
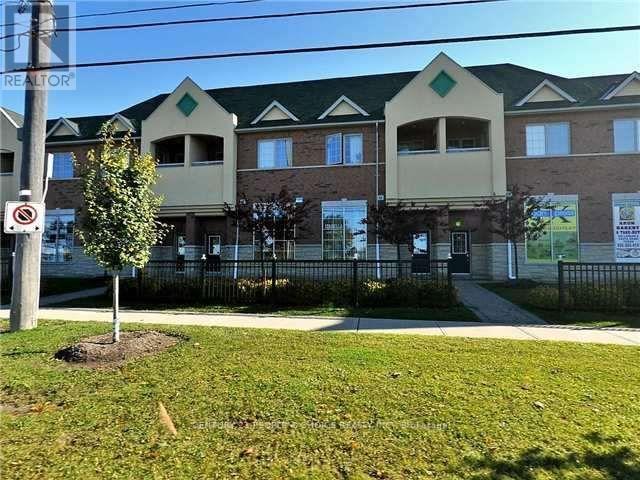
2 - 9699 Jane Street
Vaughan, Ontario
Welcome to this spacious 2-bedroom, 2 Full washrooms, Primary bedroom has 4 Pc Ensuite, condo apartment located on the second floor above the commercial plaza in the highly sought-after Peace Plaza area of Vaughan. This well-designed unit features a comfortable living room, separate dining room, two spacious bedrooms, and a full washroom, offering a practical and convenient layout. Enjoy an exceptional location directly across from Canada's Wonderland and close to Cortellucci Vaughan Hospital, with quick access to Highway 400 and major routes. Everything you need is right at your doorstep! Enjoy a wide variety of restaurants, banks, grocery stores, shopping, everyday services, and other major amenities without having to drive. A fantastic opportunity to live in a vibrant, convenient, and high-demand area of Vaughan. Some pictures are digitally staged. Please see other pictures as well. (id:50787)
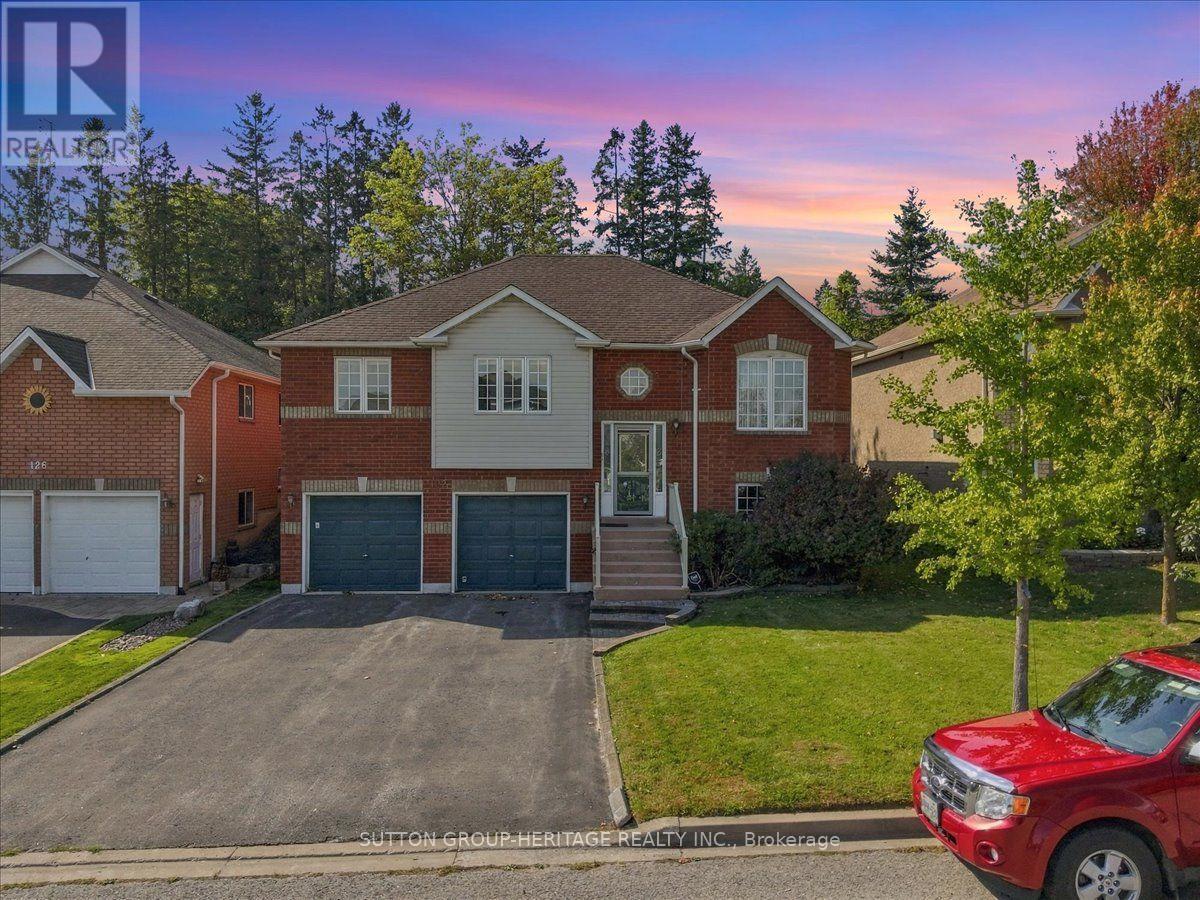
122 Perryview Drive
Scugog, Ontario
Just listed in lovely Port Perry!Looking for a welcoming home in a quiet community, close to everyday amenities? This lovely detached brick raised bungalow could be just the place! With 3 bedrooms, 2 bathrooms and a finished basement, there's plenty of room to settle in and enjoy. You'll appreciate the generous basement storage and double built-in garage, with two entrances from the garage into the basement.The layout offers potential for an in-law suite or future rental income, subject to any required approvals.Step outside onto the large west-facing back deck-a lovely spot to unwind and enjoy the evening sun. We'd love to show you around! Message us for more details or to arrange your private viewing.Freshly painted. Professionally cleaned. Carpets steam cleaned. Turn the key and move in. Be in for Christmas!!!! (id:50787)
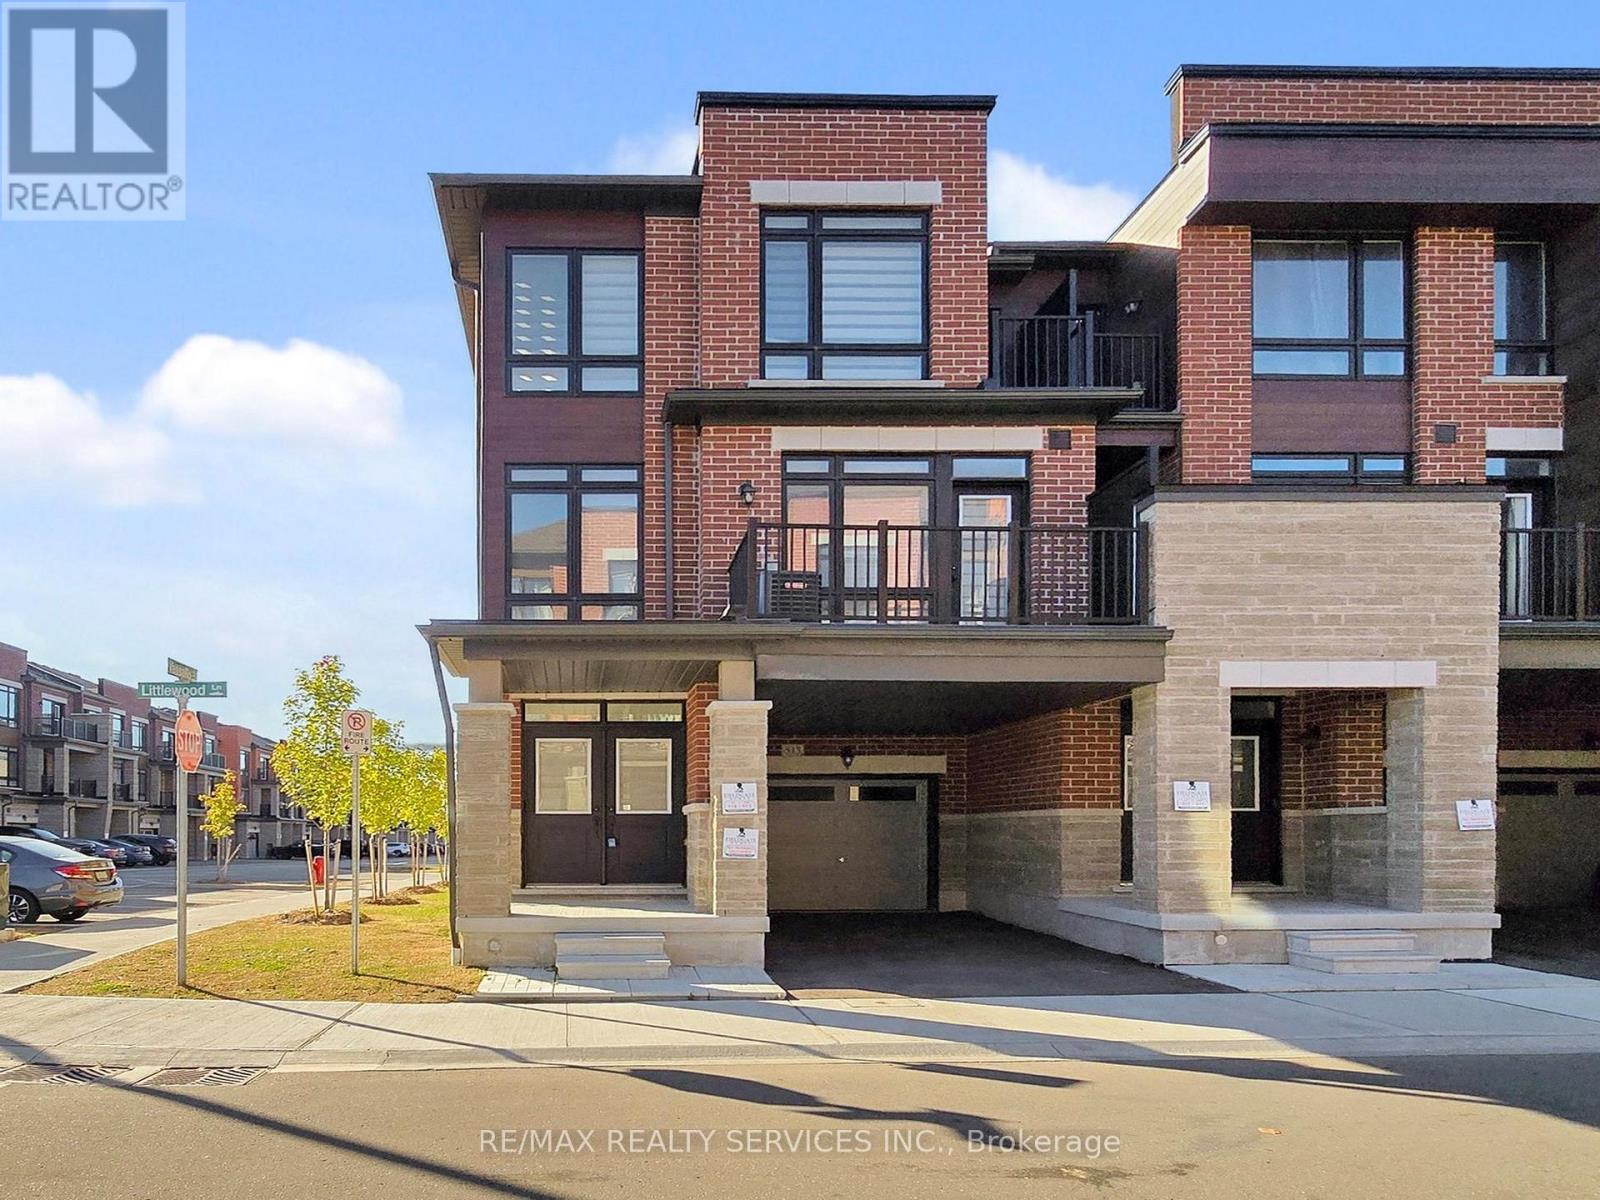
513 Littlewood Lane
Ajax, Ontario
Must See! Welcome to this beautifully appointed end-unit townhouse in Ajax - the Kingley model by Fieldgate Homes, offering 1,705 sq. ft. of thoughtfully designed living space with 3 bedrooms, 3 bathrooms, and a versatile flex area. As a true corner unit with no neighbour on one side, it lives like a semi-detached, filled with natural light throughout. A double-door entry opens to a welcoming foyer and flexible space ideal for a home office or study nook. The open-concept main floor features hardwood flooring, a bright living and dining area with walkout to a large balcony, and a modern kitchen with oversized island, breakfast bar, eat-in area, and stainless steel appliances. A powder room and main-floor laundry with upgraded front-loading machines add everyday convenience. Upstairs offers three spacious bedrooms and two full baths, including a primary retreat with his & hers closets, a private balcony, and an ensuite with glass shower. The unfinished basement provides excellent potential for future recreation space or storage. Complete with a single-car garage, private covered driveway, and low-maintenance exterior, this home sits in a quiet, family-friendly neighbourhood minutes to Salem Road, Hwy 401, Bayly Street, schools, shopping, dining, transit, parks, and recreation. Adding to the appeal, a brand-new park is planned for summer/fall 2027 at the southwest corner of Lord Dr. & Danks Ridge Dr., just steps away - the perfect blend of comfort, style, and location. (id:50787)
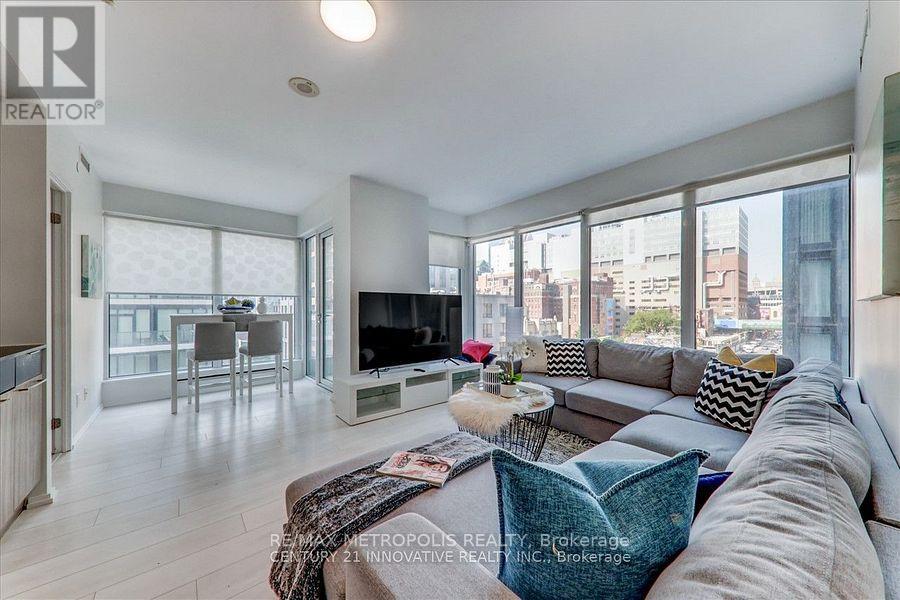
605 - 68 Shuter Street
Toronto, Ontario
Experience luxury living in this exceptional corner condo unit, boasting unobstructed views and an abundance of natural light. This spacious 2-bedroom plus den layout features two well-appointed washrooms and a generous living area, perfect for relaxation and entertainment. Enjoy the convenience of an outdoor BBQ area, a fully equipped exercise room, and a dedicated study area, catering to both leisure and productivity. Ideally located within walking distance to the Metropolitan and UFT University, this condo offers an unparalleled lifestyle for students and professionals. (id:50787)
205 - 1338 York Mills Road
Toronto, Ontario
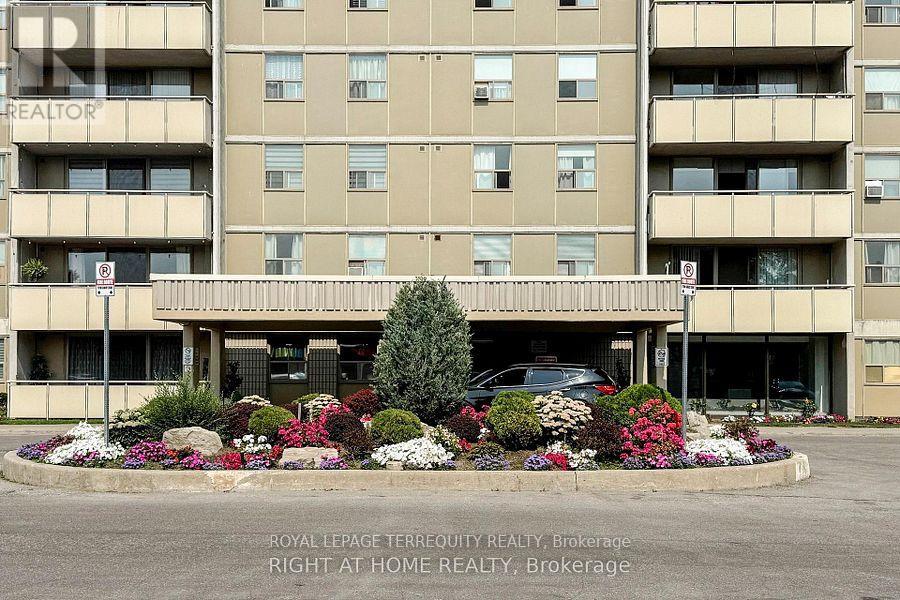
Economic times are hard. Mortgage rates are up, prices down, rents down. This is your opportunity to live, with your family, in the city! For less than the price of rent! Purchase available for 5%. Mortgage payments cheaper than rent (consult your mortgage broker for a more personal assessment). Maintenance fees include all amenities. The only thing you'll need isinternet. Security, Spa, exercise room, pool, underground parking, visitors parking. Although located near highways and malls, this portion of the street is a quiet neighborhood. Show with confidence! Beautifully finished 3 bedroom, 2 bath, condo that has just been renovated. Move in condition! Since renovation no one has lived in this home. It's almost like getting a brand new unit! Close to everything: shopping malls, bus routes, 401, DVP, 404, 407 minutes away. 15 minutes drive to downtown. Minutes from Sheppard TTC line. Parks, greenbelt, hiking, community centers, library, St Isaac Joques Catholic Elementary (top 25% EQAO) Senator O'Connor (Top 20% EQAO). Great place for your children to grow. Peace of mind for you in these troublesome times. (id:50787)
1805 - 99 Foxbar Road
Toronto, Ontario
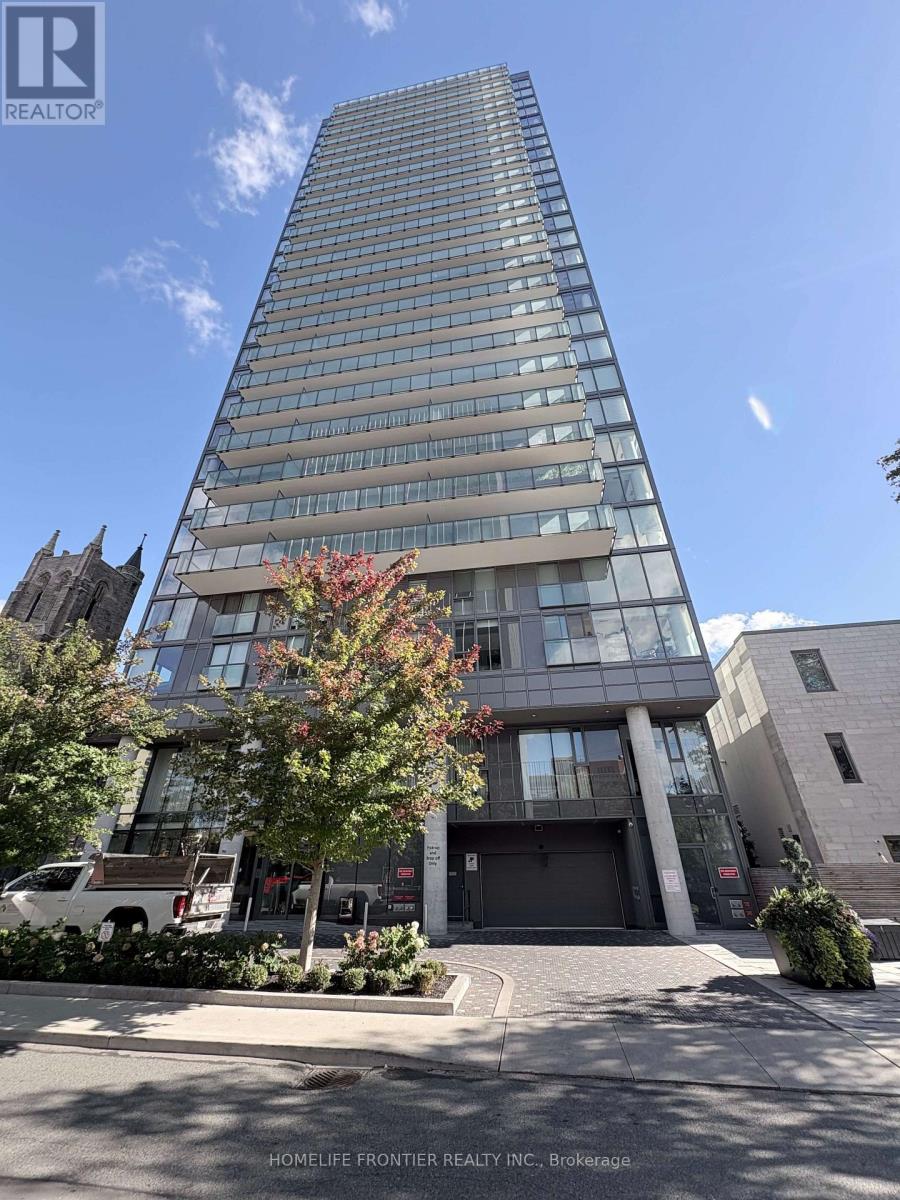
Welcome to Blue Diamond at Imperial Village, located in the highly desirable Yonge & St. Clair neighbourhood! This bright and beautifully designed 1-bedroom suite on the 18th floor offers an efficient open-concept layout, unobstructed north-facing views, and a private balcony overlooking the charming historic church. Featuring modern European-style built-in appliances, laminate flooring, and convenient ensuite laundry, this home offers comfort and functionality in a prime midtown location. Just steps to St. Clair Subway Station, Longo's, Loblaws, restaurants, cafes, shopping, and everyday conveniences. Residents enjoy exceptional building amenities, including an indoor pool, fitness centre, squash court, concierge, and more. One locker included. Vacant and move-in ready with immediate occupancy available. Experience convenient urban living in one of Toronto's most established and desirable neighbourhoods! (id:50787)
1207 - 80 Antibes Drive
Toronto, Ontario
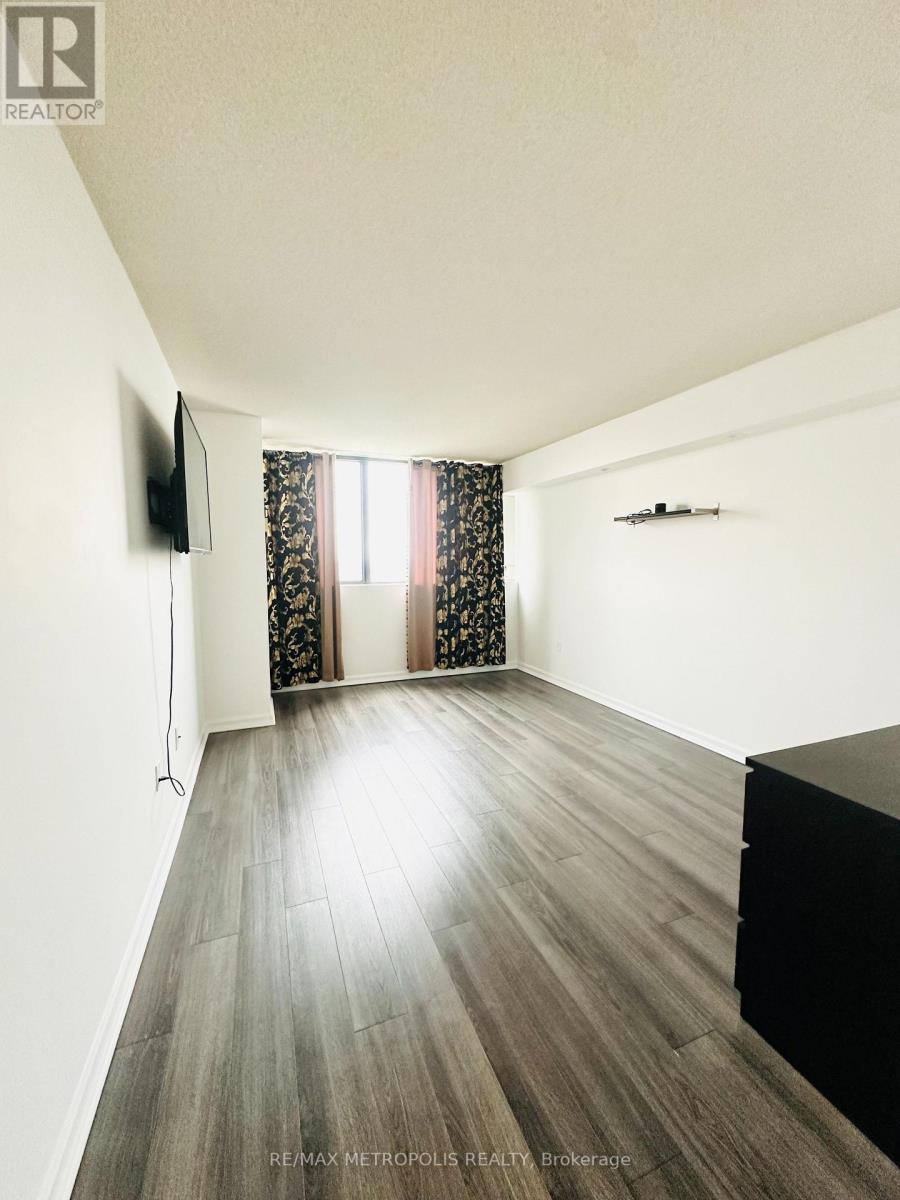
Welcome to 80 Antibes Dr a rare opportunity to own a spacious corner unit that boasts 1,388 SQ FT living space and offers 3 bedroom, 2 full bathroom condominium in one of NorthYork's most established and family friendly communities. Thoughtfully designed with a functional open layout, this bright and inviting home features generously sized rooms that includes an ensuite and walk in closet in the primary bedroom featuring laminate flooring throughout with an abundance of natural light with the large windows.The well appointed kitchen offers full-sized stainless steel appliances, ample cabinetry for storage, a built-in wine rack, and plenty of counter space, making it ideal for everyday living and entertaining. Ensuite laundry with additional storage and the rare luxury of two parking spaces side by side each other. All inclusive maintenance fees, covering heat, hydro, water, and rogers high-speed internet and cable offering incredible value.Amenities include a gym, party room, tennis court, visitor parking, security, and beautifully maintained common areas.Perfectly located at Bathurst & Steeles, you're just minutes from TTC transit, Finch subway station, highway 407, York University, top-rated schools, parks, community centres, shopping, restaurants, places of worship, and every daily convenience imaginable. (id:50787)
24 Brucedale Avenue W
Hamilton, Ontario
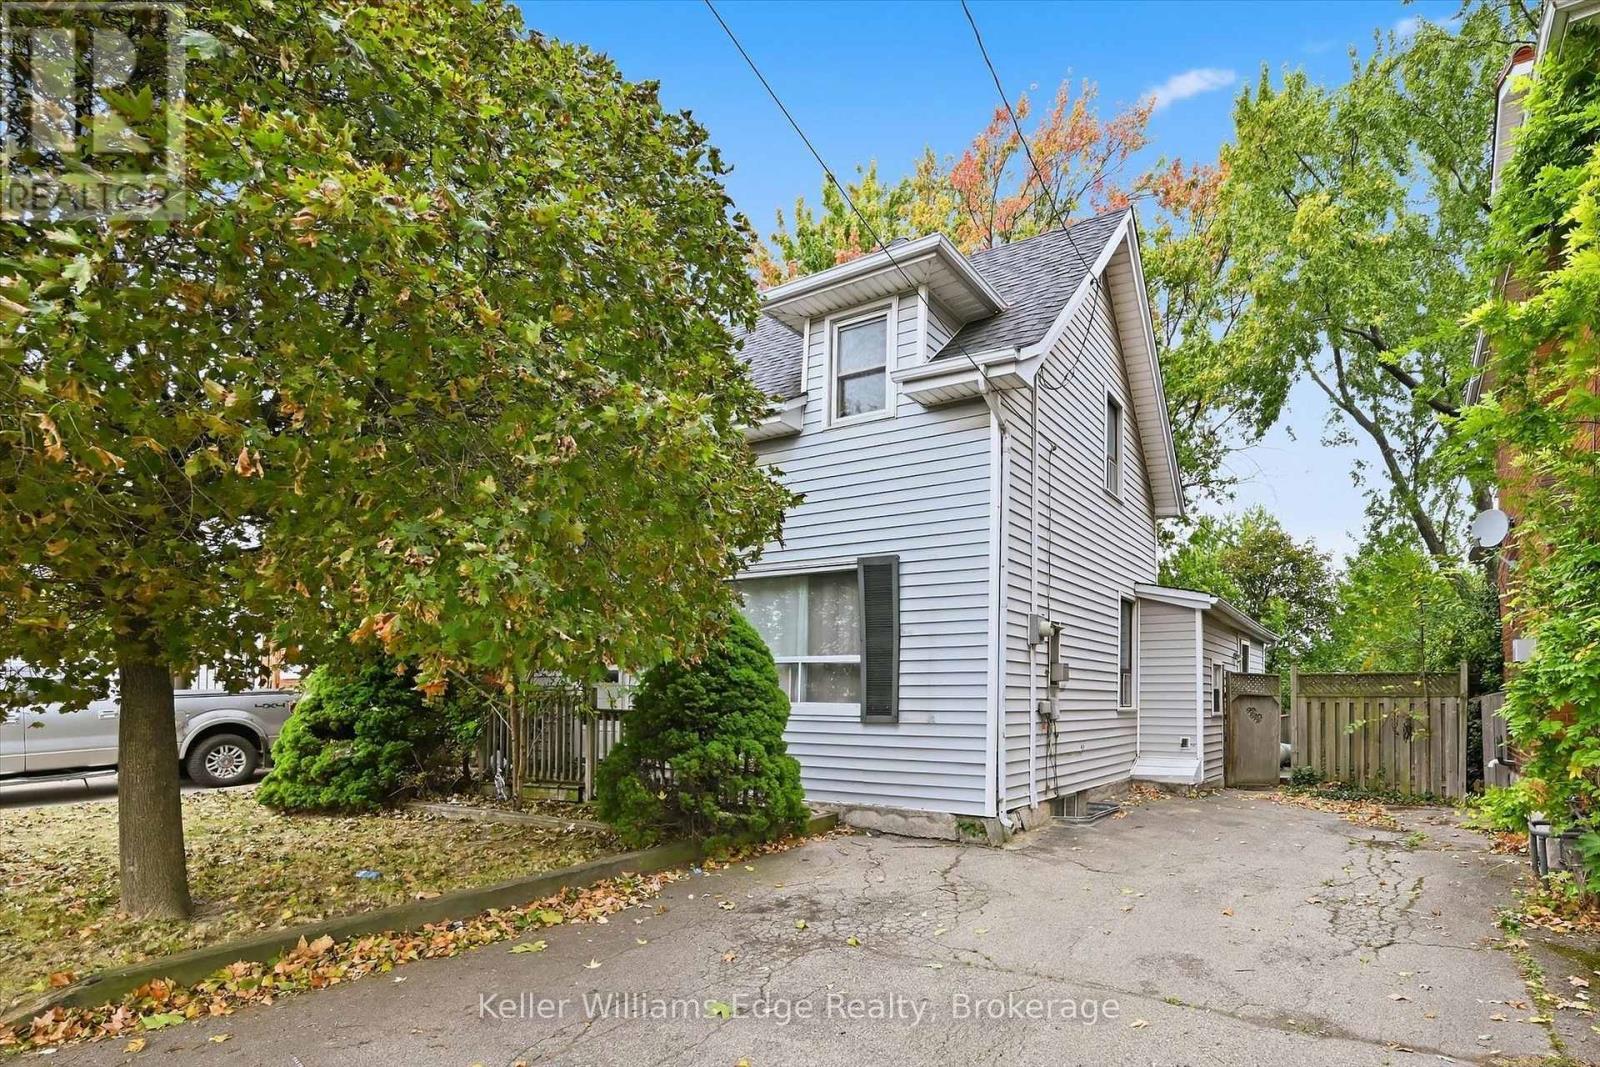
Fantastic opportunity on a large 50 x 150 ft lot! This spacious detached 2-storey home offers a unique investment opportunity with an established rental setup. The property offers a practical layout, excellent rental income and a substantial lot in a convenient Hamilton location. Whether you're looking to add an income-producing property to your portfolio or explore the possibilities offered by this large lot and well-located property, this is an opportunity worth investigating. Conveniently located close to transit, shopping, restaurants, amenities and major commuter routes. An excellent opportunity for investors seeking an established rental property with future potential. (id:50787)
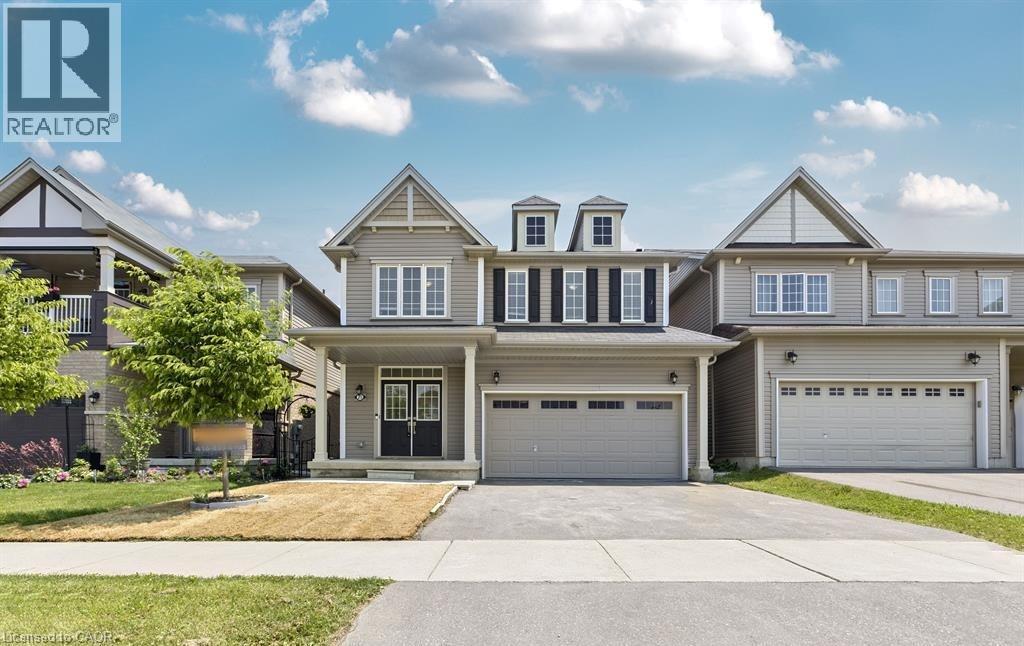
25 Munro Circle
Brantford, Ontario
Welcome to 25 Munro Circle, Brantford! Built in 2019, this stunning 2-storey home features 4 bedrooms, 2.5 baths, and an open-concept main floor. Enjoy a formal dining room, eat-in kitchen, cozy living room with fireplace, and a spacious primary suite with ensuite and laundry access. The unfinished basement offers endless possibilities. Located in a family-friendly neighborhood close to parks, schools, and shopping. (id:50787)
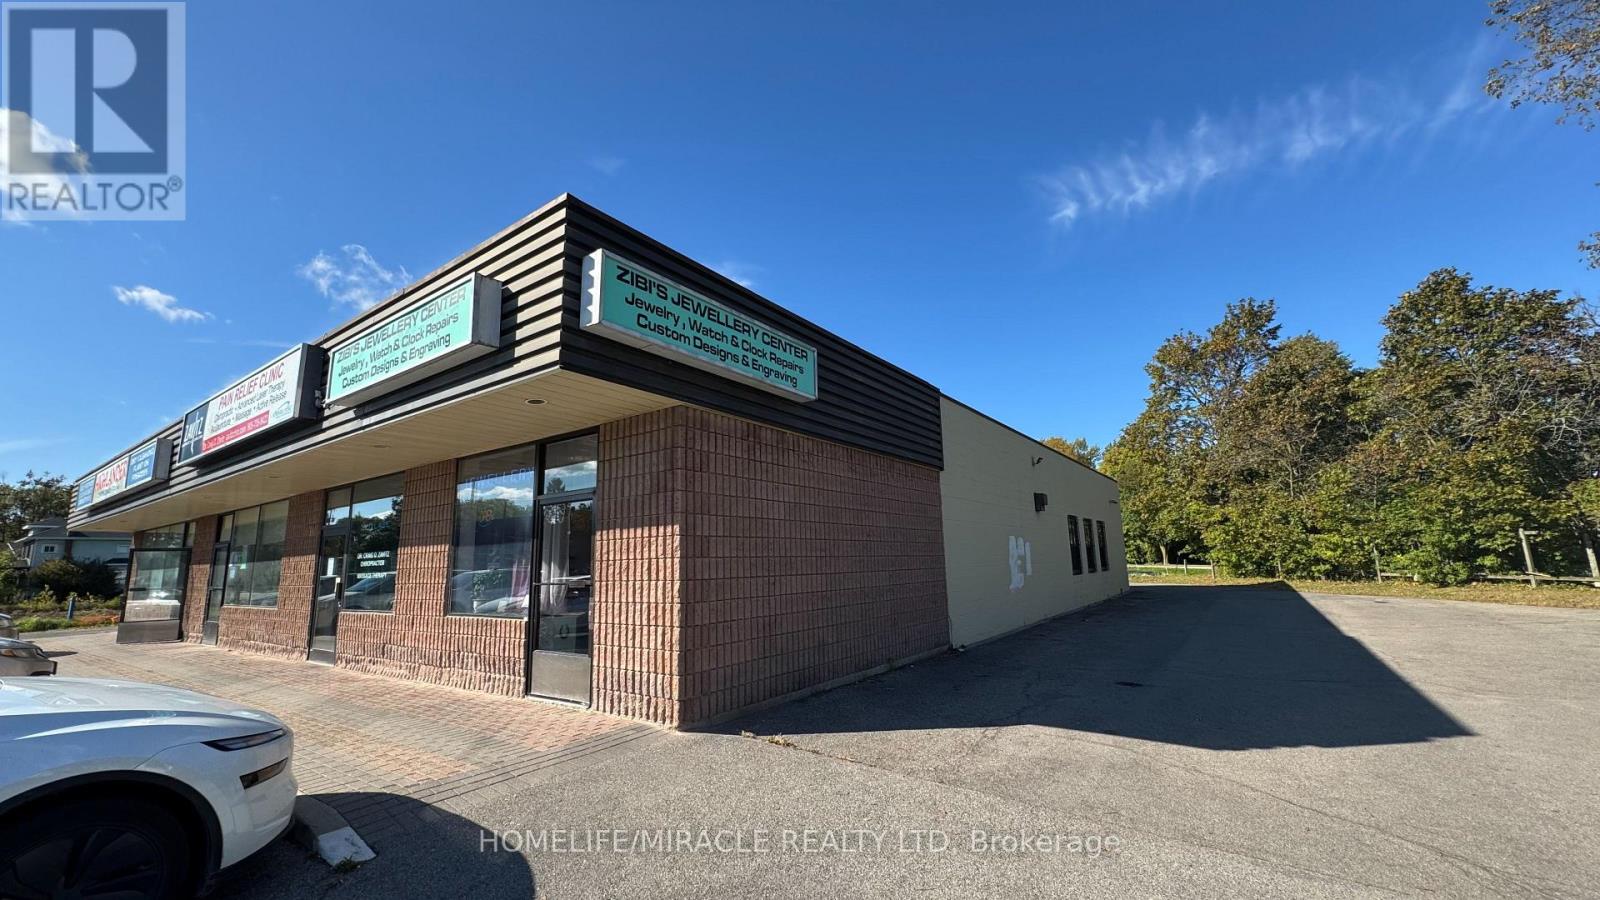
340 Thorold Road
Welland, Ontario
ESTABLISHED JEWELLERY BUSINESS & CUSTOM DESIGN OPPORTUNITY - WELLAND! Excellent opportunity to acquire a well-established, family-owned and operated jewellery business with a strong local presence. Zibi's Jewellery Centre offers a unique combination of retail jewellery sales, custom jewellery design, professional goldsmith services and on-site repairs. The business specializes in custom-designed jewellery, engagement and wedding rings, family rings, engraving, gold, silver and amber collections, as well as jewellery and watch repairs. Additional services include watch battery replacement and servicing, clock repairs, and purchasing gold and silver. Known for its unique custom creations and personalized service, the business has built a loyal customer base and a recognizable presence in the Niagara community. The owner has extensive experience as a goldsmith and watchmaker, providing an excellent foundation for a new owner/operator or investor looking to continue and expand the operation. Located on Thorold Road in Welland with convenient access and strong visibility, this is an excellent opportunity to acquire an established jewellery business with multiple revenue streams and significant potential for growth through custom design, repairs, retail sales and precious-metal services. TURNKEY OPPORTUNITY - IDEAL FOR AN EXPERIENCED JEWELLER, GOLDSMITH, WATCHMAKER OR ENTREPRENEUR. (id:50787)
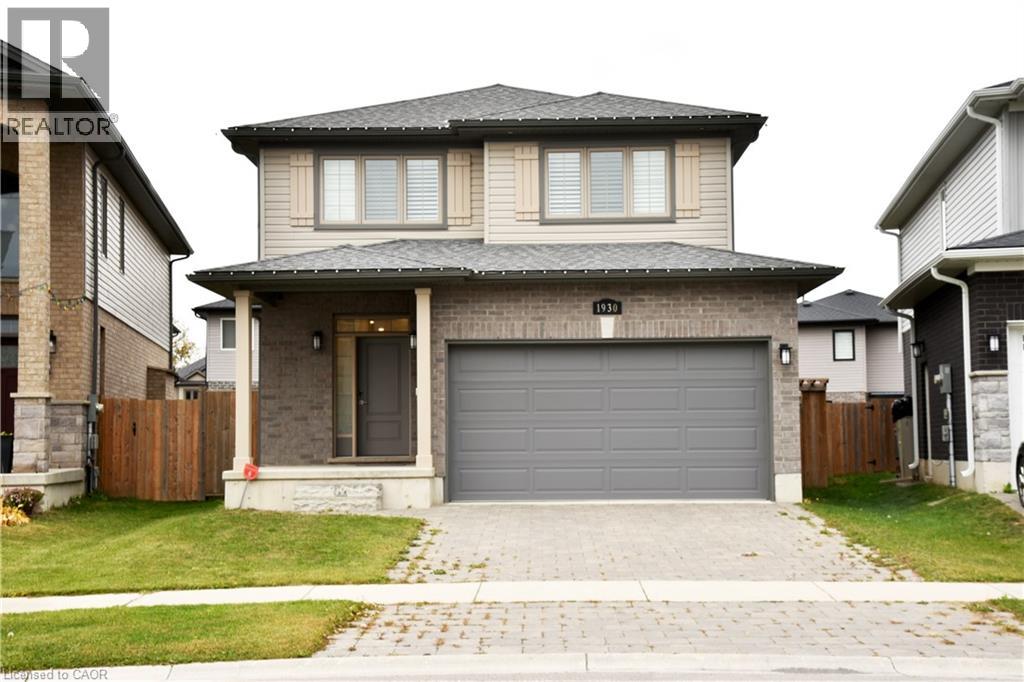
1930 Jim Hebb Way
London, Ontario
Welcome to 1930 Jim Hebb Way, a beautifully maintained 4-bedroom, 3.5-bath family home in the sought-after Fox Hollow community of North London. This stylish property offers an open-concept main floor with a bright living and dining area, modern kitchen with quartz countertops and stainless-steel appliances, and patio doors leading to a private backyard — perfect for family living and entertaining. Upstairs, you’ll find three spacious bedrooms including a serene primary suite with walk-in closet and ensuite bath. The fully finished basement adds incredible value with an additional bedroom, full bathroom, and cozy recreation space — ideal for guests, a home office, or an in-law setup. Located close to top-rated schools, trails, shopping, and quick access to HWY 4, this home combines comfort, convenience, and quality in one of London’s most desirable neighborhoods. Move-in ready and priced competitively — a must-see! (id:50787)
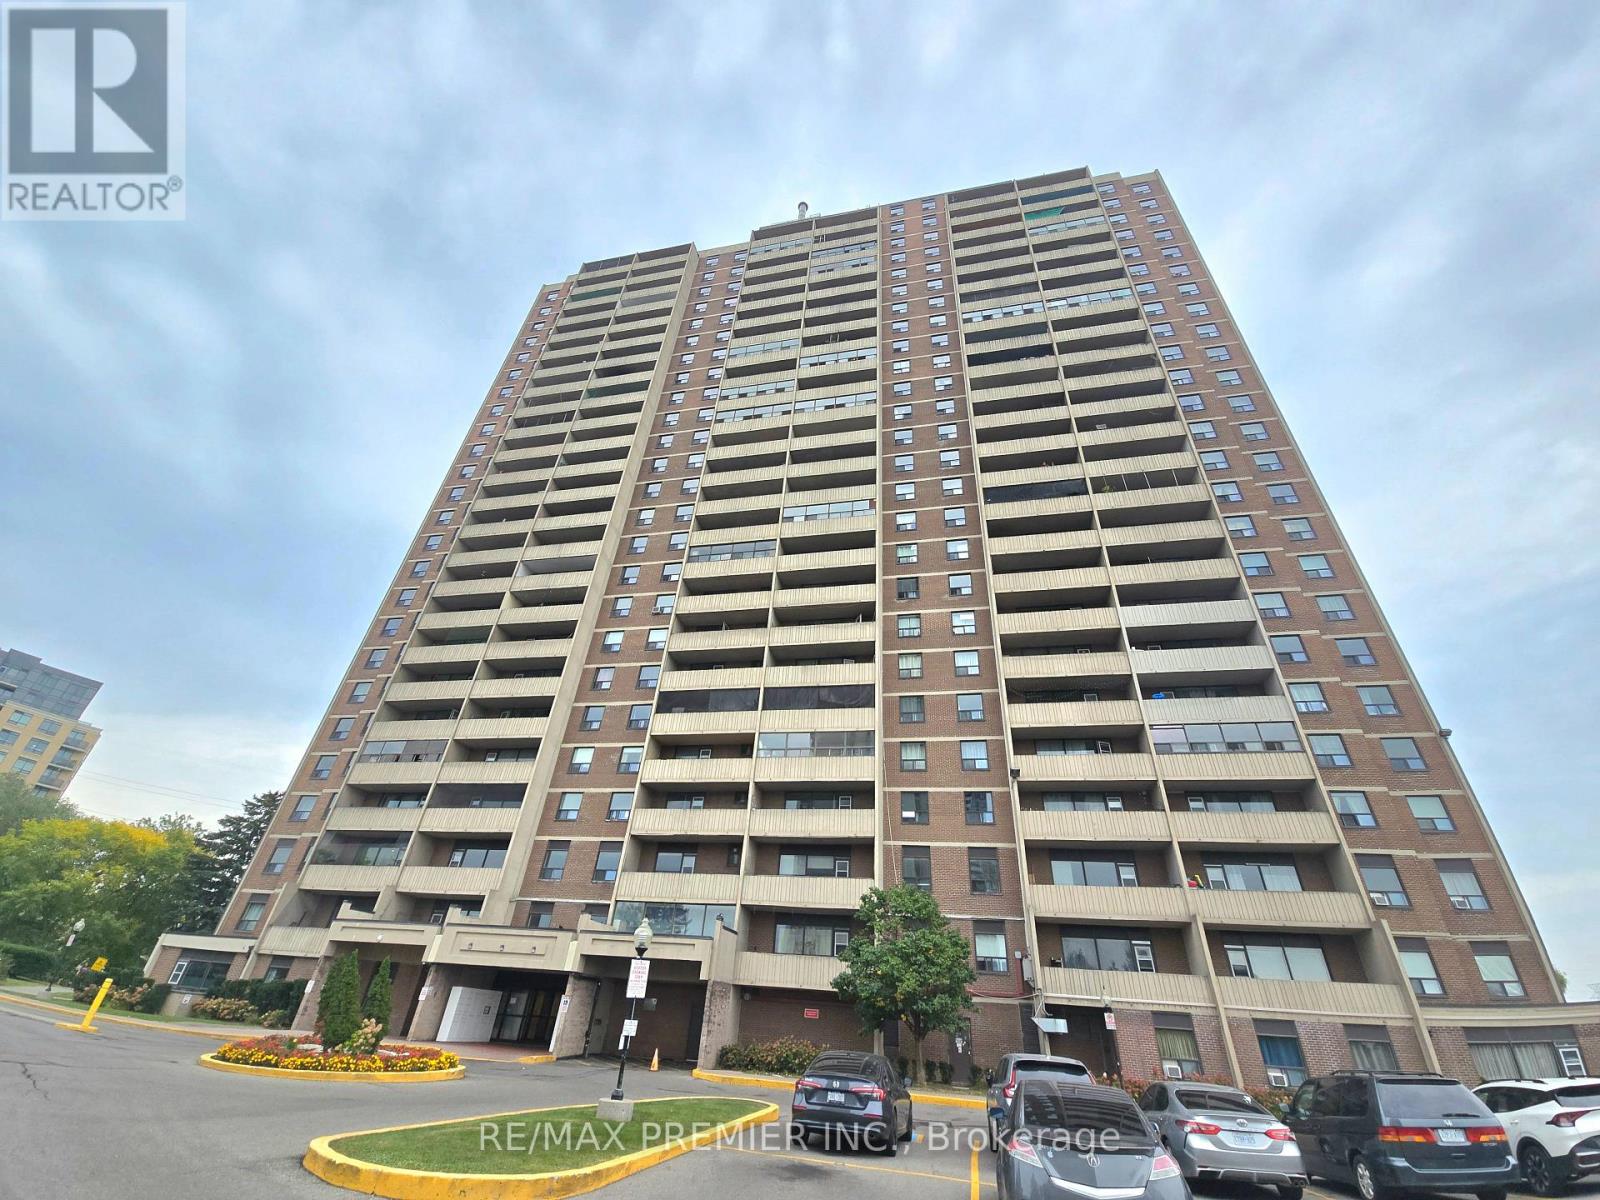
3390 Weston Road
Toronto, Ontario
Spacious 2 Bedroom, 1 Bathroom Condo For Rent! Unit Features A Very Practical Layout, Large Open Balcony & More! Great Location Close To 400/401, Transit, Schools, Shopping And All Other Amenities! 1 Surface Parking Included. Hurry! Won't Last! (id:50787)