
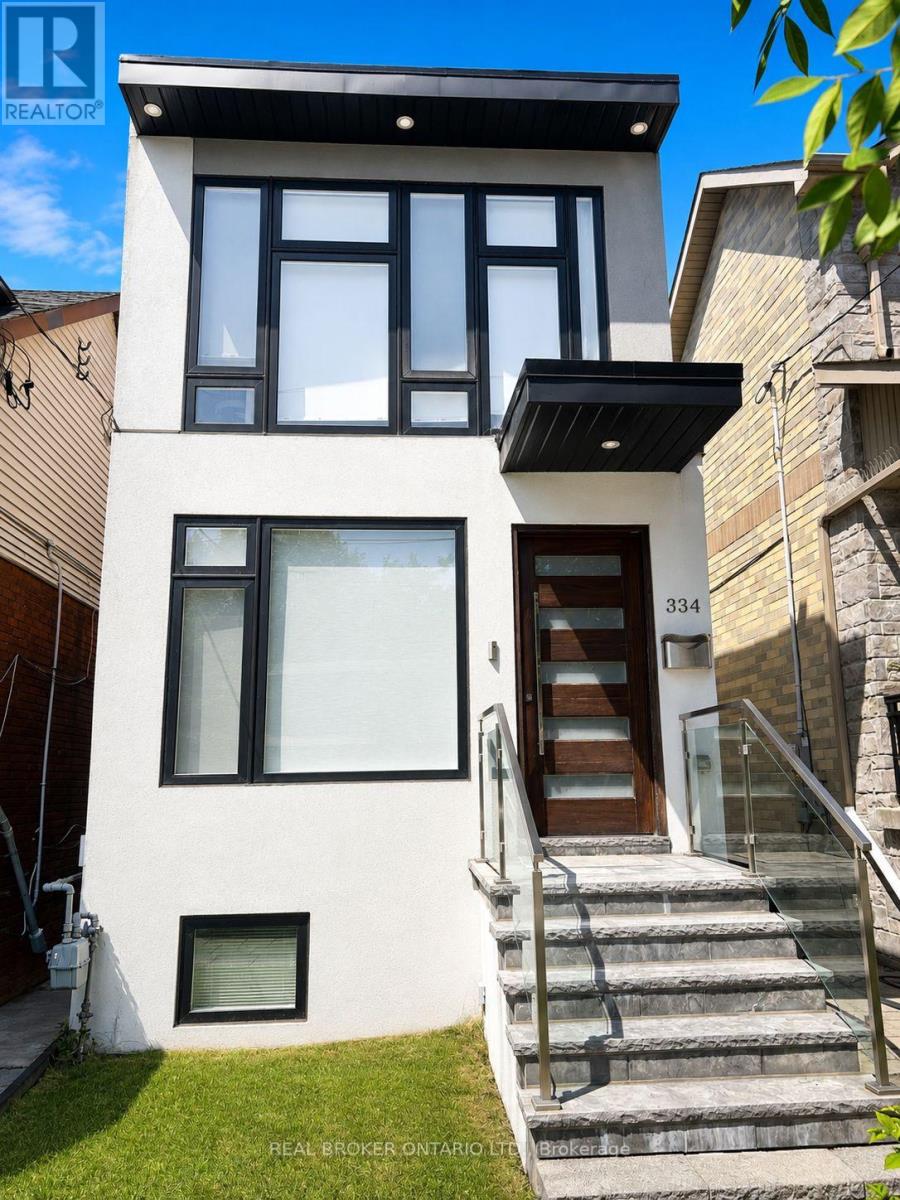
Basement - 334 Monarch Park Avenue
Toronto, Ontario
Welcome to this well maintained 1 bedroom, 1 bathroom basement apartment in the heart of highly sought after Danforth. This thoughtfully designed unit features a functional galley-style kitchen with stainless steel fridge, stove, and microwave, plus the convenience of an in-suite washer and dryer. Heat, hydro, water, and high speed internet are all included for hassle free living. Ideally suited for a single occupant seeking a quiet and comfortable home, just steps to the Danforth's vibrant restaurants, cafes, shops, parks, TTC, and everyday amenities. Non-smoking property. No pets permitted due to the landlord's allergies. Photos have been virtually staged. (id:50787)
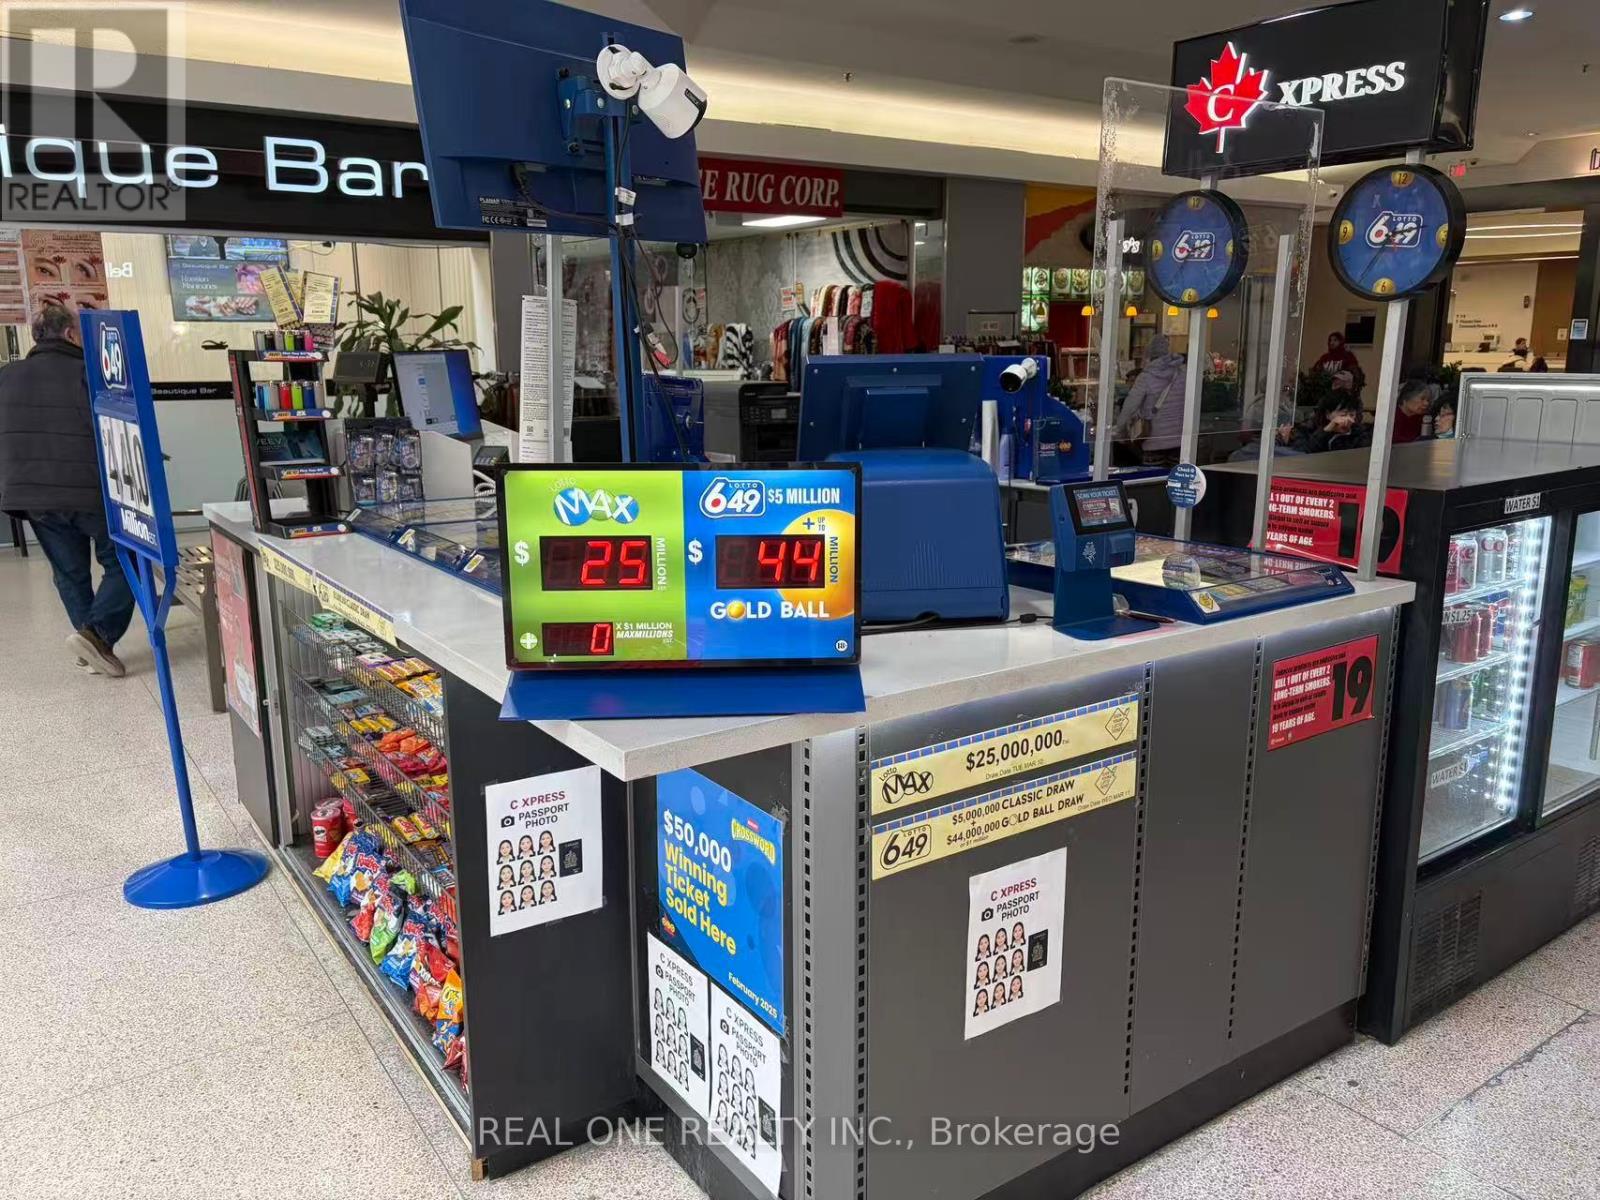
K-7 - 2900 Warden Avenue
Toronto, Ontario
Well-established lottery store located in a busy mall with steady foot traffic and many repeat customers. Multiple income streams including lottery commissions and other services. Low monthly rent of approx. $2,750 + HST including TMI and utilities. Short operating hours from 10 AM-7 PM daily. Simple operation and can be run by one person. Approx. 4.4 years remaining on the lease plus a 5-year renewal option. Current owner has operated the business for 6 years and is selling due to other business commitments. Great opportunity for an owner-operator with potential to further increase revenue. (id:50787)
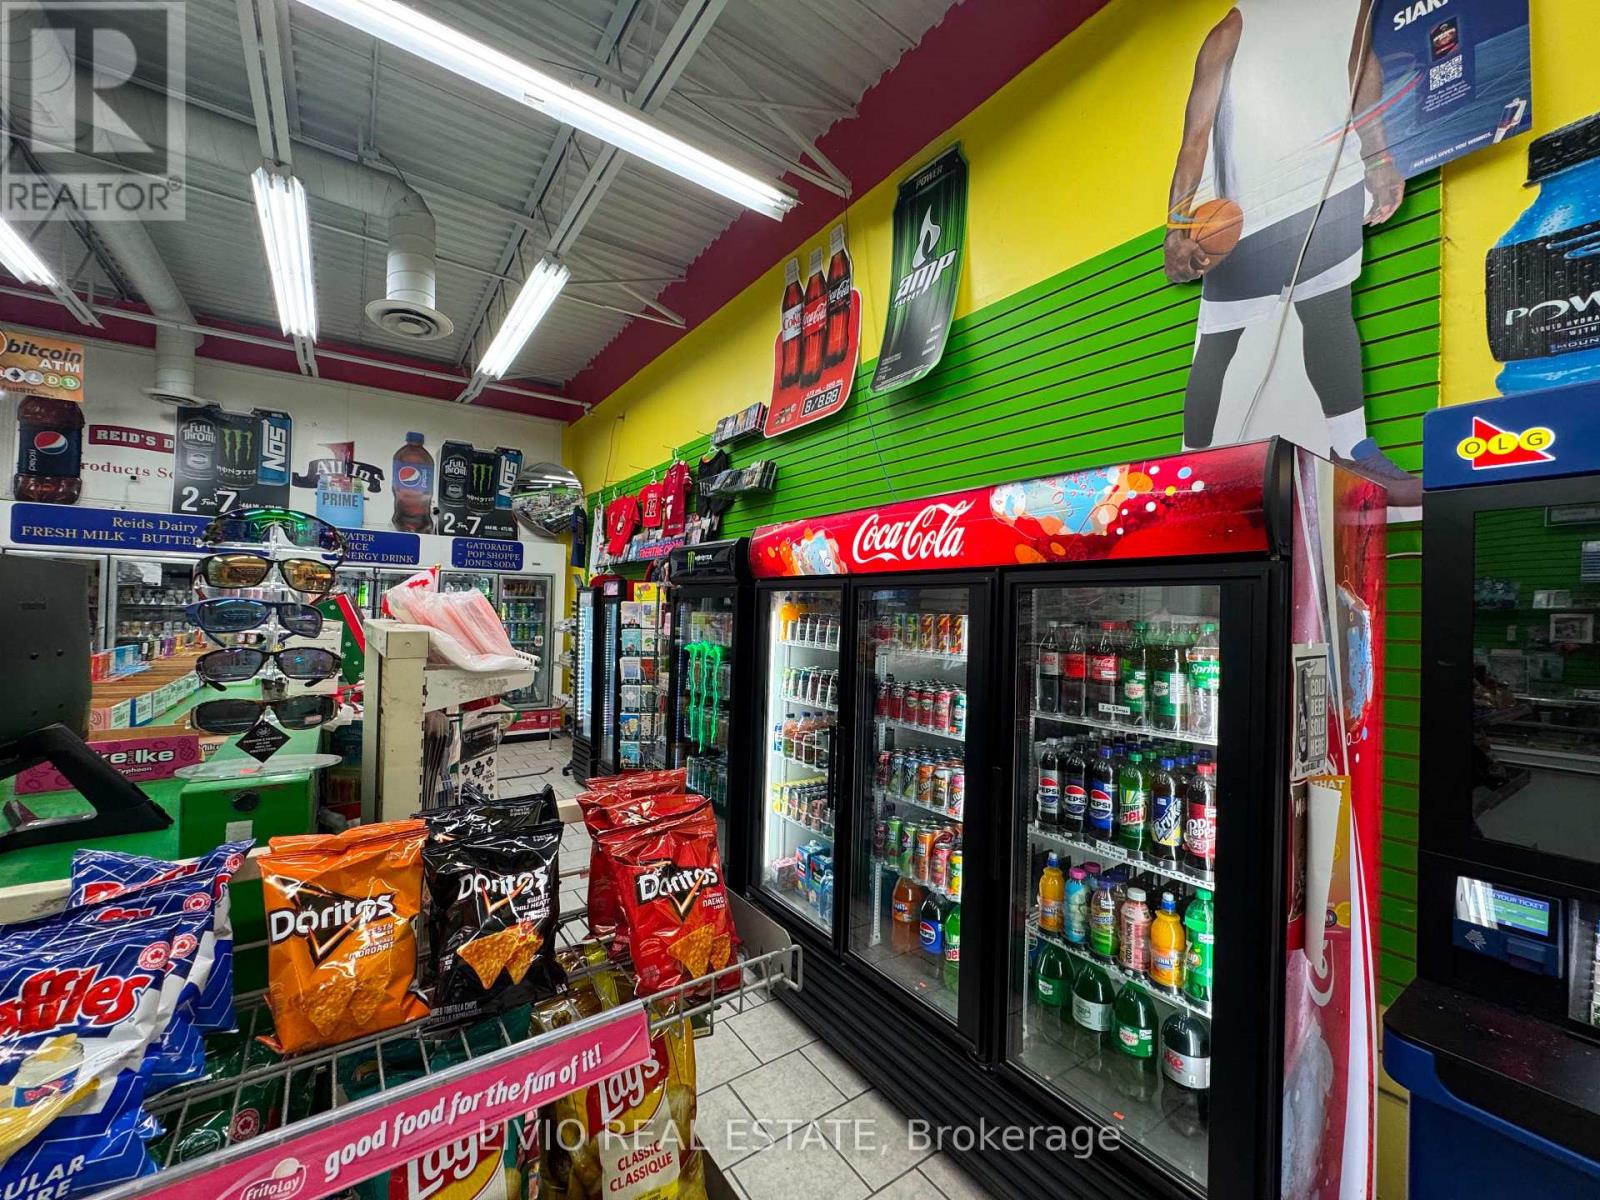
10 - 361 King Avenue E
Clarington, Ontario
TURNKEY NEWCASTLE BUSINESS OPPORTUNITY! Rare opportunity to own a well-established convenience store in the heart of Newcastle, operating successfully for 15+ years with a strong reputation and consistent year-over-year revenue growth. Ideally located in a busy plaza with excellent anchor tenants and a Tim Hortons, providing strong visibility and steady customer traffic. The business offers multiple established revenue streams, including Lottery, Tobacco, ATM, Kawartha Dairy, grocery and convenience products. Sale includes all existing fixtures and equipment, making this a true turnkey opportunity for a new owner. Conveniently situated near established family neighbourhoods with a loyal local customer base. Excellent opportunity for an owner-operator or entrepreneur seeking an established business with a proven history and continued growth potential. Financial information available to qualified buyers. Don't miss this opportunity. (id:50787)
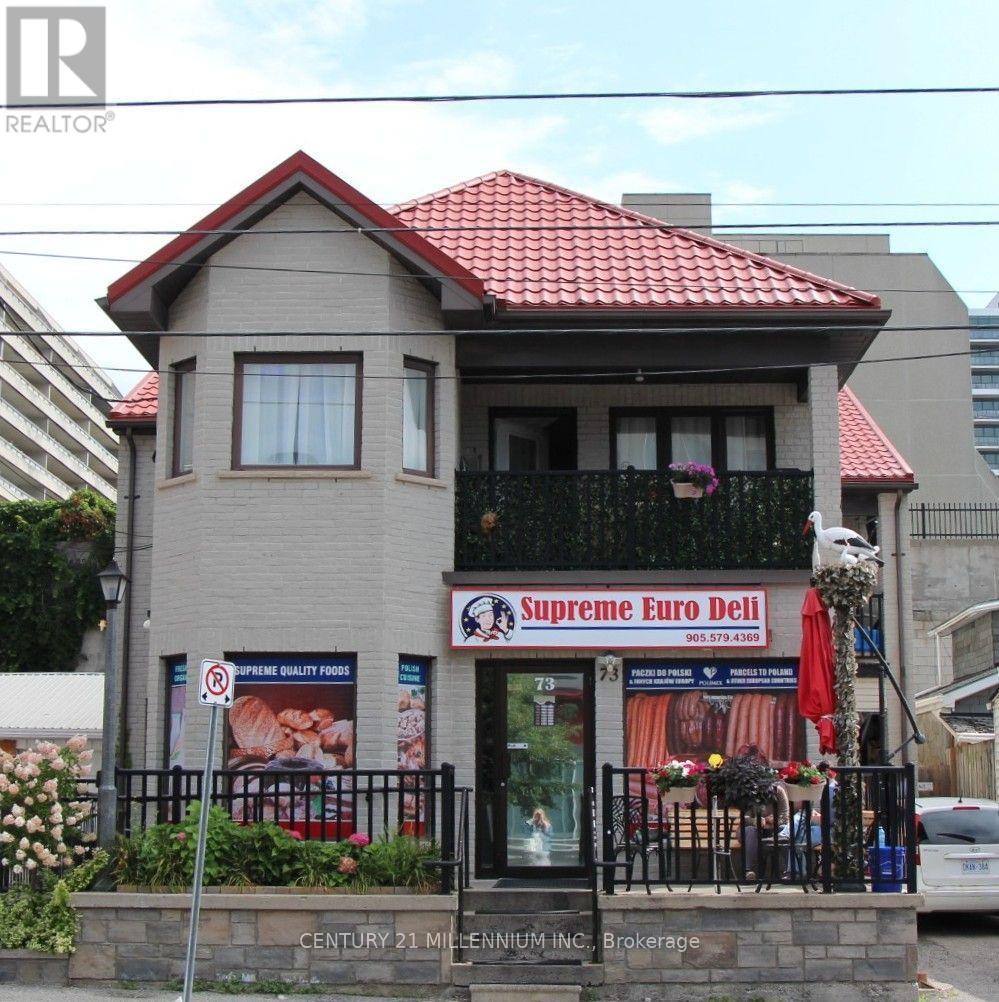
73 Ontario Street
Oshawa, Ontario
Great opportunity to purchase a well established European Delicatessen and building, operating for more than 35 years in prime location in Oshawa with loyal costumer base and continues foot traffic. This free-standing building offers 3500 sq feet of residential and retail space, unique live/work opportunity is perfect for business owners who want to run their business and live in the same space, or rent out upstairs for additional income. RESIDENTIAL SPACE: offers 2 self-contained 2-bedroom apartments on 2nd floor with separate entrances and meters, 1st apartment rented for $1230 a month, 2nd used by owners. COMMERCIAL SPACE: 1800 sq feet European delicatessen with full basement with high ceilings, offers extra space for growth. Whether you are looking to operate a business on the main level while generating residential rental income, or add a versatile asset to your portfolio, this property presents an exceptional opportunity in one of Oshawa's most sought-after areas. Inventory extra. Over $80k was spent on store equipment. (id:50787)
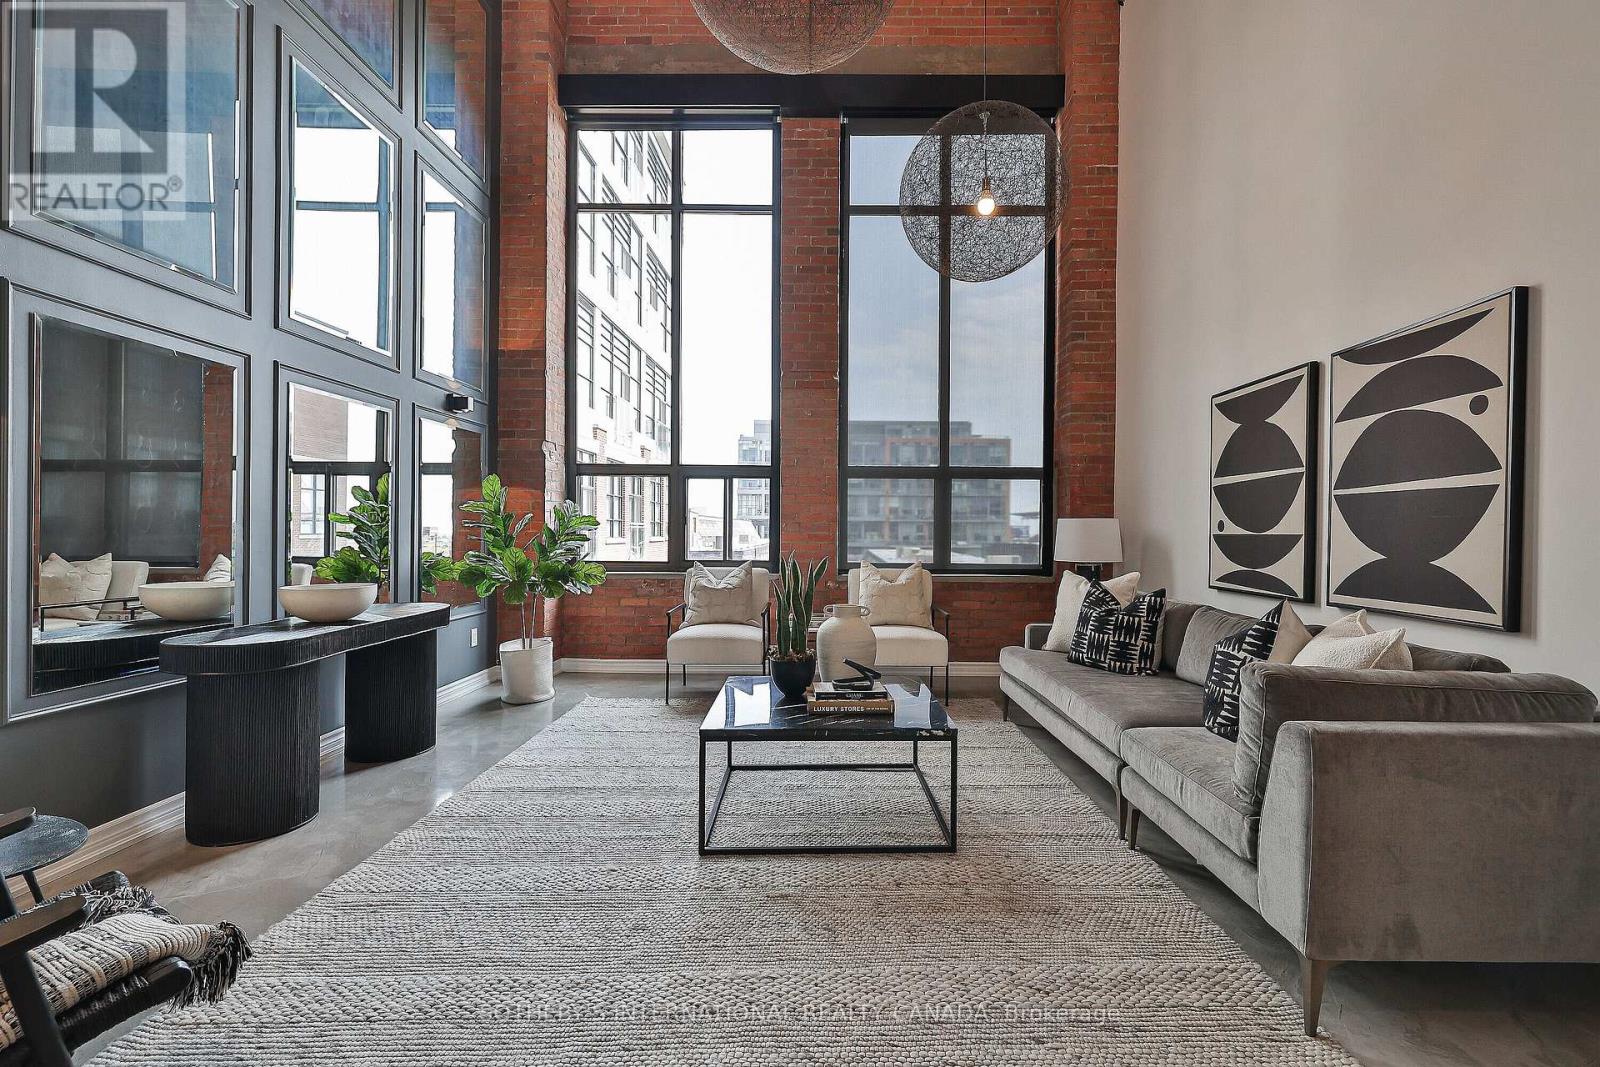
441 - 43 Hanna Avenue
Toronto, Ontario
Three storeys. Twenty-foot ceilings. One address that redefined what a Liberty Village loftcould be. Suite 441 at the iconic Toy Factory Lofts is 2,800 square feet of architecturaltheatre - rarely available and unmistakably singular.Enter through a foyer unlike any other: a custom feature wall of wood chips and moss announcesthat this home plays by its own rules. Beyond it, a state-of-the-art chef's kitchen commands asunken living and dining room bathed in south light, framed by floor-to-ceiling glass andwarmed underfoot by heated polished concrete. An open staircase spirals up beneath a skylightto a primary suite built for retreat - a second skylight, heated floors, a masterfully customwalk-in closet, and a marble ensuite with dual vanities, two benches and two separate waterclosets. A second bedroom overlooks the living room below, with a double closet and 3-pieceensuite off a media/family room made for slow mornings and late nights alike.Then, the crescendo: a private 700 sf rooftop terrace, south-facing and skyline-framed,complete with an outdoor shower, built-in seating and a gas firepit - an entertainer's finalefew Toronto addresses can match.3+1 bedrooms . 4 bathrooms . 1 parking space . Top-of-the-line appliances throughout (id:50787)
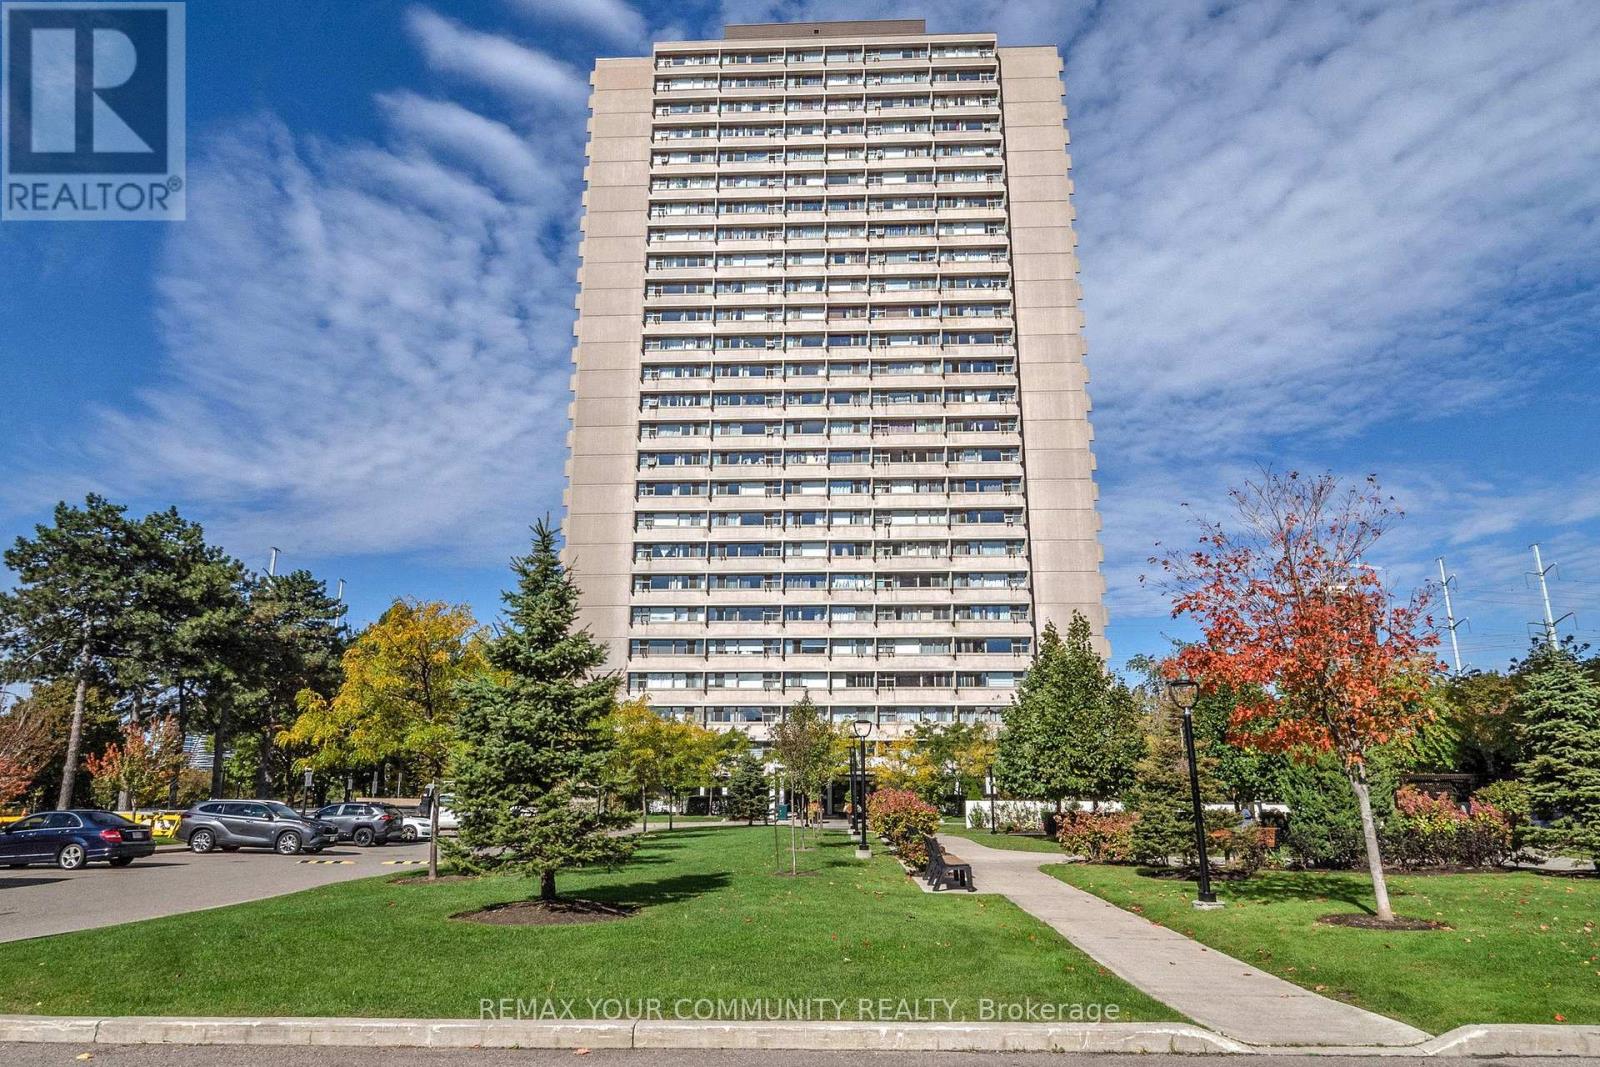
2108 - 735 Don Mills Road
Toronto, Ontario
Welcome to A Bright & Spacious well-maintained 1-bedroom condo in the Heart of Flemingdon Park! Enjoy the convenience of an upgraded kitchen & bathroom, ample storage. Well-managed building with low maintenance fees (includes all utilities : Cable and Intrenet). 5 Minutes walk to New Subway Line. Close to Eglinton LRT, DVP, schools, shopping (Costco, Real Canadian Superstore), parks, and more. Ideal for first-time buyers, downsizers, or investors seeking value and convenience in a rapidly growing community. (id:50787)
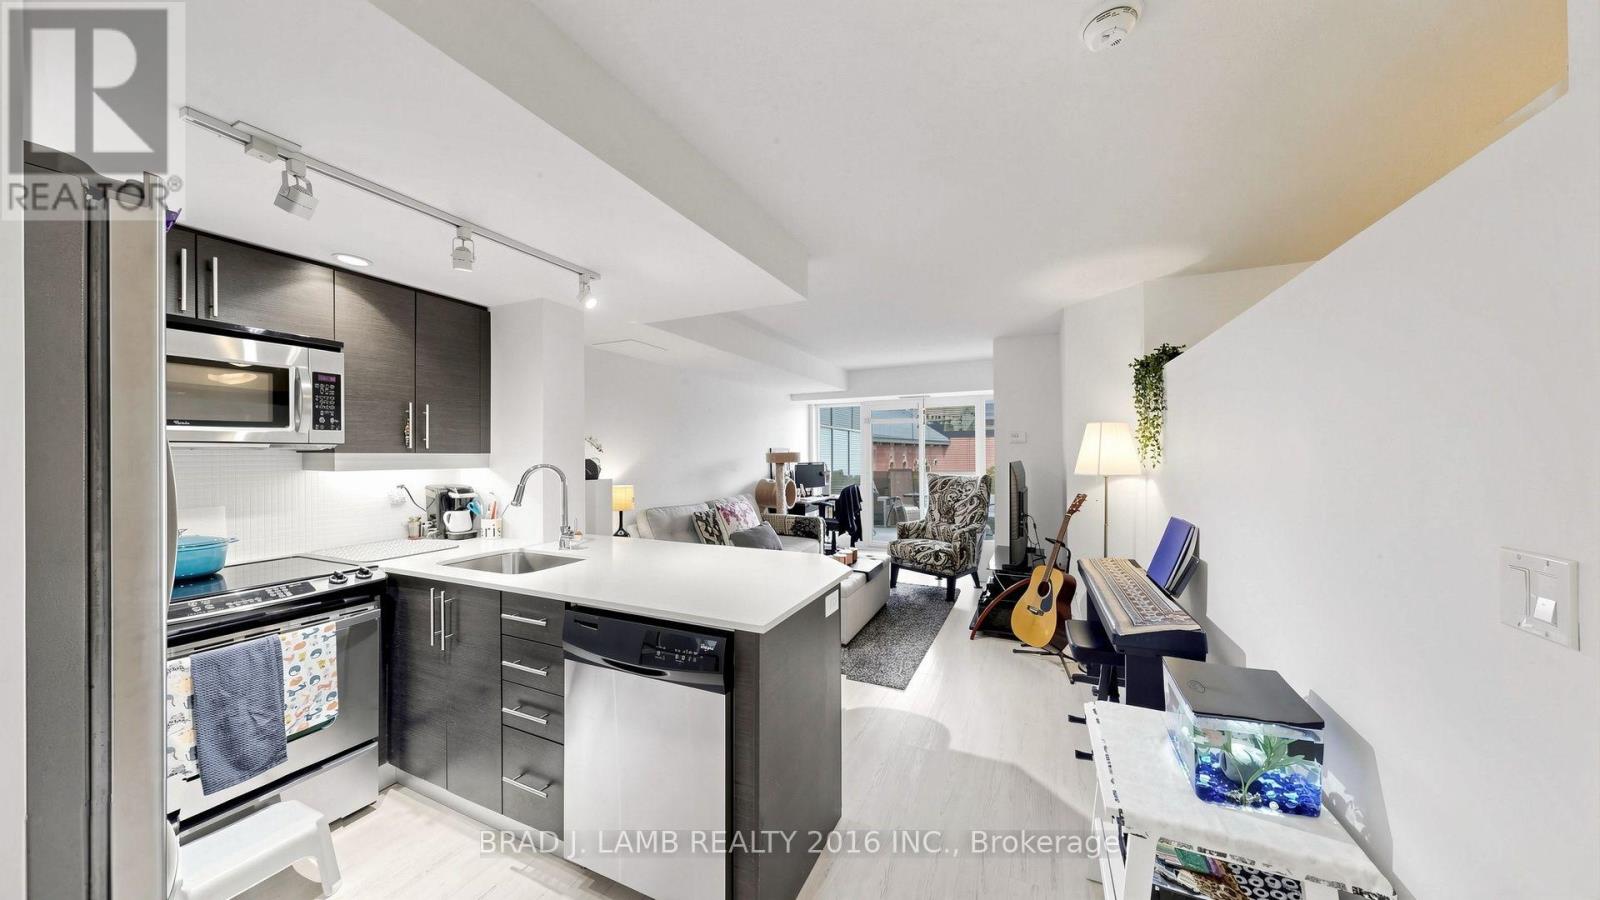
414 - 65 East Liberty Street
Toronto, Ontario
One bedroom, terrace, underground parking and a locker, easy access to Lakeshore/QEW, GO Train at Exhibition Station or Streetcar along King St. or Queen's Quay to Union Station. Convenient living with Metro Store, LCBO, Gyms, Cafes, restaurants and essentially anything else you need all within a 5 min. walk. Trinity Bellwoods Park just up Strachan (10min. walk) and Lakeshore's Martin Goodman trail for cyclists or runners is just an 8 min. walk or two minute ride. Stainless steel full sized double door refrigeration, microwave, stove and dishwasherincluded. Front loading washer and dryer and bleach blonde floors. Building Amenitiesinclude: Concierge, Gym, Indoor Pool, Party Room, Billiards. (id:50787)
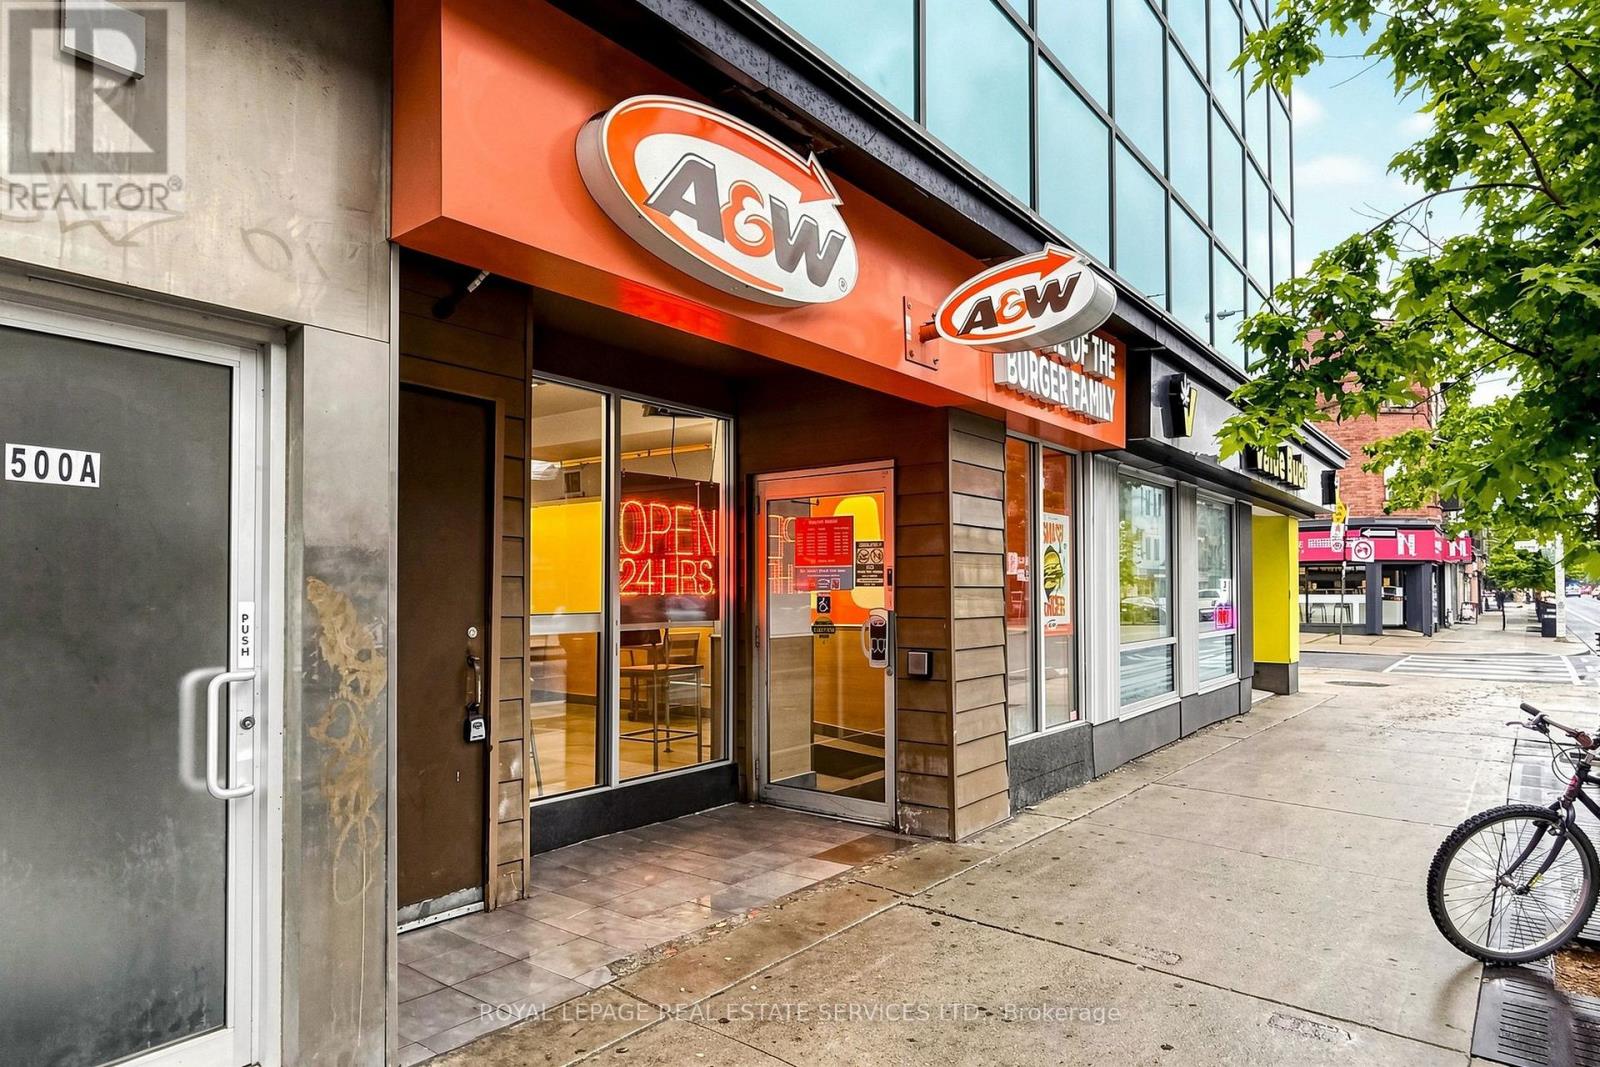
500 Bloor Street W
Toronto, Ontario
Exceptional 24/7 A&W franchise opportunity in the heart of Toronto's vibrant Annex neighbourhood. Ideally positioned on Bloor Street West, this busy 1,844 sq. ft. location benefits from outstanding pedestrian traffic and proximity to the University of Toronto, schools, offices, residences and the major Mirvish Village development. The restaurant offers seating for 26, strong sales, a loyal customer base and an efficient layout designed for high-volume quick-service operations around the clock. Franchise modernization has been completed to current standards, with no anticipated site upgrades for the next seven years. Currently operated by a hands-off owner, this is a fantastic opportunity for an active owner-operator to reduce management costs and further improve profitability. Full franchisor training and support are available, subject to approval, with royalties of 3.5% plus a 3% advertising contribution. Gross monthly rent is approximately $15,100 inclusive of TMI, plus HST with lease term remaining. Prospective purchasers are expected to have a minimum of 35% of the purchase price available in unencumbered cash and are subject to franchisor approval. A compelling turnkey opportunity backed by one of Canada's most recognized quick-service brands. Please do not go direct or speak with staff. (id:50787)
102* - 1440 Don Mills Road
Toronto, Ontario
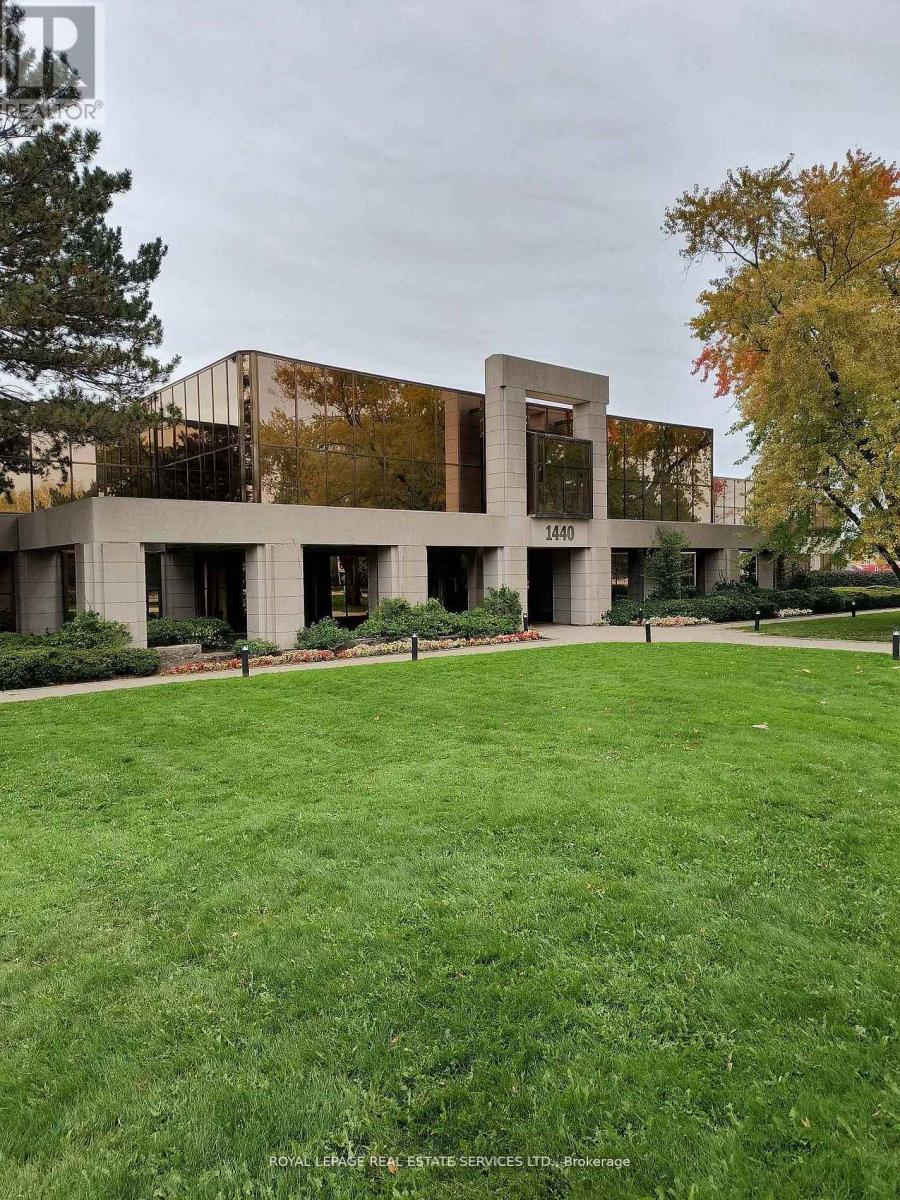
High Exposure main floor space facing Don Mills Road and Kern Rd, short bus ride to Yonge or Sheppard Subways, close to Hwys 401 & DVP/404, Conveniently located near many shops and restaurants, building is well maintained, with onsite parking - up to 3 spots per 1000sf, private offices, reception area, boardroom area, open space, large auditorium. Space can be expanded up to 12,889 sq.ft. Space was previously used for educational purposes but supports many other uses such as office, medical, wellness, performing arts, veterinary, software development, financial institution and more. (id:50787)
102 - 1440 Don Mills Road
Toronto, Ontario
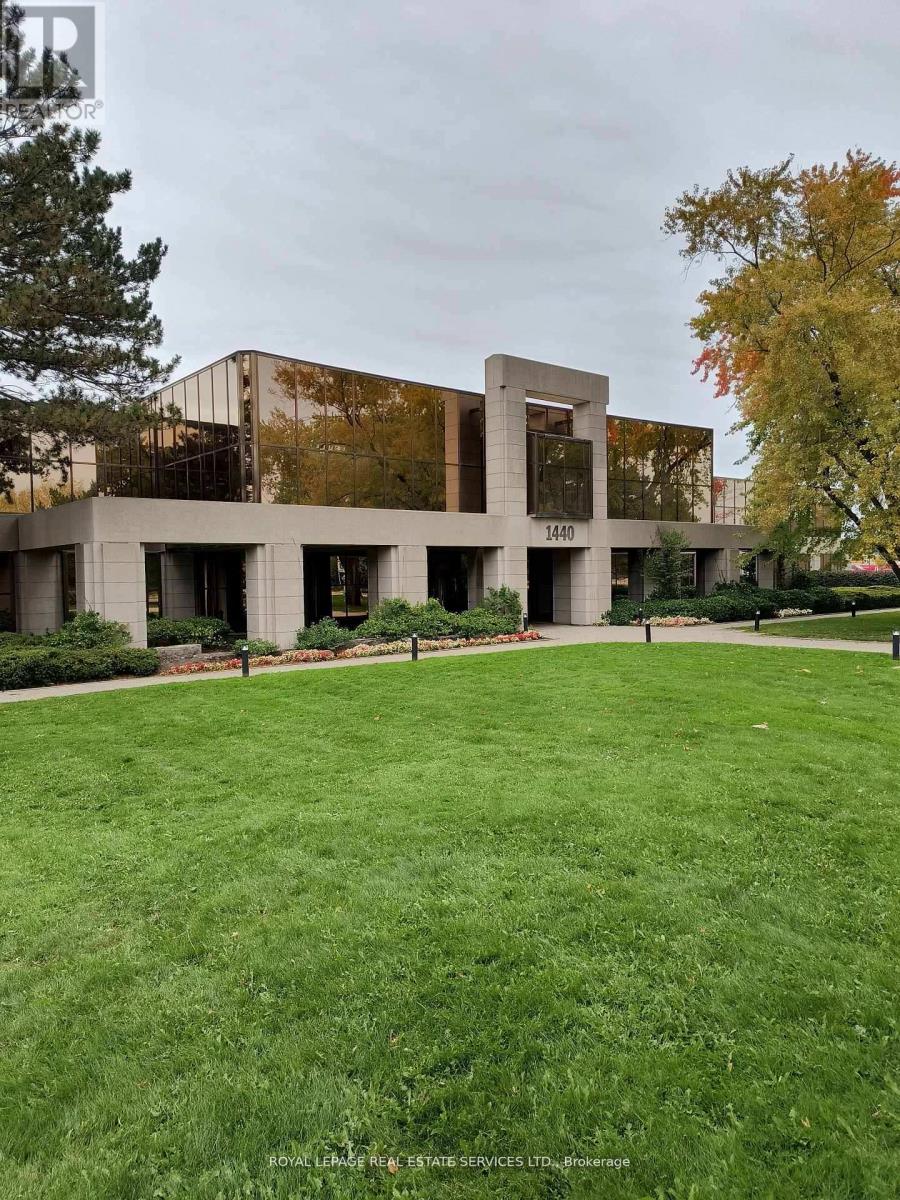
High Exposure main floor space facing Don Mills Road and Kern Rd, short bus ride to Yonge or Sheppard Subways, close to Hwys 401 & DVP/404, Conveniently located near many shops and restaurants, building is well maintained with onsite parking - up to 3 spots per 1000sf, private offices, reception area, boardroom area, open space, large auditorium. Space is divisible down to 4,000 sq.ft. Space was previously used for educational purposes but supports many other uses such as office, medical, wellness, performing arts, veterinary, software development, financial institution and more. (id:50787)
Upper Front Unit - 685 Queen Street W
Toronto, Ontario
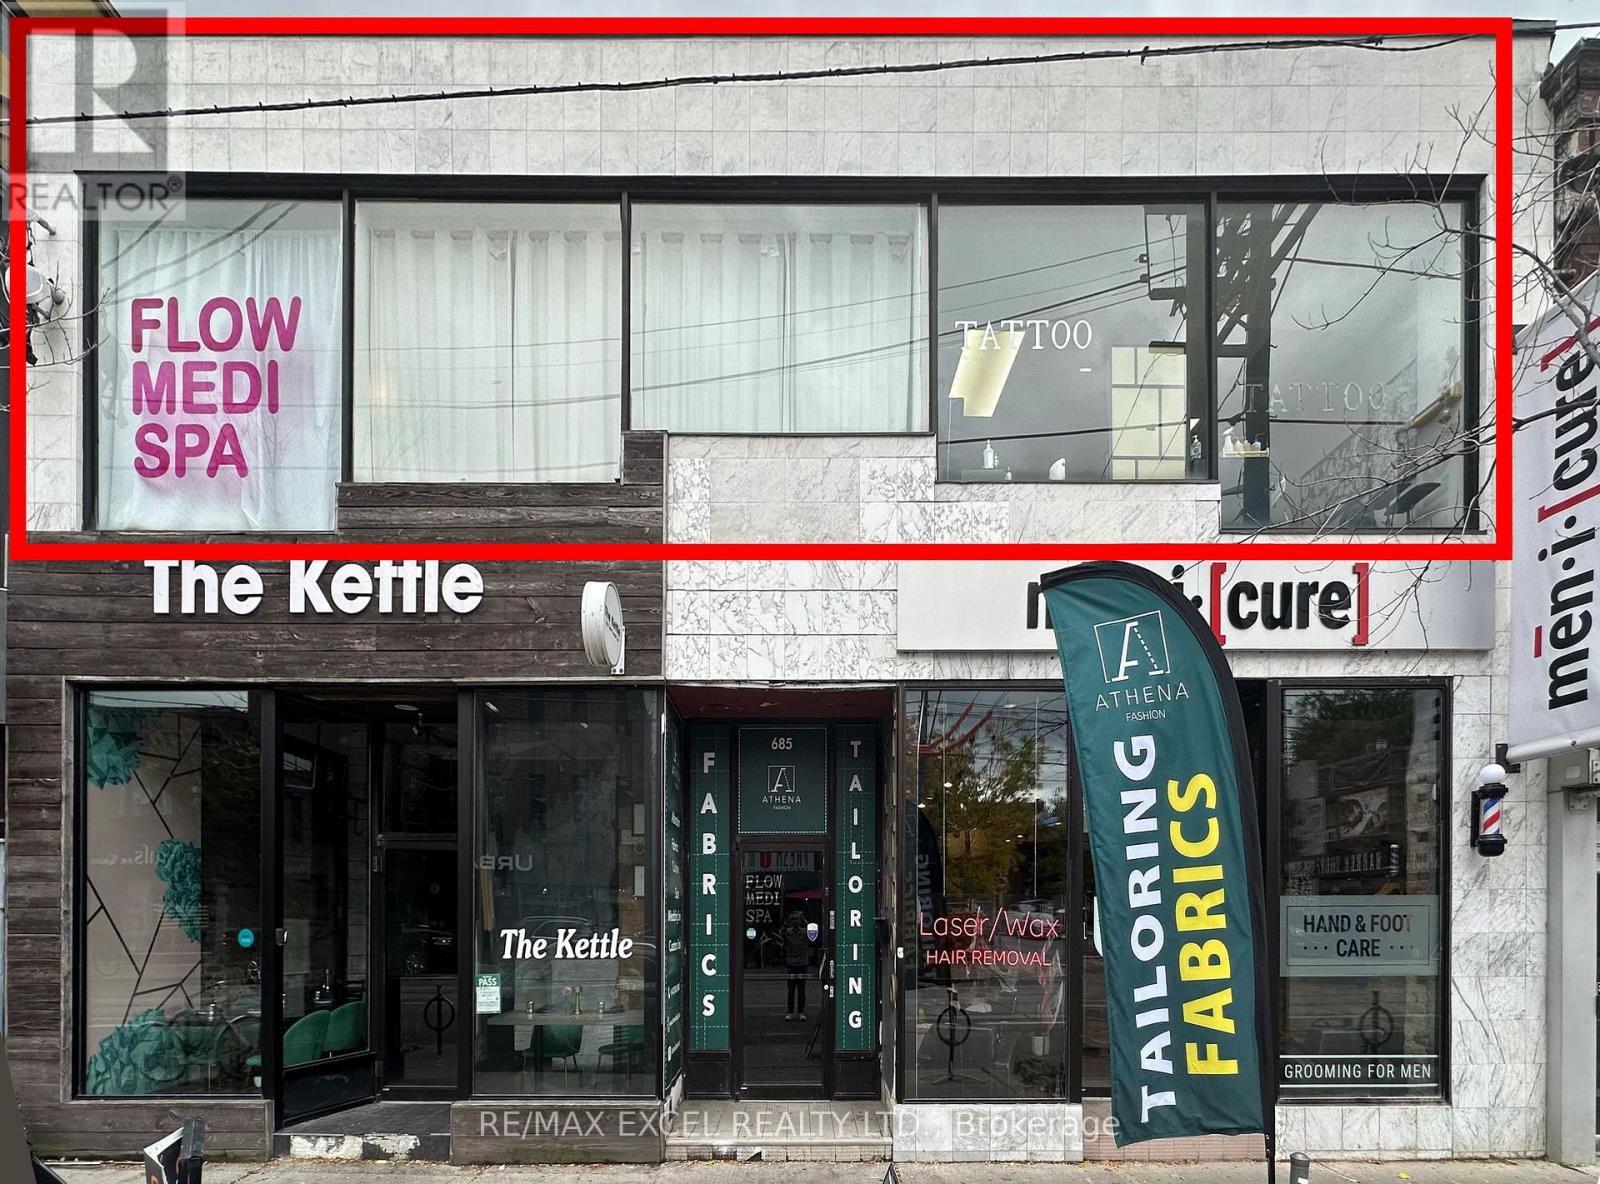
Gorgeous building with a beautiful facade on prime Queen St W. Large 40 ft of window signage facing Queen St. Suitable for various uses such as office, accounting, insurance brokerage, etc. Previously operating as a tattoo and medispa. Approximately 1,760 sq ft. Gross rent $ 4,500 per month, including TMI. Tenant is responsible for their own hydro and gas on a separate meter and 10% water bill. (id:50787)
582 Woodview Road
Burlington, Ontario
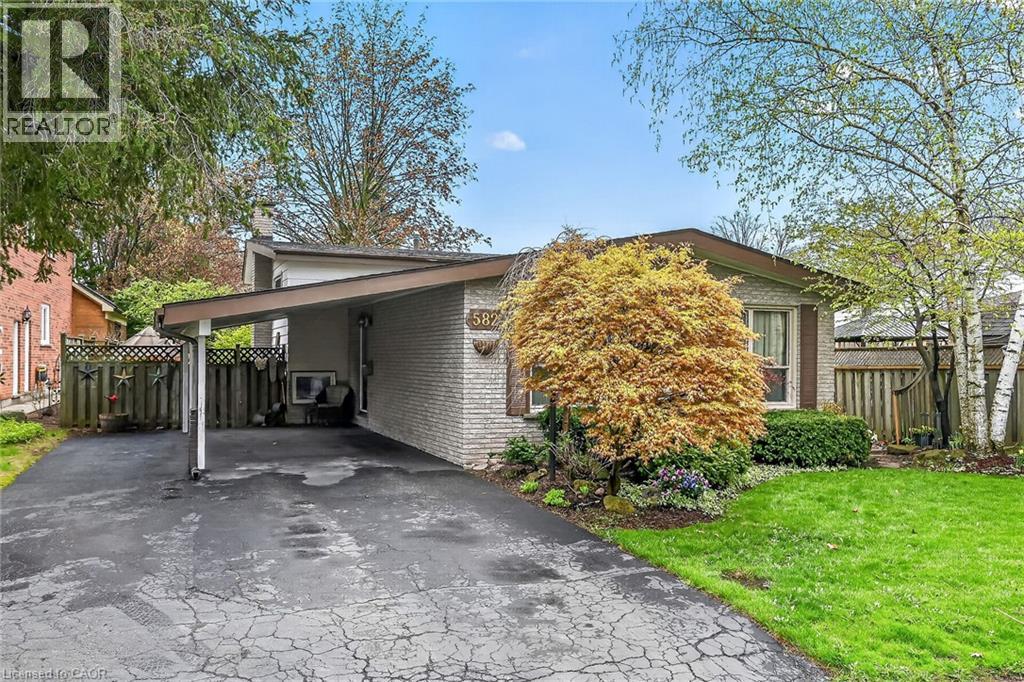
Attention first-time buyers, young families, and downsizers! This 3-level backsplit in Burlington’s popular Roseland neighbourhood offers a fantastic opportunity to get into a well-established, family-friendly area with Makwendam Public school and Sweetgrass Park across the street. Featuring 3 bedrooms and a functional layout, this home is ideal for those looking to add their own personal touch and build equity. The main floor and bedroom level features hardwood flooring. The cozy family room has large windows and a gas fireplace. With a little TLC, the potential here is undeniable. Conveniently located for commuters with quick access to the QEW and Hwy 403, and just minutes to all amenities along Fairview Street including shopping, dining, and everyday essentials. Don’t miss your chance to make this home your own! (id:50787)
308 Egerton Street
London, Ontario
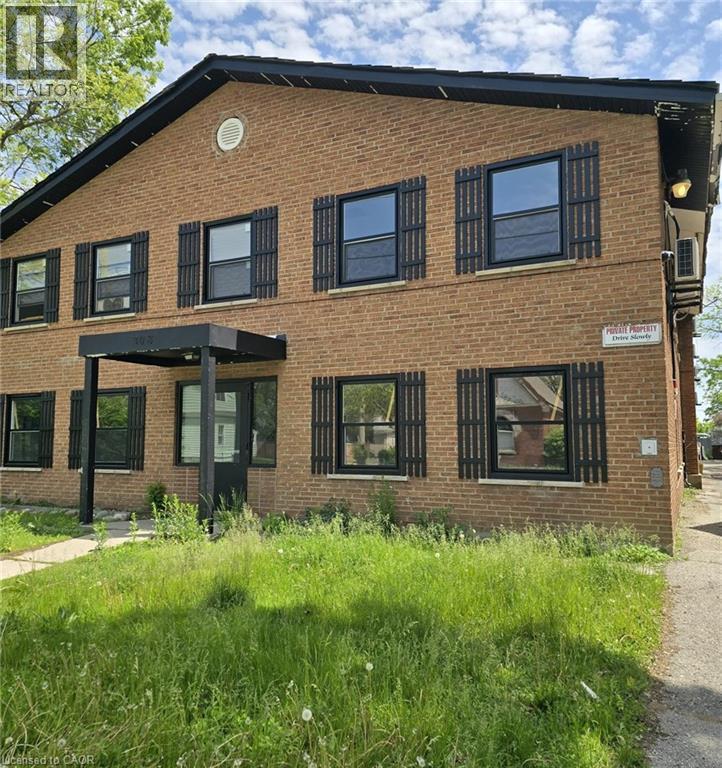
Rare value-add multi-residential investment opportunity in a high-demand rental corridor of London, Ontario. 308 Egerton Street presents investors with the opportunity to acquire a strategically located apartment building offering stable income, strong tenant demand, and significant long-term growth potential. Positioned minutes from Downtown London, major employment centres, public transit routes, the Western Fair District, and a wide range of amenities, the property benefits from a highly accessible location that continues to attract quality tenants. The building offers opportunities to enhance cash flow through continued operational efficiencies, rental optimization. Strong rental fundamentals, low vacancy trends, and London's growing population support long-term appreciation and income growth. An excellent addition to any real estate portfolio, whether for private investors seeking reliable cash flow or larger operators looking to expand their multi-family holdings in one of Southwestern Ontario's strongest rental markets. Properties of this scale and location are increasingly difficult to secure. A compelling opportunity to acquire a well-positioned multi-residential asset with both immediate income and future upside potential. (id:50787)
4 - 7 Alway Road
Hamilton, Ontario
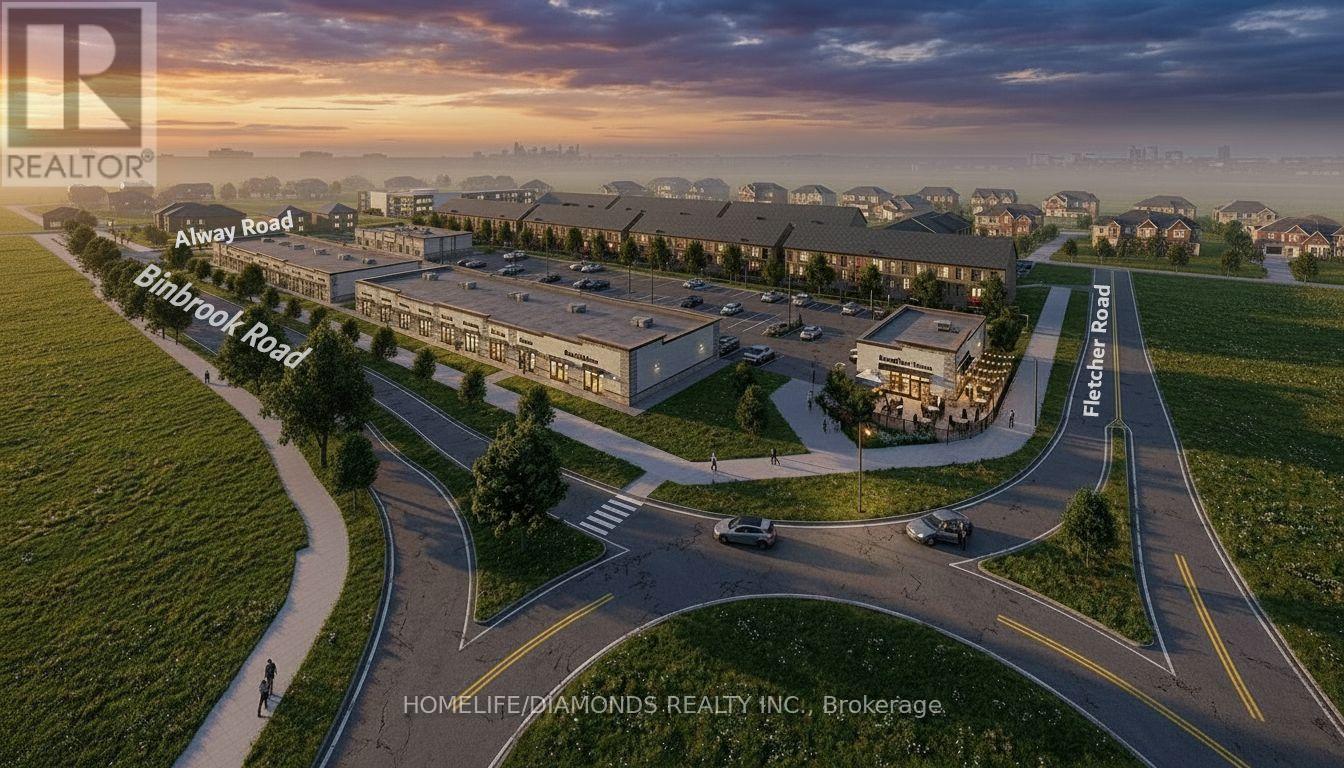
Excellent Opportunity In The Growing Binbrook Community! Welcome To Unit 4 At 7 Alway Road, Hamilton, A Versatile Commercial Retail Unit Located In A Modern Plaza Serving The Rapidly Expanding Binbrook Area. This Space Offers Excellent Potential For A Wide Variety Of Professional, Medical, Retail, Food And Service-Based Businesses. Suitable Uses May Include: Doctor's Office, Walk-In Clinic, Physiotherapy/Chiropractic Clinic, Hearing Aid Clinic, Veterinary Clinic, Salon, Barber Shop, Nail Salon, Tutoring Centre, Private School (No Daycare), Music Lessons, Martial Arts Gym, Real Estate Office, Law Office, Insurance Office, Dry Cleaners, Flower Shop, Grocery Store, Ice Cream Shop, Bar, Coffee Shop, Sandwich Shop, Pizza Restaurant, Indian Restaurant, South Indian Restaurant, Hakka Chinese Restaurant, Breakfast Restaurant, Chicken Wing Restaurant, Shawarma Restaurant And More. An Excellent Opportunity For Business Owners And Professionals Looking To Establish Or Expand Their Presence In One Of Hamilton's Growing Communities. Don't Miss This Opportunity To Secure A Commercial Space In Binbrook. All Uses Are Subject To Applicable Zoning, Municipal Requirements And Landlord Approval. (id:50787)
10 Fairleigh Avenue N
Hamilton, Ontario
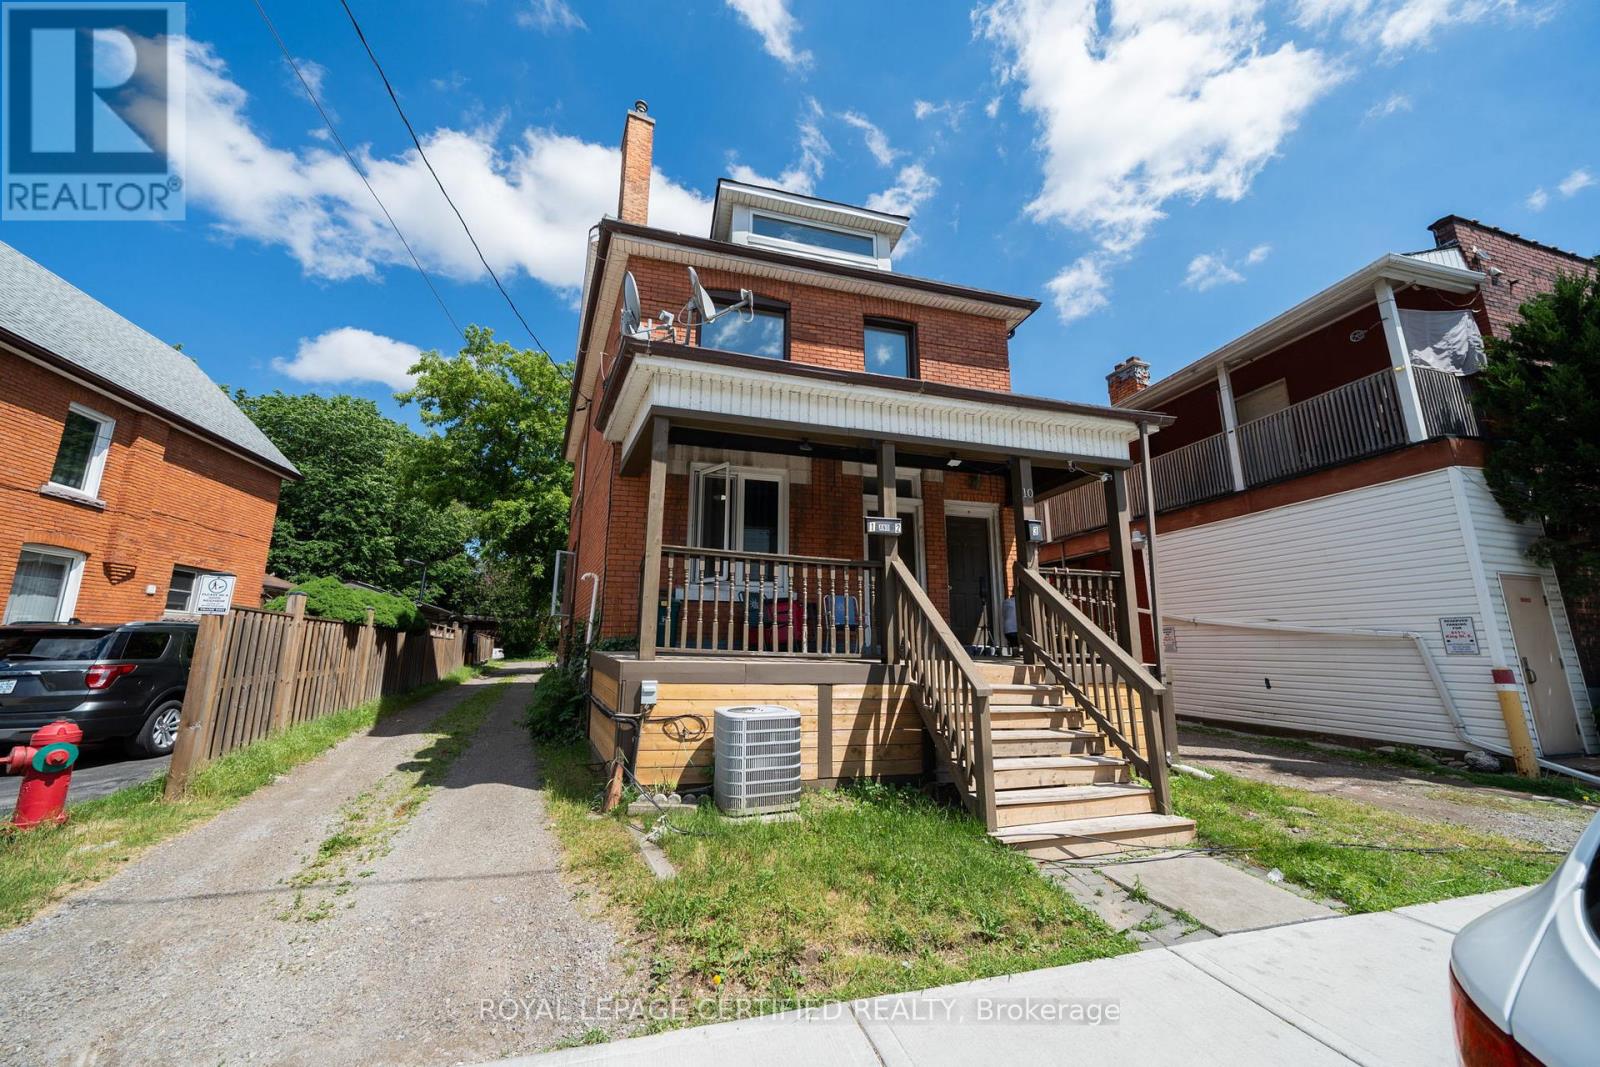
Exceptional opportunity to own a legal duplex with a separate basement apartment, offering strong income potential and immediate upside. This well-maintained multi-unit property features three self-contained residential units, with two units currently vacant, allowing the new owner to secure market rents immediately or occupy one unit while generating income from the others. ALL UNITS will be VACANT as of end of September !! Pick your own tenants! Unit 1 (Main Floor): Bright and spacious 1-bedroom apartment. Unit 2 (Upper Level): Large 3-bedroom apartment featuring an expansive finished attic space, ideal for a home office, recreation room, additional living area, or storage. Unit 3 (Basement): Renovated 1-bedroom apartment, updated approximately one year ago. The property previously generated approximately $4,700/month in gross rental income, with rents of approximately $1,400/month (Unit 1, Vacant on September 1st), $2,100/month (Unit 2, Vacant), and $1,250/month (Unit 3, Vacant end of September). Tenants pay their own utilities, helping minimize operating expenses, and the property benefits from two separate hydro meters. Ideal for investors seeking strong cash flow and long-term appreciation or owner-occupants looking for a mortgage helper, this property offers exceptional flexibility and income-generating potential. The vacant units provide an immediate opportunity to maximize returns based on current market conditions. Conveniently located just minutes from Hamilton General Hospital, the future LRT corridor along Highway 8/Main Street East, West Harbour GO Station, Downtown Hamilton, schools, parks, shopping, public transit, and major commuter routes. This central location provides excellent connectivity and access to Hamilton's growing employment, healthcare, and transportation hubs. A rare opportunity to acquire a versatile income-producing property with immediate leasing flexibility, strong rental demand, and outstanding long-term investment potential. (id:50787)
4 - 7 Alway Road
Hamilton, Ontario
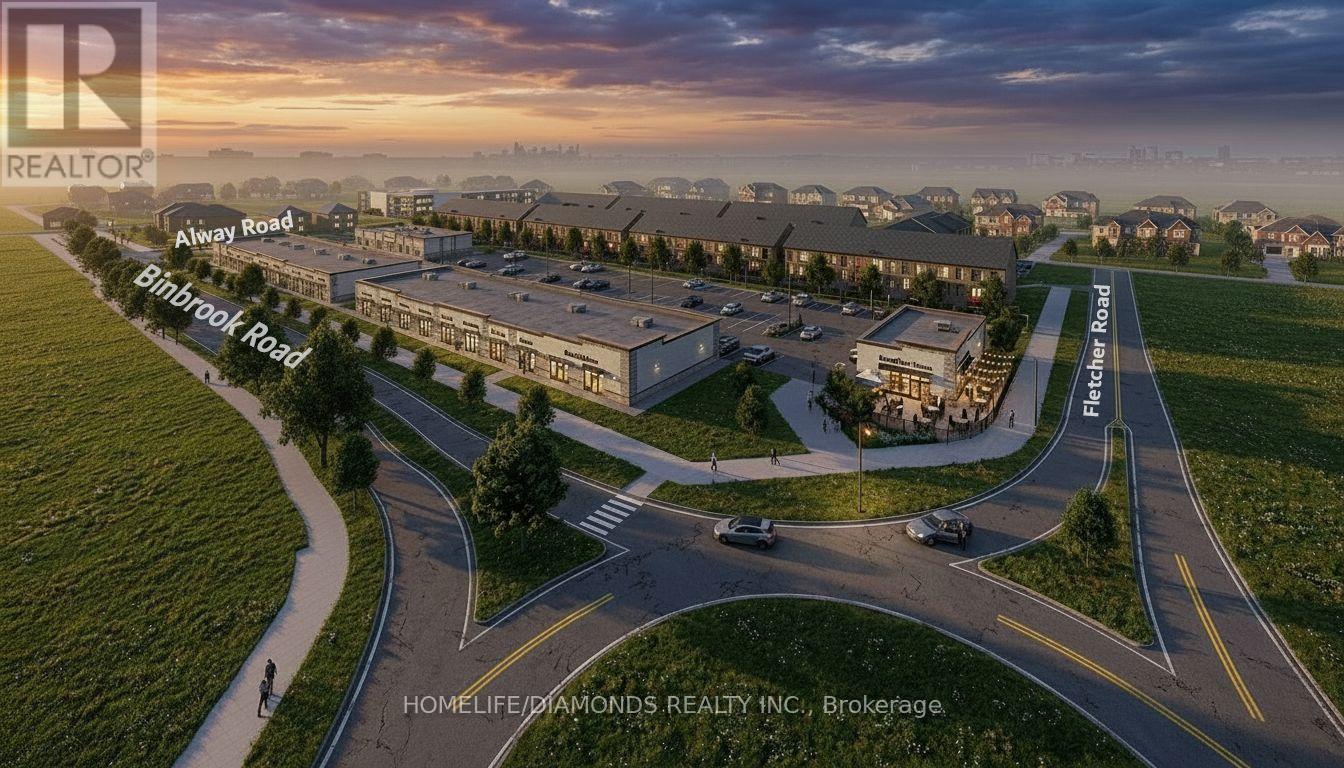
Excellent Leasing Opportunity In The Growing Binbrook Community! Welcome To Unit 4 At 7 Alway Road, Hamilton, A Versatile Commercial Retail Unit Located In A Modern Plaza Serving The Rapidly Expanding Binbrook Area. This Space Offers Excellent Potential For A Wide Variety Of Professional, Medical, Retail, Food And Service-Based Businesses. Suitable Uses May Include: Doctor's Office, Walk-In Clinic, Physiotherapy/Chiropractic Clinic, Hearing Aid Clinic, Veterinary Clinic, Salon, Barber Shop, Nail Salon, Tutoring Centre, Private School (No Daycare), Music Lessons, Martial Arts Gym, Real Estate Office, Law Office, Insurance Office, Dry Cleaners, Flower Shop, Grocery Store, Ice Cream Shop, Bar, Coffee Shop, Sandwich Shop, Pizza Restaurant, Indian Restaurant, South Indian Restaurant, Hakka Chinese Restaurant, Breakfast Restaurant, Chicken Wing Restaurant, Shawarma Restaurant And More. An Excellent Opportunity For Business Owners And Professionals Looking To Establish Or Expand Their Presence In One Of Hamilton's Growing Communities. Don't Miss This Opportunity To Secure A Commercial Space In Binbrook. All Uses Are Subject To Applicable Zoning, Municipal Requirements And Landlord Approval. (id:50787)
16 Ainslie Avenue
Hamilton, Ontario
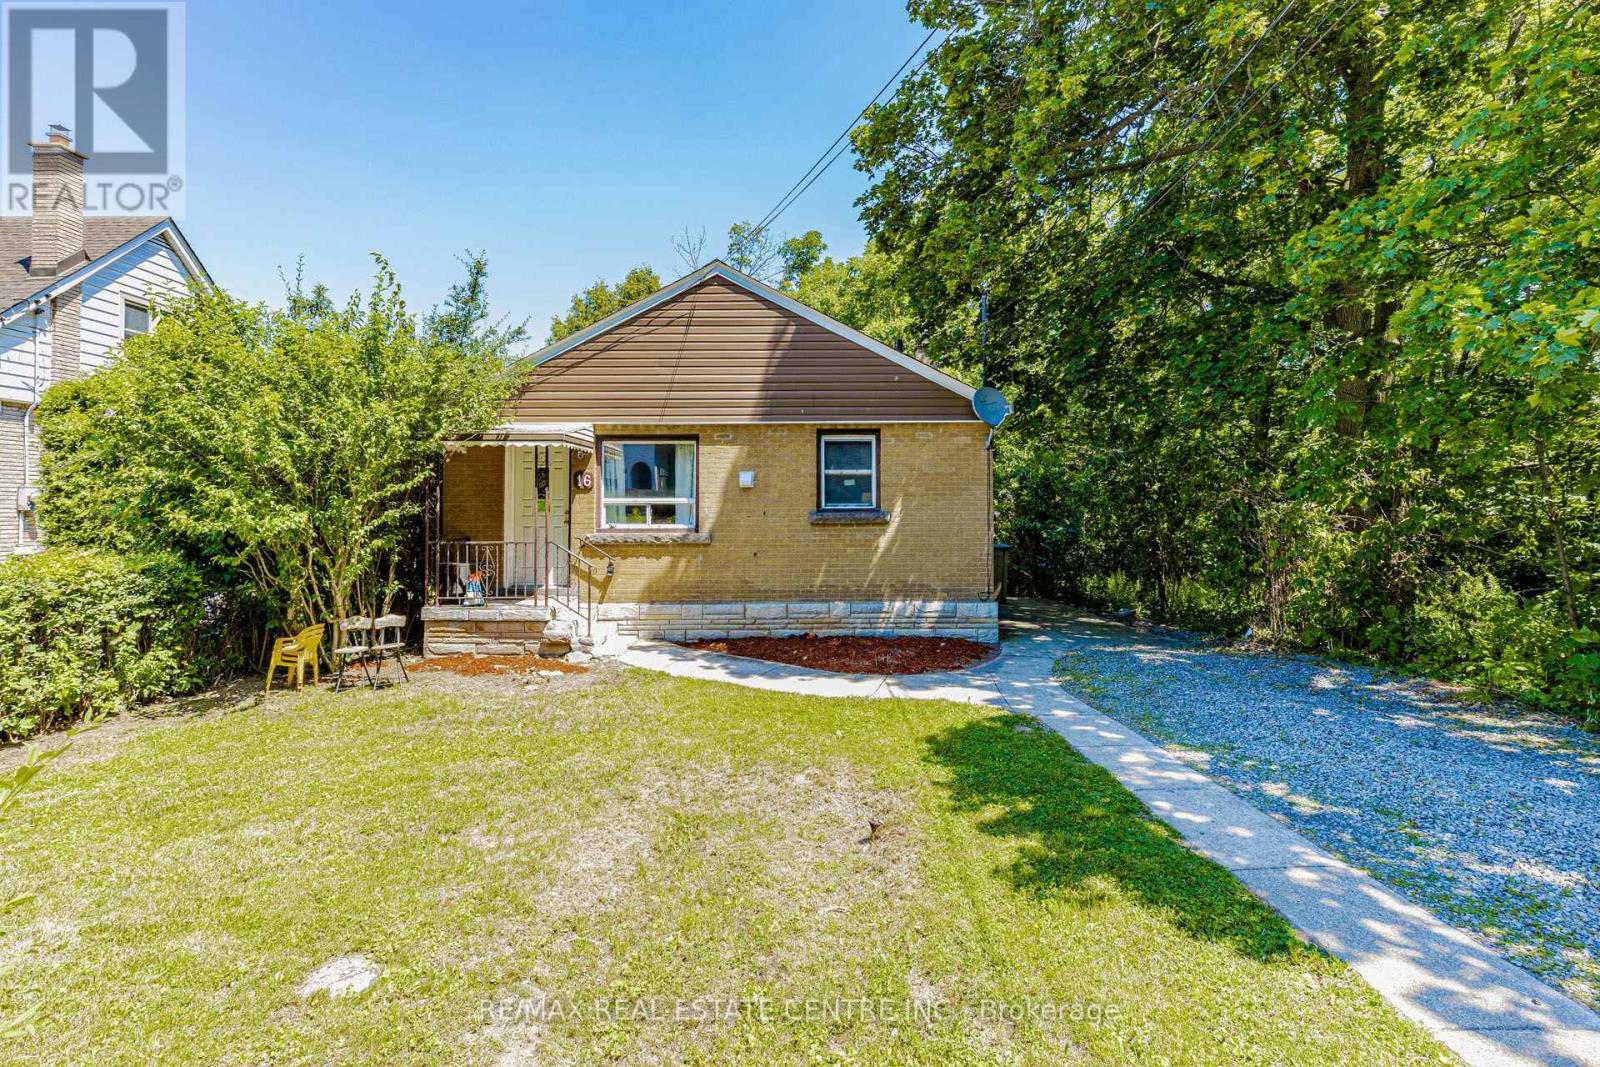
Approx !!!!! $4,300/month in Rental INCOME !!!! >>>> 3+3 = 6 BEDROOMS $$$$$ . ****Walking distance from McMaster University **** Featuring 3 spacious bedrooms on the main floor and 3 additional bedrooms in the basement. This versatile property is perfectly suited for student rentals, multi-generational living, or investors looking to maximize returns. The separate entrance creates excellent income-producing possibilities, while the bright main level boasts large windows, generous living space, and a recently upgraded modern kitchen with brand-new appliances, pot lights, new basement flooring, and a new electrical sub-panel, making this a TURNKEY investment. Simply move in or start generating income immediately. #### Easy access to public transit, shopping, restaurants, parks, schools, and all major amenities >>>>> nearby hospitals, and employment hubs. Whether you're an investor seeking positive cash flow, a parent looking to house students while generating income, or a homeowner wanting a mortgage helper, this property delivers outstanding value in one of Hamilton's most desirable and consistently high-demand neighbourhoods. Huge lot size (40* 120 ) Feet. Shows 10+++++ (id:50787)
674189 Hurontario Street
Mono, Ontario
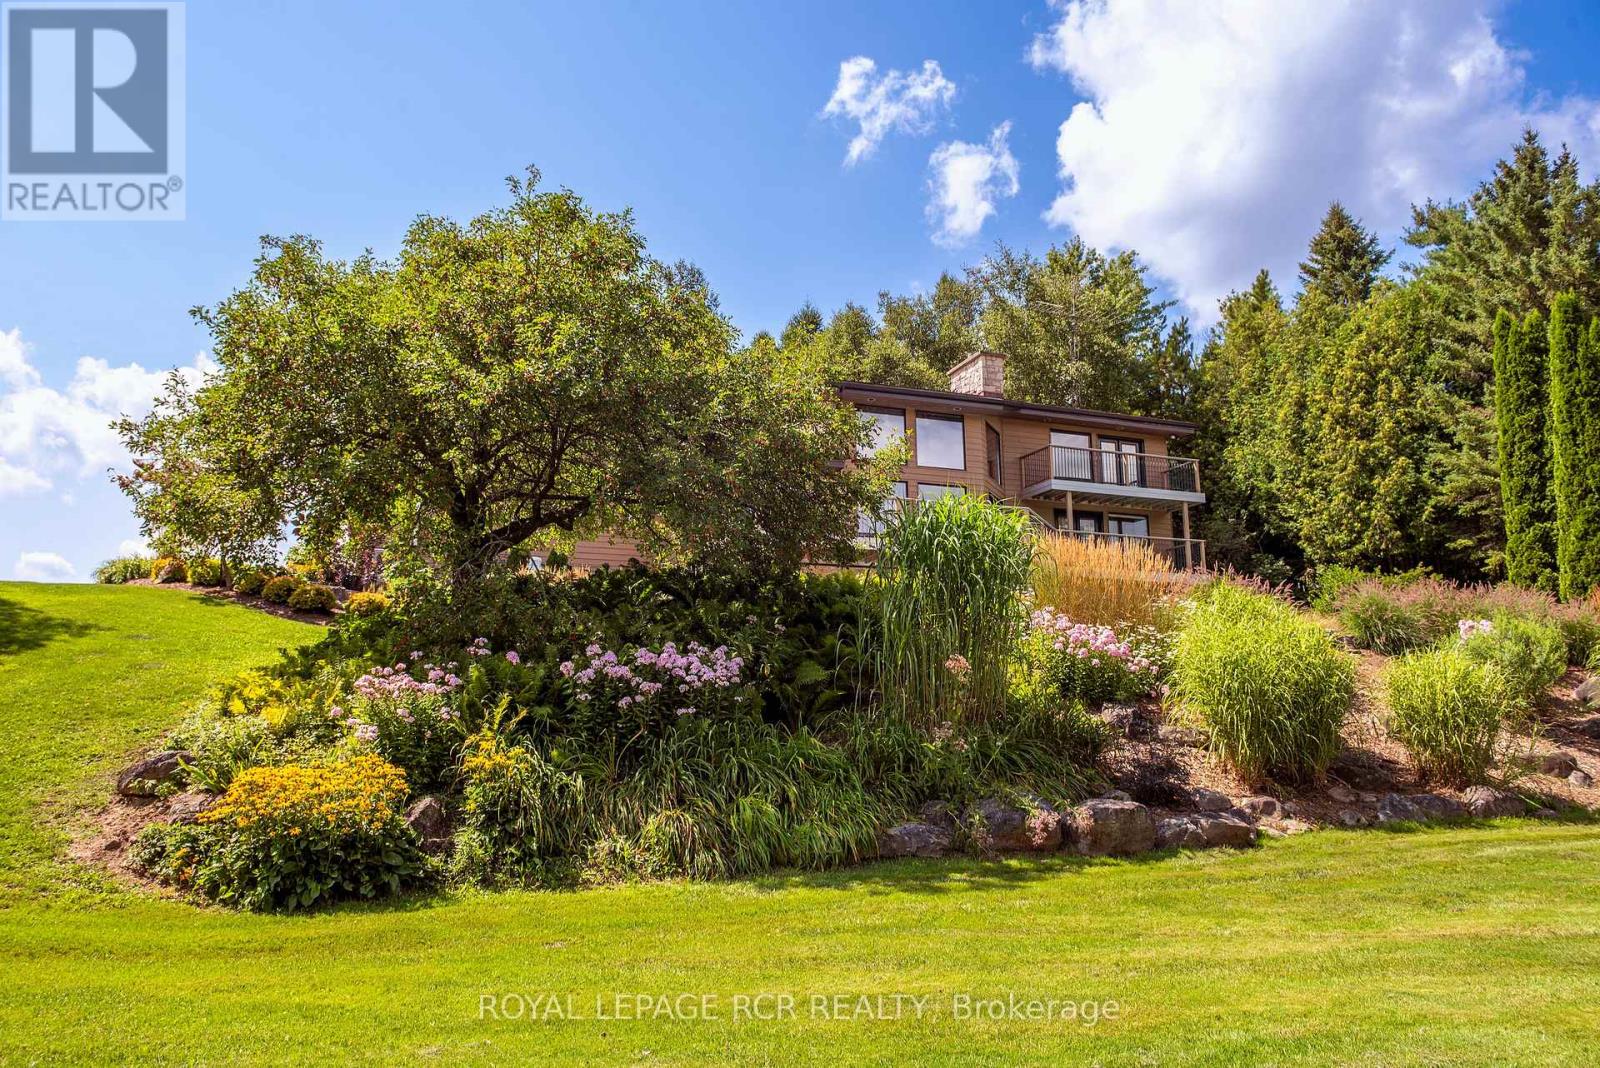
Welcome to Nature's Door, a 33 gorgeous acre retreat in the Town of Mono with a river running through it. An exceptional property offering endless enjoyment with the backyard vista overlooking the Nottawasaga River. The great room with large windows, vaulted ceiling and soaring floor to ceiling 19ft natural stone fireplace is spectacular. Completely renovated kitchen with quartz countertops, Cafe appliances and wide plank flooring. The pantry with bar fridge is just as impressive with its vaulted ceilings and natural light flowing through the space. Open riser staircase leads you to the loft library then onto the principal bedroom with five-piece ensuite and a private balcony overlooking the property. Lower level is fully finished with family room, stone fireplace, bar, powder room, office, large bedroom with ensuite. Each of the three rooms have garden doors walking out to the pool patio with the pool surrounded by gardens and breathtaking natural views. The home is comfortable and spacious to invite friends & family up for country weekends. Looking for more office space, there is a private office above the garage with its own staircase & views over the back of the property. Outbuilding consisting of three stalls and storage is ideal for pursuing hobbies or anyone wanting to keep horses on the property. The property features two paddocks, open fields, forest with cedar and massive mature maples with a river running through the middle of the property with a heavy-duty bridge to access the back acreage. Property is located just north of Caledon in Hockley Valley and is 1 hour from Toronto, 15 minutes to Orangeville and provides easy access to area amenities such as Mono Cliffs, Hockley Valley Resort, Adamo Winery, The Bruce Trail, Mansfield Ski Club & many local restaurants. (id:50787)
2408 - 60 Absolute Avenue
Mississauga, Ontario
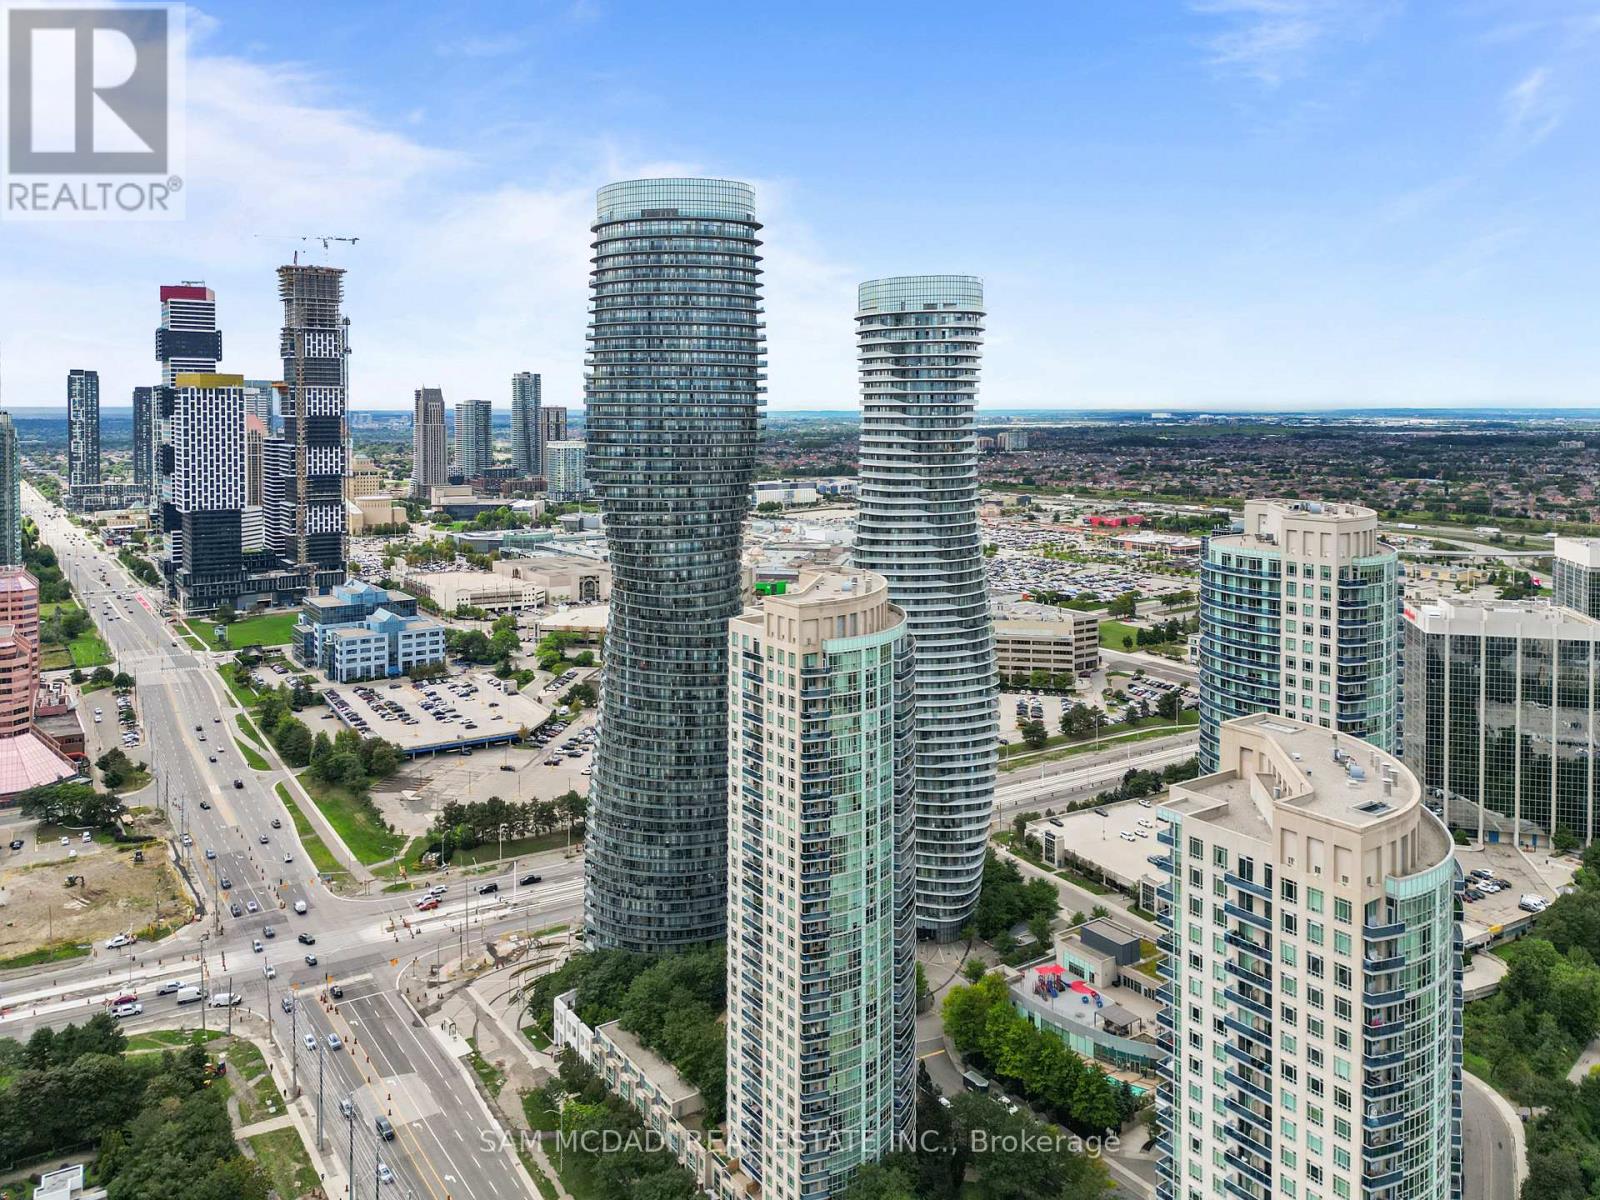
Welcome to luxury living in Mississauga's vibrant City Centre at 60 Absolute Ave! This carpet-free 2-bedroom, 2-bathroom condo features 840 sq. ft. of functional, open-concept living space on the 24th floor with sunny South East views. The open-concept living and dining area boasts rich hardwood floors and seamless walkout access to an open balcony. The kitchen comes complete with granite countertops, stainless steel appliances, and durable tile flooring. Both bedrooms feature hardwood flooring, private balcony walkouts, and generous closet space-including a primary suite with a 4-piece ensuite and a second bedroom served by a 3-piece bathroom. Includes 1 underground parking space, a locker, and in-suite laundry. Enjoy premium building amenities including 24/7 concierge, a gym, party/meeting room, games room, a basketball court, and a playground. Prime location at Hurontario & Burnhamthorpe, steps from Square One, public transit, dining, and major highways. (id:50787)
Basement - 54 Gwynne Avenue
Toronto, Ontario
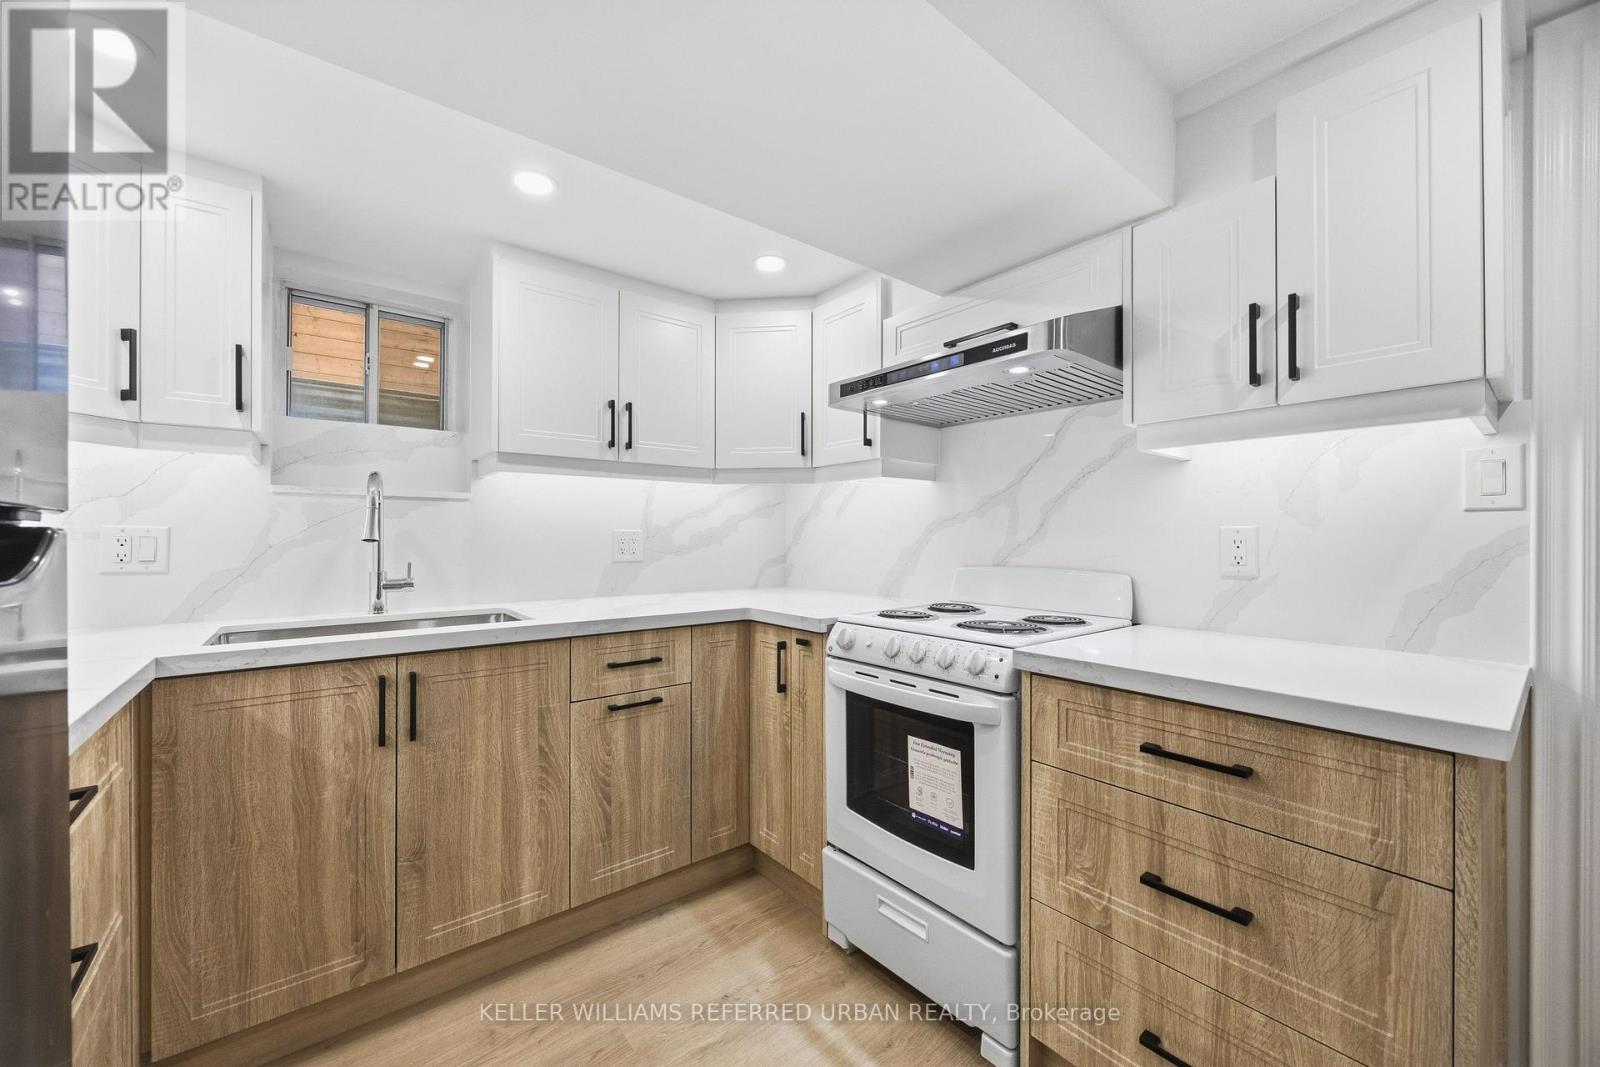
***COMPLETELY RENOVATED TOP TO BOTTOM***Prime Location!!!! Located Just Steps From Queen West. Huge 1 Bedroom Basement Unit-- NEW & BRIGHT-- Brand New Appliances (2026 LG Washer & Dryer, 2026 GE Cookstop & Oven, 2026 S/S Smart Hoodfan, S/S LG Fridge), 2026 Brand New Kitchen with Plenty of Cabinetry, Separate Front Entrance with Large Windows throughout for natural lights, Spacious Living/Dining Area, Contemporary Design and Finishes--Walking Distance to Everything-- Located Just Steps From Queen West, To Shops & TTC. Easy Highway Access (id:50787)
1502 - 208 Enfield Place
Mississauga, Ontario
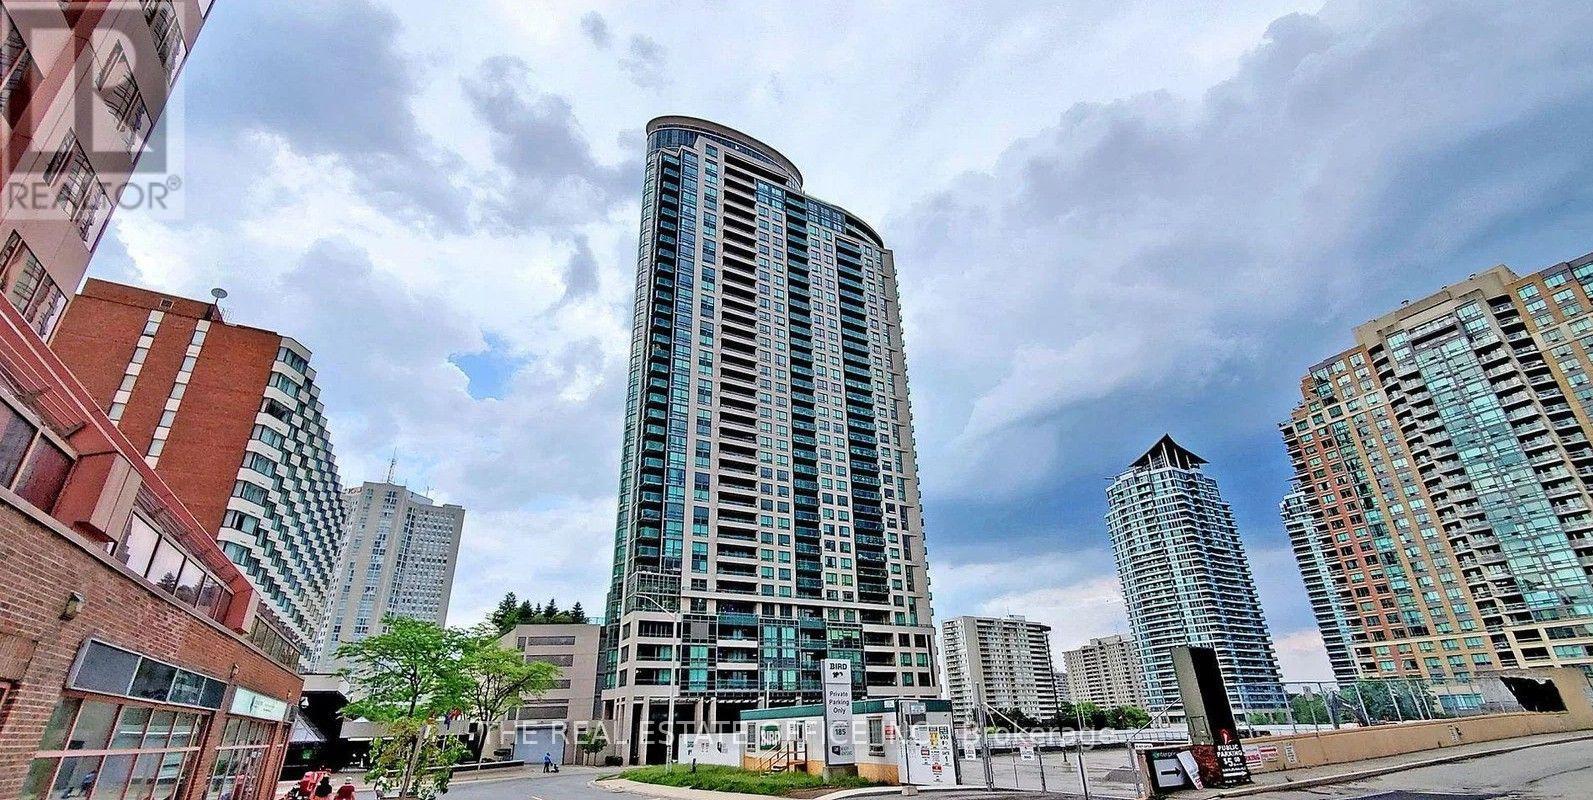
Excellent Location In The Heart Of The Square One Area! Steps To Cooksville Go. Bright And Spacious 1-Bedroom + Den Unit Featuring High Ceilings And A Wide And Highly Functional Open-Concept Layout, And A Beautiful Terrace View. The Versatile Den Is Ideal As A Home Office, Guest Area, Or Additional Living Space. Modern Open-Concept Kitchen With Upgraded Granite Countertops And Stainless Steel Appliances. Excellent Layout With Abundant Natural Light Throughout. Conveniently Located Near Public Transit, Square One Shopping Centre, Supermarkets, Library, Banks, And The Lrt Line, With Easy Access To Highways 401, 403, And Qew. Perfect For Comfortable Urban Living. (id:50787)
181 George Street
Wellington North, Ontario
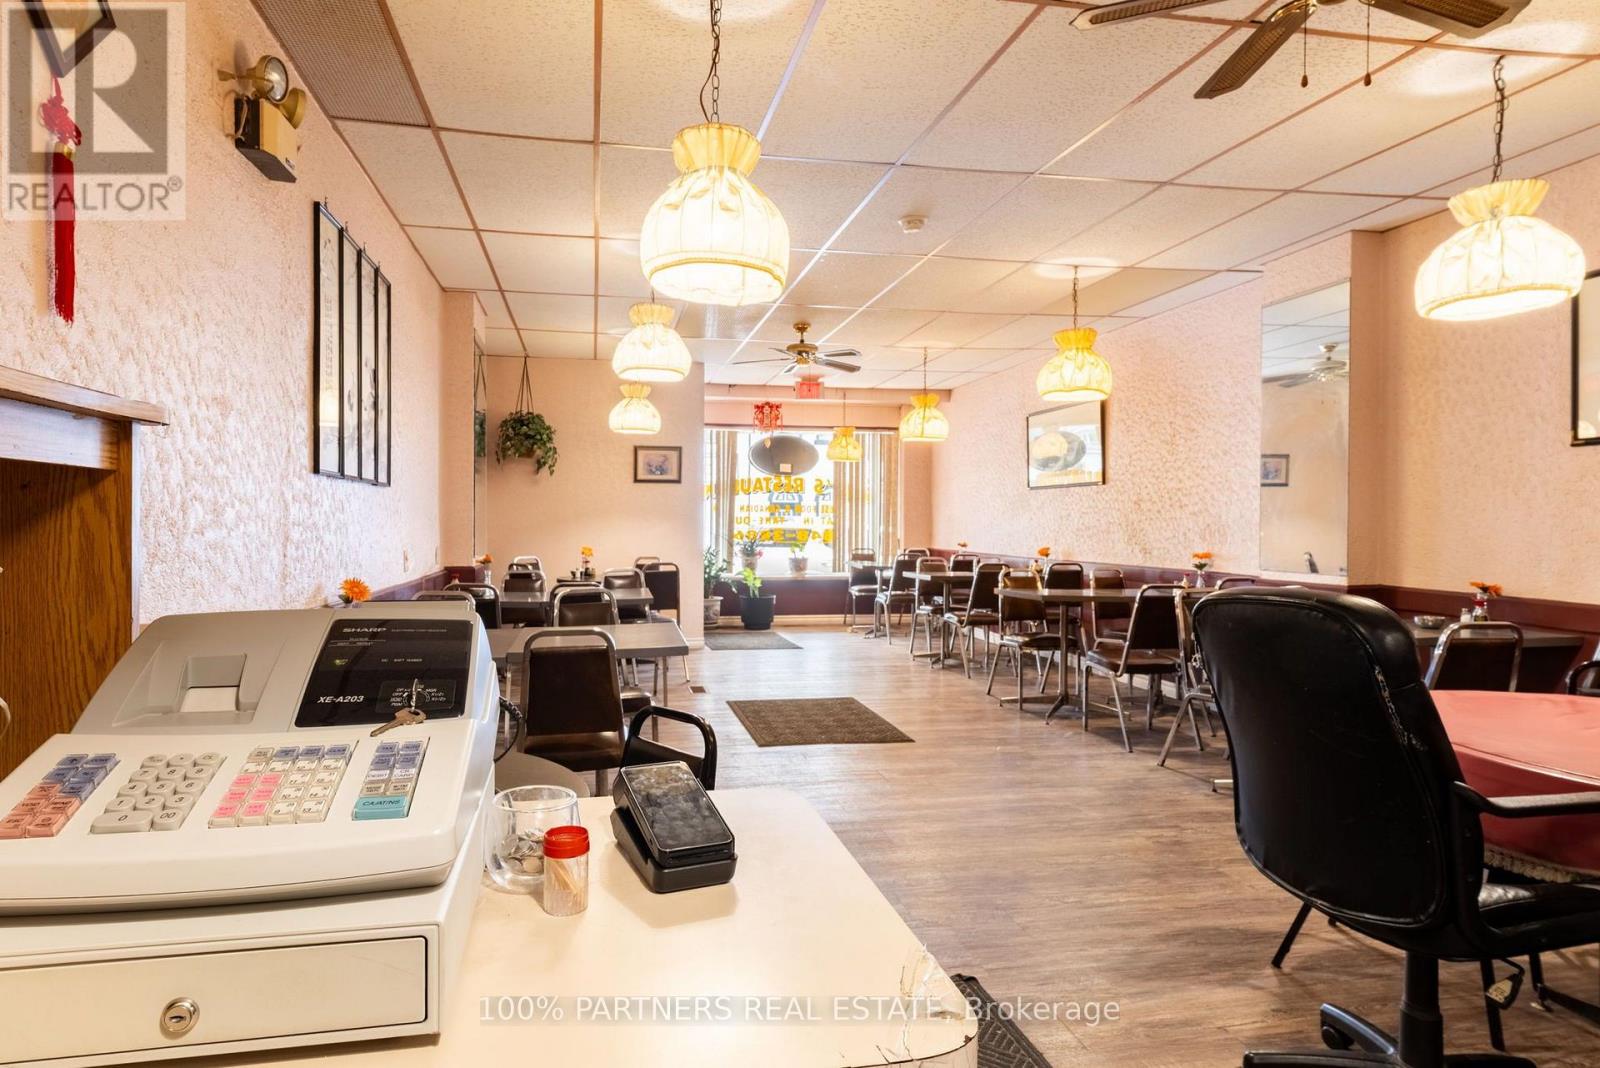
Own the Business. Own the Building. Stop Paying Rent! A rare opportunity to own a profitable restaurant AND the commercial property-just 1.5 hours from Toronto in a thriving, fast-growing town. Turnkey restaurant (Approx. 1,300 SF) 56 indoor seats + Liquor Licence Fully equipped commercial kitchen Walk-in cooler with newly replaced compressor New AC& new windows throughout the building. Newly renovated facade. Renovation spent closed to $100k! Live Upstairs or Generate Rental Income 4 Bedrooms 2 Bathrooms Separate kitchen Separate entrance! Single Garage at the back. Huge potential! A large surplus lot at the rear offers exciting development potential: Possible lot severance (buyer to verify) Potential for future expansion Direct access to the Foodland parking lot and a shared laneway. Located in a prosperous community with: Three major manufacturing employers! Hundreds of new homes ! Strong local economy and growing customer base! Vendor Take-Back (Seller Financing) Available for qualified buyers. Own your future. Build equity. Unlock development potential. (id:50787)
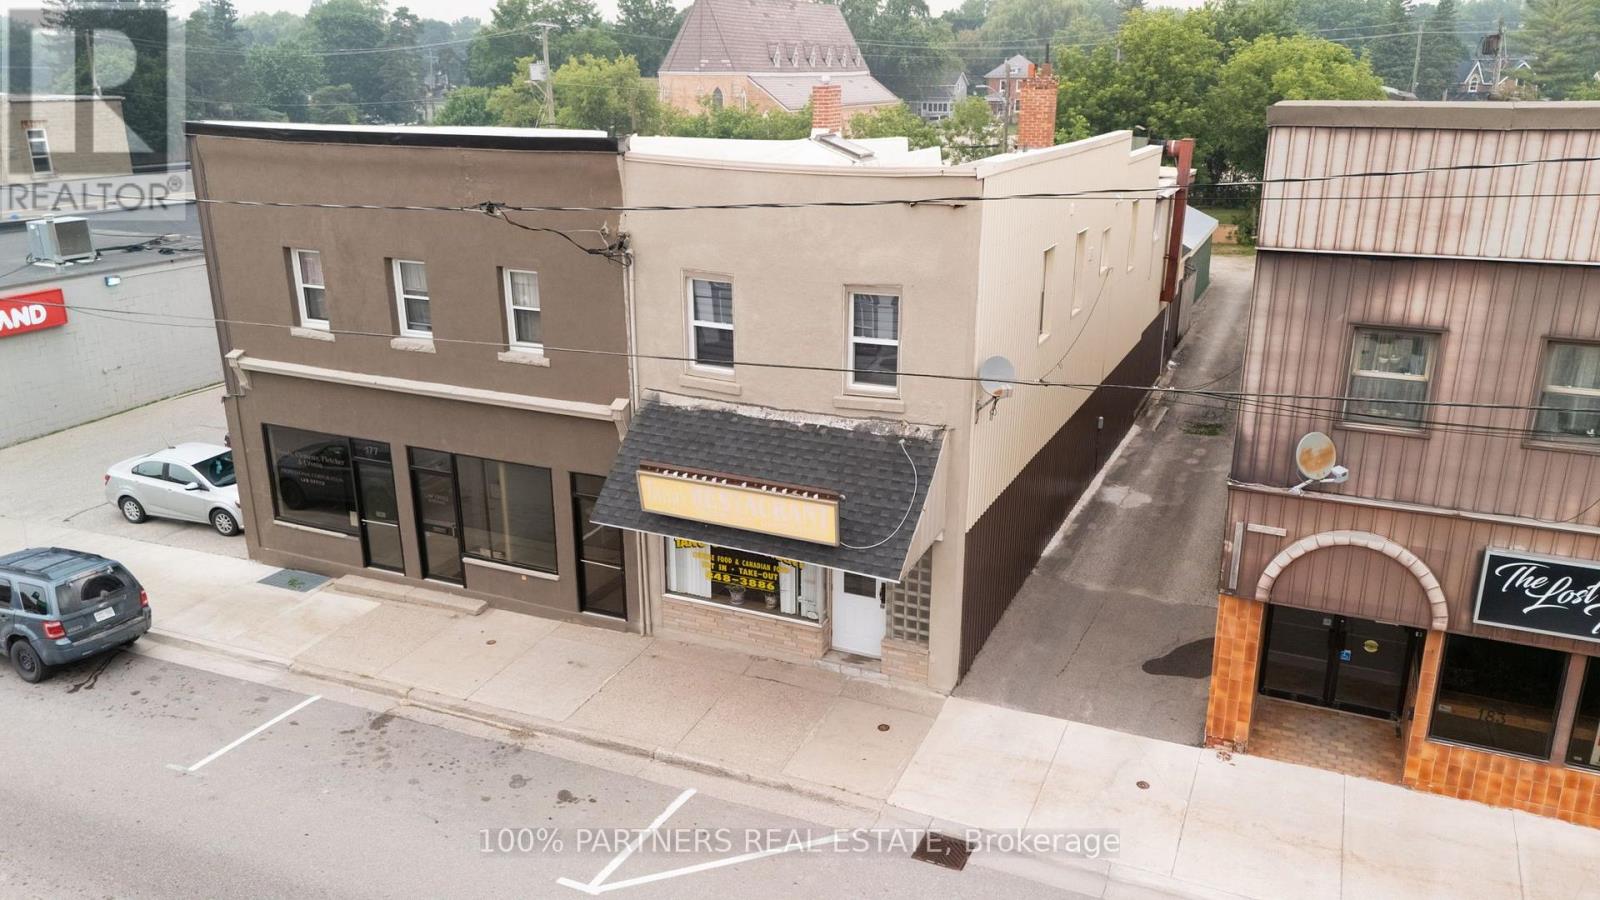
181 George Street
Wellington North, Ontario
Own the Business. Own the Building. Stop Paying Rent! A rare opportunity to own a profitable restaurant AND the commercial property-just 1.5 hours from Toronto in a thriving, fast-growing town. Turnkey restaurant (Approx. 1,300 SF) 56 indoor seats + Liquor Licence Fully equipped commercial kitchen Walk-in cooler with newly replaced compressor New AC& new windows throughout the building. Newly renovated facade. Renovation spent closed to $100k! Live Upstairs or Generate Rental Income 4 Bedrooms 2 Bathrooms Separate kitchen Separate entrance! Single Garage at the back. Huge potential! A large surplus lot at the rear offers exciting development potential: Possible lot severance (buyer to verify) Potential for future expansion Direct access to the Foodland parking lot and a shared laneway. Located in a prosperous community with: Three major manufacturing employers! Hundreds of new homes ! Strong local economy and growing customer base! Vendor Take-Back (Seller Financing) Available for qualified buyers. Own your future. Build equity. Unlock development potential. PLS DO NOT GO DIRECT. (id:50787)
1227 Riverbank Way
Oakville, Ontario
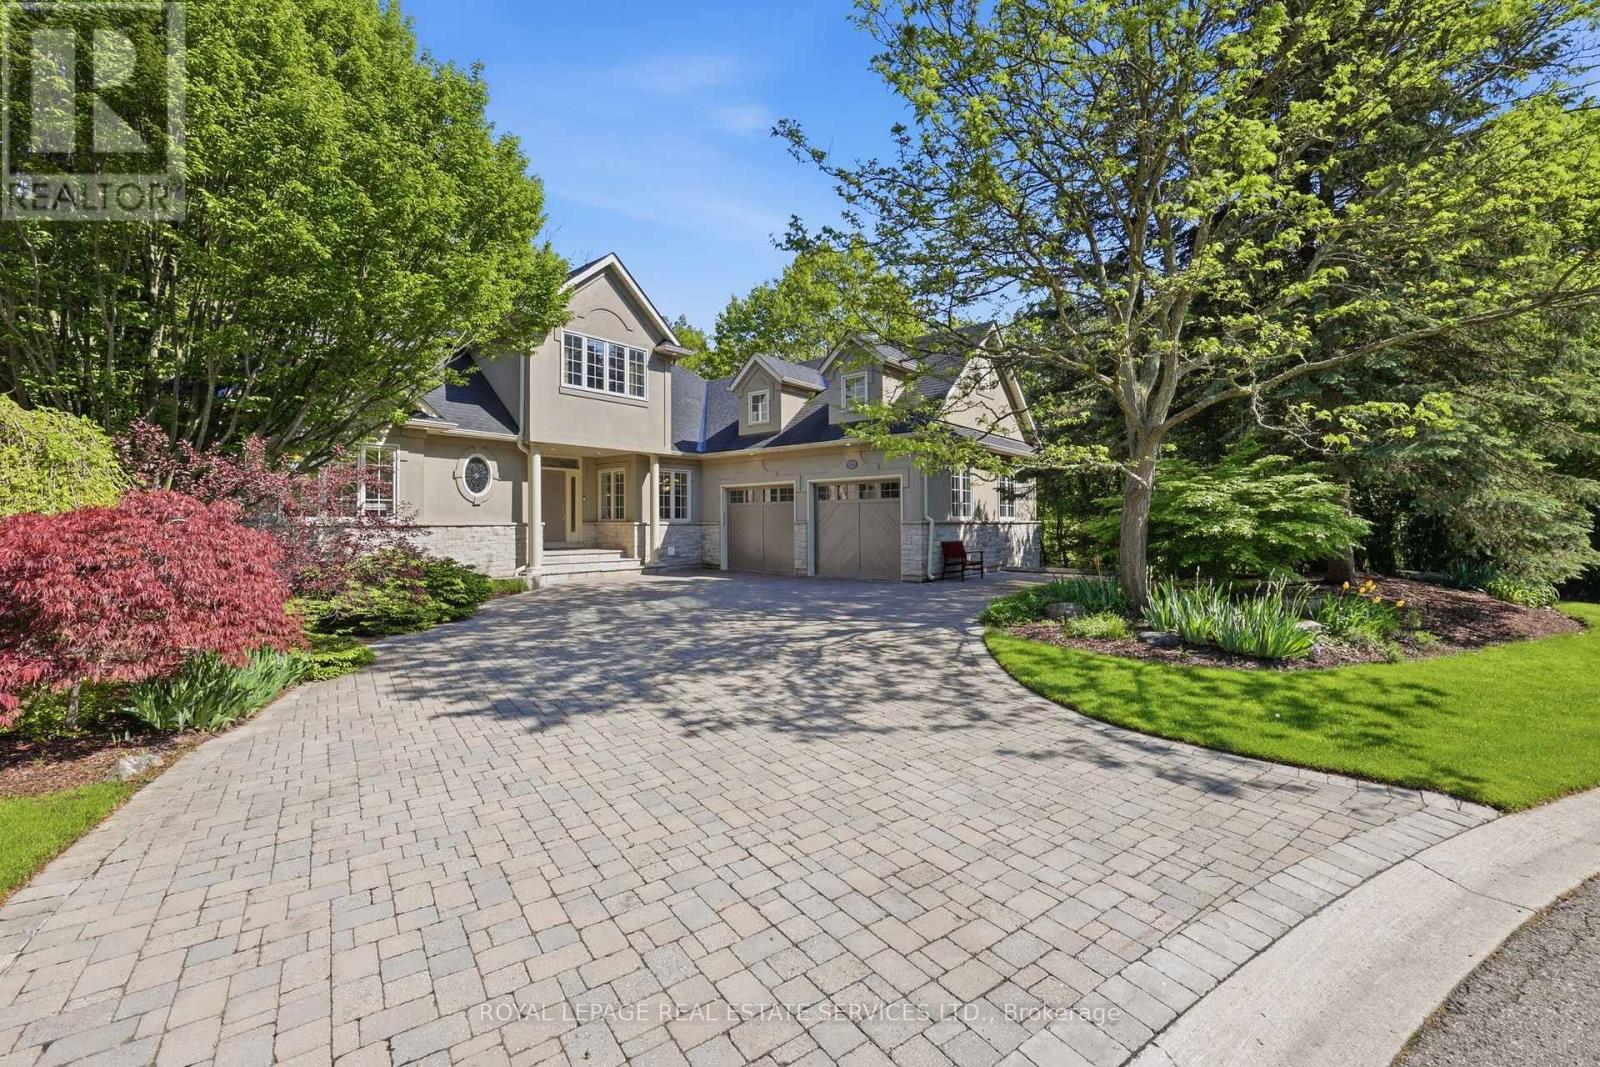
MUSKOKA-LIKE SETTING BACKING ONTO A RAVINE! LUXURY LIVING IN AN EXCLUSIVE ENCLAVE! MAIN FLOOR PRIMARY RETREAT! PROFESSIONALLY FINISHED WALKOUT LOWER LEVEL! Welcome to 1227 Riverbank Way, an exceptional residence in prestigious Valleyview Estates, tucked away at the end of an extremely private cul-de-sac. Upon arrival, you'll be captivated by the striking stone and stucco exterior, natural stone driveway, majestic trees, and lush landscaping. The centrepiece of the main level is the dramatic living room featuring a soaring 15'8 vaulted ceiling with decorative beams and a corner gas fireplace. A chef-inspired Downsview Kitchen with custom cabinetry, granite countertops, designer backsplash, premium stainless steel appliances, centre island, breakfast area, and walkout to the composite deck is ideal for effortless indoor/outdoor living. The rare main floor primary retreat offers a private balcony, vaulted ceiling, gas fireplace, walk-in closet, and spa-inspired five-piece ensuite with double sinks, vanity area, and luxurious soaker tub. Two additional bedrooms and a four-piece bathroom with skylight are located on the upper level. Professionally finished in 2018, the walkout lower level extends the living space even further with an oversized recreation/games area, two bedrooms, three-piece bathroom, and family room with patio access - ideal for multi-generational living. Notable updates include furnace and central air (2023), hardwood flooring throughout the upper level (2018), shingles (2018), and epoxy garage floors (2023). The tranquil backyard oasis showcases an expansive composite deck, natural stone patios and steps, stone benches, extensive river rock, landscape lighting, and the ultimate in privacy. This one-of-a-kind setting is surrounded by an extensive trail network along Sixteen Mile Creek, Lions Valley Park, forests, and greenspace, offering an unparalleled blend of luxury, nature, elegance, and lifestyle. (certain images have been virtually staged) (id:50787)