
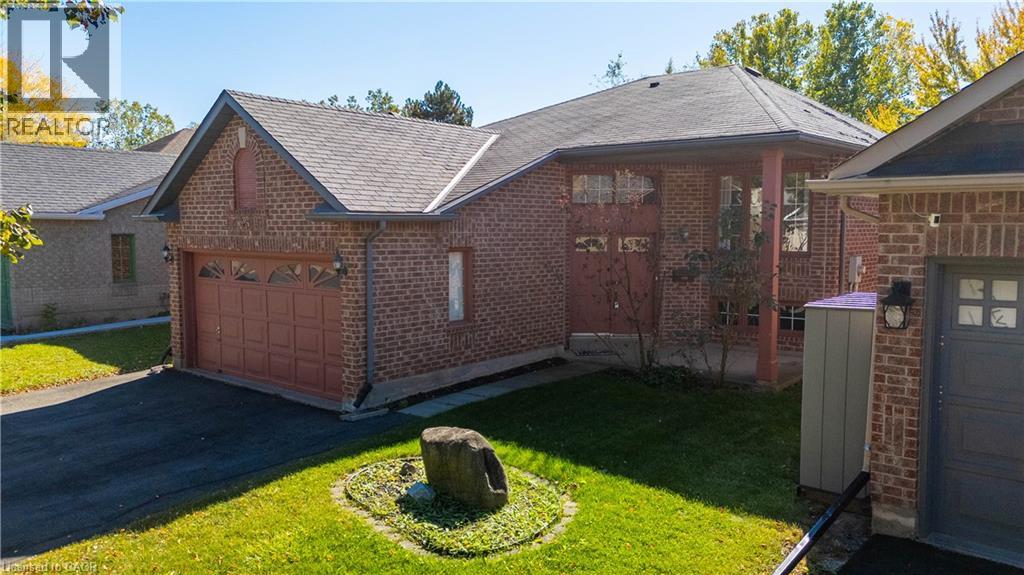
23 Madison Court W
Welland, Ontario
Welcome to 23 Madison Court West! Tucked away on a quiet, highly desirable court in North Welland, this brick facing raised bungalow offers an incredible opportunity to build instant equity. This property provides the perfect blend of peaceful, private living with ultimate urban convenience-located within easy walking distance to the Seaway Mall, local dining, seconds from the brand new Longo's plaza with many amenities and transit options. The classic raised bungalow layout features a bright, sun-filled upper level with 3 spacious bedrooms and a full 4-piece main bath. The lower level adds fantastic additional square footage, complete with a 4th bedroom, a convenient 3-piece bathroom, and high basement windows that flood the space with natural light. The Rec-Room has a built in Gas Fireplace. The home is fully vacant and available for an immediate, quick closing, making it a seamless transition for its next owner. While it requires a new roof and some cosmetic updating, the solid bones, premium park-facing lot, and fantastic floor plan offer loads of potential to dramatically improve your value with just a few modern touches. Whether you are looking to create your dream family home or add a high-potential asset to your portfolio, this North Welland gem is a must-see. Schedule your tour today and unlock the possibilities! (id:50787)
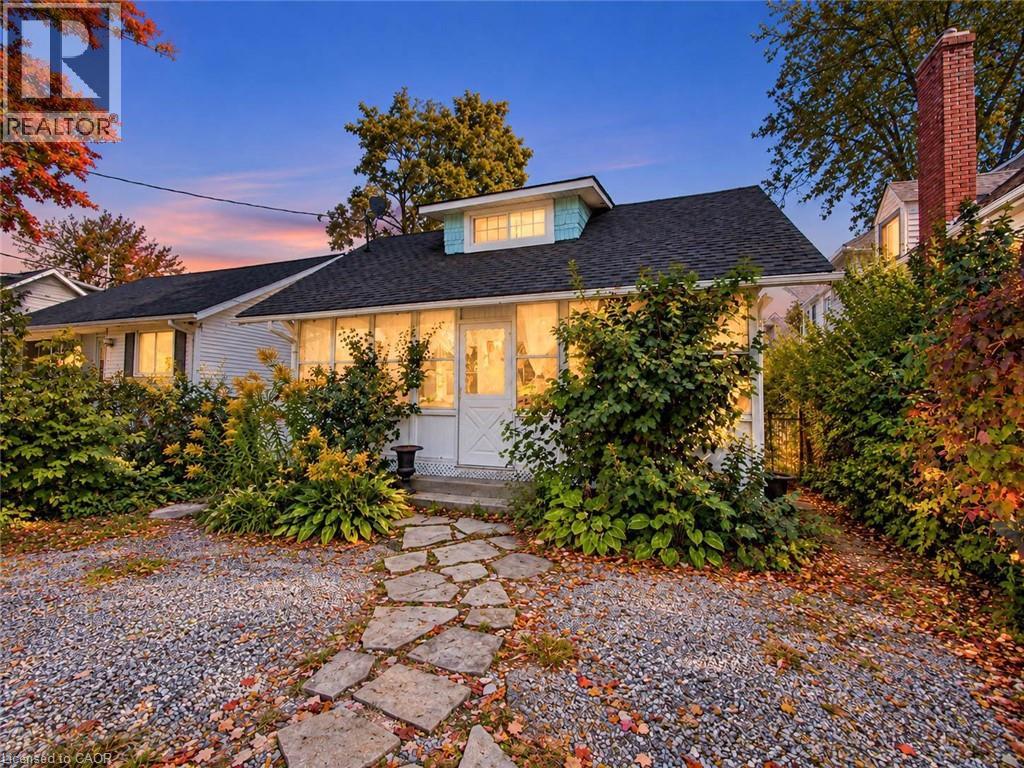
118 Lincoln Road E
Crystal Beach, Ontario
Welcome to Crystal Beach living. This charming 1.5-storey detached home offers a functional layout, timeless character, and low-maintenance living in one of Fort Erie's most sought-after lakeside communities.Featuring bright living spaces and a cozy fireplace, this property is ideally suited as a year-round residence, weekend getaway, or investment opportunity. Outside, enjoy a private, fully fenced rear yard complete with astorage shed and parking for two vehicles.Situated just a 10-minute walk from the sandy shores of Bay Beach, local dining, and the boat launch,this home delivers immediate lifestyle appeal and long-term value.Contact today to arrange your private viewing. (id:50787)
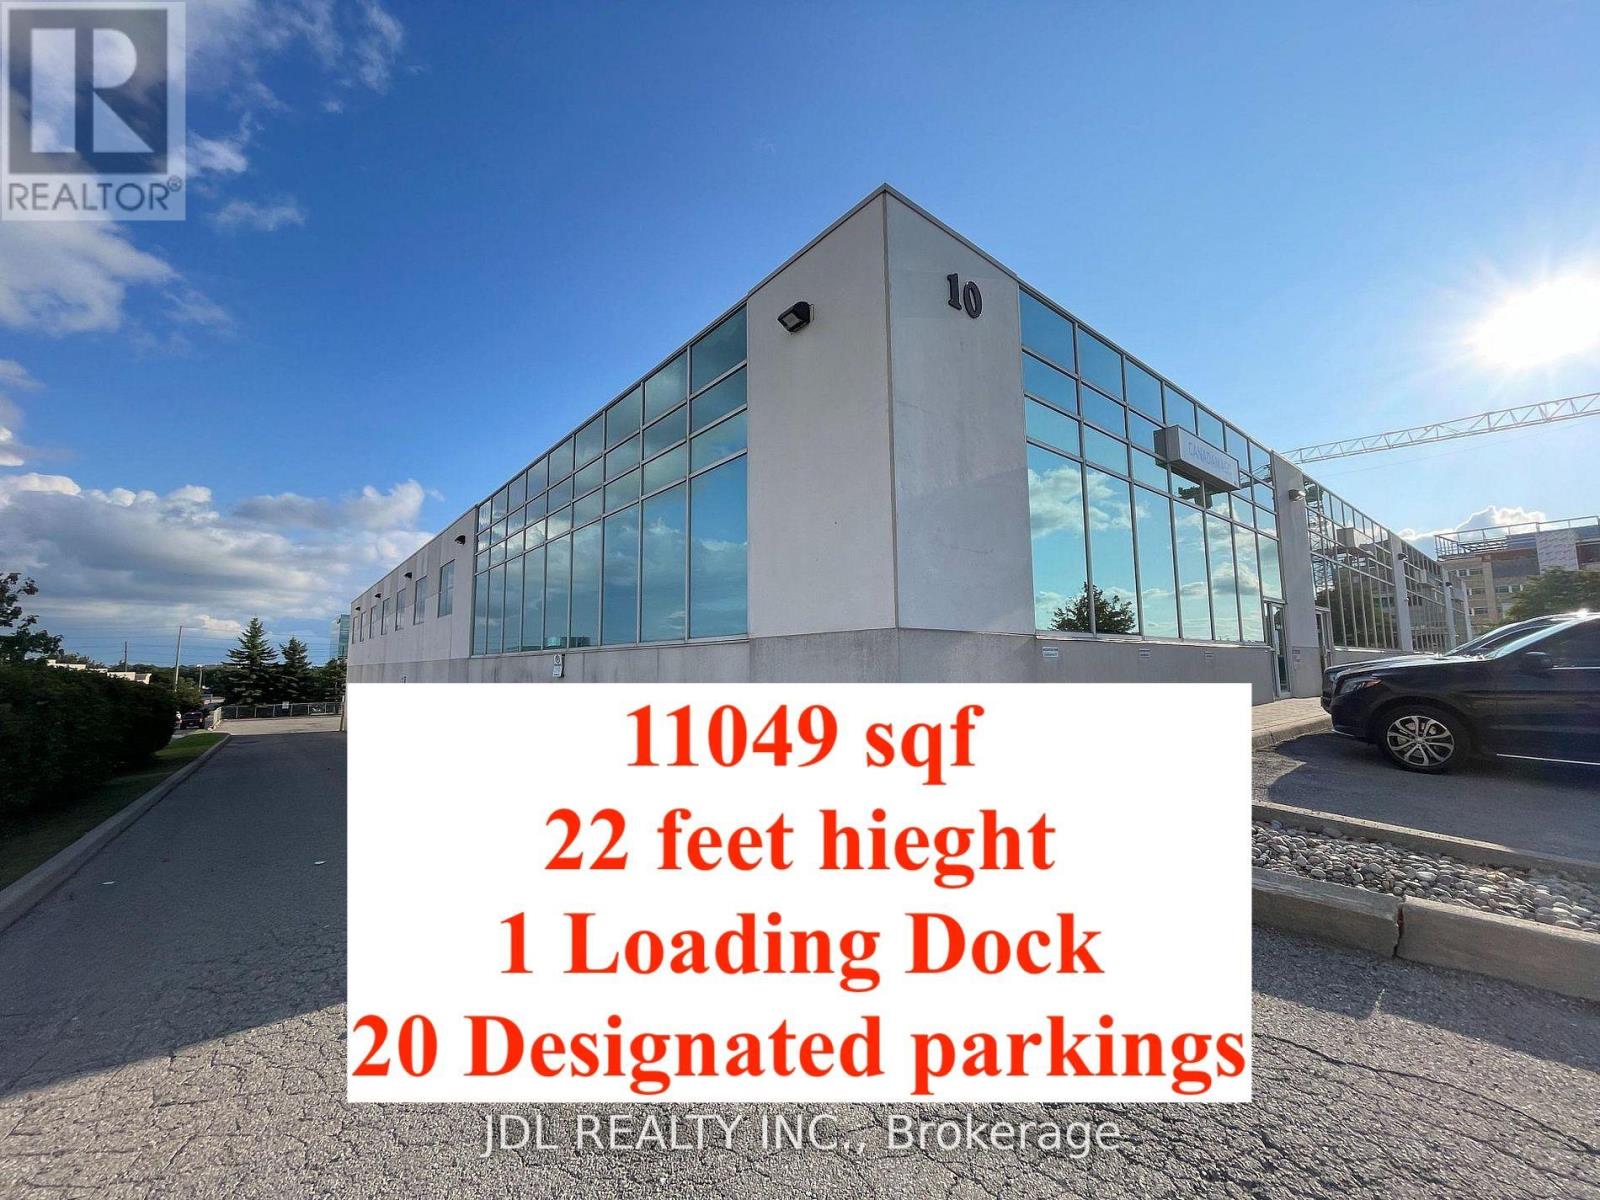
4 - 10 Brodie Drive
Richmond Hill, Ontario
DO NOT MISS THIS!!! Exceptional Corner Industrial Condo Just One Minute From Highway 404 And Minutes To Highway 407, Highway 7 And Major Arterial Roads! Offering An Impressive 11,049 Sq. Ft., Including Approximately 2,817 Sq. Ft. Of Bright, Professionally Finished Office Space And 8,232 Sq. Ft. Of Highly Functional Industrial Area. Features Include A 22-Ft Clear Height, Abundant Natural Light, 53-Ft Trailer Accessibility And An Outstanding 20 Designated Parking Spaces-A Rare Advantage In This Prime Richmond Hill Business Location. Flexible Zoning Accommodates A Broad Range Of Industrial And Commercial Uses, Subject To Municipal Verification. An Exceptional Opportunity For Investors Seeking Strong Income, Superior Accessibility And Long-Term Value! (id:50787)
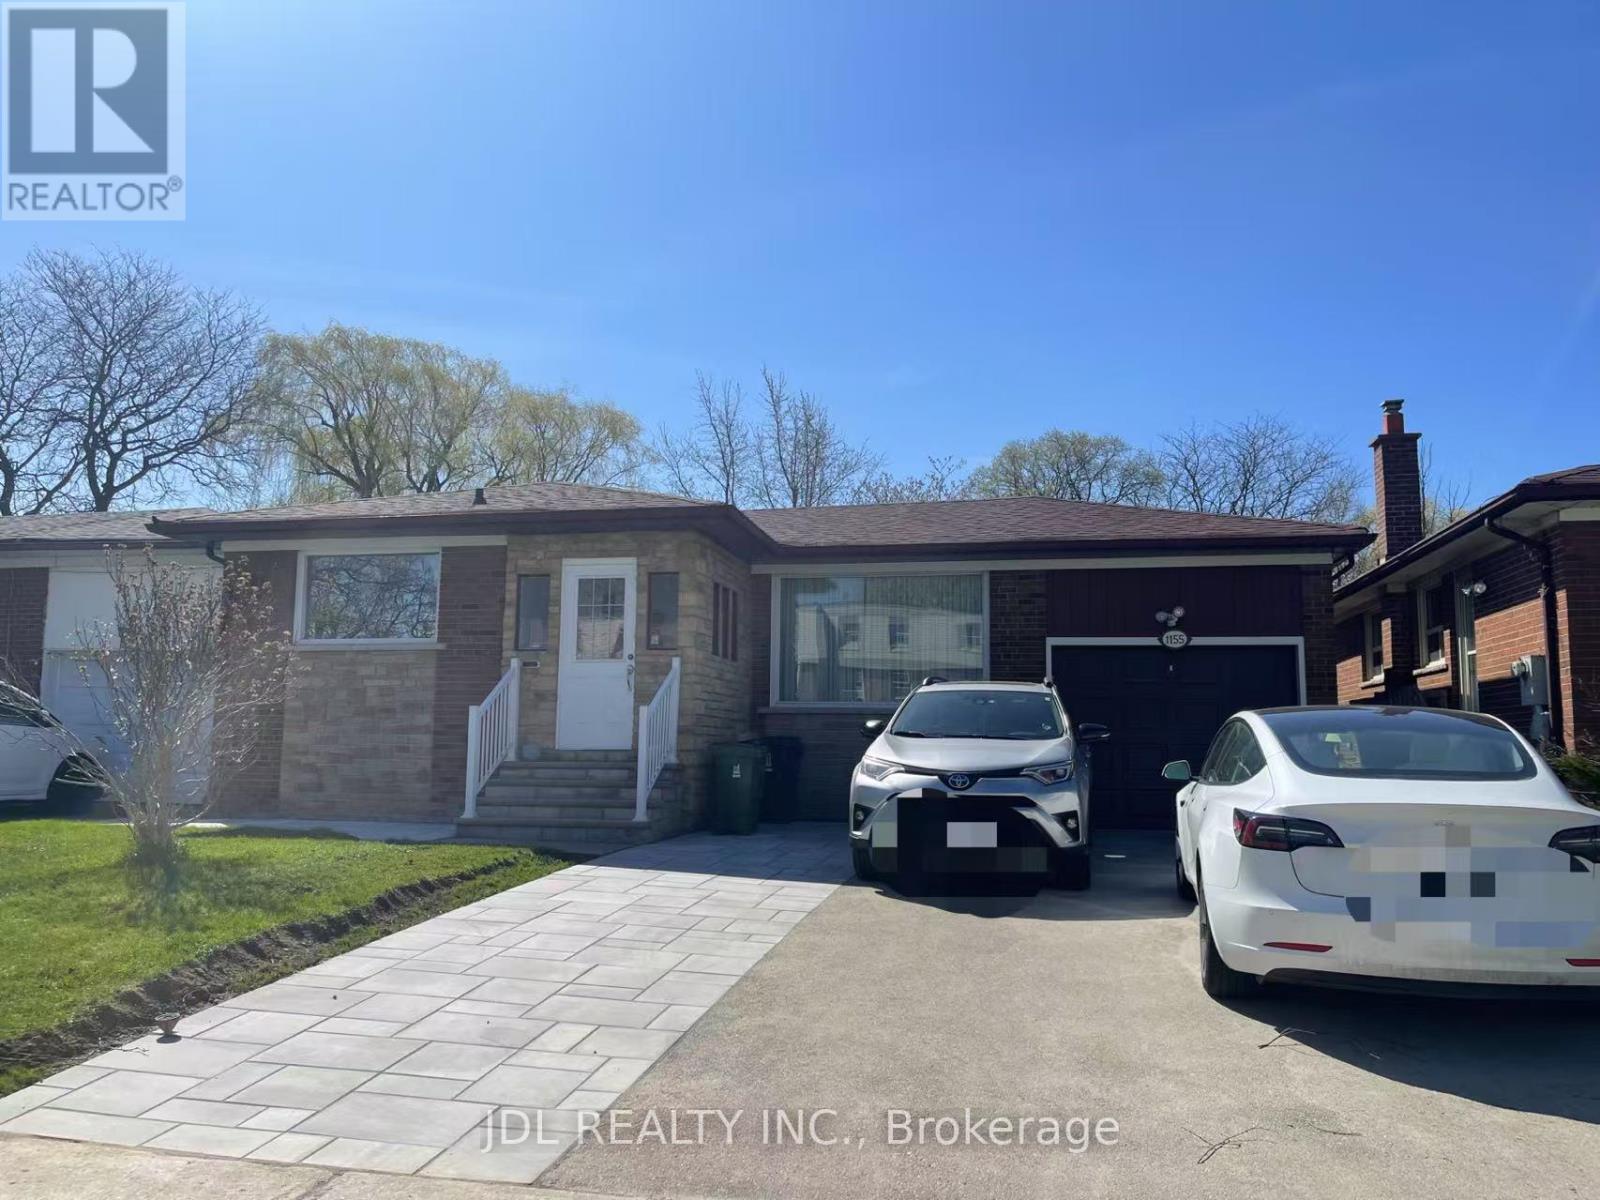
Main - 1155 Huntingwood Drive
Toronto, Ontario
Huge Beautiful 3 Large Bedrooms Back To Ravine. Total 2 Full Bathrooms. Quality And Professionally Renovated. New Countertop And New S/S Appliances. One Laundry Room. New Paint. 1 Parking Spaces. Move In Condition. Convenient Location - Close To Public Transit, Schools, Parks And Stores. (id:50787)
2301 - 183 Wellington Street W
Toronto, Ontario
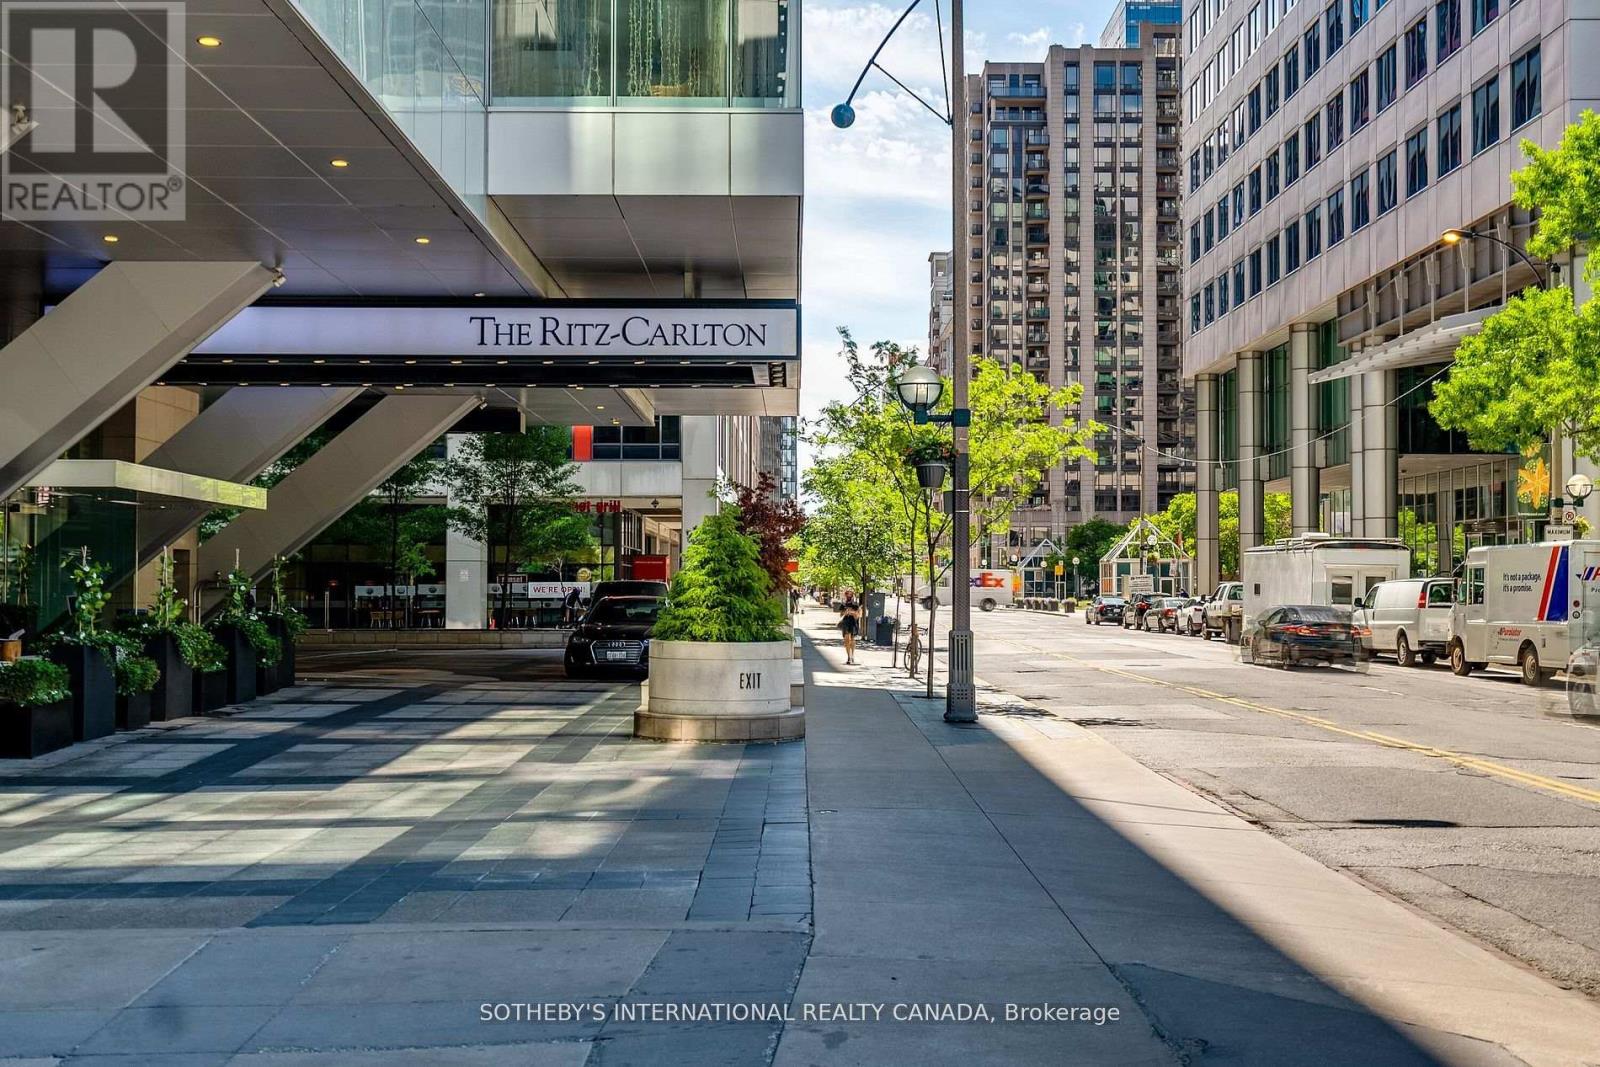
Welcome to the prestigious Ritz-Carlton Residences in the heart of downtown Toronto. This beautifully renovated 1,400 sq ft corner open concept suite offers 2 spacious bedrooms, 2 luxurious bathrooms, and sweeping panoramic northwest views through floor-to-ceiling windows, Gas Fireplace with stunning marble surround. Featuring top-of-the-line finishes and a gourmet chefs kitchen -w- large centre Island & pendant lighting, this suite exudes sophistication and comfort. Residents enjoy exclusive access to a private 12,000 sq ft amenities floor on Level 21, complete with an outdoor terrace, BBQ area, coffee station, fitness centre, guest suite, boardroom, and theatre. Plus, enjoy full access to five-star hotel amenities including the renowned Clarins Spa, indoor saltwater pool, gym, yoga room, and more. An unparalleled lifestyle in one of Toronto's most iconic addresses. (id:50787)
322 - 181 Sheppard Avenue E
Toronto, Ontario
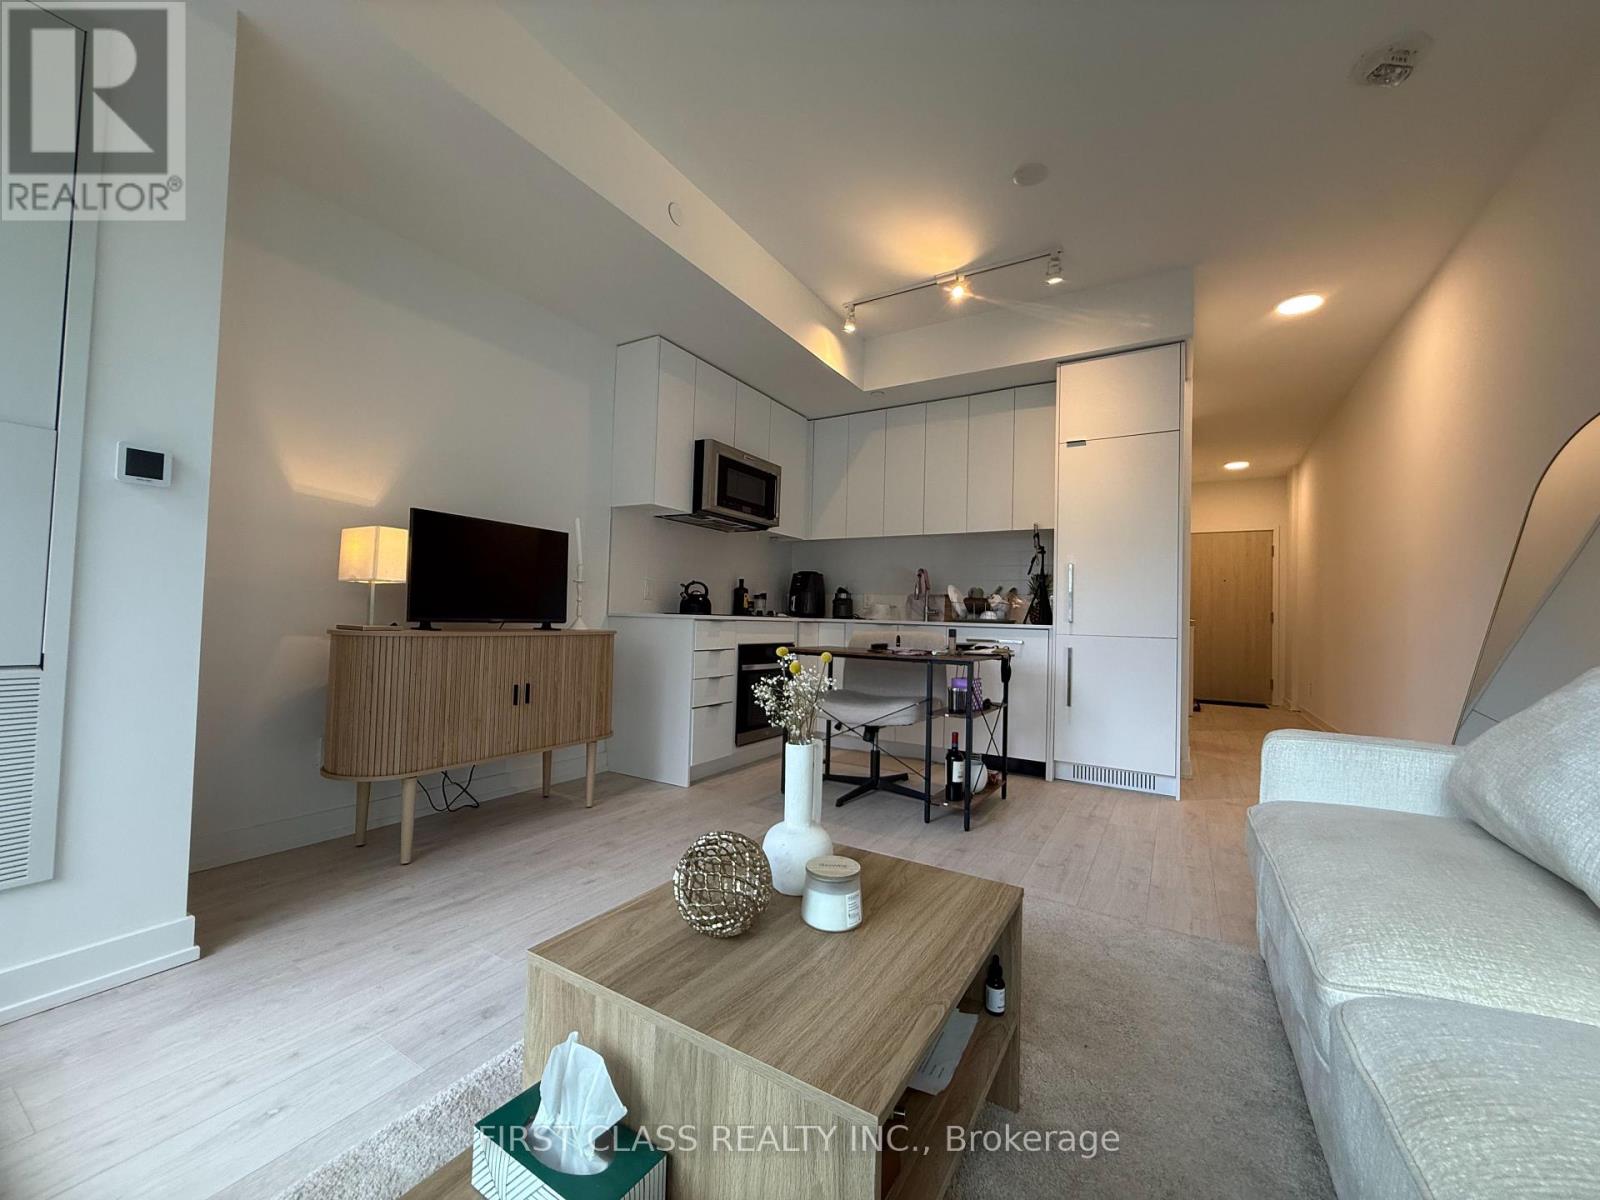
Discover Modern Urban Living At 181 East! This Bright And Well-Designed Bachelor Suite Offers An Open-Concept Layout, High Ceilings, Contemporary Finishes, And A Large Window Leading To A Generous Balcony With Beautiful, Unobstructed South-Facing Views. Enjoy An Excellent Location Just Minutes From Sheppard Subway Station, With Yonge-Sheppard Centre, Shopping, Dining, And Green Spaces All Close By. Public Transit Is Conveniently Located Right Outside The Building, While Quick Access To Highway 401 Makes Travelling Throughout The GTA Easy. Residents Can Take Advantage Of Fantastic Building Amenities, Including Dedicated Co-Working Areas, An Event Lounge, Fitness Studio, Children's Play Area, Games Room, Visitor Parking, And 24-Hour Concierge Service. An Ideal Opportunity To Enjoy Stylish, Convenient Living In The Sought-After Willowdale East Neighbourhood! (id:50787)
1511 - 36 Lisgar Street
Toronto, Ontario
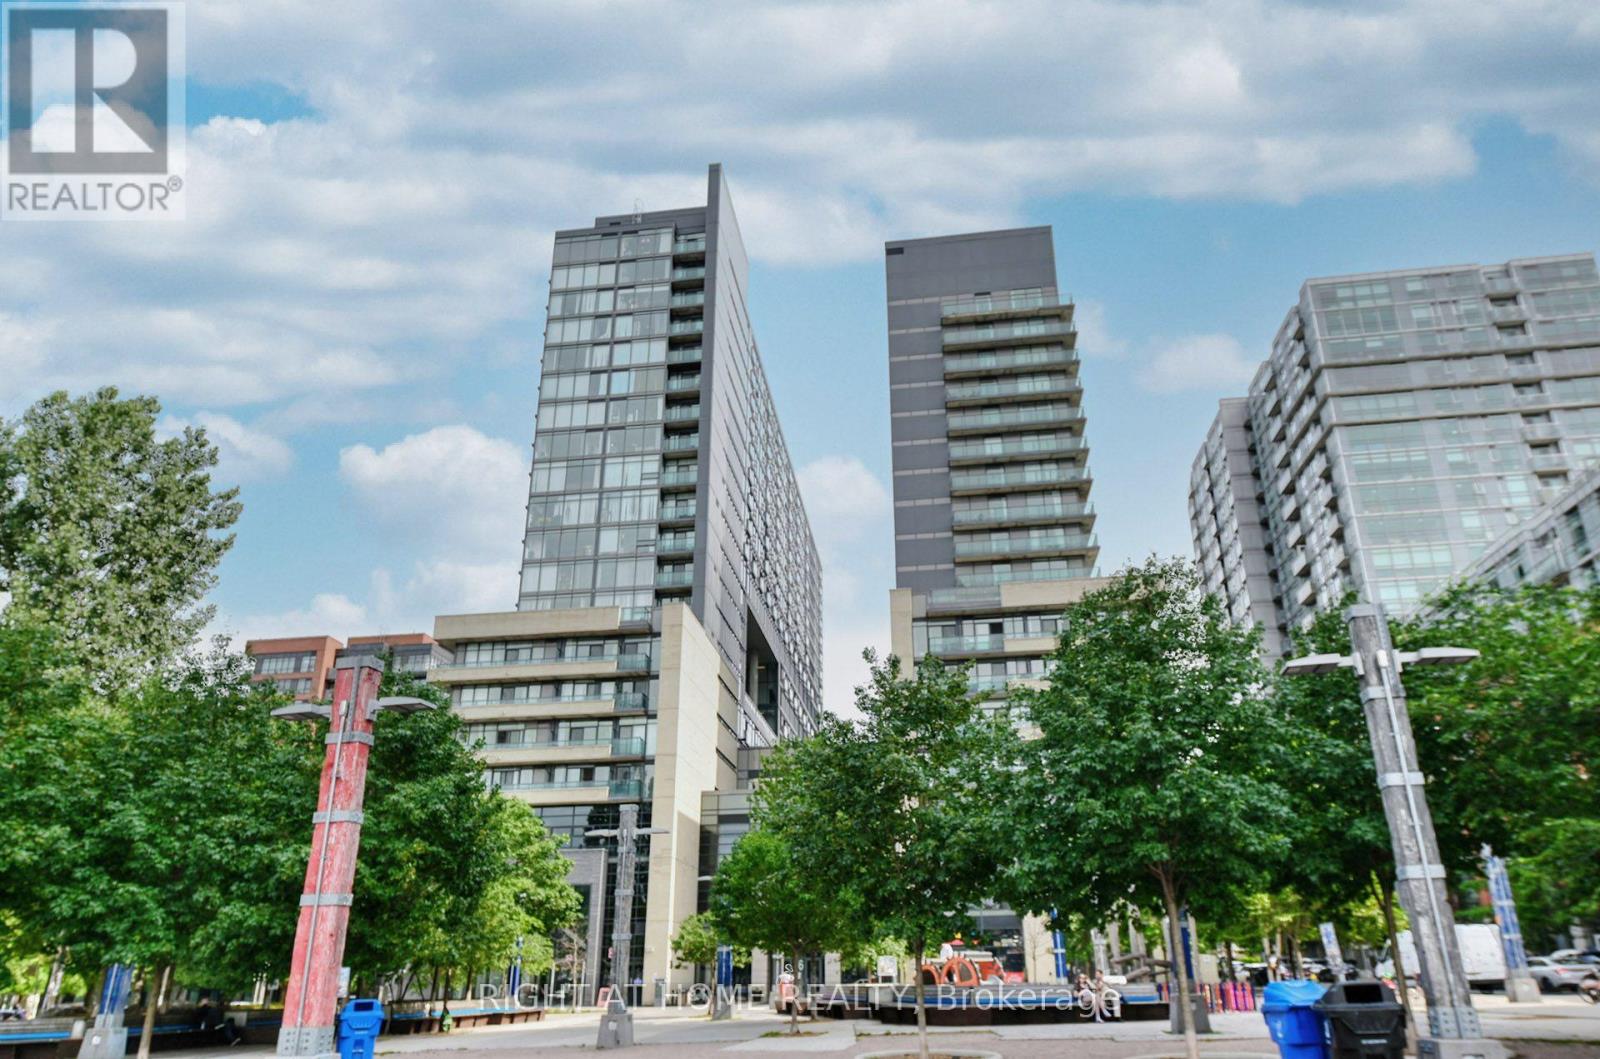
Welcome to The Edge on Triangle Park, where urban living meets the vibrant energy of Queen West. This bright and well-designed 2-bedroom, 2-bathroom condo with parking offers the perfect blend of style, functionality, and convenience in one of Toronto's most sought-after neighbourhoods.Enjoy an split bedroom -layout with modern finishes and a functional floor plan, ideal for first-time buyers, young professionals, or investors. Step outside and discover everything Queen West has to offer-from trendy cafes, award-winning restaurants, boutique shopping, and nightlife to parks and everyday conveniences, all just moments from your door.Commuting is effortless with TTC access at your doorstep, while weekends can be spent exploring Trinity Bellwoods Park, Exhibition Place, the CNE, and Toronto's beautiful waterfront, all just minutes away.Experience the best of downtown living in a dynamic community where everything you need is within reach. A fantastic opportunity to own in one of Toronto's most desirable locations. (id:50787)
1616 - 150 East Liberty Street
Toronto, Ontario
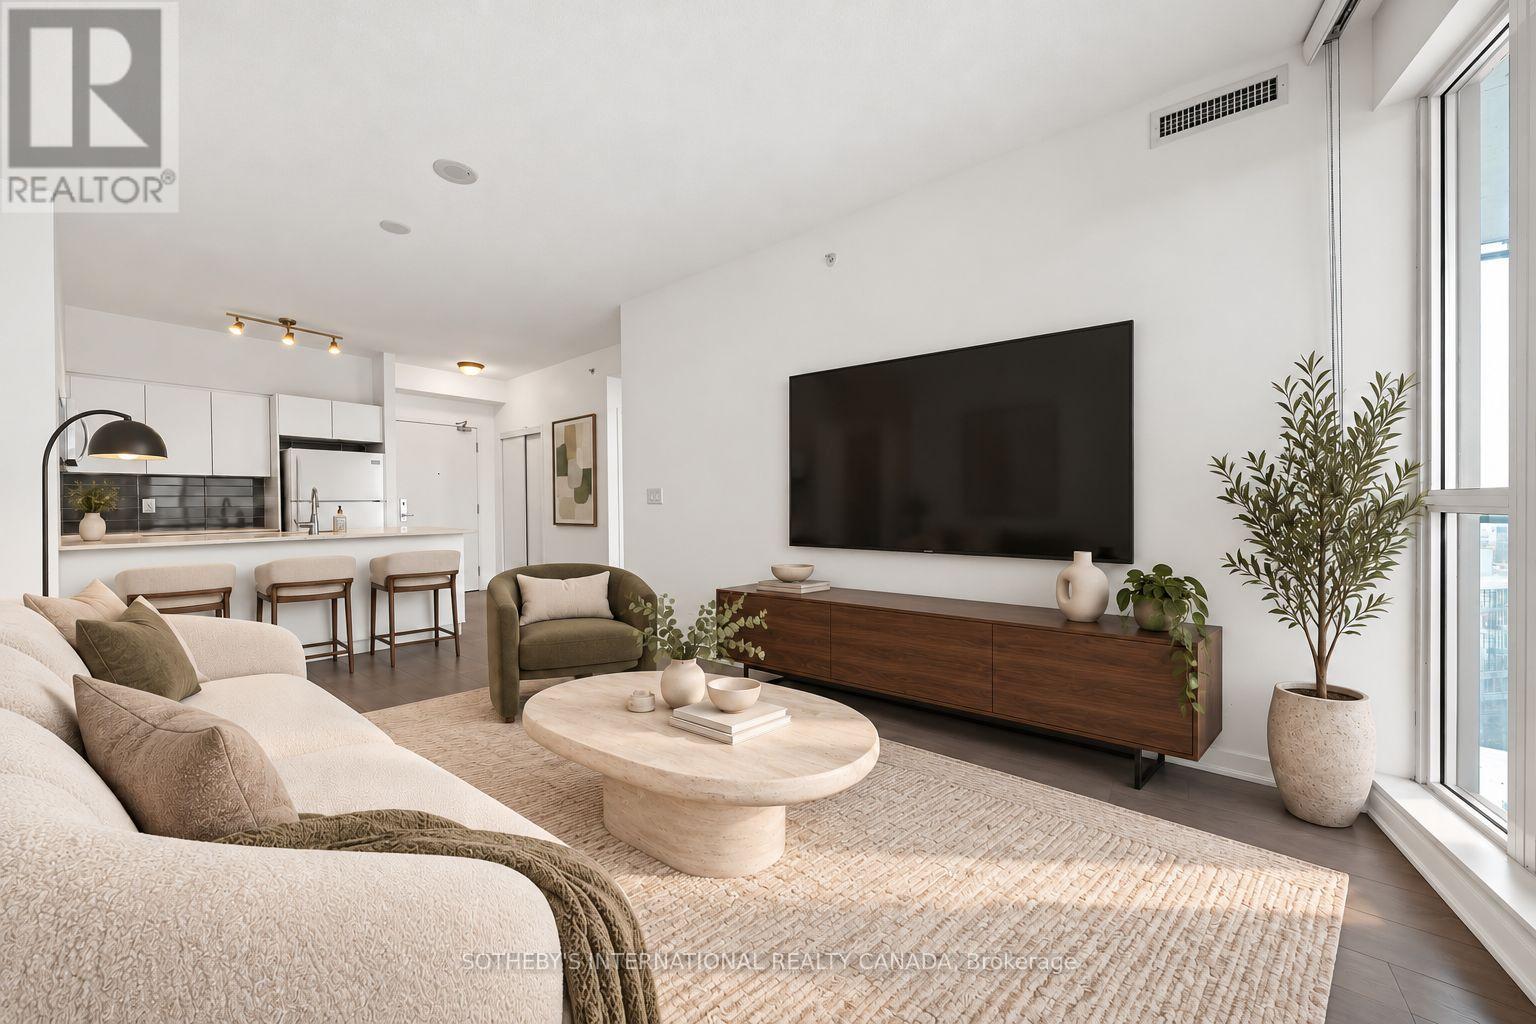
Look No Further, The Most Ideal Layout At Liberty Place is Ready For You To Call Home! Liberty Place Is Uniquely Located In The Heart Of Liberty Village With Entrances On Lynn Williams and East Liberty, Designed With A Modern Interpretation Of The 20th Century Flatiron Building - Making It An Iconic Sought-After Address In Liberty. Now Enter Unit 1616, Say Good Bye To That Gallery Kitchen And Tiny Sized Appliances You Are Tired Of Seeing and Say Hello To This Stunning U-Shaped Kitchen With Full Sized Appliances That Make Cooking At Home A True Pleasure. This Bright and Airy 1 Bedroom Offers Open Peaceful Views And A Practical Balcony To Enjoy Your Latest Dish! You Do Not Want To Miss This Rarely Offered Unit! Storage Locker and Custom Black Out Curtains Included! Book A Tour Today :) **EXTRAS** Locker Included! (id:50787)
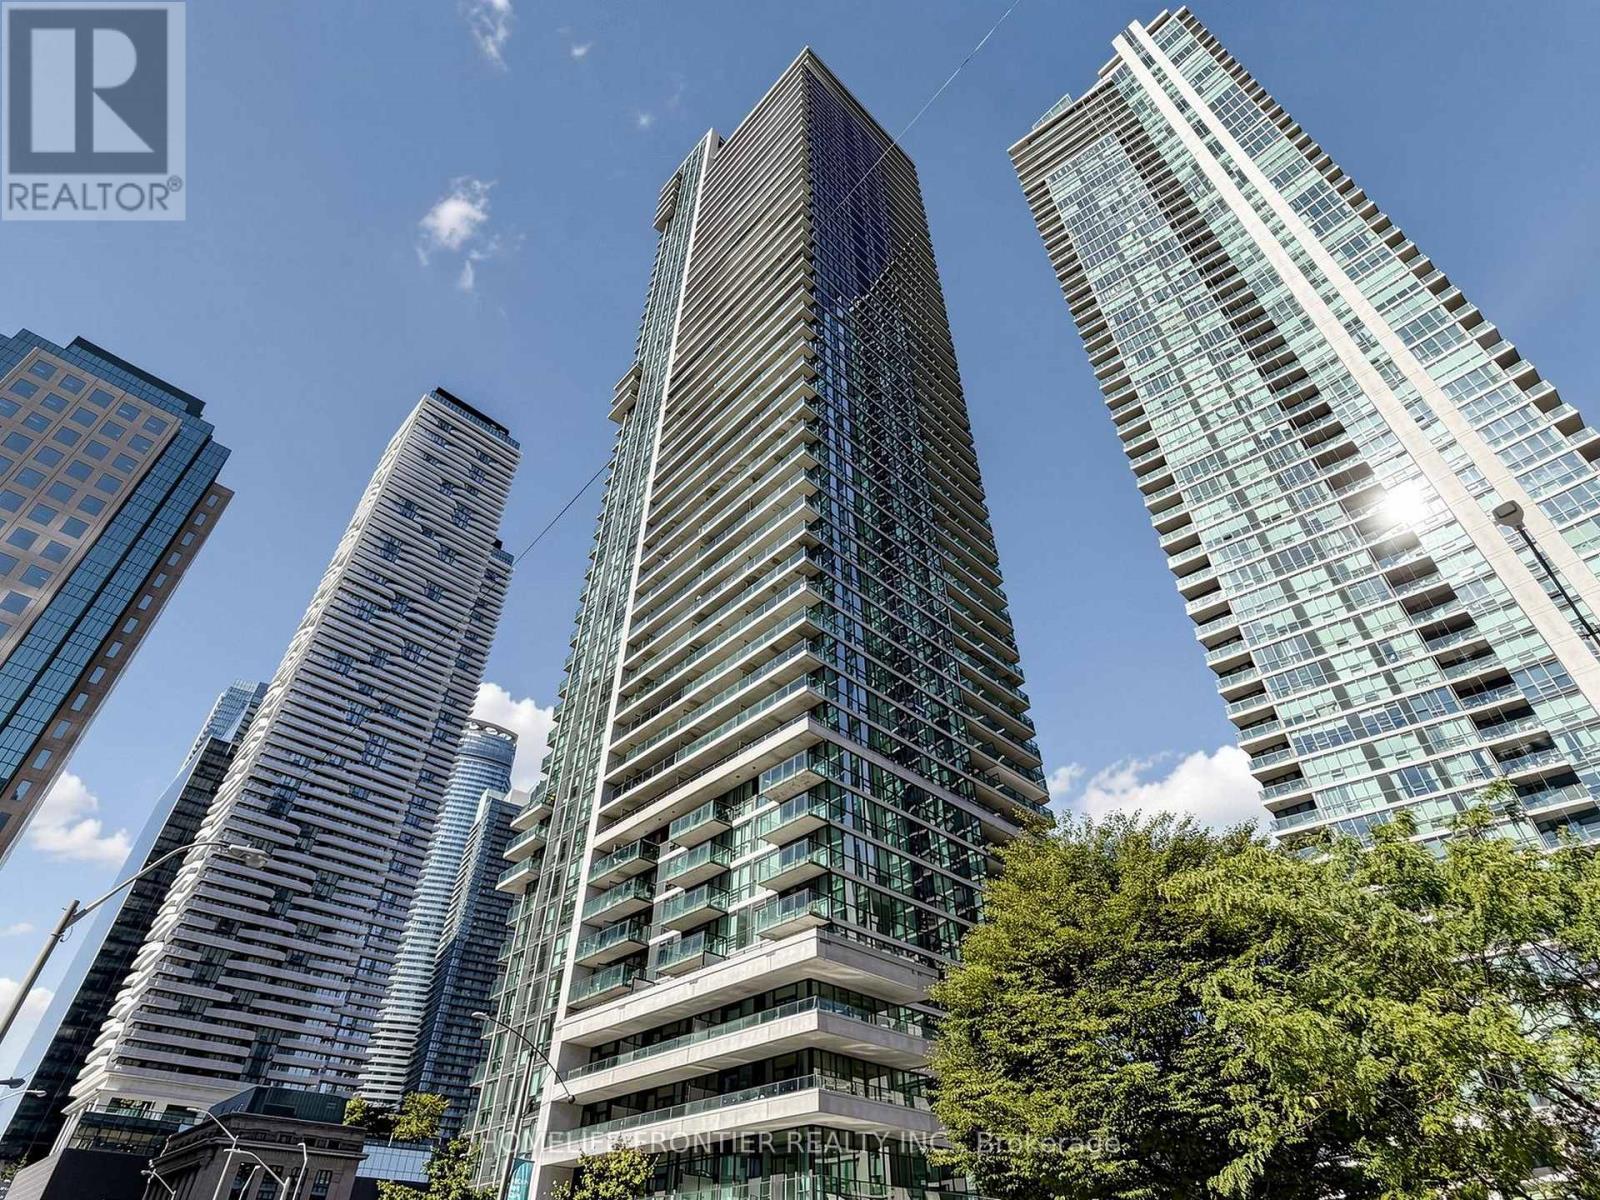
707 - 33 Bay Street
Toronto, Ontario
Beautiful Spacious One Bedroom Unit At 33 Bay Street, Located In The Heart Of Downtown, Steps To Harbour Front, Union Go/Subway, St. Lawrence Market, Financial & Entertainment District & Waterfront Jogging Trail! Excellent Club Amenities And So Much More!! (id:50787)
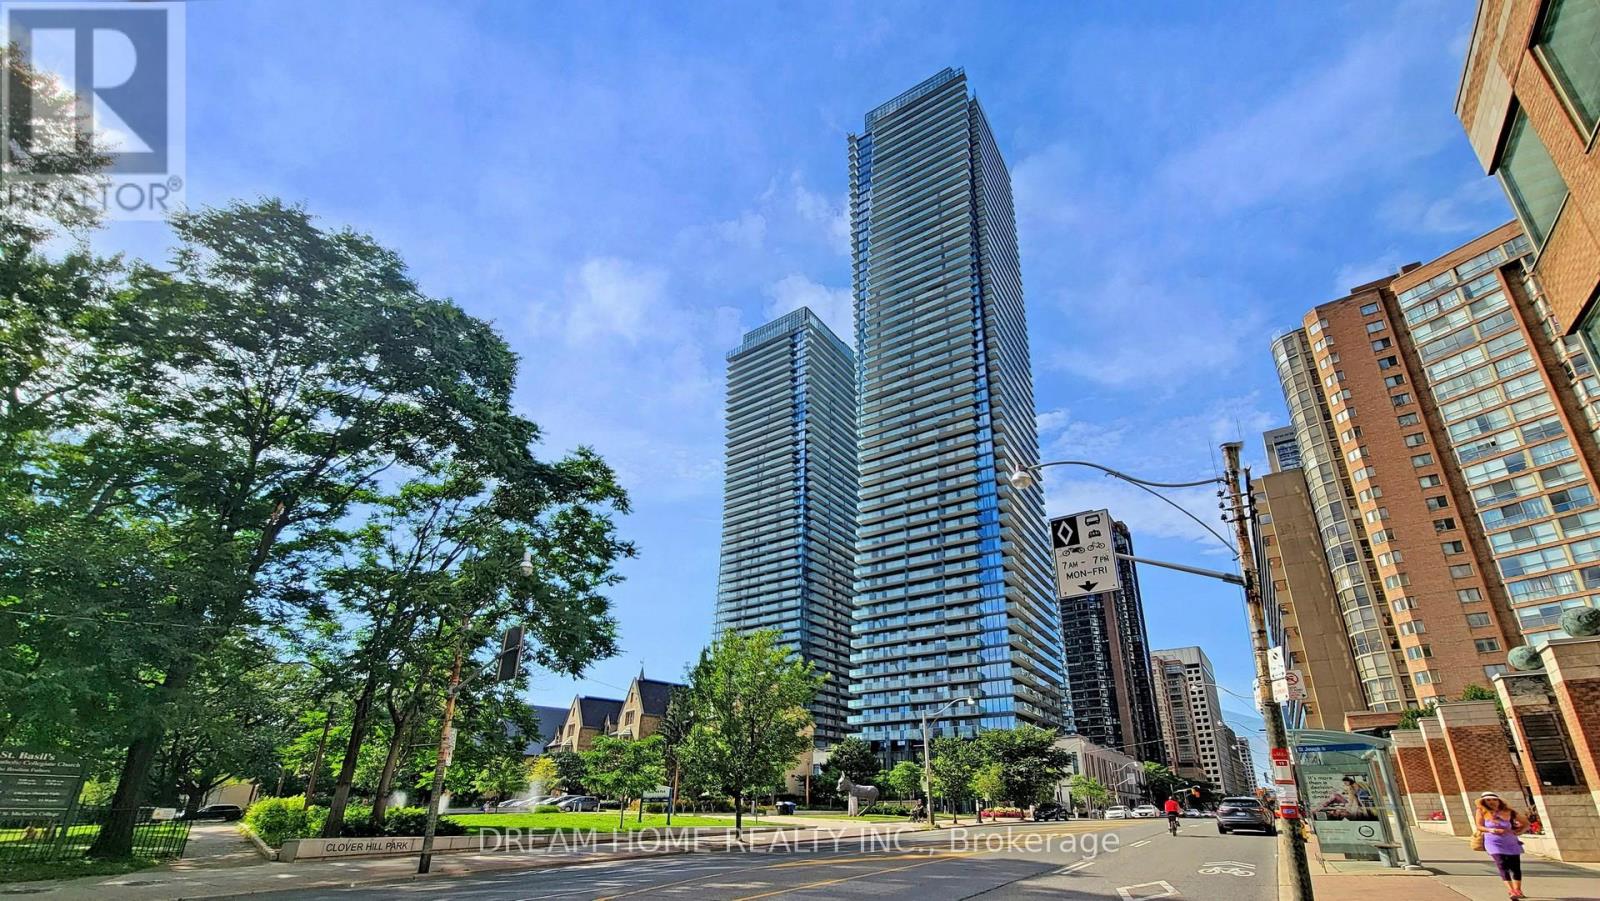
709 - 1080 Bay Street
Toronto, Ontario
Welcome to U Condo, an exceptional residence located right next to the University of Toronto, ideal for students or anyone seeking vibrant downtown living! This beautifully designed 1-bedroom plus den unit (easily convertible into a second bedroom) offers 592 sqft of thoughtfully laid-out space with soaring 9' ceilings and floor-to-ceiling windows, flooding the home with natural light. Enjoy modern open-concept living with sleek hardwood floors, a European-style kitchen featuring integrated energy-efficient appliances, and elegant quartz countertops. Residents have access to 4,500 sqft of premium amenities, including a fully equipped rooftop gym, party room, library, sauna, and rooftop deck with stunning city views, plus 24-hour concierge service. Just steps from U of T, Bloor/Yorkville, the ROM, high-end shops, fine dining, and more, this is downtown living at its finest! (id:50787)
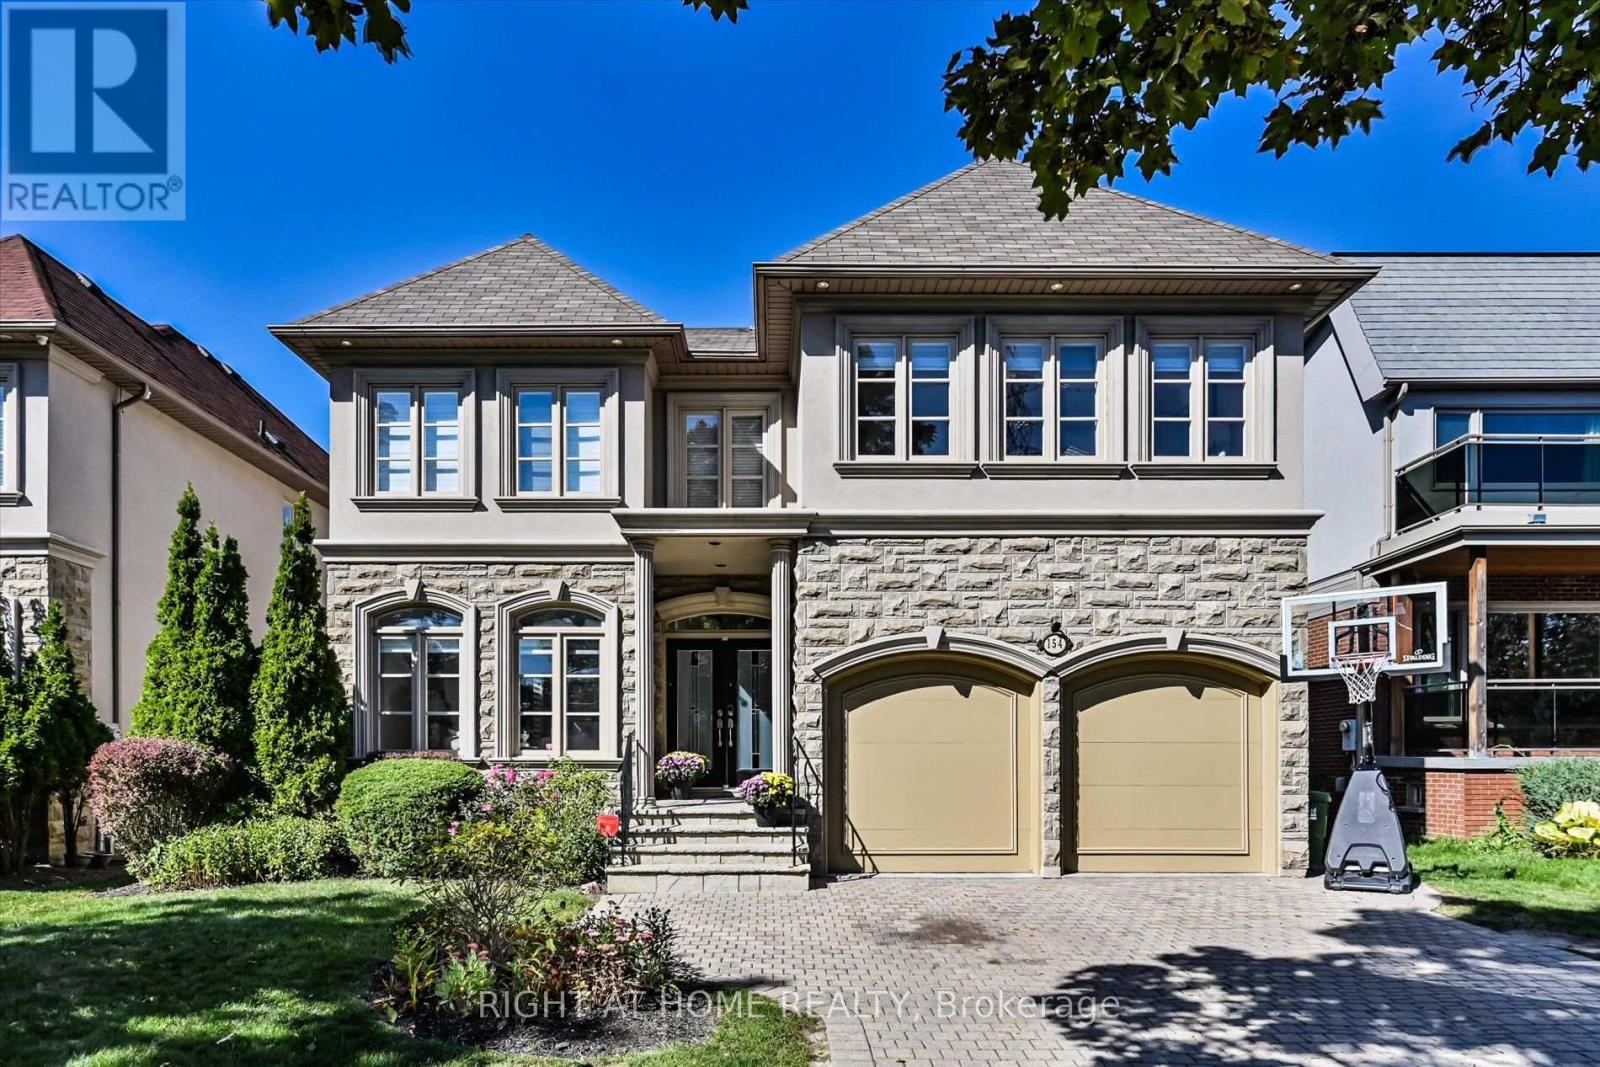
154 Charlton Boulevard
Toronto, Ontario
Discover a rare urban retreat where sunlight fills every corner and possibilities extend far beyond the back fence. Set on an extraordinary 50 x 191 ft lot-a true standout in North York-this airy, open-concept executive home offers elegance, space, and endless potential to create your dream backyard oasis. This stunning 6-bedroom, 5-bath residence, just minutes from Yonge & Finch, offers nearly 5,000 sq. ft. of finished living space, including a walk-out basement. Ideal for multi-generational living, rental income, or extended family, it seamlessly blends practicality with timeless design. A stately stone, stucco, and plaster facade opens to a dramatic foyer with soaring 19-ft ceilings, pot lights, and elegant mouldings. The formal living and dining rooms, with oversized windows, are perfect for entertaining, while the cozy family room with gas fireplace and built-ins provides a warm everyday retreat. A main-floor library with wainscoting and custom cabinetry adds charm and function. The chef-inspired kitchen features a skylight, centre island, stainless steel appliances, and gas range-perfect for family meals and hosting guests. Upstairs, five sun-filled bedrooms enjoy southern exposure and an additional skylight. The primary suite offers his-and-hers walk-in closets and a spa-like ensuite. The finished walk-out basement includes a bedroom, full bath, and a spacious recreation room, pre-wired for surround sound-ideal for in-laws, teens, or a nanny suite. Step outside to your massive, sun-drenched 191-ft deep backyard-a rare, private canvas for a pool, cabana, garden, or luxury outdoor retreat. With parking for four, a double garage, a quiet street setting, and close proximity to top schools, parks, and transit, this exceptional home delivers space, flexibility, and lifestyle-an uncommon opportunity in North York. (id:50787)
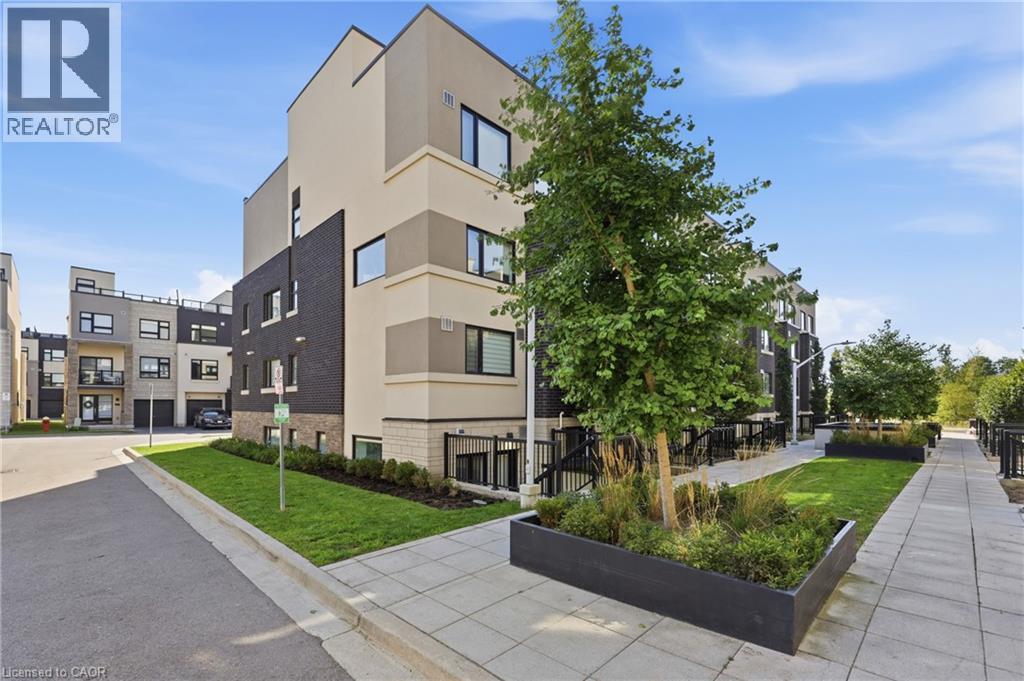
1129 Cooke Boulevard Unit# 613
Burlington, Ontario
Built in 2020 this bright lower-level corner unit is conveniently located in Station West! Great for working professionals who would like to be just a short walk to the Aldershot GO Train. Close to the lake, parks, trails, shopping, highway, amenities and great for commuters! This unit is a 1 bedroom with in-suite laundry, 1 underground parking spot, stainless steel appliances, stone countertops, modern finishes and big/bright windows. Nicely located near the back of the complex making it more private and away from street noise. Please provide current credit report, rental application, letter of employment. Tenant to pay all utilities and Hot Water Heater. Available Dec 1. (id:50787)