
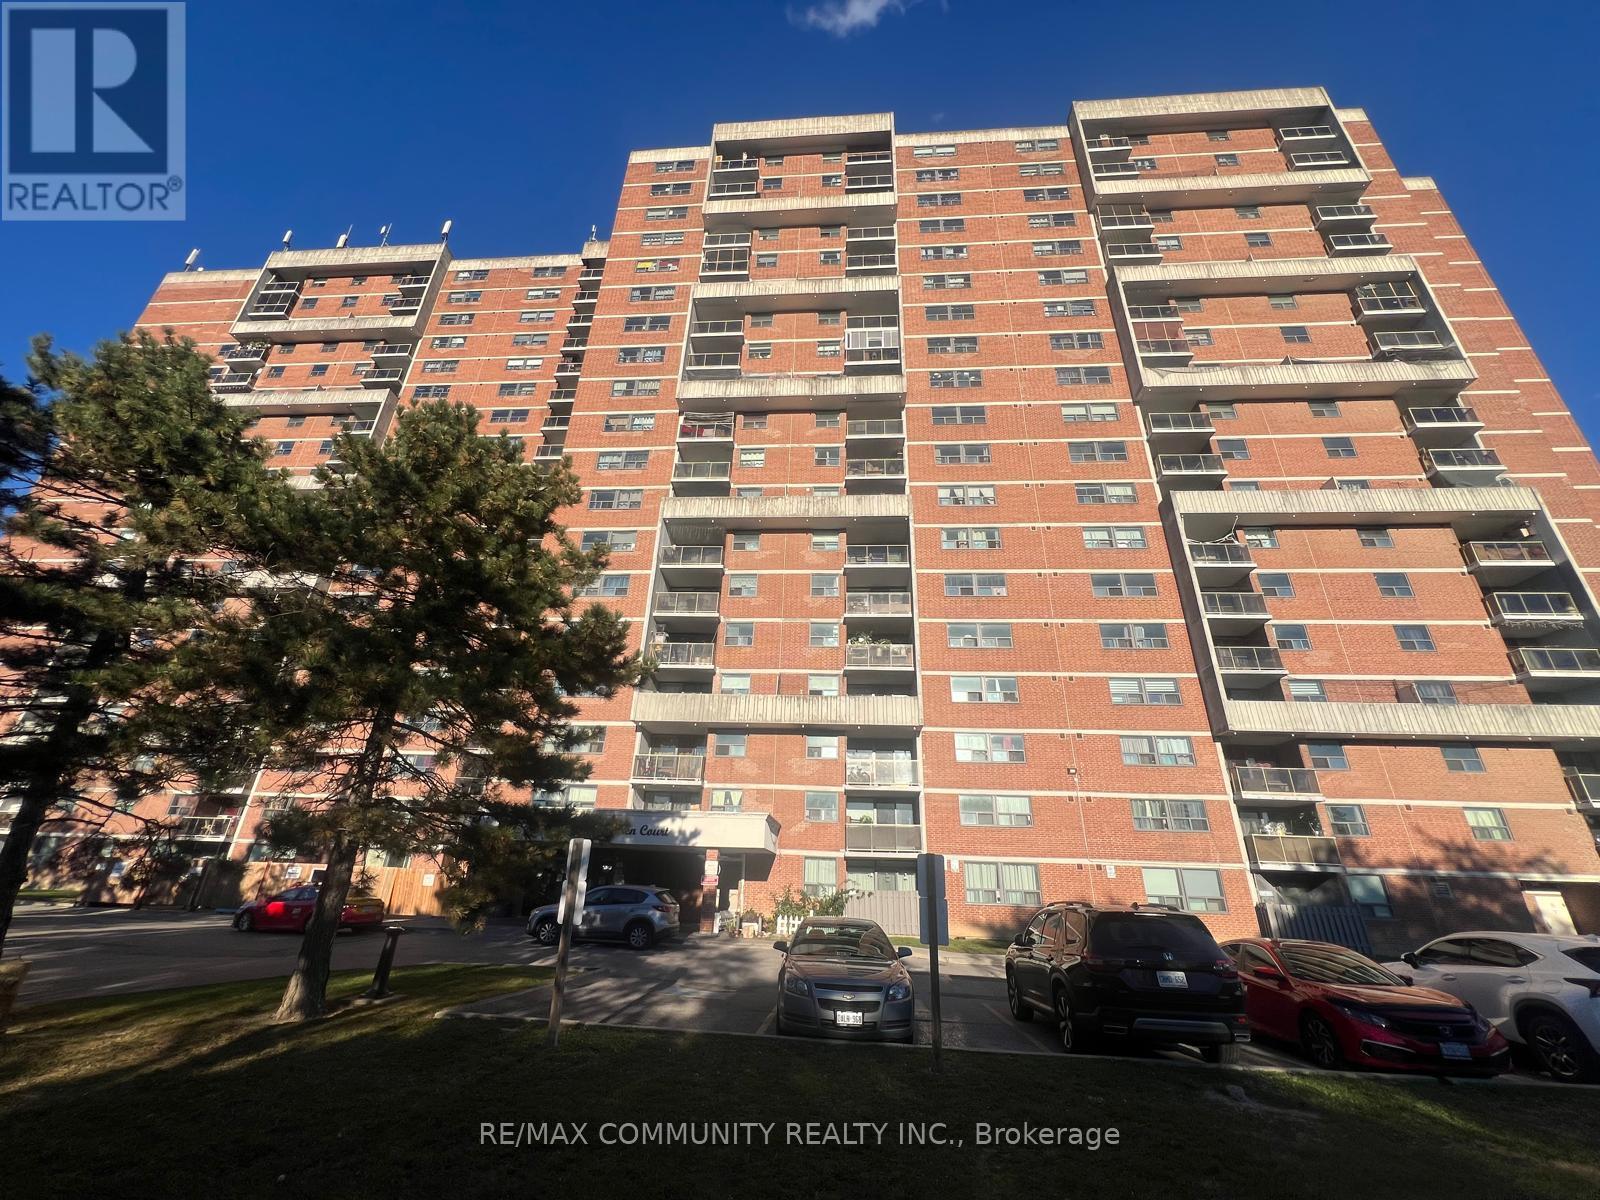
1008 - 100 Wingarden Court
Toronto, Ontario
Welcome to one of the largest suites in the building! This fully renovated 2-bedroom, 2-full bathroom plus den residence offers rare, house-like space in a well-maintained, family friendly community in Scarborough's Malvern neighbourhood. A grand front hall opens to a bright, generously sized living area with a walkout to a large safety balcony, the perfect place to enjoy excellent open views. The spacious renovated kitchen has plenty of room to cook, gather and entertain. Two full bathrooms and two well-proportioned bedrooms provide comfort and privacy for the whole family. The separate, roomy den is a true bonus, ideal as a home office, study room or extra storage. Brand new zebra blinds add a fresh, modern finish, and the suite is completely move-in ready. The location is hard to beat. Walk to No Frills, Shoppers Drug Mart, the mall, schools and parks. Commuters will appreciate quick access to TTC routes and Highway 401, with Scarborough Town Centre and Centenary Hospital just minutes away. Whether you're a growing family, first-time buyer, downsizer or investor, this bright, spacious suite offers a layout and value rarely found in the area. Book your showing today! (id:50787)
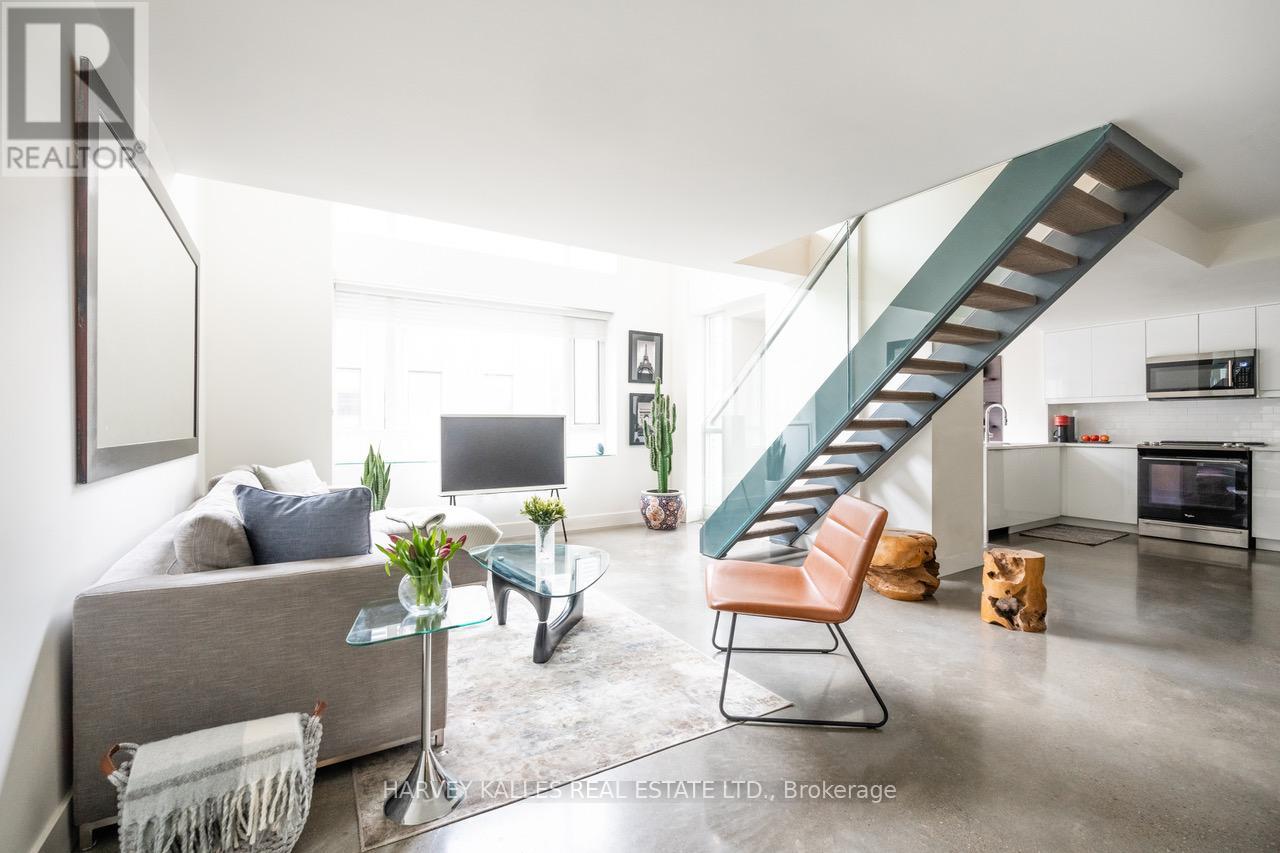
1103 - 80 Cumberland Street
Toronto, Ontario
Beautiful, spacious, open concept, 2 Bedroom, 3 Bath, Fully Furnished, 2-storey loft for lease in exclusive Yorkville building. 1400 sq ft, 2 balconies, Chef's Kitchen with granite counters and stainless steeel appliances. Large primary bedroom with walk-in closet, and renovated ensuite with marble counters and floors. Second bedroom has ensuite. 1 parking spot included. (id:50787)
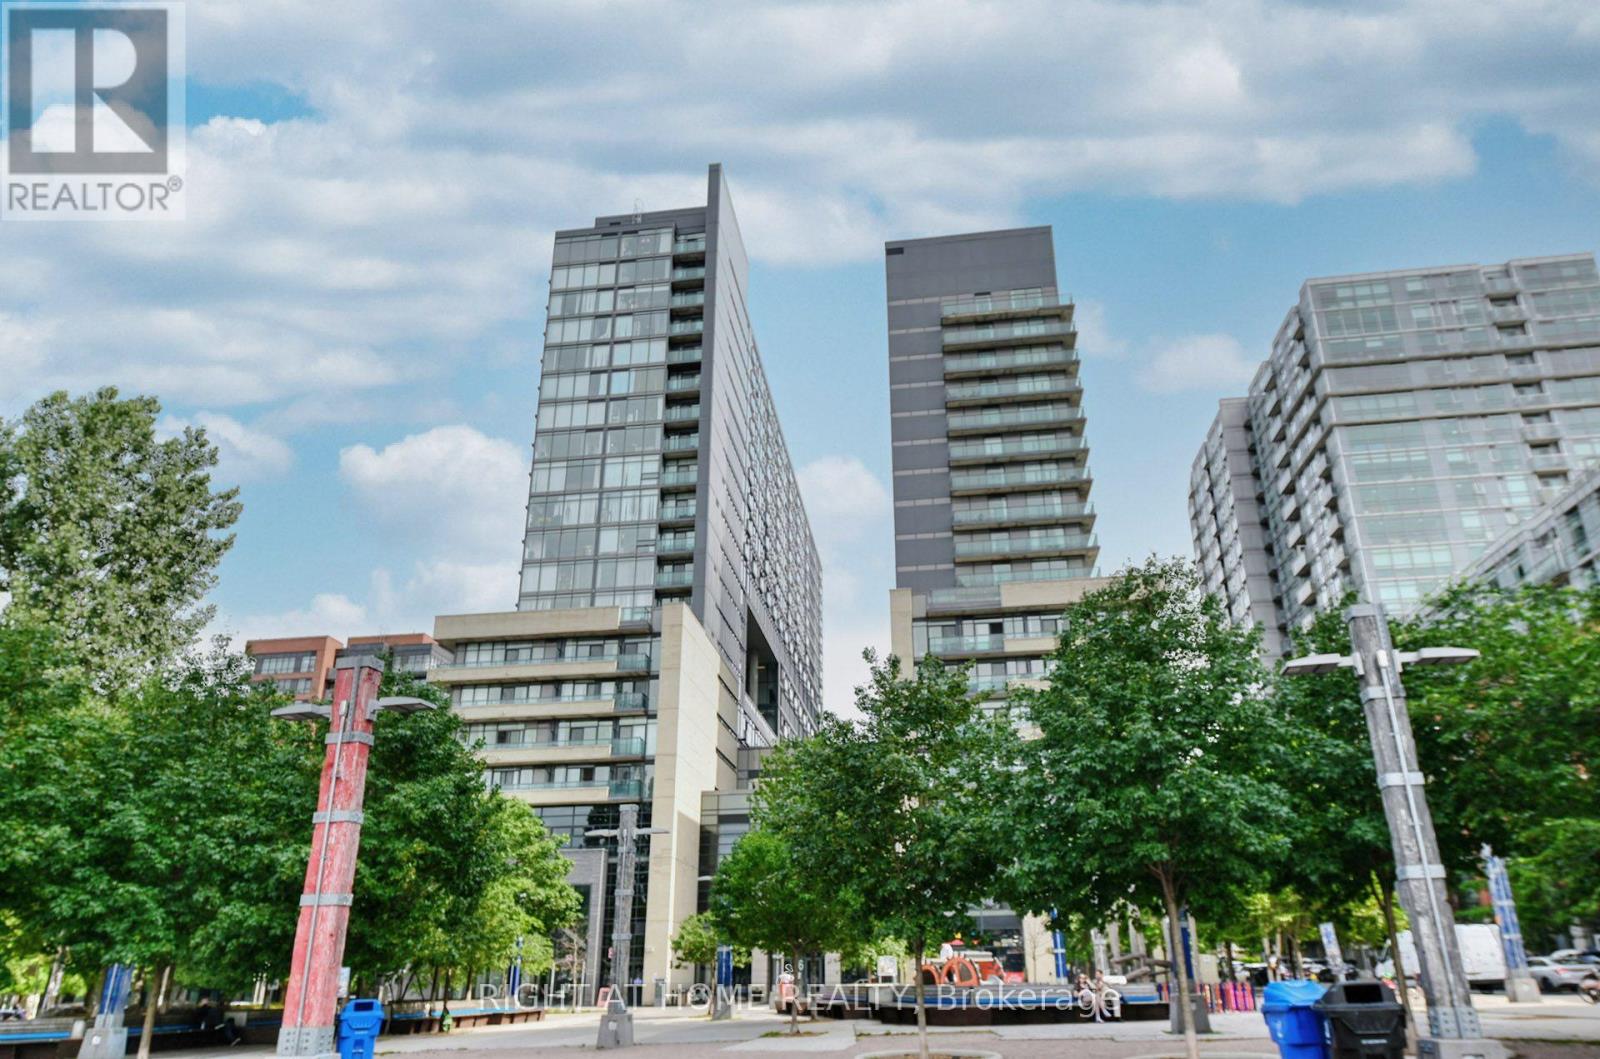
1511w - 36 Lisgar Street
Toronto, Ontario
Welcome to The Edge on Triangle Park, where urban living meets the vibrant energy of Queen West. This bright and well-designed 2-bedroom, 2-bathroom condo with parking offers the perfect blend of style, functionality, and convenience in one of Toronto's most sought-after neighbourhoods.Enjoy an split bedroom -layout with modern finishes and a functional floor plan. Step outside and discover everything Queen West has to offer-from trendy cafes, award-winning restaurants, boutique shopping, and nightlife to parks and everyday conveniences, all just moments from your door.Commuting is effortless with TTC access at your doorstep, while weekends can be spent exploring Trinity Bellwoods Park, Exhibition Place, the CNE, and Toronto's beautiful waterfront, all just minutes away.Experience the best of downtown living in a dynamic community where everything you need is within reach. (id:50787)
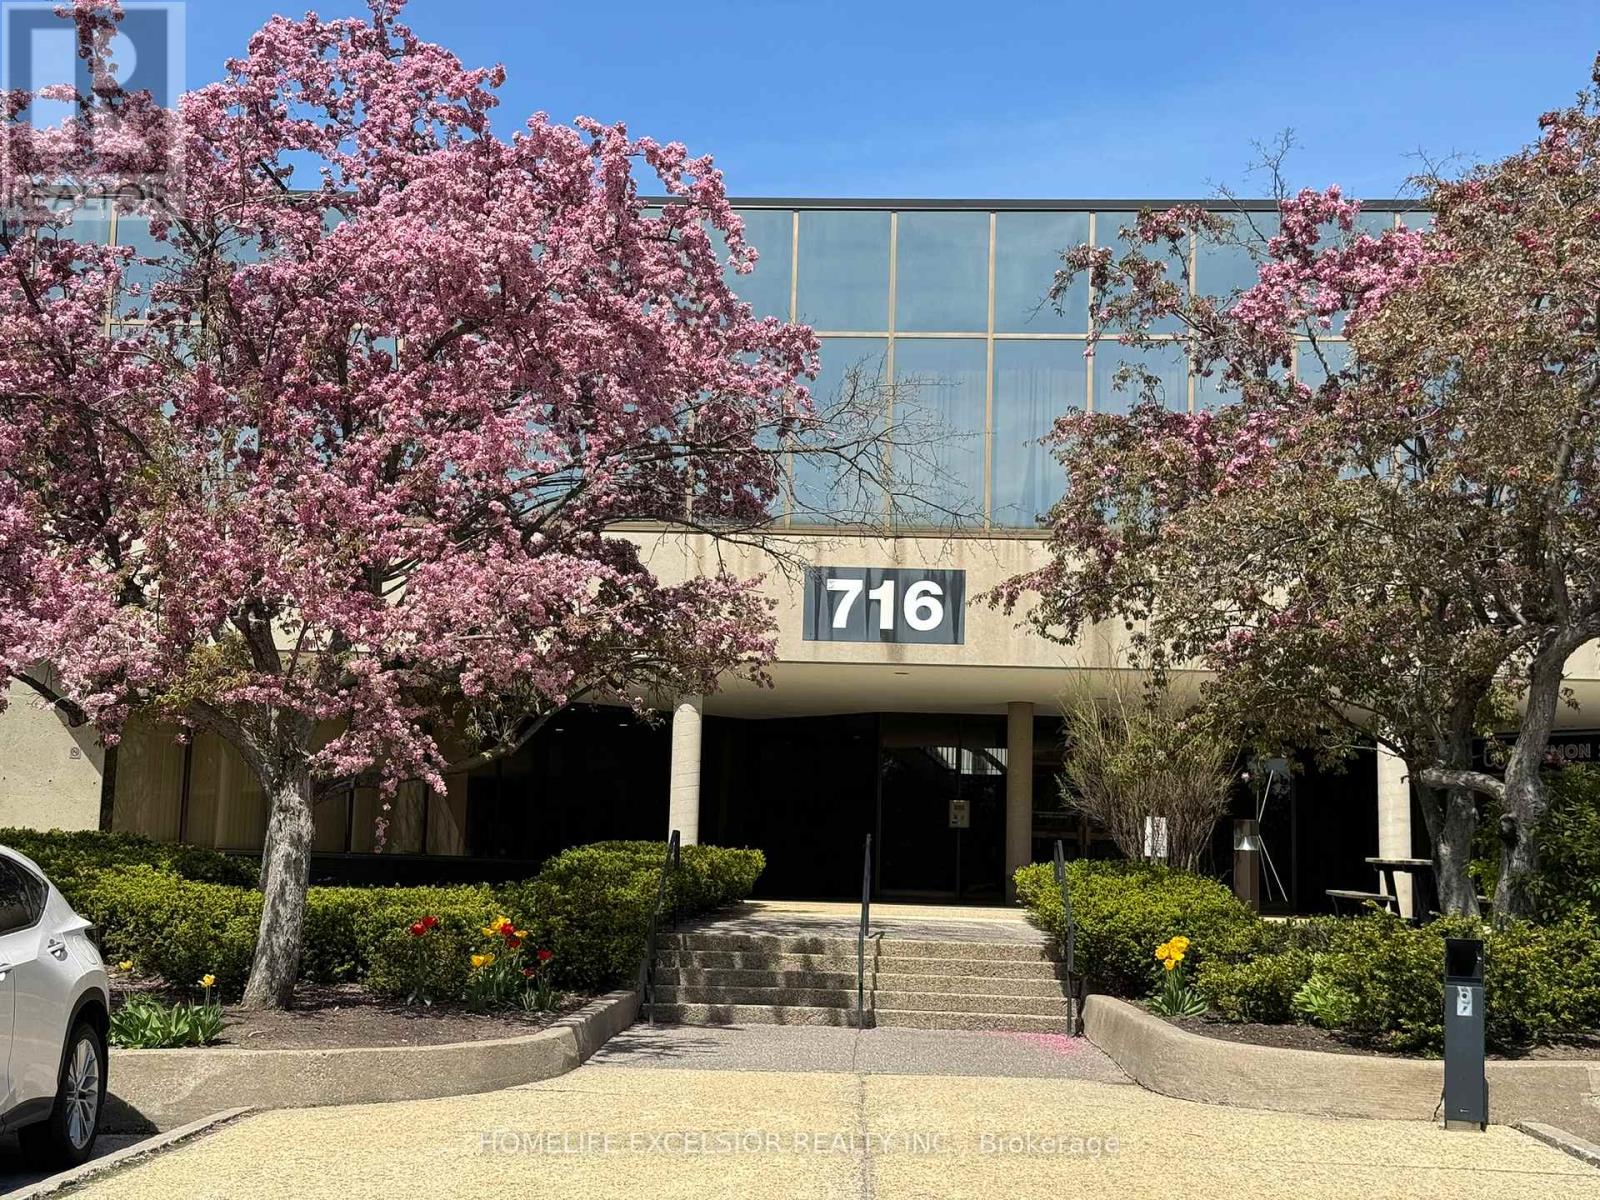
710 - 716 Gordon Baker Road
Toronto, Ontario
Prime Location! Situated near the junction of Hwy 404 and Steeles Avenue, with easy access to Woodbine Avenue, DVP, Hwy 401, and Hwy 407, this office unit boasts unparalleled convenience. Previously operated as a high-end luxury gym, this unit boasts an impressive, modern design with upscale finishes throughout. Features include beautifully designed washrooms, a spacious locker area, and sleek, contemporary shower room. A truck-level shipping door adds convenience for deliveries or operations requiring loading access. This Unit Is Right Next to the Building Entrance with Excellent Exposure! (id:50787)
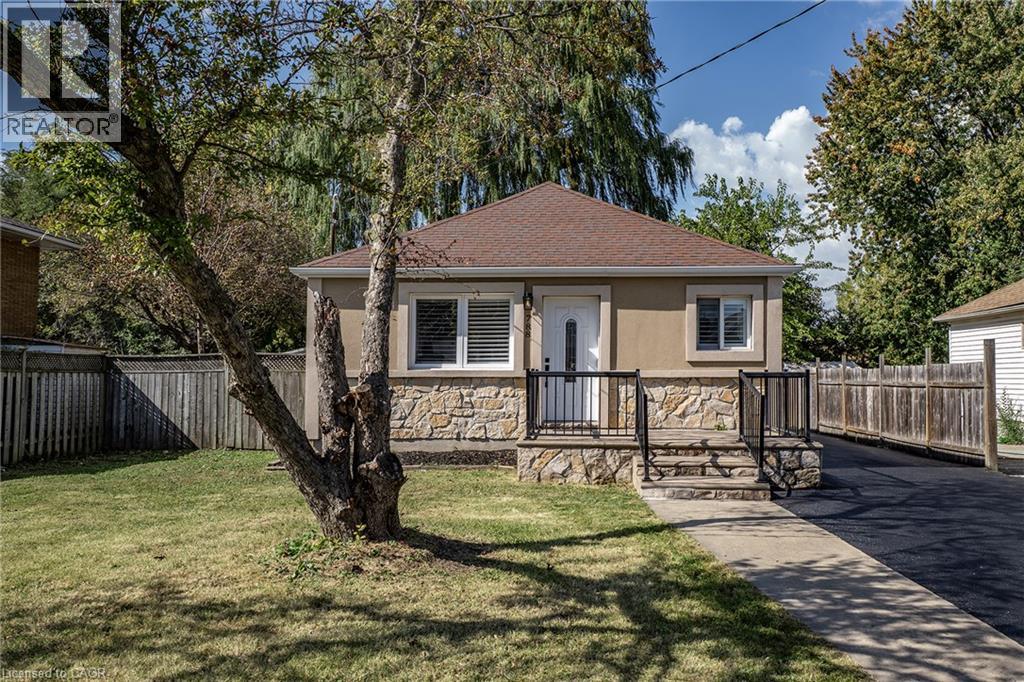
788 Upper Gage Avenue
Hamilton, Ontario
Turnkey home with ENDLESS possibilities! This gorgeous, renovated 3+2 bedroom bungalow sits in a highly desirable neighbourhood, offering incredible versatility with an ideal setup for a multi-generational living, premium rental income or potential multi-use such as a home based business being amongst some commercial zoning exceptions. The sun drenched main floor features an open-concept living area with warm maple hardwood floors. The designer kitchen offers stainless steel appliances , quartz countertops and plenty of cabinets. Living Room is warm and cozy perfect for family nights at home. This floor is complete with three bedrooms and a 4 pce bath with a luxurious rain-head shower and the convenience of main floor laundry. The fully finished lower level offers a separate entrance for a totally separate living space. The lower level continues the home's modern qualities with the bright open floor plan. The spacious family room allows plenty of room for family games and movie nights, a second kitchen that is sure to impress, 2 bedrooms, 3-piece bath and dedicated secondary laundry. Step outside to a massive, fully fenced backyard featuring a generous solid wood deck perfect place to unwind and enjoy morning coffee or evening wine. The driveway offers a great parking set up to allow for additional car access beside the home and a nice front deck. Best of all this home is in an unbeatable location steps from transit, shopping, and top-tier schools, this move-in-ready gem truly has it all. (id:50787)
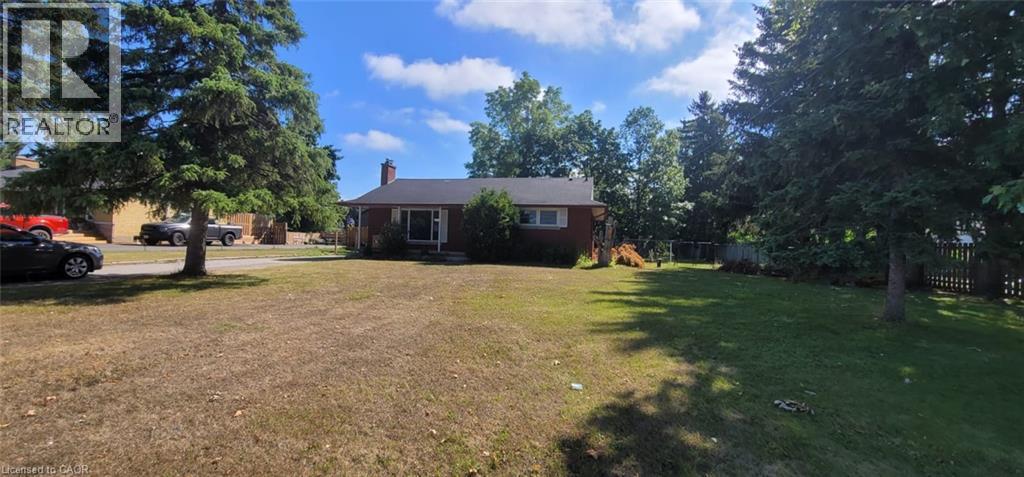
51 Joseph Street
Breslau, Ontario
Be the first to live in this magnificently updated home, offering the perfect blend of country living in the city. The main floor features a bright, functional layout filled with modern recessed lighting. On the lower level, enjoy a cozy gas fireplace, an additional bedroom, and a dedicated home office space—ideal for remote work. Situated on a family-friendly lot with mature trees, this property boasts exceptional curb appeal and generous front and back yards that enjoy a perfect balance of sun and shade throughout the day. Outdoor entertaining is a breeze in the massive backyard, while the private driveway easily accommodates up to 10 vehicles. Water heater and Water softener is approx 107.78 dollar per month. Enjoy substantial monthly savings with zero water bills thanks to a private well. Truly a turnkey property—just unpack and enjoy! (id:50787)
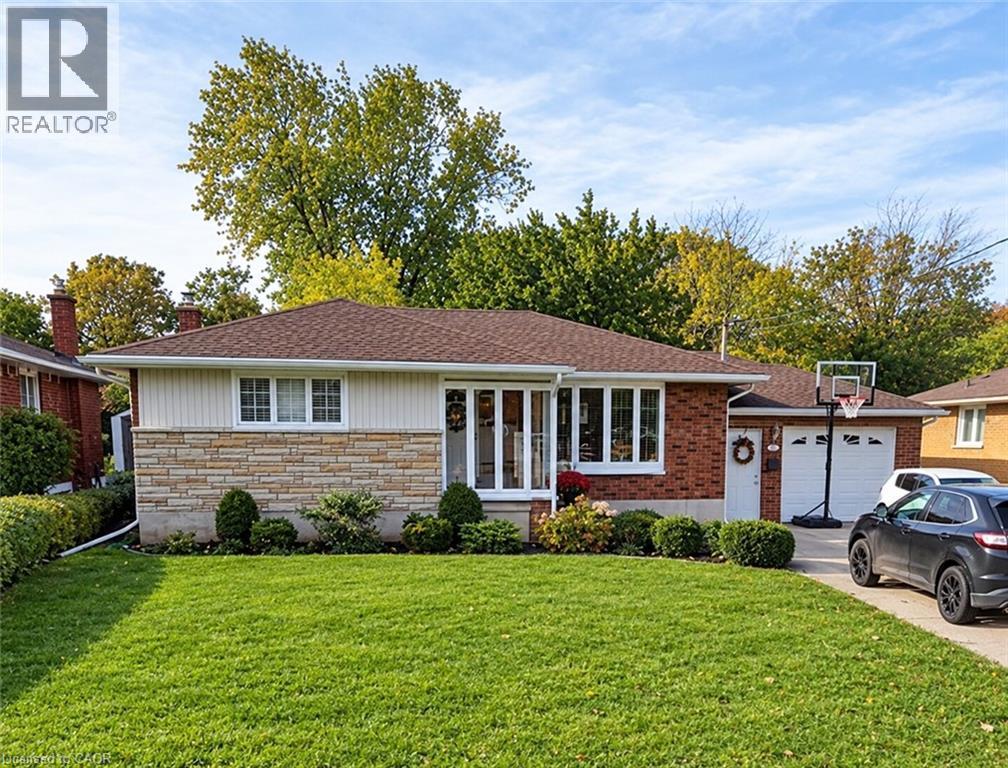
23 Woodsview Avenue
Grimsby, Ontario
Welcome to 23 Woodsview Avenue, a beautifully designed home nestled in the heart of Grimsby! Offering a wonderful blend of comfort, charm, and functionality, this inviting property features 3 spacious bedrooms, 2 bathrooms, a finished basement, and a cozy enclosed porch. The main level offers both a welcoming living room and a bright, versatile sunroom providing the perfect space to relax, entertain, or enjoy everyday family life. Step outside to discover a large deck, ideal for summer barbecues and gatherings. The single car garage provides ample room for parking as well as the opportunity to create your own private workshop. Ideally located just steps from a scenic park and the lake, close to reputable schools, and only minutes from the QEW, this home offers the perfect combination of lifestyle and convenience. A wonderful opportunity in a fantastic Grimsby location! Don't miss your chance to make 23 Woodsview Avenue your new home! (id:50787)
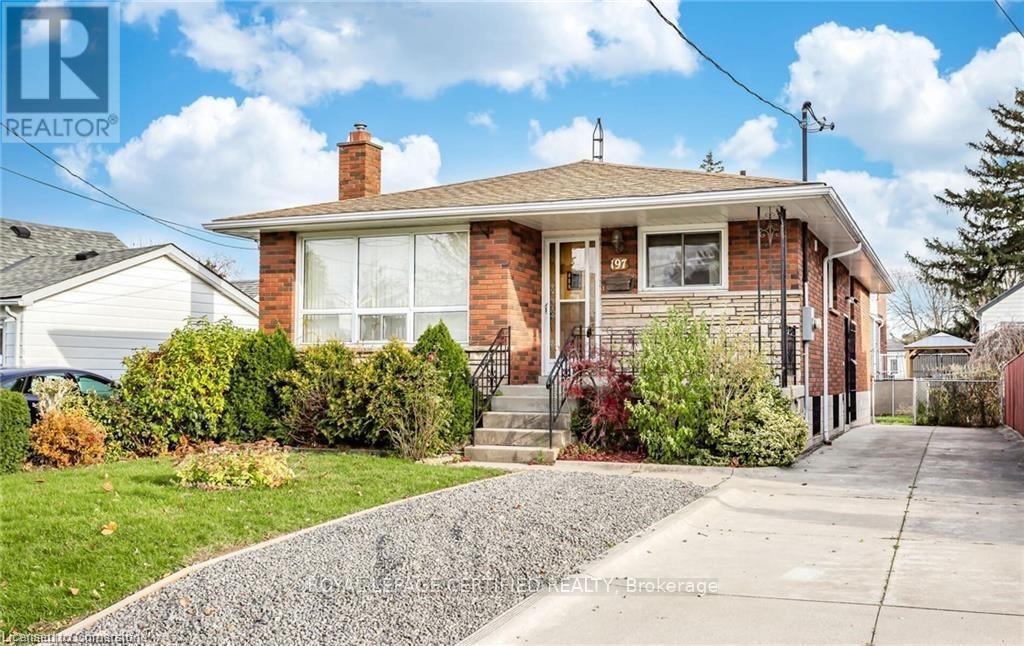
197 Craigroyston Road
Hamilton, Ontario
Income producing ,Solid Custom Built Brick, 3+1 Bedroom Bungalow in a Sought-After Neighbourhood with 2 Full Baths. Huge Kitchen with Stackable Separate Laundry. Oak Hardwood Flooring, All 3 good sized Bedrooms and Living/Dining. This home has a Finished Basement Apartment with Partial Unfinished Space to create another Rental Unit. The Basement is already rented to a nice small Family, willing to stay. Driveway may accommodate upto 5 Cars.Possible to create another rental unit in the basement . Upgraded Electrical Panel 200Amps. Don't Miss Out this incredible Opportunity to Own a Desireable Bungalow in a Prime Location. (id:50787)
5359 Kitchener Street
Niagara Falls, Ontario
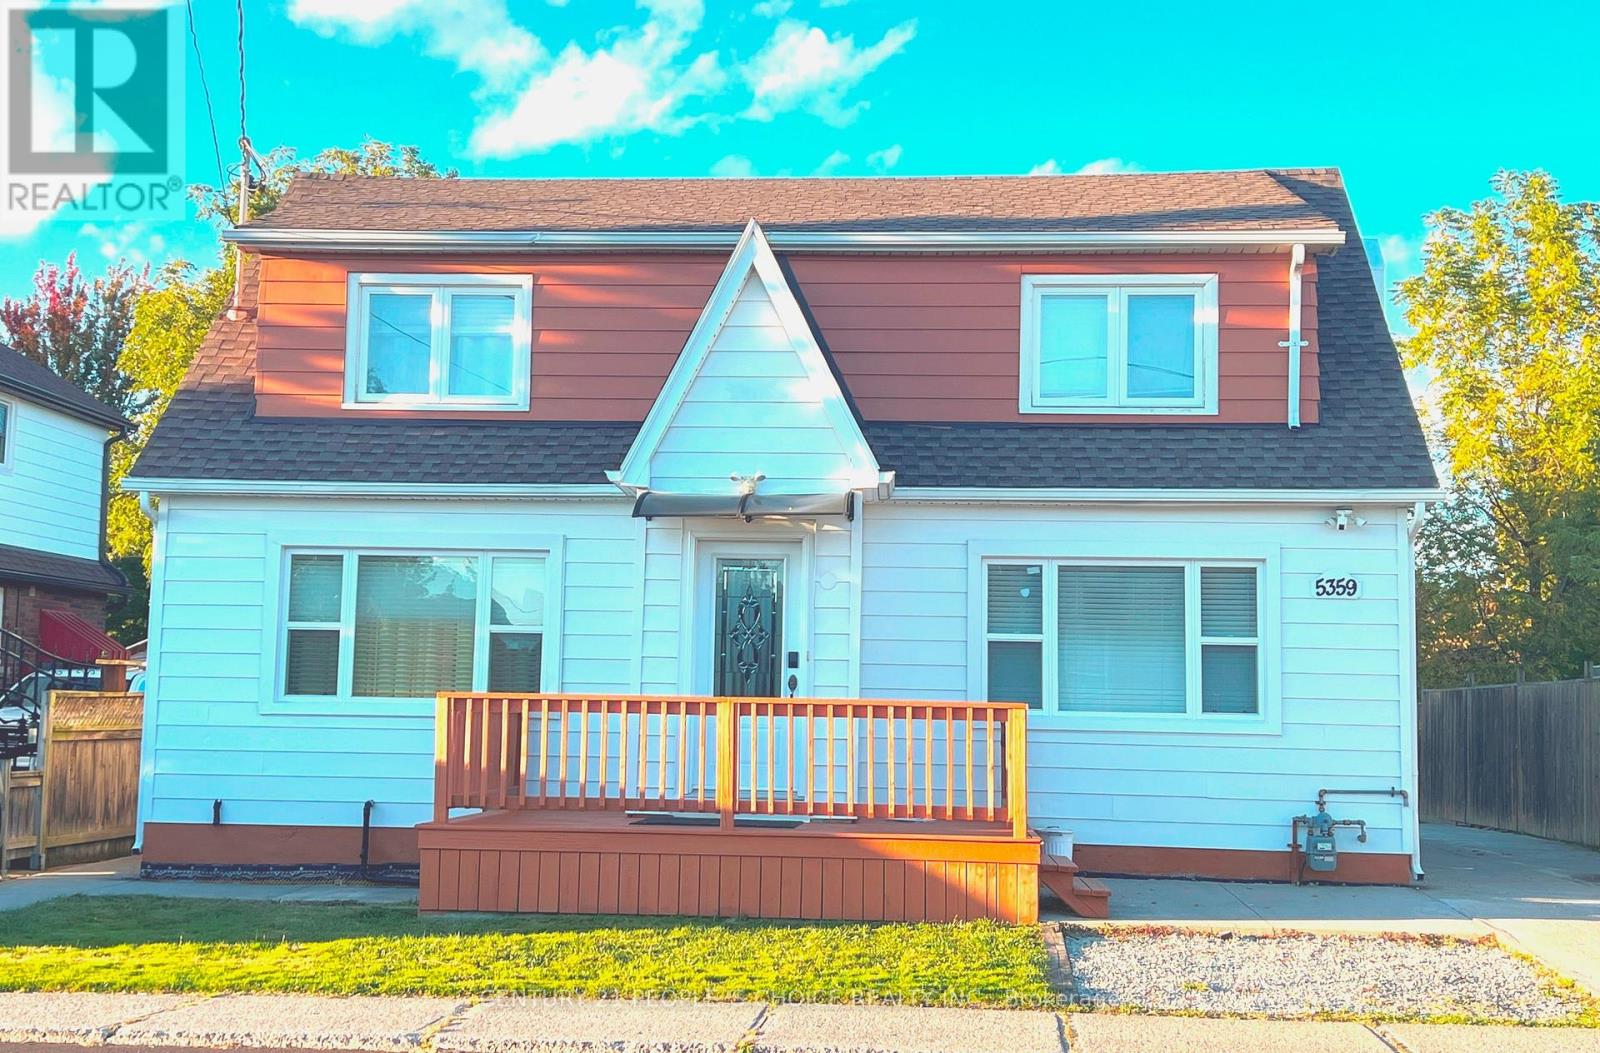
An exceptional opportunity to own a beautifully renovated property in one of Niagara Falls' most vibrant and PRIME Tourist Locations. Situated on a 50 x 100 ft lot and offering approximately 2,368 sq. ft. of living space, this fully upgraded residence features a functional multi-unit setup with a kitchen and full washroom on each level, upgraded 200-amp electrical service, and a professionally waterproofed basement with sump pump, complete with 2 bedrooms, a kitchen, and a full washroom. Currently operating successfully as a large VRU/Airbnb accommodation with verifiable income. Zoned Tourist Commercial (TC), the property permits a wide range of residential and commercial uses including short term rentals (VRU's), long-term rentals, bed & breakfast, hotel/motel, retail, restaurant, office, and medical services. Ideally located minutes from Niagara Falls, the entertainment district, Niagara River, U.S. border, and the University of Niagara Falls, this rare turnkey property offers exceptional versatility, strong verifiable cash flow, and outstanding long-term investment potential in a thriving tourism market. (id:50787)
1280b Austris Road
Frontenac, Ontario
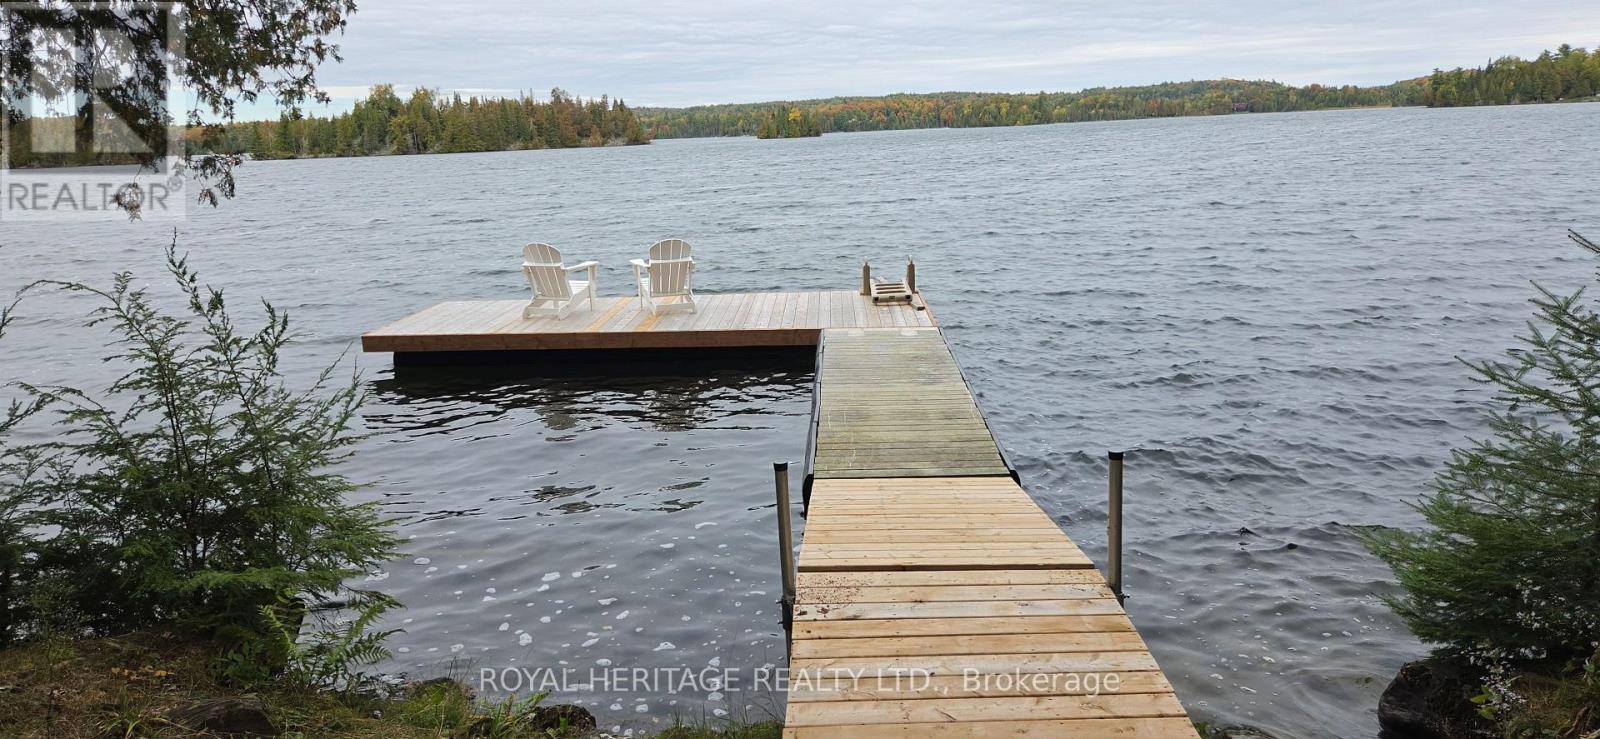
Your dreams of summer fun can begin on Malcom Lake, only 1.5 hours from Ottawa, 1.25 hour from Kingston and 2.5 hours from Toronto. This highly private, 3.43 acre waterfront property features 408 feet of shoreline, a 41-foot trailer, a bunkie, septic, and electricity, everything you need for a comfortable getaway. Bell Fibe service is also coming soon. Set along a quiet, low-density shoreline, the lake also connects to Ardoch Lake, providing another venue for boating, paddling, and watersports without heavy boat traffic. A geotechnical engineering survey is complete and minor variance approval has been granted to build on the upper granite shelf without setbacks. This paves the way for a stunning cottage or house design on an elevated site overlooking the lake. Additional features include: A new L shaped floating dock with complete privacy with room for your boat as well the bunkie has been lifted with a new bunk bed that sleeps three. View the breathtaking sunsets and enjoy the seclusion enhanced by Crown islands obscuring the opposite shore. An active fishing spot for Smallmouth and Largemouth Bass, Walleye, Northern Pike and Yellow Perch. Proximity to the North Frontenac Dark Sky Preserve for exceptional stargazing. Enjoy this space year-round, with direct access to surrounding Crown land, hiking, ATV and snowmobile trails in the winter and endless boating and fishing all summer long. Come check this unique water retreat out! (id:50787)
411 - 80 Grandravine Drive
Toronto, Ontario
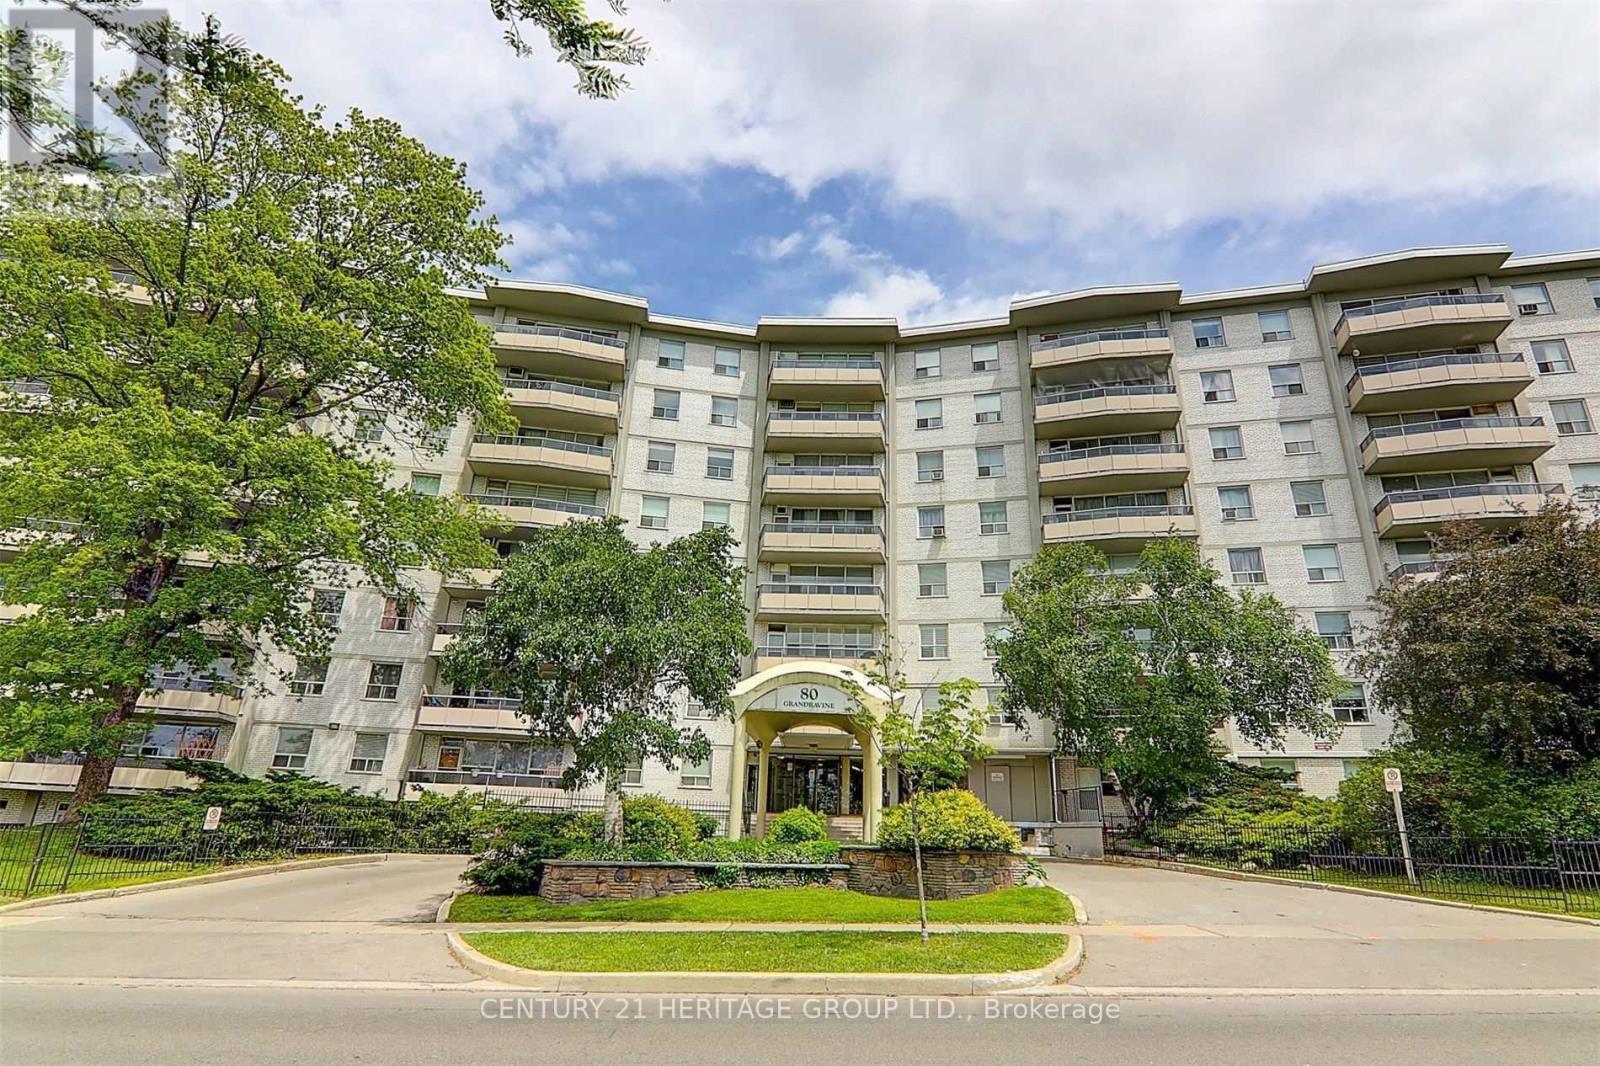
Bright and spacious 2-bedroom suite in a convenient Toronto location! Freshly painted with newer laminate flooring throughout, this inviting home features generous bedrooms, stainless steel appliances, ensuite laundry, and a large balcony. Steps to Grandravine Park, the community centre, and TTC bus service, with convenient access to the subway, York University, Highways 401 and 400, hospitals, and grocery stores. Heat, water, parking, and cable TV are included-just pay hydro! (id:50787)
1310 - 220 Missinnihe Way
Mississauga, Ontario
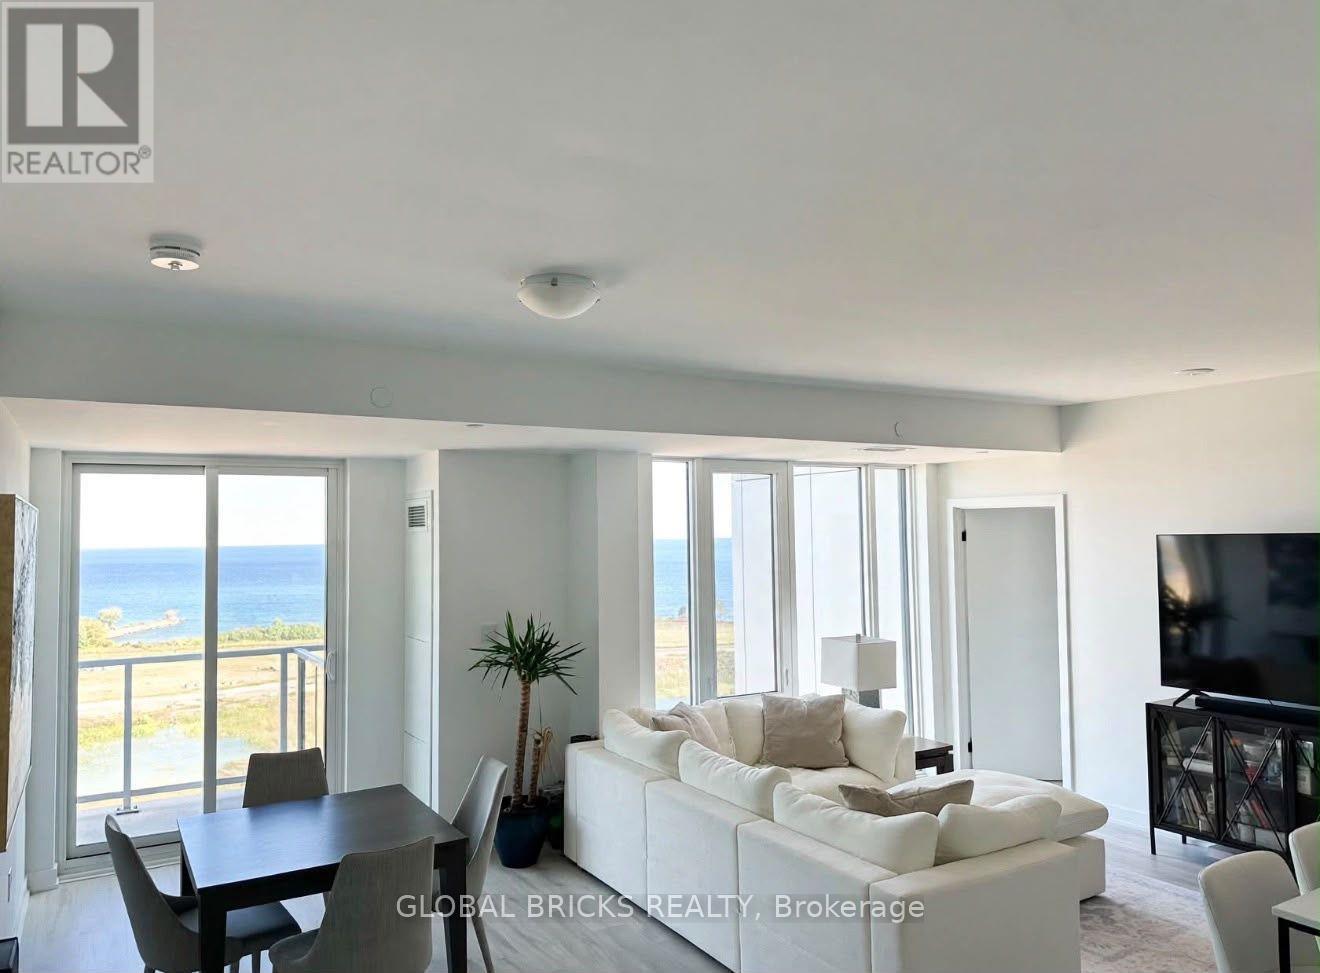
Large, Spacious, and Beautiful Split 2 Bed + Den, 2 Bath Unit on the 13th Floor with TwoWalkouts Overlooking Breathtaking South Views of Lake Ontario in Luxurious Brightwater II.Experience the Best of Waterfront Living in Port Credit's Newest Community. Only Steps to PortCredit GO Train Station, First Farm Boy in Mississauga, Loblaws, Parks, Waterfront. GreatAmenities Including Fitness Facility, Yoga Studio, Co-Working Lounge, Party Lounge, Pet Spa,24/7 Concierge, and Ample Visitor Parking. Underground Parking and Storage Locker Included. (id:50787)