
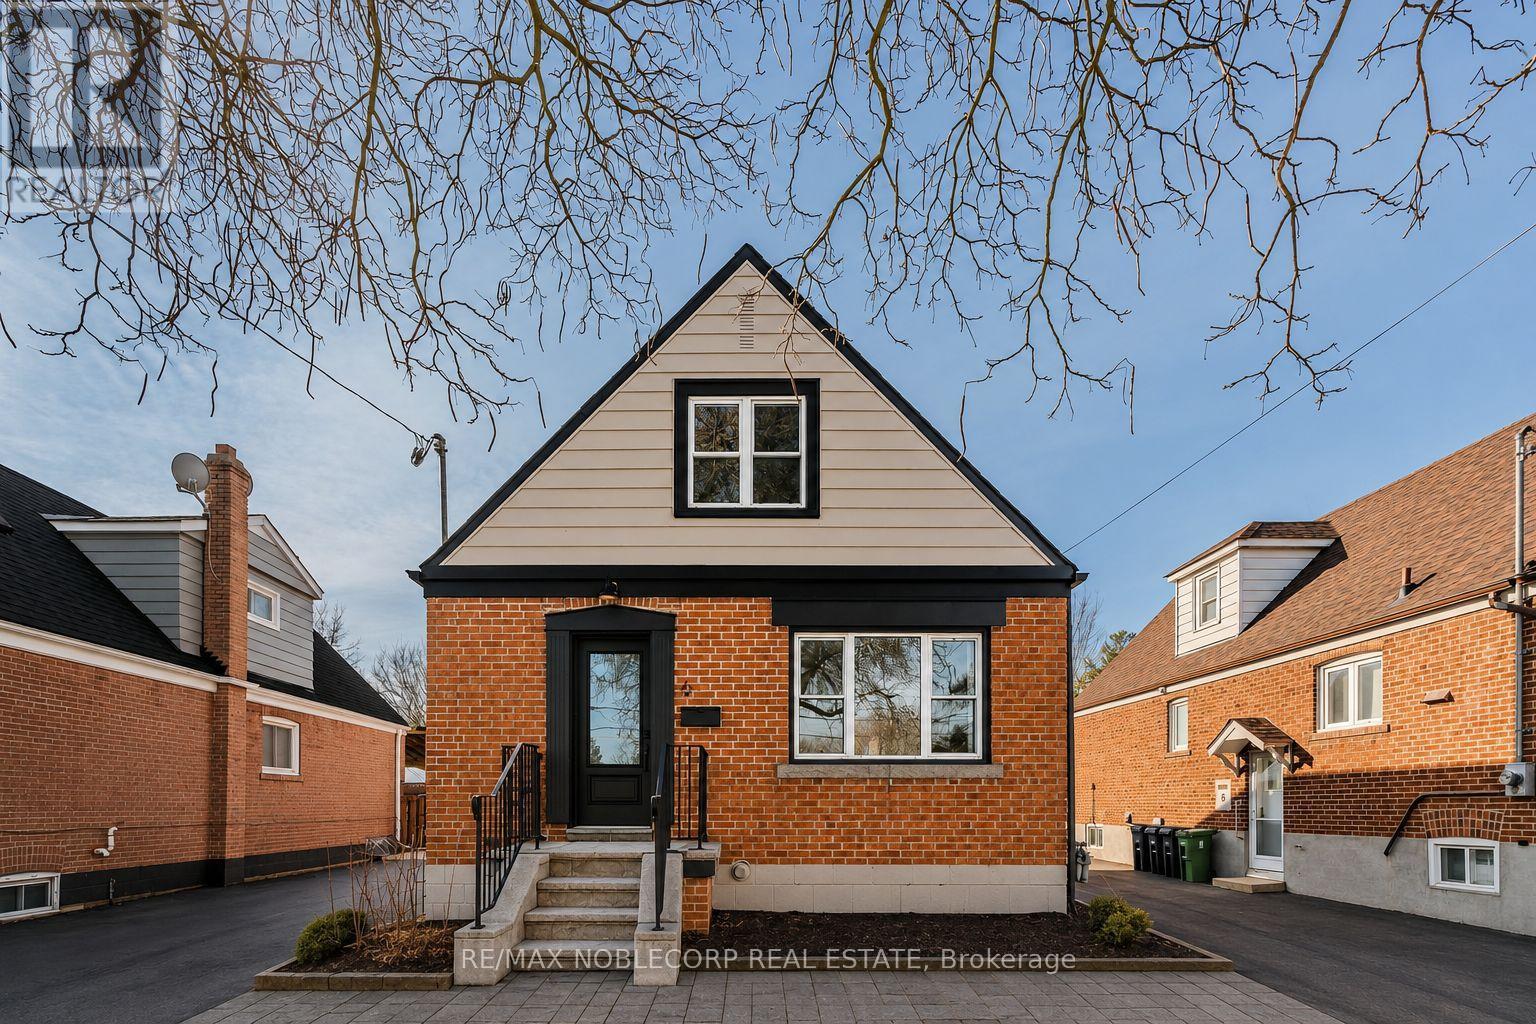
Main - 6 Evandale Road
Toronto, Ontario
Welcome to 6 Evandale Rd Main & Second Floor, a beautifully renovated and thoughtfully designed 1.5-storey detached home in the highly sought-after Clairlea neighbourhood. Featuring 4 spacious bedrooms across two levels and 2 modern bathrooms, this bright and inviting home offers exceptional space for comfortable family living. The open-concept kitchen and family room create the perfect setting for everyday living and entertaining, complemented by a separate dining area ideal for hosting. The renovated kitchen features abundant natural light, a large window, stylish countertops, stainless steel appliances and a generous sink. Ideally located in a desirable family-friendly community close to schools, parks, transit, shopping and everyday amenities. Utilities included. (id:50787)
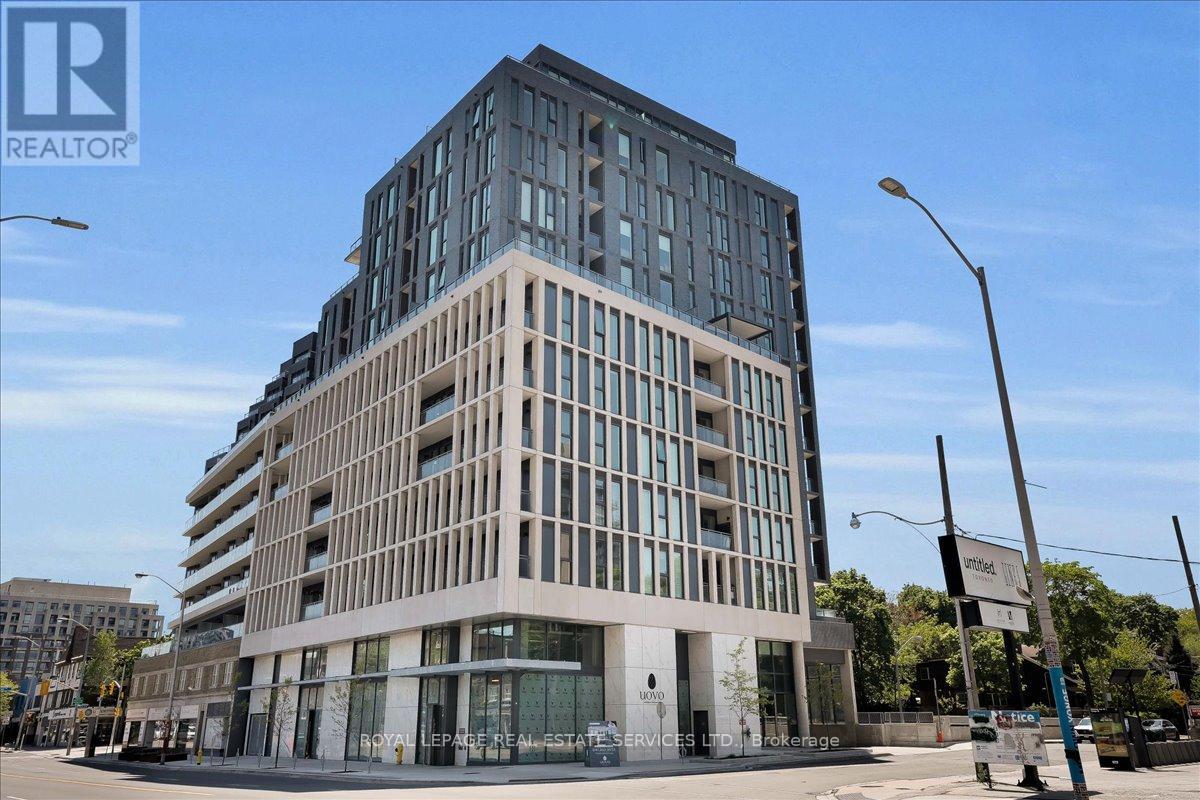
706 - 1 Hillsdale Avenue W
Toronto, Ontario
An unrivaled opportunity in Toronto's vibrant Midtown core. Welcome to Uovo Boutique Residences, a newly constructed, highly coveted development merging contemporary elegance with intimate charm. Pristinely maintained, this 3 bedroom + enclosed den, 3 bathroom floor plan with fully unobstructed west views, delivers 1432 sq ft of upscale interior living space that seamlessly extends to 500 sq ft of exterior space (west-facing balcony and terrace). The grand personal terrace boasts a natural gas hookup for a BBQ/heater and a water outlet, tailored for high-end open-air hosting framed by limitless panoramic vistas and stunning sunsets. Over $120,000 in bespoke improvements, including luxurious vinyl floors and tiles, recessed lighting, motorized window coverings throughout, and a chef inspired kitchen equipped with top-tier built-in appliances, a gas cooktop, and an 8-ft quartz island featuring an integrated wine cooler. The main bedroom retreat showcases a walk-in closet and a serene, resort-style washroom with dual sinks, a deep soaking tub, and a glass-enclosed shower stall. Soaring 10 ft ceilings and floor-to-ceiling glass panels amplify the bright atmosphere and abundant sunshine. The intelligent layout hosts an independent den suited for remote work, secluded bedrooms, and a powder room for visitors. This unit includes a designated EV charging parking spot and a secure storage locker. Situated within a building predominantly occupied by owners, residents enjoy premium common areas: a gym, a lounge with a fireplace, a chef's kitchen, and a rooftop deck with a fire feature and alfresco dining space. With an outstanding 95 Transit Score, residents enjoy swift, seamless connections to the downtown core, Highway 401, and the broader GTA. Meanwhile, a flawless 98 Walk Score places prestigious schools, gourmet dining, upscale boutiques, and lush green spaces just steps from your door. This is discerning city living at its finest. (id:50787)
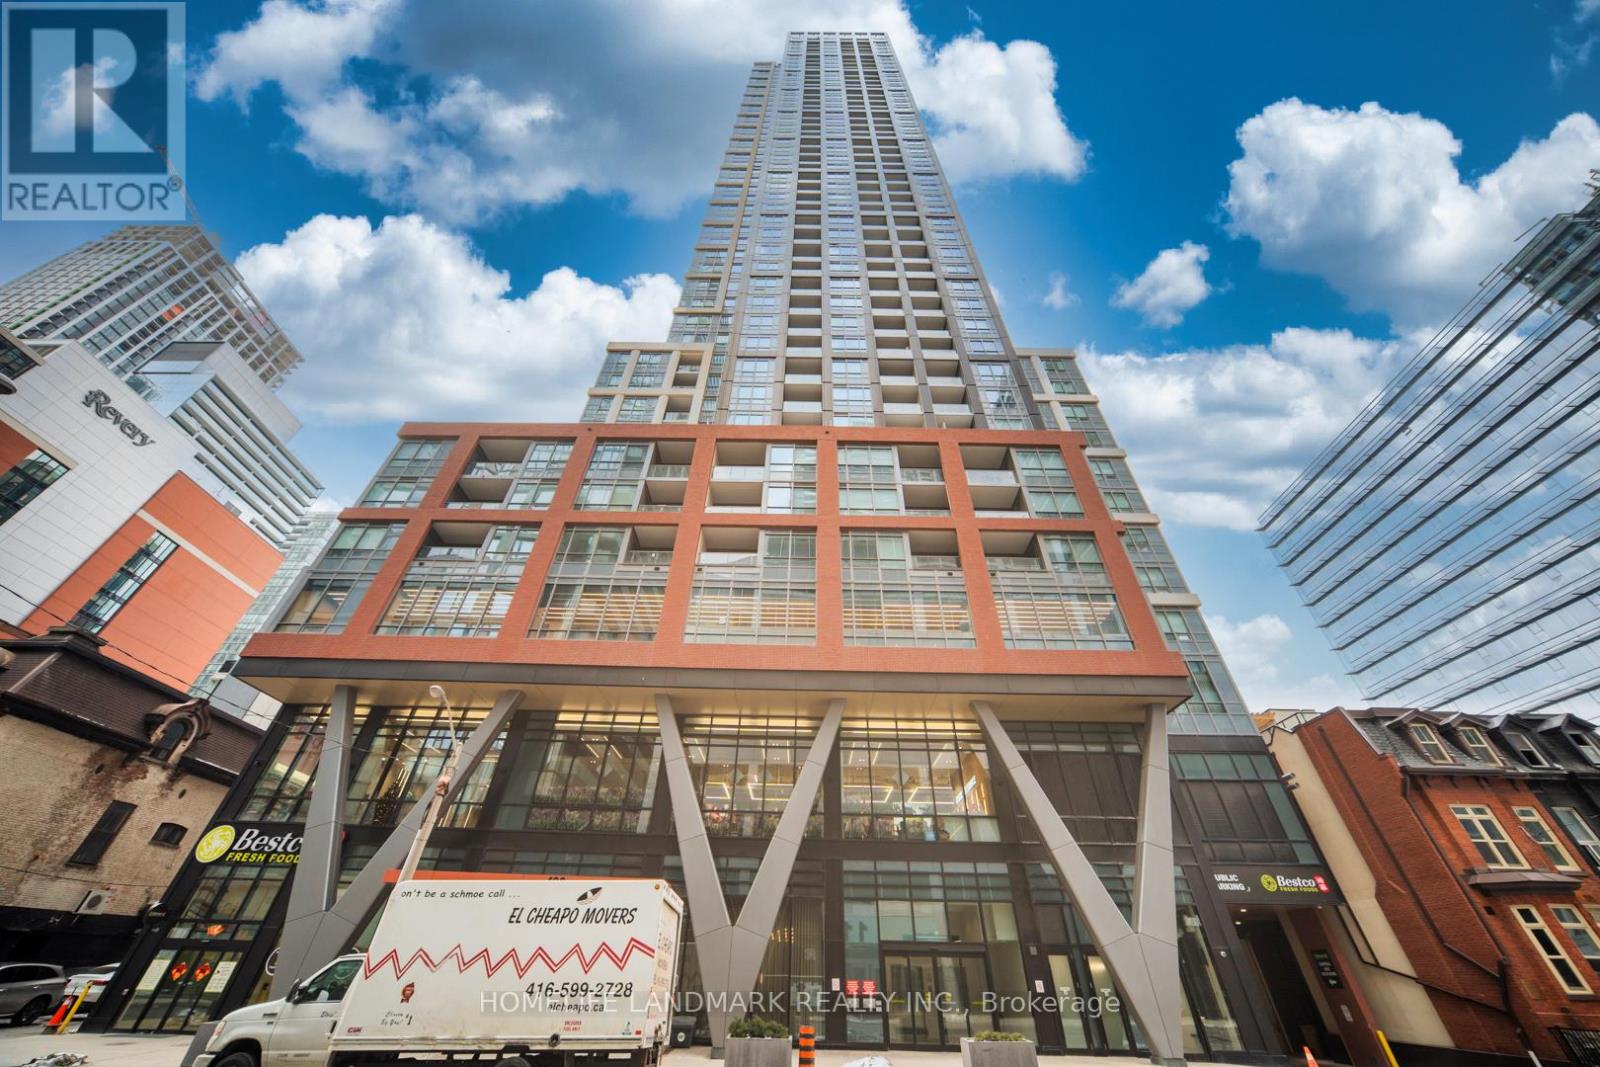
1703 - 108 Peter Street
Toronto, Ontario
Welcome To This Luxurious Condo Located In The Heart Of Downtown At Peter & Adelaide. Spacious 686 Sf + 55 Balcony 2 Bedroom 2 Full Bathroom Layout Exposure The East View. 9 Ft Ceiling, Open Concept Kitchen, Modern Stainless Steel Built In Appliances. Large Windows, An Open Balcony Provides Extra Outdoor Space. Lots Of Amenities In The Building Include: Rooftop Pool With BBQs, Outdoor Lounge, Fitness & Yoga Studio, Infra-Red Sauna & Treatment Rooms, Private Dining Room, Party Lounge, Pet Area, Outdoor Communal Dining and Kids Zone & Arts & Crafts. Walking Distance To Grocery, Restaurants, Bars, Theatres, Transit, PATH And Union Station. Steps To Public Transit. Minutes Drive To DVP High Way And QEW High Way, Very Conveniences Location! 1 Locker Included! (id:50787)
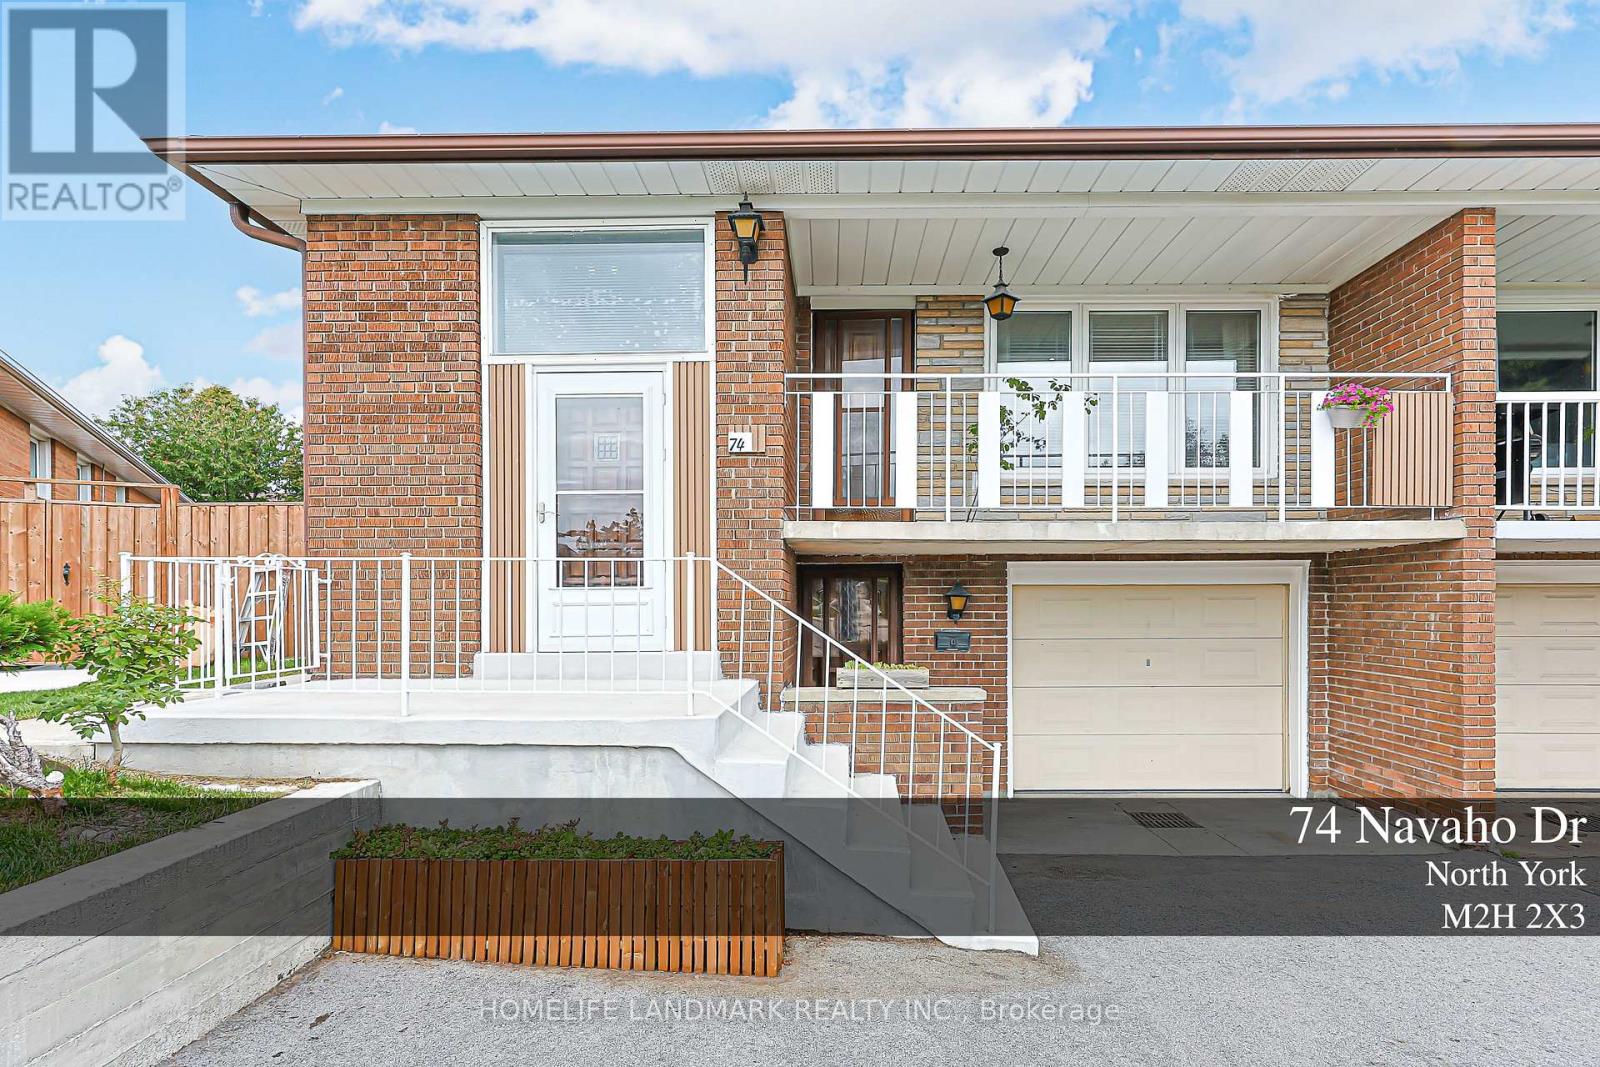
74 Navaho Drive
Toronto, Ontario
More Than a Home--A Lifestyle, Thoughtfully Designed. An exceptional 6-bedroom residence extensively reimagined from top to bottom, offering refined renovation, flexible living and an extraordinary private backyard. The main level features 3 bedrooms and 2 bathrooms, including a Primary Ensuite. The lower level offers 3 additional bedrooms, a full kitchen, laundry and a separate private entrance. With both levels independently accessible, this home offers exceptional flexibility for one large family, multigenerational living, extended family, guests, recreation or potential rental use, subject to applicable requirements. Every detail reflects thoughtful planning and significant investment. The front driveway has been substantially widened and newly paved. The expansive backyard has been transformed into a private garden retreat featuring a beautiful grape arbor, mature fruit-bearing pear tree, nature-stone fire pit, gazebo and inviting spaces for relaxation and entertaining. This is more than a renovated house - it is a home designed to evolve with your family and lifestyle. A rare opportunity for those who appreciate quality, character, thoughtful design and exceptional outdoor living. Come experience it in person. You may discover that the backyard is where you fall in love with the home. (id:50787)
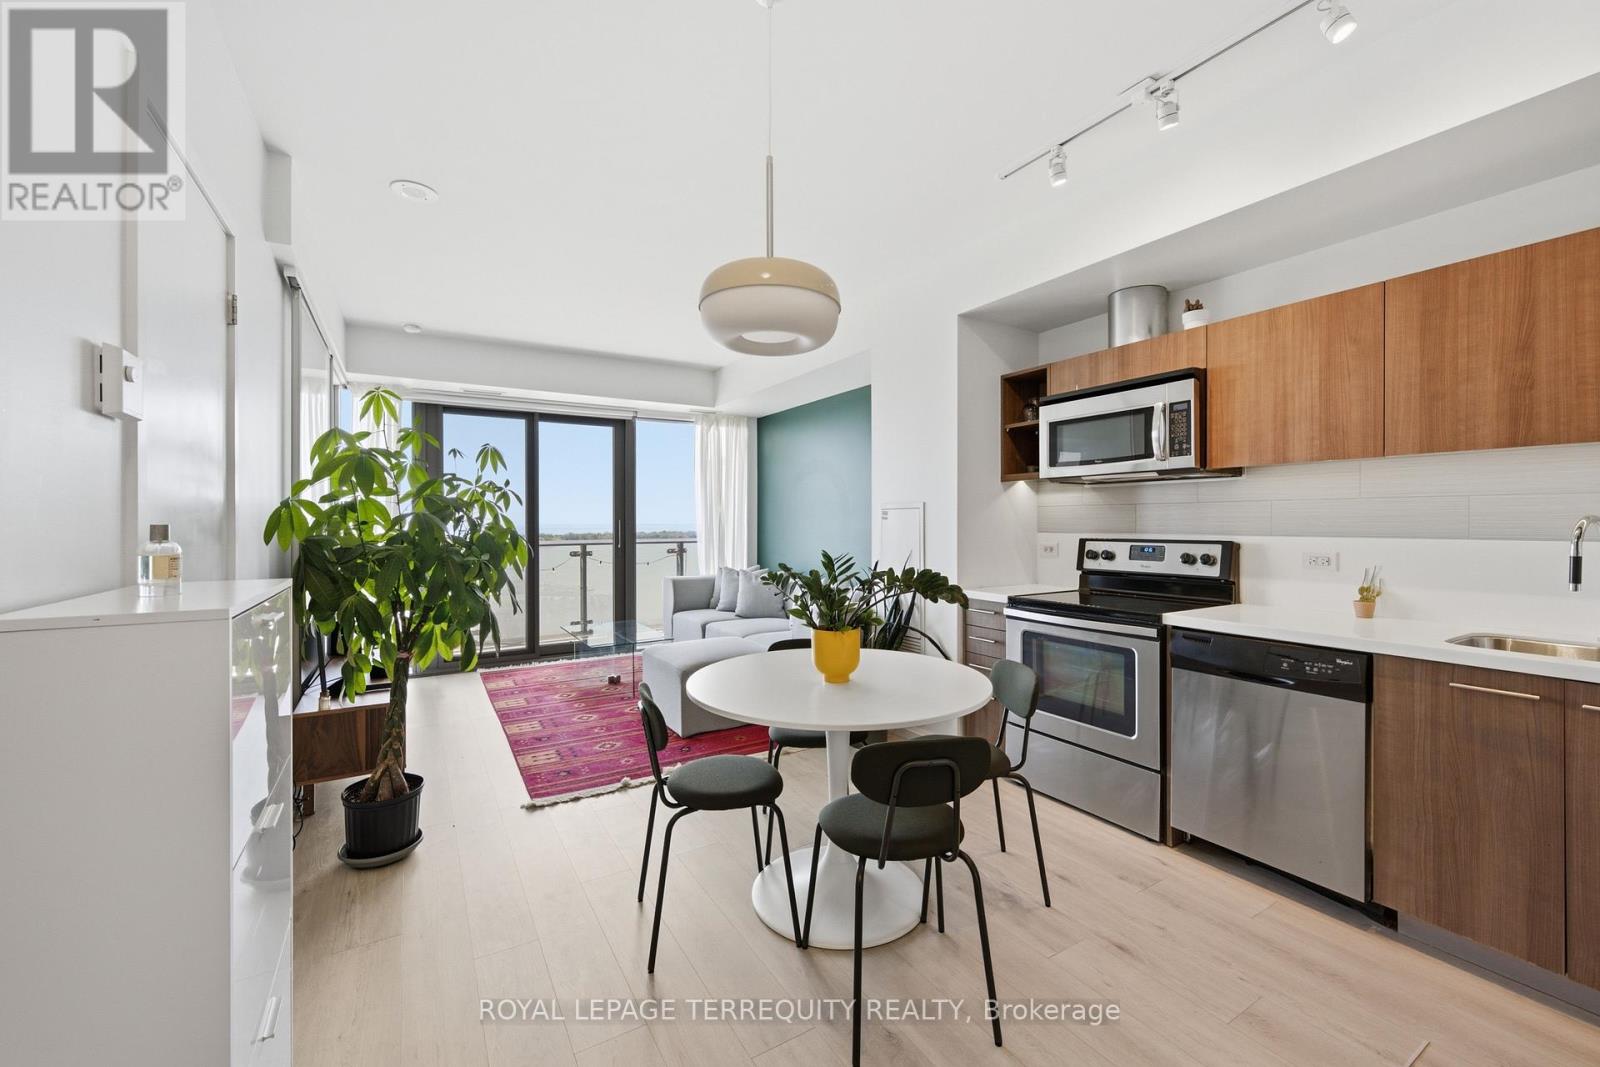
2107 - 70 Distillery Lane
Toronto, Ontario
Perfect south-facing lake views from this bright and spacious 1-bedroom, 1-bathroom condo with parking and locker in the heart of Toronto's historic Distillery District. Enjoy breathtaking, unobstructed lake views from the large balcony. This move-in-ready suite features an open concept layout, floor-to-ceiling windows, abundant natural light, freshly painted walls and ceilings, updated flooring and stainless steel appliances. Located in a very well-managed building offering exceptional amenities, including an outdoor pool with cabanas, hot tub, fully equipped gym, yoga/Pilates studio, steam room, sauna, rooftop terrace with BBQ area, games room, party room with bar, theatre, library, guest suites, and 24-hour concierge. The building is undergoing several value-enhancing improvements, including balcony refurbishment and waterproofing currently in progress, with hallway renovations expected to be completed in August. Steps to the TTC streetcar and the future Corktown Station on the Ontario Line. Benefit from the ongoing Port Lands revitalization and the future Ookwemin Minising waterfront community, bringing new parks, amenities, and green space to the area. An exceptional opportunity to own in the heart Toronto's historic Distillery District (id:50787)
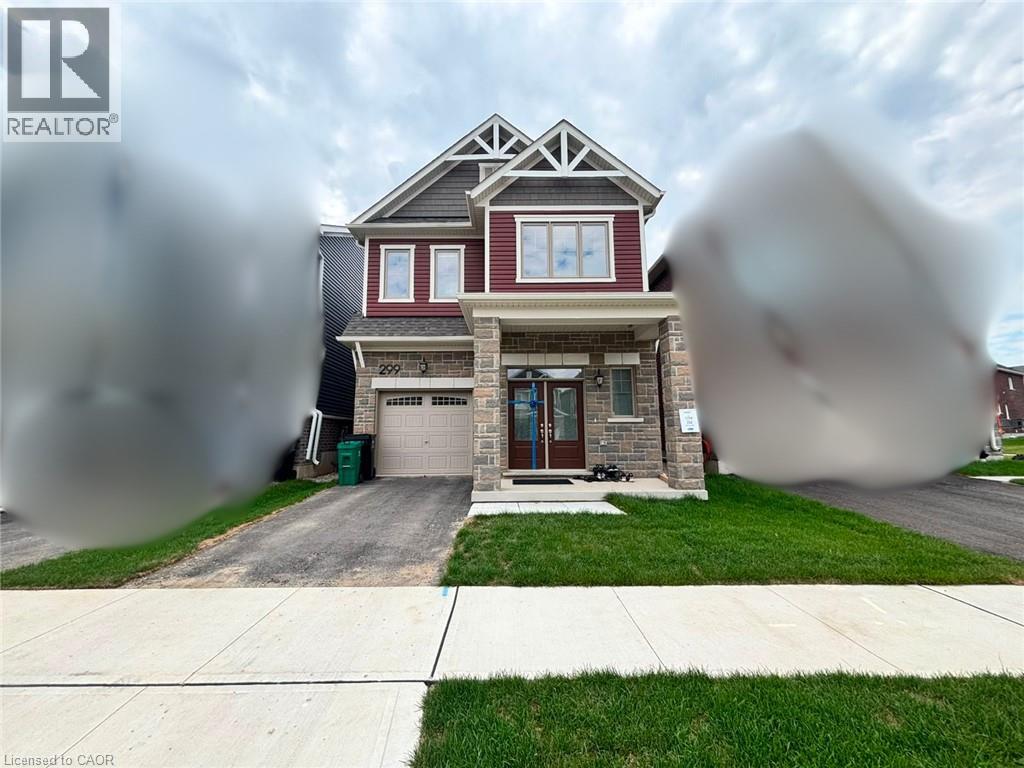
299 Rosenberg Way
Kitchener, Ontario
Welcome to 299 Rosenburg Way, Kitchener! Discover this beautiful 2025-built two-storey home, offering approximately 2,111 sq. ft. of modern living space in one of Kitchener's fastest-growing family communities. This spacious home features 4 bedrooms on the second floor and 2.5 bathrooms, making it an excellent choice for families seeking comfort, space, and convenience. The main floor features a bright open-concept layout with 9-foot ceilings, creating a spacious and welcoming atmosphere. A versatile den/office on the main floor is ideal for working from home, studying, or creating a dedicated workspace. The home also offers a 1-car attached garage and a thoughtfully designed layout perfect for modern family living. Ideally located just steps from Holy Trinity Catholic Elementary School, Williamsburg Community Centre, Southwest Community Library, parks, walking trails, and playgrounds. Enjoy easy access to a growing shopping plaza featuring Food Basics, restaurants, and everyday amenities. With convenient access to Highway 8, Highway 401, public transit, RBJ Schlegel Park, and excellent schools, this is an excellent opportunity to lease a nearly new, move-in-ready home in one of Kitchener's most desirable and family-friendly neighbourhoods. Don't miss this opportunity to make this beautiful home your next address. Book your private showing today! (id:50787)
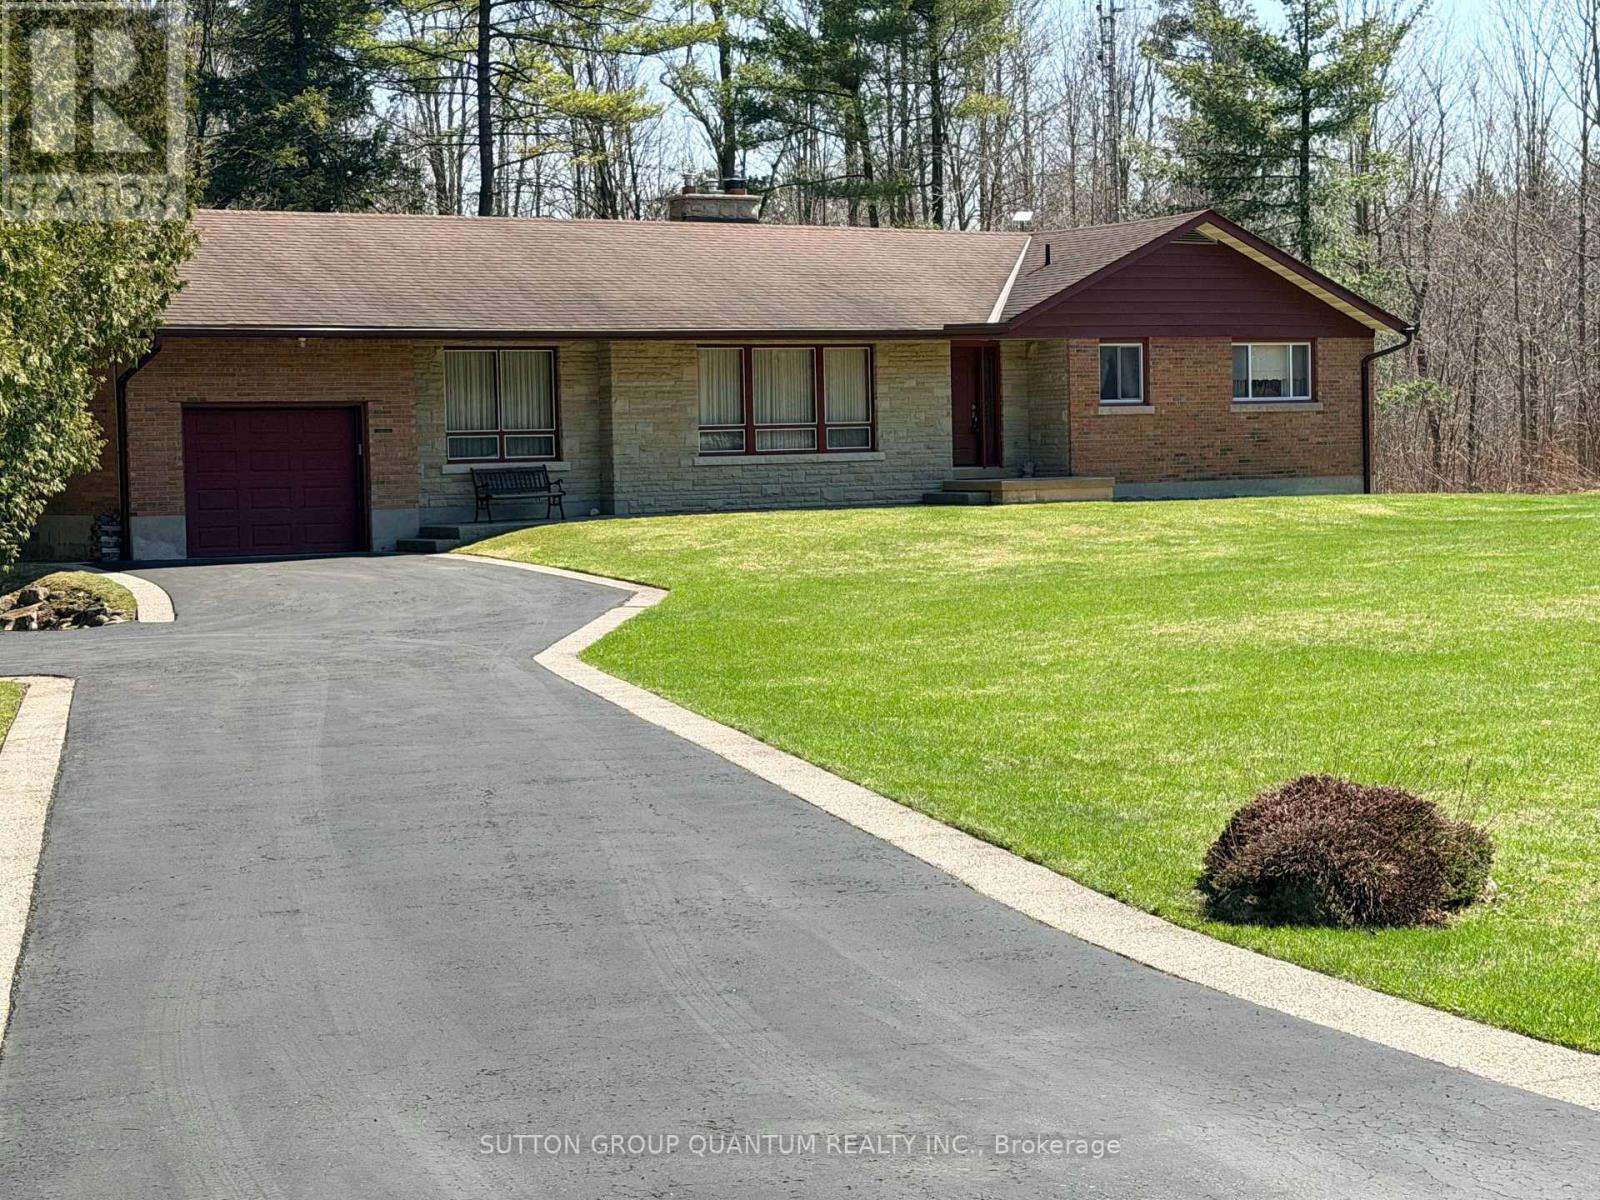
506 11th Concession Road E
Hamilton, Ontario
What a Stunning Setting!! 3 Bedroom Bungalow Set On Almost 15 Acres In Freelton Home is A 3 Bedroom Separate Living Dining, Family Room, Open to The Kitchen. Large Rear Deck on the Rear overlooking your own Pond! A Separate Detached Double Oversized Garage/Workshop With Wood Stove and Power. Finished Portion of the Basement With Walk Up To Rear. The Kitchen And Family Room Have A Rear View Out Over the Pond. Numerous Trails, Perenial Flowers, Vegetable Garden Ready to Plant. Note This Property is Located on a Paved Road. (id:50787)
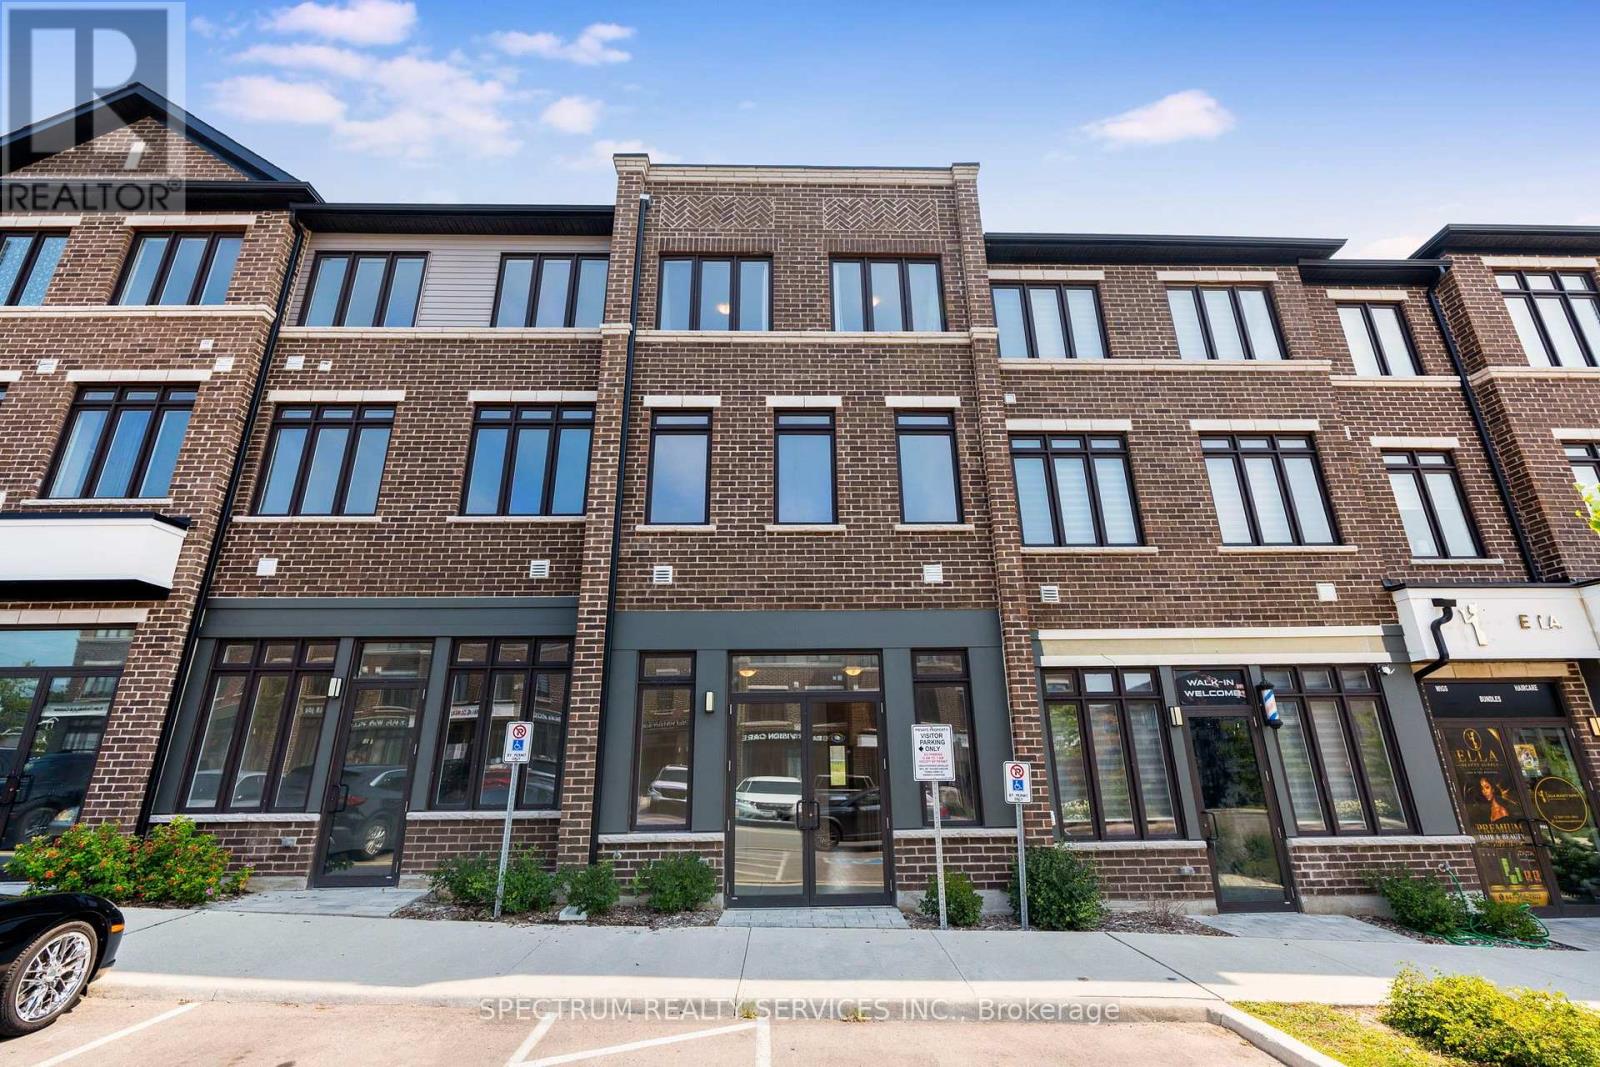
108 - 585 Colborne Street E
Brantford, Ontario
Commercial space in busy residential and commercial area close to Hwy 403. Ideal space for salon, spa or small business. Full washroom attached with the commercial space. Walking distance to No Frills plaza. (id:50787)
888 Paisley Road
Guelph, Ontario
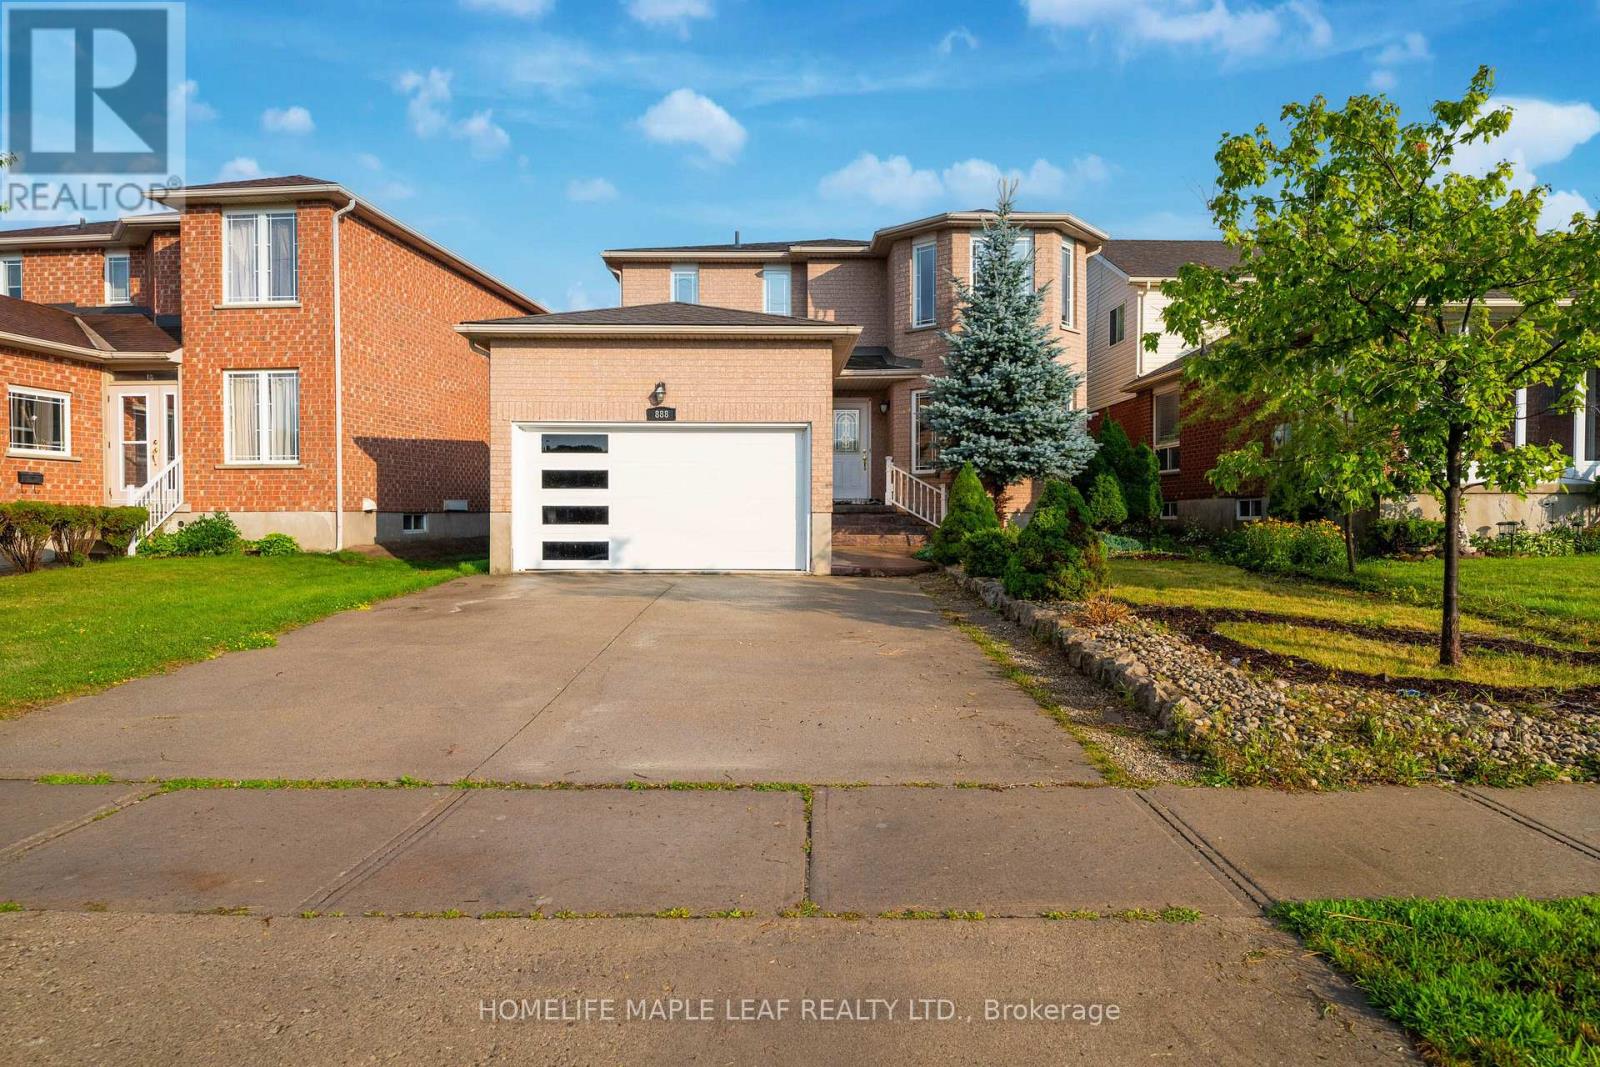
Welcome to a home having over 3000 SQFT of finished living space, where timeless elegance blends seamlessly with modern comfort and everyday functionality. Nestled in the desirable West End of Guelph, this meticulously maintained two-storey residence with Finished Basement offers the perfect setting for growing families seeking space, convenience, and a place to create lasting memories. Featuring four generously sized bedrooms and two and a half bathrooms on the upper level, this beautiful home provides the ideal balance of warmth, practicality, and refined living. The thoughtfully designed layout includes separate living and family rooms, offering plenty of space for both relaxed evenings and entertaining guests. The bright and inviting kitchen is equipped with stainless steel appliances, a convenient breakfast area, and a separate dining space perfect for family meals, celebrations, and gatherings with friends. Every room has been designed with comfort and functionality in mind, making this home truly move-in ready. Recent upgrades includes Water Softener (2025), Furnace & Air conditioner are lease to own (2022), Roof (2016). (Please note: select photos have been virtually staged.)The beautifully finished basement with its own private entrance adds incredible versatility and value. Whether you are looking for a comfortable in-law suite, a private space for extended family or guests, or the potential for a mortgage helper, this thoughtfully finished lower level offers endless possibilities to suit your lifestyle. Step outside and enjoy a spacious, fully fenced backyard-perfect for summer barbecue, family gatherings, outdoor entertaining, or simply unwinding after a long day. Ideally located just minutes drive from Costco, Highway 6 & scenic biking trails, this home offers unmatched convenience. Everyday essentials at a walking distance includes schools, parks, public transit, Tim Hortons, Zehr, banks, the community center, and many other amenities. (id:50787)
1980 Pigeon Lake Road
Kawartha Lakes, Ontario
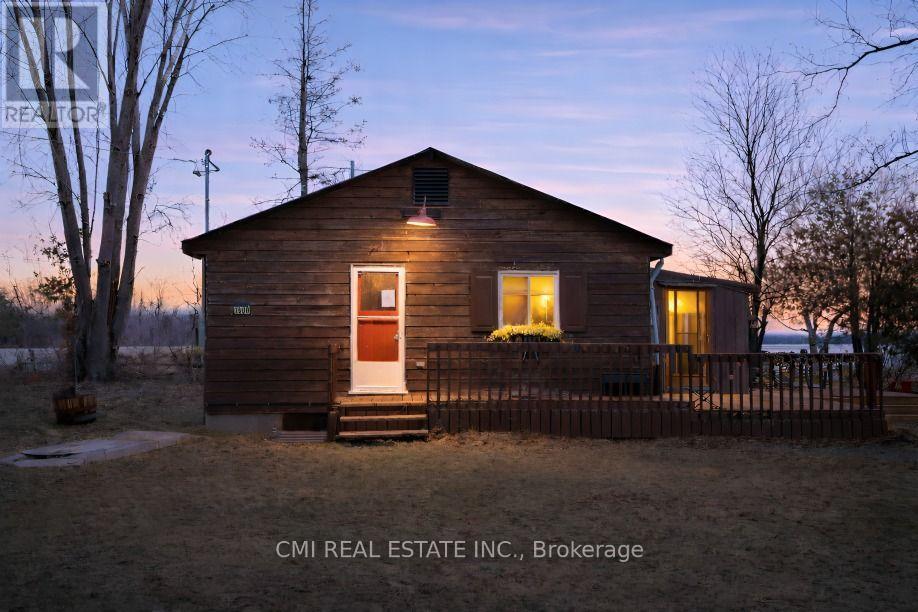
Escape to the tranquility of waterfront living in the beautiful Kawartha Lakes region with this charming property located along the west shore of Pigeon Lake. Nestled in a peaceful rural waterfront community surrounded by a mix of year-round homes and seasonal cottages, this property offers the perfect balance of relaxation and recreation just 35 km northwest of Peterborough. Enjoy direct access to Pigeon Lake, with waterfront suitable for boating and endless opportunities to experience the natural beauty of the area. Adding to the property's appeal is a detached finished shed featuring vinyl plank flooring, paneled walls, and acoustic tile ceilings - ideal as a workshop, studio, billiards room, entertainment space, or additional storage. Whether you're looking for a full-time residence, weekend getaway, or investment opportunity, this property offers a fantastic chance to enjoy the sought-after Kawartha Lakes lifestyle. (id:50787)
40 Parliament Street
Cramahe, Ontario
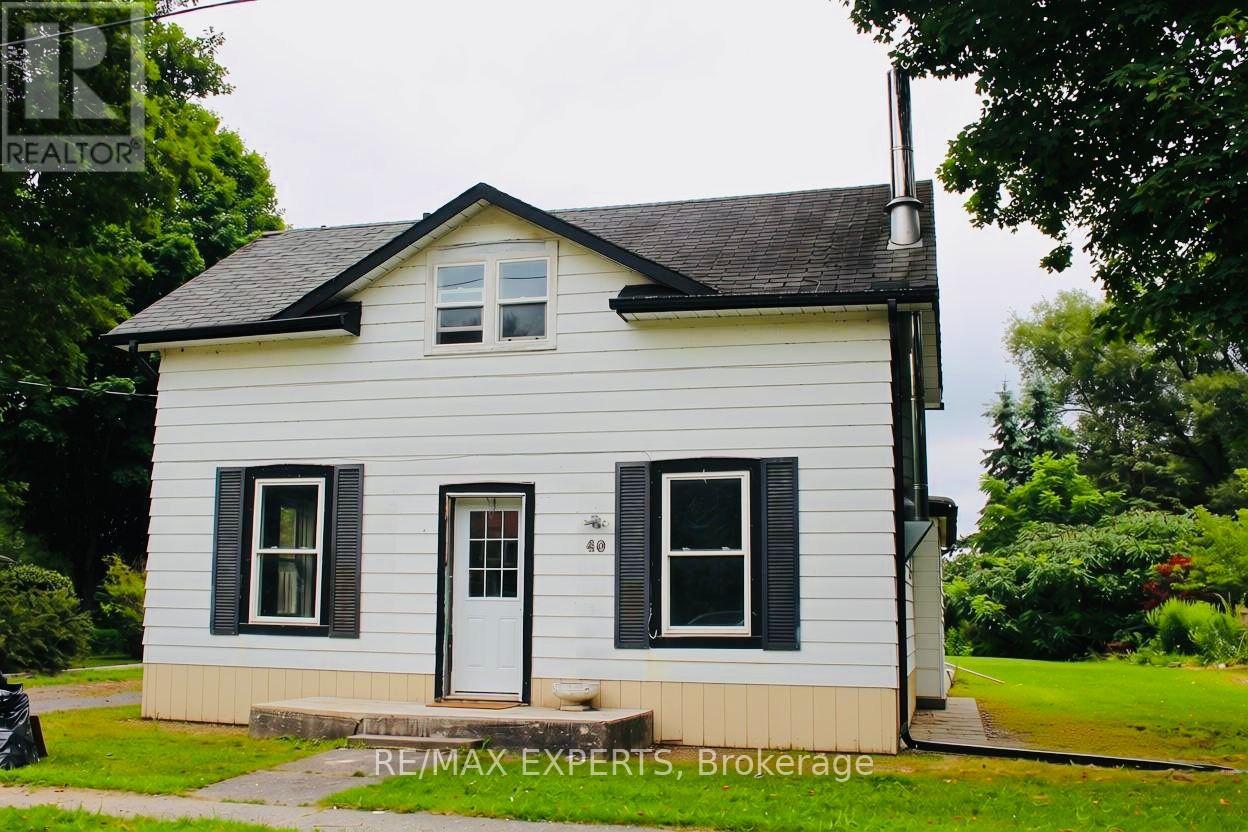
Set on a spacious country lot in Colborne, this 4-bedroom, 2-bathroom home offers great potential. Features include an open-concept layout, engineered hardwood flooring, pot lights,and a bright living space. Recent updates add modern touches while keeping its original charm. The large lot provides plenty of outdoor space for gardening or relaxing in a peaceful rural setting. Being sold "as is." Some work required, including roof and windows. A great opportunity to customize and add value. (id:50787)
7 Salt Creek Terrace
Caledon, Ontario
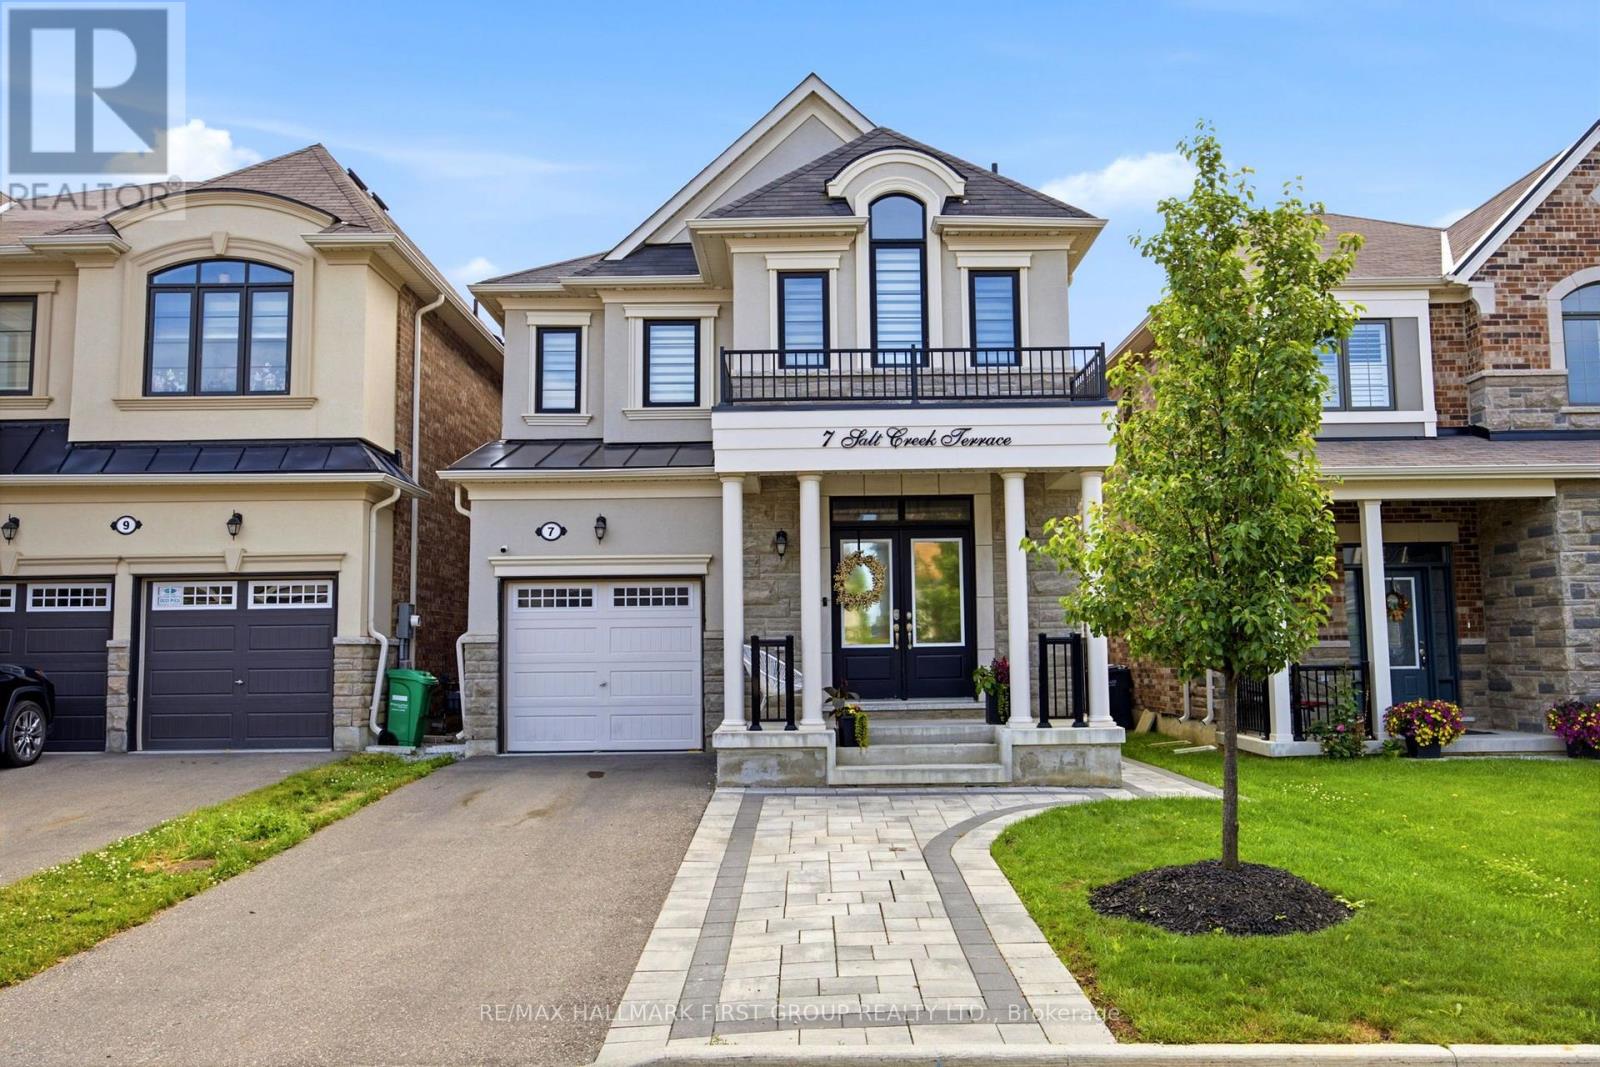
Welcome to 7 Salt Creek Terrace-an exceptional East-facing detached home that perfectly blends sophisticated design, modern comfort, and outstanding income potential. Offering 3+1 spacious bedrooms, 4 beautifully appointed bathrooms, and a fully finished 1-bedroom plus den basement apartment with a separate entrance, this remarkable property is ideal for growing families, multi-generational living, or savvy investors. From the moment you enter through the grand double-door entrance, you'll be impressed by the elegant finishes throughout. Featuring 9-foot ceilings on both the main and second levels, smooth ceilings, upgraded 8-foot interior doors, designer pot lights, and a stunning hardwood staircase, every detail has been thoughtfully selected to create a bright, refined living space. The heart of the home is the spectacular chef-inspired kitchen, showcasing rich cabinetry, granite countertops, a spacious centre island, stainless steel appliances, and an open-concept layout that flows seamlessly into the living and dining areas-perfect for everyday living and effortless entertaining. Retreat to the luxurious primary suite featuring a generous walk-in closet and a spa-inspired 4-piece ensuite complete with a separate glass shower. Convenient upper-level laundry, spacious secondary bedrooms, and beautifully designed bathrooms provide comfort and functionality for the entire family.The professionally finished basement apartment with its own private entrance offers incredible flexibility-ideal for rental income, in-laws, or extended family. Complete with ample parking, excellent curb appeal, and a desirable location close to top-rated schools, parks, shopping, restaurants, transit, and major commuter routes, this exceptional home truly has it all.A rare opportunity to own a turnkey home that combines timeless elegance, premium upgrades, and exceptional value in one of Caledon's most sought-after communities. (id:50787)
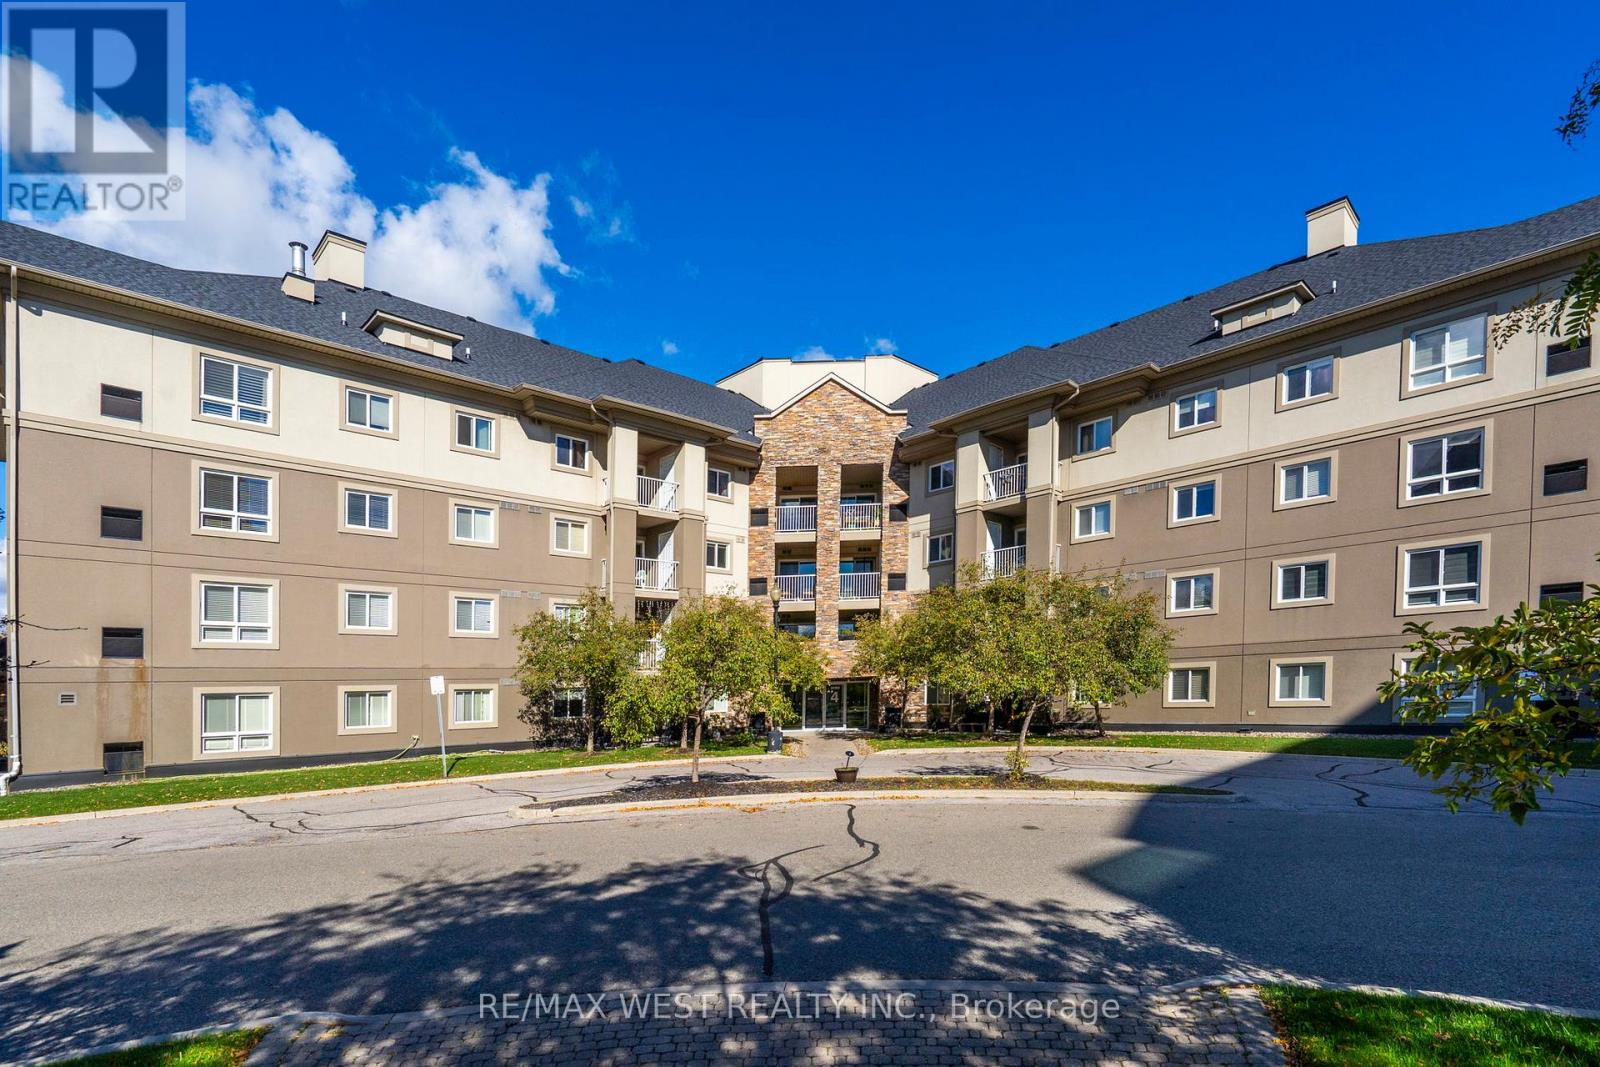
208 - 4 Dayspring Circle
Brampton, Ontario
Welcome To 208 - 4 Dayspring Circle. This Open Concept 2+1 Bdrm, 2 Bath, 830 Sq Ft Condo Apt Is Priced To Sell And Offers The Ideal Opportunity For Either A First-Time Buyer Looking To Enter This Challenge Market/An Investor Or An End User Boasting A Practical Layout With Combined Living And Dining Areas, A Kitchen With Stainless Steel Appliances And Breakfast Bar, 2 Large Bedrooms, Primary Includes Large W-In Closet And 4pc Ensuite, Separate Den Perfect For A Home Office, Large Open Balcony And Including 1 Owned Parking Spot, This Is Not One To Miss! Some Photos Virtually Staged. (id:50787)
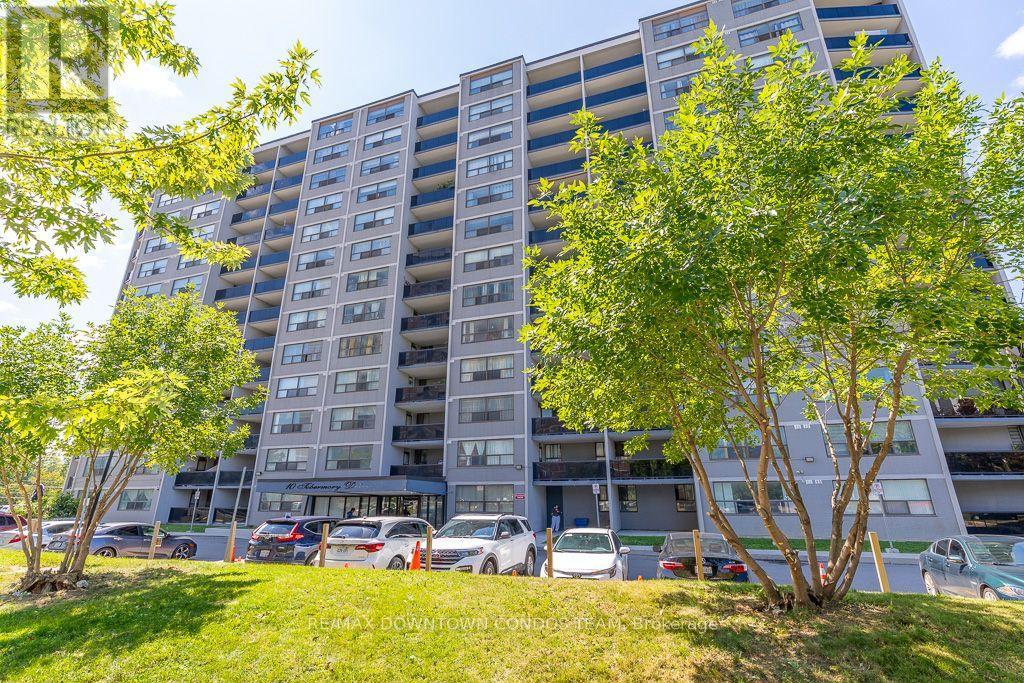
1004 - 10 Tobermory Drive
Toronto, Ontario
Totally Renovated 2 Bedrooms -1 Bath Suite With Parking! : Painted, New Counter Tops - Washer & Dryer Combo - Brand New Same Light Fixtures in Each Room ! This is heaven at such a great price ! Where else you find lowest property taxes, great management and with new LRT Stop right outside your door ! Why Rent when you can own for same price ! Is this the deal of the Century ?? Similar Units sold for $500K or more! Check out Walk in Closet Size in Masters ! Also look at the Size of Balcony and Green Views !! (id:50787)
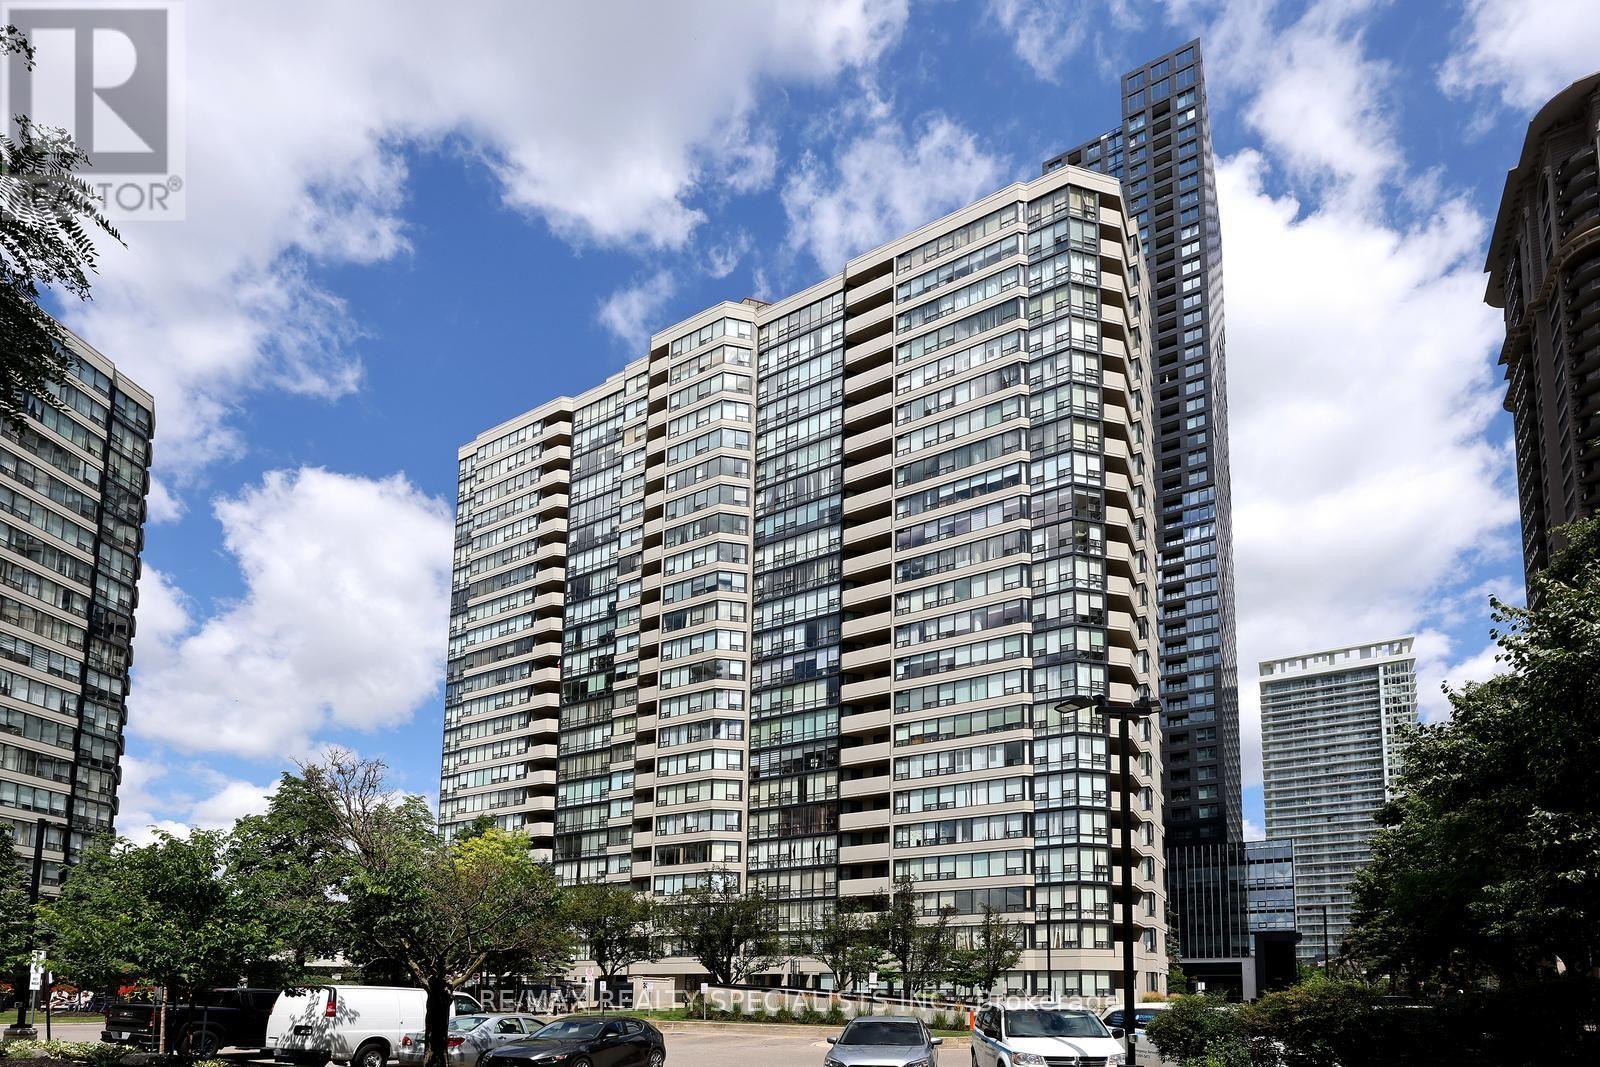
1507 - 330 Rathburn Road W
Mississauga, Ontario
Welcome to "The Madison" layout at 330 Rathburn Road West, a generously sized 1,103 sq. ft. condo located in the heart of Mississauga! Designed for both comfort and practical daily living, this spacious layout features two full bedrooms, two full four-piece bathrooms, and an expansive open solarium. Step into a massive open-concept living and dining area offering endless possibilities for custom furniture arrangements and effortless entertaining. The separate kitchen provides ample cabinetry and counter space, keeping meal preparation neat and distinct from the main living area. Adjacent to the main living space is a sun-drenched solarium that opens directly to a private balcony, making it an ideal venue for a bright home office or reading lounge,. The primary bedroom suite easily accommodates a large bed and features a walk-in closet alongside a private four-piece ensuite bathroom. The well-proportioned second bedroom sits right across from the main four-piece bathroom, ensuring privacy and convenience for family, guests, or roommates. Daily convenience is seamless with dedicated in-suite laundry complete with a full washer and dryer setup. Residents enjoy top-tier resort-style building amenities, including a 24-hour concierge, fully equipped fitness center, indoor pool, hot tub, sauna, tennis court, party room, squash courts, media room, and guest suites. All this is set in an unbeatable location just steps away from Square One Shopping Centre, Celebration Square, Mississauga Central Library, public transit, local parks, and major highways (HWY 403, 410, and QEW). Whether you are an end-user seeking exceptional space in a vibrant neighborhood or an investor looking for a high-demand property, this residence delivers on every level! (id:50787)
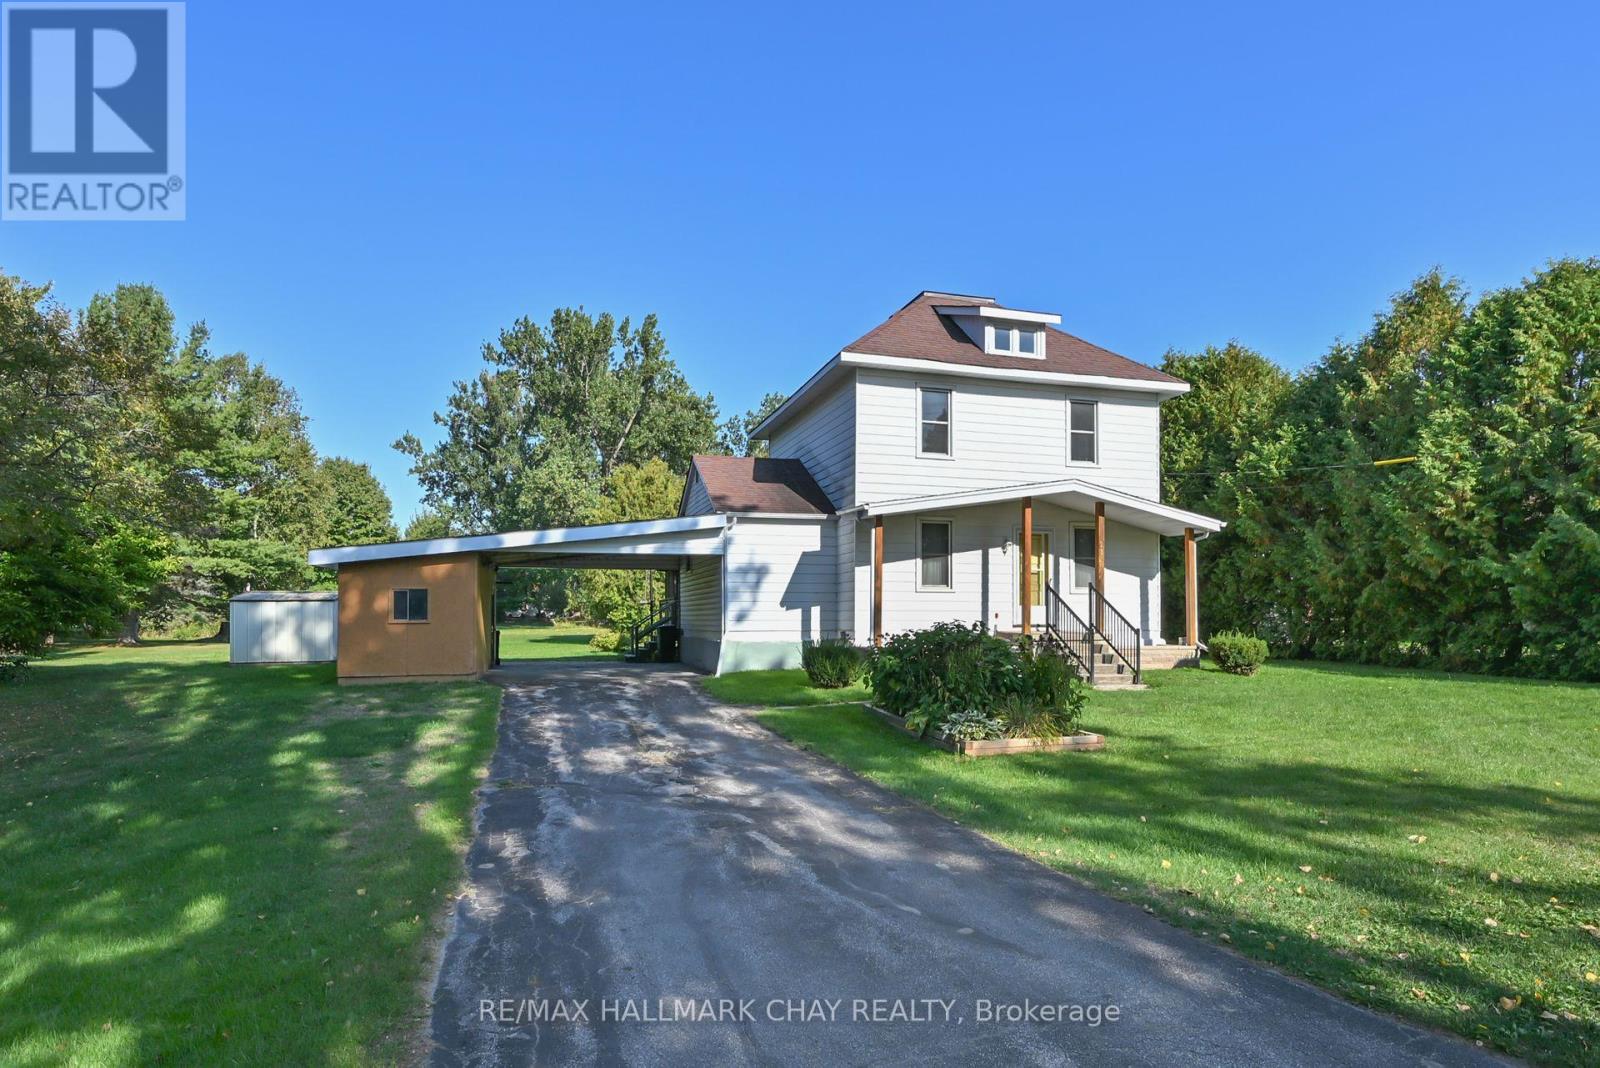
213 Dominion Drive
Clearview, Ontario
Unique property & older home situated in the heart of Stayner. The lot is 1.3 acres & has a stream running through the north corner of the property. Home has 3 bedrooms, 2 bathrooms & although dated the house has been well kept up. It has newer gas furnace &updated electrical panel. Home has a beautiful screened in Gazebo off the back deck so you can enjoy those summer evenings on your private setting. 3 outbuildings gives you plenty of space for the storage of your lawn & garden equipment. The property abuts a multiple residential complex. The possibilities for a lot of this size are endless. Book your showing to see how this home & property can work for you. (id:50787)
238 - 555 William Graham Drive
Aurora, Ontario
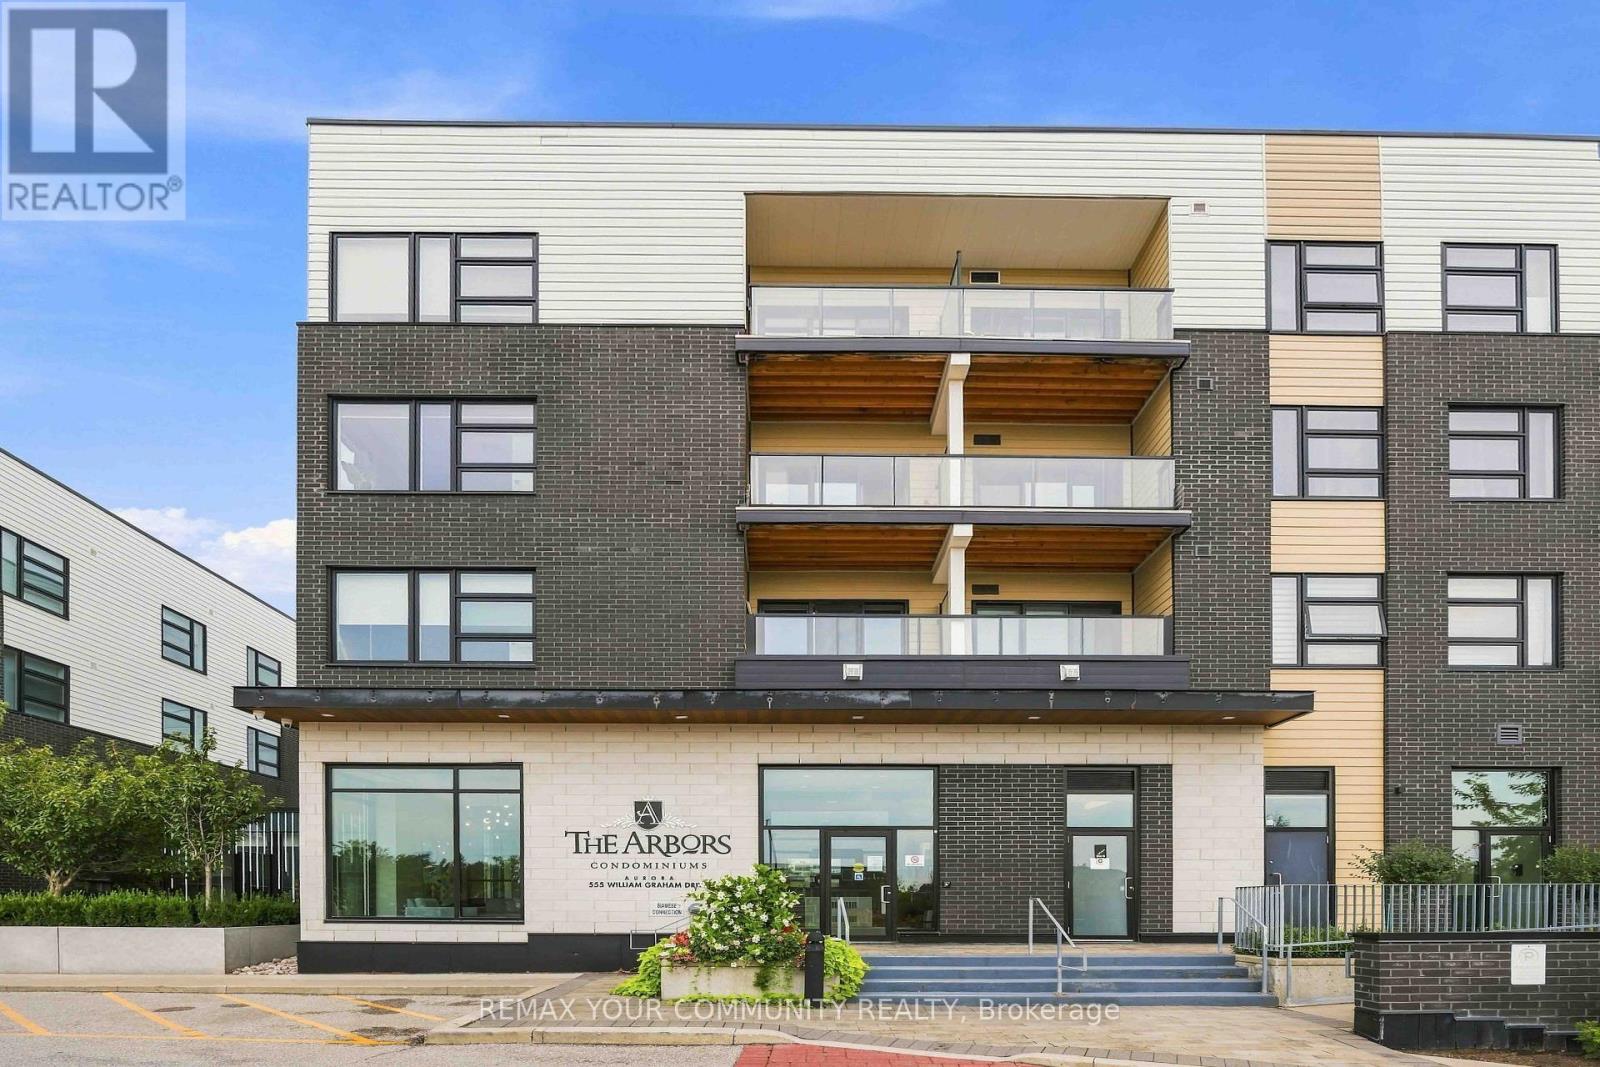
Welcome to The Arbours in Aurora, where thoughtful design and elevated finishes come together in this beautifully upgraded 722 sq. ft. l+den, 2-bathroom suite. Every detail has been carefully considered, creating a sophisticated and stylish home that truly stands apart. The beautifully appointed kitchen features extended quartz countertops, soft-close cabinetry, a convenient pull-out spice rack, extra-deep stainless steel sink, ceramic tile backsplash, under-cabinet lighting and a range hood above the stove. Rich solid hardwood flooring flows throughout the suite, complemented by upgraded underlay and waterproofing, higher baseboards, flat ceilings, additional pot lights, solid three-panel interior doors and sleek black hardware. The living room is warm and inviting, highlighted by a striking decorative brick feature mall, electric fireplace and wall-mounted flat-screen TV. Additional insulation and a sound barrier have been added to the ceiling for enhanced comfort and privacy. The spacious den has been professionally transformed by California Closets into a beautifully designed walk-in closet, providing exceptional storage while giving the primary bedroom a true boutique-hotel feel. The bedroom has also been thoughtfully pre-wired for bedside lighting. The main bathroom is a showpiece, featuring marble mosaic detailing, porcelain-tiled shower walls, oversized porcelain floor tiles and an imported Italian white lacquer vanity. The stylish powder room offers an extended vanity with Corian sink, Moen faucet and oversized mirror. Complete with one underground parking space and one locker, this exceptional suite offers a rare combination of quality craftsmanship, extensive upgrades and sophisticated design in one of Aurora's desirable condominium communities. A truly turnkey home at The Arbours. (id:50787)
G - 1015 Innisfil Beach Road
Innisfil, Ontario
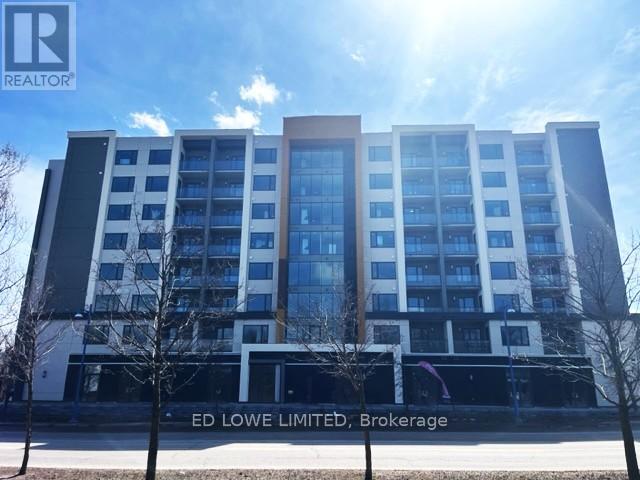
753 sf commercial/retail unit in high demand commercial area on the ground floor of The Alcona, Innisfil's new premier 101 suite rental apartment building. Great location, fronting directly onto high traffic Innisfil Beach Road in downtown Alcona. Ideal for convenience store, accounting office, retail, professional services, medical, coffee shop, no exhaust hood capabilities, take out, offices and more. Glass double door entrance with transom. Clear Height up to 12'8" to underside of deck. 14 designated Commercial use surface parking spaces at front of building, 9 parallel parking spaces on Innisfil Beach Road, plus another 9 spaces to the direct east and west of Innisfil Beach Road. Access from St. Paul Road and Edgar Street. Excellent proximity to Hwy 400, schools, library, beach, parks, trails and Lake Simcoe. Disability closers, plumbing, municipal water, energy efficient electric HVAC all roughed in. Tenant pays utilities. Units FG can possibly be connected via an opening or double doors. (id:50787)
217 - 8201 Islington Avenue
Vaughan, Ontario
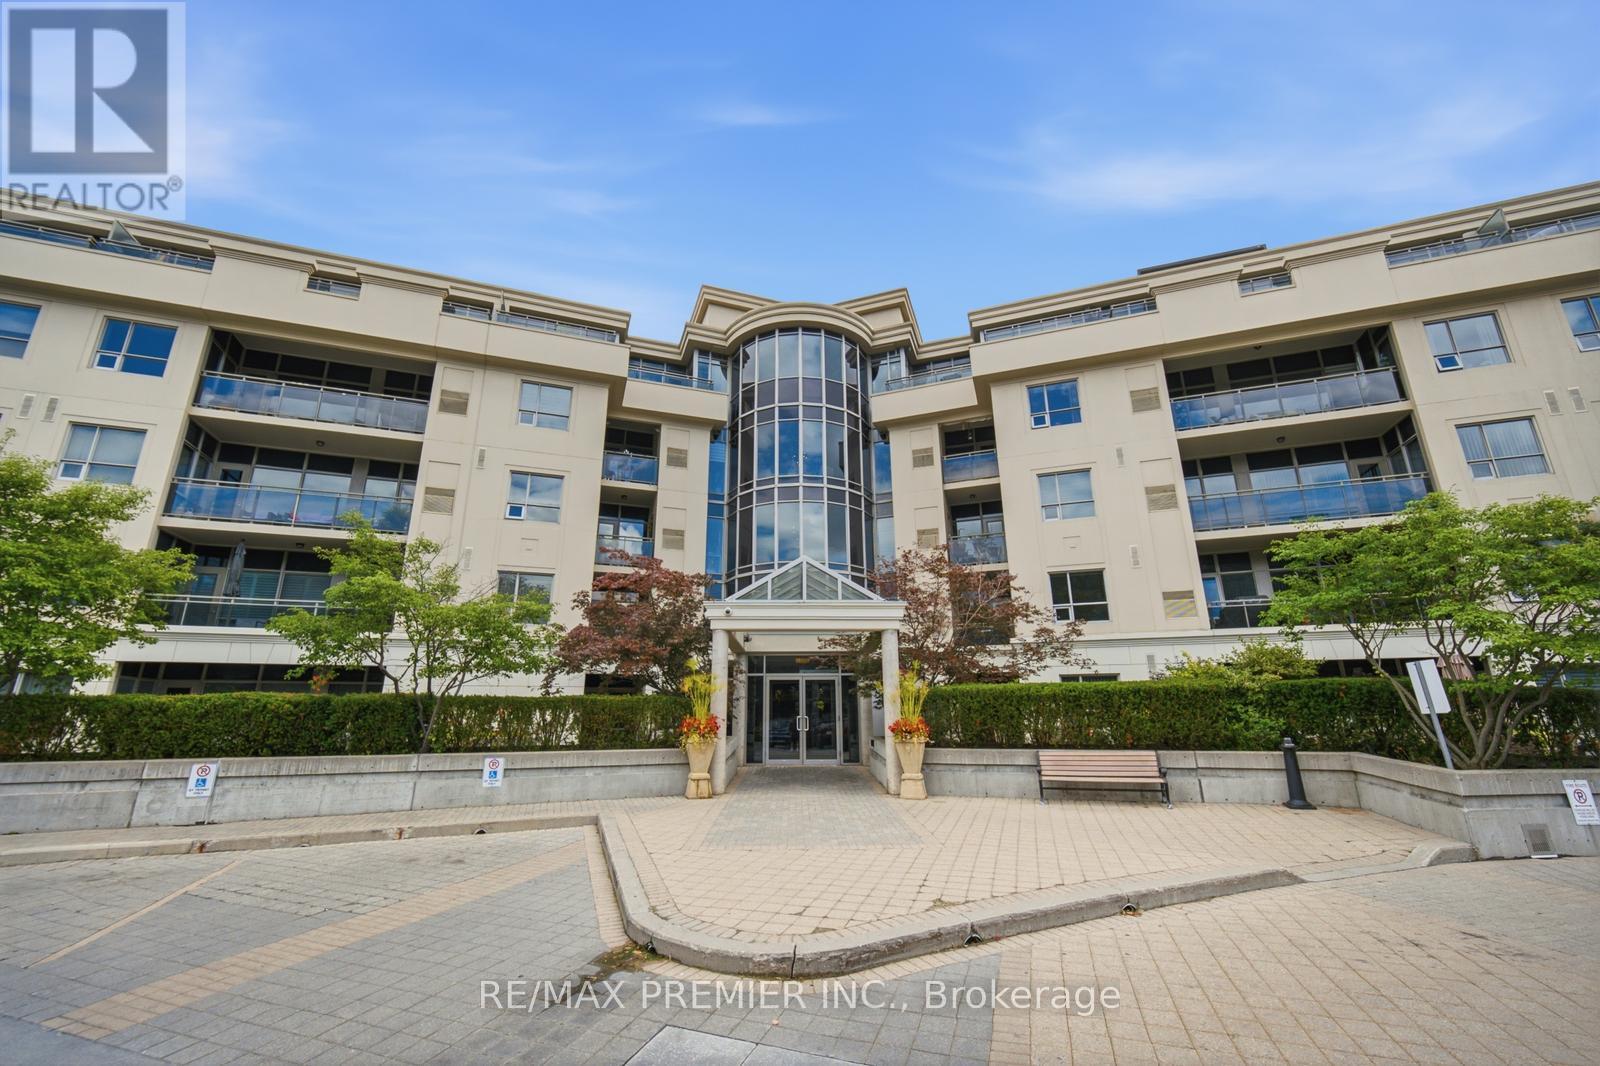
Welcome to 8201 Islington Avenue, where boutique condominium living meets the natural beauty of prestigious Islington Woods, a real hidden gem! This beautifully maintained and rare offering of a two-bedroom, two- bathroom and with a potential den suite is a rare find in this building and or area. This unit offers an exceptional blend of comfort, style, and convenience, featuring soaring 9-foot ceilings, an open concept layout, and a versatile 2nd bedroom that's perfect for a home office, guest space, or creative studio. The kitchen allows for full size appliances and creates an airy atmosphere for entertaining. The primary bedroom is a true retreat boasting his her closets for ample storage space. The primary bedroom is a true retreat boasting his and her closets for ample storage space. The private balcony gives you more fresco, or simply unwinding in your own peaceful retreat. It also provides a gas hook- up for BBQ's another rare offering for condo living. The unit comes with one large parking space and a locker on the same floor of the unit that provides you ultimate convenience. Nestled in one of Vaughan's most sought-after communities, you'll enjoy being just minutes from Boyd Conservation Park, the Humber River trail system, Market Lane, golf courses, restaurants, shopping public transit, and major highways, offering the perfect balance of nature, convenience, and connectivity. Whether you're a first-time buyer, a condo lover looking for or a downsizer and looking to stay in the community, this is rare opportunity to own a thoughtfully designed home in a boutique low-rise building surrounded by mature trees and an established neighborhood. Schedule your showing today! (id:50787)
149 Willowbrook Drive
Welland, Ontario
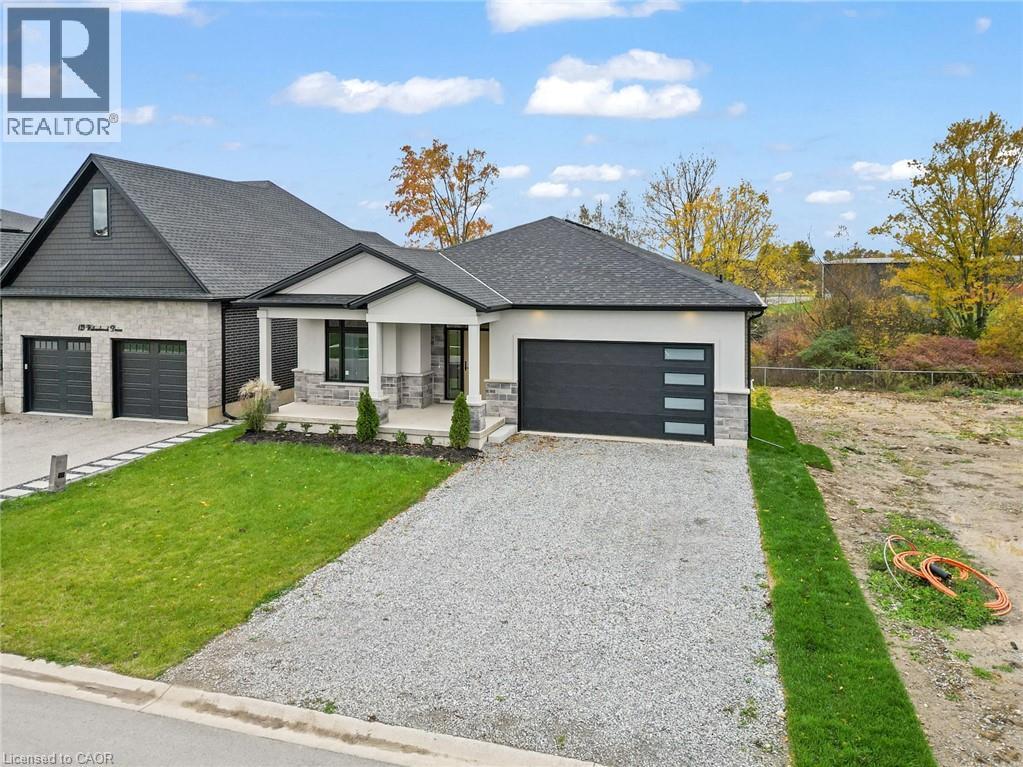
Situated in one of Welland's most prestigious neighbourhoods, this all-brick bungalow offers luxury living with unmatched craftsmanship and a serene ravine lot backdrop. Built with precision and attention to detail, this home features nearly 3500 sq. ft. of finished living space and showcases top-of-the-line finishes, a bright open-concept layout and seamless indoor-outdoor living.The main floor features hardwood floors throughout, spacious bedrooms, including a primary suite with a walk-in closet and elegant ensuite, plus an additional office or den perfect for working from home. The chef-inspired kitchen flows effortlessly into the great room with 10ft ceilings, opening to a covered balcony that overlooks the tranquil ravine-an ideal setting for morning coffee or evening gatherings. Additional highlights include three full bathrooms, main floor laundry, and a double car garage. The walk-out basement extends the living space with large, fully finished areas, oversized windows that flood the space with natural light, and direct access to the backyard - perfectly blending indoor comfort with the beauty of the ravine setting. Located in the highly desirable Vanier Estates community, this home embodies refined living, modern comfort, and exceptional build quality in one of Welland's most beautiful settings. (id:50787)
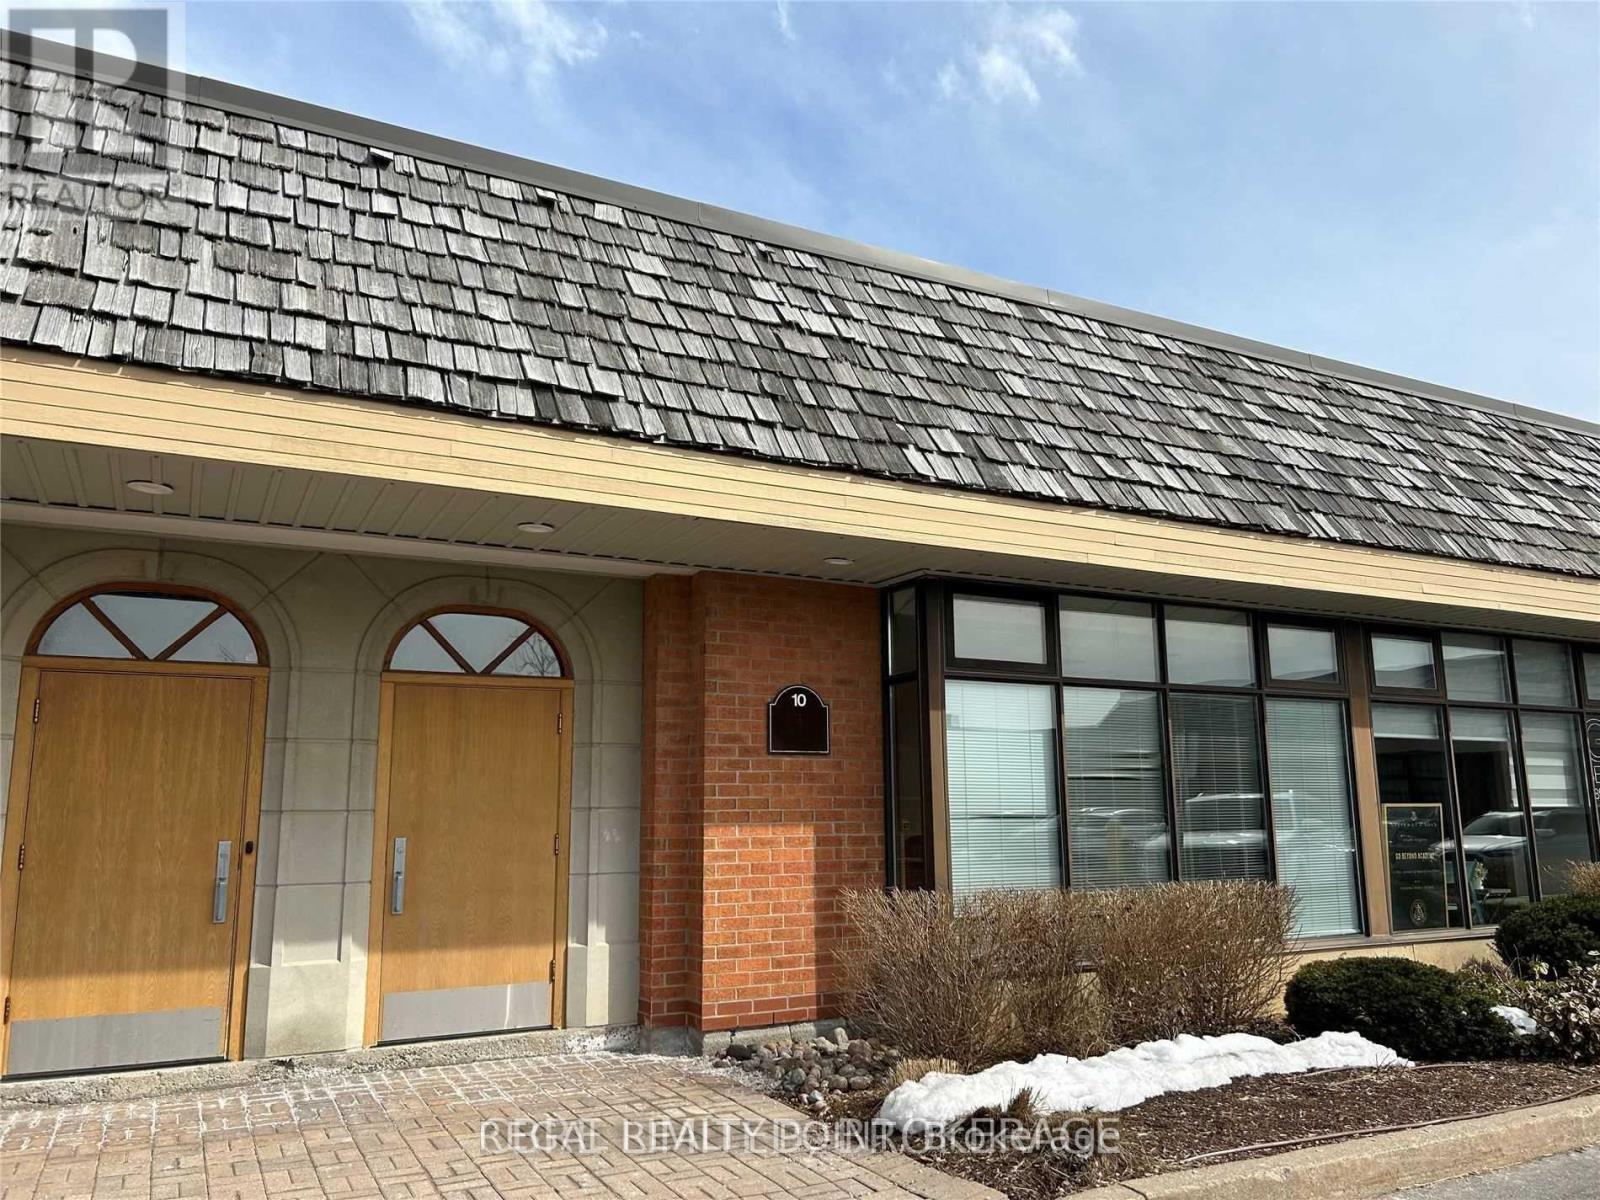
10 - 35 West Pearce Street
Richmond Hill, Ontario
Prime Location* Easy Access To Highways 7/404/407,* Perfect Layout For Industrial Users In Any Industry. Industrial Condominium In Sought After Beaver Creek Business Park. Quality Office Build Out With Mix Of Private Offices & Open Space.Immaculate Condition *Steps To Commercial Buildings/Mall/Banks/Restaurants,*Massive Mezzanine For Storage *Drive-In Door *Ample Free Parking (id:50787)
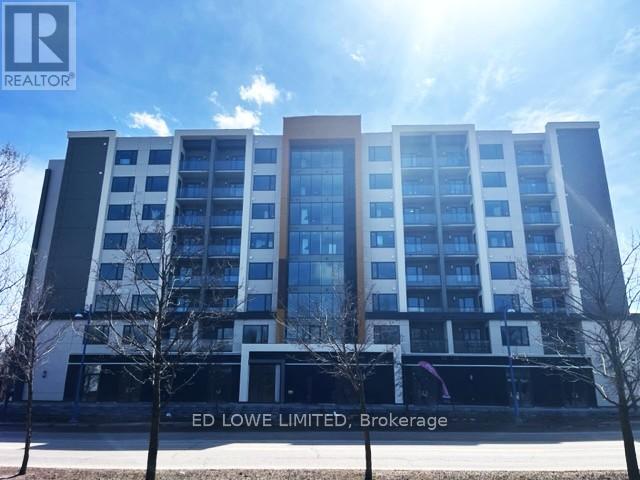
F - 1015 Innisfil Beach Road
Innisfil, Ontario
7 commercial/retail units ranging from 503-1,057 sf ft in high demand commercial area on the ground floor of The Alcona, Innisfil's brand new premier 101 suite rental apartment building. Great location, fronting directly onto high traffic Innisfil Beach Road in downtown Alcona. Ideal for retail, professional services, dental or medical, bakery, coffee shop, no exhaust hood capabilities, take out, offices and more. Glass double door entrance with transom. Clear Height up to 12'8" to underside of deck. 14 designated Commercial use surface parking spaces at front of building, 9 parallel parking spaces on Innisfil Beach Road, plus another 9 spaces to the direct east and west of Innisfil Beach Road. Access from St. Paul Road and Edgar Street. Excellent proximity to Hwy 400, schools, library, beach, parks, trails and Lake Simcoe. Disability closers, plumbing, municipal water, energy efficient electric HVAC all roughed in. Tenant pays utilities. (id:50787)

B - 1015 Innisfil Beach Road
Innisfil, Ontario
7 commercial/retail units ranging from 503-1,057 sf ft in high demand commercial area on the ground floor of The Alcona, Innisfil's brand new premier 101 suite rental apartment building. Great location, fronting directly onto high traffic Innisfil Beach Road in downtown Alcona. Ideal for retail, professional services, dental or medical, bakery, coffee shop, no exhaust hood capabilities, take out, offices and more. Glass double door entrance with transom. Clear Height up to 12'8" to underside of deck. 14 designated Commercial use surface parking spaces at front of building, 9 parallel parking spaces on Innisfil Beach Road, plus another 9 spaces to the direct east and west of Innisfil Beach Road. Access from St. Paul Road and Edgar Street. Excellent proximity to Hwy 400, schools, library, beach, parks, trails and Lake Simcoe. Disability closers, plumbing, municipal water, energy efficient electric HVAC all roughed in. Tenant pays utilities. (id:50787)
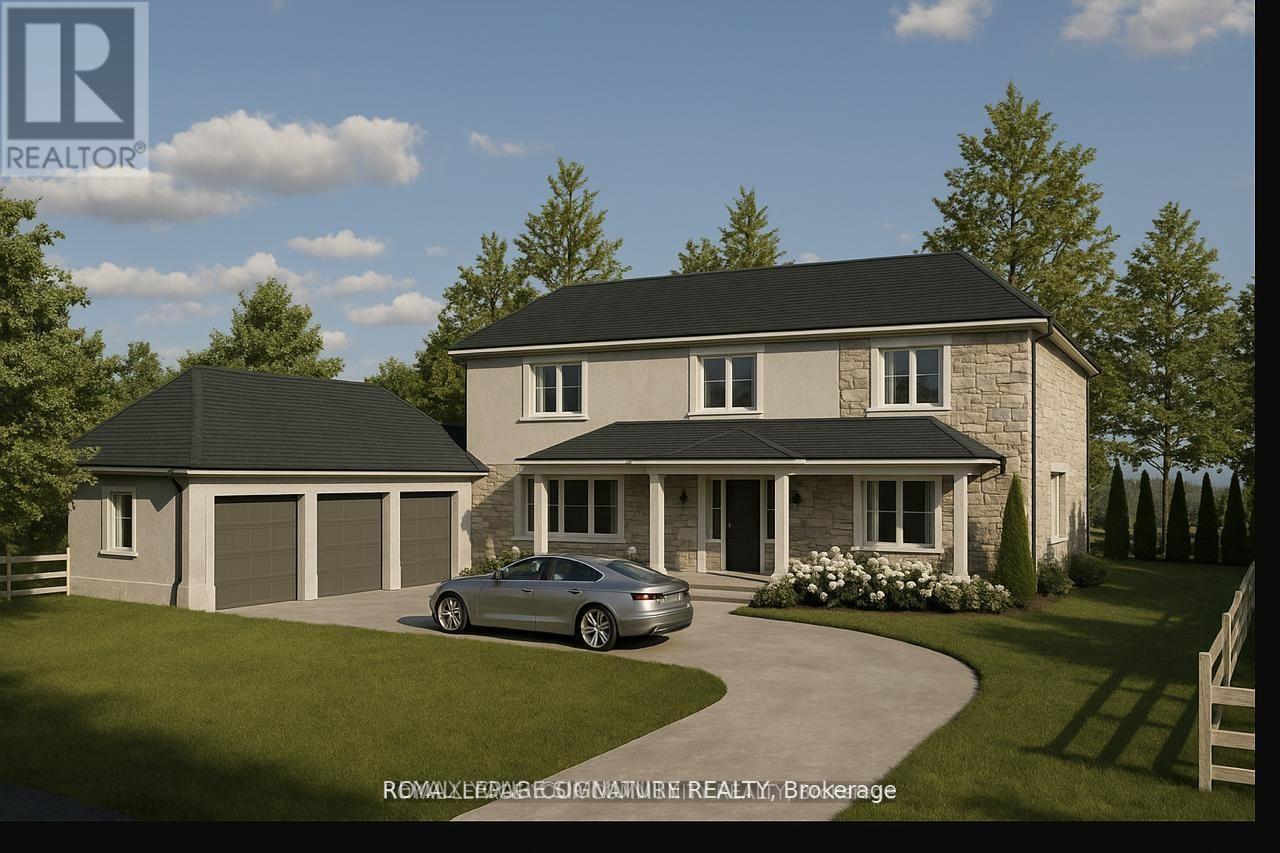
312 Taylor Road
Toronto, Ontario
Site Plan Approved - Permit in hand! The builder is posed to build a 4300 sq ft custom triple garage dream home. The 18-month application process was completed with $$$ spent on soft cost including environmental impact studies with the TRCA, Urban Forestry, and Natural heritage conservation. Demolition and building permit in place to have your dream home built overlooking the breathtaking Rouge National Urban Park with its wide variety of rare birds and wildlife without the long drive to the Muskoka's. 100 feet water front access. (id:50787)