
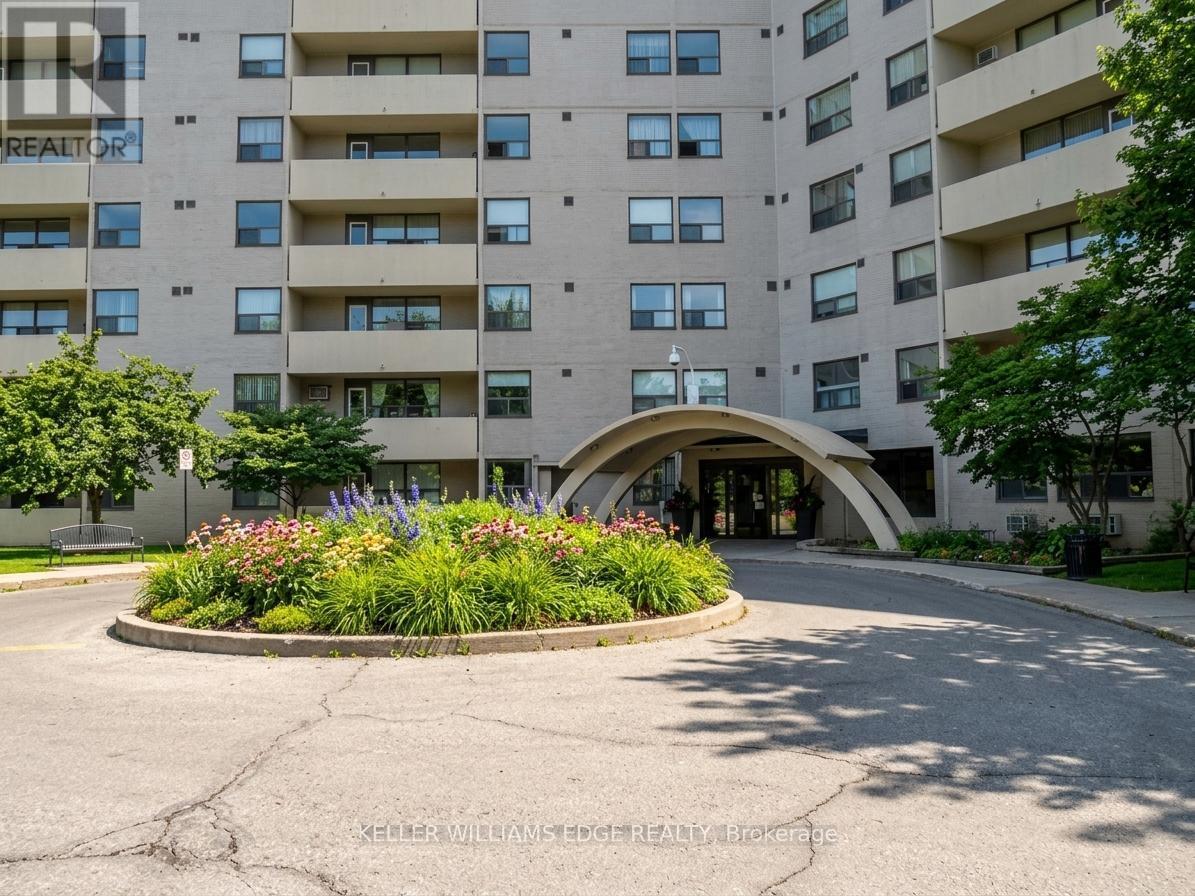
209 - 700 Dynes Road
Burlington, Ontario
Well-maintained 2-bedroom, second-floor unit with a 19-foot-wide balcony overlooking the gardens and mature trees of this beautifully kept complex. Approximately 1,200 sq. ft., with in-suite laundry and storage, five appliances, and a spacious primary bedroom with a walk-in closet, built-ins and a 2-piece ensuite. The eat-in kitchen offers plenty of cupboard space. Blinds throughout, ceiling fans in the bedrooms and kitchen/dining area, laminate flooring in the main living spaces and ceramic tile in the bathrooms add everyday comfort. Building amenities include an outdoor pool and patio, party room, exercise room, sauna, workshop and 24-hour front desk security. Conveniently located steps from Burlington Mall and public transit, with easy access to the GO train and QEW. Rent includes water, parking and use of the amenities. No smoking or pets. First and last month's rent and a credit check are required with all rental applications. (id:67731)
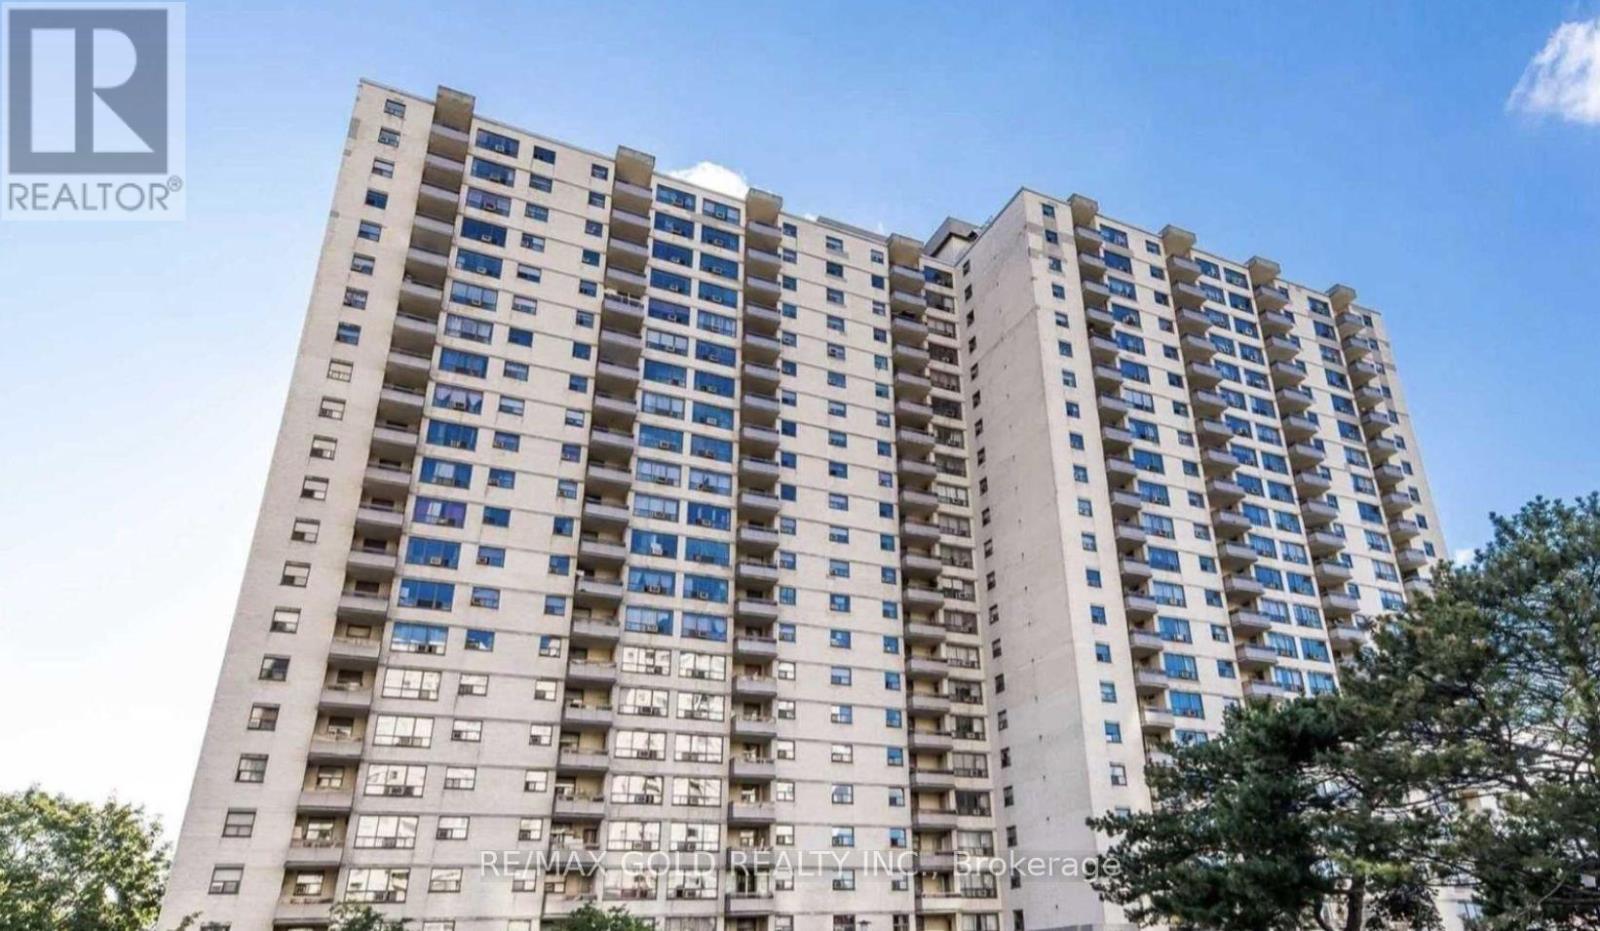
1603 - 390 Dixon Road
Toronto, Ontario
Don't Miss This One-of-a-Kind Gem! This rarely available 2-bedroom condo features a spacious layout with a separate kitchen and laundry room, plus a large terrace-style balcony with sun-soaked southern exposure. Freshly painted and move-in ready, It offers low monthly maintenance fees that include building insurance, common elements, cable TV, heating, parking, and wate. Located in a high-demand area with TTC at your doorstep, minutes from highways, shopping, Humber College, and the GO station. Enjoy resort-style amenities like an indoor pool, gym, rec room, and more. Don't miss this perfect opportunity to enter the market before it's gone! (id:67731)
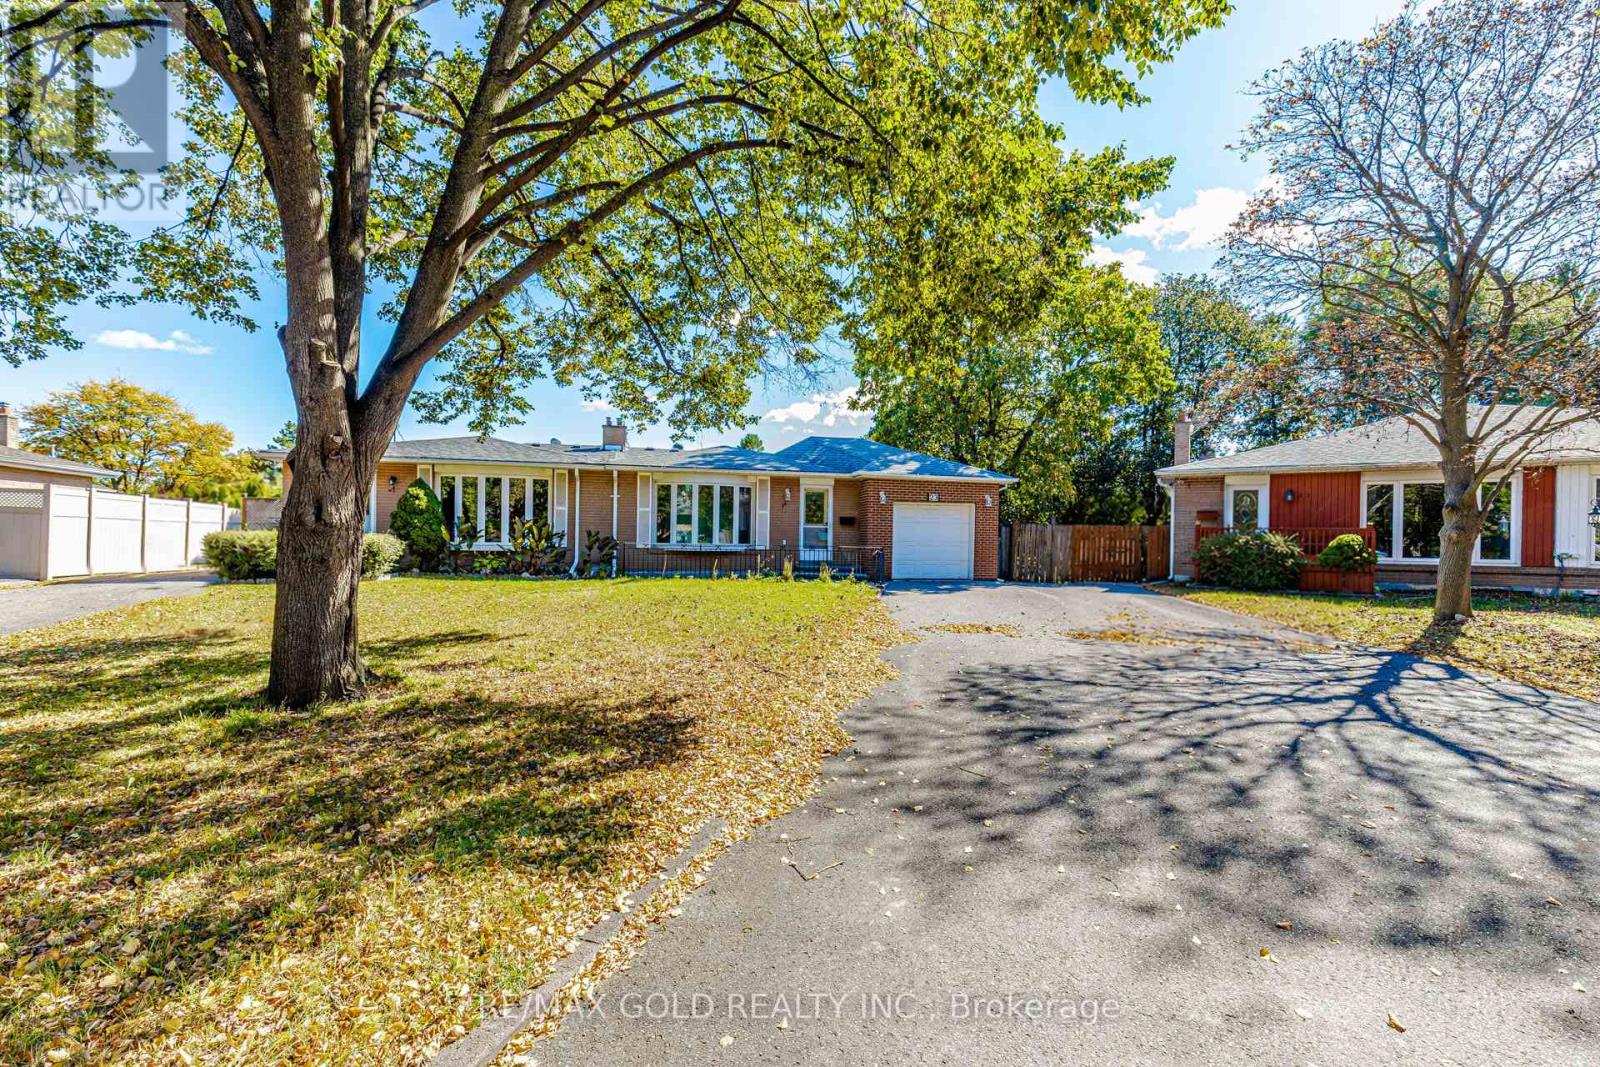
23 Brookdale Crescent
Brampton, Ontario
Welcome to **23 Brookdale Crescent**, a beautifully maintained **3+1 bedroom home in the heart of Bramalea**, offering the perfect combination of comfort, space, and convenience. Step inside to bright, sun-filled living spaces featuring **timeless hardwood floors** and a functional layout ideal for everyday family living.The **family-sized kitchen** offers plenty of cabinetry and storage, while the finished basement provides valuable additional living space with a **large recreation room, 4th bedroom, and 3-piece bathroom**-perfect for extended family, guests, a home office, or growing families.Step outside and enjoy the **premium pie-shaped lot**, providing generous outdoor space along with a **covered patio**, ideal for relaxing, entertaining, and summer gatherings. A **rare single-car garage** plus a spacious driveway offers **parking for up to 5 vehicles**.Enjoy added peace of mind with the **A/C and furnace replaced in 2024**. Ideally situated close to **schools, parks, public transit, Bramalea City Centre, Bramalea GO Station, and major highways**, making everyday commuting and amenities easily accessible.**A wonderful opportunity to own a spacious family home on a premium lot in an established Bramalea neighbourhood!** (id:67731)
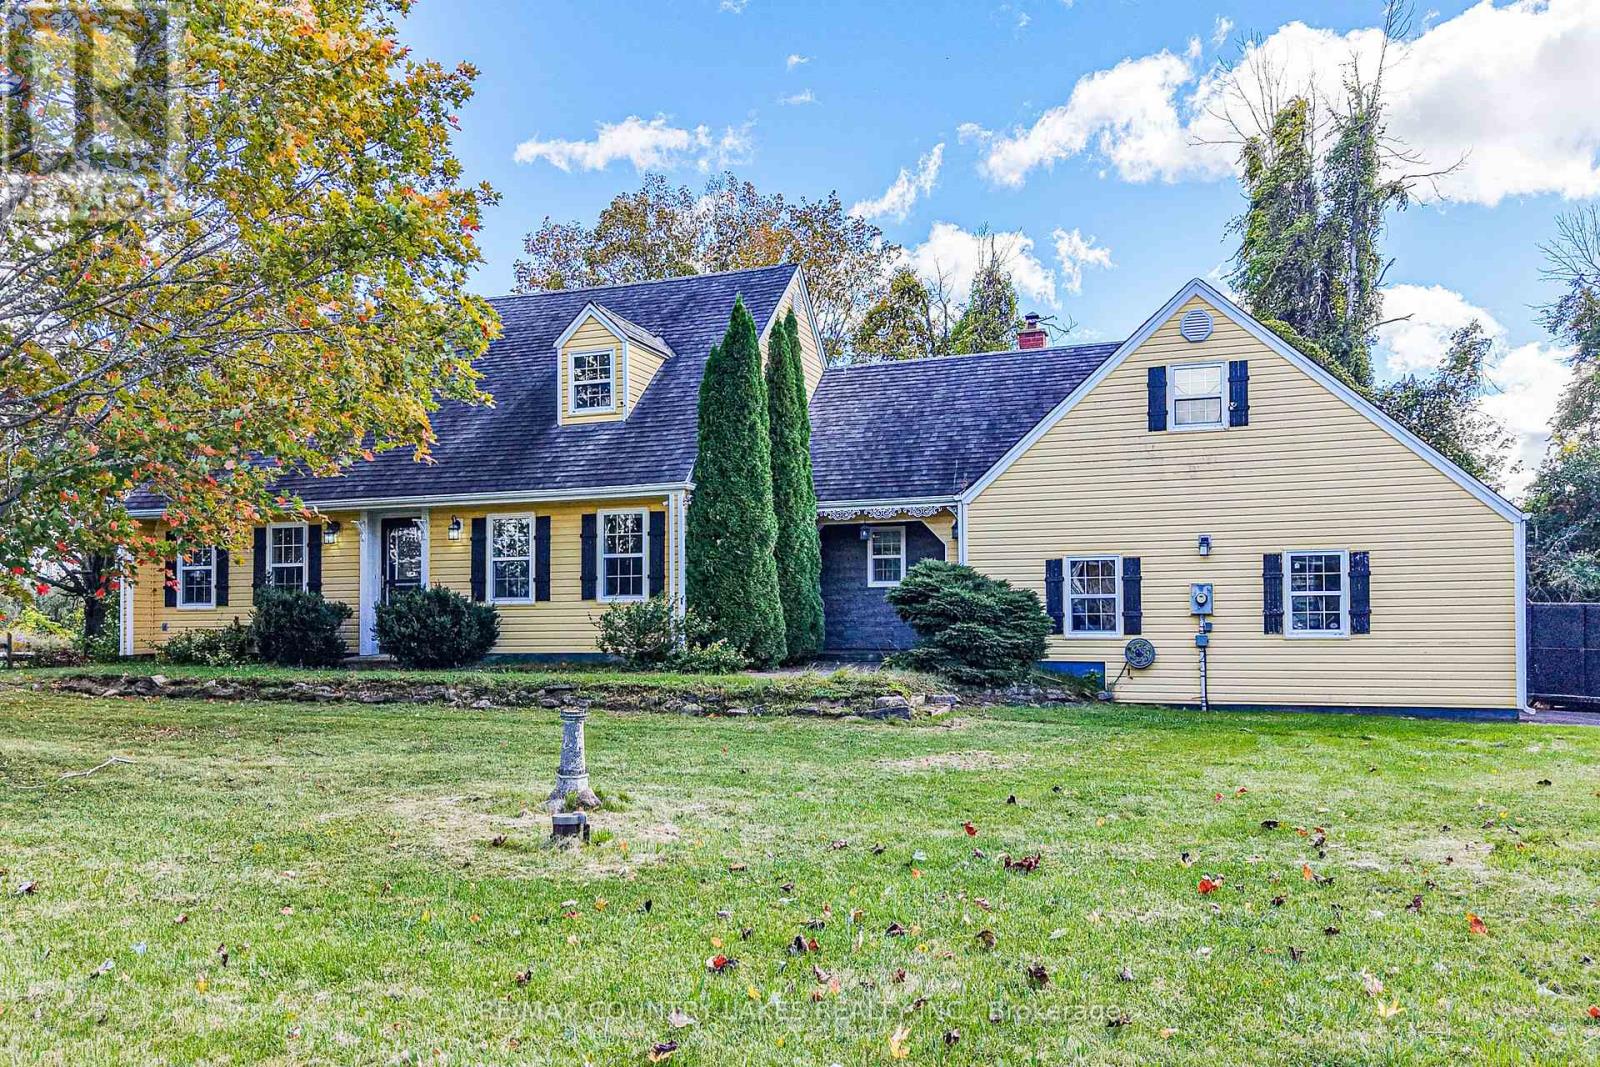
2707 Stephen Drive
Ramara, Ontario
Beautiful Rustic Cape Cod Home on a Private Corner Lot! The perfect blend of rustic charm and country living in this lovely home, situated on a private lot of just over half an acre, Offering a bright, airy atmosphere with high ceilings and gorgeous wide-plank pine flooring, this home is designed for those who appreciate space, efficiency and a relaxed lifestyle. Equivalent to an R-2000 home, with impressively low heat & hydro bills. The spacious living room features a cozy wood insert fireplace and W/O to the rear deck, complete with a Jacuzzi hot tub (2023) and canopy, Open to the living room, the custom kitchen showcases beautiful quartz countertops, a large island with bar seating and bluetooth S/S appl's. A formal dining rm and an additional main floor family room with a second wood insert fireplace offers space for everyday living. The large front entry welcomes you with an elegant chandelier, while the convenient main floor laundry rm and 2-piece powder add to the home's functionality. Upstairs, the generous primary bdrm offers a walk-in closet, 4-piece en-suite and access to above the garage; create your own private sitting room, studio or additional liv space. Two add'l bdrms share a second 4-piece bath, making this an ideal layout. The insulated two-car garage, full cement pad in the crawl space with excellent storage, and newer paved driveway provide added convenience. Numerous updates include a newer propane forced-air furnace (2024), exterior siding (2015), All new windows (24 in 2015), 35-year shingles (2015) and a newer owned on-demand hot water system. A sought-after community offering an impressive 2-acre waterfront recreation area ($100 Yearly Association fee) with walking trails, two docks, picnic tables, a beach and boat ramp. Whether you're looking to retire or enjoy a more relaxed pace of life, this charming Cape Cod offers an exceptional opportunity to enjoy the best of country living with wonderful waterfront amenities close at hand! (id:67731)
Upper - 11 Daphne Crescent
Barrie, Ontario
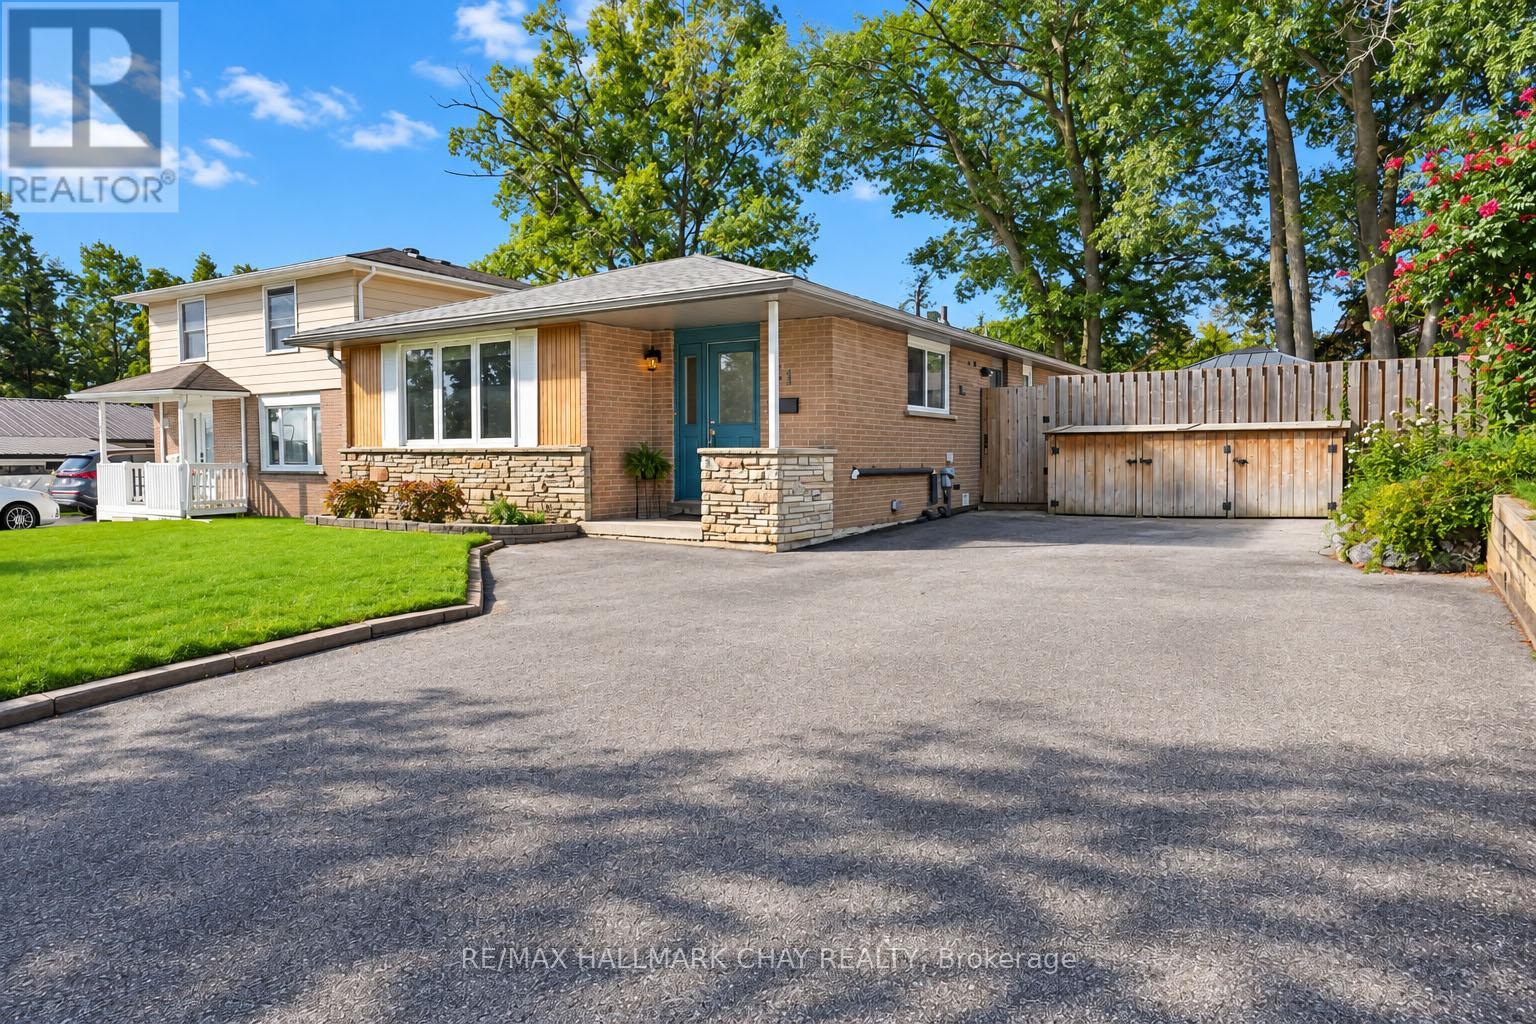
Welcome to 11 Daphne Crescent, a beautifully renovated upper-level unit in Barrie's convenient north end. This bright and well-maintained home features an updated kitchen with white cabinetry, stainless steel appliances, dishwasher, stylish backsplash and breakfast area, along with wide-plank flooring throughout. The updated bathroom, central air conditioning and reverse osmosis drinking water add to the everyday comfort.Outside, enjoy access to the fenced backyard and deck w/gazebo, plus your own dedicated outdoor storage shed and additional indoor storage. Shared coin laundry is conveniently located on site, and the unit includes 2 parking spaces.Located within walking distance to parks and schools and just minutes from Bayfield Street shopping, Georgian College, RVH and Highway 400.Available November 1st - all-inclusive rent (heat/hydro/water)! Just move in and enjoy with your utilities included. 6-month fixed-term lease to start, transitioning to month-to-month thereafter. (id:67731)
Main - 87 Lynnbrook Drive
Toronto, Ontario
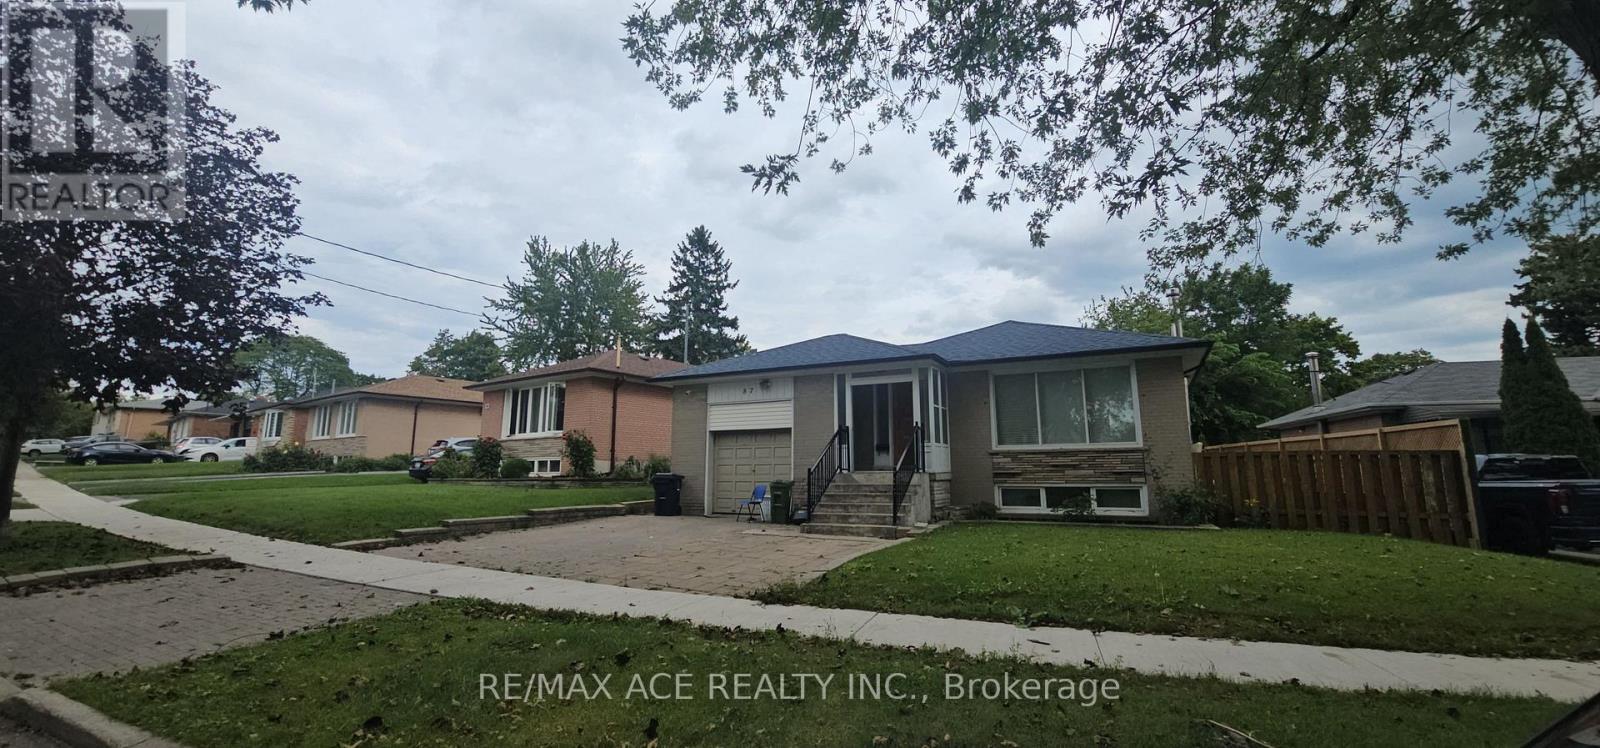
Welcome to Nested In A High Demand Family Neighborhood In Toronto, Walking Distance From Scarborough Town Center, Rapid Transit & Ttc. This Beautiful Raised Bungalow Is a Family's Dream. This Home With Large Lot & Great Curb Appeal Is Close To All Amenities (401, School, Park). Thistial. Key Features Are Large Front & Back Yard. Eat In Kitchen, Front & Side Interlock. (id:67731)
58 Muirlands Drive
Toronto, Ontario
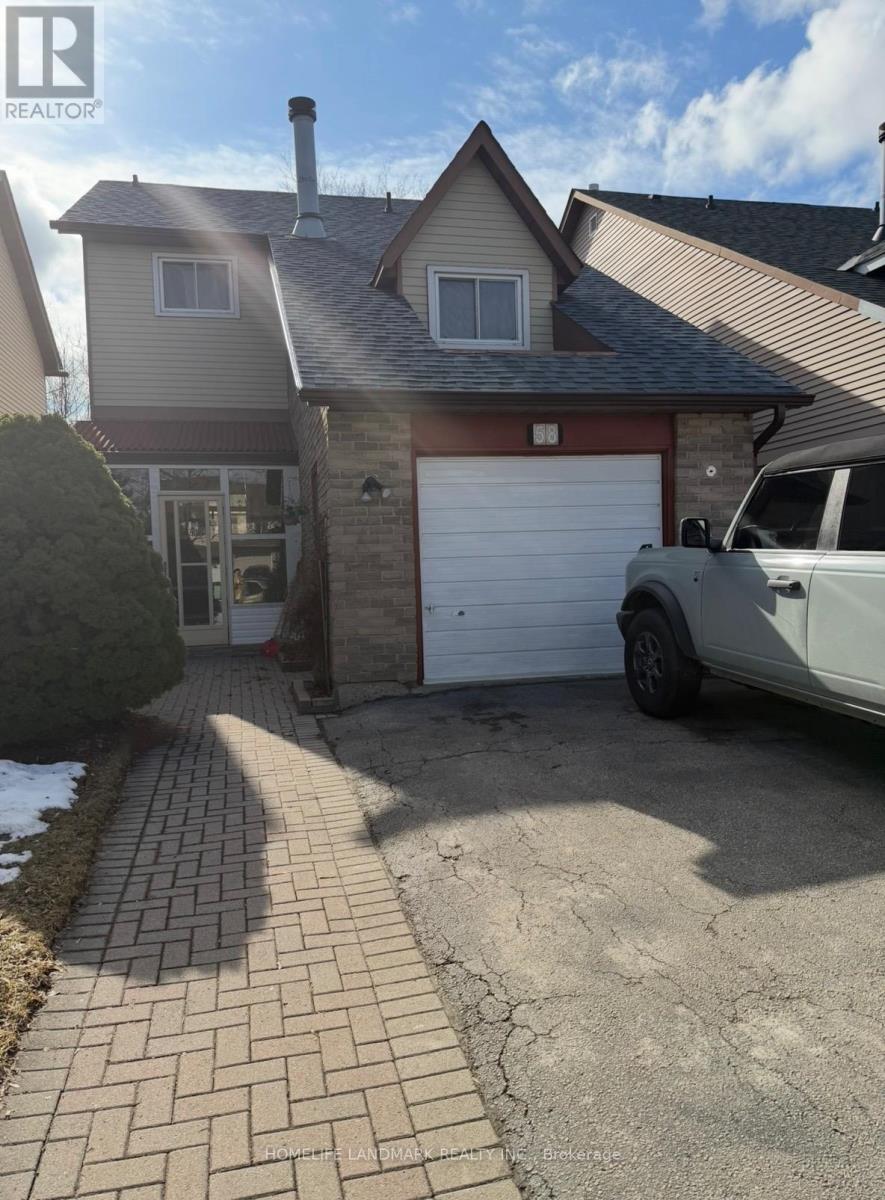
Rare opportunity to live in a well-maintained 4-bedroom detached home in the sought-after Milliken community. The spacious and bright storm porch offers both comfort and extra storage. Featuring new flooring throughout, as well as an updated kitchen and bathrooms, this home is move-in ready. The fourth bedroom, located on the mid-level, provides a cozy and private retreat. Located just steps from parks, schools, grocery stores, TTC, and numerous amenities, this home is nestled in a safe, family-friendly neighborhood ideal for raising a family. Tenant responsible for own insurance and pay 70% utilities and Rogers internet. (id:67731)
7 - 925 Bayly Street
Pickering, Ontario
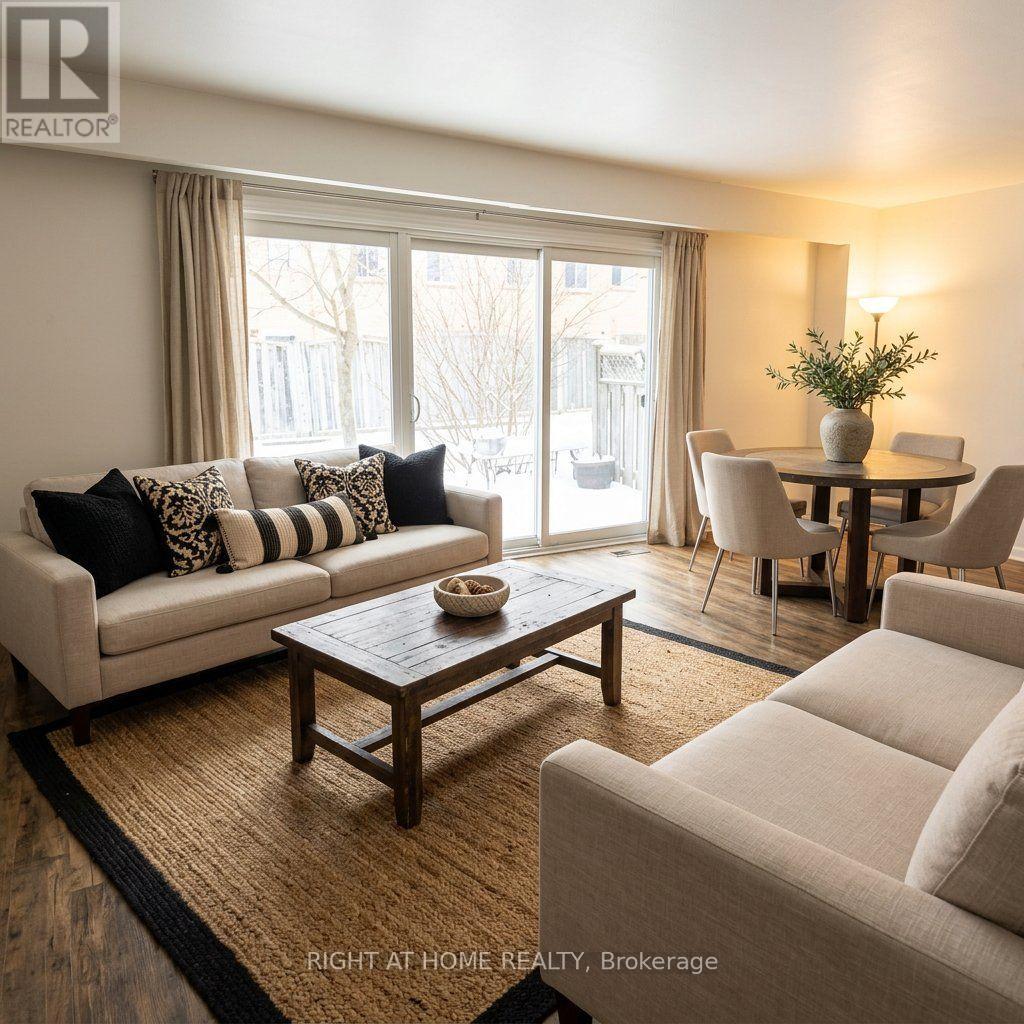
Spacious 4+2-bedroom house in the Heart of Pickering! Located in the West Shore area in a family-friendly complex, this home offers incredible potential for buyers looking to customise and create their dream space. Whether you're a first-time buyer, growing family, or investor looking for great value in Pickering, this property presents a rare chance to live in the heart on Pickering and close to GO station. The functional layout offers generous principal living areas, four well-sized bedrooms on the second floor, plus two additional bedrooms in the finished basement - ideal for extended family, guests, or added income potential. The updated modern kitchen features space for a comfortable eat-in area and seamlessly connects to the living room, which flows naturally into the dining area - creating a bright, open atmosphere perfect for everyday living and entertaining. Walk-out access to the deck from the living area enhances indoor-outdoor enjoyment. Bright, spacious, and private, this home delivers flexibility, comfort, and exceptional value in a prime Pickering location. Perfectly situated close GO train, close to trails, the public beach, parks, shopping, and with quick access to major highways, the location delivers convenience, lifestyle, and future growth potential. (id:67731)
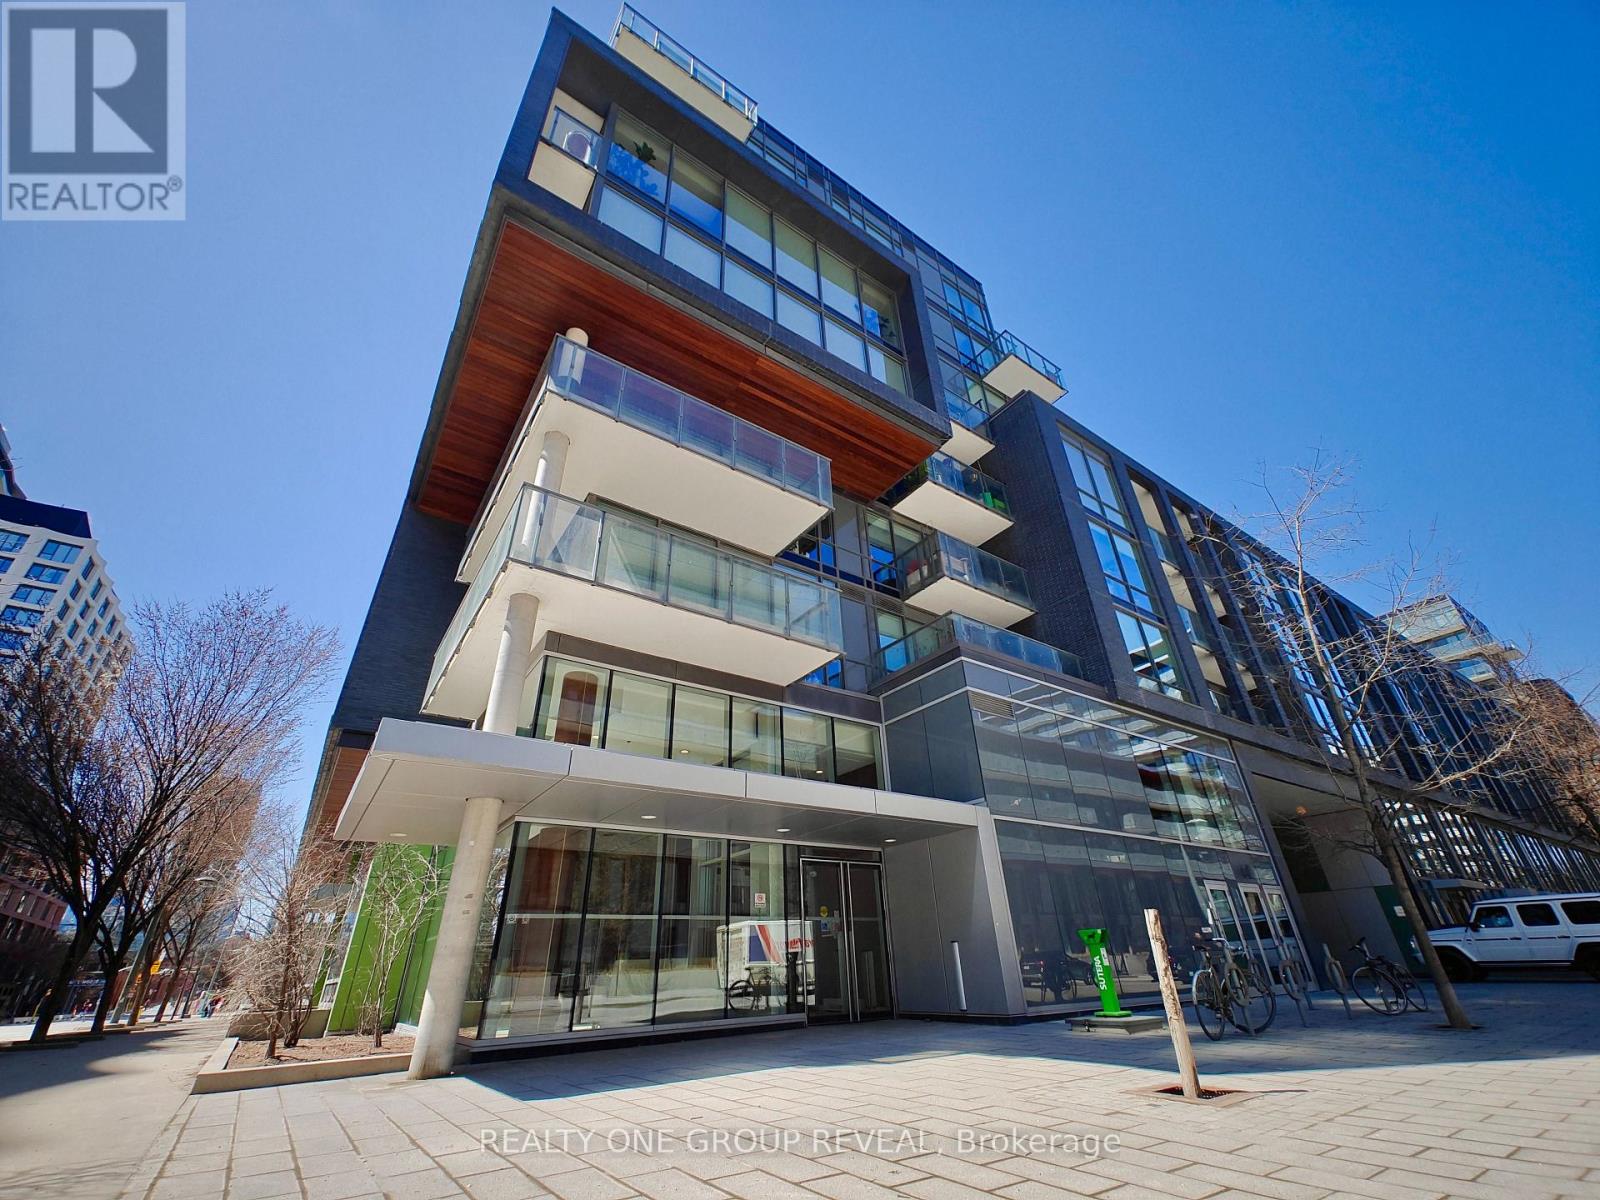
213s - 455 Front Street E
Toronto, Ontario
Step into stylish city living with this bright, beautifully updated one-bedroom condo. Nestled between the historic Distillery District and the 18-acre Don River Park, 455 Front St E offers a unique blend of downtown Toronto excitement and a cozy residential community. This 2nd floor suite features an east-facing exposure filling the space with natural morning light. This recently painted, 9-foot-tall unit comes with floor-to-ceiling windows, 5-piece essential appliances, central air, enclosed balcony, private locker, and upgraded wood flooring throughout. The building is fitted with an exercise room, an exclusive courtyard equipped with BBQ grills, a party lounge, a conference room, as well as bicycle and guest parking. With its pet friendly policy, dog lovers can enjoy a neighborhood equipped for their best friend. The immediate area comes with local grocery stores, dining/lounging options, TTC street cars, a YMCA facility, and boutique shops. (High speed internet, gas & water included in maintenance fees.) (id:67731)
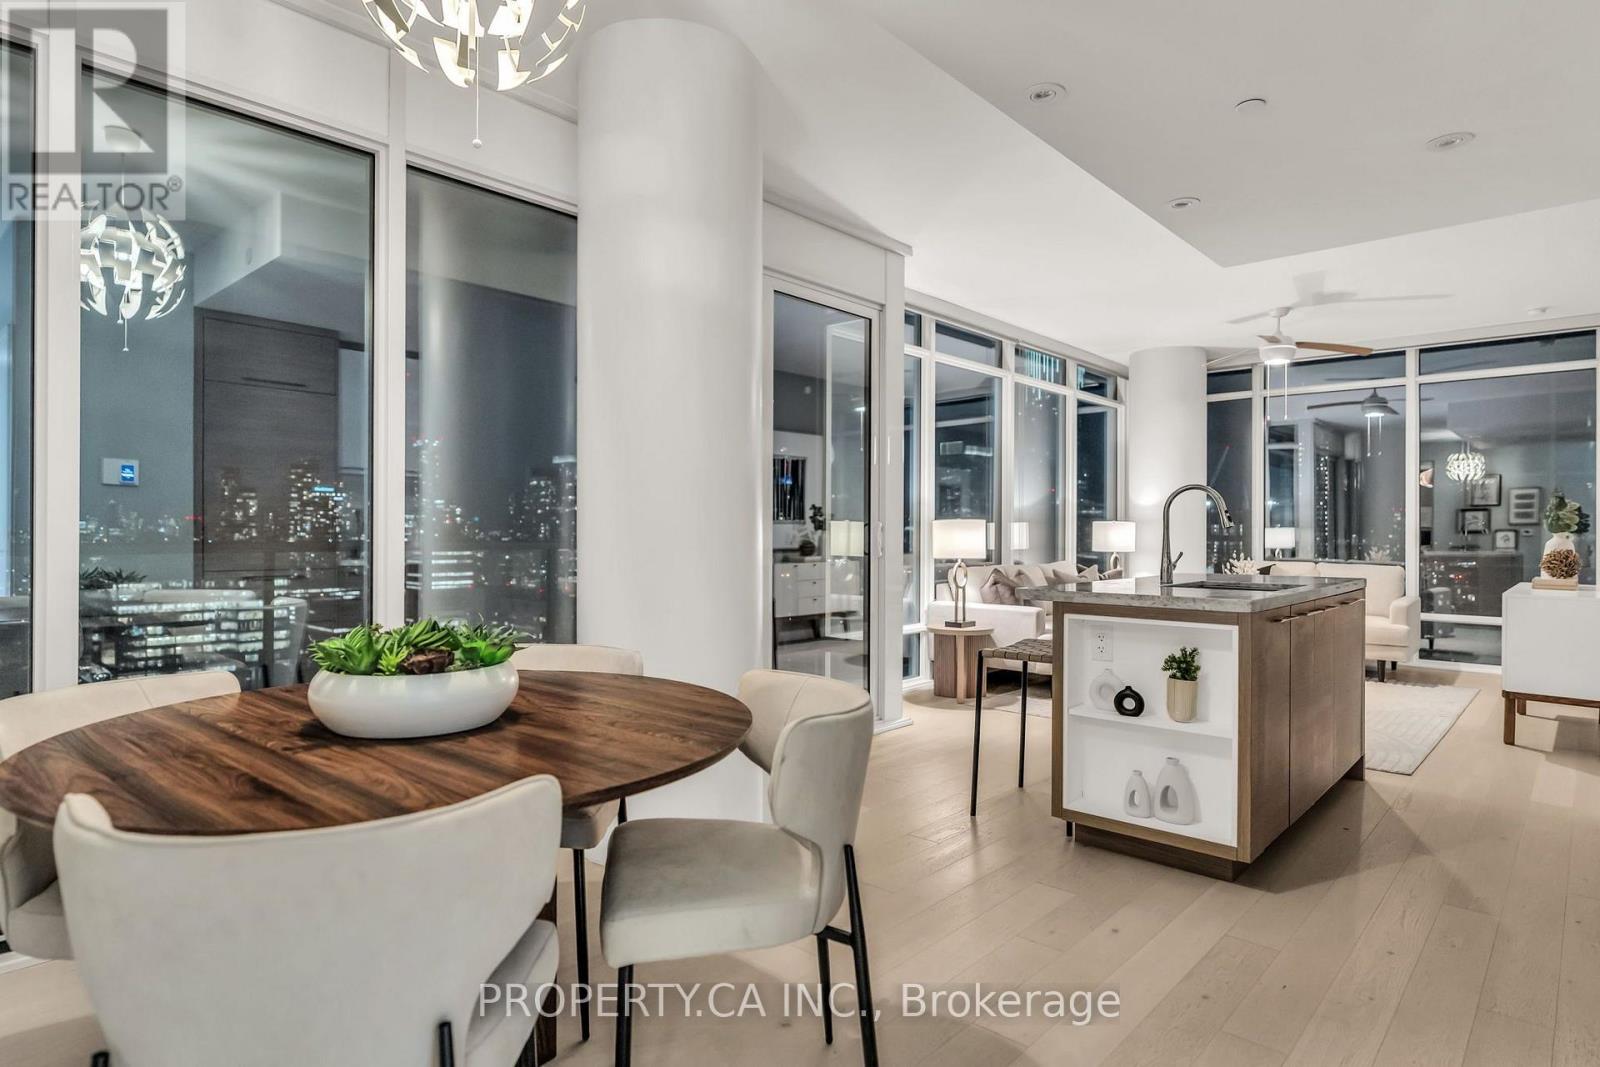
3002 - 488 University Avenue
Toronto, Ontario
This is the home you have been dreaming of. This extraordinary 3 bedroom corner suite offers breathtaking, unobstructed views of the Toronto skyline, with 1042 sqft of interior living space plus a 180 sqft private balcony. Floor to ceiling windows flood the interior with natural light, complemented by wide plank hardwood floors, smooth 10 ft ceilings and modern finishes throughout. Freshly painted. The smart, functional layout leaves no wasted space. The well sized bedrooms offer generous storage, and the large private balcony gives you the perfect spot to relax or entertain outdoors. The primary suite features a spa inspired ensuite with freestanding tub and glass shower for a true retreat at the end of the day. A standout feature of this building is valet parking, a rare offering not found anywhere else in the immediate vicinity. Parking and valet service comes included with the unit, with the parking maintenance fee covering the spot itself. No other building nearby can match this level of convenience. Located in the heart of downtown Toronto, steps to major hospitals, St. Patrick Station, U ofT, TMU, Queen's Park, the Eaton Centre, and the Financial District, with direct subway access for seamless connectivity across the city. Building amenities include a fitness centre, spa, party lounge and sky bar. Whether you are a professional, academic, or simply someone who values the best of city living, this unit has it all. (id:67731)
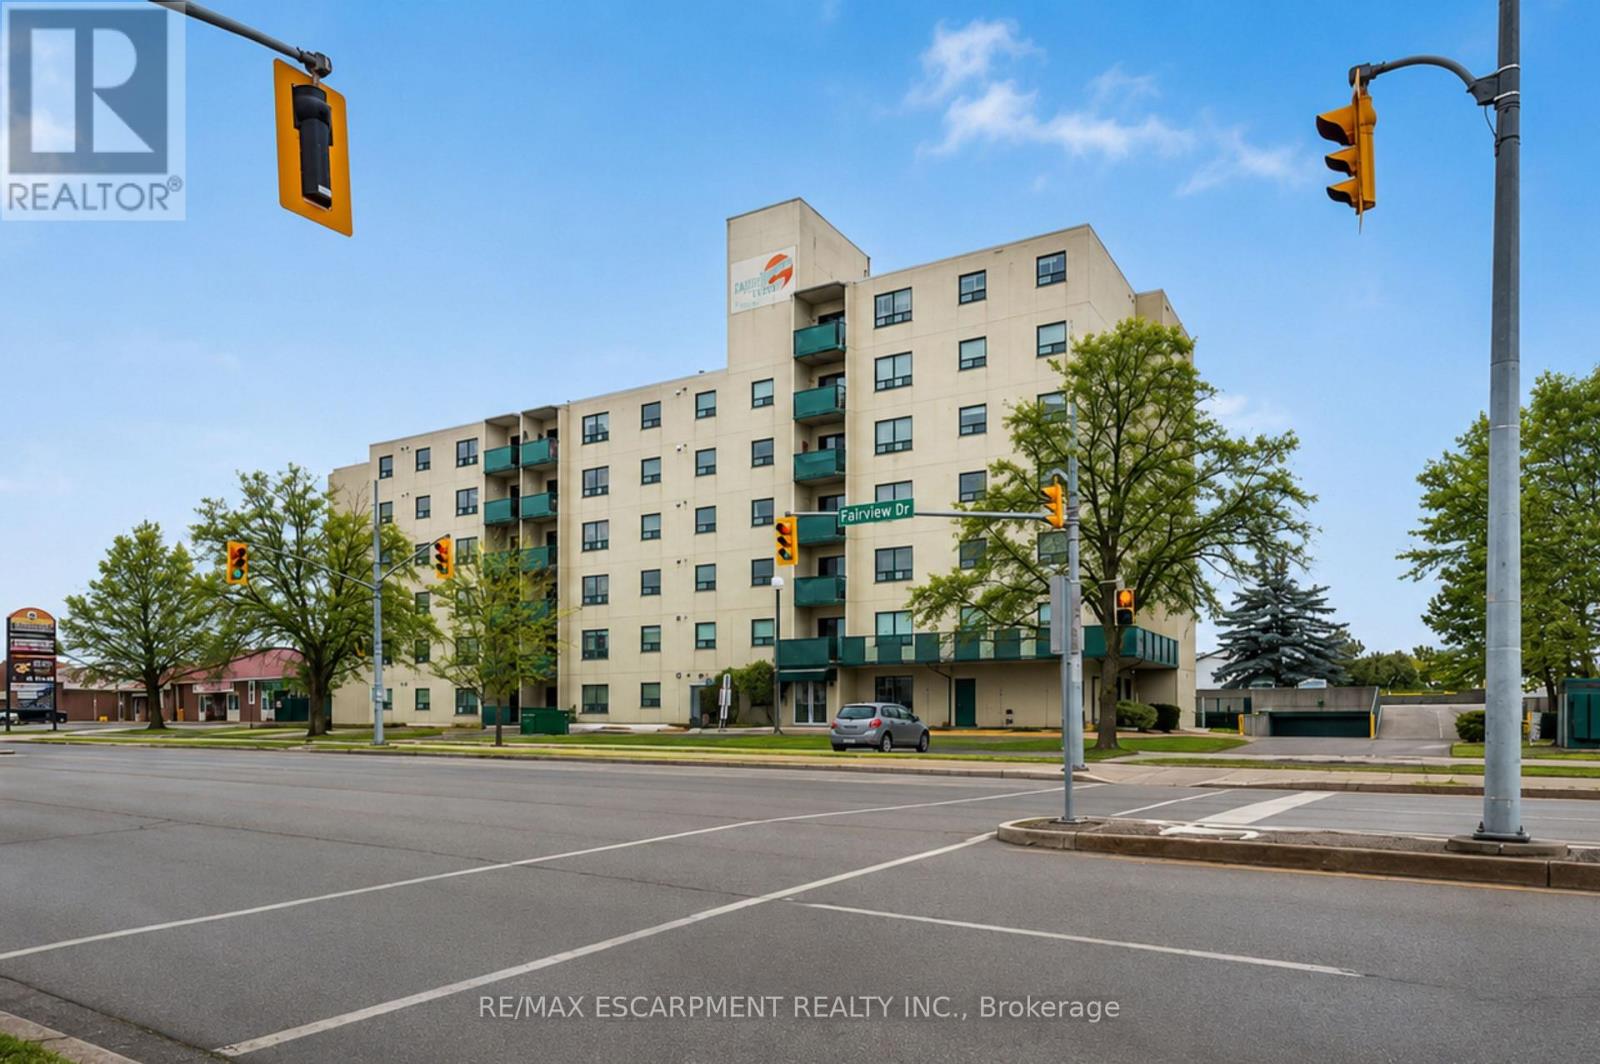
503 - 421 Fairview Drive
Brantford, Ontario
Welcome to 421 Fairview Drive Unit #503, a premium unit in a boutique, well-maintained condominium building with a responsive on-site management team, ideally located in Brantford's prime North End Brier Park neighbourhood. This inviting condo features 2 bedrooms, 1.5 bathrooms, and 965 sq ft of well-designed living space. Through the front door, you're welcomed into a spacious living area where bright, open-concept layout allows the living, dining, and kitchen spaces to flow seamlessly together. The kitchen is thoughtfully designed with generous stone countertops, crisp white shaker-style cabinetry with under-cabinet lighting, subway tile backsplash and newer stainless steel appliances, including a dishwasher and over-the-range microwave. The dining space offers a walkout to a balcony creating a pleasant indoor and outdoor connection. The condo features 2 well-sized bedrooms, including a large primary bedroom complete with a private 2 pc ensuite bathroom. A bright 4pc bathroom and a convenient in-unit laundry/utility room completes the home. Enjoy the convenience of being within walking distance to shopping, banks, parks, and restaurants, with everyday amenities right at your doorstep. (id:67731)
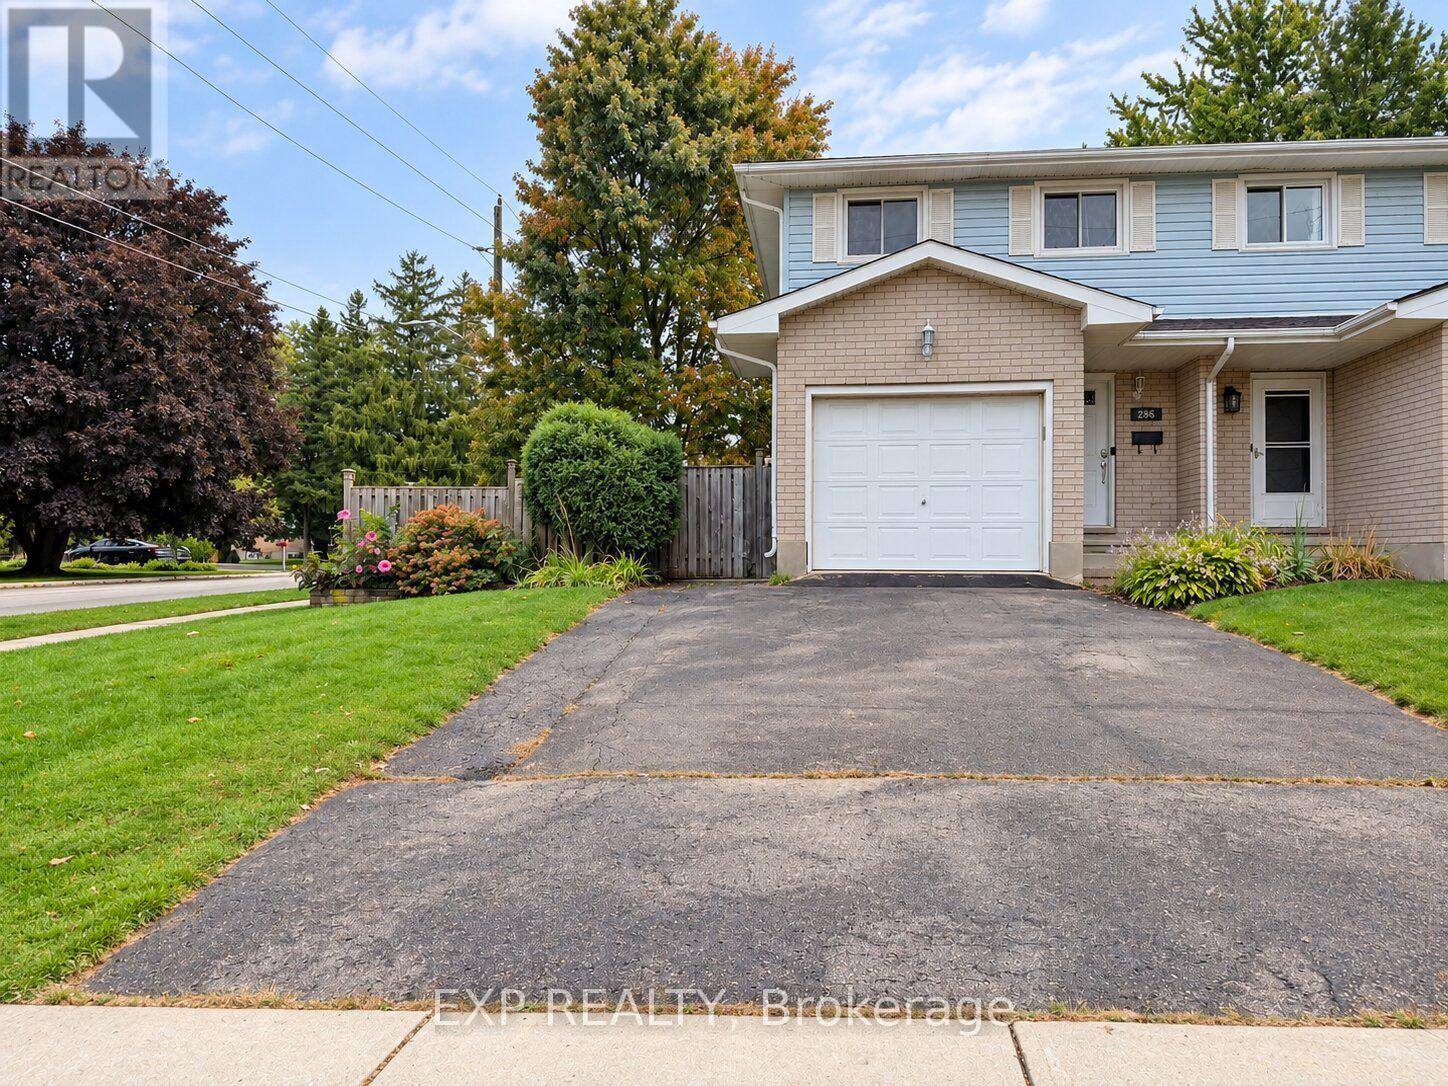
286 Mutual Street N
Ingersoll, Ontario
WHOLE HOUSE FOR RENT! Welcome To This Spacious & Well-Maintained Semi-Detached Home Offering 3 Bedrooms, 2 Bathrooms & A Fully Finished Basement. The Main Floor Offers A Comfortable & Functional Layout With A Bright Living Area, Updated Kitchen (2021), And Convenient Garage Access From The Foyer. The Kitchen Provides Ample Cupboard & Counter Space And Includes S/S Appliances. Primary Bedroom Features Two Closets, Including A Walk-In, While The Second & Third Bedrooms Offer Space, Windows & Closets, With Both Rooms Comfortably Accommodating Queen-Sized Beds. Finished Basement Provides Additional Living Space With A Cozy Family Room, Fireplace & Plenty Of Storage, Making It Ideal For Family Time, Recreation Or A Home Office. Enjoy The Fully Fenced Backyard (2019) With A Large Deck, Gazebo, Fire Pit, Treehouse & Playset-A Great Outdoor Space For Relaxing, Entertaining & Family Activities. Recent Updates Include Roof (2022) & A/C (2022). Appliances Include S/S Built-In Microwave, S/S Gas Stove With Overhead Exhaust, Dishwasher (2023), S/S Double-Door Fridge, Washer & Dryer. Window Coverings Included. Tenant Responsible For Utilities & Rentals: HWT ($50/Month) & Water Softener ($20/Month). Available For Occupancy October 15, 2026. (id:67731)