
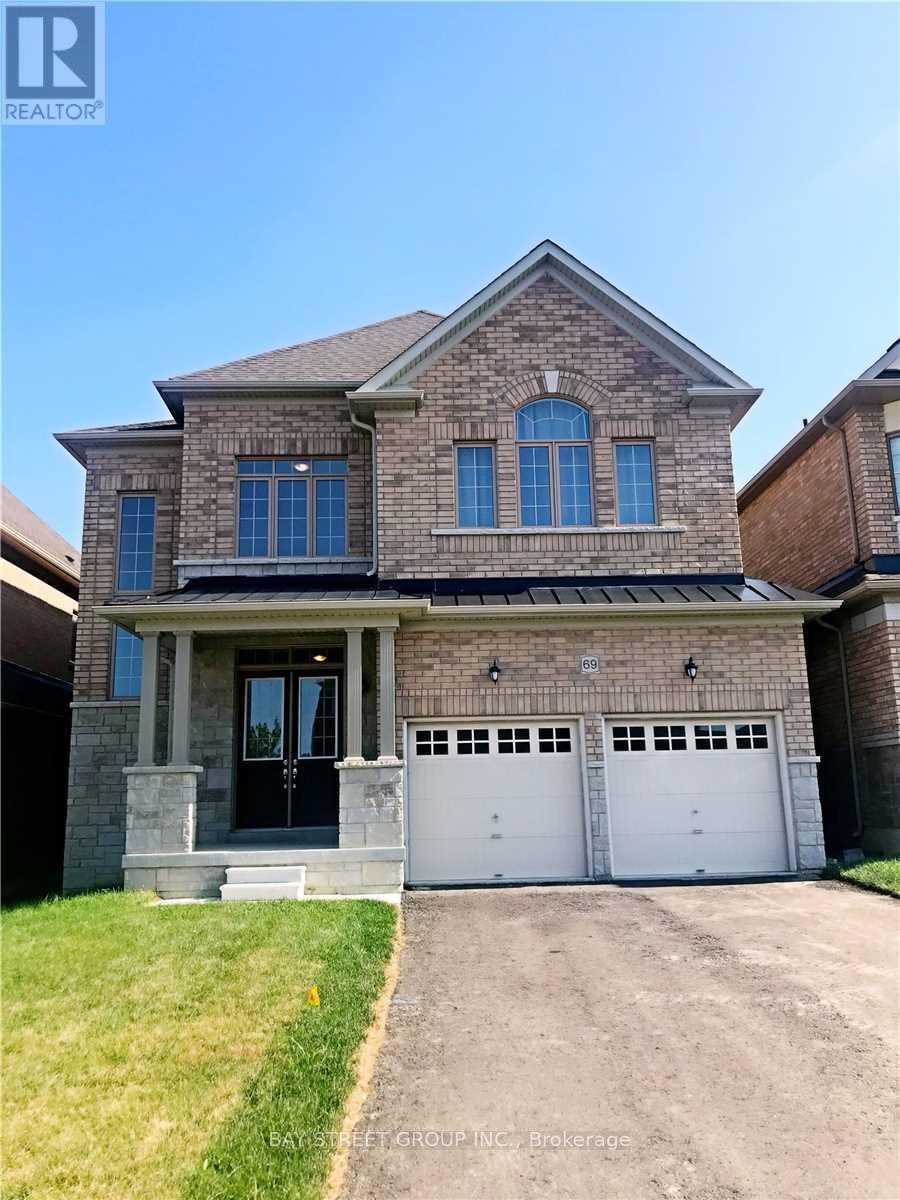
69 Tupling Street
Bradford West Gwillimbury, Ontario
Beautiful 4 Bdr, 4.5 Bathroom Detached Home In Bradford Community, Double Car Garage,3500 Sf. Hardwood Floor On Main, 10 Ft High Ceiling On Main, 9 Feet On Second, Open Concept, Main Floor Library, Second Floor Has Sitting Area. Garage Access And Door Openers. Great Location! Easy Access To Hwy 400, Close To All Amenities, Close To School, Shopping, Banks, Community Center, Library, Short Drive To Go Station. (id:50787)
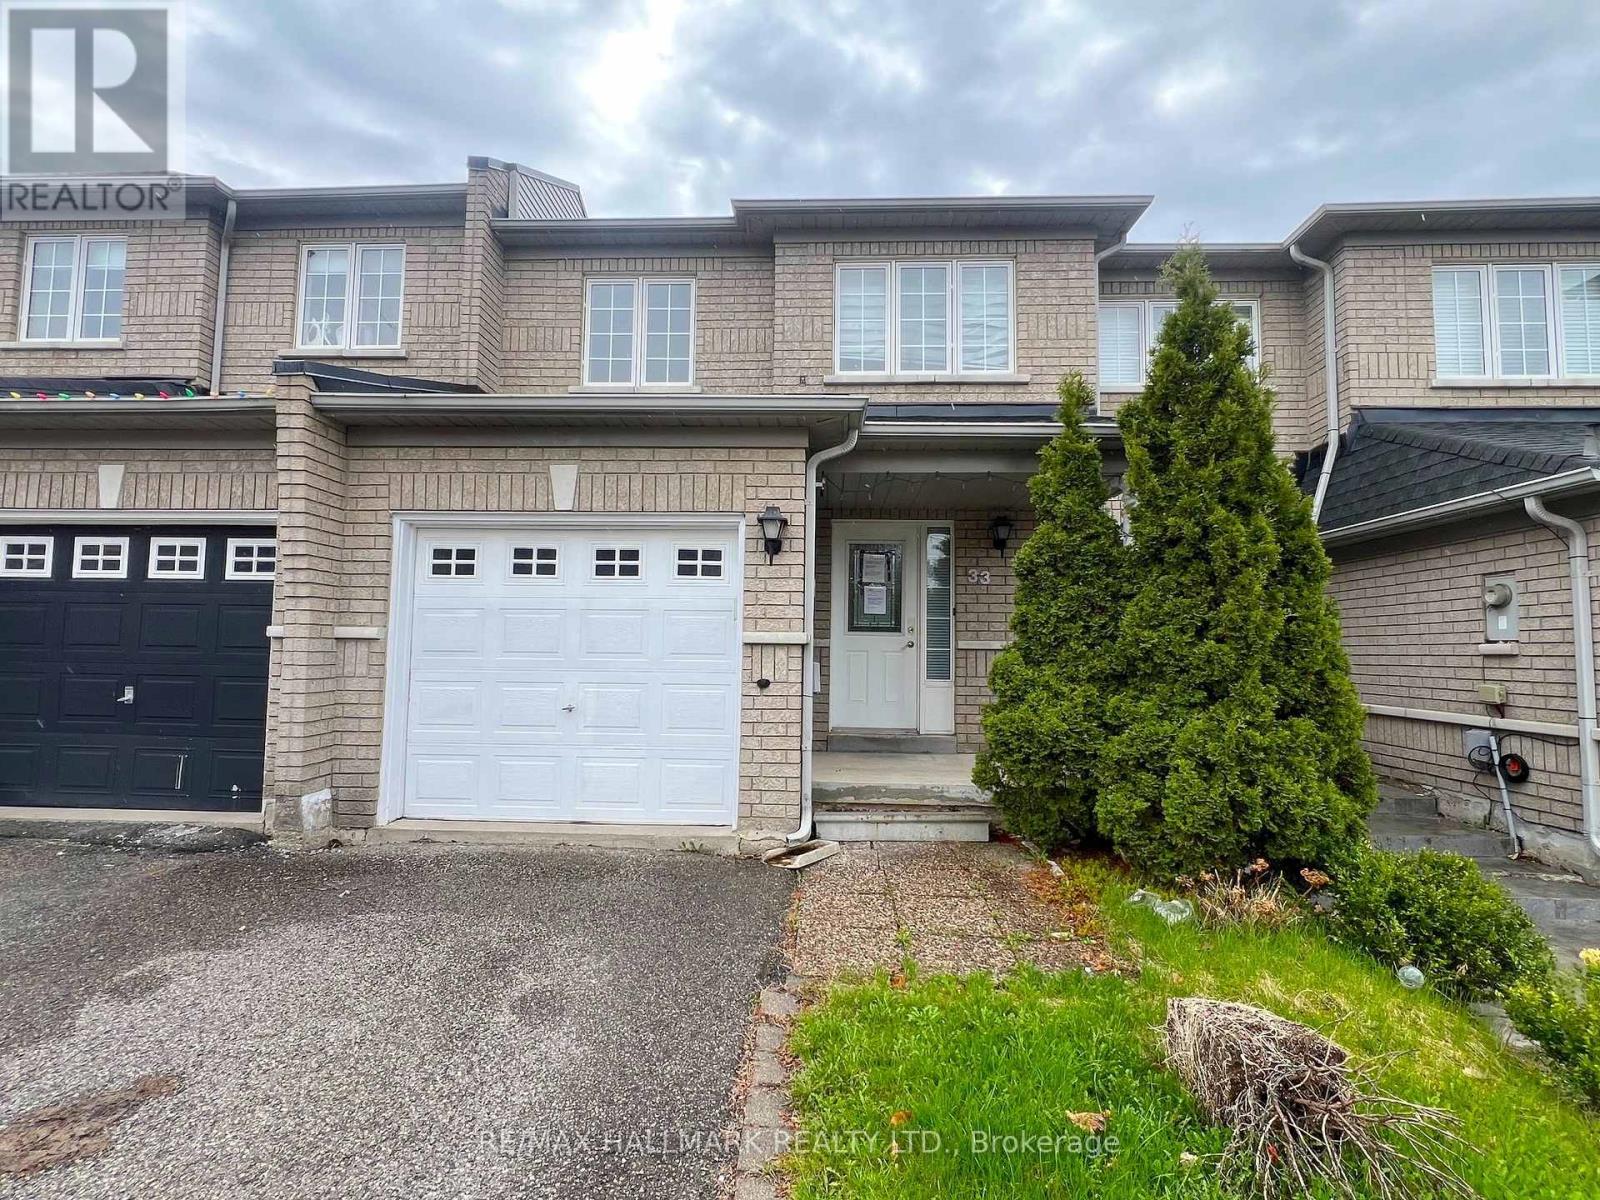
33 Lodgeway Drive
Vaughan, Ontario
Welcome to 33 Lodgeway Dr! Located in a Highly Desirable and Family-Friendly Neighbourhood, This Bright and Spacious 3 Bedroom Freehold Townhome Features a Cozy and Comfortable Open-Concept Layout, Large Principal Rooms, Finished Basement, Generously Sized Backyard with Deck, Plenty of Storage Space and More! Short Driving Distance To Schools, Parks, Shopping (Vaughan Mills) and Highway 400. Don't Miss This one! (id:50787)
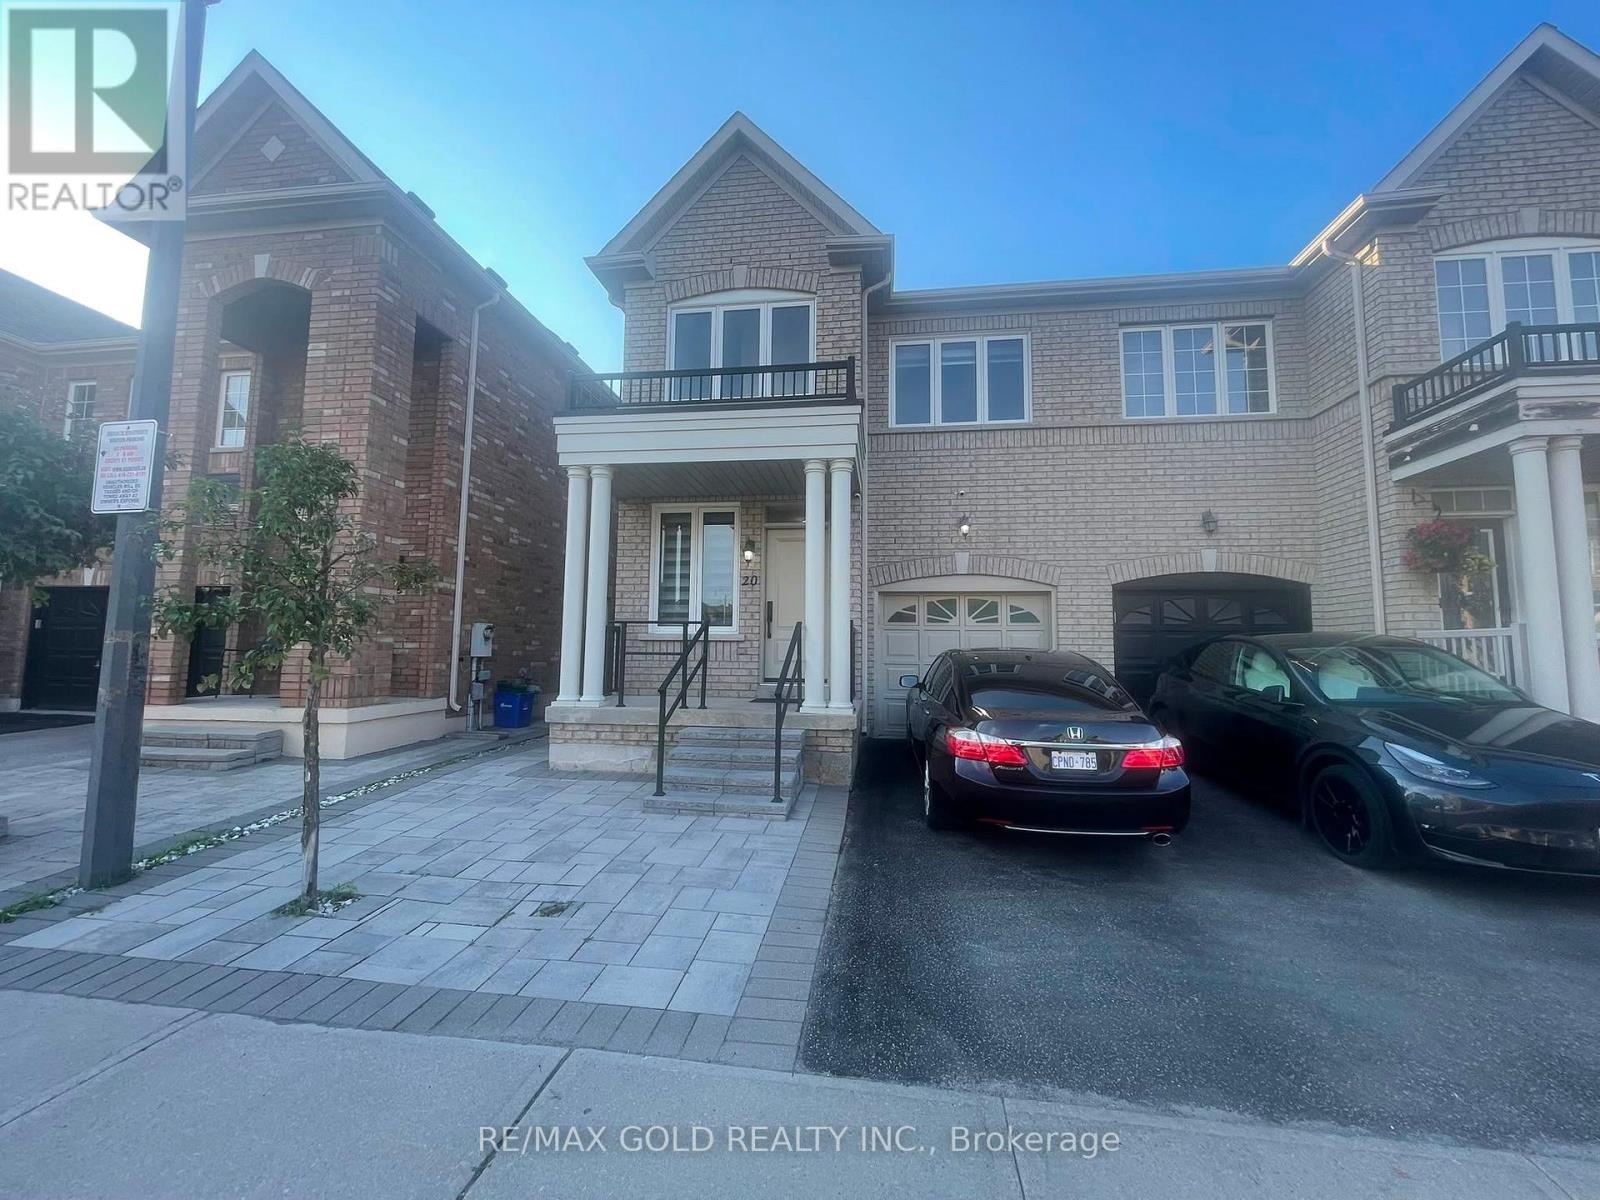
20 Kincaid Lane
Markham, Ontario
Welcome to this beautifully maintained upper portion of a semi-detached home located in one of Markham's most desirable family-friendly neighbourhoods. Offering 4 spacious bedrooms, 2.5 bathrooms, and a functional open-concept layout, this bright and inviting home is ideal for families and professionals seeking space, comfort, and convenience.The main floor features generous living and dining areas filled with natural light, creating the perfect setting for everyday living and entertaining. The modern kitchen offers ample cabinetry, quality appliances, abundant counter space, and a bright breakfast area overlooking the backyard.Upstairs, you'll find four generously sized bedrooms, including a spacious primary suite complete with a walk-in closet and a private ensuite bathroom. The additional bedrooms are well-sized and share a full bathroom, making this home perfect for growing families or those needing a home office.Step outside to enjoy a beautifully landscaped and exceptionally well-maintained backyard, offering a peaceful outdoor retreat for relaxing, family gatherings, barbecues, or simply enjoying the warmer months. The outdoor space has been lovingly cared for and adds tremendous appeal to this wonderful home.Additional features include ensuite laundry, central air conditioning, and two dedicated parking spaces-one in the attached garage and one on the private driveway-providing added convenience for families with multiple vehicles.Ideally situated close to excellent schools, parks, shopping centres, restaurants, grocery stores, community centres, public transit, and with easy access to Highways 401 and 407, this home offers an outstanding combination of comfort and location.Please Note: Upper Portion only - Basement is not included in the lease and is excluded from tenant use. Don't miss this exceptional opportunity to lease a spacious, well-maintained home in a prime Markham location. Schedule your private viewing today! READY TO MOVE IN ANYTIME!! (id:50787)
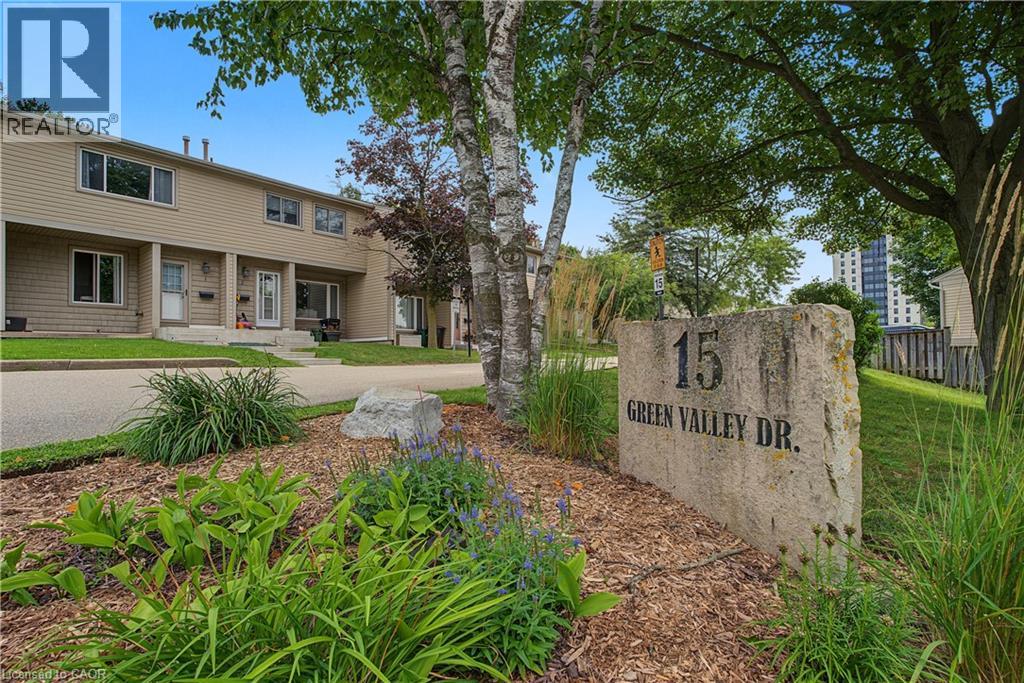
15 Green Valley Drive Unit# 1
Kitchener, Ontario
Welcome to one of the most desirable locations in the complex! This beautifully renovated end-unit townhouse backs directly onto mature greenspace, scenic walking trails and the Grand River corridor, offering exceptional privacy and a peaceful natural setting rarely found at this price point. Thoughtfully updated throughout, this move-in-ready home features a new kitchen (2024) with modern cabinetry, countertops and brand-new stainless steel appliances (2024). Both bathrooms were tastefully renovated in 2024, and all interior water lines have been professionally replaced with new code-compliant plumbing for added peace of mind. The bright, carpet-free main floor offers spacious living and dining areas overlooking the private backyard, while the fully finished basement provides versatile additional living space—perfect for a family room, home office, gym or playroom. Enjoy your fully fenced backyard with no rear neighbours—just beautiful greenspace, mature trees and direct access to nearby walking trails. Conveniently located just minutes from Highway 401, Conestoga College, schools, shopping, parks, golf and public transit, this well-managed, family-friendly condominium is an excellent opportunity for first-time buyers, downsizers or investors seeking a move-in-ready home in an exceptional location. (id:50787)
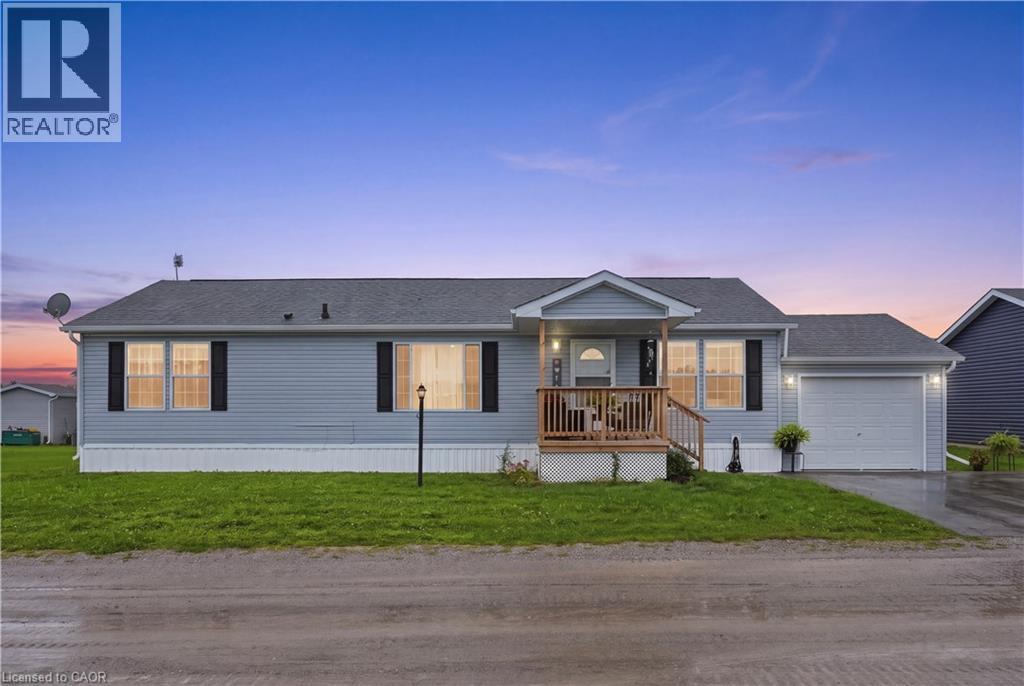
27 Hickory Hollow
Nanticoke, Ontario
Welcome to 27 Hickory Hollow, a beautifully maintained bungalow nestled in the desirable Sandusk Creek waterfront community. Offering 3 bedrooms and 2 bathrooms, this inviting home combines comfortable one-floor living with an open and functional layout designed for everyday living and entertaining. Step inside to a bright and spacious interior featuring an open-concept living and dining area, a well-appointed eat-in kitchen with a large island, and generous bedrooms throughout. The primary bedroom offers a private ensuite and walk-in closet, while main-floor laundry adds an extra level of convenience. Thoughtful finishes and modern touches throughout create a warm, move-in-ready atmosphere. Outside, the home offers excellent curb appeal, a durable vinyl-sided exterior, oversized attached garage, and paved double driveway with plenty of parking. Located in a community designed around a waterfront lifestyle, residents can enjoy access to an in-ground pool, clubhouse, dog park, private boat slips available for an additional cost, and Sandusk Creek, which provides direct water access to Lake Erie. Enjoy the tranquility of waterfront community living while remaining conveniently located near the 403, QEW, and GTA. Whether you're looking for a full-time residence, a low-maintenance lifestyle, or a place to enjoy everything Lake Erie has to offer, 27 Hickory Hollow is a fantastic opportunity to make waterfront living part of your everyday life. (id:50787)
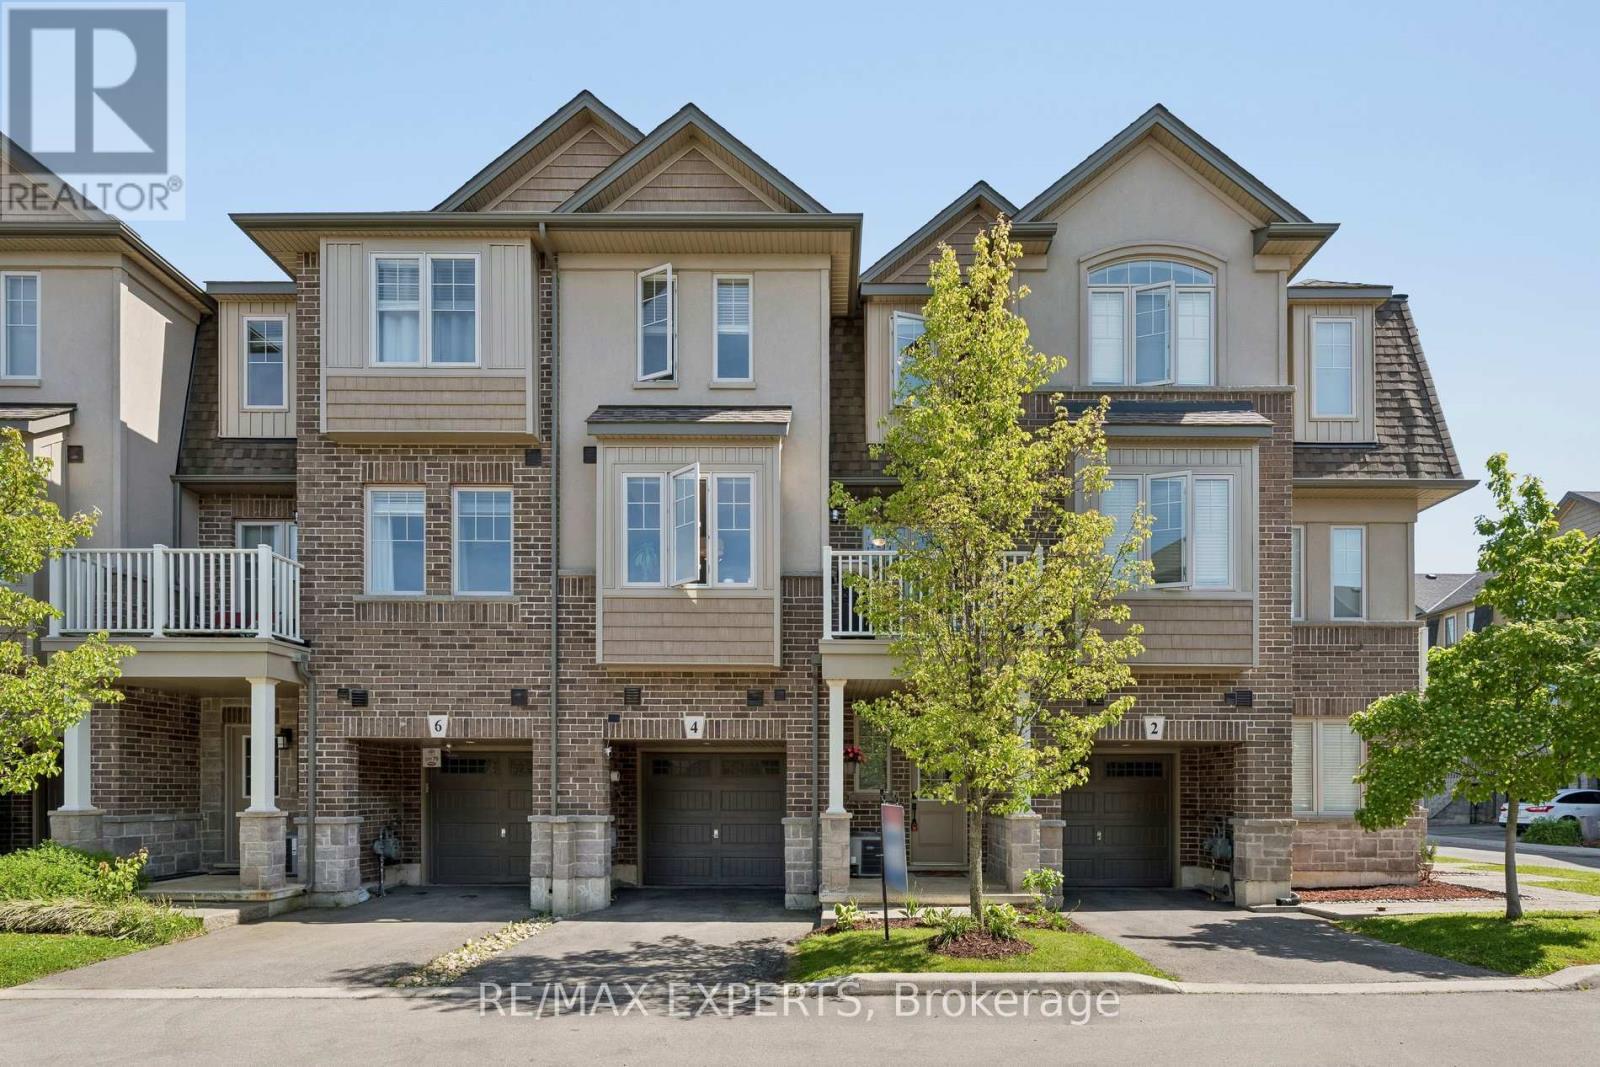
4 Groom Lane
Hamilton, Ontario
Welcome to this bright, spacious and beautifully maintained 3-storey townhouse in desirable Ancaster community! This move-in ready 2 bedroom home offers a bright, functional layout with plenty of natural light and thoughtful upgrades throughout! The modern eat-in kitchen features a ceramic backsplash, premium stainless steel refrigerator and stove, built-in microwave, built-in dishwasher and a walkout to a private patio on second floor ... perfect for enjoying your morning coffee or relaxing outdoors! Additional highlights include direct garage entry to home, convenient, upgraded bedroom closet organizers, a professionally installed EV charger and premium quality storage units in the garage! Ideally located close to Hwy 403, Redeemer University, Hamilton International Airport, GOstation, public schools, public transit, parks, trails and everyday amenities! Move-in ready, this home offers comfort, convenience and excellent value! Must be seen to appreciate all it has to offer! (id:50787)
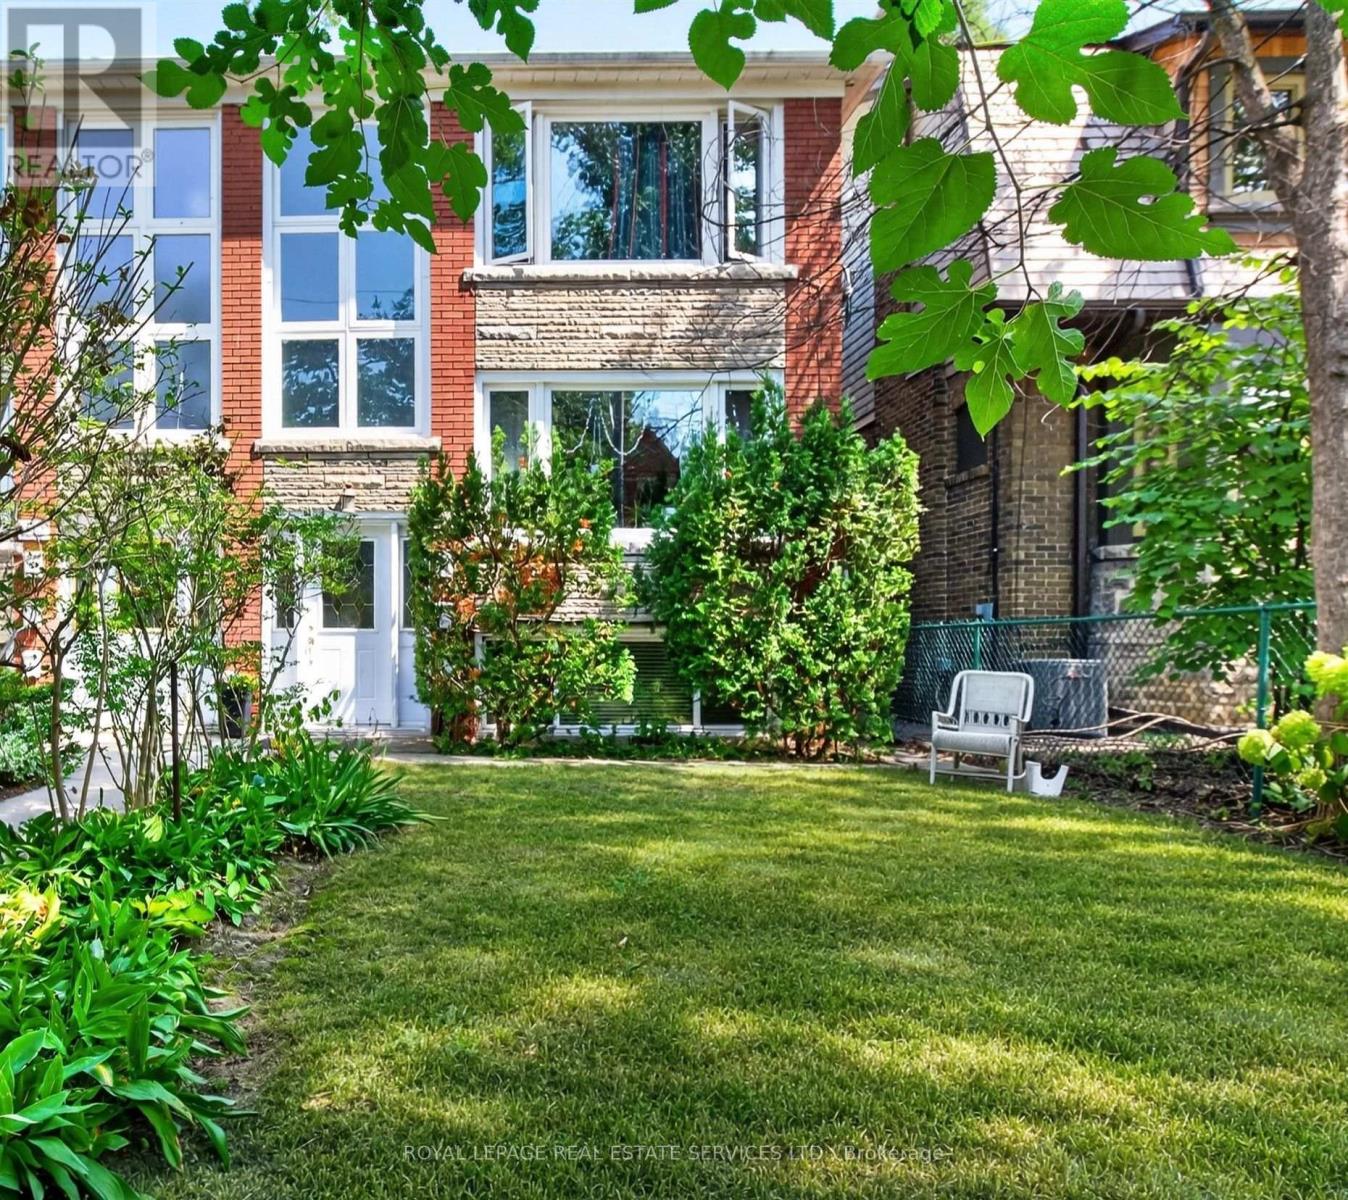
151a Evelyn Avenue
Toronto, Ontario
Prime High Park rental opportunity tucked away on a quiet, sought-after street. This inviting two-bedroom apartment features a spacious combined living and dining area, good size bedrooms with closets, plus convenient laundry on the same level. Enjoy an exceptional walkable location just steps from the subway, High Park, The Junction, Bloor West Village, cafes, shops, the library and more. (id:50787)
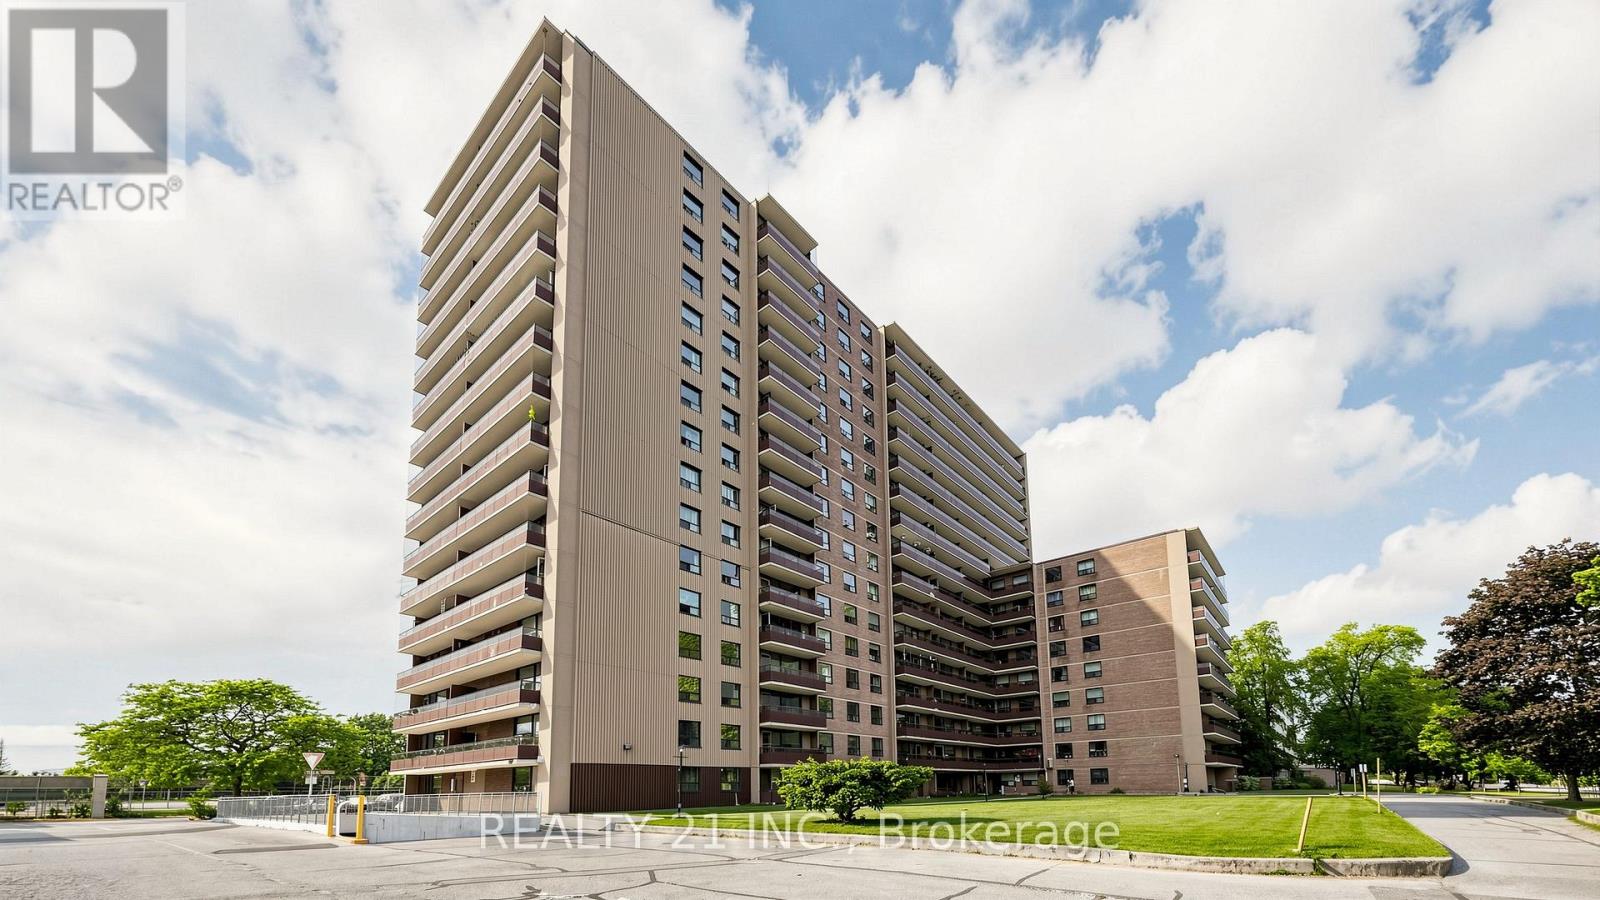
819 - 180 Markham Road
Toronto, Ontario
Updated 2-bedrooms, One and half bathrooms condo in a highly sought-after location! This spacious unit boasts abundant natural light, an open-concept living and dining area, and a modern kitchen with sleek finishes.The primary bedroom offers ample closet space and a private ensuite bathroom, while the second bedroom is perfect for family, guests, or a home office. The additional full bathroom ensures convenience and privacy for everyone.Enjoy your morning coffee or unwind after a long day on the private balcony with serene views. This well-maintained building features excellent amenities, including a gym, party room, and visitor parking.Situated in the heart of Scarborough, you're just steps away from public transit, schools, shopping centers, and restaurants, with easy access to major highways and parks. (id:50787)

Main - 401 Donlands Avenue
Toronto, Ontario
Rare offering! Over 1700 sqft. of useable space. Excellent storefront location in heavily trafficked area part of East York. Highway and subway access minutes away. Large signage exposure. Large open concept. Perfect for retail or offices. Can be modified to suit, subject to approval. (id:50787)
27 Salmon Crescent
Clarington, Ontario
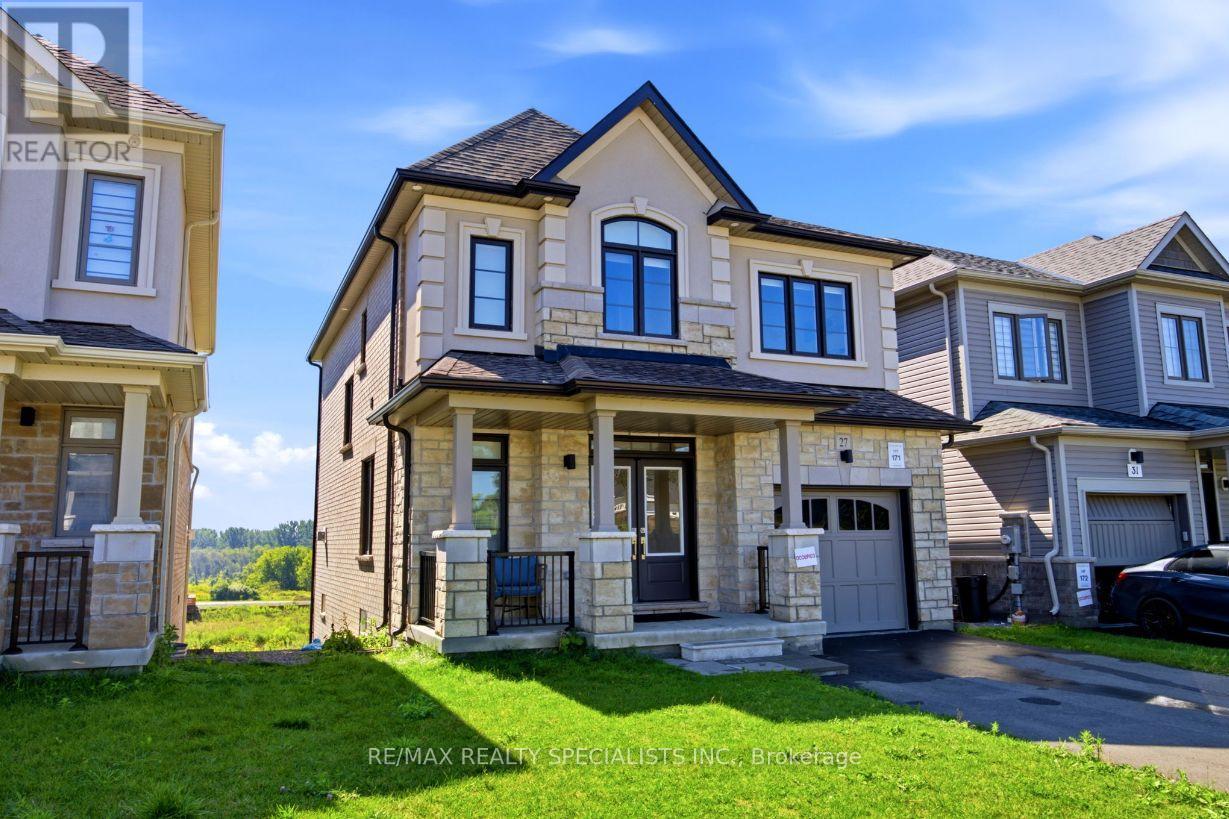
Welcome To 27 Salmon Crescent! This Beautiful 4-Bedroom, 2.5-Bathroom Treasure Hill Home Offers A Wonderful Blend Of Modern Finishes, Functional Living Space And Exceptional Potential. The Stone And Stucco Exterior Creates An Inviting First Impression, While The Spacious Interior Features An Abundance Of Natural Light And A Thoughtfully Designed Layout. The Main Floor Offers A Welcoming Foyer, Spacious Dining Room And An Open-Concept Family Room And Kitchen Area Designed For Both Everyday Living And Entertaining. The Family Room Features A Cozy Gas Fireplace, While The Kitchen Is Equipped With Quartz Countertops, A Centre Island And Double Sink, With A Bright Breakfast Area Providing Additional Space For Casual Dining. Laminate Flooring Extends Throughout The Dining Room, Family Room, Hallways And Bedrooms, Creating A Warm And Seamless Flow Throughout The Home. Upstairs, The Generously Sized Bedrooms Provide Comfortable Retreats For The Entire Family. The Primary Bedroom Features A Large Walk-In Closet And A Luxurious 5-Piece Ensuite Bathroom. Three Additional Well-Proportioned Bedrooms, A Conveniently Located Main Bathroom And Second-Floor Laundry Room Complete This Level. Porcelain Flooring In The Kitchen, Breakfast Area, Laundry Room And All Bathrooms Adds Both Durability And Style. The Walk-Out Basement Offers Excellent Potential For Future Living Space, With Extra-Large Windows And High Ceilings Providing A Bright And Airy Feel. Whether Envisioned As A Recreation Room, Home Office, Guest Area Or Additional Family Living Space, This Level Provides an Opportunity To Customize The Home To Suit Your Needs. Additional Features Include Direct Interior Access From The Garage, A Single-Car Garage And Convenient Access To Highway 35, Providing An Easy Connection To Highway 401 And Beyond. Located In The Desirable Treasure Hill Community Of Newcastle, This Home Is An Excellent Opportunity For Families Looking For Space, Comfort, Modern Finishes And Room To Grow. (id:50787)
432 Main Street E Unit# 601
Hamilton, Ontario
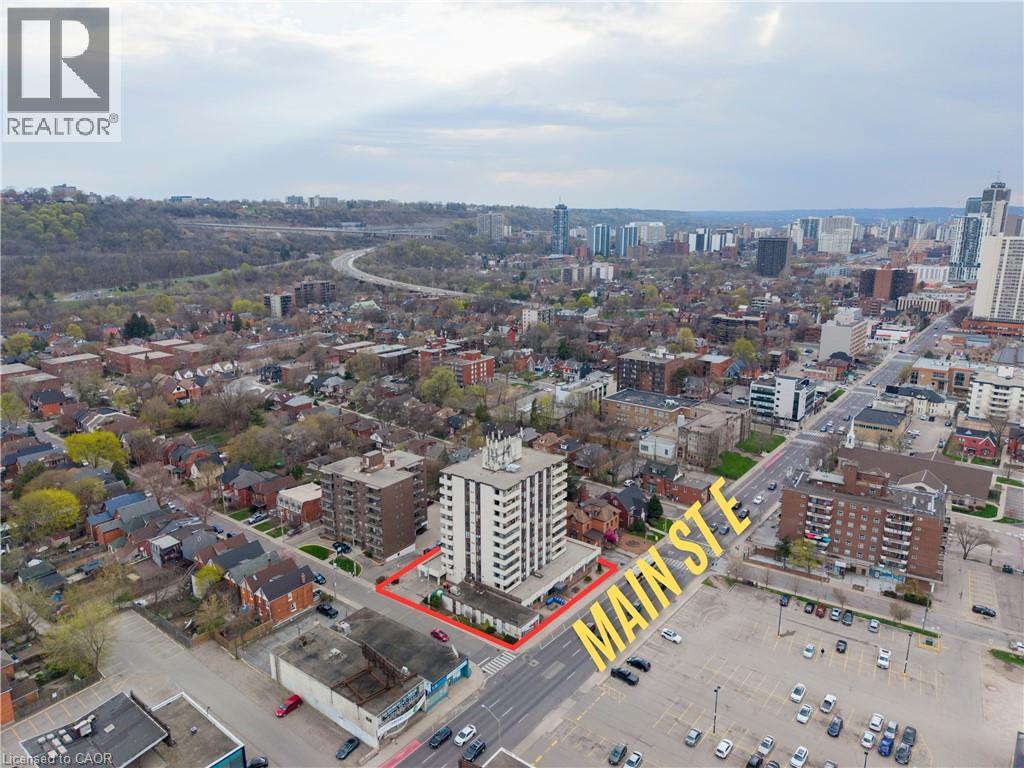
Welcome to Hunters Green Condominiums, ideally located in the vibrant Stinson neighbourhood. This bright and well-kept 2-bedroom, 2-bathroom corner suite offers over 1,000 sq. ft. of thoughtfully designed living space, complemented by an open balcony with scenic views and upgraded with artificial turf—perfect for enjoying your morning coffee or unwinding outdoors. The kitchen, refreshed in 2023 with modern appliances and generous cabinetry, flows naturally into the dedicated dining and living areas, creating a comfortable and practical layout. The spacious primary bedroom features its own ensuite and double closet, while both bedrooms are filled with natural light from large windows. Additional highlights include in-suite laundry, a sizeable storage pantry, underground parking, and visitor parking. With new flooring and fresh paint completed in 2023, this move-in ready unit offers exceptional value. Conveniently close to parks, schools, shopping, and with easy access to downtown and major routes, this home delivers an ideal blend of comfort and location. (id:50787)
324 Courtland Street
Delhi, Ontario
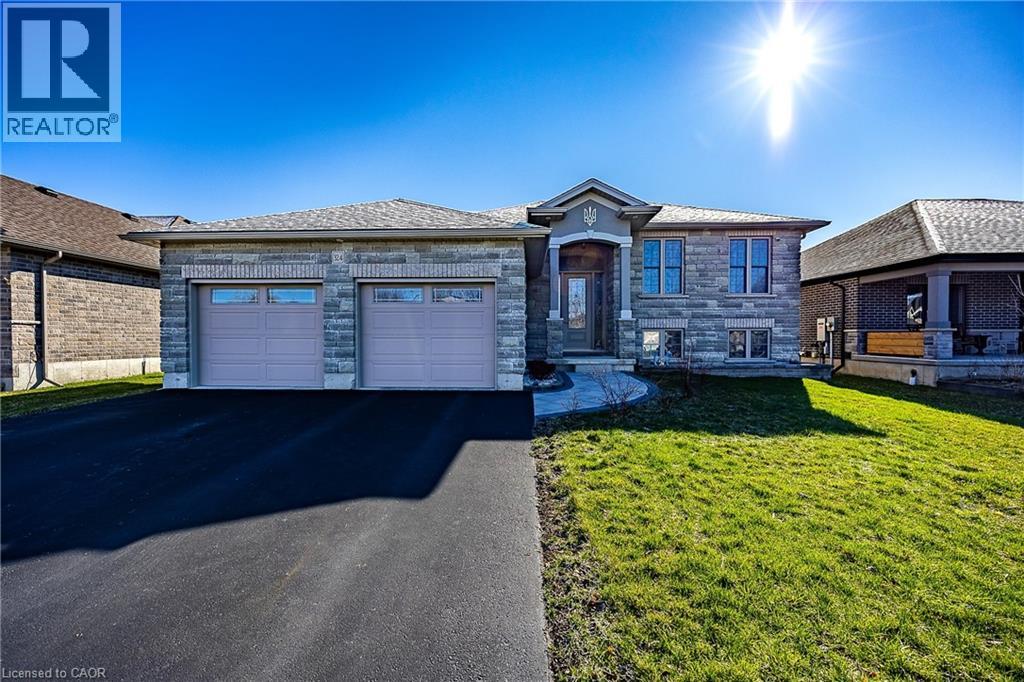
This modern raised bungalow at 324 Courtland Street offers the perfect blend of small-town tranquility and contemporary convenience, making it an ideal match for growing families. With over 2,500 square feet of total finished living space, this home provides the room you need to grow in a quiet, friendly neighborhood. The main floor features a bright, open layout where the kitchen, dining, and living areas flow together seamlessly from front to back. Tastefully selected finishes create a fresh, welcoming feel that perfectly complements modern living. From the kitchen, you can step directly onto your custom deck to enjoy a large backyard complete with a hot tub—a private oasis designed for summer hosting and family fun. Downstairs, the finished basement feels like a natural extension of the home thanks to high ceilings and oversized windows that flood the space with natural light. This level includes a massive recreation room, a third bedroom, and a three-piece bathroom, offering a perfect setup for guests, a home office, or a teenage retreat. The oversized laundry room also provides extensive storage solutions to keep the home organized. Outside, the double garage and double-wide driveway provide plenty of parking for a multi-vehicle household. Located just steps from a local park and within easy reach of Delhi's amenities, you are also perfectly positioned for a stress-free commute to surrounding communities. Whether you enjoy exploring nearby recreational trails or simply appreciate a slower pace of life, this home invites you to discover the best of Norfolk County living. Call today to book your private showing! (id:50787)
127 Wellington Street E
Chatham-Kent, Ontario
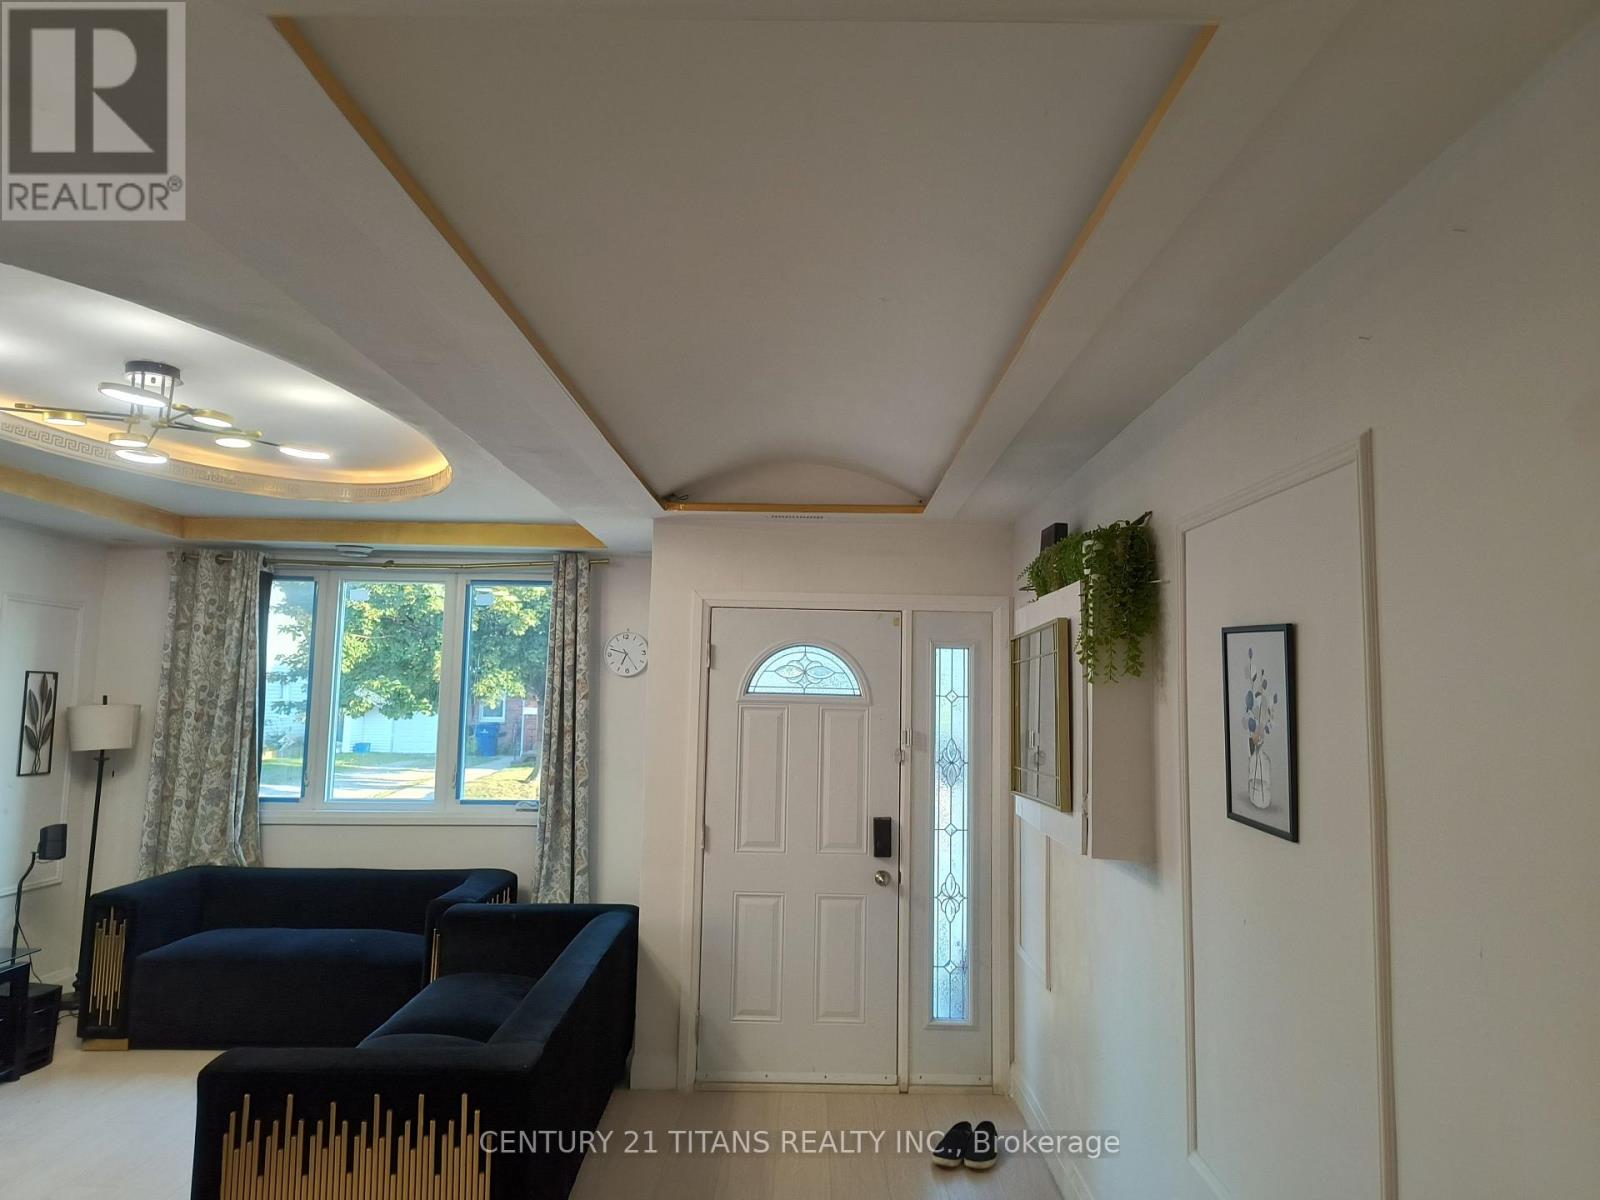
Welcome to 127 Wellington Street East, Chatham-your search ends here. This beautiful custom-built, two-Storey home features 3 spacious bedrooms and 3 full bathrooms in a desirable neighbourhood close to downtown Chatham and all amenities. Built new above the existing foundation walls, the home offers numerous upgrades, including a modern kitchen with quartz countertops, contemporary ceilings, pot lights, modern windows, and an attractive exterior. The extra-deep lot extends over 200 feet, providing plenty of space for gardening, a children's playground, outdoor entertaining, and more. A good-sized storage shed completes this wonderful property. (id:50787)
486289 30th Side Road
Mono, Ontario
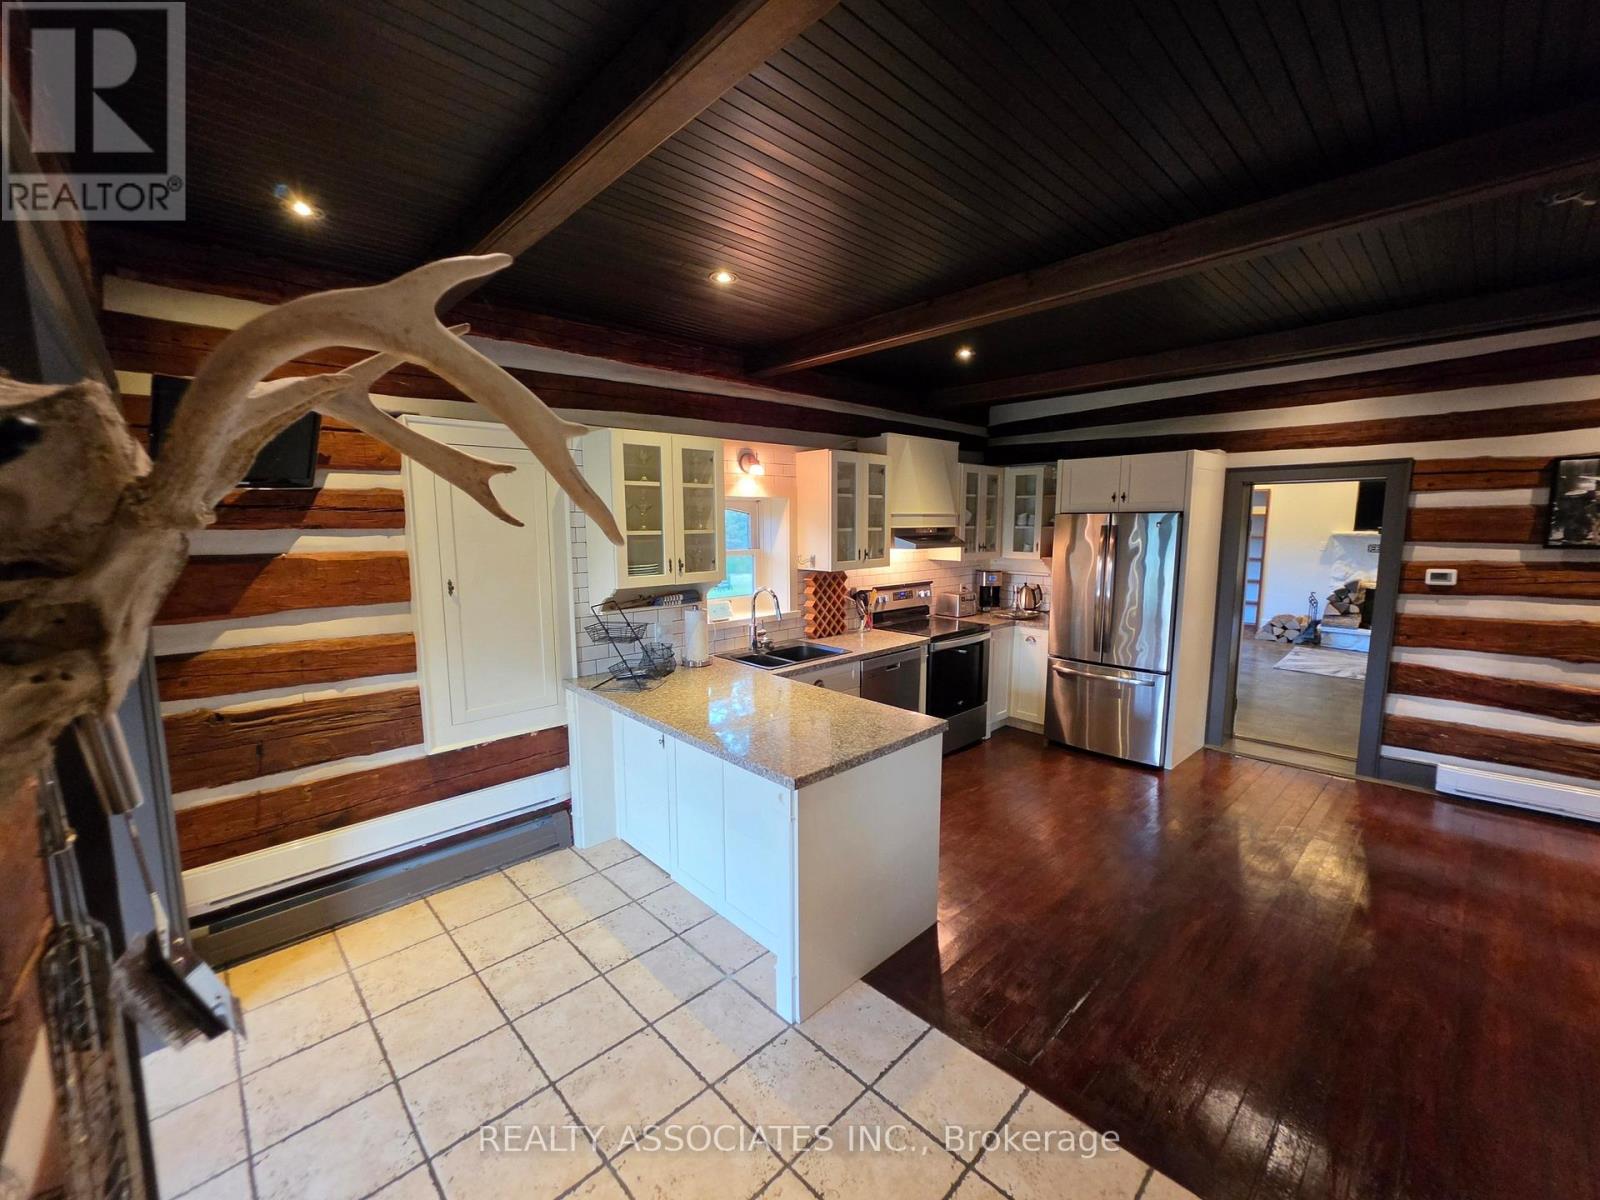
Power of Sale property. Home full of character. Original log home that has been upgraded to become large family home w/ separate entrance apartment. The perfect combination of modern & cozy country retreat. Large barn acting as stables/ barn/ detached garage/ storage (loft/main). 10.7 Acre property includes forests with trails throughout & paddocks ready for the equestrian in the family. 650 Ft of frontage on Hwy 10. Large U-shaped driveway. Deck overlooking yard. Sold as is where is. (id:50787)
704 - 15 Elizabeth Street N
Mississauga, Ontario
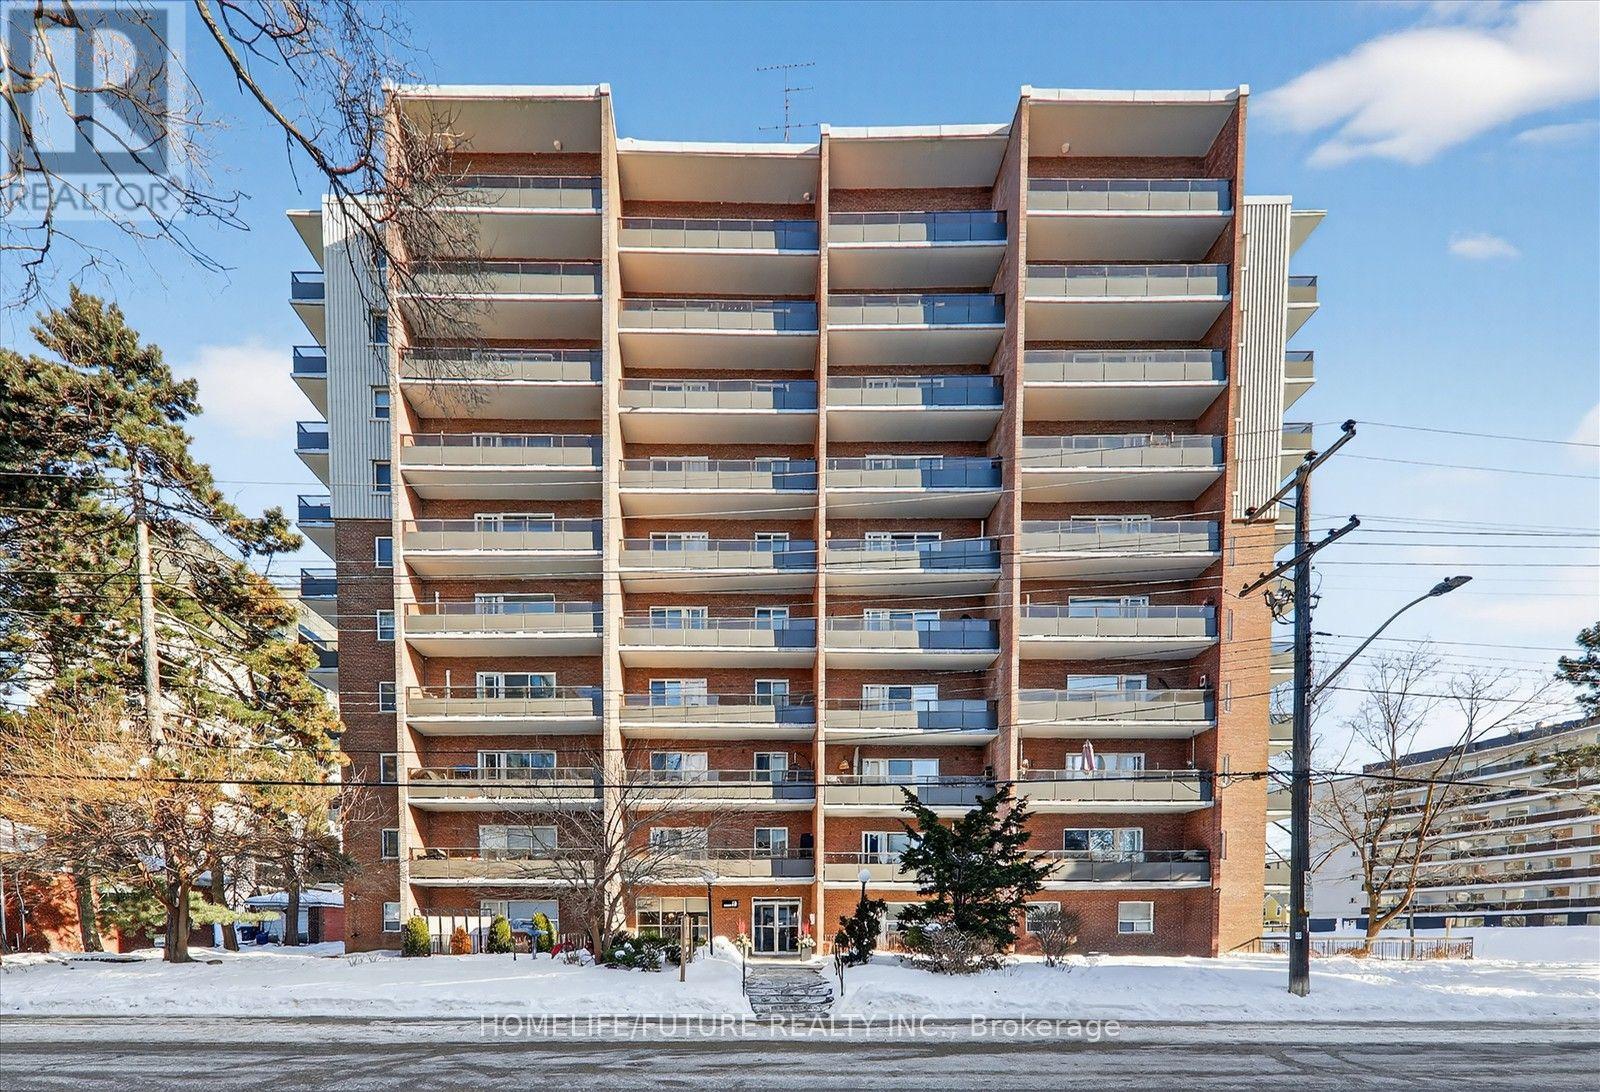
Elegant Lakeside Living in Port Credit, Experience refined living in this quiet, spacious 3-bedroom, 1.5 bath condo just steps from the lake and a 2-minute walk to the GO Station. The stunning living area opens to a private balcony where BBQs are permitted. The open-concept kitchen features GE stainless steel appliances, granite countertops, and a large pantry with extensive custom-made durable cabinetry. All living and dining room furniture is included. All 3 bedrooms feature IKEA built-in cabinetry along with additional cabinets in the hallway offering plenty of storage. The unit includes newly installed windows (2025). The primary suite offers a walk-in closet, upgraded ensuite (2022), enclosed in-suite new laundry (2026), and a sun-filled private balcony. The unit includes 1 parking space and an exclusive locker. The building is pet-friendly and wheelchair accessible. Amenities include a party room and upgraded laundry room, with a new gym in-planning. Maintenance fees cover all utilities (water, heat, hydro). Located in one of the GTA's most desirable neighbourhoods, close to top-rated schools, Port Credit Library, parks, and transit right at your doorstep. Steps to restaurants, nightlife, Snug Harbour, the Port Credit Lighthouse, Credit River, and the Waterfront. Sellers are highly motivated to sell the unit ASAP!. (id:50787)

22 - 580 Eyer Drive
Pickering, Ontario
Stunning Turn-Key End-Unit Townhome!Enjoy the feel of a semi-detached home in one of Pickering's most charming, village-inspired communities, surrounded by beautifully maintained gardens and mature greenery.This bright, move-in-ready home features an open-concept layout with hardwood floors, a renovated kitchen with high-end appliances, updated bathrooms, new attic insulation, and California shutters throughout the second floor.Relax in your private backyard with a composite deck, gas BBQ hookup, and direct access to the community green space. The finished basement offers abundant storage, a dedicated laundry room, and direct access to 2 underground parking spaces.Ideally located just 6 minutes from Pickering GO Station and within walking distance of Petticoat Creek, waterfront trails, parks, 3 schools (Public, French Immersion & Catholic), and 3 daycares.Condo fees include internet, cable, snow removal, lawn care, roofing, windows, sliding doors, and common-element maintenance.Modern, turnkey, and perfectly located-this rare Pickering gem is ready to welcome you home! (id:50787)
19 Charleswood Crescent
Hannon, Ontario
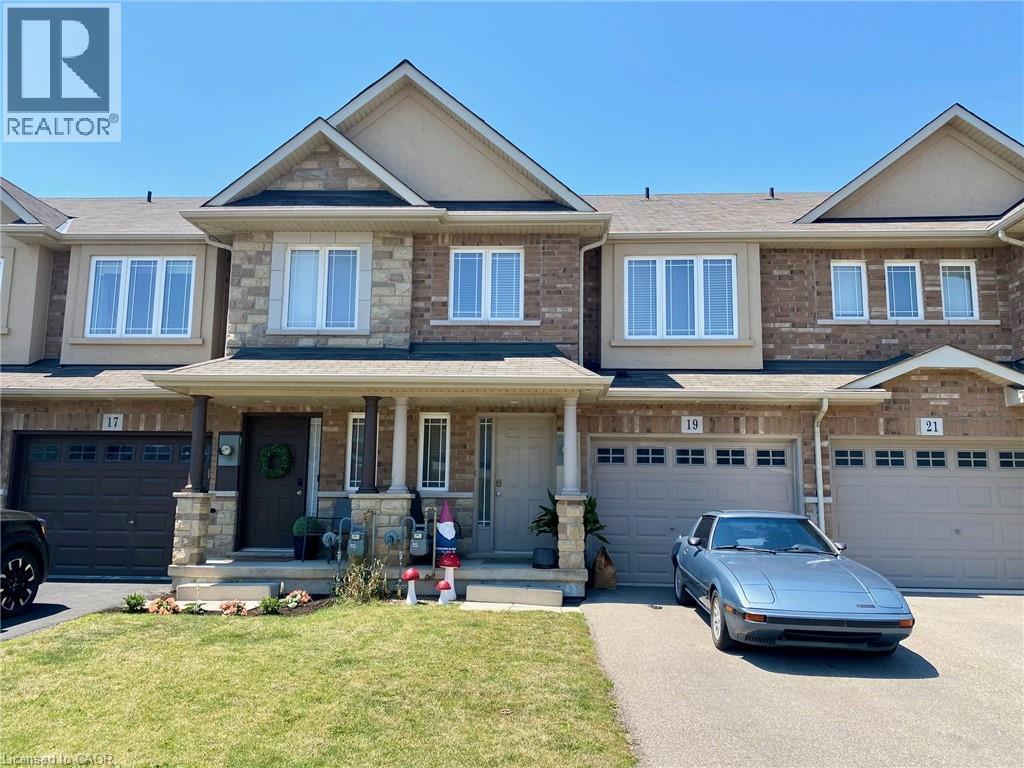
Enjoy this well cared for home. Spacious 3 Bedroom, 2.5 baths . Beautiful open concept main floor. Island in Kitchen. Walk-out to fully fenced back yard. Principle bedroom walk-in closet and ensuite. Oversized single garage and driveway parking. Access from garage to the home. Unfinished basement. Covered front porch. Walk to schools, parks, shopping, bus etc. For a list of good to supply Info. for the landlord's review, please contact listing agent. The Landlord prefers a good credit score and the right fit for them. Room sizes approx./irregular. Tenant pays all utilities, water heater and yard care. (id:50787)
Bsmt. - 260 Green Road
Hamilton, Ontario
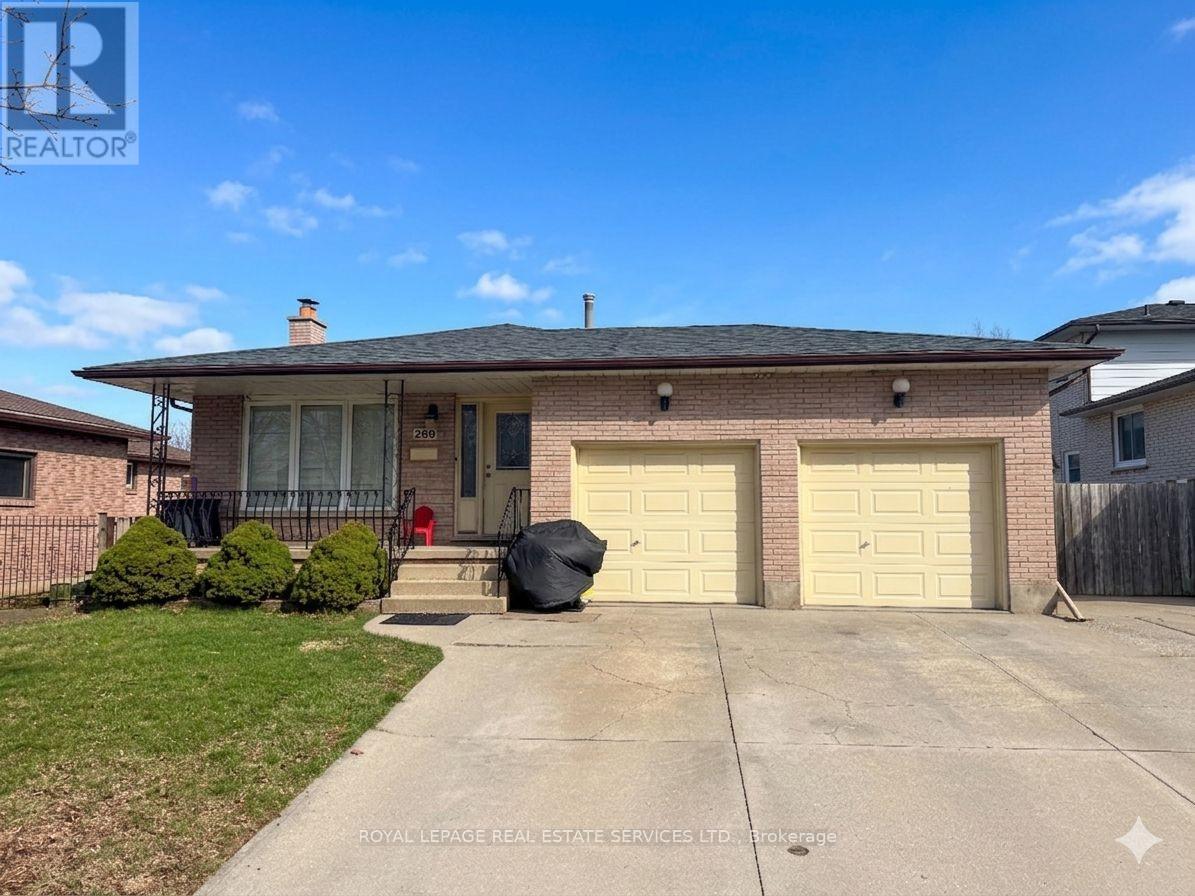
Spacious Lower-Level Suite in Prime Stoney Creek! Ideally located at 260 Green Rd. This 2-bedroom unit features a private, separate entrance and a bright, open-concept living area with laminate and vinyl flooring. The functional kitchen includes full-sized appliances and ample cabinetry. Enjoy spacious bedrooms with large windows. Unbeatable Location: Minutes to the QEW, Confederation GO Station, and public transit-ideal for commuters. Steps to Lake Ontario, Waterfront Trails, and Confederation Beach Park. Walking distance to major retail, dining, and grocery at the Power Centre. Includes ensuite laundry and 2 parking spaces. Tenant to pay 40% utilities. No smoking/pets preferred. Move-in ready! (id:50787)
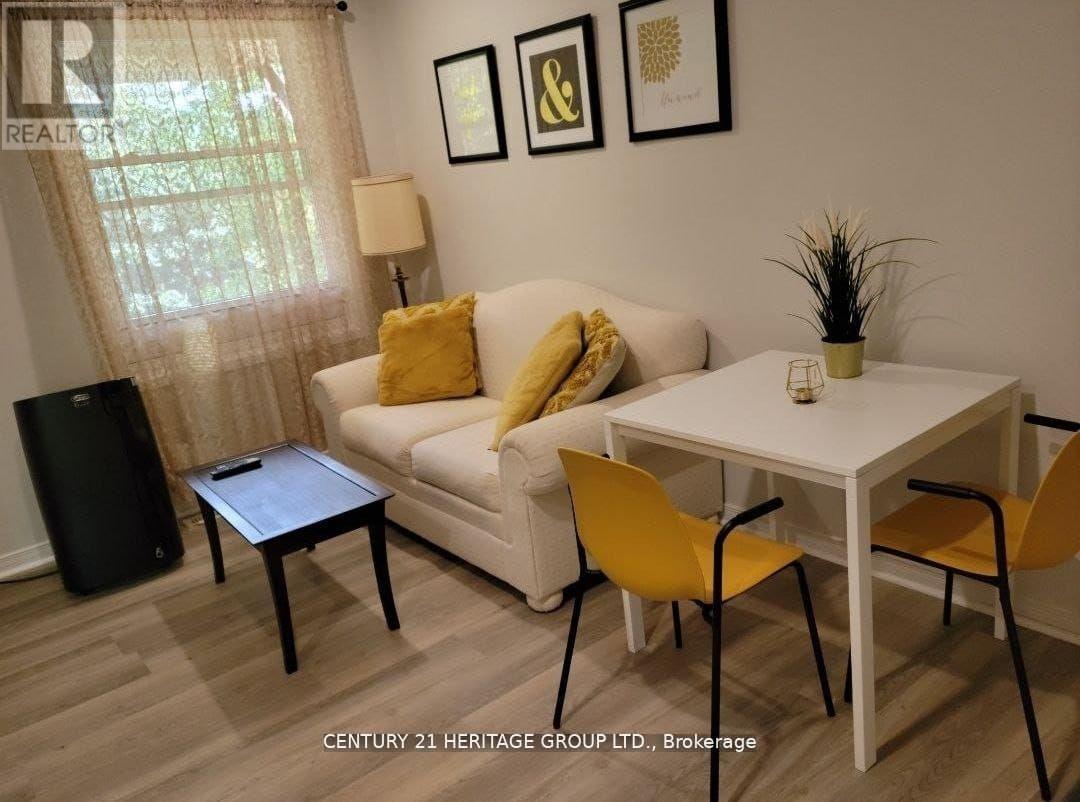
B - 287 Lorne Avenue
Newmarket, Ontario
End Unit Townhouse In The Heart Of Old Newmarket. On the Second Floor Open View. Fully Furnished 1 Bedroom with A Cozy Family Room and comfortable Seating area. (id:50787)
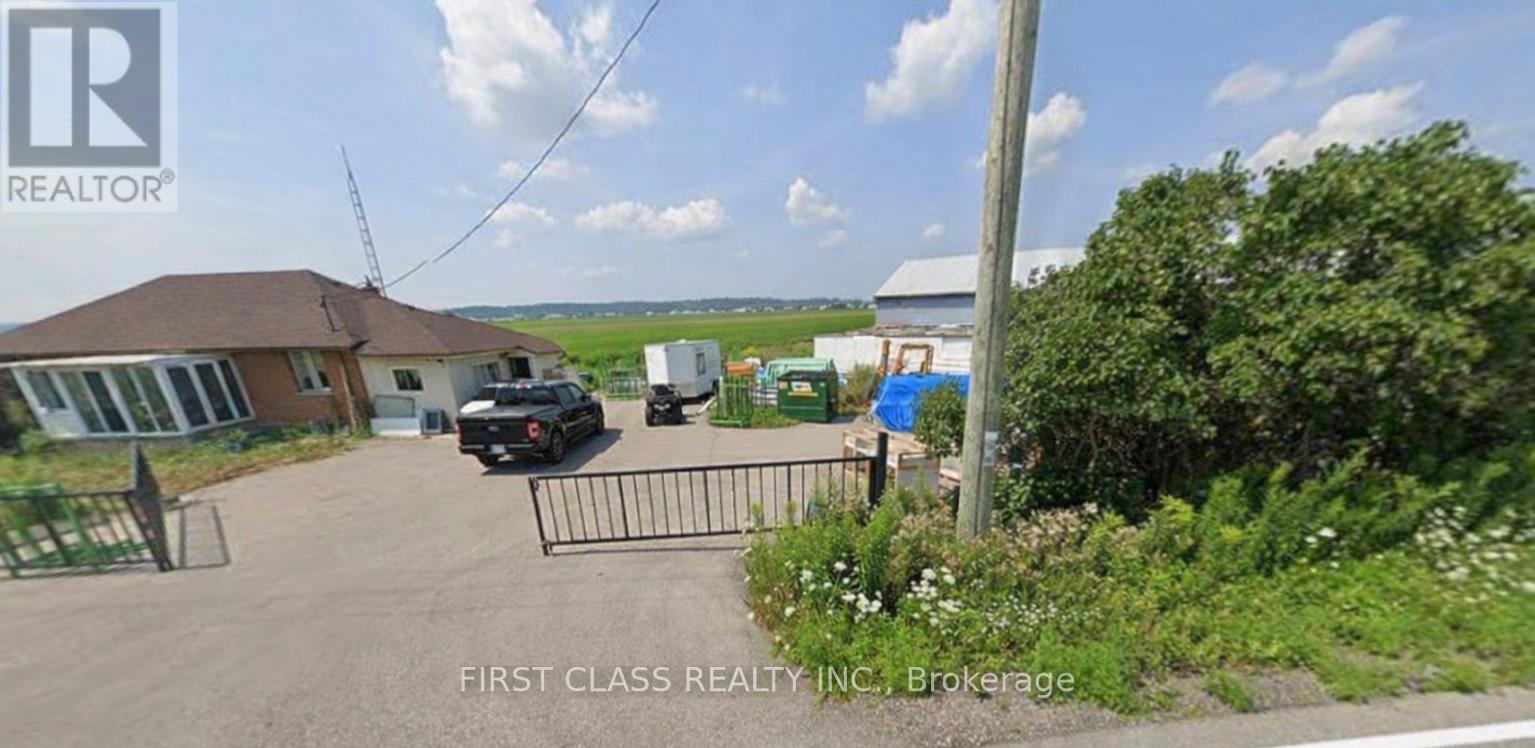
230 Woodchoppers Lane
King, Ontario
Unique lease opportunity in King offering an exceptional combination of residential living,workspace, and outdoor space on approximately 10 acres. A great option for those looking tolive and work from one property or for trades and businesses servicing King, Newmarket, Vaughanand surrounding areas, with convenient access to Hwy 400 and the GTA. Tenant/tenant's agent toverify intended use and all applicable zoning and municipal requirements. (id:50787)
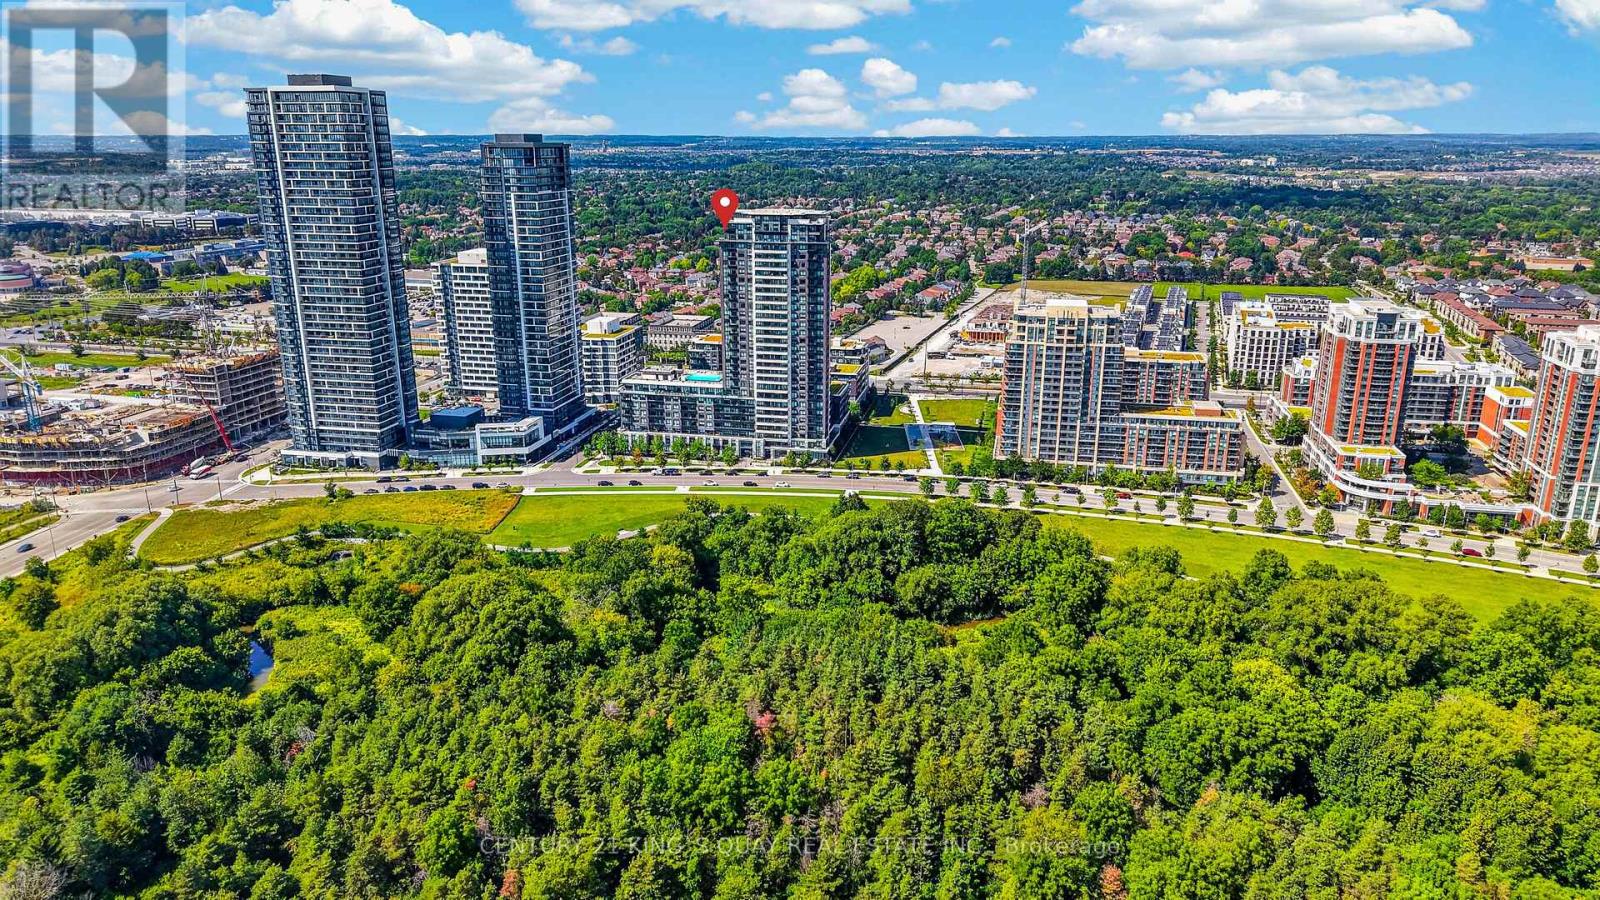
Rg07 - 15 Water Walk Drive
Markham, Ontario
Experience elevated condo living in this rarely offered Roof Garden suite. CORNER unit with south & west exposure to capture breathtaking sunsets and lush park views. Sub-Penthouse. Flooded with natural light through expansive wall-to-wall windows. The thoughtfully designed open-concept layout offers no wasted space and seamlessly extends to both a private balcony and an oversized wrap-around terrace, creating the perfect setting for indoor-outdoor living and entertaining. Featuring 9 ft smooth ceilings, crown molding, contemporary European-inspired kitchen, quartz backsplash and countertop, upgraded light fixtures, closet organizer with drawers in all bedrooms, owned side by side 2 parking spots and 2 lockers conveniently at level P1. Fabulous amenities without leaving home, fitness facilities, Wi-Fi lounge, party rooms, EV charging station (pay-per-use) and an impressive 10th-floor rooftop retreat with an infinity pool and BBQ area. 24-hour concierge and ample visitor parking. Nestled in in the heart of Unionville within top-ranking school district, mins from the GO Station, Viva transit, Cineplex, Whole Foods, Costco, shops and restaurants, Hwy 404 and 407. It doesn't get better than this... This is a rare opportunity to own a truly distinctive residence that reflects pride of ownership. (id:50787)

230 Woodchoppers Lane
King, Ontario
Roughly 21 acres with approximately 1,677 feet of road frontage, ideal for agricultural use, trades, development, or long-term investment. 3-bedroom bungalow. Functional 4,000 sq ft facility, designed for independent operation, with 15-ft ceilings, a 12-ft overhead door, private office space, one washroom, and 600V electrical service. Additional features include two separate driveways, a forklift/tractor with attachments, and an 8' x 40' shipping container. Land is leased out for approx $9,000/year. Gas and hi-speed internet available. Unlimited Water From Canal. Excellent location nearby Hwy 400, Newmarket & Toronto. (id:50787)
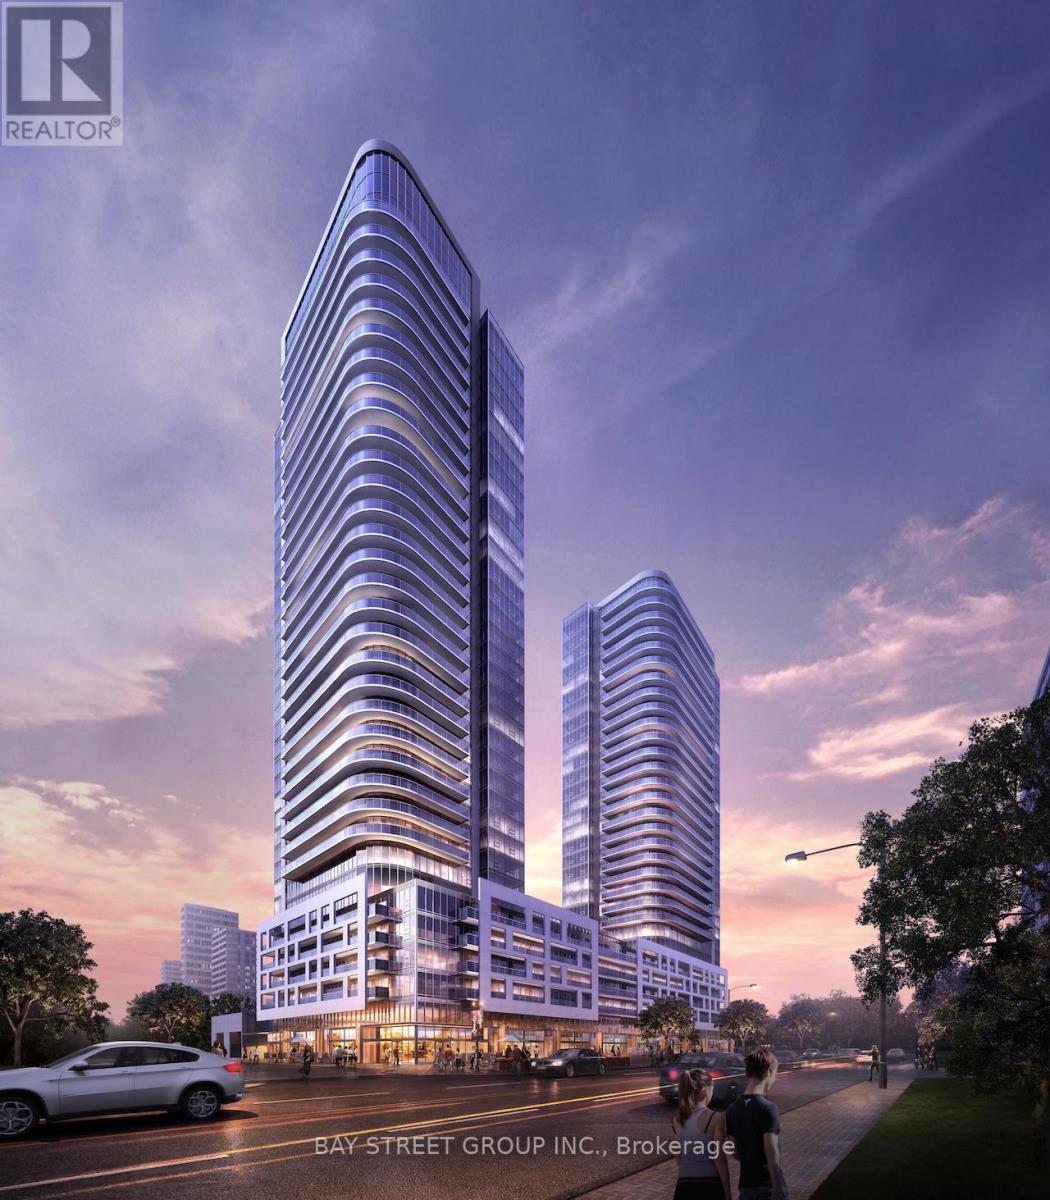
3311 - 2033 Kennedy Road
Toronto, Ontario
*Stunning Brand New* Development In TORONTO - K Square Condos Located In The Heart Of Scarborough- Kennedy And 401. 1 + Den& 1 Full Baths, Ensuite Laundry, 1 Parking. Modern Finishes Throughout, Large Open Balcony, Laminate Floors Throughout, Stainless Steel Appliances, Kitchen with Subway Tile Back Splash, Built In Appliances, Under Mount Sink, Quartz Countertops, Large Den Area Ideal For Office Area, CSX or a second bedroom. Floor To Ceiling Windows Offers Lots Of Natural Sunlight, bright and sunny views, More Views From Balcony, Plus 9 Foot Ceilings. Kids Zone, Lounge, Music Rooms, Guest Suite, Library, T.T.C Connection To Kennedy Station, Agincourt Go, Parks, Schools, Concierge, Gym, Party Room, Security System, Visitor Parking And Close To Kennedy Commons! (id:50787)
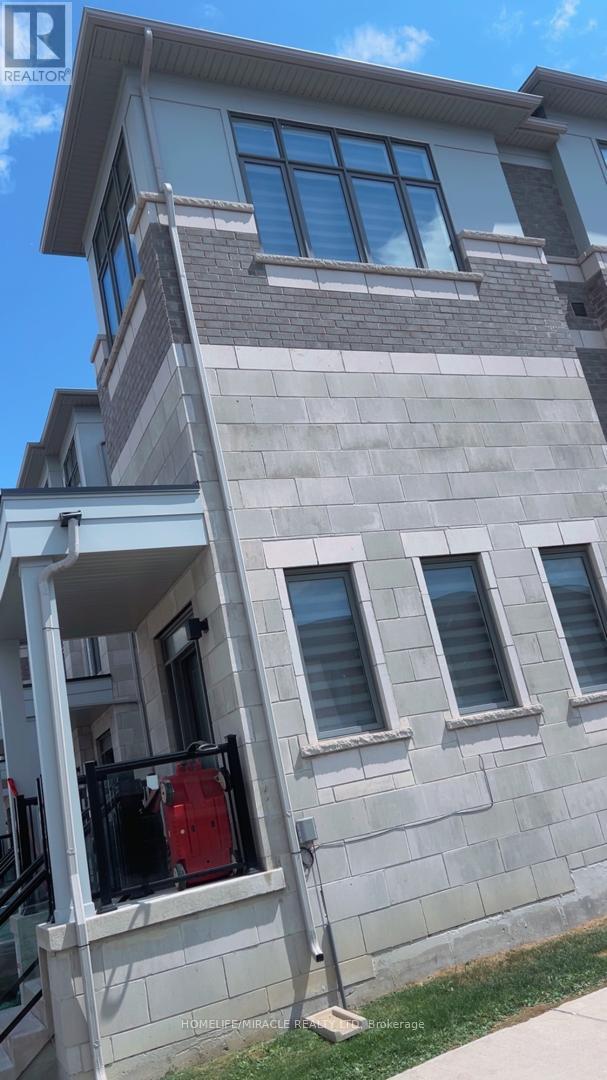
771 Chinook Path
Oshawa, Ontario
Spacious 4-Bedroom, 4-Bathroom Townhouse with a Functional 3-Storey Layout! Welcome to this beautifully designed 4-bedroom, 4-bathroom townhouse offering a spacious and versatile layout perfect for growing families or multi-generational living. The main floor features a bedroom and full bathroom, providing an ideal private space for extended family, guests, or a home office. The second floor offers a bright and open-concept living space with a well-appointed kitchen, dining area, and family room, along with a convenient powder room for guests. The third floor features a spacious primary bedroom with a private ensuite, plus two additional bedrooms and another full bathroom, providing plenty of room and privacy for the entire family. Enjoy easy and convenient access to Highway 401, making commuting a breeze. Ideally located close to Donaven Sports Complex, parks, schools, shopping, dining, and other everyday amenities. A fantastic opportunity to own a thoughtfully laid-out home combining space, comfort, convenience, and flexibility for today's modern family! (id:50787)