
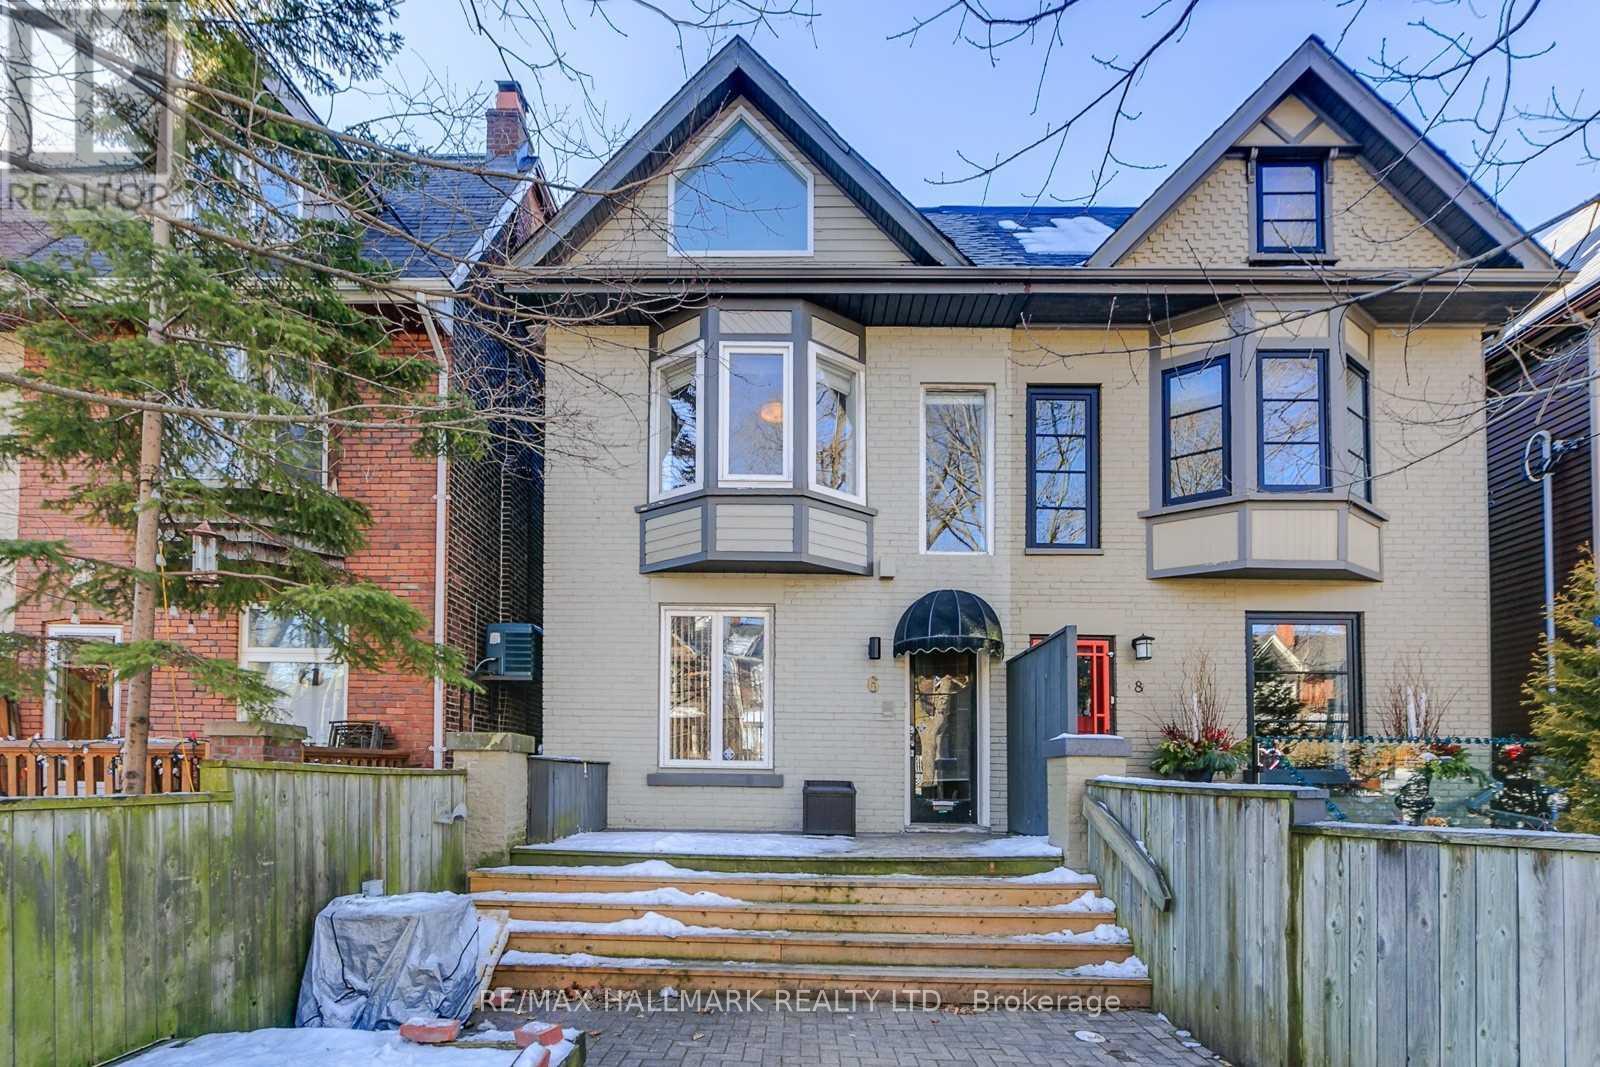
Upper - 6 Prust Avenue
Toronto, Ontario
Beautiful, fully renovated 2-storey, 2-bedroom duplex apartment offering approximately 1,300 sq. ft. of bright, spacious living in the heart of Leslieville. Each floor features its own bedroom, full bathroom, and private deck, offering plenty of space and privacy. Enjoy two large private decks, including views of the CN Tower. The home is immaculately maintained and move-in ready. Located directly across from Greenwood Park, with an Olympic-size outdoor pool, skating rink, sports facilities, and green space just steps from your door. Leslieville's restaurants, cafés, bars, shops, and neighborhood amenities are all close by. Features include a spacious open-concept living area with hardwood floors throughout, renovated gourmet kitchen with walkout to a large private deck, exposed brick and large front and rear windows for plenty of natural light, 2 large bedrooms, with a double walk-in closet and built-in drawers, 2 full bathrooms, 2 large private decks, central all-new air conditioning, fridge, stove, and dishwasher, in-suite laundry, 1 private parking space, private front entrance. (id:50787)
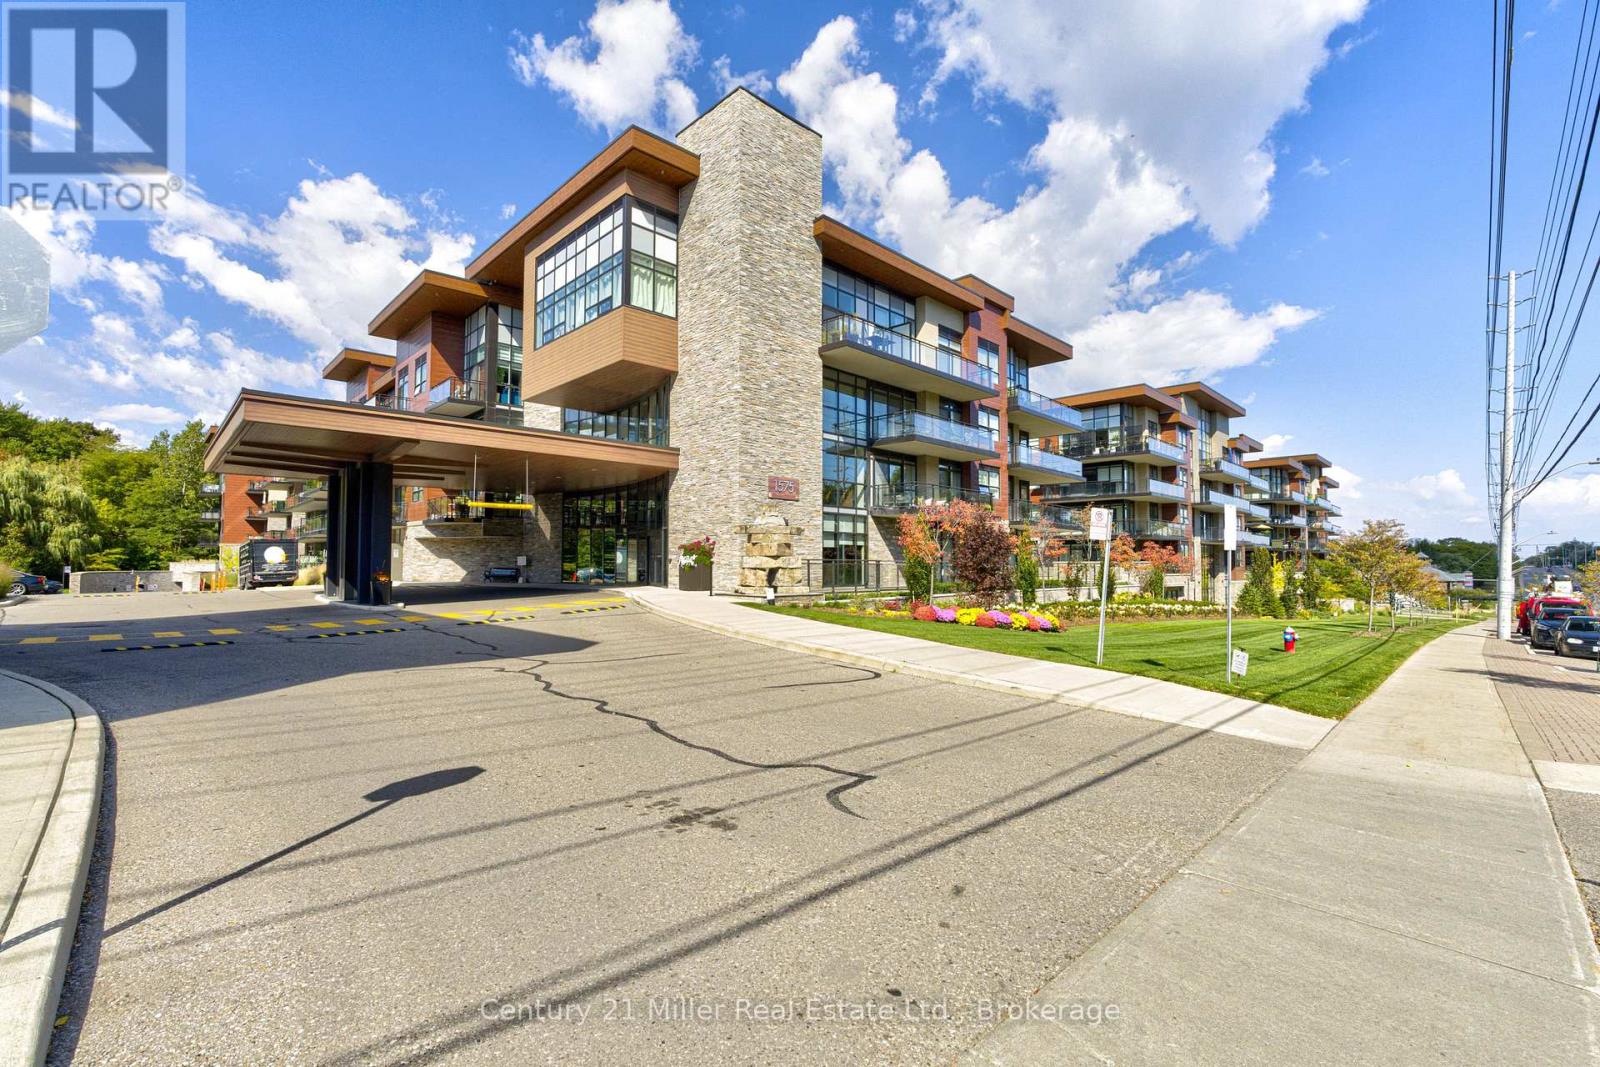
263 - 1575 Lakeshore Road W
Mississauga, Ontario
This condo truly has it all, style, comfort, convenience, and an ideal Clarkson Village location! Stunning one-bedroom, one-four-piece-bath condo with all the upgrades. The stylish kitchen features an integrated dishwasher, high-end appliances, and a sparkling glass backsplash. The cozy living room overlooks the gorgeous courtyard, creating a peaceful and inviting atmosphere. Step onto the terrace and enjoy the beautifully landscaped gardens. You'll feel as though you've been transported to Europe! The exceptional lifestyle continues with concierge service, party room, gym, hobby room and even a dog bathing station. Access to a rooftop patio complete with BBQ. For added convenience, onsite guest suite for visiting friends and family. True peace of mind of a very secure building. Walking trails, restaurants, everyday amenities are all just a short stroll away. This home offers effortless, sophisticated lifestyle in a highly desirable location, perfect for those looking for comfort, convenience, and a true sense of community. (id:50787)
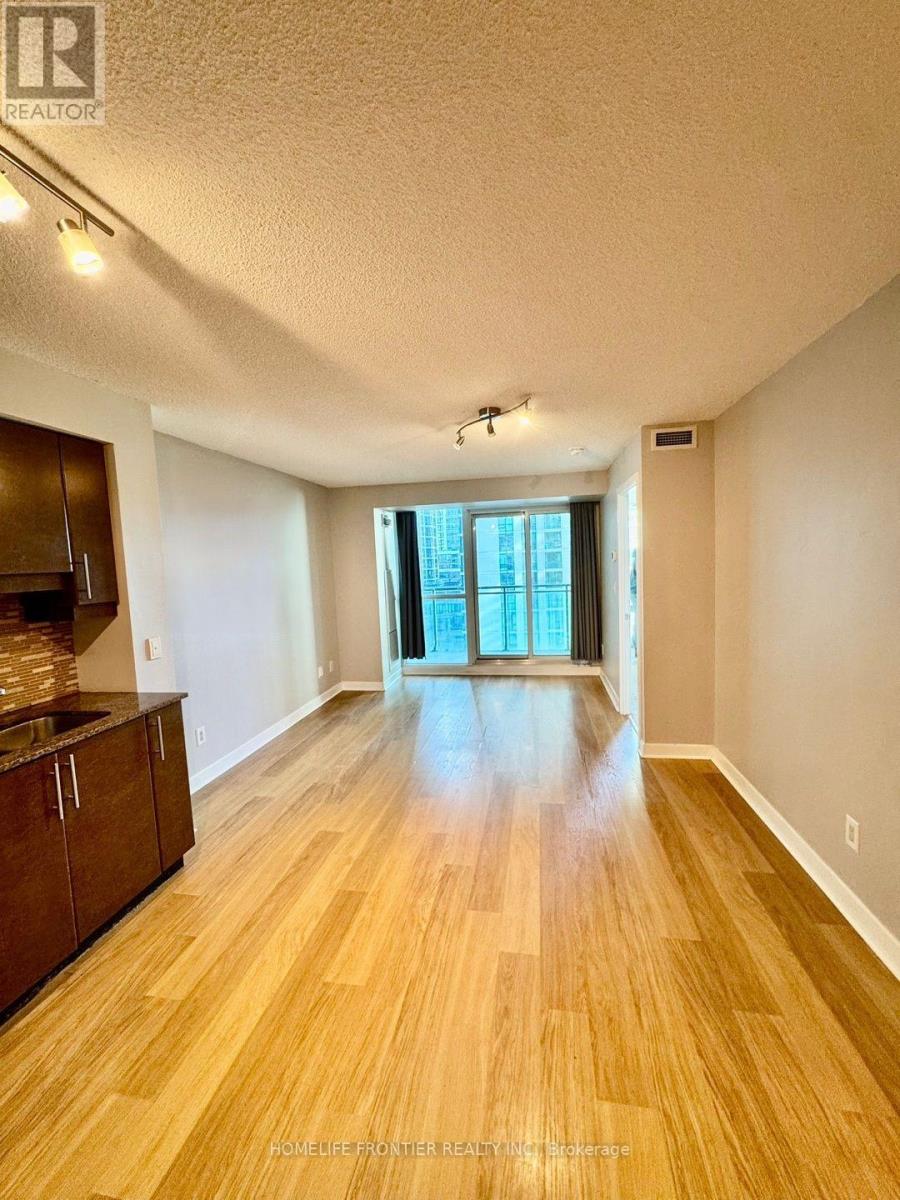
707 - 33 Bay Street
Toronto, Ontario
Beautiful Spacious One Bedroom Unit At 33 Bay Street, Located In The Heart Of Downtown, Steps To Harbour Front, Union Go/Subway, St. Lawrence Market, Financial & Entertainment District & Waterfront Jogging Trail! Excellent Club Amenities And So Much More!! (id:50787)
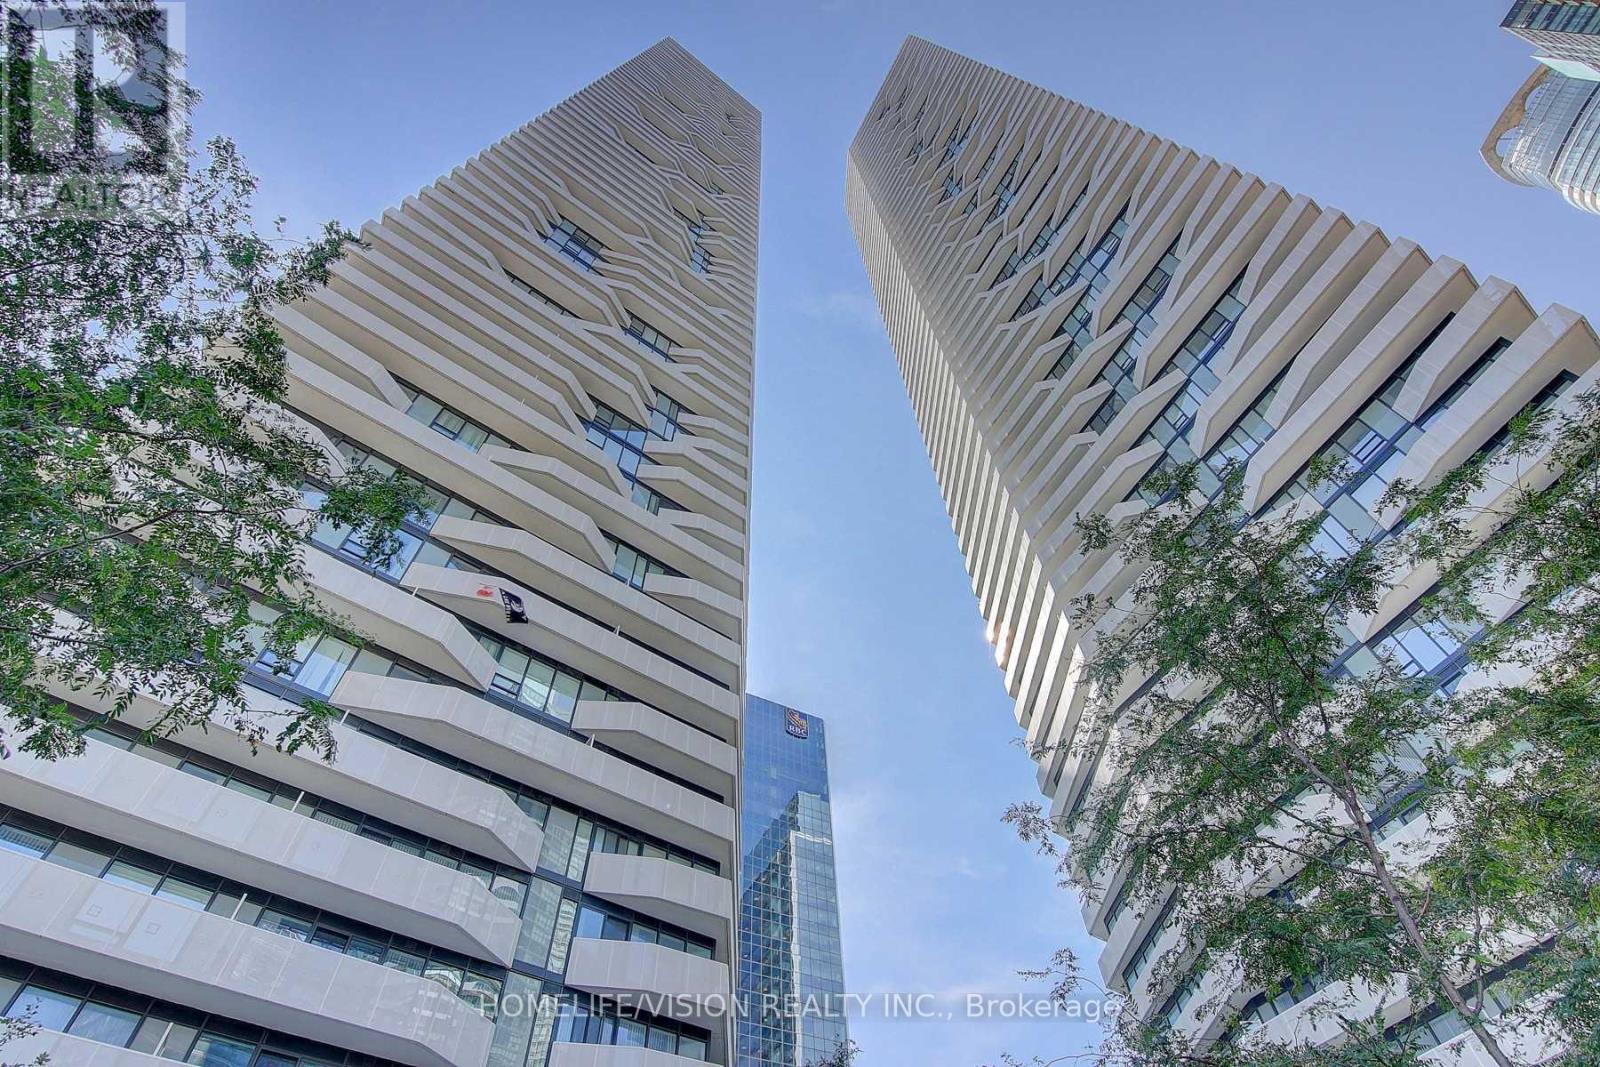
4906 - 100 Harbour Street
Toronto, Ontario
Luxurious Harbour Plaza Menkes Building,Bright One Bdrm With Lake/City View And Open Concept Layout.Direct Access To The Path Connect W/ Downtown Core Without Stepping Outdoors. Mins To Cn Tower, Union Station, Financial District, Harbour Front & Rogers Centre.Steps To Longos Maple Leaf Square, Queens Quay Ferry, Quick Access To Gardiner Exp **EXTRAS** Built-In Fridge, B/I Dishwasher, Oven, Stove, Microwave, Washer, Dryer, Existing Elf & Window Blinds. Amenities Included: Gym , Indoor Pool, 24 Concierge/Security, Party Room, Guest Suites, Lounge, Outdoor Terrace And Much More! (id:50787)
914 - 60 Pavane Linkway
Toronto, Ontario
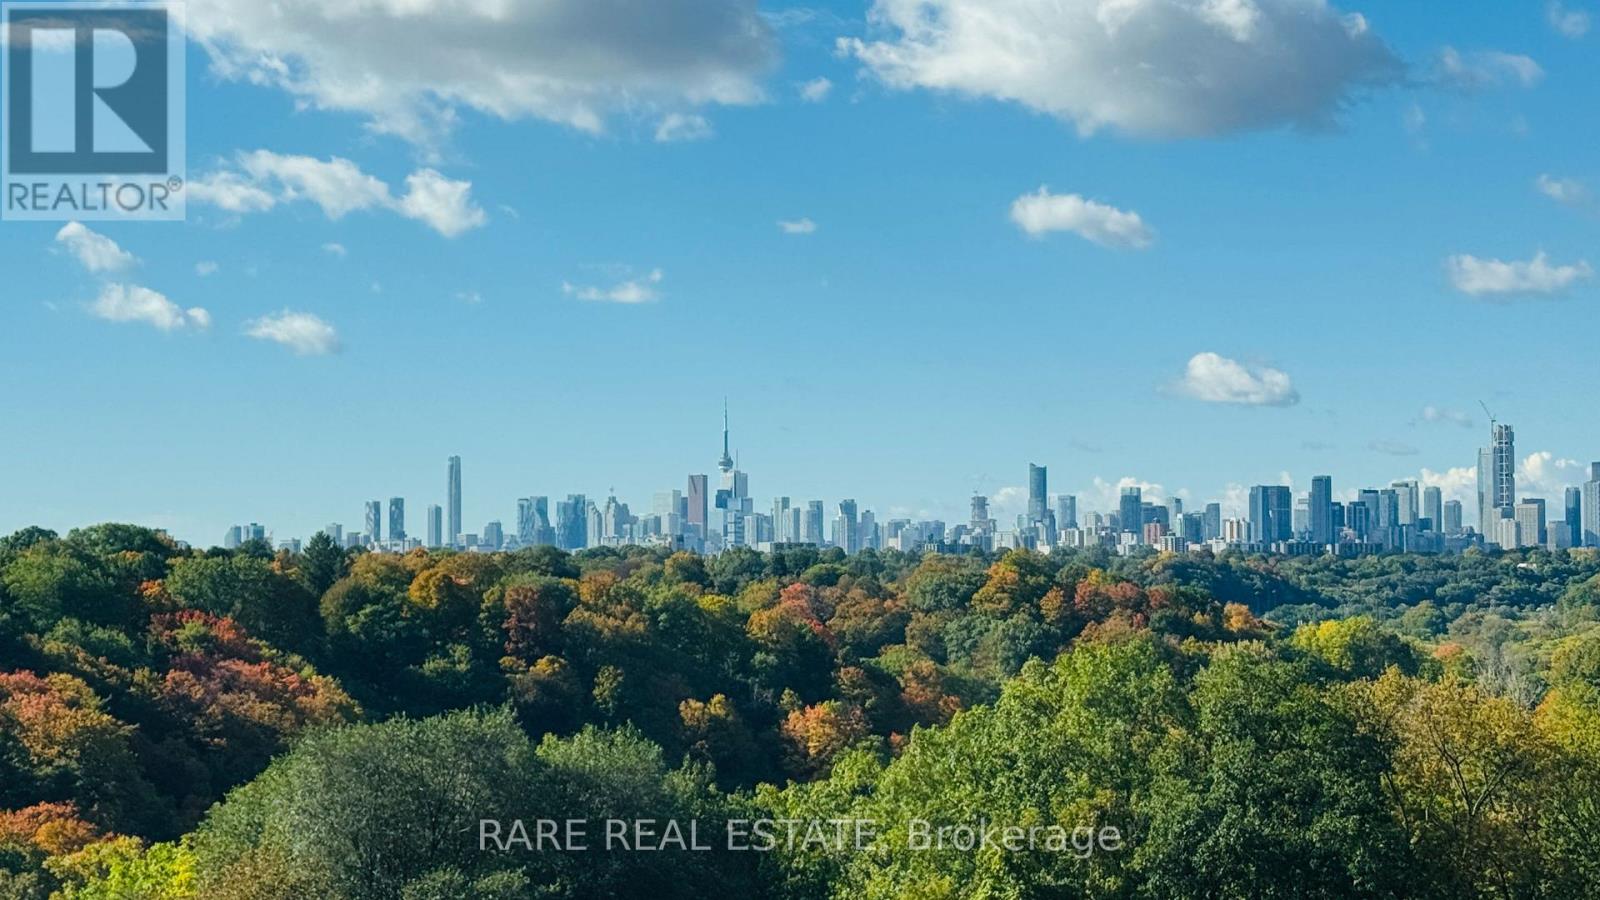
NEWLY RENOVATED & BRIGHT, MOVE-IN READY 4-bedroom, 2 full bathroom end-unit suite, offering 1,129 sq ft of thoughtfully designed living space in the heart of Flemingdon Park. Completely transformed with modern finishes and BRAND NEW APPLIANCES, this turnkey home features a beautifully updated kitchen, renovated bathrooms, premium flooring, ensuite laundry and spacious principal rooms, with an enclosed balcony offering a bright and comfortable extension of the living space. The generous primary bedroom features its own ensuite bathroom, while three additional well-proportioned bedrooms provide excellent flexibility for large family, guests or a home office. Complete with 1 underground parking space and 1 locker, this home is ideal for buyers looking for space, convenience and virtually no maintenance beyond the condo lifestyle. The exceptionally inclusive maintenance fee covers heat, hydro, water, parking, building insurance, common elements, cable TV and internet/Wi-Fi, allowing you to enjoy a truly worry-free ownership experience with an impressive selection of amenities including an indoor pool, sauna, exercise room, party/meeting room, car wash and visitor parking. Surrounded by parks, ravines, trails, schools, shopping, the Aga Khan Museum, the Ontario Science Centre area and everyday conveniences, with easy access to Don Mills Road, Eglinton Avenue and the DVP. The location is also positioned to benefit from the future Ontario Line, with the planned Flemingdon Park Station bringing rapid transit directly to the neighbourhood and the future Don Valley Station providing a connection to Line 5 Eglinton, creating a convenient route toward downtown Toronto. A rare opportunity to own a fully renovated, family-sized suite with extensive amenities, exceptional all-inclusive value, and exciting future transit connectivity, simply move in and enjoy. MUST SEE UNIT THAT IS SURROUNDED BY NATURE WITH CITY ACCESS. Priced to Sell. (id:50787)
44 Conway Avenue
Toronto, Ontario
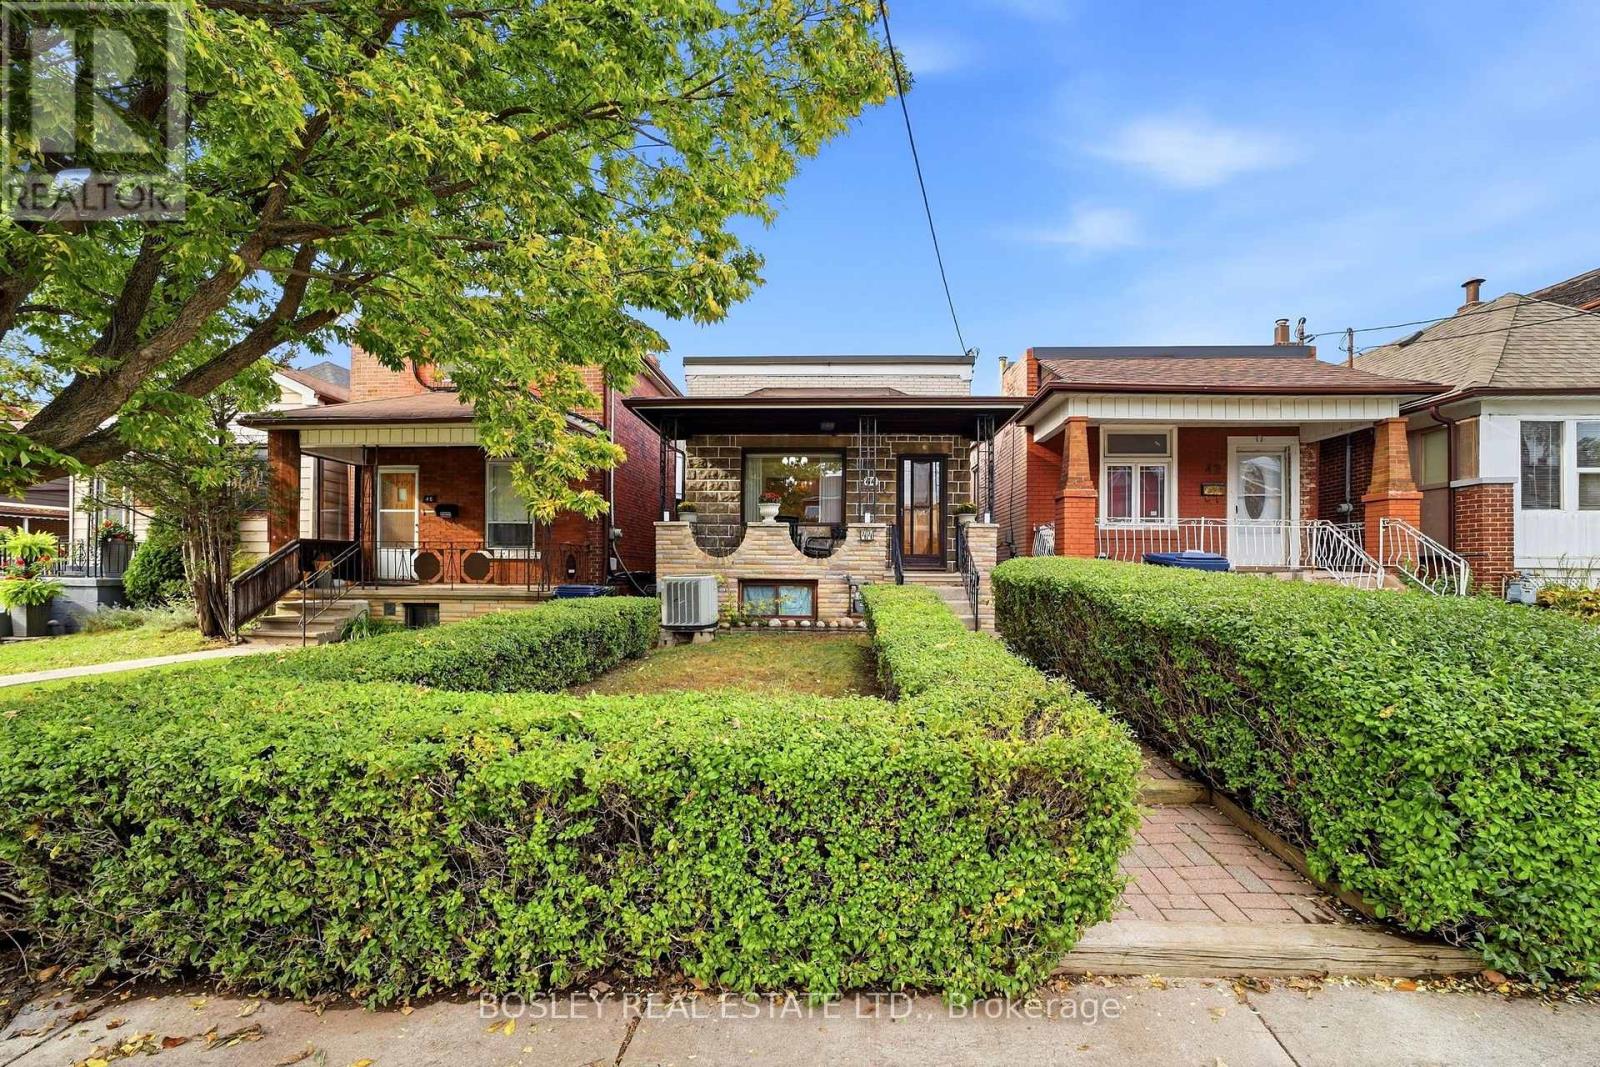
Charming Detached Bungalow with Endless Potential in Vibrant Oakwood Village! *Welcome to this 3-bedroom, 2-washroom detached bungalow situated on an impressive 20 x 157-foot deep lot in Toronto's highly sought-after Oakwood Village. Offering a highly versatile floor plan, this property is perfect for families, urban professionals, and investors alike. Enjoy morning coffee on the wide, covered front verandah. Take advantage of the excellent layout flexibility provided by both a convenient side entrance and a separate rear entrance with an enclosed staircase leading straight to the basement from the rear garden.The outdoor space is a rare urban oasis. The massive, fully fenced backyard boasts a large patio area sheltered by a professionally built metal pergola-complete with several mature grape vines-along with a separate, dedicated fenced area for your dogs.At the rear of the deep lot, a major highlight awaits: an oversized, double car garage equipped with a bright, closed workshop, wide storage loft, and its own dedicated hydro panel, opening onto a wide public lane with several newly built laneway suites down the block! **Wonderful Location & Community! Nestled just a short walk from both Oakwood Ave and St. Clair Ave West, you are steps from cherished community hubs like the Nia Centre for the Arts, the Ontario School of Ballet, and the Oakwood Village Library and Arts Centre. The neighborhood is packed with family-run restaurants, independent bakeries, cozy cafes, and specialty shops. Commuting is effortless with quick access to Highway 401 via the Allen Road Expressway, nearby TTC transit routes, excellent local school options, and mature green spaces.A 1987 Land Survey and a recent Pre-Listing Home Inspection are available on file. (id:50787)
2nd Floor - 298 Spadina Avenue
Toronto, Ontario
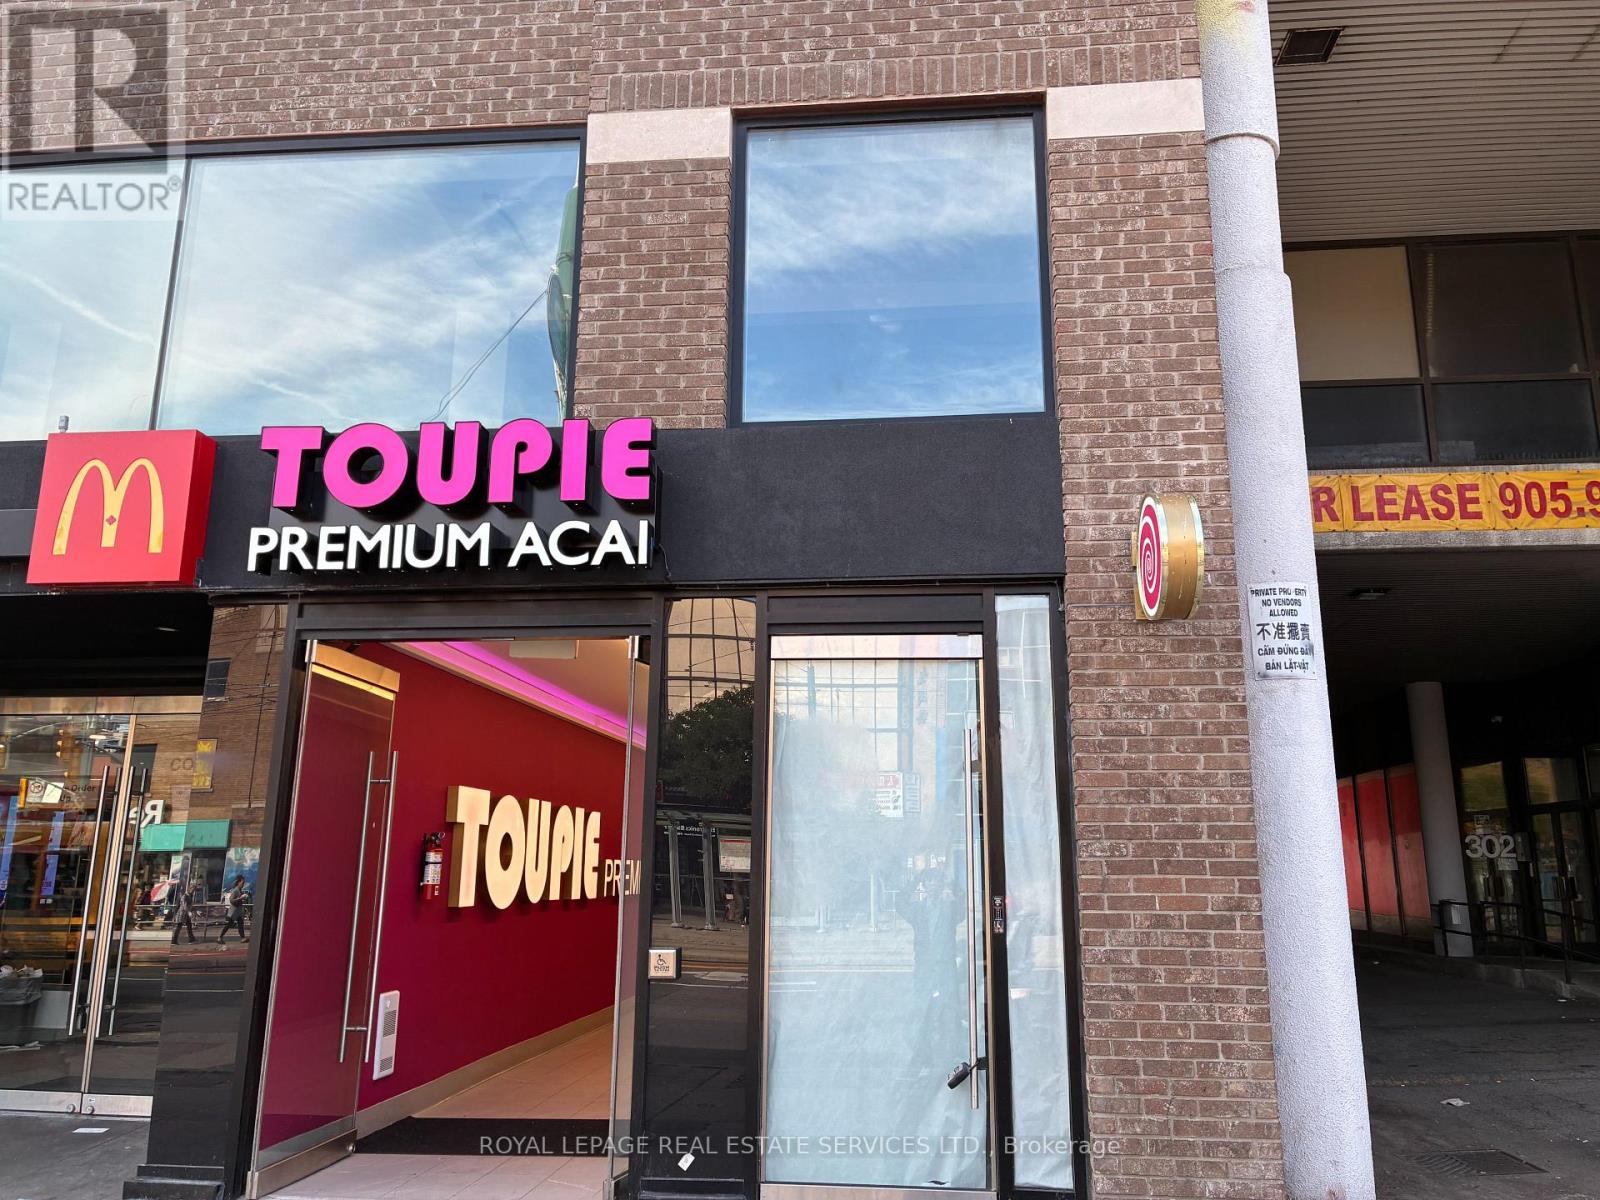
Subject property located just north of Dundas Street West, it has tremendous pedestrian and vehicular traffic, centrally located, unit recently renovated and it suits medical office (dentists, General doctors practise, and other medical related, pilate, fitness training, pharmacy), just two TTC stops west to the Toronto Western Hospital. East to the Art of Gallery, OCADU, Canadian Tire and Eaton Centre. North to University of Toronto and T & T supermart. South to The Well & Front Street and QEW (id:50787)
101 - 2 Forest Hill Road
Toronto, Ontario
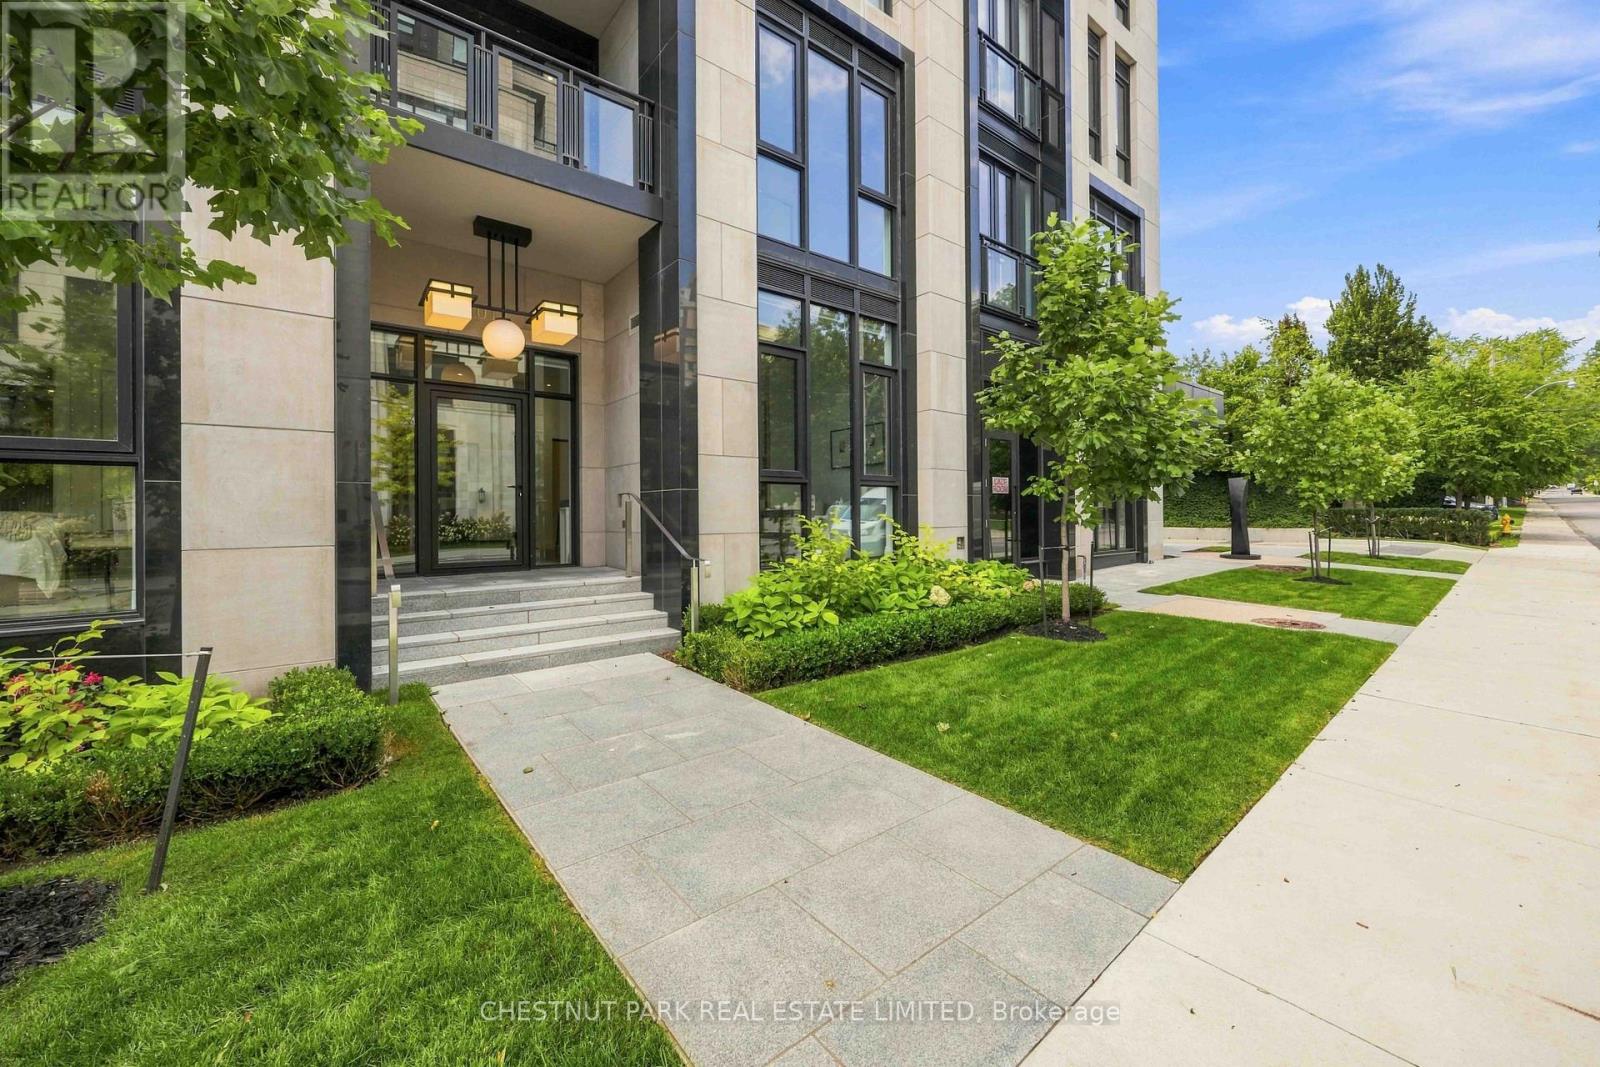
A rarely offered ground-floor suite with East exposure onto quiet Forest Hill Road, creating a distinctive townhome feel. This exceptional 2-bedroom plus den, 2-bathroom suite offers 1,174 sq. ft. of living space with soaring 11-foot ceilings, an abundance of natural light, and a thoughtfully designed layout. Upgraded finishes include a statement fireplace, upgraded kitchen countertops and backsplash, premium appliances, and high-quality finishes throughout. The versatile den offers an ideal space for a home office, additional living area, or guest accommodations. Gas outlet located on the terrace. Residents enjoy white-glove concierge and security services and an exceptional collection of luxury amenities, all ideally located near Forest Hill Village, Avenue Road, St. Clair Avenue West, premier schools, parks, shops, and transit. One parking space and one locker are included. (id:50787)
323 - 80 Harrison Garden Boulevard
Toronto, Ontario
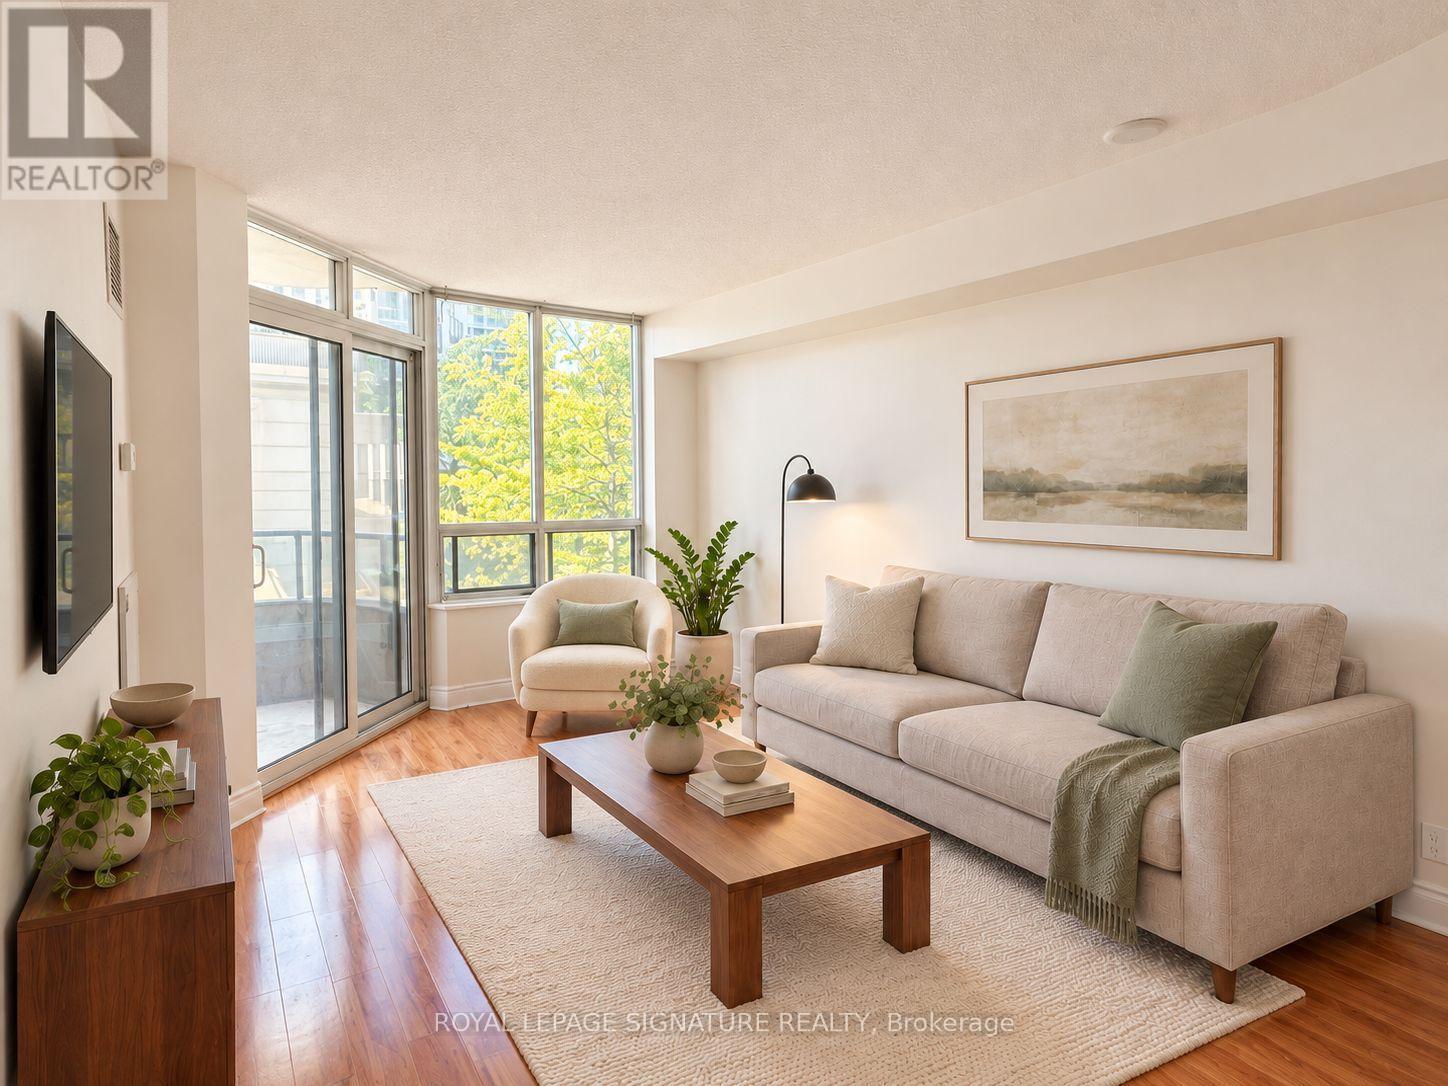
Tridel's Skymark Centre at Avondale, Yonge & Sheppard, Willowdale East: a 660 sq ft 1 Bedroom + Den suite with 2 Owned Parking Spots and 2 Owned Lockers. The second parking space and second locker add real value, with room for two vehicles, extra storage, and the option to rent out the extra space for income (subject to condo rules). Vacant with flexible possession and ready for your personal touch. Investors can complete light cosmetic updates and lease it out, while end users can renovate and design a home to their own taste. The den (approx. 9 x 7.7 ft) converts easily to a second bedroom with a sliding door. Open-concept kitchen with centre island and breakfast bar, combined living and dining room, and an enclosed west-facing balcony. Primary bedroom with double closet, 4-piece bathroom and ensuite laundry. Maintenance includes heat, water, central air and parking. Amenities include indoor pool, gym, golf simulator, bowling alley, sauna, tennis court, party room and 24-hour concierge. Walk to Sheppard-Yonge Subway (Lines 1 and 4), Hwy 401, Yonge Sheppard Centre and Bayview Village. Some photos are virtually staged to show furnishing potential. (id:50787)
Laneway Apartment - 23 Ross Street
Toronto, Ontario
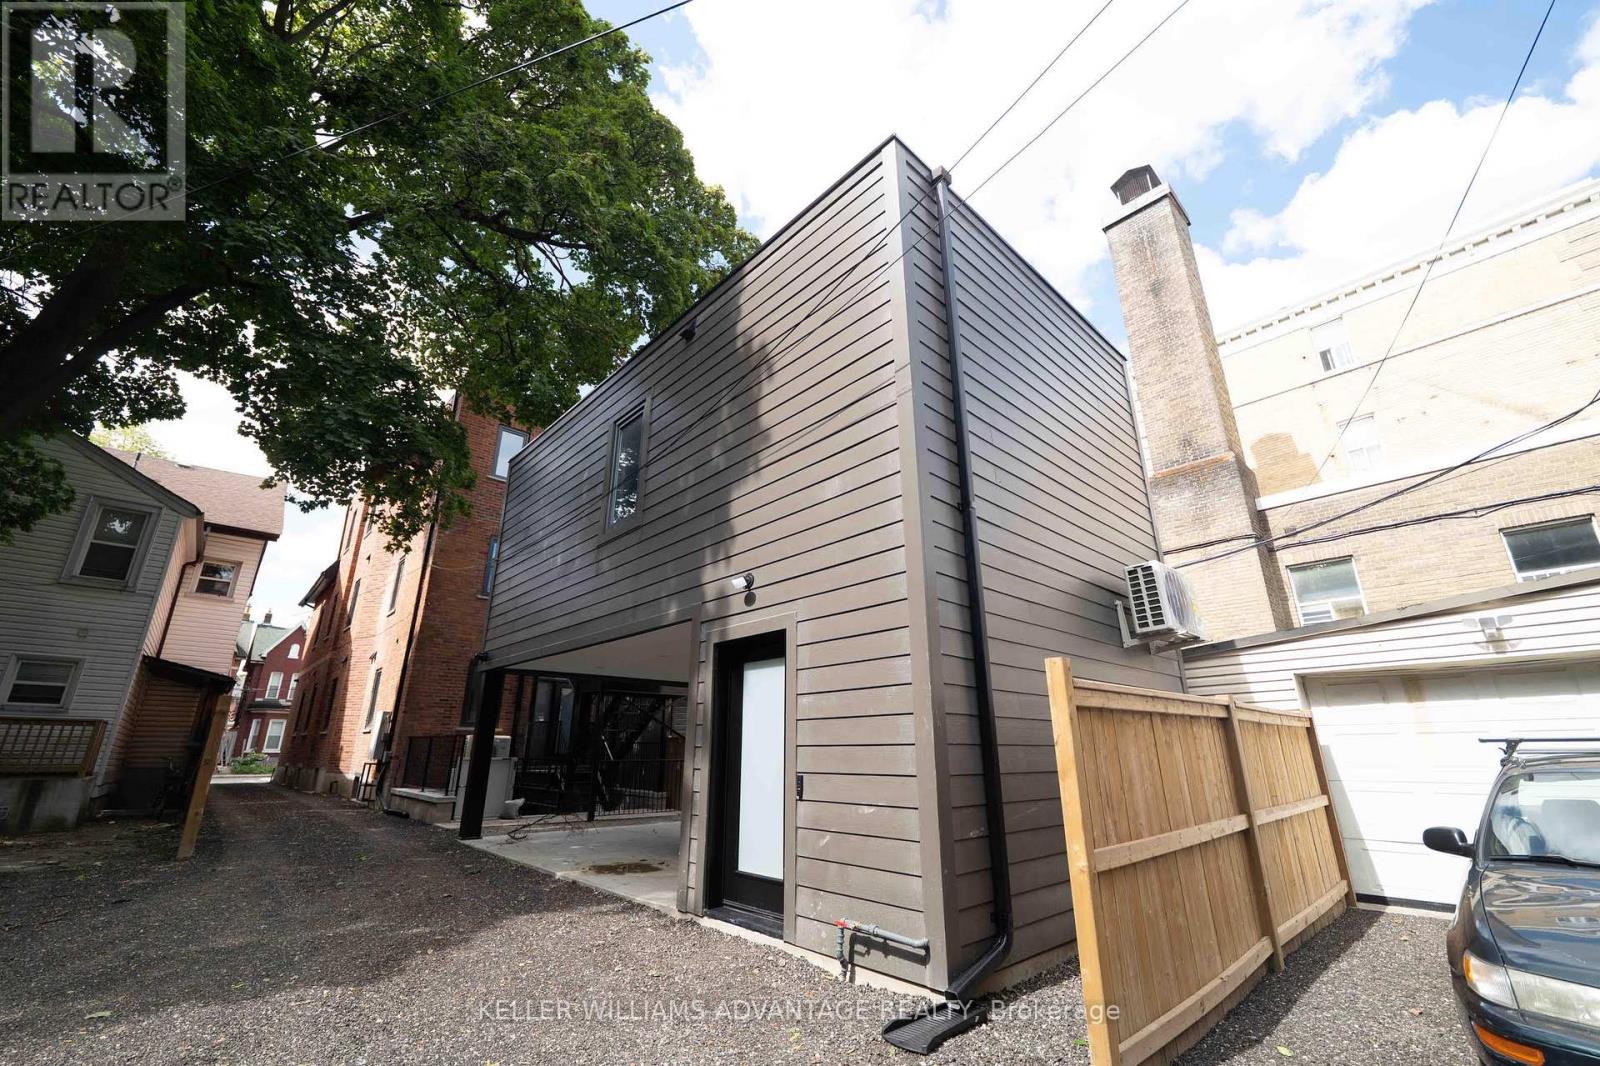
Premium furnished bachelor apartment at 23 Ross St in downtown Toronto. Move-in-ready suite includes all utilities, high-speed internet, in-suite laundry, linens/bedding, and programmable FOB access. Excellent location near U of T, Robarts Library, Queen's Park, Toronto General Hospital, Mount Sinai, SickKids, Kensington Market, Chinatown, College St, Spadina Ave, TTC, cafés, restaurants, groceries, fitness options and everyday downtown conveniences. Features include triple-glazed privacy windows, snow-melt walkways, security cameras, solar panels and backup batteries. (id:50787)
63 Walker Avenue
Toronto, Ontario
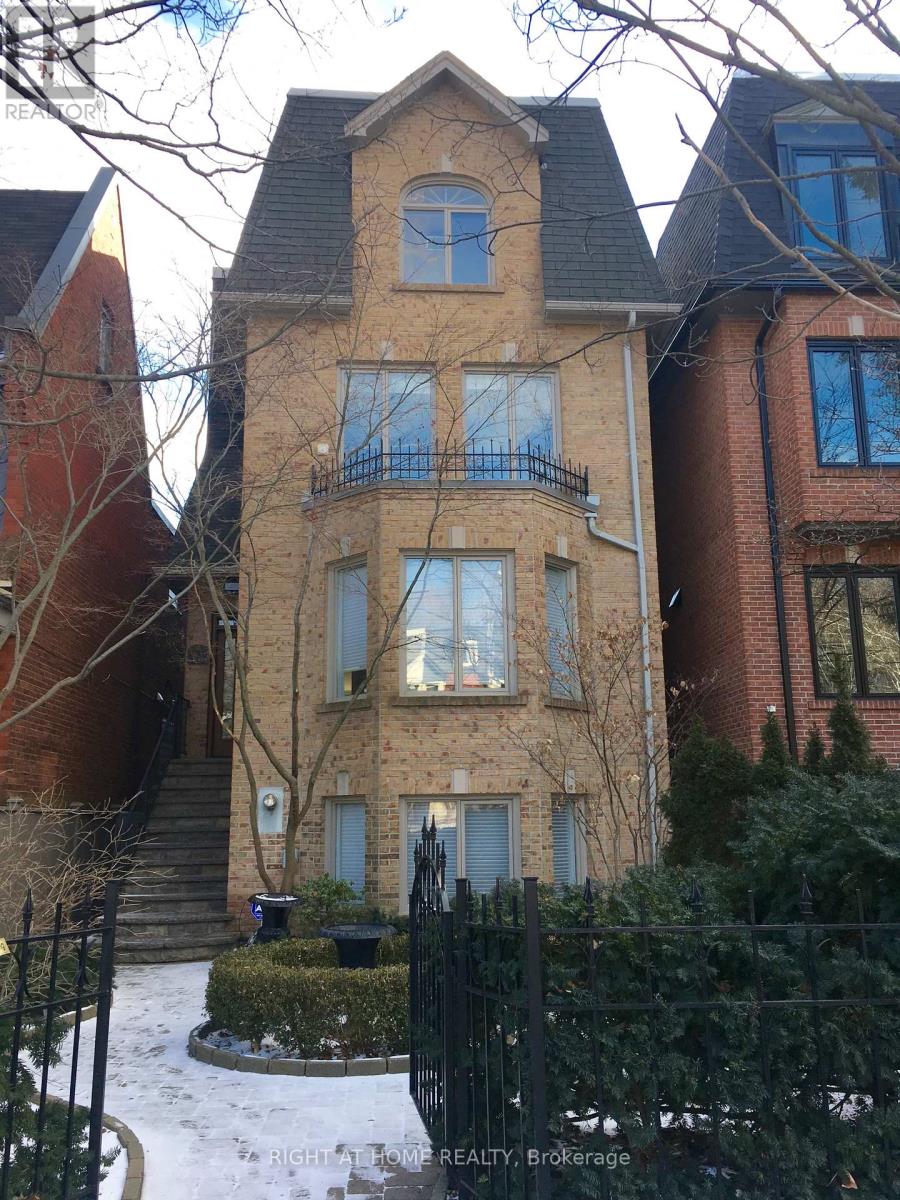
Welcome to 63 Walker Avenue, a designer-renovated masterpiece offering the pinnacle of luxury living in coveted Summerhill. This exceptional 3-storey detached residence beautifully pairs traditional warmth with crisp, contemporary design.The main floor introduces an airy, light-filled open-concept layout accented by custom iron railings and soaring ceilings. Perfect for both sophisticated entertaining and daily family life, the seamless floor plan transitions into premium living spaces flanked by oversized windows. Upstairs, the expansive primary suite serves as a true sanctuary, while the upper levels yield generous bedrooms and versatile spaces for a home office. Outdoor living is unparalleled: enjoy an expansive main floor terrace, and a highly private 3rd-floor terrace offering serene tree-lined views. Complete with a rare double-car garage and ample parking, this property is a quiet oasis situated a brief 3-minute walk from Summerhill Subway Station, fine dining, and excellent local schools. Move in and experience midtown Toronto luxury at its absolute finest. *House is freshly repainted (photos do not reflect the new paint) (id:50787)
73 Belton Drive
Kitchener, Ontario
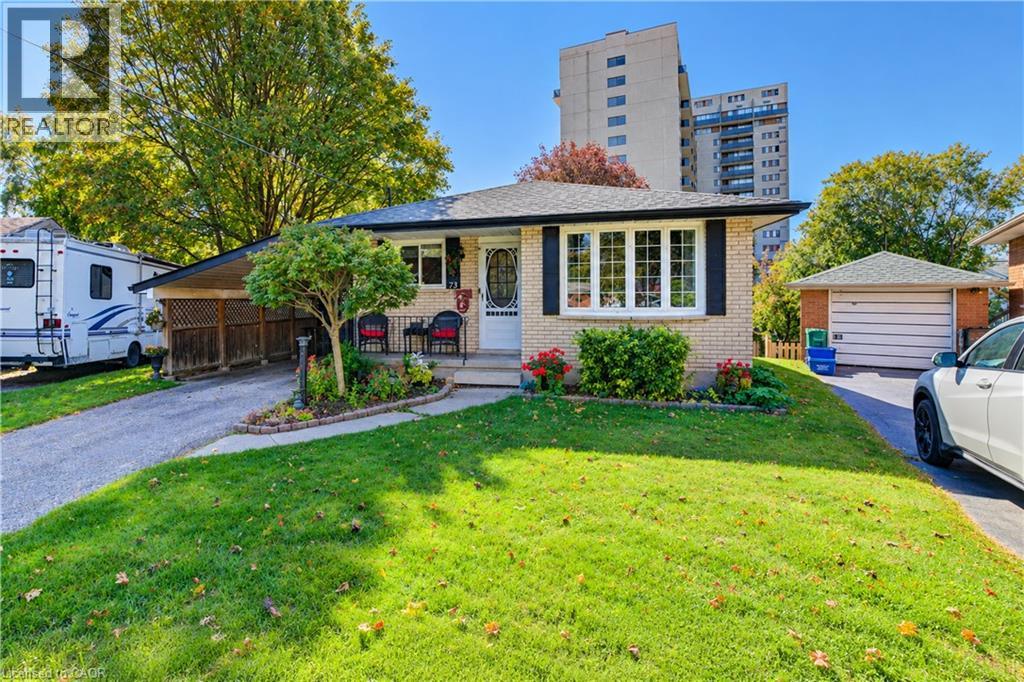
Welcome to 73 Belton Drive, a beautifully maintained bungalow tucked away at the quiet end of a court in Kitchener’s desirable Victoria Hills neighbourhood. Situated on an impressive pie-shaped lot with no rear neighbours, this inviting home offers 3+1 bedrooms, versatile living spaces and a peaceful backyard retreat surrounded by mature trees. The main level welcomes you with a spacious, sun-filled front living room, creating a warm and inviting space for relaxing or entertaining. The functional kitchen features classic wood cabinetry, stainless steel appliances, a centre island & a comfortable dinette area, perfect for everyday family meals. Three generously sized bedrooms, including the primary bedroom, and a shared 4-piece bathroom complete the main living area. The fully finished lower level offers even more room to enjoy, featuring a cozy recreation room with a gas fireplace, an additional bedroom & a spacious laundry room with a walkout to the backyard, providing the convenience of a separate entrance. A large workshop with access to a cold room offers exceptional space for hobbies, projects and additional storage. Step outside to discover the true highlight of this property — a large, fully enjoyable backyard surrounded by mature trees, offering privacy, tranquility & no rear neighbours. The expansive three-level deck provides the perfect setting for outdoor entertaining, summer barbecues or simply relaxing while taking in the peaceful surroundings. A garden shed adds convenient outdoor storage. With parking for three vehicles, including a covered carport, this home offers both comfort and practicality. Ideally located close to St. Mary's Hospital, Highway 7/8, Downtown Kitchener, shopping, schools and everyday amenities, you'll enjoy the convenience of city living while tucked away in a quiet, established neighbourhood. A rare opportunity to enjoy a spacious lot, a versatile walkout basement and a peaceful court location in the heart of Kitchener. (id:50787)