

29 Weymouth Street Unit# 20
Elmira, Ontario
Welcome to Pine Ridge Crossing, where modern bungalow living meets exceptional craftsmanship in the heart of Elmira's desirable South Parkwood subdivision. These thoughtfully designed homes feature high-quality finishes, including 9-foot ceilings, large windows, and a warm, open-concept main floor anchored by a kitchen that showcases quartz countertops, soft-closing drawers, and floor-to-ceiling custom cabinetry with integrated custom shelving. The main level hosts a serene primary suite with a private ensuite, a versatile second bedroom, main-floor laundry, and an electric fireplace, all leading to a covered porch with peaceful views of the pond. We currently have just five units remaining: 18, 19, 20, 23, and 27. Units 18, 19, and 20 are quick-close homes, fully finished and ready for you to move right in. Units 23 and 27 give you the opportunity to make your own selections, so you can personalize your finishes to your exact taste. All homes feature finished basements with an additional bedroom, bathroom, and living area. Residents enjoy a truly maintenance-free lifestyle with professional snow removal and landscaping covered, and as a special incentive, the builder is paying all common element fees until January 1, 2027. Whether you choose a move-in-ready design or personalize your space through our curated selection packages, you'll enjoy a quiet small-town feel just 10 minutes from the city; we invite you to experience the quality firsthand by visiting our Model Home at Unit 20, open Thursdays from 4–7 pm and Saturdays from 10 am–12 pm. (id:50787)

29 Weymouth Street Unit# 1
Elmira, Ontario
Welcome to Pine Ridge Crossing, located in Elmira's desirable South Parkwood subdivision. This new two-storey townhome collection offers 3 & 4 bedroom layouts w/ 1,800+ sq ft of above-grade living space, an attached garage, & a welcoming front porch. Walk in to a welcoming foyer w/ front hall closet, leading to a main floor w/ 9' ceilings, laundry & powder room, spacious family room w/ dedicated dining room, & kitchen island for your culinary creations. Primary bedroom includes private ensuite & walk-in closet (both 3 & 4 bed plans). Enjoy maintenance-free living w/ snow removal, landscaping, & garbage removal included. Early spring closings available. Check out our model at our townhouse bungalow Unit 20 to view floor plans & discuss options & upgrades where you'll have the opportunity to choose all your selections (id:50787)

29 Weymouth Street Unit# 2
Elmira, Ontario
Welcome to Pine Ridge Crossing, located in Elmira's desirable South Parkwood subdivision. This new two-storey townhome collection offers 3 & 4 bedroom layouts w/ 1,800+ sq ft of above-grade living space, an attached garage, & a welcoming front porch. Walk in to a welcoming foyer w/ front hall closet, leading to a main floor w/ 9' ceilings, laundry & powder room, spacious family room w/ dedicated dining room, & kitchen island for your culinary creations. Primary bedroom includes private ensuite & walk-in closet (both 3 & 4 bed plans). Enjoy maintenance-free living w/ snow removal, landscaping, & garbage removal included. Early spring closings available. Check out our model at our townhouse bungalow Unit 20 to view floor plans & discuss options & upgrades where you'll have the opportunity to choose all your selections (id:50787)
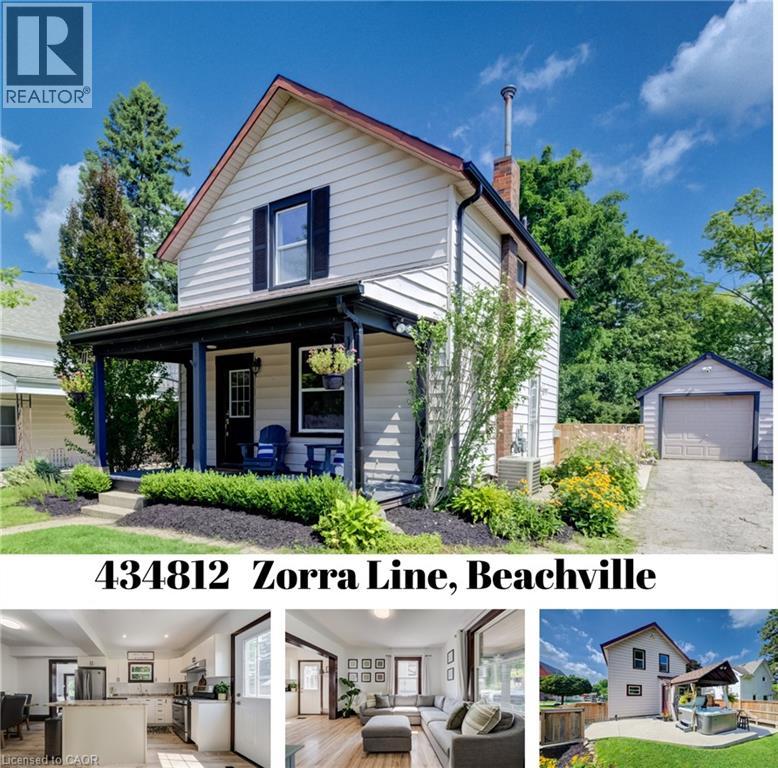
434812 Zorra Line
Beachville, Ontario
Small-Town Lifestyle | Updated Interior | Large Yard with Detached Garage Welcome to a home where life feels a little quieter, neighbours still wave and there is room to slow down and enjoy the moments that matter most. This inviting 3 bedroom home blends thoughtful modern updates with the warmth and character of an older home. Just a one minute walk from the Beachville Conservation Area and Upper Thames River, you can start your mornings with a peaceful walk, spend an afternoon by the water or simply enjoy having nature so close to home. From the moment you arrive, the neutral toned vinyl siding, bold black trim and welcoming front porch create a warm first impression. It is the perfect place to enjoy your morning coffee, greet neighbours or relax as the day winds down. Inside, the updated open concept main floor feels bright, comfortable and ready for everyday life. Neutral vinyl flooring pairs beautifully with the preserved wood baseboards and trim, adding the warmth and character that make older homes so special. There is room for a full sized dining table, while the generous kitchen island offers extra storage, prep space and a natural gathering place for family and friends. A convenient mudroom leads to the large backyard space made for summer barbecues, children’s laughter and evenings gathered around the fire. With a concrete patio, built-in playset, sandpit and firepit area, there is plenty of room to play, entertain and create lasting memories. The detached, insulated garage features hydro and an attached workshop, providing a fantastic space for hobbies, projects, storage or anyone dreaming of having a place of their own to create and work. Located just minutes from Woodstock and within easy reach of London, Stratford, Kitchener and surrounding communities, this home offers the heart of small-town living without giving up everyday convenience. It is more than a house—it is a place to settle in, feel at home and build your next chapter. (id:50787)
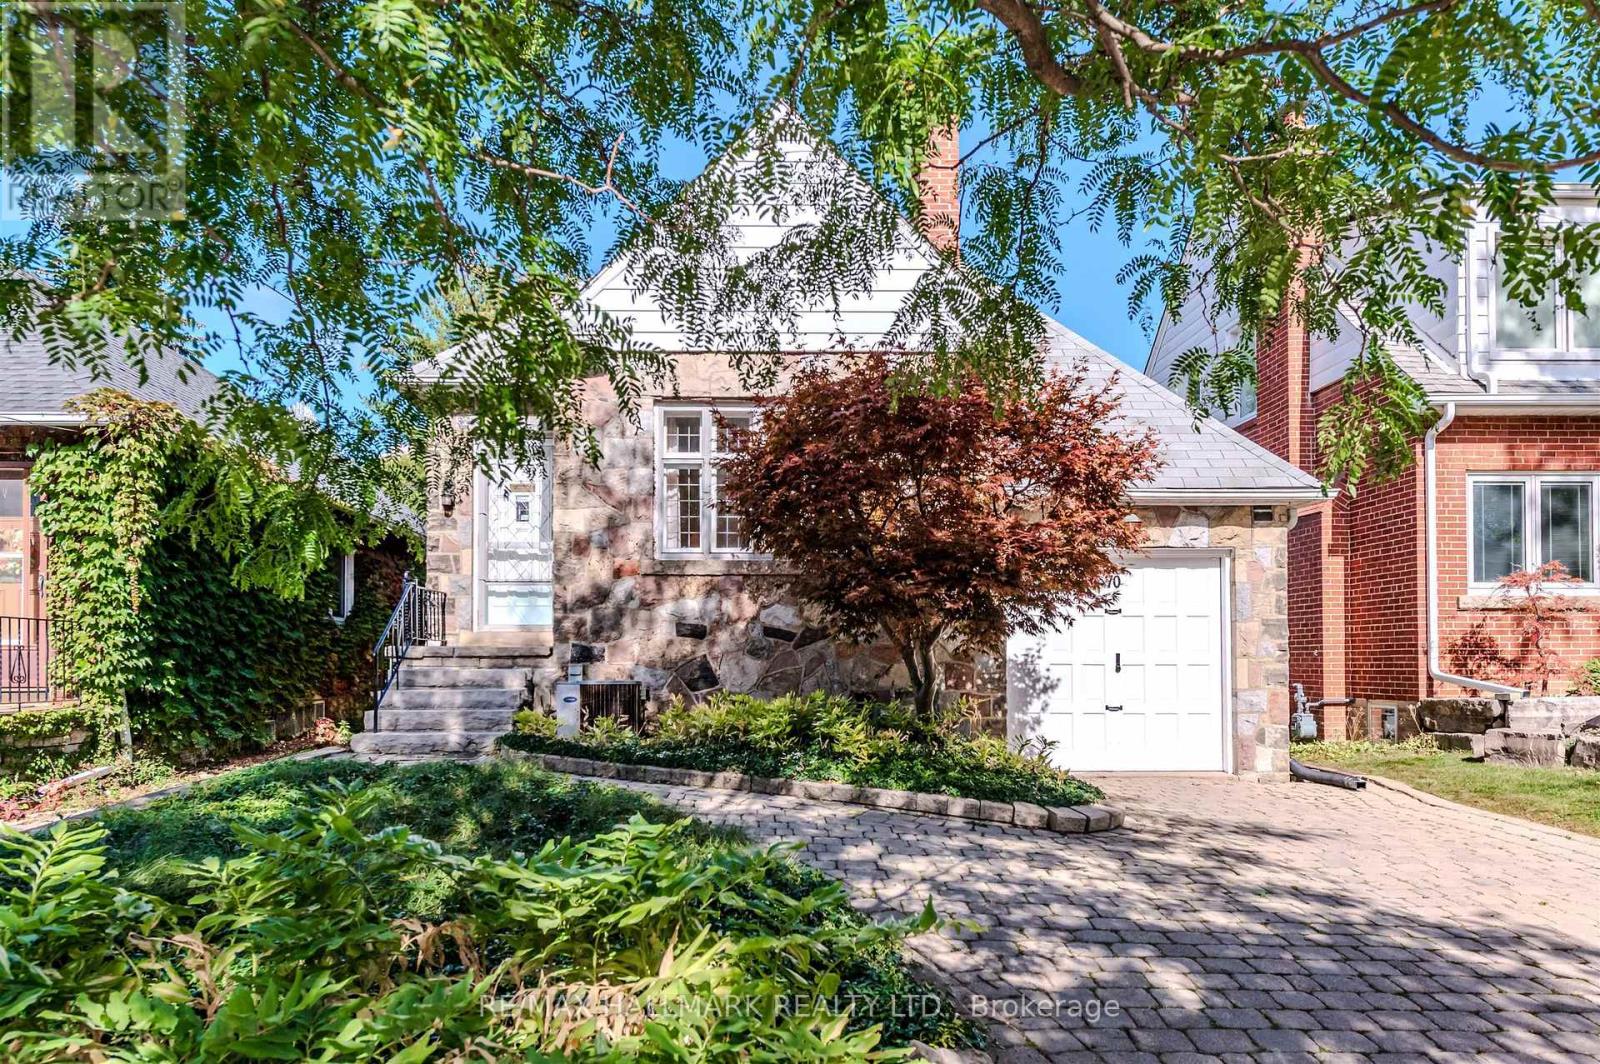
70 Parkview Avenue
Toronto, Ontario
An exceptional opportunity to build your own dream home on a prime 30 x 152.50 foot lot. Until construction begins, you have the option to live-in or rent-out this charming bungalow. Nestled in one of Toronto's most sought-after neighbourhoods, while being situated on an amazing low traffic street, this property offers the perfect combination of tranquility and walkability in the heart of North York. The main level features a fireplace, hardwood floors, 2 bedrooms, along with a four piece bathroom. The lower level features a separate entrance, a recreation room that could be a third bedroom, laundry room, workroom, utilites room and cold storage. Thankfully, there are no large trees that could hinder future development. The outside boasts an attached garage, private driveway, and a backyard deep enough for a multimillion dollar residence. The location makes perfect sense. Walking distance to Top-Tier schools, subway, entertainment, restaurants, stores, malls, parks, plus easy access to Hwy 401. An inspection report is available upon request. (id:50787)
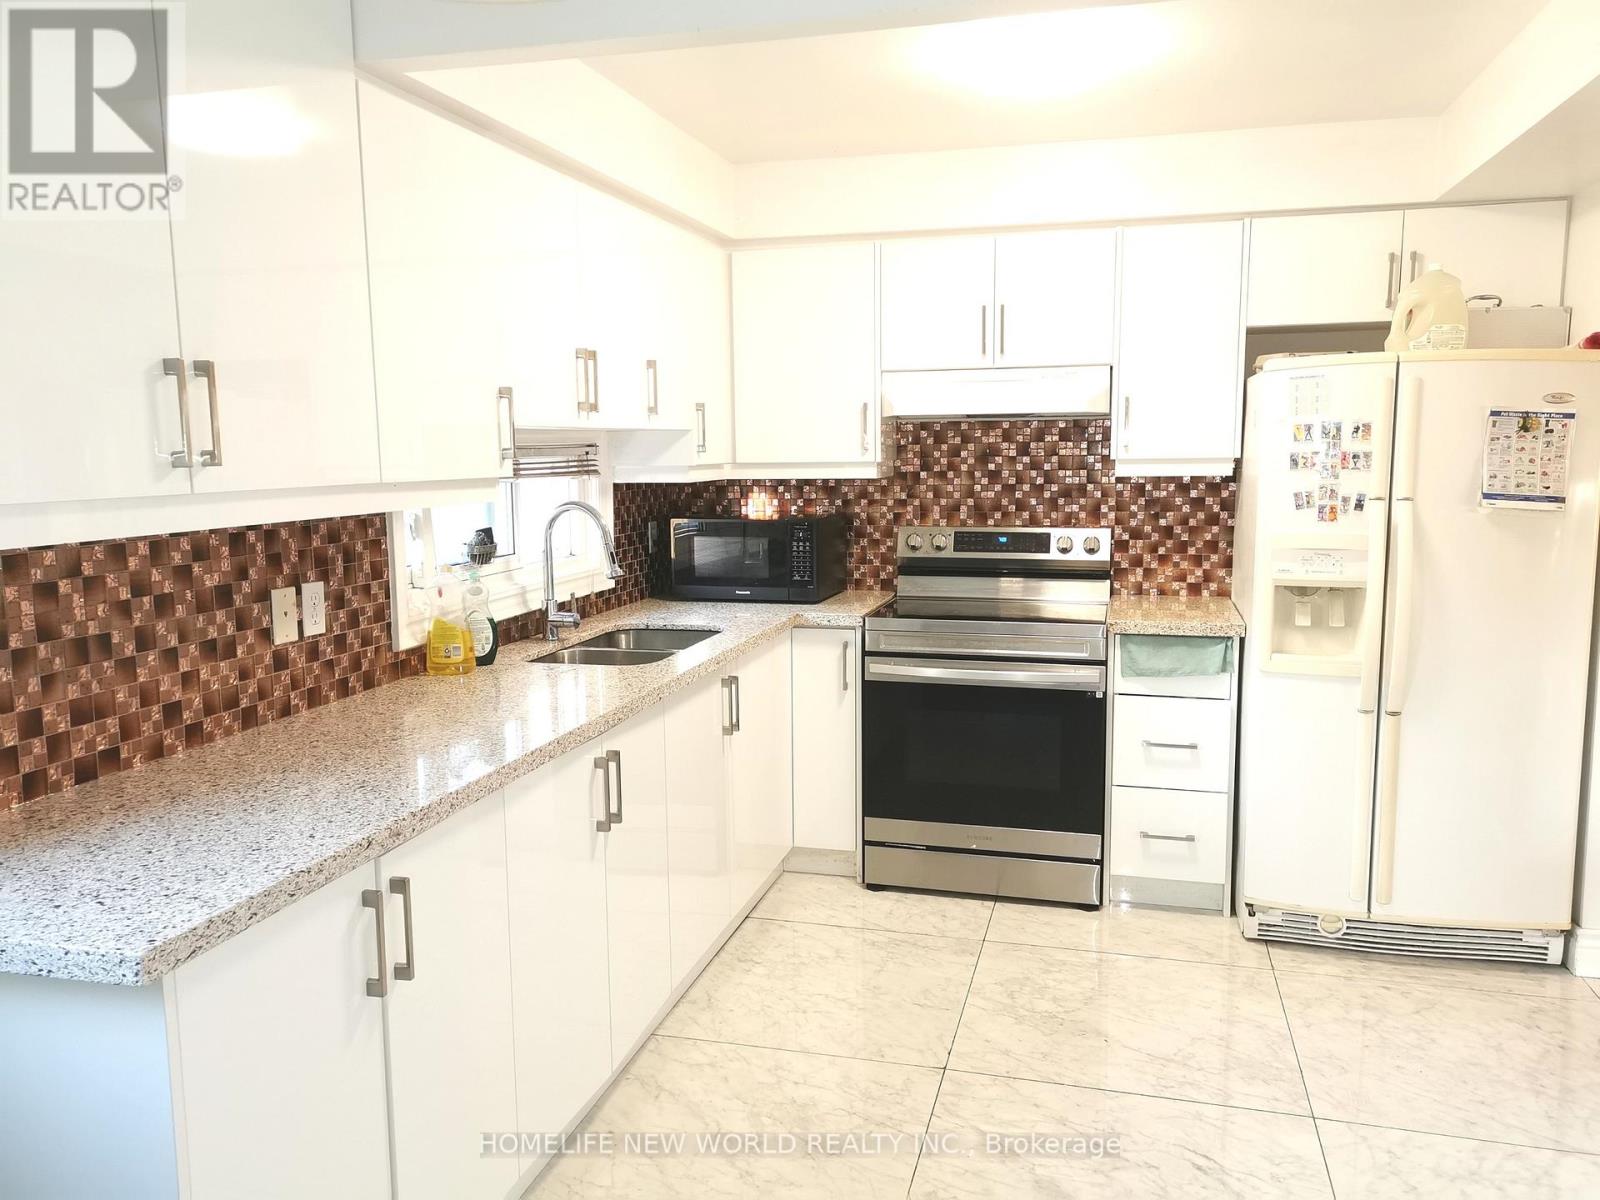
Master Bedroom - 25 Picola Court
Toronto, Ontario
Location, Location, Location!!! Master bedroom with ensuite washroom on second floor in the most desirable North York Hillcrest area and family friendly neighborhood! Share kitchen, laundry and living room with 3 other gentleman; hardwood floor. Newer modern kitchen with shiny tile floor, quartz counter, tile back splash. Furnished, ready-move-in like a hotel. Close to Park, Food basics, No frills, Foody mart, Shops, Banks, restaurants, TTC. One bus to Yonge/Finch station, Close to Seneca College, CMCC; Community Center, & All Amenities. Close To 401/404, Cummer Go Station. ***Another room in the same house without ensuite bathroom also for lease with $800, available from Jan 1, 2027.*** (id:50787)
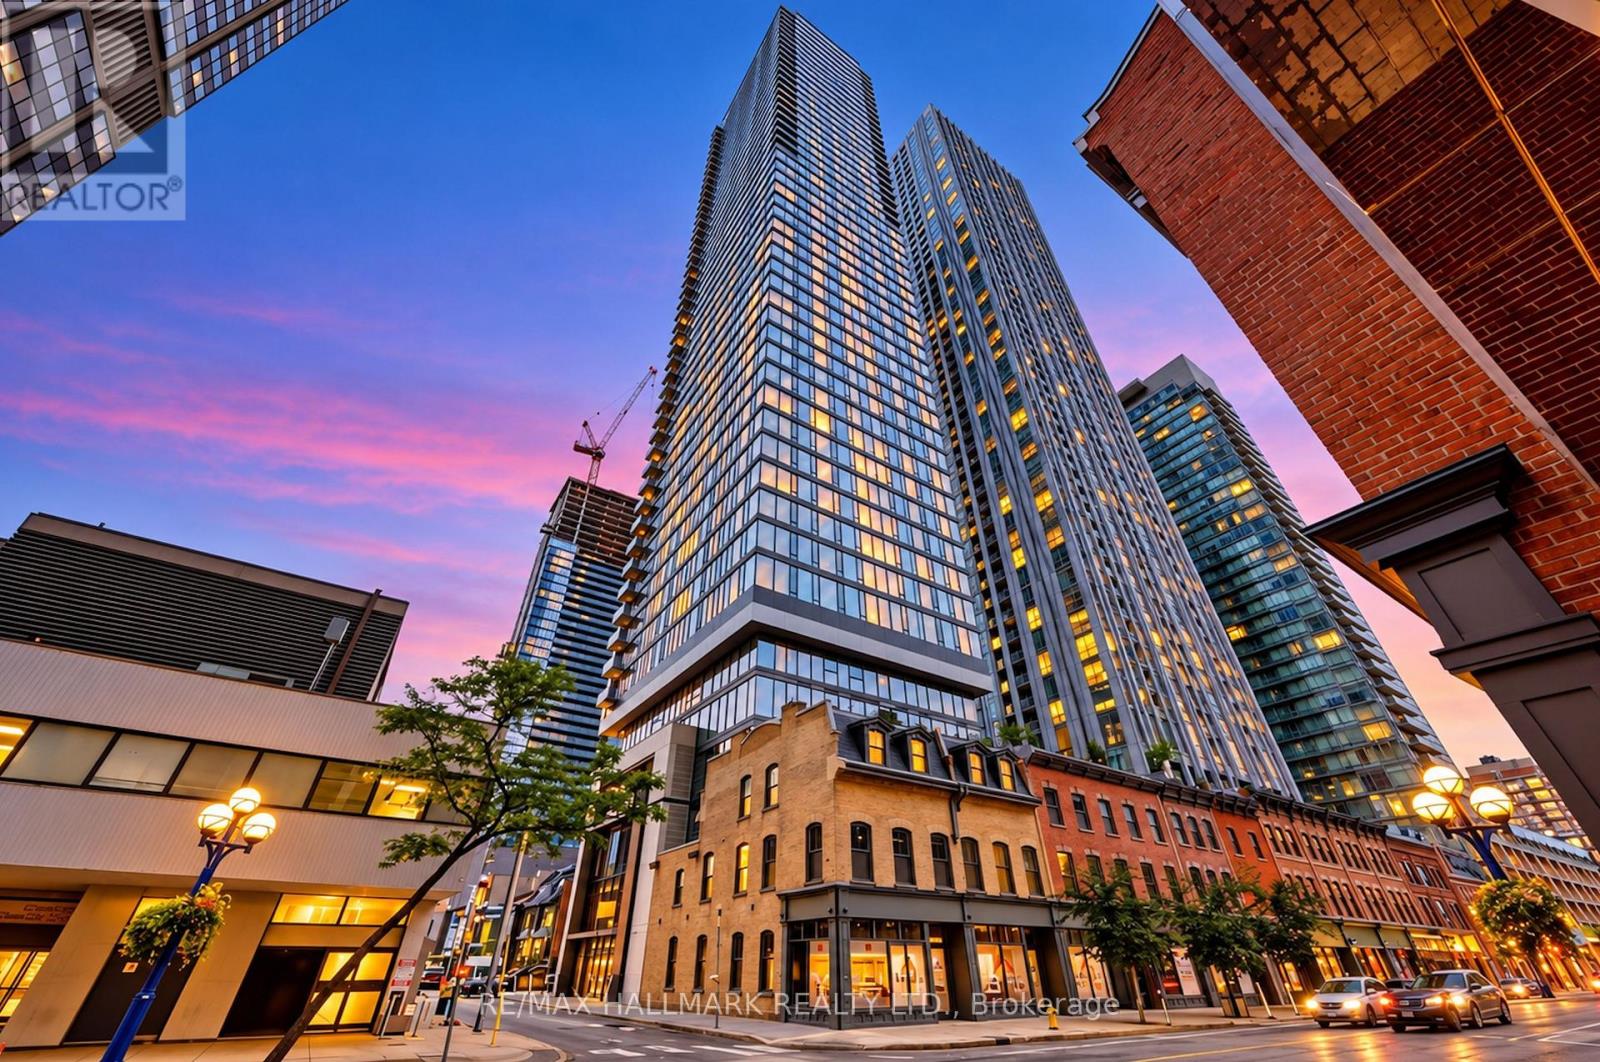
1402 - 8 Cumberland Street
Toronto, Ontario
Live the Yorkville Lifestyle's at the Iconic 8 Cumberland Condos, Step into this stunning 2 year old 2-bedroom With 2 full bath corner suite with jaw-dropping views and soaring high ceilings framed by floor-to-ceiling windows. The sleek, open-concept kitchen feature integrated stainless steel appliances, perfect for modern urban living. Enjoy top-tier amenities including 24hr concierge, gym, party room & more. Just steps from U of T, Bloor-Yonge subway, world-class shopping, fine dining, and designer boutique and much more. (id:50787)
7 King Street
Innerkip, Ontario
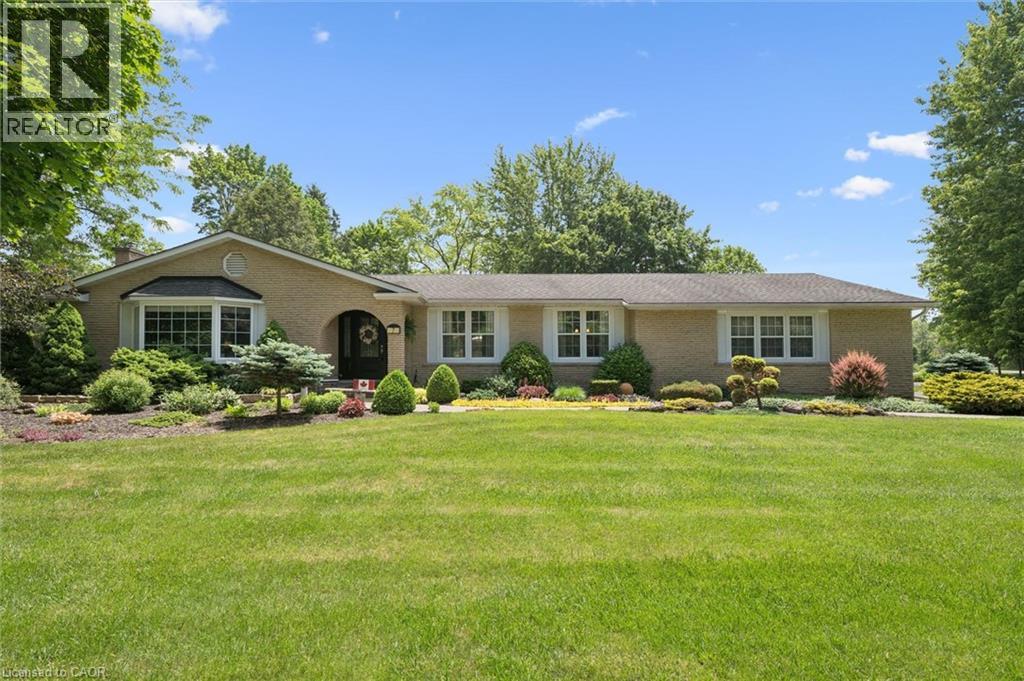
Welcome home to 7 King Street, where pride of ownership shines throughout this beautifully maintained all-brick bungalow in one of Innerkip's most sought-after communities. Just a short walk, or better yet a golf cart ride, to the renowned Innerkip Highlands Golf Club & a 10 min drive to the 401. This is a home designed for those who appreciate comfort, connection, and a lifestyle worth slowing down for. An expanded driveway welcomes family and friends, while the oversized double-car garage with workshop offers space for hobbies, projects, and storage. Professionally landscaped grounds and a newer deck create the perfect setting for morning coffee, summer barbecues, and evenings spent enjoying the peace and privacy of your own backyard retreat. Step through the custom front door and discover a home filled with warmth and character. The inviting foyer leads to spacious living areas designed for both everyday living and memorable gatherings. The bright family room is bathed in natural light from a large bay window and features a cozy gas fireplace, while the separate living room offers the timeless charm and crackle of a wood-burning fireplace. The home features three generous bedrooms, including a primary suite with its own ensuite bathroom. A formal dining room provides the perfect setting for family dinners and holiday celebrations, flowing seamlessly into the inviting kitchen complete with a gas stove. Beyond the kitchen you'll find the convenience of main-floor laundry, a three-piece bathroom, and a built-in sauna, perfect for unwinding after a round of golf or a cold winter day. Whether you're hosting family and friends, enjoying an evening by the fire, or returning home after a day on the golf course, 7 King Street offers a rare combination of character, comfort, and lifestyle. Homes that have been this lovingly cared for are becoming increasingly difficult to find. This is more than a house, it's the kind of home where memories are made and traditions begin. (id:50787)
29 Weymouth Street Unit# 27
Elmira, Ontario
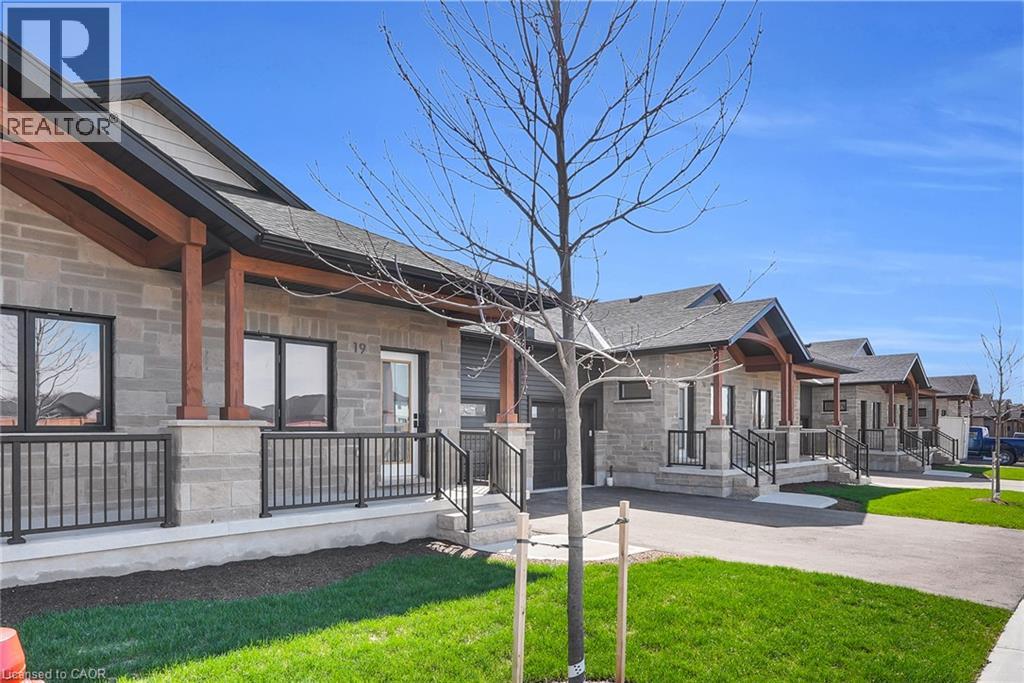
Welcome to Pine Ridge Crossing, where modern bungalow living meets exceptional craftsmanship in the heart of Elmira's desirable South Parkwood subdivision. These thoughtfully designed homes feature high-quality finishes, including 9-foot ceilings, large windows, and a warm, open-concept main floor anchored by a kitchen that showcases quartz countertops, soft-closing drawers, and floor-to-ceiling custom cabinetry with integrated custom shelving. The main level hosts a serene primary suite with a private ensuite, a versatile second bedroom, main-floor laundry, and an electric fireplace, all leading to a covered porch with peaceful views of the pond. We currently have just five units remaining: 18, 19, 20, 23, and 27. Units 18, 19, and 20 are quick-close homes, fully finished and ready for you to move right in. Units 23 and 27 give you the opportunity to make your own selections, so you can personalize your finishes to your exact taste. All homes feature finished basements with an additional bedroom, bathroom, and living area. Residents enjoy a truly maintenance-free lifestyle with professional snow removal and landscaping covered, and as a special incentive, the builder is paying all common element fees until January 1, 2027. Whether you choose a move-in-ready design or personalize your space through our curated selection packages, you'll enjoy a quiet small-town feel just 10 minutes from the city; we invite you to experience the quality firsthand by visiting our Model Home at Unit 20, open Thursdays from 4–7 pm and Saturdays from 10 am–12 pm. (id:50787)
1 Crawford Street
Toronto, Ontario
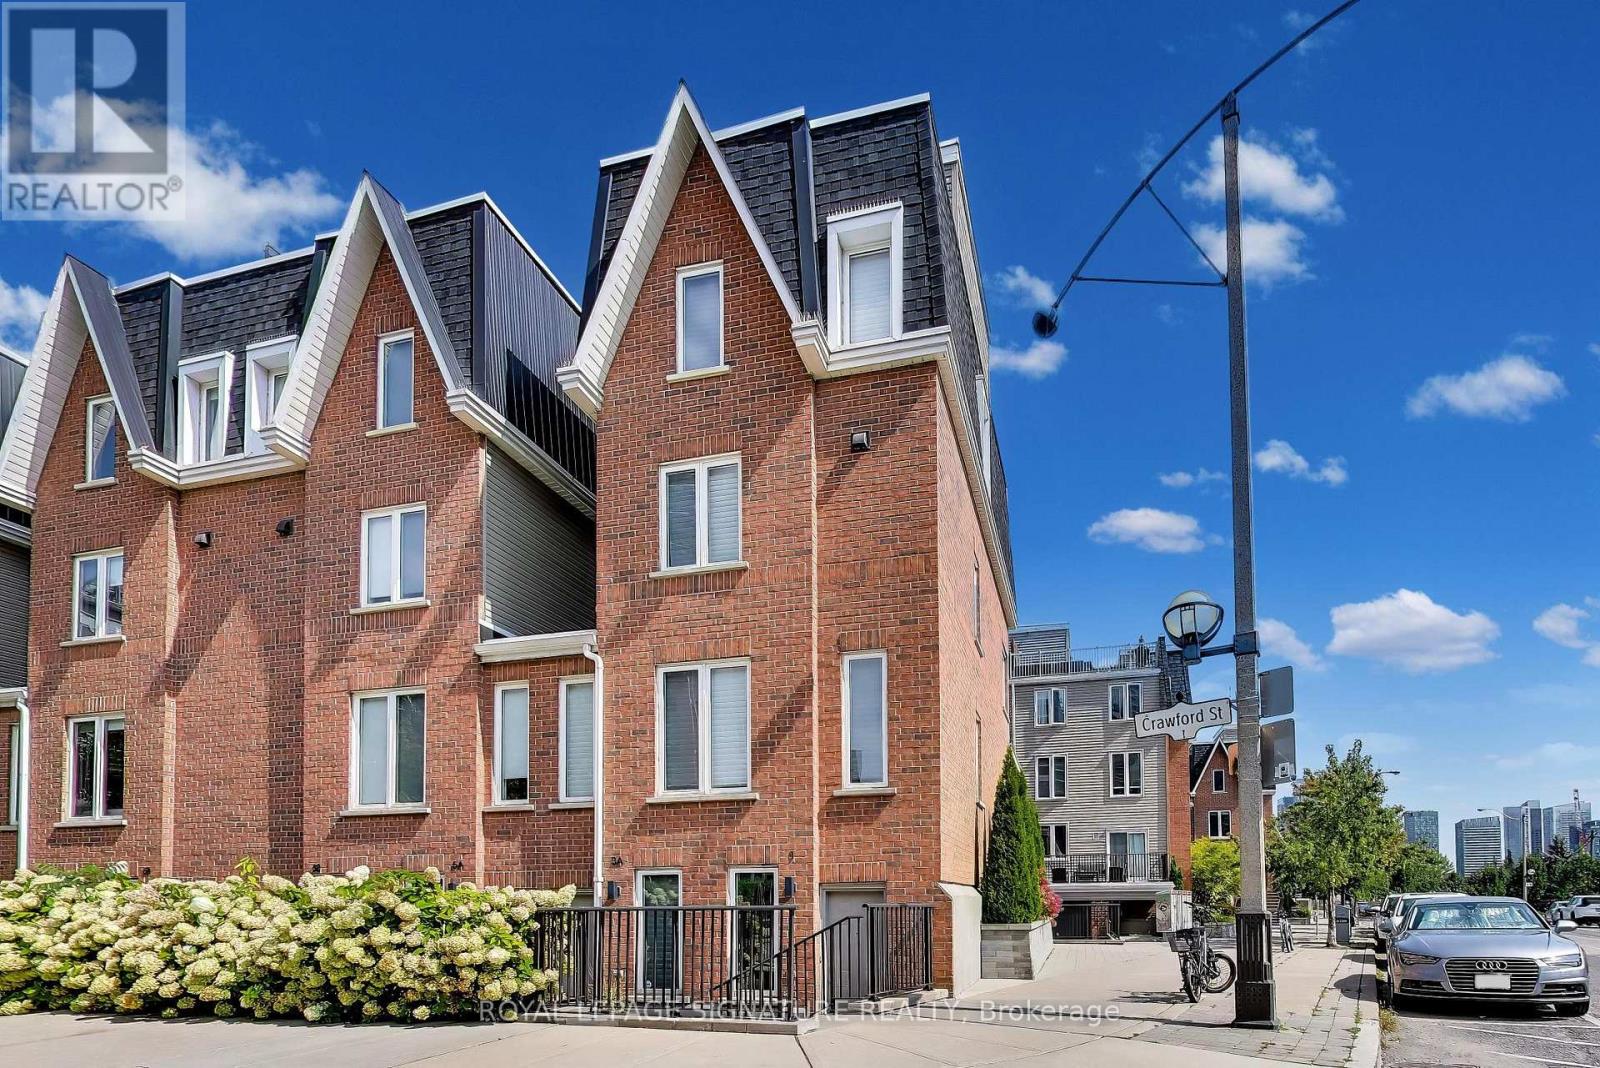
Over 1,500 sq. ft. of beautifully upgraded living space in this stunning three-bedroom, three-bathroom multi-level townhouse, complete with a private garage, balcony and an impressive 224 sq. ft. rooftop terrace with southeast views.Thoughtfully updated throughout, the home features tastefully renovated kitchen and bathrooms, complemented by a bright, spacious layout designed for both everyday living and entertaining.The main level welcomes you with a generous den and convenient access from both the front entrance and private garage. The second level offers an upgraded kitchen, expansive living and dining areas, a private balcony and a stylish powder room. Two well-appointed bedrooms and a beautifully renovated four-piece bathroom occupy the third level, while the fourth level is dedicated to a spacious primary bedroom retreat featuring a luxurious ensuite and exceptional closet space.The crowning jewel is the private rooftop terrace - a spectacular setting for morning coffee, sunset cocktails and entertaining under the stars.Exceptional location just steps to shops, cafés, TTC, the lake and an abundance of neighbourhood amenities. A rare opportunity to enjoy stylish, turnkey townhouse living with space, privacy and remarkable outdoor living. (id:50787)
173 Stiefelmeyer Crescent
Baden, Ontario
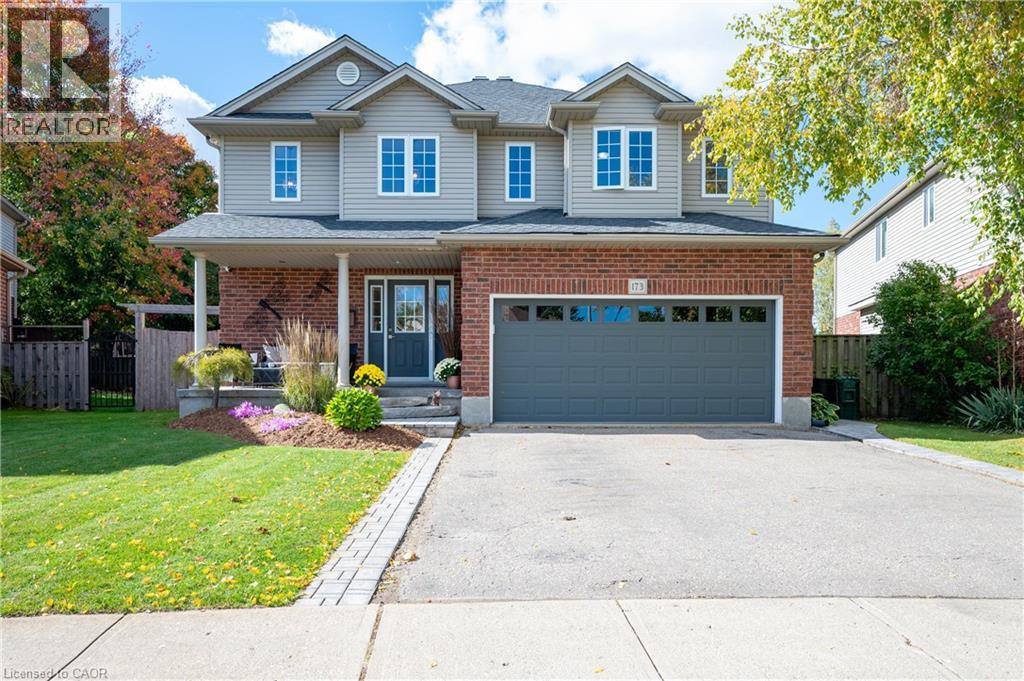
Welcome to this exceptional one-owner home, offering an abundance of space for the whole family in the charming community of Baden. Beautifully maintained and thoughtfully updated, this home is truly move-in ready. The main floor features a spacious foyer, open-concept updated kitchen with quartz counter tops, dinette and cozy family room, along with a separate dining room featuring hardwood floors. Upstairs you’ll find 3 generously sized bedrooms, convenient upper-level laundry, the primary bedroom features a beautifully renovated ensuite soaker tub, glass shower and walk in closet. Fresh paint and newer flooring adds a bright updated feel. The finished basement offers even more living space with a cozy rec room, gas fireplace, projector and bar area perfect for entertaining, and a large 4th bedroom or home office, and a 3-piece bathroom. Outside, enjoy the beautifully landscaped, fully fenced backyard with plenty of room to play, relax and entertain, featuring a large deck, patio area and fire pit. An attached 2 car garage and double-wide driveway completes this wonderful family home. Spacious, welcoming and beautifully cared for—this is a home you’ll be proud to call your own and can enjoy for years to come! (id:50787)
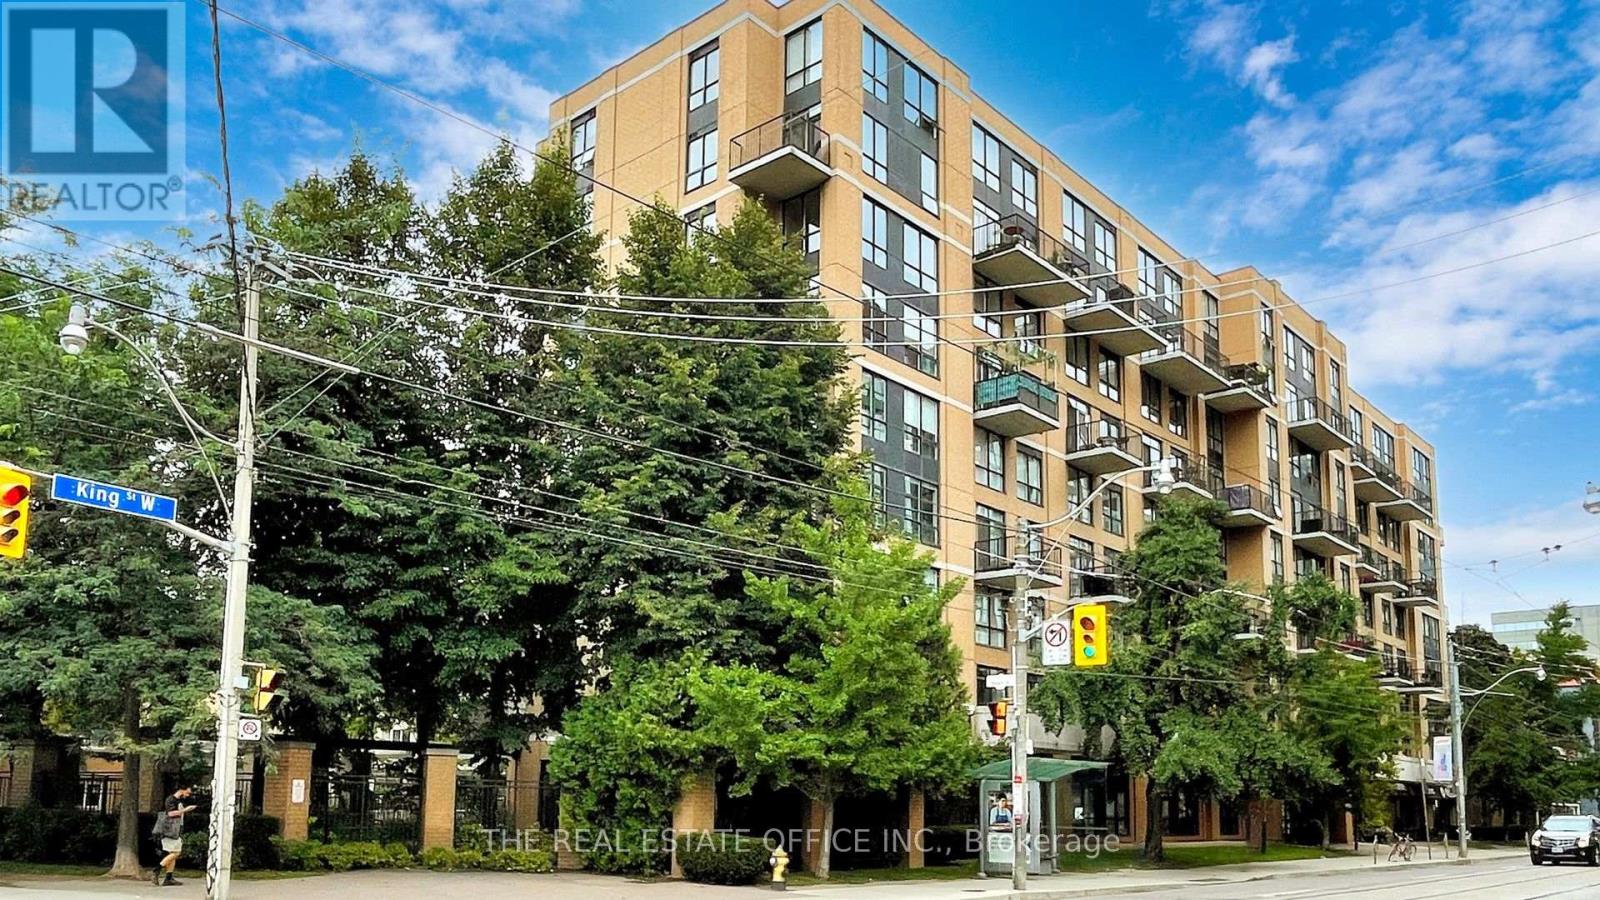
405 - 800 King Street W
Toronto, Ontario
Welcome to The Kings Lofts in King West Village where vibrant city living meets effortless comfort. Step into this rarely offered beautiful completely renovated loft at 800 King St W, perfectly positioned in the heart of one of Toronto's most sought-after neighbourhoods. Thoughtfully updated from top to bottom, this stylish loft offers a fresh, modern living experience with soaring 14ft ceilings in an unbeatable location. Enjoy the ultimate King West lifestyle with an incredible selection of restaurants, cafés, nightlife, boutique shops, fitness studios, parks and everyday conveniences right outside your door. Excellent transit options make getting around the city easy, while nearby green spaces and neighbourhood amenities provide the perfect balance to the energy of King West. Inside, the newly renovated space offers a clean, contemporary feel and is ready for you to simply move in and enjoy. All utilities are included in the rental price, providing exceptional convenience and predictable monthly costs. Residents also enjoy an impressive collection of building amenities, including a fully equipped gym, sauna, party room and visitor parking. Whether you're looking to experience Toronto's vibrant social scene, enjoy a convenient downtown lifestyle, or simply have a beautifully renovated place to call home, this King West residence puts you right in the middle of it all. Freshly renovated. Exceptionally located. Utilities included. This is King West living at its best. (id:50787)
5 Vanstraalen Street
Carlisle, Ontario
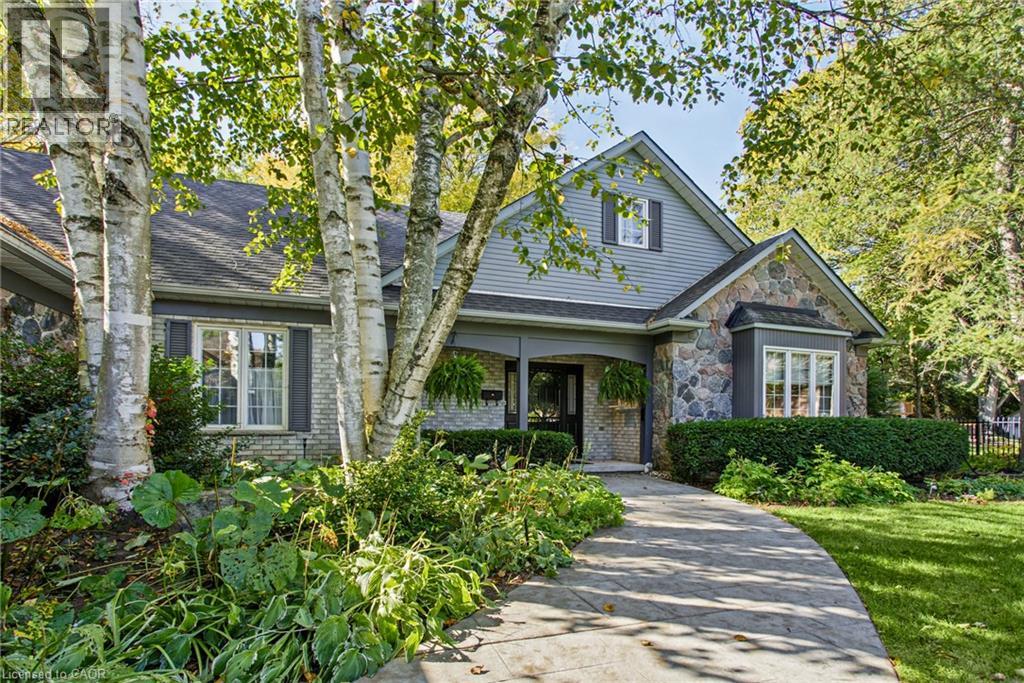
Welcome to 5 Vanstraalen St, Carlisle, a stunning property offering over 3,800 square feet of total living space and an exceptional setting that truly needs to be seen to be appreciated. From the moment you arrive, the impressive scale of the home and surrounding property set the tone for something special. The main level features soaring ceilings, spacious principal rooms and an abundance of natural light, creating an inviting and grand atmosphere. The updated kitchen offers a beautiful combination of style, functionality and storage, with plenty of space for everyday living and entertaining. The main level primary suite is a true retreat, complete with a fantastic ensuite bathroom and peaceful views overlooking the surrounding forest. The partially finished basement provides an incredible extension of the living space, offering plenty of room for entertaining, relaxing and hosting family and friends. With generous storage throughout the home, there is no shortage of space for everything a growing family could need. Outside, the property is just as impressive. The massive backyard offers exceptional privacy with no rear neighbours, creating a peaceful setting surrounded by mature trees and natural beauty. Whether enjoying a quiet morning, entertaining outdoors or simply taking in the views, this property offers a rare combination of space, privacy and comfort. A truly impressive home on a must see property, 5 Vanstraalen St offers the space, setting and features that make a home feel truly special. (id:50787)
79 Oakland Drive
Hamilton, Ontario
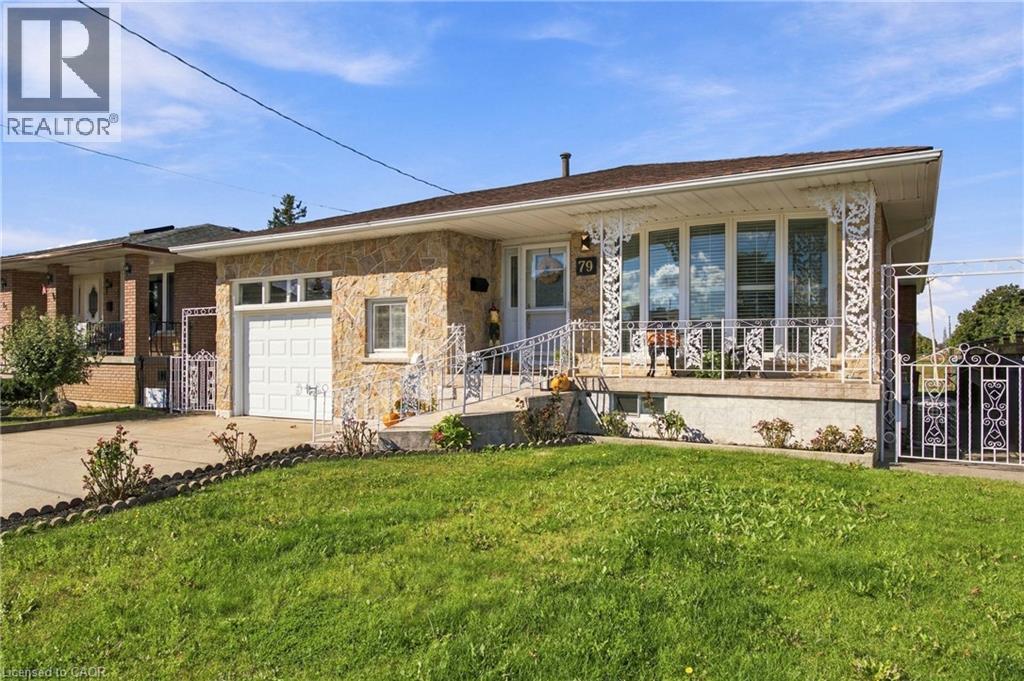
FOUND! The ultimate in PRIVACY! This 3BR, 2Bth, CUSTOM all BRICK/STONE bungalow built by MITCHELL Homes; QUIETLY backs onto GREENSPACE & Sam Manson PARK. STELLAR East Hamilton location will IMPRESS the entire family. SPACE FOR EVERYONE including 2nd KITCHEN for the INLAWS! Large principle room sizes; HARDWOOD/TILE flooring (NO carpeting), BRIGHT family sized kitchen with PANTRY overlooks dining/living rooms with plenty of natural light. Spacious bedroom WING is separated by a PRIVACY door. Convenient SEPARATE side door ENTRY accesses the lower level; EXCELLENT for in-law or RENTAL POTENTIAL! FINISHED basement is loaded with surprises! Massive family room with large windows, wood burning FIREPLACE & wall sconces; a great place to entertain during the holidays! NEW 100AMP breaker panel 2026, california shutters, water purifier, central vac, several NEW light fixtures/pot lights 2026, RARE MAIN FLOOR Laundry/Mud room is very convenient with 12’ceil’g & access to garage, plus can act as a SOUS KITCHEN with GAS line in place for additional stove and PLENTY of STORAGE! Come discover how close you are to amenities & modern conveniences. Backyard OASIS with whimsical vine covered patio area; ideal for dining alfresco; magnificent fig trees, grass and garden area with shed to keep all your tools organized. Simply STUNNING! Concrete drive, walkway & patio, perfect for BBQ’g & entertaining! Direct entry gate to the PARK featuring kids jungle gym, lawn bowling, soccer fields & MORE. Premium locations like this, on a quiet street with little through traffic rarely come available; METICULOUSLY maintained, these original owners have loved living here since the 1970’s. Flexible closing possible! Steps to transit, Eastgate Mall, NR No Frills, Freshco, Starsky, Canadian Tire, Dollar Tree & Food Basics. Near convenient access to Redhill Parkway, QEW Highway (minutes to 403/407 & GO train), Lake ON, Confederation Park, Pickle Ball Crts, excellent schools & restaurants! (id:50787)
331 East 17th Street
Hamilton, Ontario
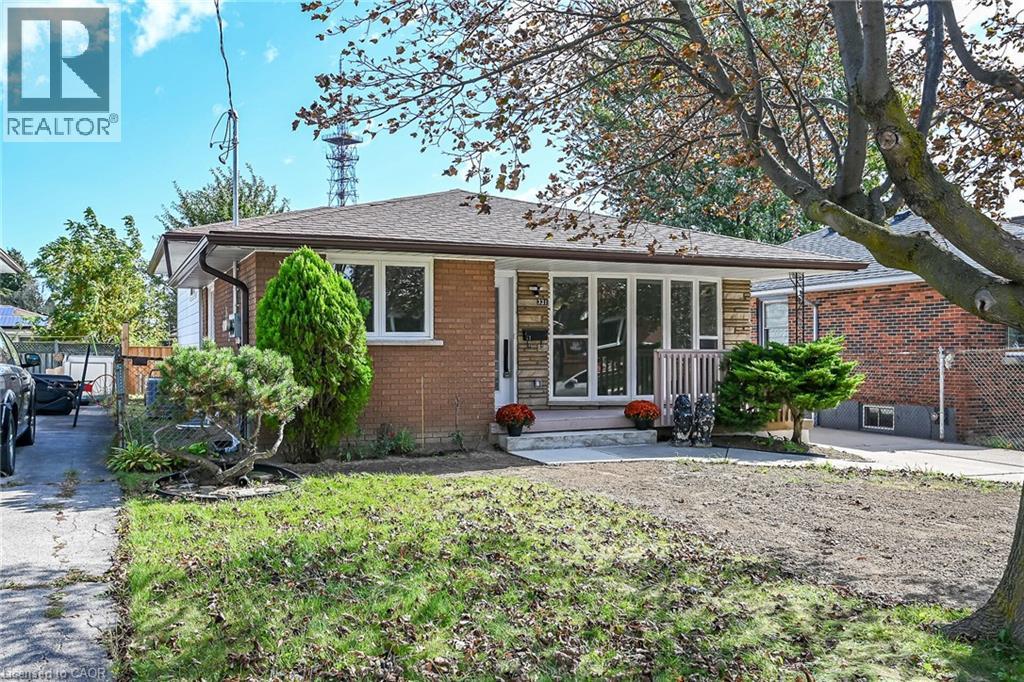
LEGAL, TWO SELF-CONTAINED RESIDENTIAL DWELLING UNITS (DUPLEX). TRUE 4 LEVEL BACKSPLIT, ALMOST 2,200 SQUARE FEET OF LIVING SPACE! EVERYTHING NEW AND COMPLETED IN 2026. FULLY CONVERTED WITH CITY BUILDING PERMIT AND ELECTRICAL E.S.A. PERMIT (CERTIFICATE) AND ENGINEERED DRAWINGS. NEWLY UPGRADED 200 AMPS SERVICE AND EACH UNIT HAS ITS OWN 100 AMP PANEL. ONE INCH MUNICIPAL WATER SUPPLY LINE. 3+2 SPACIOUS BEDROOMS, PROFESSIONALLY FINISHED. GREAT INVESTMENT OPPORTUNITY. RENT BOTH OR LIVE IN ONE AND RENT THE OTHER, OR PERFECT FOR IN-LAW SET-UP/EXTENDED FAMILY. 2 CUSTOM KITCHENS, 2 LUANDIRES, NEW ALL EXTERIOR/INTERIOR WINDOWS AND DOORS, BASEBOARDS, CUSTOM TRIM, POT LIGHTS, HARDWARE, PLUMBING, PREMIUM DULUX PAINT AND VINYL FLOORS WITH PADDING/DMX FLOOR UNDERLAYMENT (BASEMENT). RESILIENT CHANNELS, SAFE AND SOUND INSULATION IN BASEMENT, CEILING HARDWIRED INTER-CONNECTED SMOKE AND CO DETECTORS. EGRESS WINDOWS IN BASEMENT. FURNAE WITH SMOKE DETECTOR FOR ADDED FIRES SAFETY AS PER BUILDING CODE. NEW HIGH EFFICIENCEY FURNACE & AC UNI8T. FIRE RATED SOORS BETWEEN UNITS. ALSO COMES WITH 2 NEW FRIDGES, 2 STOVES, 2 DISHWASHERS, 2 WASHERS, 2 DRYERS, AND 2 HOOD FANS/MICROWAVE. NEW 6x6 POSTS/FENCE. CLOSE TO ALL MAJOR AMENITIES, PARKS. ALL PERMITS ON HAND! MOVE-IN READY, QUICK CLOSING AVAILABLE! (id:50787)
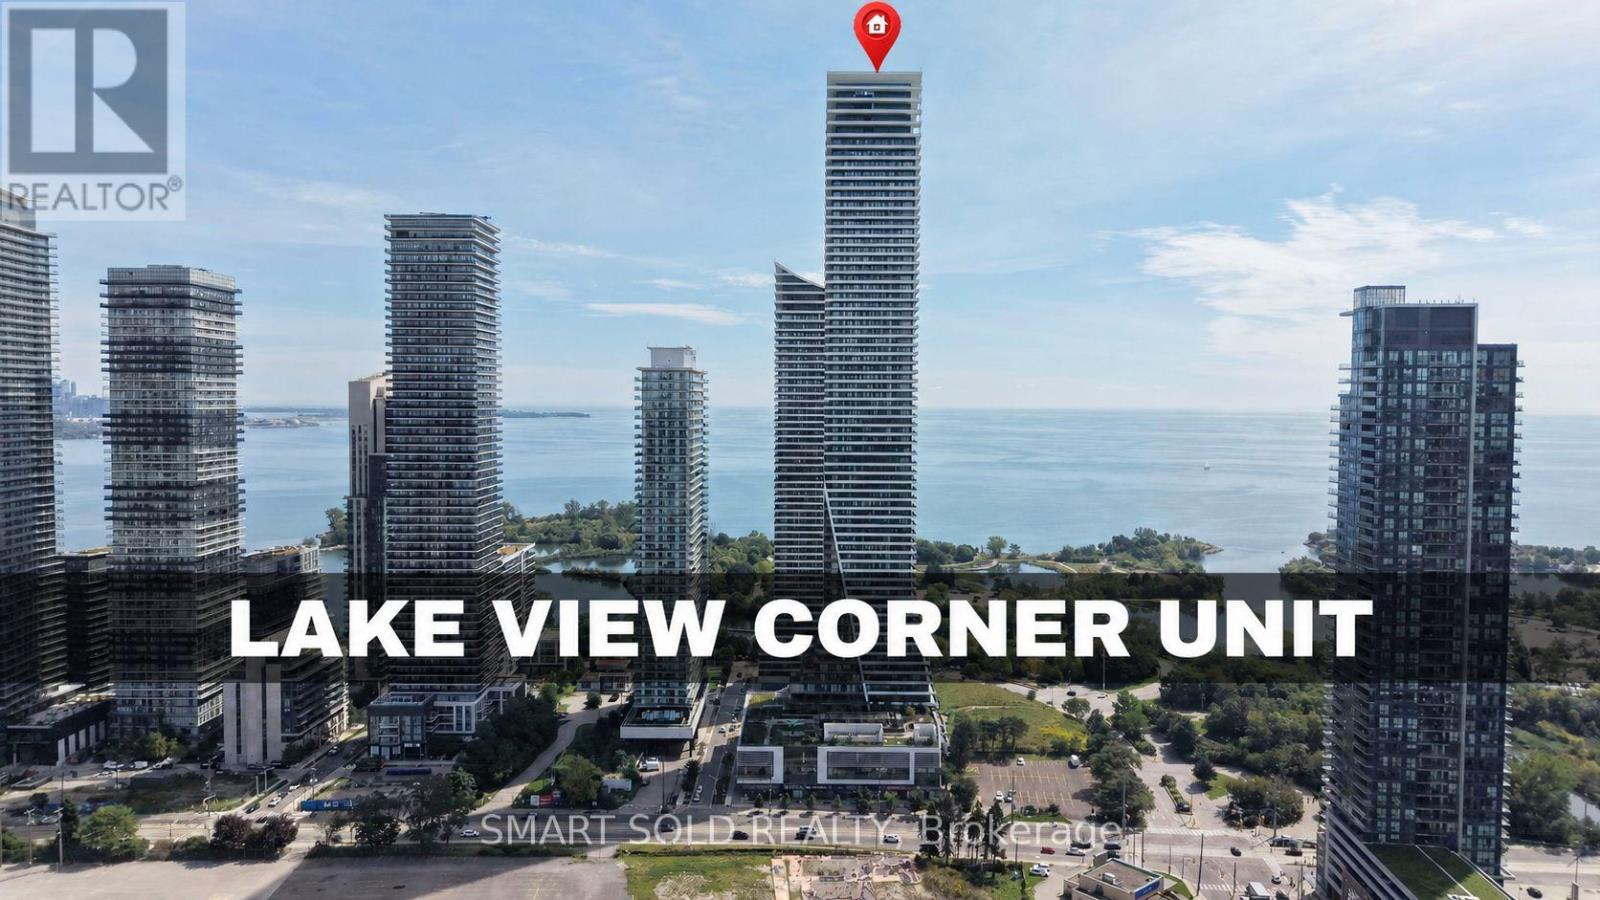
2313 - 30 Shore Breeze Drive
Toronto, Ontario
Proudly owner-occupied, this unit has been meticulously maintained with exceptional care. Stunning 2-Bedroom Corner Suite With Breathtaking South And East-Facing Lake Ontario & CN Tower Views! This Beautifully Maintained And Freshly Painted 682 Sq. Ft. Suite Features 9-Ft Ceilings, Floor-To-Ceiling Windows, And An Incredible Approximately 280 Sq. Ft. Wraparound Balcony With Three Walkouts From Both Bedrooms And The Dining Area. Enjoy Abundant Natural Light, A Functional Jack-And-Jill Style Bathroom, One Parking Space And One Locker. Resort-Inspired, Membership-Style Amenities Include A Saltwater Pool, Fitness Centre, Yoga & Pilates Studio, Games Room, Dining Room, Party Room, And Various Classes. Steps To Lake Ontario, Waterfront Trails And Parks, With Easy Access To TTC, GO Transit And The Gardiner. Exceptional Waterfront Living In One Of Mimico's Premier Communities! (id:50787)
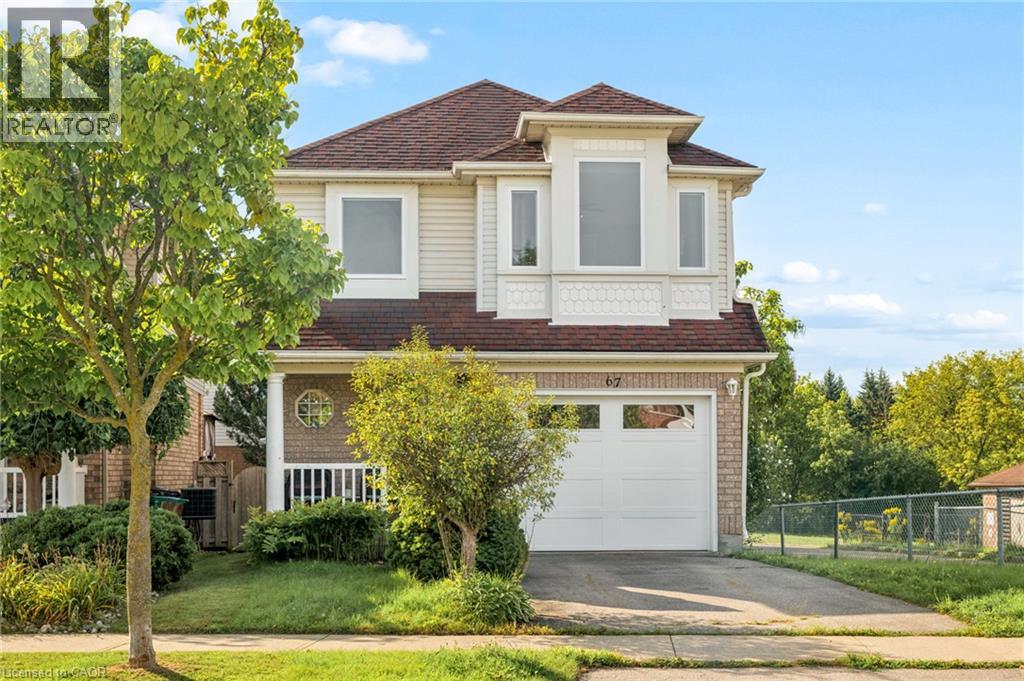
67 Apple Tree Drive
Kitchener, Ontario
**OPENHOUSE SATURDAY OCTOBER 10TH 2-4PM** Location, Location, Location!!! Beautiful Single Detached 3 Bedroom, 3 Bathroom 2-Storey home in Prime Lackner Woods/Idlewood location in Kitchener! Curb appeal abounds in this stunning home with newer windows and exterior doors including garage door (Completed in 2024) . Step inside to the open concept main level featuring Spacious Kitchen with wrap around peninsula, Bright living room and separate dining room. There are sliding doors off the dining room to allow you to seamlessly transition to the outdoors to your huge Deck complete with lighted Gazebo, Newer Gas BBQ and Fully fenced yard... perfect for entertaining! You are going to love walking the trails and taking in the view of the greenspace! The main floor is completed by a convenient 2 pce bathroom and inside entry from the garage. Journey upstairs where you will find 3 great sized bedrooms and a 4pce cheater en-suite bathroom. The King-sized Primary Bedroom is is stunning with a separate sitting area and large closet. The fully finished basement offers another great space to relax and enjoy family time with a cozy recroom, custom oak bar and a 3 pce Bathroom with stand up shower and tons of storage! Additional renovations include: Professionally painted in neutral tones, Updated modern light fixtures, Roof, Furnace/Central Air. Walking distance to top rated schools and close to shopping, restaurants, HWY all amenities this is the perfect family home and you're going to love living here! Shows AAA! (id:50787)
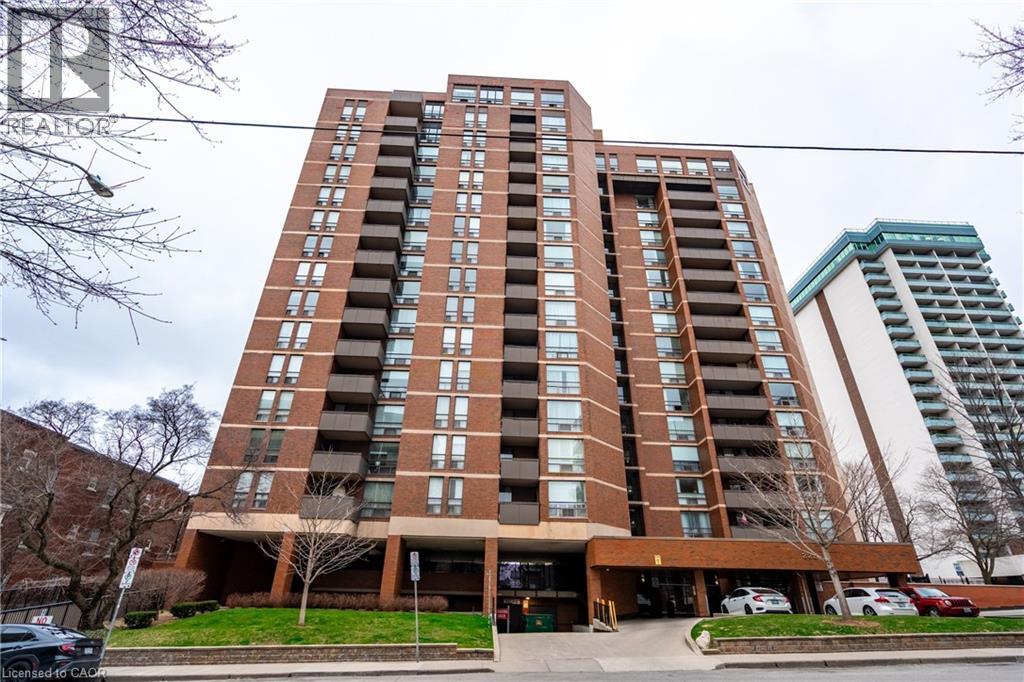
222 Jackson Street W Unit# 305
Hamilton, Ontario
Experience the best of city living in this spacious 3rd-floor condo featuring 2 bedrooms, 2 bathrooms, a generous living room perfect for entertaining, and a separate dining area. Step out onto your private balcony and enjoy peaceful views of the escarpment—ideal for your morning coffee or evening unwind. Located in the heart of the city, you're just steps from vibrant restaurants, nightlife, Bayfront Park, shopping, and transit. This well-maintained building also offers premium amenities including a fitness centre, saunas, and a top-floor lounge with stunning views of the bay. A perfect choice for professionals, students, or anyone seeking the ultimate urban lifestyle (id:50787)
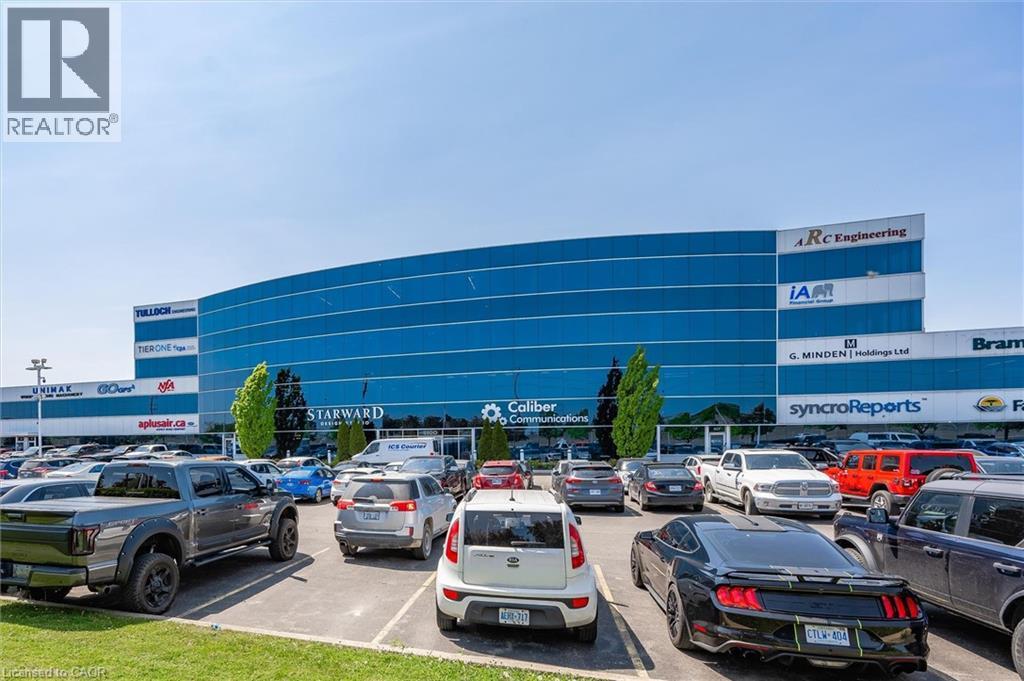
1100 South Service Road Unit# 417
Stoney Creek, Ontario
Professionally finished first class office space along the QEW business corridor, natural light on both sides of exterior of unit, flexible build out allows for many functional office layouts and configurations, great zoning for many allowed uses. (id:50787)
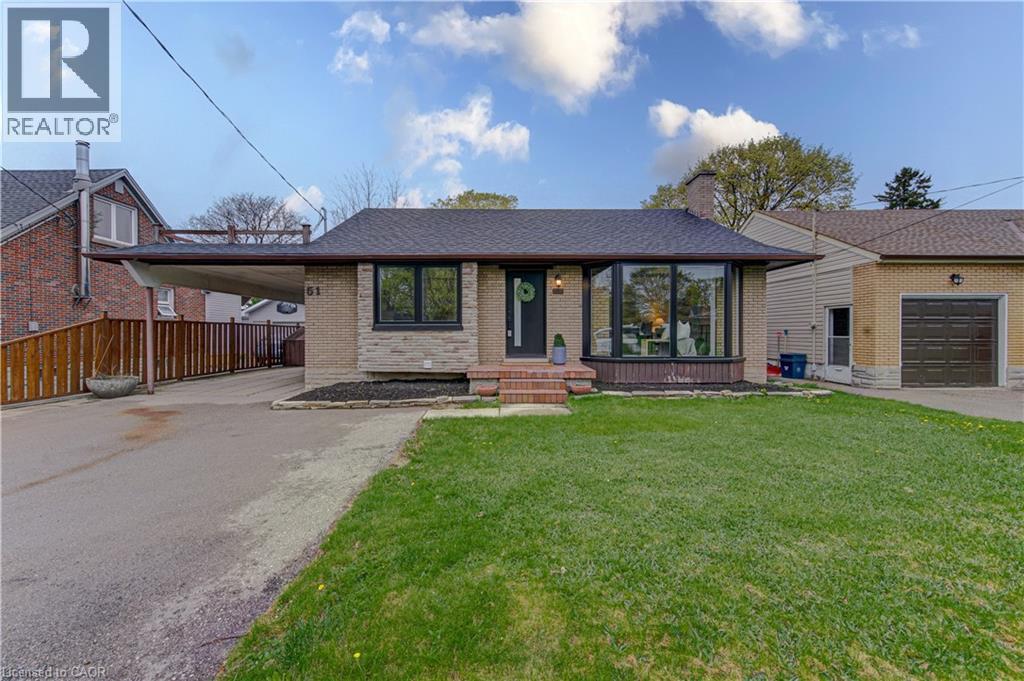
51 Rosemount Drive
Kitchener, Ontario
This is the move-in-ready unicorn you've been searching for: a flawlessly updated brick and bungalow with massive driveway parking and serious hidden income potential. The entire main floor was completely renovated this year, meaning you get to live in a brand-new space featuring a 2026 roof, 2024 windows, 2022 furnace, stunning modern wood-finish flooring, and a jaw-dropping kitchen loaded with crisp white shaker cabinetry, a subway tile backsplash, and stainless steel appliances. The bright, open-concept upper level features striking exposed ceiling beams, three spacious bedrooms, and a gorgeous contemporary bathroom showcasing a glass-enclosed shower with elegant gold-finish trim. While the main floor seamlessly connects via a staircase to create the ultimate sprawling family rec room, the expansive lower level offers massive potential for an in-law suite or mortgage helper. It is already fully equipped with a separate entryway, an additional bedroom, a den, a second full bathroom, and a gorgeous contemporary second kitchen. Framed by an expansive grassy backyard and a detached storage shed, this home delivers zero-stress, brand-new main floor living with a built-in financial safety net. (id:50787)
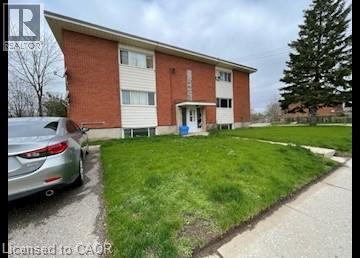
142 Fourth Avenue Unit# 1
Kitchener, Ontario
1 Bedroom Apartment in Kitchener! (Unit 1) This bright and well-maintained 1-bedroom apartment offers a spacious living room, an eat-in kitchen, and large windows that provide plenty of natural light. Conveniently located close to everyday amenities, shopping, public transit, and more, this unit is perfect for a working professional or couple. Features: • 1 Bedroom • 1 Bathroom • Large Living Room • Eat-In Kitchen • Large Windows Throughout • 2 Appliances (Fridge & Stove) • Carpet-Free • Coin Laundry in the Basement • 1 Parking Space Included *** Rent Plus Utilities! *** *** Available NOW! *** ***See sales brochure below for showing instructions*** (id:50787)
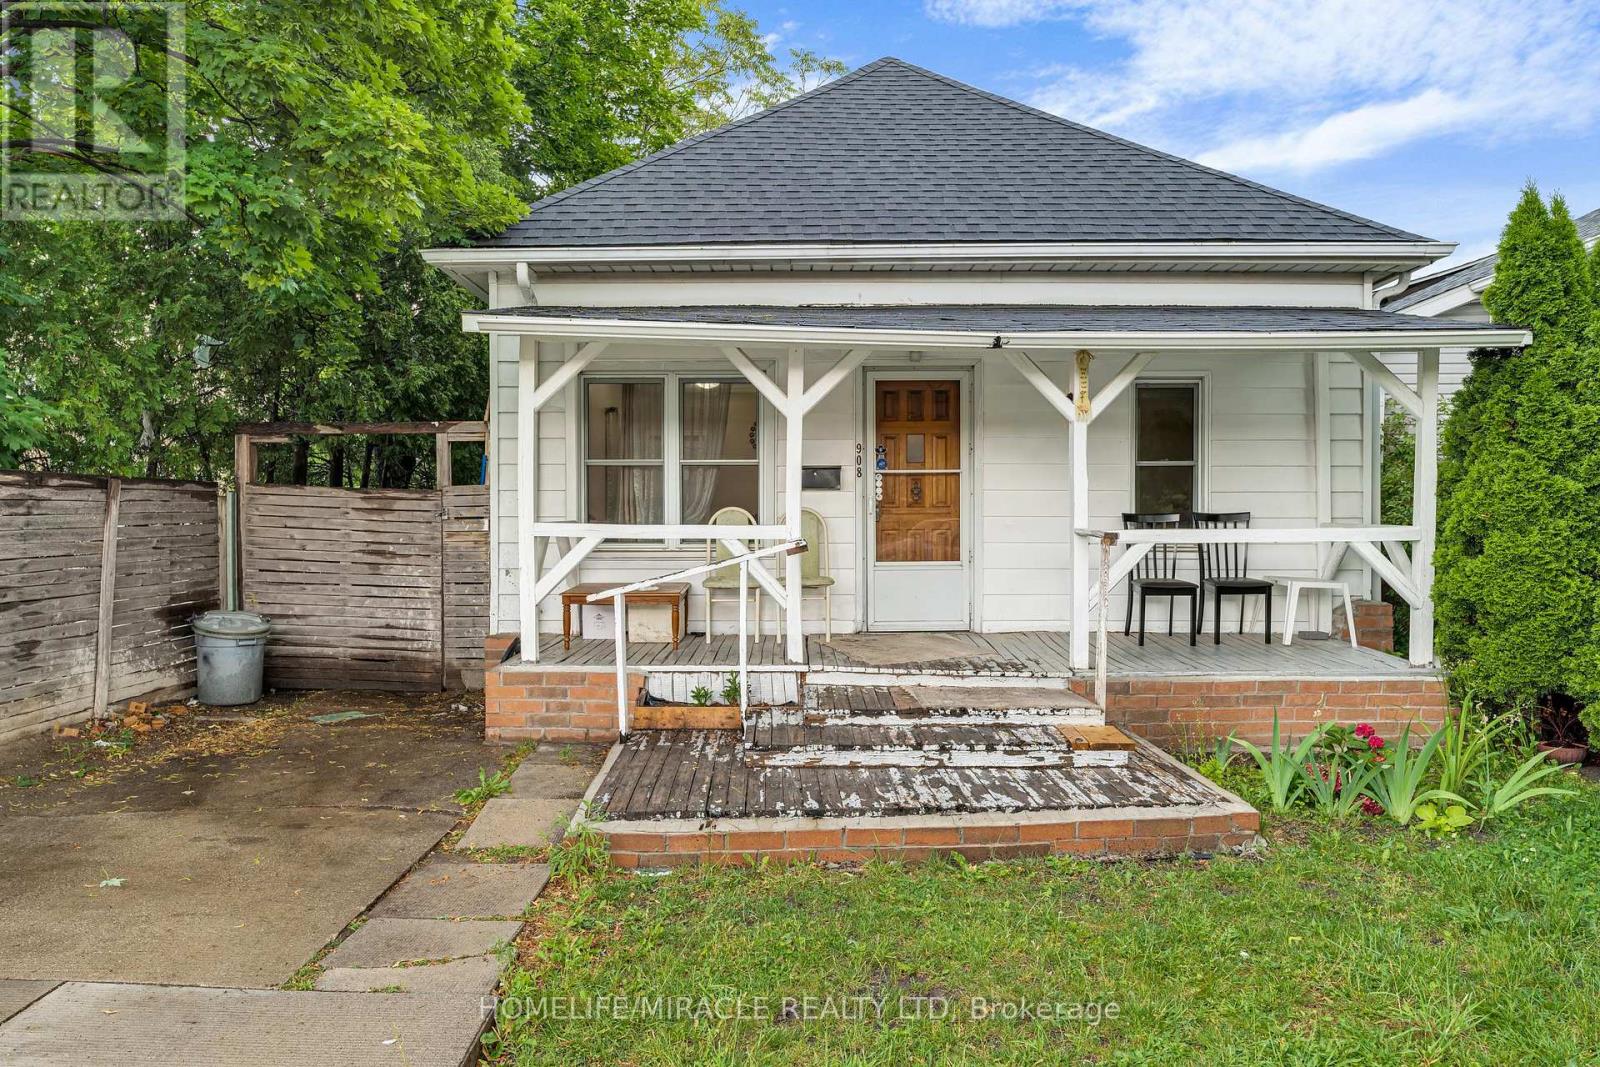
908 Windsor Avenue
Windsor, Ontario
Attention First-Time Home Buyers, Downsizers, or Investors. Welcome to this affordable 3-bedroom, 1-bathroom detached home conveniently located near Wyandotte St E & Windsor Ave in central Windsor. This move-in-ready property offers a practical layout, generous outdoor space, and an unbeatable location.The home features a spacious living room, main-floor laundry, owned hot water tank, cemented driveway, and a fully fenced, extra-deep backyard - perfect for outdoor enjoyment, entertaining, gardening, or family activities. Updates include new AC (2026).Ideally situated close to schools, St. Clair College, U of Windsor, public transit, Food Basics, grocery stores, parks, places of worship, Windsor Regional Hospital, the Detroit-Windsor Tunnel, Caesars Windsor, restaurants, and nightlife. Everything you need is within easy reach, making this an excellent location for families, professionals, or investors.Whether you're looking for your first home, a comfortable family property, a downsizing opportunity, or a great investment, this centrally located Windsor home offers affordability, convenience, and potential. (id:50787)
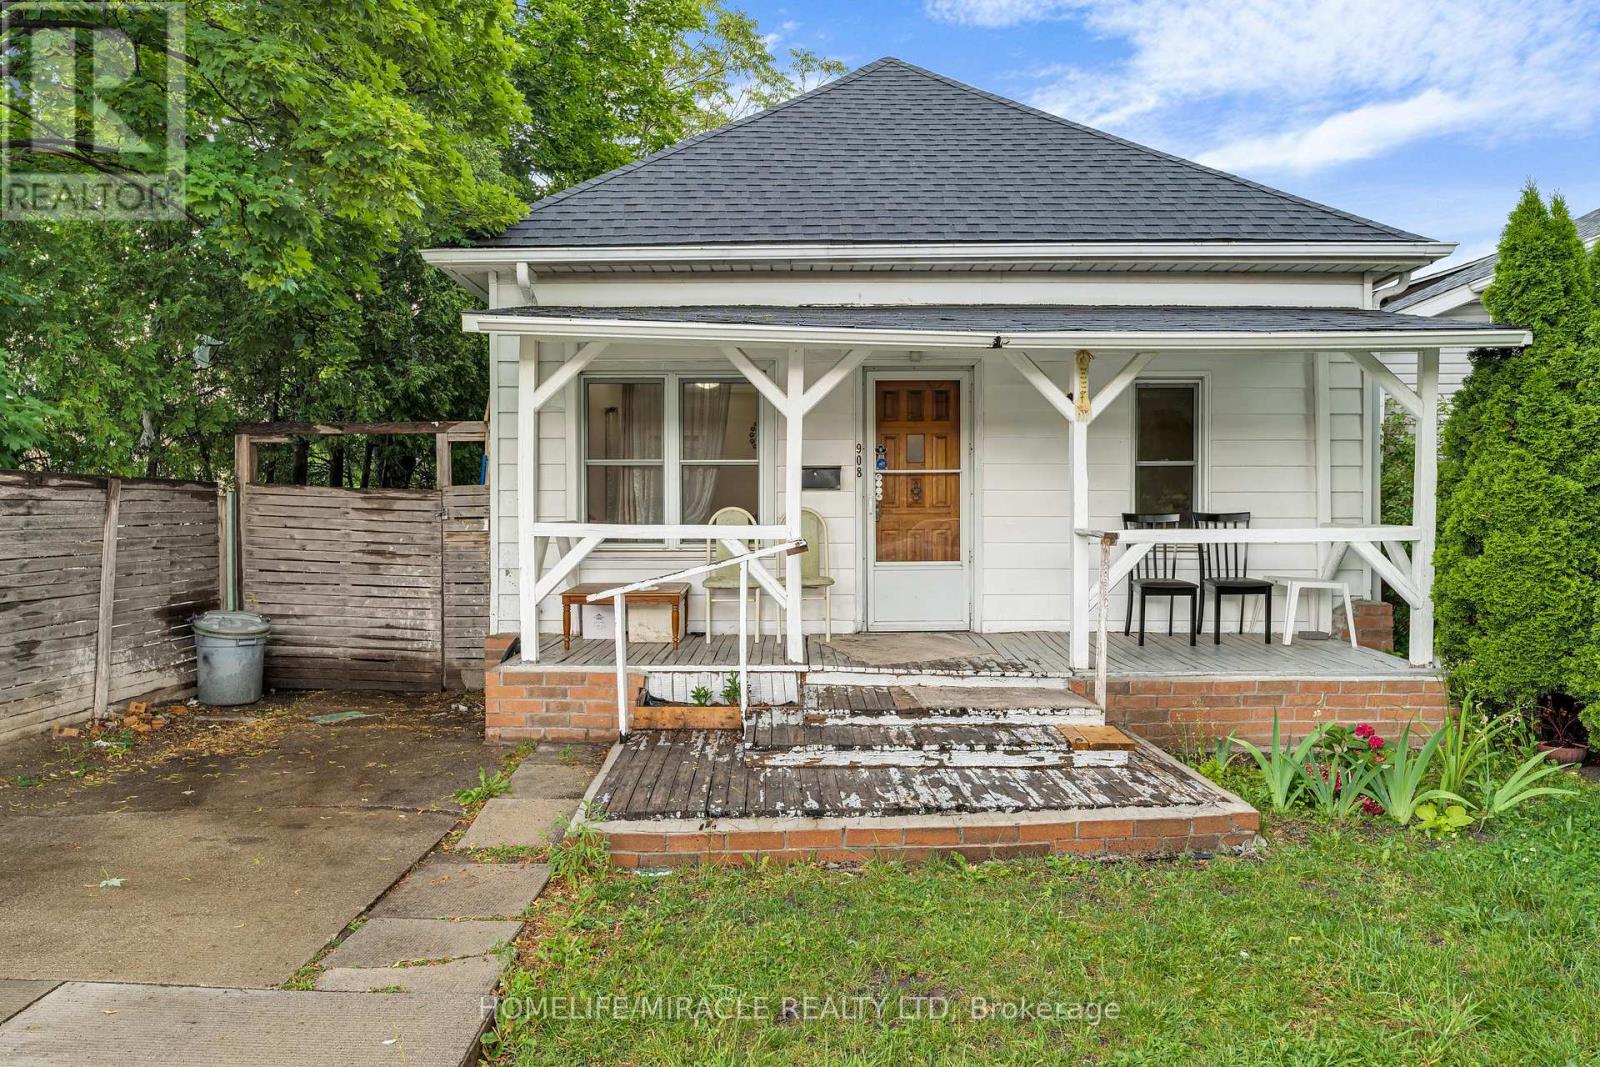
908 Windsor Avenue
Windsor, Ontario
Welcome to this cozy 3-bedroom, 1-bathroom detached home conveniently located near Wyandotte St E & Windsor Ave in central Windsor. This home offers a practical layout, generous outdoor space, and an unbeatable location.The home features a spacious living room, main-floor laundry, cemented driveway, and a fully fenced, extra-deep backyard perfect for outdoor enjoyment, entertaining, gardening, or family activities.Ideally situated close to schools, St. Clair College, U of Windsor, public transit, Food Basics, grocery stores, parks, places of worship, Windsor Regional Hospital, the Detroit-Windsor Tunnel, Caesars Windsor, restaurants, and nightlife. Everything you need is within easy reach, making this an excellent location for families, professionals, newcomers or students. (id:50787)
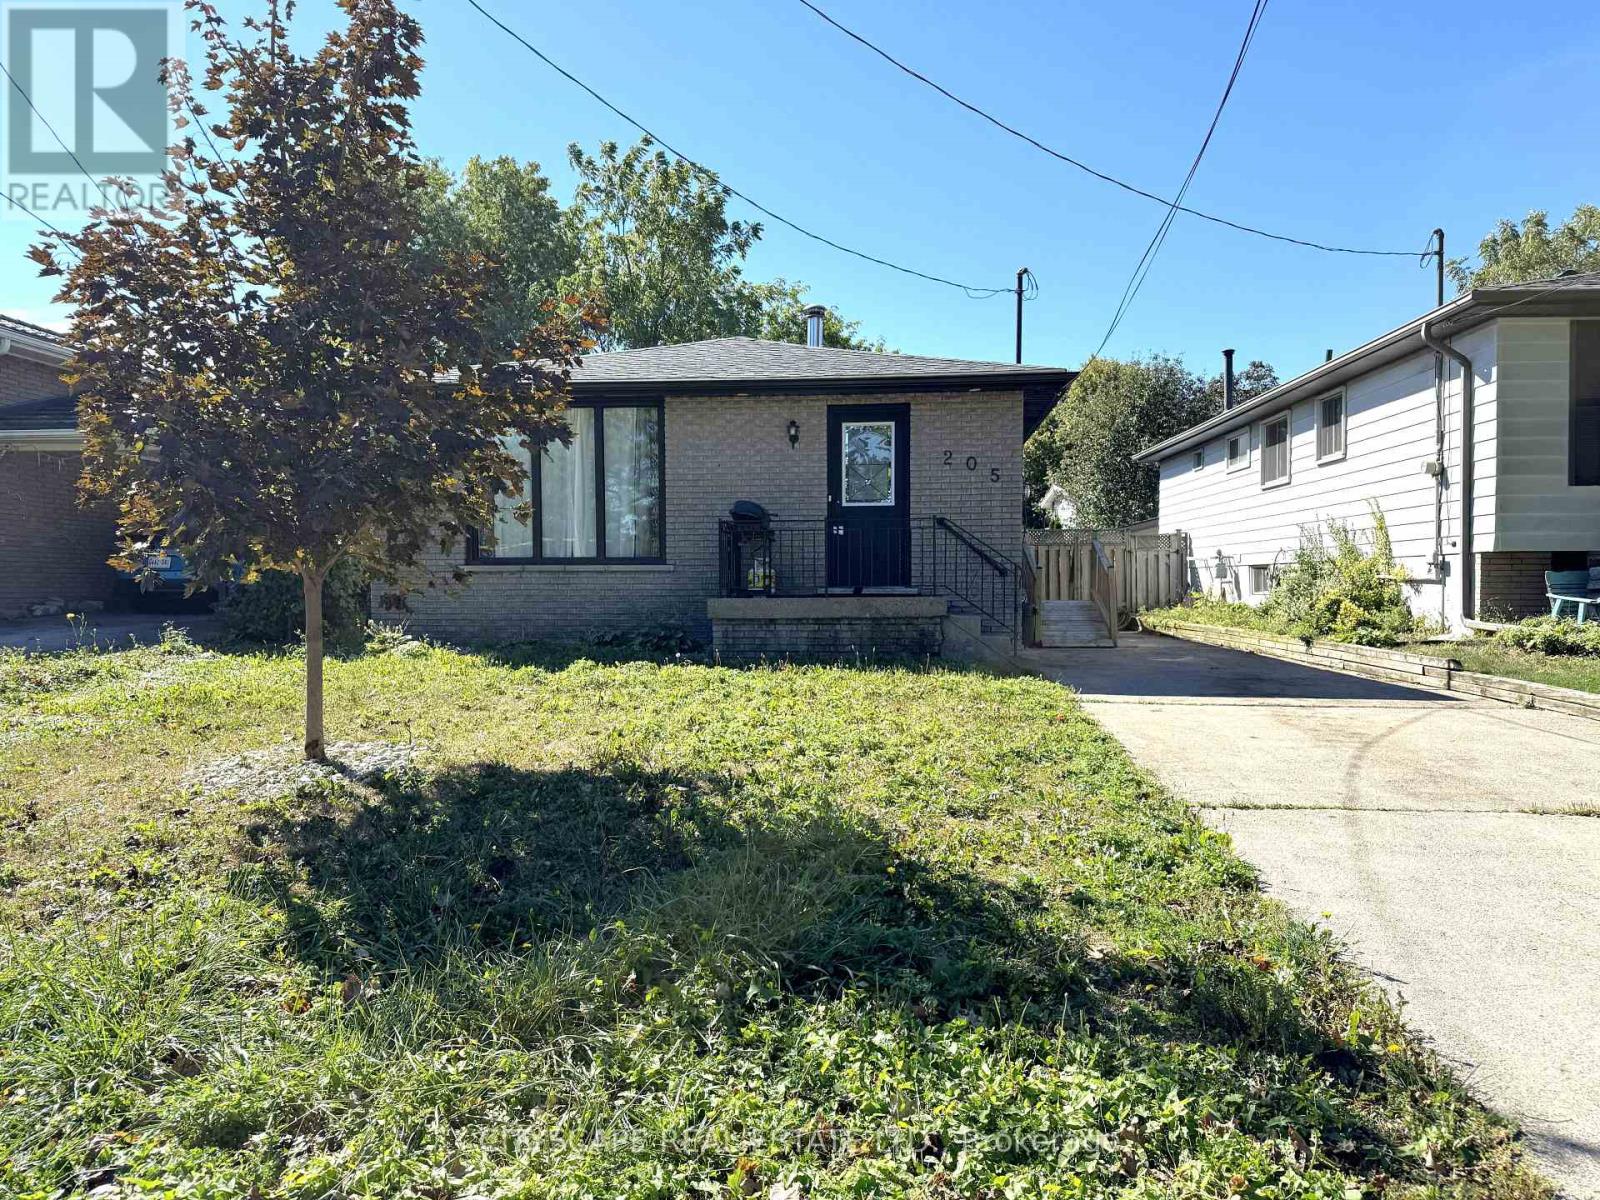
205 Bonaventure Drive
Hamilton, Ontario
(STEP INSIDE) Two kitchens, five bedrooms & a full second living area below. Step in through the foyer & the bungalow layout makes sense right away: everything you need on one floor, plus a whole lower level that gives the family room to spread out. A home that adapts as life changes, whether that means a growing family, parents moving in, or a layout that works for more than one household. (MAIN LEVEL) Laminate flooring runs throughout. The kitchen has a built-in microwave, stove, fridge & dishwasher, so cooking is sorted from day one. The family room has a fireplace & is the natural place for everyone to land at the end of the day. The primary bdrm has a closet & semi ensuite bath, & bdrm two has its own closet. The level has a 4pc & a 3pc bath, so mornings never turn into a queue. A foyer closet keeps coats & boots at the door instead of in the hall. With no stairs between kitchen, family room & bedrooms, the main floor suits every stage of life. (BASEMENT) The lower level is a full second home base. A second kitchen has a fridge, stove, dishwasher & built-in microwave, with a rec room & fireplace for movie nights or a separate hangout. Three bdrms each have a closet, & two 3pc baths mean everyone down here has a bathroom close by. Laminate flooring continues through the lower level, with ceramic flooring in one bath. The utility room holds the furnace, humidifier & hot water tank, keeping the living areas clear. That mix of bdrms suits kids, guests or a home office, & the level works well on its own. (LOCATION) Set in Gilbert on Hamilton's West Mountain, a neighbourhood with parks, paved pathways, a playground & splash pad nearby. The Lincoln Alexander Parkway is close for an easy commute across the city, & everyday shopping is a short drive away. A practical street for a family putting down roots, with room inside to grow into & a layout that stays flexible over time. (id:50787)