
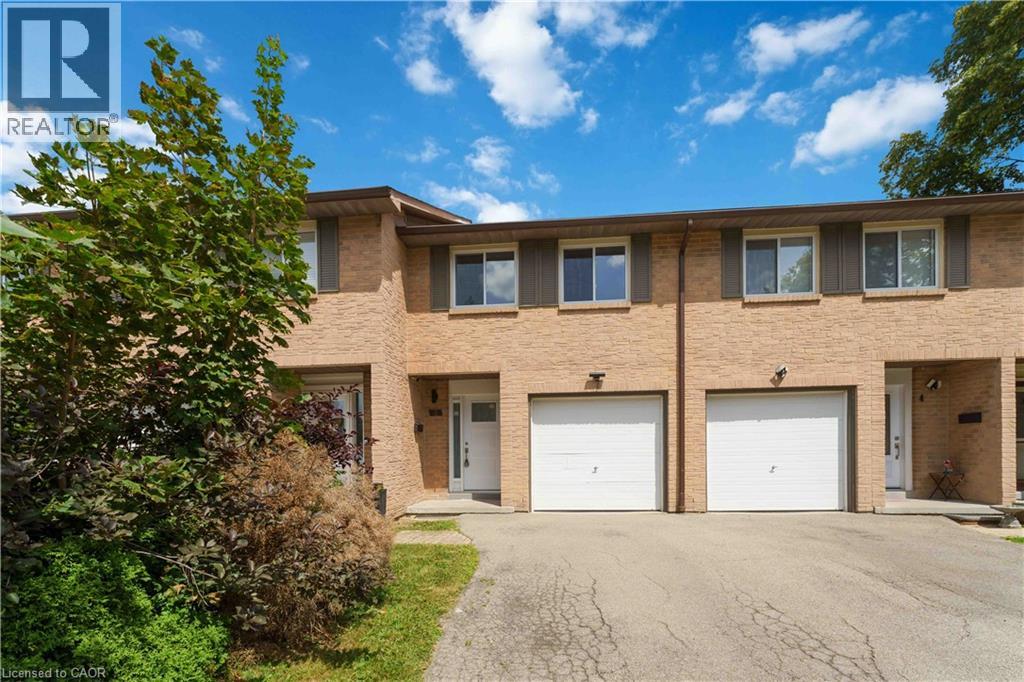
66 Summercrest Drive Unit# 3
Hamilton, Ontario
Welcome to this charming 3-bedroom, 2-bathroom home in a desirable, family-friendly neighbourhood. From the moment you step inside, you’ll appreciate the bright, inviting atmosphere and thoughtful updates throughout. The foyer features elegant wainscoting and opens to a spacious living room with pot lights and stylish built-in features, an inviting space for both everyday living and entertaining. The modern kitchen is sure to impress with sleek granite countertops, a contemporary backsplash and quality appliances, including a gas stove. The beautifully renovated 5-piece bathroom offers a relaxing retreat with double vanity, soaker tub and separate walk-in shower, complemented by attractive tile finishes. Extensive updates have been completed within the past five years, including the kitchen, both bathrooms, flooring, electrical panel, select windows and exterior doors, heat pumps and an owned hot water tank. Freshly painted and meticulously maintained, this home is ready for you to move in and enjoy. The private, fully fenced backyard overlooks a peaceful parkette, creating a wonderful outdoor space to relax, entertain or enjoy the surrounding greenery. Ideally located close to parks, walking trails, schools and major highways, everything you need is within easy reach. A wonderful opportunity for first-time buyers, families, downsizers or anyone looking for a stylish home with minimal upkeep. (id:50787)
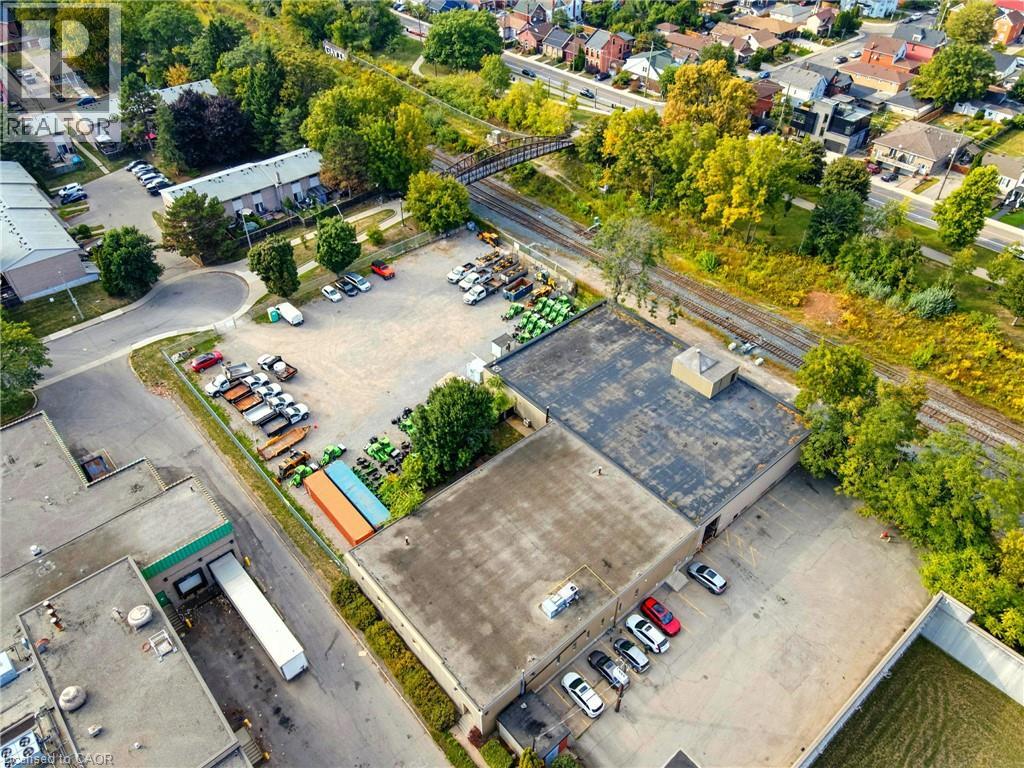
193 Elgin Street
Hamilton, Ontario
Unlock a rare urban industrial opportunity at 193 Elgin Street, Hamilton. This exceptional property offers a total of 34,000 sq ft of functional space, with 17, 000 sq ft above grade and an additional 17,000 sq ft in a fully functional and usable basement. Situated on a generous 1.436-acre site, the property boasts approximately 0.5 acre of excess land, fully fenced with separate access. This versatile outdoor space is ideal for secure truck parking, outdoor storage, or can be leased independently to generate additional income. Perfect for an owner-occupier, this property provides a strategic location for your business with the added security of strong underlying land value. The site's prime location within the West Harbour GO Major Transit Station Area (MTSA) presents significant future development potential. Enjoy unparalleled connectivity with the West Harbour GO Train station just a short walk away, offering seamless transit to Toronto and the greater GTA. The area is rich with amenities, including a vibrant arts and restaurant scene on James Street North, a grocery store just next door and a nearby hospital. This property is a strategic investment in a dynamic, high-growth urban hub. (id:50787)
Colliers Macaulay Nicolls Inc.
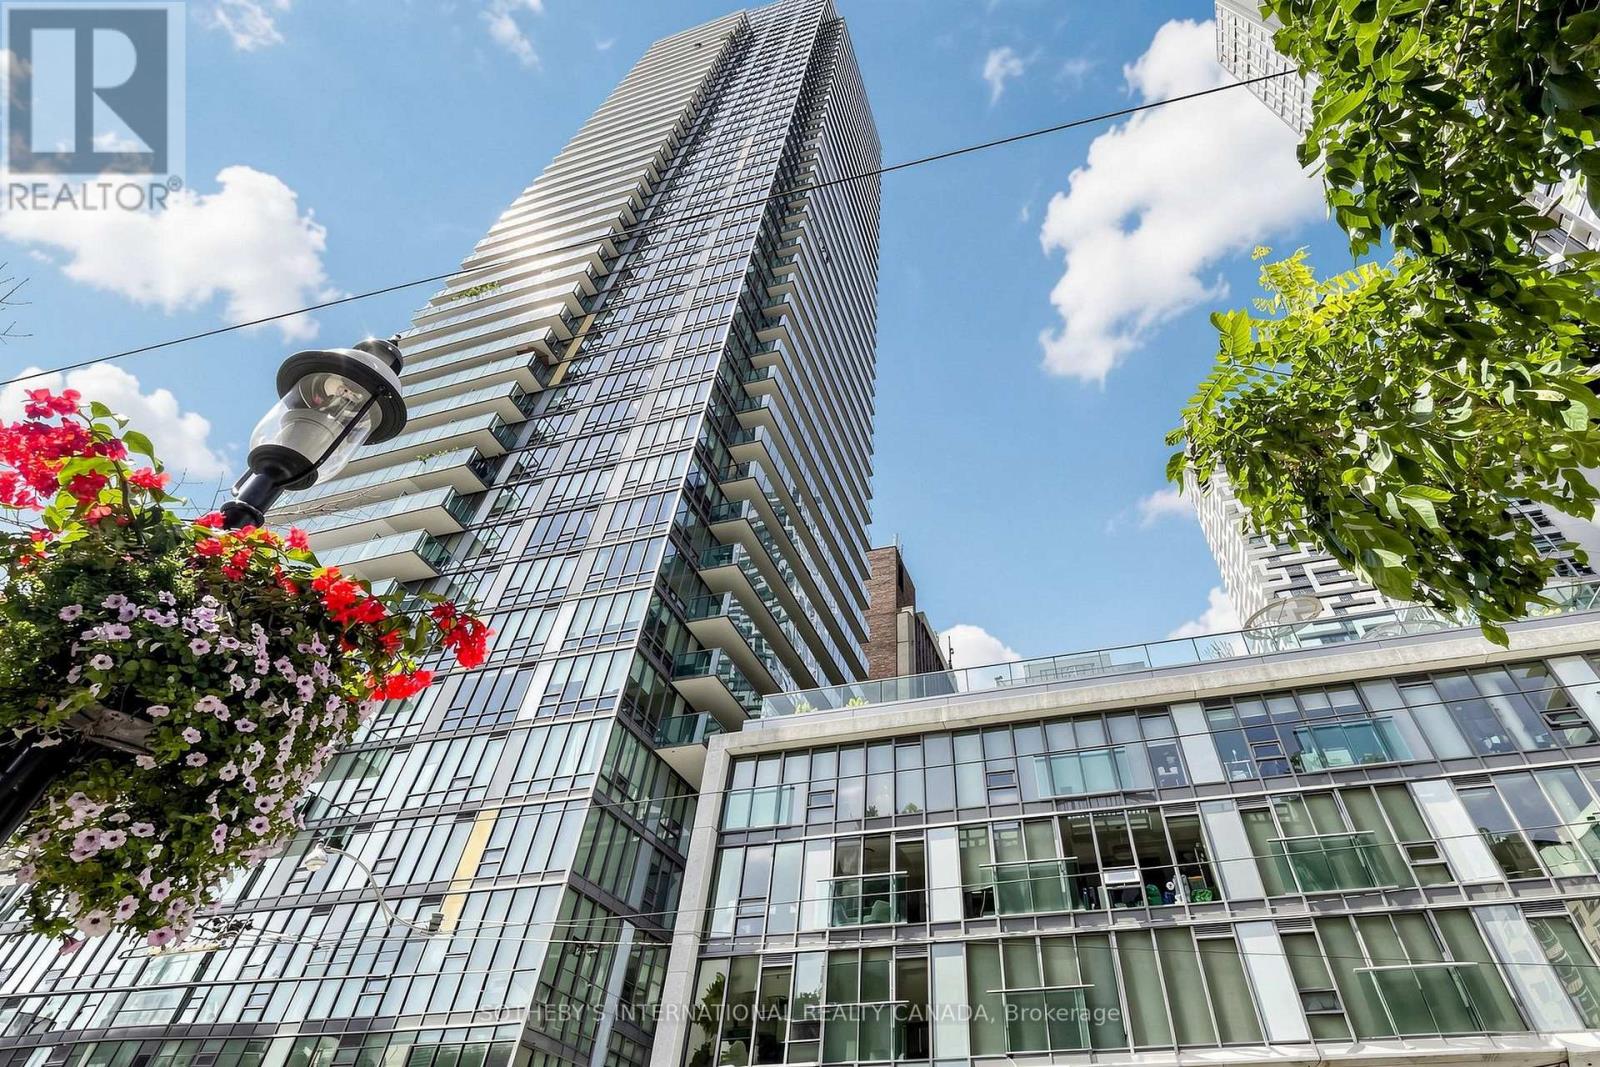
1606 - 33 Lombard Street
Toronto, Ontario
Spire The Condominium! Large two bedroom corner suite with views of the city and St. James Park to the east. Floor-ceiling-windows and nine-foot ceilings provide an abundance of natural light. The second bedroom has a wrap-around window. 146 square feet of roomy balcony with a rare gas connection for grilling. Includes one deeded locker and one deeded parking space with a double bike rack. The Yonge Subway/Path system, the St Lawrence Market, the Financial District, hospitals, parks and more are all just a short distance away! Walk score 100, transit 100, Bike score 94. (id:50787)
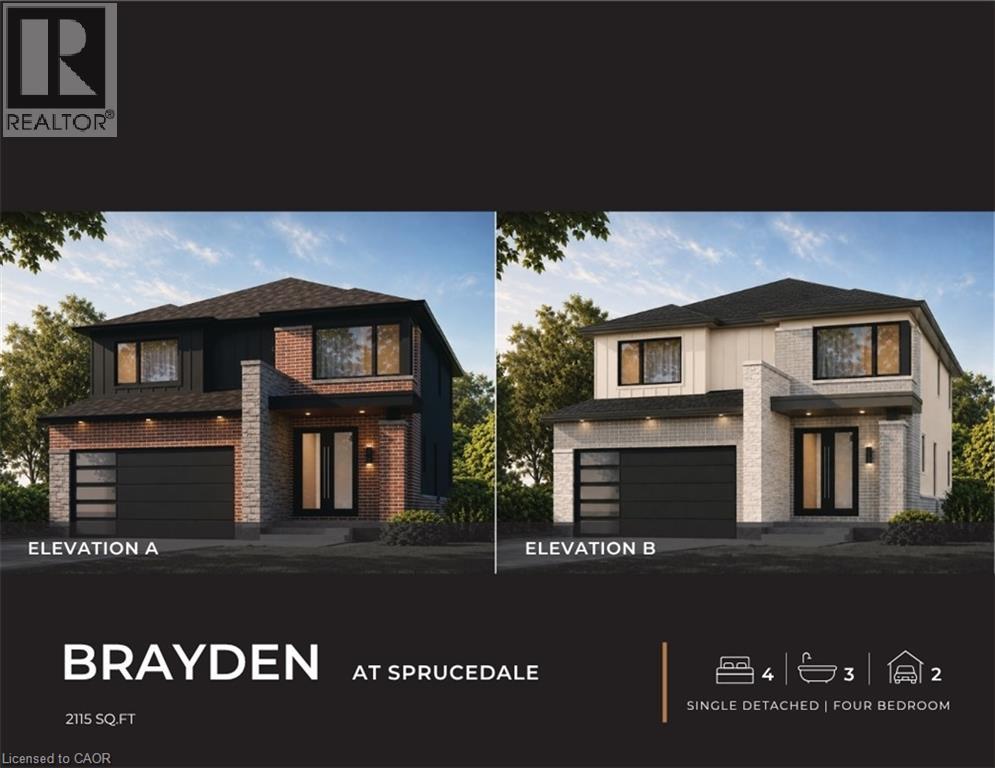
56 Sprucedale Crescent
Kitchener, Ontario
ANOTHER QUALITY BUILD BY NEW VILLA GROUP! To be built! The Brayden features an open concept main floor with imported ceramic and engineered hardwood flooring. Spacious eat in kitchen with a large centre island. Quality custom cabinetry with soft close cabinets and quartz countertops. The second floor does not dissapoint with 4 large bedrooms including the massive primary bedroom complete with a spa inspired 5 piece ensuite with a stand alone soaker tub and a large glass walk in shower. Second floor laundry room. 9 foot ceilings through the main, second and basement levels. 8ft interior doors all come standard. Located in a sought after crescent location close to all amenities this quality home is sure to impress. (id:50787)
1106 - 608 Richmond Street W
Toronto, Ontario
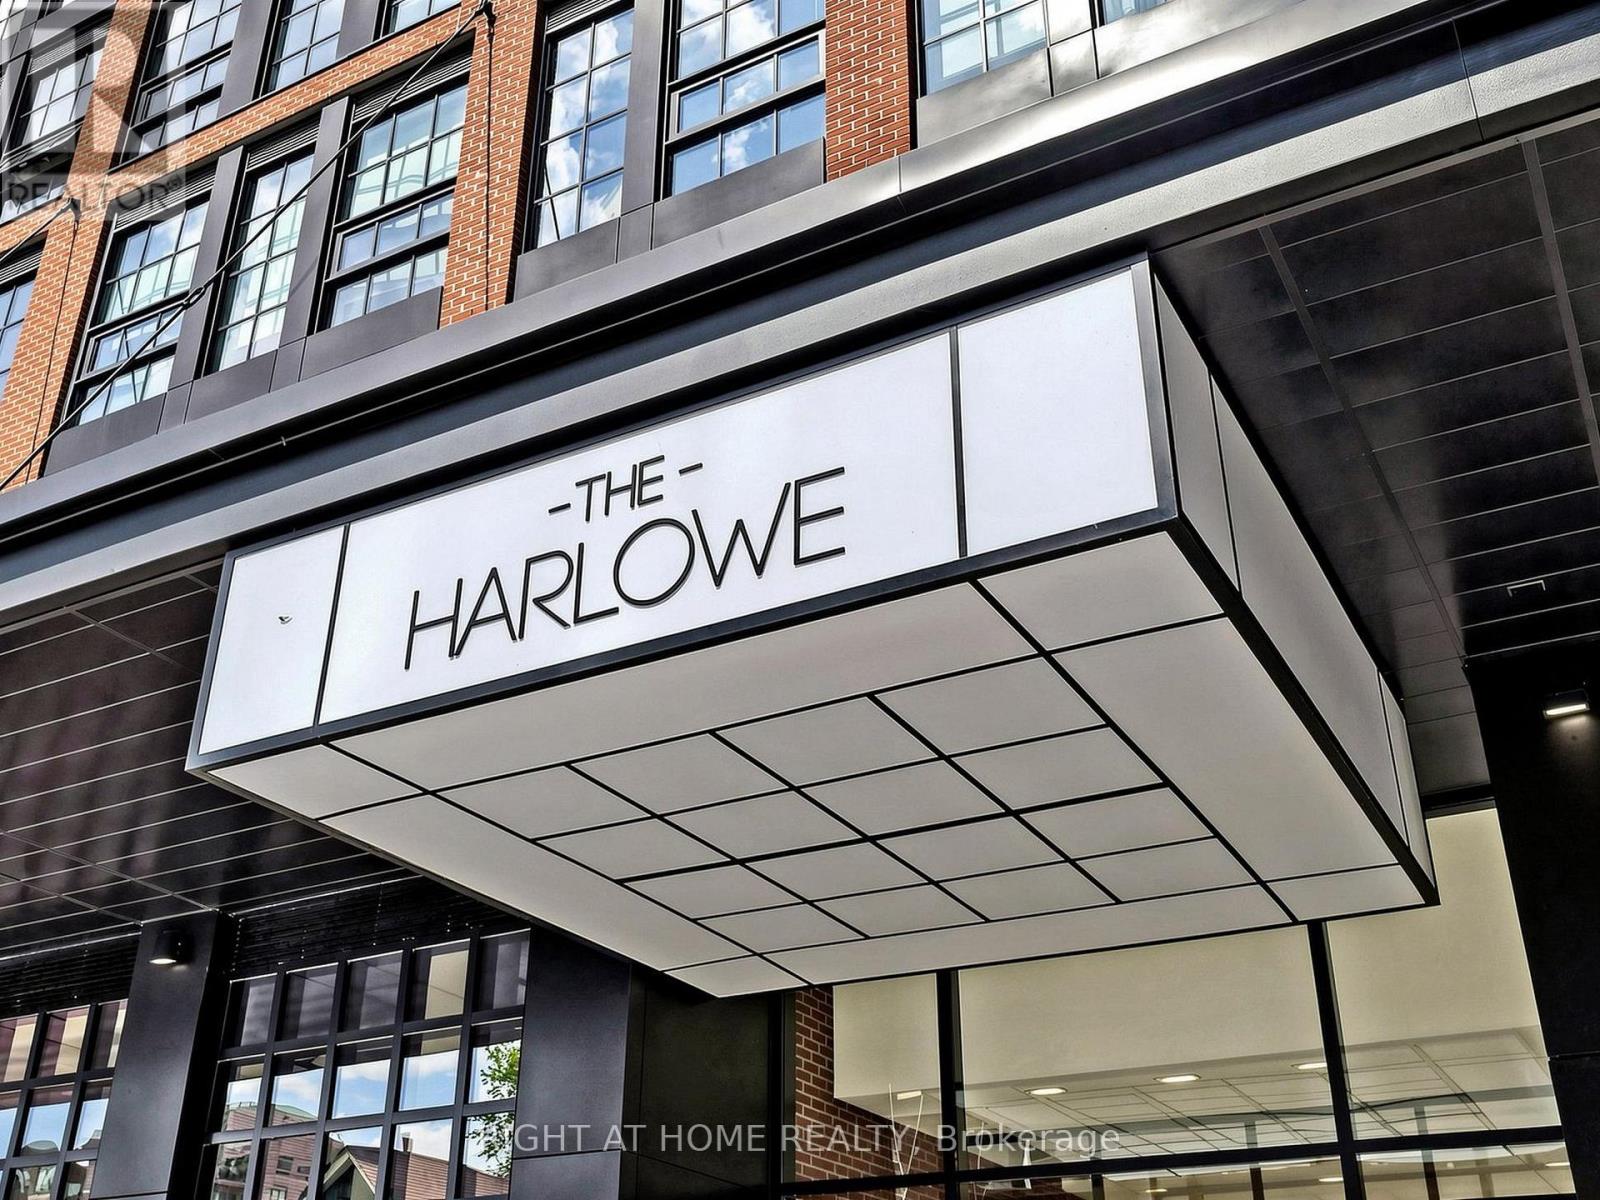
A true lifestyle unit, this exceptional Harlowe loft offers an impressive 1,142 sq ft plus 329 sq ft of private outdoor space, totalling 1,471 sq ft of beautifully designed usable space showcasing sweeping views over Niagara.This 2-bedroom, 2-bathroom suite combines authentic loft character with sophisticated modern upgrades.Soaring 9-ft exposed concrete ceilings, feature walls and columns create the signature Harlowe aesthetic. Upgrades include herringbone engineered hardwood flooring, heated floors in both bathrooms, upgraded stone countertops, fully tiled baths and stainless steel appliances. The modern kitchen features a rare gas stove and overlooks the open-concept living and dining area. Both bedrooms offer large walk-in closets, while floor-to-ceiling windows fill the suite with natural light. A thoughtfully designed zero-waste layout maximizes every inch of space.The expansive 329 sq ft private terrace extends the living space outdoors and features a gas BBQ hookup, making it ideal for entertaining, relaxing and enjoying the sweeping Niagara views. Unbeatable location, just steps to King St W and Queen St W restaurants, cafés, shops, parks and nightlife, with easy access to TTC and the future Ontario Line.A rare opportunity to own a true urban space with exceptional indoor and outdoor living. 1 parking space and 1 locker included. (id:50787)
1237 North Shore Boulevard Unit# 405
Burlington, Ontario
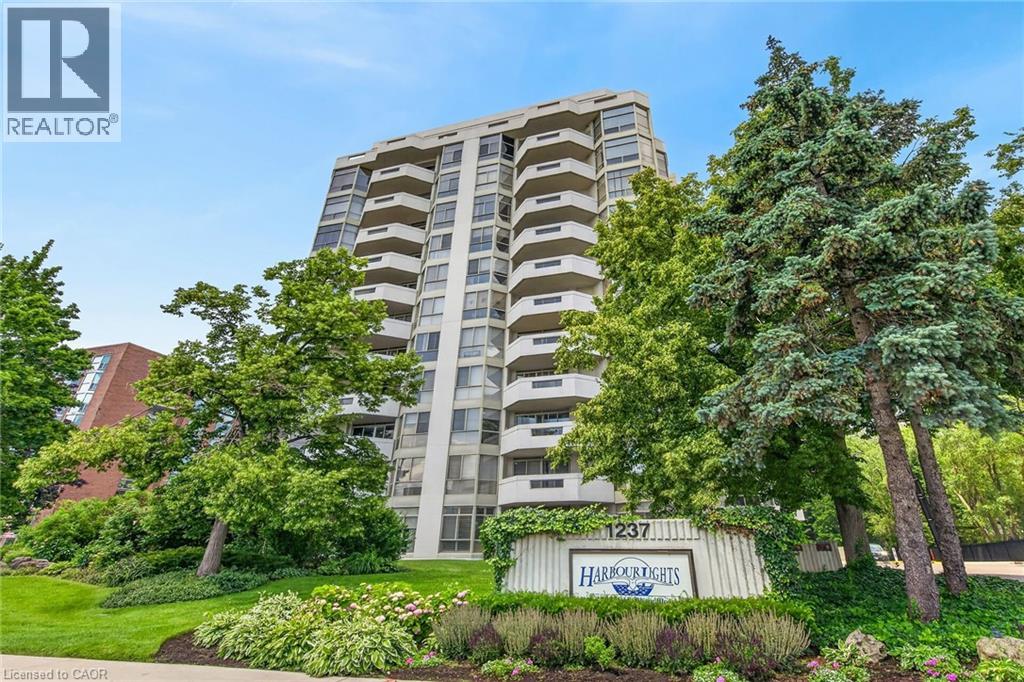
Spacious 1,765 Sq. Ft. Condo in a Prime Burlington Waterfront Location!Welcome to this beautifully maintained condominium, ideally located just a short walk to Downtown Burlington, Spencer Smith Park, the waterfront, restaurants, shopping, and all the amenities this vibrant community has to offer. The bright, updated kitchen features stainless steel appliances, quartz countertops, recessed lighting, tile flooring, a pantry, and a spacious breakfast area. The elegant dining room showcases luxury vinyl flooring and crown moulding, while the oversized living room offers a formal sitting area and walk-out to a large balcony overlooking garden views. Retreat to the spacious primary bedroom, complete with an updated 3-piece en suite featuring a modern cabinet, quartz counter and oversize glass shower. Plenty of closet space w/ a walk-in closet and additional 2nd closet. Updated plush carpeting for comfort. The generous second bedroom includes luxury vinyl flooring and a double closet, while the bright den with a large window provides the perfect space for a home office , reading room or additional bedroom! Additional features include upgraded lighting, in-suite laundry with shelving, an owned parking space, and an exclusive-use locker. Multi-zoned Heating /Cooling units (owned) provide all round comfort. The monthly condo fees include building insurance, Bell cable TV, High Speed internet, heat, hydro, parking, and water, leaving only the electricity bill as an additional utility. Enjoy exceptional building amenities including a saltwater pool, exercise room, party room, library, billiards room, car wash, and ample visitor parking. **Additional parking spots do become available for rent on a first come/first serve basis**This exceptional condo combines generous living space, tasteful updates, outstanding amenities, and an unbeatable location-an incredible opportunity to enjoy carefree living in the heart of Burlington! (id:50787)
3625 Queen Street
Camlachie, Ontario
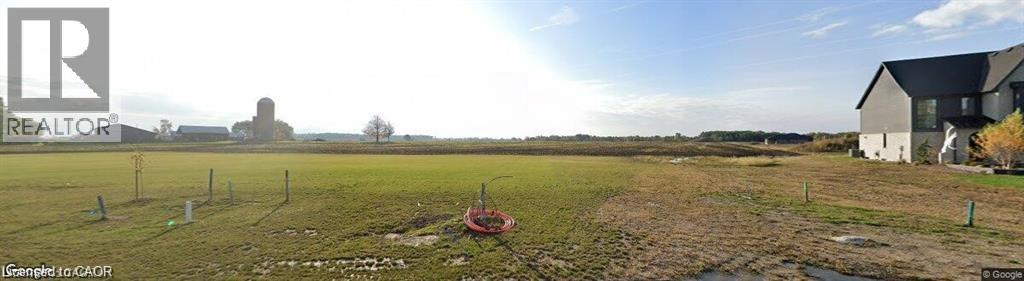
Build Your Dream Home Near the Lake! Discover the opportunity to build your dream home on this desirable residential lot, ideally situated close to the lake. Enjoy the appeal of lakeside living with easy access to outdoor recreation, scenic surroundings, and all the lifestyle benefits this location has to offer. Whether you're looking to build a year-round residence or create your own getaway, this lot offers an exciting opportunity to bring your vision to life. Don't miss your chance to secure a piece of property in a sought-after location close to the water! (id:50787)
463 Althouse Court
Sarnia, Ontario
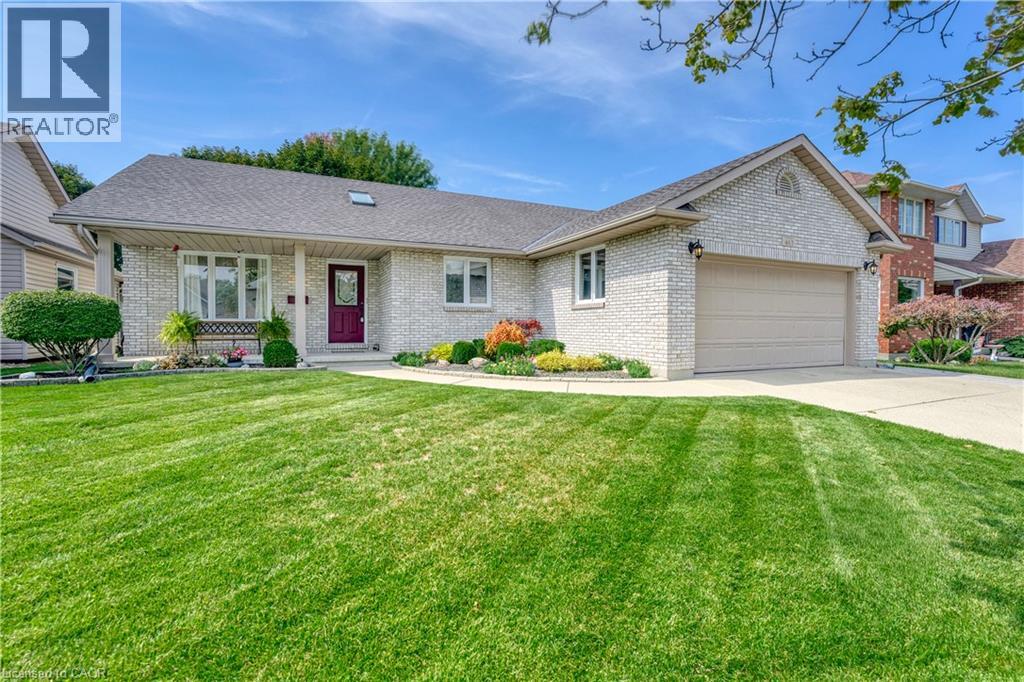
Charming Bungalow in a Sought-After Sarnia Location! Welcome to this beautiful bungalow ideally situated in one of Sarnia’s desirable areas, conveniently close to Lambton College, shopping, restaurants, parks, and everyday amenities. Offering comfortable main-floor living with 3 bedrooms, 2 full bathrooms one upstairs and one in the basement, and convenient main-floor laundry, this home is an excellent opportunity for families, first-time buyers, or investors. The basement offers two bonus rooms plus a generous unfinished area, providing plenty of opportunity to create additional living space, a home office, recreation room, gym, or whatever best suits your needs. Bring your vision and personal touches to make the lower level truly your own. Major updates include a new roof in 2026 and a furnace replaced in 2016, offering added peace of mind. With its sought-after location, functional layout, and excellent potential, this home is one you won’t want to miss! (id:50787)
433b Deloraine Avenue
Toronto, Ontario
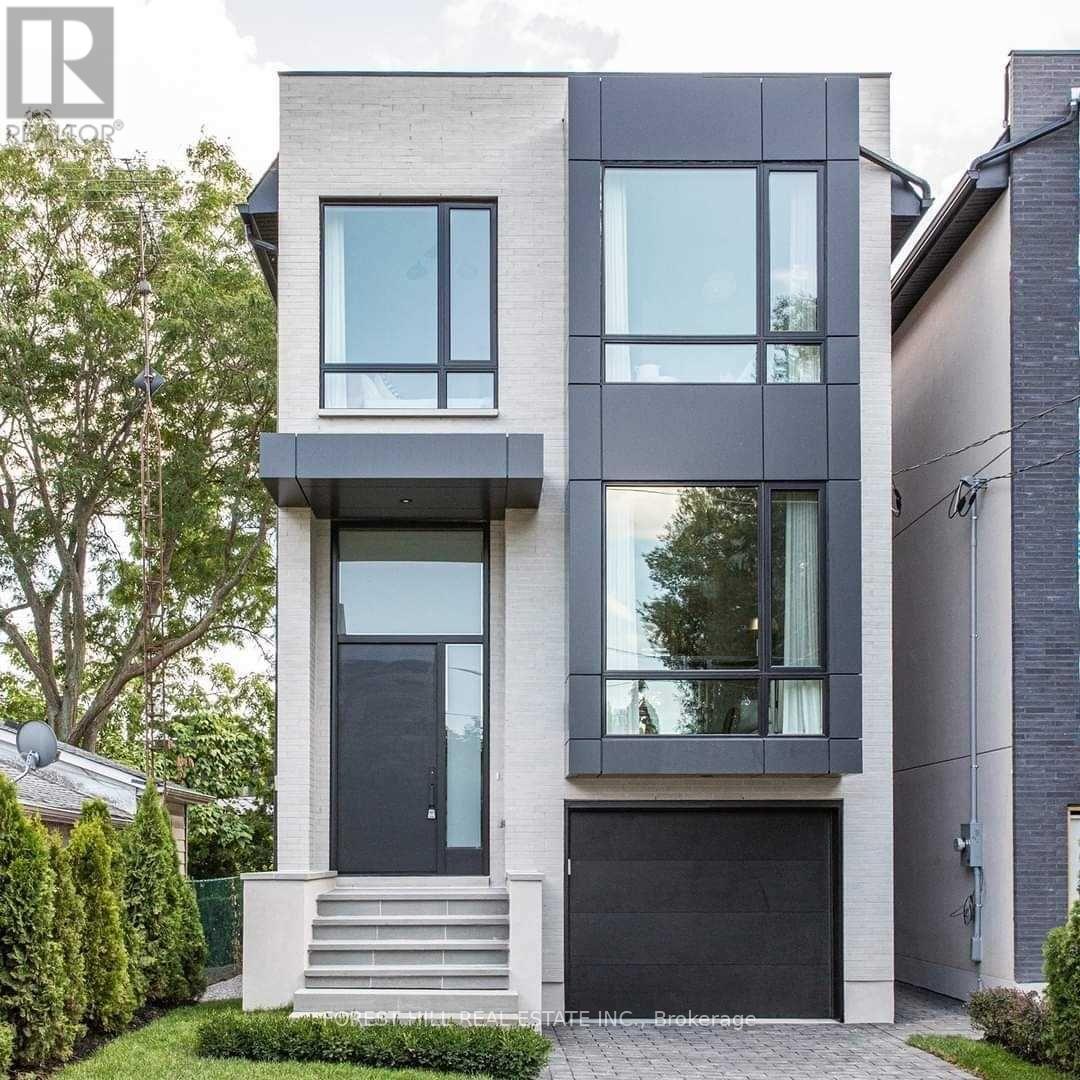
Bedford Park Show Stopper! Custom Built By Haddington Homes & Designed By Palmerston Design Firm In 2021. This Exceptional 3+1Bedroom, 5-Bathroom Residence Blends Sophisticated Luxury With The Comfort And Convenience Of Ultra Modern Living. The Open-Concept Main Floor Features Soaring 10-Foot Ceilings, Wide-Plank Hardwood Floors, And A Dramatic Entrance and Powder Room. The Kitchen Island Is The Focal Point For Family Gatherings And Room For 4 Counter Stools. The Spacious Family Room With Custom Built Ins And Gas Fireplace Leads To A Walkout Deck, Creating The Perfect Setting For Effortless Indoor-Outdoor Entertaining. 2 Skylights On The 2nd Floor Landing Allow For Abundance Of Natural Light. The Luxurious Primary Suite Is A True Retreat, Complete With A Stunning 5-Piece Ensuite, Wall To Wall Built Ins And Walk Through Closet. A Convenient Second-Floor Laundry Closet Adds To The Thoughtful Design. The Finished Lower Level Is Designed For Both Family Living And Entertaining, With A Generous Recreation Room And Walk-Out To The Private, Fully Fenced Backyard And Seating Area With Firepit. The Lower Level Also Includes A Spacious Bedroom With A 3-Piece Bathroom, Full Laundry Room, A Practical Mudroom Area, And Direct Access To A Single Attached Garage. Ideally Located Directly Across From A Children's Playground And Parkette, And Just Steps From The Trendy Shops And Restaurants Along Avenue Road. This Stunning Home Offers The Perfect Combination Of Luxury, Lifestyle, And Location! (id:50787)
2215 Line 34 Perth East Road
Perth East, Ontario
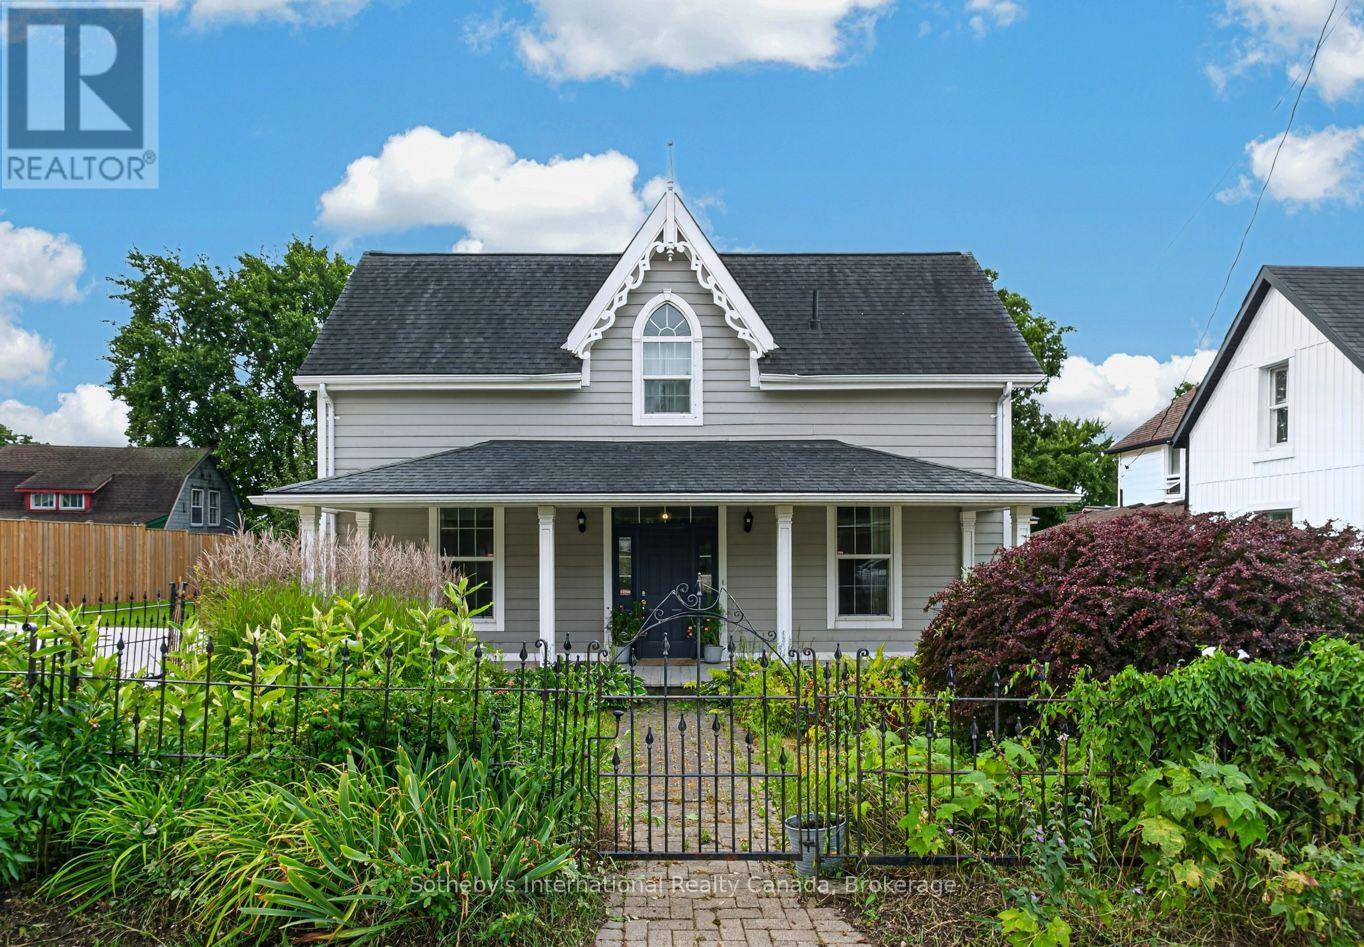
Shakespeare has been a popular tourist stop and antiquing destination for decades, and this charming Gothic cottage offers the opportunity to build on that tradition. Ideally set on route to Stratford, a destination that draws well over a million visitors annually, this location offers a genuine opportunity to benefit from one of Southwestern Ontario's most visited cities. The property falls within the village's C1-9 commercial zone, supporting a curated mix of professional and retail uses, ideal for a business or professional office, personal service shop, or retail store, including antique and vintage retail, with the added appeal of accommodating an art or photography studio.The flexible floor plan offers the opportunity to live where you work, or generate additional rental income. A cement drive provides parking for three vehicles, there is ample storage and work shop space. (id:50787)
164 Harbour Street
Brighton, Ontario
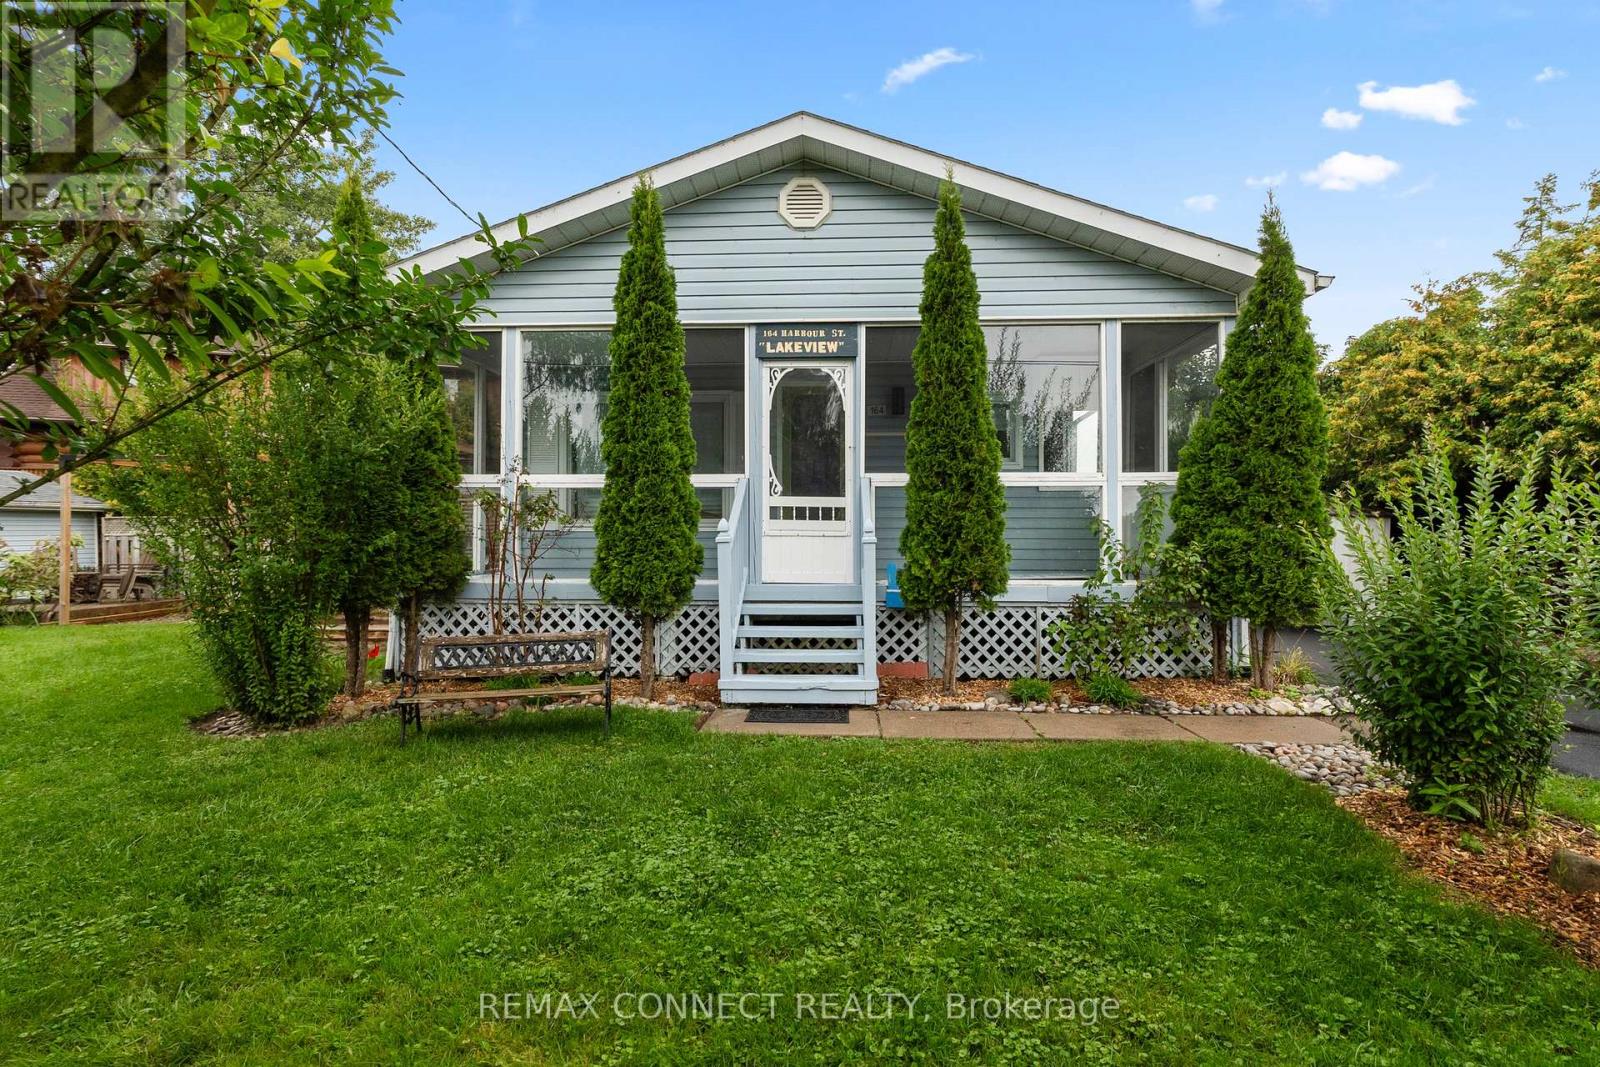
Welcome to 164 Harbour Street, a charming, fully winterized detached single-family bungalow located steps away from the tranquil shores of Lake Ontario in the highly sought-after town of Brighton, Ontario. This property offers a rare combination of scenic tranquility with easy access to the lake. Imagine soaking up the sunshine on your private deck while taking in the beautiful view of Lake Ontario. The warm, charming decor and efficient layout make it ideal for year-round occupancy, or a quick, relaxing weekend getaway. This property is also perfect for the savvy investor, containing an on-site bunkie with space for up to 5 people. Come explore the small-town charm of Brighton, your home away from home where everybody knows your name. (id:50787)
317 Lock Street W Unit# 214
Dunnville, Ontario
Welcome to the upscale retirement community, Village on the Grand. The Cambridge model, 1300 square feet with 2 Beds + Dining area can be converted to den, 2 baths, 100 sq.ft. Balcony, Primary BR with Walk-In Closet. Built-In Shower Seat, large 2nd BR. The unit, Open Concept, new professionally installed laminate flooring with innovative electric opening and closing window coverings. Enjoy your private balcony through the sliding doors off the spacious living room. The open concept provides an atmosphere of social interaction from Kitchen to Living room. This sought after 55+ facility includes an Indoor Pool, Community Hall, Games Room, Lounge, Craft Room & more. Parking in Front Lot near main entrance. There is an On Site Superintendent M-F., conveniently located next door to Haldimand War Memorial Hospital and Pharmacy. The location close to shopping, the downtown and the Beautiful Grand River, allows the residents to continue the enjoyment of life outside of their residence (id:50787)
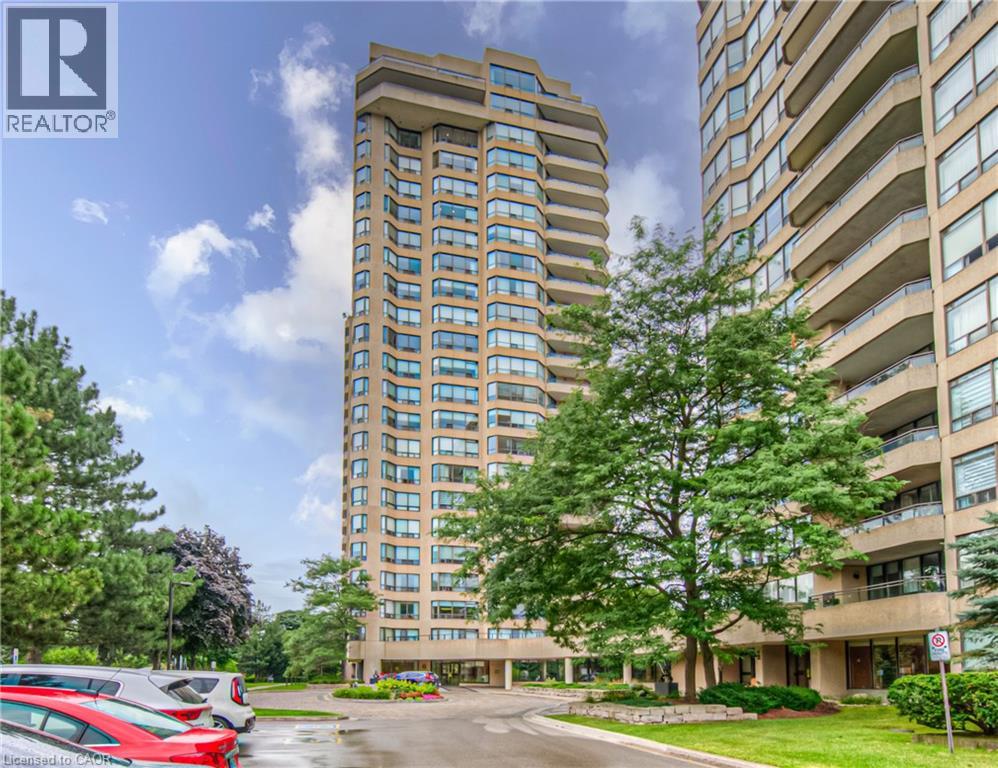
6 Willow Street Unit# 1503
Waterloo, Ontario
Stunning, fully upgraded 2-bedroom condo at desirable Waterpark Place, offering a spacious open-concept layout, southeast exposure and modern design. Completely renovated kitchen features custom cabinetry, island, pantry, Caesarstone countertops, glass backsplash, Hansgrohe faucet and 2020 stainless steel appliances. The original floor plan has been thoughtfully reconfigured, opening the kitchen to the main living area, incorporating the former sunroom into the living space and creating a dedicated office area. Primary ensuite renovated to the studs with custom vanity, his-and-hers sinks, Hansgrohe dual-head shower and frameless glass. Renovated second full bath with custom vanity. Additional upgrades include Hunter Douglas PowerView motorized roller shades and California Closets in both bedrooms plus custom entry shoe storage. All appliances, window coverings, built-in millwork and closet systems included. This unit comes with 2 underground tandem parking spots and 1 locker. Exceptionally maintained building with desirable amenities and location. Move-in ready and shows AAA+! (id:50787)
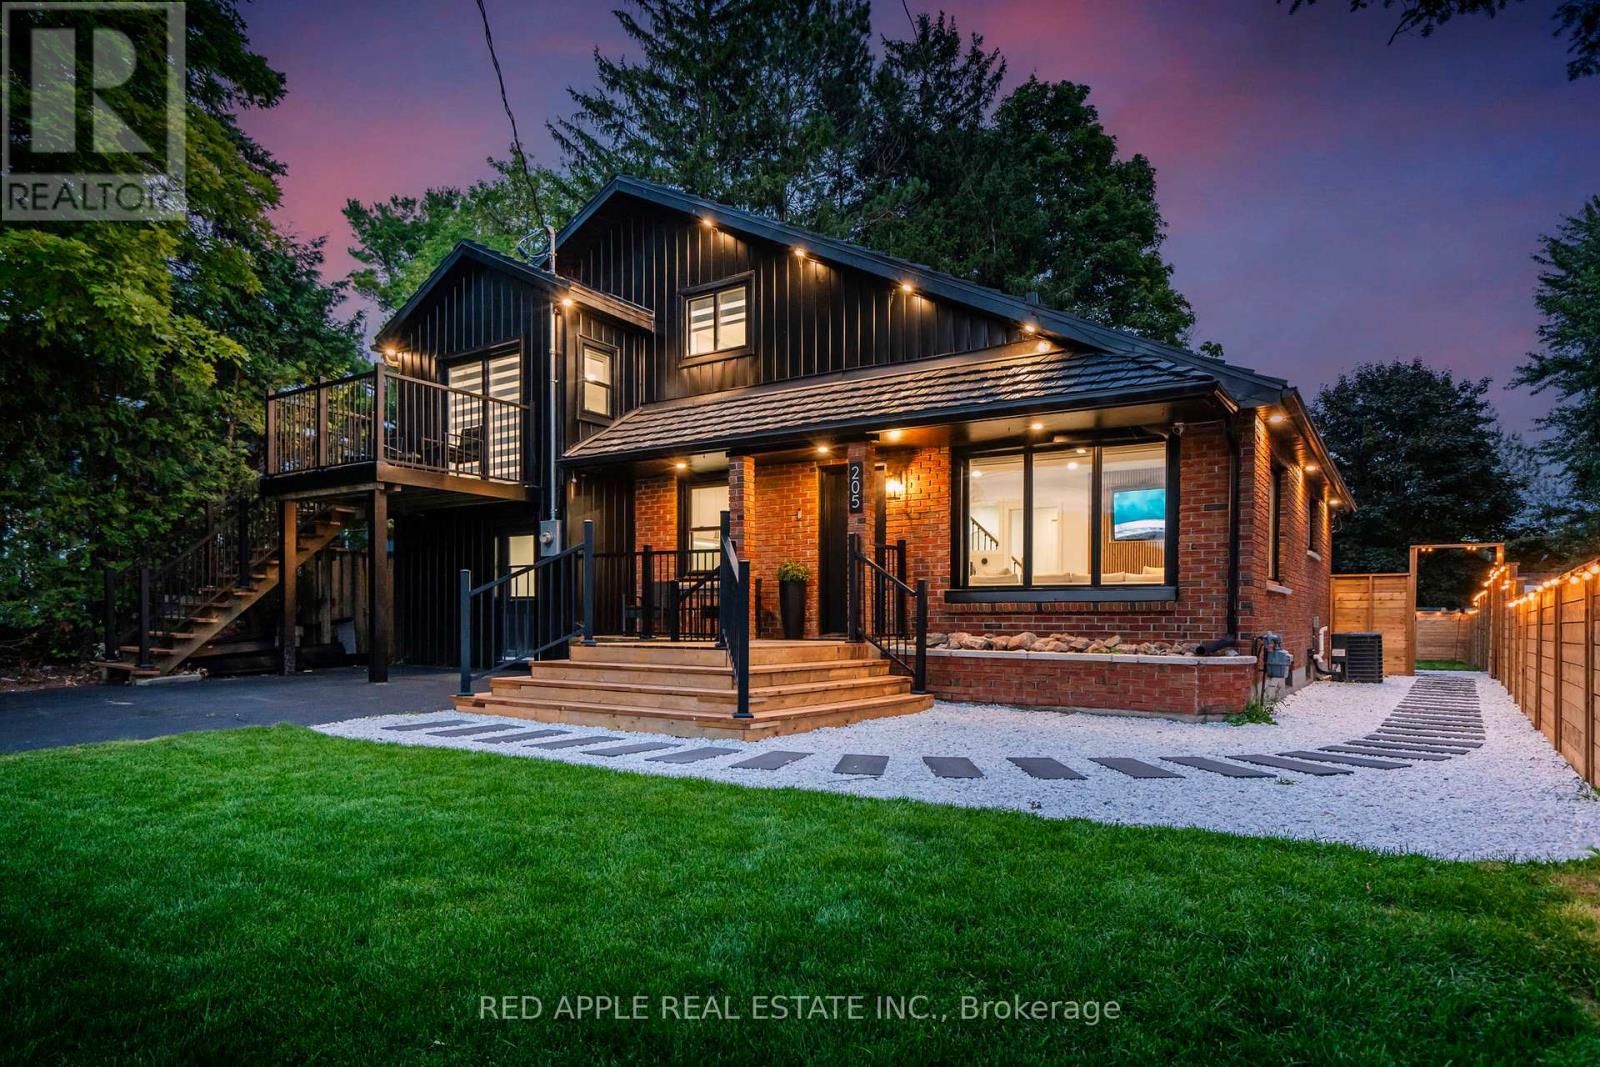
205 Hoyt Avenue
Tay, Ontario
Welcome to 205 Hoyt Avenue, a beautifully updated 4-bedroom, 2-bathroom detached home offering stunning views of Georgian Bay and an incredible four-season lifestyle.Whether you're looking for a year-round family home, a relaxing getaway, or a turnkey investment opportunity, this property offers an ideal combination of comfort, style, and natural surroundings.Thoughtfully renovated throughout, the home blends rustic charm with modern finishes and features a gourmet kitchen, spa-inspired main bathroom, cozy fireplace, and inviting living spaces perfect for relaxing or entertaining. Best of all, the home is being sold fully furnished, making it truly move-in ready.Step outside to your own private retreat featuring a fire pit, sauna, outdoor shower, hot tub, and cold plunge pool. Backing onto a peaceful forest and located just steps from two waterfront access points, you'll have nature and Georgian Bay right at your doorstep.Additional conveniences include high-speed internet, forced-air natural gas heating, municipal water, and sewer services. With the beach just moments away, you can enjoy boating, fishing, swimming, and countless outdoor activities throughout the year.The location offers excellent walkability to everyday amenities, including a grocery store, pharmacy, post office, LCBO, marina, restaurants, and the popular Queens Quay Pub. The nearby Trans Canada Trail also provides miles of scenic walking, cycling, and year-round recreation.Discover the lifestyle waiting for you at 205 Hoyt Avenue-where Georgian Bay views, modern comfort, and outdoor living come together in one exceptional property. (id:50787)
4-413 Dundas Street E
Whitby, Ontario
Location! Location! Location! Prime Office Space Located In The Heart Of Downtown Whitby Right On Dundas St. High Traffic Area. Excellent Visibility, Stand Alone Property. Close To Amenities. 1375 Sq Ft This Professional Office Space Is an End Unit, 2 Floors, With 5 Offices, Reception Area, And Open Meeting Space. (id:50787)
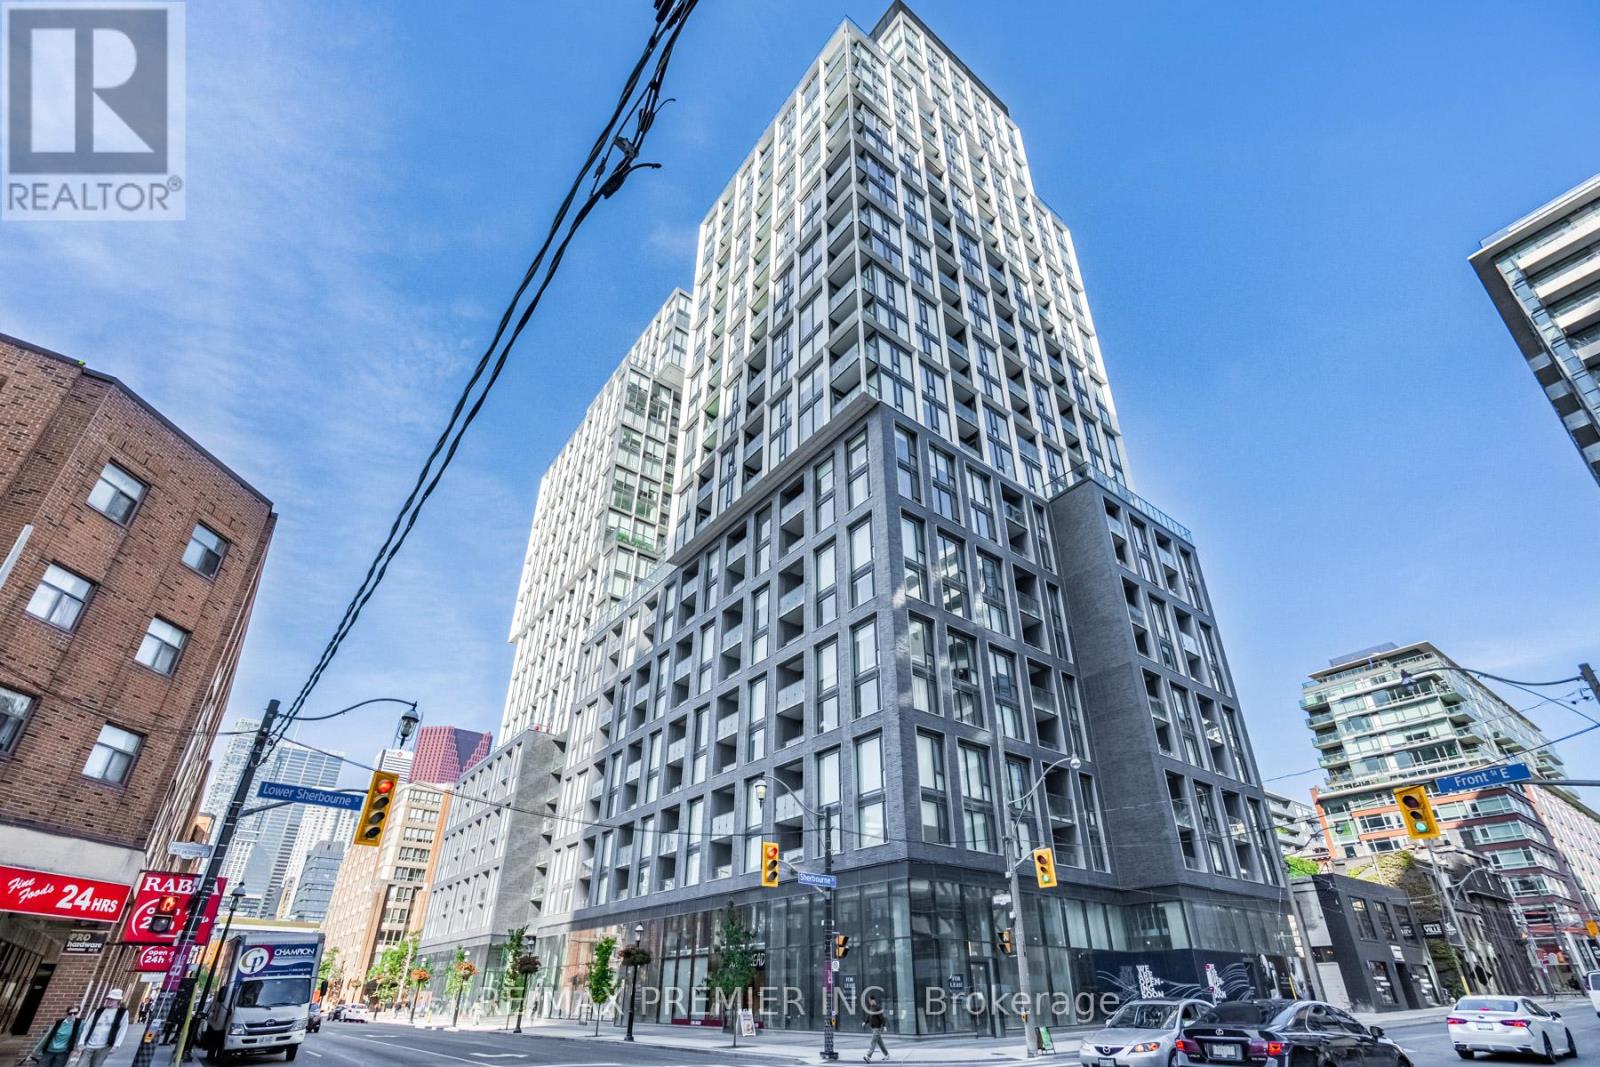
716 - 158 Front Street E
Toronto, Ontario
Welcome to the epitome of City living in this exquisite 2 bedroom, 1 bath condo nestled in a prestigious building that boasts unparalleled amenities. This carefully curated living space presents an ideal blend of sophistication and comfort, appealing to those with a discerning taste for upscale city living. The open-concept layout of this chic condo is flooded with natural light, creating an inviting ambiance that complements the sleek modern design. The two thoughtfully designed bedrooms offer a retreat from the vibrant city, while the pristine bathroom boasts contemporary finishes and a spa-like atmosphere. However, what truly sets this residence apart is its location within a building that stands as a testament to luxurious City living. Residents can indulge in a suite of unparalleled amenities, including a state-of-the-art fitness center, a rooftop oasis with breathtaking city views, and a stylish lounge for social gatherings. (id:50787)
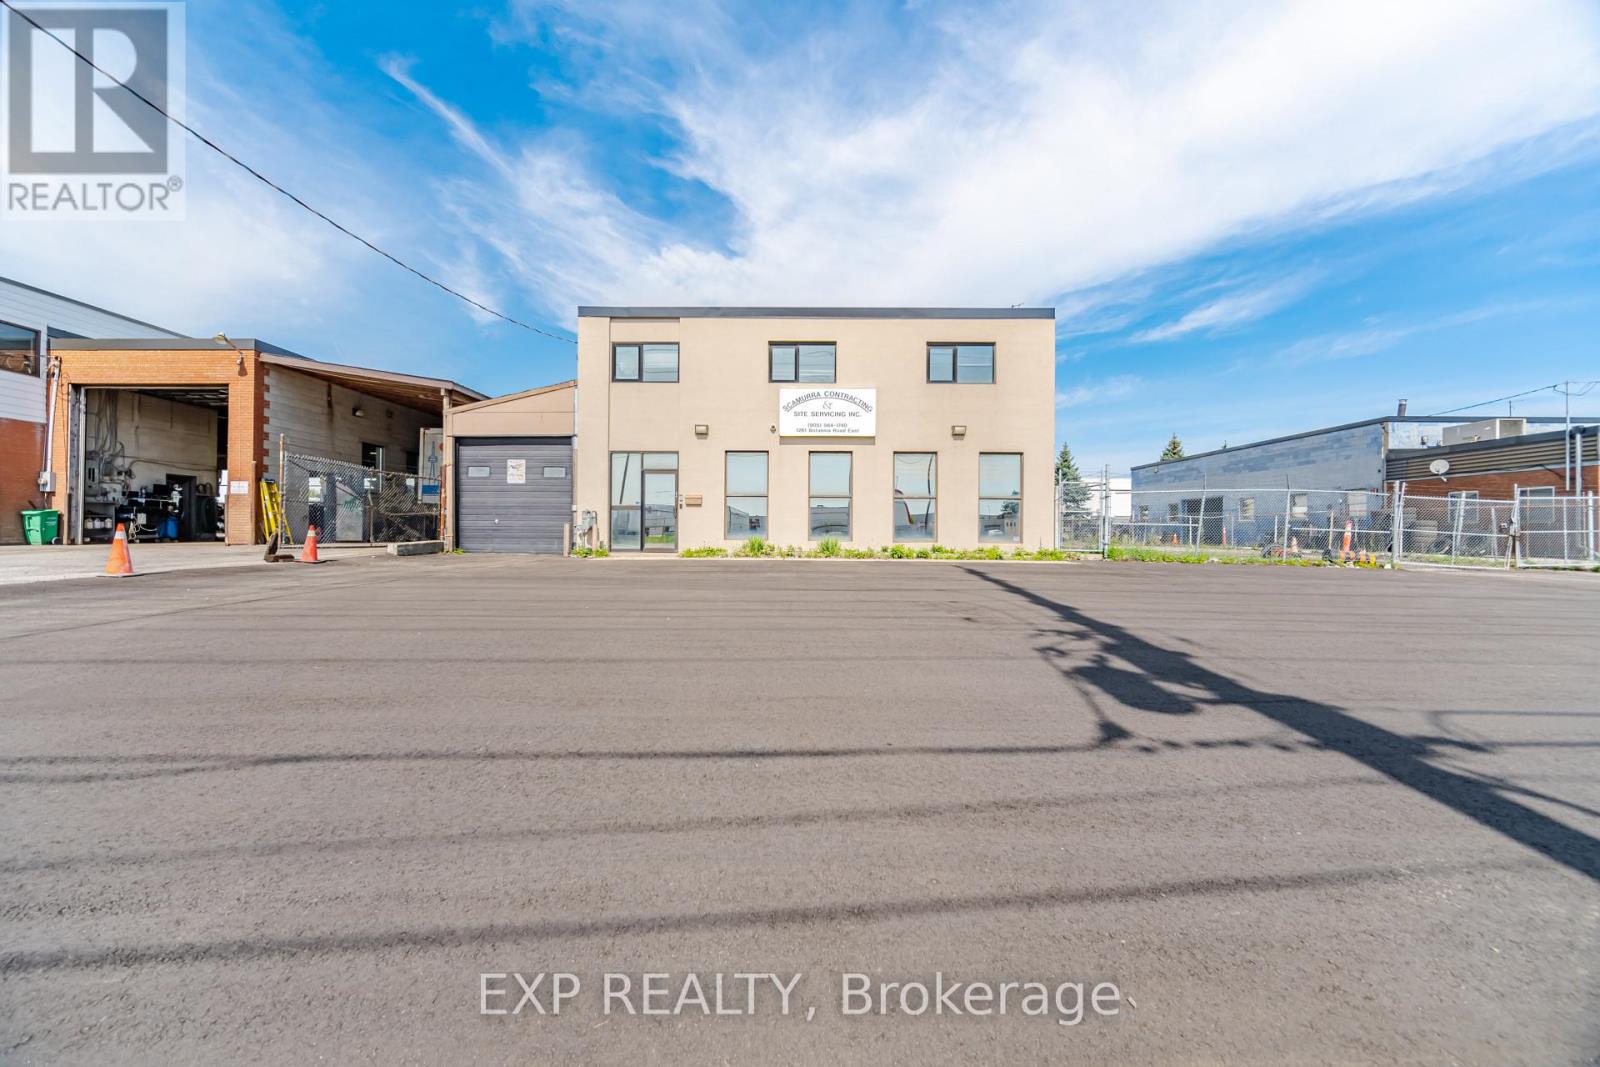
1261 Britannia Road E
Mississauga, Ontario
Freestanding building with outside storage in prime Mississauga location. Minutes from 401 and easy highway access. Main floor office with two working areas, foyer, wet bar and 2 piece washroom. Upstairs level with 3 offices, wet bar, 2 piece washroom, and separate outside entrance, also can be accessed through main floor garage. 1 garage located at front of building, and 1 heated storage area with manual bridge crane, 2 piece washroom and 14' garage door and man door located at side inside the storage yard. (id:50787)
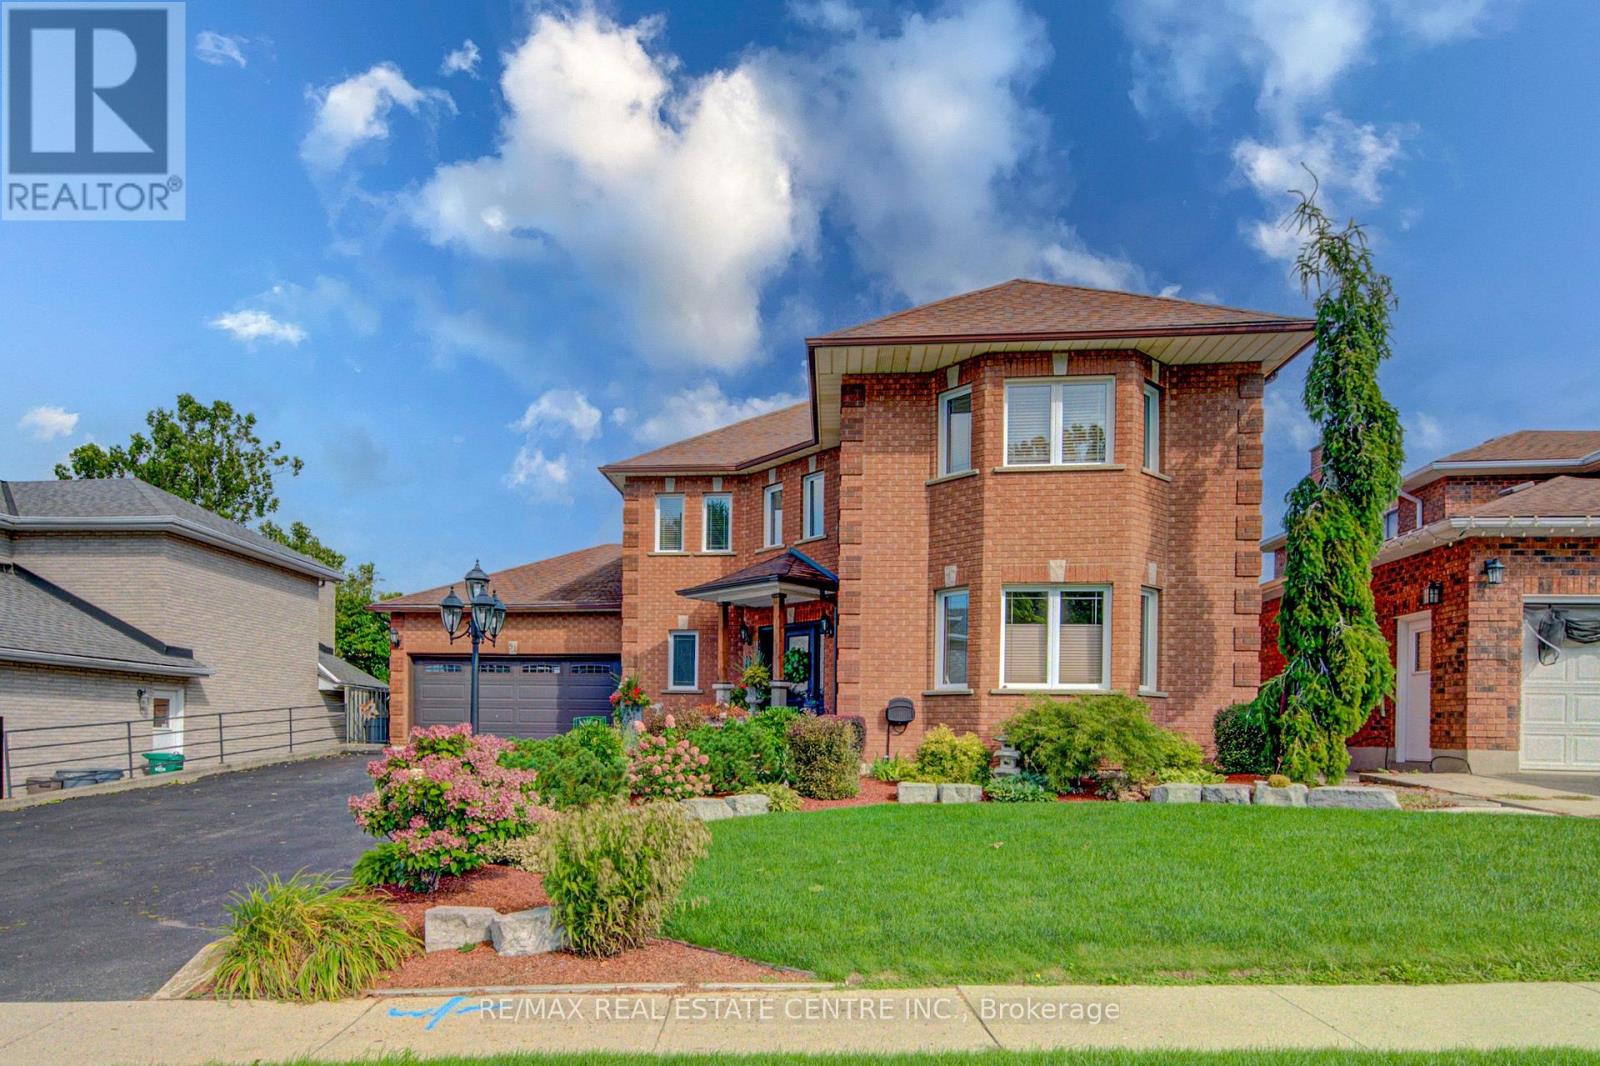
51 Copperfield Drive
Cambridge, Ontario
This custom home is in pristine condition, with quality finishes throughout including updated lighting, window treatments, hardwood flooring in the main floor living areas, and ceramic flooring in the kitchen, laundry and main foyer. The kitchen has an informal dining area for family gatherings, and features stainless appliances, modern cabinets, ceramic backsplash, and quartz countertops. There is a walkout with a covered porch and a large upper deck from the kitchen area which overlooks the beautifully landscaped lovingly cared for back yard. The large living room is perfect for intimate evenings and family relaxation, and has a corner fireplace and a huge window overlooking the back yard. The formal dining room has lots of windows, modern colours, updated finishes and lighting, and is adjacent to the office for extended entertaining space. The 2 piece powder room has white fixtures, and the laundry room has front load washer and dryer to complete this level. The bedroom level is reached by a curved hardwood staircase with hardwood flooring on the upper landing. This level features a huge primary bedroom with double doors, hardwood flooring, a bay window seating nook, his and hers closets, a 3 pce ensuite with a shower stall, ceramic flooring and quartz countertop. The 3 remaining spacious bedrooms are also finished in hardwood flooring. The main 4 pce modern bathroom has ceramic flooring, quartz countertop and a corner jet tub with tiled backsplash, as well as a separate glass door shower. The hardwood staircase continues down from the main level to the fully finished basement. Here you will find a 3 pce bathroom, and 2 additional bedrooms featuring parquet flooring, one of which has a walkout to the backyard. The large recroom is also parquet floored with a corner fireplace. A unique feature of this home is the huge workshop space underneath the garage. This room is currently being used for winemaking but has many possibilities with a walkout to the backyard. (id:50787)
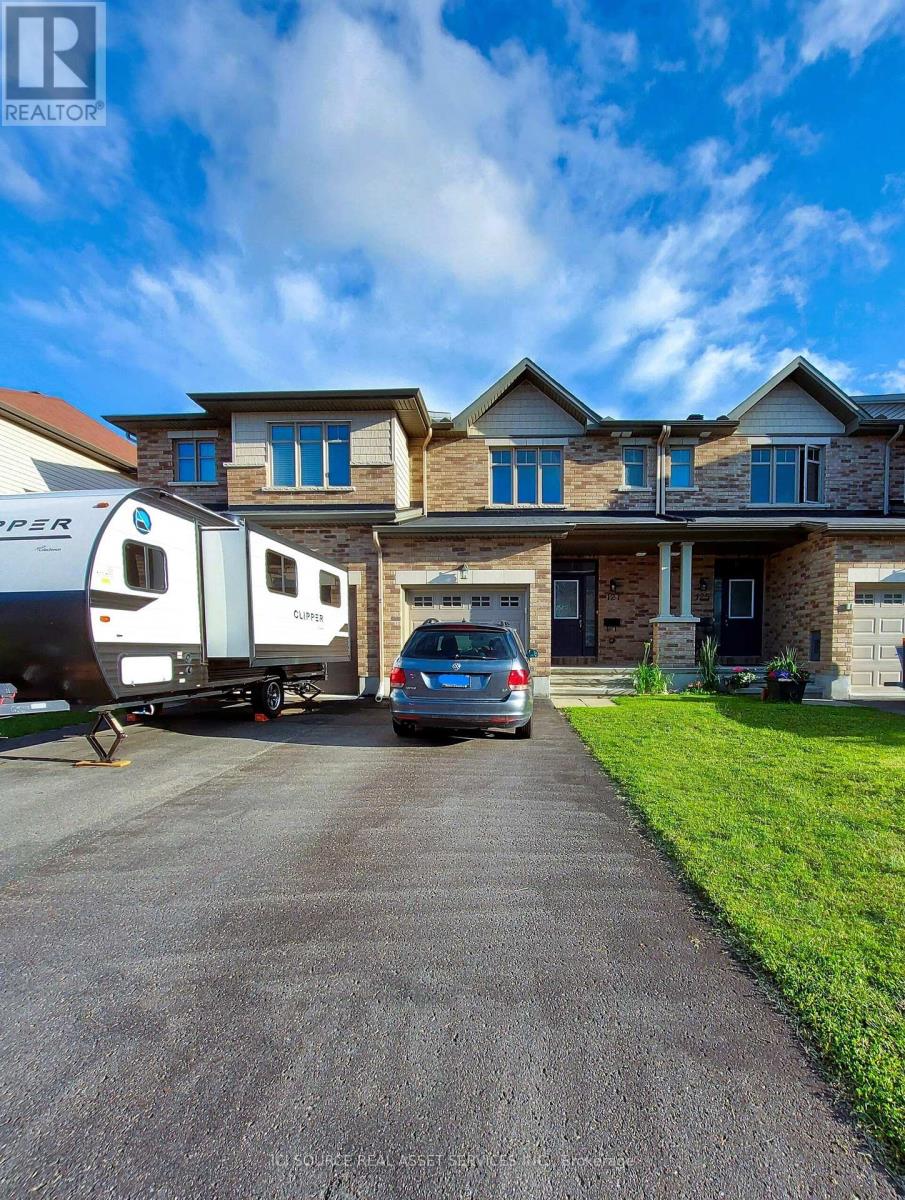
127 Hawkeswood Drive
Ottawa, Ontario
Located in one of the most desirable neighborhoods of Riverside South/Manotick, this home is just steps from schools, parks, shopping, Park & Ride, and the Limebank LRT Station. Enjoy nearby Rideau River walking trails surrounding the Vimy Memorial Bridge and much more. This well-maintained, bright home features an open-concept living and dining area with 9-foot ceilings and gleaming hardwood floors. The spacious eat-in kitchen is equipped with stainless steel appliances. The second level offers a generous primary bedroom with a walk-in closet and a full ensuite bathroom, along with two additional well-sized bedrooms and a full bathroom. The fully finished basement includes a cozy fireplace, oversized windows, laundry, and ample storage. The fully fenced backyard has no direct rear neighbors, providing added privacy. A single-car garage and additional parking for two vehicles complete this exceptional property. *For Additional Property Details Click The Brochure Icon Below* (id:50787)
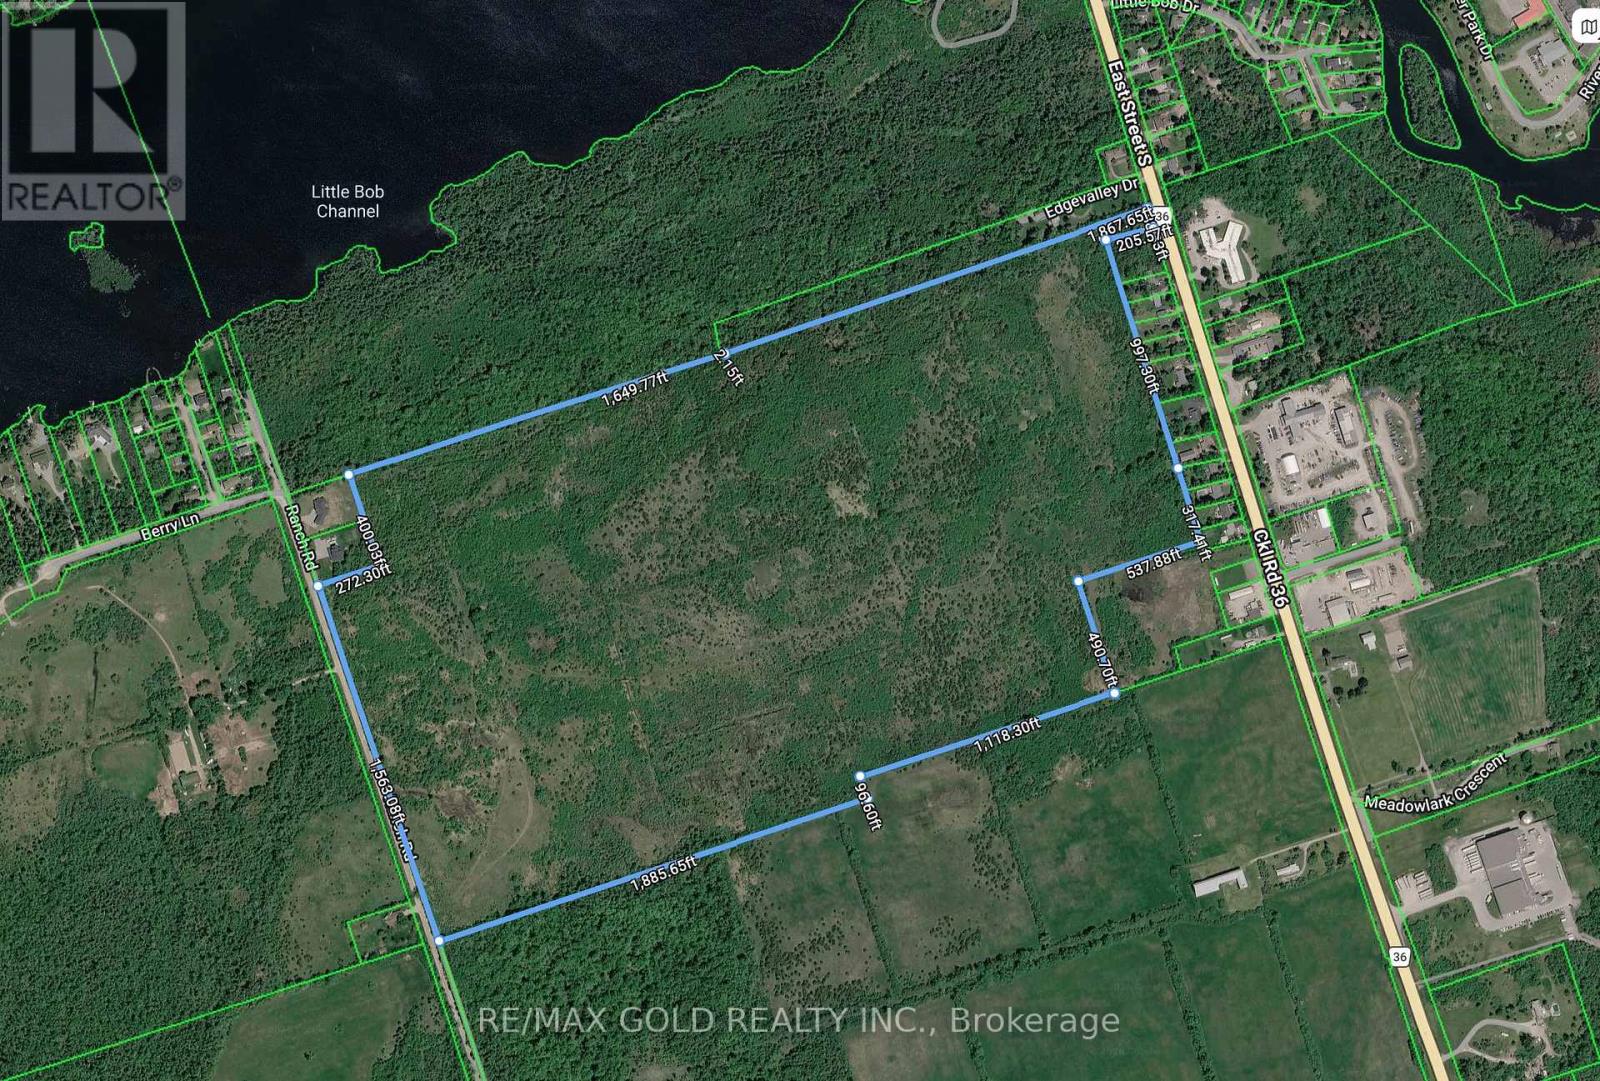
N/a East Street
Kawartha Lakes, Ontario
Power of Sale! Exceptional opportunity for developers, investors, and land investors! This strategically located parcel of approximately 148.32 acres is situated in the growing community of Bobcaygeon, Kawartha Lakes, and offers significant long-term development and investment potential. The property presents an opportunity for a new purchaser to explore future development concepts, including the potential for a higher-density residential development proposal, subject to municipal approvals, applicable planning policies, servicing capacity, environmental requirements, and all other necessary approvals.The property is currently zoned AG Agricultural. The property benefits from frontage on both East Street and Ranch Road, with East Street being fully paved and serviced. Its location immediately adjacent to a major proposed/approved residential development further enhances the property's strategic position and potential for future growth. (id:50787)

4381 Jackson Street
Lincoln, Ontario
Welcome to 4381 Jackson St., a charming detached bungalow sitting on an impressive 70'x102' lot. This home features 3 bedrooms and 2 full baths. The upstairs boasts a sun-drenched living room with a large picture window, a welcoming eat-in kitchen, and a deep single-car garage with inside entry. A spacious driveway easily accommodates 4 vehicles. The fully finished basement expands your living space with a private office that doubles as a comfortable guest bedroom. Host game days or movie nights in the massive L-shaped recreation room, complete with a built-in bar. Outside, enjoy a massive, pool-sized backyard. Major mechanical updates offer peace of mind, including a newly reshingled roof (2026), furnace, and AC (2015). Nestled on a quiet street in an unbeatable, central neighborhood, you are just steps away from top-rated schools, parks, a public pool, the friendly downtown core, and the local community center. A wonderful place to call home. (id:50787)
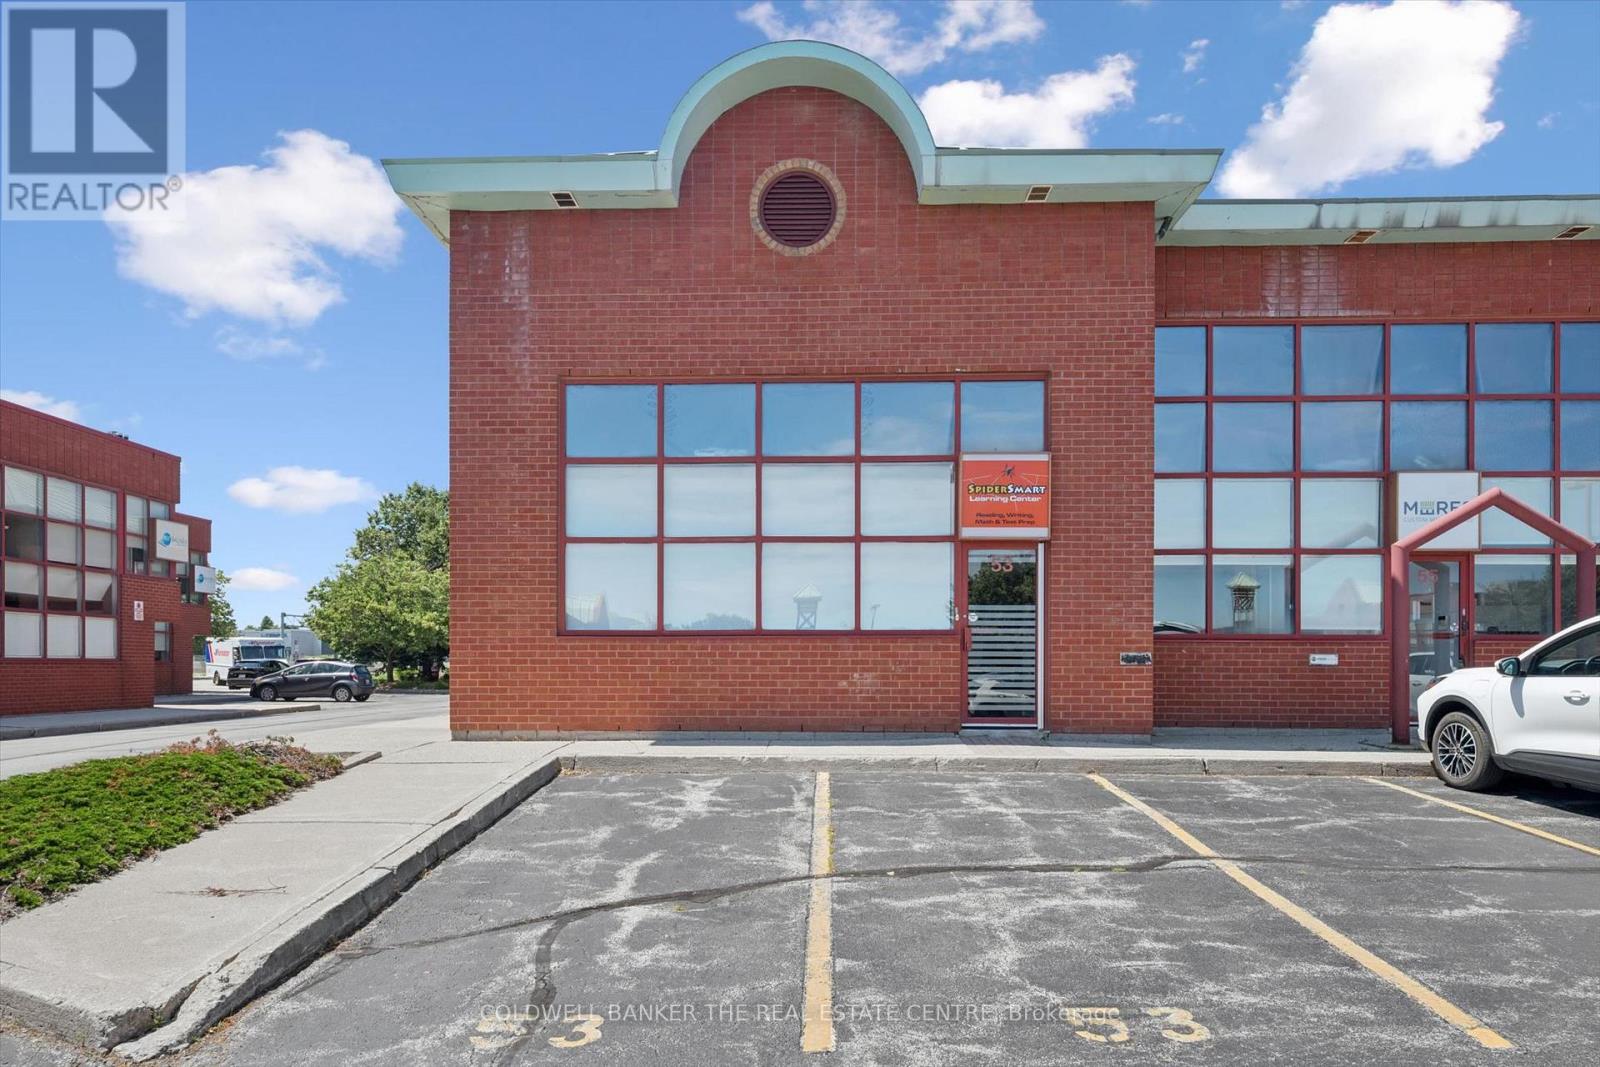
53-55 - 5100 South Service Road
Burlington, Ontario
Exceptional opportunity to own a beautifully maintained double-unit office condo offering approximately 2,270 sq. ft. in a highly visible and sought-after QEW corridor. Unit 53, approximately 1,065 sq. ft., is leased at $1,750 per month plus TMI, providing immediate rental income, while Unit 55 will be delivered vacant on closing-ideal for operating your own business while benefiting from income from the adjoining unit. The property features very low maintenance fees, with water included, four designated parking stalls and abundant visitor parking. Bright, clean and professionally appointed, the space is suitable for professional offices, medical and healthcare uses, and religious institutions, along with many other permitted uses. Outstanding QEW exposure, excellent accessibility and the perfect combination of income and vacant space make this a truly unique owner user or investment opportunity. (id:50787)

1802 - 10 Martha Eaton Way
Toronto, Ontario
5 Reasons Why You Will Love This Condo: 1) Open Concept Layout Featuring 2 Bedrooms, 2 Bathrooms , One Locker & One Parking Spot 2) Spacious Primary Bedroom Featuring Double Closets And A Private Two-Piece Ensuite 3) Great Opportunity For First Time Buyers, Investors & Those Looking To Downsize 4) Building Features: Outdoor Swimming Pool, Exercise Room, Meeting / Party Room, Tennis Court & Visitor Parking 5) Prime Location! Close To Humber River Hospital, Shopping, Schools, Parks, Highways, LRT & Weston Go Station! (id:50787)
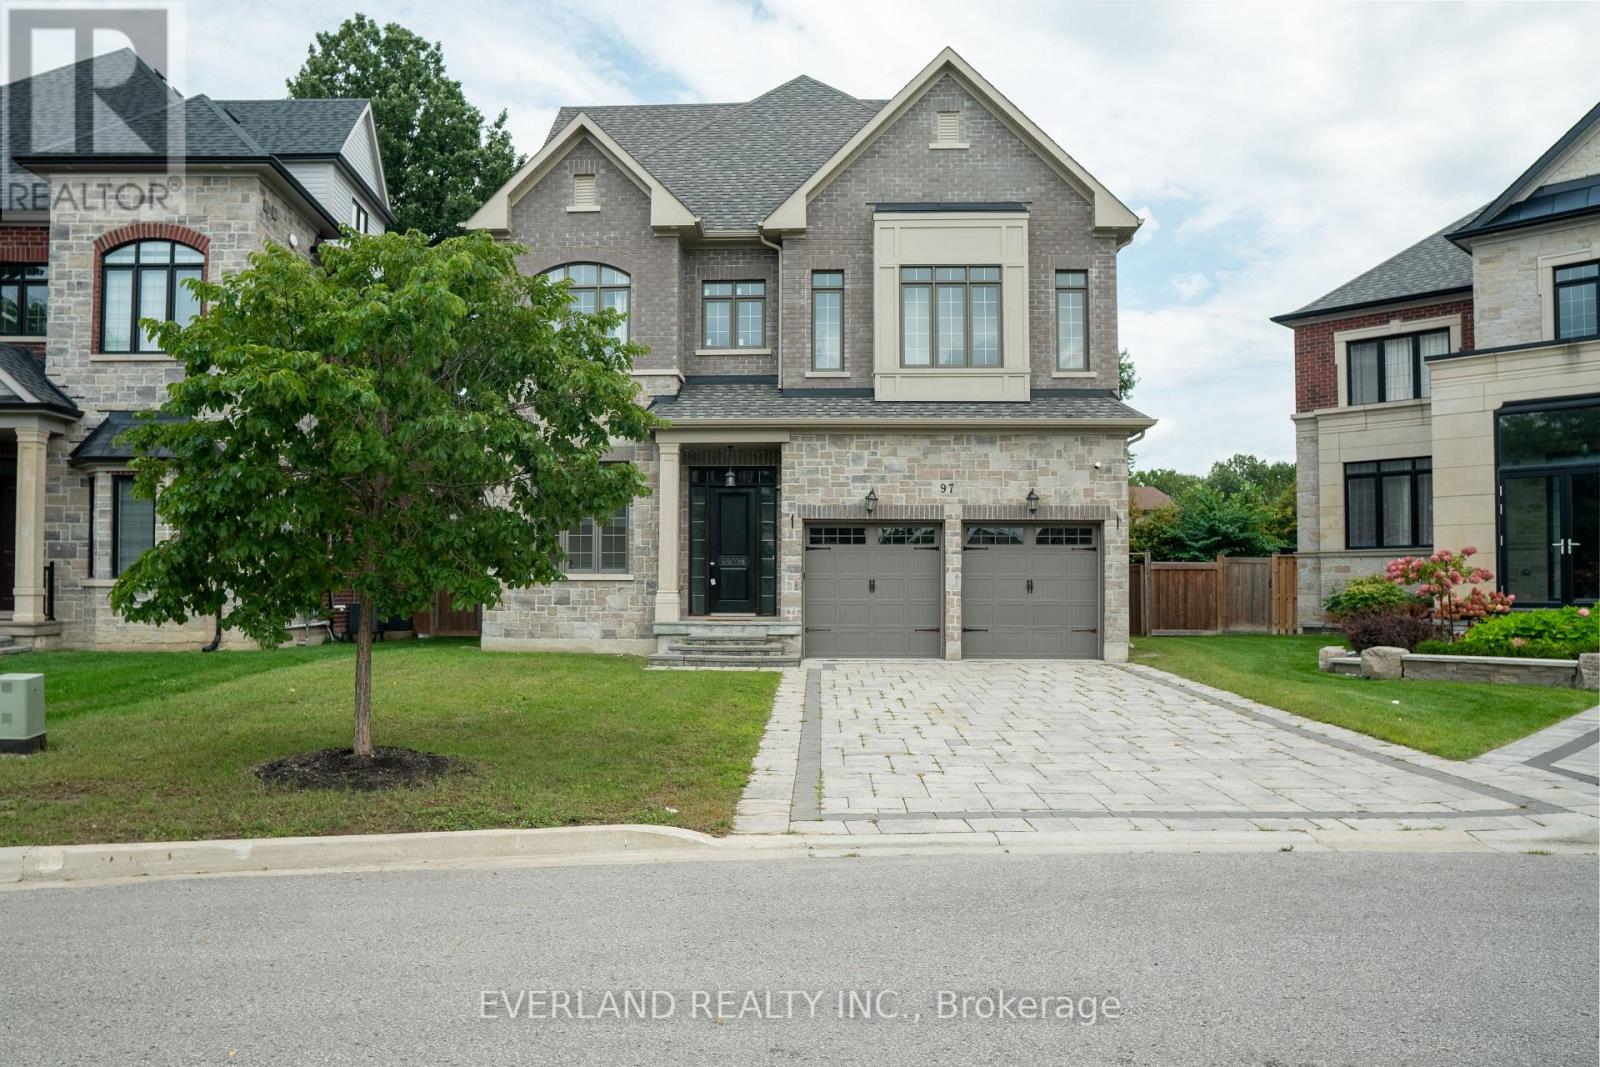
97 Fitzgerald Avenue
Markham, Ontario
Don't miss amazing chance to own an almost brand-new ready to move in Magnificent Custom Built Home In The Top Ranked Unionville Hs District. This 4745Sq Ft Home Has Elegant & Timeless Finishes Throughout. 9' & 10' Ceilings, Wainscotting, Pot Lights, Crown Moulding, Hardwood Floors, Custom Built-Ins, Closet Organizers & Top Of The Line Stainless Appliances Add To The Grandeur & Charm This Property Has To Offer. 3rd Floor Loft Has A 6th Bedroom & Massive Media Room Space. Live In The Lap Of Luxury In This Sought After Location! Walking distance to supermarket, shoppersdrug mart and parks and more. (id:50787)