
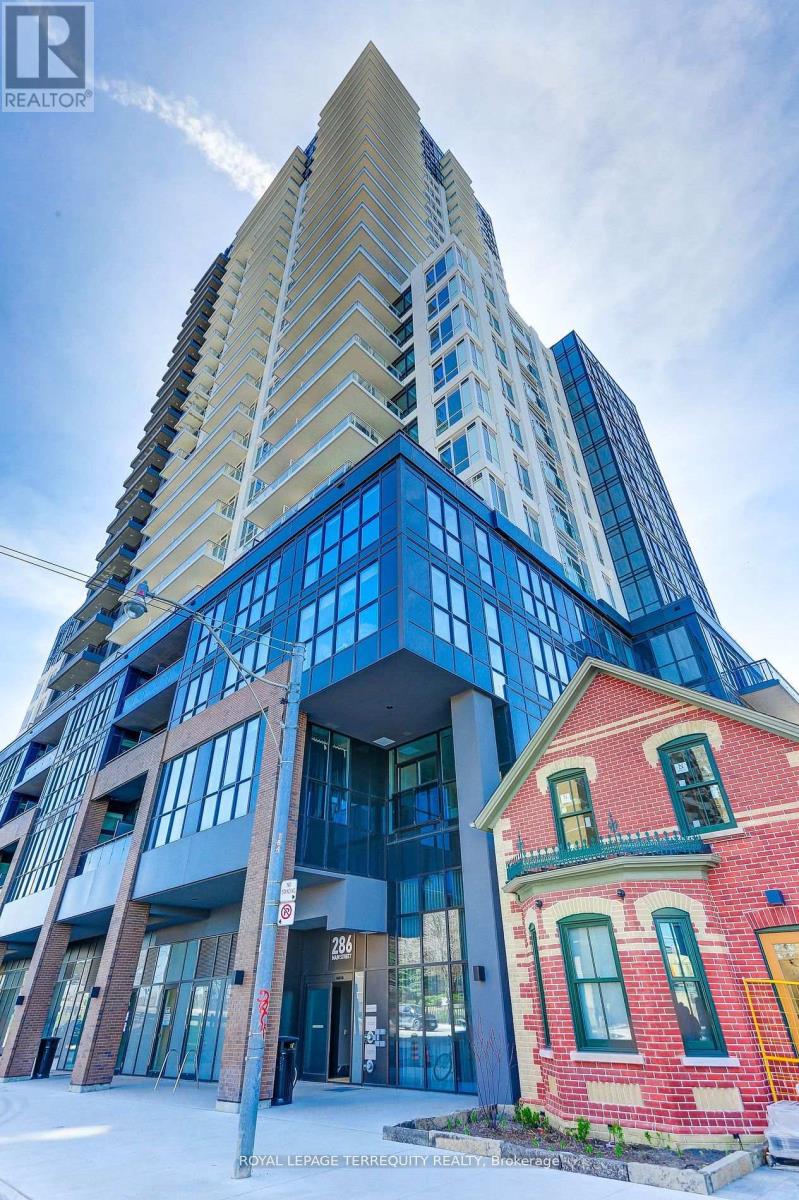
1906 - 286 Main Street
Toronto, Ontario
Welcome to Lynx Condos! A stunning 1+1 bedroom, 2 bathroom suite offering breathtaking south-facing views of the city skyline and waterfront from the 19th floor. Newly built in 2024, this approximately 650 sq ft suite is vacant, move-in ready and available for immediate possession with a quick closing possible. Featuring 9-foot ceilings and stylish grey laminate flooring throughout, the spacious enclosed den with a door is ideal as a second bedroom or private office. The modern open-concept kitchen boasts quartz countertops and stainless steel appliances and overlooks the combined living and dining area with a walkout to a private balcony. The primary bedroom features a large closet and 3-piece ensuite with a glass-enclosed shower. Additional highlights include a mirrored foyer closet, Wi-Fi included in the maintenance fees, and a locker. Enjoy top-tier amenities including a 24-hour concierge, fitness center, workshare space, party lounge and more. Exceptional location with TTC at your door step and just minutes to Main Subway Station, Danforth GO, parks, trails, Greektown, shops, restaurants and easy access to major highways. An incredible opportunity to own a practically new suite with immediate occupancy available! Freshly painted. (id:50787)
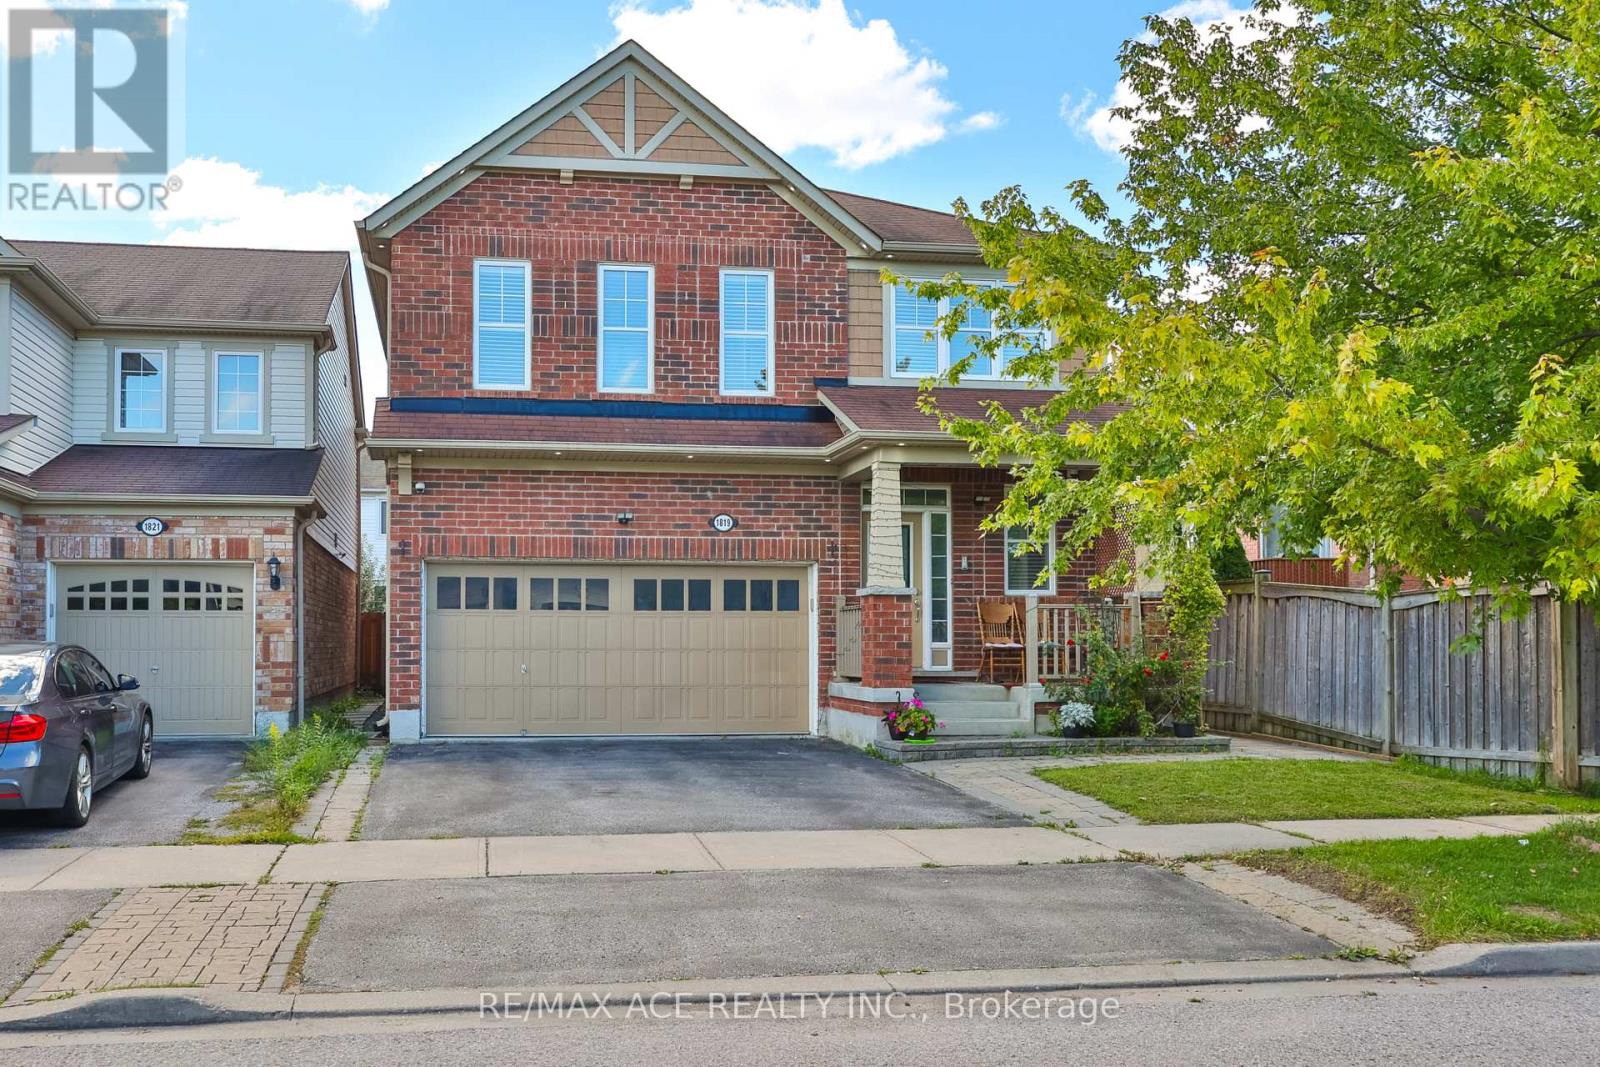
1819 Misthollow Drive
Pickering, Ontario
Welcome To This Beautiful Mattamy-Built Home, Located In A Family-Friendly Neighbourhood! This Stunning 2,455 Sqft Home Offers 5+1 Spacious Bedrooms, Additional Main-Floor Room (11.2 x 12.0 ft) - Ideal for a Home Office or Guest Room. Family Room Features A Walk-Out To The Backyard Via Patio Door. Gorgeous Hardwood/Laminate Flooring & Pot Lights Throughout, California Shutters A Touch Of Elegance On The Main Floor. Enjoy The Convenience Of 3 Full Washrooms On second floor - Ideal For A Growing Family! Fully Finished Basement Boasts 2 More Bedrooms & LEGAL Walk-Up Entrance - Perfect For Extended Family Or Serious Rental Income Potential! Enclosed Main Floor Kitchen With Stainless Steel Fridge & Gas Stove Adds Privacy & Charm. Peace Of Mind Built-In With A 200 Amp Electrical Upgrade, Brand New Tankless Water Heater (2025) . Fully Fenced Backyard With A 9x9 Shed - Summer Entertaining Made Easy! Just A 5-Minute Walk To The Medical Building, And A 5-Minute Drive To Fitness Club, Tim Hortons, Subway, Dollar Store & Many More! Mosque Is Just 7 Minutes Away By Car. Located Just Steps To A Community Pond & Scenic Walking Trails, Close To Top Rated Schools, With Quick Access To 401, 407 & Pickering GO Station. This Is The One You've Been Waiting For - Book Your Showing Today! (id:50787)
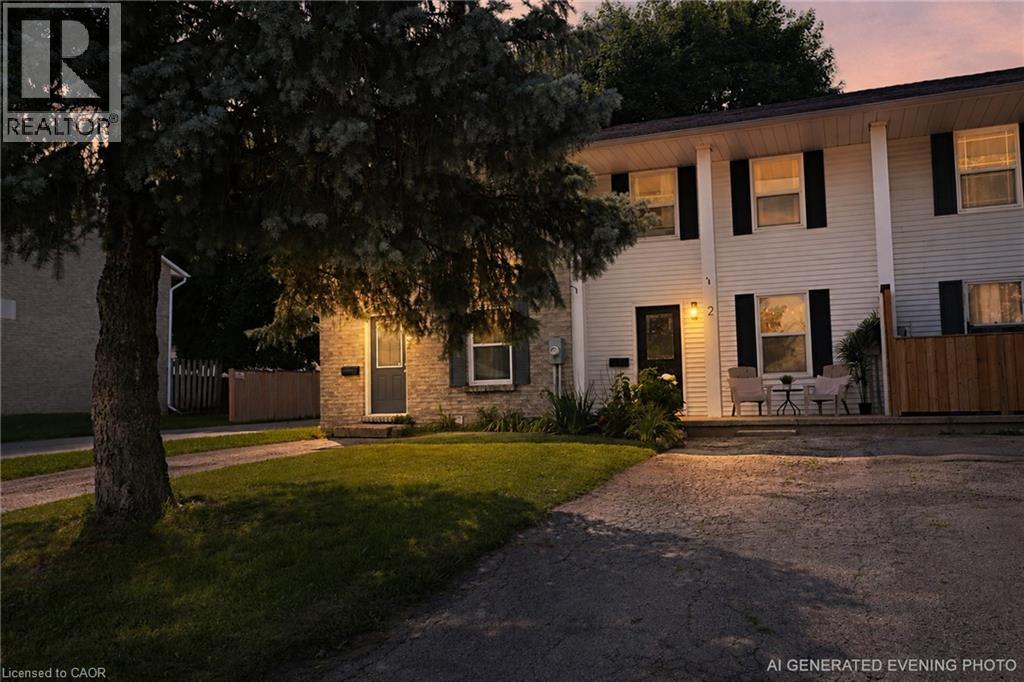
59 Blandford Street Unit# 2
Woodstock, Ontario
Welcome to this beautifully renovated 3-bedroom, 2-bathroom FREEHOLD townhome with NO CONDO FEES, over 1400 square feet of living space and parking for up to three small cars. Thoughtfully updated from top to bottom, this move-in-ready property offers fresh, modern finishes and comfortable living throughout. Step inside to discover luxury vinyl flooring throughout the main and second levels, complemented by new trim, pot lights, interior doors, updated fixtures and a bright, contemporary colour palette. The dated popcorn ceilings have been removed creating a clean, modern feel throughout the home. The refreshed kitchen features a new backsplash, overhead range hood, sink, hardware & fixture, providing a stylish and functional space for everyday living and entertaining. Both bathrooms have been updated with modern finishes. Upstairs, you'll find three refreshed bedrooms featuring refinished closets and light fixtures. The updates continue into the basement with fresh paint and new trim, offering additional space ready to suit your family's needs. Outside, the backyard has been freshly seeded, giving the new owners a great start toward creating their own outdoor retreat. With extensive renovations already completed and the added benefit of freehold ownership with no monthly condo fees, this is an excellent opportunity for first-time buyers, young families, downsizers or anyone looking for a stylish, low-maintenance home that's ready to enjoy. Simply move in and make it yours! (id:50787)

11 Maple Street
Oshawa, Ontario
This home has been fully renovated with 3 bedrooms and 3 full bathrooms. And a private second-floor rooftop terrace. The property is move-in ready and conveniently located near schools, parks, shopping, transit and more! Great for 1st time homebuyers and/or investors. (id:50787)
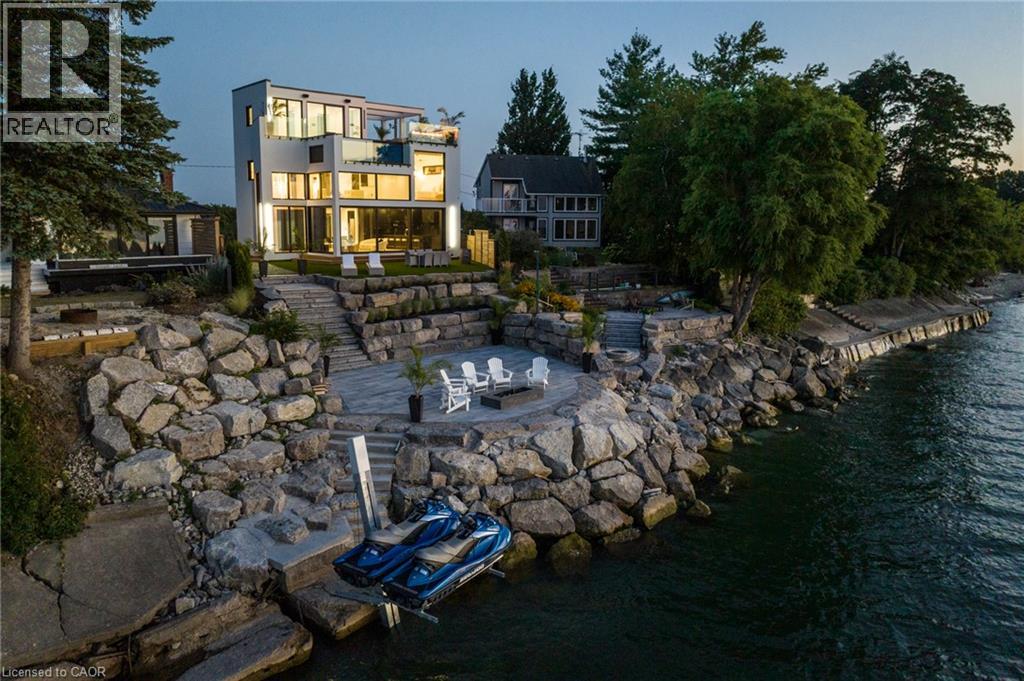
6 Firelane 11a Street
Niagara-On-The-Lake, Ontario
Welcome to Niagara on The Lake!! Canada's wine country. This unique and modern build is a true one of a kind with nothing else quite like it. No expense spared on every detail; a dream home that was designed and built to be your own personal resort. The terraced property carved into the shoreline to live, relax and entertain with a natural flow right to the lake where you can jump on your boat or simply put your toes in the water and soak it all in. Exterior is forty percent glass taking advantage of every last bit of its Lake Ontario view and the Toronto skyline. Rooftop patio allows you to enjoy 360 views of the lake and the beautiful Niagara surrounding farmland. If that's not enough, be the first to have a rooftop swimming pool in Niagara, Dream kitchen with built in fridge and freezer, ice maker, temperature-controlled wine room, movie theatre, heated concrete floors throughout; the list goes on and on. This level of finish and lifestyle rarely come up for sale. Start living the dream. (id:50787)
2011 - 8 Park Road
Toronto, Ontario
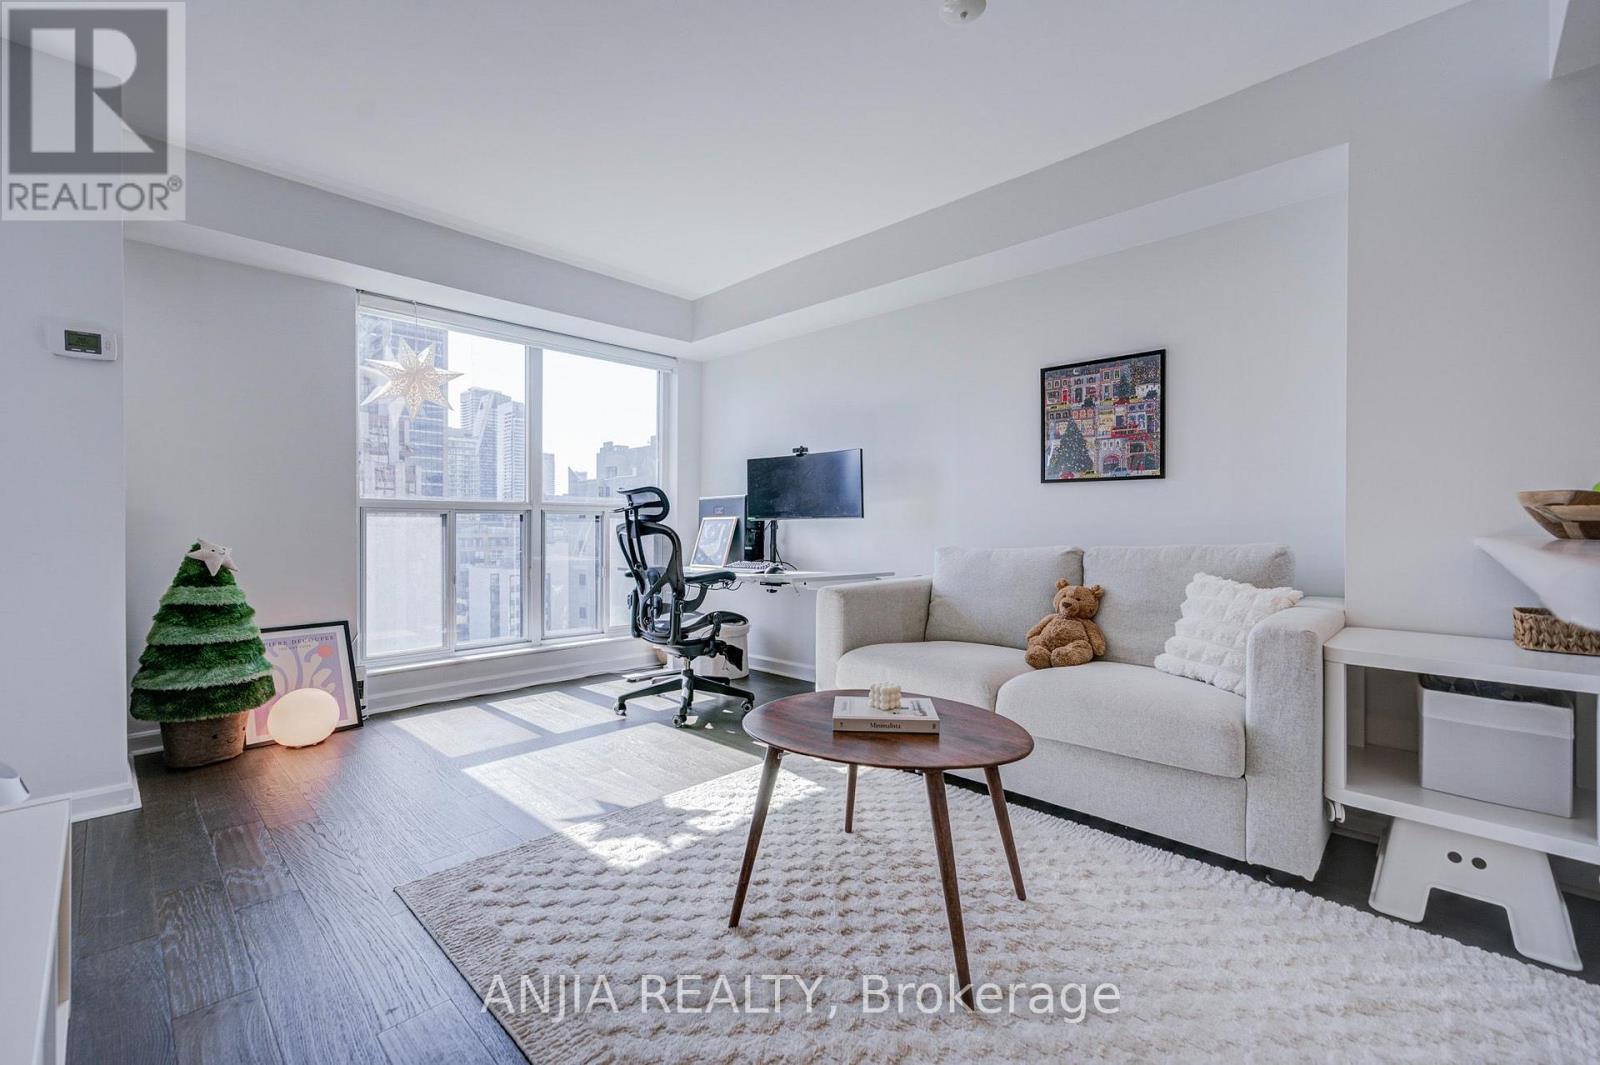
Prime Yonge & Bloor location between Yorkville and Rosedale with direct indoor access to the Bloor-Yonge subway station (both Line 1 & Line 2) and the underground PATH/shopping network - no need to step outside in winter - plus GoodLife Fitness directly accessible from the same building. Steps to Yorkville, Longo's, H-Mart, 24-hour Rabba, Shoppers, Holt Renfrew, U of T, major hospitals, restaurants, cafés, shopping and everyday essentials, with an excellent school catchment including Rosedale Junior Public School (JK-6) and Deer Park Junior & Senior Public School (Grades 7-8). This approx. 698 sq. ft. 2-bedroom + 2-full-bathroom suite features rare floor-to-ceiling south-facing windows in the living room and both bedrooms complemented by custom-fitted roller shades on all windows, a bright sun-filled interior with open city views and partial lake views, and a highly efficient, functional layout with virtually no wasted space, no long hallways and no intrusive pillars, anchored by an open-concept kitchen/living/dining area and outstanding storage with 3 double closets (one in each bedroom + one hallway closet). Upgrades include engineered hardwood flooring and an updated kitchen with new backsplash, repainted cabinetry, Frigidaire Gallery induction range with convection and Air Fry, and a Broan externally-vented rangehood. The well-managed, established building offers all-inclusive maintenance fees of just $726.24/month including hydro, heat, water and central A/C, 24-hour concierge and on-site management, a recreation lounge with 90" TV and pool table, library, party room, 16-person boardroom, and one of Toronto's largest rooftop terraces with BBQs, with rental parking options available within the building. An excellent owner-occupier home with strong long-term rental appeal at approximately $3,000/month - true downtown living with no car required. (id:50787)
2103 - 99 Broadway Avenue
Toronto, Ontario
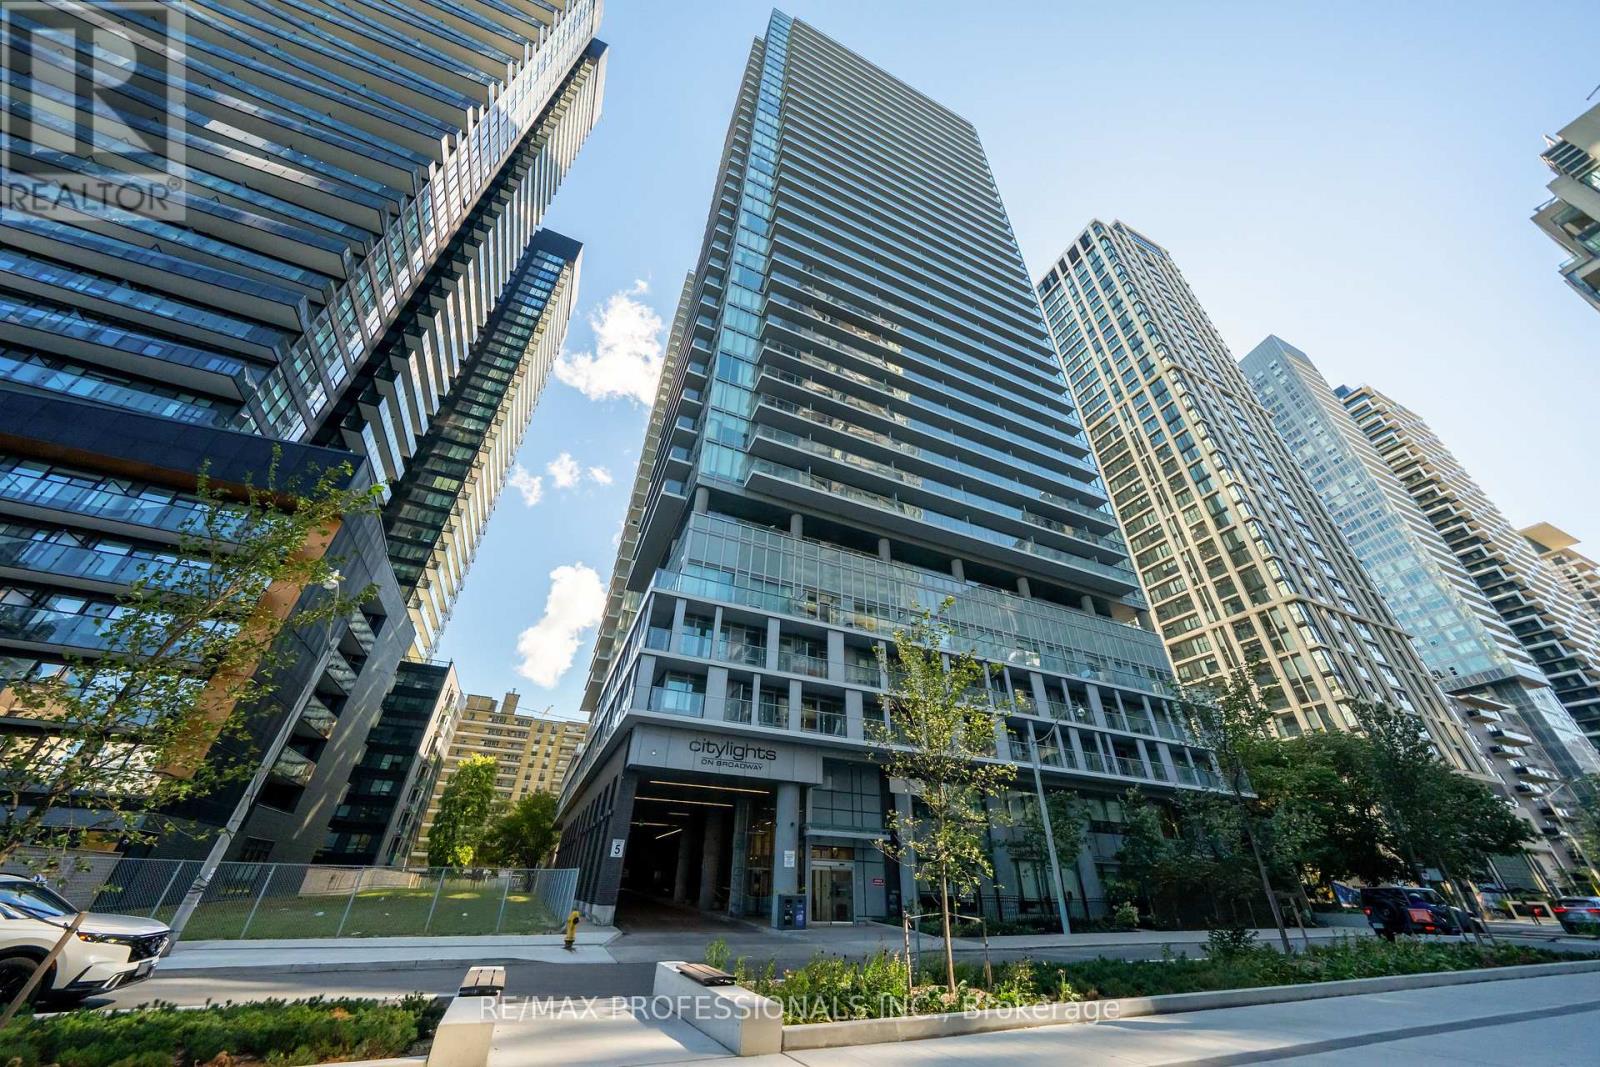
Two Balconies, Corner Exposure & Sweeping 21st-Floor Views in the Heart of Midtown! This bright and beautifully maintained 2-bedroom, 2-bathroom corner suite at City Lights on Broadway offers a great combination of space, natural light and location. The open-concept layout features a modern kitchen with built-in appliances, upgraded backsplash and floors, comfortable living and dining areas, and two good-sized bedrooms, including a primary bedroom with its own ensuite. Enjoy the added bonus of two separate balconies with beautiful north and east views from the 21st floor, perfect for your morning coffee or unwinding at the end of the day. Original owner occupied and very well cared for, this condo is in excellent condition and truly move-in ready. The second bedroom offers plenty of flexibility for guests, a home office, or additional living space. Owned parking and a locker are also included, two valuable extras that not every unit offers. The location is hard to beat. Walk to Yonge & Eglinton, TTC, Yonge-University subway and Eglinton crosstown LRT, restaurants, cafés, shopping, one of the best schools close by, parks and everyday conveniences, with everything you need right outside your door. The building also offers an impressive list of amenities, including two outdoor pools, fitness centre, yoga studio, basketball/badminton court, sauna, BBQ areas, outdoor theatre, party rooms, guest suites, visitor parking and 24-hour security. Don't miss out on this! Just move in and enjoy the bright, well-cared-for home in one of Midtown's most convenient neighbourhoods, with everything you need just outside your door. (id:50787)
5098 St Lawrence Avenue
Niagara Falls, Ontario
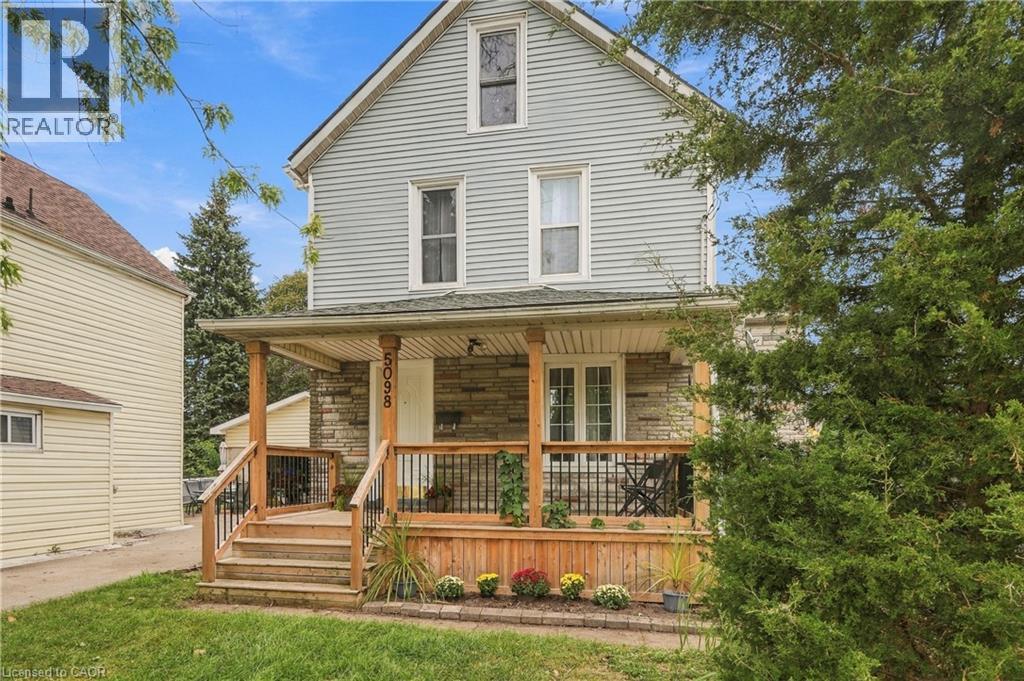
TURN-KEY MODERN HOME JUST MINUTES FROM CLIFTON HILL! Welcome to this beautifully updated 2-storey, 3-bedroom home, ideally situated within a short walk of Niagara Falls' world-famous tourist district. Whether you're an investor seeking a low-maintenance property with income potential or a family looking for a stylish home in an exceptional location, this property offers incredible versatility. The spacious layout features numerous updates throughout, including a newer furnace and hot water tank. Step outside to a new front deck, while the fully fenced yard offers a private outdoor retreat with mature trees and plenty of room to relax or entertain. Situated on a generous corner lot, the property offers a wonderful combination of space, privacy, and convenience. The location is truly exceptional. Walk to Clifton Hill, the Falls, casinos, hotels, schools, the library, Niagara Centre for the Arts, public transit and numerous amenities. The GO Station and major highways are also easily accessible. With its turn-key condition, desirable location and strong potential for both personal enjoyment and investment, this is an opportunity not to be missed. (id:50787)
1 - 207 Connaught Avenue
Toronto, Ontario
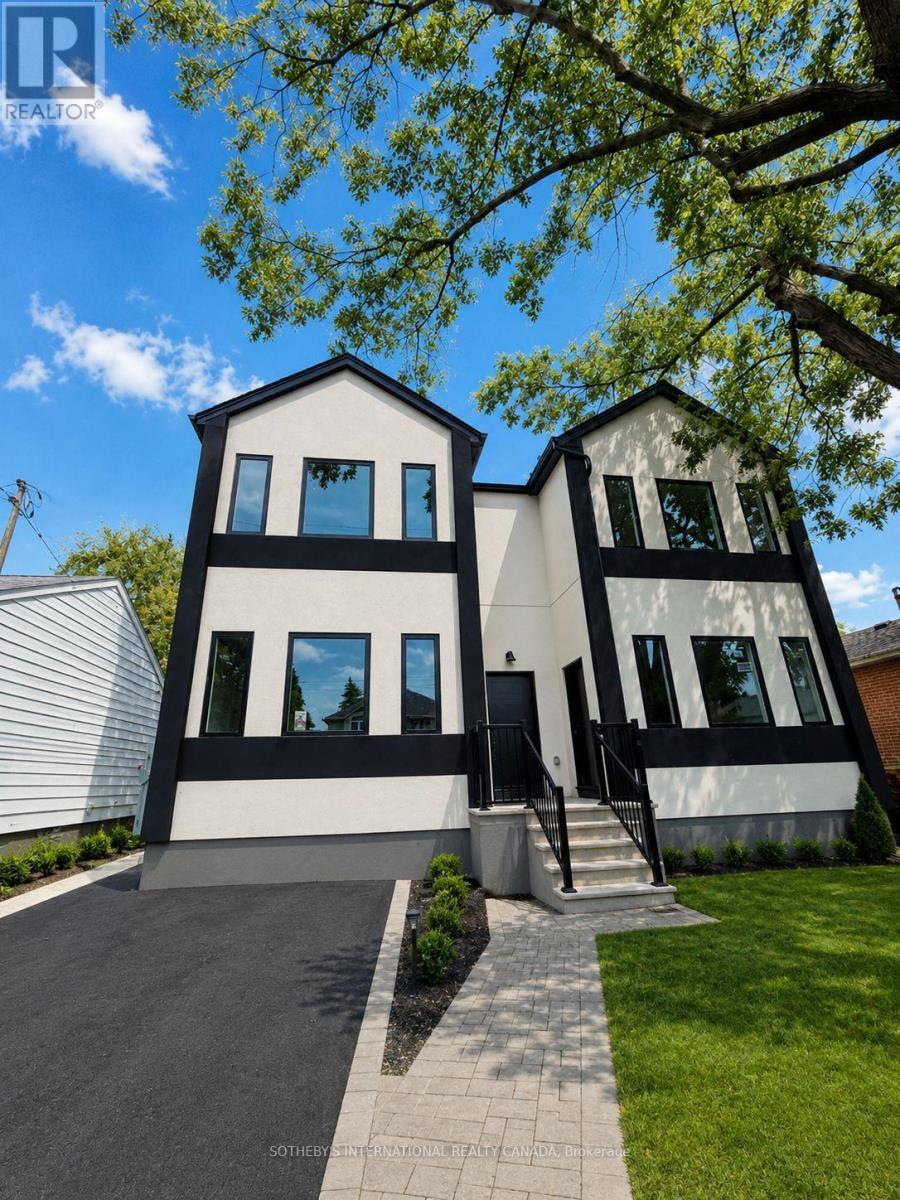
Be the first to live in this beautiful brand new 3 bedroom unit. Don't miss your opportunity to lease the last remaining unit in this stunning, newly built multiplex in the highly sought-after Yonge & Finch area. This beautiful 3-bedroom residence offers a spacious, modern layout with high-end contemporary finishes throughout. Enjoy a bright open-concept living and dining space, kitchen featuring sleek cabinetry and stainless-steel appliances, generously sized bedrooms - primary includes an ensuite bathroom, and stylish finishes designed for comfortable everyday living. One parking space is included. Located in a prime North York neighbourhood, just steps from transit, shopping, restaurants, parks, schools and everyday amenities, with convenient access to Yonge Street, Finch Station and major routes. This is the FINAL UNIT AVAILABLE in the building. Available for move-in immediately. (id:50787)
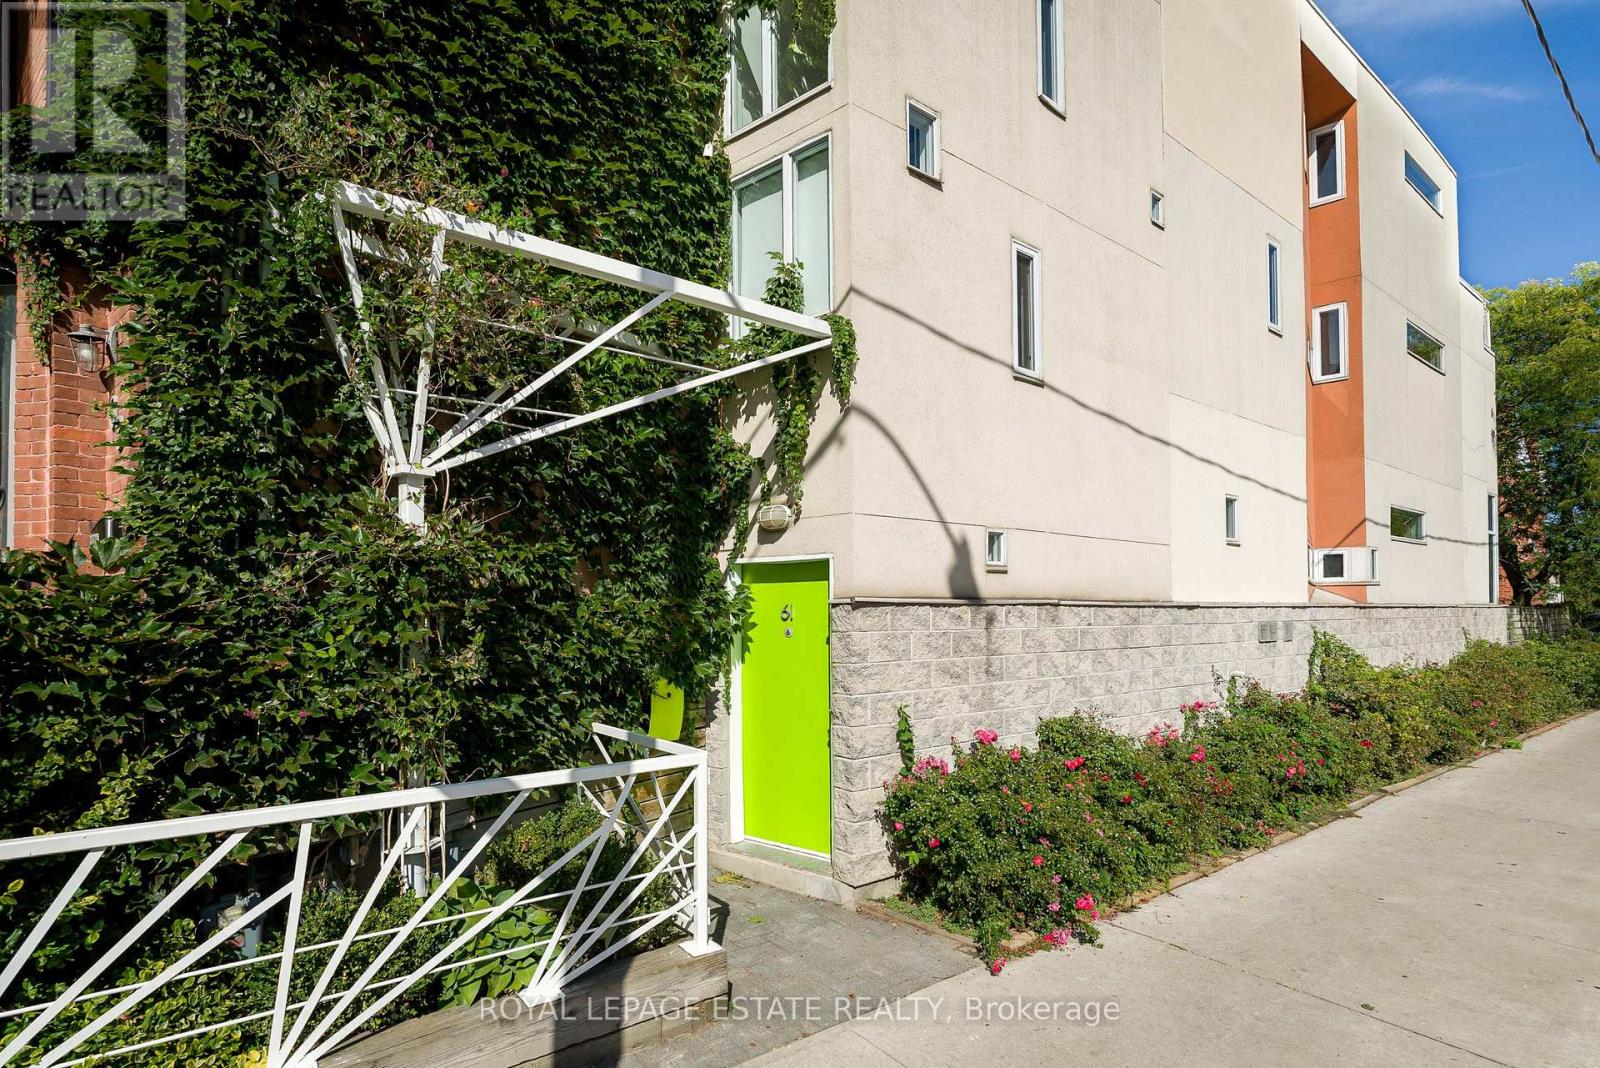
61 Seaton Street
Toronto, Ontario
A truly one-of-a-kind architectural home in the heart of downtown Toronto. Designed by architect Paul Reuber, 61 Seaton Street is a remarkable example of contemporary infill architecture, thoughtfully conceived for its distinctive triangular corner lot. Recently featured in The Globe and Mail and BlogTO, this 3-bedroom, 3-bathroom residence blends bold modern design, warmth and livability within a streetscape of historic homes.From the street, the home's unusual geometry gives little away. Inside, unexpectedly generous living spaces unfold, with carefully positioned horizontal windows drawing natural light deep into the home while maintaining privacy. Reuber's original vision remains remarkably intact, including colour-blocked walls, vivid bathroom tile and the iconic all-red shower.A bespoke two-storey bookcase, designed by Lebel & Bouliane, forms a striking architectural centrepiece, with integrated storage, shelving and a window seat. Featured in Designlines magazine, it reflects the craftsmanship and individuality found throughout.The lower level offers a beautifully conceived private studio unit, integral to the original design rather than a conventional basement conversion. Partially below grade, it features a full-height window and glass door, creating a bright, private and versatile retreat ideal for a studio, workspace, guest space or creative extension of the home.With 3 bedrooms, 3 bathrooms, 1-car parking and a separate studio unit, this is a rare opportunity to own an architecturally significant home with flexibility. Thoughtful updates respect the original design, preserving its character, idiosyncrasies and integrity.Ideally situated at the meeting point of Cabbagetown, Moss Park and east downtown, close to parks, restaurants, cultural destinations, the King East Design District, TTC, bike routes and the upcoming Ontario Line Moss Park Station.Original, considered and unlike anything else. (id:50787)
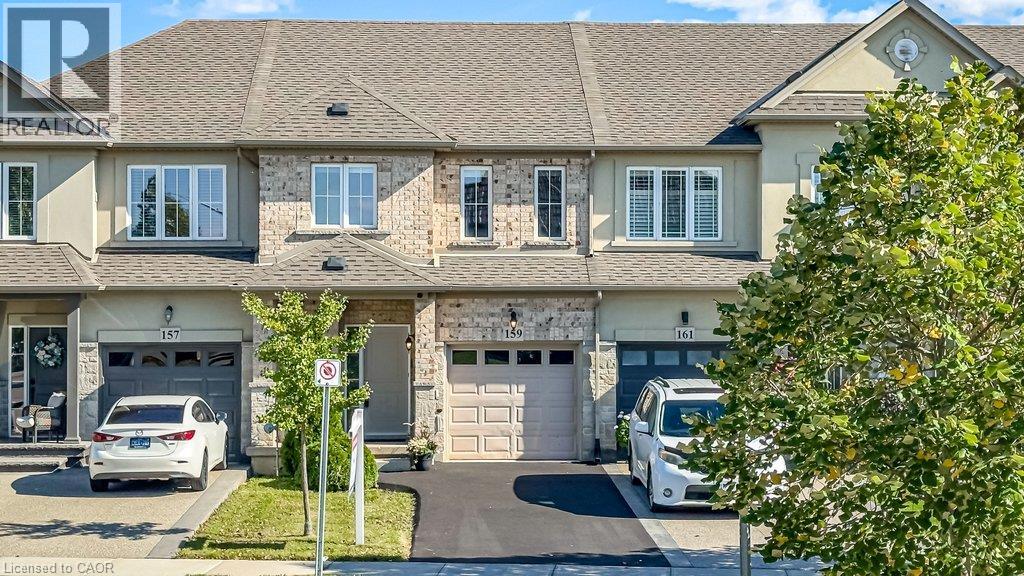
159 Highgate Heights
Stoney Creek, Ontario
Welcome to 159 Highgate Heights. This 3 bed, 2.5 bath home is fully freehold with no condo or road fees, and no rear neighbours! The main floor has an open living and dining area, hardwood floors, inside entry from the garage and a kitchen with plenty of workspace and storage. Sliding doors off the living room lead to the deck for convenient entertaining. The yard backs onto mature trees, giving you a level of privacy that’s hard to find in townhomes today. Upstairs, the oversized primary bedroom features a walk-in closet and ensuite with large walk-in shower. There are two additional generously sized bedrooms, a second full bathroom and an open loft that works well as an office or extra sitting area. The basement is unfinished, giving you plenty of storage and the option to finish it in the future. The location puts you steps from Fortinos, with Walmart, restaurants, shopping and everyday amenities all close by, along with quick access to the Linc and Red Hill. This block of townhomes are rarely offered on the market, don't miss your opportunity to join the neighbourhood. (id:50787)
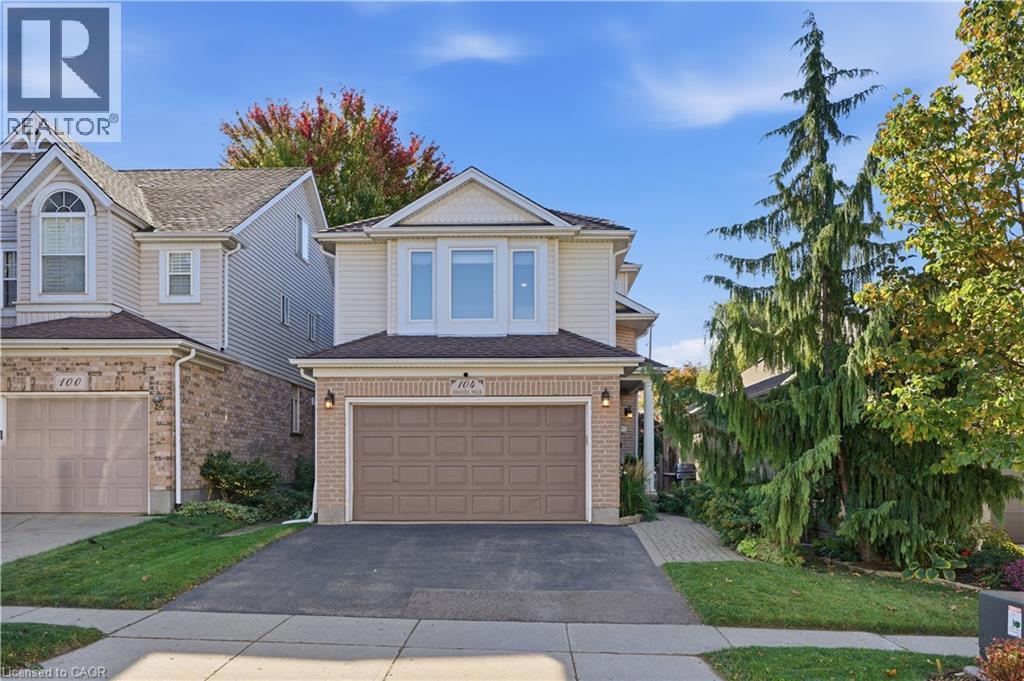
104 Amanda Walk
Cambridge, Ontario
Welcome to this beautifully maintained detached home, tucked away on a quiet street in a desirable Hespeler neighbourhood. Enjoy easy access to great schools, local amenities, shopping, and the 401, making this a convenient location for both everyday living and commuting. The recently updated kitchen features professionally sprayed cabinetry, quartz countertops, a new sink and faucet, and stainless steel appliances. Freshly painted throughout most of the home, which offers a clean, fresh feel and is ready to move in and enjoy. With three bedrooms above grade plus an additional bedroom in the basement, there is plenty of space for family, guests, a home office, or hobbies. Multiple living spaces across the different levels provide flexibility for relaxing, entertaining, and everyday family life. Outside, the fully fenced yard offers a deck for entertaining, along with both garden and grass areas to enjoy. An added bonus is no rental equipment - everything is owned! A versatile home with thoughtful updates, generous living space, and a backyard designed for enjoying time at home. This is a great opportunity to make this well kept Hespeler property your own. (id:50787)