
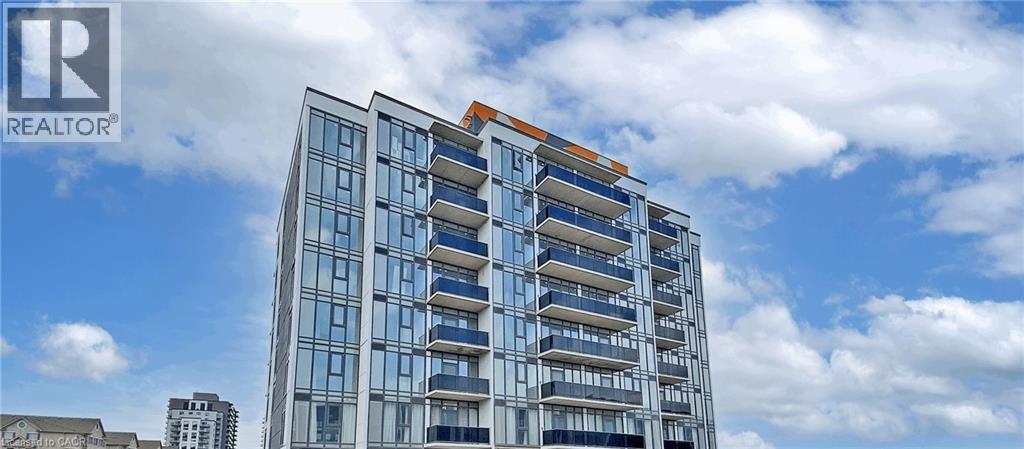
1442 Highland Road W Unit# 904
Kitchener, Ontario
Welcome to Unit 904 at 1442 Highland Road West in Kitchener, an ideal lease opportunity offering modern comfort in an unbeatable location. This well-maintained 1 bedroom + den, 1 bathroom condo features a bright, open-concept layout designed for both functionality and style. The spacious living area is filled with natural light and flows seamlessly into a modern kitchen complete with sleek cabinetry and ample counter space. The generously sized bedroom offers a comfortable retreat with great closet space, while the versatile den is perfect for a home office, guest space, or additional storage. Enjoy the convenience of in-suite laundry and contemporary finishes throughout, creating a move-in ready space you’ll love coming home to. Location is a true highlight of this building. Situated in Kitchener’s sought-after west end, you’re just minutes from The Boardwalk, one of the region’s premier shopping and dining destinations, featuring grocery stores, restaurants, cafes, banks, fitness centres, and everyday essentials. You’ll also enjoy quick access to public transit, major highways including Highway 7/8, and be a short drive to Uptown Waterloo, universities, and tech hubs. Nearby parks, walking trails, and green spaces add to the lifestyle appeal, offering the perfect balance of urban convenience and outdoor enjoyment. One underground parking space is available for an additional $125/month. This fantastic unit in a prime Kitchener location is perfect for professionals, couples, or anyone seeking convenience and comfort in one place. (id:50787)
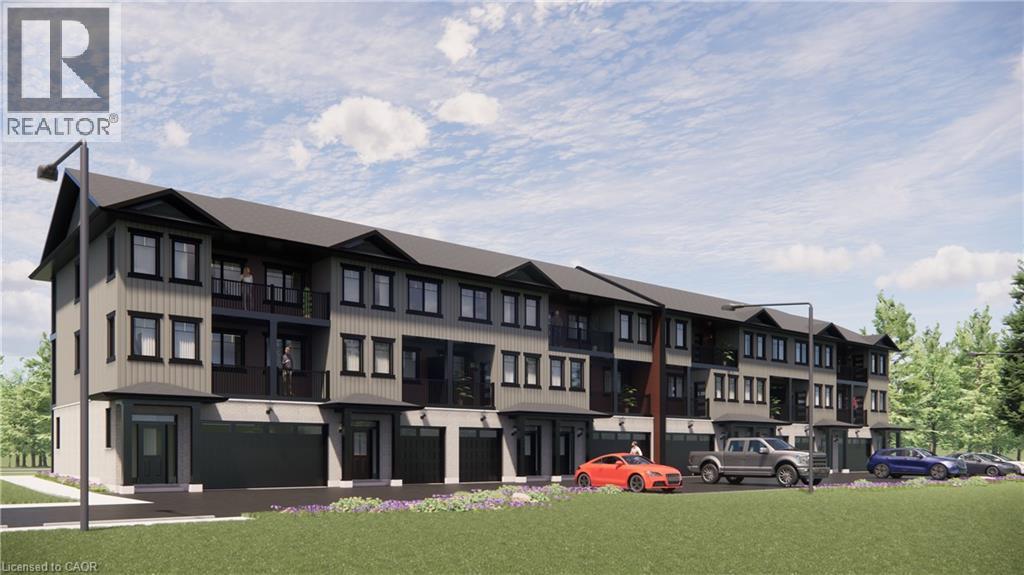
2247 Line 34 Road Unit# 1
Shakespeare, Ontario
Welcome to Sonnets & Studios (THE VERSE & THE ODE); where the harmony of home and work come together in one thoughtfully designed space. This modern work-live townhome offers the perfect setting for both your personal and professional life, featuring 2,142 sq. ft. of beautifully appointed living space alongside a 489 sq. ft. commercial area tailored for creative entrepreneurs, freelancers, or small business owners. Step into the open-concept living and dining area, where style meets functionality. With 9 foot ceilings in the main living space, expansive windows, and seamless design elements create a bright and airy ambiance perfect for both intimate family gatherings and larger social events. With 4 spacious bedrooms and 3 contemporary bathrooms, The ODE provides ample room for relaxation and privacy. The 489 sq. ft. commercial space on the ground floor offers flexibility to bring your business dreams to life. Whether it's a chic art studio, a home office, or a small boutique, this professional area is designed to inspire creativity and productivity, just steps away from your comfortable living quarters. Sonnets & Studios combines the tranquility of home with the practicality of an on-site business, offering the ultimate lifestyle for those looking to blend work and life effortlessly. Construction has begun with occupancy/closings in the early April 2027. (id:50787)
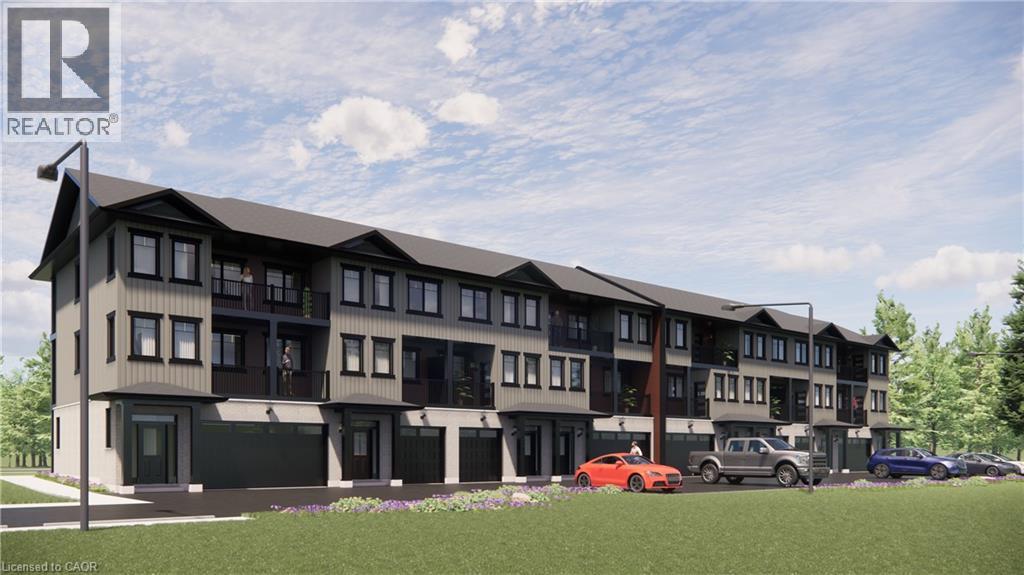
2247 Line 34 Road Unit# 2
Shakespeare, Ontario
Welcome to Sonnets & Studios (THE LYRIC); where the harmony of home and work come together in one thoughtfully designed space. This modern work-live townhome offers the perfect setting for both your personal and professional life, featuring 1,500 sq. ft. of beautifully appointed living space alongside a 489 sq. ft. commercial area tailored for creative entrepreneurs, freelancers, or small business owners. Step into the open-concept living and dining area, where style meets functionality. With 9 foot ceilings in the main living space, expansive windows, and seamless design elements create a bright and airy ambiance perfect for both intimate family gatherings and larger social events. With 4 spacious bedrooms and 3 contemporary bathrooms, The ODE provides ample room for relaxation and privacy. The 489 sq. ft. commercial space on the ground floor offers flexibility to bring your business dreams to life. Whether it's a chic art studio, a home office, or a small boutique, this professional area is designed to inspire creativity and productivity, just steps away from your comfortable living quarters. Sonnets & Studios combines the tranquility of home with the practicality of an on-site business, offering the ultimate lifestyle for those looking to blend work and life effortlessly. Construction has started with occupancy/closings in early April 2027. (id:50787)
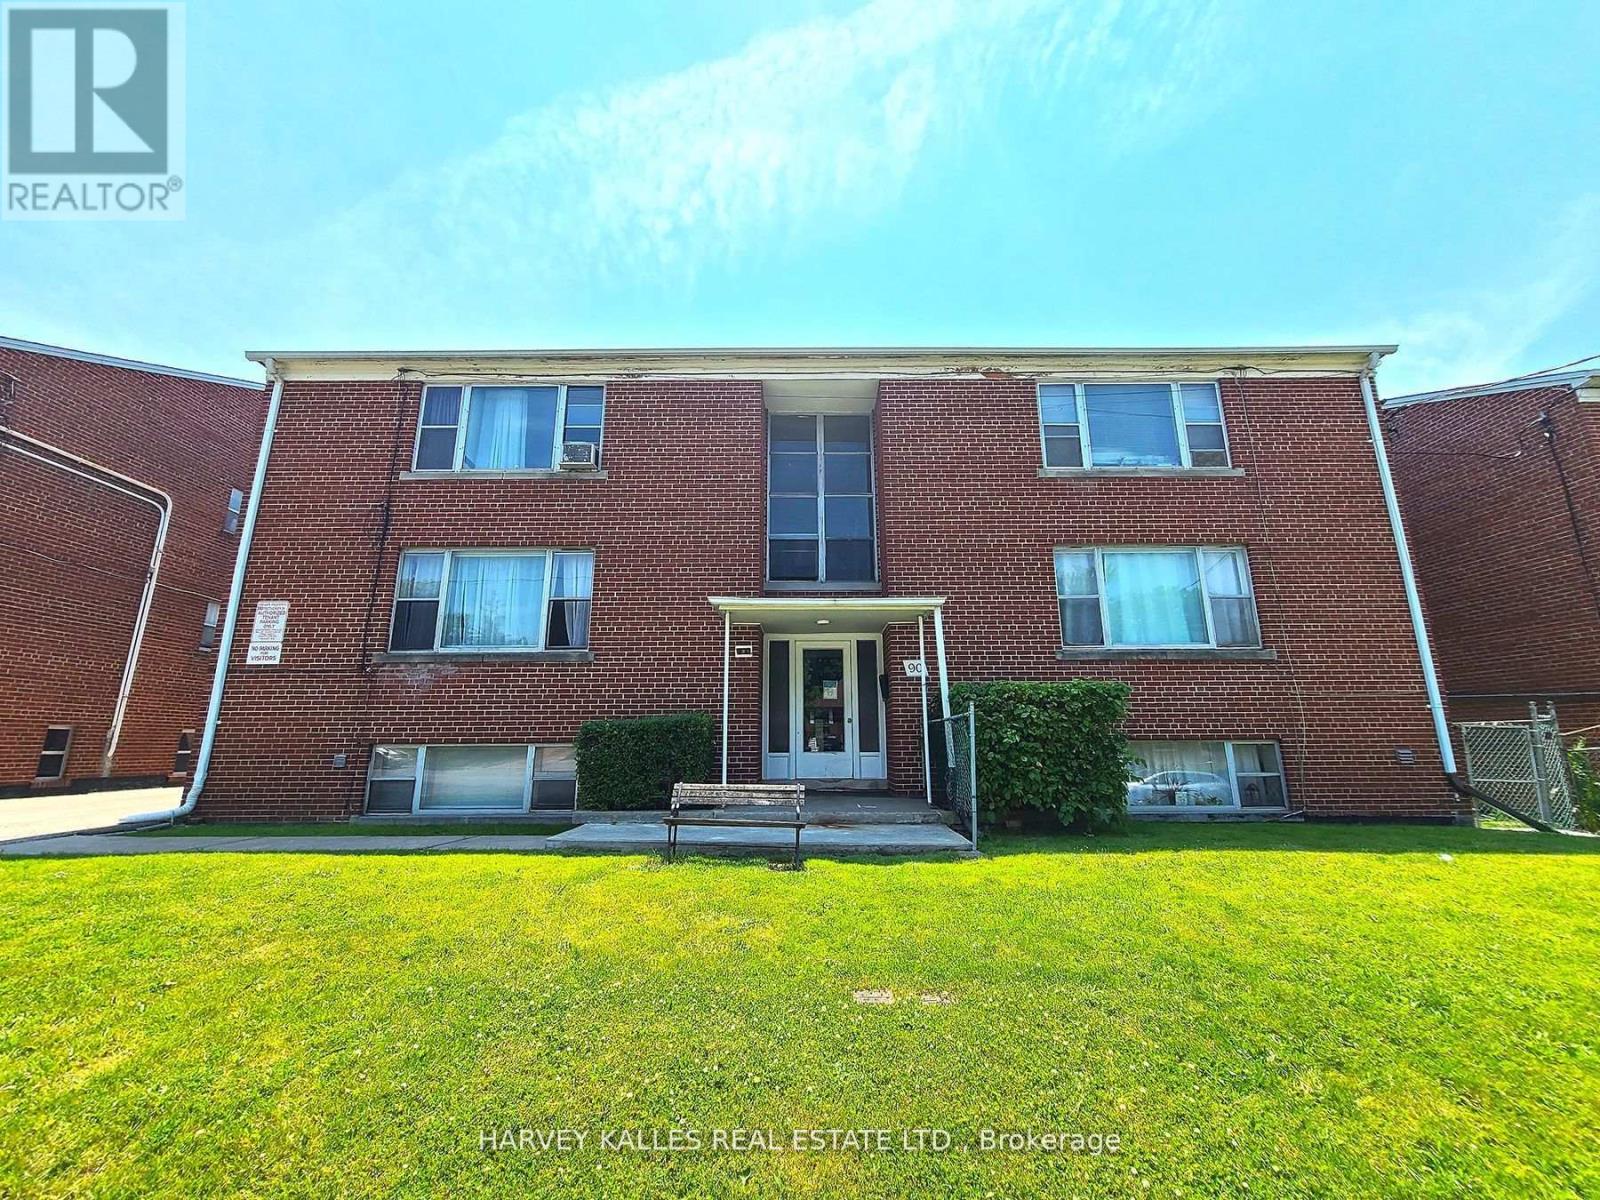
90 Trethewey Drive
Toronto, Ontario
Purpose-Built Multiplex - Six Spacious Units! One unit will be vacant on closing. Well-maintained detached building near Eglinton &Black Creek, offering 5 large two-bedroom suites plus 1 bachelor. Conveniently located with easy access to Hwy 401 & 400, TTC service on Trethewey with a direct bus to the new Eglinton Crosstown Subway, and within walking distance to local schools. Building Highlights: Roof(2018), Furnace (2009), Boiler (2009) Garage doors (2017) All units converted from fuses to breakers (2019). No knob & tube wiring. Approx. 6,888 sq. ft. (per attached floor plans, including basement) 5-car garage. Income: Estimted Gross annual rent of $105,000 (Approx., as per Seller). Important Notes: Existing tenants to be assumed. One unit will be vacant on closing, Vacant possession of tenant units will not be provided. Photos are from a previous listing; current floor plans attached. AGENTS -FINANCIALS AND FLOORPLANS ARE ON THE ATTACHMENT (id:50787)

18 Cavell Avenue
Toronto, Ontario
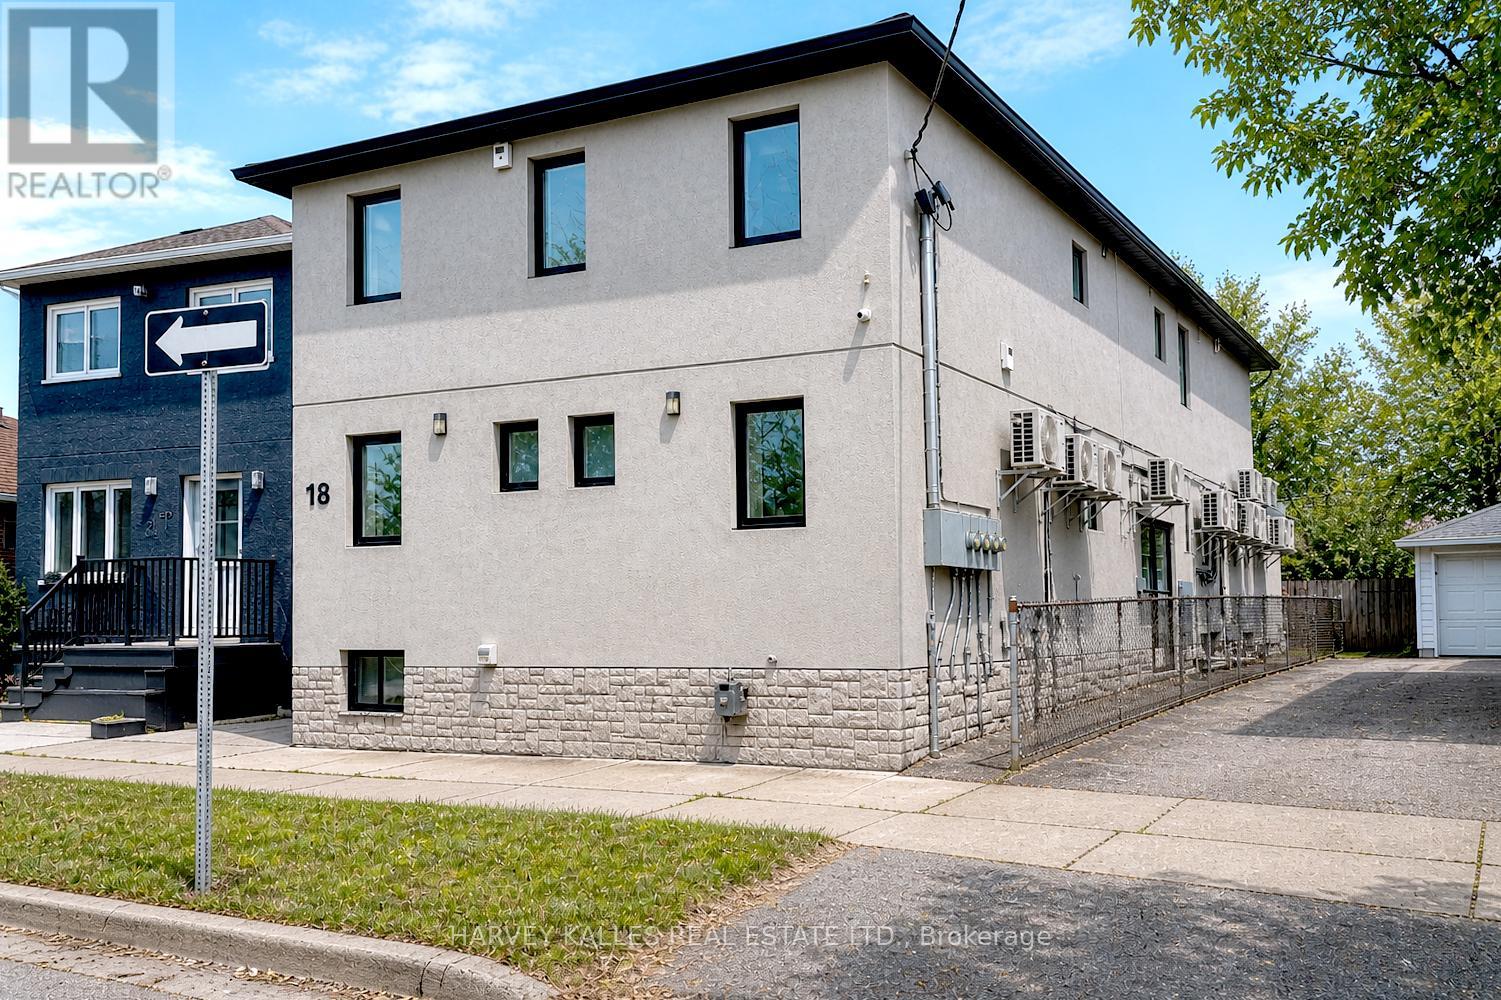
10 Units. Fully Renovated with Stabilised rent. CMHC Financing at 3.95% to 2034. Fully gutted and renovated (2020). All units include 6 stainless steel appliances, new kitchens, new baths, new floors and new windows. Fully rented at market rents. Gross -232K. Assumable $ 3.91M CMHC mortgage @ 3.95% to 2034! Photos are from previous listing. ONE YEAR FREE PROPERTY MANAGEMENT - ASK LA FOR DETAILS (id:50787)
18 Cavell Avenue
Toronto, Ontario
10 Units. Fully renovated. Stabilised Asset. CMHC Financing at 3.95% to 2034. Fully gutted & renovated (2020). All units include 6 stainless steel appliances, new kitchens, new baths, new floors & new windows. Fully rented. Gross $232K. Assumable $3.91M CMHC mortgage @ 3.95% to 2034! Photos are from previous listing. ONE YEAR FREE PROPERTY MANAGEMENT - ASK LA FOR DETAILS (id:50787)
2908 - 7895 Jane Street
Vaughan, Ontario
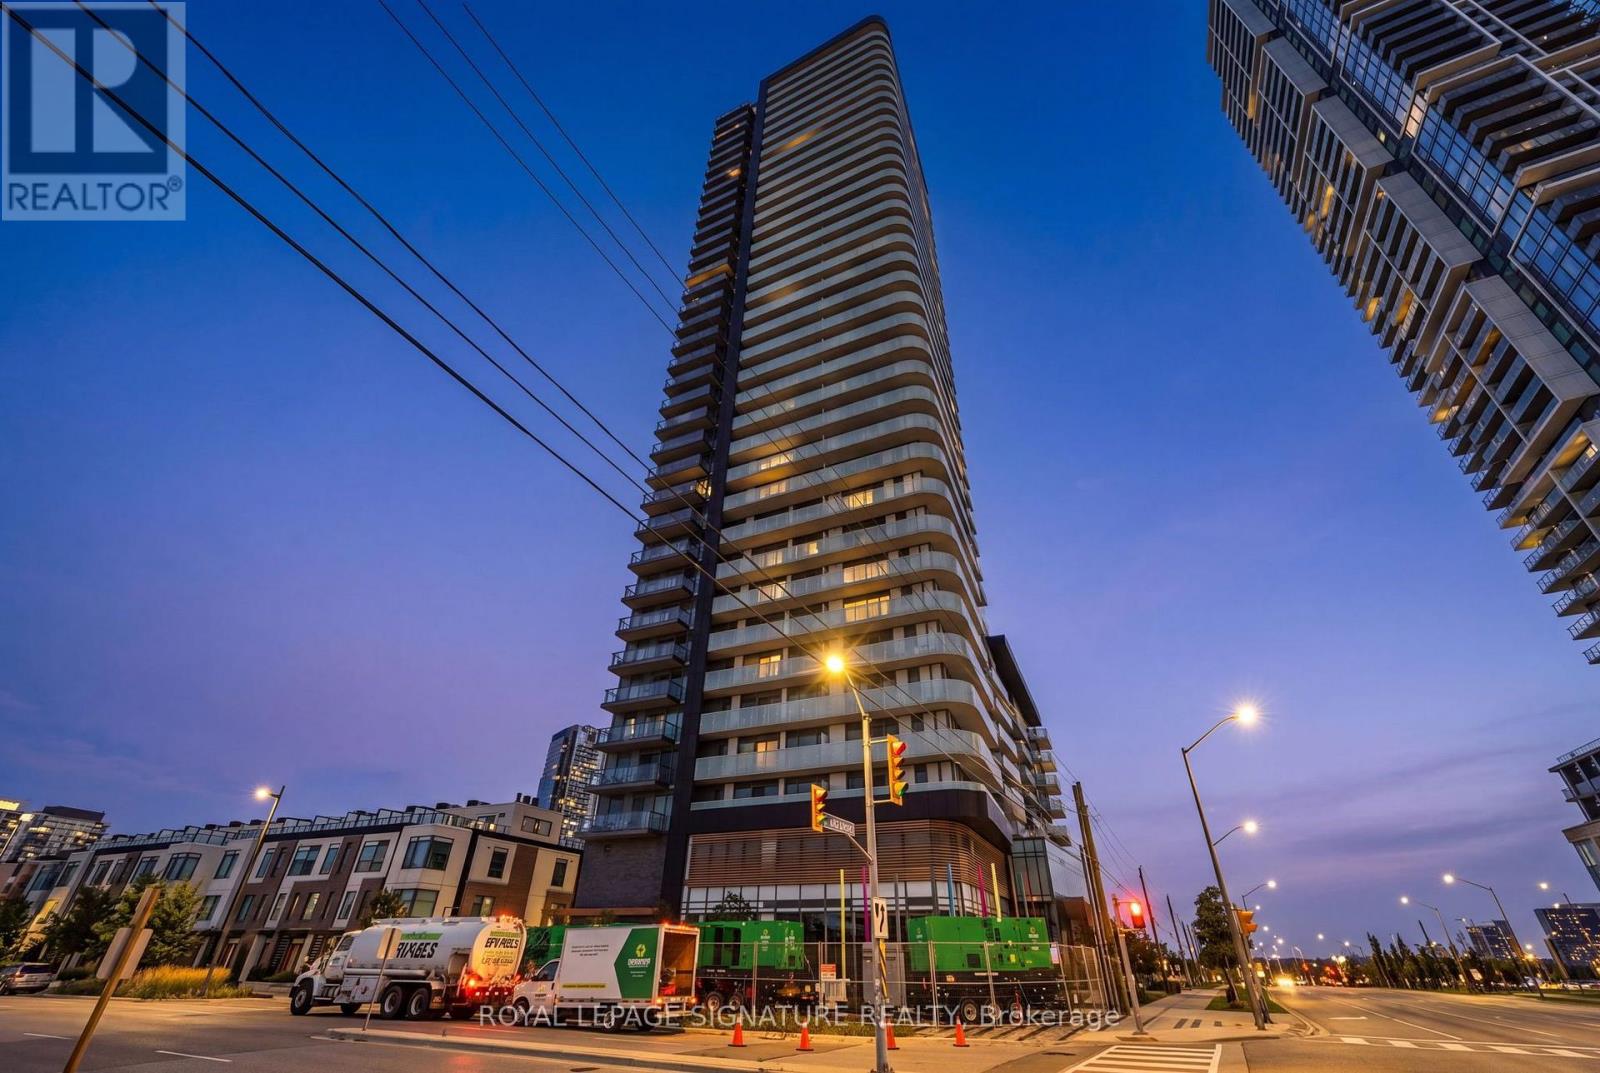
This Exceptional 2 Bedroom + Den With 2 Bathrooms Condo Offers A Modern And Highly Functional Layout In The Heart Of Vaughan Metropolitan Centre. Featuring An Open-Concept Living And Dining Area, Contemporary Kitchen With Quartz Countertops And S/S Appliances, Floor-To-Ceiling Windows, Abundant Natural Light, And A Private 100 Sq. Ft. Balcony With Beautiful City And Greenery Views, This Residence Is Designed For Both Comfort And Style. The Versatile Den Is Ideal For A Home Office, Study, Or Additional Living Space, While The Two Full Bathrooms Provide Added Convenience. Premium, Private 8' x 8' Oversized Locker Right Beside The Parking. Residents Enjoy Access To An Impressive Range Of Amenities, Including A Fully Equipped Fitness Centre, Whirlpool, Yoga Room, Party And Games Rooms, Outdoor BBQ And Lounge Areas, Sauna Room, And 24-Hour Concierge. Ideally Located Just Steps From Vaughan Metropolitan Centre Subway Station And Bus Terminal, With Easy Access To Highways 400 And 407, Vaughan Mills, York University, Restaurants, Shopping, Entertainment, Parks, And Canada's Wonderland. Enjoy Contemporary Urban Living In One Of Vaughan's Most Connected And Rapidly Growing Communities. (id:50787)
401 - 21 Upper Duke Crescent
Markham, Ontario
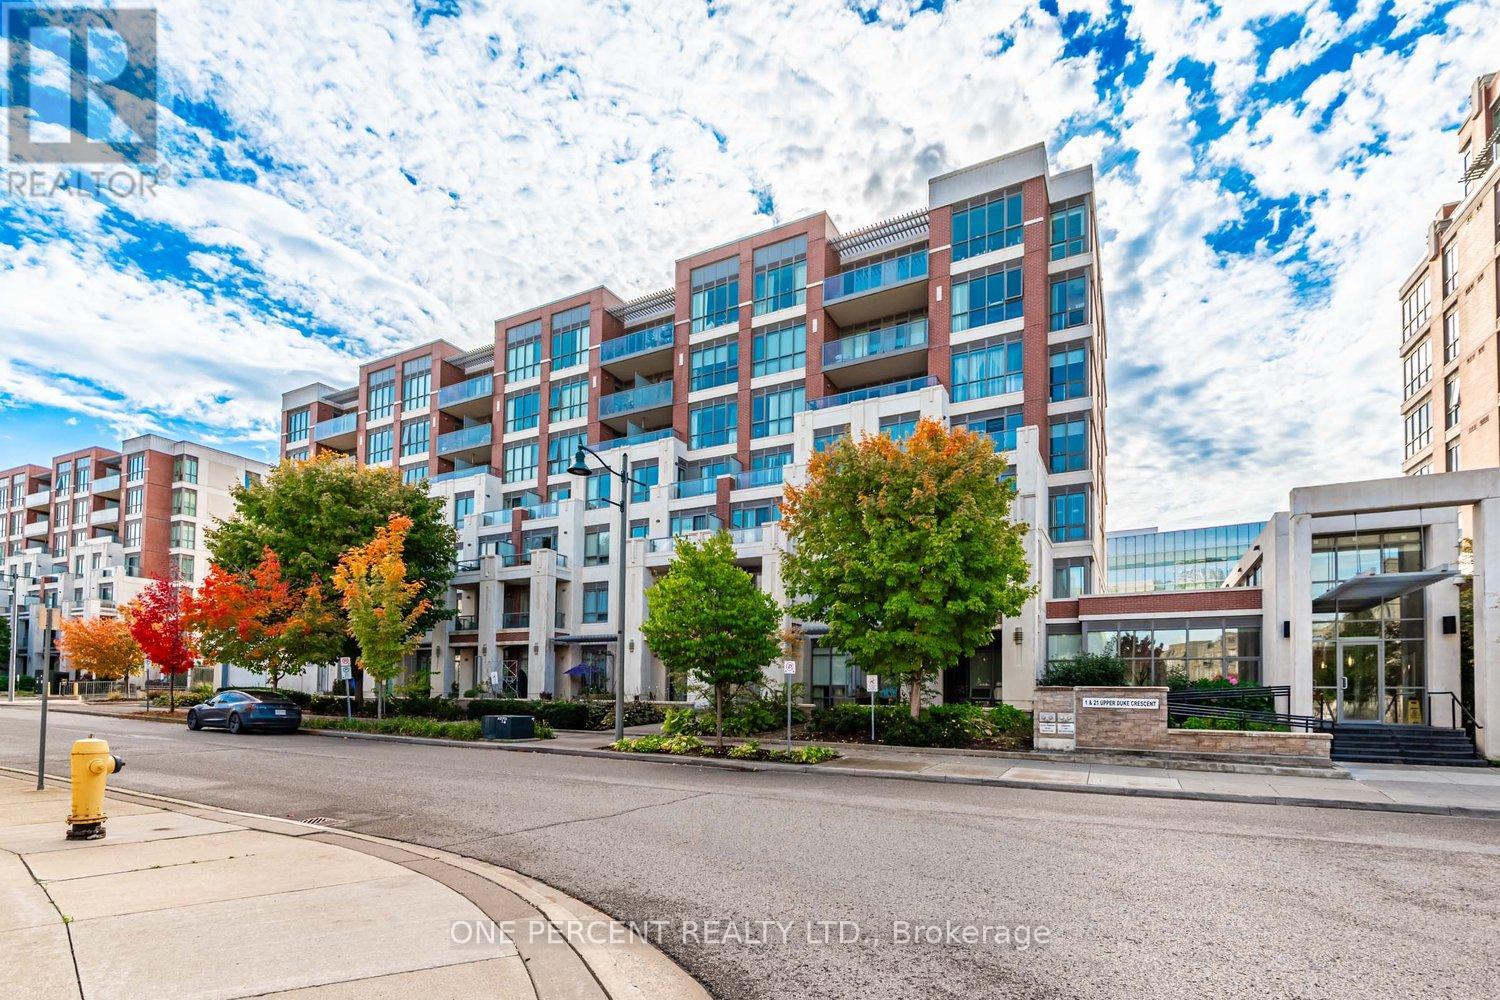
You Won't Want to Miss this! Spacious 1 Bed, 1 Bath Apartment in Desirable Unionville, Markham with Parking and Locker. Open-Concept Layout - Perfect for Entertaining w/9ft Ceilings, Modern Kitchen with Stainless Steel Appliances and Breakfast Bar, Spacious Bedroom, and Tasteful full Bathroom. Tons of Storage. Walk-Out To The Private Balcony Offering View of Downtown Markham. Only steps away from Shopping, Restaurants, Cinema, Transit, GO station, Hwy 407, Hwy 404 and YORK UNIVERSITY. (id:50787)
116 Main Street N
Uxbridge, Ontario
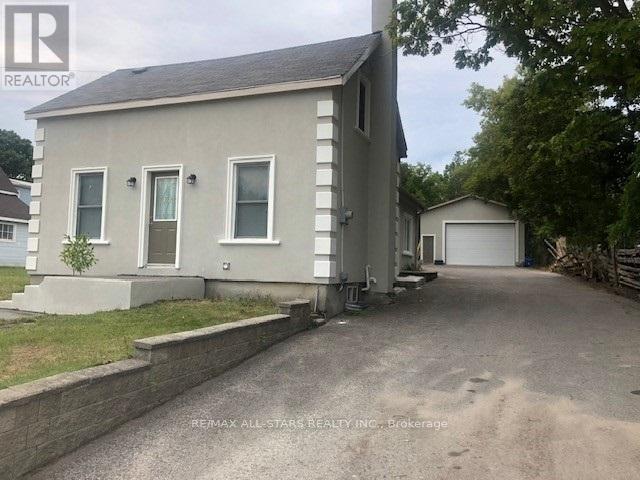
Seize This Outstanding Opportunity To Locate Your Business To Commercially Zoned 116 Main Street In Uxbridge. This High Exposure Location Offers Excellent Visibility And Street Profile For Your Entrepreneurial Pursuits. The 62' x 288' (1/3rd) Acre Fully Serviced Lot Provides Plenty Of Expansion Opportunities And Ample Of Parking For Staff, Business Vehicles & Equipment. Contractors Will Covet The 24' x 38' Shop With 13' Ceiling Height And Mezzanine Storage. Water, sewer and gas lines have also been run to the building. The Exterior Has A Stucco Finish Over 2" Styrofoam Insulation. Flexible Usage Options Include Continuing To Lease Out The 1 1/2 Storey 3-Bedroom Home And Locate Your Business In The Shop Or Convert The Existing Home Into Office, Business Or Showroom Space. Finally, Call The House Your Home And Utilize The Shop For Your Business. So Many Different Business / Investment / Residential Lanes Being Presented. Both Buildings Boast Fresh Exterior Painting, Recent Shingles, And The House Is Equipped With A New Gas Furnace. Possibilities Galore ...Let's Talk! (id:50787)
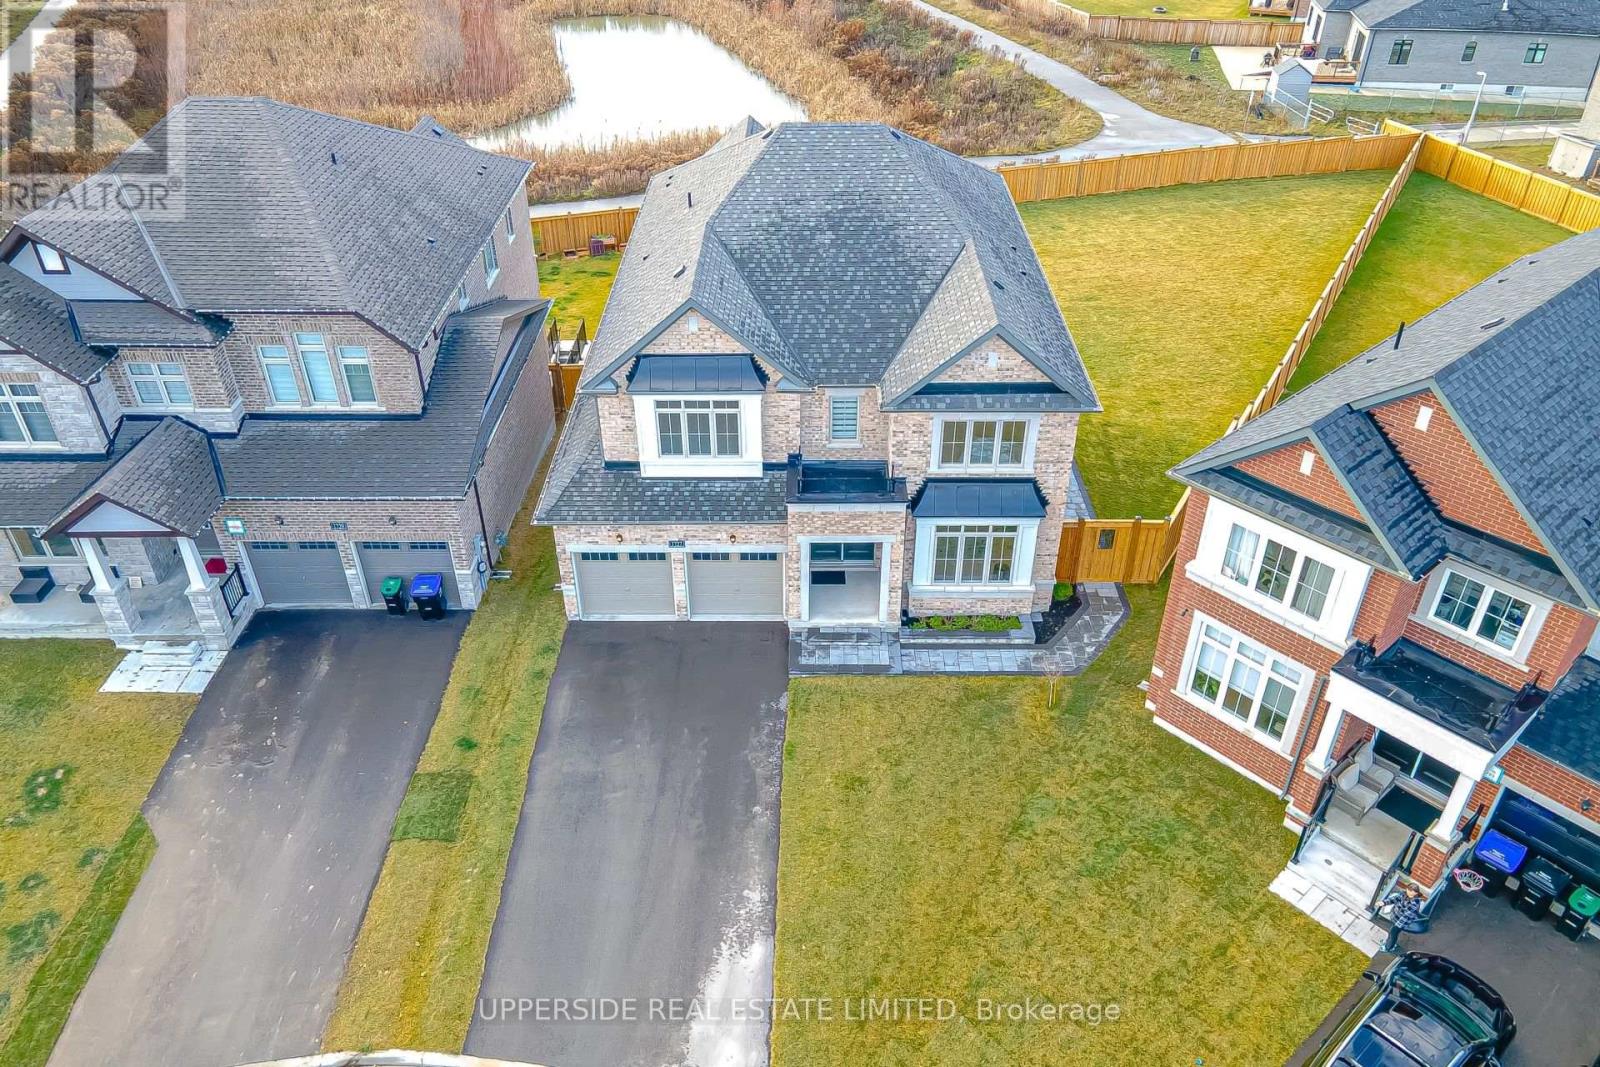
1727 Corsal Court
Innisfil, Ontario
A rare opportunity to own a residence situated in the end of a cul-de-sac street-hild safe in Innisfil, set on a massive pie-shaped lot backing to a Pond, blessed with an Unobstructed Western exposure! Detached house 3437 sq feet in new Belle Shores Community by Pristine Homes 4 bedrooms with 4 washrooms with special feature for the kitchen with white cabinets and quartz counter top with the center island , Den and living room ,family room with the gas fireplace . Primary bed room with 5 Pc Ensuite and closets . Main floor has ceramic and hardwood flooring Minutes Away from the beach, approved future GO station, Shopping, country club and Marina. WALKUP BASEMENT, UNDER TARION WARRANTY, NO SIDEWALK. BEST LOT IN AREA! PERFECT POOL LOT! some pics were virtually staged (id:50787)
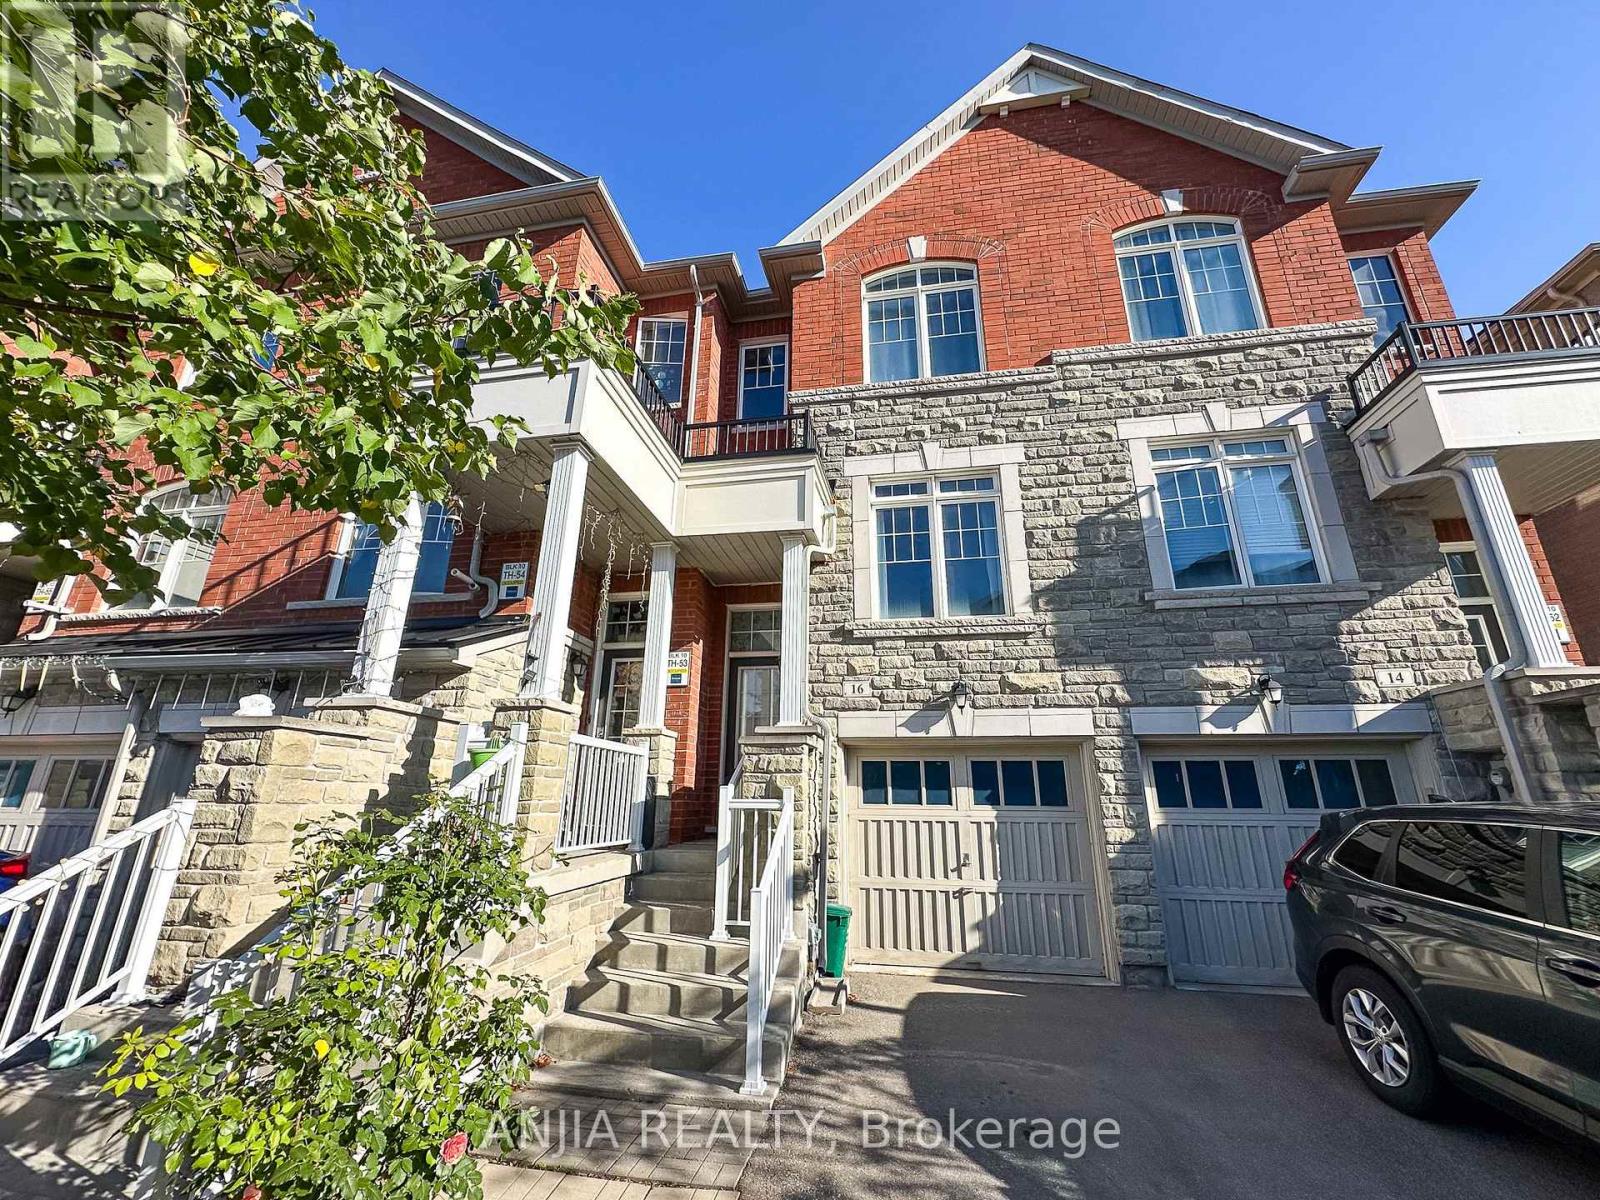
16 Weidman Lane
Markham, Ontario
Welcome to 16 Weidman Lane, Markham, this bright, spacious, and impeccably maintained freehold townhouse in the highly sought-after Greensborough community. Featuring a functional open-concept layout with no carpet, hardwood flooring, oak stairs, and fresh paint throughout, this move-in ready home offers exceptional living space flooded with natural light. Key Features: Main & Upper Levels: Open-concept living and dining area, a modern kitchen with stainless steel appliances and a family-sized breakfast area, bright family room featuring a Juliette balcony overlooking the private backyard. A spacious primary suite complete with an ensuite bathroom. Plus two bedroom and 2nd full bathroom on upper level. Versatile Walkout Level: The sun-filled, ground-floor walkout basement can easily serve as a 4th bedroom, home office, or recreation room. Outdoor & Extras: Private, fully fenced backyard with a deck, extra-deep lot, private driveway, and direct garage access. Prime Location: Minutes to top-ranked Bur Oak Secondary School, Mount Joy GO Station, Markville Mall, Markham Stouffville Hospital, Cornell Community Centre, parks, supermarkets, and quick access to Hwy 407/404. (id:50787)
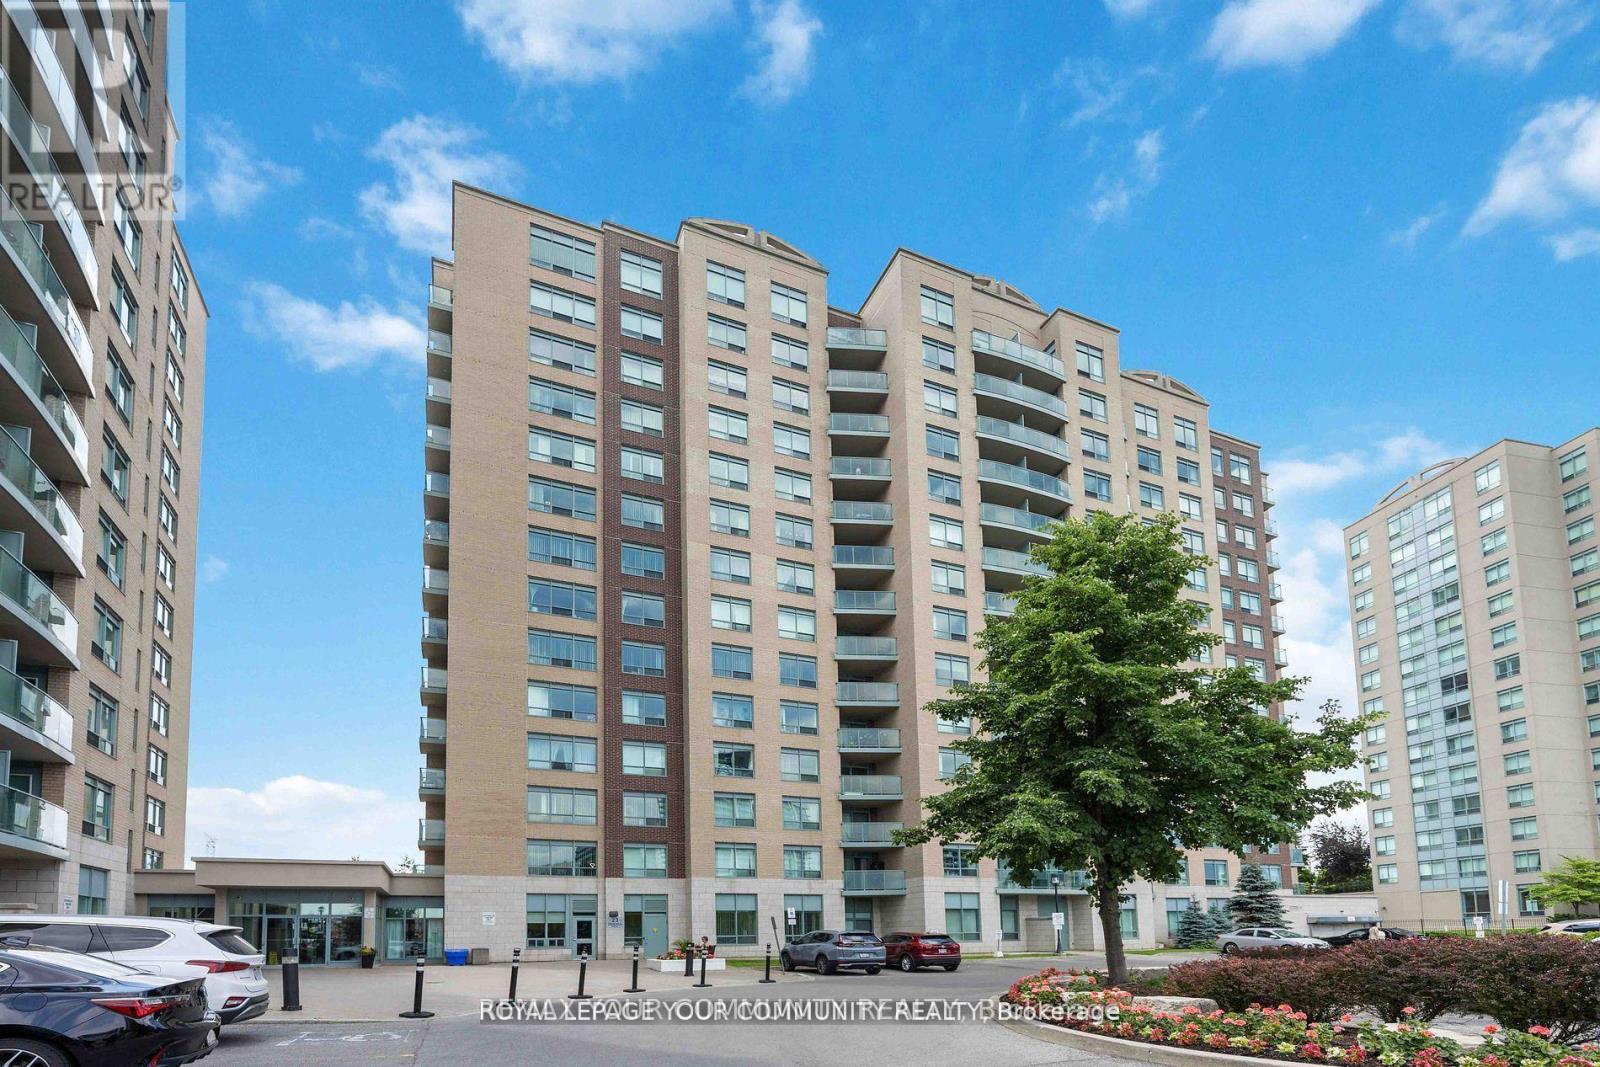
909 - 23 Oneida Crescent
Richmond Hill, Ontario
Located In A Prime Richmond Hill Community. This 1 Bed/l Bath condo W/ All inclusive maintenance fees Including Hydro, Heat, Water, Internet And Cable. Next to Hwy 7, Go Train/Bus, YRT, Viva Hub, Unobstructed view of GTA. Surrounded by Theatre, Mall, Walmart, major groceries,Future Subway Station. Don't Miss Out! Some of the photos are virtually staged. (id:50787)
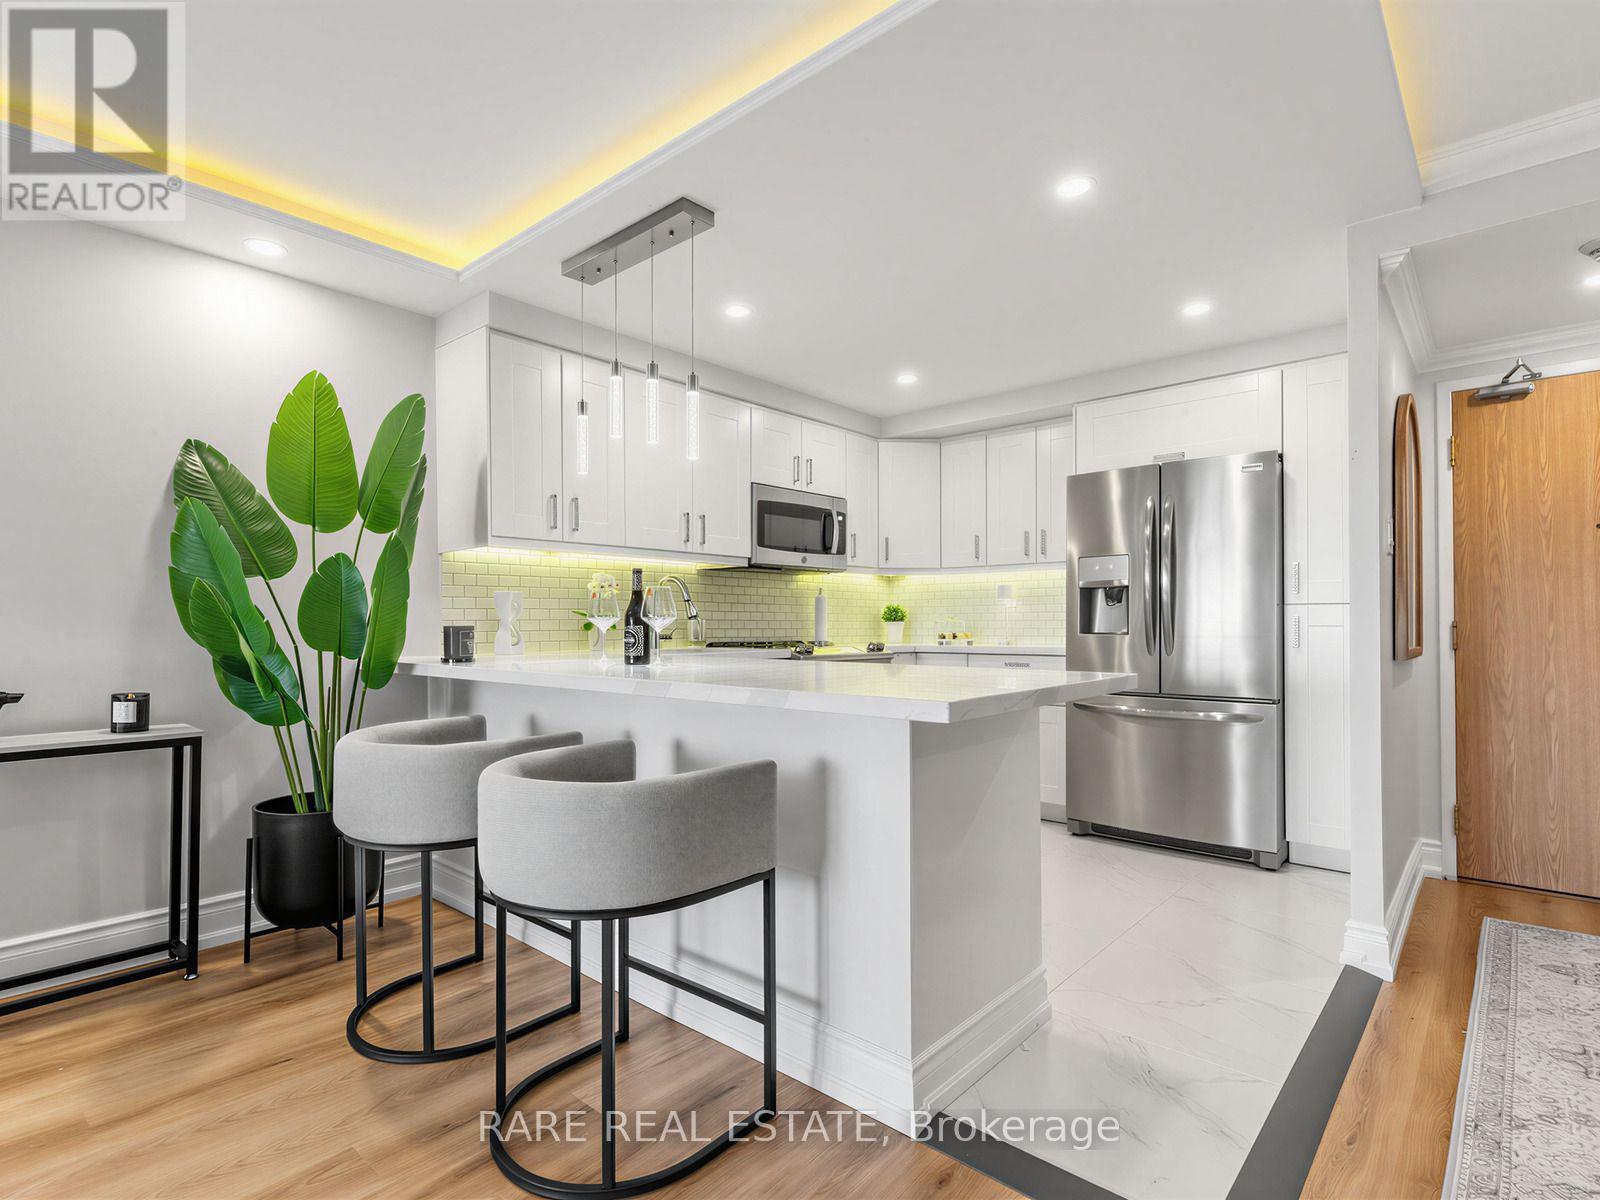
710 - 7601 Bathurst Street
Vaughan, Ontario
Impeccably presented and completely move-in ready, this spacious one-bedroom plus den residence in desirable Forest Hills North is filled with natural light and captures beautiful west-facing sunset views. From the moment you enter, the attention to detail creates an unforgettable first impression. Designed for effortless everyday living and entertaining, the open-concept layout blends timeless design with modern comfort.Elegant crown moulding, architectural LED cove lighting, wide-plank flooring, and designer window coverings create a warm and inviting atmosphere.At the heart of the home, the impressive kitchen showcases timeless white cabinetry, quartz countertops, stainless steel appliances, designer pendant lighting, under-cabinet LED lighting, and a spacious breakfast bar with seating. The spacious living and dining areas are ideal for everyday living and entertaining, complemented by a bright, versatile den ideal as a home office, reading lounge, or creative retreat.The generous primary bedroom offers a peaceful retreat with abundant natural light and beautiful west-facing sunset views. A beautifully finished 4-piece bathroom and dedicated laundry room with a full-size washer and dryer complete this exceptional residence.Residents enjoy 24-hour gatehouse security and outstanding amenities, including a fitness centre, swimming pool, whirlpool, sauna, tennis and squash courts, party room, billiards room, beautifully maintained grounds, on-site EV charging stations, and ample visitor parking.Perfectly positioned directly across from Promenade Mall, you'll enjoy shopping, dining, cafés, parks, public transit, places of worship, and everyday conveniences just steps away, with easy access to major highways.Maintenance fees include heat, hydro, central air conditioning, cable TV, parking, building insurance, and common elements.Beautifully presented from start to finish, Suite 710 must be experienced in person to be fully appreciated. (id:50787)
87 Avenue Road
Richmond Hill, Ontario
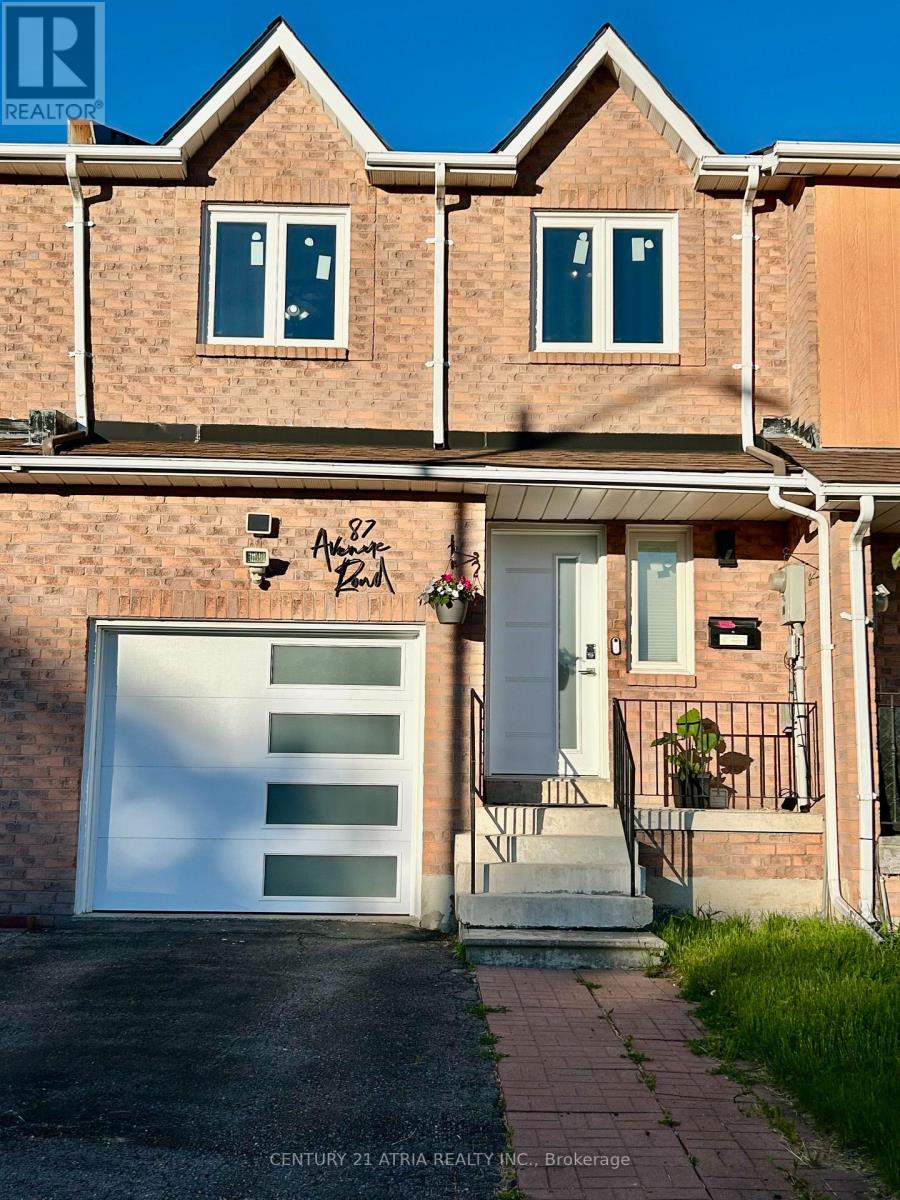
Welcome to this beautifully maintained, premium 4-bedroom freehold townhouse in the highly sought-after North Richvale community! Offering a spacious and rare 1,613 sq. ft. layout, this larger unit features a primary bedroom complete with a desirable walk-in closet, upgraded windows for excellent energy efficiency, a seamless attached garage, and stunning hardwood and Laminated flooring throughout both the ground and first floors. Enjoy a lifestyle of ultimate convenience-ideally located near Yonge & Carrville, you are just steps away from Hillcrest Mall, top-rated schools, lush parks, and the local community centre. Commuting is a breeze with quick, easy access to both Hwy 407 and Hwy 404. Bonus for EV owners: a newly installed dedicated breaker for Tesla charging. Maintenance-free living at its absolute finest! (id:50787)
4a - 27 Roytec Road
Vaughan, Ontario
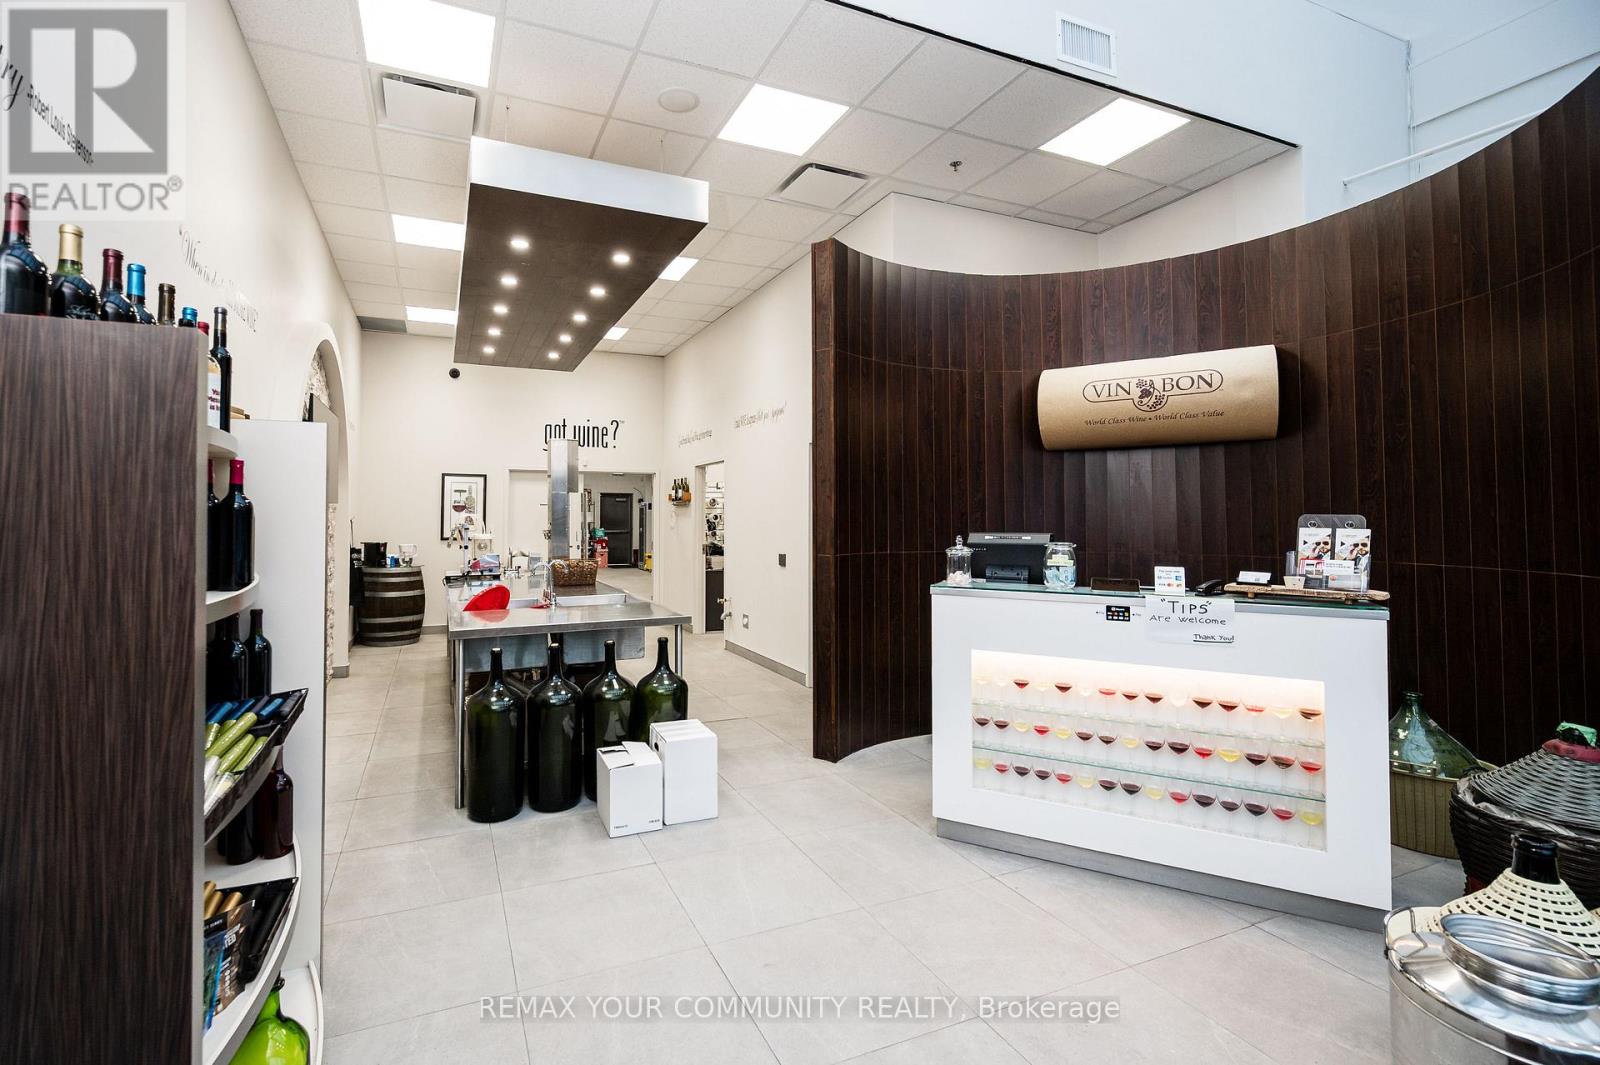
Take advantage of the opportunity to own your own Vin Bon Franchise. As a modern boutique micro-winery, Vin Bon delivers a premium wine experience while fostering strong connections within the community. Backed by proven expertise, the Vin Bon Systems consistently produce high-quality wines. As a Franchisee, you'll receive hands-on training and learn the craft directly from experienced professionals. Join a growing, dynamic brand and step into a business with both passion and potential. (id:50787)
708 - 30 Grand Trunk Crescent
Toronto, Ontario
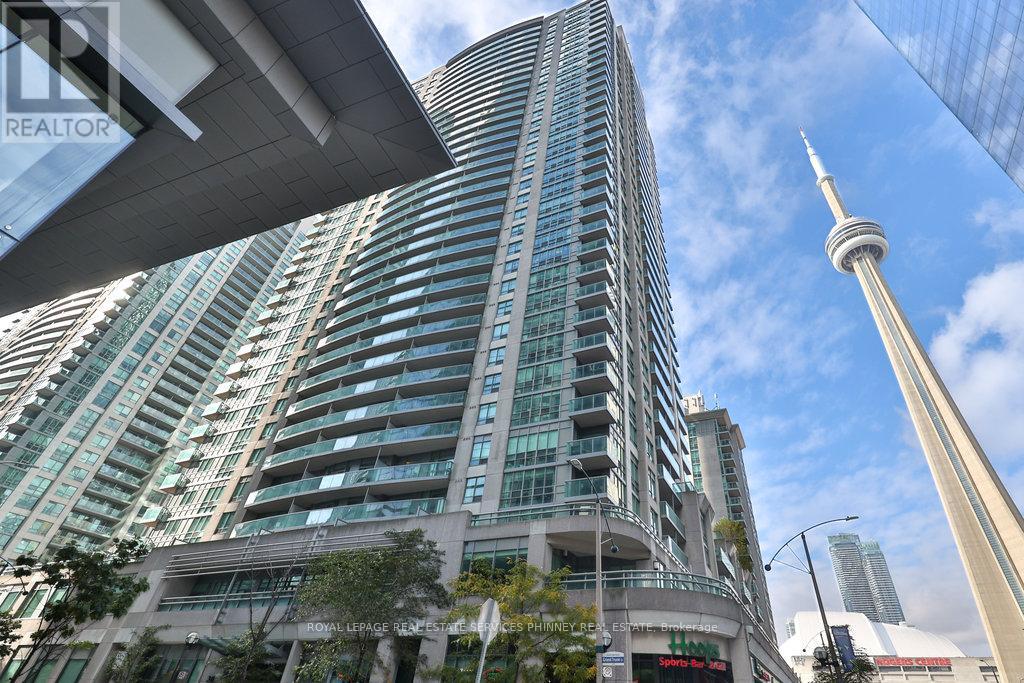
A perfect abode for young working professionals or a Pied-a-terre for the traveling executive or athlete. Original owner. All utilities included incondo fees, loaded with amenities and a location that simply can't be beat! This Spectacular and spacious 1-bedroom + Den residence withParking located in prime Harbourfront-City Place awaits it's next chapter. Close to Rogers Centre, Union Station, the PATH, Longos,Restaurants/Bars, Harbour 60, Scotiabank Arena, the Waterfront Trail and so much more. This bright and airy unit features an open conceptfloorplan including a generous kitchen and breakfast bar, spacious den/extra living space, large bedroom, and two walk-outs to an oversizedbalcony with city views. Situated on the same level as building amenities! Talk about convenient! (id:50787)
22 Foxley Street
Toronto, Ontario
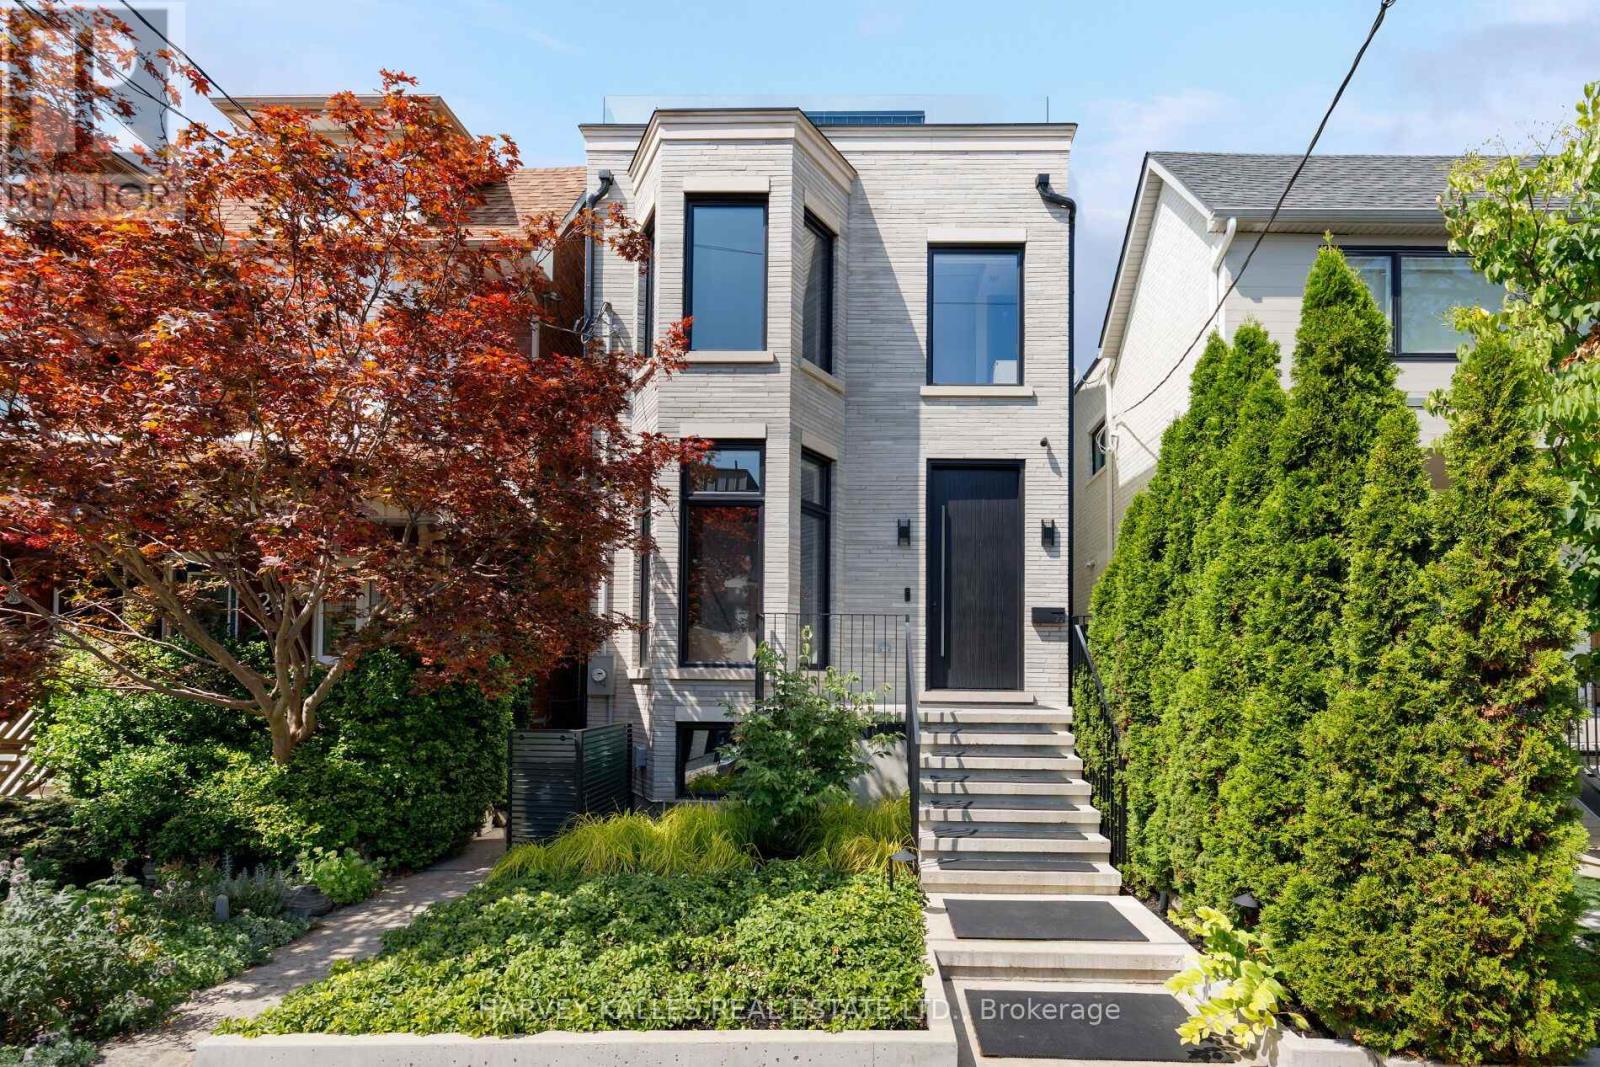
A residence of this calibre has never before been seen in this iconic Trinity-Bellwoods neighbourhood. Finally, a home for someone who could live anywhere, but would rather live here. A pool, detached pool house and a cinema-grade home theatre, on a quiet street minutes from Toronto's best tables. 4,338 sq ft in total across four levels, completed in 2025, with 4 bedrooms and 6.5 baths. The house runs 62 feet deep, among the longest footprints downtown. Open the sliding glass walls and the main floor extends unbroken for close to a hundred feet, from the front door through to the pool house. Scavolini millwork. Rift-sawn white oak herringbone floors throughout. A kitchen with full-height cabinetry down both walls, an Orobico Luxe porcelain island and matching slab backsplash, with Sub-Zero, Miele and Wolf appliances fully integrated. Three bedrooms on the second floor, each with its own ensuite bath, alongside a formal laundry room. The entire third floor is the primary suite: 10'6" vaulted ceilings, gas fireplace, custom Scavolini dressing room with integrated lighting and island, 6-piece ensuite with heated floors, freestanding Victoria+Albert tub and steam shower, and two private terraces with skyline and CN Tower views. Below, a theatre engineered as a theatre, with dedicated HVAC, a 130-inch screen and JBL Synthesis sound. A cedar sauna. A gym. Hydronic heat under the floor. Outside, a custom hybrid plunge pool/hot tub with plexiglass viewing window, a custom outdoor kitchen with Dekton counters, 40" Blaze griddle and XL Big Green Egg. A detached pool house that opens to the water with 11'4" ceiling height. Lutron lighting, seven zones of Sonos, Ubiquiti networking and a monitored camera and alarm system, all owned outright. Nothing rented. Nothing waiting to be finished. Walk in any direction to Ossington, Trinity-Bellwoods Park, Little Italy, Queen West, King West, The Financial District and more. (id:50787)
Ground - 8 Eastern Avenue
Toronto, Ontario
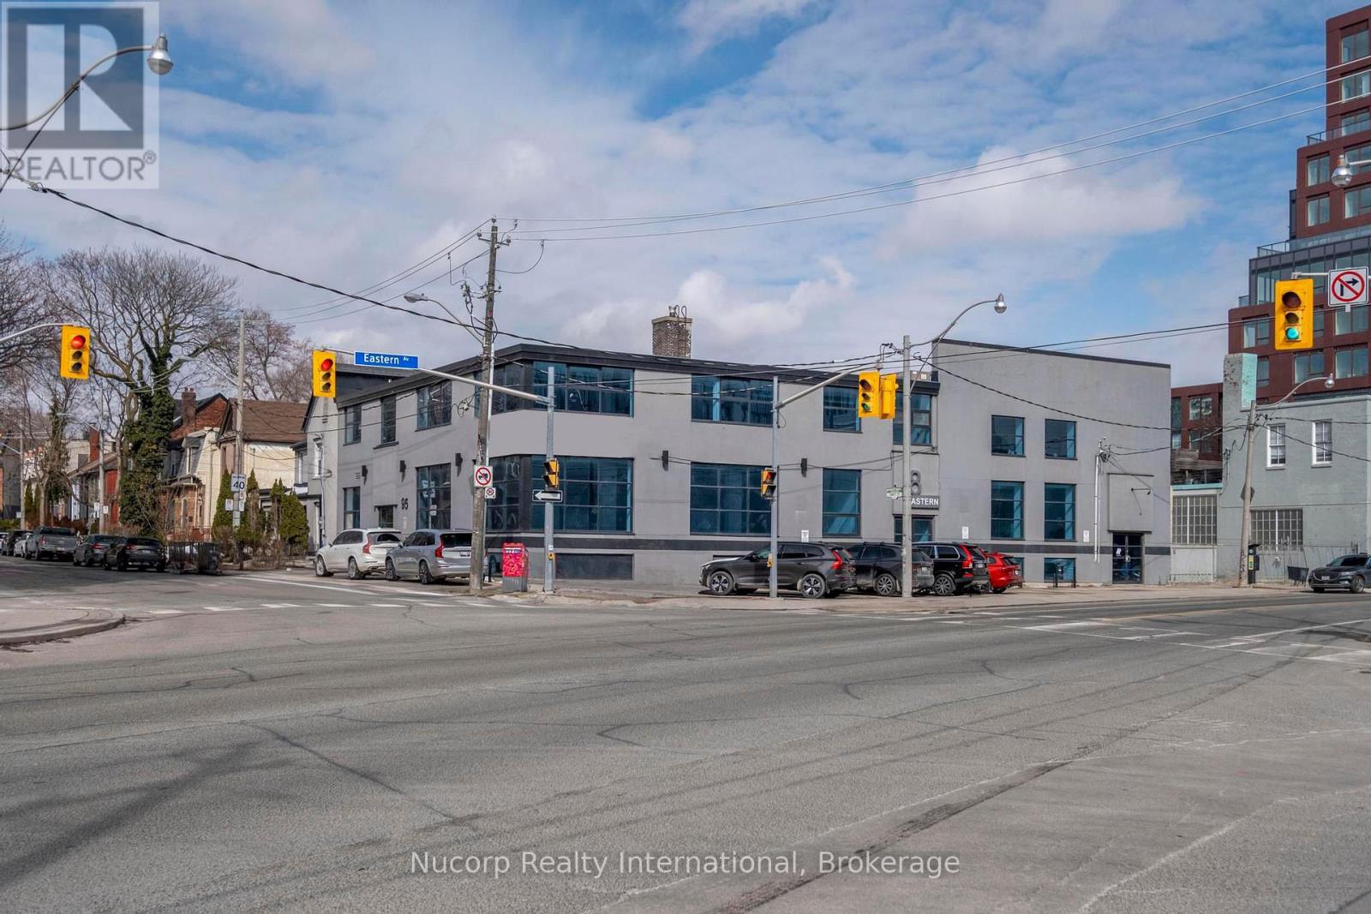
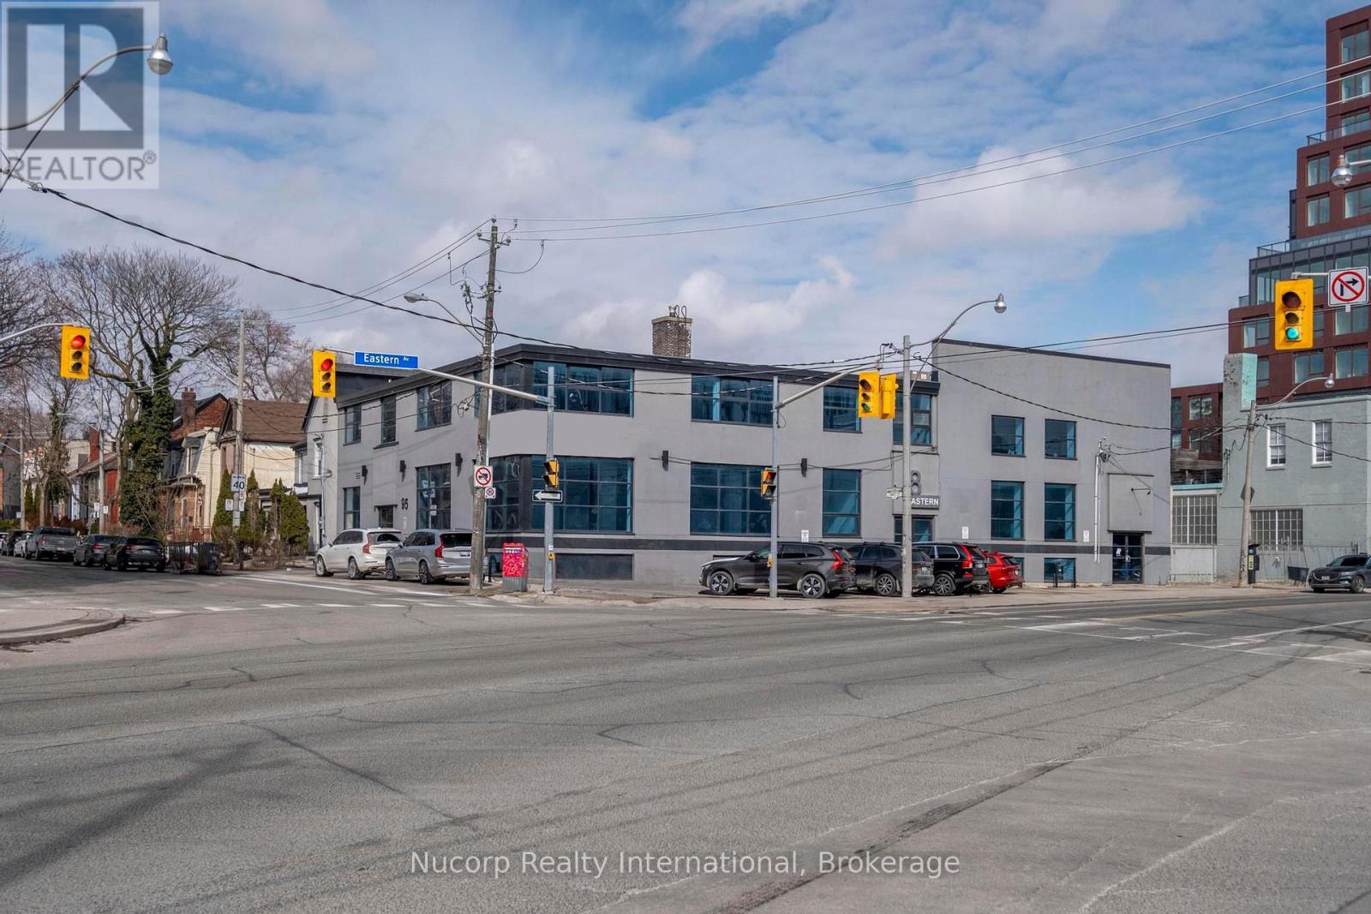
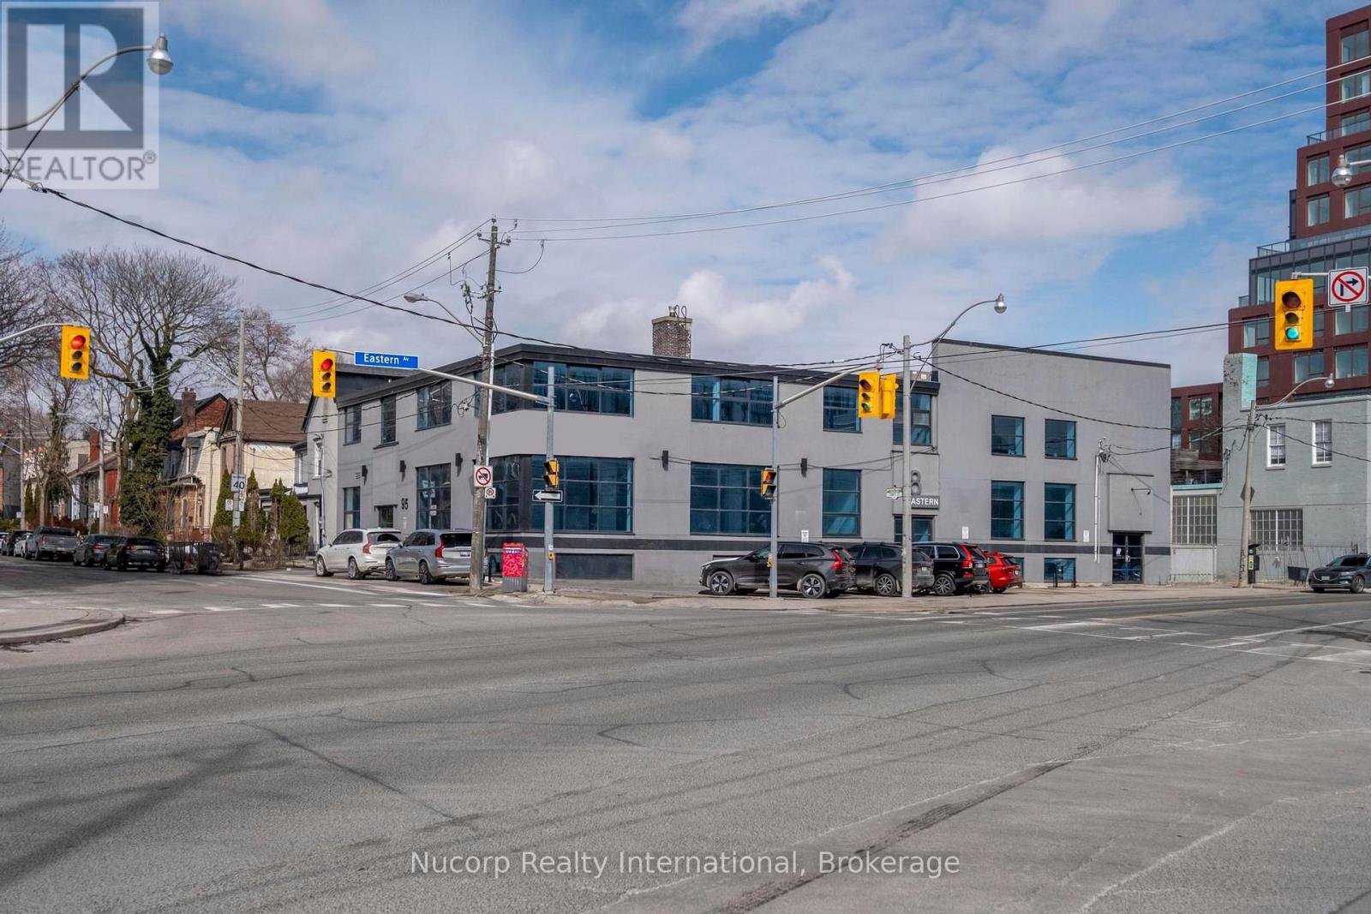
Unique opportunity to lease a freestanding corner building with 3,470 SF of commercial space on the bright ground floor in Corktown. Recently renovated with large windows providing ample natural light. Well designed open concept layout. Dual Entrance. Excellent signage potential. Rare convenient downtown parking included. Prime location with easy access to the DVP and Gardiner Expressway. CR SS2 Zoning Permits MANY USES including but not limited to Medical, Veterinary Clinic, Retail, Wellness Centre, Educational Use.v (id:50787)
Ground, Second, Basement - 8 Eastern Avenue
Toronto, Ontario
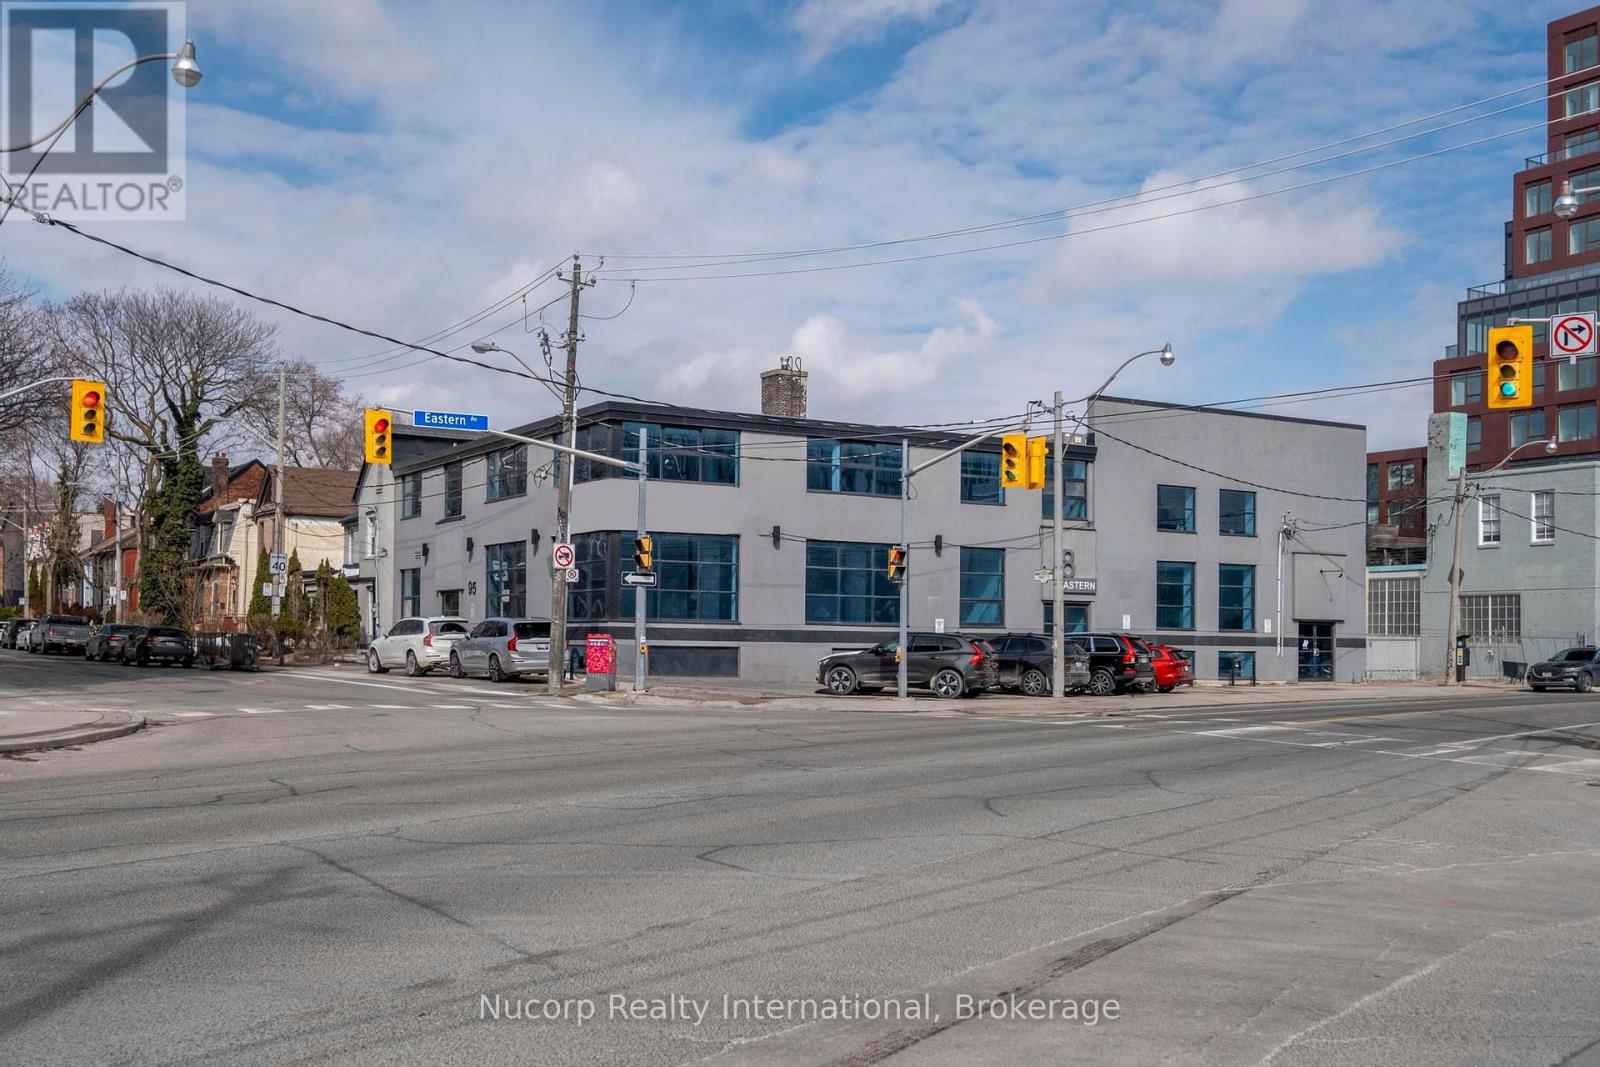
Unique opportunity to lease a freestanding corner building with 13,670 SF of commercial space on ground floor, second floor and lower level in Corktown. Recently renovated with large windows providing ample natural light. Well designed open concept layout. Includes first-floor, second-floor and lower-level space. Dual Entrance. Excellent signage potential. Rare convenient downtown parking included. Prime location with easy access to the DVP and Gardiner Expressway. CR SS2 Zoning Permits MANY USES including but not limited to Medical, Veterinary Clinic, Retail, Wellness Centre, Educational Use. (id:50787)
Ground + Second - 8 Eastern Avenue
Toronto, Ontario
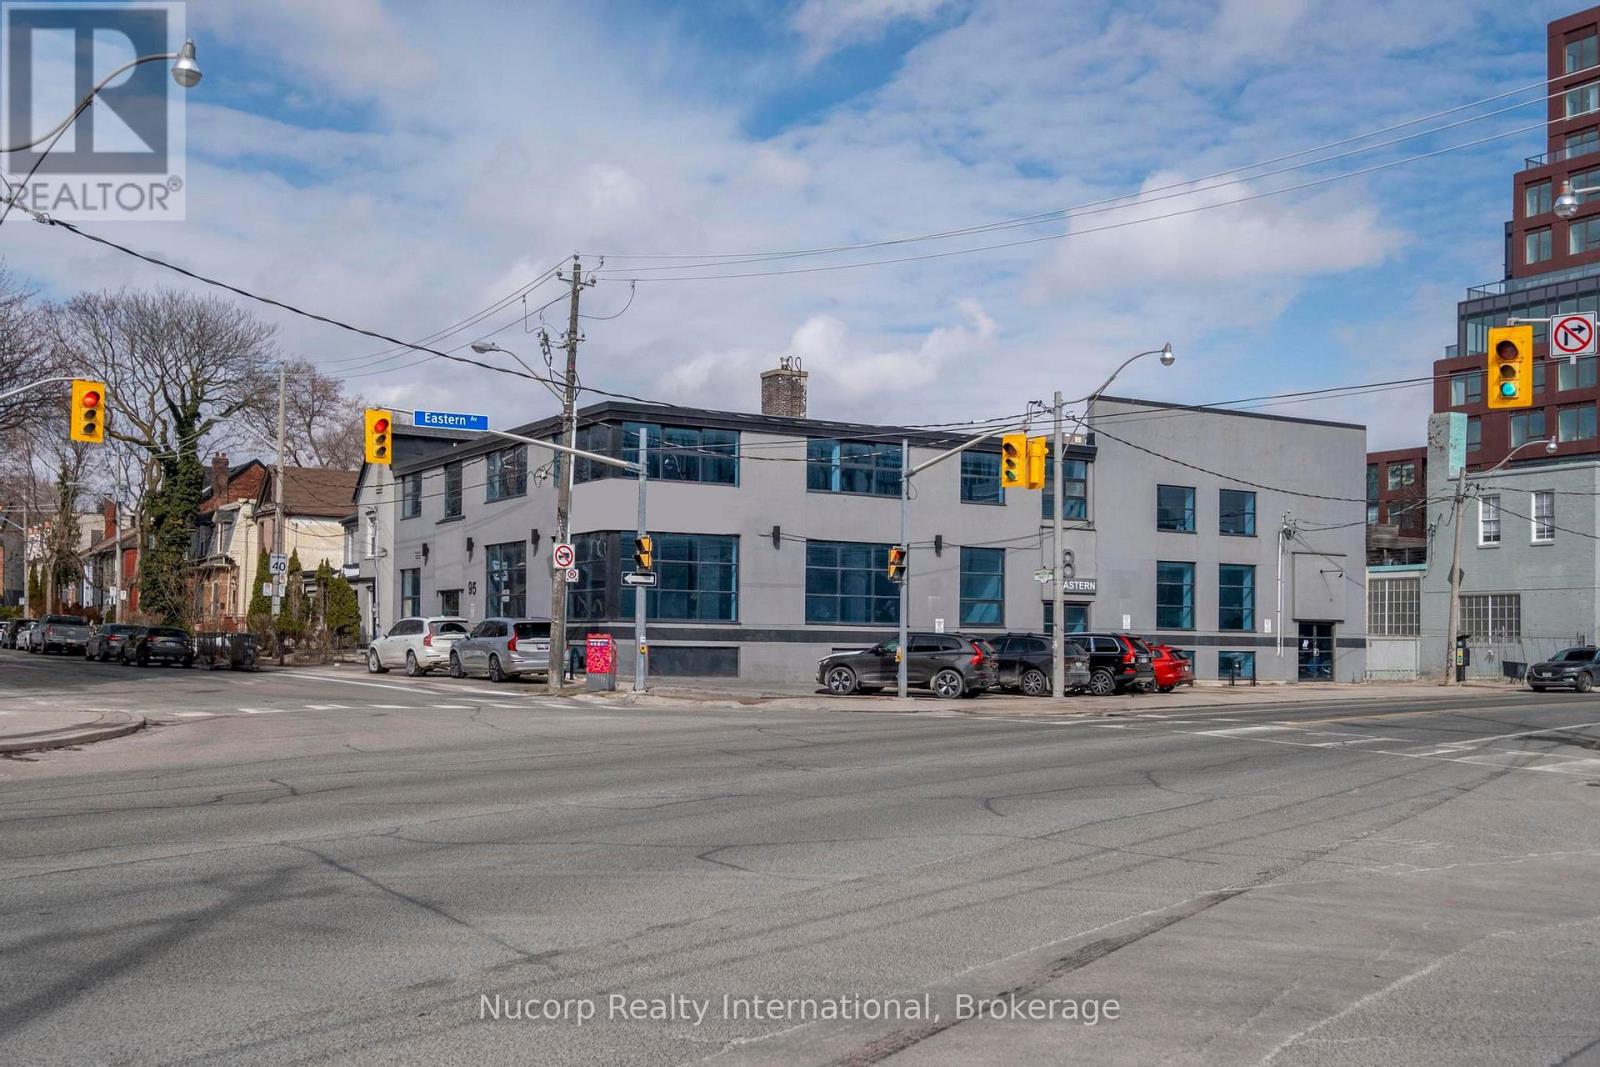
Unique opportunity to lease a freestanding corner building with 6,940 SF of commercial space on ground level and second floor in Corktown. Recently renovated with large windows providing ample natural light. Well designed open concept layout. Includes first-floor and second-floor space. Dual Entrance. Excellent signage potential. Rare convenient downtown parking included. Prime location with easy access to the DVP and Gardiner Expressway. CR SS2 Zoning Permits MANY USES including but not limited to Medical, Veterinary Clinic, Retail, Wellness Centre, Educational Use. (id:50787)
Second Floor - 8 Eastern Avenue
Toronto, Ontario
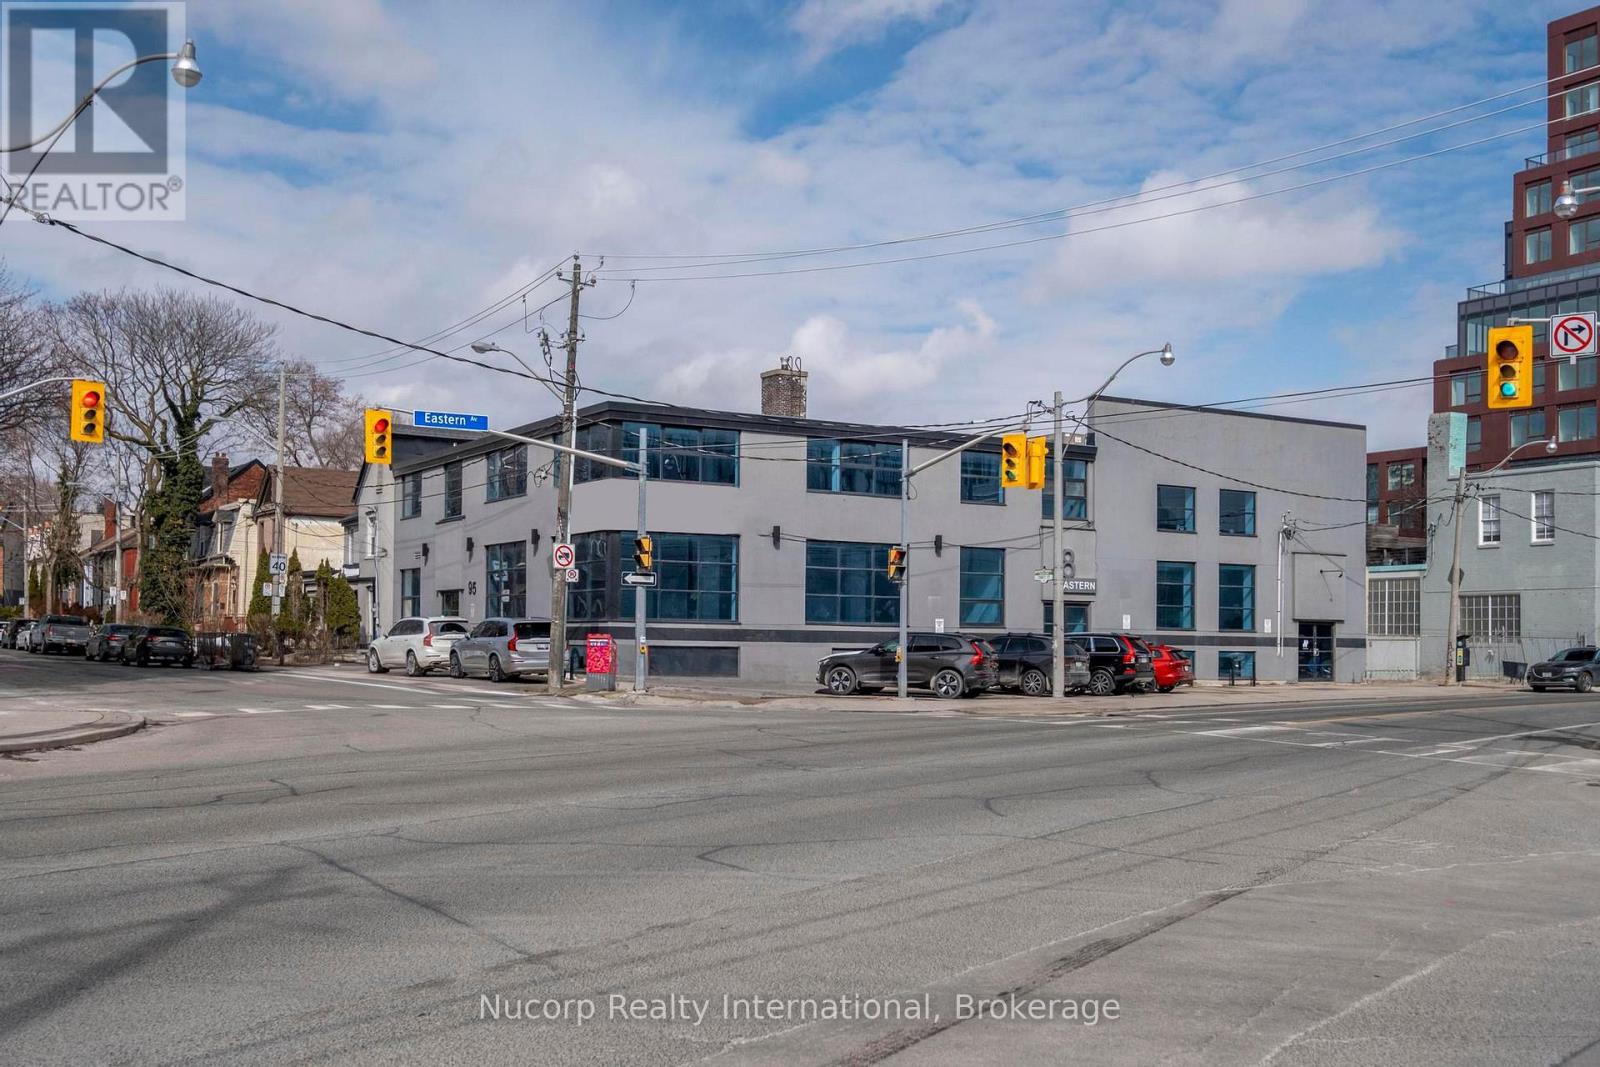
Unique opportunity to lease a freestanding corner building with 3,470 SF of commercial space on the second floor in Corktown. Recently renovated with large windows providing ample natural light. Well designed open concept layout. Excellent signage potential. Rare convenient downtown parking included. Prime location with easy access to the DVP and Gardiner Expressway. CR SS2 Zoning Permits MANY USES including but not limited to Medical, Veterinary Clinic, Retail, Wellness Centre, Educational Use.v (id:50787)
Basement - 8 Eastern Avenue
Toronto, Ontario
Unique opportunity to lease a freestanding corner building with 6,730 SF of commercial space on the bright basement level in Corktown. Recently renovated with large windows providing ample natural light. Well designed open concept layout. Dual Entrance. Excellent signage potential. Rare convenient downtown parking included. Prime location with easy access to the DVP and Gardiner Expressway. CR SS2 Zoning Permits MANY USES including but not limited to Medical, Veterinary Clinic, Retail, Wellness Centre, Educational Use. (id:50787)
Ground + Basement - 8 Eastern Avenue
Toronto, Ontario
Unique opportunity to lease a freestanding corner building with 10,200 SF of commercial space across ground-floor and bright basement in Corktown. Recently renovated with large windows providing ample natural light. Well designed open concept layout. Dual Entrance. Excellent signage potential. Rare convenient downtown parking included. Prime location with easy access to the DVP and Gardiner Expressway. CR SS2 Zoning Permits MANY USES including but not limited to Medical, Veterinary Clinic, Retail, Wellness Centre, Educational Use. (id:50787)
61 Barnesdale Avenue N
Hamilton, Ontario
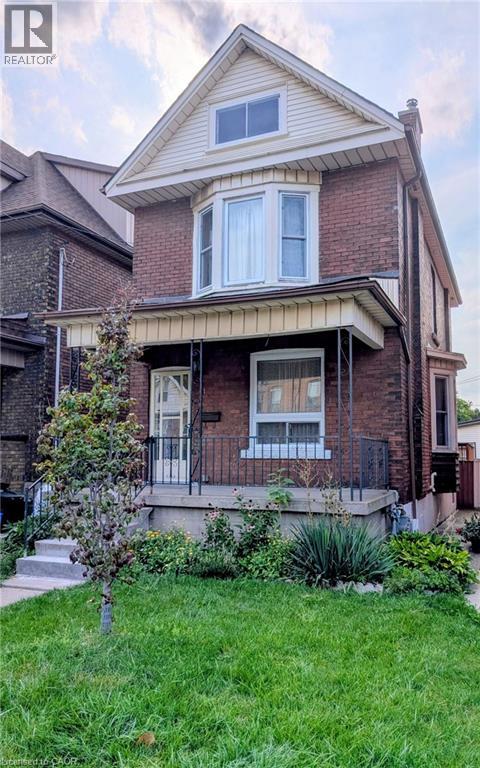
First time buyers and renovators, this 1912, 3 bedroom, 1 bathroom, two storey, double brick home comes with a fenced in back yard and 2-tier deck. For the handy person looking for a deal, you'll appreciate the work that's been done and still have some areas that are ready for completion. The main floor hardwood floors and trim throughout the living room, dining room, and stairway have been refinished and look amazing! The functional eat-in kitchen is looking for a designer to maximize the space and replace the missing trim. Much of the upstairs trim has been stripped and is awaiting final touches. The furnace and AC are approximately 10 years old. The double-brick exterior helps the home maintain a consistent temperature during summer months, and lessens the need for the AC a good portion of the time. The shingles were replaced almost 11 years ago and there's still 4+ years on the transferrable warranty. Windows were replaced 2008-2009. Come to this family friendly neighbourhood and see for yourself! (id:50787)