
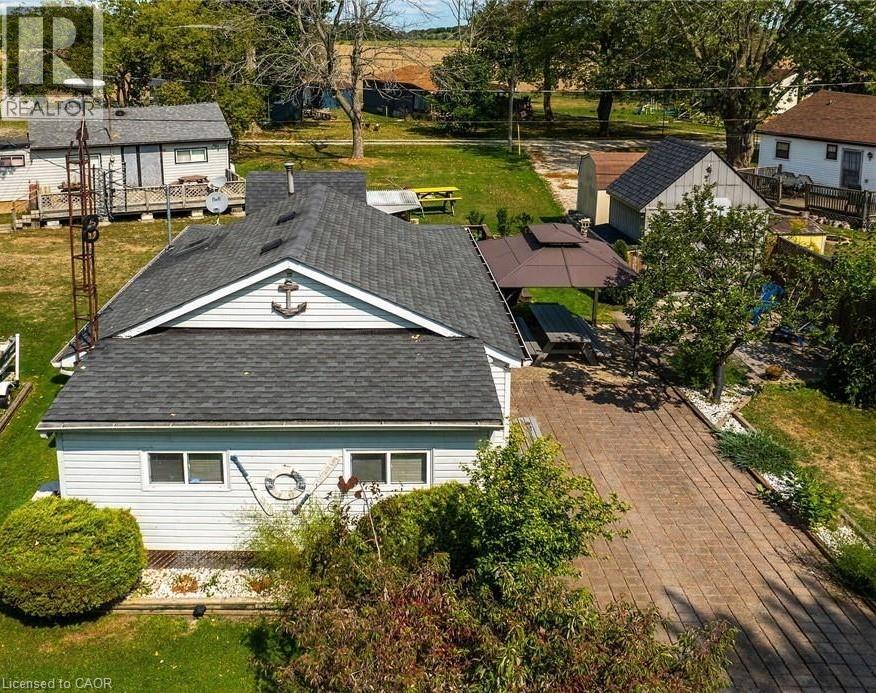
17 Maple Lane
Selkirk, Ontario
3 seasons cottage living (open April 1-Dec 31). Financing options are now available. Welcome to your peaceful escape located steps to Lake Erie. Tucked away on a quiet private lane off central lane , this well-maintained 2-bedroom cottage, with oversized south facing sunroom, open concept liv and dining room with fireplace , full kitchen with sky light and spacious 3 pc s shower bath . This is a 3-season cottage has unbeatable privacy, tranquility and effortless lake living charm. This cottage is in move in ready condition and ready for immediate enjoyment. Whether you're unwinding on the deck or waking up to the sound of waves near by. This retreat is the perfect setting to slow down and reconnect or have fun in the sun. Enjoy the warmer weather days under the shade of the gazebo with eating area below, or Fill your evenings or days under the sun, moon and stars on the patio or snuggle up around the wood burning Fire. This rural location means there is no heavy through traffic just calm, quiet, and nature in most directions. The drive in itself feels like a reset from busy streets of Toronto, Hamilton, Oakville, London and surrounding areas . This cottage is Ideal for weekenders, creatives, or those seeking a low-maintenance seasonal retreat lifestyle , this property is turn-key and full of potential and memories for years to come . Leave the city behind and Come home to the lake! 1.5.hrs from Toronto, 45 minutes from Hamilton , 20 mins to Port Dover. Why go North when you can go south! (id:50787)
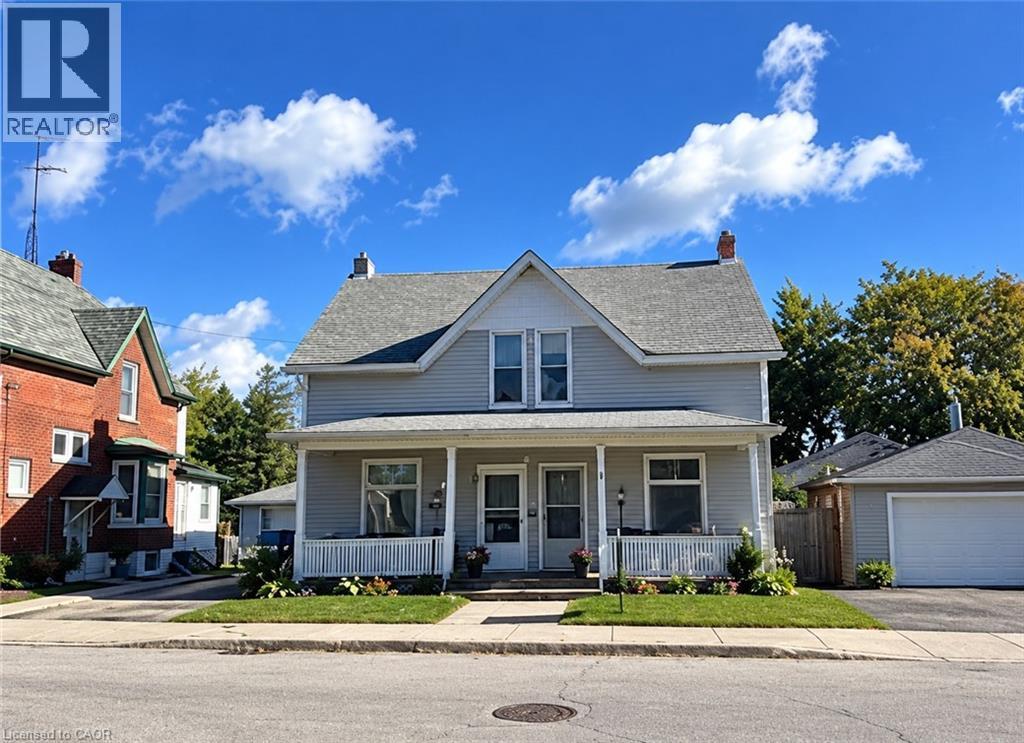
430-432 W Duke Street W
Kitchener, Ontario
2 SEMIS, ONE OWNER ! Both sides, for one price. Great investment opportunity: two semi-detached houses each 1500 sq. ft. This property offers a total of 3,000 sq ft of living space for one price in the central area of the city, zoned RES-5. Each semi detached includes a living room, dining room, kitchen area, three bedrooms, and a bathroom. Both levels have 9' ceilings. Located close to million plus -dollar projects, the huge 50' x 145' lot offers potential for a multi-unit investment project. Or just update and get 2 great rental properties in this sought after investment area location. (id:50787)
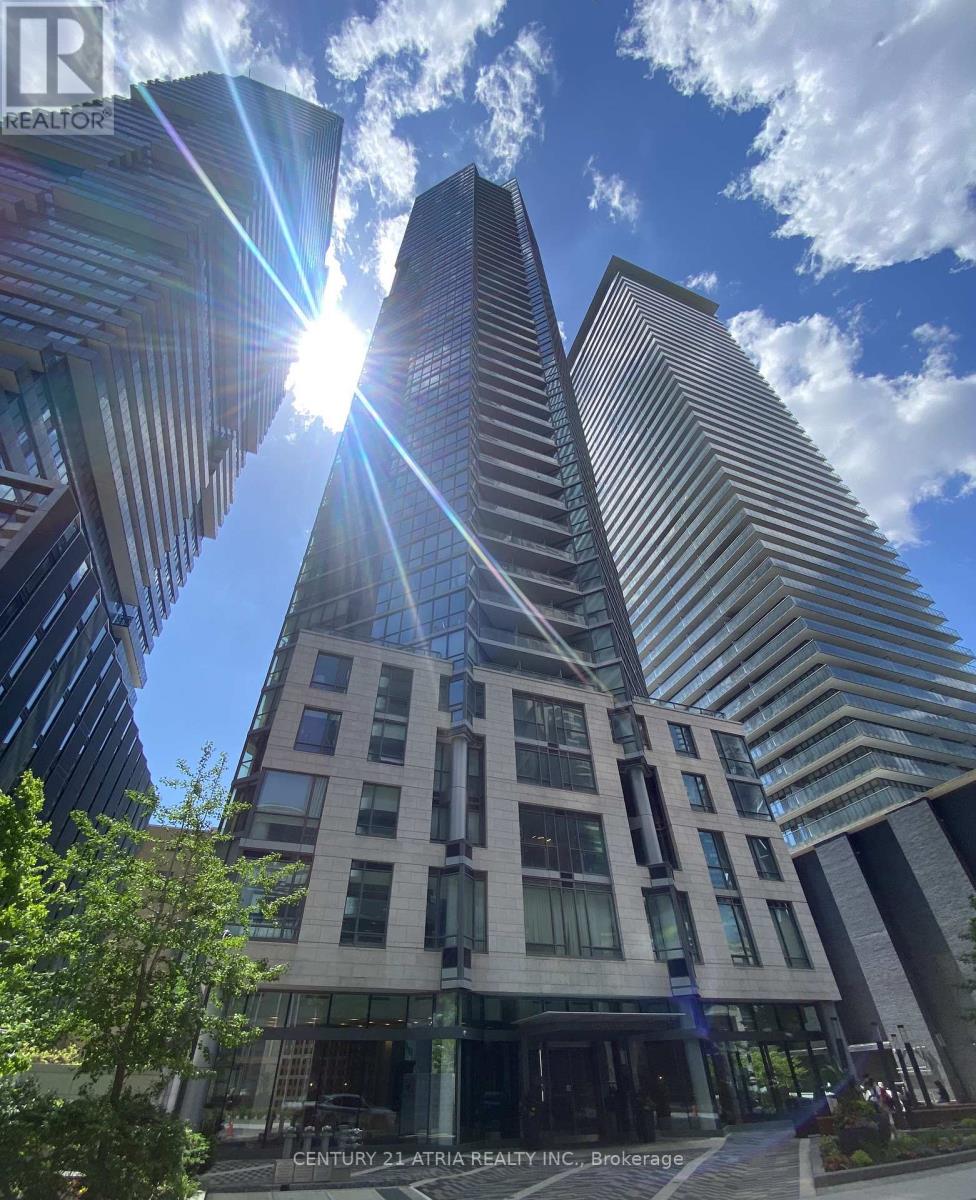
4215 - 45 Charles Street E
Toronto, Ontario
Welcome To Chaz Yorkville Condominiums! 1+1 (Den Could Be A 2nd Bdrm) With Parking and Locker In Toronto's Upscale Yorkville/Yonge Bloor Neighbourhood. Breathtaking South East View Of Downtown Toronto From 42nd Floor! Amenities Include Guest Suites, Gym, Business Centre, Arcade Room, Billards Room, Pet Spa, Sports Lounge, Outdoor Terrace With Bbq, Chaz Club On 36 & 37th Floor. (id:50787)
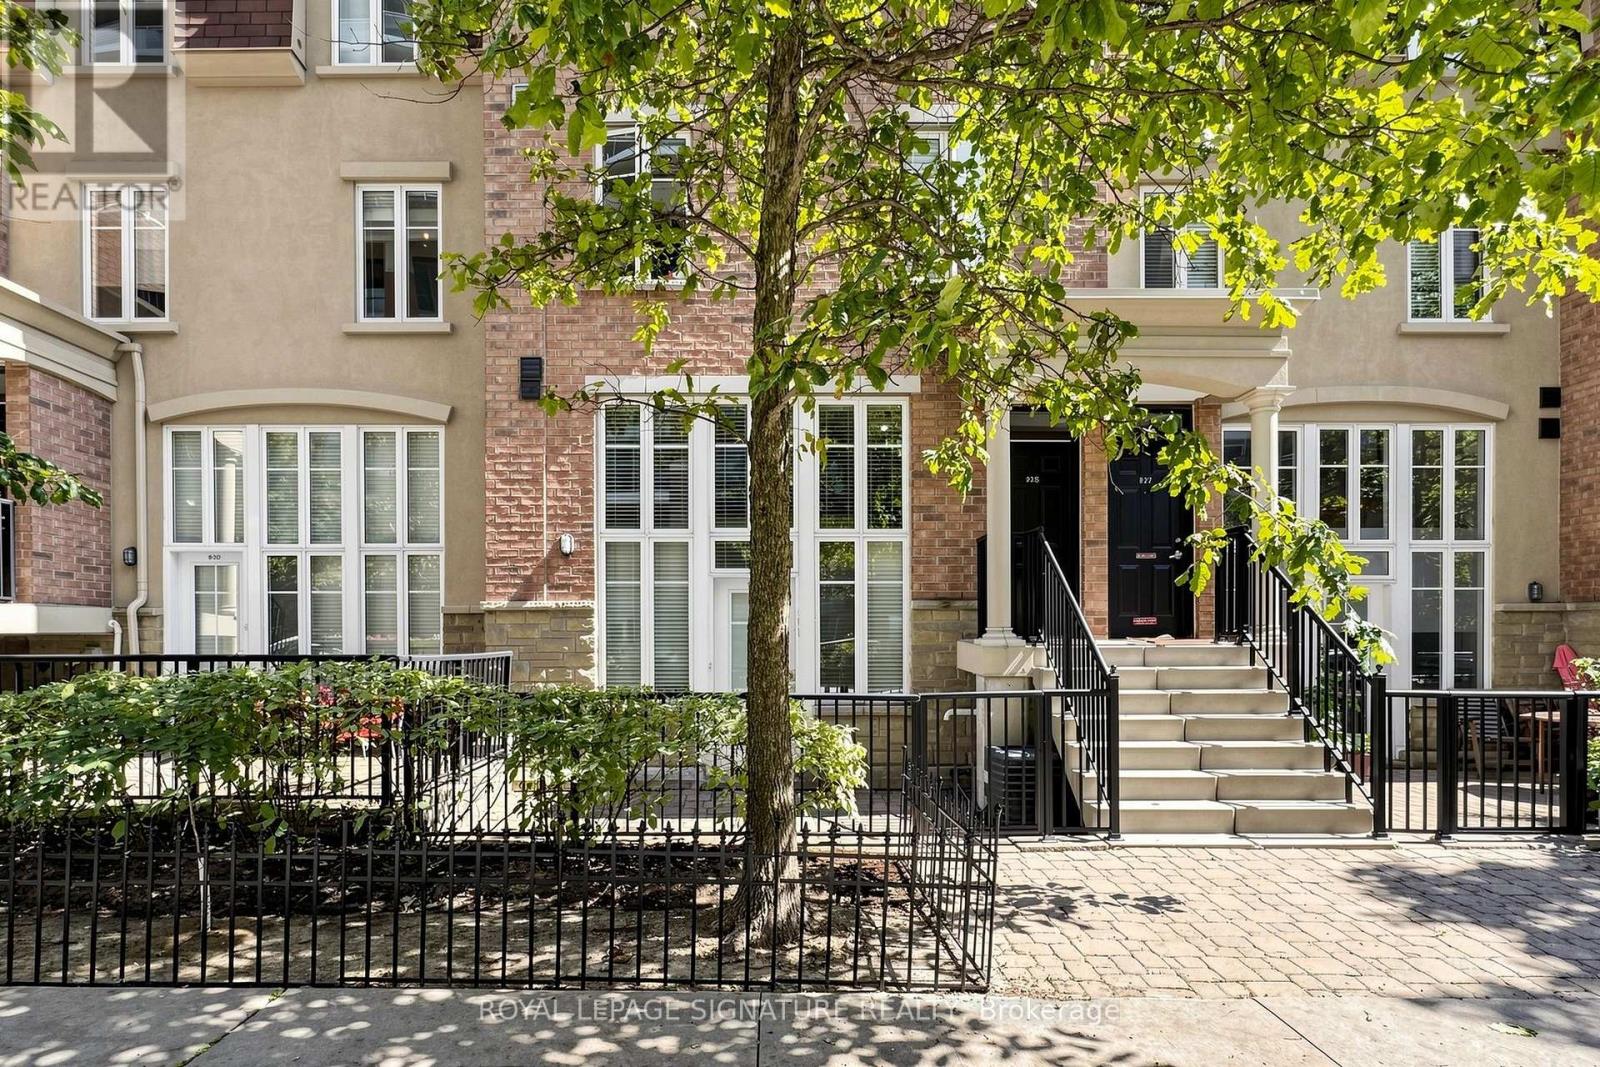
929 - 50 Western Battery Road
Toronto, Ontario
Welcome To This Bright & Spacious One Bedroom + Den, 1.5 Bath Townhome In The Heart Of Liberty Village! +Parking included+ Two-Level Floor Plan Offers A Great Alternative To Traditional Condo Living, With No Elevators And A Large Private Patio Walk-Out Facing Pirandello, Plus Convenient Green P Parking Directly In Front for visitors. The Open-Concept Lower Level Features A Generous Living & Kitchen Area With Large Windows That Flood The Space With Natural Light. There is also a powder room for guests. The second Level with Bedroom And a Versatile Den Area Perfect For A Home Office or Sitting Area, or maybe a Dressing Room Or Large Walk-In Closet. The Unit Could Use Some Updating, But For Those With some Vision And A Willingness To Do It Yourself, This Is An Excellent Opportunity To Create A Home That Reflects Your Own Style While Building In Value. The Large Patio And Easy Outdoor Access Make This A Particularly Great Option For Dog Owners as well! Unbeatable Liberty Village Location With Everything At Your Doorstep. Walk To TTC, GO Transit & The Future Ontario Line, King West, Queen West, Bellwoods Park, Coronation Park, BMO Field, Rogers Centre, Centre Island Ferry, Metro, No Frills, GoodLife, Altea Active, Balzac's, NODO, Brazen Head And An Endless Selection Of other Vibrant Restaurants, Cafes, Shops And Entertainment. A Fantastic Opportunity For First-Time Buyers, Investors, Downsizers Or Anyone Looking For The Convenience Of City Living With The Added Benefits Of A Townhome, Private Outdoor Space And Parking. Excellent Walk, Bike and transit Scores!! (id:50787)
236 Poplar Plains Road
Toronto, Ontario
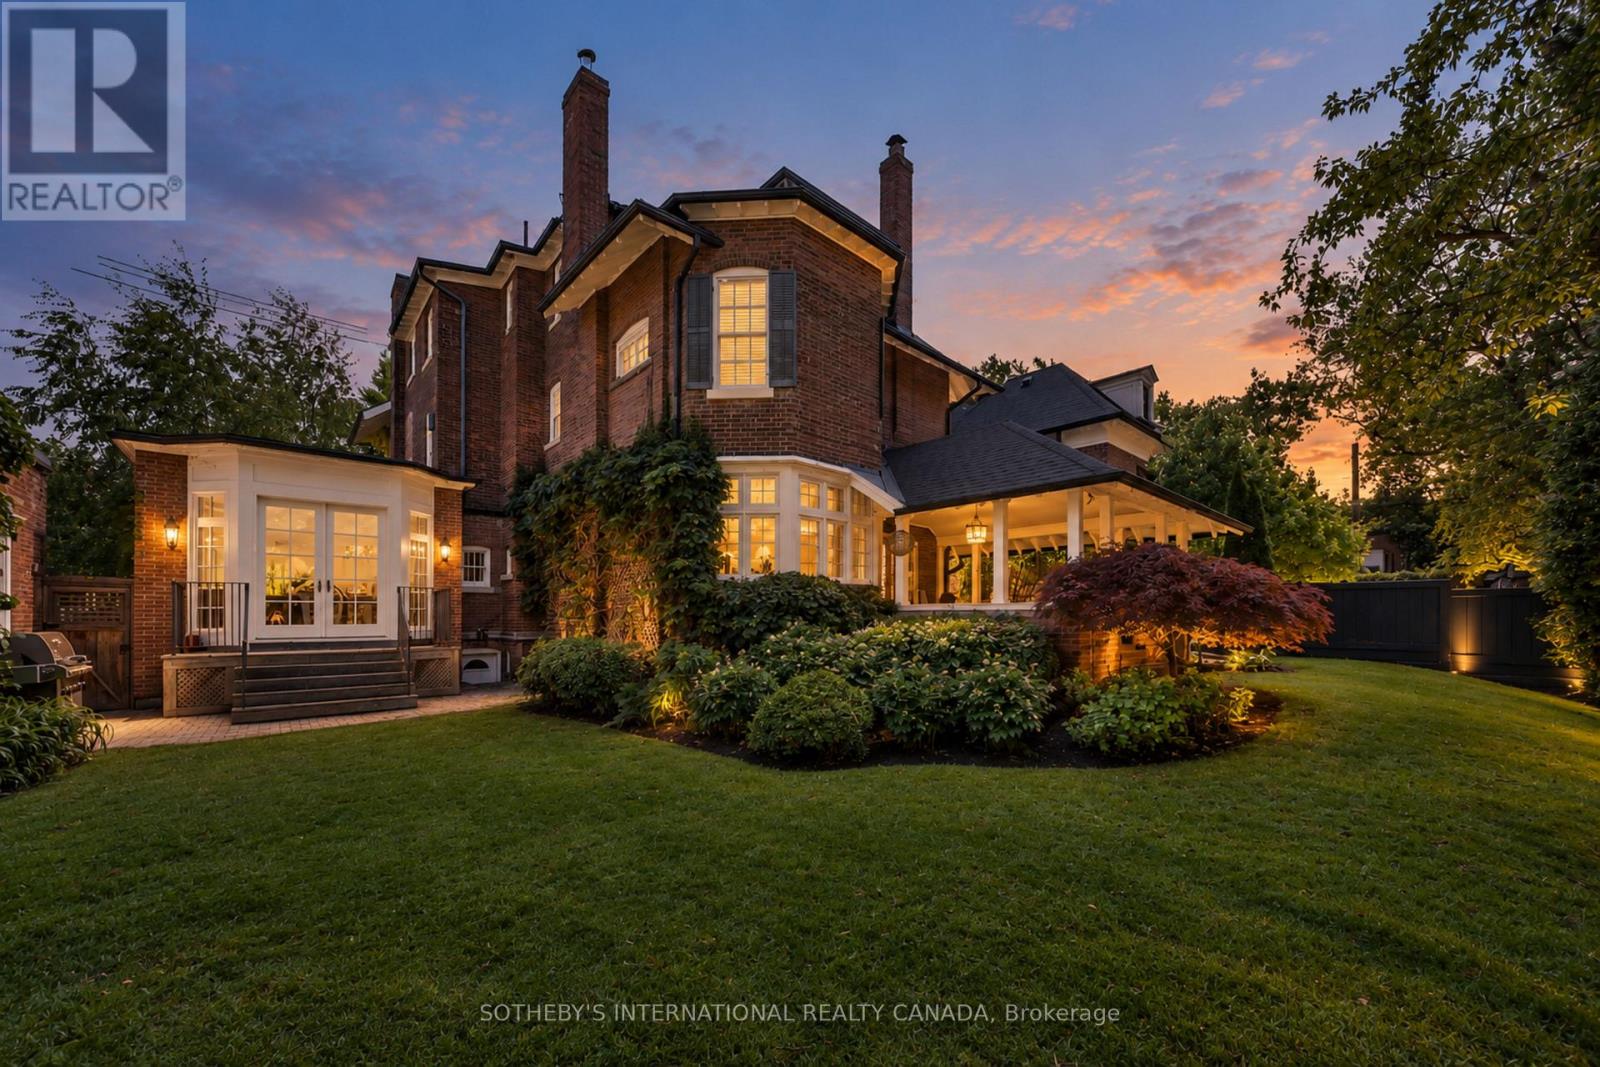
Hidden entirely behind a mature wall of hedges on one of South Hill's most coveted streets, this private residence on Poplar Plains Road pairs the formal pedigree of Georgian Revival with the romance of a European garden estate, offering a rare combination of scale, seclusion, and Old World character on an oversized 79.65 x 110 ft lot. A gated stone walkway leads to a grand arrival, where a classical pedimented portico framed by columns opens to a gracious foyer and sweeping main hall staircase. Inside, 6,464 square feet of stately living space unfolds with soaring ceilings, solid hardwood floors, leaded glass windows, and original detailing throughout. A formal living room with wood-burning fireplace walks out to a serene covered veranda, while the panelled formal dining room, anchored by its own fireplace, holds a true sense of occasion. At the heart of the home, a chef-calibre kitchen with honed Calacatta counters and framed cabinetry opens to a warm family room. The second floor is anchored by an elegant primary suite with a beautifully appointed ensuite, alongside two additional well-proportioned bedrooms, while the third floor offers two further bedrooms and a private retreat with office, den, and family room warmed by a gas fireplace. The lower level is dedicated to lifestyle, with a home gym and wine cellar. Outside, a covered veranda with terracotta floors overlooks a professionally landscaped garden wrapped entirely in greenery, framed by mature hedges and Japanese maples - a private oasis with the romance of a European country estate and a storybook garden chalet. Moments from Winston Churchill Park, the shops and restaurants of Yonge & St. Clair, and Toronto's most respected public and private schools, this is a setting families hold for generations. The lot size also offers true development potential. Private viewings by appointment. Virtual tour link has additional photos. (id:50787)
1531 Duncan Road
Oakville, Ontario
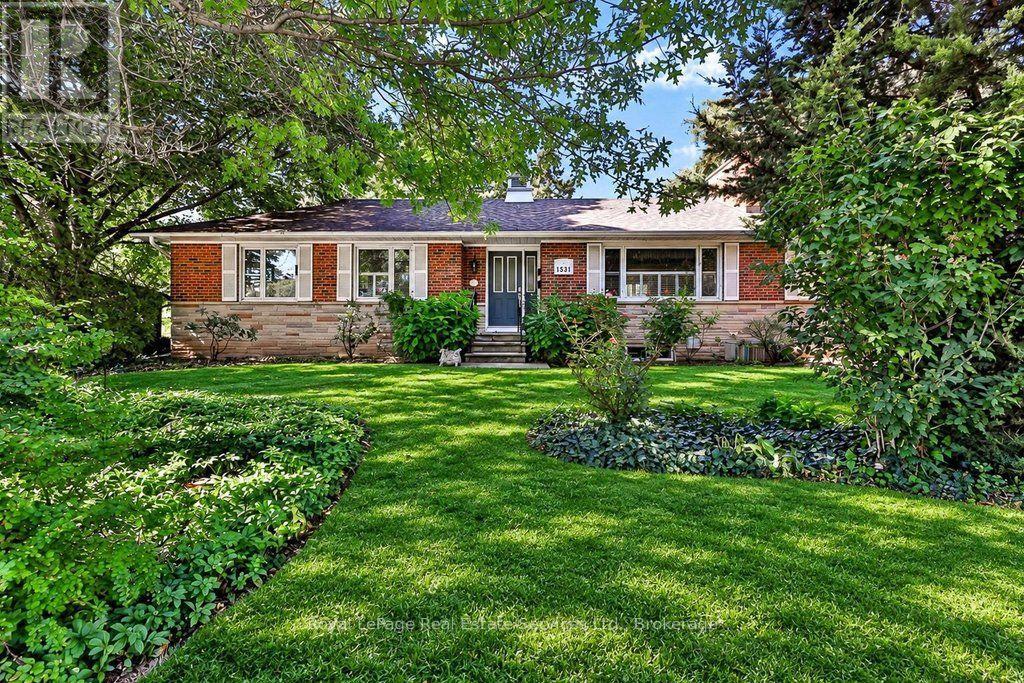
Opportunity strikes in coveted South East Oakville! Spacious bungalow with 1659sqft above grade space, on an 11,700 sqft private & treed lot. Situated on a quiet street just west of Maplegrove. Perfect lot to build your dream home. Preliminary due diligence, zoning check & sketches completed by renowned local architect firm Gren Weis Design Studio. Zoning allows for a 4500sqft above grade home (including garage). Alternatively you can take advantage of the existing bungalow, and renovate to your taste! A little vision & investment can elevate this charming red brick home surrounded by mature gardens & towering trees. Larger than most bungalows from this era with spacious principal rooms. Living room boasts hardwood, California shutters & wood burning fireplace overlooking front yard. Bright family room with new broadloom, pot lighting and adjacent den space. Main floor also features kitchen, 4 pc bath, two existing bedrooms and an office that can be converted back to a third bedroom. Two additional bedrooms, rec room, full bath, laundry & potential for separate entrance give the basement great versatility. Inlaw suite potential. The backyard is like a secret garden, with beautiful trees & perennials. Short walking distances to highly rated & sought after primary schools (Maple Grove, St Vincent's) and high school (Oakville Trafalgar High School). With top private schools nearby as well. Quick access to nearby Lake Ontario, Downtown Oakville, local shopping (Maple Grove plaza), parks, GO train & QEW/403. South East Oakville continues to be one of the most desirable pockets in the GTA. Come make it your home. Do not walk lot without appointment. (id:50787)
4350 Henry Avenue
Lincoln, Ontario
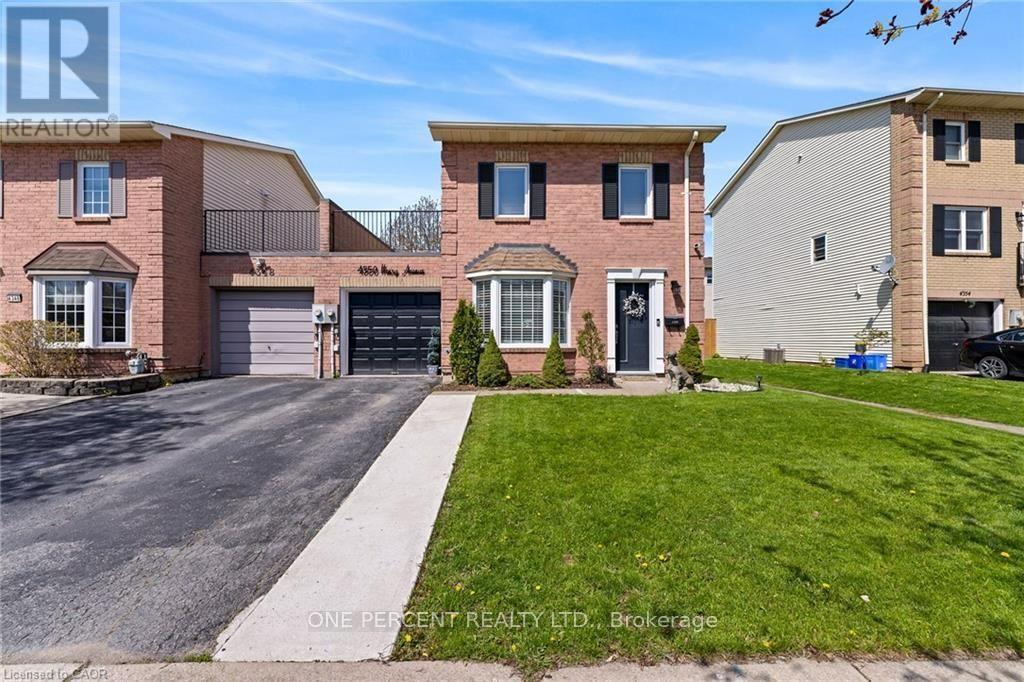
Welcome to this beautiful, freehold end-unit, only attached by the garage, offering the perfect blend of comfort and style. Featuring three generously sized bedrooms on the 2nd floor. The primary bedroom is 14.6 ft x 11.75 ft with wall-to-wall closet space. It has 2 beautiful windows, allowing natural light into the room. This home is ideal for growing families, first-time buyers, or those looking to downsize without compromise. The heart of the home has an updated kitchen showcasing modern finishes, ample cabinetry, and plenty of counter space. The bright and spacious open-concept dining and living room has a sliding door, allowing natural light throughout the day. The layout provides excellent flow for everyday living. Step outside to a large, fully usable backyard-an ideal space for children to play, family gatherings, gardening, or summer barbecues. Whether you're hosting or relaxing, this outdoor area adds tremendous value and versatility. Situated in a desirable, family-friendly neighbourhood, this home is conveniently located close to schools, parks, shopping, and public transit, making daily life easy and accessible. A wonderful opportunity to own a move-in-ready home in a great location. UPDATES on the home: New Patio door in 2024, New shed in 2023, New front door retractable screen in 2024, Humidifier and Vents cleaned in 2024, 3 New smoke detectors in 2025 (id:50787)
4 - 36 Elliot Street
Cambridge, Ontario
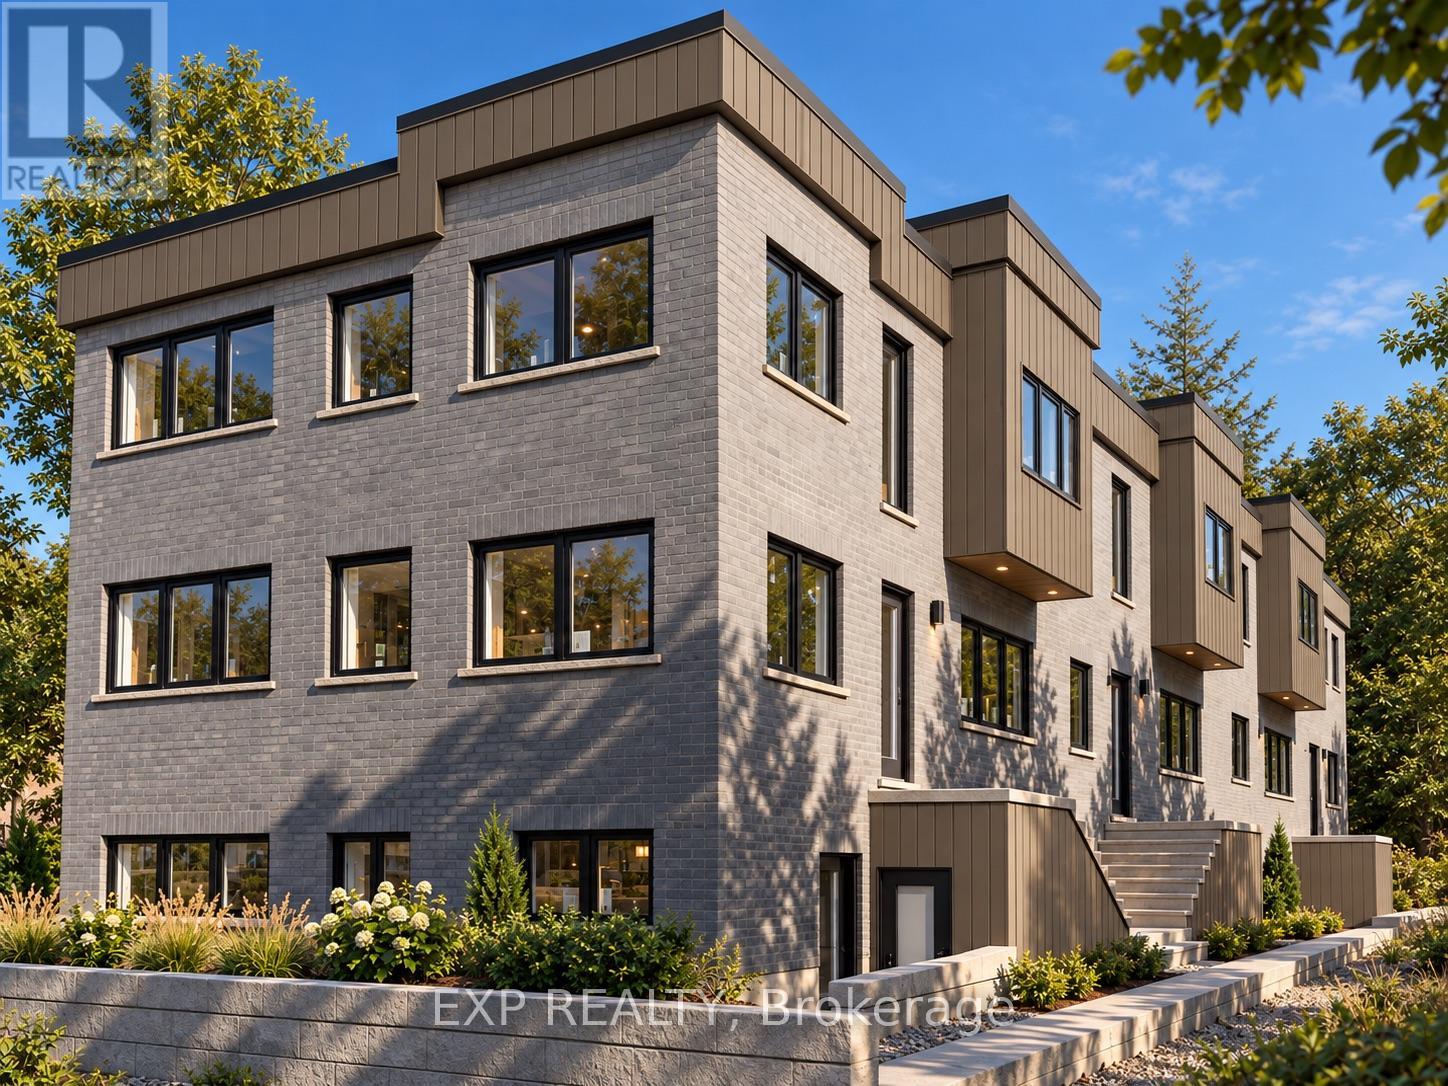
Welcome to 36 Elliot St, a brand-new 3-bedroom, 2.5-bathroom stacked townhome offering 1,722 sq. ft. of thoughtfully designed living space in Cambridge. Modern, spacious and filled with natural light, this home offers a functional layout with elevated finishes throughout. The main floor features an open-concept design with a contemporary kitchen overlooking the dining area and a generously sized living room, creating an inviting space for everyday living and entertaining. A convenient powder room completes the main level. One of the home's standout features is the impressive staircase, designed with a graceful half-turn configuration and an open-to-above design that creates a dramatic sense of height and openness as you move between floors. Upstairs, the spacious primary suite offers a true retreat, featuring a large bedroom, private 4-piece ensuite and a raised-ceiling area near the oversized window, bringing additional height and natural light into the room. Two additional well-appointed bedrooms share a second 4-piece bathroom, providing comfortable space for family, guests or a home office. With brand-new interiors, modern finishes and a thoughtfully designed floor plan, this home combines contemporary style with the functionality today's buyers are looking for. The property includes one parking space, with the potential to rent an additional space. Ideally suited for first-time buyers, professionals, families or investors looking for a low-maintenance new-build opportunity in Cambridge. (id:50787)
115 Road 4 Road E
Kingsville, Ontario
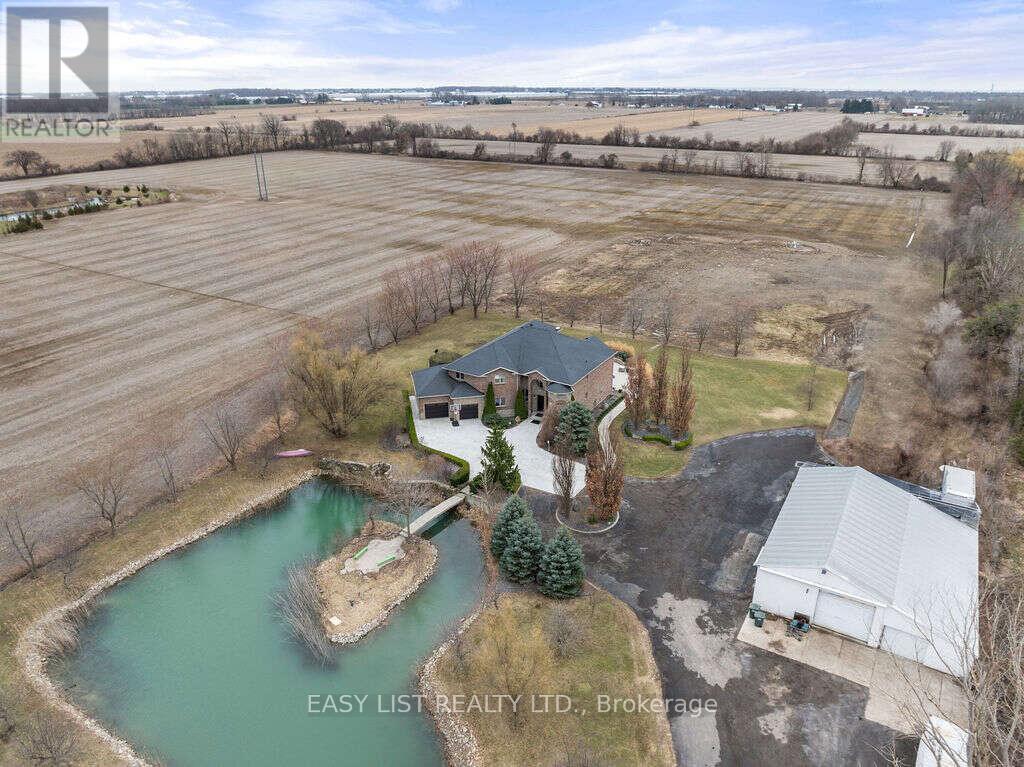
*** Visit the REALTOR website for further information about this Listing *** An exceptional 25+ acre Kingsville estate combining luxury, privacy, space and outstanding agricultural or business potential. This impressive two-storey residence offers approximately 7,500 sq. ft. of total living space, including the finished basement, with 4+3 bedrooms, 4 full bathrooms and multiple living and entertaining areas. The spacious open-concept kitchen features updated amenities, multiple dining areas and a wet bar, while custom stone and brickwork add character throughout the home. A recently paved driveway provides an impressive approach to the property. Outside, an approximately 80' x 50' heated workshop offers excellent space for equipment, vehicles, projects or business use, with ample parking for trucks and trailers. The property also includes approximately 25,000-28,000 sq. ft. of existing steel-frame greenhouse structures and excellent agricultural potential. The acreage currently generates annually in crop-share income. Recent updates include the roof, furnace and central air conditioning. Additional features include an attached two-car garage, forced-air heating, in-home laundry, septic/weeping bed system and included appliances. A rare opportunity to live, farm, operate a business and enjoy exceptional privacy from one remarkable property. (id:50787)
133 Oakhaven Place
Hamilton, Ontario
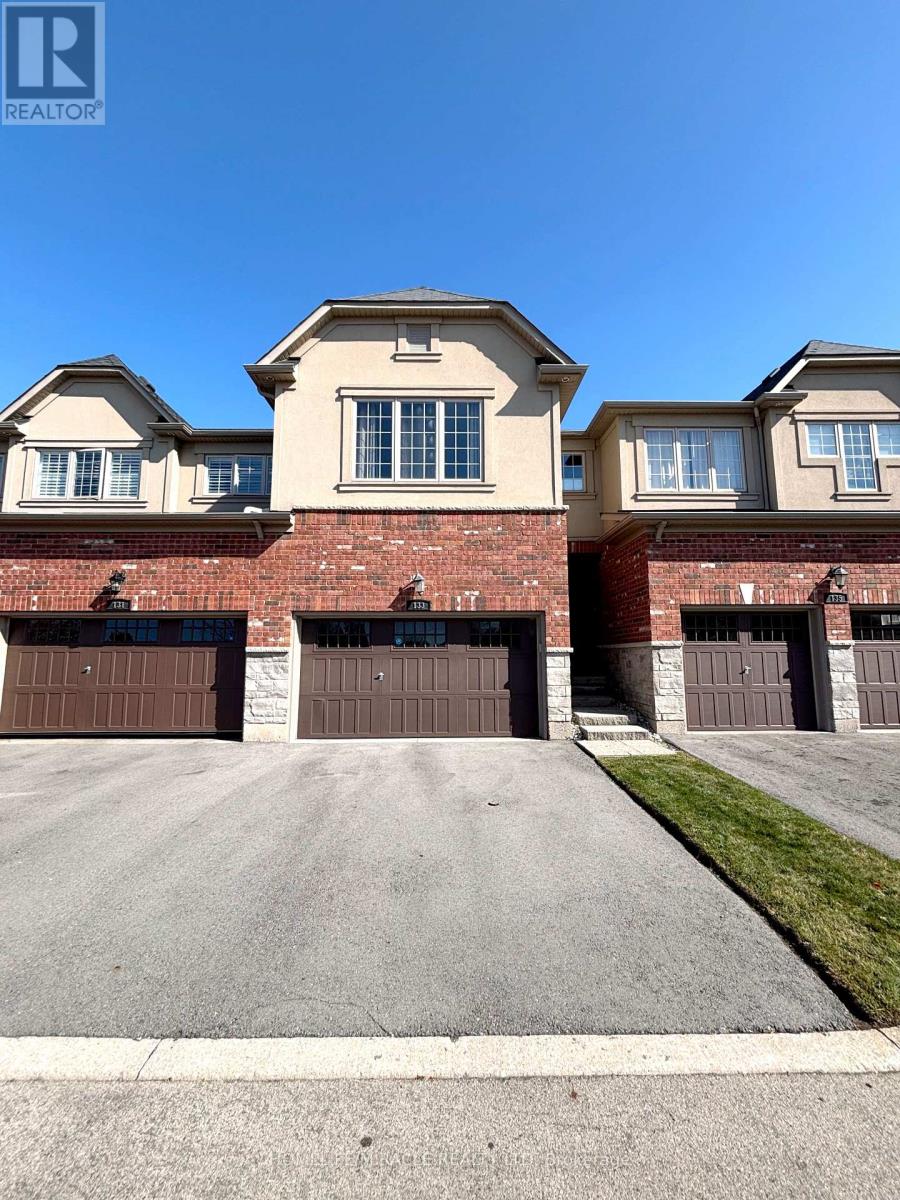
Experience executive townhome living at 133 Oakhaven Place, nestled within Branthaven's Forest Hill upscale enclave in sought-after Ancaster. With no homes directly in front and a backyard overlooking an expansive open area, this private and elegant residence offers a welcoming sense of space. The thoughtfully designed, open-concept main level showcases 9-foot ceilings, rich hardwood flooring, and a modern kitchen appointed with premium dark cabinetry and a breakfast bar. The adjoining dining area walks out to the backyard, providing an inviting setting for outdoor dining and relaxation. Convenient main-level laundry with built-in cabinetry adds everyday practicality. A double-door entry introduces the spacious primary retreat, complemented by an ensuite with a soaker tub and a glass shower. Generously sized bedrooms and a finished basement with an expansive recreation room offer flexible space for entertaining, a home office, or relaxing evenings. A rarely offered 1.5-car garage features direct interior access and built-in shelving for ample storage, while the double driveway brings the total to 3 parking spaces. Enjoy low-maintenance living with landscaping, lawn care, and snow removal managed within the complex. Experience the best of Ancaster with convenient access to shopping, Costco, cafés, restaurants, schools, parks, conservation areas, golf clubs, and recreation facilities. Easy access to the Lincoln M. Alexander Parkway and Highway 403 makes commuting convenient. Available to move in November 1st. (id:50787)
1072 Xavier Street
Gravenhurst, Ontario
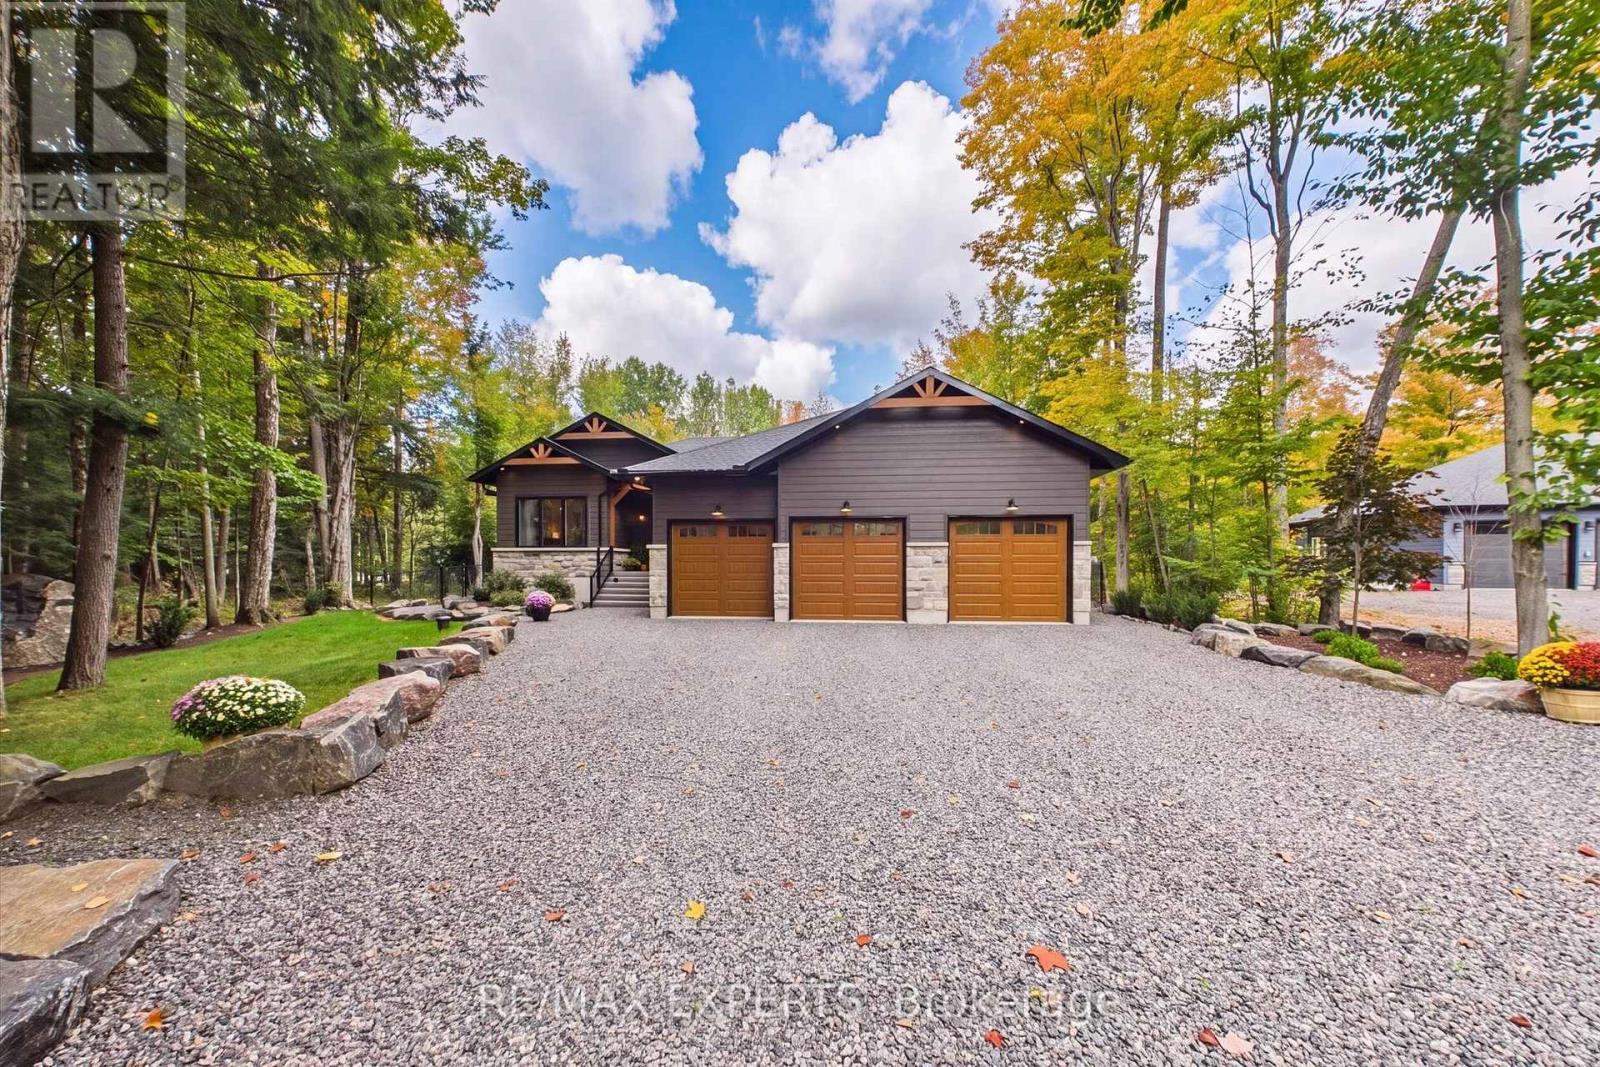
Nestled in one of Muskoka's most sought-after neighbourhoods, 1072 Xavier Street welcomes you with a stone-lined driveway leading into a private 1-acre, tree-lined sanctuary. Boasting over 3800sq ft of beautifully designed living space. This custom-built residence makes an unforgettable first impression, celebrating the warmth of timber-frame architecture while embracing modern luxury. Thoughtfully crafted to balance scale, comfort, and state-of-the-art living, it offers a refined blend of natural beauty and contemporary design. Inside, open-concept living unfolds under 15ft vaulted ceilings with Douglas Fir timbers and LED lighting. The sun-filled custom kitchen features 9ft shaker cabinetry, quartz counters, double ovens, induction range, pot filler, high-performance hood, Frigidaire appliances, a 14" smart panel, and a 12ft white oak island with farmhouse sink. The adjacent 30ft great room showcases tongue-and-groove Fir accents, solid white oak built-ins, and a 42" propane stone fireplace. French doors lead to a full-span deck beneath a Douglas Fir pavilion, overlooking a fully fenced yard with a large stone fire pit. The primary suite offers an electric stone fireplace, built-in media unit, 11ft recessed ceilings, private deck access, and a spa ensuite with dual vanities, soaker tub, water closet, and walk-in shower with body jets and rain heads. The finished basement includes a dedicated theater room with sliding barn doors, custom millwork, 3 bedrooms, a roughed-in bath, cold cellar, and ample storage. A custom laundry/mudroom conceals commercial Maytag units behind 90" doors. Vehicle lovers will appreciate the heated, insulated 3-car garage with 9ft doors, heat recovery, and a 4th drive-through door to the rear driveway. Fully smart-controlled, manage lighting, security, climate, and garage access via app or voice. Complete with ceiling fans, high-flow UV water filtration, and voice-guided strobe fire detection. Book your private showing today! (id:50787)
V/l County Road 46 Road
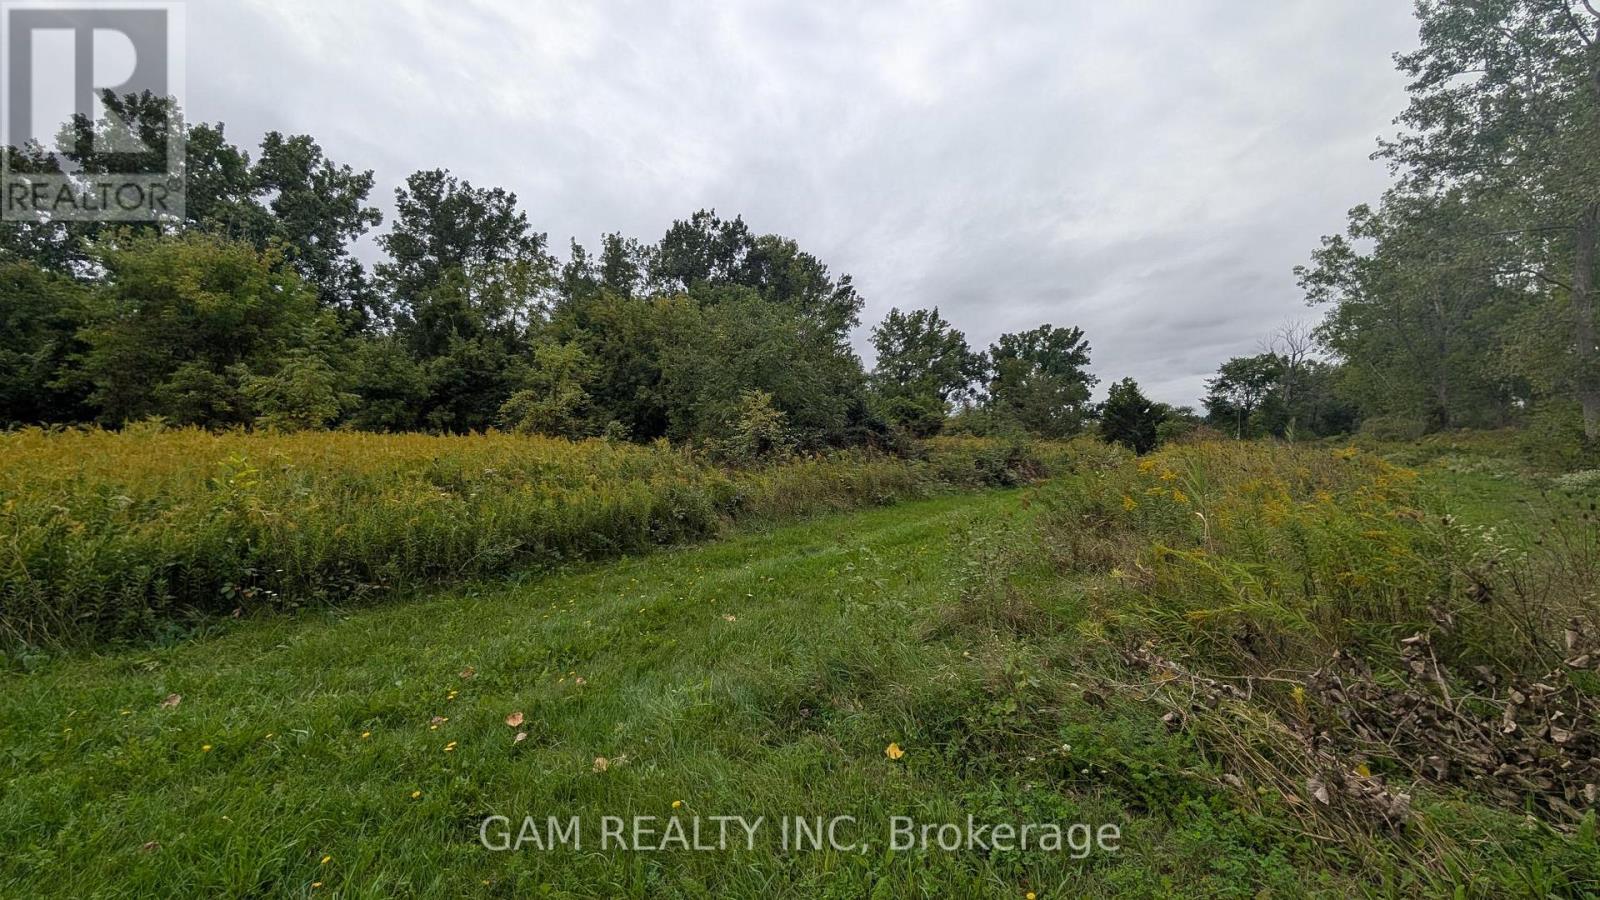
Lakeshore, Ontario
Explore the possibilities with this 2.49-acre parcel in Comber, within the Municipality of Lakeshore, Essex County. Situated just south of Highway 401, the property features a mix of open grassland and bush in a region connected to Windsor-Detroit border crossings ( 40 minutes away ), 3 minutes to Hwy 401 and Southwestern Ontario's manufacturing and agricultural economy.The wider Windsor-Essex region is attracting major industrial investment, including NextStar Energy's battery manufacturing facility in Windsor, adding to the area's established automotive and employment base.Zoned CR (Rural Commercial / Employment), the lands offer potential for uses such as vehicle storage and sales, a transport terminal, greenhouse, office, and more, subject to municipal confirmation and applicable approvals.There is currently no road access to the property. Buyers must satisfy themselves regarding access, zoning, permitted uses, servicing, and development feasibility with the Municipality of Lakeshore and relevant authorities. The Seller and listing agent make no representations or warranties regarding the property's development potential or future use. (id:50787)