
176 Maritime Road
Kawartha Lakes, Ontario
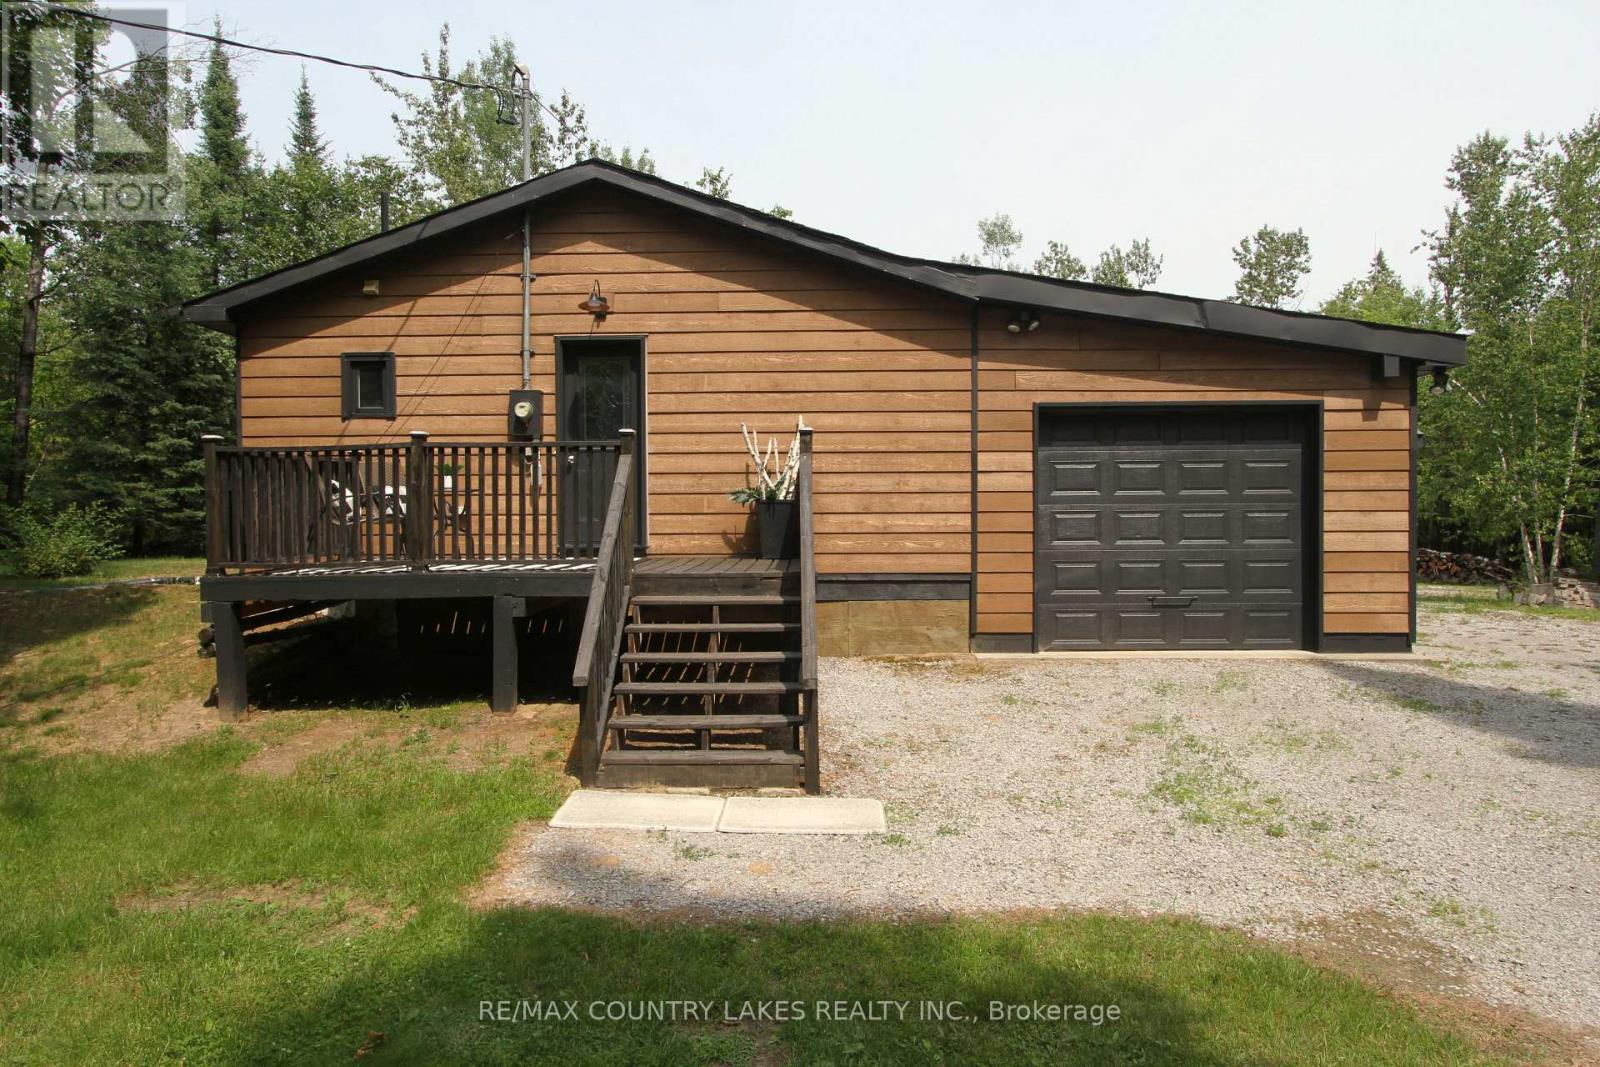
Tucked away on a quiet dead-end street, this private 10-acre property offers the perfect escape for outdoor enthusiasts, hunters, or anyone seeking peace and privacy close to nature. Surrounded by wildlife including moose, deer, and turkey, this charming raised bungalow is an ideal bachelor pad or weekend retreat just minutes from Balsam Lake and only 6 minutes to Coboconk for all amenities. The 1-bedroom home features an open concept kitchen and living room area with sliding glass doors leading to the rear yard and your own private wilderness. The spacious bedroom includes a walk-in closet, while the recently remodeled 4-piece bathroom and main floor laundry add comfort and convenience. Easy-to-maintain laminate flooring runs throughout the home, complemented by freshly painted kitchen cabinets, new plastic laminate countertops, and a double stainless-steel sink. A cozy corner propane fireplace serves as the main heat source. Outside, the property is well-equipped for work, storage, and recreation. Enjoy the 12' x 10' front deck, attached 27' x 14' garage, oversized rear storage shed, and a separate 17' x13' workshop complete with built-in shelving and workbench. Dog lovers will appreciate the attached 3,600 sq. ft. fenced dog run. A private trail winds through the property, leading you deep into your own natural paradise With plenty of parking, exceptional privacy, and a location just 90 minutes from the GTA, this is a fantastic opportunity to enjoy country living near lakes, trails, and endless outdoor adventure. (id:50787)
4 Island 20 Yellowhead Island
Georgian Bay, Ontario
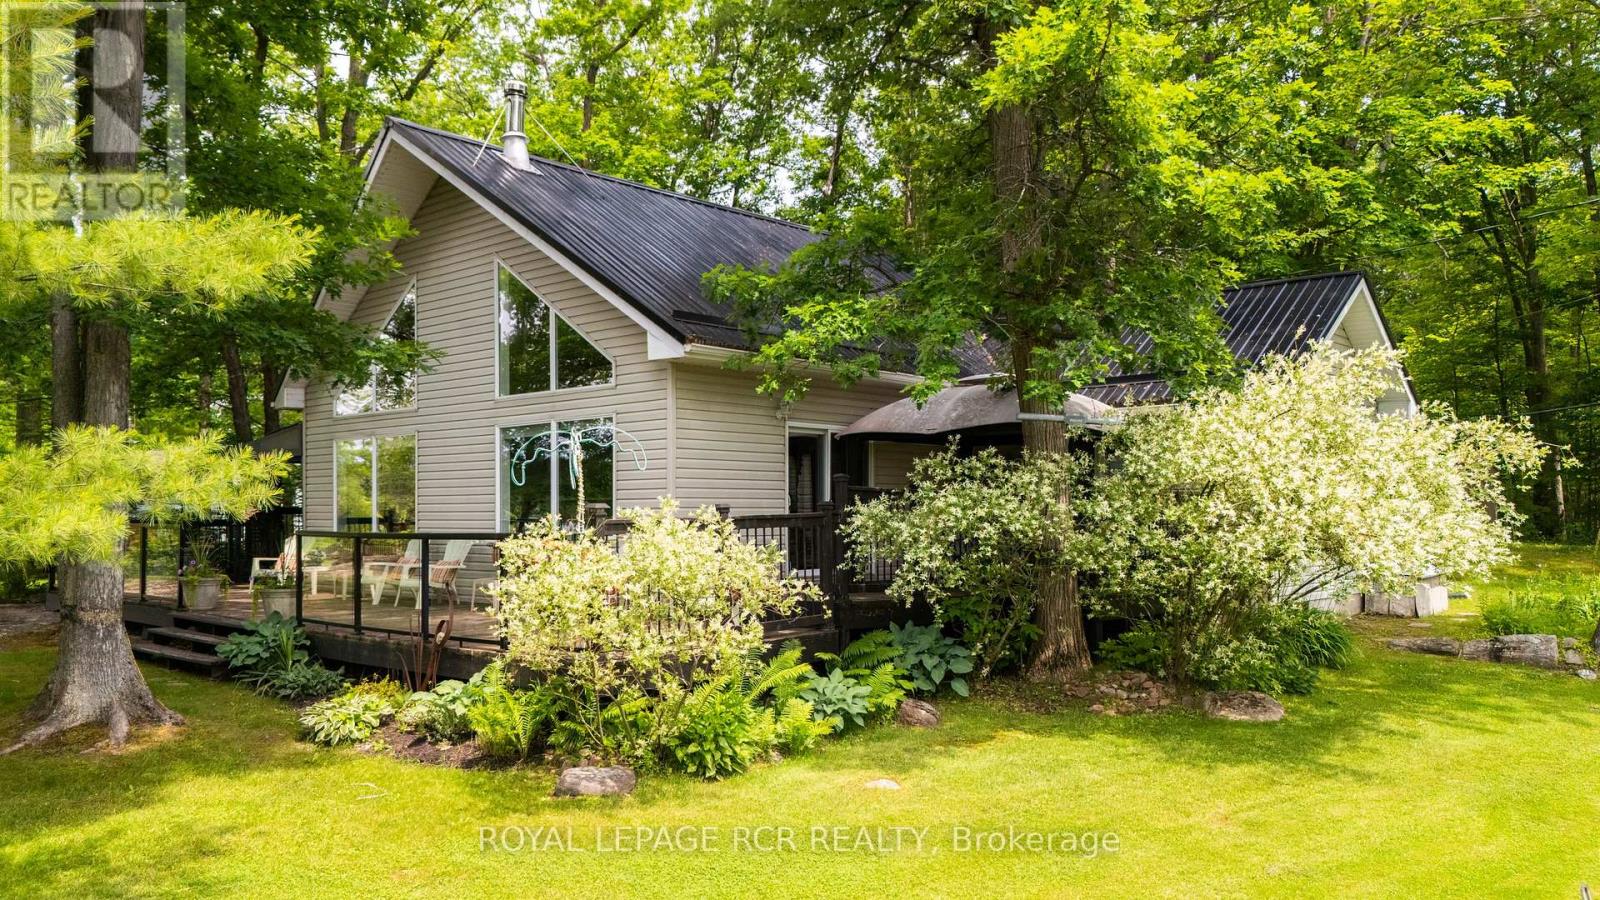
Imagine starting every weekend with a boat ride on the Trent-Severn Waterway. Just seconds from the marina, this beautifully updated island retreat offers the waterfront lifestyle you've been dreaming of-without the million-dollar price tag.Bright, airy and thoughtfully designed, this charming bungaloft features soaring cathedral ceilings, an open-concept living, dining and kitchen area, and walls of windows that flood the home with natural light. The spacious loft provides an additional bedroom and cozy sitting area, while the primary suite offers a private ensuite and tranquil views.Step outside to 127 feet of shoreline where you'll spend your days swimming, boating and entertaining. Enjoy your morning coffee or evening cocktails on the expansive deck with sleek glass railings overlooking the water. A rare 20' x 30' boathouse with lift makes getting out on the water effortless.The best part? It's completely turnkey. All furnishings are included, along with a 16' Starcraft boat with 50HP Mercury motor, a 12' aluminum boat with 9HP motor. Simply pack your suitcase, stock the fridge, and start making memories from day one. This is an incredible opportunity to own an affordable waterfront property on one of Ontario's most desirable boating systems. (id:50787)
947 Main Street E
Hamilton, Ontario
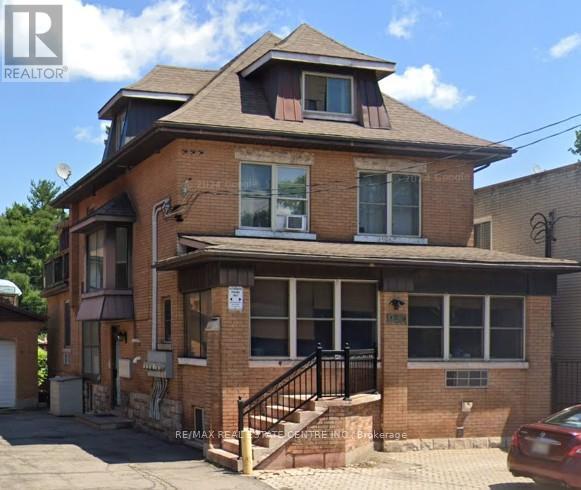
STRONG VTB OPPORTUNITIES AVAILABLE! A Rare and exceptional downtown Hamilton investment opportunity not to be missed! This meticulously owner-operated 7-unit building comprising all self-contained one-bedroom units has been maintained since 2008 and underwent a complete gut renovation across every floor, delivering a truly turnkey asset in clean, move-in ready condition. Spanning approximately 4,580 sq ft across four levels (basement 1,425 sq ft main 1,689 sq ft 2nd 1,061 sq ft 3rd 405 sq ft), the property features comprehensive 2 lb spray foam insulation across all levels, in-floor heating throughout, a German boiler system that efficiently serves both building heat and hot water, a single garage with side door, separately metered hydro for 5 of 7 units, parking for 5 vehicles, and additional laundry income. What truly sets this property apart is its coveted C2 zoning, opening the door to a commercial component on the main floor - whether a boutique retail shop, café, professional office, or personal service use - while the live-work opportunity allows an owner-occupant to run their business from the ground floor while residing above, dramatically reducing overhead and maximizing lifestyle flexibility. Positioned in an excellent central downtown location with outstanding visibility along a high-traffic corridor, this building benefits from strong daily foot traffic, exceptional signage exposure, and effortless access to Hamilton's vibrant amenities, restaurants, and transit routes. A true turnkey investment with significant upside, and opportunities like this are few and far between! (id:50787)
210 - 99 Louisa Street
Kawartha Lakes, Ontario
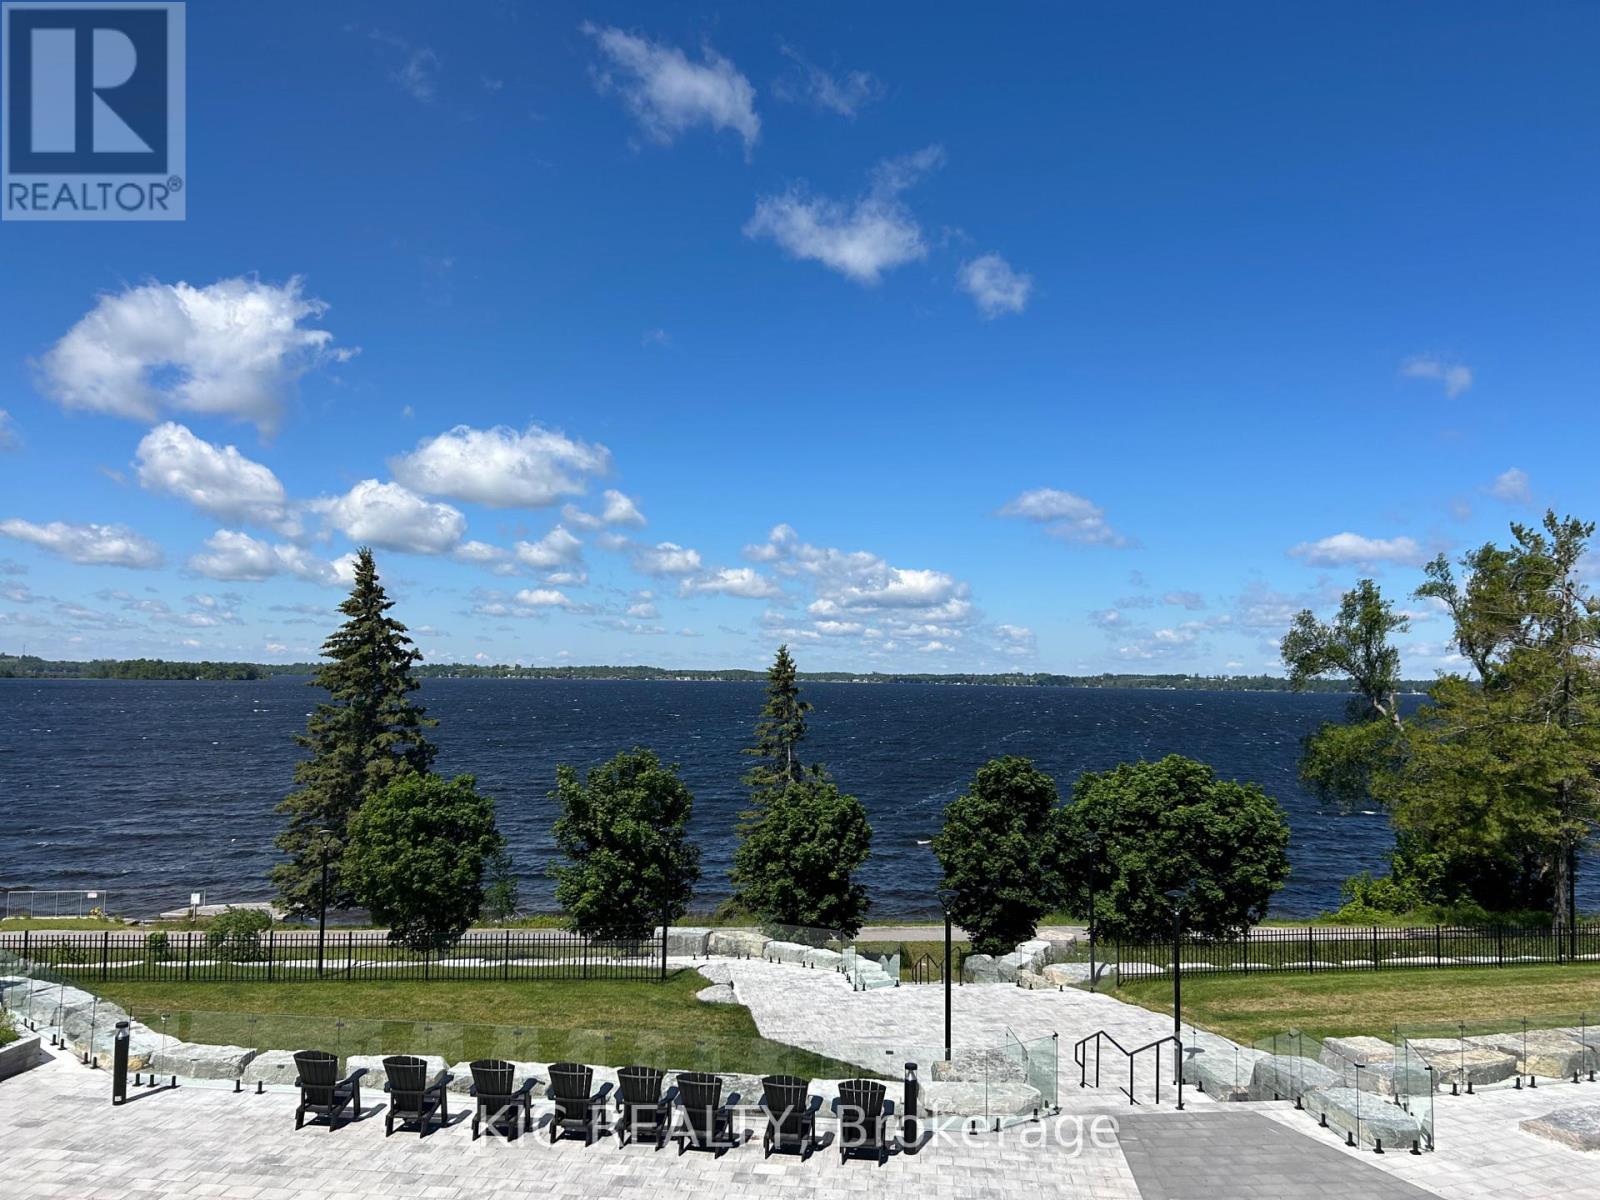
Gorgeous lake view condo! Ask about the NEW BUYER INCENTIVE! Direct water views, incredible sunsets and walkability to all the fabulous Fenelon Falls amenities. Welcome to Suite 210 at The Moorings on Cameron Lake. This beautiful 2 Bed, 2 Bath with coveted split floorplan, floor to ceiling windows and over 9 ft ceilings, creates warm light-filled spaces that you will love. TWO underground parking spaces with adjacent sizeable storage locker. The unobstructed west-facing lake views provide stunning sunsets from the 32 ft wide balcony complete with gas BBQ hook up and ample space for outdoor living and dining. This is lake life without the maintenance. The spacious Primary Bedroom, with direct lake view, features Walk-in Closet, Double Closet, luxurious 4 piece Ensuite, double vanity and walk-in shower. Second Bedroom with lake view and a walk-in closet. Love having guests? There are two convenient second floor Guest Suites and the building amenities are designed for maximum enjoyment - Second floor lake view Fitness Centre - cardio equipment, weights, yoga room, cedar sauna and change rooms. Third floor Owners Lounge features sweeping views of Cameron Lake, gas fireplace, gorgeous lounge, ample dining seating, theatre room and full kitchen for hosting your private dinners and gatherings. Incredible outdoor heated Pool and Spa and Pickle Ball courts! Access the Trent Severn Waterway for endless boating excursions and the Victoria Trail for outdoor activities. Exceptional walkability to parks, restaurants, shops and farmers market in charming Fenelon Falls only 90 Minutes from the GTA. Come experience this maintenance-free lakeside lifestyle of convenience and luxury for yourself. (id:50787)
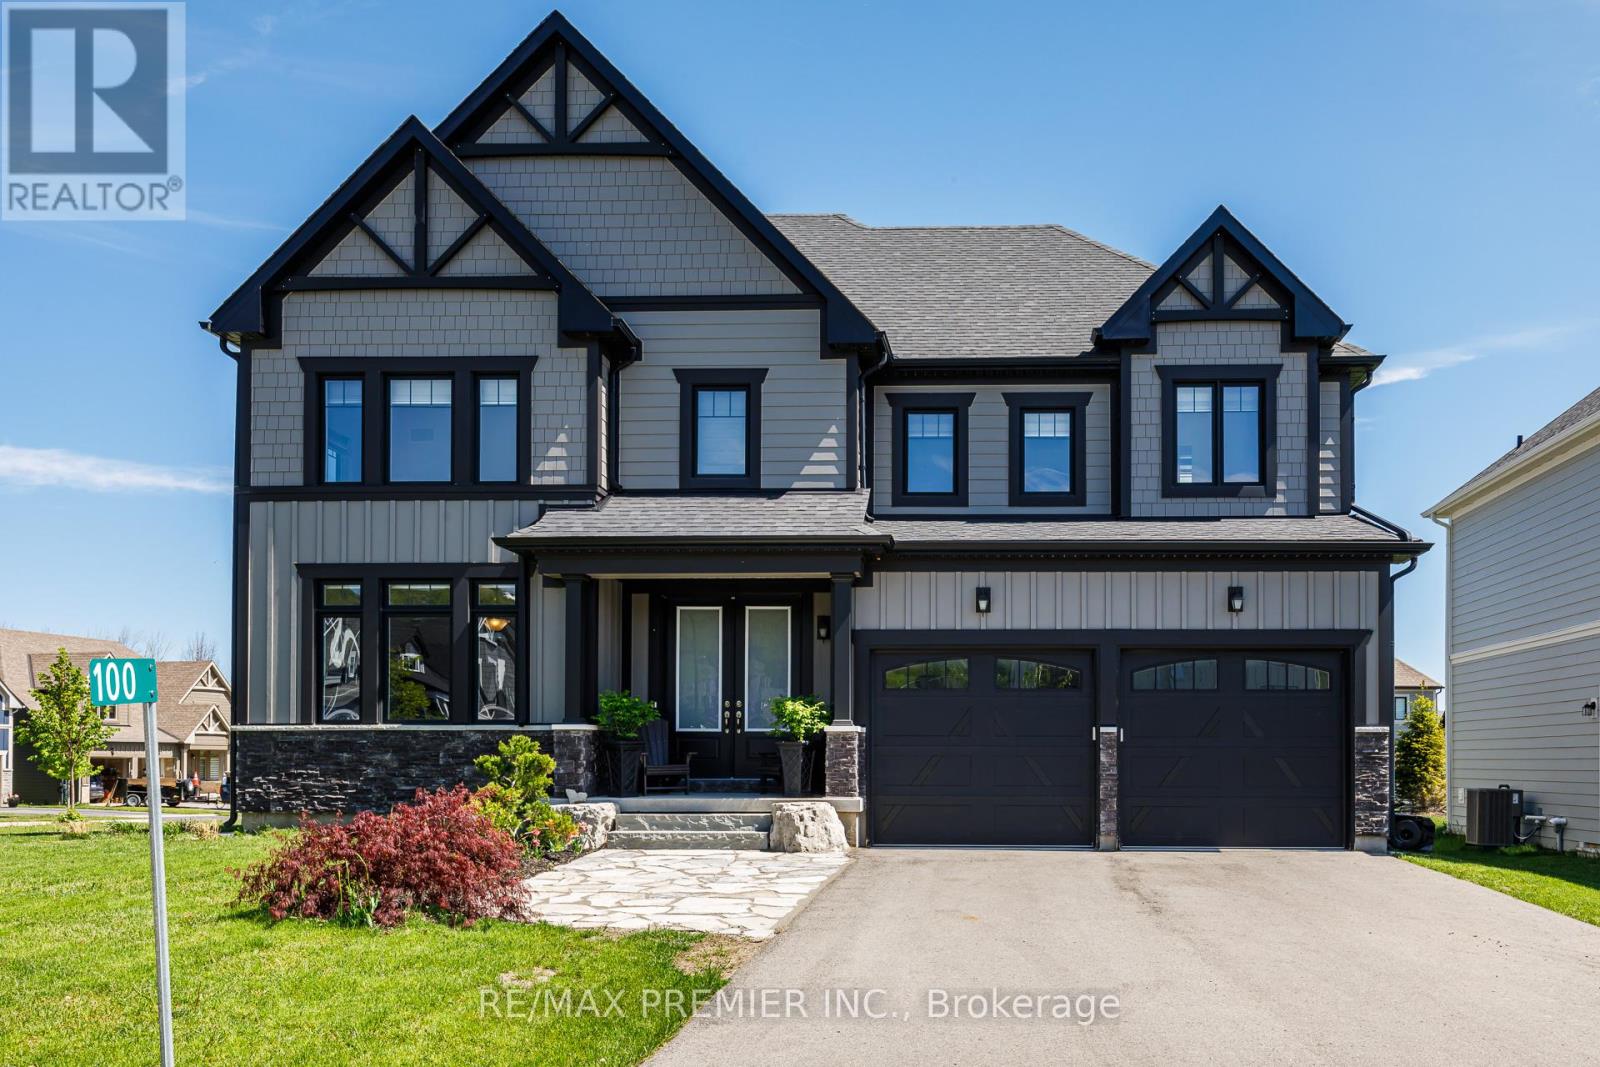
100 Stillwater Crescent
Blue Mountains, Ontario
Stunning Executive resort style living on a premium lot within a 7 minute walk to the heart of Blue Mountain Village. Breathtaking unobstructed mountain views from various rooms in the this luxury home. The 59' frontage has beautiful curb appeal as you come into the driveway with double door entry. The well appointed home comes complete with a gourmet chef inspired kitchen with granite counter tops, stainless steel appliances, butlers pantry and an over sized granite island with pendant lighting and a lot of natural lighting. Perfect for 4 bar stools and lots of room for cooking and entertaining. The dining room has several pot lights with a dim lighting feature that you can walk through the over sized sliding doors that feature remote blinds onto the large backyard deck for the special nights of entertaining. Soaring 20' ceiling in the family room complete with a custom made built-in shelves and a stone feature wall and a wine centre for those cozy winter nights watching movies. The primary bedroom has a large granite counter, double sink, a freestanding soaker tub and glass enclosed shower. The other 3bedrooms on the second level all feature 4 piece ensuite bathrooms and walk-in closets. As you walk upstairs, the hardwood staircase combines with a hallway overlooking the view and family room below. The home feature many upgrade's to name a few apart from ones already mentioned -chandeliers, custom zebra blinds throughout, hot tub, gazebo, shed, landscaping, etc. The lower level offers you to dream for your own personal touches for future needs. As part of the Blue Mountain Village Association (BMVA), residence enjoy the use of shuttle service to and from the Village and the private beach area, restaurant and boutique discounts in the Village, skiing discounts, other activity discounts and private BMVA events. Enjoy the trails for biking, hiking and walking. The area has so many events weekly that you can partake in or simply relax and enjoy quite nights at home. (id:50787)
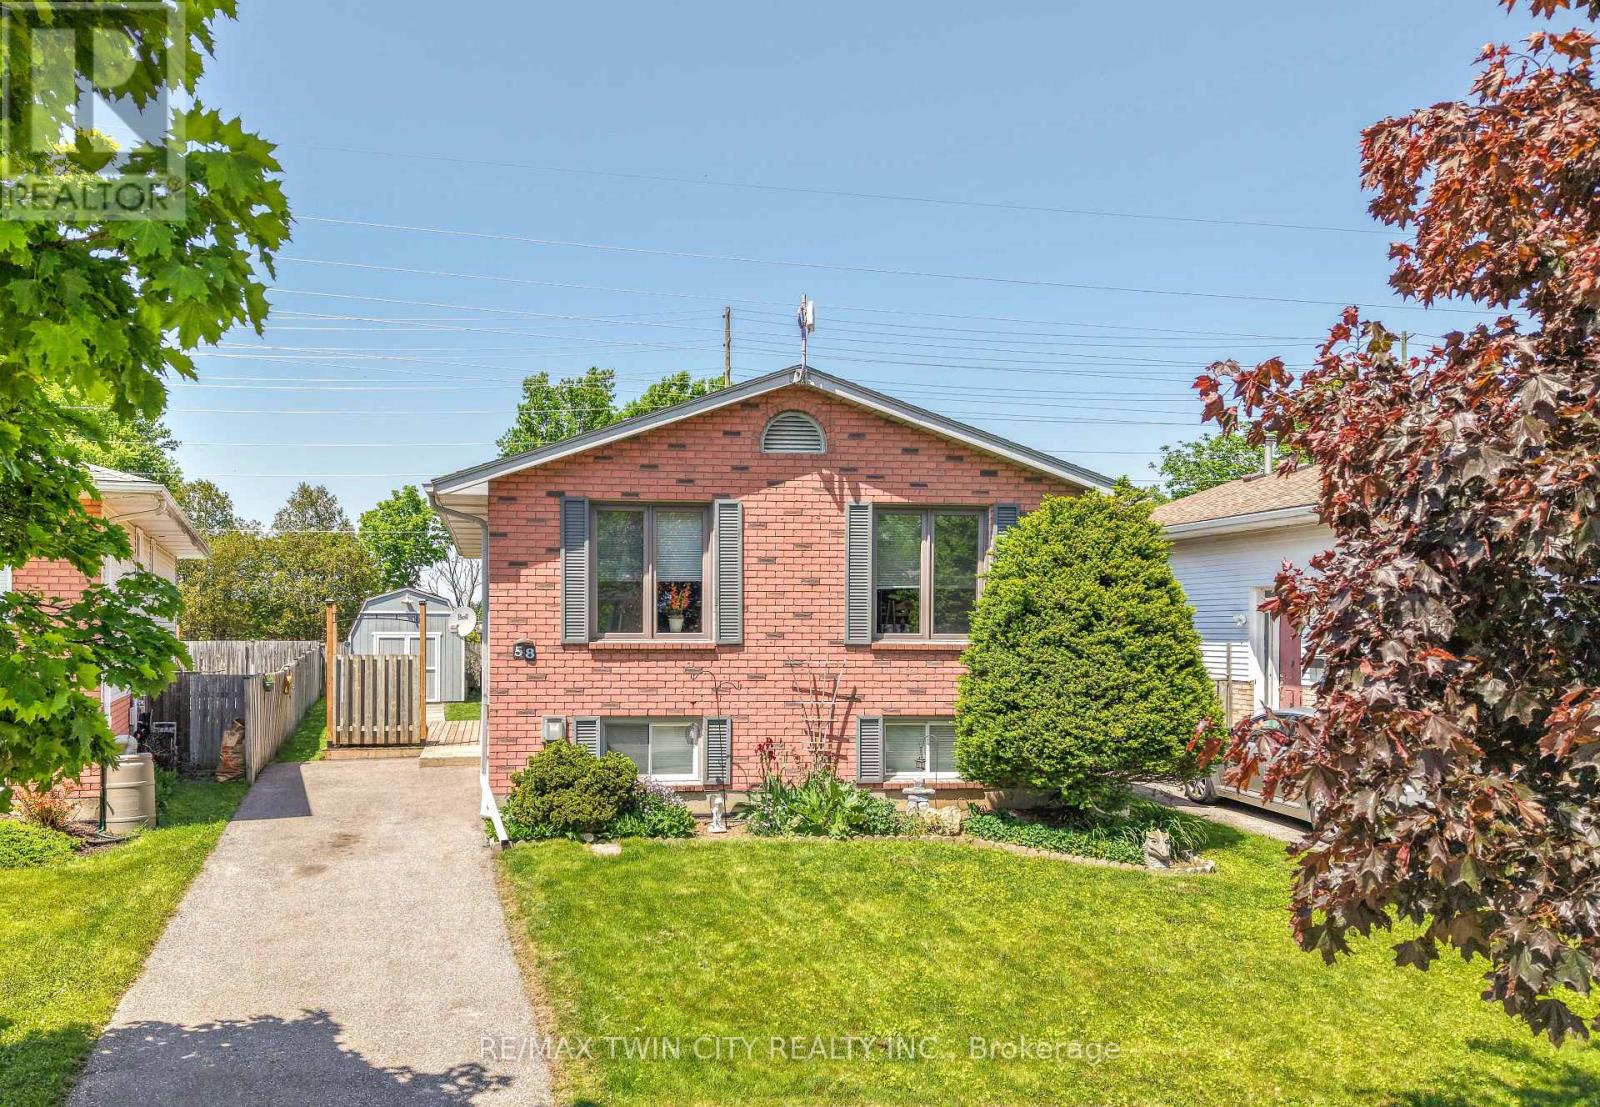
58 Arbor Drive
Brantford, Ontario
Welcome to 58 Arbor Drive! A well-maintained raised ranch located on a quiet street in one of Brantford's most desirable North End neighbourhoods. This inviting family home offers 3 bedrooms, 2 bathrooms, a finished basement, and a private backyard, all within close proximity to parks, walking and biking trails, schools, shopping, and convenient highway access for commuters. The bright and spacious main level features a large living room filled with natural light, a dining room that is perfect for family meals and entertaining, and a functional eat-in kitchen with plenty of workspace and storage. The generous-sized bedrooms provide comfortable accommodations for families, while the well-appointed bathrooms offer convenience for everyday living. The finished basement expands the living space with a cozy recreation room that is ideal for movie nights, gatherings with friends and family, or a children's play area. Additional lower-level space offers flexibility for a home office, hobby area, or storage. Step outside to the private backyard where you can relax, entertain, or enjoy outdoor activities in a peaceful setting. The property also includes ample parking and attractive curb appeal. Situated in a highly sought-after North End location, this home offers easy access to schools, neighbourhood parks, shopping centres, restaurants, recreational amenities, and major transportation routes. Updates include new carpeting on the main level in 2020, new flooring in the basement in 2026, new deck in 2020, new driveway in 2013, new furnace in 2011, and new roof shingles in 2010. Whether you are a first-time buyer, a growing family, or someone looking for a home in an established neighbourhood, 58 Arbor Drive presents an excellent opportunity to enjoy comfortable living in one of Brantford's most popular areas. (id:50787)
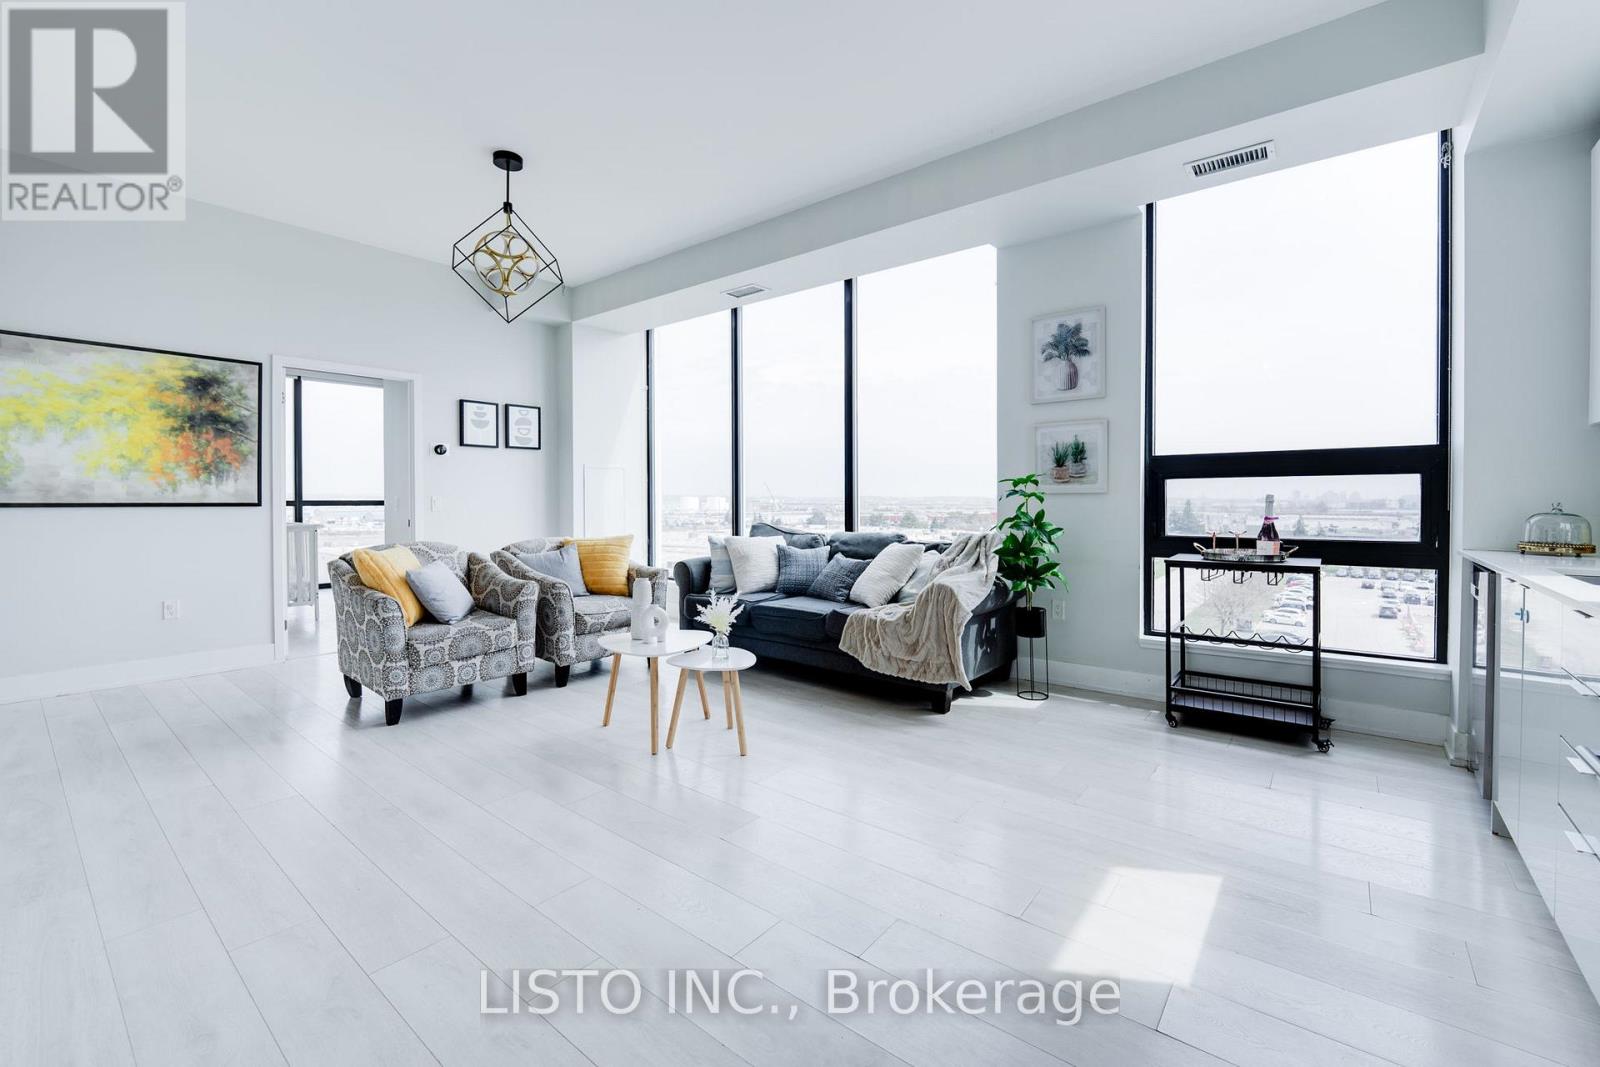
523e - 2908 Highway 7 Road
Vaughan, Ontario
Welcome to this beautifully upgraded 2-bedroom, 2-bathroom condo in the heart of Vaughan, offering modern finishes and a spacious layout perfect for comfortable living. This bright open concept unit features brand-new light fixtures, faucets, and stylish door knobs throughout, adding a fresh and contemporary touch. The kitchen is both stylish and functional, featuring sleek cabinetry, a newly renovated pantry with additional storage space and a rare, charming window above the sink. The spacious living room is perfect for entertaining or unwinding, boasting floor-to-ceiling windows that flood the space with natural light. Both bedrooms are generously sized, with the bedrooms featuring updated closet for enhanced storage. The two bathrooms offer modern finishes and practicality for everyday comfort. Enjoy top-tier building amenities, including a fitness center, indoor pool, theatre room, party room, and concierge service. Conveniently located near highways 400/407, public transit, Vaughan Metropolitan subway station, shopping, dining, and entertainment. Move-in ready with upgrades you'll love (id:50787)
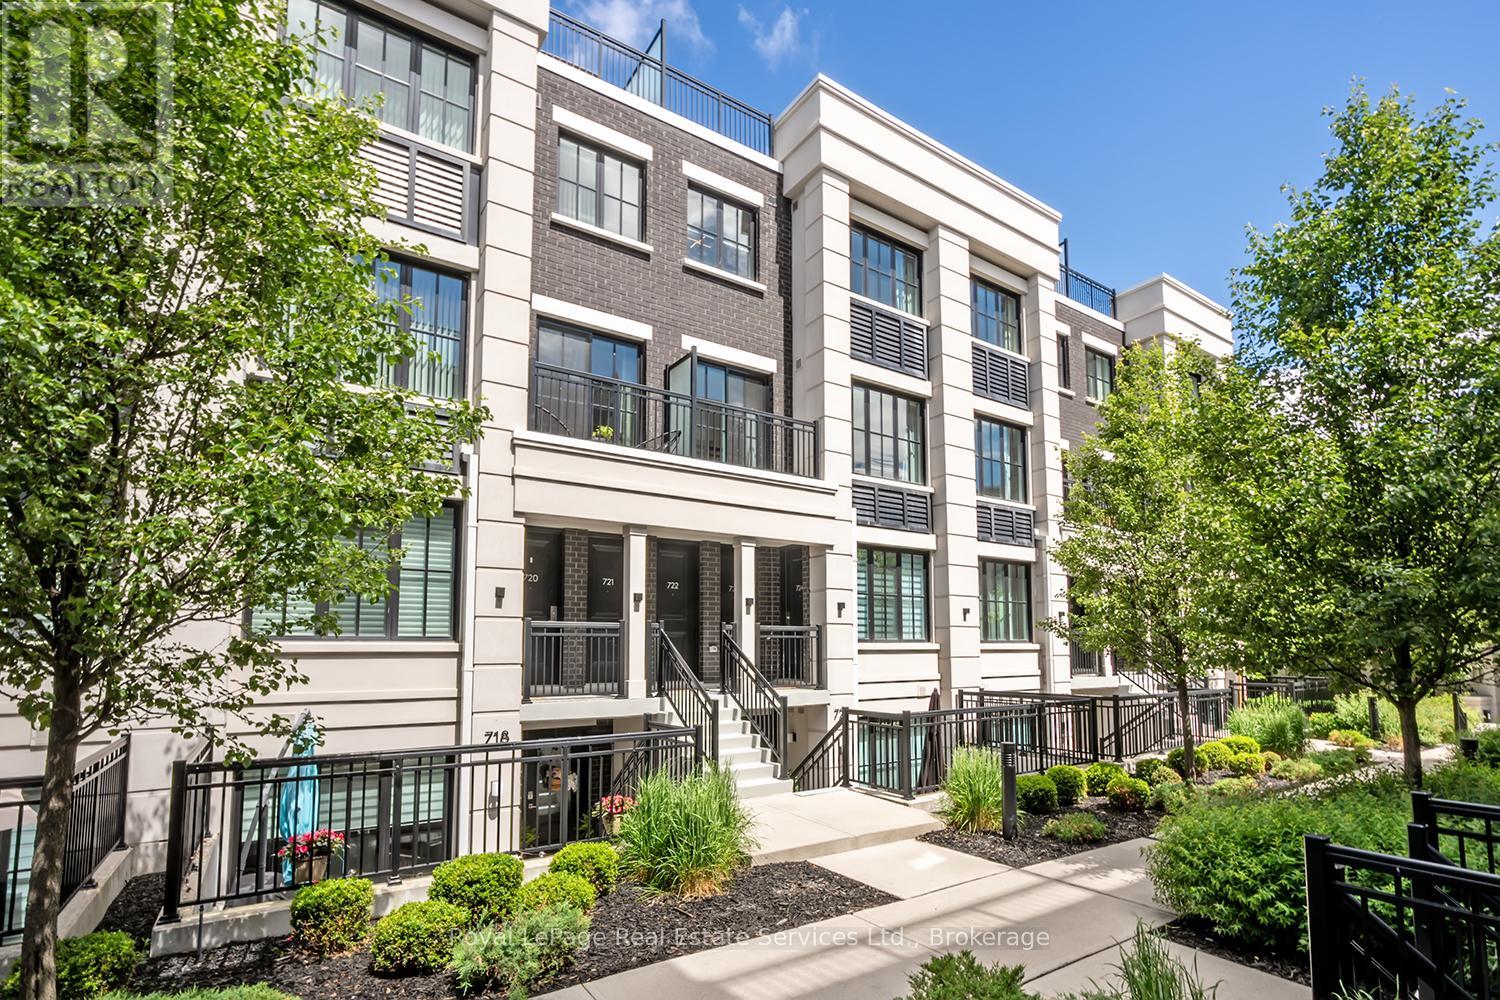
723 - 665 Cricklewood Drive
Mississauga, Ontario
Welcome to "The Reserve at East Mineola" an exclusive community by Queenscorp Residences. This private enclave of executive-style residences offers executive living in one of Mississauga's most sought-after neighbourhoods. Designed with modern elegance and comfort in mind, this spacious and stylish 2 bedroom + work model features 9-foot ceilings, a combined living and dining area, contemporary finishes throughout such as pot lights, fresh paint a kitchen boasting quartz countertops, stainless steel appliances, under-cabinet lighting, and a breakfast bar-perfect for both everyday living and entertaining! The spacious primary bedroom serves as a private retreat, complete with two closets and a 4-piece ensuite bathroom. Thoughtful upgrades throughout the home include upgraded lighting fixtures and premium shower heads, enhancing both style and functionality. Enjoy exceptional outdoor living with both a balcony from the second level and LARGE rooftop terrace, offering the perfect space for soaking up the sun, hosting guests, dining al fresco, or simply relaxing in your own private retreat. Ideally situated in South Mississauga- enjoy prime access to scenic parks, waterfront trails, popular restaurants, boutique shopping, and convenient transit connections. An absolute must to view! (id:50787)
430 Vandusen Avenue
Southgate, Ontario
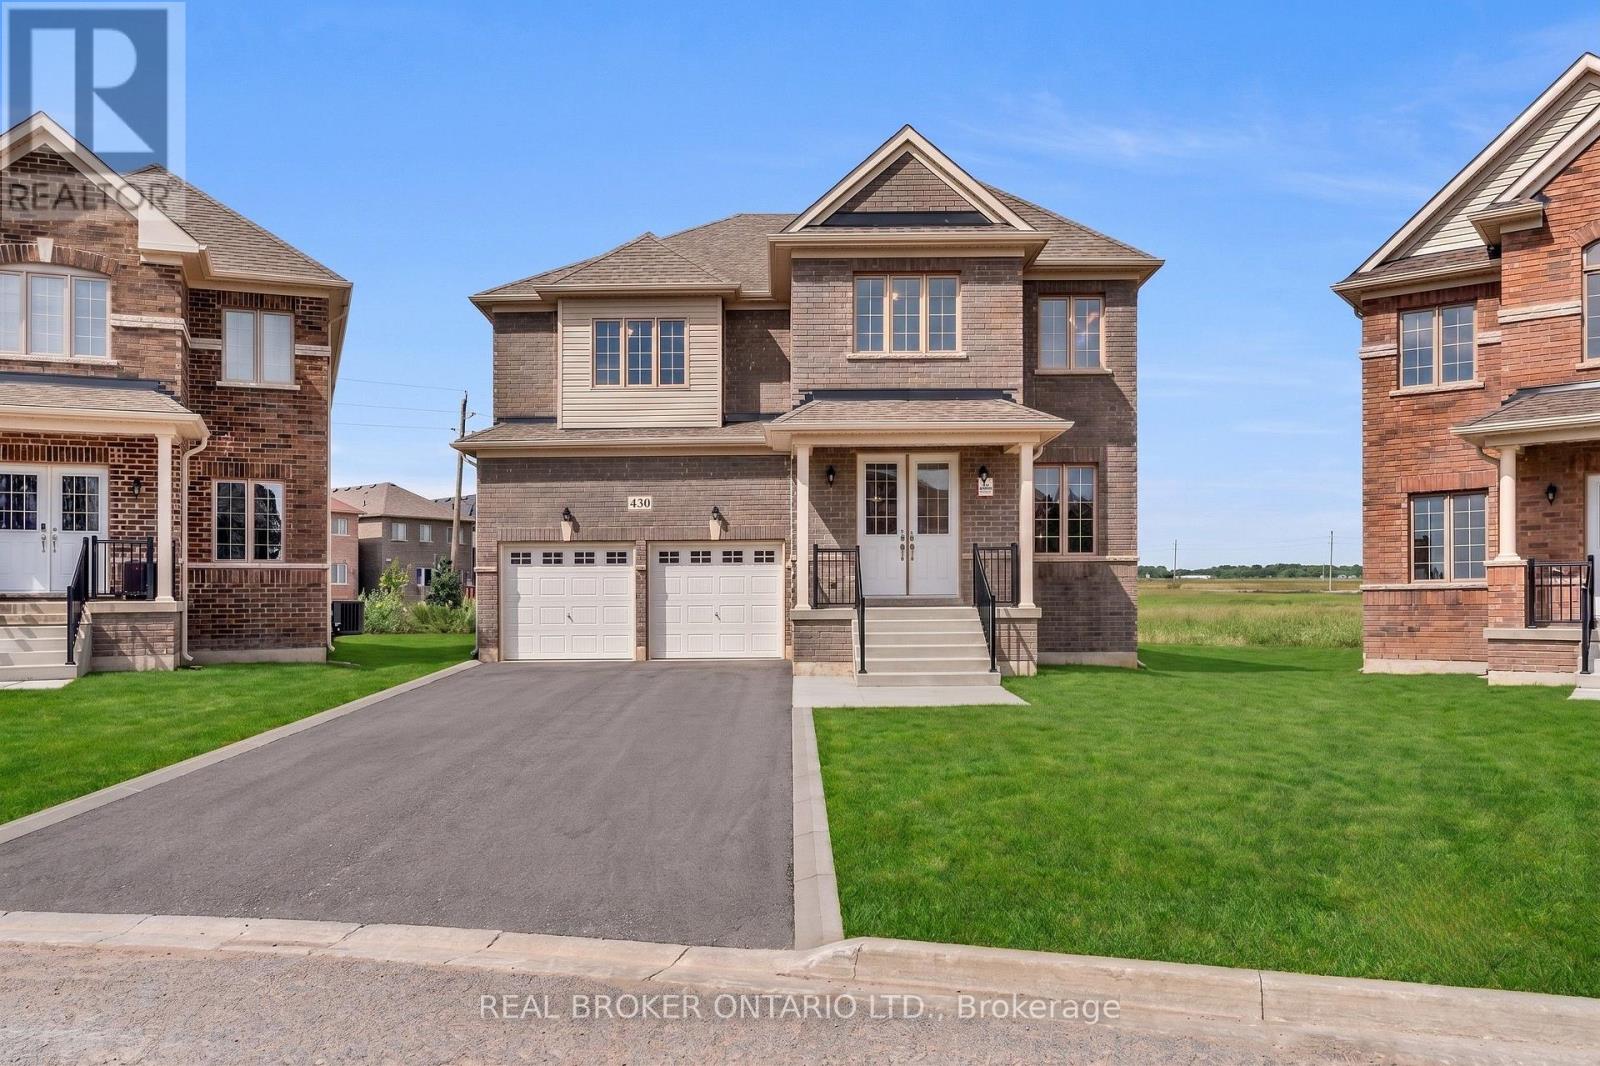
Welcome to this exceptional, never-lived-in luxury home in the rapidly growing community of Dundalk. Showcasing premium finishes throughout, this home features gleaming hardwood flooring on the main level, a beautifully upgraded chef's kitchen with high-end details, and an electric fireplace anchoring the spacious, open-concept living area. A bright main floor office offers the perfect work-from-home space, filled with natural light. The second level boasts 5 generously sized bedrooms, including a stunning primary retreat complete with an oversized walk-in closet and a spa-inspired ensuite featuring a glass shower, double vanity, and soaker tub. Two additional bedrooms offer private en-suites, while the remaining bedrooms are connected by a convenient Jack & Jill bathroom. Situated on an oversized lot backing onto a park, this home also includes a separate side entrance to the basement-ideal for a future in-law suite or income potential. This is a rare opportunity to own a never-lived-in, move-in-ready home on a premium lot in a family-friendly neighbourhood poised for growth. With its thoughtful layout, upscale upgrades, and future income potential, this property checks every box for both end users and investors alike. Don't miss your chance to secure a standout home in one of Dundalk's most exciting communities. Book your private showing today. Select photos have been virtually enhanced. Grass, driveway, and other exterior features have been digitally added for illustrative purposes only. Buyers should verify the property's current condition during their own inspection. (id:50787)
46 John Street
Norfolk, Ontario
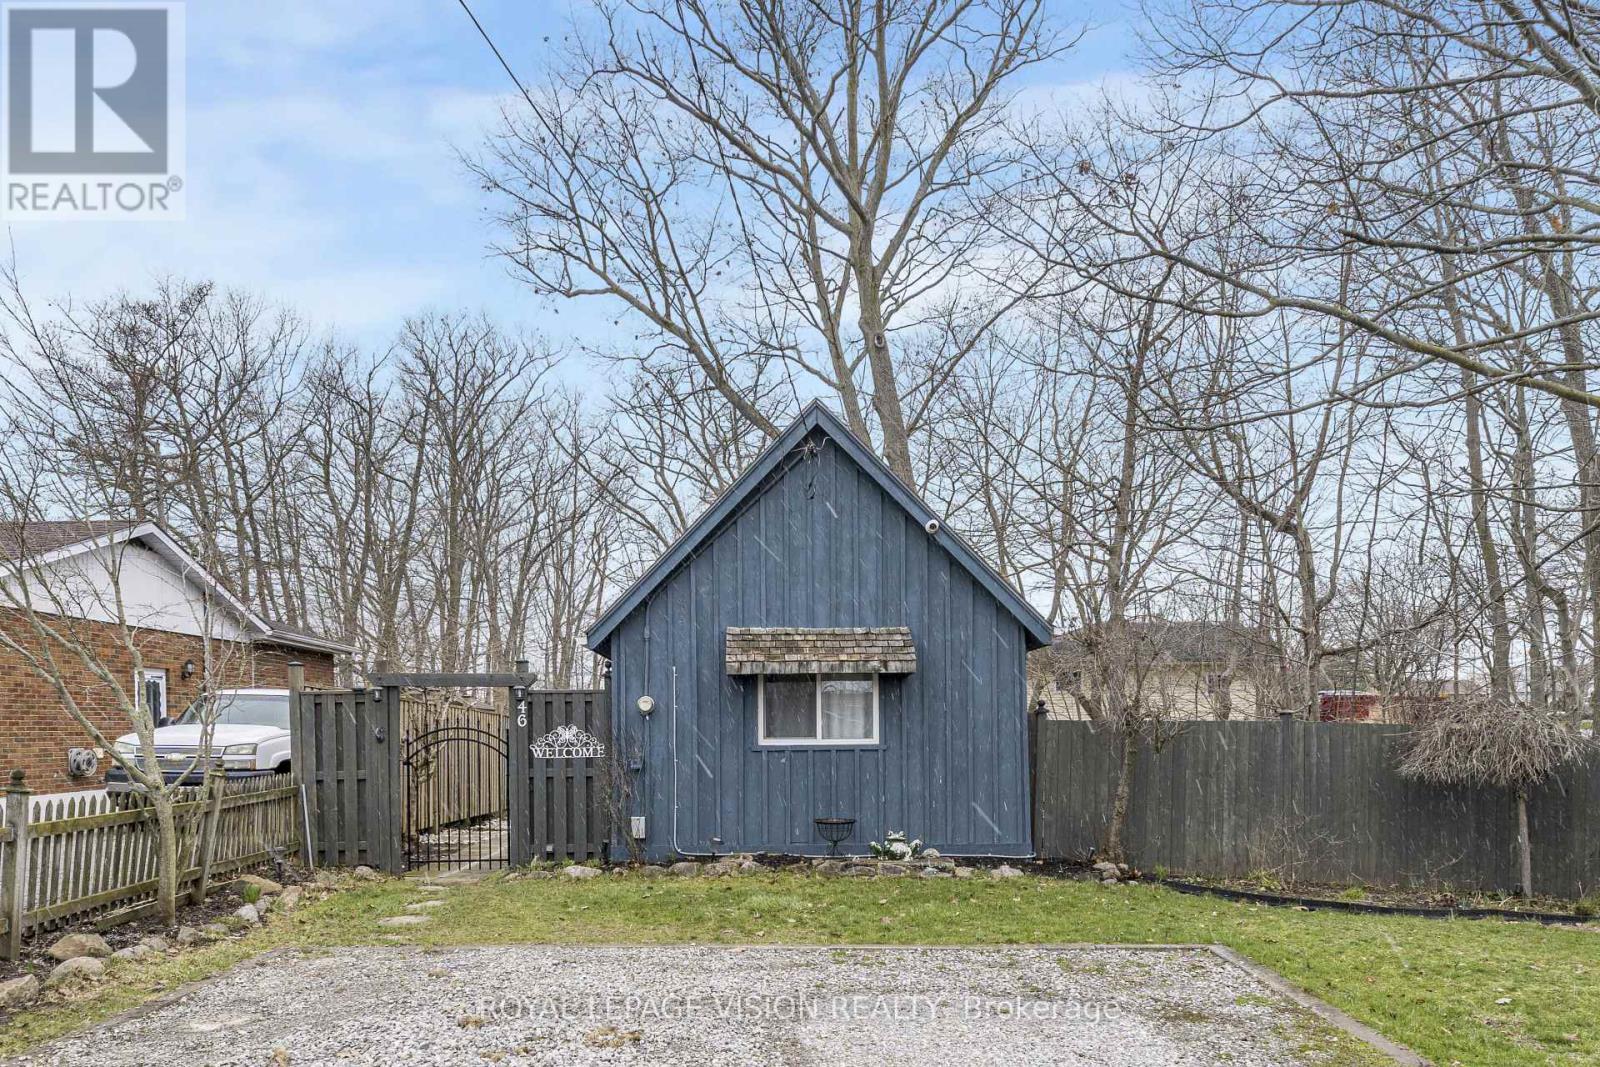
Small in size, big on charm! Welcome to "The Leafy Retreat," a beautifully updated, fully furnished home nestled on a quiet residential street in the heart of Port Dover. Just a short walk to yacht clubs, the main beach, restaurants, theatre, and local shops, this property offers the perfect blend of relaxation and convenience. This inviting home features a bright open-concept living, dining and kitchen area, designed for comfortable everyday living and easy entertaining. With 1 bedroom and 1 updated 3-piece bathroom, it's ideal for first-time buyers, downsizers, or those seeking a weekend escape. Set on a picturesque corner lot, the property offers added privacy and natural light, along with a private deck overlooking a peaceful ravine-perfect setting to unwind or host guests. The east-facing frontage allows for beautiful morning sun, while the backyard enjoys warm afternoon and evening light. Turnkey and fully furnished, this home is ready for immediate enjoyment or rental income potential. Notable updates include: deck and railings (2021), renovated bathroom (2019), vinyl flooring (2019), interior paint and trim (2019), and asphalt shingles (2016).Whether you're looking for a starter home, retirement retreat, vacation getaway, or investment opportunity, this charming property checks all the boxes. Don't miss your chance to own a little piece of Port Dover-schedule your private showing today! (id:50787)
1602 - 360 Square One Drive
Mississauga, Ontario
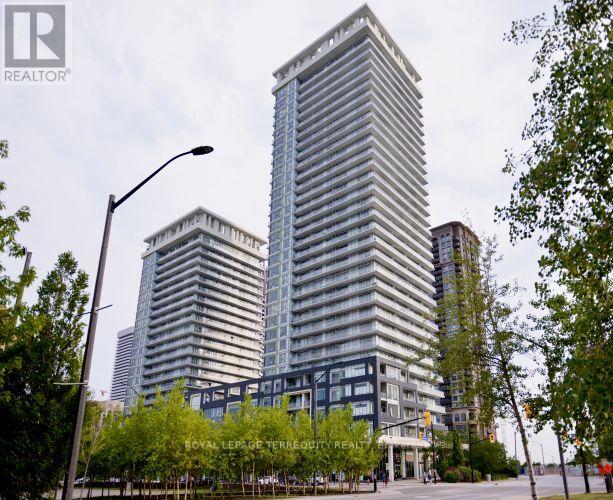
Bright & Spacious 2 Bdrms + 2 Full Bath, South-East Exposure Corner Unit In Prestigious Daniels Built Limelight Condo! Gorgeous South-East Clear City Views! 837 Sqft Suite Area + 128 Sqft Huge Balcony. Open Concept Kitchen W/Marble Countertops & SS Appliances. Steps To Square One Shopping Centre, YMCA, Sheridan College, Public Transit, City Hall, Library, Living Arts Centre. Impressive Amenities, Basketball Courts, Theatre, BBQ Outdoor Terrace, 24 Hrs Concierge etc. (id:50787)
87 Tulip Drive
Brampton, Ontario
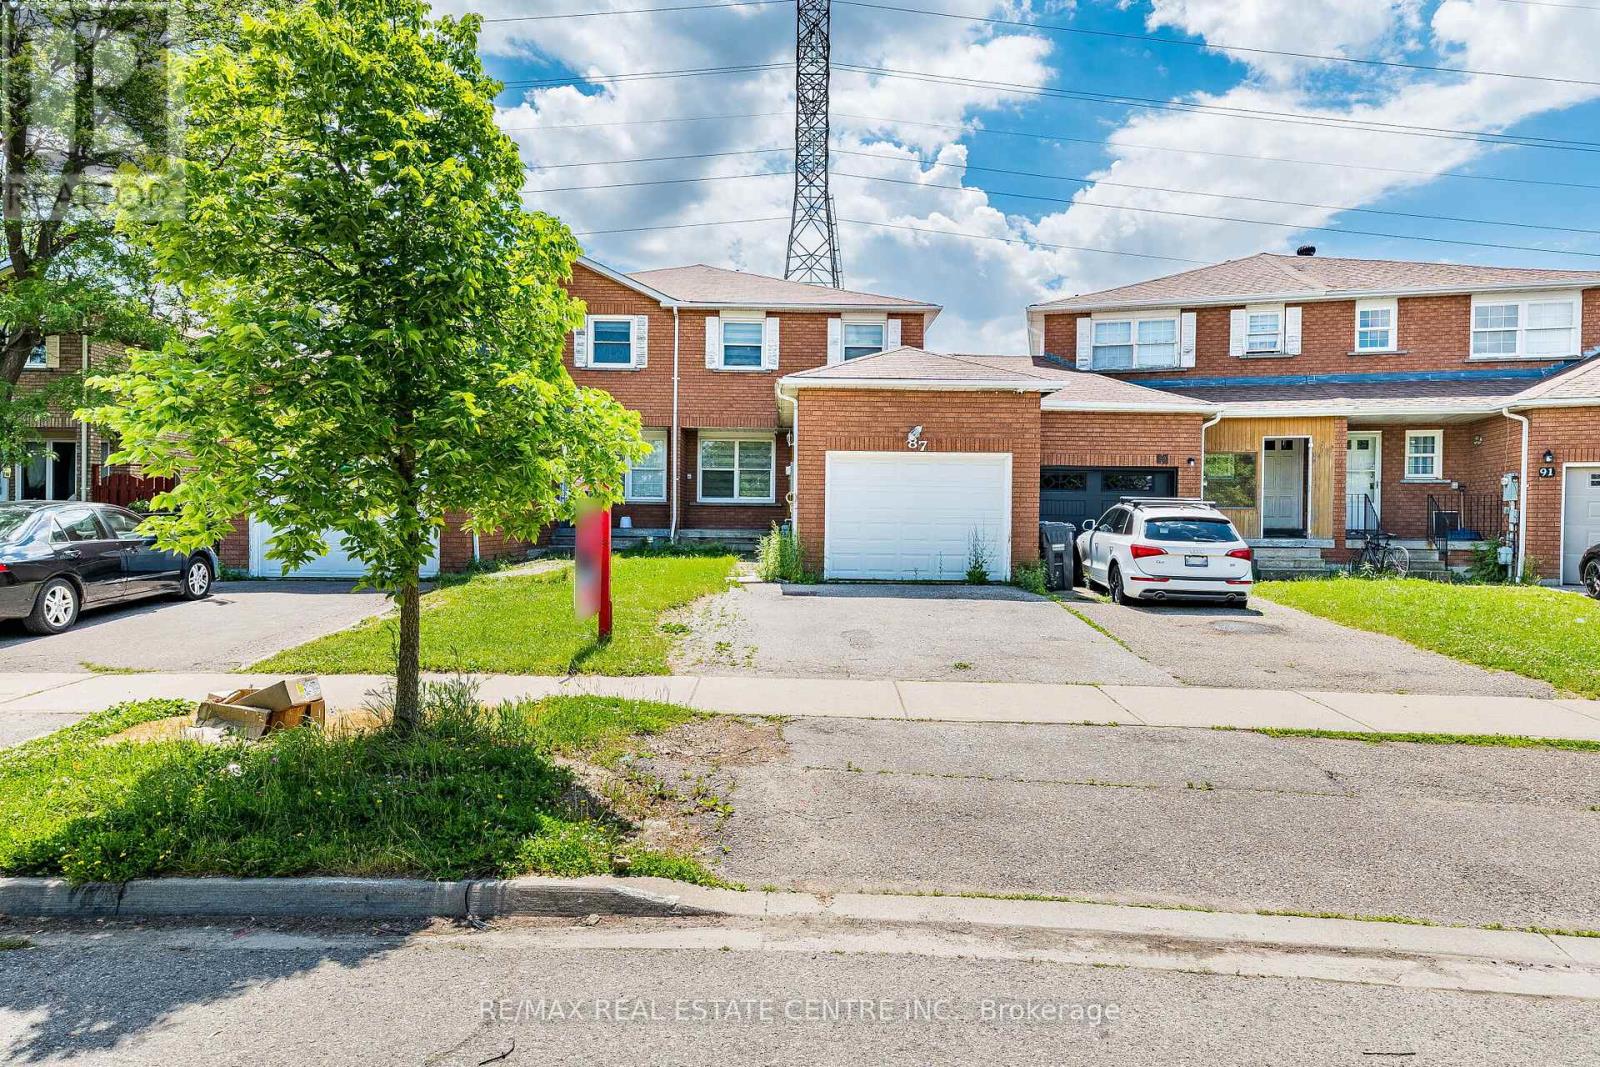
Absolutely Stunning ! Beautifully maintained Link Home attached from One side like Semi Detach House located in the heart of Fletcher's Creek South-One of Brampton's most family-friendly and sought after neighborhood at Brampton / Mississauga border . This fully upgraded bright and spacious home features an open-concept layout with modern flooring, a freshly painted interior, and abundant natural light throughout. The upgraded kitchen offers white cabinetry, stylish Quartz countertops, Stainless Steel Appliances and ample of storage space. Spacious Living and Dining areas are perfect for family gatherings and entertaining. It Features an elegant staircase complemented by decorative iron spindles. The upper level offers three generously sized Bedrooms and semi ensuite 3pc Bath. The finished basement comes with Two spacious bedrooms, living space, a 3-piece bath, and laundry ideal for extended family or potential in-law suite. No Carpet in the House .Full Privacy Beautiful private backyard No House at the back , perfect for summer gatherings. Conveniently located close to schools, parks, shopping, transit, Sheridan College, and all major highways. A fantastic opportunity for first-time Home buyers, or investors. Move-in ready. (id:50787)