
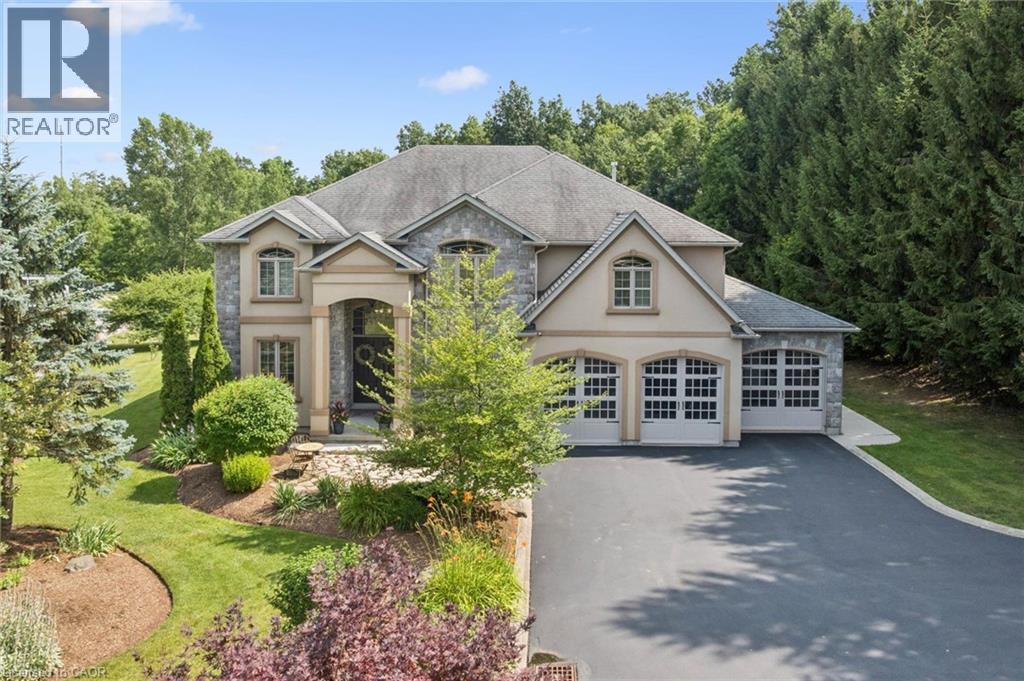
332 Scenic Drive
St. George, Ontario
Privacy, space and an extraordinary setting on 1.54 acres backing onto protected greenspace. Welcome to 332 Scenic Drive, a striking custom-built home offering nearly 4,000 sq. ft. of finished living space in one of St. George’s most sought-after neighbourhoods. From the moment you enter, the scale of the home makes an impression, with a soaring 20-foot foyer and family room, 10-foot main-floor ceilings and a dramatic floor-to-ceiling custom cast stone fireplace. Thoughtfully designed for both everyday living and entertaining, the main level features generous principal rooms, a formal dining room and spacious eat-in kitchen with walkout to the backyard. Upstairs, three generously sized bedrooms provide plenty of space for family and guests, while the primary suite is a retreat of its own, highlighted by a spectacular four-sided cast stone fireplace and spa-inspired ensuite with soaker tub, oversized glass shower and private water closet. Outside, the setting truly sets this property apart. Professionally landscaped and surrounded by nature, the backyard features a heated 20' x 40' saltwater pool and expansive 1,000 sq. ft. Trex deck with glass railings overlooking the greenspace. The pool has been extensively updated with a new liner, Jandy heater and Tru-Clear salt chlorination system in 2026, plus a Hayward pump in 2024. The partially finished lower level offers a spacious recreation room and infrared sauna, with substantial unfinished space ready for a home theatre, golf simulator, gym or additional living space. A triple-car garage, oversized driveway and numerous recent improvements complete this exceptional property. A rare combination of space, privacy and setting, just minutes from the conveniences of St. George. (id:50787)
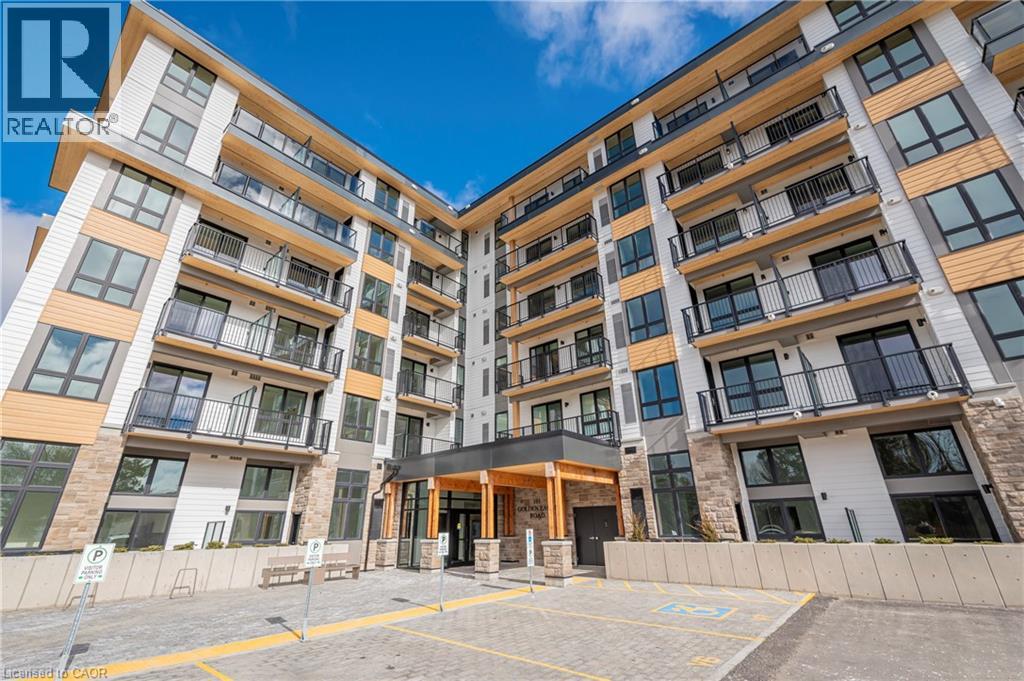
101 Golden Eagle Road Unit# 211
Waterloo, Ontario
Experience modern living at The Jake Condos in Waterloo’s sought-after Lakeshore neighbourhood. This thoughtfully designed 1-bedroom, 1-bath suite offers 545 sq. ft. of stylish, functional living space featuring an open-concept layout, modern kitchen with island seating, in-suite laundry, and a private balcony. Perfect for first-time buyers, students, young professionals, or investors. Ideally located close to transit, the LRT, shopping, restaurants, parks, and everyday amenities, with quick access to the University of Waterloo, Wilfrid Laurier University, Conestoga College, Conestoga Mall, and St. Jacobs Farmers’ Market. Residents also enjoy premium building amenities including a fitness centre, rooftop terrace, lounge, and secure bike storage. A fantastic opportunity to enjoy convenient urban living in one of Waterloo’s fastest-growing communities. (id:50787)
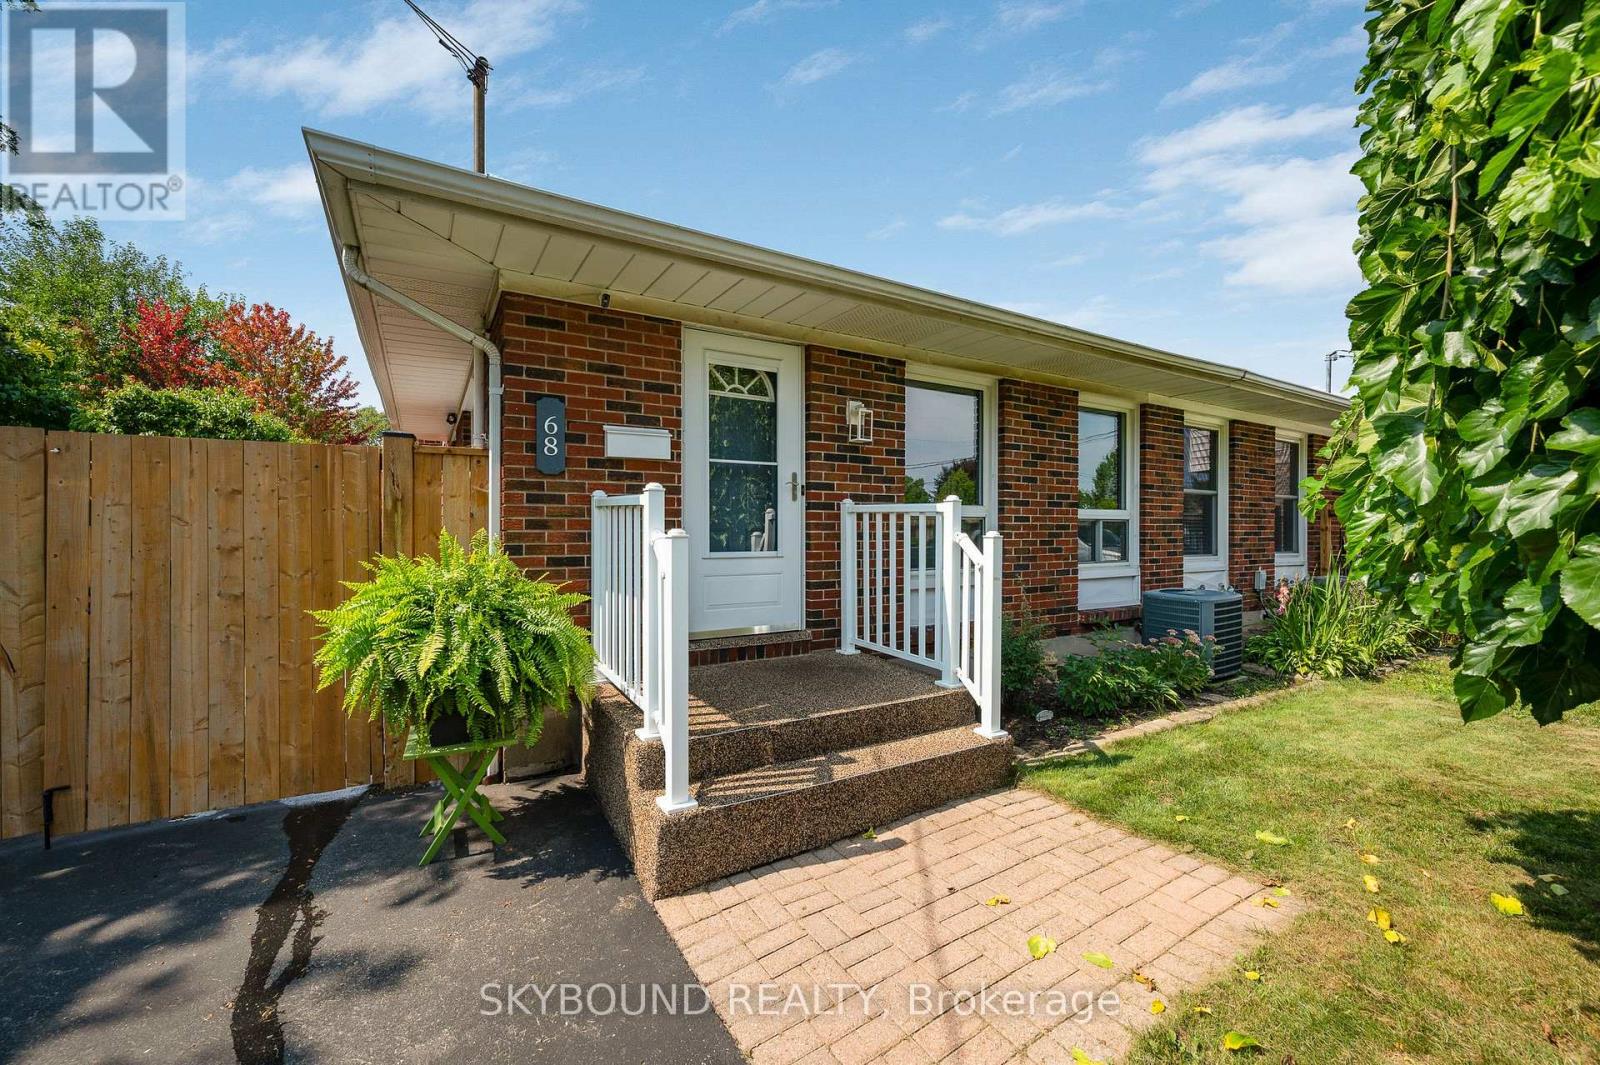
68 Ted Street
St. Catharines, Ontario
Welcome to 68 Ted Street! This appealing semi-detached backsplit in St. Catharines' desirable north end offers the perfect blend of comfort, privacy, and convenience. Featuring 3 generously sized bedrooms and 2 bathrooms, this well-maintained home is equally suited to growing families, downsizers, or empty nesters. The bright, eat-in kitchen provides a comfortable space for casual family meals, while the spacious living and dining areas offer plenty of room to relax and entertain. All three bedrooms feature beautiful original hardwood flooring, generous closet space, and plenty of natural light. The finished lower level adds valuable living space and features a distinctive built-in bar with a cozy European-pub feel - the perfect setting for entertaining family and friends. A convenient side entrance provides easy access to the basement, which also includes a cold cellar and bonus room offering plenty of storage, a hobby space, or potential home office. Step outside to your private, fully fenced backyard backing directly onto peaceful St. Alfred's Park. With no rear neighbours, you'll enjoy beautiful views, spectacular sunsets, and a wonderful sense of space and tranquility - perfect for relaxing, walking the dog, or enjoying time with family and grandchildren. Located just minutes from Fairview Mall, with public, Catholic, and private schools within walking distance. Enjoy easy access to downtown St. Catharines, shopping, parks, amenities, and major highways. In-law suite potential Recent upgrades include Hot water heater (2025), Flooring on Main/Stairs (2026), Enclosed Patio area (2025), Some Updated Lighting (2025/2026) A wonderful opportunity to enjoy a comfortable home in a quiet, family-friendly location with a park right outside your backyard. Don't miss it - book your private viewing today! (id:50787)
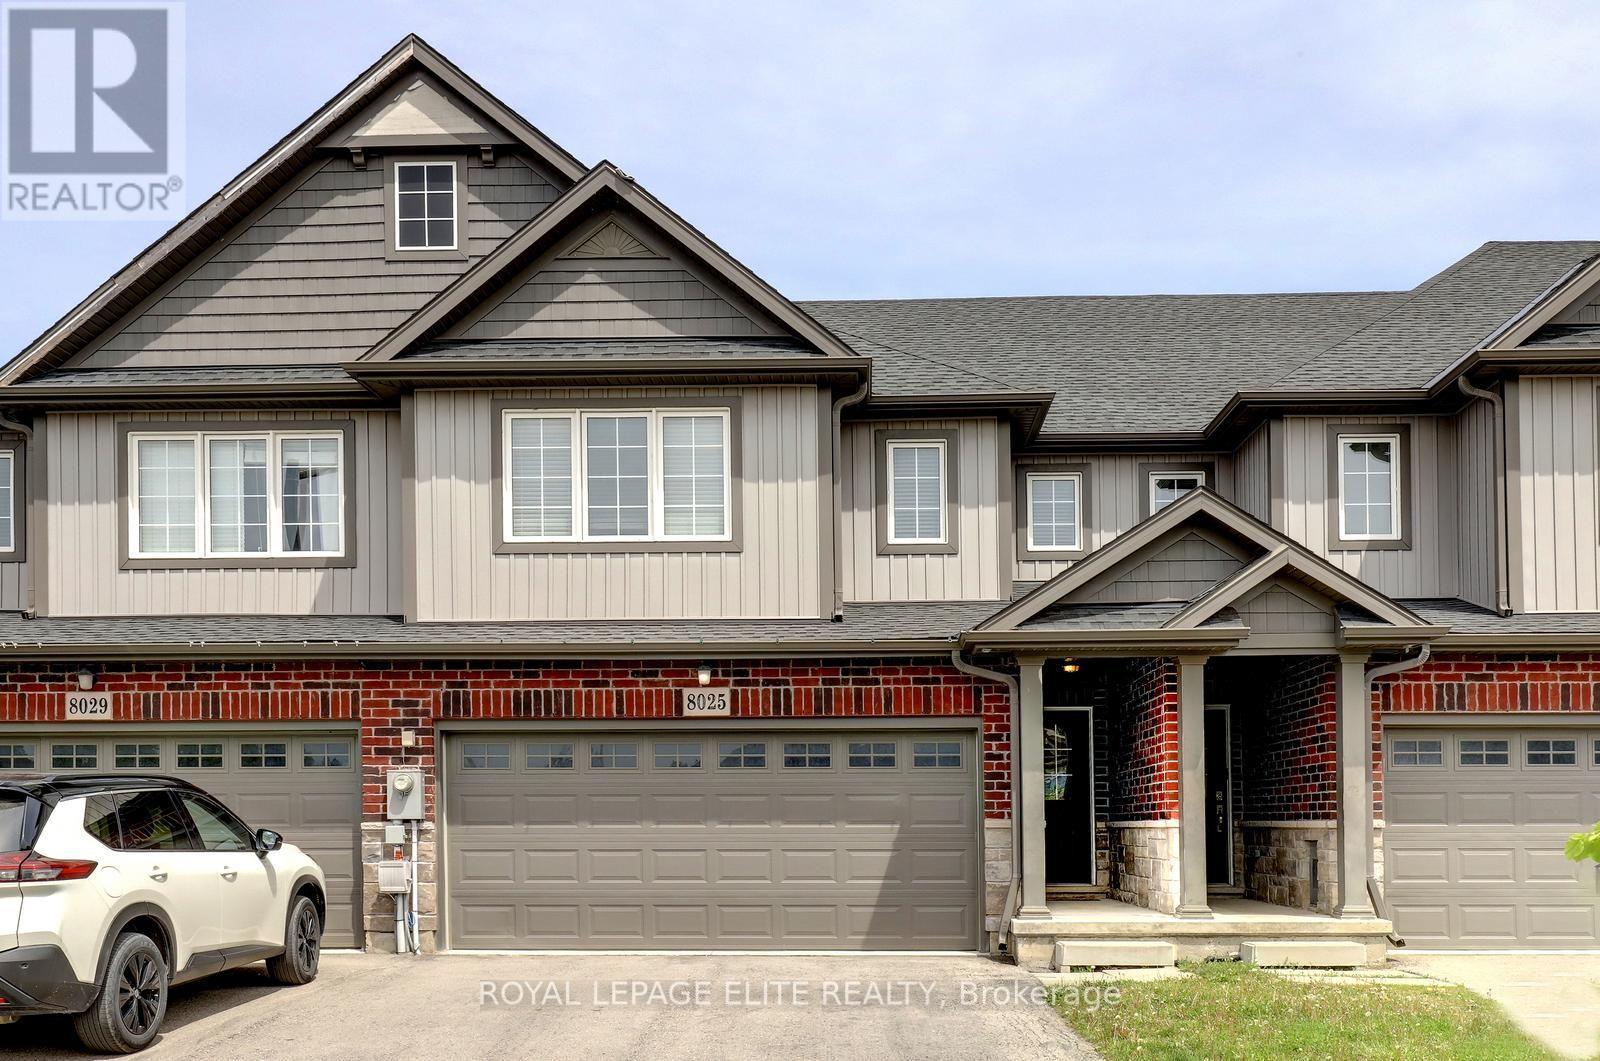
8025 Cole Court
Niagara Falls, Ontario
Stunning 4 bedroom freehold townhome with a double car garage, situated on a premium lot (23 ft x 147 ft x 162 ft) in a quiet cul-de-sac, backing onto beautiful green space. This freshly painted home features laminate flooring in the family room and new vinyl plank flooring throughout the upper level. The property offers parking for up to 4 vehicles on the driveway, interior garage access, and a newly painted garage.The spacious layout includes a second-floor laundry area, a bright great room overlooking the green space, and a primary bedroom complete with a walk-in closet and 4-piece ensuite. The main floor showcases tile flooring, upgraded baseboards and trim, a modern kitchen with stainless steel appliances, a movable center island, and a separate breakfast area with walk-out access to the backyard. Conveniently located close to Niagara Falls, Thundering Waters Golf Club, grocery stores, shopping centres, and easy access to the QEW. (id:50787)

1 - 489 Beechwood Drive
Waterloo, Ontario
Nestled in the heart of the highly sought-after Beechwood community, this exceptional cul-de-sac home offers the perfect blend of comfort, nature, a carefree living of a condominium Townhome. Whether you're a first-time buyer, a growing family, or an empty nester looking to simplify without compromise, you'll appreciate the peaceful setting & welcoming neighbourhood. Imagine relaxing on your oversized private terrace, surrounded by mature trees and overlooking the quiet cul-de-sac, sparkling in-grd pool, & tennis courts. If pickleball is your passion, you'll love having the courts just steps away. This beautifully maintained complex offers a lifestyle where recreation & nature come together. Inside, the bright & spacious main floor is decorated in warm, neutral tones and enhanced by a stunning stained-glass window that fills the home with colourful natural light. The modern eat-in kitchen offers plenty of space for everyday living, while the separate diningrm walks out to the terrace, making indoor & outdoor entertaining effortless. The inviting living room features a charming decorative brick fireplace, creating a cozy space to gather with family & friends. A convenient two-piece powder room completes the main level. Upstairs, the beautiful stained-glass accents continue, adding warmth & character throughout. The generous primary suite offers a walk-in closet & private three-piece ensuite, while two additional spacious bedrooms and a four-piece family bathroom provide plenty of room for guests, family, or a home office. The finished lower level features a comfortable recreation room, a spacious laundry area, abundant storage, & direct access to the attached garage-making it easy to stay warm & dry during every season. Additional features include central air conditioning, gas heating, a modern appliances. Some homes simply have to be experienced in person. From its peaceful setting to its inviting living spaces, this is a place where you can truly feel at home (id:50787)
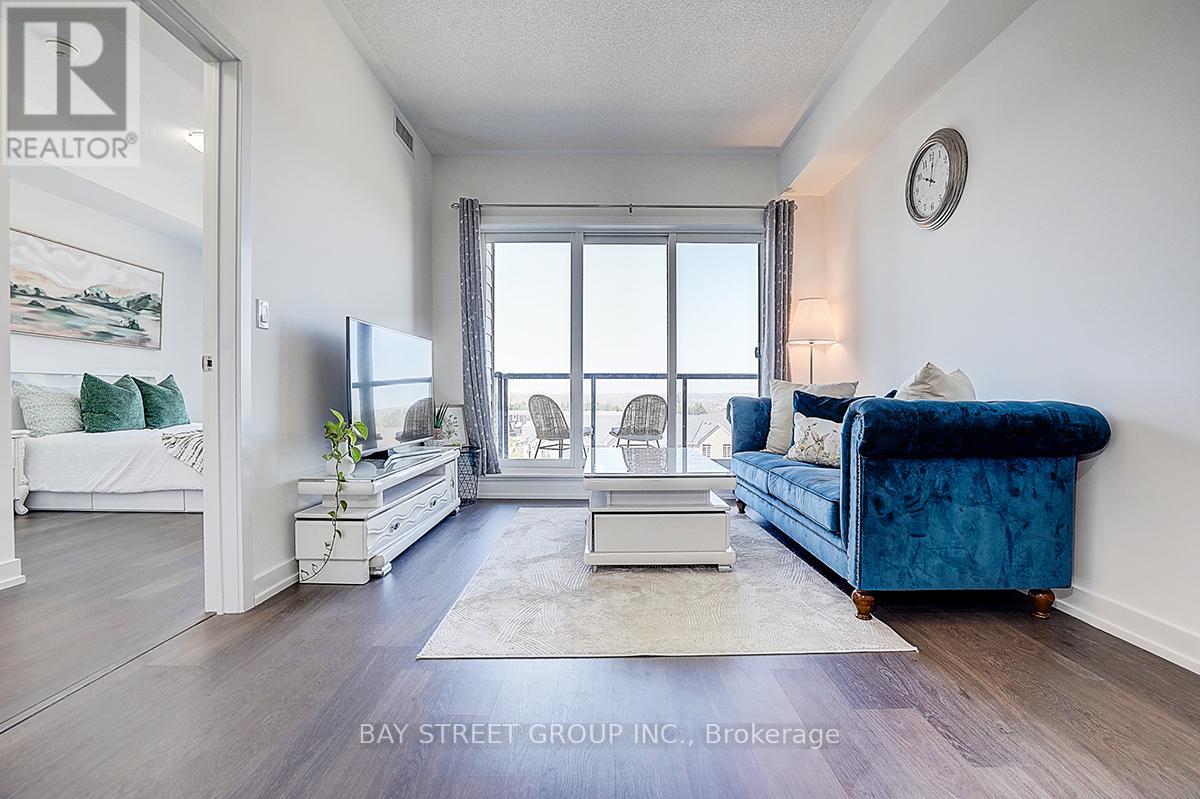
348 - 555 William Graham Drive
Aurora, Ontario
Unobstructed Views Of The Sunset And Overlooking Whispering Pines Trails. Stunning Executive Condo At The Arbors, Fabulous West View Overlooking Aurora, Larger Unit, 723 Sq Ft+54 Sq Ft for Balcony. With One Parking, One Locker.One Bedroom With Standing Shower 3Pcs Ensuite, Separate Den, Extra 2-Piece Washroom, 9' Ceilings, New Painted, Amenities Include Concierge/Security, Party Room, Guest Suite, Gym/Exercise Room, Bike Storage, Great Location - Close To Parks, Shopping, Go Transportation, Minutes To Hwy. 404 (id:50787)
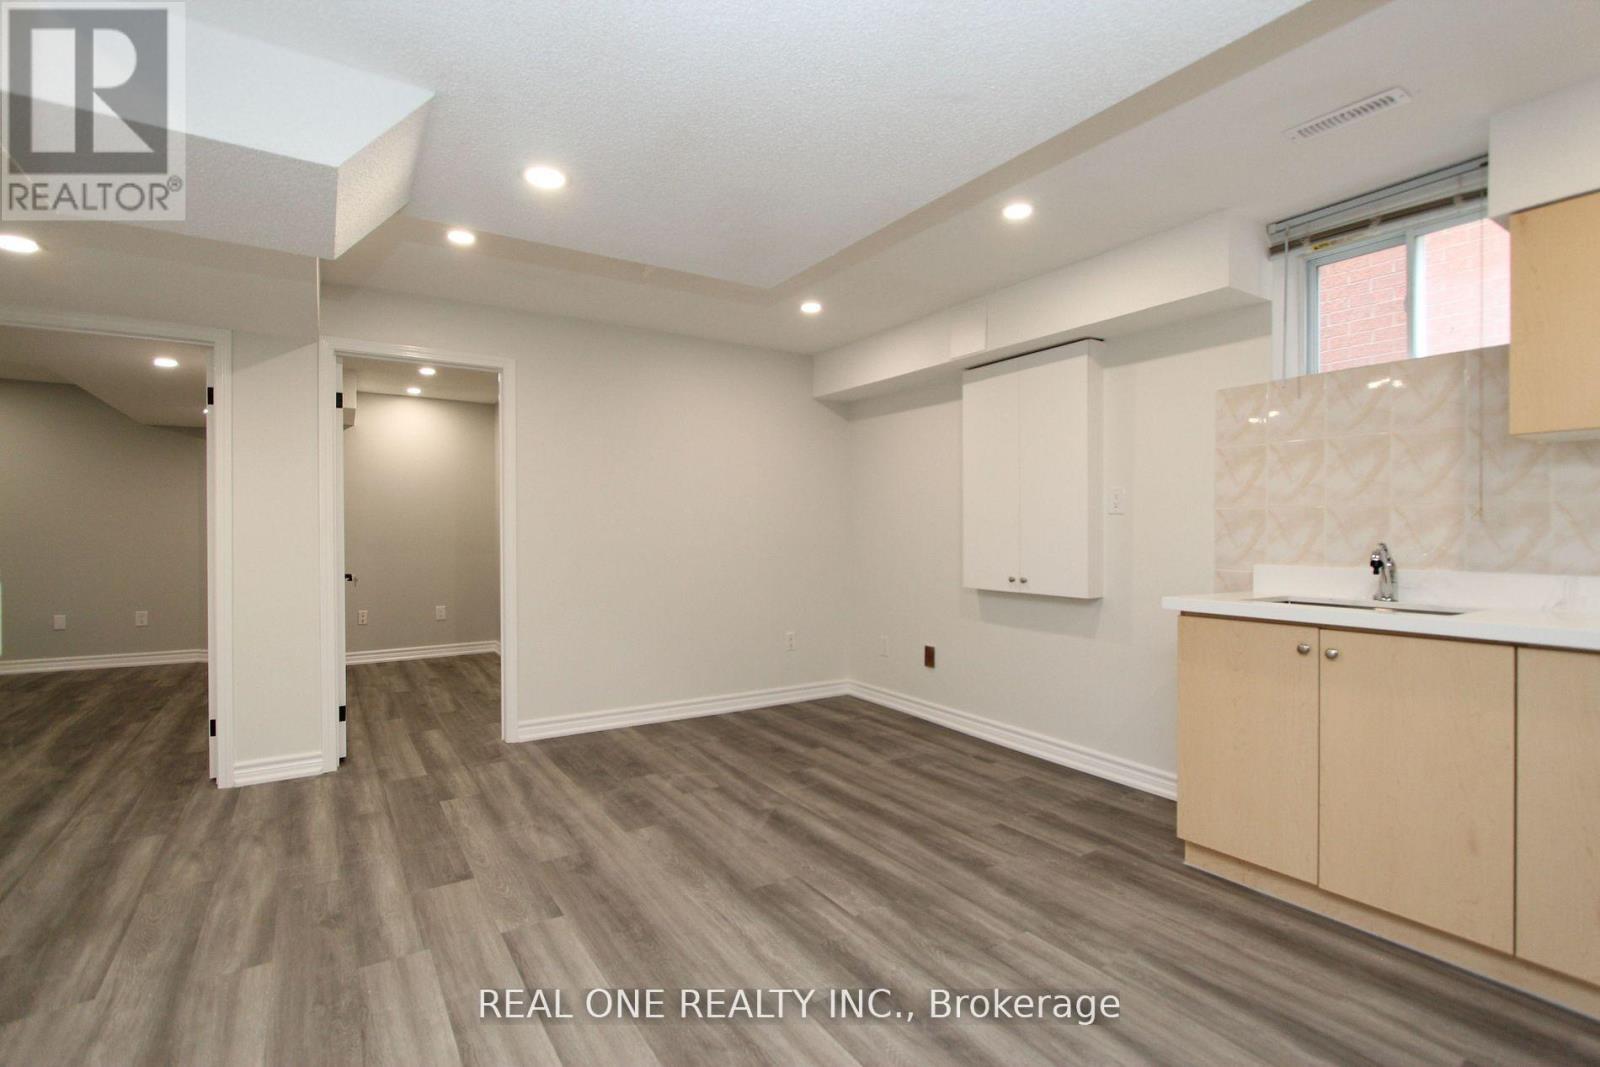
Basement - 63 Whistler Court
Markham, Ontario
Renovated basement, 2 bedrooms with one washroom, separate entrance, with 2 ground parking spot assigned. Walk to schools, park, shopping mall, plaza, public transit, etc. Quick access to Hwy 407 and Hwy 404. Tenant pays a proportionate share of the utility cost based on the number of occupants. (id:50787)
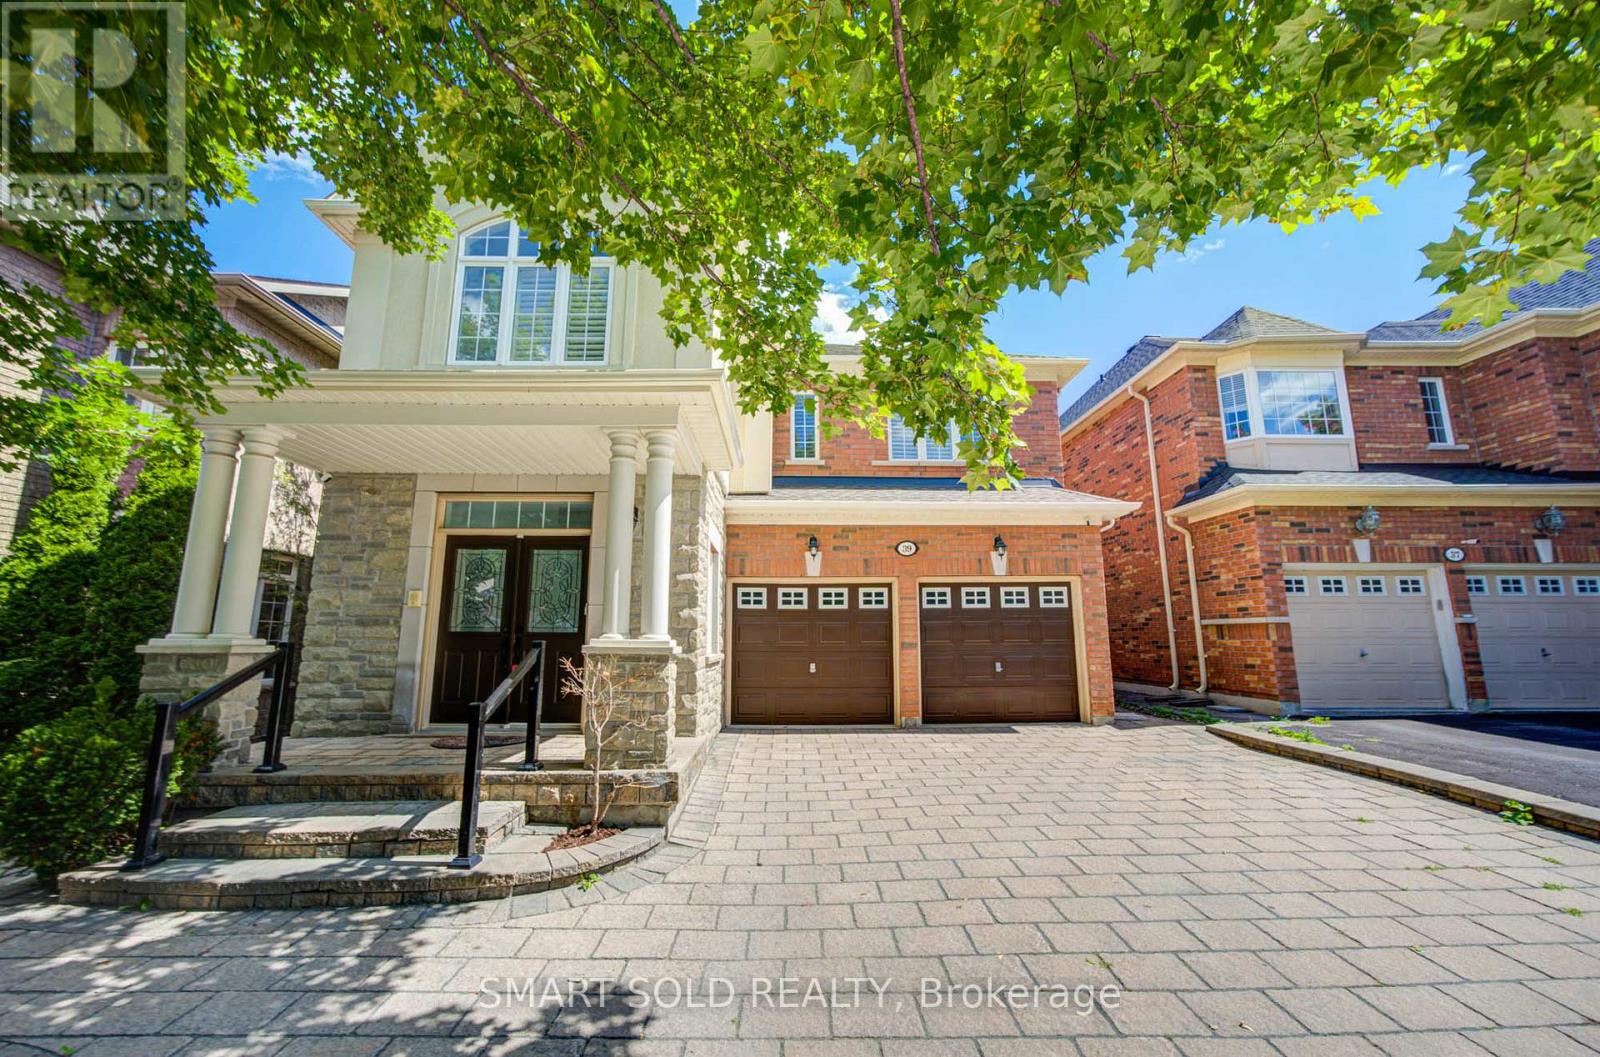
39 Schuster Lane
Vaughan, Ontario
Prime Thornhill Woods Location! Welcome To This Beautifully Maintained 4 Plus 3 Bedroom, 6 Bathroom Executive Home In The Highly Sought-After Thornhill Woods Community. The Entire House Has Been Freshly Painted, And The Bedrooms Feature Brand-New Berber Carpet, Creating A Fresh And Inviting Living Environment. California Shutters Throughout And Central Vacuum Add To The Home's Comfort And Convenience. The Bright And Spacious Main Floor Offers An Open-Concept Layout With Generous Living Spaces Ideal For Both Family Living And Entertaining. The Home Also Features A Double Garage With An Extra Long Driveway And A Private, Fully Fenced Backyard Surrounded By Trees, Complete With A Deck And In-Ground Sprinkler System In Both The Front And Back Yards. A Standout Feature Is The Fully Finished Walkout Basement, Offering Exceptional Additional Living Space With A Top-Notch Kitchen, 3 Bedrooms, And 2 Full Bathrooms-An Ideal Setup For Extended Family, Guests, Or Additional Living Accommodations. Exceptional Family-Friendly Location, Close To Highly Regarded Schools Including Thornhill Woods Public School And Stephen Lewis Secondary School, With Nearby Private-School Options Including Toronto Waldorf School. Enjoy Convenient Access To Longo's, No Frills, Restaurants, Cafés, Wellness And Spa Services, And Numerous Neighbourhood Amenities. Minutes To North Thornhill Community Centre, JCC, Parks, And Recreational Facilities, With Easy Access To Highways 404, 7 And 407 And York Region Transit. A Rare Opportunity To Lease A Spacious And Versatile Executive Home In One Of Thornhill Woods' Most Desirable Family Neighbourhoods. (id:50787)

499 York Street
Brock, Ontario
Beautifully Updated 5-Bedroom, 3-Bath Full-Brick Bungalow On 1.85 Acres With Commercial/Industrial Zoning (M2-14)! This Spacious Home Features New Windows (2024), New Entrance Door, New Eavestroughs, Waterproofing (2024), Natural Gas Generator, And A Large Finished Sauna. Four Separate Entrances Offer Flexibility For Multi-Generational Living Or Income Potential. Partially Finished Basement With Separate Entrance Provides Even More Space And Versatility. Private Backyard With Mature Trees.Bonus: Includes A 60' x 90' Heated & Insulated Steel-Clad Workshop With Two 14' x 12' Bay Doors, Cement Floor, 2-Piece Bath, 9' x 11' Office, Double-Hung Gas Furnaces, Compressor, And Additional 36' x 10' Garage/Shop. Ideal For Contractors, Mechanics, Boat Or Heavy Equipment Storage. Walking Distance To Lake Simcoe, Schools, Shops, Parks, And New Residential Developments.Live, Work, Or InvestA Rare In-Town Opportunity With Endless Possibilities! (id:50787)
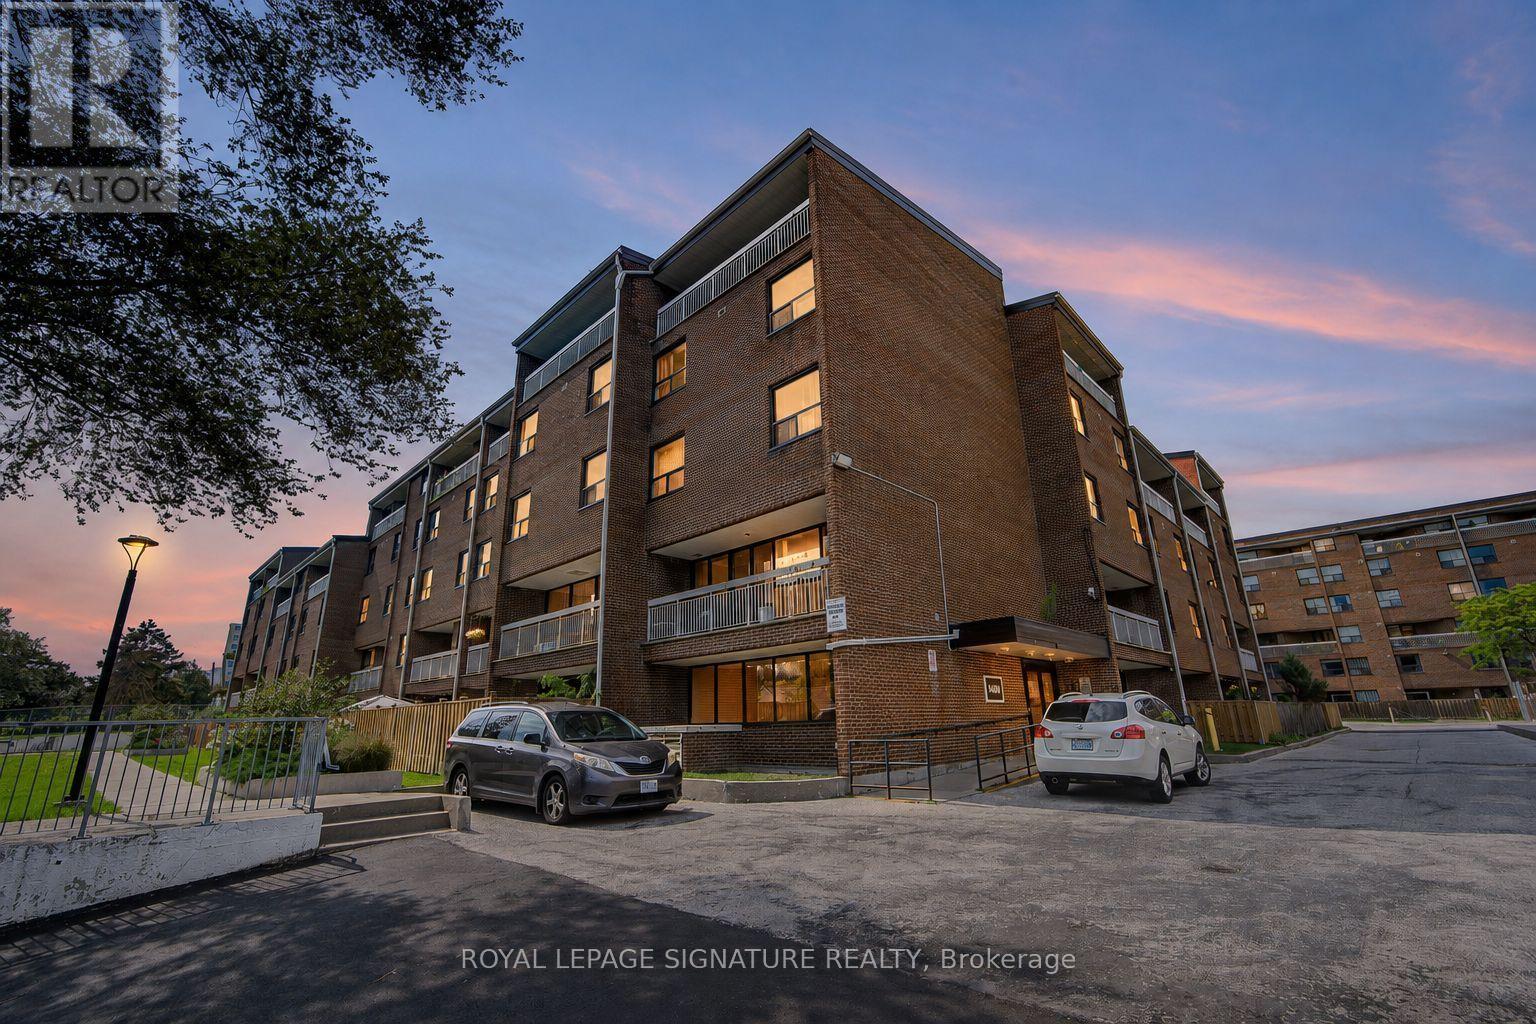
413 - 4060 Lawrence Avenue E
Toronto, Ontario
Welcome to Suite 413 at 4060 Lawrence Avenue East! This spacious two-bedroom condo offers approximately 1,000 sq. ft. of inviting living space in Scarborough's West Hill community. A versatile layout, high ceilings and distinctive architectural details create a home with character and room to make it your own.The updated kitchen features quartz countertops, stainless steel appliances (fridge and dishwasher), updated cabinetry, a built-in pantry and an extended countertop for additional preparation space and storage. The living and dining areas connect to a private balcony, providing a welcoming setting for everyday living and entertaining. Glass French doors, decorative mouldings, chair rails and wall-panel detailing add personality throughout, complemented by laminate flooring and updated light fixtures.The generous primary bedroom offers room to unwind and flexibility to suit your lifestyle, with space for a home office, a reading nook or a separate sleeping area, as currently arranged. The updated bathroom features a quartz countertop, modern cabinetry, an LED mirror, updated tile and contemporary fixtures. One parking space and a locker provide added convenience, while the shared resident courtyard offers another outdoor space to enjoy. A spacious opportunity to settle into an established Toronto neighbourhood! (id:50787)
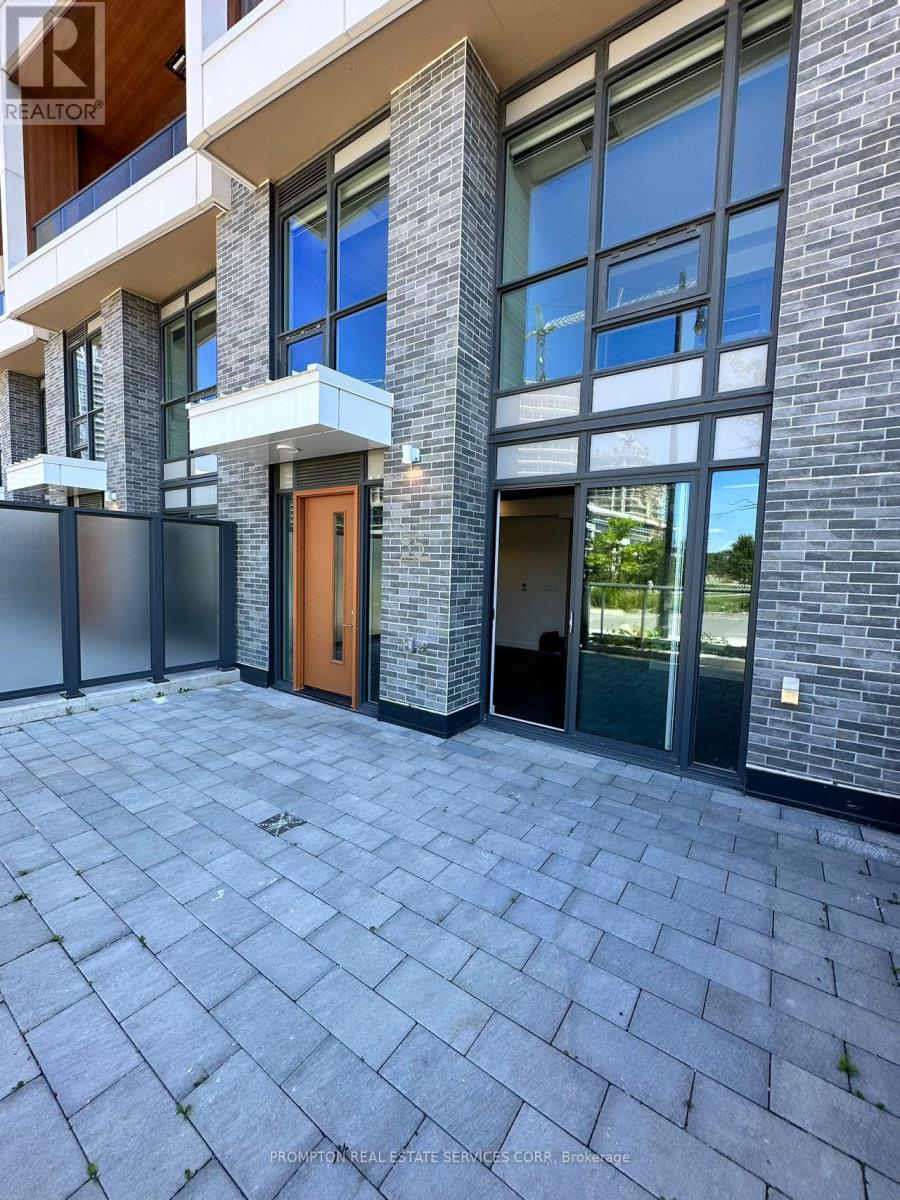
105 - 35 Mcmahon Drive
Toronto, Ontario
Experience luxury living in Concord Park Place with exceptional park views. This impressive residence offers approximately 1,405 sq. ft. of interior living space plus a spectacular 433 sq. ft. balcony. Featuring 9-ft ceilings, engineered hardwood flooring, a modern kitchen with quartz countertops, and spa-inspired bathrooms finished with large-format porcelain tiles. The expansive balcony is complete with composite wood decking and radiant ceiling heaters-perfect for year-round enjoyment overlooking the park. Steps to the subway and Woodsy Park, with access to approximately 80,000 sq. ft. of world-class amenities. (id:50787)
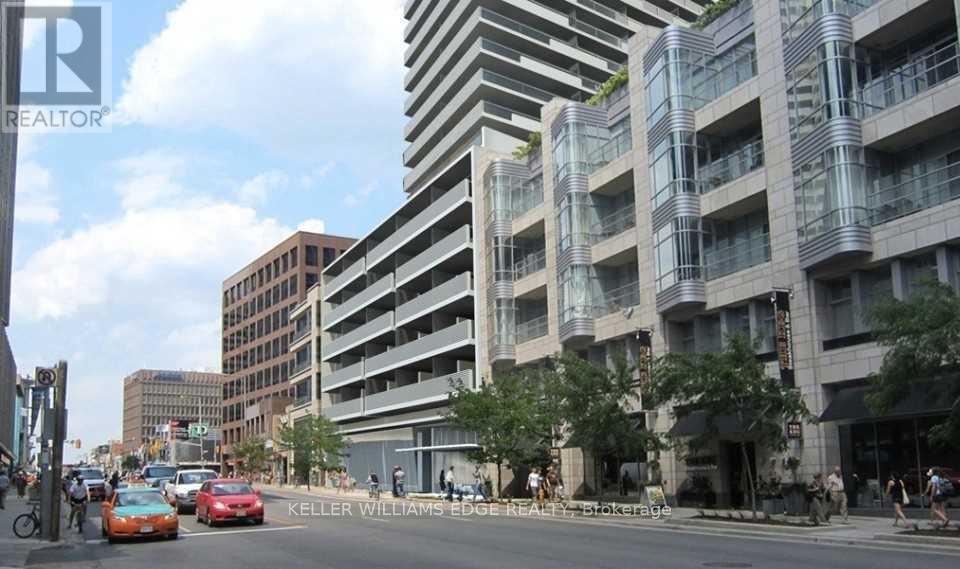
809 - 2221 Yonge Street
Toronto, Ontario
Spacious and well-designed 2-bedroom, 2-bath suite in the heart of midtown at Yonge & Eglinton. This split-bedroom layout offers excellent privacy and is complemented by a wraparound balcony with north and west exposures through large windows that fill the space with natural light.The kitchen is both stylish and functional, featuring an island, built-in appliances, and modern finishes. The primary bedroom includes direct access to the balcony and a private 4-piece ensuite, while the second bedroom is generously sized and conveniently located next to the second full bathroom. In-suite laundry adds everyday convenience.Residents enjoy access to premium amenities including a massage jet pool, sauna, steam room, outdoor terrace, fitness centre, yoga studio, media and gaming lounge, and private dining areas. Ideally located just steps to Eglinton subway station, Yonge Eglinton Centre, parks, recreation facilities, and top-rated schools, with an abundance of shops and dining options along Yonge Street. (id:50787)
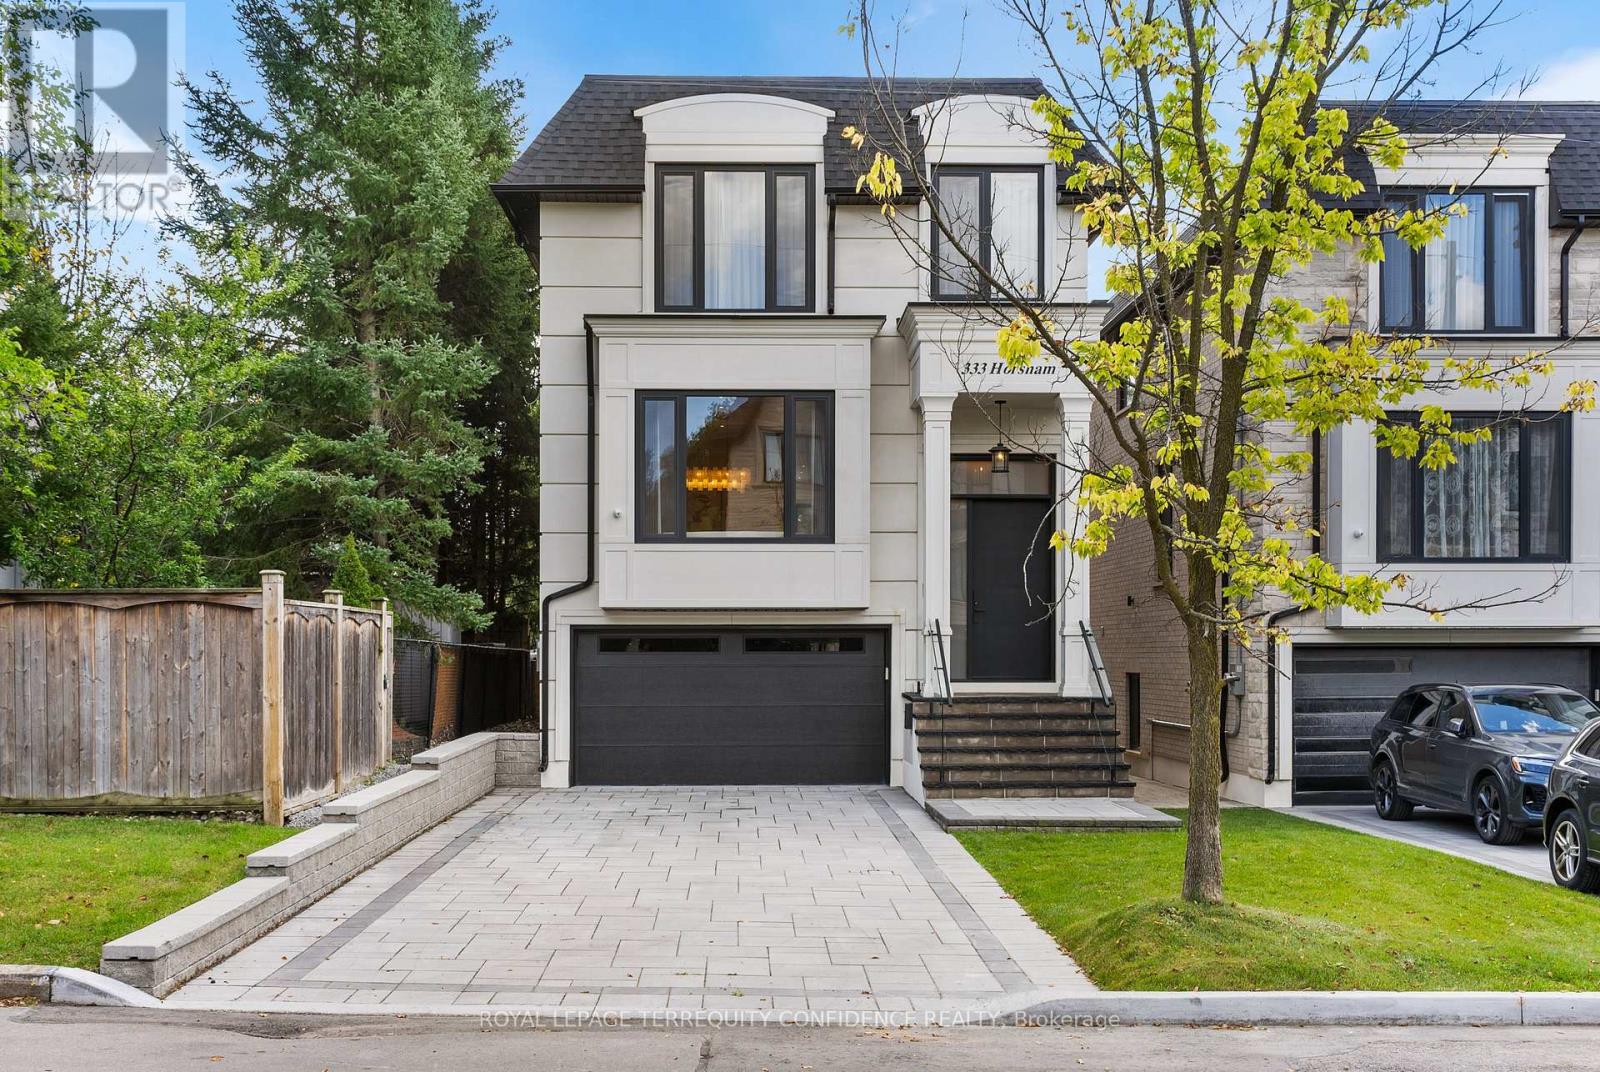
333 Horsham Avenue
Toronto, Ontario
Welcome to this Exquisite Home in the heart of Willowdale West, nestled on a Sun-Drenched, South-Exposed Lot, with Impeccable Quality home finishes and a Spacious Layout throughout! Wide foyer leading to front hall closet and gracious living room and dining room - featuring a vast open layout, high 10 ft ceilings, gas fireplace, stylish moulded ceilings, and abundant natural lighting. Continue to the beautiful eat-in kitchen with high-end Miele appliances, a large center island, walk-in pantry, and elegant breakfast area that walks out to the deck! The bright family room with floor-to-ceiling south-exposed windows flood the home with an abundance of natural light, while also featuring built-in speakers & shelves, an enchanting mist fireplace, paneling, and moulded ceiling. For extra storage, the thoughtfully-allocated pantry room (with a second fridge) is a highly useful space on the main floor. The well-appointed layout continues upstairs, where you will find the primary bedroom with a six-piece ensuite and walk-in closet, three additional bedrooms (one with ensuite, two with semi-ensuite) & laundry room on the second floor. Downstairs, the bright basement boasts a walk-out with only three steps to the backyard, large above grade windows, heated floors, wet bar, a 5th bedroom, and an additional 3 piece bath! This exquisite property features refined finishes throughout, with black European style tilt and turn windows, wide plank engineered hardwood floors, high-end kitchen appliances, slabs, and thoughtfully-selected finishes & designer light fixtures. Discover your dream home, at 333 Horsham Avenue. (id:50787)
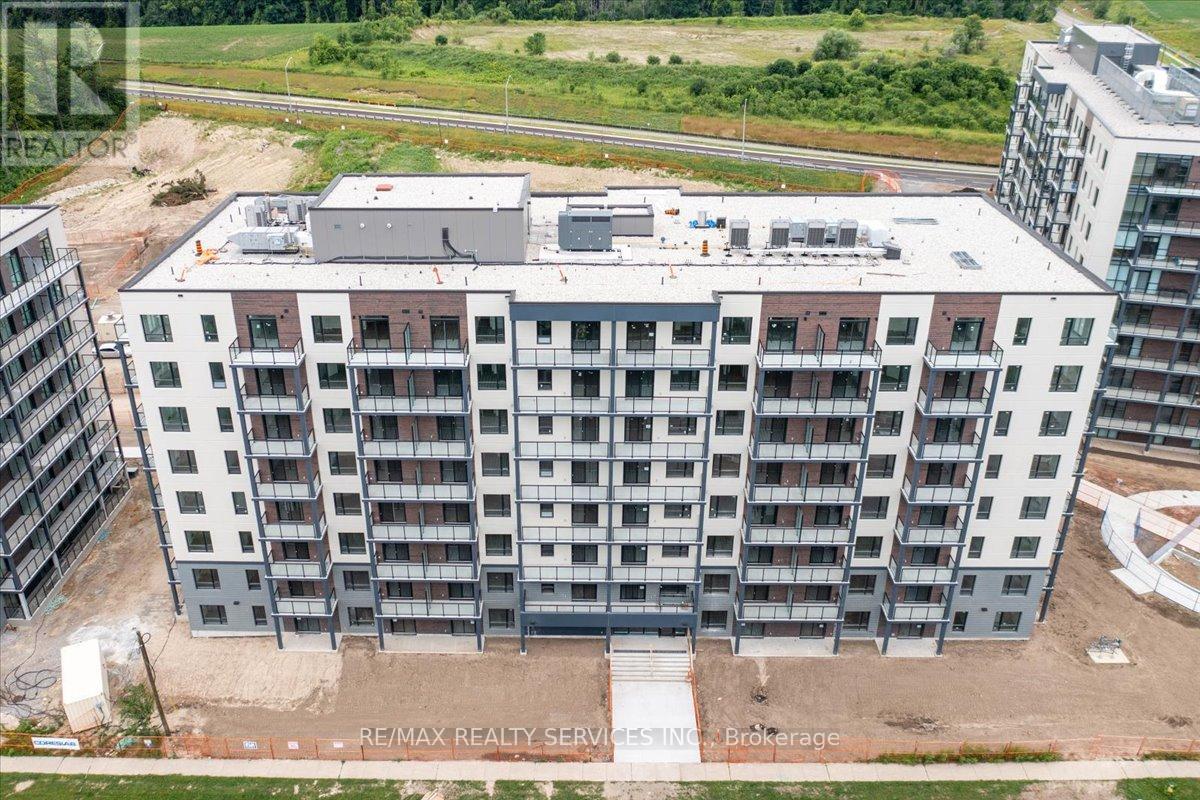
504 - 181 Elmira Road S
Guelph, Ontario
Welcome to this beautifully designed, carpet-free 2-bedroom, 2-bathroom unit offering 1,058 sqft of modern living space. Featuring a spacious 890 sqft interior plus a 168 sqft balcony, this condo is adorned with sleek pot lights, stainless steel appliances, and a luxurious quartz kitchen counter. Perfectly located for students and professionals, this unit is just one bus ride away from the University of Guelph and a short distance to Conestoga College. With easy access to major highways (Hwy 6, Hwy 7, and Hwy 401), 25 minutes to downtown Kitchener, and close proximity to Costco, Zehrs, restaurants, and other shopping options, convenience is at your doorstep. Please note, that parking and amenities are currently under construction.Once completed(Under construction) it will have amenities like Fitness & Party Room, bicycle storage, Rooftop Patio area, an Outdoor pool,Kids play area, Multisport Court, Covered BBQ Area, Lit Forest Walking Trail. Some amenities in Bldg A. Tenants are required to have their own tenant insurance and pay for hydro. As an added bonus, high-speed internet is included for approximately one year. Don't miss the opportunity to live in this prime Guelph location with everything you need within reach! Tenants To Pay Key Deposit. Landlord Looking For Aaa Tenants. Landlords Reserve The Right To Meet The Tenant Before Approving The Tenancy. Please note pictures were taken before the current tenant moved in. (id:50787)
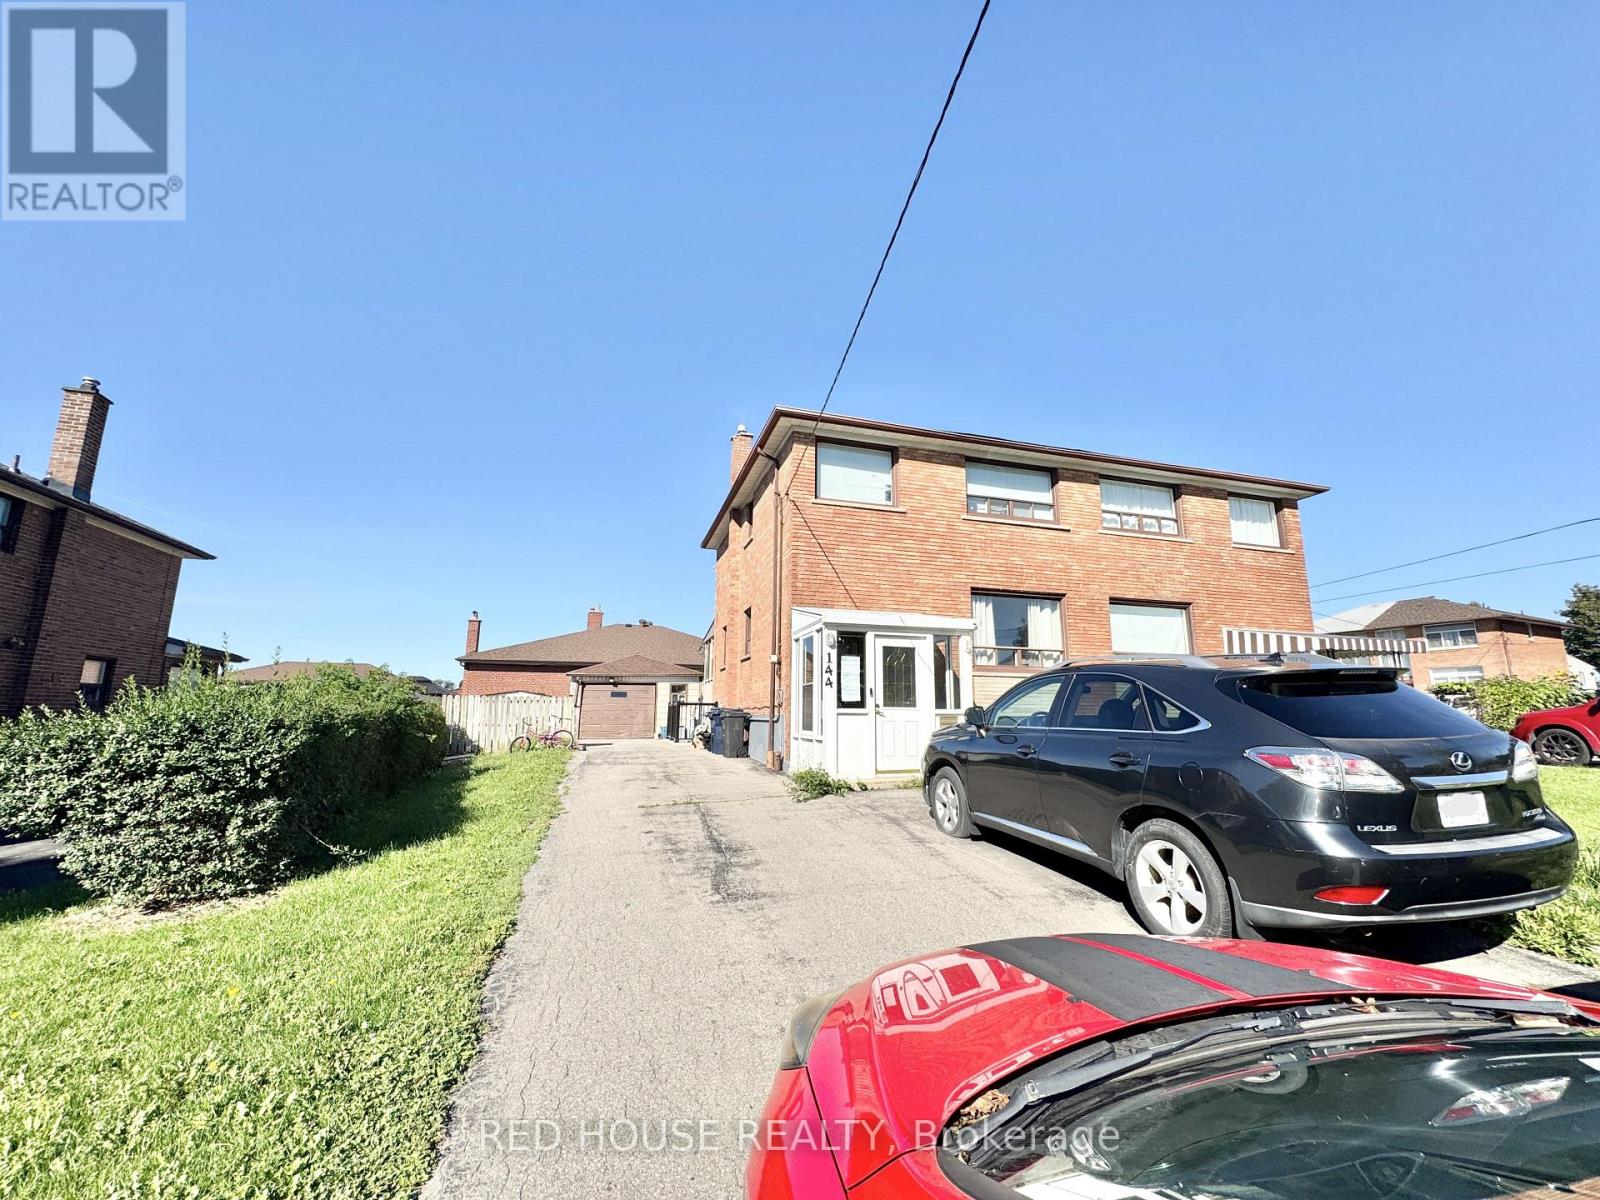
Basement - 144 Laura Road
Toronto, Ontario
Welcome to 144 Laura Rd! Bright and spacious 1-bedroom, 1-bathroom walkout basementapartment offering a comfortable and private living space. Featuring a functional layout, privateentrance and convenient walkout access. One parking space included. Enjoy the added value ofall utilities included in the monthly rent, with the tenant responsible only for internet.Conveniently located in North York with access to transit, schools, shopping and everydayamenities. A great opportunity for a well-located and affordable place to call home. (id:50787)
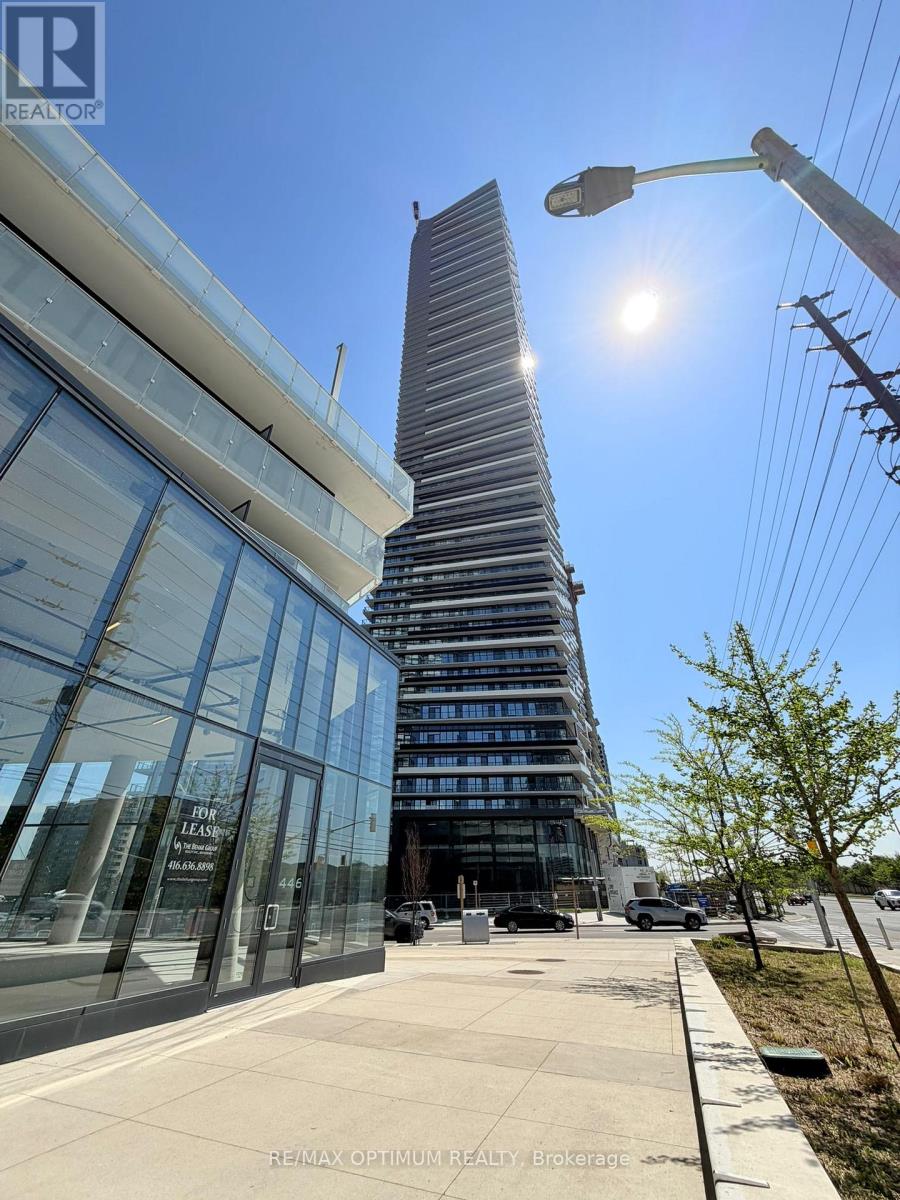
6201 - 448 Burnhampthrope Road
Mississauga, Ontario
Be the first to call this brand-new, never-lived-in residence home at M City Condominiums.Positioned on the 62nd floor, this impressive 2-bedroom, 2-full-bathroom suite offersapproximately 803 sq. ft. of total living space, including a 106 sq. ft. balcony withexpansive city views. The bright, open-concept interior features floor-to-ceiling windows,contemporary vinyl flooring and a functional layout designed for comfortable everyday living.The modern kitchen is finished with streamlined cabinetry, built-in appliances and ampleworkspace, flowing seamlessly into the living and dining areas. Step outside onto the privatebalcony and enjoy the elevated skyline setting. One parking space is included. The unit iscurrently under interim occupancy. A locker will be provided once it is released to thelandlord by the builder. Ideally located in the heart of Mississauga, with convenient accessto Square One, Celebration Square, Sheridan College, T&T Supermarket, restaurants,entertainment, public transit and major highways. An exceptional opportunity to lease apristine high-floor residence offering modern finishes, functional living space and remarkable views. (id:50787)
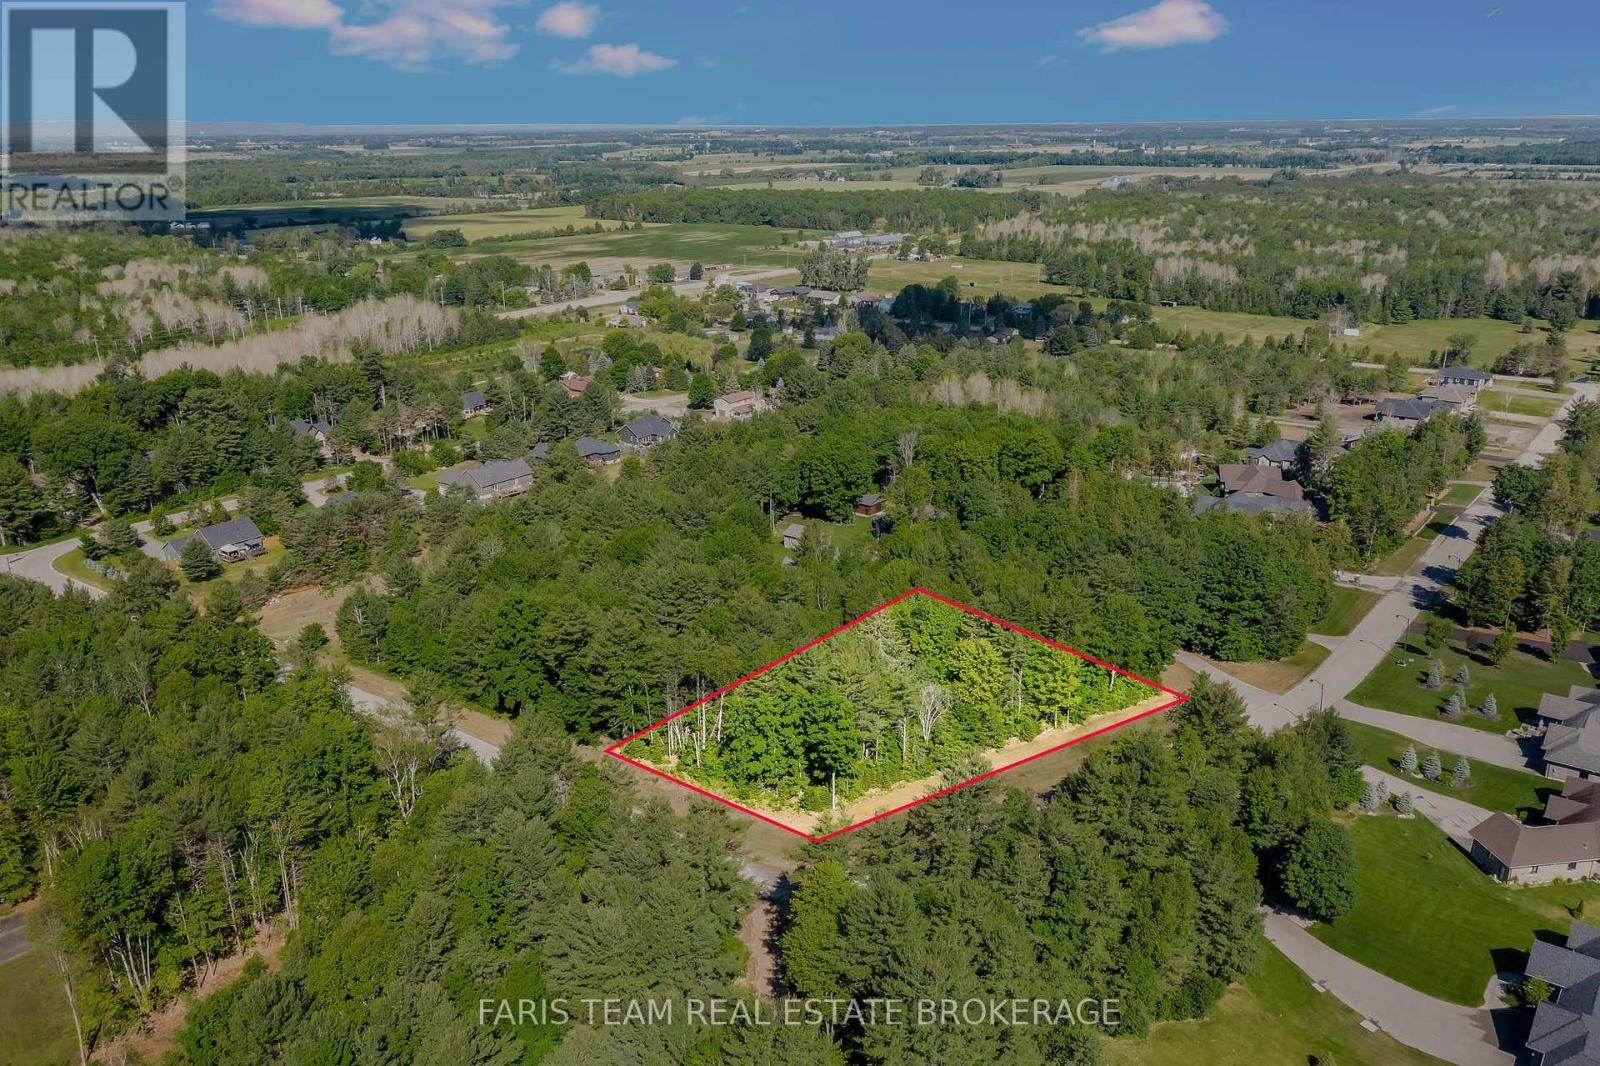
37 Marni Lane
Springwater, Ontario
Top 5 Reasons You Will Love This Property: 1) A rare corner lot in one of Springwater's most prestigious estate communities, surrounded by multi-million dollar homes, including one across the street that recently sold for $3.8M, reinforcing the area's value and exclusivity 2) The perfect setting for your dream home, offering a spacious and private lot framed by mature trees on a quiet, low-traffic street that feels both peaceful and upscale 3) Build exactly what you want, whether a modern showpiece or a timeless estate, as this lot provides the freedom and space to bring your vision to life 4) Prime location just minutes to Barrie, golf courses, top-rated schools, and everyday amenities 5) Drilled well already in place, along with hydro, natural gas, and high-speed fibre optic internet available at the lot line, helping save time and upfront costs. (id:50787)
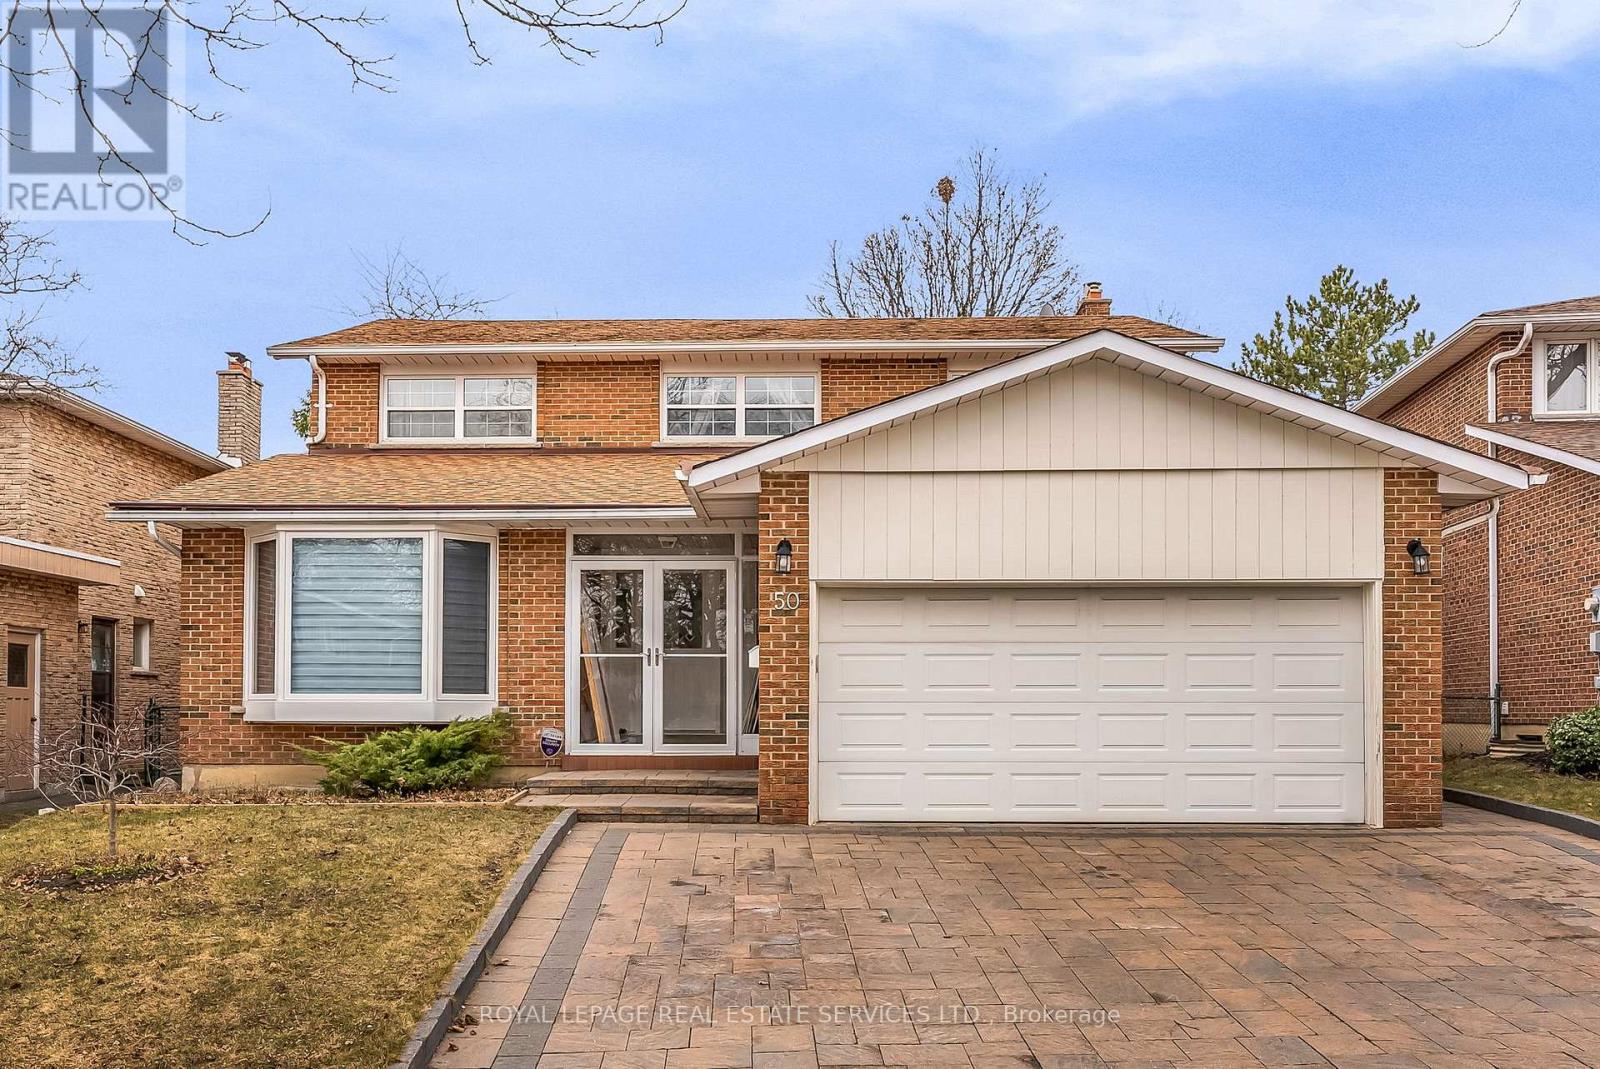
Bsmt - 50 Willowbrook Road
Markham, Ontario
Very Spacious, Clean and Bright 2 Bedroom Basement Apartment With Private Walk-Up Entry. Ideal For Single Person, Couple Or Small Family. Open Concept Kitchen, Dining And Living With Gas Fireplace and Laminate Hardwood Troughout. Ensuite Laundry, 3 piece Bathroom. Large two (2) Walk/In Closets, Pot Lights and some Furniture, which could be removed. Central Vac. One parking space on the Driveway included. Great Thornhill/Markham Location In Desirable Neighbourhood. Close to Public Transit, Highways 404 & 407, Shopping, Schools & Parks. (id:50787)
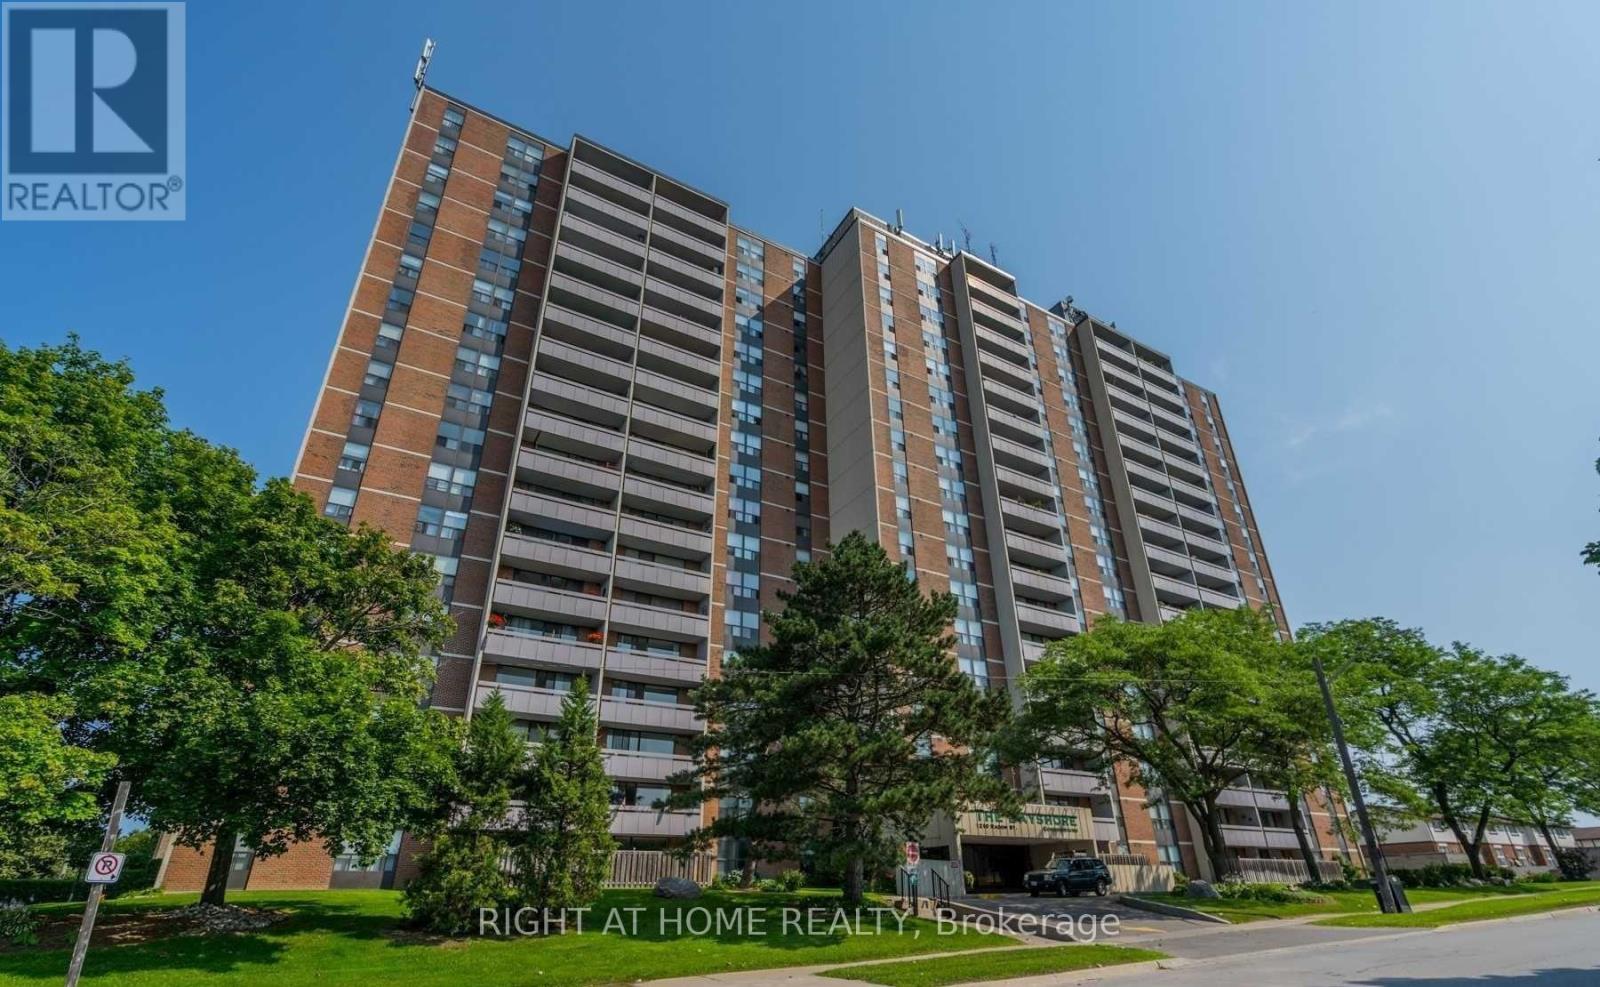
107 - 1210 Radom Street
Pickering, Ontario
Welcome home to this bright, beautifully maintained condo unit at 1210 Radom Street #107-offering the ease of true main-floor living with no elevator needed!This move-in-ready home features a seamless open-concept floor plan, a functional kitchen with generous counter space, and a spacious living area filled with natural light. Step out onto your private balcony, which features direct access to the street for effortless outdoor entry-a rare bonus! Best of all, as a ground-floor resident, you get to enjoy exclusive main-floor BBQ privileges for easy outdoor dining.The primary bedroom boasts ample closet space and quick access to a full bathroom. Conveniently located just minutes from the Pickering GO Station, Pickering Town Centre, Highway 401, parks, and the waterfront trail, this unit delivers the ultimate blend of accessibility, modern comfort, and lifestyle convenience-ideal for first-time buyers, downsizers, or investors alike! (id:50787)
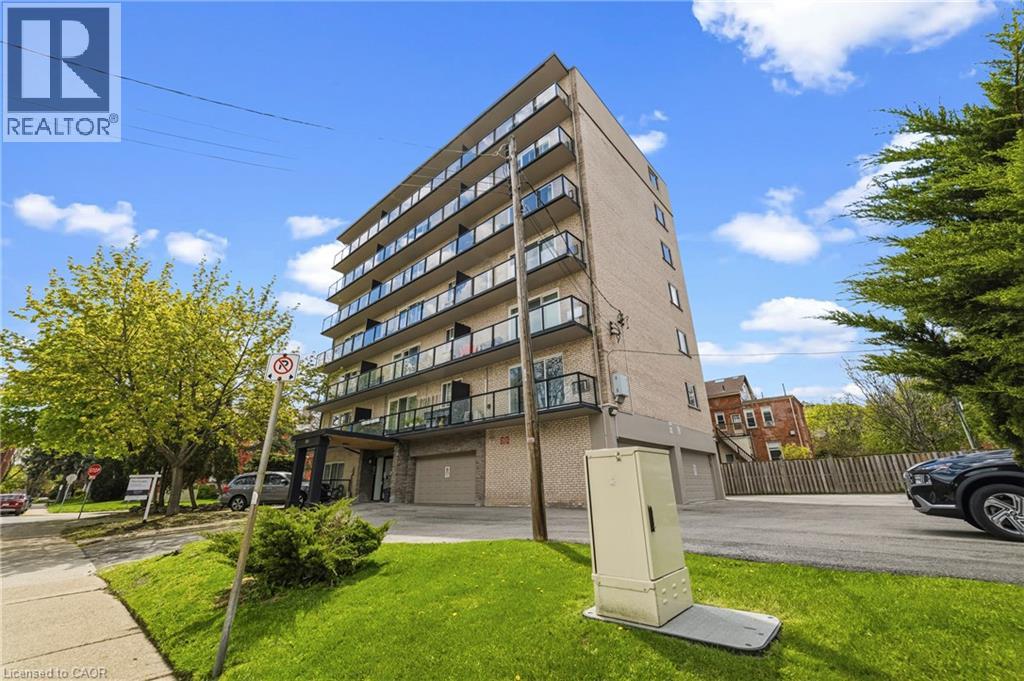
326 Hunter Street E Unit# 603
Hamilton, Ontario
Thoughtfully updated one bedroom apartment in a quiet Hamilton area. 326 Hunter Street East is tucked away on a mature street, while close to all the action. A wealth of amazing local coffee shops, restaurants, and grocery options are just minutes away. This well appointed apartment comes equipped with air conditioning and a large balcony. The kitchen features quartz countertops and stainless steel appliances including a dishwasher. The large living room provides a well-lit space to unwind after a long day. Bedroom comfortably fits a large bed and other furniture. St. Joseph's Hospital, Juravinski Hospital, and Hamilton GO Centre are all close by. Tenant to pay hydro. On-site parking is available for $50.00 per month. One storage locker included. (id:50787)
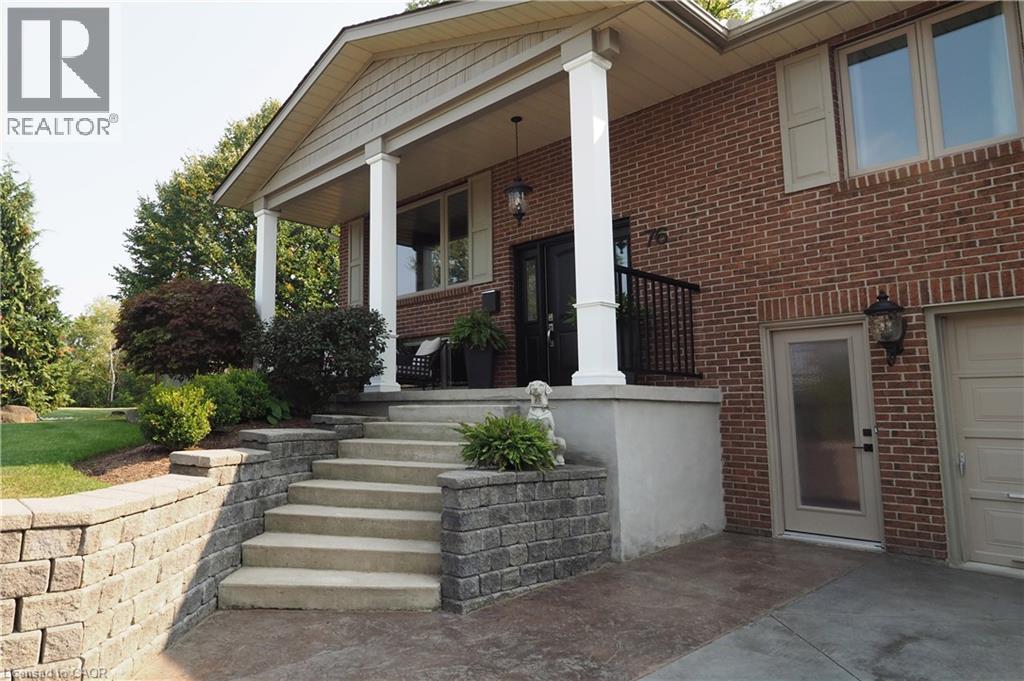
76 Flaxmill Drive
Conestogo, Ontario
Country living just minutes from Waterloo, Elmira, and Guelph. This 3-bedroom, 3-bathroom raised bungalow sits on a beautifully manicured 1/3-acre fully fenced backyard, complete with an inground sprinkler system and large storage shed. The property offers a concrete driveway with parking for four vehicles and a heated garage, including one bay that extends the full depth of the home. Numerous updates were completed in 2022, including windows, exterior and interior doors, trim, baseboards, and crown molding. Additional improvements include a water pressure tank (2018) , septic tank (2017) , and water softener (2019) . Bathrooms and flooring have also been updated over the years. Golf enthusiasts will appreciate being just a 5-minute walk to Conestogo Golf Course, while others can relax on the front porch of this quiet street, enjoying views of passing horse and buggies. This truly unique property is being offered for the first time —contact us today to arrange your private viewing. (id:50787)
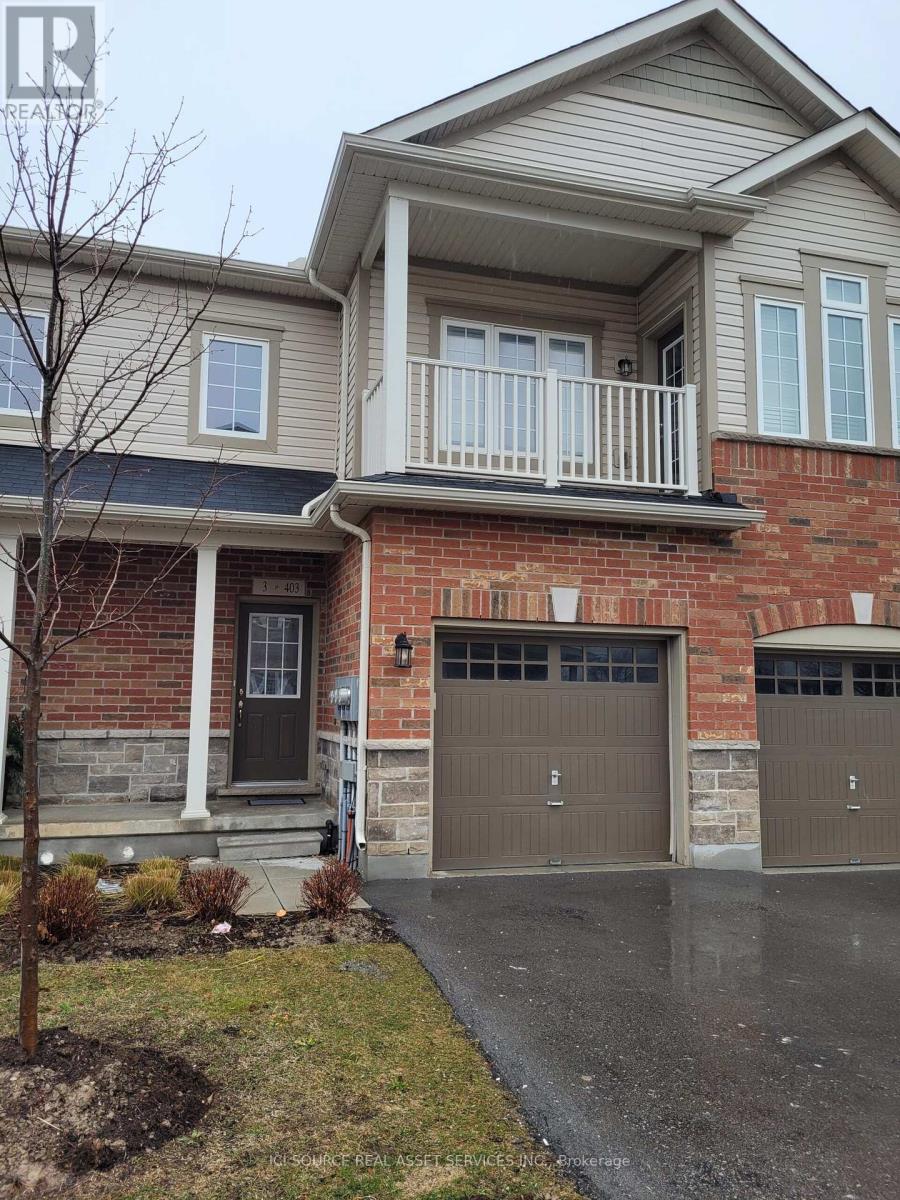
3 - 403 Westwood Drive
Kitchener, Ontario
Discover the perfect blend of style, comfort, and convenience in this beautifully maintained 2-bedroom, 2-bathroom townhouse located at 403 Westwood Drive, Unit 3, in the heart of Kitchener. Just minutes from the University of Waterloo, The Boardwalk, Belmont Village, Uptown Waterloo, and Downtown Kitchener, this home offers unbeatable access to public transit, shopping, dining, and entertainment. Property Features:- Bright open-concept layout with abundant natural light- Two spacious bedrooms, including a primary suite with ensuite bath and walk-in closet- Two private balconies - one off the living room, another off the breakfast nook- Ample storage throughout the unit- Modern finishes including stainless steel appliances, tankless water heater, water softener, and HRV system- In-unit laundry for added convenience- Two parking spaces (one in garage) plus guest parking available- Snow removal and front yard maintenance included *For Additional Property Details Click The Brochure Icon Below* (id:50787)
607 - 2720 Dundas Street W
Toronto, Ontario
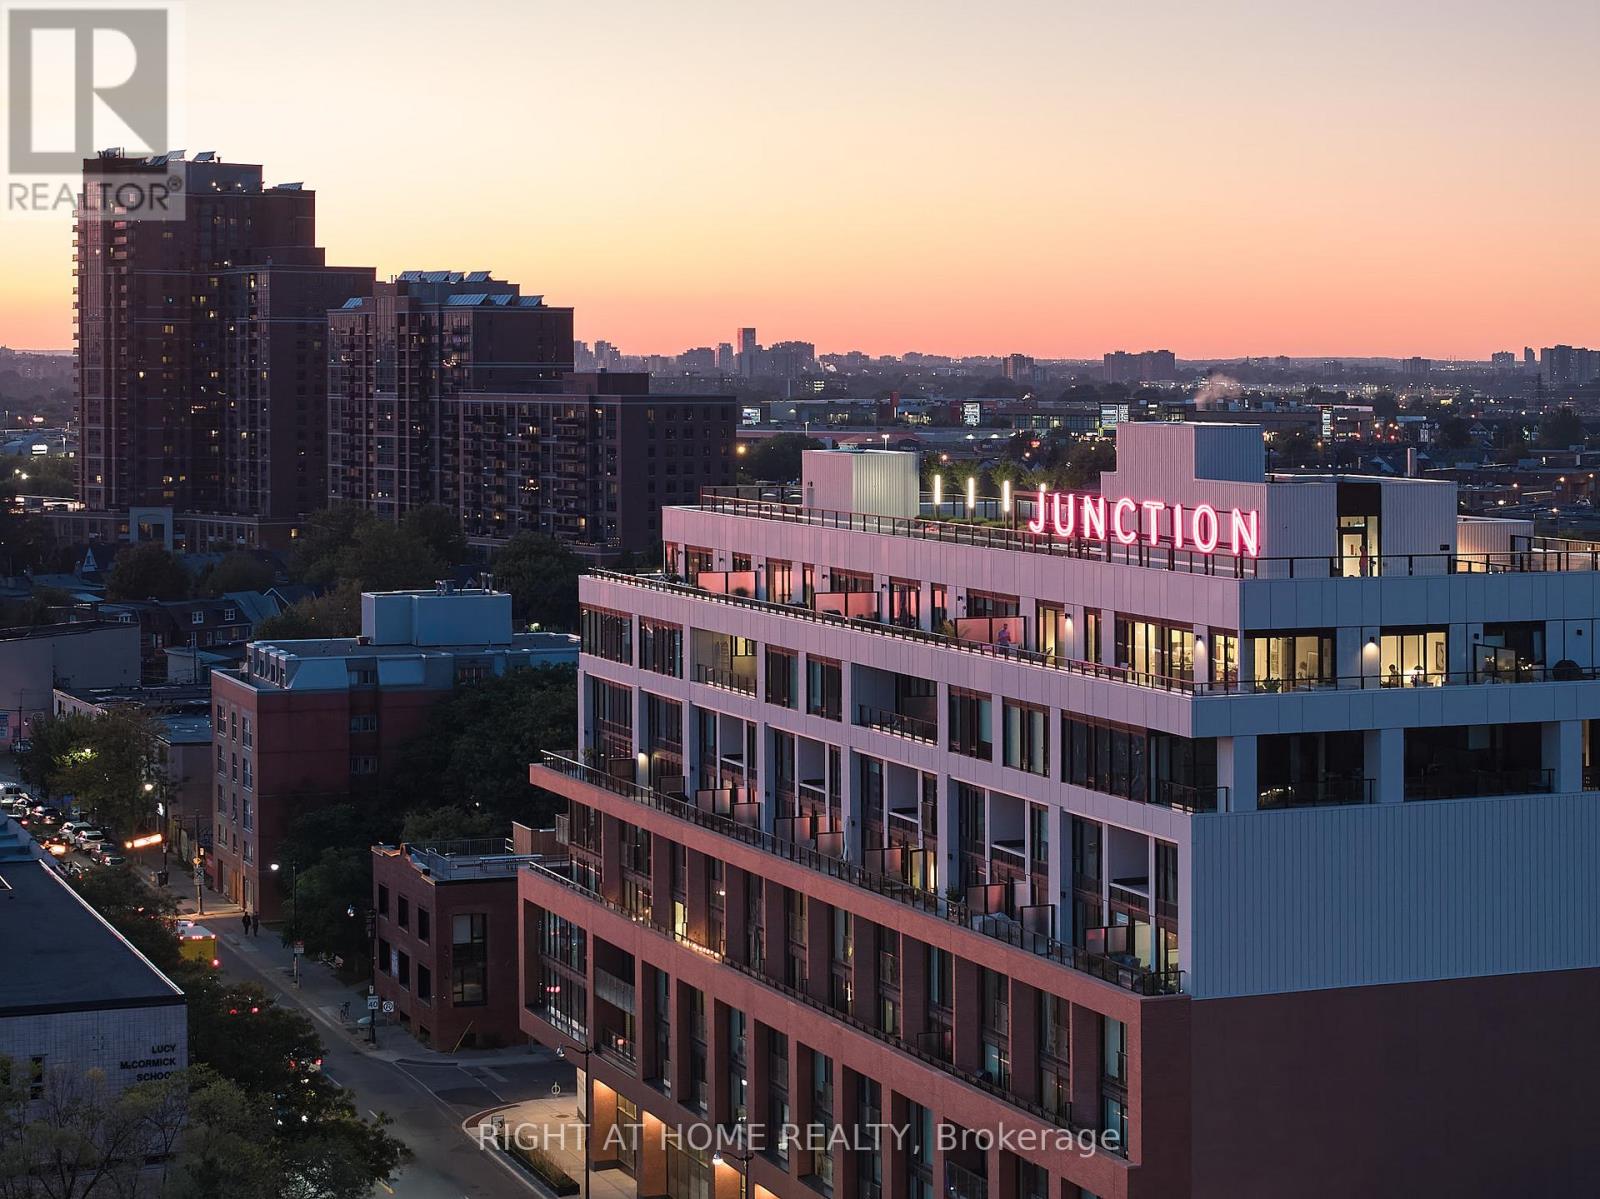
** BUILDER SALE | YOU SAVE THE HST ** An exceptional opportunity - for a limited time - to own one of the largest two-storey residence at Junction House offered directly from the builder with massive HST savings. A true townhome in the sky, this expansive residence offers 1,366 square feet of interior space, complemented by a private, south-facing 150 square foot terrace with sweeping views across the city and towards the lake. Complete with a BBQ connection and water service, the terrace is a natural extension of the living space and is ideal for outdoor dining and entertaining. Inside, generous proportions and abundant natural light define an extra-wide main level. The Scavolini kitchen features an oversized island, gas cooktop, integrated appliances and tremendous storage, opening to spacious living and dining areas. A discreet powder room completes the main floor. Upstairs are two full bedrooms, including a bright and spacious primary suite with a walk-through closet and ensuite featuring dual vanities and a walk-in shower. A generous second bedroom, full bathroom and conveniently located laundry complete the upper level. Underground parking and locker storage are included. A rare opportunity for substantial two-storey living at Junction House, with the added advantage of purchasing directly from the builder and saving the HST. (id:50787)
6 Orillia Road
Oro-Medonte, Ontario
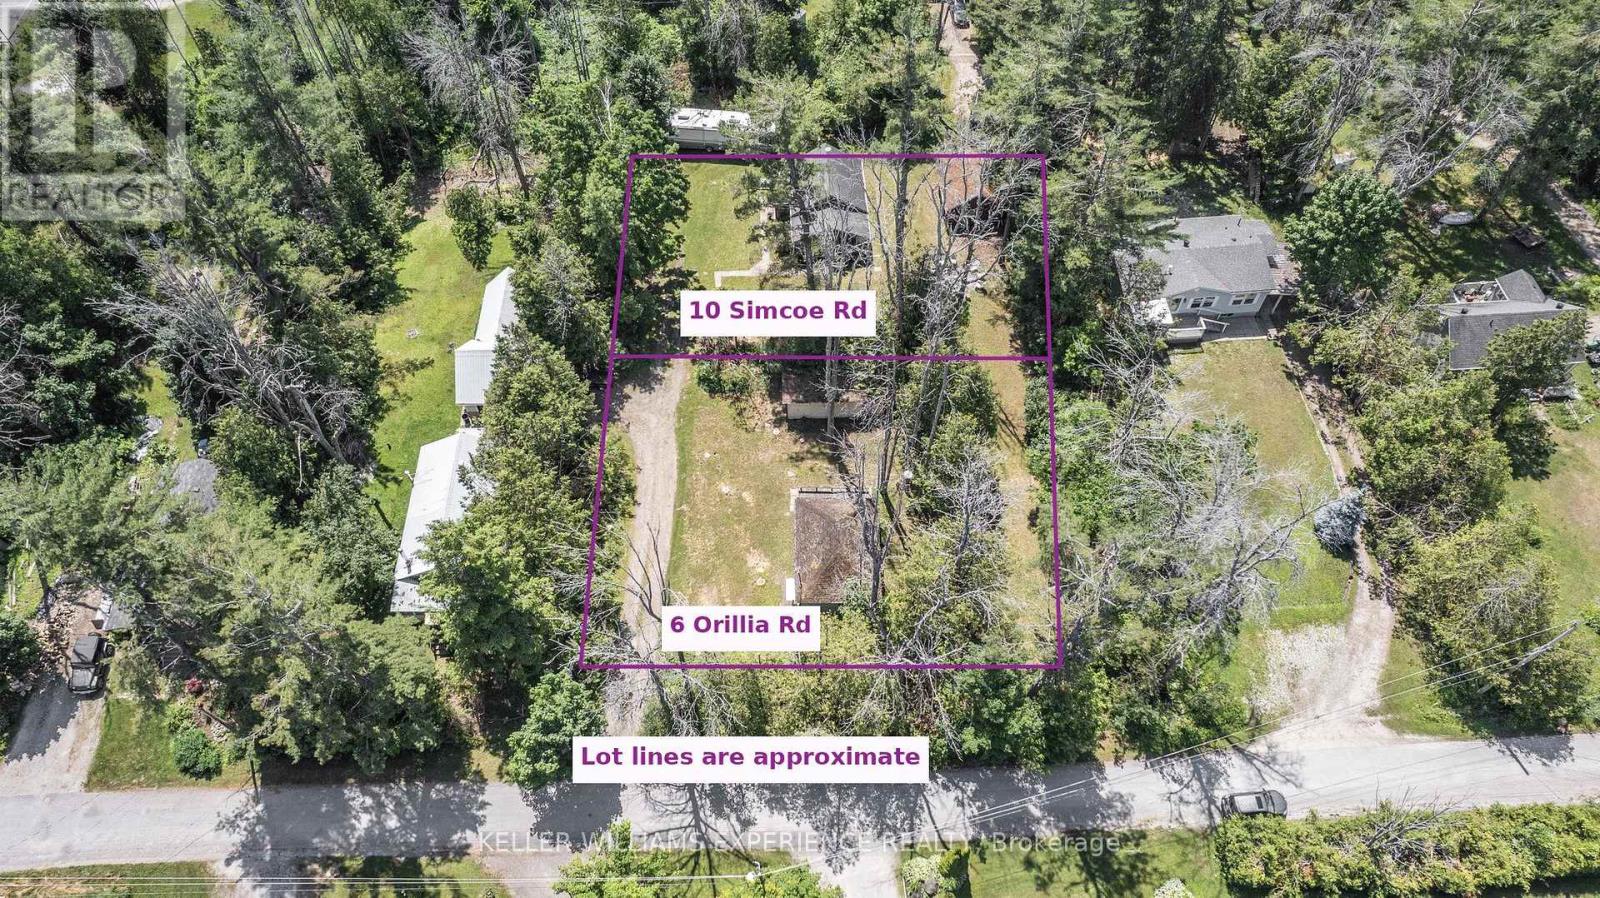
Build your dream cottage or year-round home just steps from the shores of Lake Simcoe, yet only 90 minutes from the GTA! This quiet lot is located on a cul-de-sac in a peaceful waterfront community and is just a short walk away from deeded lake access to the beautiful waters of Lake Simcoe, perfect for swimming, boating and enjoying sunsets by the water. Nearby hotspots include Bayview Memorial Park, offering a long stretch of sandy beach, the 28km of Oro's Rail Trail for hiking, running or biking, as well as the Line 9 boat launch for a more relaxing day on the lake. Whether you're looking to create a custom family getaway or invest in a highly desirable lakeside location, this property offers endless potential. Don't miss your chance to own a rare piece of paradise near Lake Simcoe! (id:50787)