
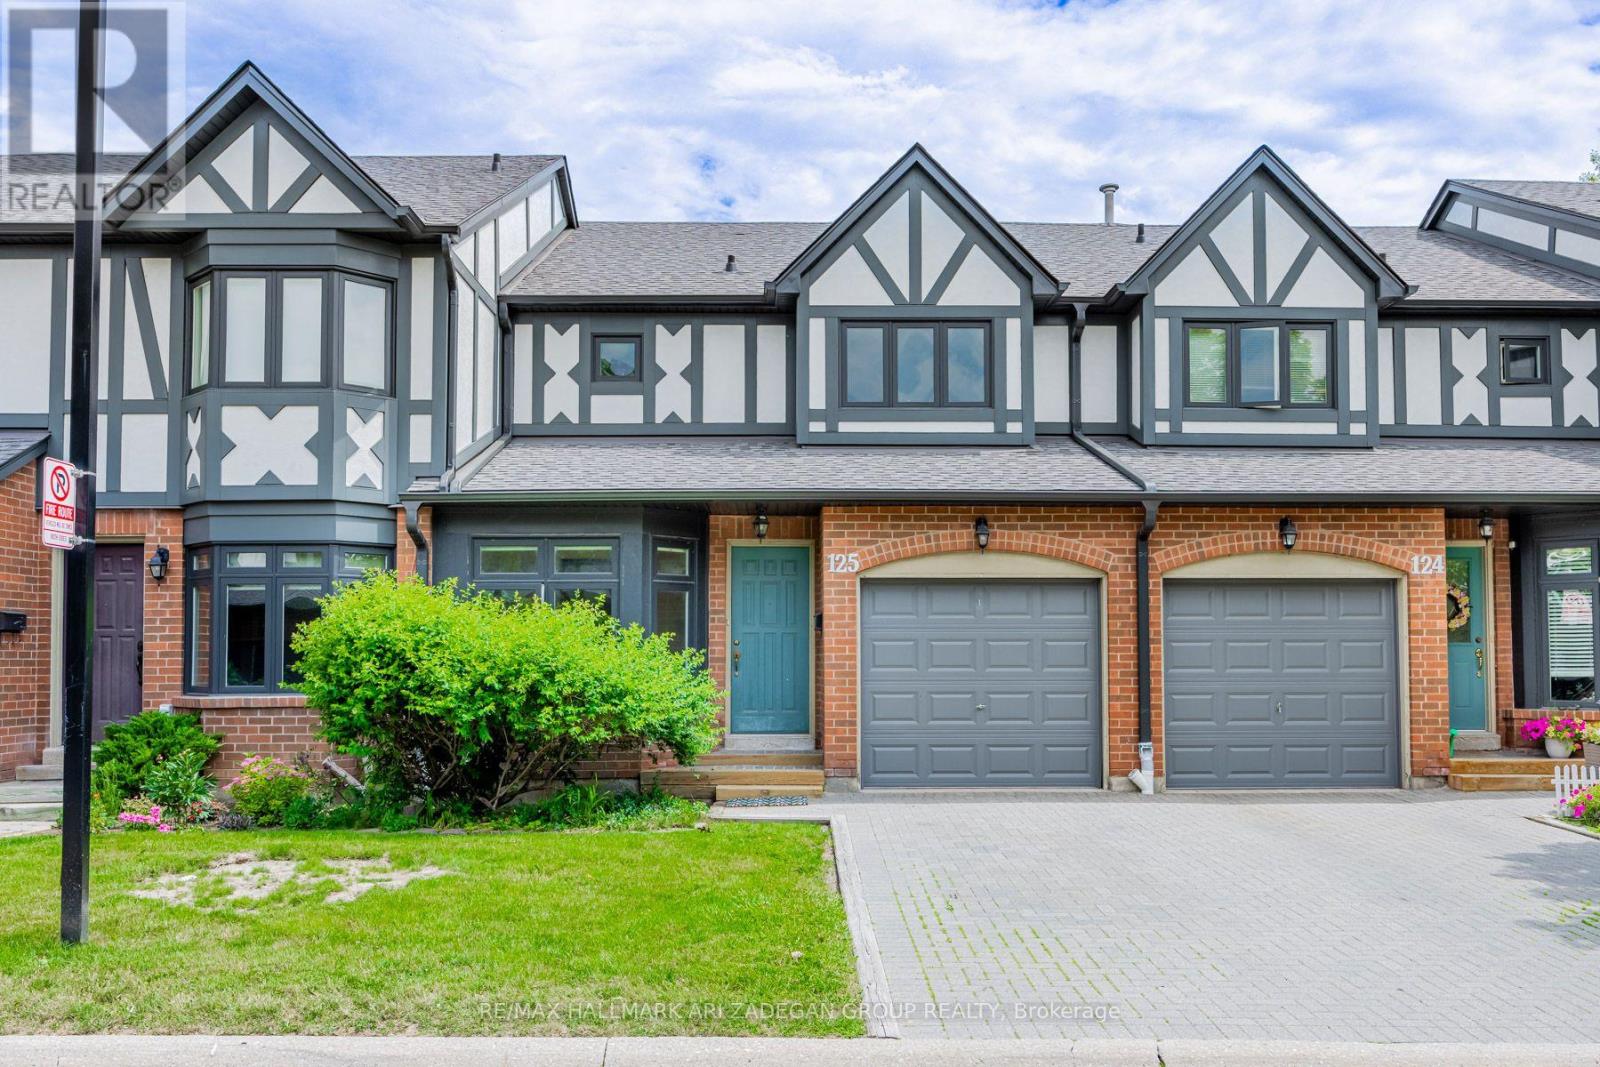
125 - 3050 Orleans Road
Mississauga, Ontario
Welcome home! This executive 3-bedroom townhouse in the sought after Winston Manor Complex is the perfect spot for a young family, professional couple, or downsized/retired empty nesters. The bright and spacious residence combines style and function with an ideal location. An inviting eat-in area with a galley kitchen welcomes you home, while an open concept living space (with walkout to a spacious outdoor patio) is perfect entertaining guests. The upstairs features generously sized bedrooms, including a primary bedroom 3-pc ensuite bathroom, and ample closet space throughout. The expansive lower level can be a family room, home office, workout space, or home theatre. The single car garage features storage shelving int he back and opens to a private single car driveway. Convenient location! Walk to shops, schools, parks, and restaurants. Easy access to highways and transit. Images #5, 14, 20 are virtually staged. Remainder of images were taken prior to existing tenant's occupancy (id:50787)
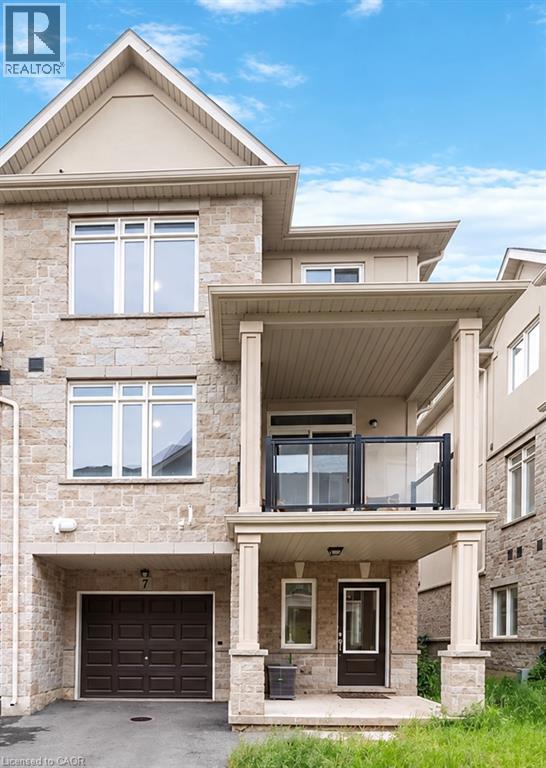
40 Zinfandel Drive Unit# 7
Hamilton, Ontario
Beautiful End unit Townhouse in the sought after Foothills of Winona. 3 bed, 2.5 washrooms. Attached Garage with a driveway. Lots of natural Light. Loaded features and upgrades, 9' ceiling, bright open concept living/dining room, modern kitchen upgraded cabinets, a large island, Pot lights & equipped with new S/S appliances. Spacious primary bedroom, with closet and an ensuite. One additional bedroom and a full bathroom complete the bedroom level. 3 minutes for QEW access and walking distance to shopping center, restaurants, Costco, Metro, conservation park, schools and the future GO Station, Fifty Point Marina and Wine country. Rental HWT+HRV. No Pets, No Smokers. (id:50787)
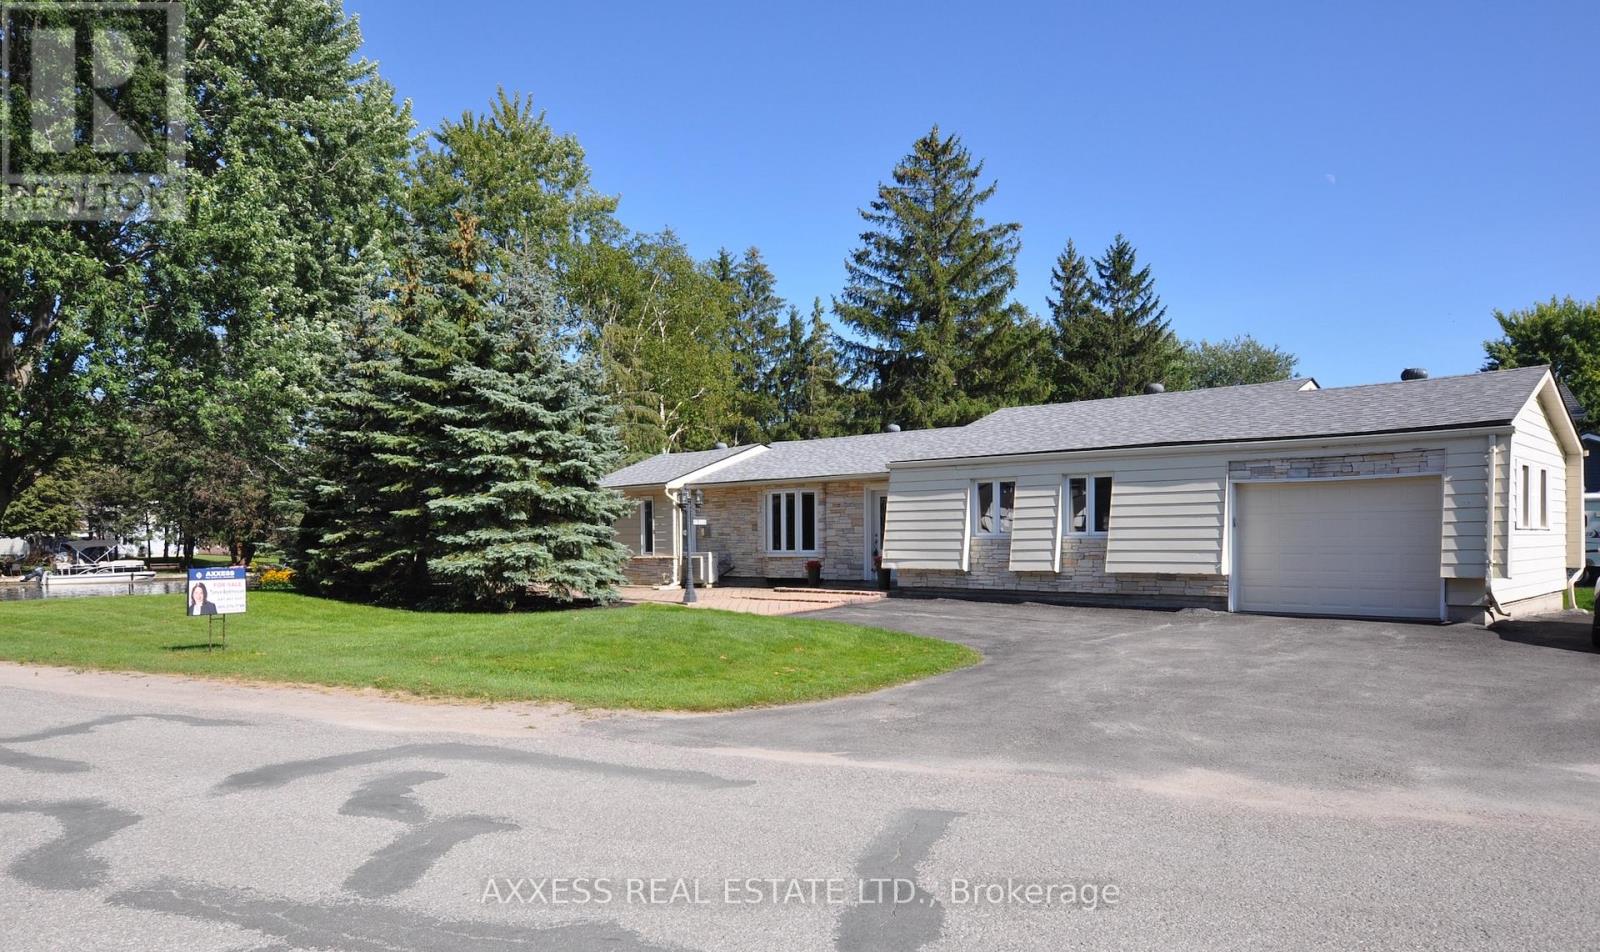
1 Pinetree Court
Ramara, Ontario
Custom reno'd 4 season waterfront bungalow in the quiet and friendly Lagoon City resort community. Municipal water/sewer. Bright and spacious with everything on one floor. 3 bdrms, 2 full baths, large 72x239ft property, easy access to Lake Simcoe & Trent severn system. Private beach w/sunset views. Custom kitchen, granite counters & brkfst bar, 2 large pantries, linen closet, laundry room, smooth ceilings throughout. Pot lights, marble floors and bathrooms, rounded corners, gas fireplace, main floor laundry, garage with auto opener, your own private boat dock. Lagoon city has community activities, high speed internet, private sandy community beach, seasonal tennis, nature trails and golfing nearby. Only 25 minutes to Orillia shops&restaurants, and Casino Rama. (id:50787)
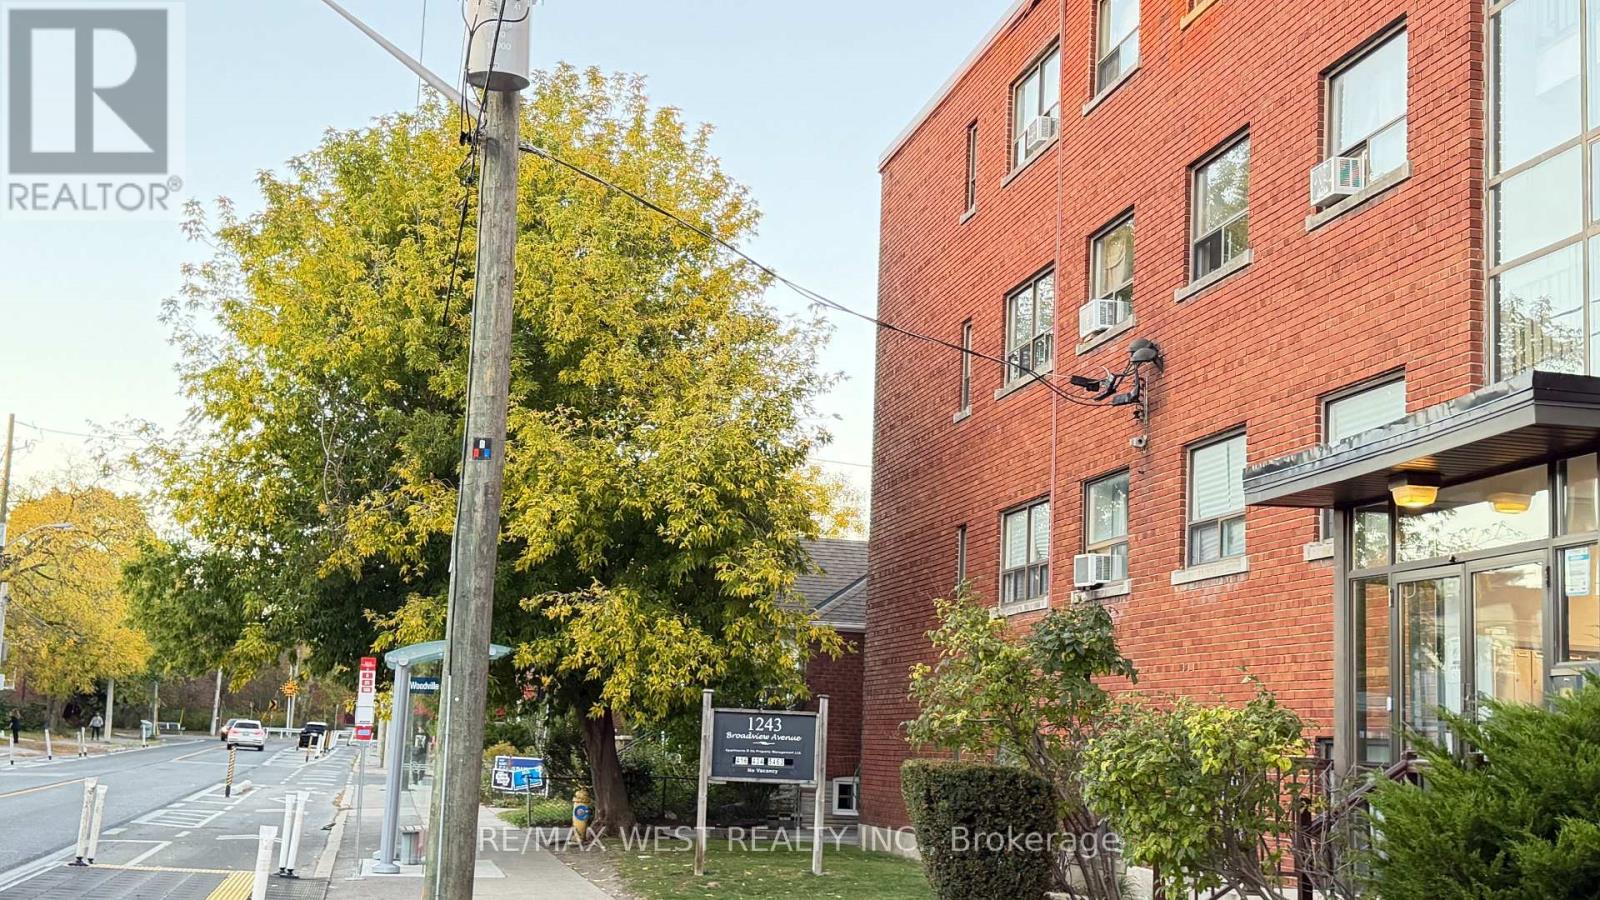
110 - 1243 Broadview Avenue
Toronto, Ontario
Bright and inviting one bedroom apartment in a convenient Broadview Avenue location. Enjoy a functional layout with a separate dining area, durable laminate flooring, and ample closet space. Situated in a low rise multiplex building with on site coin laundry. Apartment is on the main floor, not a basement unit. No balcony, no elevator. New flooring and freshly painted. Parking is available for tenant at additional charge of $100/month. Ideally located near neighbourhood grocery stores, cafés, parks, the hospital, and public transit, with easy access to the Danforth and Riverdale. A great opportunity to enjoy comfortable living in an established Toronto neighbourhood. (id:50787)
404 - 666 Spadina Avenue
Toronto, Ontario
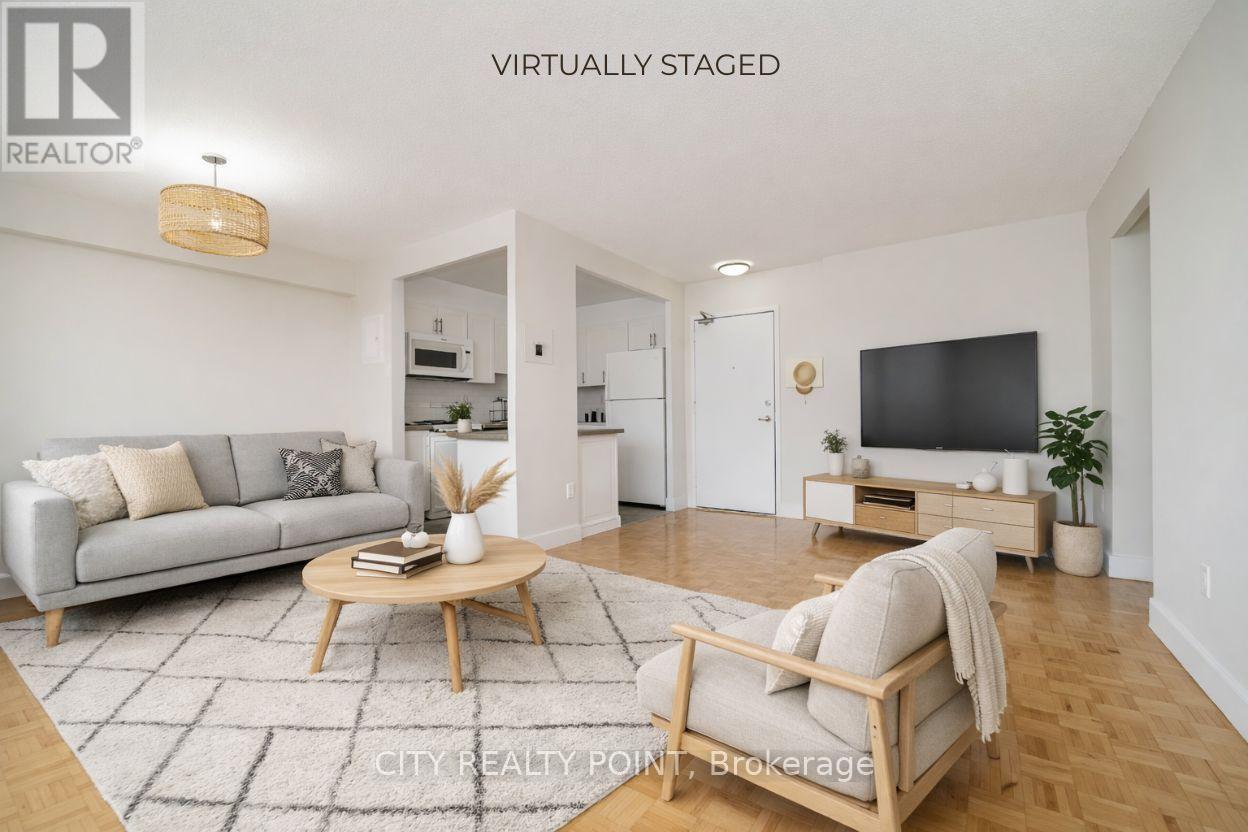
SAVE! | 2 or 3 MONTHS FREE* | Move-In This Week |* U of T Students, Young Pros, & Newcomers! Live at 666 Spadina Ave, a fully renovated 2-bedroom in a high-rise steps from the University of Toronto. Perfect for students from across Canada, young professionals, and newcomers, this move-in-ready suite is available IMMEDIATELY - secure your spot today! Enjoy all utilities included (heat, hydro, water), modern kitchens with new appliances, hardwood and ceramic floors, and balconies with city views. Steps to Bloor St shops, dining, nightlife, and Spadina subway make this location unbeatable, allowing you to walk to class, work, or explore downtown. Building amenities include lounge, study room, gym, pool table, kids area, clean laundry, optional lockers ($60/mo), parking ($225/mo), and A/C window units. Panoramic views, attentive staff, and transit at your doorstep make this ideal for busy students, young professionals, or newcomers looking for a hassle-free start. 2 months (3 and 7th) rent FREE on 1 year lease or 3 months (7, 12 & 18) rent FREE on 19 month lease. Move in this weekend! (id:50787)

Parking - 28 Freeland Street
Toronto, Ontario
Parking Spot P6-10 available for sale to residence at 28 Freeland St. only! (id:50787)
240 Parliament Street
Toronto, Ontario
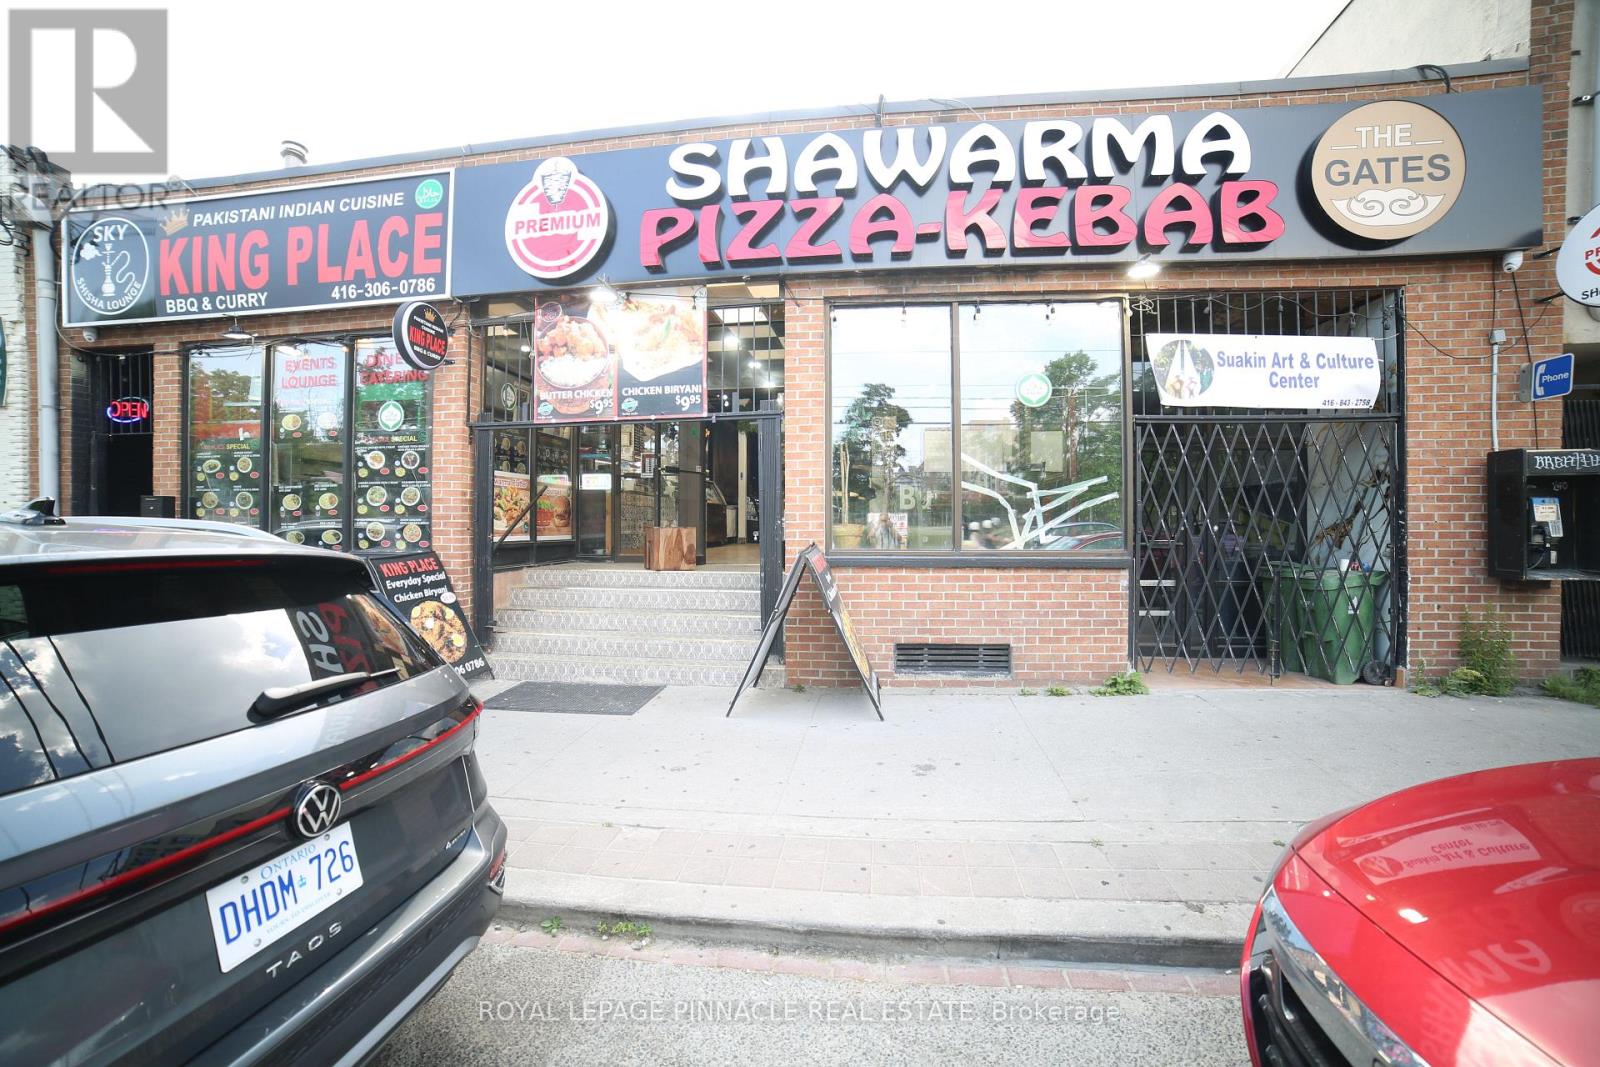
PRIME RESTAURANT / RETAIL OPPORTUNITY - DOWNTOWN TORONTO Located on Parliament Street between Dundas Street East and Queen Street East, this property enjoys a strategic position in one of Toronto's established and rapidly evolving commercial corridors. The area benefits from strong pedestrian and vehicle traffic and is surrounded by residential communities, businesses, and ongoing redevelopment. AREA HIGHLIGHTS Prime Parliament Street frontage in the heart of Downtown East Toronto. Situated between Dundas Street East and Queen Street East, two of Toronto's major east-west transportation and commercial corridors. High visibility location with excellent exposure to local residents, commuters, and visitors. Growing neighborhood with increasing demand for food, retail, and service-oriented businesses. BUSINESS & FOOD DESTINATION. The area has a long history of successful grocery and specialty food retailers serving diverse communities. More recently, it has become a destination for popular takeout and dining concepts including Indian cuisine, shawarma, kebab, pizza, and other international food offerings. PREMISES Approx. 5,000 sq. ft. of main floor space. Flexible layout with the ability to divide the premises into smaller units. Suitable for restaurant, takeout, grocery, specialty food, retail, service, or other permitted commercial uses, subject to zoning and landlord approval. Excellent opportunity for entrepreneurs, franchise operators, restaurateurs, and expanding businesses. Gross Monthly Rent around $9,854.76. Lease expire Nov-2030 & Additional 5 Years renewal (id:50787)
102 Stewart Avenue
Cambridge, Ontario
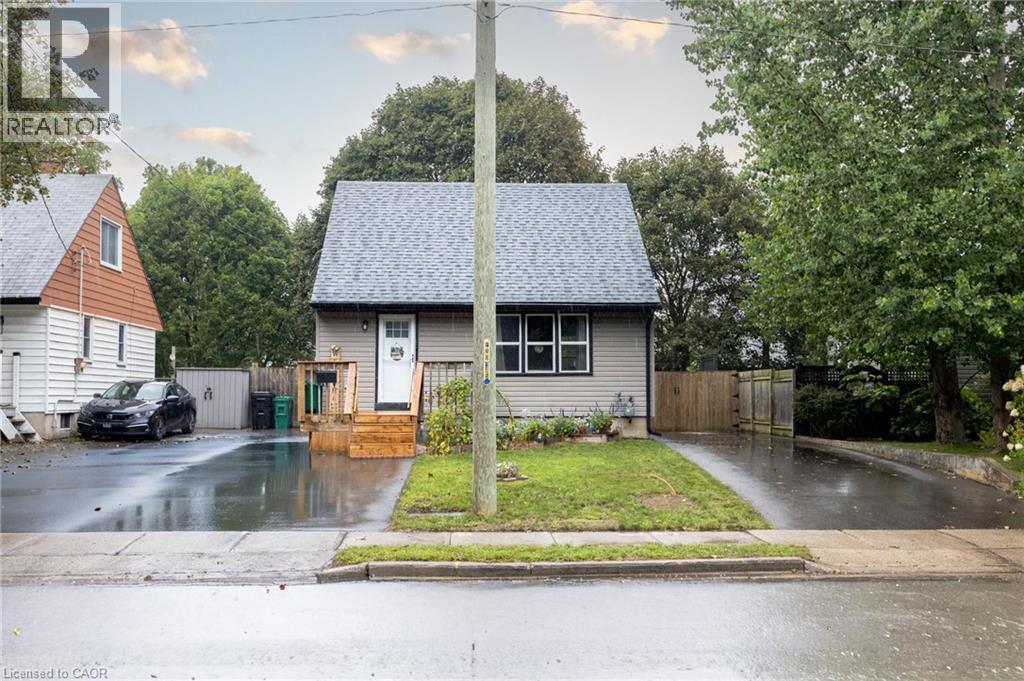
Welcome to 102 Stewart Avenue, a charming and well-cared-for detached home offering thoughtful updates, practical living space and excellent everyday functionality in an established Cambridge neighbourhood. From the moment you arrive, the property feels inviting and easy to enjoy, with two paved driveways providing convenient parking flexibility for multiple vehicles or guests. Inside, the main floor is bright and comfortable, anchored by a beautifully updated kitchen with a clean, modern feel and functional workspace. The living area is warm and welcoming, highlighted by a gas fireplace that adds both comfort and character. The home is efficiently heated and cooled with a newer mini-split heat pump system, helping provide year-round comfort while adding to the home’s overall efficiency. A refreshed main-floor bathroom, updated paint and well-maintained finishes throughout contribute to the move-in-ready feel. Upstairs, two comfortable bedrooms provide privacy and separation from the main living areas. The lower level offers additional flexibility, with a partially improved basement that can easily serve as a home office, recreation area, gym, hobby space or additional storage. Beyond the visible updates, buyers can appreciate the peace of mind that comes with improvements to important components such as the roof, siding and exterior doors. Outside, the manageable property offers the benefits of detached-home ownership without overwhelming upkeep. Conveniently located near schools, parks, shopping, transit and major routes, 102 Stewart Avenue is an excellent opportunity for first-time buyers, downsizers or anyone looking for a well-maintained detached home with character, comfort and many of the important updates already taken care of. (id:50787)
73 Sherman Avenue S Unit# Main
Hamilton, Ontario
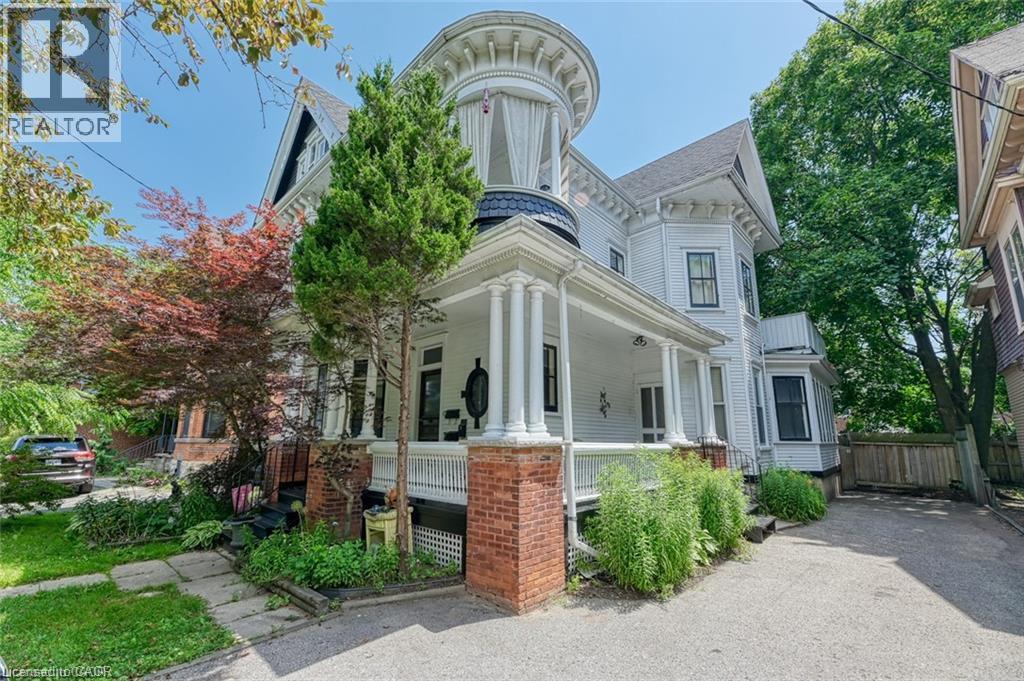
MASSIVE, BRIGHT & ALL-INCLUSIVE MAIN FLOOR LEASE! Step into the charm and character of this beautifully maintained late 19th-century home! This exceptionally spacious main floor unit is flooded with natural light and offers an inviting blend of original character and everyday comfort. Gorgeous hardwood floors, high ceilings, multiple ceiling fans, and an abundance of large windows create a warm and airy atmosphere throughout. The generous layout features a huge living room, separate dining room, spacious bedroom, large 4-piece bathroom, and a bright eat-in kitchen complete with stainless steel appliances and a brand-new fridge (2026). An additional bonus room provides incredible flexibility and can be used as a family room, den, home office, or additional living space. And the value doesn't stop there — ALL utilities are included! Tenant is only responsible for internet and cable TV, if desired. One parking space is also included. Perfectly situated within walking distance to amenities, public transit, parks, and schools, this is a fantastic opportunity to enjoy an oversized, character-filled home in a convenient Hamilton location. Spacious. Bright. Full of character. All-inclusive. And ready for you to call home! Don't miss this one! (id:50787)
470 Dundas Street E Unit# 1213
Waterdown, Ontario
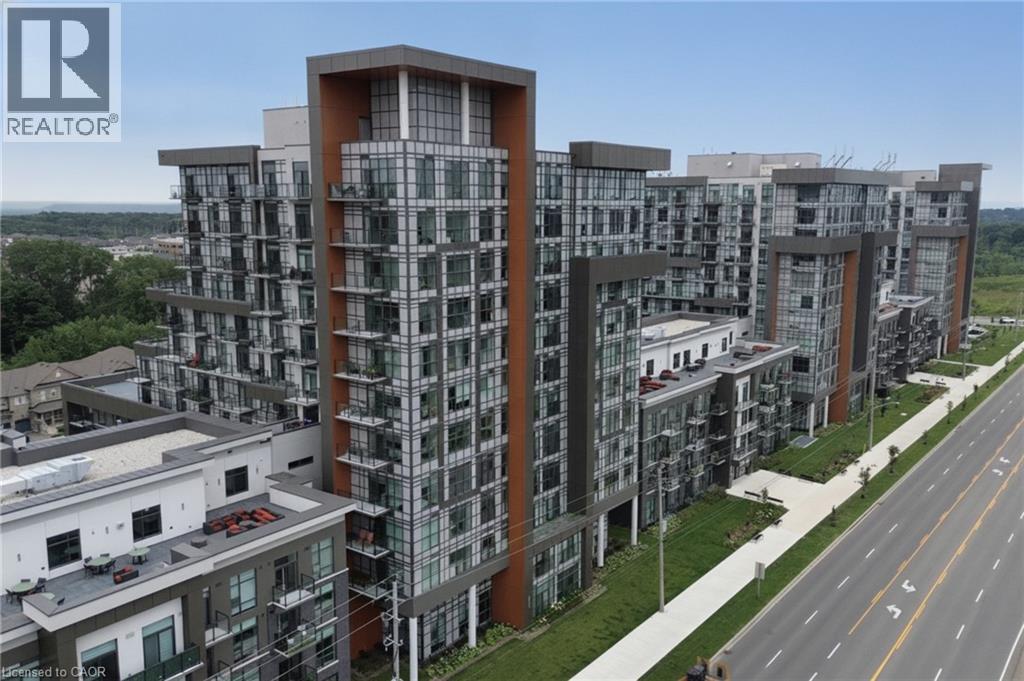
Unit 1213 at Trend Living brings together a sharp, contemporary build and a genuinely usable 1-bedroom-plus-den layout across 747 square feet on the 12th floor of Waterdown's newest address. The floor plan moves intuitively from the open great room through to the kitchen that includes a full suite of stainless steel appliances including a fridge, stove, built-in microwave, and dishwasher. Vinyl plank flooring runs cleanly through every room. Floor-to-ceiling windows in the primary bedroom pull in the city view and pour natural light across the room. A 4-piece bathroom, in-suite washer and dryer, a private open balcony, two exclusive underground parking spaces, and owned locker are all included with the unit. The geothermal system handles heating and central air conditioning to keep expenses low. Building amenities include a rooftop deck and garden, exercise room, games room, party room, community BBQ, and elevator. Dundas Street puts highway access, transit, shopping, a hospital, and Waterdown's school catchments within minutes of the front door. (id:50787)
12 Pagebrook Crescent
Hamilton, Ontario
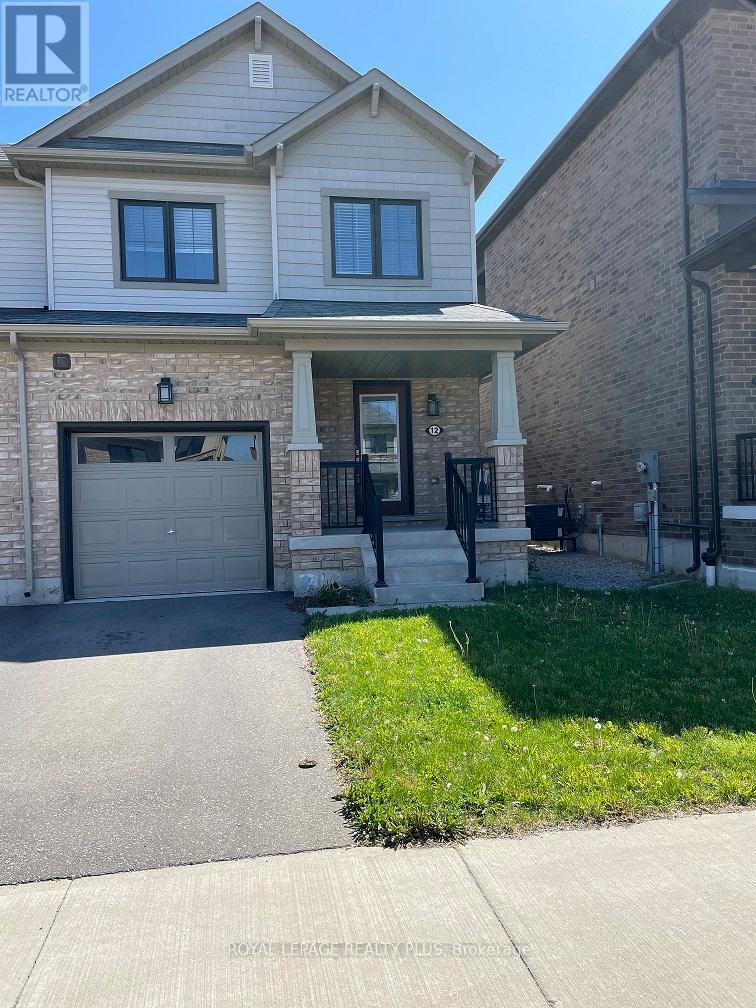
Stunning home. Open concept living space. Great size rooms. Hardwood stairs. Fenced generous sized backyard. Located in a desirable neighbourhood close to hwys, schools & multiple shops. Must see! (id:50787)
1202 - 91 John Street N
Hamilton, Ontario
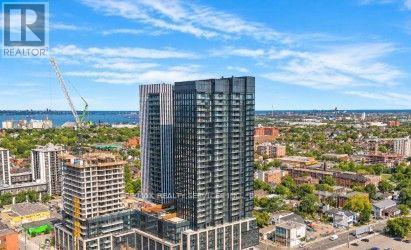
**Step into modern living in Hamilton's sought-after Design District!** Welcome to Amber Tower, where contemporary style meets everyday convenience. This brand-new **1-bedroom + den, 1-bathroom suite** offers ** 636 sq. ft. of interior living space**, complemented by a **52 sq. ft. private balcony**, for a total of 688 sq. ft. Featuring a functional open-concept layout, the suite seamlessly connects the kitchen, dining, and living areas, creating a comfortable and inviting space for everyday living and entertaining. The versatile den is ideal for a home office or additional flexible space, while the generously sized primary bedroom provides a relaxing retreat. Residents can enjoy an impressive selection of amenities, including an outdoor swimming pool, rooftop terrace, fitness centre, yoga studio, co-working space, party room, BBQ and lounge areas, dog run, and 24-hour concierge service. Located in the heart of downtown Hamilton, Amber Tower offers convenient access to GO Transit, restaurants, cafes, shopping, and everyday essentials. **Experience stylish urban living in a vibrant downtown community**, combining smart design, modern convenience, and exceptional amenities in one desirable address. (id:50787)