
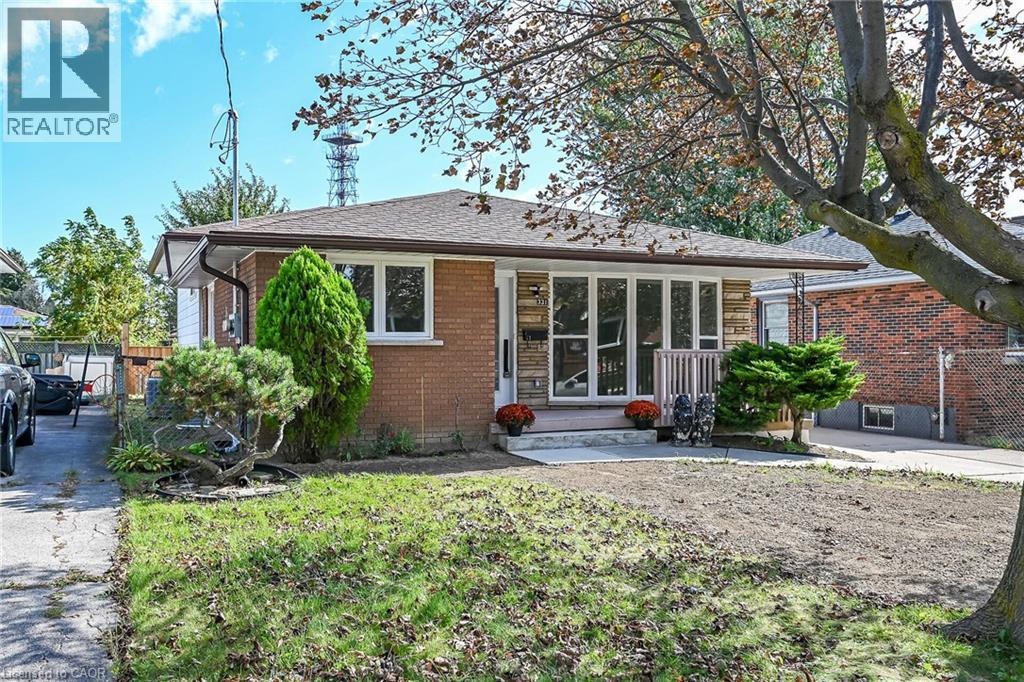
331 East 17th Street
Hamilton, Ontario
LEGAL, TWO SELF-CONTAINED RESIDENTIAL DWELLING UNITS (DUPLEX). TRUE 4 LEVEL BACKSPLIT, ALMOST 2,200 SQUARE FEET OF LIVING SPACE! EVERYTHING NEW AND COMPLETED IN 2026. FULLY CONVERTED WITH CITY BUILDING PERMIT AND ELECTRICAL E.S.A. PERMIT (CERTIFICATE) AND ENGINEERED DRAWINGS. NEWLY UPGRADED 200 AMPS SERVICE AND EACH UNIT HAS ITS OWN 100 AMP PANEL. ONE INCH MUNICIPAL WATER SUPPLY LINE. 3+2 SPACIOUS BEDROOMS, PROFESSIONALLY FINISHED. GREAT INVESTMENT OPPORTUNITY. RENT BOTH OR LIVE IN ONE AND RENT THE OTHER, OR PERFECT FOR IN-LAW SET-UP/EXTENDED FAMILY. 2 CUSTOM KITCHENS, 2 LAUNDRIES, NEW ALL EXTERIOR/INTERIOR WINDOWS AND DOORS, BASEBOARDS, CUSTOM TRIM, POT LIGHTS, HARDWARE, PLUMBING, PREMIUM DULUX PAINT AND VINYL FLOORS WITH PADDING/DMX FLOOR UNDERLAYMENT (BASEMENT). RESILIENT CHANNELS, SAFE AND SOUND INSULATION IN BASEMENT, CEILING HARDWIRED INTER-CONNECTED SMOKE AND CO DETECTORS. EGRESS WINDOWS IN BASEMENT. FURNACE WITH SMOKE DETECTOR FOR ADDED FIRES SAFETY AS PER BUILDING CODE. NEW HIGH EFFICIENCEY FURNACE & AC UNIT. FIRE RATED DOORS BETWEEN UNITS. ALSO COMES WITH 2 NEW FRIDGES, 2 STOVES, 2 DISHWASHERS, 2 WASHERS, 2 DRYERS, AND 2 HOOD FANS/MICROWAVE. NEW 6x6 POSTS/FENCE. EV CHARGER OUTLET. NEW DOWNSPOUNTS/NEW EAVESTROUGHS. CLOSE TO ALL MAJOR AMENITIES, PARKS. ALL PERMITS ON HAND! MOVE-IN READY, QUICK CLOSING AVAILABLE! (id:50787)
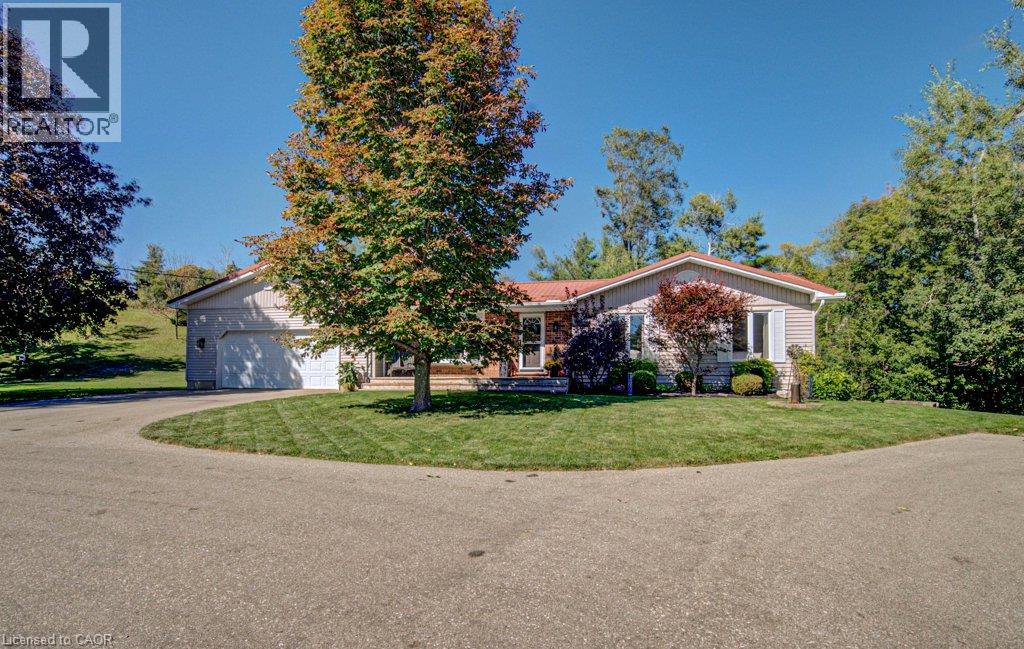
108 Lake Road
Puslinch, Ontario
Country space, city convenience and more versatility than you might expect — this one packs a lot into its four-plus acres! Just minutes from Cambridge, steps from Puslinch Lake and with incredibly easy 401 access, this beautifully maintained 1,300 sq. ft. bungalow offers a full in-law suite, oversized double garage, pool and an outdoor setting made for enjoying life at home. Bright, beautifully kept and thoughtfully updated, the main level feels fresh, welcoming and easy to live in. The oversized double garage offers plenty of room for vehicles and storage, while a fantastic mudroom provides the practical everyday entrance every country property needs. Downstairs, a complete one-bedroom in-law suite adds wonderful flexibility, with its own walkout to a private outdoor area offering space for a patio, gardens and a little piece of the property to call its own. Outside is where this property really shines. A circular driveway provides loads of parking, while a fenced area creates a secure space for kids and pets. Spend summer days around the above-ground pool, then head to the expansive green space for horseshoes, family picnics and evenings around the fire pit. Multiple sheds provide additional storage, and there may even be potential for a future shop, subject to applicable approvals. Beyond the maintained grounds, treed and environmentally sensitive lands add privacy and a connection to nature. Meticulously cared for by its current owners, this is a property with room for family, hobbies and outdoor living — all with Puslinch Lake nearby, Cambridge minutes away and the 401 around the corner. (id:50787)
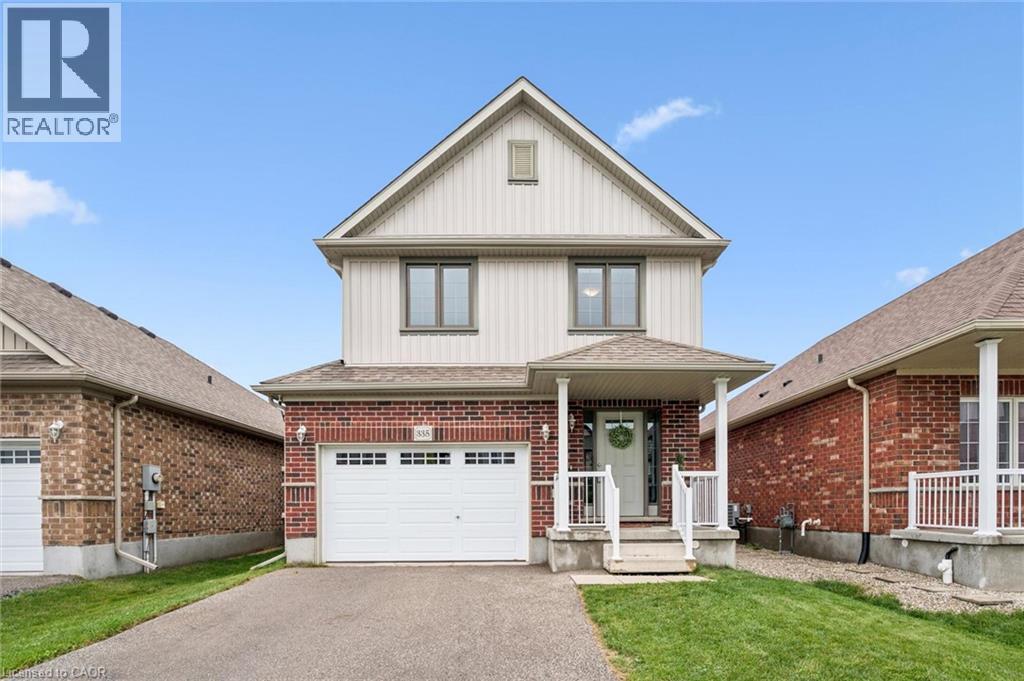
335 Finoro Crescent
Elmira, Ontario
4 bedrooms, a gorgeous newly finished rec room and just steps to Riverside Public School, this Elmira home offers exceptional value for a growing family! Bright, spacious and move-in ready, the main floor features an inviting open concept layout designed for everyday family life and easy entertaining. The kitchen offers plenty of workspace and a breakfast bar, opening to a generous dining area with a walkout to the fenced backyard. The adjoining living room keeps everyone connected, whether you're hosting friends or relaxing with the family. A convenient mudroom/laundry room adds even more functionality. The newly finished rec room (2026) is a standout, with large windows, plenty of natural light, neutral decor and a flexible open layout, perfect for movie nights, a games room, kids' space, home office or all of the above! Upstairs you'll find 4 good sized bedrooms, including a spacious primary suite with walk-in closet and private 3 piece ensuite, plus a 4 piece family bath. Outside, the fenced backyard includes a playset and shed, while the 1.5-car attached garage and double driveway provide parking for three vehicles. All of this in a fantastic Elmira location, just steps from Riverside Public School and Elmira Community Nursery School. Plenty of space, a great location and nothing to do but move in and enjoy. Shows A+++! (id:50787)
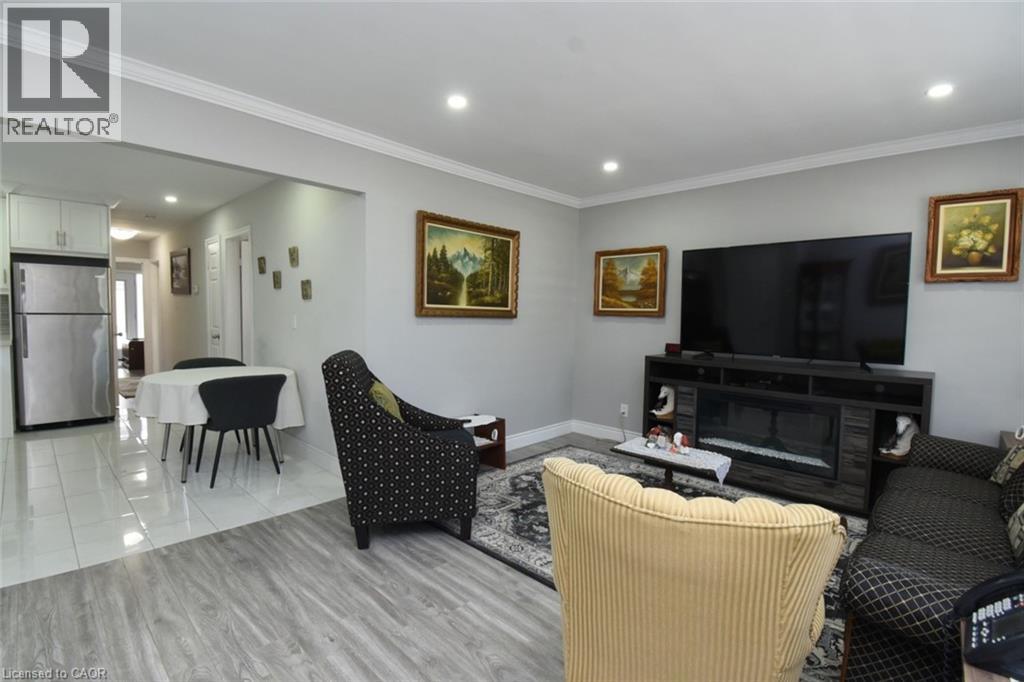
185 Rosslyn Avenue
Hamilton, Ontario
Welcome to this beautifully updated bungalow in sought-after Crown Point! Offering approximately 1,940 sq. ft. of finished living space, this versatile 3+2 bedroom home features a fully finished lower level with a separate entrance and complete in-law suite-ideal for extended or multi-generational families, guests, or additional living space. The main level offers a bright, modern, carpet-free layout with stylish finishes, abundant pot lights, and a custom kitchen featuring quartz countertops and a designer backsplash. The lower-level suite includes its own custom kitchen with quartz countertops and backsplash, providing added comfort and functionality. Laundry facilities are shared between the main home and lower-level suite. Enjoy the convenience of private front parking and a fully fenced backyard with a spacious deck and rear concrete pad-perfect for outdoor entertaining, relaxing, and family gatherings. Numerous important updates were completed between 2019-2021, including furnace, central air conditioning, owned hot water tank, roof, gutters with gutter guards, downspouts, deck, and rear-yard concrete pad. Move-in ready with many of the major updates already taken care of! Located close to shopping, schools, parks, public transit, and major highway access, this home combines modern updates, flexible living arrangements, and an excellent location. A fantastic opportunity for families looking for space, versatility, and long-term value. (id:50787)
5117 Canborough Road
Wellandport, Ontario
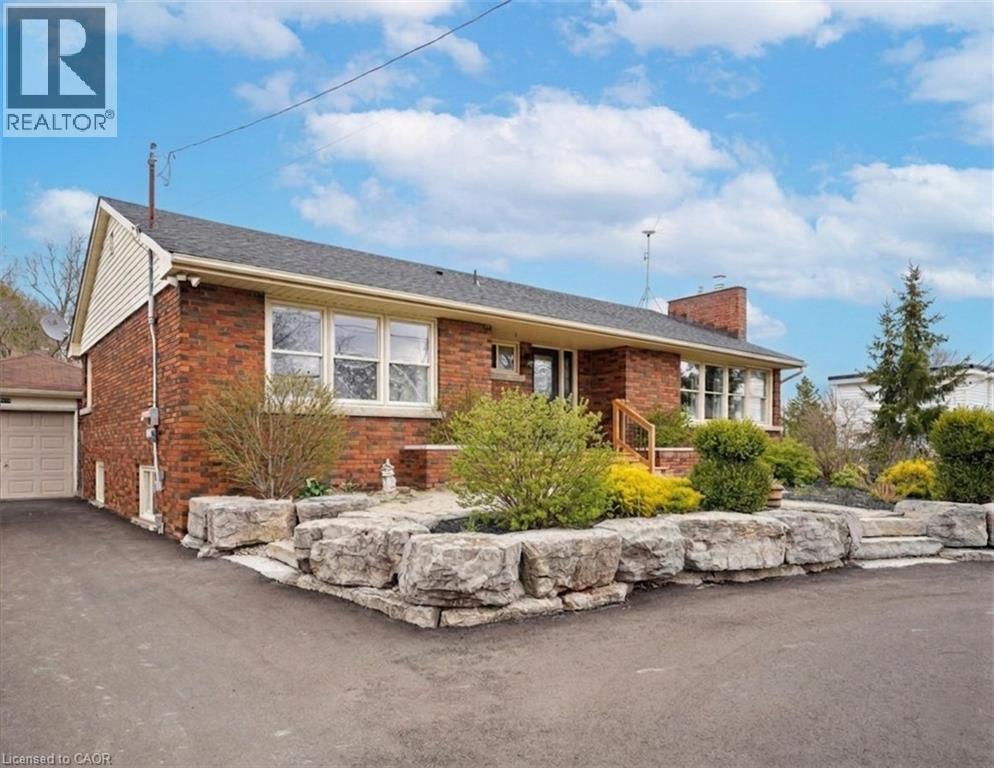
Nestled on the serene 5117 Canborough Rd in Wellandport, this charming house offers a unique blend of country living and modern convenience. Boasting two street frontages and a sprawling, picturesque lot, this property provides ample space and accessibility. The home features four spacious bedrooms, two stylishly renovated bathrooms, and a beautifully finished basement ideal for relaxation or entertaining with a built in 7.1 surround sound system. With numerous updates throughout, including a massive garage for storage or projects, a new driveway, and a welcoming front deck, this residence exudes both comfort and functionality. Entertain your company in the warm weather on the massive rear deck and around the pool. Whether enjoying the tranquility of rural surroundings or the ease of nearby amenities, this property epitomizes the best of both worlds, offering a perfect retreat for its new owners. (id:50787)
478 Glancaster Road
Mount Hope, Ontario
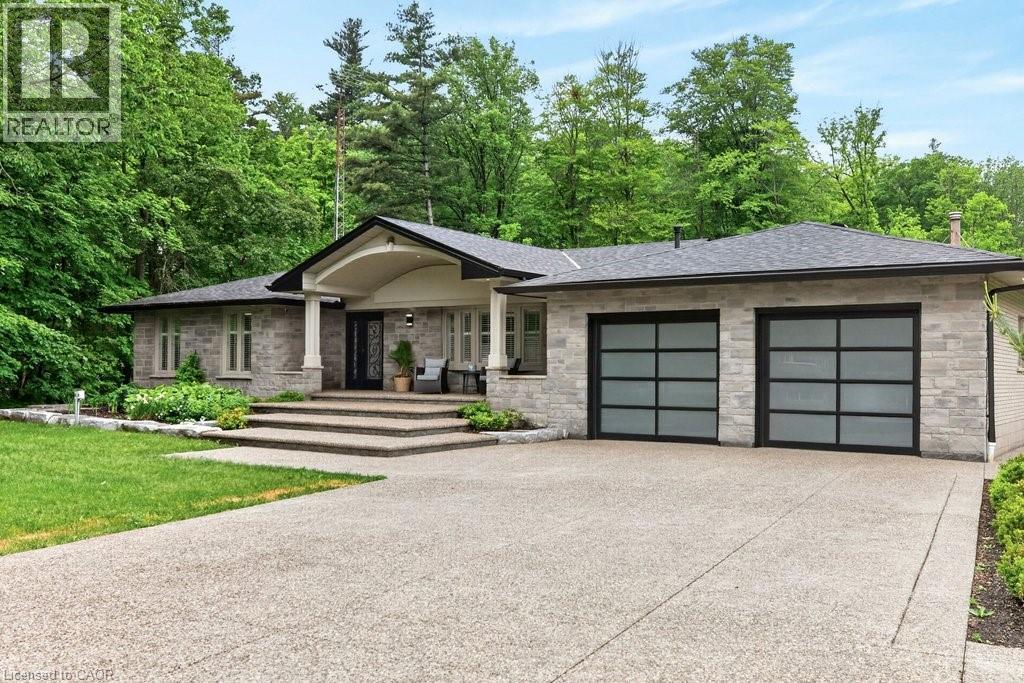
A rare opportunity to own an extraordinary 10-acre estate offering privacy, luxury, and endless possibilities. This stunning all-brick bungalow has been thoughtfully designed for both comfortable family living and exceptional entertaining. The main level features 3 spacious bedrooms, a 5-piece bathroom and a beautifully appointed kitchen with granite countertops, abundant cabinetry, and a skylight that fills the space with natural light. The spacious living room showcases a custom-designed fireplace mantel, while the bright dining area is surrounded by windows and overlooks the spectacular backyard retreat. The fully finished lower level offers incredible additional living space, including a large recreation room with a second fireplace, 2 generous bedrooms, a playroom, an oversized 4-piece bathroom with a large makeup vanity and a spacious laundry room with separate exterior access and ample storage. Step outside to your own private resort. The outdoor entertaining area features an outdoor kitchen with granite countertops, gas BBQ hookup and burner, and a wood-fired pizza oven. Relax by the beautiful kidney shaped in-ground pool complete with an outdoor sports bar and convenient 3-piece bathroom. Exceptional landscaping surrounds the property, highlighted by a breathtaking pond with large koi fish, cascading waterfalls, and a charming bridge leading to a cozy fire pit area. Beyond, you'll find extensive vegetable gardens, a children's playground, and endless space to enjoy nature. The impressive 60' x 40' workshop offers its own private driveway, making it ideal for hobbyists, business owners, or additional storage. A heated double-car garage and exposed aggregate concrete driveway provide parking for 12+ vehicles. Every inch of this remarkable property has been meticulously planned and maintained, creating a truly one-of-a-kind country estate just minutes from city conveniences. (id:50787)

5750 Hodgson Avenue
Niagara Falls, Ontario
THIS NEWLY RENOVATED 3-BEDROOM BUNGALOW IS COMPLETE WITH A SEPARATE IN-LAW APARTMENT, SEPARATE ENTRANCE AND BRAND NEW APPLIANCES. NEW FURNACE AND AIRCONDITIONER (2025). OVERSIZE GARAGE AND A PRIVATE BACKYARD, LARGE FENCED LOT 107.87 FT X 146.04 FT. PLUS A COVERED PATIO. LISTING AGENT IS ONE OF THE SELLERS. (id:50787)

4356 Dublin Crescent
Burlington, Ontario
WELCOME TO LITTLE IRELAND. IT IS RARE THAT A FINE PROPERTY COMES FOR SALE ON DUBLIN CRESCENT. THIS WELL MAINTAINED AND LOVED FAMILY HOME IN A FANTASTIC LOCATION IN BURLINGTON OFFERS 3 BEDROOMS, 2 BATHROOMS, LIVING ROOM, DINING ROOM, KITCHEN, FAMILY ROOM, REC. ROOM, DOUBLE GARAGE, CENTRAL VACUUM AND FINISHED BASEMENT. THIS 4-LEVEL SIDE SPLIT HOME OFFERS LOTS OF LIVING SPACE AND COMFORT. HARDWOOD FLOORINGS UNDERNEATH CARPETS. EASY ACCESS TO MAIN HIGHWAY, SHOPPING MALL, SCHOOLS ,HOSPITAL AND PARKS. ALL ELECTRICAL APPLIANCES AS IS CONDITION. (id:50787)
60 Huntley Crescent
Kitchener, Ontario
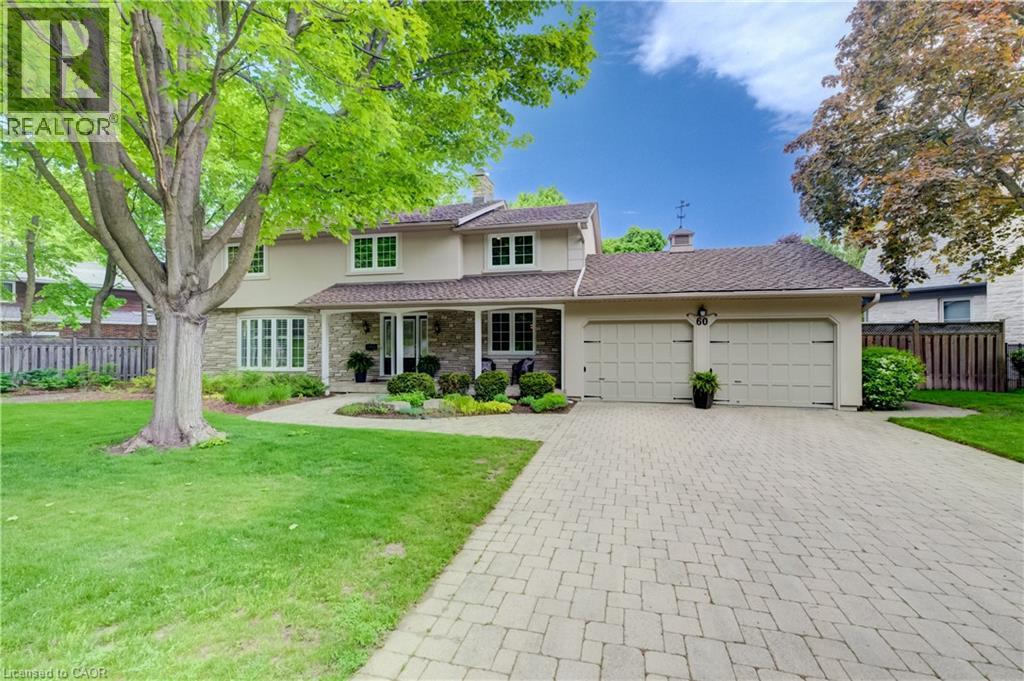
Once in a Generation Opportunity on Huntley Crescent. Walk to the entrance to Westmount Golf & Country Club in under a minute. Live next to one of Stanley Thompsons Masterpieces and a Top 15 Golf Course in Canada. Premier Golf Practice Facility, Putting Green, 5 Light Tennis Courts, Outdoor Winter Skating Rink, 6 Sheet Curling, Golf Simulators, Cross Country Skiing and Dining just around the corner. All that steps away but in a very private location. 2 Storey - 4 Bedroom - 2511 sq ft renovated home on a .262 acre west facing lot with 150.1 ft frontage. Main Floor has been totally renovated and opened to allow for tremendous flow and has stunning Dark Hardwood throughout. 2 gas fireplaces including one in Dining Room with Stone Front mantel. Chefs Kitchen has been renovated to include oversized sit down island, dark wood cabinetry, gas range/oven, stainless range hood and beautifully finished with white stone countertops. Currently used as Dining Room it can function easily as a main floor den or office with sliders to rear deck. Living Room has gas fireplace with custom bookcases on either side and ideal place for large screen viewings and is open to kitchen and large breakfast area with more custom built ins. Perfect space and flow for informal living or hosting friends on game night. Walkout from powder room and mudroom area to a spacious private deck with dining, bbq and seating areas that overlook the heated pool. This truly is ideal space for hosting friends following a round of golf, tennis or as your own private treed oasis in the evening. Gas Heated Pool is surrounded by terraced garden boxes has new liner, back yard shed included to store patio furniture in winter or for outdoor mowers, snowblower or gardening tools, Sprinkler System, extensive perennial Hosta Garden and mature treed lot (id:50787)
11 Kroeger Crescent
Cambridge, Ontario
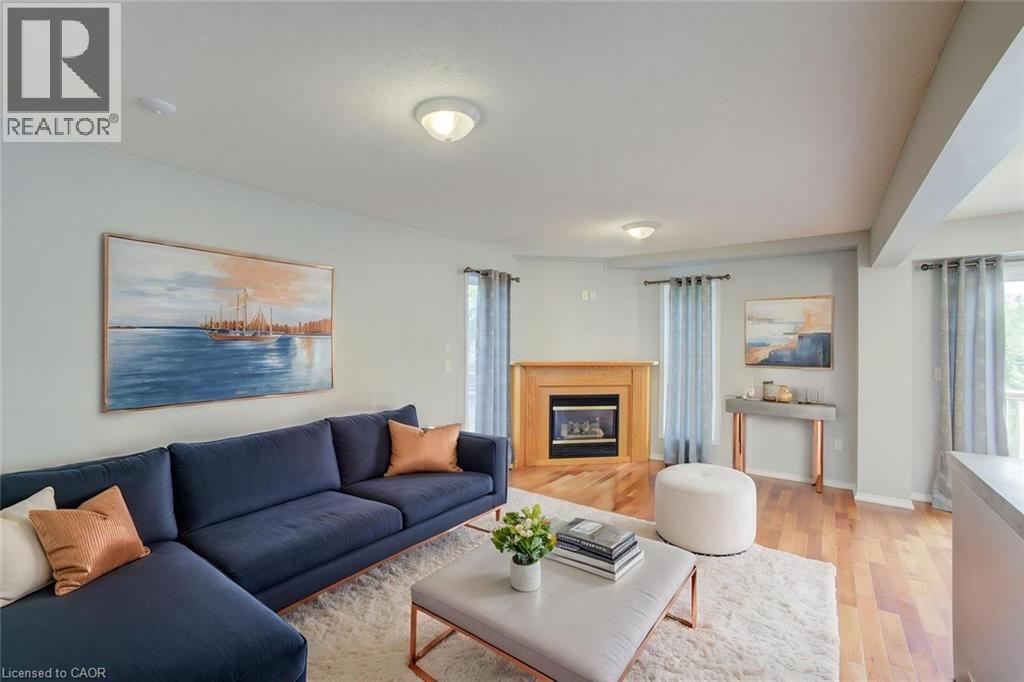
Freshly painted and meticulously maintained, this beautiful 3-bedroom, 2.5-bathroom home in Hespeler is truly move-in ready! Offering approximately 2,237 sq. ft. of finished living space, this inviting home is situated on a premium lot backing onto peaceful green space and a pond. In winter, enjoy the unique bonus of having a hockey rink right behind your home! The main floor features a bright and welcoming layout with a tastefully appointed living room complete with a gas fireplace, a formal dining area, and an eat-in kitchen featuring a gas stove. Convenient main-floor amenities are complemented by an upstairs laundry room, making everyday living easy and efficient. The nicely finished basement provides valuable additional living space and includes a 3-piece bathroom—ideal for a recreation room, home office, guest space, or growing family. Step outside to enjoy the fenced yard, spacious deck, 8' x 10' shed, large double driveway, and generous two-car garage. Recent updates include carpet (2017, freshly steam cleaned), furnace (2020), 50-year roof shingles (2020), fridge, gas stove and washer (2023), newer bedroom windows and patio door (2024), and updated upstairs and basement showers (2026). A large 60-gallon water heater provides ample hot water for the whole family. Ideally located with easy access to the 401, schools, shopping, and everyday amenities, this home offers a wonderful combination of comfort, convenience, and a beautiful natural setting. Don't miss your opportunity to make this Hespeler gem your new home! Some photos are virtually staged. (id:50787)
539 Coach Drive
Mississauga, Ontario
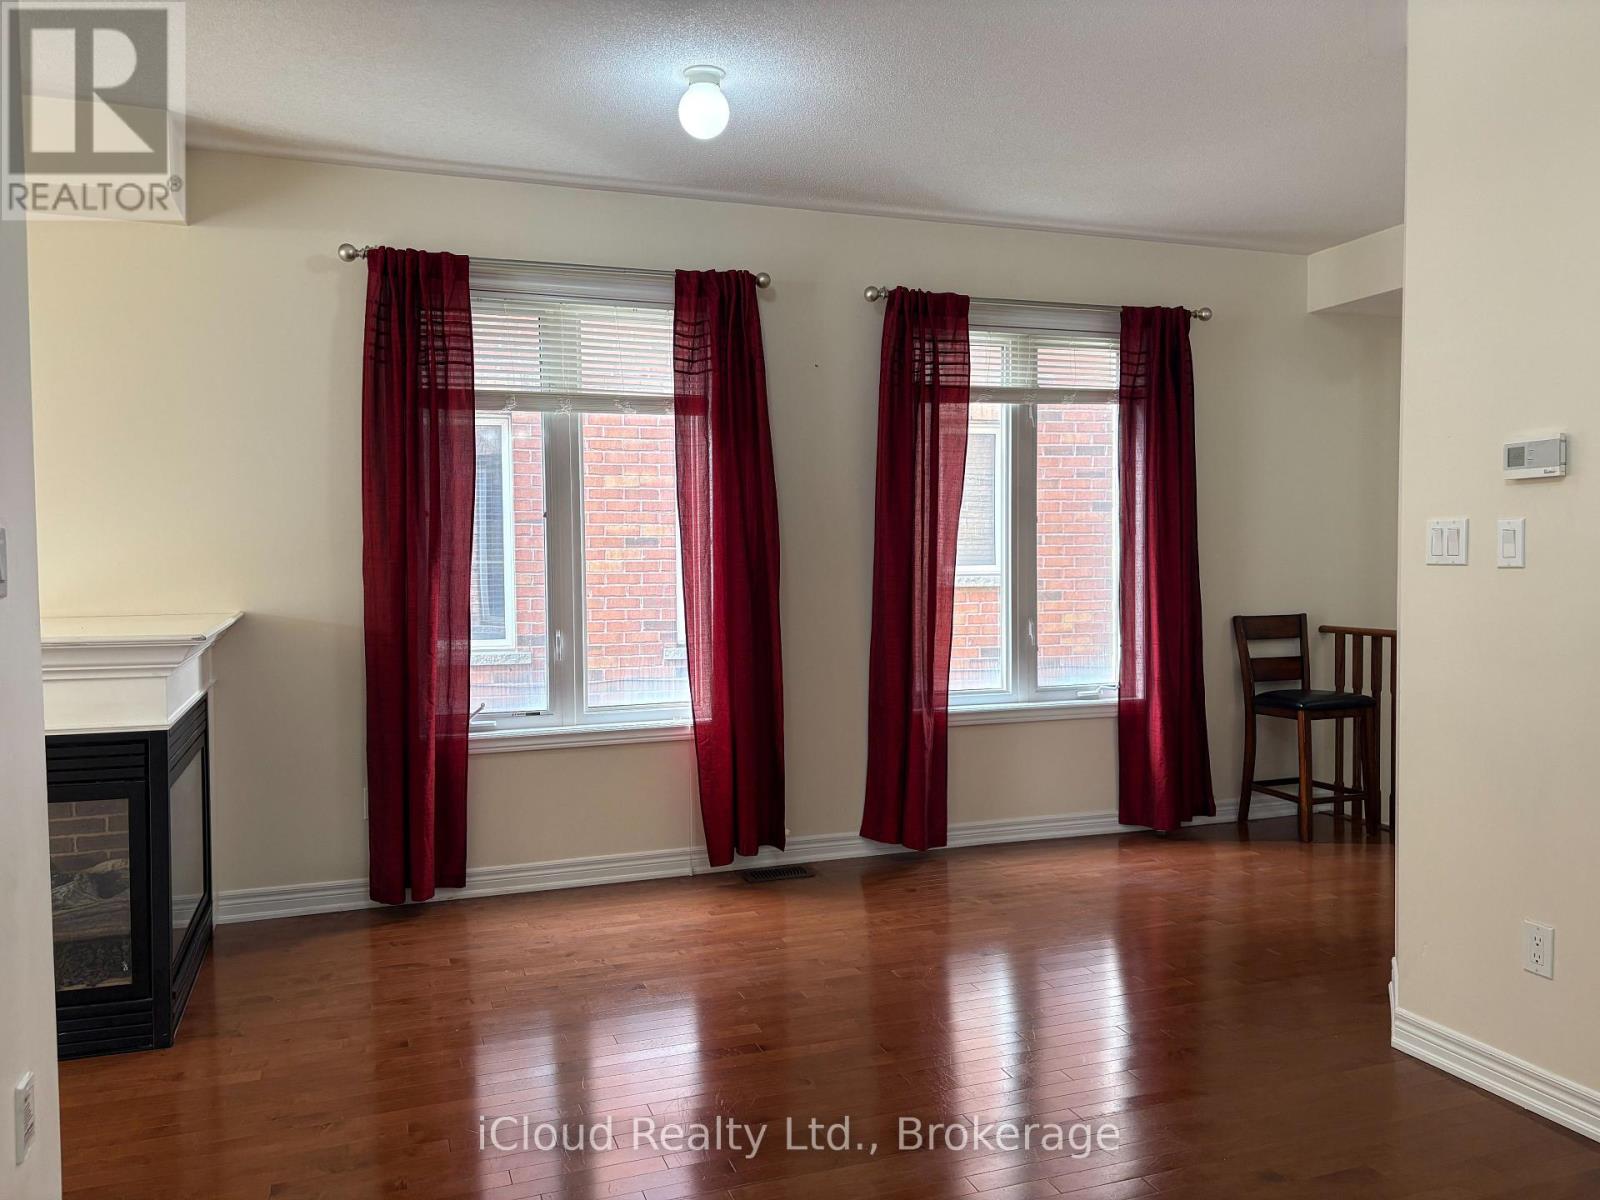
Prime Location! Gorgeous 4 B/R Semi Detached home In The Heart Of Mississauga. Walking Distance To Sq One Mall. Impressive Double Door Entry W/Glass Insert. Walk into the main level with classic dark hardwood Floor. Beautiful Open Concept Liv/Din Room. Upgraded Kitchen With S/S Appl, long cabinets for extra storage & Quartz Countertop. Enjoy the Luxurious Sunfilled Family Room that leads out To a Fenced Yard. Oak Staircase. Huge Master B/R With 5 Pc Ensuite & Walkin Closet. Granite Counters In all Washrooms. Laundry in the upper level. Enjoy your lazy afternoons on the Balcony Overlooking the Street. Steps to Square One, School, Park, Hwy 403 and Hwy 401. (id:50787)

11843 Sixth Line
Halton Hills, Ontario
A must-see! Welcome to this spectacular custom-built 2,850 sq ft home, beautifully set well back from the road on a picturesque 1-acre property in sought-after Limehouse. Enjoy Muskoka-style living just minutes from the GO station and major highways, offering peaceful country living with incredible convenience.Renovated from top to bottom with quality finishes and thoughtful design, this exceptional home showcases wainscotting throughout, tasteful accent walls and a sophisticated designer-inspired aesthetic. The stunning open-concept kitchen and living area features an oversized island with breakfast bar, quartz countertops, high-end appliances, abundant pot lighting and stylish pendant lighting. A bright dining room/sunroom with wall-to-wall windows overlooks then and opens to the expansive 1,500 sq. ft. deck.The unique side-split design offers a private lower-ground living space ideal as an in-law suite, guest retreat or primary retreat. Complete with a full kitchen, spacious bedroom, 3-piece bathroom and walkout, this versatile space provides exceptional comfort and flexibility.The upper level features three generously sized bedrooms, including a spacious primary retreat with his-and-hers closets and a beautifully renovated 3-piece ensuite. Two additional bedrooms share a renovated 4-piece bathroom. The finished basement adds a recreation room, additional bedroom, 3-piece bathroom, sauna, laundry and abundant storage.Step outside to an incredible backyard retreat featuring an 18' x 36' heated in-ground saltwater pool, hot tub, large gazebo. Mature landscaping surrounds a basketball court, mini putting green, volleyball court and two large outdoor sheds. Built-in exterior Christmas lights provide effortless holiday charm and year-round curb appeal.Ideally located in a quiet, family-friendly community close to schools, parks, trails, recreation and shopping. A rare opportunity to enjoy an exceptional home with resort-style outdoor living and remarkable flexibility (id:50787)