
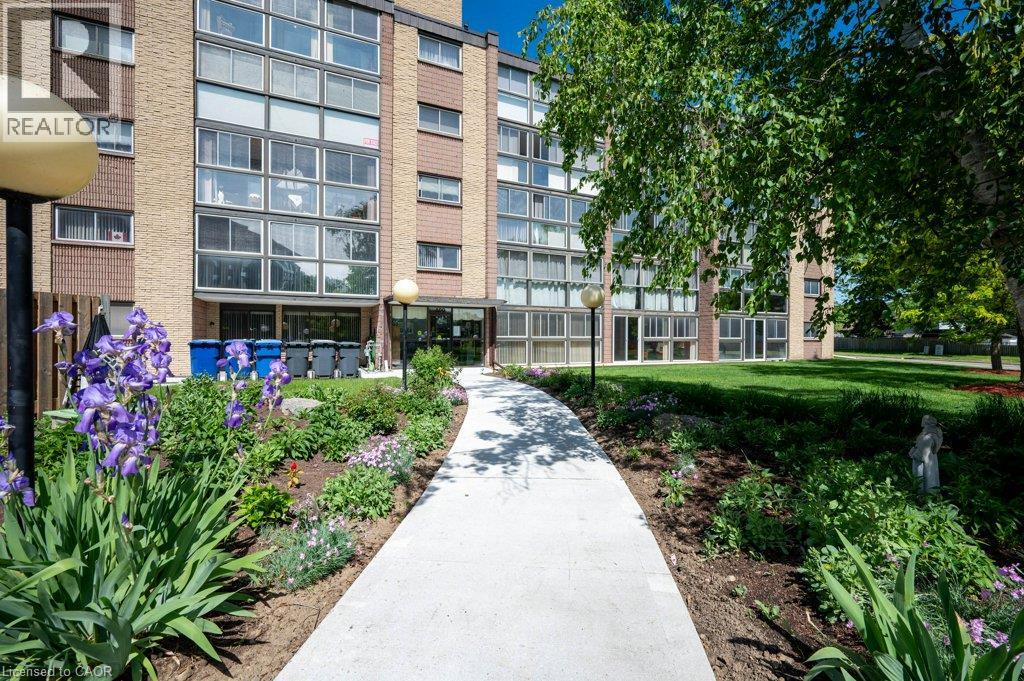
400 Champlain Boulevard Unit# 406
Cambridge, Ontario
Extremely well maintained and long sought after, well describes the Condos at Chateau Champlain. Unlike many of today’s compact square footage offerings, Unit 406 proudly offers 1210 square feet with a large primary bedroom easily accommodating a king size bedroom suite. The second bedroom or guest room provides ample space for a queen-size bed, offering a comfortable stay for visiting family or friends. A well laid out kitchen with newer appliances allows the resident chef to create his/her culinary creations and provides an ideal breakfast space to commence the day. The extremely generous, L-shaped living/dining room is the perfect place to host large gatherings or to just enjoy an intimate dinner. After dinner you can retire to the large sunroom/solarium with newer windows and screens and enjoy the fresh air with a beverage of your choice. Setting Unit 406 apart from many of the other units is a large den/office/person cave. Here you can create an excellent work from home space, a hobby room, a TV/viewing room or a sanctuary in which to enjoy solitude, reflection or a good book. A four-piece bath, in suite laundry and abundant closet space complete this super spacious unit. Additional features include: underground parking, a large storage space, a recently renovated patio with gazebo and barbecue, a party room with a kitchen for those EXTRA large special occasions as well as a small library & exercise room. Add to this, a great location close to Moffat Creek trails, transit and shopping makes 406-400 Champlain Blvd. worthy of your consideration. (id:50787)
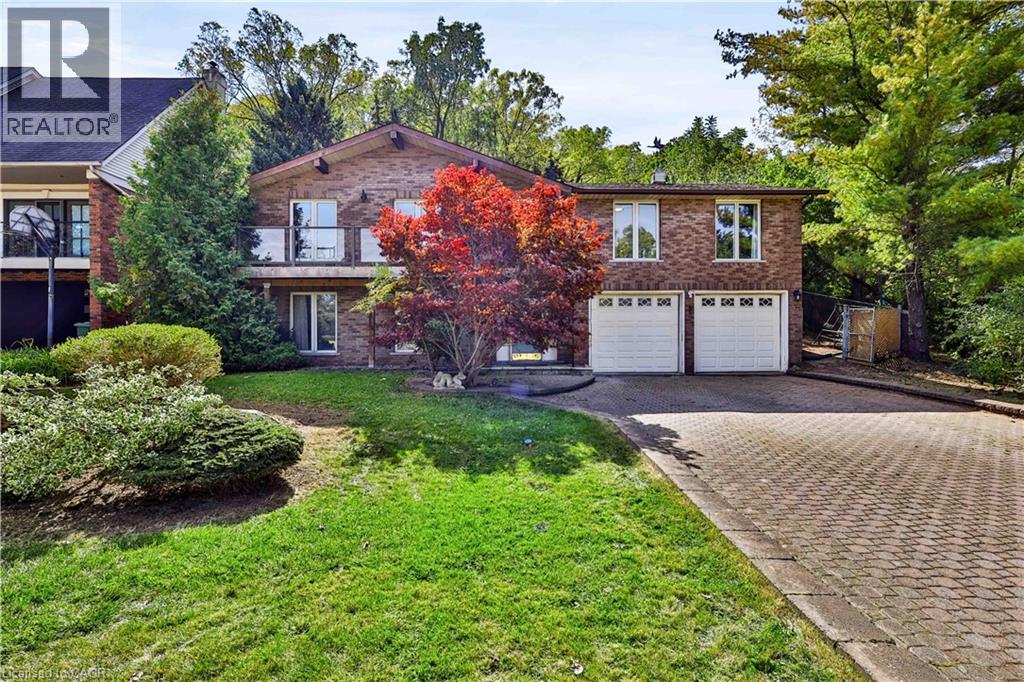
22 Oakridge Drive
Stoney Creek, Ontario
Discover a rare opportunity in the desirable Cherry Heights community of Lower Stoney Creek. Situated on a premium oversized lot between the Niagara Escarpment and Corman Park, this spacious raised bungalow offers 2,500+ sq. ft. of living space, exceptional privacy, and beautiful natural surroundings. The bright main level features an inviting open-concept layout with generous living and dining areas, large windows, skylights, and a peaceful sunroom overlooking the landscape. With 2+1 bedrooms and 3 full bathrooms, the home offers flexibility for families, downsizers, retirees, or those needing space for guests.Step outside to a private backyard surrounded by nature. The oversized lot provides a rare sense of space and seclusion, perfect for morning coffee, entertaining, or relaxing while enjoying the tranquil setting. With the Escarpment, Corman Park and Bruce Trail access nearby, hiking, walking, and outdoor recreation are just steps away. The lower level offers exceptional versatility, featuring an oversized double-car garage, a large recreation room previously used as a bedroom, and three unfinished areas with potential to create a future two-bedroom in-law suite or additional living space, subject to permits and approvals. Whether you're seeking privacy and nature, flexible living space, future potential, or a peaceful place to call home, this property offers a unique combination of location, lot size, and opportunity. A rare Lower Stoney Creek property with the space to live, privacy to relax, and potential to make it your own. Selling As-Is. (id:50787)

158 Waters Way
Wellington North, Ontario
Welcome to your own castle! Beautifully built by Cachet Homes, this impressive home offers style, thoughtful upgrades and a fantastic setting with no home directly across from you-just a beautiful pond and peaceful views! From the covered entrance to the front door, you'll notice the attention to detail throughout. Cachet Homes incorporated engineered beams for added strength and stability, along with construction designed to help eliminate those annoying squeaky floors. Inside, the main floor offers a bright, open-concept layout with plenty of room to live and entertain. The modern kitchen features beautiful stainless-steel appliances, quartz countertops, a drop-in sink and a huge island that's sure to become the heart of the home. Hardwood floors add warmth and style throughout the main living areas. Upstairs, you'll find spacious bedrooms, generous closets and some really impressive spaces with sky-high ceilings. The primary suite features a beautiful ensuite with a glass shower and relaxing soaker tub. One of the features you'll really appreciate when winter arrives is the convenient walkout from the home directly into the finished garage-no more trudging through the snow to get to your car!Outside, enjoy your pond views, a beautiful setting and the opportunity to be among the first homes in the area with a fully fenced yard. And when you're ready to get out and explore, great restaurants, shops, parks and trails are all nearby. This is a home you'll want to see in person-book your private showing today! (id:50787)
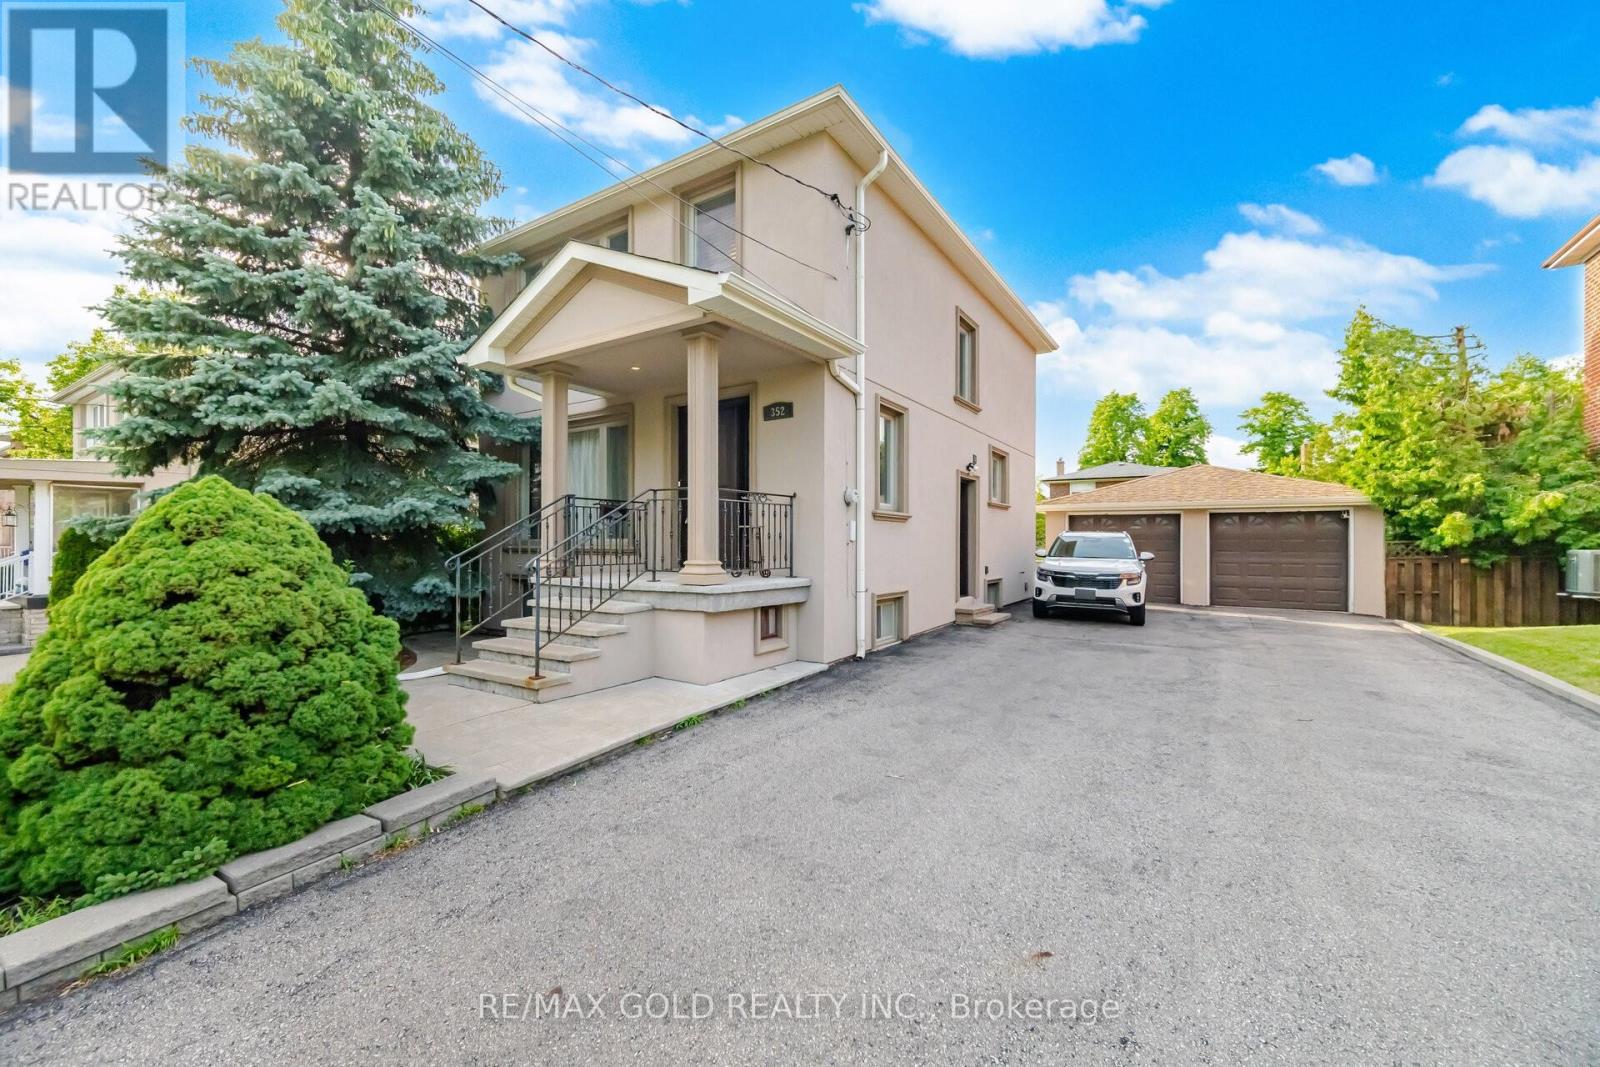
352 Maple Leaf Drive
Toronto, Ontario
Welcome to this well-maintained and spacious home situated on a rare 113-ft deep lot! Featuring a finished basement with a separate entrance, this property offers plenty of living space and flexibility for extended family or potential rental income. The main floor showcases a bright and functional layout with separate living and dining rooms filled with natural light. The spacious kitchen is equipped with stainless steel appliances and granite countertops. Upstairs, you'll find 3 generously sized bedrooms and a full bathroom. The finished basement includes a large rec room, kitchen, and full bathroom, providing additional living space. Upgrades include pot lights throughout and parking for 8+ vehicles. Conveniently located in a desirable neighbourhood close to schools, parks, public transit, major highways, shopping, and all essential amenities. A fantastic opportunity for families, investors, or anyone looking for a move-in-ready home in a prime location! (id:50787)
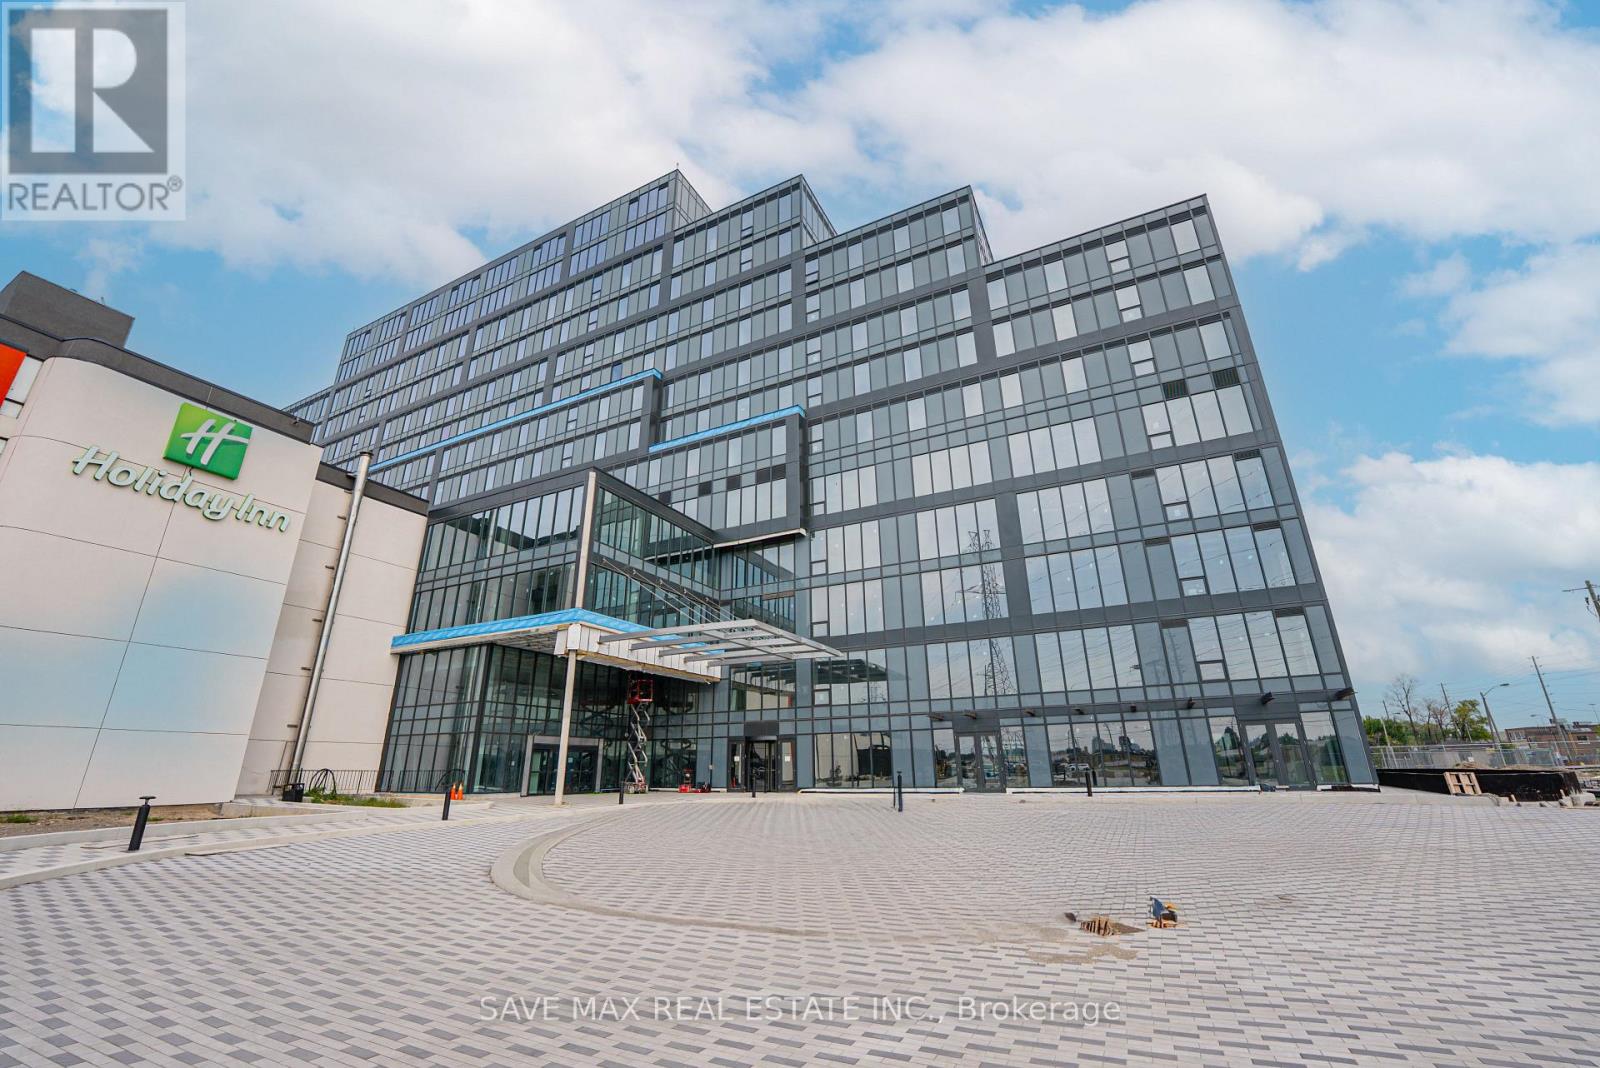
410 - 996 Martin Grove Road
Toronto, Ontario
Premium Built-Out Office Space for Lease at Regal Plaza! Approximately 1,034 sq. ft. of professionally finished office space located on an upper floor, offering excellent views and a bright, professional work environment. The functional layout features 3 spacious private offices, a boardroom, reception area, and pantry, providing an ideal setup for a variety of professional and service-based businesses. Move-in ready - no shell construction required. Conveniently located minutes from Toronto Pearson International Airport with easy access to Highways 401, 409, and 427 and the Toronto Congress Centre. The Holiday Inn is located within the same complex, offering added convenience for clients, visitors, and business guests. Regal Plaza is a modern commercial development with professional office and ground-floor retail uses. Includes 1 underground parking space plus ample complimentary visitor parking. An excellent opportunity for businesses seeking a well-appointed office in a highly connected commercial location. (id:50787)
265 Wycliffe Avenue
Vaughan, Ontario
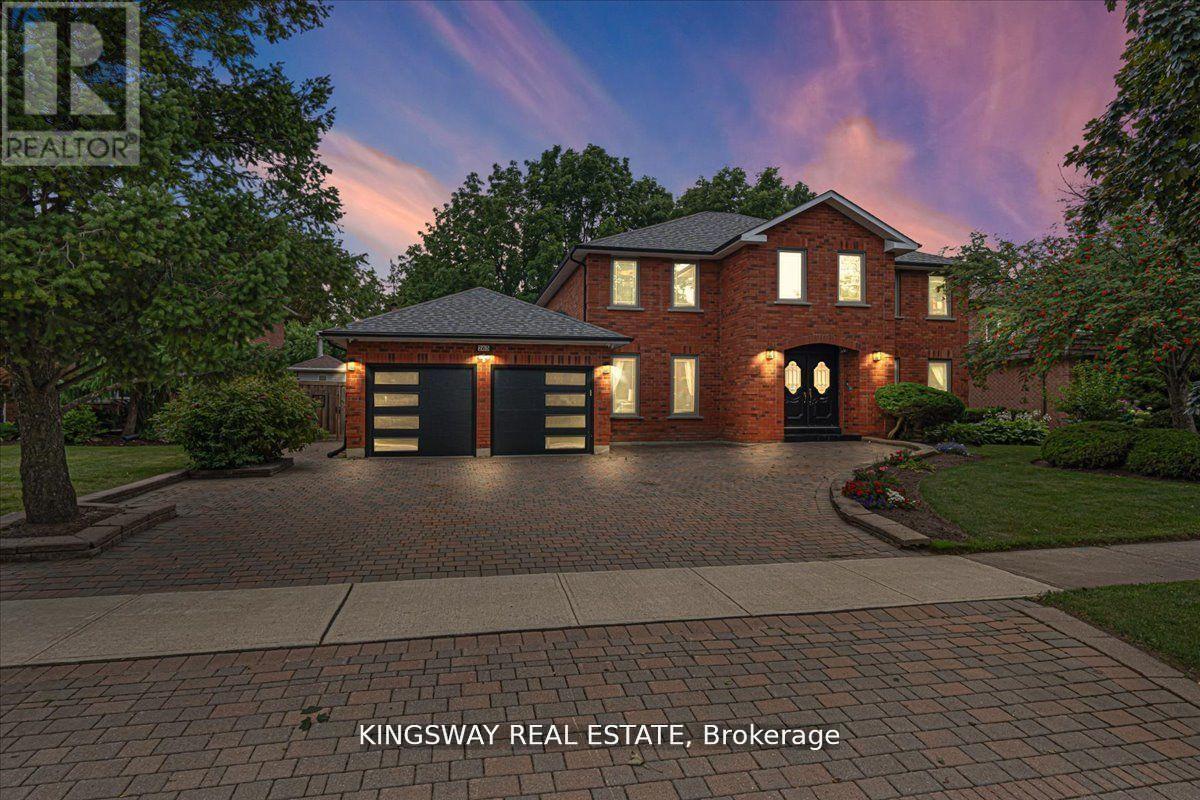
This stunning dream home is located in Vaughan's prestigious Islington Woods neighbourhood, nestled in a sought-after million-dollar community. Sitting on a premium lot that backs onto a former golf course, this property offers both luxury and privacy. Recently renovated, it features a completely upgraded gourmet chef's kitchen with granite countertops, a stylish backsplash, a pantry, and a sunlit solarium with vaulted ceilings and skylights. The beautifully landscaped backyard is a true oasis, boasting a gorgeous swimming pool and ample space for entertaining or relaxation. Inside, the home offers elegant details, including a cozy gas fireplace. The spacious primary retreat is a private sanctuary, complete with a 6-piece ensuite, a walk-in closet, and a walk-out balcony with scenic views. The professionally finished basement apartment, with a separate entrance, provides additional living space and includes a recreation area, a full kitchen, three bedrooms, a bathroom, and a separate laundry. This exceptional property combines modern luxury with timeless elegance in an unbeatable location. (id:50787)

50 Dickson Hill Road
Markham, Ontario
Discover the perfect blend of tranquility, space, and convenience in this beautifully maintained 4-bedroom, 3-bathroom single-family home, ideally situated in the peaceful hamlet of Dickson Hill. Set on a sprawling acre lot, this property backs directly onto open farmland, offering uninterrupted views and a rare sense of privacy just minutes from Markham. You'll enjoy the entire main and second floor, plus access to the basement, with a small area reserved for the landlord's storage.This home is ideal for families or professionals seeking a quiet retreat with easy access to schools, shopping, and major highways. Thoughtfully designed and recently updated, it combines modern comfort with timeless charm, making it a wonderful place to settle in and enjoy everyday family life.Key Features:Four spacious bedrooms, including a main-floor bedroom with direct access to a full bathroom, perfect for guests, in-laws, or a private home officeThree full bathrooms with updated fixtures and a clean, modern aestheticOpen-concept main floor filled with natural light, hardwood flooring, and a cozy fireplace to gather aroundRenovated kitchen with ample storage and modern appliances, great for family mealsConvenient on-site laundryBasement access included, with one small area reserved for landlord storageExpansive back deck perfect for outdoor dining, entertaining, or simply relaxingLarge private yard with mature trees, ideal for kids to playAmple parking with a private long drivewayLocation Highlights:Located in Dickson Hill, a quiet and family-friendly rural communityWalkable to local shops, groceries, and amenitiesJust minutes to Markham, Stouffville, and Highway 404Surrounded by farmland and nature, the perfect escape from city noise without sacrificing convenienceThis is a rare opportunity to enjoy peaceful, spacious country living close to everything your family needs. (id:50787)

22 Chiltern Hill
Richmond Hill, Ontario
This lovely, sun-filled home features high ceilings on the main floor, a second-floor overlooking a private, secluded garden, and abundant natural light streaming in from the front yard. All flooring has been tastefully updated. The bright, walk-out lower level, complete with two separate staircases, provides excellent potential for a guest suite or an expansive recreation area. Thoughtful updates include a newer A/C (2024), furnace and hot water tank (2020), and roof (2019), windows(2013). Located within top-ranking school boundaries (Bayview Hill P.S. and Bayview S.S.), and just minutes from parks, a community centre, shopping plazas, Highway 404, and the GO Station, this home offers both luxury and convenience. (id:50787)
567 Granby Place
Newmarket, Ontario
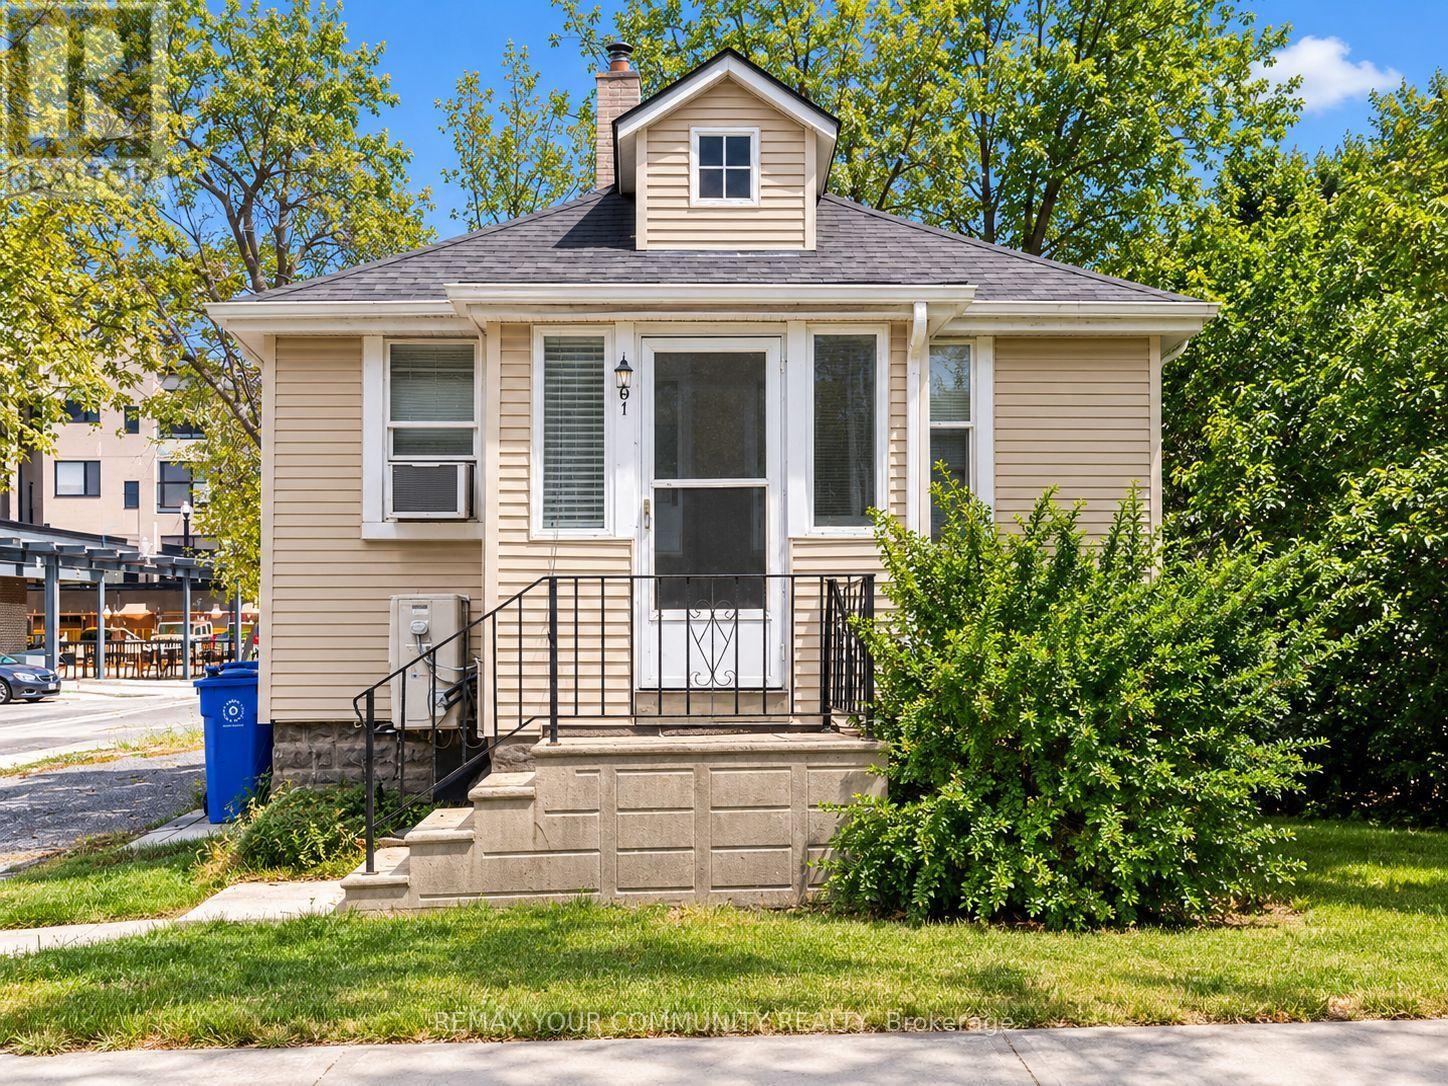
Charming Detached 2-Bedroom Bungalow - Prime Location, Welcome to this cozy and well-maintained detached 2-bedroom bungalow, offering comfortable main-floor living with 2-car parking. The home features newer laminate flooring in the bedrooms and newer broadloom in the family room, along with a bright eat-in kitchen. The unfinished basement provides ample storage space, while the recently installed brand-new heat pump system offers improved heating and cooling performance and enhanced energy efficiency. Ideally located just steps from the GO Train, Main Street, and the hospital, providing exceptional convenience for commuters and everyday living. Available immediately. Tenant is responsible for hydro and water. Well priced and excellent value - an ideal opportunity for a tenant seeking a comfortable detached home in a convenient and highly accessible location. (id:50787)
402 - 454 Centre Street S
Oshawa, Ontario
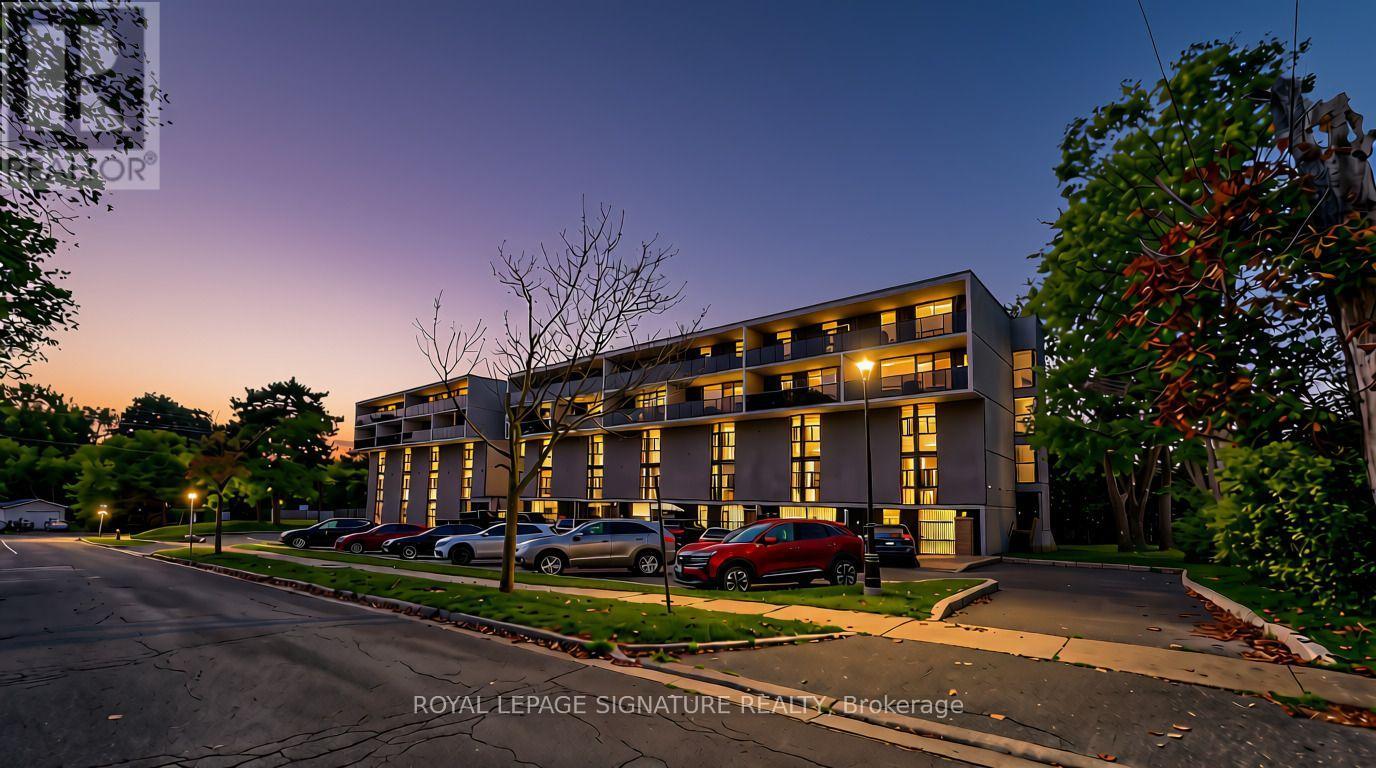
Welcome to this spacious 2-bedroom condo in Oshawa right off of hwy 401. Offering just under 1000 sqft., this well-laid-out suite features a bright living and dining area with walkout to a large open balcony, and an eat-in kitchen. This condo is 2 storeys and features two generously sized bedrooms, and a full 4-piece bathroom on a separate floor. Enjoy the convenience of ensuite laundry, an owned ensuite locker, and 1 underground parking space. Maintenance fees include heat, hydro, water, common elements, and parking. Building amenities include a sauna and security system, with pets permitted. Conveniently located close to transportation, Highway 401, shopping, everyday amenities, and downtown Oshawa. A great opportunity for first-time buyers, downsizers, or investors. (id:50787)
1046 Book Road W
Ancaster, Ontario
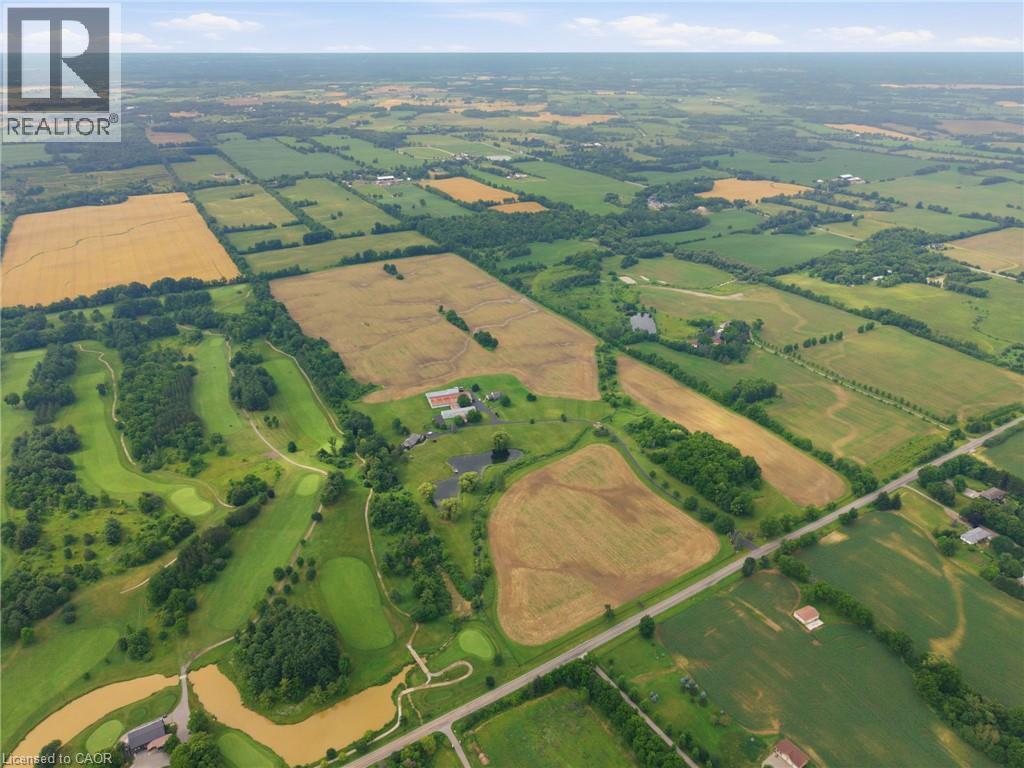
A Rare Opportunity in the Heart of Ancaster. Nestled beside the prestigious Knollwood Golf Course, this extraordinary 97.49ac farm presents a once-in-a-generation opportunity to own one of Ancaster's most remarkable rural estates. Whether you envision a thriving agricultural operation, an equestrian estate, a luxury country retreat, or a business w/ room to grow, this exceptional property offers endless possibilities. Ideal for a greenhouse operation, horse farm, retirement estate, trucking or landscaping business, vet clinic, or a custom family compound, the opportunities are limited only by your imagination. Approx 60ac of fertile farmland are currently being cultivated by a local farmer, providing both productive agricultural land & income potential. The rich soil & expansive acreage create an outstanding foundation for sustainable farming, crop production, livestock, or other commercial agricultural ventures. The property feat 2 det homes, each offering approx 2,000sqft of living space, making it ideal for multi-generational living, staff accommodations, or rental income. Equestrian enthusiasts will appreciate the indoor riding arena, multiple barns, stables & extensive riding trails that wind around the perimeter of the property. A picturesque large pond enhances the natural beauty of the landscape, creating a peaceful setting for recreation and relaxation. Despite its private country setting, this exceptional estate is just mins from shopping, schools, major hwy access & all of Ancaster's amenities, offering the perfect balance of rural tranquility & urban convenience. An exceptional offering where luxury, lifestyle, agriculture & investment potential come together on nearly 100 ac in one of Ancaster's most desirable locations. (id:50787)
1046 Book Road W
Ancaster, Ontario
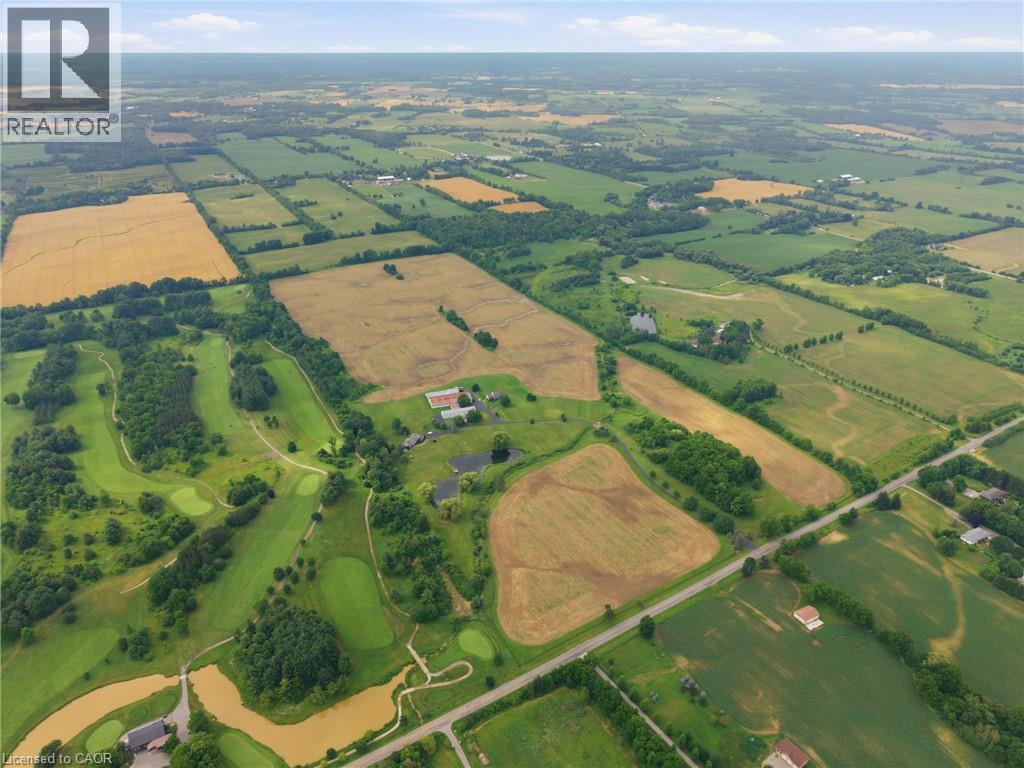
A Rare Opportunity in the Heart of Ancaster. Nestled beside the prestigious Knollwood Golf Course, this extraordinary 97.49ac farm presents a once-in-a-generation opportunity to own one of Ancaster's most remarkable rural estates. Whether you envision a thriving agricultural operation, an equestrian estate, a luxury country retreat, or a business w/ room to grow, this exceptional property offers endless possibilities. Ideal for a greenhouse operation, horse farm, retirement estate, trucking or landscaping business, vet clinic, or a custom family compound, the opportunities are limited only by your imagination. Approx 60ac of fertile farmland are currently being cultivated by a local farmer, providing both productive agricultural land & income potential. The rich soil & expansive acreage create an outstanding foundation for sustainable farming, crop production, livestock, or other commercial agricultural ventures. The property feat 2 det homes, each offering approx 2,000sqft of living space, making it ideal for multi-generational living, staff accommodations, or rental income. Equestrian enthusiasts will appreciate the indoor riding arena, multiple barns, stables & extensive riding trails that wind around the perimeter of the property. A picturesque large pond enhances the natural beauty of the landscape, creating a peaceful setting for recreation and relaxation. Despite its private country setting, this exceptional estate is just mins from shopping, schools, major hwy access & all of Ancaster's amenities, offering the perfect balance of rural tranquility & urban convenience. An exceptional offering where luxury, lifestyle, agriculture & investment potential come together on nearly 100 ac in one of Ancaster's most desirable locations. (id:50787)
82 Whitney Avenue
Hamilton, Ontario
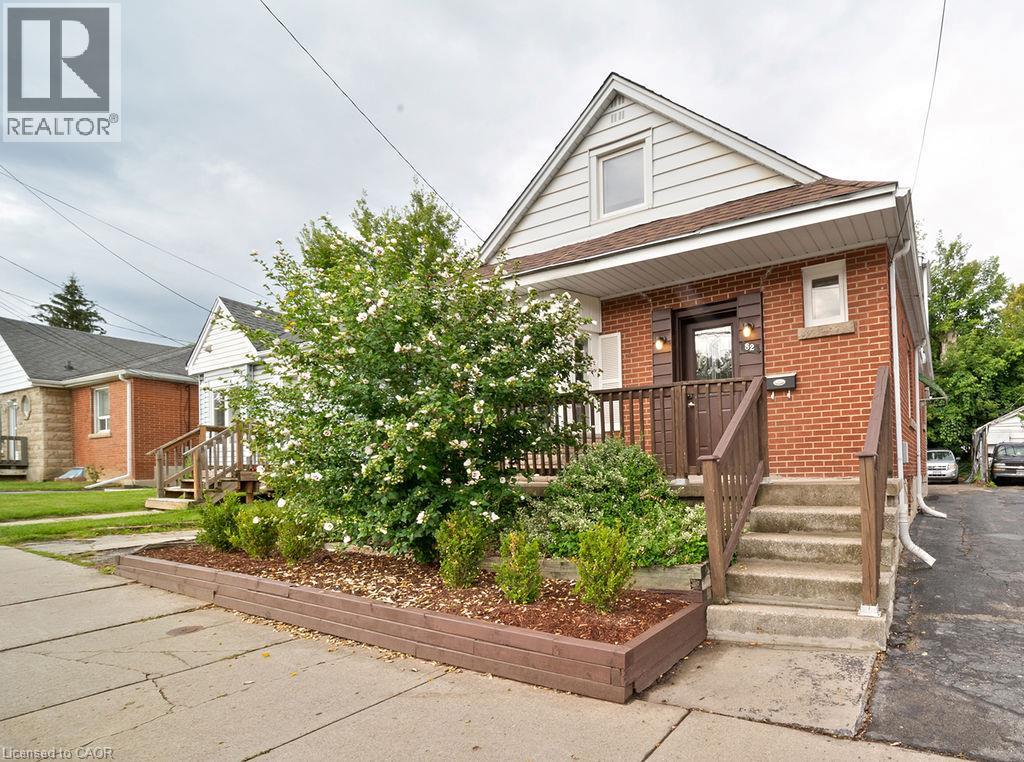
VERSATILE 7-BEDROOM HOME near McMaster University & McMaster Children's Hospital! Ready for immediate occupancy, this spacious 3-level home offers incredible flexibility for an end-user, extended family, or investor. Featuring 7 large bedrooms, 2 kitchens, 2 full bathrooms, multiple entrances, and plenty of on-site parking. Previously operated as an owner-occupied, self-managed fully LICENSED student rental, the property holds a VALID City of Hamilton Certificate of Compliance under the student rental by-law. Recent updates include new A/C (2025) with no outstanding rental items. Ideally located minutes from McMaster University, McMaster Children's Hospital, major highways, shopping, transit, and everyday amenities. Live in, rent out, or do both, the choice is yours. (id:50787)
W0602 - 25 Dalhousie Street
Toronto, Ontario
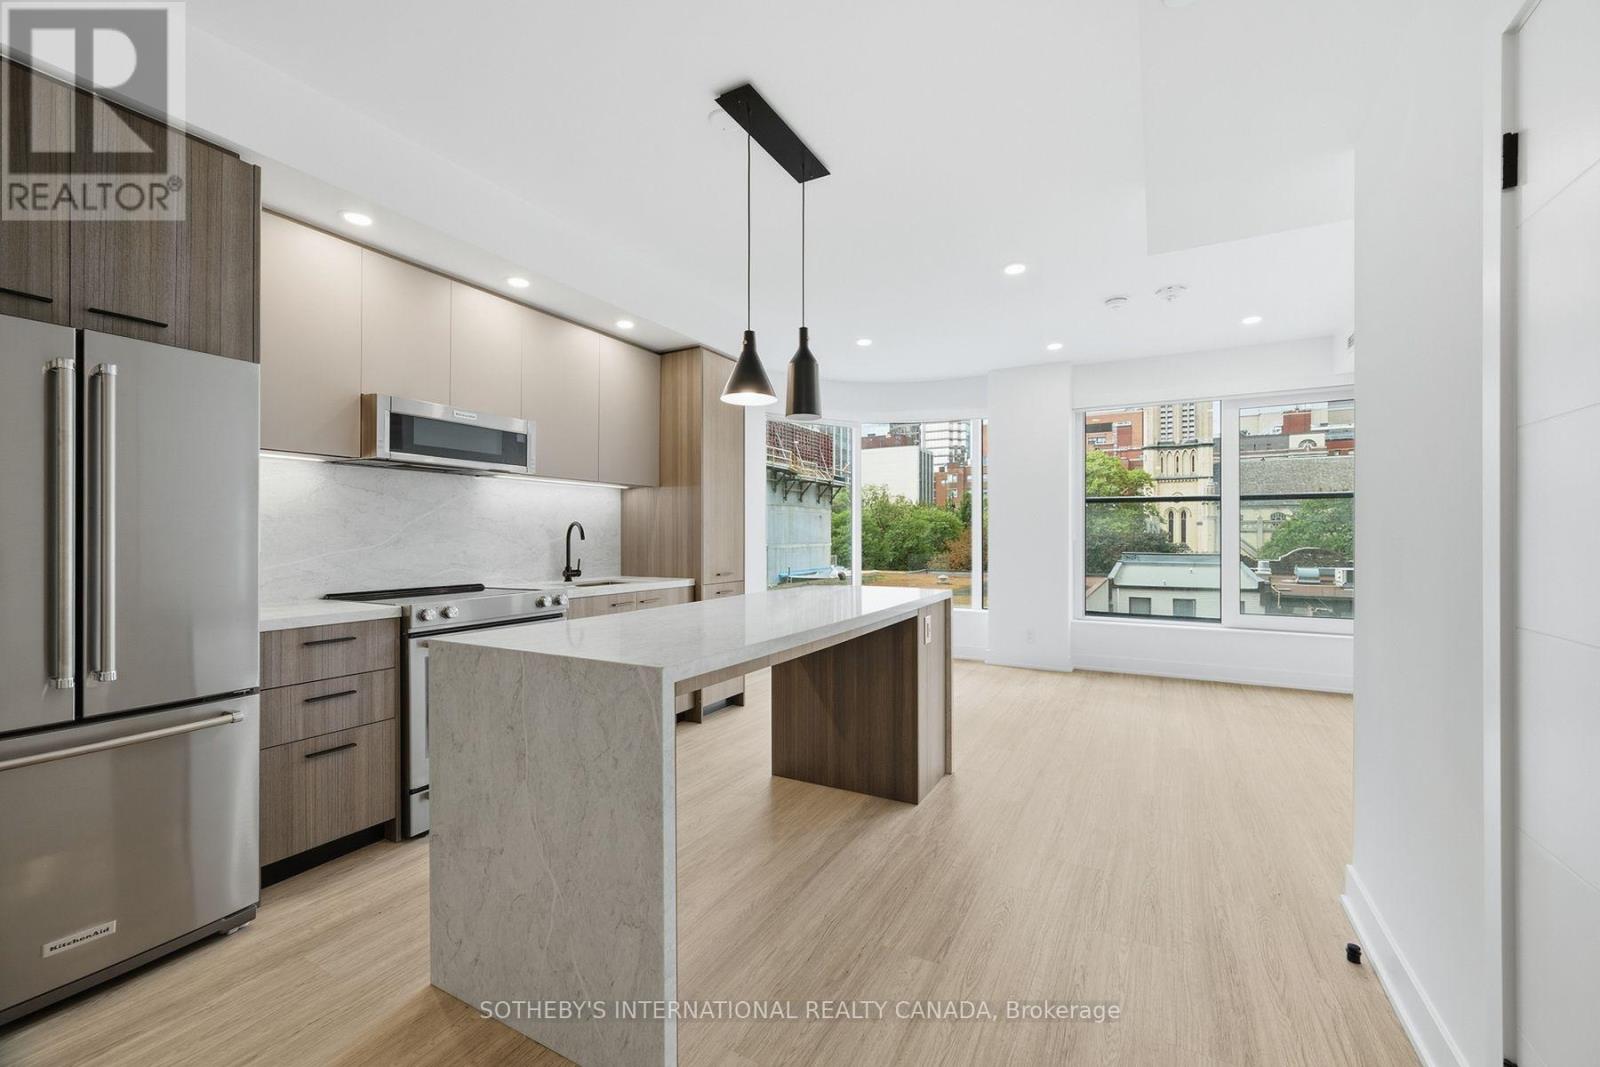
RENT: $3,620/month. SPECIAL OFFER: Sign a 13-month lease and get 1.5 months FREE. That means you pay rent for 11.5 months instead of 13, which works out to an average of $3,202/month over the lease. Longer leases get more free rent: 18 months, 2.5 months free (5% increase months 13-18) + 6 months free parking; 24 months, 3 months free (5% increase months 13-24) + 12 months free parking. 4 months free parking on 13 months. Free parking if applicable. Free internet included. Offer subject to change. Elm-Ledbury, Fitzrovia's flagship rental community at Queen and Church. Suites by interior designers Figure3 feature 9' smooth ceilings, quartz countertops and full-height backsplashes, stainless steel KitchenAid appliances, panelled dishwasher, in-suite full-size washer and dryer, luxury vinyl tile flooring, porcelain tile bathrooms, custom window coverings, blackout bedroom blinds, upgraded closet organizers, Wi-Fi enabled Nest thermostat and keyless smart lock entry; select suites add kitchen islands, wine refrigerators, mudroom benches and double vanities. Award-winning amenities: LIDO rooftop infinity pool with cabanas; The Temple fitness centre with yoga, spin and reformer Pilates; Raptors basketball court; ski and F1 simulators; sports lounge; penthouse movie theatre; Battersea Bridge wine lounge; Sky Lounge and entertainment kitchen; 24-hour co-working lounge; rooftop BBQ terrace with fire pits; paw spa and skyline dog run. On site: 10 DEAN Cafe & Bar, Greenhouse Juice, Bloomsbury Academy early childhood education and complimentary virtual healthcare from Cleveland Clinic Canada. Pet friendly, furnished options available. Steps to Queen Station, the Eaton Centre, St. Lawrence Market, Toronto Metropolitan University, George Brown and the Financial District. Showings by appointment through the on-site leasing office; hours Mon to Fri 9:00AM-7:00PM, Sat and Sun 10:00AM-5:00PM. Unit photos are representative. Actual unit may differ. (id:50787)
W0311 - 25 Dalhousie Street
Toronto, Ontario
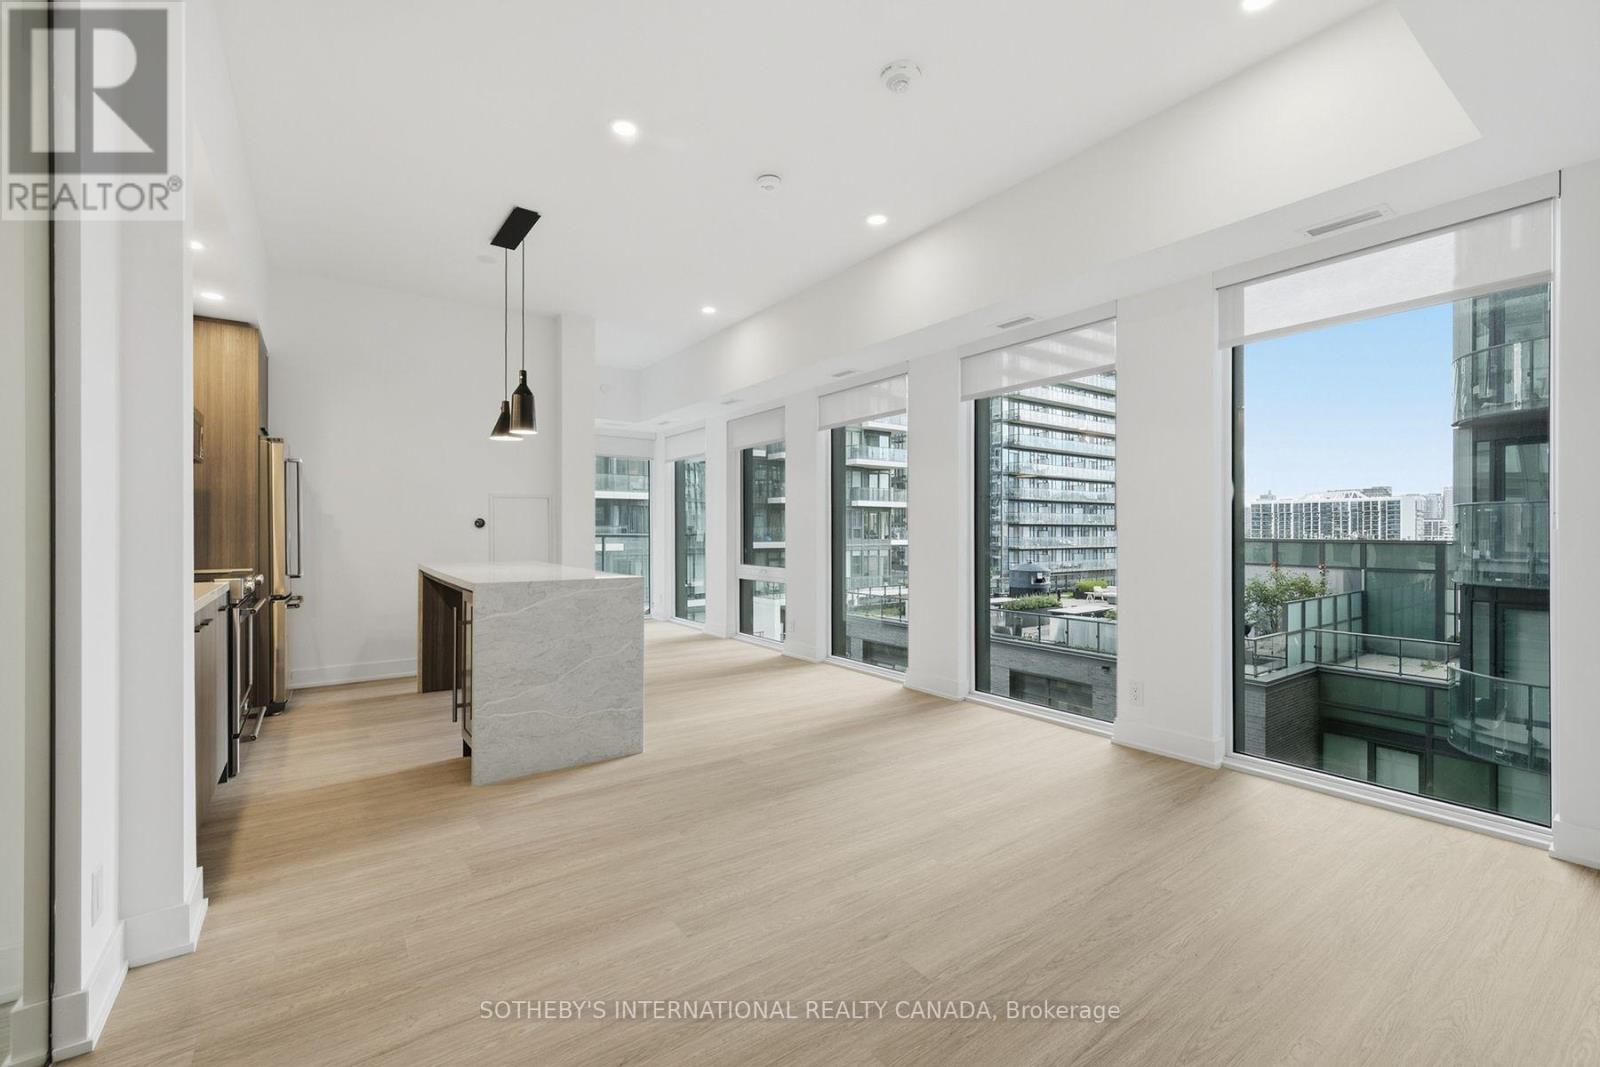
RENT: $5,480/month. SPECIAL OFFER: Sign a 13-month lease and get 1.5 months FREE. That means you pay rent for 11.5 months instead of 13, which works out to an average of $4,848/month over the lease. Longer leases get more free rent: 18 months, 2.5 months free (5% increase months 13-18) + 6 months free parking; 24 months, 3 months free (5% increase months 13-24) + 12 months free parking. 4 months free parking on 13 months. Free parking if applicable. Free internet included. Offer subject to change. Elm-Ledbury, Fitzrovia's flagship rental community at Queen and Church. Suites by interior designers Figure3 feature 9' smooth ceilings, quartz countertops and full-height backsplashes, stainless steel KitchenAid appliances, panelled dishwasher, in-suite full-size washer and dryer, luxury vinyl tile flooring, porcelain tile bathrooms, custom window coverings, blackout bedroom blinds, upgraded closet organizers, Wi-Fi enabled Nest thermostat and keyless smart lock entry; select suites add kitchen islands, wine refrigerators, mudroom benches and double vanities. Award-winning amenities: LIDO rooftop infinity pool with cabanas; The Temple fitness centre with yoga, spin and reformer Pilates; Raptors basketball court; ski and F1 simulators; sports lounge; penthouse movie theatre; Battersea Bridge wine lounge; Sky Lounge and entertainment kitchen; 24-hour co-working lounge; rooftop BBQ terrace with fire pits; paw spa and skyline dog run. On site: 10 DEAN Cafe & Bar, Greenhouse Juice, Bloomsbury Academy early childhood education and complimentary virtual healthcare from Cleveland Clinic Canada. Pet friendly, furnished options available. Steps to Queen Station, the Eaton Centre, St. Lawrence Market, Toronto Metropolitan University, George Brown and the Financial District. Showings by appointment through the on-site leasing office; hours Mon to Fri 9:00AM-7:00PM, Sat and Sun 10:00AM-5:00PM. Unit photos are representative. Actual unit may differ. (id:50787)
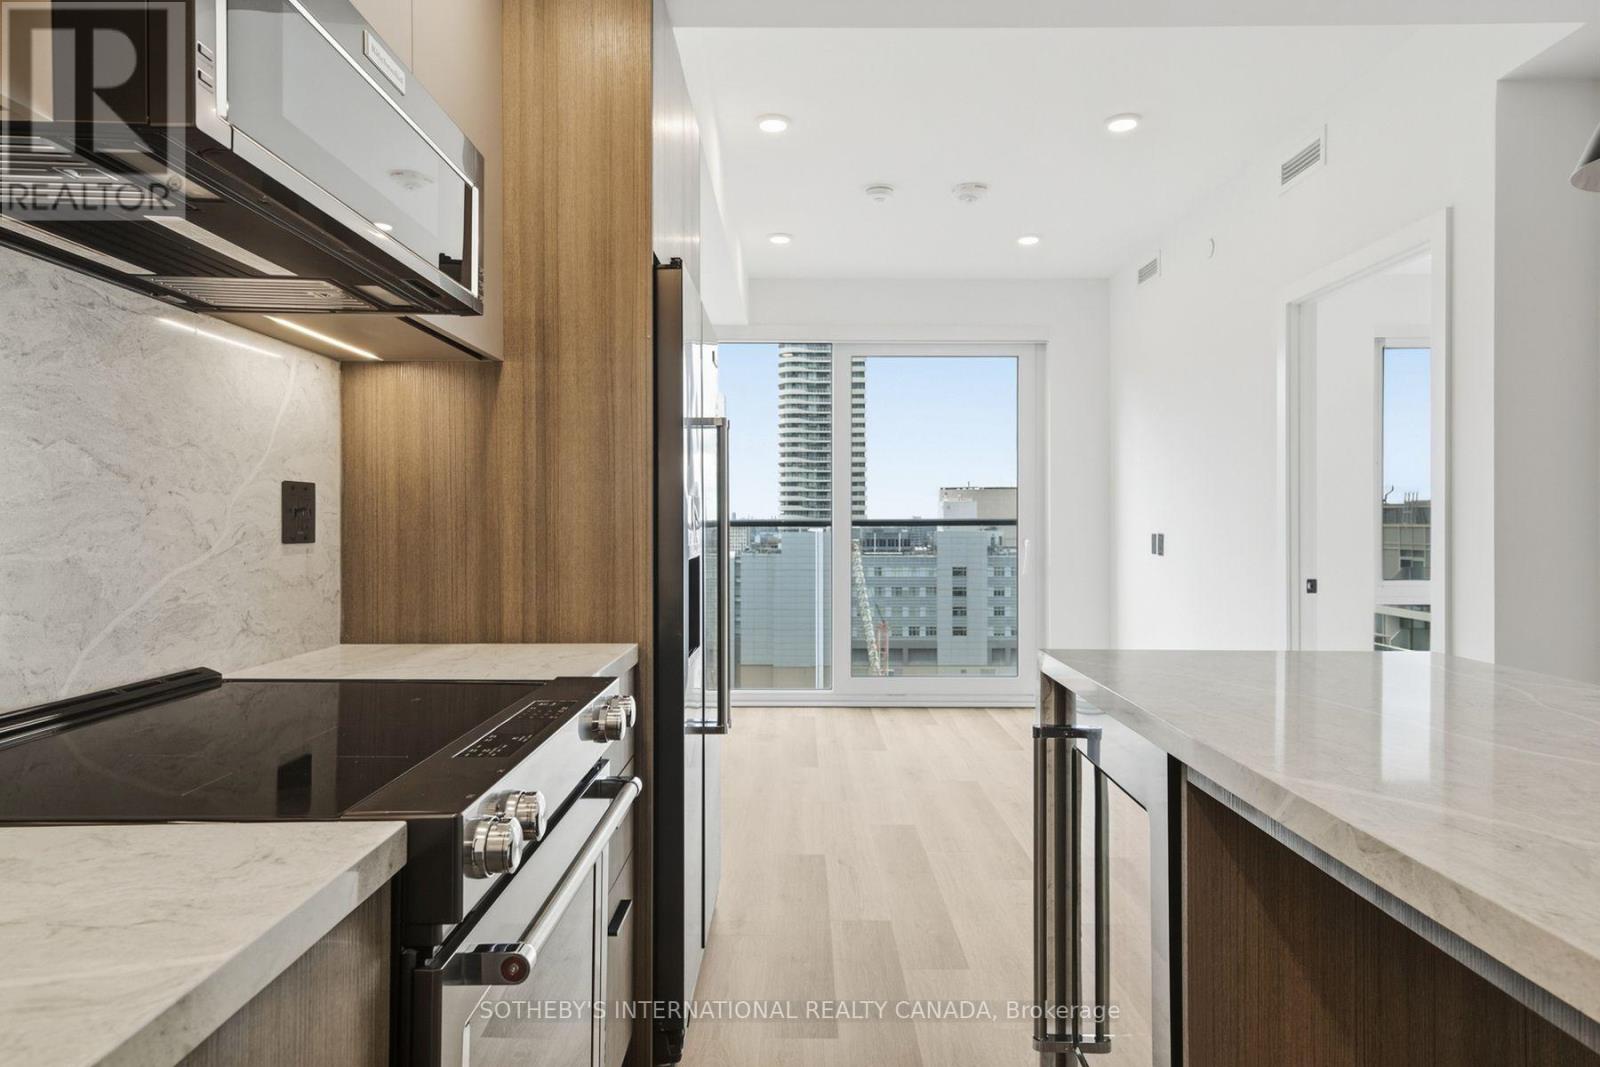
W2806 - 25 Dalhousie Street
Toronto, Ontario
RENT: $3,370/month. SPECIAL OFFER: Sign a 13-month lease and get 1.5 months FREE. That means you pay rent for 11.5 months instead of 13, which works out to an average of $2,981/month over the lease. Longer leases get more free rent: 18 months, 2.5 months free (5% increase months 13-18) + 6 months free parking; 24 months, 3 months free (5% increase months 13-24) + 12 months free parking. 4 months free parking on 13 months. Free parking if applicable. Free internet included. Offer subject to change. Elm-Ledbury, Fitzrovia's flagship rental community at Queen and Church. Suites by interior designers Figure3 feature 9' smooth ceilings, quartz countertops and full-height backsplashes, stainless steel KitchenAid appliances, panelled dishwasher, in-suite full-size washer and dryer, luxury vinyl tile flooring, porcelain tile bathrooms, custom window coverings, blackout bedroom blinds, upgraded closet organizers, Wi-Fi enabled Nest thermostat and keyless smart lock entry; select suites add kitchen islands, wine refrigerators, mudroom benches and double vanities. Award-winning amenities: LIDO rooftop infinity pool with cabanas; The Temple fitness centre with yoga, spin and reformer Pilates; Raptors basketball court; ski and F1 simulators; sports lounge; penthouse movie theatre; Battersea Bridge wine lounge; Sky Lounge and entertainment kitchen; 24-hour co-working lounge; rooftop BBQ terrace with fire pits; paw spa and skyline dog run. On site: 10 DEAN Cafe & Bar, Greenhouse Juice, Bloomsbury Academy early childhood education and complimentary virtual healthcare from Cleveland Clinic Canada. Pet friendly, furnished options available. Steps to Queen Station, the Eaton Centre, St. Lawrence Market, Toronto Metropolitan University, George Brown and the Financial District. Showings by appointment through the on-site leasing office; hours Mon to Fri 9:00AM-7:00PM, Sat and Sun 10:00AM-5:00PM. Unit photos are representative. Actual unit may differ. (id:50787)
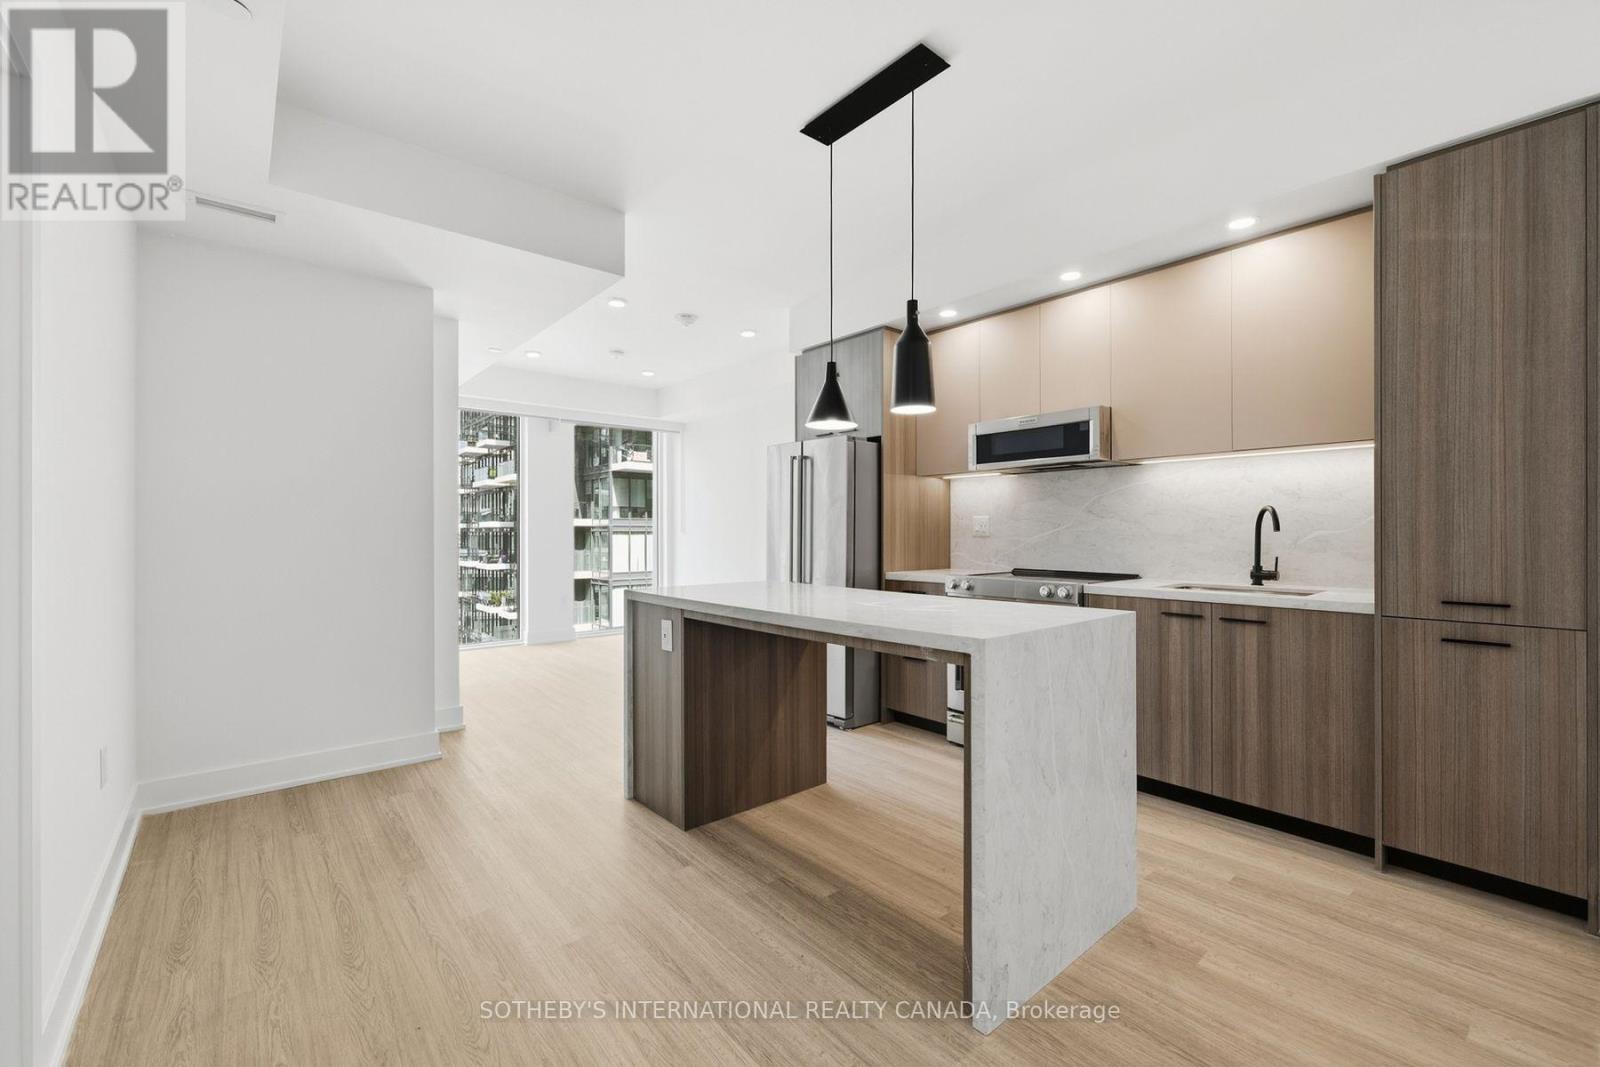
W2608 - 25 Dalhousie Street
Toronto, Ontario
RENT: $3,475/month. SPECIAL OFFER: Sign a 13-month lease and get 1.5 months FREE. That means you pay rent for 11.5 months instead of 13, which works out to an average of $3,074/month over the lease. Longer leases get more free rent: 18 months, 2.5 months free (5% increase months 13-18) + 6 months free parking; 24 months, 3 months free (5% increase months 13-24) + 12 months free parking. 4 months free parking on 13 months. Free parking if applicable. Free internet included. Offer subject to change. Elm-Ledbury, Fitzrovia's flagship rental community at Queen and Church. Suites by interior designers Figure3 feature 9' smooth ceilings, quartz countertops and full-height backsplashes, stainless steel KitchenAid appliances, panelled dishwasher, in-suite full-size washer and dryer, luxury vinyl tile flooring, porcelain tile bathrooms, custom window coverings, blackout bedroom blinds, upgraded closet organizers, Wi-Fi enabled Nest thermostat and keyless smart lock entry; select suites add kitchen islands, wine refrigerators, mudroom benches and double vanities. Award-winning amenities: LIDO rooftop infinity pool with cabanas; The Temple fitness centre with yoga, spin and reformer Pilates; Raptors basketball court; ski and F1 simulators; sports lounge; penthouse movie theatre; Battersea Bridge wine lounge; Sky Lounge and entertainment kitchen; 24-hour co-working lounge; rooftop BBQ terrace with fire pits; paw spa and skyline dog run. On site: 10 DEAN Cafe & Bar, Greenhouse Juice, Bloomsbury Academy early childhood education and complimentary virtual healthcare from Cleveland Clinic Canada. Pet friendly, furnished options available. Steps to Queen Station, the Eaton Centre, St. Lawrence Market, Toronto Metropolitan University, George Brown and the Financial District. Showings by appointment through the on-site leasing office; hours Mon to Fri 9:00AM-7:00PM, Sat and Sun 10:00AM-5:00PM. Unit photos are representative. Actual unit may differ. (id:50787)
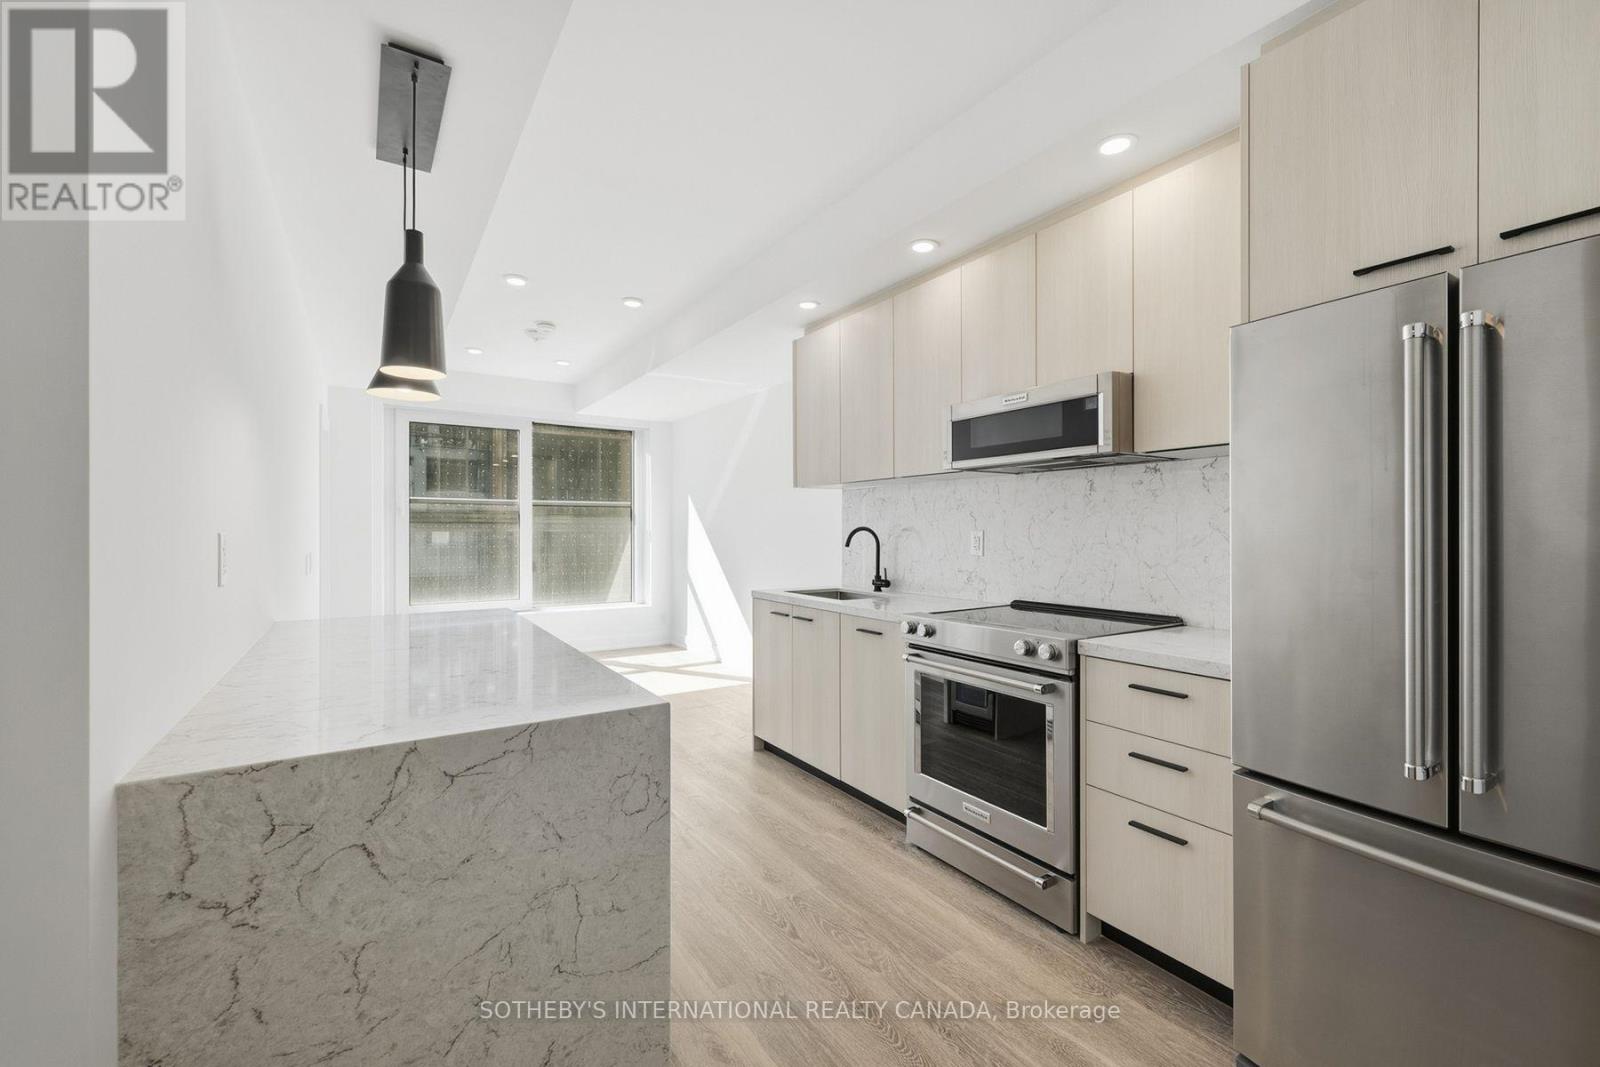
E1003 - 30 Mutual Street
Toronto, Ontario
RENT: $3,375/month. SPECIAL OFFER: Sign a 13-month lease and get 1.5 months FREE. That means you pay rent for 11.5 months instead of 13, which works out to an average of $2,986/month over the lease. Longer leases get more free rent: 18 months, 2.5 months free (5% increase months 13-18) + 6 months free parking; 24 months, 3 months free (5% increase months 13-24) + 12 months free parking. 4 months free parking on 13 months. Free parking if applicable. Free internet included. Offer subject to change. Elm-Ledbury, Fitzrovia's flagship rental community at Queen and Church. Suites by interior designers Figure3 feature 9' smooth ceilings, quartz countertops and full-height backsplashes, stainless steel KitchenAid appliances, panelled dishwasher, in-suite full-size washer and dryer, luxury vinyl tile flooring, porcelain tile bathrooms, custom window coverings, blackout bedroom blinds, upgraded closet organizers, Wi-Fi enabled Nest thermostat and keyless smart lock entry; select suites add kitchen islands, wine refrigerators, mudroom benches and double vanities. Award-winning amenities: LIDO rooftop infinity pool with cabanas; The Temple fitness centre with yoga, spin and reformer Pilates; Raptors basketball court; ski and F1 simulators; sports lounge; penthouse movie theatre; Battersea Bridge wine lounge; Sky Lounge and entertainment kitchen; 24-hour co-working lounge; rooftop BBQ terrace with fire pits; paw spa and skyline dog run. On site: 10 DEAN Cafe & Bar, Greenhouse Juice, Bloomsbury Academy early childhood education and complimentary virtual healthcare from Cleveland Clinic Canada. Pet friendly, furnished options available. Steps to Queen Station, the Eaton Centre, St. Lawrence Market, Toronto Metropolitan University, George Brown and the Financial District. Showings by appointment through the on-site leasing office; hours Mon to Fri 9:00AM-7:00PM, Sat and Sun 10:00AM-5:00PM. Unit photos are representative. Actual unit may differ. (id:50787)
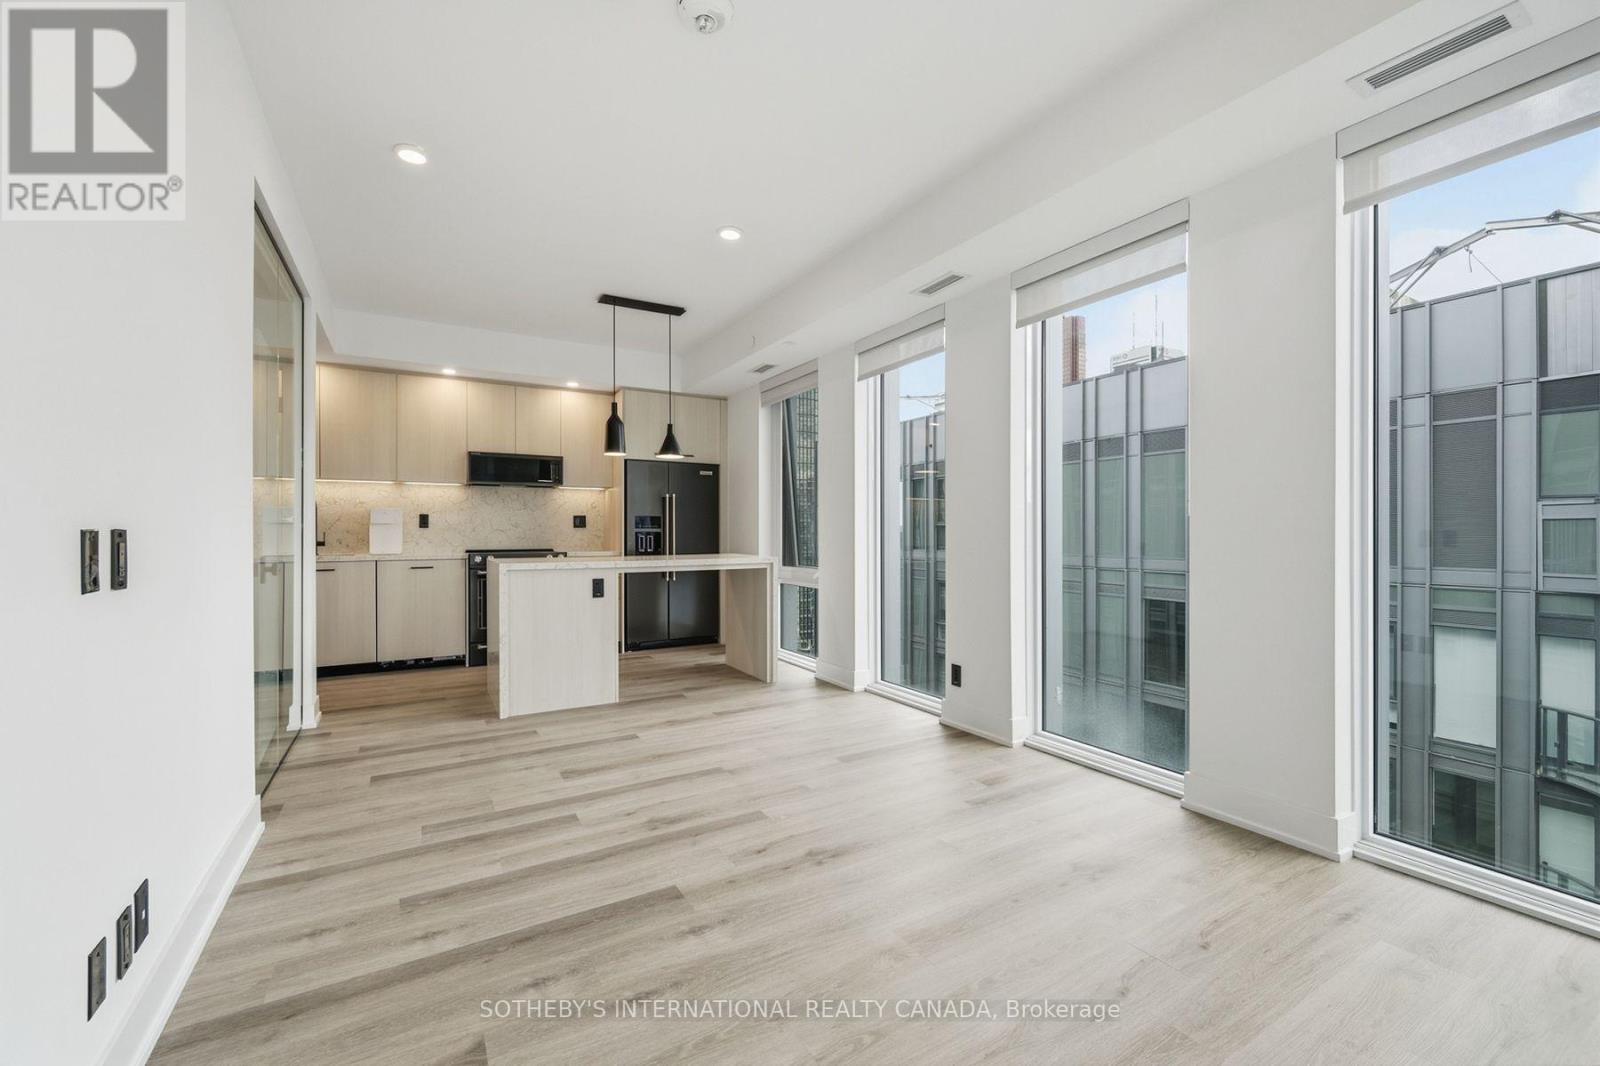
E3001 - 30 Mutual Street
Toronto, Ontario
RENT: $5,340/month. SPECIAL OFFER: Sign a 13-month lease and get 1.5 months FREE. That means you pay rent for 11.5 months instead of 13, which works out to an average of $4,724/month over the lease. Longer leases get more free rent: 18 months, 2.5 months free (5% increase months 13-18) + 6 months free parking; 24 months, 3 months free (5% increase months 13-24) + 12 months free parking. 4 months free parking on 13 months. Free parking if applicable. Free internet included. Offer subject to change. Elm-Ledbury, Fitzrovia's flagship rental community at Queen and Church. Suites by interior designers Figure3 feature 9' smooth ceilings, quartz countertops and full-height backsplashes, stainless steel KitchenAid appliances, panelled dishwasher, in-suite full-size washer and dryer, luxury vinyl tile flooring, porcelain tile bathrooms, custom window coverings, blackout bedroom blinds, upgraded closet organizers, Wi-Fi enabled Nest thermostat and keyless smart lock entry; select suites add kitchen islands, wine refrigerators, mudroom benches and double vanities. Award-winning amenities: LIDO rooftop infinity pool with cabanas; The Temple fitness centre with yoga, spin and reformer Pilates; Raptors basketball court; ski and F1 simulators; sports lounge; penthouse movie theatre; Battersea Bridge wine lounge; Sky Lounge and entertainment kitchen; 24-hour co-working lounge; rooftop BBQ terrace with fire pits; paw spa and skyline dog run. On site: 10 DEAN Cafe & Bar, Greenhouse Juice, Bloomsbury Academy early childhood education and complimentary virtual healthcare from Cleveland Clinic Canada. Pet friendly, furnished options available. Steps to Queen Station, the Eaton Centre, St. Lawrence Market, Toronto Metropolitan University, George Brown and the Financial District. Showings by appointment through the on-site leasing office; hours Mon to Fri 9:00AM-7:00PM, Sat and Sun 10:00AM-5:00PM. Unit photos are representative. Actual unit may differ. (id:50787)
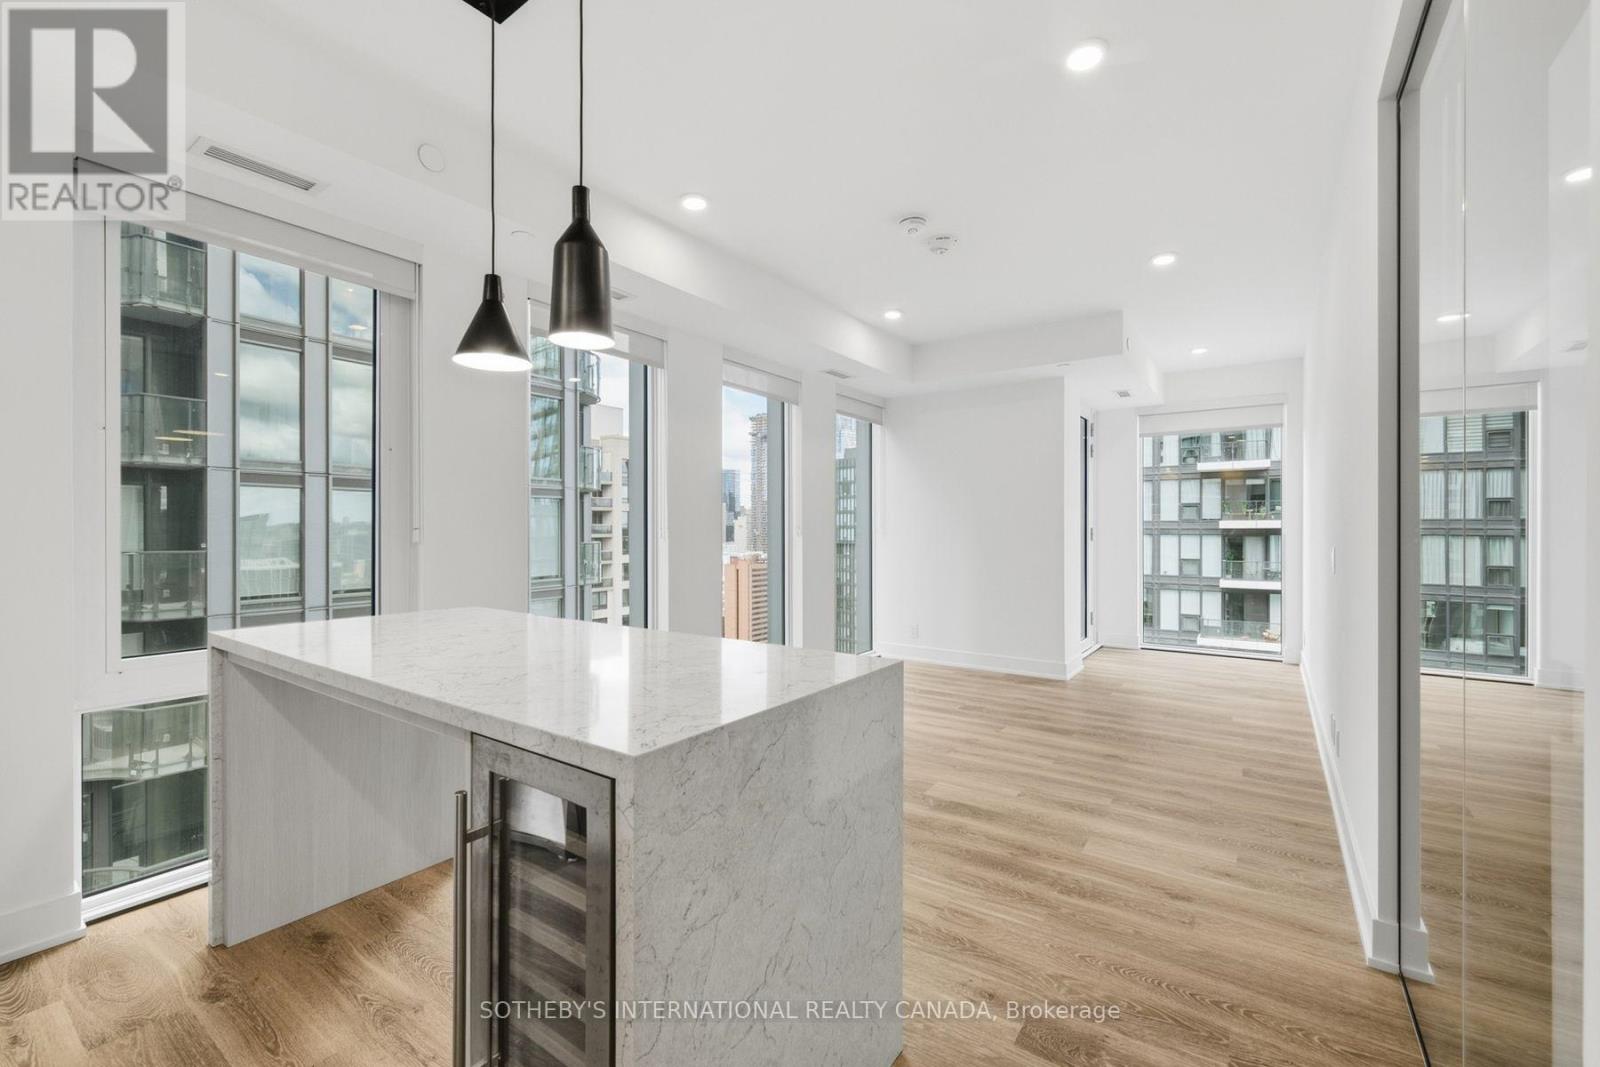
E2501 - 30 Mutual Street
Toronto, Ontario
RENT: $4,450/month. SPECIAL OFFER: Sign a 13-month lease and get 1.5 months FREE. That means you pay rent for 11.5 months instead of 13, which works out to an average of $3,937/month over the lease. Longer leases get more free rent: 18 months, 2.5 months free (5% increase months 13-18) + 6 months free parking; 24 months, 3 months free (5% increase months 13-24) + 12 months free parking. 4 months free parking on 13 months. Free parking if applicable. Free internet included. Offer subject to change. Elm-Ledbury, Fitzrovia's flagship rental community at Queen and Church. Suites by interior designers Figure3 feature 9' smooth ceilings, quartz countertops and full-height backsplashes, stainless steel KitchenAid appliances, panelled dishwasher, in-suite full-size washer and dryer, luxury vinyl tile flooring, porcelain tile bathrooms, custom window coverings, blackout bedroom blinds, upgraded closet organizers, Wi-Fi enabled Nest thermostat and keyless smart lock entry; select suites add kitchen islands, wine refrigerators, mudroom benches and double vanities. Award-winning amenities: LIDO rooftop infinity pool with cabanas; The Temple fitness centre with yoga, spin and reformer Pilates; Raptors basketball court; ski and F1 simulators; sports lounge; penthouse movie theatre; Battersea Bridge wine lounge; Sky Lounge and entertainment kitchen; 24-hour co-working lounge; rooftop BBQ terrace with fire pits; paw spa and skyline dog run. On site: 10 DEAN Cafe & Bar, Greenhouse Juice, Bloomsbury Academy early childhood education and complimentary virtual healthcare from Cleveland Clinic Canada. Pet friendly, furnished options available. Steps to Queen Station, the Eaton Centre, St. Lawrence Market, Toronto Metropolitan University, George Brown and the Financial District. Showings by appointment through the on-site leasing office; hours Mon to Fri 9:00AM-7:00PM, Sat and Sun 10:00AM-5:00PM. Unit photos are representative. Actual unit may differ. (id:50787)
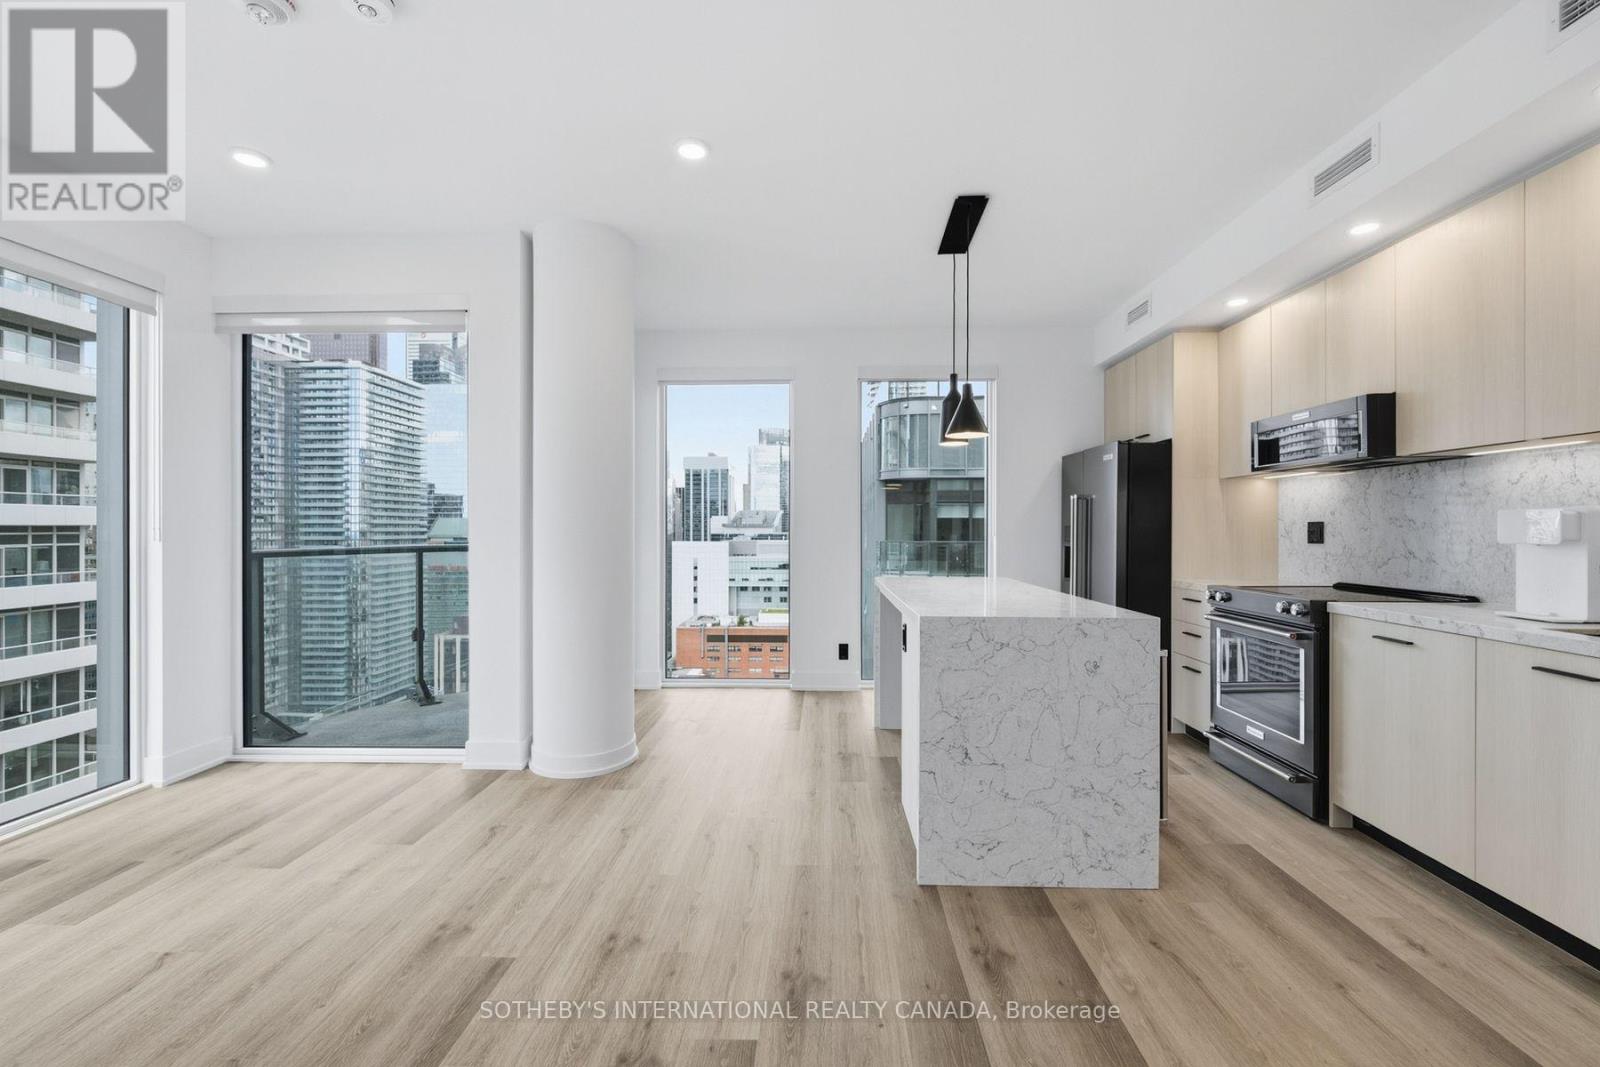
E2909 - 30 Mutual Street
Toronto, Ontario
RENT: $4,305/month. SPECIAL OFFER: Sign a 13-month lease and get 1.5 months FREE. That means you pay rent for 11.5 months instead of 13, which works out to an average of $3,808/month over the lease. Longer leases get more free rent: 18 months, 2.5 months free (5% increase months 13-18) + 6 months free parking; 24 months, 3 months free (5% increase months 13-24) + 12 months free parking. 4 months free parking on 13 months. Free parking if applicable. Free internet included. Offer subject to change. Elm-Ledbury, Fitzrovia's flagship rental community at Queen and Church. Suites by interior designers Figure3 feature 9' smooth ceilings, quartz countertops and full-height backsplashes, stainless steel KitchenAid appliances, panelled dishwasher, in-suite full-size washer and dryer, luxury vinyl tile flooring, porcelain tile bathrooms, custom window coverings, blackout bedroom blinds, upgraded closet organizers, Wi-Fi enabled Nest thermostat and keyless smart lock entry; select suites add kitchen islands, wine refrigerators, mudroom benches and double vanities. Award-winning amenities: LIDO rooftop infinity pool with cabanas; The Temple fitness centre with yoga, spin and reformer Pilates; Raptors basketball court; ski and F1 simulators; sports lounge; penthouse movie theatre; Battersea Bridge wine lounge; Sky Lounge and entertainment kitchen; 24-hour co-working lounge; rooftop BBQ terrace with fire pits; paw spa and skyline dog run. On site: 10 DEAN Cafe & Bar, Greenhouse Juice, Bloomsbury Academy early childhood education and complimentary virtual healthcare from Cleveland Clinic Canada. Pet friendly, furnished options available. Steps to Queen Station, the Eaton Centre, St. Lawrence Market, Toronto Metropolitan University, George Brown and the Financial District. Showings by appointment through the on-site leasing office; hours Mon to Fri 9:00AM-7:00PM, Sat and Sun 10:00AM-5:00PM. Unit photos are representative. Actual unit may differ. (id:50787)
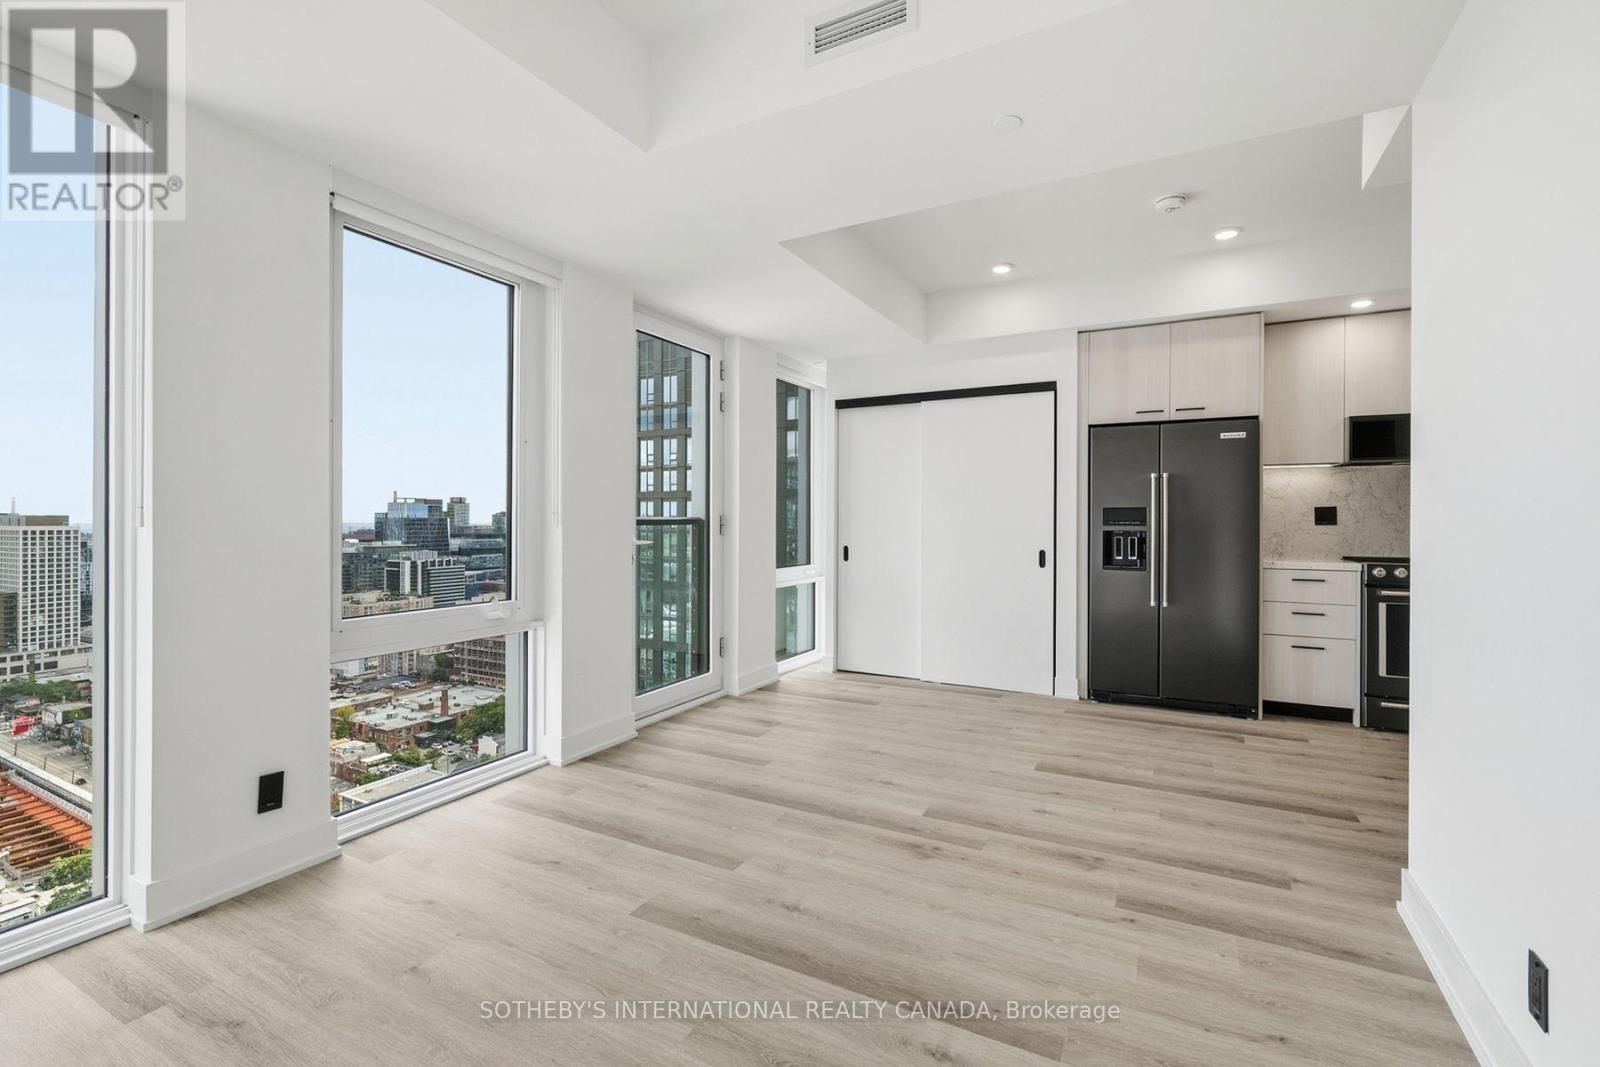
E3005 - 30 Mutual Street
Toronto, Ontario
RENT: $2,730/month. SPECIAL OFFER: Sign a 13-month lease and get 1.5 months FREE. That means you pay rent for 11.5 months instead of 13, which works out to an average of $2,415/month over the lease. Longer leases get more free rent: 18 months, 2.5 months free (5% increase months 13-18) + 6 months free parking; 24 months, 3 months free (5% increase months 13-24) + 12 months free parking. 4 months free parking on 13 months. Free parking if applicable. Free internet included. Offer subject to change. Elm-Ledbury, Fitzrovia's flagship rental community at Queen and Church. Suites by interior designers Figure3 feature 9' smooth ceilings, quartz countertops and full-height backsplashes, stainless steel KitchenAid appliances, panelled dishwasher, in-suite full-size washer and dryer, luxury vinyl tile flooring, porcelain tile bathrooms, custom window coverings, blackout bedroom blinds, upgraded closet organizers, Wi-Fi enabled Nest thermostat and keyless smart lock entry; select suites add kitchen islands, wine refrigerators, mudroom benches and double vanities. Award-winning amenities: LIDO rooftop infinity pool with cabanas; The Temple fitness centre with yoga, spin and reformer Pilates; Raptors basketball court; ski and F1 simulators; sports lounge; penthouse movie theatre; Battersea Bridge wine lounge; Sky Lounge and entertainment kitchen; 24-hour co-working lounge; rooftop BBQ terrace with fire pits; paw spa and skyline dog run. On site: 10 DEAN Cafe & Bar, Greenhouse Juice, Bloomsbury Academy early childhood education and complimentary virtual healthcare from Cleveland Clinic Canada. Pet friendly, furnished options available. Steps to Queen Station, the Eaton Centre, St. Lawrence Market, Toronto Metropolitan University, George Brown and the Financial District. Showings by appointment through the on-site leasing office; hours Mon to Fri 9:00AM-7:00PM, Sat and Sun 10:00AM-5:00PM. Unit photos are representative. Actual unit may differ. (id:50787)
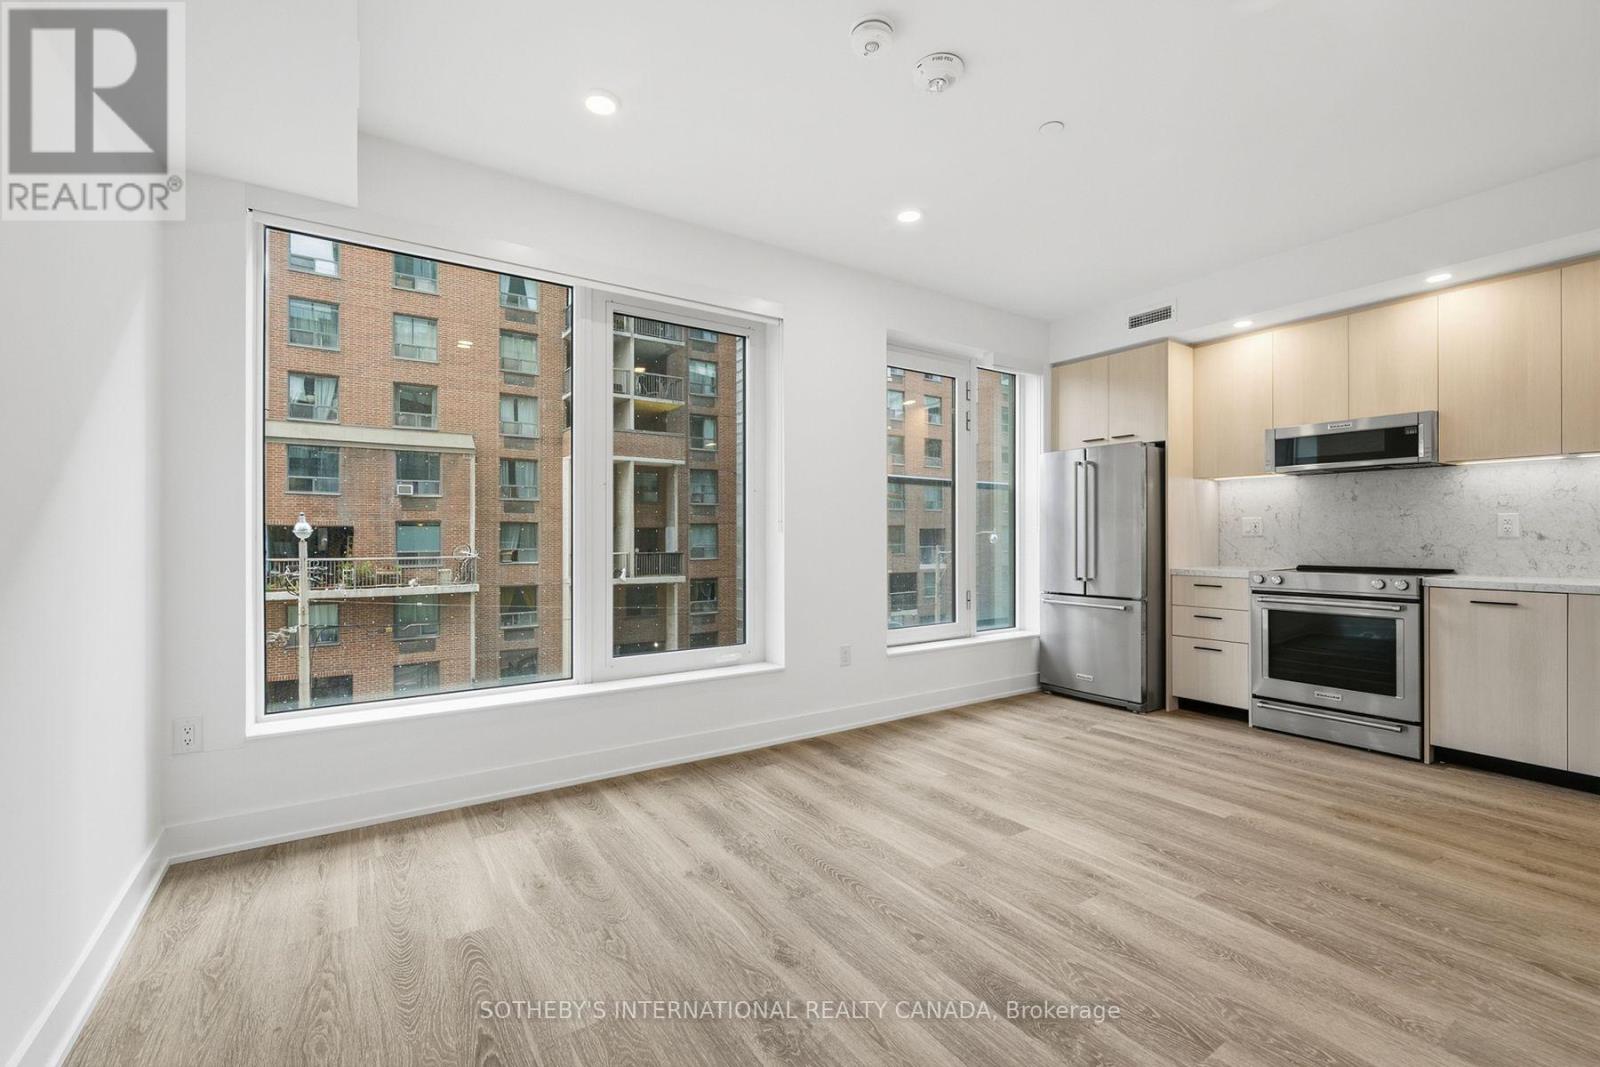
E0207 - 30 Mutual Street
Toronto, Ontario
RENT: $2,345/month. SPECIAL OFFER: Sign a 13-month lease and get 1.5 months FREE. That means you pay rent for 11.5 months instead of 13, which works out to an average of $2,074/month over the lease. Longer leases get more free rent: 18 months, 2.5 months free (5% increase months 13-18) + 6 months free parking; 24 months, 3 months free (5% increase months 13-24) + 12 months free parking. 4 months free parking on 13 months. Free parking if applicable. Free internet included. Offer subject to change. Elm-Ledbury, Fitzrovia's flagship rental community at Queen and Church. Suites by interior designers Figure3 feature 9' smooth ceilings, quartz countertops and full-height backsplashes, stainless steel KitchenAid appliances, panelled dishwasher, in-suite full-size washer and dryer, luxury vinyl tile flooring, porcelain tile bathrooms, custom window coverings, blackout bedroom blinds, upgraded closet organizers, Wi-Fi enabled Nest thermostat and keyless smart lock entry; select suites add kitchen islands, wine refrigerators, mudroom benches and double vanities. Award-winning amenities: LIDO rooftop infinity pool with cabanas; The Temple fitness centre with yoga, spin and reformer Pilates; Raptors basketball court; ski and F1 simulators; sports lounge; penthouse movie theatre; Battersea Bridge wine lounge; Sky Lounge and entertainment kitchen; 24-hour co-working lounge; rooftop BBQ terrace with fire pits; paw spa and skyline dog run. On site: 10 DEAN Cafe & Bar, Greenhouse Juice, Bloomsbury Academy early childhood education and complimentary virtual healthcare from Cleveland Clinic Canada. Pet friendly, furnished options available. Steps to Queen Station, the Eaton Centre, St. Lawrence Market, Toronto Metropolitan University, George Brown and the Financial District. Showings by appointment through the on-site leasing office; hours Mon to Fri 9:00AM-7:00PM, Sat and Sun 10:00AM-5:00PM. Unit photos are representative. Actual unit may differ. (id:50787)
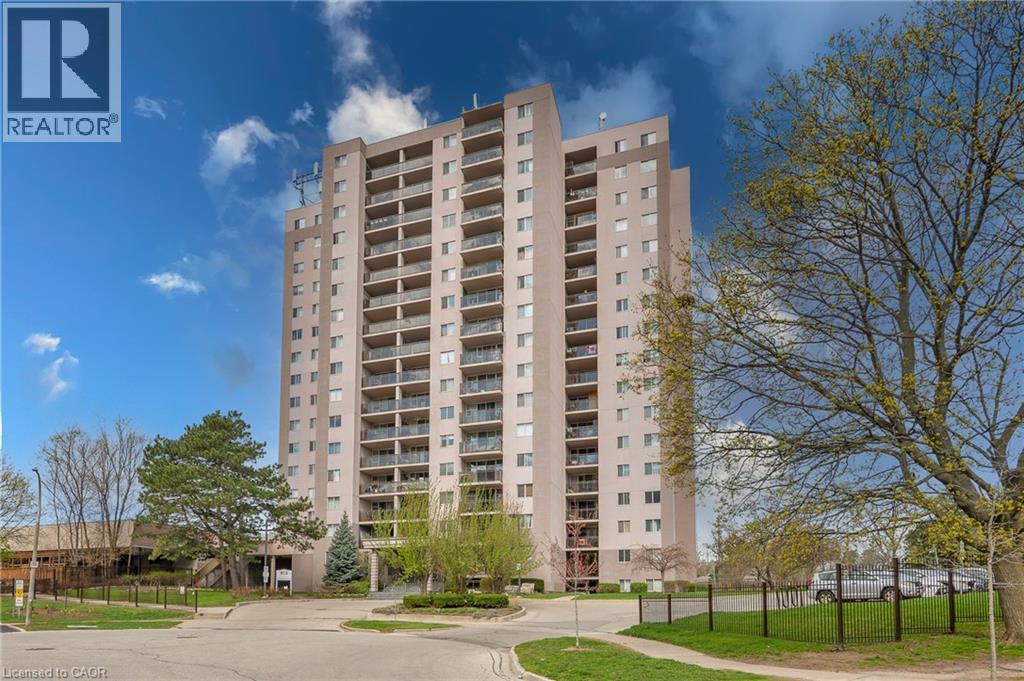
975 Warwick Court Unit# 310
Burlington, Ontario
Welcome home! This turn-key, all-inclusive one bedroom condo in Aldershot has been renovated top to bottom, so all you have to do is move in and enjoy. The open floor plan makes everyday living easy and entertaining even easier, and you'll love the abundance of storage, more than you'll find in most units this size. Every inch has been refreshed: new flooring throughout, fresh paint, new light fixtures, new bedroom closet doors, new kitchen cabinets, and gorgeous quartz countertops with a matching backsplash. The bathroom is fully updated too, with a new vanity, toilet, refaced shower tiles, and new faucets. The electrical panel was updated in 2024 for extra peace of mind. Step onto your private balcony for escarpment views, with your included parking space right in sight. Maintenance fees cover all utilities, cable TV, high-speed internet, and building amenities, one predictable monthly cost, no surprise bills. Truly worry-free living. Minutes from shopping, restaurants, parks, schools, and highway access, this home works for commuters, first-time buyers, downsizers, and investors alike. Love to travel? Lock up and go with confidence, everything's taken care of while you're away. Enjoy the building's indoor pool, sauna, exercise room, and party/games room. Move-in ready, worry-free, and priced to move fast. Book your showing today. (id:50787)
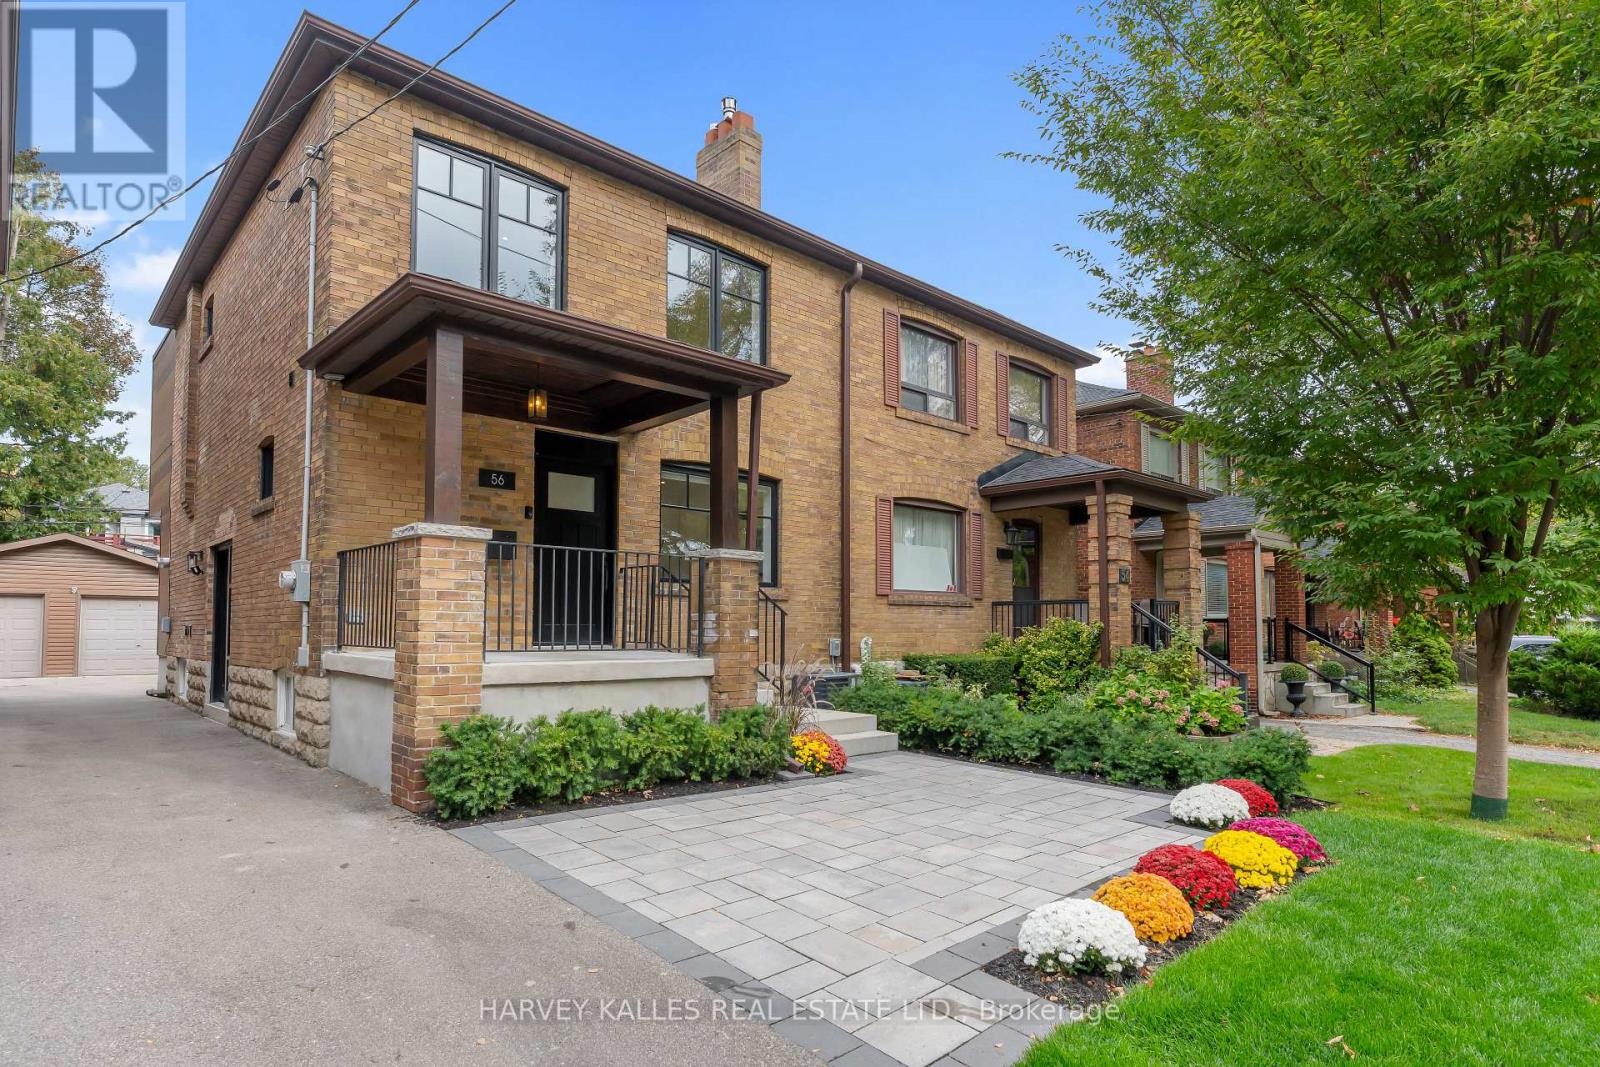
56 Glengarry Avenue
Toronto, Ontario
Set On A Beautiful, Quiet, Tree-Lined Street In The Heart Of Lawrence Park North, This Extra-Wide Semi Breathes More Like A Detached Home, With A Thoughtfully Renovated Interior, Beautiful Custom Details & A Desirable Floor Plan Designed For Comfortable, Effortless Living. The Bright, Open Main Floor Features Wide-Plank European Oak Hardwood Floors, An Inviting Dining Room & A Beautifully Appointed Kitchen With A Sizable Pantry & Oversized Eat-In Quartz Island With Extensive Storage. The Kitchen Opens Seamlessly To The Family/Living Room, Where A Gas Fireplace, Custom Bookcases, Display Cabinetry & Built-In Bar Create A Warm, Functional Space For Everyday Living & Entertaining, With Sliding Glass Doors Opening To The Deck, Private Patio & Landscaped Yard. Upstairs, Wide-Plank European Oak Hardwood Floors Continue Throughout. The Spacious Primary Retreat Features Custom-Organized Closets, Blackout Window Coverings & A Stunning Ensuite With Heated Floors, Along With 2 Additional Bedrooms, A Separate Office, Main Bath & Second-Floor Laundry Rough-In. The Lower Level Offers A Recreation Room, Guest Bedroom, Full Bathroom, Separate Entrance, Full Laundry Room & Exceptional Customizable Built-In Storage. Extensively Renovated Inside & Out, This Turnkey Home Also Features Custom Window Treatments, Designer Lighting, Thoughtful Built-Ins, A Detached Garage, Additional Parking & Numerous Recent Upgrades. Perfectly Positioned Between Yonge Street & Avenue Road, Enjoy The Best Of Both Exceptional Streets With TTC, Parks, The Library, Playgrounds, Recreation & Community Centres, Local Shops, Cafés, Restaurants & Excellent Schools All Close By. A Warm, Beautifully Finished Home Ready To Move In & Enjoy. (id:50787)
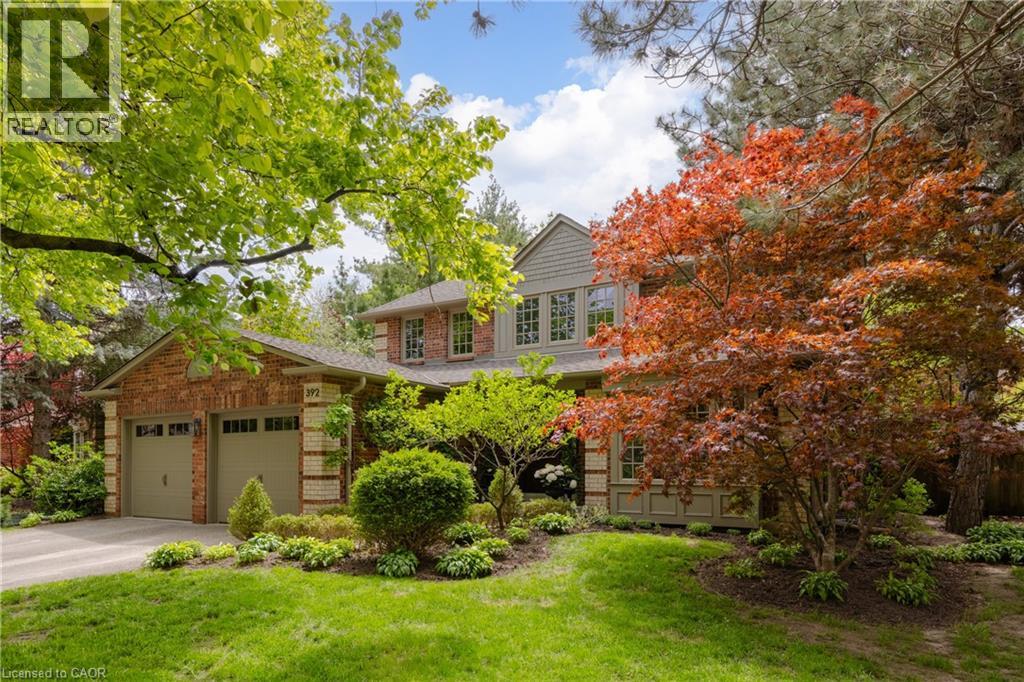
392 Aspen Forest Drive
Oakville, Ontario
Tucked into one of Oakville’s sought-after neighbourhoods, 392 Aspen Forest Drive is a home professionally and thoughtfully reimagined through a complete renovation where every detail reflects craftsmanship, comfort, and modern family living. Taken “back to the studs” and meticulously renovated between 2021–2022, this three plus one bedroom, four-bathroom residence offers 3,177 total square feet, blending timeless design with contemporary function across all three levels. From the moment you step inside, warm tones and custom millwork in the library with a coffered ceiling set the stage, offering a refined space separate from the main living area. The open concept main floor invites connection, from quiet mornings in the sunlit kitchen to evenings gathered around the island. At the heart of the home, a beautifully designed kitchen by Millbrook Cabinetry offers both elegance and practicality, featuring quartz surfaces, integrated storage, and premium appliances. The living room, with its gas fireplace finished in travertine tile and media wall, creates a perfect space to unwind, while the dining area opens seamlessly to the outdoors. Upstairs, three well-appointed bedrooms provide comfort and privacy, including a serene primary retreat with a spa-inspired ensuite. The fully finished lower level extends the living space with a cozy rec room and office with electric fireplace, a stylish 3 piece bath, and a versatile fourth bedroom ideal for guests or a growing family. Outside, a private southwest facing backyard offers a peaceful setting with mature trees, curated gardens, and stonework, perfect for relaxing or entertaining. Close to top ranked schools, parks, trails, transit, and downtown Oakville, this is more than a home it’s a lifestyle ready to be lived and loved. (id:50787)
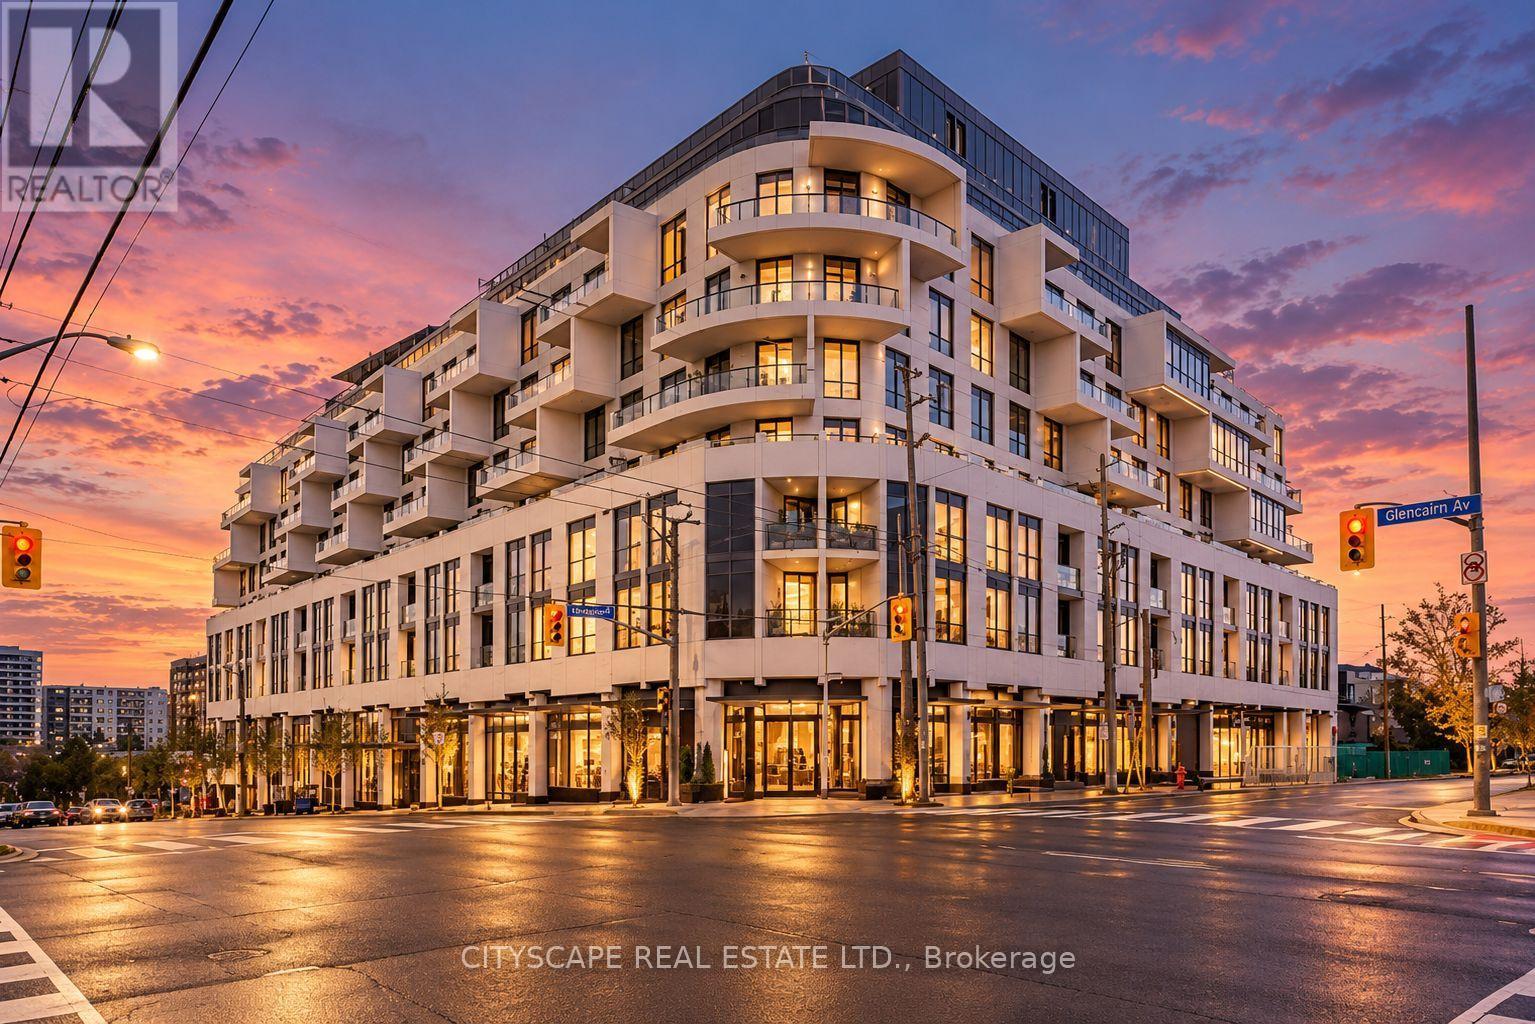
308 - 505 Glencairn Avenue
Toronto, Ontario
Experience elevated urban living at Glenhill Condominiums by Lanterra, an exclusive residence where sophisticated design meets resort-inspired luxury. This beautifully appointed 1 Bedroom +Flex offers an exceptional layout with an oversized flex space ideal as a second bedroom orelegant home office. A premium Upgrade Package features Miele appliances, stone countertops and backsplash, upgraded cabinetry, pot lights throughout and wide-plank engineered hardwood flooring. Indulge in an impressive collection of amenities including indoor & outdoor pools, state-of-the-art fitness and spa facilities, private dining and lounge spaces, concierge service and beautifully landscaped grounds, complemented by the onsite Glenhill Hotel and event space. Ideally situated moments from Glencairn subway, Yorkdale, Allen Rd. & Hwy 401, with exceptional dining, shopping, parks and everyday conveniences nearby. (id:50787)
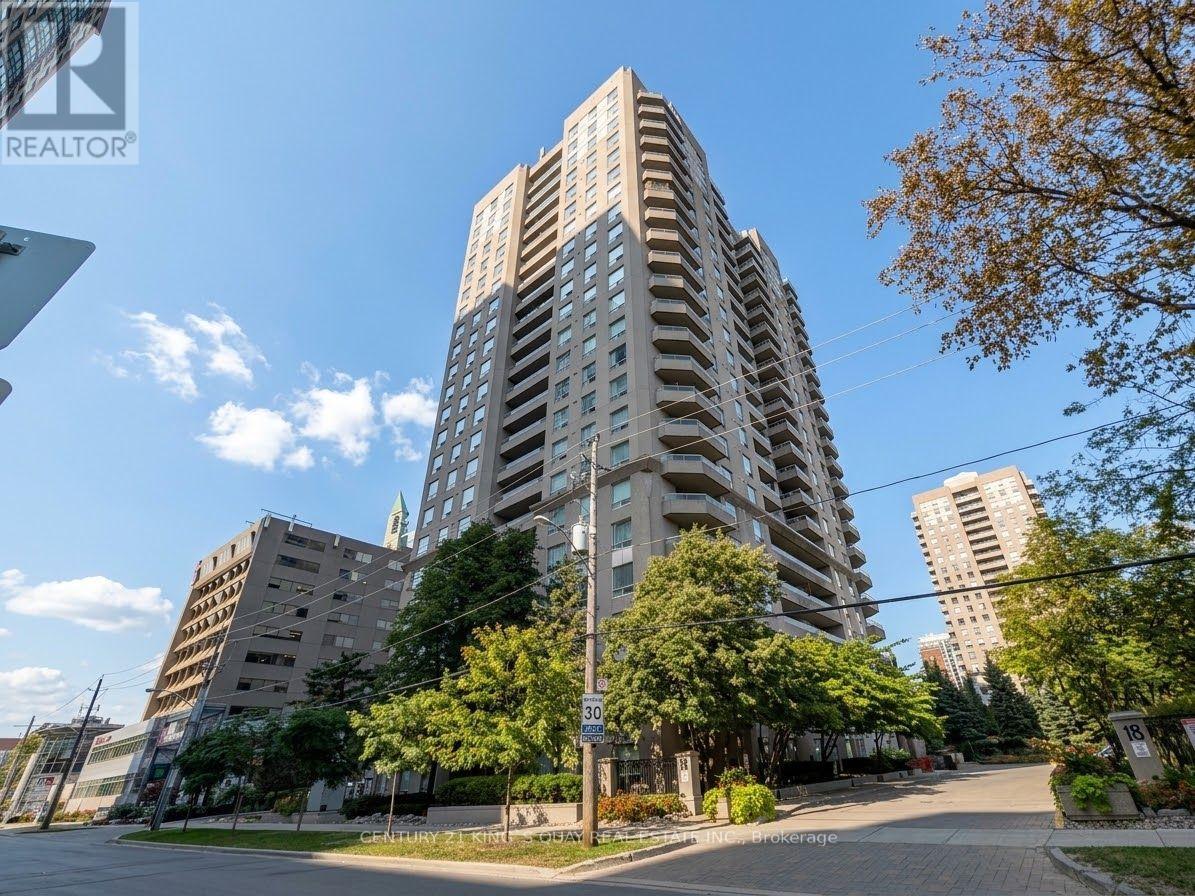
1005 - 18 Hillcrest Avenue
Toronto, Ontario
Prime North York Location with Direct Indoor Subway Connection! Welcome to Empress Plaza II at18 Hillcrest Ave. This spacious, bright 2-bedroom, 2-bathroom suite boasts stunning, unobstructed east-facing views and abundant natural light throughout the day. Enjoy the ultimate in winter-proof convenience with direct underground access to North York Centre Subway Station and Empress Walk Mall, featuring the famous T&T Supermarket, convenient retail shops, and diverse dining options. Located within the highly coveted school district for prestigious Earl Haig Secondary School and McKee Public School. Premium building amenities include a 24-hour concierge, fitness centre, squash court, sauna, and visitor parking. Steps to Douglas Snow Aquatic Centre, North York Central Library, Mel Lastman Square, parks, and quick access to Hwy 401. One parking spot included. Landlord prefers no pets. A rare leasing opportunity offering lifestyle, comfort, and unmatched connectivity! (id:50787)
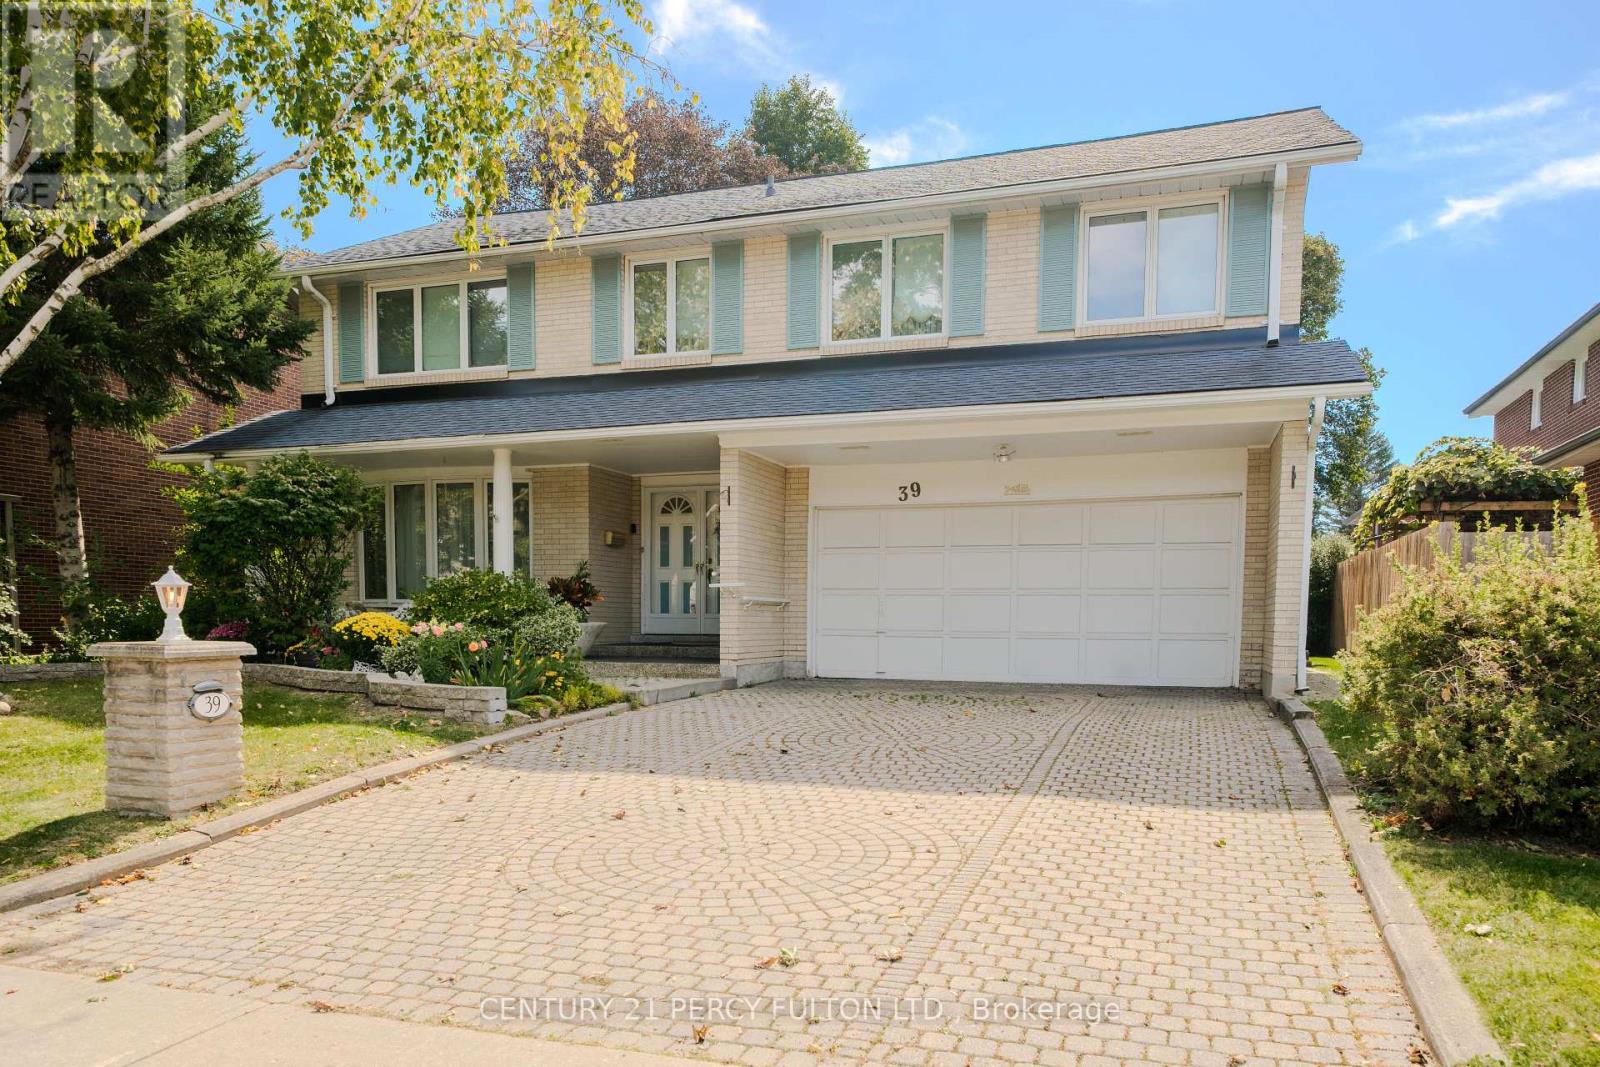
39 Apollo Drive
Toronto, Ontario
Welcome to 39 Apollo Drive in Denlow Estates. Named for the year of the first moon landing, 39 Apollo Drive has been owned and lovingly maintained by the same family since 1969. For 57 years, its doors have opened to friends and generations of family. Now this much-loved home is ready for its next chapter. Set on a quiet street with many longtime neighbours, this five-bedroom, four-bathroom home offers generous space for everyday living and large gatherings. The primary bedroom has an ensuite bath and large walk-in closet; the home also features a second full bath, two powder rooms, two working wood-burning fireplaces and a spacious two-car garage. A beautiful four-seasons sunroom addition, with its newly installed luxury vinyl flooring, is a favourite place to settle in and watch the birds, especially cardinals, visiting the backyard. Heating and air conditioning temperature controls make it a comfortable year-round oasis. Downstairs, the finished basement brings distinctive mid-century character and more room to entertain. Hardwood flooring lies beneath the carpeting on the main and upper floor, while period details throughout reflect the home's history of quality features to build upon. Highly-rated Denlow Public School, Banbury Community Centre and its tennis facilities, Winfields Park, Edwards Gardens, Shops at Don Mills and public transit , 401, DVP and North York General Hospital are all nearby. Warm, spacious and full of memories, 39 Apollo Drive is ready to welcome home its new owners! (id:50787)
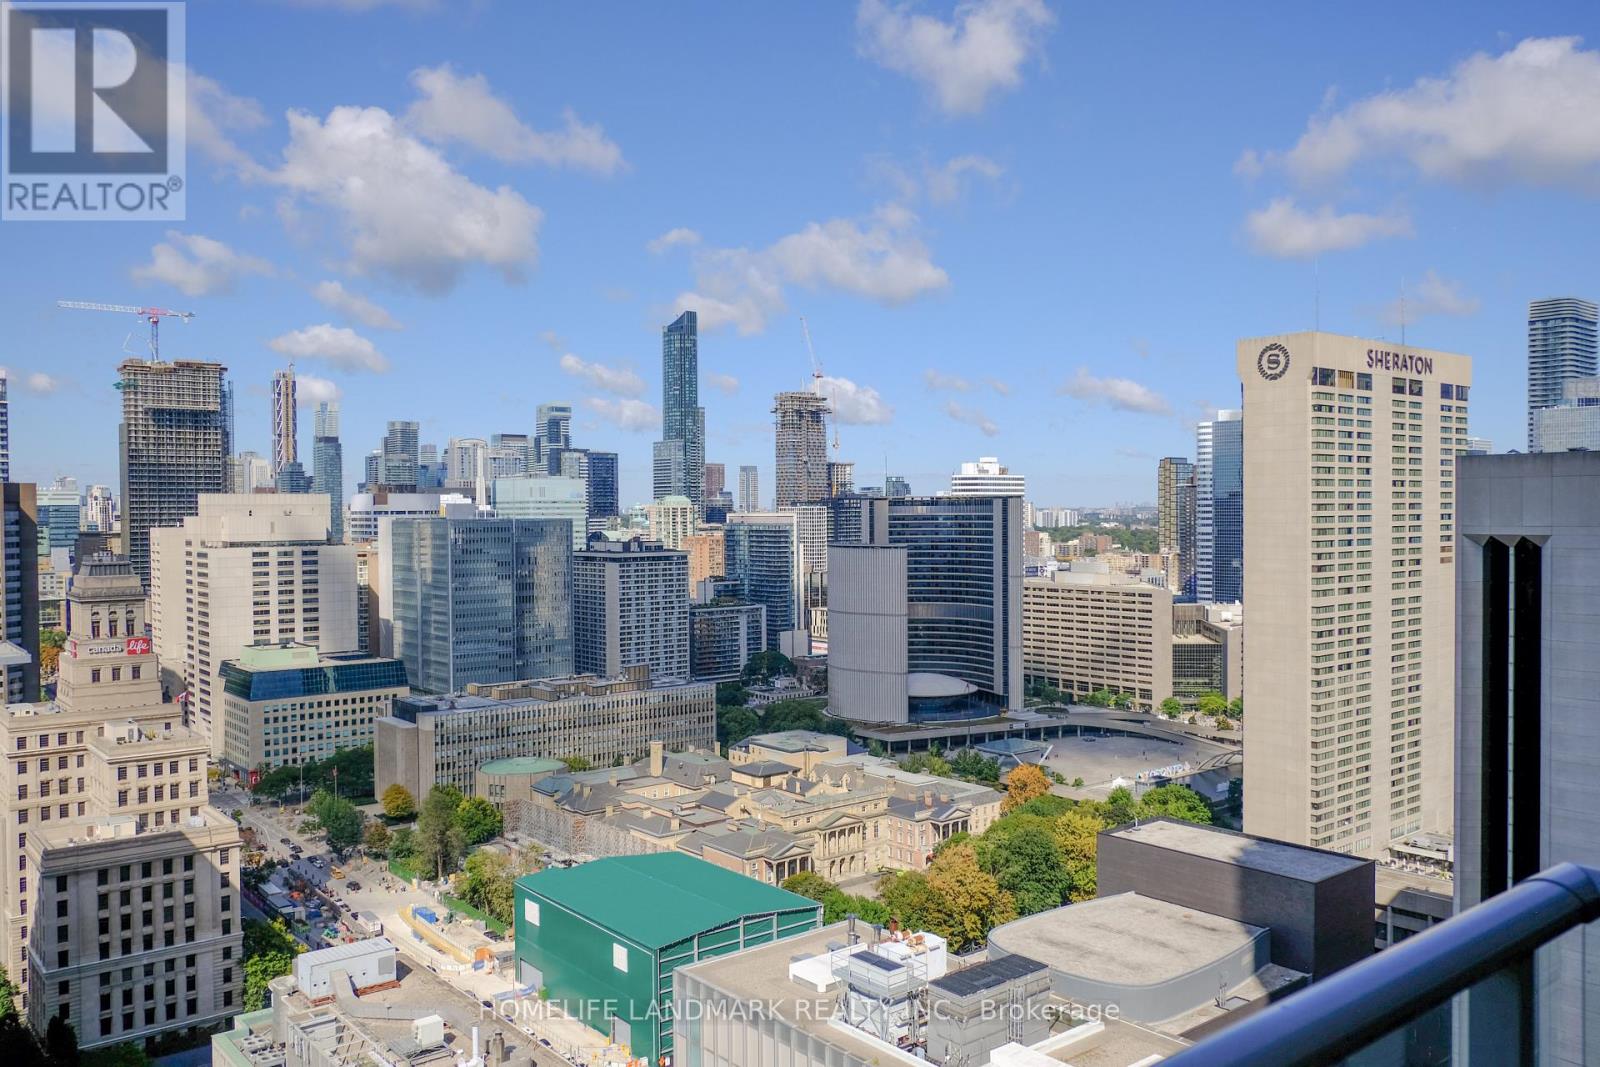
3306 - 126 Simcoe Street
Toronto, Ontario
A "Boutique Condo" With Beautiful Unobstructed City Views. Floor To Ceiling Windows. Gorgeous Kitchen With Centre Island, Granite Counters & Stainless Steel Appliances, And Ample Storage. The Den Is Large Enough To Use As 2nd Bdrm, Formal Dining Area Or Office. Spacious Walk-through Closet With His And Her Sides. Bathroom With Extra Large Counter Space. Amazing Amenities & Steps To Subway, Path, Ttc, Union Station, Restaurants, Theatres & Grocery. Across From Shangri-La Hotel, Walk to City Hall, Financial District, Hospitals, UofT. Owner-occupied and meticulously maintained, a must-see! (id:50787)
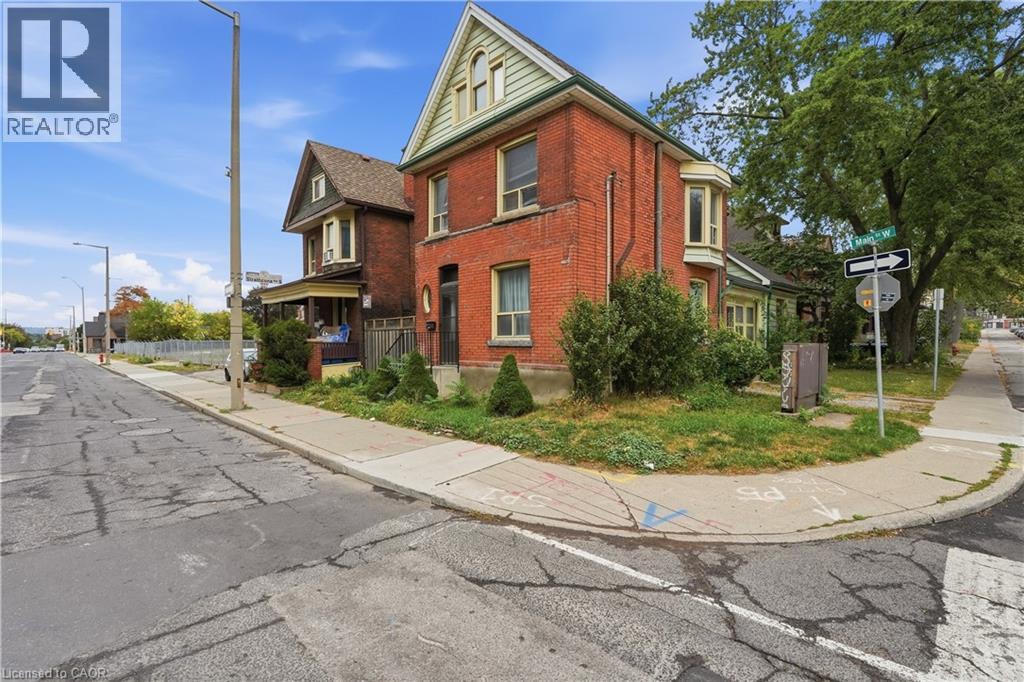
418 Main Street W
Hamilton, Ontario
Charming Character Home in the Heart of Hamilton! This spacious 4-bedroom, 2-bathroom home offers plenty of room to live, work and relax, with lots of additional living space throughout. Full of character and charm, this home is ideally located in the core of Hamilton, within walking distance to popular streets and neighbourhoods including Locke Street S., as well as an array of cafés, restaurants, shops and everyday amenities. Enjoy the convenience of 1 surface parking space, easy access to public transit, and a central location that puts the best of Hamilton right at your doorstep. A wonderful opportunity to enjoy the character, convenience and energy of the city! Please contact Brandon Solomon for inquiries: brandon@vangeestgroup.com cell: 289-230-6050 (id:50787)
103 - 21 Earl Street
Toronto, Ontario
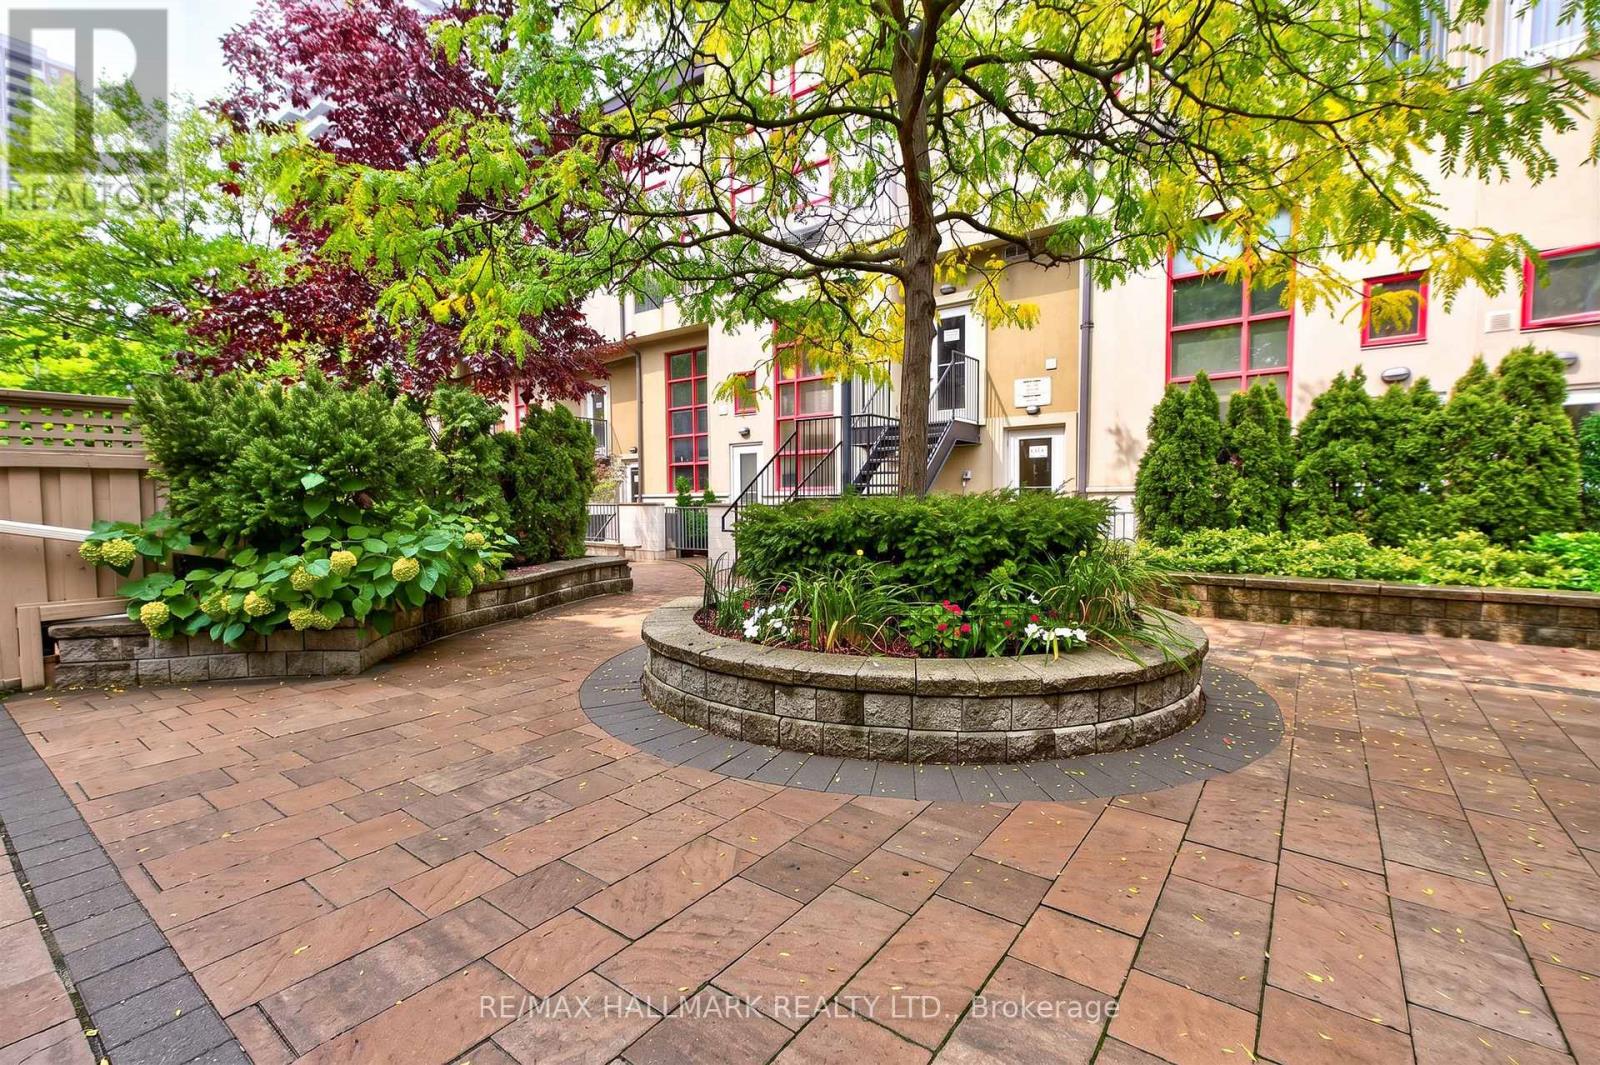
Sun-drenched, two-storey loft living at its finest! This rare condo features massive warehouse windows, newer wide-plank wood flooring, and a dramatic 16-foot stacked stone feature wall. Enjoy a fully renovated kitchen with Corian counters and stainless appliances, plus a cozy gas fireplace perfect for winter nights. Exceptional layout for entertaining with an 18-foot main balcony and main-floor powder room. The upper-level bedroom and open den lead to a second private balcony and a luxury ensuite with heated stone floors. Includes premium parking (entrance off Lourdes) and an attached private locker. Truly a unique gem! ** NOTE Some Photos Are Virtually Staged To Help Visualize How The Home Could Present If Furnished One Particular Way. (id:50787)
2012 - 14 York Street
Toronto, Ontario
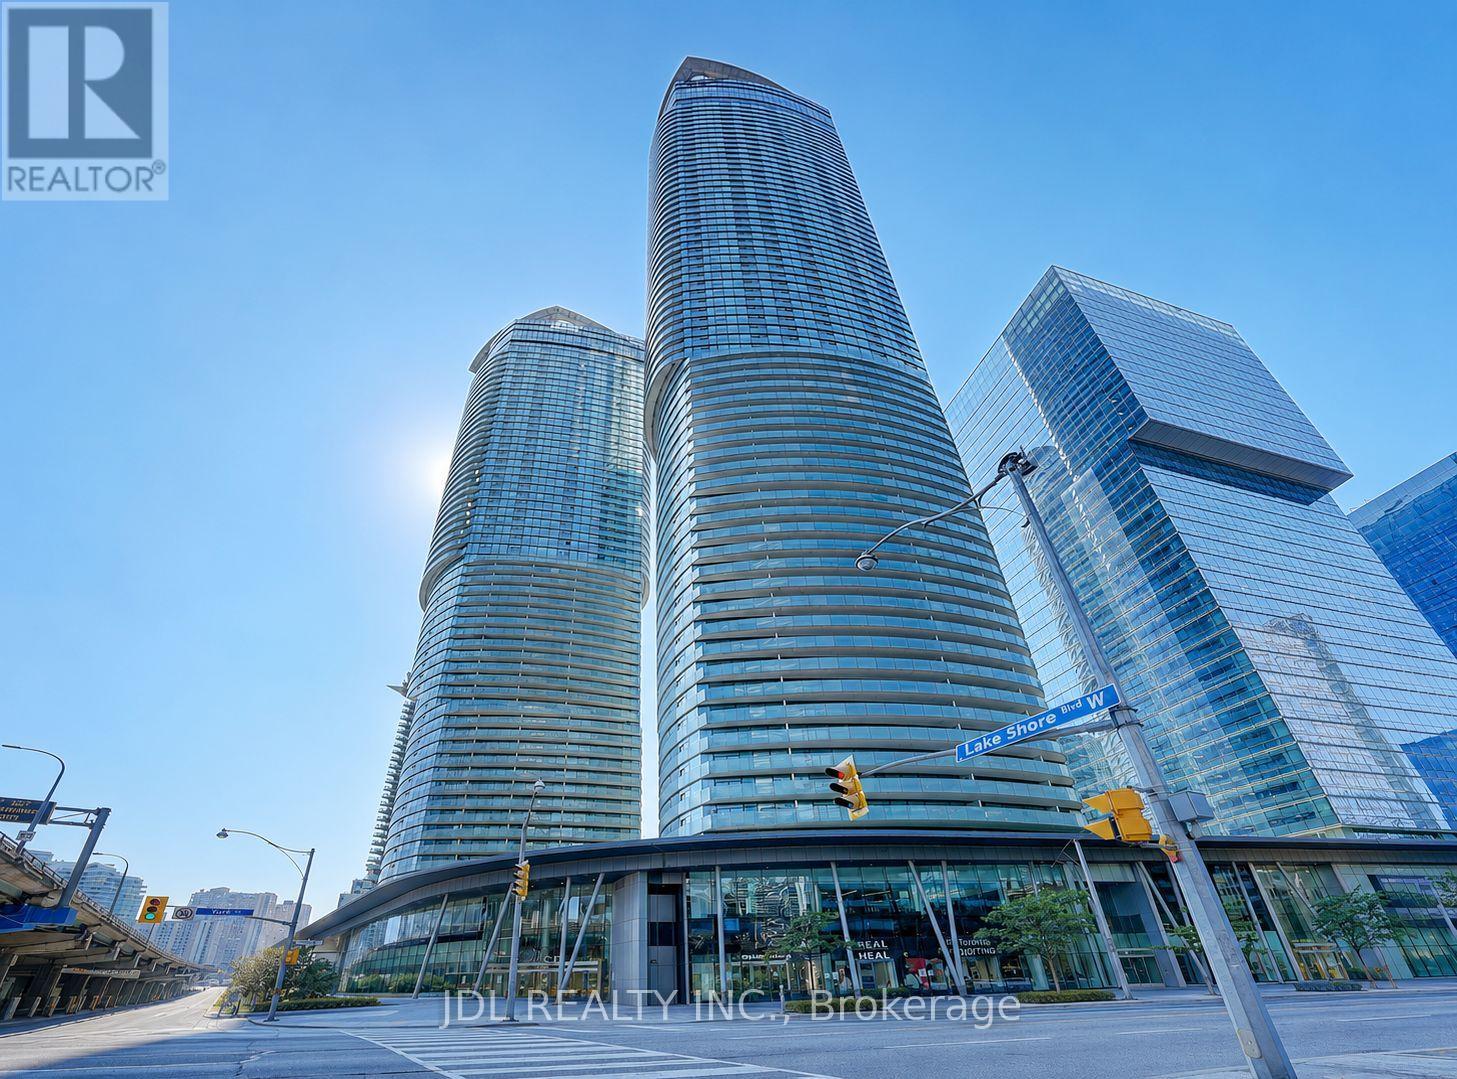
Move-In Ready! Freshly Painted Throughout With Brand New Flooring, This Bright East-Facing 1+Den Suite Offers A Functional Open-Concept Layout With Floor-To-Ceiling Windows, A Modern Kitchen With Built-In Appliances, A Spacious Balcony And Partial Lake Views. The Functional Den Provides The Perfect Space For A Home Office Or Study Area. Located On The Quiet East Side Of The Building In Toronto's Vibrant South Core, Just Steps To Union Station, PATH, Scotiabank Arena, Rogers Centre, CN Tower, The Financial District, Waterfront, Restaurants And Shopping. An Excellent Opportunity For First-Time Buyers, Young Professionals Or Investors Seeking Downtown Convenience And Exceptional Value. (id:50787)

128 Manor Road E
Toronto, Ontario
A stunning custom renovation on the best part of Manor, offering over 3400 sq ft. of beautifully finished, usable living space. This exceptional 4+1 bedroom home combines sophisticated design, incredible space and natural light. The entire home is automated with Control4, seamlessly integrating sound, security, lighting and more. The heart of the home is the open-concept kitchen and family room with extensive custom millwork, marble finishes and premium appliances including a Sub-Zero fridge and Wolf gas range. The adjoining dining room easily accommodates large gatherings while remaining warm and intimate for smaller dinners. Walk out to the private, fully fenced, tree-lined yard with access to the large detached garage. Thousands have been spent on beautiful exterior landscaping, making this one of the prettiest homes on the street. The extraordinarily spacious living room features a fireplace, hardwood floors and incredible natural light. Upstairs, the gorgeous primary suite is a true retreat with spectacular windows, walk-in closet and luxurious 5-piece ensuite. An incredible dressing room with extensive custom built-ins provides exceptional additional storage can be converted to a bedroom. The lower level is in a class of its own with 8'4" ceilings, radiant heated floors, spacious recreation room with gas fireplace, bedroom, spa-inspired bathroom, custom laundry room, and wine pantry. Storage is truly extraordinary - no need for off-site storage here! Located in the coveted North Toronto school district, walk to Yonge Street and the shops, cafés and restaurants of Mount Pleasant. Close to transit, parks, schools and everything this city has to offer, this is a rare turnkey home where exceptional scale, sophisticated design and beautifully considered spaces come together effortlessly. (id:50787)
Lower - 17 Birdsall Avenue
Toronto, Ontario
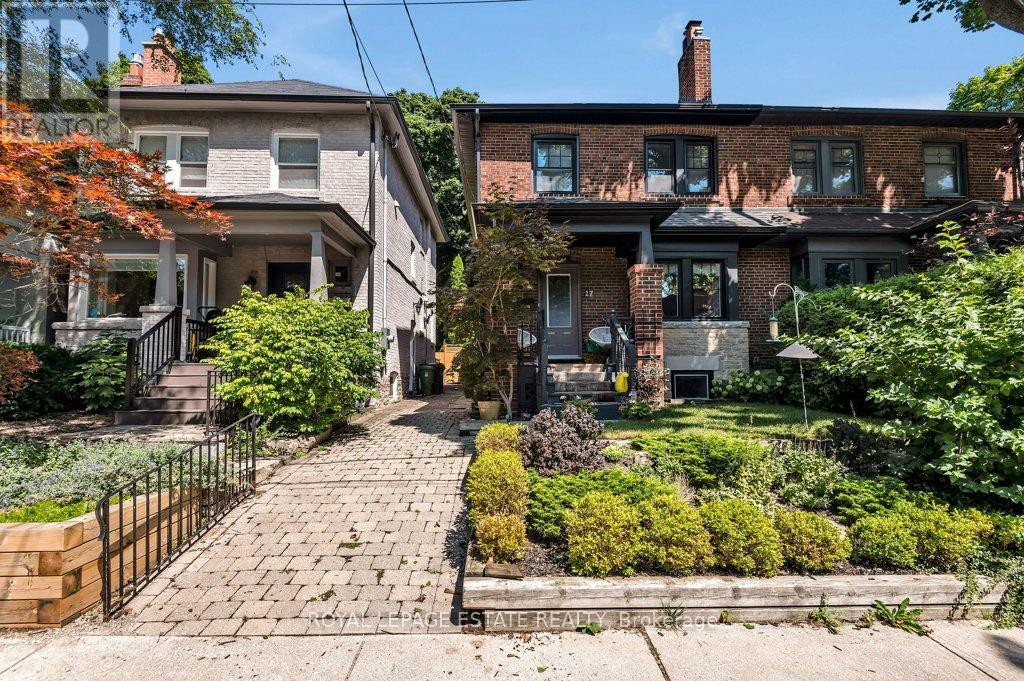
This fully renovated, all-inclusive Toronto apartment offers a completely hassle-free lifestyle by bundling heat, hydro, water, and private in-suite laundry directly into your monthly rent! Leaving just the internet up to you. Located steps from TTC transit, parks, local shops, and recreation centres, the move-in-ready space is tailored for October 1 occupancy and features high-end upgrades like a chef-inspired kitchen with stainless steel appliances and backlit cabinetry, a breakfast bar flowing into an open living room with great ceiling height, integrated pot lights, and an electric fireplace, alongside a spa-like four-piece bathroom equipped with in-floor heating and a secure entry system. All while being positioned in a vibrant Toronto neighbourhood just steps from TTC transit, local shops, parks, recreation centres, and daily amenities. (id:50787)

613 - 115 Denison Avenue
Toronto, Ontario
Welcome to MRKT Alexandra Park by Tridel, an 18-acre master-planned community offering modern design, remarkable amenities, and unbeatable connectivity. Spacious 2 bedroom and 2.5 bath suite offering 992 square feet of smart, open-concept living with sleek contemporary finishes, integrated and stainless steel appliances, split bedroom plan, ensuite baths and walk-in closet. Walk-out to an expansive 183 square foot balcony. Residents enjoy an outdoor pool, BBQ terrace, stylish party lounge, and a two-storey state-of-the-art fitness centre. Set in the heart of Kensington Market / Alexandra Park, you're surrounded by vibrant shops, global cuisine, local cafes, and lively markets-plus quick access to transit, parks, Queen West, Chinatown, and cultural hotspots. (id:50787)
1 - 23 Ross Street
Toronto, Ontario
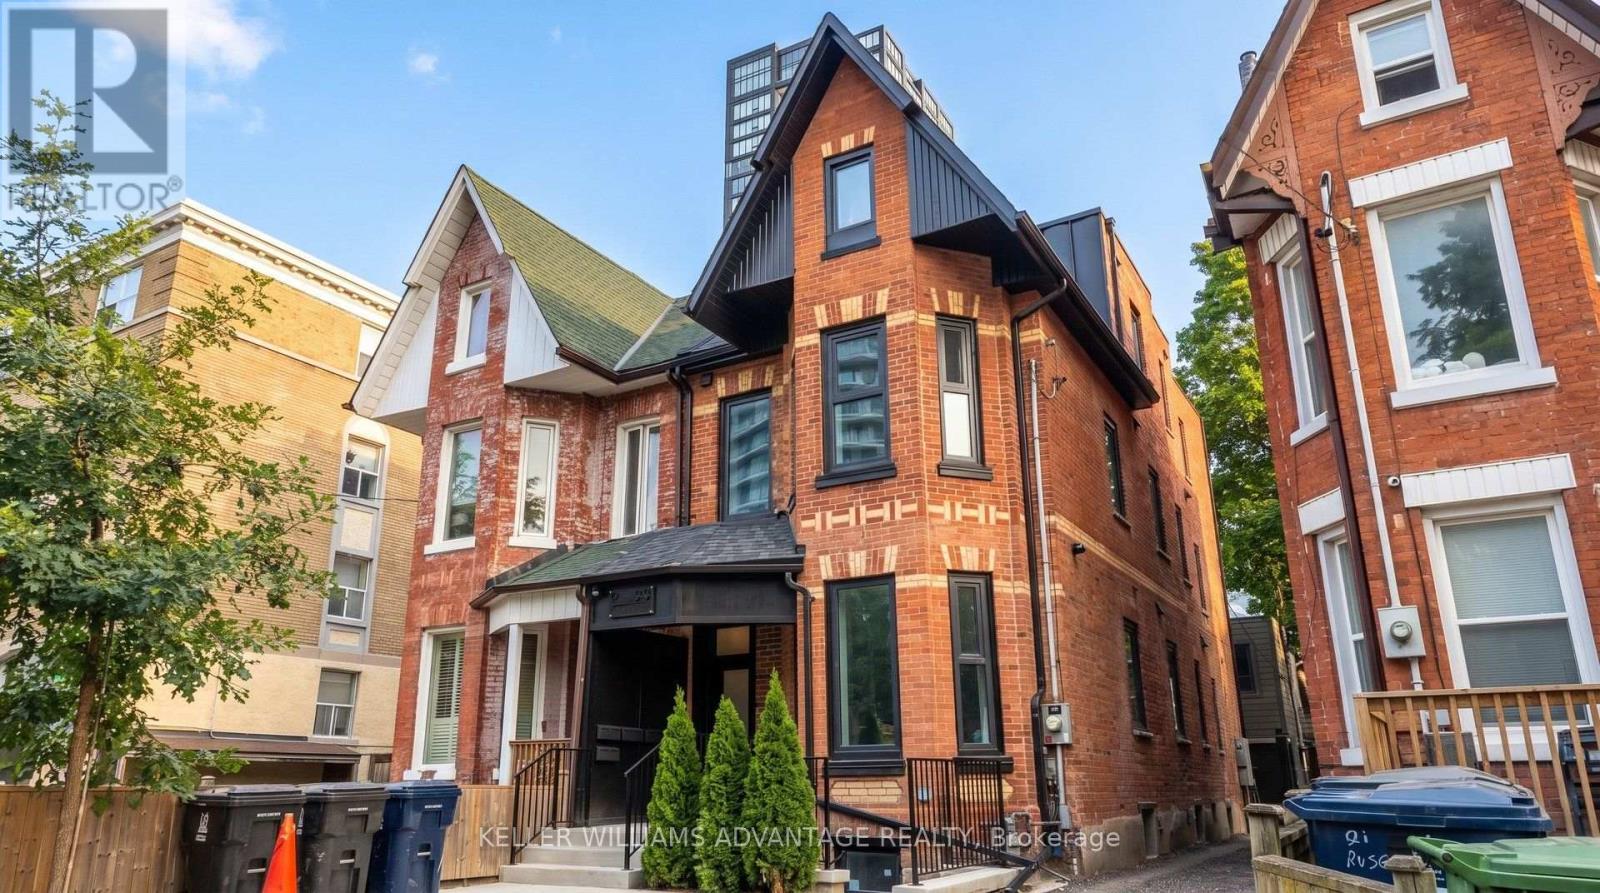
Welcome to 23 Ross St in downtown Toronto. This suite has 3 bedrooms and 3 washrooms with glass showers, an in-suite washer and dryer, and an open kitchen/dining/living area with a breakfast bar. Move-in-ready suite includes all utilities, high-speed internet, in-suite laundry, and programmable FOB access. Excellent location near U of T, Robarts Library, Queen's Park, Toronto General Hospital, Mount Sinai, SickKids, Kensington Market, Chinatown, College St, Spadina Ave, TTC, cafés, restaurants, groceries, fitness options and everyday downtown conveniences. Features include triple-glazed privacy windows, snow-melt walkways, security cameras, solar panels and backup batteries. (id:50787)
64 Mcpherson Road
Caledon, Ontario
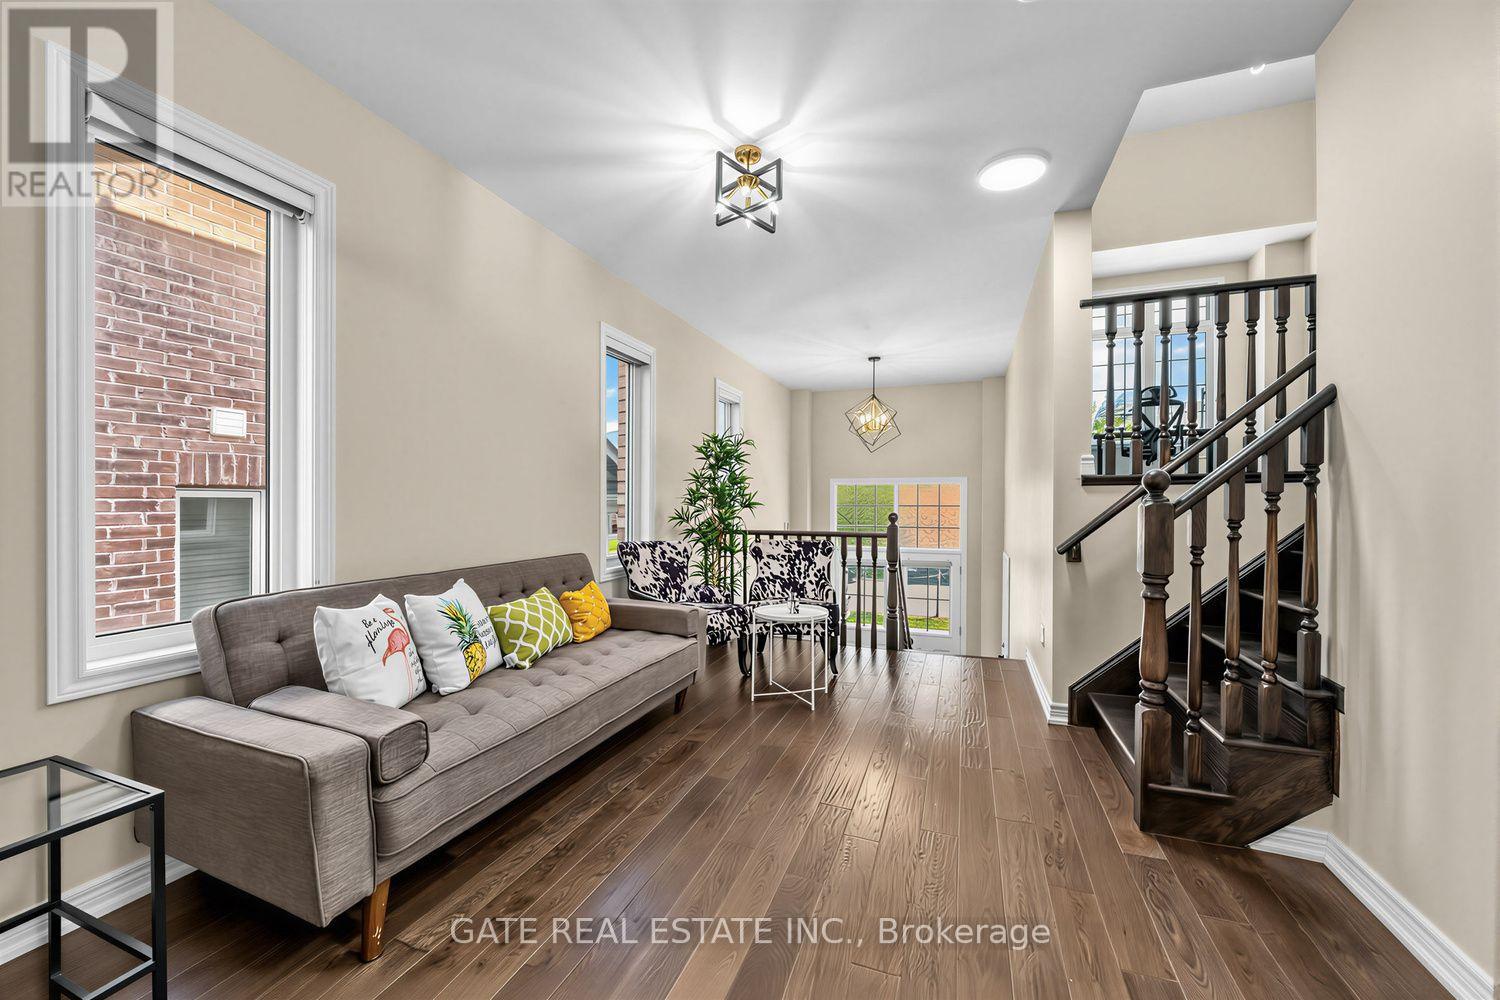
FIRST TIME HOME BUYER DREAM!!! Ready to Move-In!! Located in Heart of Caledon surrounded with Shopping, Parks, Creek, Community Centre, Daycare and School!!! A Stunning, Freshly Painted Beautiful Family Home!!! Double Door Entry, Spacious foyer Leading to the Living Room steps up & Fully Finished Basement Steps down. Adorned with Beautiful Light Fixtures, Hardwood Floor throughout the Main Floor and Basement. Double Sided Fireplace, L-Shaped Modern Kitchen with Large Island, Water Filteration System, Backsplash, Display cabinet, S/S Appliances and Breakfast Bar. few steps up is Great Room, Potential to convert into Bedroom or Office. A Spacious Master Bedroom w/ 5pc Ensuite, Double Sink and Jacuzzi, Walk in closet. 2nd Bedroom, 4Pc Bath. Large Laundry Room, Closet & Sink. Finished Basement, above Grade Windows, 3pc bathroom, Living Area, Kitchen Rough-In, Laundry Closet, Storage area. Basement Oversized Room can be 2 Bedroom, built in double closets, Rec Room, Gym or Arts & Crafts Space. **FLOOR PLANS and MEASUREMENTS***attached-2,815 Sq. ft. Living Area for prospective buyers. (id:50787)
280355 Artemesia-Southgate Townline
Grey Highlands, Ontario
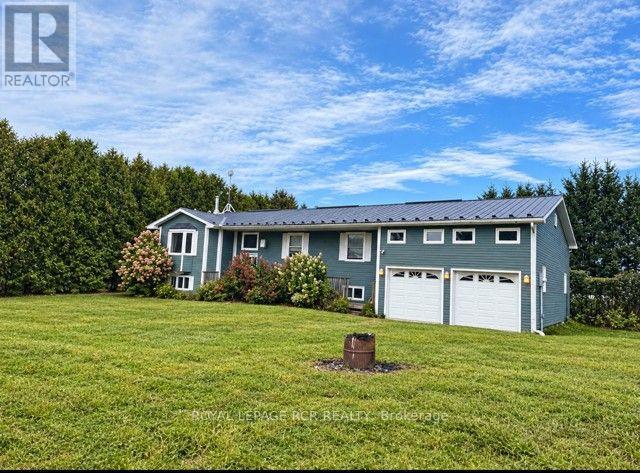
Looking for your next project? This could be it! Its a beautiful raised bungalow in need of your TLC. With updating and your ability to see beyond, this could be your new home. An opportunity to explore what you've dreamt of. With 3 bedrooms and 2 full bathrooms. The basement is ready for your improvements and creativity. Nestled on almost an acre corner lot in the community of Proton Station. (id:50787)
263 - 1575 Lakeshore Road W
Mississauga, Ontario
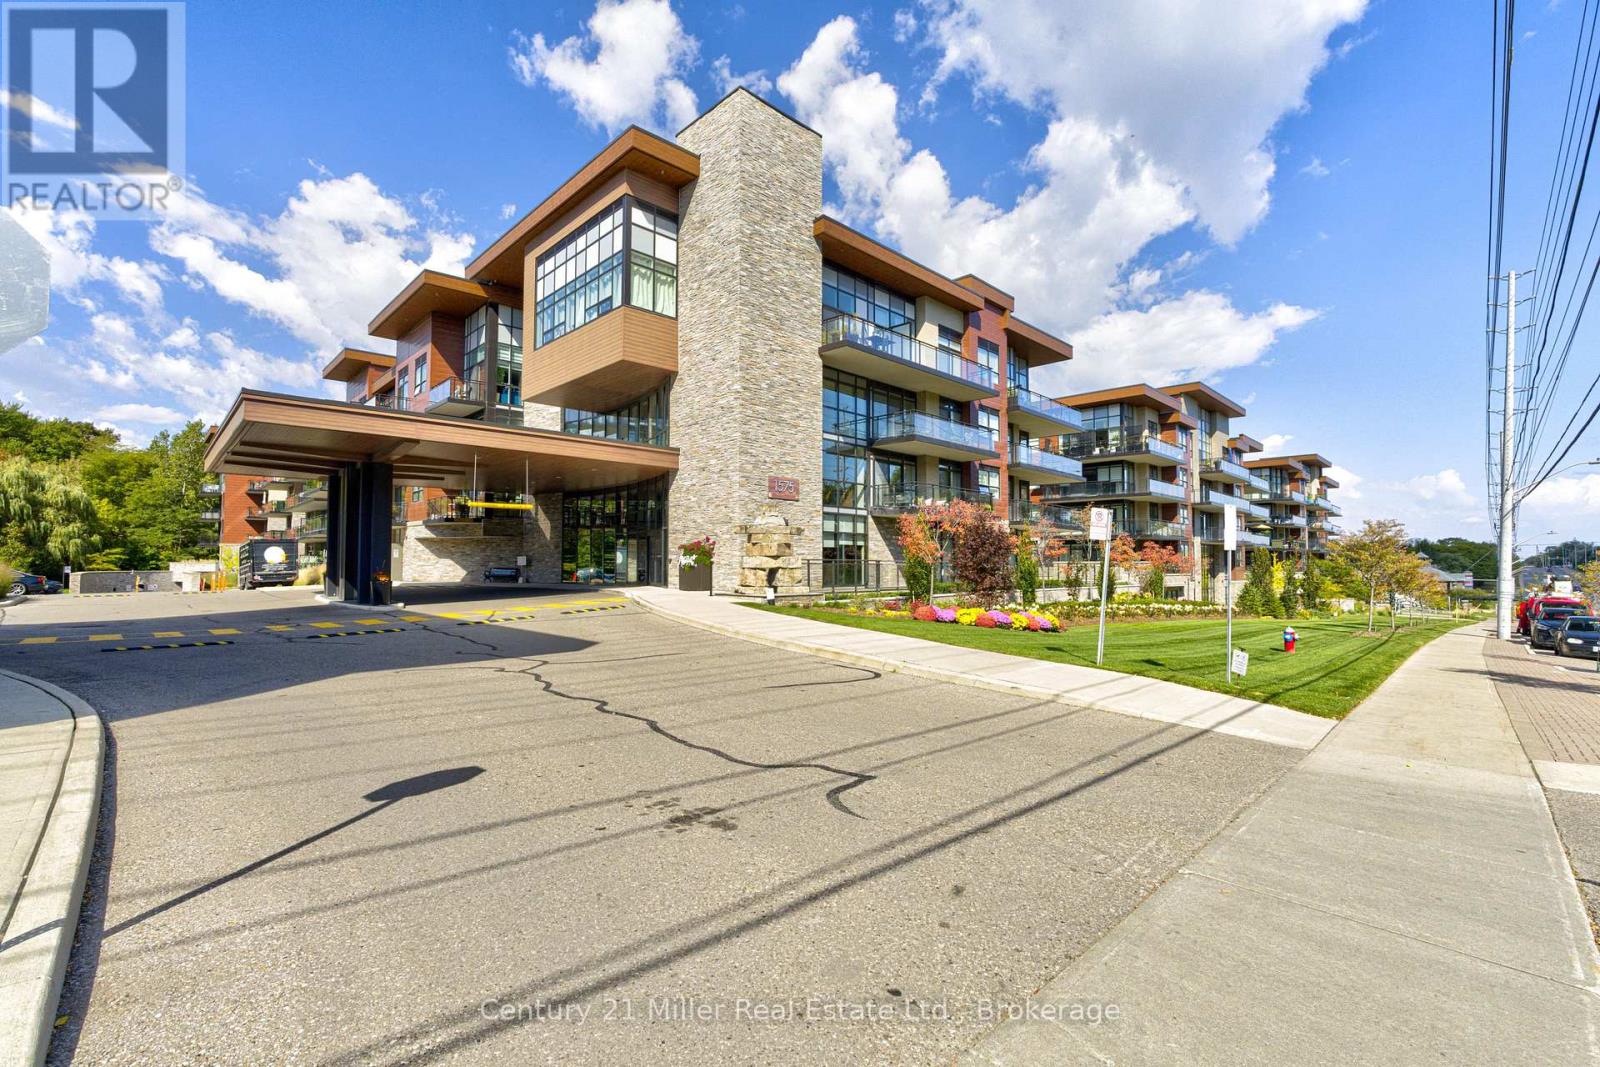
This condo truly has it all, style, comfort, convenience, and an ideal Clarkson Village location! Stunning one-bedroom, one-four-piece-bath condo with all the upgrades. The stylish kitchen features an integrated dishwasher, high-end appliances, and a sparkling glass backsplash. The cozy living room overlooks the gorgeous courtyard, creating a peaceful and inviting atmosphere. Step onto the terrace and enjoy the beautifully landscaped gardens. You'll feel as though you've been transported to Europe! The exceptional lifestyle continues with concierge service, party room, gym, hobby room and even a dog bathing station. Access to a rooftop patio complete with BBQ. For added convenience, onsite guest suite for visiting friends and family. True peace of mind of a very secure building. Walking trails, restaurants, everyday amenities are all just a short stroll away. This home offers effortless, sophisticated lifestyle in a highly desirable location, perfect for those looking for comfort, convenience, and a true sense of community. of community. (id:50787)
477 Beechwood Drive Unit# 1
Waterloo, Ontario
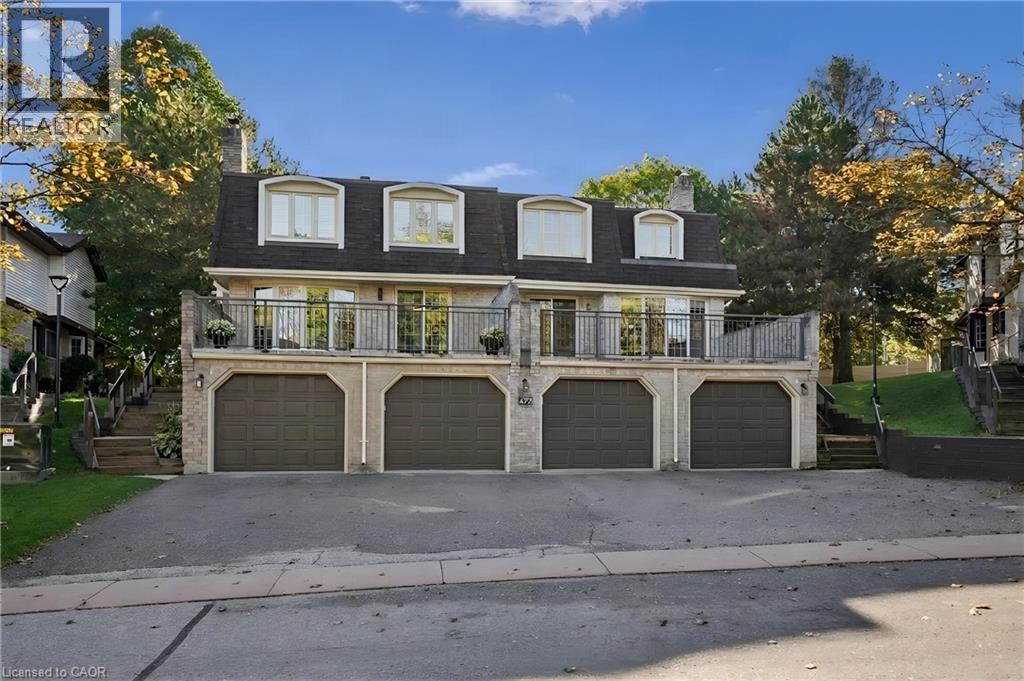
IS THIS YOUR NEW HOME? Welcome to easy, low-maintenance living in the desirable Beechwood neighbourhood! This bright and freshly painted END-UNIT townhome offers a comfortable layout with 3 bedrooms upstairs, including a spacious primary bedroom with its own ensuite bathroom. With 2 full bathrooms plus a convenient main-floor 2-piece powder room, there’s plenty of functionality for everyday living and guests. The living room provides direct access to a large private patio overlooking the pool and interior area of the complex, an inviting space to enjoy your morning coffee or relax outdoors. The condo takes care of the landscaping and exterior maintenace, giving you more time to enjoy the things you love. Residents also have access to an outdoor community pool and tennis court, adding to the appeal of this welcoming community. Ideally located within walking distance to the Beechwood Zehrs Plaza, with plenty of visitor parking available. A wonderful opportunity to enjoy a great neighbourhood, excellent amenities and a lifestyle that is easy to maintain. (id:50787)
729 Keats Way
Waterloo, Ontario
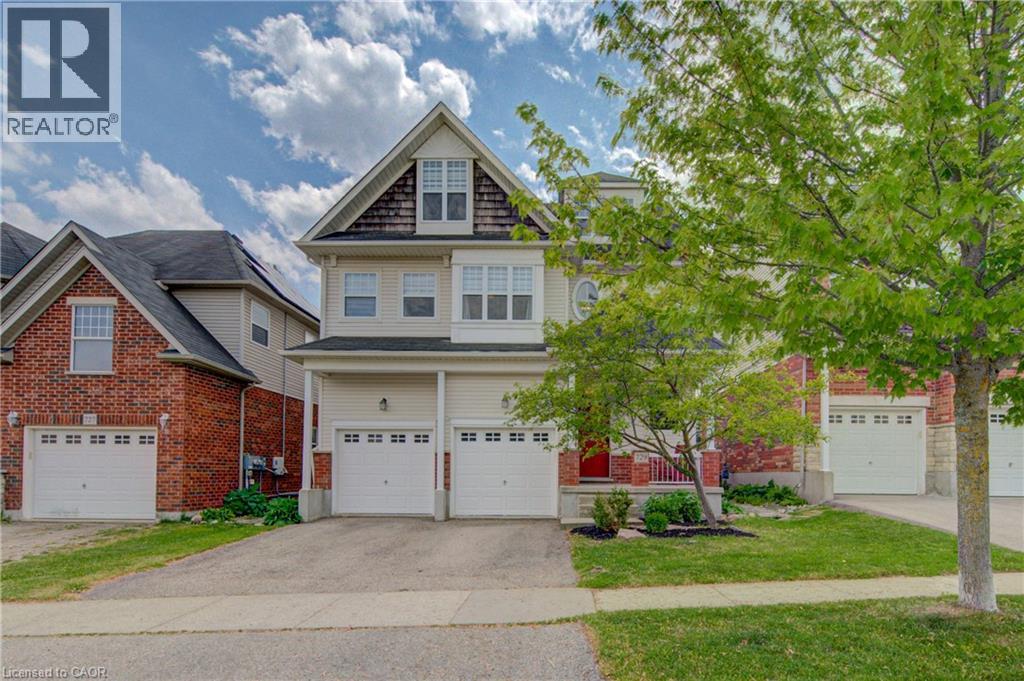
Welcome to desirable Clair Hills, one of Waterloo's most sought-after family neighborhoods! Ideally located near The Boardwalk, top-rated schools, parks, and the trails of Columbia Forest Pride of ownership is evident throughout this well-maintained home; A standout feature is the rare 700+ sq. ft. finished third-floor loft, offering incredible flexibility as a home office, studio, gym, media room, playroom, or additional living space. The updated kitchen features two-tone cabinetry, quartz countertops, stylish backsplash, under-cabinet lighting, and a modern induction stove, with the existing gas hookup retained for future flexibility. Recent UPDATES INLCUDE : upper-level hardwood flooring, updated bathroom vanities, upgraded lighting, built-in second-floor cabinetry, fresh paint throughout, and a new heat pump installed in 2025 for efficient cooling and comfort. In the backyard, enjoy a private deck and mature setting perfect for summer barbecues or relaxing evenings. With generous room sizes, a double garage, and a unique bonus loft rarely found in today's homes, this is an exceptional opportunity in a highly desirable Waterloo community. (id:50787)
717 Mersea Rd 6 Road E
Leamington, Ontario
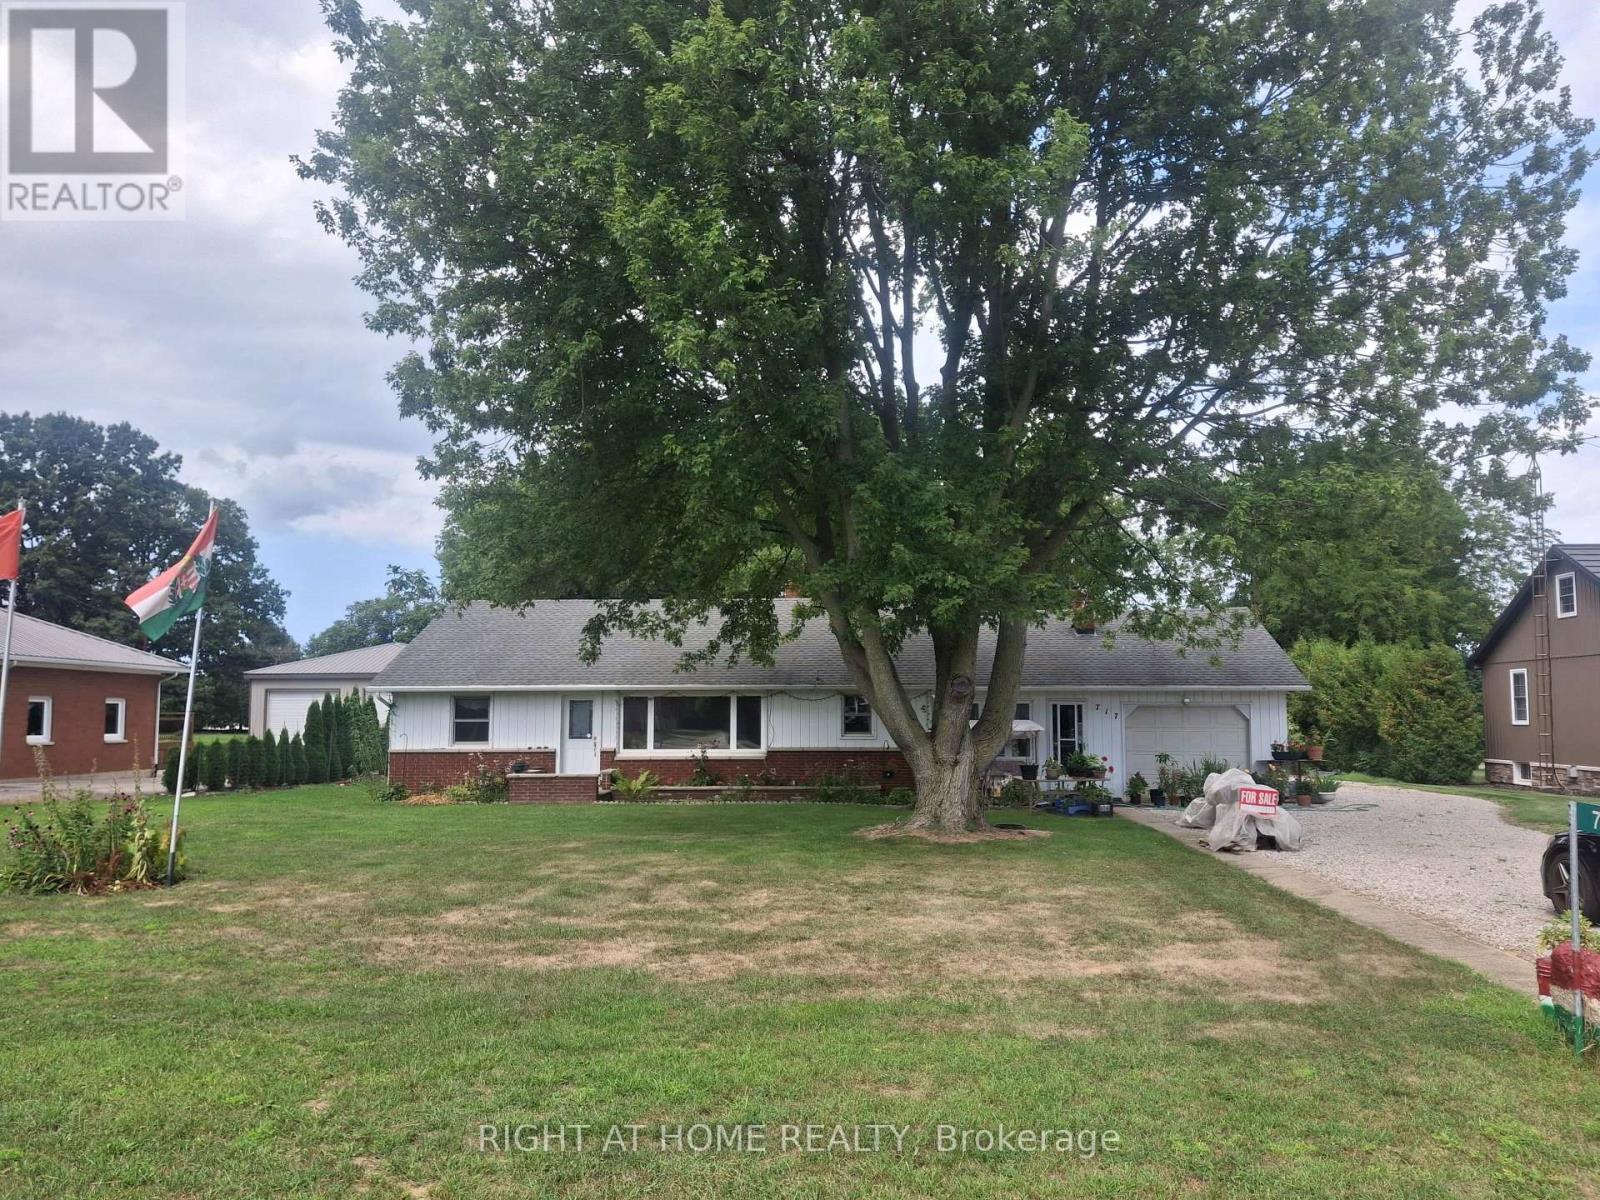
This well maintained home is a charming ranch style and is situated on just about 1 ACRE (0.99), tree lined lot. The home has been upgraded with newer owned hot water tank, furnace, shingles and insulation. It features LARGE bedrooms, Family room , Gas Fireplace, open concept living, 2 SEPERATE GARAGES- ATTACHED AND DETACHED with shed. Includes a gorgeous vegetable garden. ***The house is centrally Heated and Cooled*** (id:50787)
54 Griselda Crescent
Brampton, Ontario
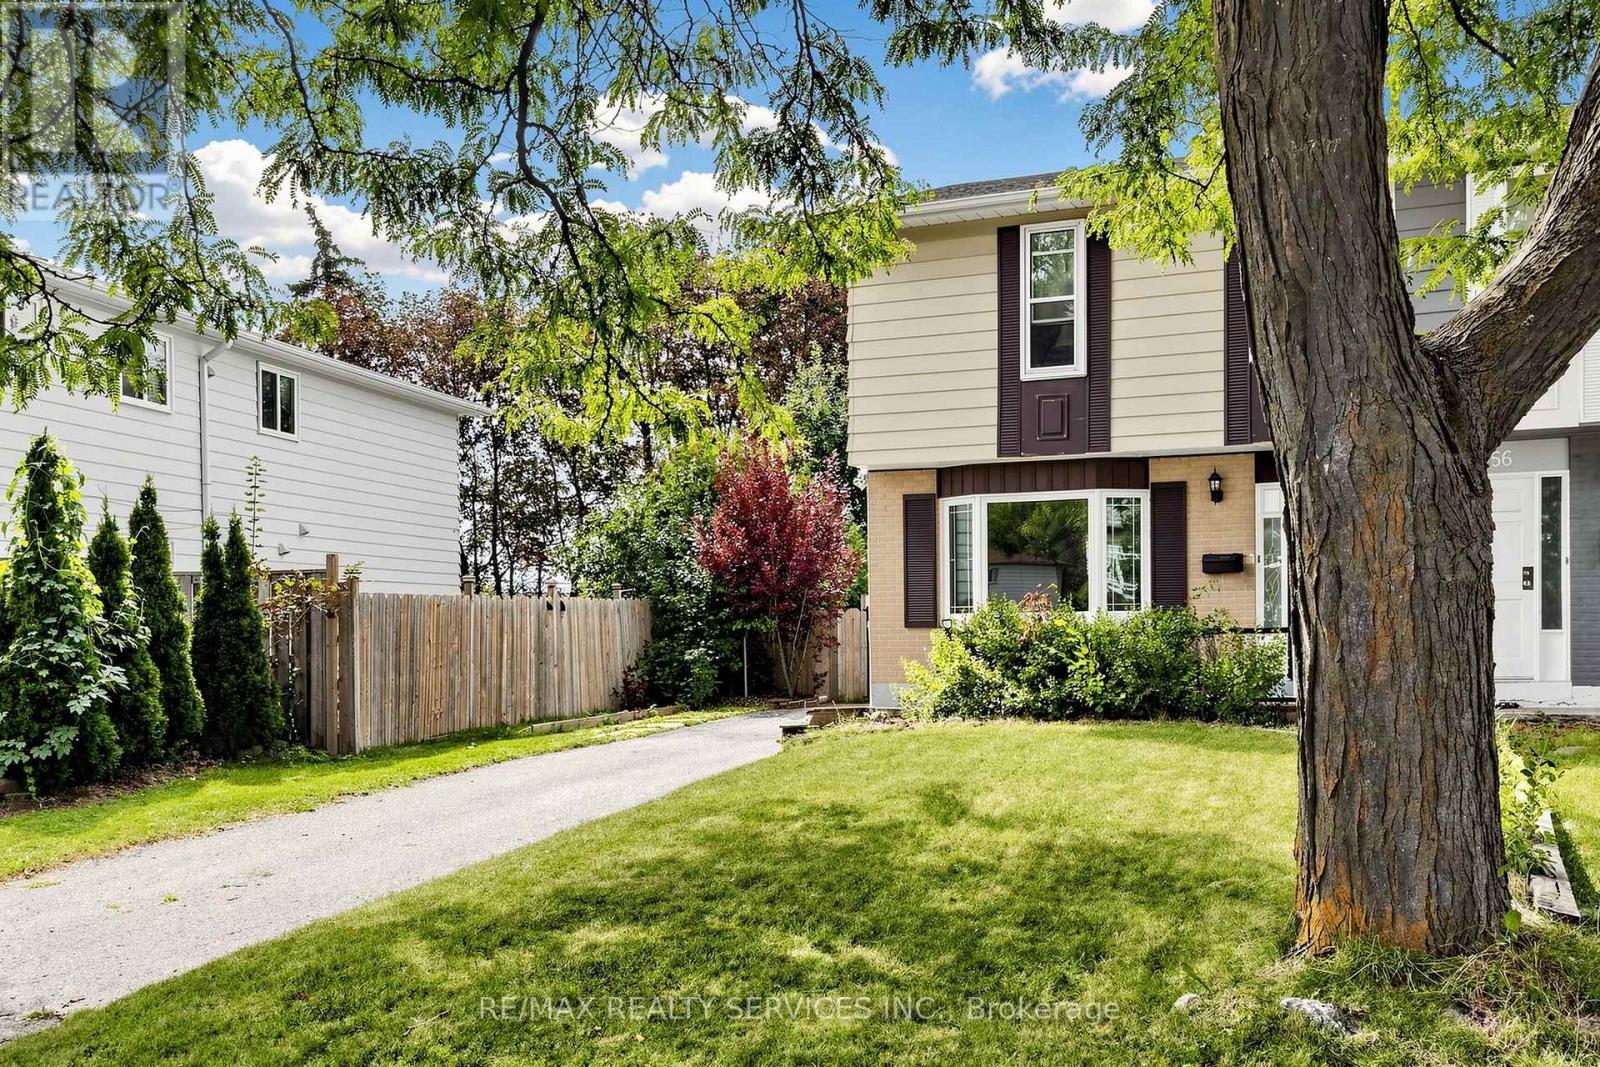
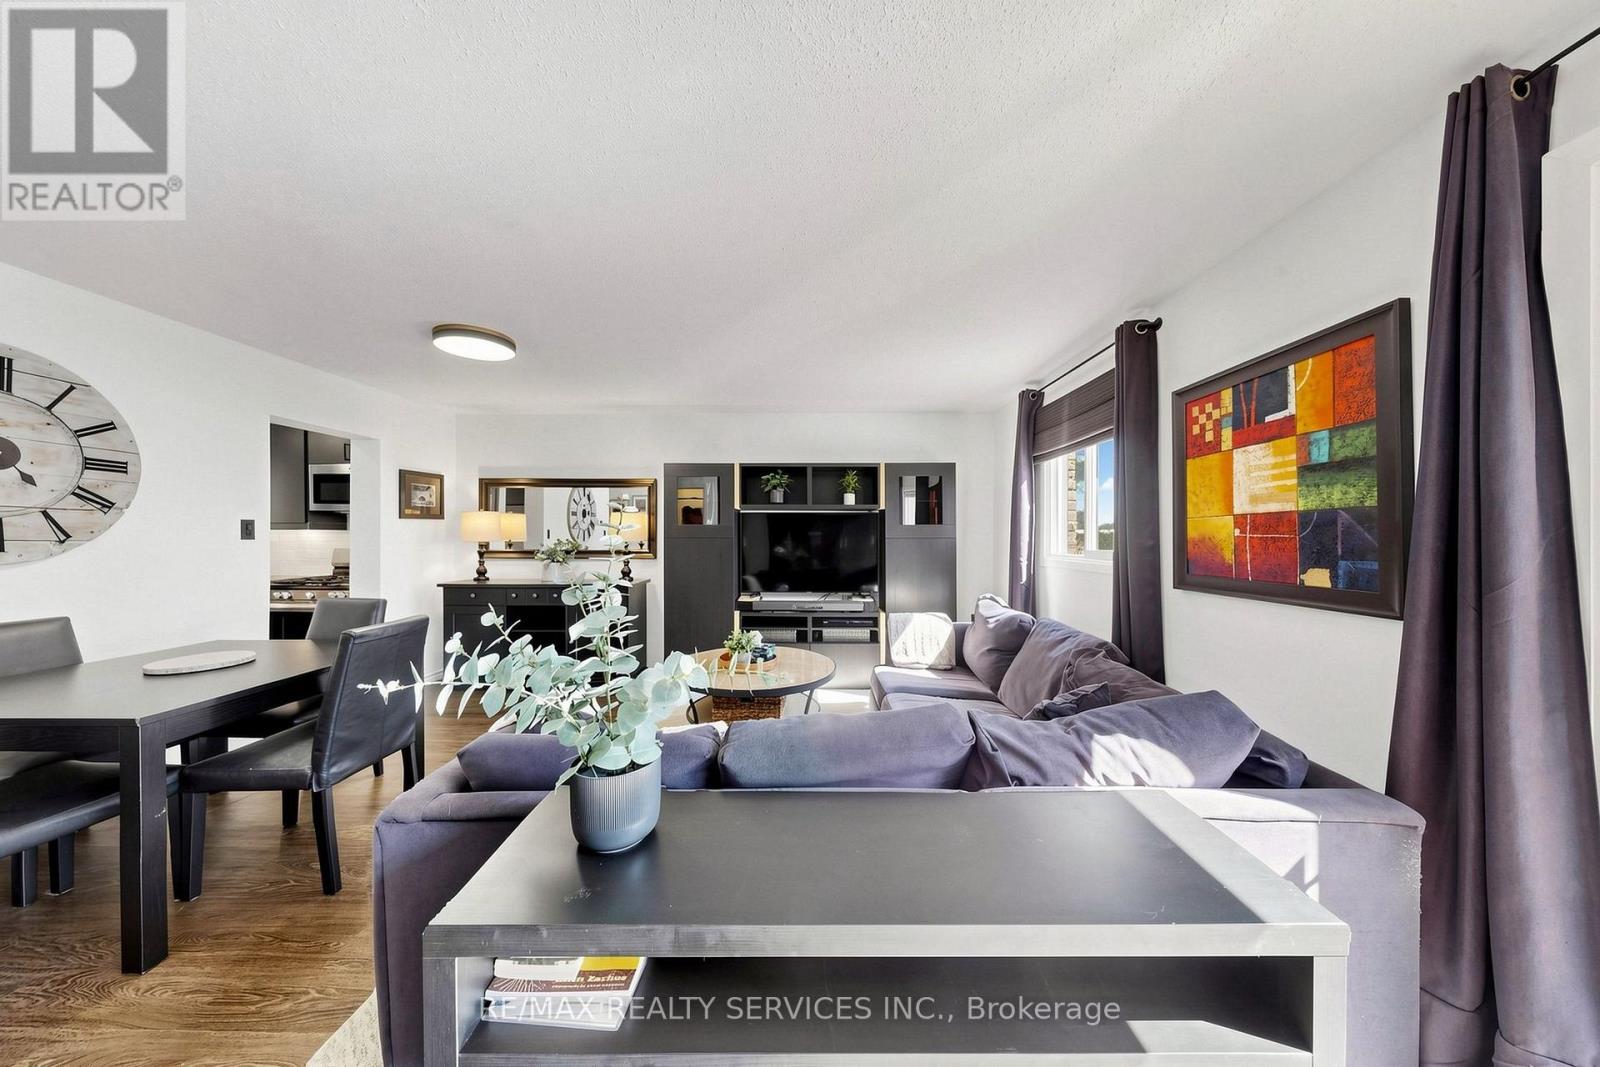
Welcome to 54 Griselda Cres - a well-kept 3-bedroom semi on a quiet, low-traffic crescent in Brampton's established Northgate "G" Section, set on a deep 108.81-foot lot. Freshly painted throughout and ready to move in. The main level opens to a spacious foyer and a sun-filled living room anchored by a bay window. The U-shaped kitchen offers generous cabinetry and counter space, double sinks, full backsplash, and stainless steel fridge and stove - flowing into a large dining area with a walkout to the covered deck. Upstairs, three generously sized bedrooms, the primary with a walk-in closet, and a full 4-piece bath. The finished basement adds open-concept recreation space, a den/office area, a 2-piece bath and laundry - flexible room to spread out, work from home or host guests. Out back, the depth of the lot really shows: a fully fenced, lush yard with no homes directly behind, a covered deck and garden shed included. Morning coffee under cover, summer evenings out on the grass, and room to garden, play or entertain. Private driveway parking for 5 vehicles with no sidewalk to shovel. Conveniently located steps to Grenoble Public School and St. Jean Brebeuf Catholic Elementary, with Chinguacousy Secondary and North Park Secondary nearby. Minutes to Chinguacousy Park, Professor's Lake, Bramalea City Centre, Brampton Civic Hospital, Bramalea GO, transit and Hwy 410. Come See! (id:50787)
57 - 93 Hansen Road N
Brampton, Ontario
Open House This Sunday From 2 to 4PM! Welcome home to Unit 57 at 93 Hansen Rd. N., a renovated, move-in ready condo townhome in Brampton's Madoc neighbourhood! The sun-filled open-concept living & dining area features built-in wall unit storage, with vinyl flooring throughout the main level. The kitchen stands out with modern cabinetry, a coffee station, double sinks, a tiled backsplash, a stainless steel gas range, fridge, dishwasher & microwave hood fan. Upstairs, 3 spacious bedrooms with laminate floors share a stunning 4-piece bathroom, with vinyl flooring in the hallway. The basement adds an open concept laminate-floored recreation room with pot lights, a spacious laundry/utility room & tons of space to add a potential future bathroom. Walk out from the living area to your fully fenced backyard featuring a deck, ready for kids, pets & summer barbecues. Includes 1 parking space close to the unit. Maintenance fees cover the roof, windows, exterior maintenance, water, internet & cable. Residents enjoy an outdoor pool, party room & park. Everyday convenience is right outside your door. Walk to grocery shopping, restaurants, schools & neighbourhood parks, with Zum rapid transit on Queen St. E. just minutes away. Century Gardens Recreation Centre, with its pool, ice rinks & fitness centre, is close by, while Downtown Brampton, Centennial Mall & Hwy 410 are a short drive, making commuting & errands easy. (id:50787)
911 - 65 Speers Road
Oakville, Ontario
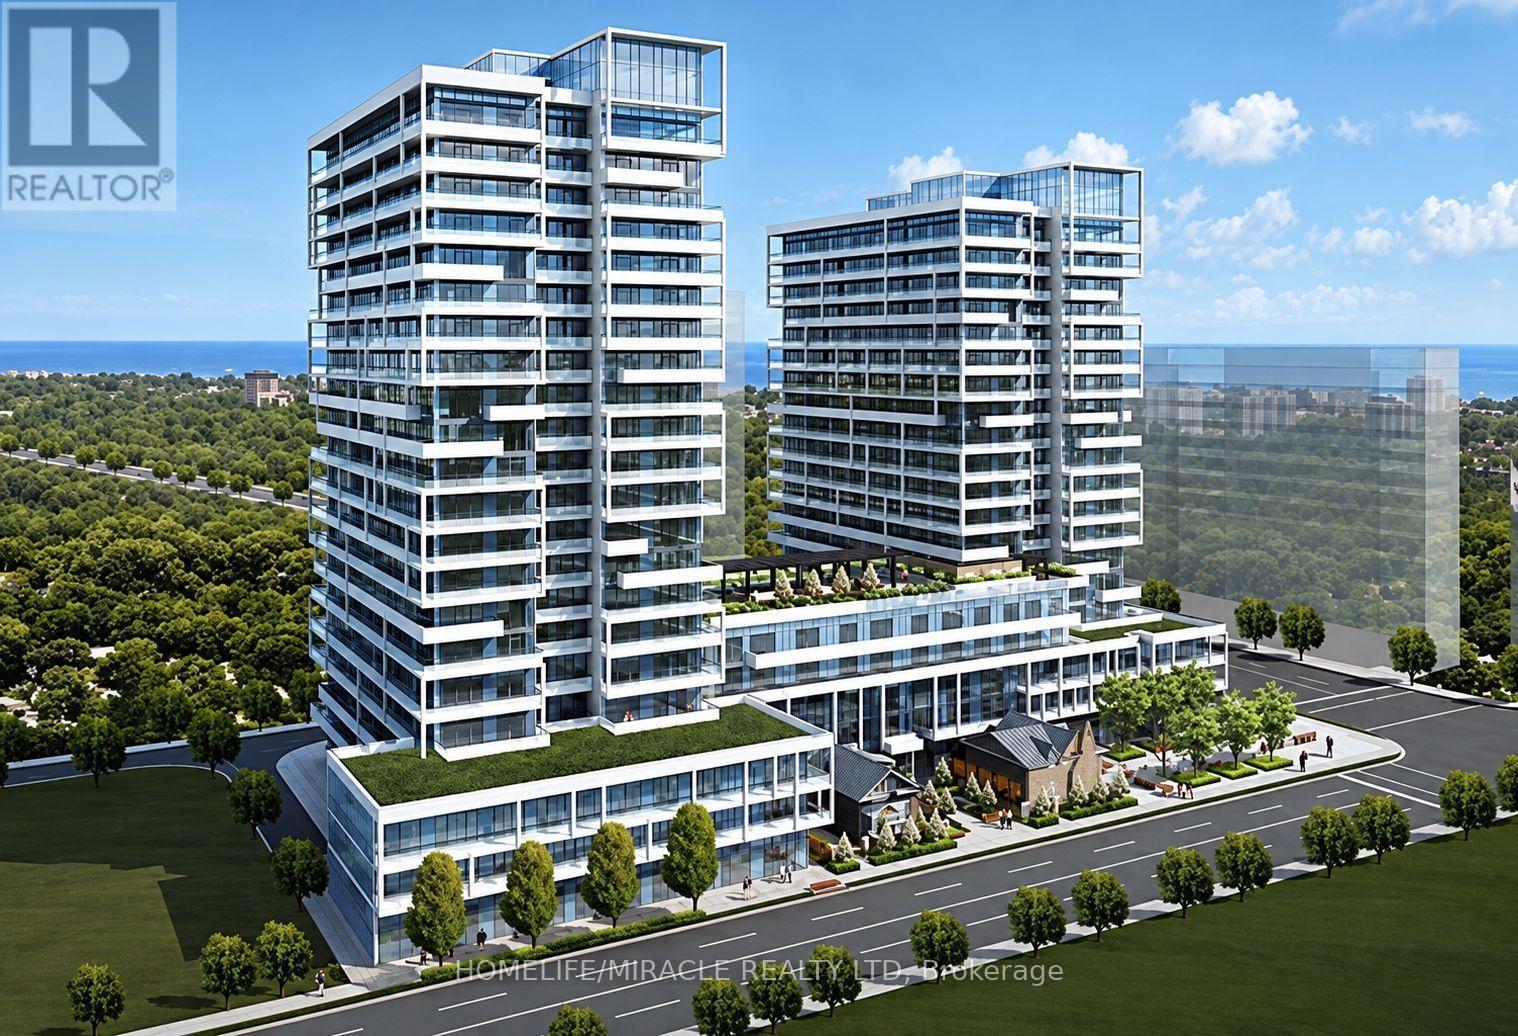
Stunning 2+1 Corner Condo in Oakville.Welcome to luxury living in the heart of charming Old Oakville! This beautifully designed 2+1 bedroom, 2-bathroom corner suite offers approximately 1262 sq. ft. including the balcony, with city views.Featuring 9-foot smooth ceilings, floor-to-ceiling wall-to-wall windows, and an abundance of natural light, this bright and spacious home offers an elegant foyer, laminate flooring throughout, and a gourmet kitchen with stainless-steel appliances, granite countertops.The spacious primary bedroom features a private ensuite and walk-in closet. The highlight of this exceptional corner unit is the expansive wraparound balcony, extending around the suite and offering beautiful, unobstructed views.Residents enjoy an impressive range of amenities, including 24-hour concierge, fitness/gym facilities, weight room, indoor pool, jacuzzi, sauna, media room, luxury party room and beautifully landscaped patio.Perfectly located just minutes from Oakville GO Station, QEW, shopping, groceries, downtown Oakville and the scenic 16 Mile Creek.Enjoy convenient access to downtown Toronto while living in a peaceful and highly desirable Oakville neighbourhood.1 Parking SpaceAvailable Furnished or Unfurnished.A rare opportunity to enjoy spacious luxury living, spectacular views and exceptional amenities in one of Oakville's most desirable locations! (id:50787)
1511 - 3985 Grand Park Drive
Mississauga, Ontario
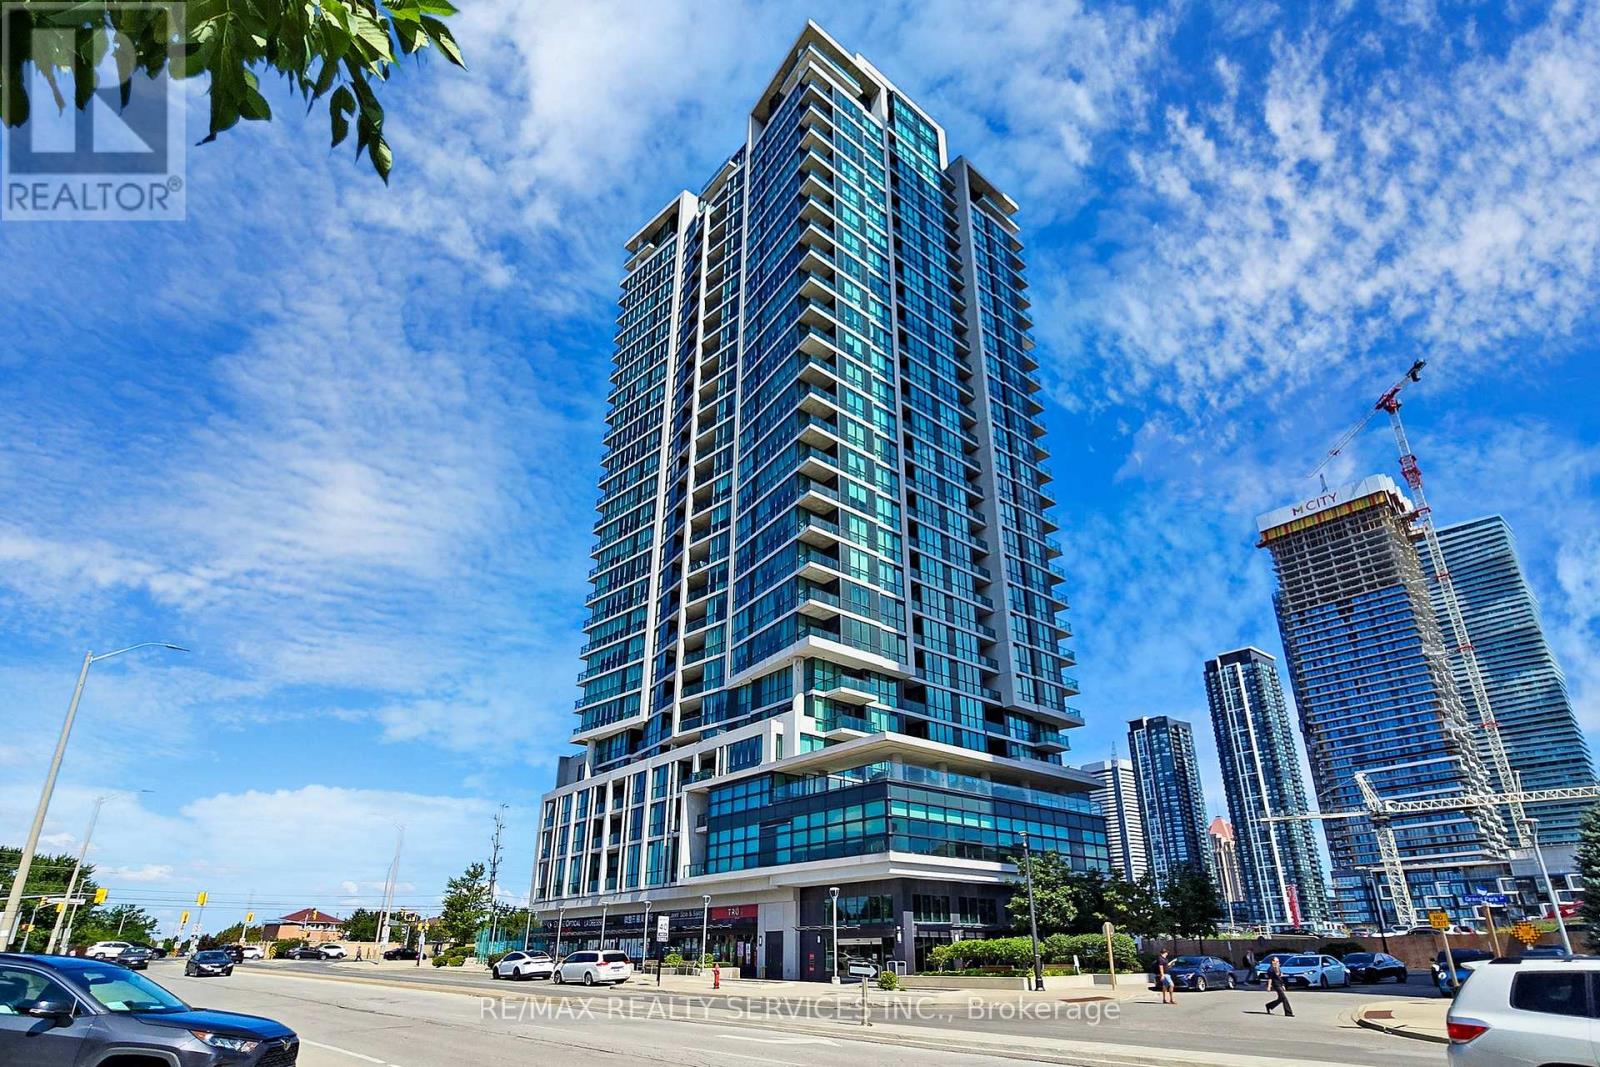
Move In Immediately! This Stunning Corner 2 Bedroom + 2 Full Bathroom Suite At Grand Park Offers Sun-Filled North/East Views, Boasting An Open Concept Floor Plan With A Large Living & Dining Area With A Walk Out To A Balcony Offering Unobstructed Views! Premium Plank Laminated Floors & Floor To Ceiling Windows! A Modern Kitchen With Designer Kitchen Cabinetry, Ceramic Backsplash, Granite Counter Tops & Stainless Steel Appliances. Spacious Primary Bedroom With A 4 Pcs Ensuite Bathroom & Mirrored Closet! Spacious Second Bedroom With Mirrored Closet! Includes 1 Underground Parking & Locker That Are Both Conveniently Located Next To Each Other! Great Location With Easy Access To Square One, Shops, Transit, Highways, Parks & Much More. Amenities: Indoor Swimming Pool Whirlpool, Sauna, Fitness Centre, Party Room, Business Center, 24 Hrs Concierge +++. (id:50787)
50 Rocky Point Crescent
Brampton, Ontario
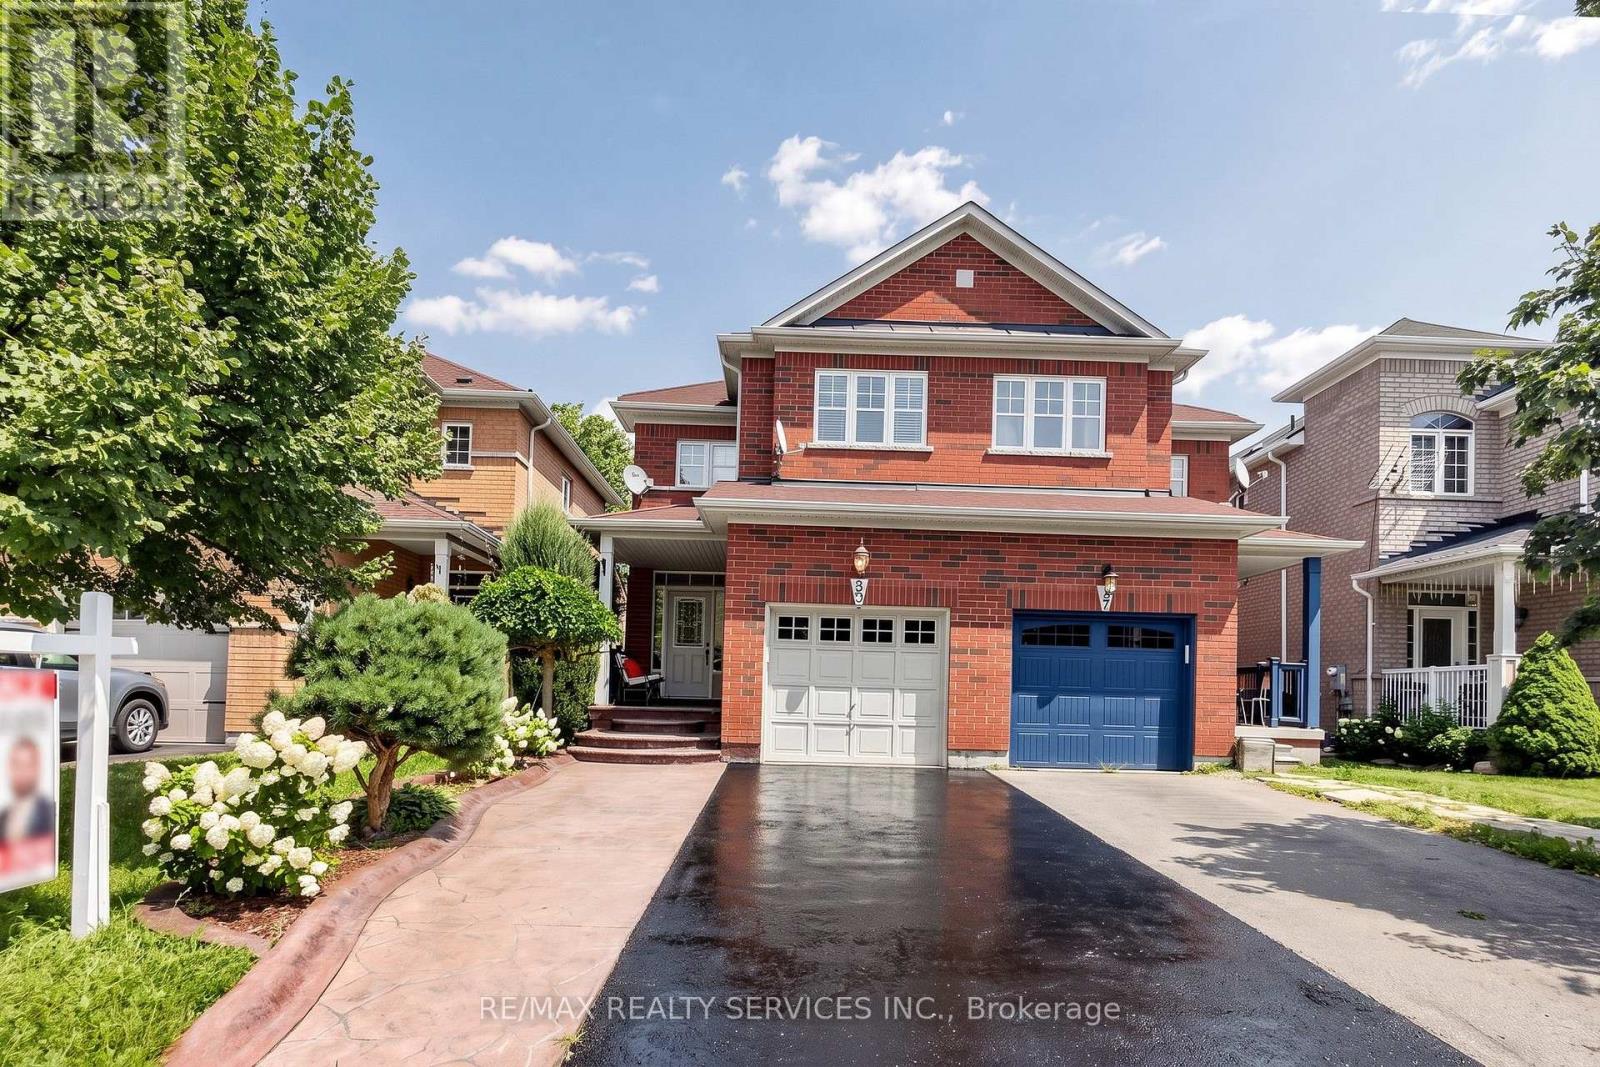
Welcome to 50 Rocky Point Cres, a freshly painted, move-in ready home in Brampton's Lakeland Village. It offers 3 bedrooms plus an office, 4 washrooms, and a fully finished basement, with room for the whole family on every level. A covered front porch sets a welcoming tone, and the driveway parks up to 4 cars plus a 1-car garage. Inside, the main level flows easily between everyday living and entertaining. The open-concept living and dining room features hardwood floors, and a separate family room adds more hardwood and pot lights. The eat-in kitchen has a stylish backsplash, double sinks, and a breakfast bar. Its bright breakfast area walks out to the backyard. Upstairs are three spacious bedrooms and two full bathrooms, plus a flexible office/entertainment area that works as a home office, homework zone, or media space. The primary retreat includes a 4-piece ensuite and a large walk-in closet. The finished lower level is built for gathering. It has an open-concept rec room with laminate floors and pot lights, a dry bar, and a full 3-piece bathroom, along with generous storage and a large cold room. Out back, the private yard has no rear neighbours. A stone patio sits alongside space for gardening, play, and summer BBQs. The home is close to the lake, parks, soccer fields, and Turnberry Golf Course, with quick access to Hwy 410. (id:50787)