
56 Siebert Avenue Unit# 2
Kitchener, Ontario
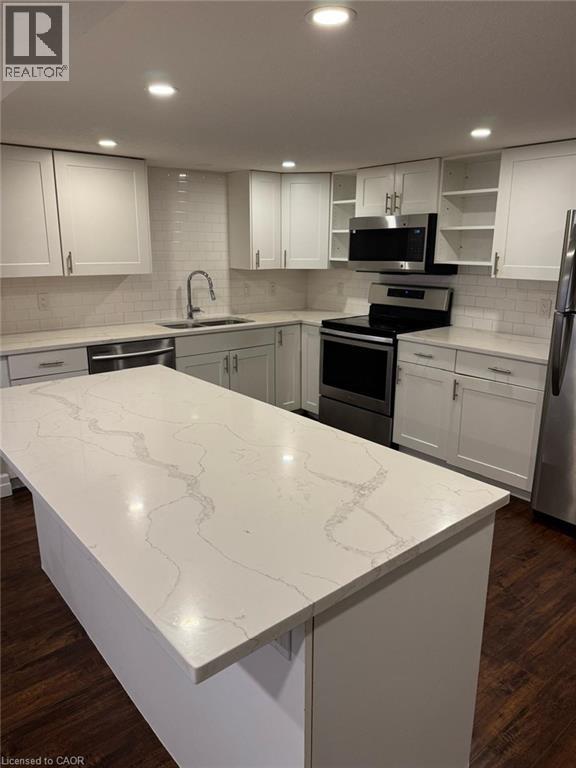
Renovated 2-Bedroom, 2 Bath Private Backyard Basement Unit. Open concept, 2-bedroom, 2-bathroom, purpose-built unit offers beautiful finishing on the basement level of a duplexed bungalow. Exceptional design includes a custom kitchen with quartz counters and stainless steel appliances, built-in large washer and dryer, a walkout to a separate and large fenced backyard solely for the unit, a gas fireplace, scraped laminate flooring, and a large Master bedroom with a walk-in closet and en-suite bathroom. The large floor plan offers 1,100 sqft. A short walk away to nearby LRT station, but if you prefer to drive, there are 1-2 parking spaces. $1,975/month plus utilities. (id:50787)
4 Albert Street Unit# 105
Cambridge, Ontario
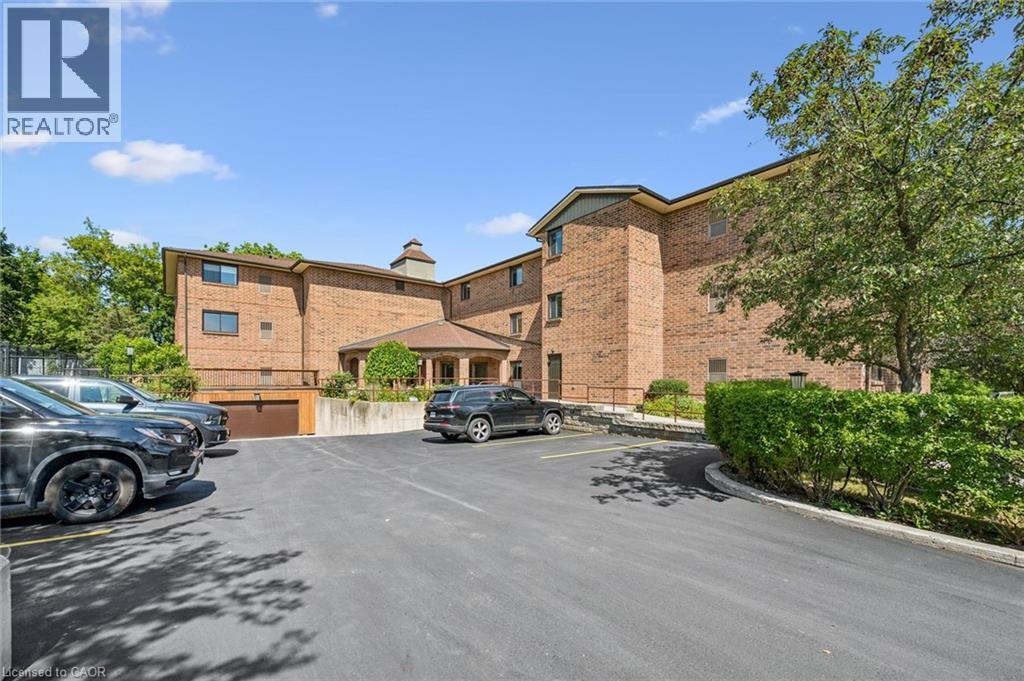
Whether you are a first time home buyers, investors or downsizing, this spacious one bedroom condo is a short walk to down town Galt. Open concept kitchen, dining and living room look out to quiet the mature streets of downtown. This well kept and secure lobby entrance is very welcoming with a short walk, stair free to unit 105. Only minutes to the heart of downtown Galt's Gas light district with many restaurants and coffee shops. (id:50787)
400 Champlain Boulevard Unit# 406
Cambridge, Ontario
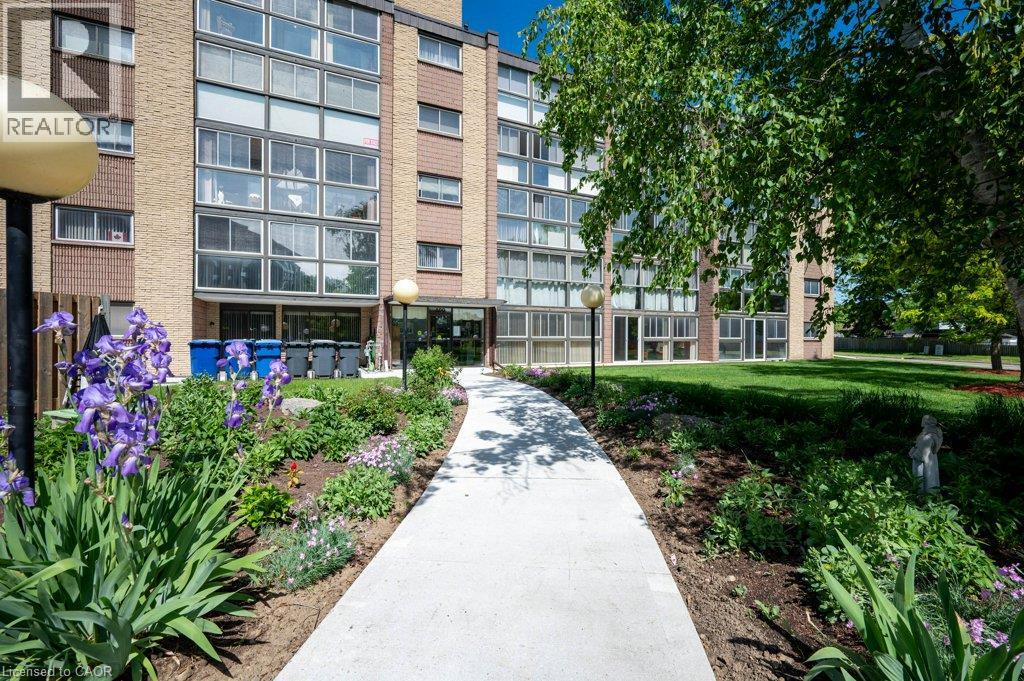
Extremely well maintained and long sought after, well describes the Condos at Chateau Champlain. Unlike many of today’s compact square footage offerings, Unit 406 proudly offers 1210 square feet with a large primary bedroom easily accommodating a king size bedroom suite. The second bedroom or guest room provides ample space for a queen-size bed, offering a comfortable stay for visiting family or friends. A well laid out kitchen with newer appliances allows the resident chef to create his/her culinary creations and provides an ideal breakfast space to commence the day. The extremely generous, L-shaped living/dining room is the perfect place to host large gatherings or to just enjoy an intimate dinner. After dinner you can retire to the large sunroom/solarium with newer windows and screens and enjoy the fresh air with a beverage of your choice. Setting Unit 406 apart from many of the other units is a large den/office/person cave. Here you can create an excellent work from home space, a hobby room, a TV/viewing room or a sanctuary in which to enjoy solitude, reflection or a good book. A four-piece bath, in suite laundry and abundant closet space complete this super spacious unit. Additional features include: underground parking, a large storage space, a recently renovated patio with gazebo and barbecue, a party room with a kitchen for those EXTRA large special occasions as well as a small library & exercise room. Add to this, a great location close to Moffat Creek trails, transit and shopping makes 406-400 Champlain Blvd. worthy of your consideration. (id:50787)
5280 Lakeshore Road Unit# 510
Burlington, Ontario
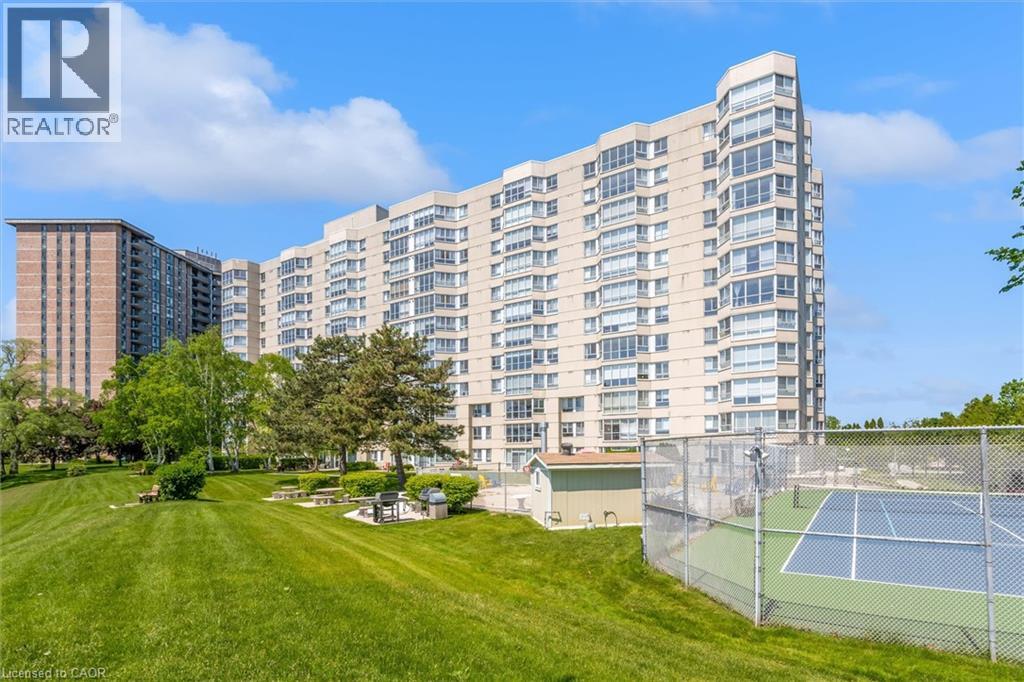
Welcome to Unit 510 at 5280 Lakeshore Road - Royal Vista. This WATERFRONT - Open Concept unit is bright, spacious and offers 2 Bedrooms , 2 Baths and One Underground Parking Space. Kitchen and Bathrooms have been nicely renovated. The incredible amenities include an outdoor saltwater pool, a tennis and pickleball court, barbeques, saunas, an exercise room, a party room and visitor parking. Situated near grocery stores, waterfront parks and trails, great restaurants and shops, public transportation, the QEW, and only minutes to beautiful downtown Burlington. NO PETS building. (id:50787)
30 Francis Street S Unit# 308
Kitchener, Ontario
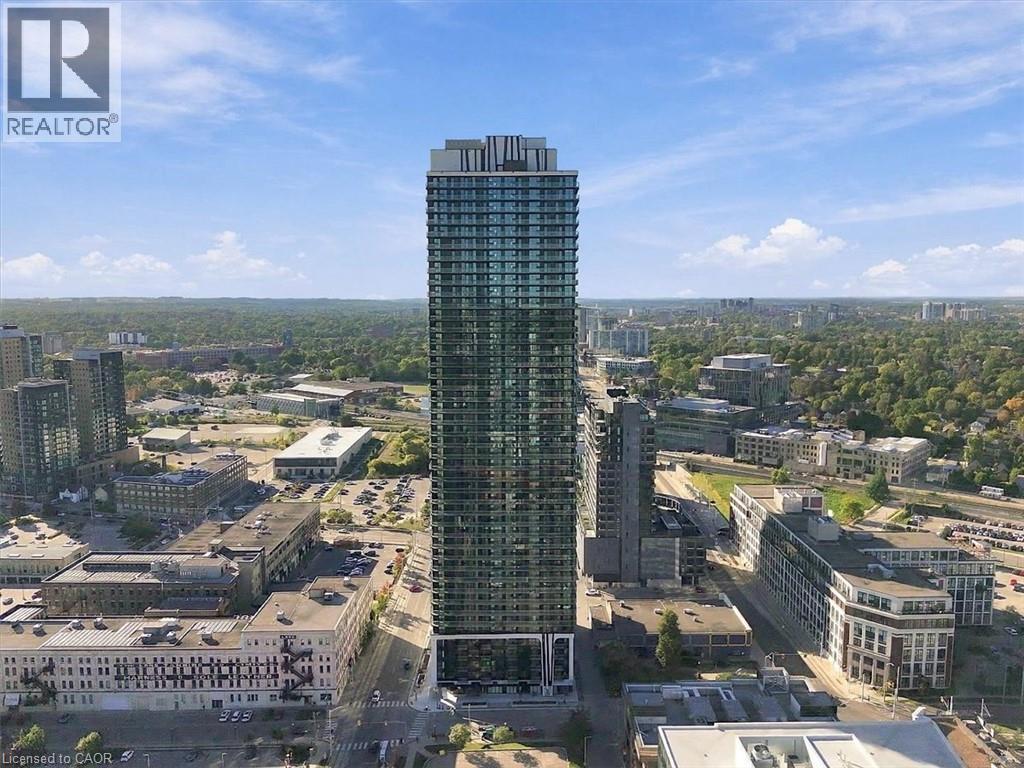
First month FREE for a lease starting before end of October! Brand new at TEK Tower! This bright 1-bedroom suite offers soaring ceilings, oversized windows, Swiss laminate flooring, quartz countertops in the kitchen and bath, and a contemporary kitchen with under-cabinet lighting and a porcelain tile backsplash. The space includes stainless steel slide-in range, built-in dishwasher, ducted exhaust, and an in-suite washer/dryer. Finishes include glass shower doors and sleek contemporary light fixtures throughout. Dedicated bike storage space reserved in a secure bike room on parking level P2. Residents enjoy a full slate of amenities: a 12,000 sq ft elevated park where you can work, entertain or find calm in the urban garden, 24-hour lobby concierge, a fitness centre and yoga studio, a party room for entertaining, and a landscaped rooftop terrace with BBQs for skyline hangouts. Above and below-grade parking and building-wide surveillance add everyday convenience and peace of mind, backed by hardwired smoke detectors and an in-suite sprinkler system. Built with efficiency in mind — individually metered hydro, a centralized energy-efficient heating and cooling system, LED lighting, low-VOC paints, and low-flow fixtures throughout — this home is as smart to live in as it is to look at. Pre-wired for high-speed internet with controlled fob access for added security. Living at the newest Condo building in Kitchener's Innovation District with an unmatched transit score and access to the entire Region and beyond with the Grand River Transit, Light Rail, and GO Train service just steps away! (id:50787)
174 Shaded Creek Drive
Kitchener, Ontario
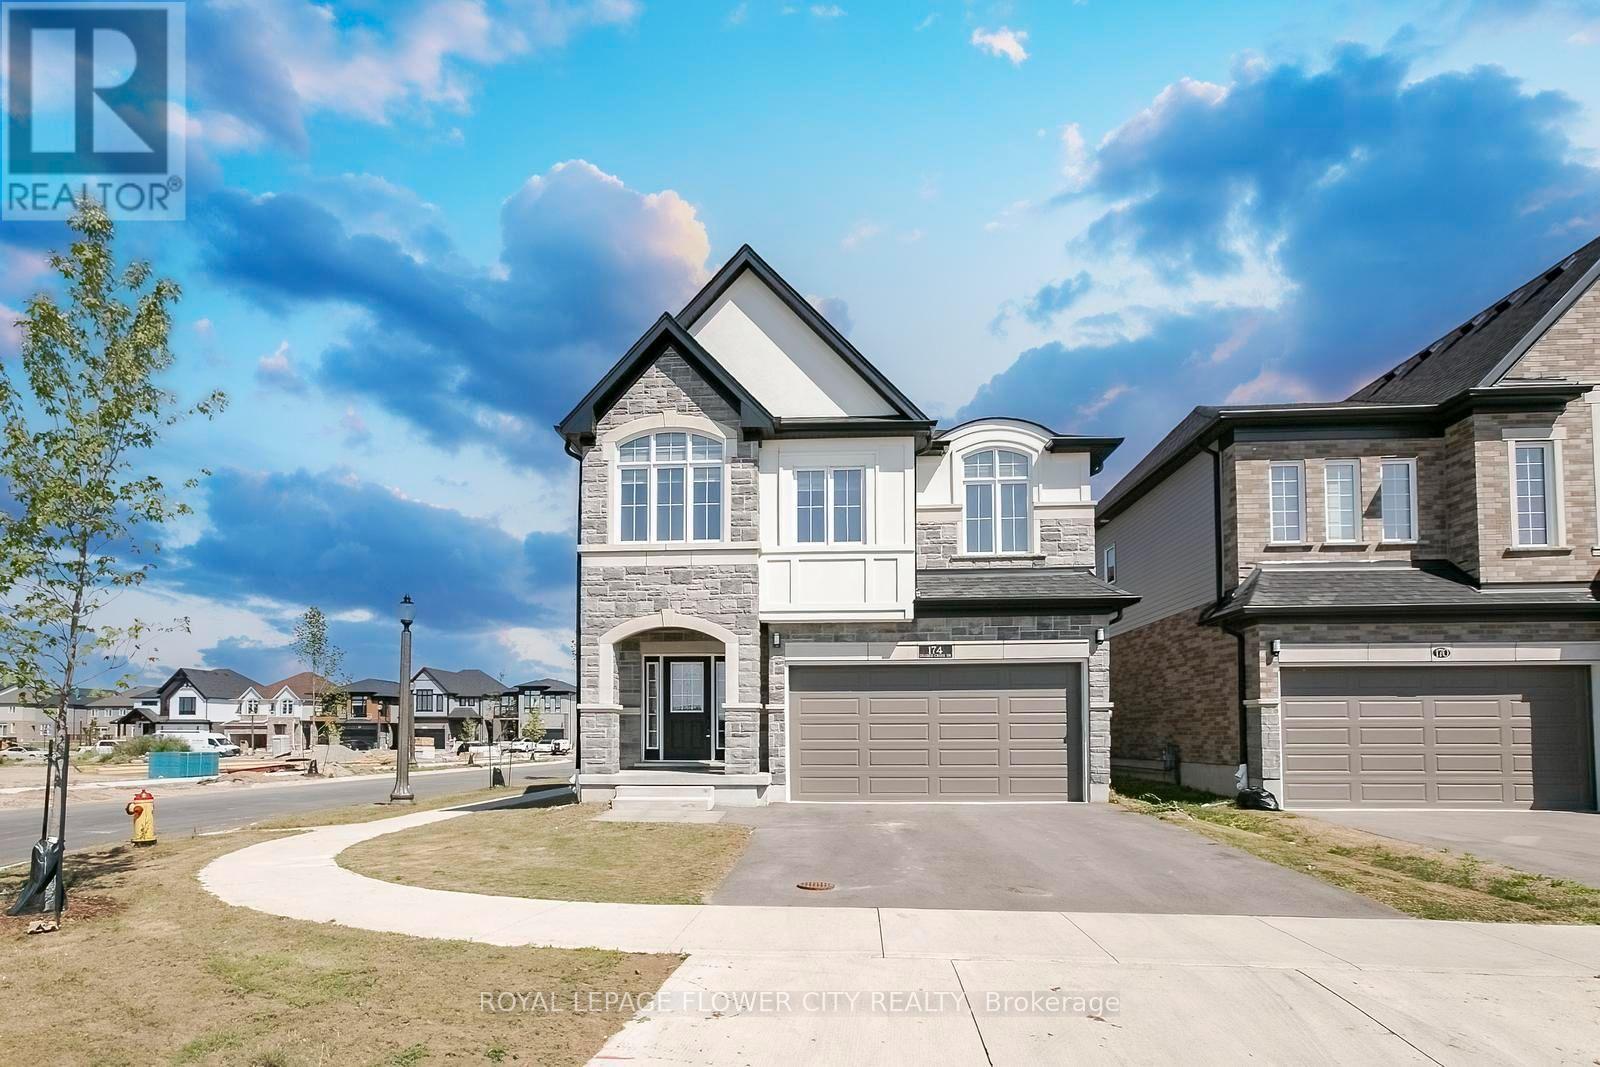
Welcome to Gorgeous 2024 built, 4+1 Bedroom, 4 Washrooms, 2 Car Garage, Detached House With lots of upgrade from the builder. Step inside to a carpet-free main level adorned with luxurious hardwood flooring and a grand entrance that seamlessly flows into an elegant living room featuring a striking fireplace as its centrepiece. The gourmet kitchen is equipped with state-of-the-art, built-in appliances, offering a perfect space for culinary creativity. Adjacent to the kitchen, the dining room is poised for memorable gatherings. A sleek 2-piece bathroom and a functional laundry room complete the main level. Ascend to the second floor, where a sprawling family room with soaring ceilings awaits, providing an airy, open space for relaxation and entertainment. The home offers 4 impeccably designed bedrooms, each exuding comfort and style. The master suite is a sanctuary, complete with a lavish ensuite and a walk-in closet. Second bedroom features its own private bathroom, while the remaining two share a Jack-and-Jill 4-piece bathroom. Every inch of this home is meticulously crafted with thoughtful design elements that elevate daily living. This house is Net Zero Ready Home where you can enjoy the benefits and energy savings of a Net Zero Ready Home. Situated near public transit, highways, top-rated schools, and shopping destinations. (id:50787)
6240 Moretta Drive
Niagara Falls, Ontario
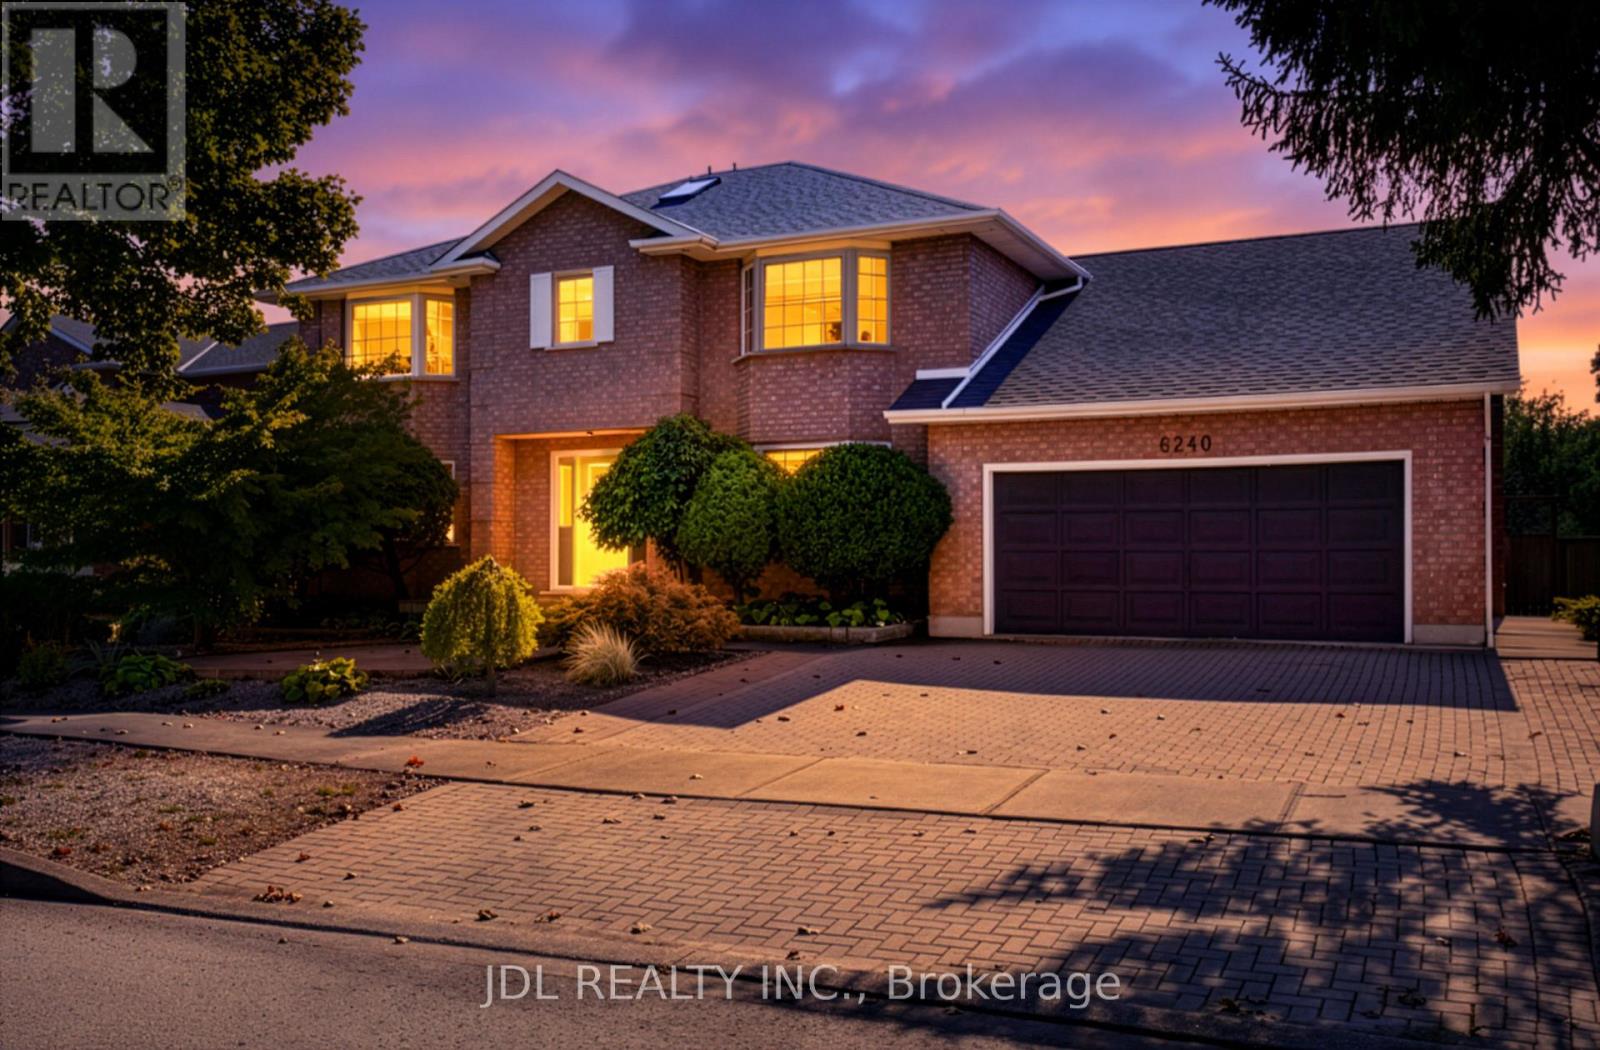
Welcome to your serene, 74-foot-frontage sanctuary near the river. This 2924 sqft, 4-bedroom, 4-washroom, double-garage gem is tucked away in an quiet residential alcove full of tree-lined, family-friendly streets & well-appointed homes. While being minutes away from world-class Niagara attractions. It has always been lovingly cared for and owner-occupied (each for 10 years or longer). The intricate landscaping has made excellent use of one of largest lots in the neighbourhood (74 feet x 116 feet). You must see it to believe it! Highlights include: massive in-ground swimming pool large enough for lap practice (~12m x ~6m); covered deck w/ custom wood-paneled canopy; curated selection of complementary trees, plants, & florals (aesthetically pruned & shaped) - incl. fruit-bearing pear & apple trees; interlocking stone pavers, walkways, & planters; exterior lighting features; newer roof (2016); etc. Versatile interior floor plan with a thoughtful flow. Highlights include: a modern kitchen + breakfast area + family room open-concept flow; a timeless living room & dining room with bespoke hand-troweled ceilings; large main-floor office; main-floor laundry room w/ utility sink; double-garage with lots of storage; 2 skylights; 2 gas fireplaces; brand new LED light fixtures; newer Lennox furnace & air conditioner (2021); upgraded hardwood floors (2016); 4 generously sized bedrooms (with 2 walk-in closets); a huge, partially-finished basement with an additional 1,567 sqft in versatile space & its own separate entrance. Perfectly located! Minutes from - Transportation: QEW & Niagara GO Station. World-class attractions: Falls Views; famous vineyards; Stamford Centre; Clifton Hill; etc. Green spaces: Niagara River Parkway trails; Heartland Forest Nature Reserve; Firemen's Park; fruit farms; top-rated golf courses & country clubs. Daily conveniences: Zehrs; Costco; etc. Excellent DSBN school zone: Martha Cullimore PS (ranked top 12% provincially); A. N. Myer SS (top 17%). (id:50787)
81 Hillborn Street
Plattsville, Ontario
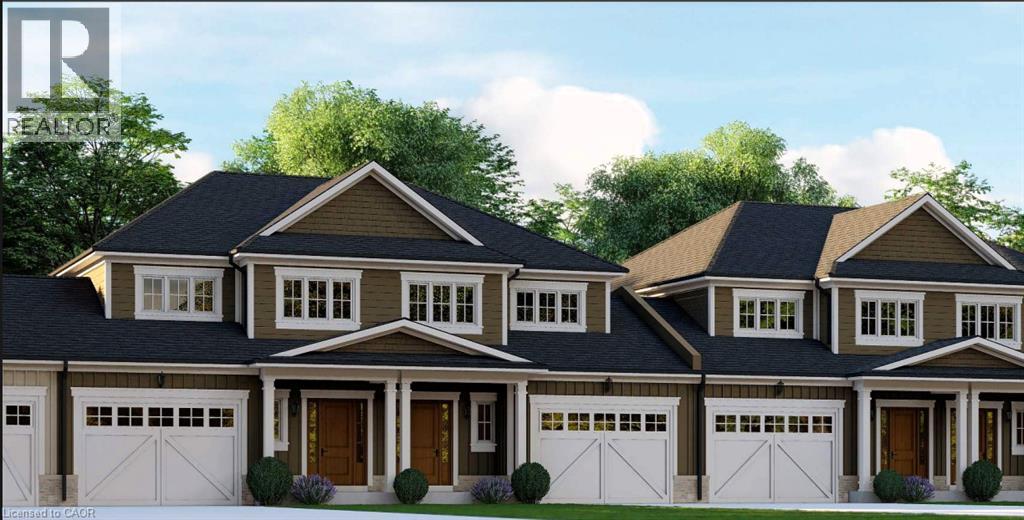
Welcome to Plattsville, a charming community ideally located between Woodstock, Drumbo, Kitchener-Waterloo, New Hamburg, Ayr, and Baden. Enjoy the perfect balance of small-town living with convenient access to major centres, making commuting, shopping, dining, and recreation quick and convenient. Introducing this beautiful freehold townhouse, thoughtfully designed with approximately 1,330 sq. ft. of living space. The open-concept main floor offers a spacious family room, bright dining area, and functional kitchen, creating an inviting space for both everyday living and entertaining. A convenient powder room and access to the garage complete the main level. The upper level features 3 bedrooms and a full bathroom, including a spacious primary bedroom with generous closet space. A versatile loft area provides additional flexibility, while the space originally designated as an ensuite has been converted into an additional closet with shelf and rod. Features include LVT flooring throughout, shaker-style garage doors, half-wall stair detailing, a paved driveway, and an unfinished basement offering future potential. Exterior finishes are subject to the builder's selections and decisions. Quality craftsmanship and beautiful finishes come standard, with opportunities to personalize select features and create a home that reflects your style and needs. Hot water and water softener are provided through rental agreements. (id:50787)
57 Cutting Drive
Elora, Ontario
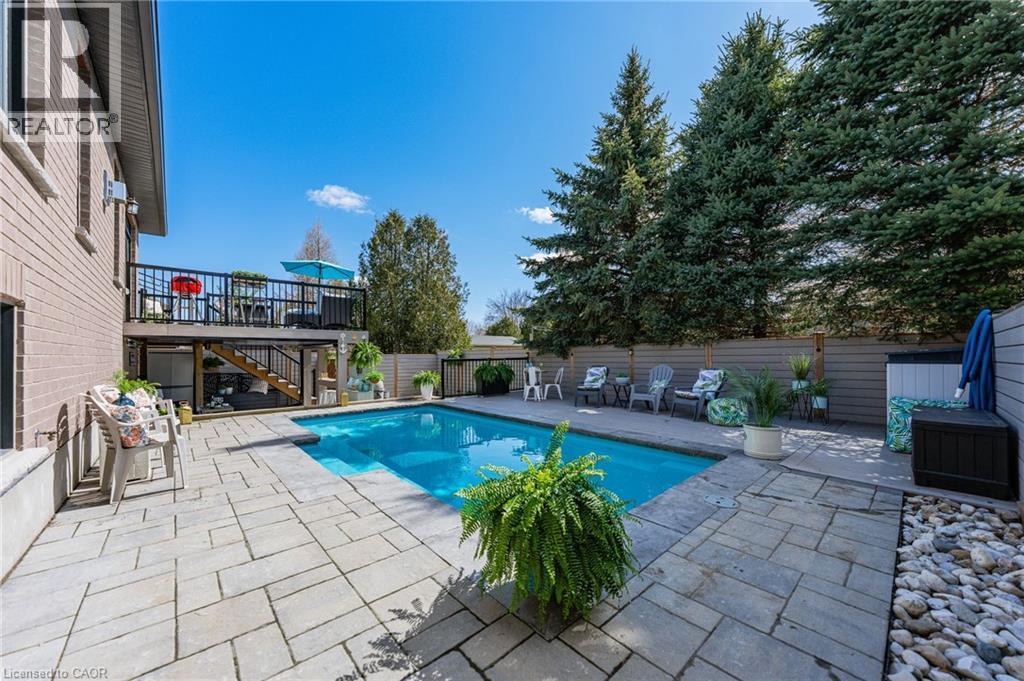
Imagine Friday evening... You pull into the driveway of 57 Cutting Drive, instantly feeling the bustle of the week melt away. Nestled in the historic, enchanting village of Elora, this custom-built luxury bungalow isn’t just a home—it’s your Private Resort. The true magic happens when you step out back. Have you dreamed of having a low-maintenance POOL? Welcome to your personal backyard oasis. Enclosed by premium composite privacy fencing and framed by a backdrop of towering, mature pines, this yard offers rare, woodland tranquility. Spend hot summer afternoons floating in the 12' x 24' heated salt-water pool adjacent to upper sun deck and lower covered deck. Host unforgettable weekend BBQs spanning the covered deck and open sundeck, or lounge on the floating composite decking with a glass of wine. Step inside through large patio doors to the main level where upscale model-home aesthetic meets everyday warmth. Designed hand-in-hand with an interior designer, every finish speaks to sophistication. The heart of the daily routine centers around an airy, light-filled layout, leading to a serene primary retreat featuring a spa-inspired ensuite. With 1,600 sq ft on the main floor and a bright, professionally finished 1,485 sq ft lower level, there is boundless space for everyone. The lower level is a haven of its own, boasting a huge recreation room, gaming area, playroom, two additional bedrooms, and a sleek bath. Plus, with a separate entrance designed for a future walk-up, it’s primed for multi-generational living or a premium in-law suite. Whether you’re a couple seeking a peaceful retreat, a growing family wanting space to play, or the ultimate entertainer who loves hosting backyard pool parties, this property delivers an experiential lifestyle. Just minutes from the iconic Elora Gorge, boutique shops, and award-winning dining, you get unparalleled luxury and a true small-town community vibe. Cataract Trail is steps away. Your forever staycation starts here. (id:50787)
416 Bartlett Avenue
Grimsby, Ontario
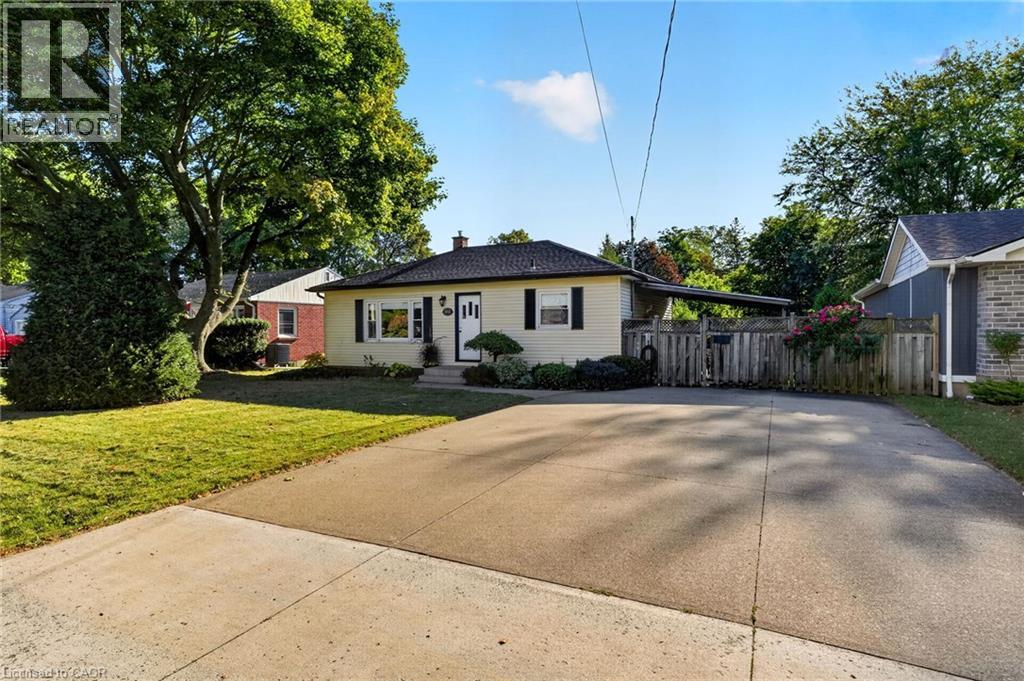
Welcome to 416 Bartlett Avenue, ideally situated in Grimsby's sought-after Beach neighbourhood. Just steps from the waterfront and historic Bell Park, this charming 3-bedroom, 2-full-bathroom bungalow offers a wonderful blend of classic 1950s character and thoughtful modern updates. The inviting layout is well suited to families, down sizers, or anyone looking to enjoy the relaxed lifestyle of one of Grimsby's most established neighbourhoods. Tastefully updated while preserving the home's original charm, the property offers comfortable living spaces and a warm, timeless feel. Outside, the impressive 110-foot-deep fenced yard provides plenty of room to relax, entertain, garden, or enjoy with the family. Conveniently located with excellent highway access and close to the new West Niagara Secondary School and Grand Avenue !Public School, this is a home that combines neighbourhood charm with everyday convenience. A wonderful opportunity to live steps from the lake, parks, schools and all that Grimsby Beach has to give. (id:50787)
22 Oakridge Drive
Stoney Creek, Ontario
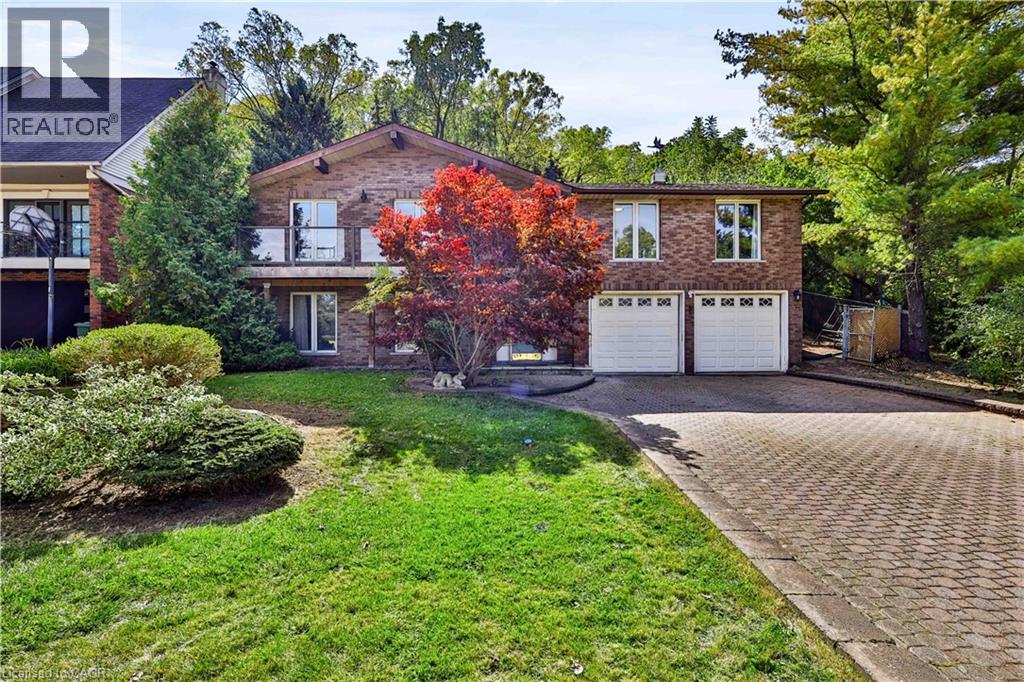
Discover a rare opportunity in the desirable Cherry Heights community of Lower Stoney Creek. Situated on a premium oversized lot between the Niagara Escarpment and Corman Park, this spacious raised bungalow offers 2,500+ sq. ft. of living space, exceptional privacy, and beautiful natural surroundings. The bright main level features an inviting open-concept layout with generous living and dining areas, large windows, skylights, and a peaceful sunroom overlooking the landscape. With 2+1 bedrooms and 3 full bathrooms, the home offers flexibility for families, downsizers, retirees, or those needing space for guests.Step outside to a private backyard surrounded by nature. The oversized lot provides a rare sense of space and seclusion, perfect for morning coffee, entertaining, or relaxing while enjoying the tranquil setting. With the Escarpment, Corman Park and Bruce Trail access nearby, hiking, walking, and outdoor recreation are just steps away. The lower level offers exceptional versatility, featuring an oversized double-car garage, a large recreation room previously used as a bedroom, and three unfinished areas with potential to create a future two-bedroom in-law suite or additional living space, subject to permits and approvals. Whether you're seeking privacy and nature, flexible living space, future potential, or a peaceful place to call home, this property offers a unique combination of location, lot size, and opportunity. A rare Lower Stoney Creek property with the space to live, privacy to relax, and potential to make it your own. Selling As-Is. (id:50787)

158 Waters Way
Wellington North, Ontario
Welcome to your own castle! Beautifully built by Cachet Homes, this impressive home offers style, thoughtful upgrades and a fantastic setting with no home directly across from you-just a beautiful pond and peaceful views! From the covered entrance to the front door, you'll notice the attention to detail throughout. Cachet Homes incorporated engineered beams for added strength and stability, along with construction designed to help eliminate those annoying squeaky floors. Inside, the main floor offers a bright, open-concept layout with plenty of room to live and entertain. The modern kitchen features beautiful stainless-steel appliances, quartz countertops, a drop-in sink and a huge island that's sure to become the heart of the home. Hardwood floors add warmth and style throughout the main living areas. Upstairs, you'll find spacious bedrooms, generous closets and some really impressive spaces with sky-high ceilings. The primary suite features a beautiful ensuite with a glass shower and relaxing soaker tub. One of the features you'll really appreciate when winter arrives is the convenient walkout from the home directly into the finished garage-no more trudging through the snow to get to your car!Outside, enjoy your pond views, a beautiful setting and the opportunity to be among the first homes in the area with a fully fenced yard. And when you're ready to get out and explore, great restaurants, shops, parks and trails are all nearby. This is a home you'll want to see in person-book your private showing today! (id:50787)
54 Waterwheel Crescent
Hamilton, Ontario
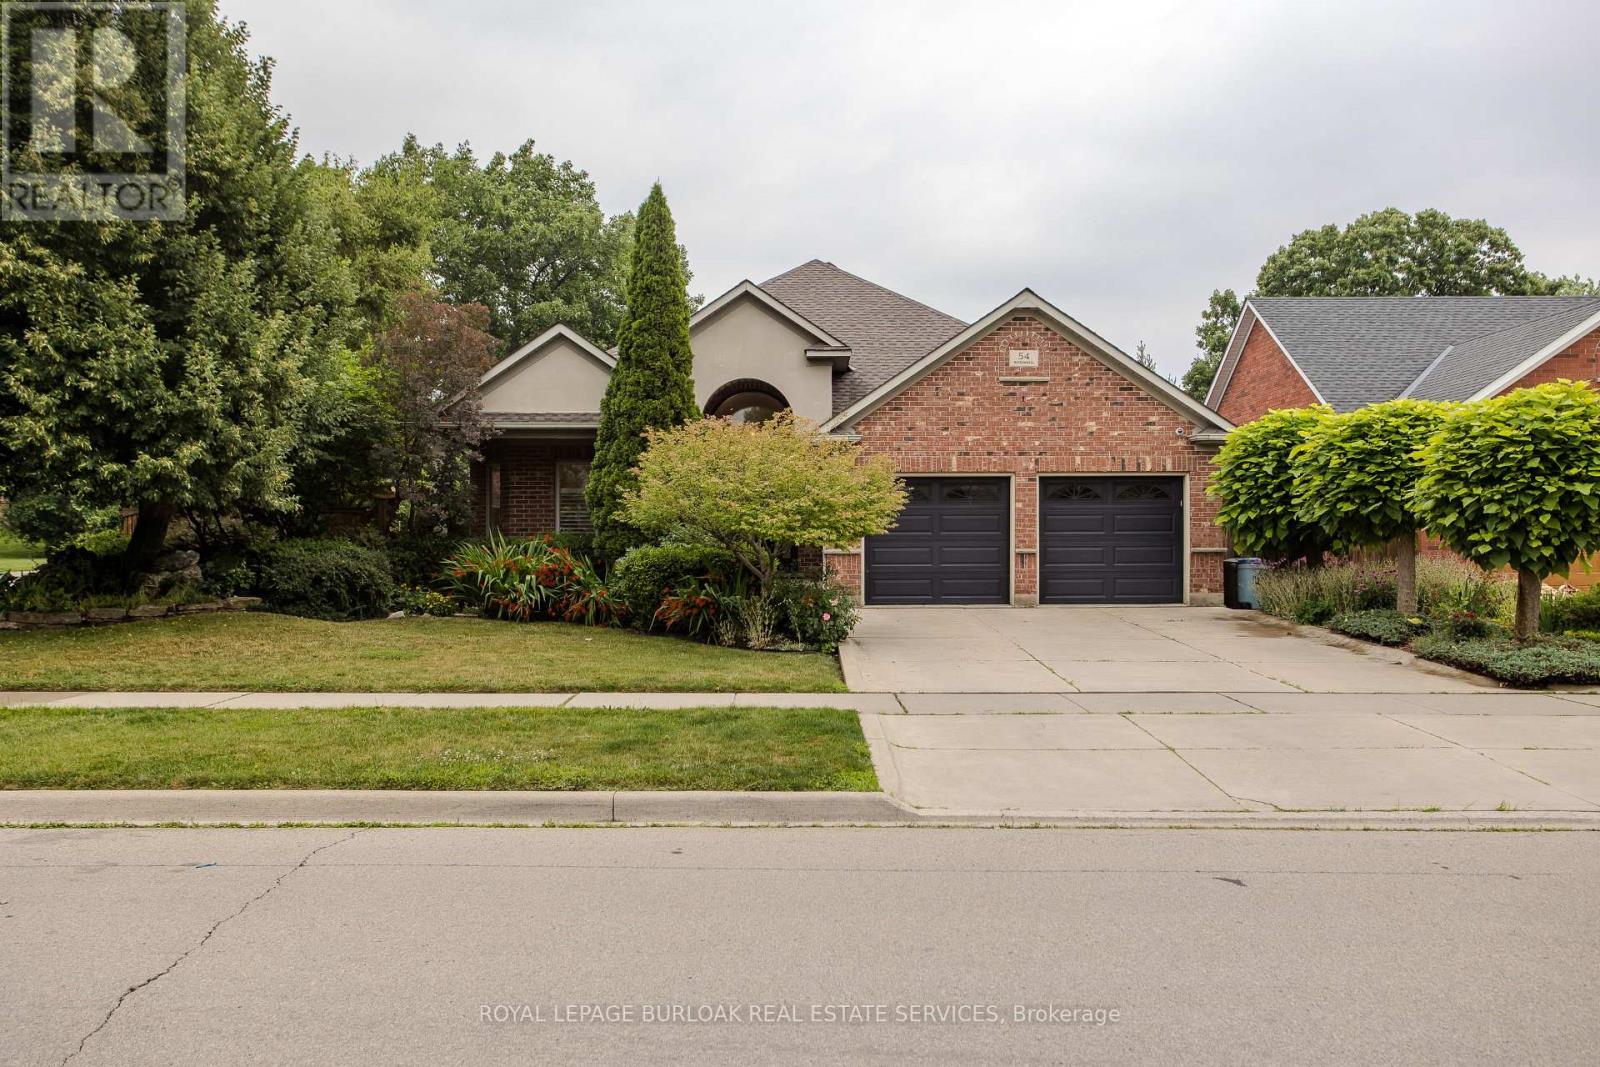
Discover an exceptional bungalow living in the heart of Waterdown, a community known for its charming downtown, parks, scenic trails, and outstanding family-friendly lifestyle. Offering 4 bedrooms, 3 bathrooms, and approximately 3,583 sq ft of finished living space, this beautifully updated home blends timeless design with sophisticated modern finishes. Set on a spectacular property, the private backyard retreat features a tranquil pond, greenhouse, mature landscaping, and expansive outdoor living spaces for relaxing and entertaining. A welcoming foyer opens into an impressive great room, where expansive windows overlook the backyard and a gas fireplace creates a warm focal point. Seamlessly connected to the updated eat-in kitchen, this inviting space is ideal for everyday living and entertaining. The kitchen features abundant cabinetry, a centre island, generous prep space, and a walkout to the side yard. A dedicated home office provides excellent flexibility for today's lifestyle. The spacious primary retreat offers a walk-in closet and beautifully renovated 4pc ensuite with a glass-enclosed shower. an additional bedroom, a 4pc bathroom, and convenient main floor laundry complete the level. The fully finished walkout lower level extends the living space with a spacious recreation room centered around a second fireplace, wet bar, two additional bedrooms, full bathroom, and exceptional storage. A full-size walkout provides direct access to the lower backyard, making this level ideal for guests, recreation, hobbies, or multi-generational living. Step outside and experience a backyard unlike any other. The peaceful pond, greenhouse, mature gardens, and generous outdoor living areas create a private setting to enjoy year-round. Beautifully updated with a sophisticated contemporary aesthetic, exceptional living spaces, and an extraordinary backyard retreat, this remarkable bungalow offers a rare opportunity to enjoy one of Waterdown's most sought-after settings (id:50787)
717 Mersea Rd 6 Road E
Leamington, Ontario
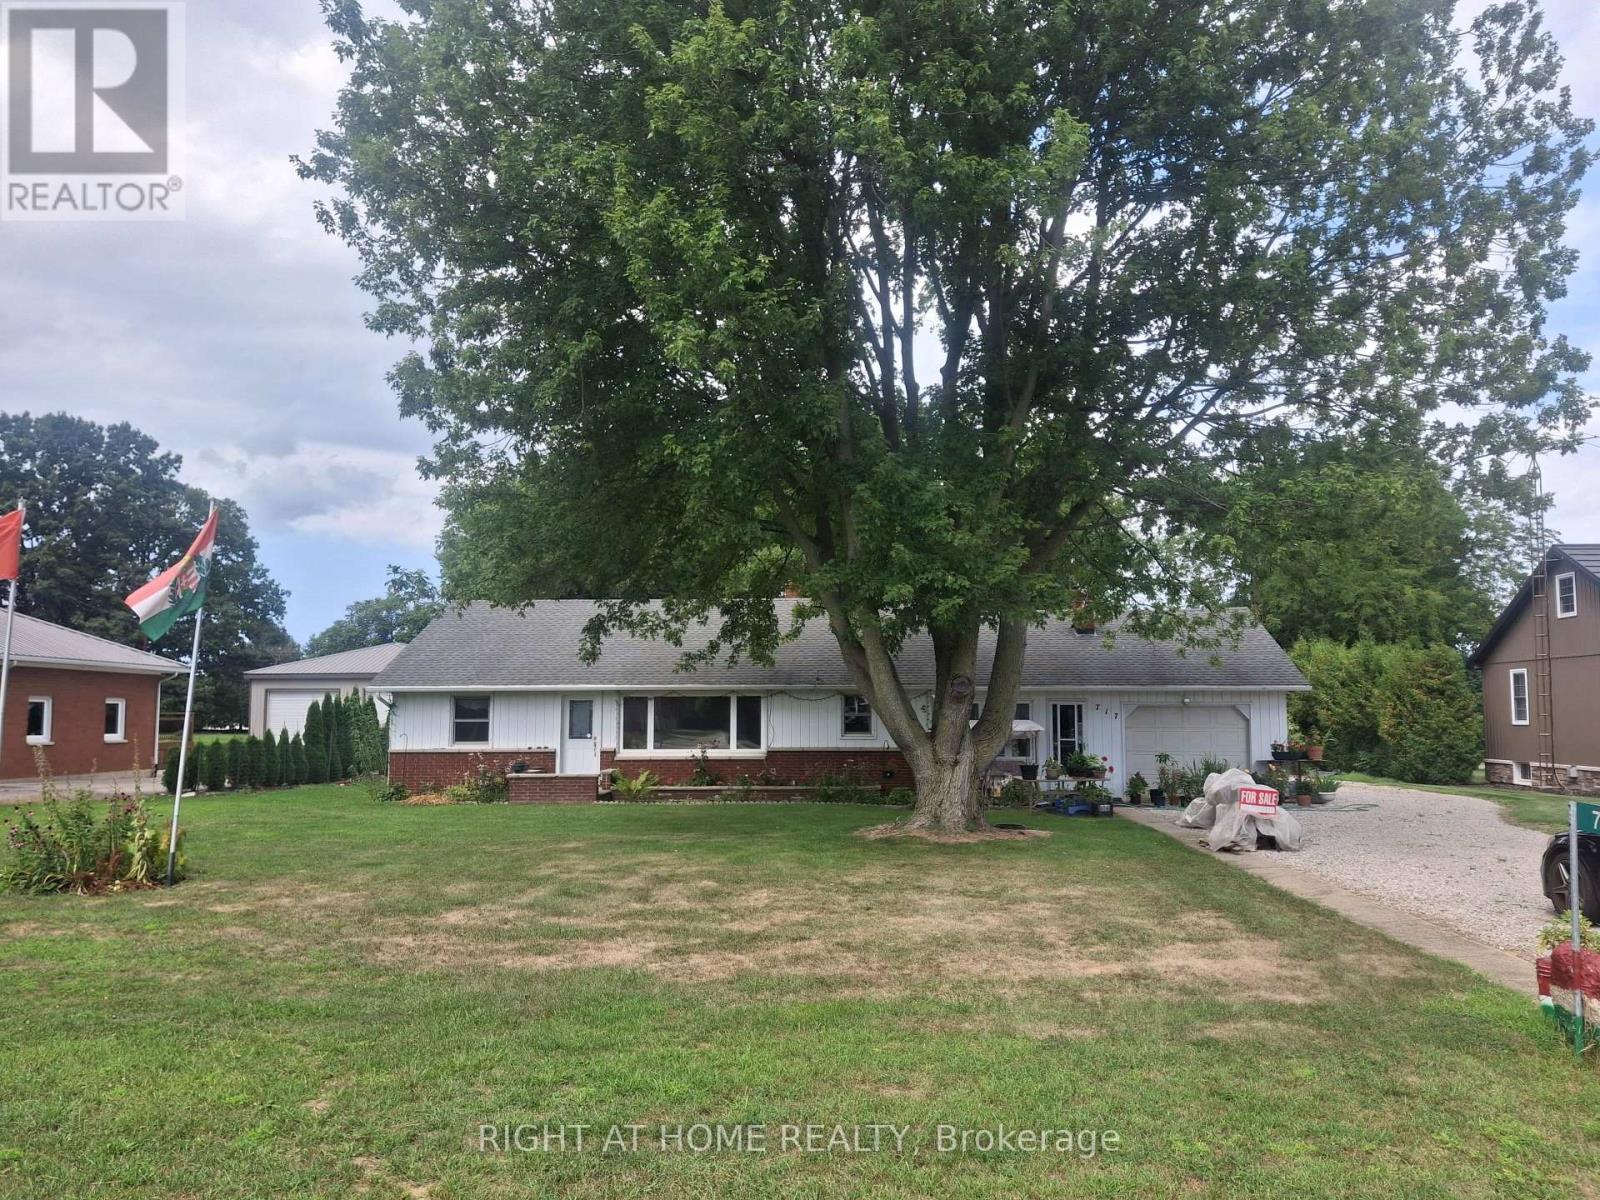
This well maintained home is a charming ranch style and is situated on just about 1 ACRE (0.99), tree lined lot. The home has been upgraded with newer owned hot water tank, furnace, shingles and insulation. It features LARGE bedrooms, Family room , Gas Fireplace, open concept living, 2 SEPERATE GARAGES- ATTACHED AND DETACHED with shed. Includes a gorgeous vegetable garden. ***The house is centrally Heated and Cooled*** (id:50787)
201 - 2 Colonial Drive
Guelph, Ontario
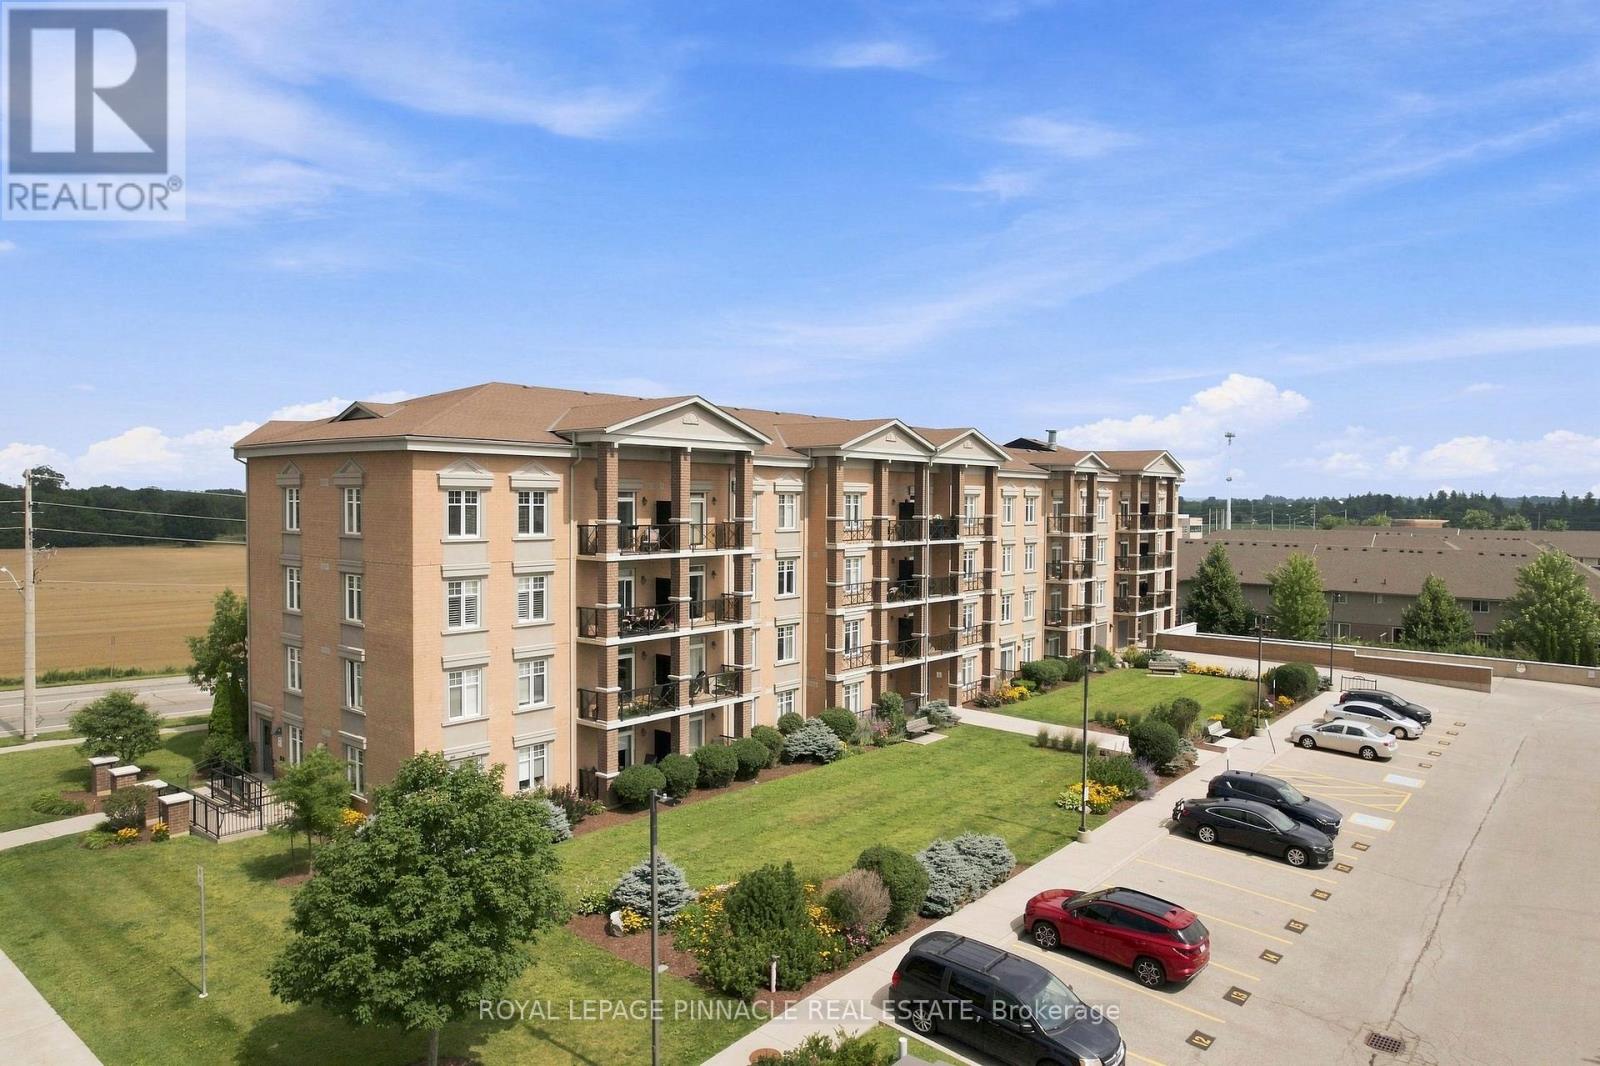
Welcome to this beautifully maintained Apartment in a professionally landscaped building, offering comfort, convenience, and excellent value. This bright open-concept layout features a spacious kitchen, living, and dining area with walk-out access to a private balcony showcasing pleasant views. Enjoy the convenience of two parking spaces-one underground and one surface parking spot-a rare and highly desirable feature. Ideally situated just minutes from the University of Guelph, Highway 401, shopping, schools, restaurants, and everyday amenities. Walmart and major retail stores are only a short drive away, providing exceptional convenience for homeowners, professionals, and investors alike. A fantastic opportunity to own a well-maintained home in a sought-after location. Don't miss out! (id:50787)
140 Country Club Drive
Cambridge, Ontario
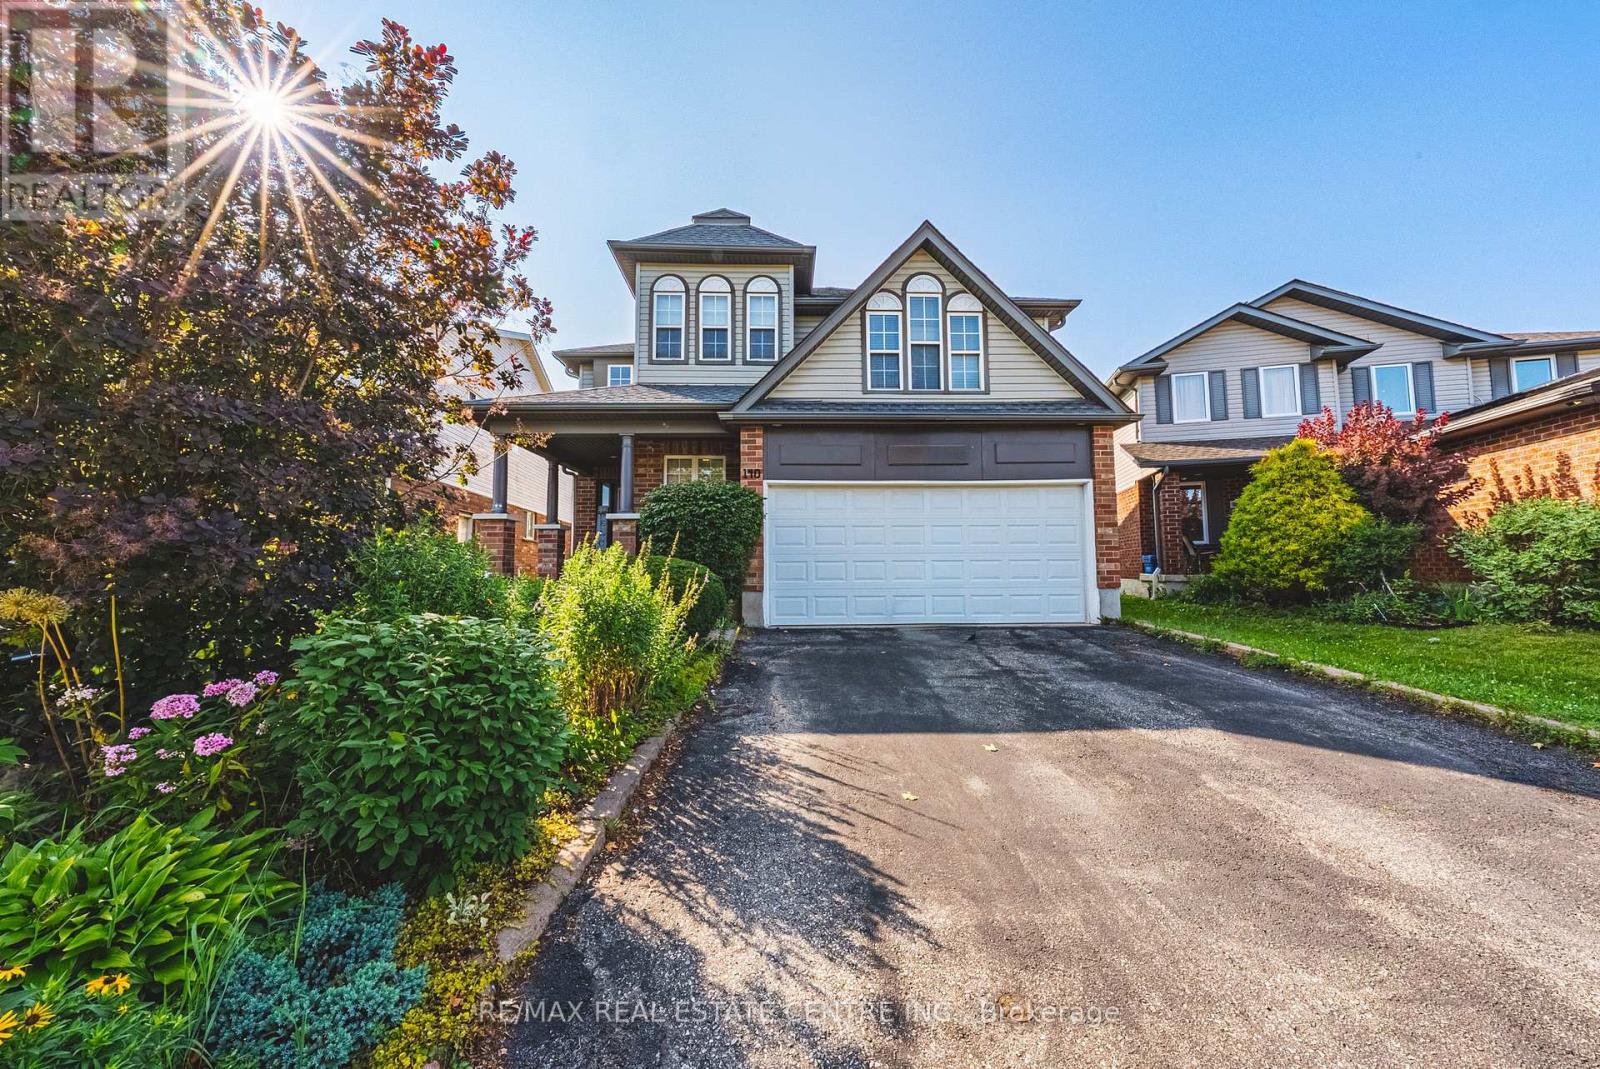
AN EXCEPTIONAL HOME AT AN EXCEPTIONAL VALUE! Some homes simply cannot be appreciated by the numbers alone-and this is one of them. Offering more than 4,000 sq. ft. of beautifully finished living space, this remarkable home delivers the kind of size, flexibility and amenities that are incredibly difficult to find. From the moment you step inside, the sheer scale impresses. The grand foyer is virtually the size of a living room, with soaring ceilings open to the second level, creating an unforgettable first impression. One of this home's most valuable and rare features is its main-floor bedroom with a full bathroom-ideal for an aging parent, extended family member, guests, or anyone who prefers to avoid stairs. Upstairs, you'll find FOUR additional bedrooms PLUS a dedicated office, providing exceptional space for a large or multi-generational family without sacrificing privacy or work-from-home needs. And then there's the finished lower level-an entertainer's dream and an extension of the home's already incredible living space. Enjoy your own private home theatre, wine cellar and home gym, with plenty of additional room to relax, entertain and spread out. With 5 bedrooms, 4 bathrooms, a dedicated office, theatre, wine cellar, gym and more than 5,400 sq. ft. of finished space, this is not your typical family home. It is a property designed for real life on a grand scale. Add an excellent commuter location with convenient access to Highway 401, and the value becomes even more compelling. If you've been searching for extraordinary space without the extraordinary price tag, this is the rare opportunity you've been waiting for. (id:50787)

347094 Mono Centre Road
Mono, Ontario
Stop dreaming about country living- start living it. This exceptional, move in condition 5,911 sq. ft home offers 4 bedrooms and 4 bathrooms on a picturesque 3-acre park-like property, within walking distance of the charming Hamlet of Mono. The Town of Mono offers something for every family member, including golf, skiing, hiking trails, and tennis facilities. Most importantly, it is a welcoming community known for its friendly neighbours and family-oriented atmosphere. Located 15 min from Orangeville for all your shopping and amenities, and approximately 90 minutes from Toronto. If Rural Paradise is what you've been searching for, your search ends here. The main floor features a beautifully renovated kitchen overlooking the family room with a fireplace, a formal living room with a fireplace, a dining room, and a spacious mudroom with walkout access to the attached two-car garage. Upstairs, the primary suite boasts an impressive his -and-hers walk-in dressing room with built-in cabinetry and a luxurious 5-piece ensuite. Two additional generously sized bedrooms and another 5-piece bathroom complete the main wing. A separate second-floor wing offers a fourth bedroom, a large den/living room, and a rough-in kitchen area currently used as a bar. With its own entrance from the lower level, this space is ideal for an in-law suite or multigenerational living. The lower level is partially finished and includes a laundry area, utility room, and abundant storage space. Whether you're a serious hobbyist, entrepreneur, or someone who simply needs room for all the toys and tools, this impressive 30' x 40' workshop is ready to deliver. With soaring 15.6' ceilings, a large 10' x 12' overhead door, 200-amp service, and full propane heat, the space is comfortable and functional year-round. A rare opportunity to enjoy a workshop that's practical and spacious. Experience the perfect blend of country charm, space, privacy, and versatility in one of Mono's most desirable locations. (id:50787)
73 Eleanor Avenue
Hamilton, Ontario
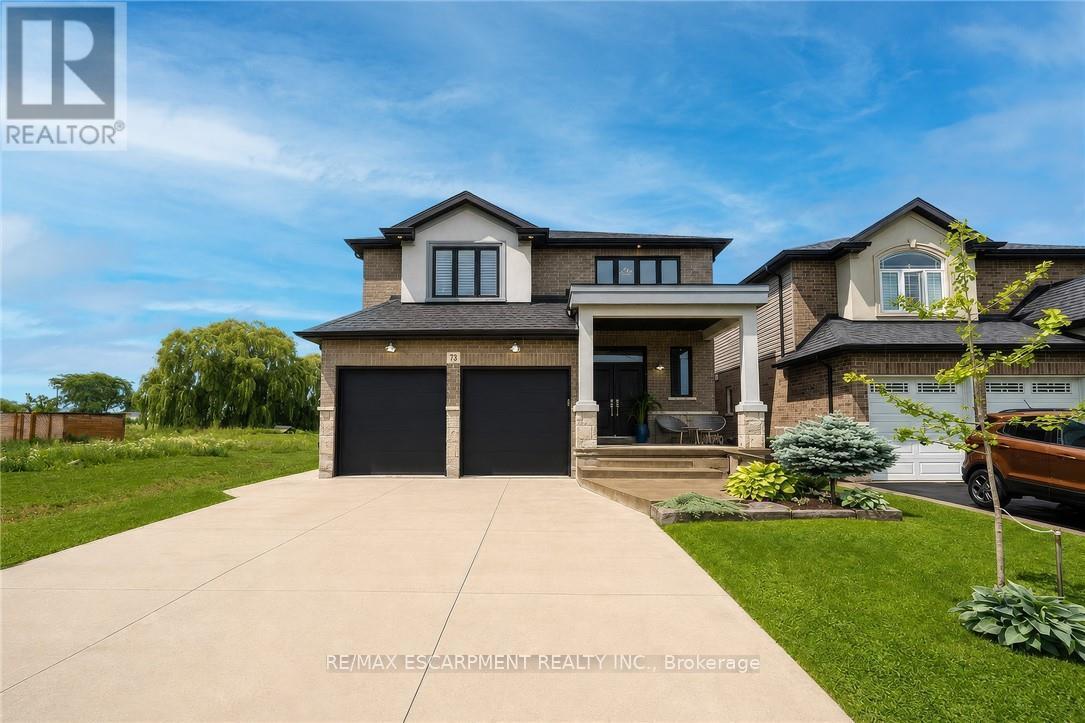
Welcome to this beautifully maintained home offering 2,600 sq. ft. of thoughtfully designed living space. Featuring 4 spacious bedrooms and 3 bathrooms, this exceptional home is perfectly suited for growing families seeking comfort, style, and functionality. The bright, 9 ft. ceilings, open-concept main floor is ideal for both everyday living and entertaining. A versatile bonus room provides the perfect space for a home office, study, playroom, or children's homework nook. The custom kitchen showcases modern finishes and flows seamlessly into the spacious living and dining areas, creating the perfect setting for family gatherings and hosting guests. Designed with both style and functionality in mind, the expansive walk-in pantry offers generous storage to simplify daily living. Retreat to the impressive primary bedroom, complete with a generous walk-in closet that leads into a luxurious spa-inspired ensuite. Unwind in the elegant freestanding soaker tub, complemented by a spacious layout designed to create your own private sanctuary. Hardwood flooring extends throughout the home making it carpet free, offering timeless style and easy maintenance. The unfinished basement includes a rough-in for an additional bathroom, providing endless potential to customize the space to suit your lifestyle. Step outside to a private backyard that's perfect for entertaining family and friends, while the double-car garage offers ample parking and storage. Ideally situated close to schools, parks, shopping, public transit, and major highways, this exceptional home offers the perfect blend of style, comfort, and convenience. A rare opportunity to own a move-in-ready home in a highly desirable location-don't miss your chance to make it yours! RSA (id:50787)
878 Blyleven Boulevard
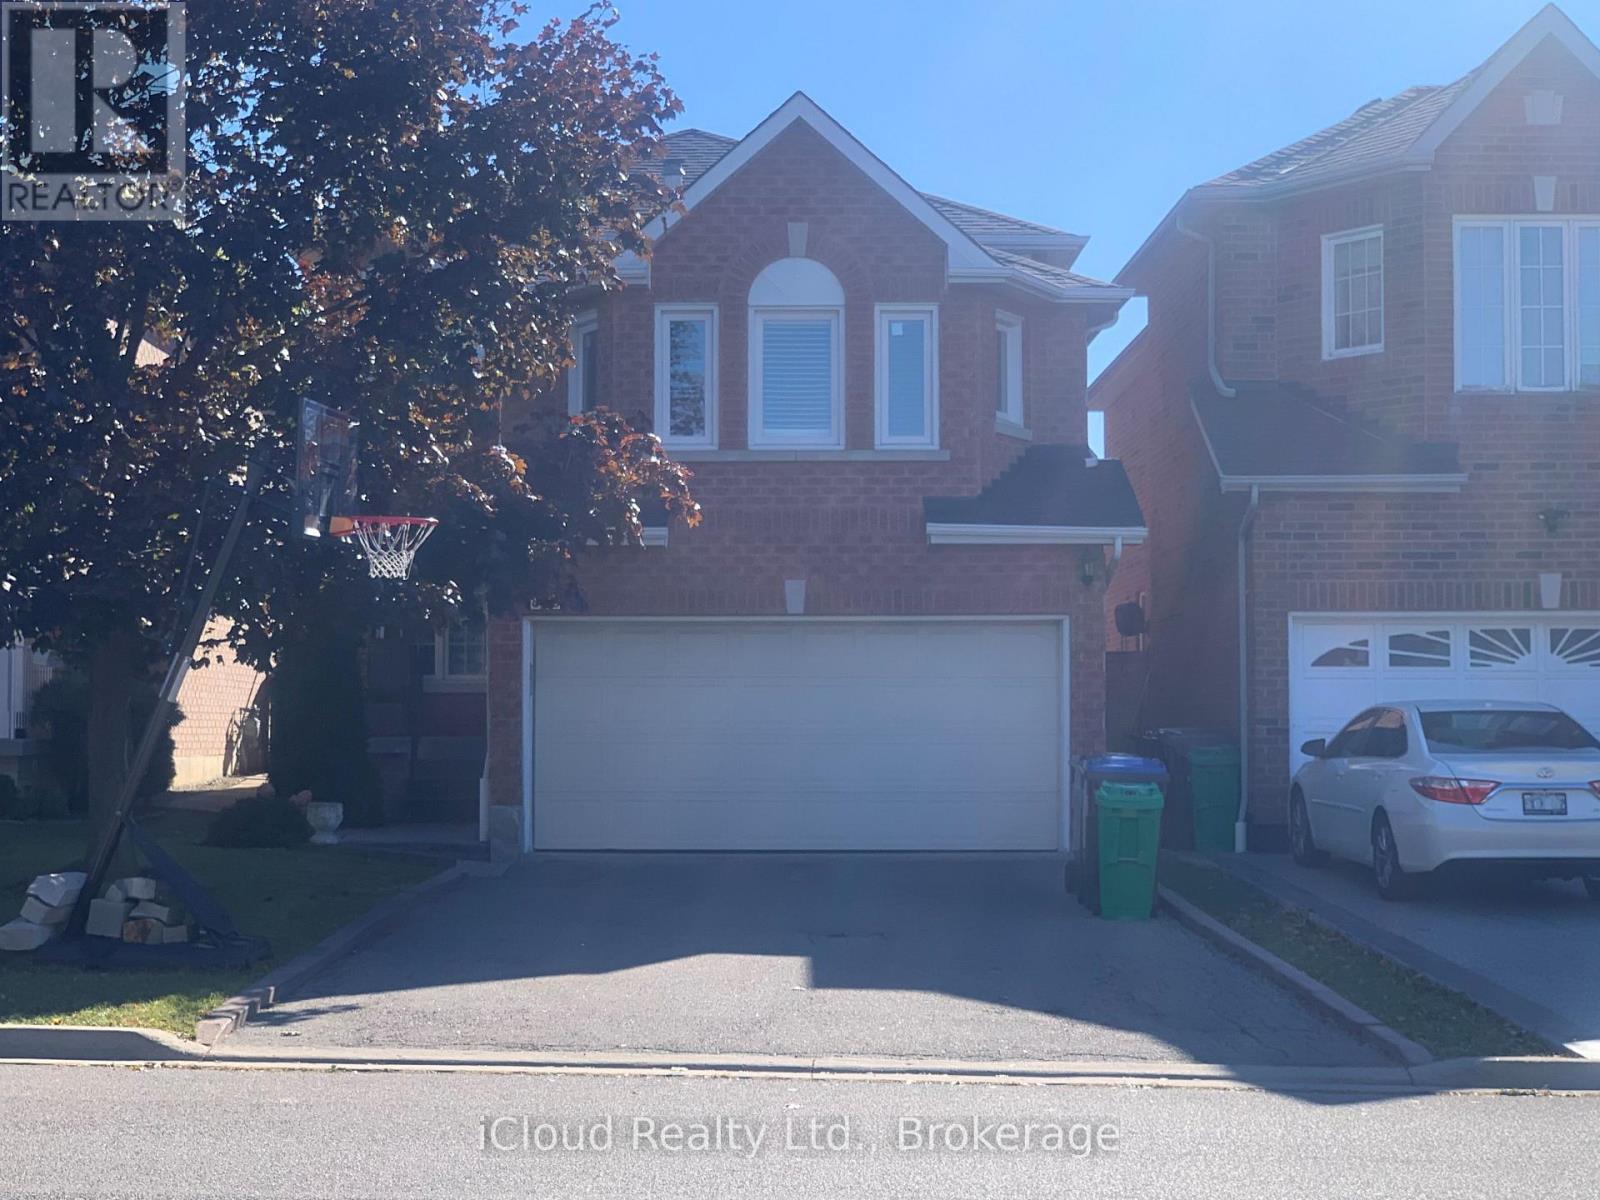
Mississauga, Ontario
Welcome to this stunning 3+1 bedrooms, 4-bathrooms beautiful bright detached family home in The Desirable Area Near Heartland Town Centre, beautifully maintained living space and additional finished basement. This home showcases exceptional pride of ownership. The main floor boasts a thoughtful and functional layout, including dining room, living room,in between large family room with fireplace, bright kitchen with a breakfast area and with walk-out to patio. Upper level has generously sized 3 bedrooms that offer comfort for the whole family, while the home's overall flow makes everyday living and hosting guests effortless. Close to schools, shopping, parks, and Highways, this property combines comfort, convenience, Don't miss your chance to make this exceptional home yours. No Sidewalk. Extra Parking Spaces. (id:50787)
352 Maple Leaf Drive
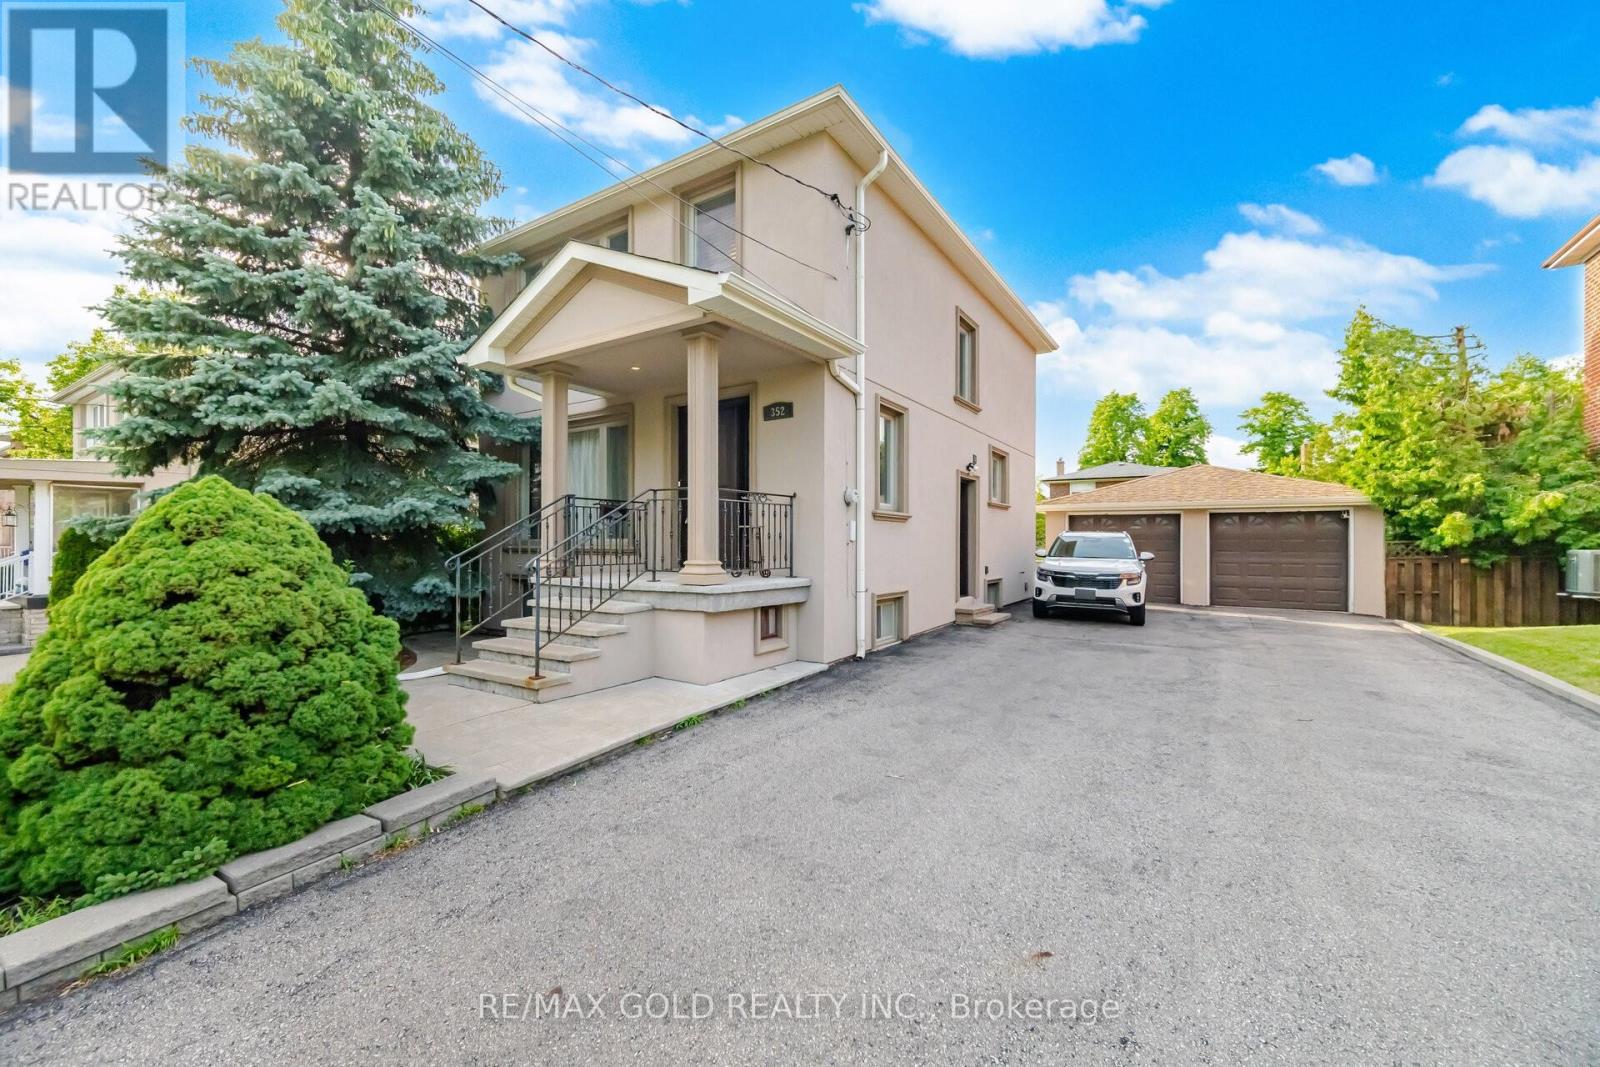
Toronto, Ontario
Welcome to this well-maintained and spacious home situated on a rare 113-ft deep lot! Featuring a finished basement with a separate entrance, this property offers plenty of living space and flexibility for extended family or potential rental income. The main floor showcases a bright and functional layout with separate living and dining rooms filled with natural light. The spacious kitchen is equipped with stainless steel appliances and granite countertops. Upstairs, you'll find 3 generously sized bedrooms and a full bathroom. The finished basement includes a large rec room, kitchen, and full bathroom, providing additional living space. Upgrades include pot lights throughout and parking for 8+ vehicles. Conveniently located in a desirable neighbourhood close to schools, parks, public transit, major highways, shopping, and all essential amenities. A fantastic opportunity for families, investors, or anyone looking for a move-in-ready home in a prime location! (id:50787)
410 - 996 Martin Grove Road
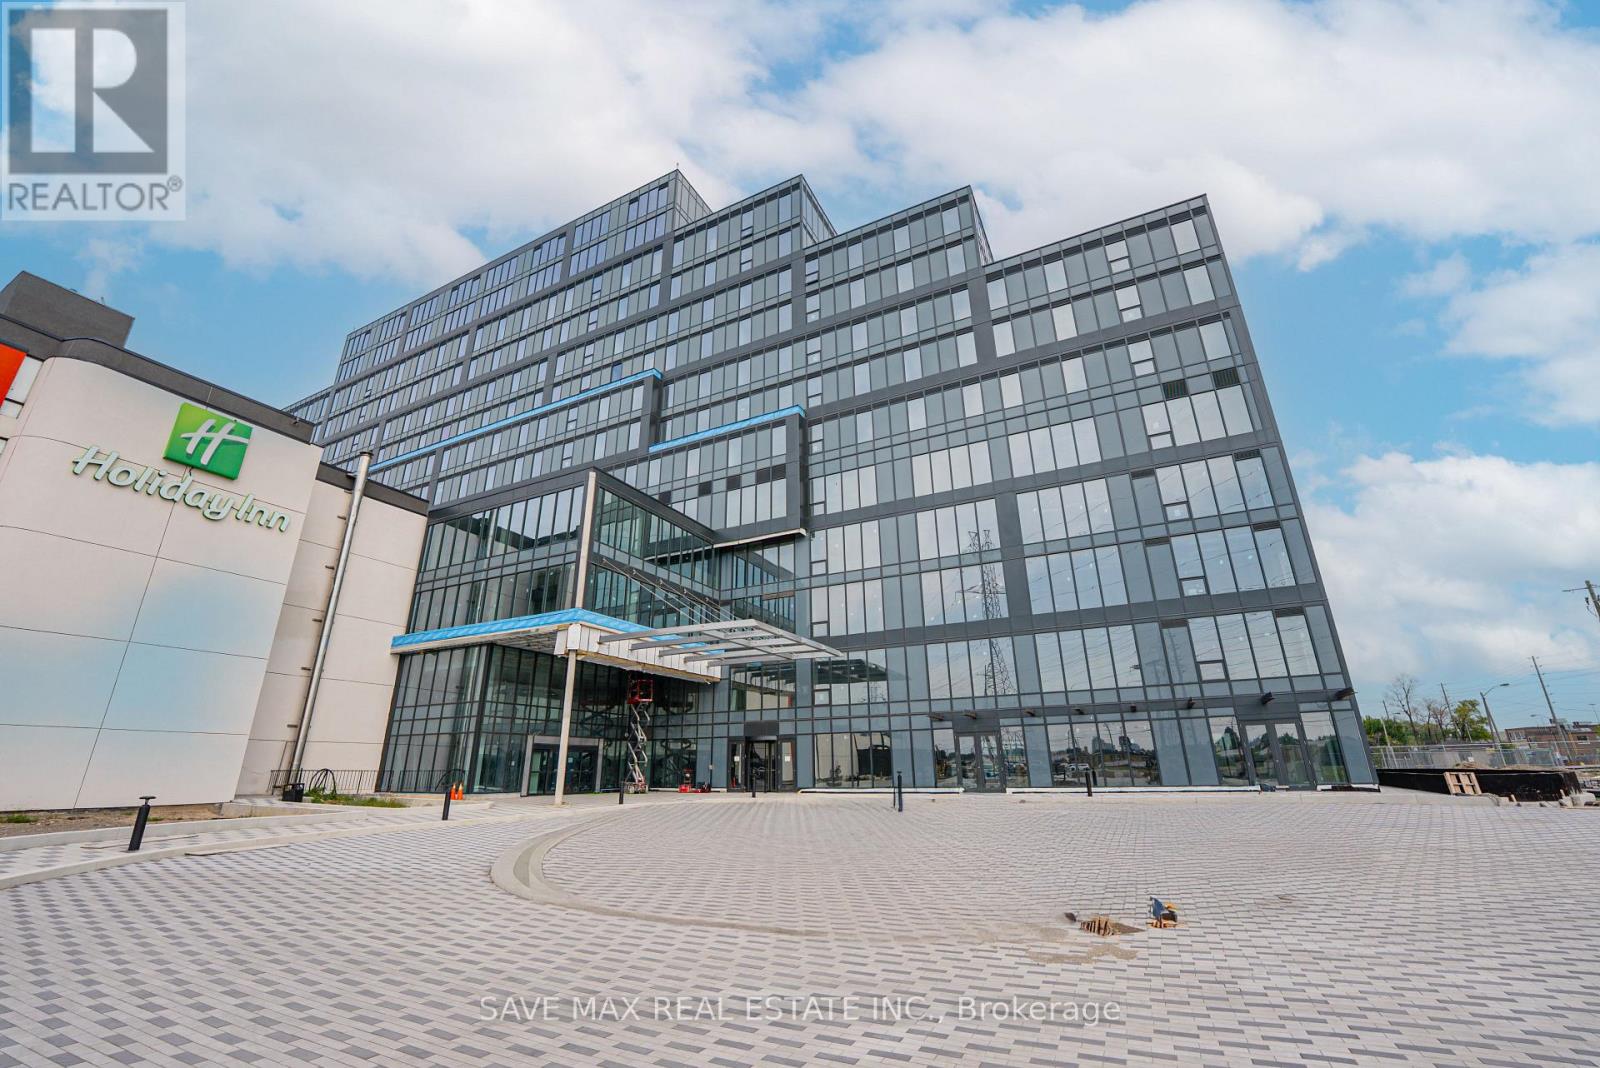
Toronto, Ontario
Premium Built-Out Office Space for Lease at Regal Plaza! Approximately 1,034 sq. ft. of professionally finished office space located on an upper floor, offering excellent views and a bright, professional work environment. The functional layout features 3 spacious private offices, a boardroom, reception area, and pantry, providing an ideal setup for a variety of professional and service-based businesses. Move-in ready - no shell construction required. Conveniently located minutes from Toronto Pearson International Airport with easy access to Highways 401, 409, and 427 and the Toronto Congress Centre. The Holiday Inn is located within the same complex, offering added convenience for clients, visitors, and business guests. Regal Plaza is a modern commercial development with professional office and ground-floor retail uses. Includes 1 underground parking space plus ample complimentary visitor parking. An excellent opportunity for businesses seeking a well-appointed office in a highly connected commercial location. (id:50787)
7407 Milburough Line E
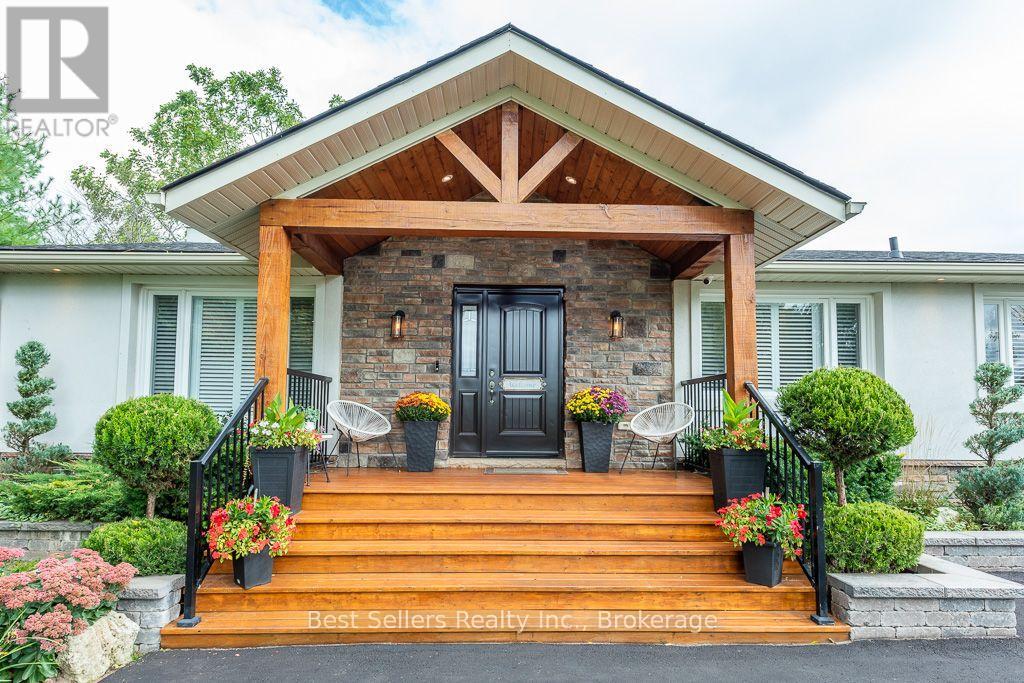
Milton, Ontario
LUXURY TURNKEY BUNGALOW ON A PRIVATE HALF-ACRE RETREAT! Beautifully renovated and meticulously maintained, this exceptional Campbellville bungalow offers approximately half an acre of privacy with over $500,000 invested in renovations, improvements and landscaping.Step inside to a bright open-concept interior featuring engineered hardwood flooring, pot lighting and upgraded fixtures. The renovated gourmet kitchen boasts granite countertops, custom backsplash and oversized island overlooking the living area and fireplace. The main level offers 3 bedrooms and 2 full bathrooms. The private primary retreat features a fireplace, walk-in closet and mounted TV, plus a spa-inspired ensuite with double vanities, glass shower and separate water closet.The finished lower level adds a bedroom, full bathroom, recreation space and separate entrance-ideal for guests or extended family.Premium upgrades include a luxury covered deck with pot lighting, outdoor kitchen and resort-style entertaining area, whole-home Generac generator (2021), new roof (2022), basement waterproofing (2021), whole-home water filtration and softener (2021), stucco exterior with shutters (2021), improved drainage, security camera system, professional landscaping, custom closet systems, designer-inspired bathrooms and fireplaces in the living room and primary bedroom.Outside, enjoy a private resort-style setting perfect for entertaining and relaxing in every season. Located in desirable Campbellville with convenient access to Milton, Burlington, major highways, shopping, schools and countryside.More than a renovated bungalow-this is a turnkey lifestyle property offering privacy, luxury and exceptional indoor-outdoor living.Move in. Unpack. Entertain. Relax. Enjoy. (id:50787)
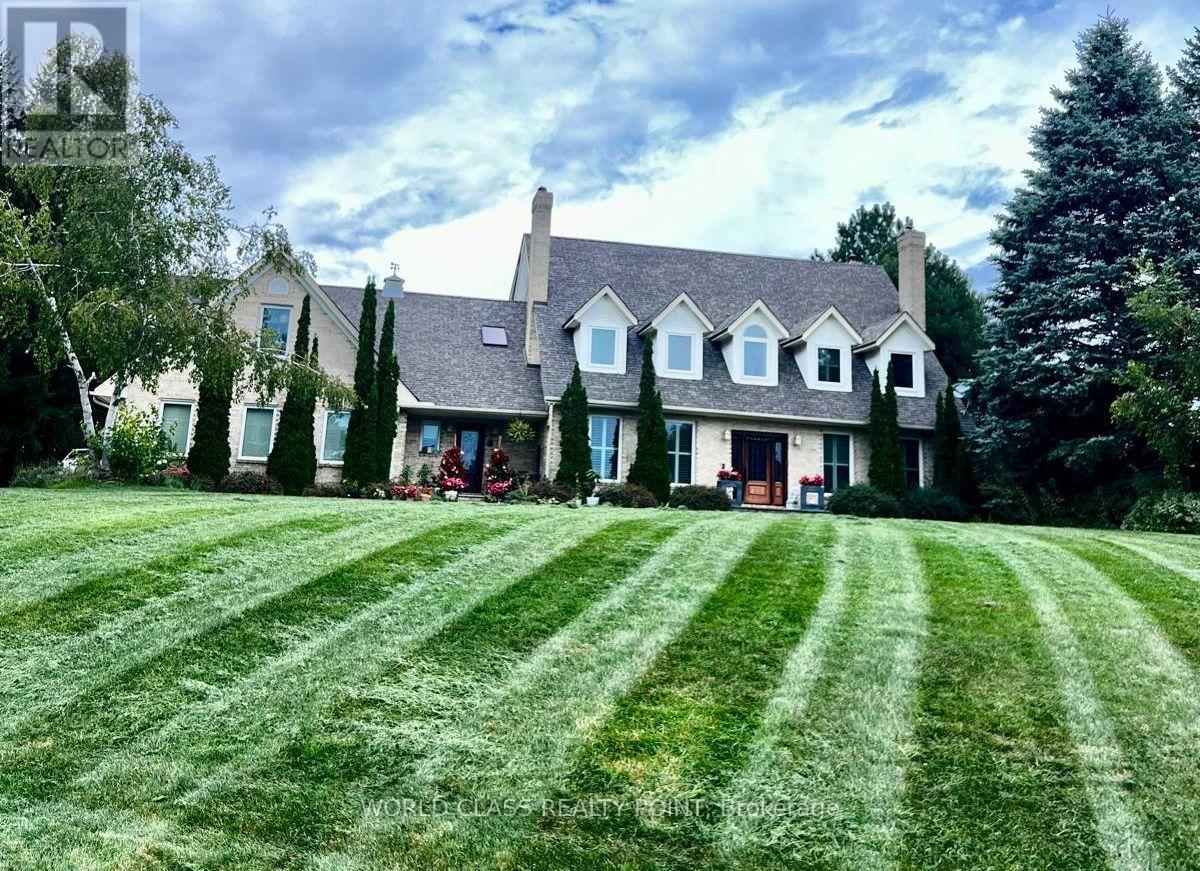
155 Meadowland Crescent
Milton, Ontario
Exceptional Luxury Estate | Over 5,000 sq. ft. "Resort-Style Backyard" Welcome to an exceptional and beautifully renovated residence offering over 5,000 sq. ft. of impressive living space in a quiet, peaceful and mature neighbourhood. Solidly built and thoughtfully upgraded, this remarkable home features 5 spacious bedrooms, 7 washrooms and three huge garages, providing exceptional space for family living, entertaining and storage. The beautifully finished lower level is designed for entertaining, featuring a massive kitchen with side-by-side refrigerators, a spacious party and entertainment area, and generous additional living space. Step outside into your own private resort-style backyard oasis, featuring a sparkling swimming pool, dedicated golf putting green, more than 20 mature fruit-bearing trees, and a beautiful custom-built cabana completed last year-perfect for poolside relaxation, outdoor dining and entertaining. A convenient backyard tool shed provides additional storage for gardening and outdoor equipment. The property offers parking for more than 10 vehicles, along with impressive interior and exterior spotlighting that beautifully showcases the home, landscaping and outdoor features after sunset. (id:50787)
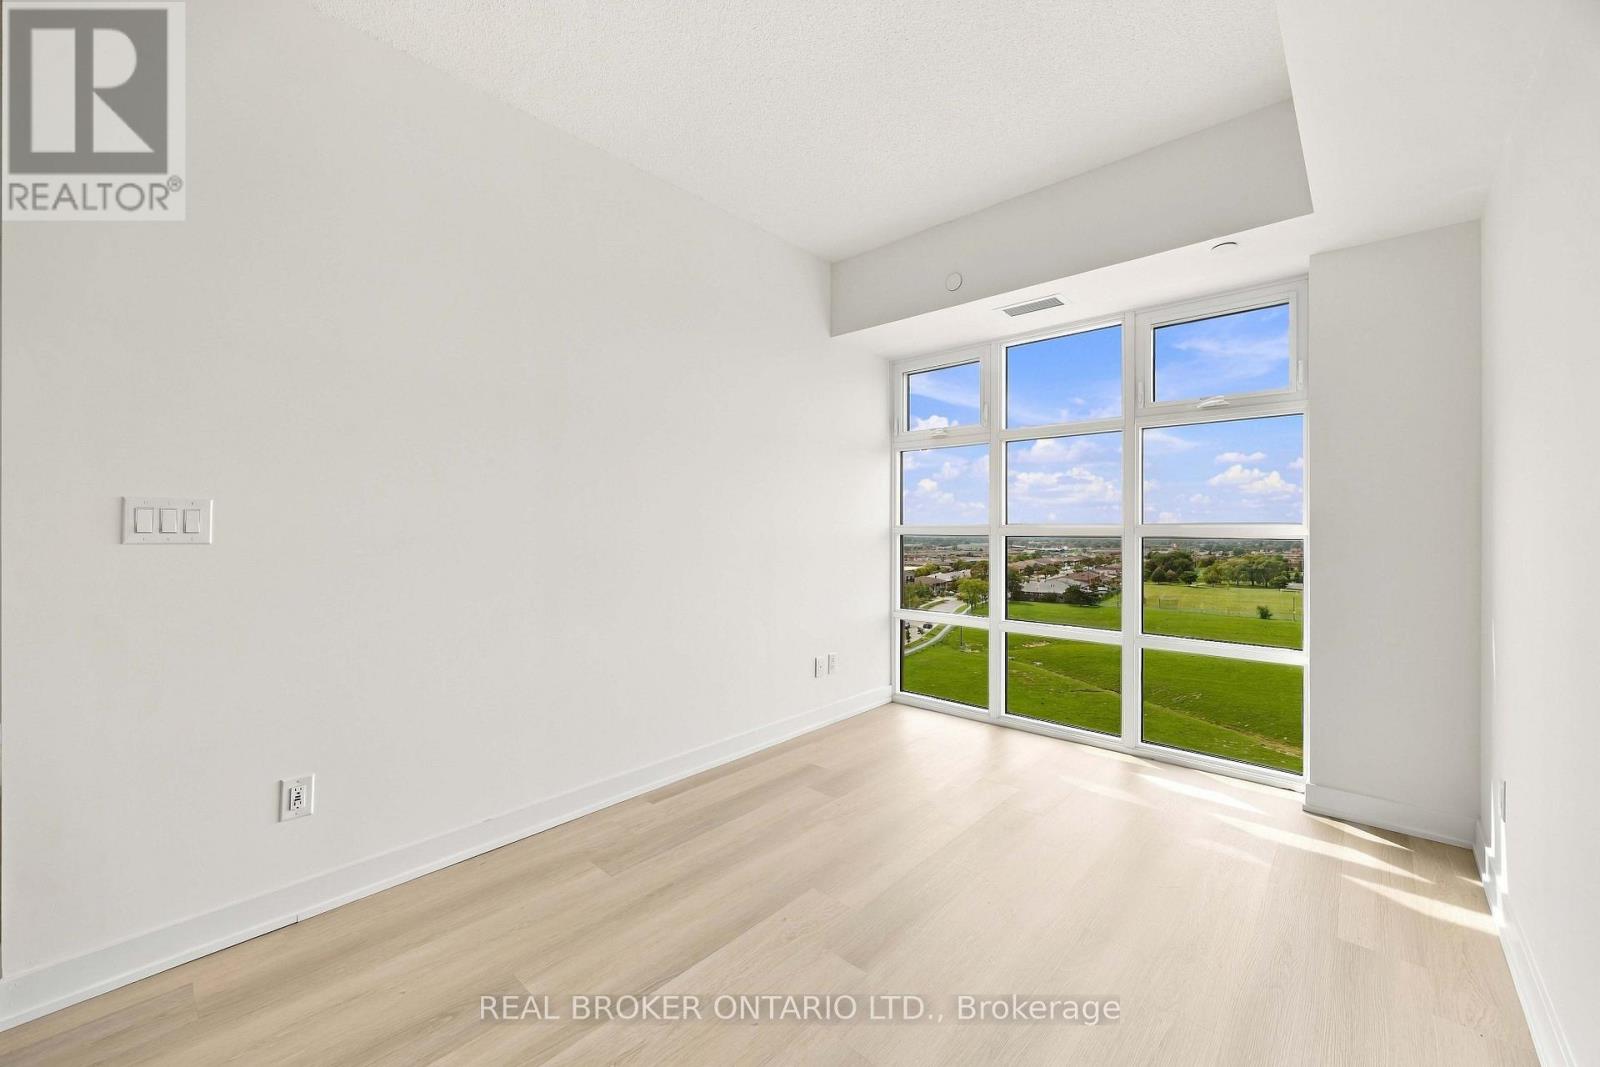
915 - 2825 Jane Street
Toronto, Ontario
Brand NEW Unobstructed 2 Bedroom 1 Bathroom Suite At Yorkwoods Condos! Bright, Spacious Functional Layout Featuring 9 Ft Ceilings & Laminate Flooring Throughout. Expansive Private Balcony off of Primary Bedroom with Unobstructed North-West Views. Includes 1 Underground Parking & 1 Locker. Building Amenities Include Concierge/Security, Fitness Centre, Party/Meeting Room, Media Room & BBQ/Terrace Area. Convenient North York Location With TTC Bus Stop At Jane St & Yorkwoods Gate Steps From The Building. Close To Shopping, Grocery Stores, Restaurants, Schools, Parks, Community Facilities, York University & Downsview Park. Minutes To Hwy 400 With Easy Connections To Hwy 401 & Major Routes Across The GTA. https://tours.snaphouss.com/2825janestreetunit915northyorkon?b=0 (id:50787)