
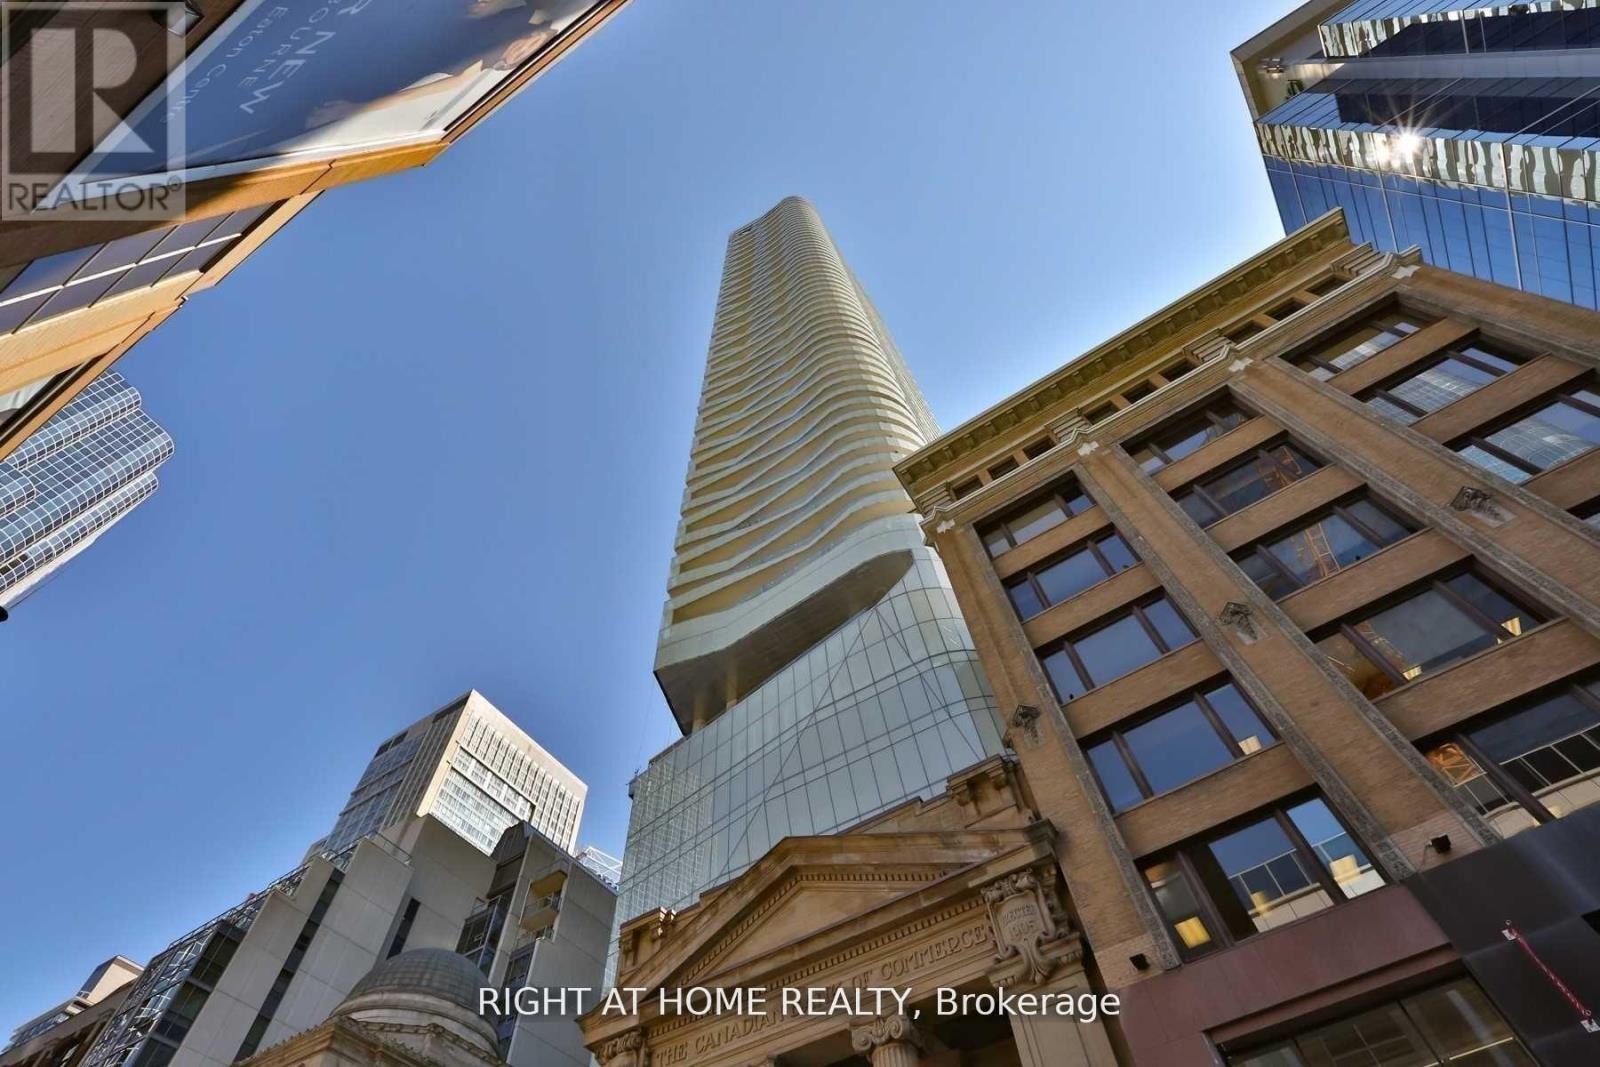
5614 - 197 Yonge Street
Toronto, Ontario
Best Layout + Exquisite Unobstructed View! Beautiful 1 Bdrm + Den At Massey Tower. Centrally Located Across From Eaton Centre, On Top Of Queen Subway Station. Within Walking Distance To Ryerson University, St. Michael Hospital, Financial District, City Hall, Restaurants, Entertainment & Shopping. Floor To Ceiling Windows With Great View Of Yonge Street And Dundas Square. Old Photos on file being posted to give you vacant view. (id:50787)
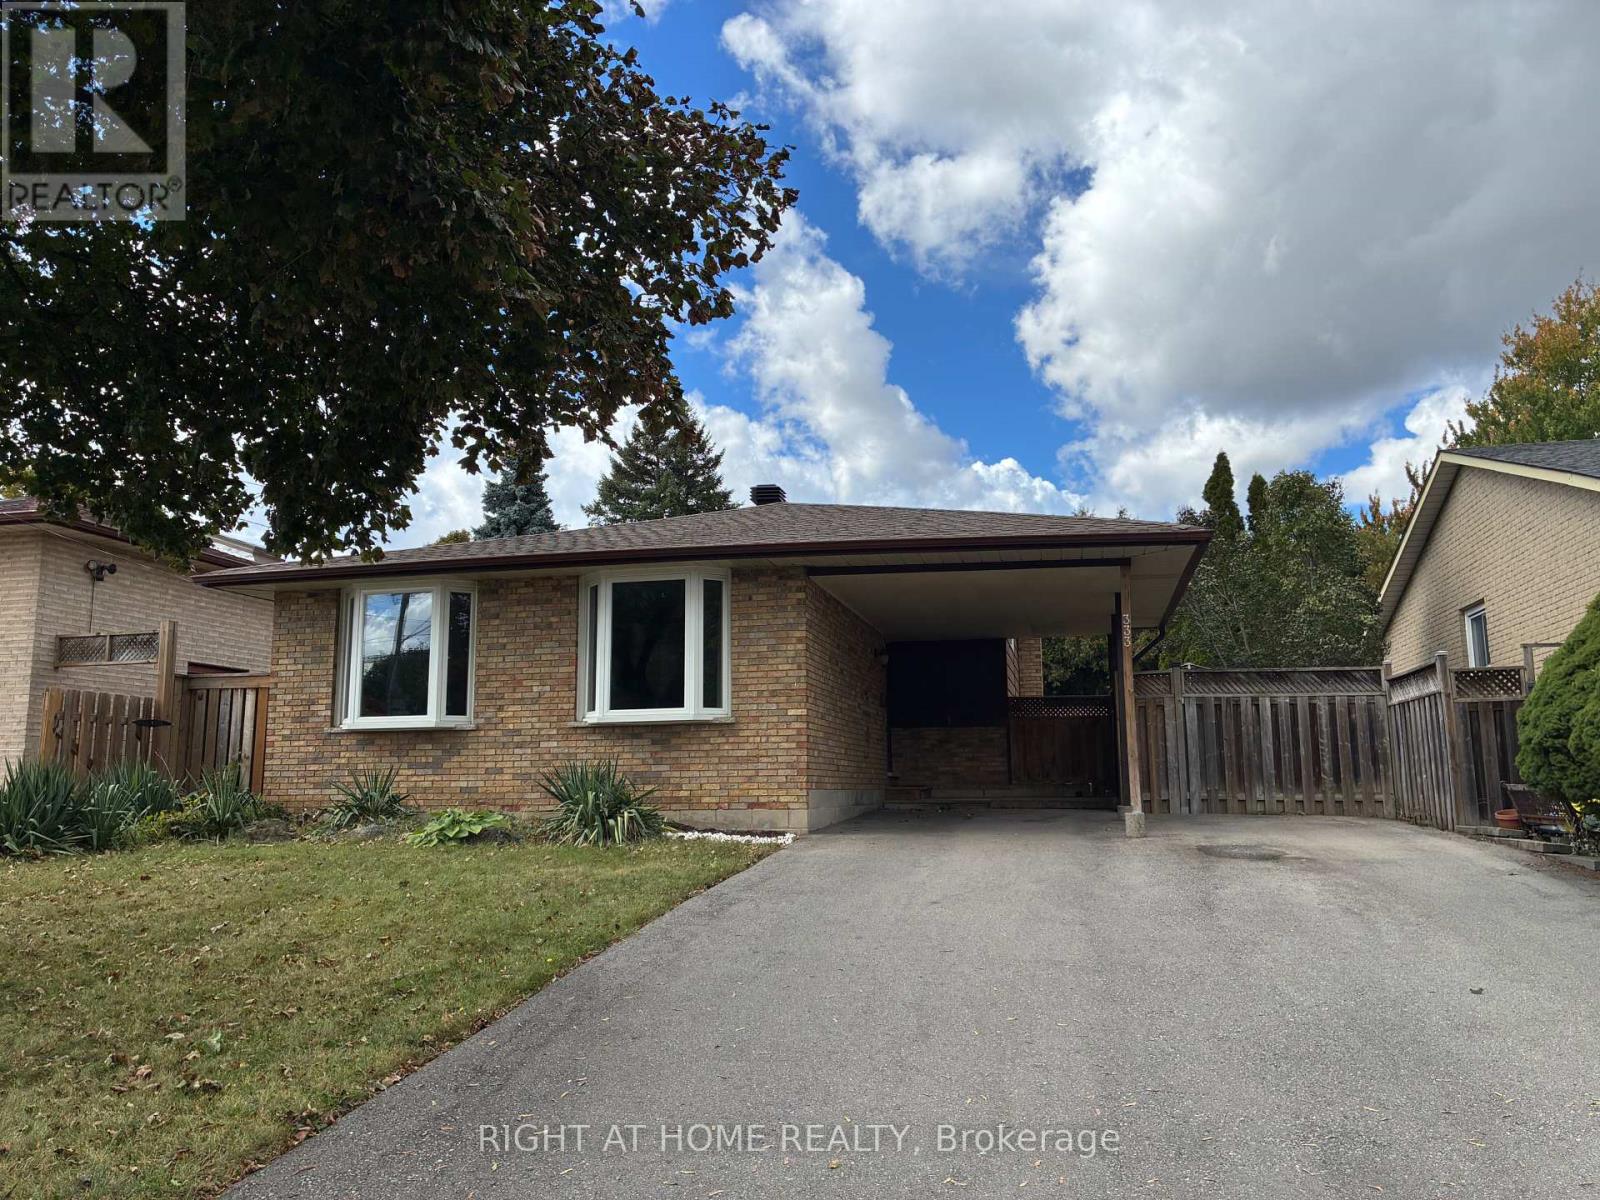
333 Rexford Drive
Hamilton, Ontario
Welcome to this beautifully updated detached 4-level backsplit home in Hamilton's sought-after Randall neighbourhood. This versatile 3-bedroom, 2-bathroom home offers a bright main-floor open-concept living area, with a layout made for a comfortable everyday life and for effortless entertaining. Upstairs you'll find three spacious bedrooms with plenty of natural light, a large 4-piece main bathroom, and storage closet. The first basement level has a 3-piece full bathroom and provides additional living space, with a separate entrance that adds flexibility and a feasible potential for an in-law or income-generating suite. The main, second and first basement together amount to almost 1729 sf. The second basement level has a finished room that can be used in plenty of ways, such as a gym, office or kid's playroom. It also features a separate space for the washer and dryer, and a storage room. (id:50787)

85 Denniston Street
Kawartha Lakes, Ontario
Welcome to 85 Denniston Street, Lindsay - a spacious detached 4-bedroom bungalow offering comfortable single-level living in a desirable residential setting. This well-appointed home provides an inviting layout with generous living spaces, making it an excellent choice for families, downsizers, or those looking for room to grow. The bright and welcoming main living area offers plenty of space to relax and entertain, while the functional kitchen provides ample opportunity for everyday family meals and gatherings. Four comfortable bedrooms offer flexibility for family members, guests, a home office, or hobby space. The bungalow layout provides convenient accessibility with everything you need thoughtfully positioned on one level. Enjoy the benefits of a detached home with outdoor space for gardening, play, entertaining, or simply relaxing in the fresh air. Conveniently located in Lindsay, this home is close to everyday amenities, schools, parks, shopping, dining, and local services, while offering the comfort of an established community. Whether you're a first-time buyer, growing family, or investor, 85 Denniston Street presents a wonderful opportunity to own a versatile detached bungalow in the heart of Lindsay. (id:50787)
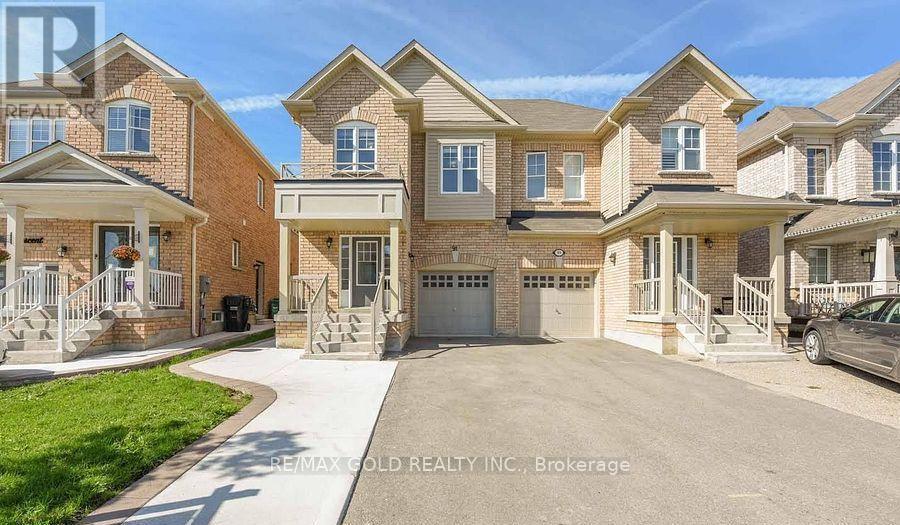
Bsmt - 91 Yardley Crescent
Brampton, Ontario
Must See!! Beautiful One Bedroom Finished Legal Basement In Credit Valley Area. Side Separate Entrance To The Basement.No Sidewalk ,Extra Wide Lot At The Backyard. \\\\Walking Distance To Mount Pleasant Go Station, School, Park And Transit//.//Close To Walmart, Home Depot, Restaurants And Banks//. Exclusive Laundry. No sharing. Tenants pay 30% of All Utilities (Gas, Water & Hydro) (id:50787)
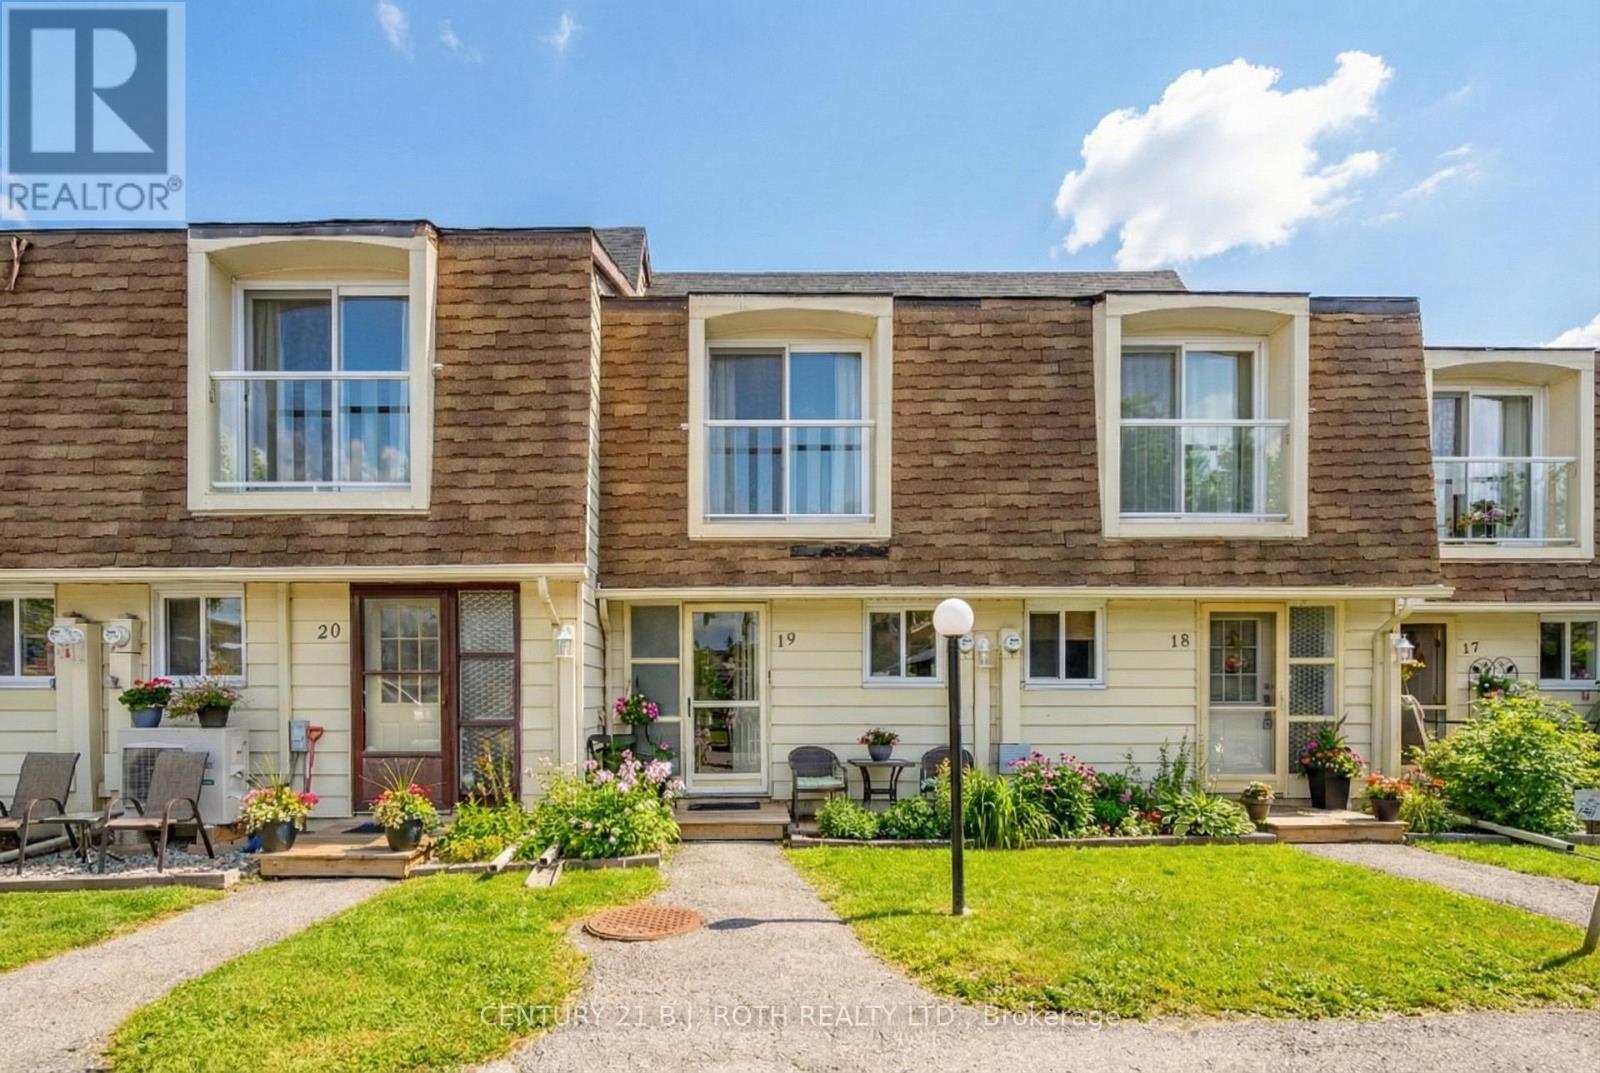
19 - 4 Paradise Boulevard
Ramara, Ontario
Two-Bedroom Waterfront Condominium in Beautiful Lagoon City with Boat Mooring and Direct Access to Lake Simcoe and The Trent Severn Waterways. Just Steps to Private Beach and Park with Beautiful Sunsets. Featuring 1122SF, Open Concept Kitchen with SS Appliances, Breakfast Bar, Dry Bar, Living Room with Propane Fireplace Overlooking Water and Walkout to Patio, Vinyl Flooring Throughout,, Primary Bedroom Overlooking Water with Walk-In Closet. Enjoy All the Amenities Lagoon City has to Offer including Walking Trails, Marina, Community Centre, Tennis and Pickleball Clubs, Yacht Club, Restaurants, & More. Casino Rama less than 20 mins away (id:50787)
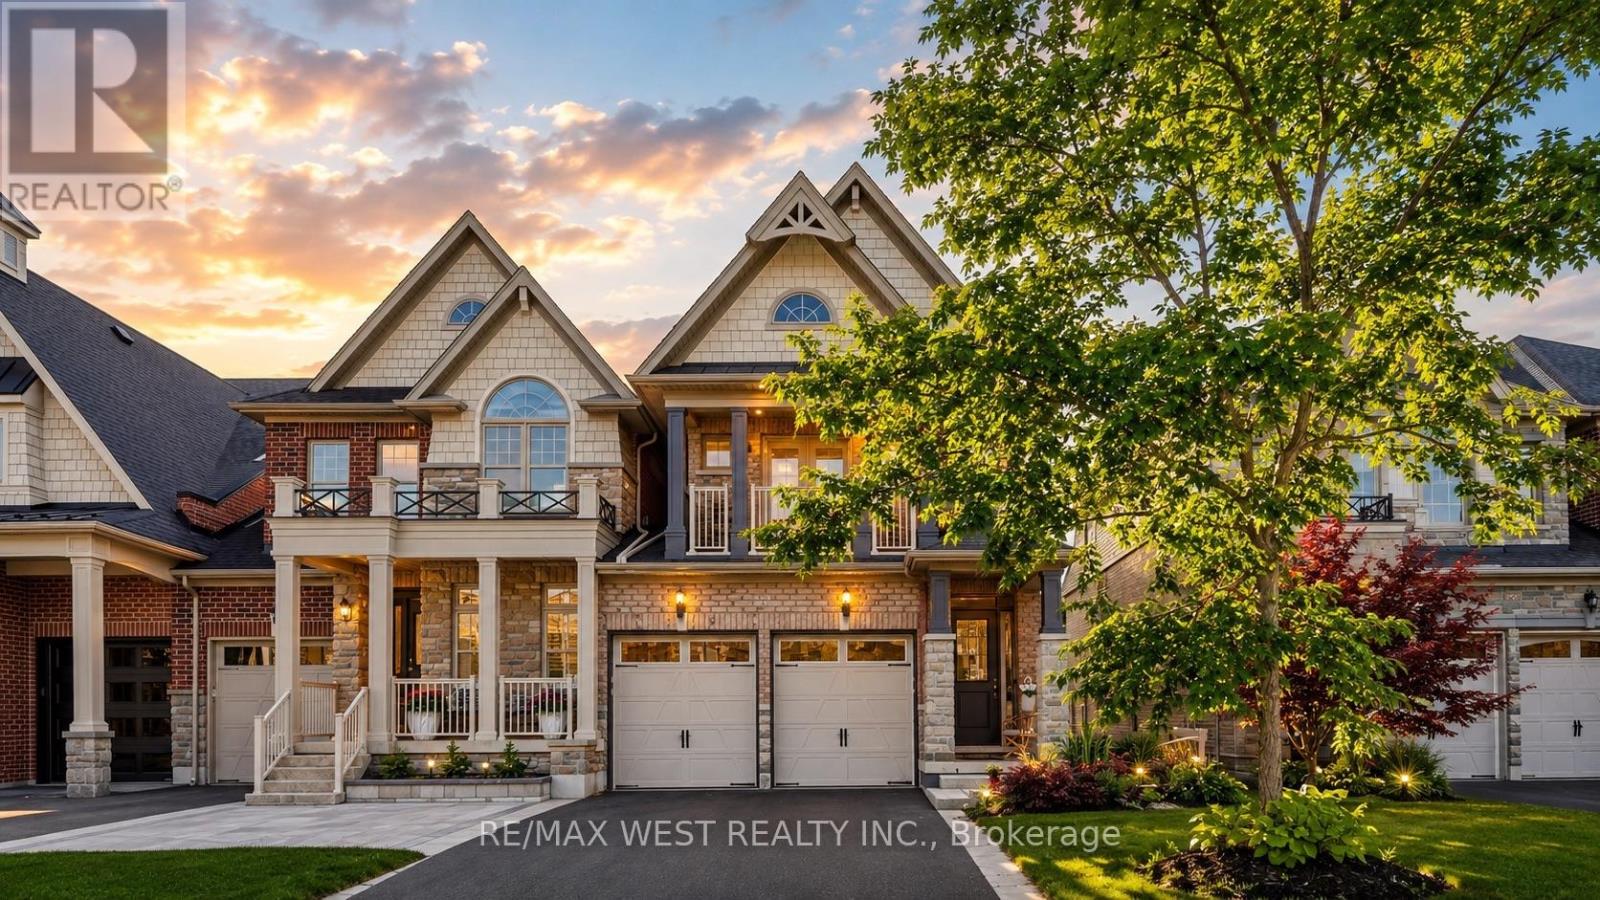
57 Alex Campbell Crescent
King, Ontario
Discover An Exceptional Opportunity In One Of King City's Most Desirable Communities! Welcome To 57 Alex Campbell Crescent, A Rarely Offered Premium End-Unit Residence That Stands Among The Largest Homes In The Neighbourhood, Boasting Nearly 3,000 Sq. Ft. Of Beautifully Designed Living Space On An Oversized Lot. Offering The Perfect Blend Of Luxury, Comfort, And Privacy, This Home Is Filled With Natural Light And Features An Expansive Open-Concept Design, Generously Sized Principal Rooms, And Elegant Finishes Throughout. At The Heart Of The Home, A Beautifully Appointed Kitchen Seamlessly Extends To A Private Outdoor Deck And Lounge Area, Creating The Perfect Setting For Entertaining Or Relaxing In Your Own Backyard Retreat. Meticulously Maintained And Truly Move-In Ready, This Exceptional Residence Also Features A Professionally Finished Garage With Sleek Epoxy Flooring And A Spacious Basement Currently Designed As A Home Gym, Offering Endless Possibilities To Suit Your Lifestyle. Nestled Within A Peaceful, Family-Friendly Enclave Surrounded By Mature Trees, And Just Minutes From Excellent Schools, Prestigious Golf Courses, Scenic Trails, Boutique Shopping, Fine Dining, And Major Highways. A Rare Opportunity To Enjoy The Space And Privacy Of A Larger Home With The Convenience Of Low-Maintenance Living, All In The Heart Of King City! (id:50787)
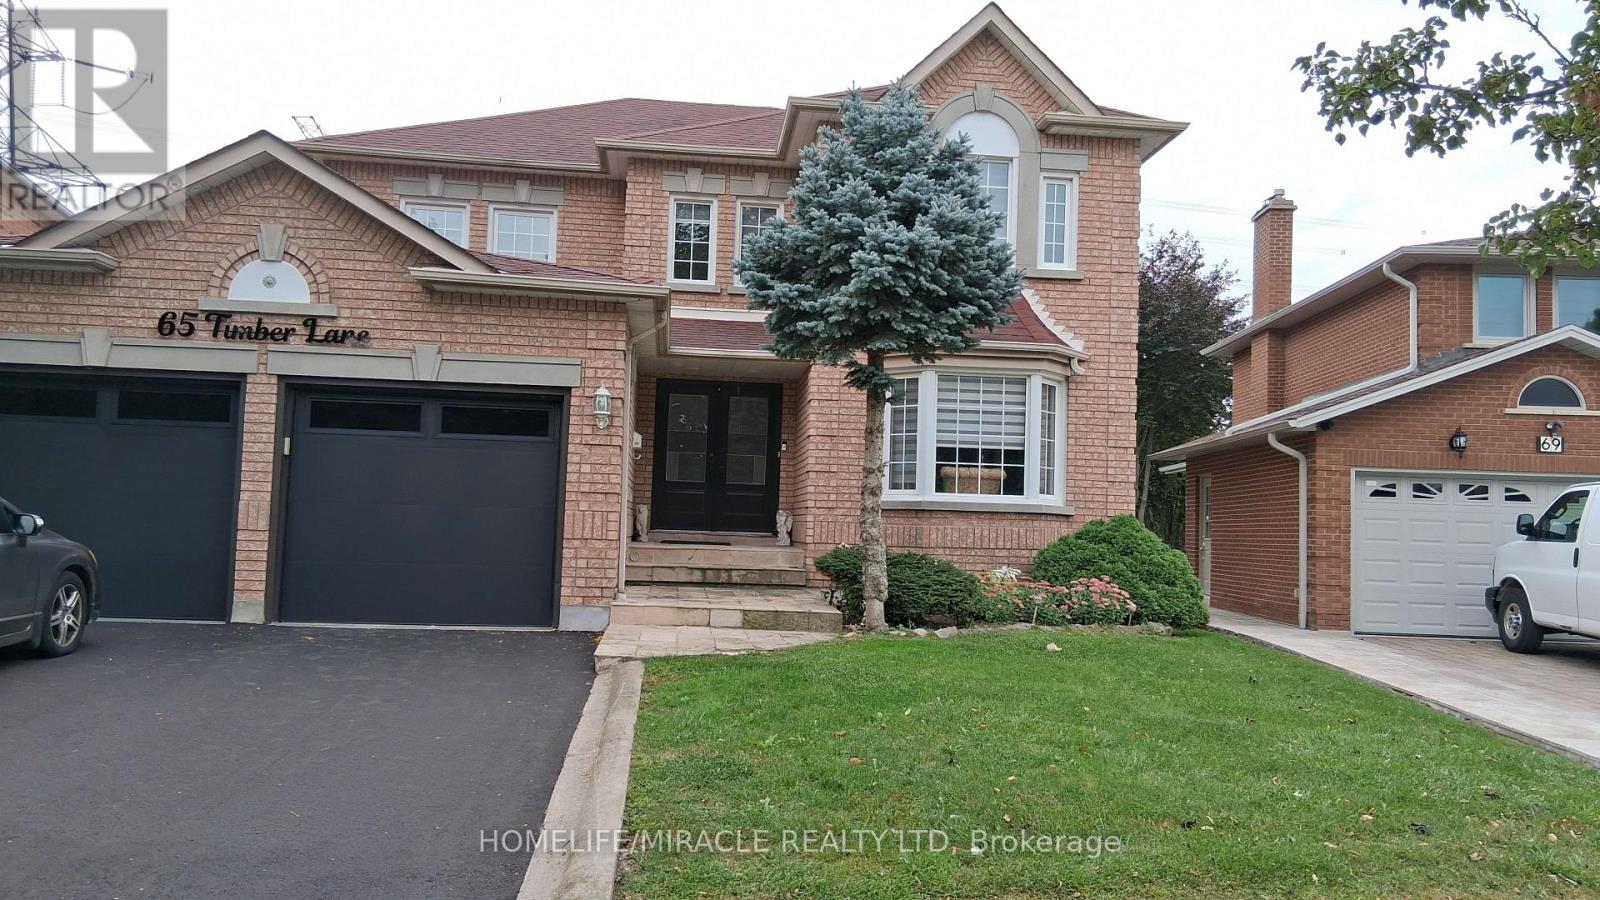
Basement - 65 Timber Lane
Vaughan, Ontario
Bright, roomy basement with a separate entrance in a desirable neighbourhood. Pine Valley Hwy 7 area. No homes at the back. One good-size bedroom with a walk-in closet. Spacious great room, newer kitchen with a quartz countertop, 4-piece bathroom. Backyard can be shared. School bus on the street, transit and shopping close. Always owner-occupied. Basement being rent first time. One parking space included. Utilities are extra. No smoking. Pets restricted. One-year lease. Short-term is also available. Available furnished also (id:50787)
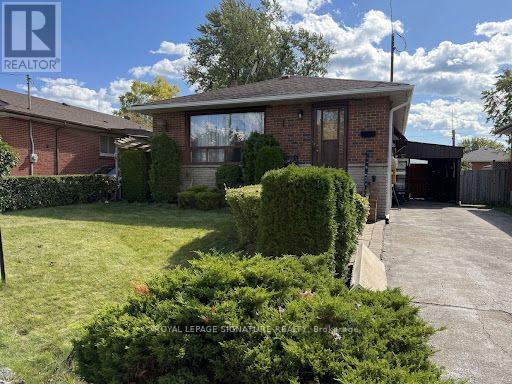
63 Nelson Street
Toronto, Ontario
As is where is! Attention renovators and builders. This demand location close to schools, parks and transportation, is a family neighbourhood. This home features a solid brick bungalow with 3 bedrooms, 2 bath, carport, and private drive. Home requires attention. Consider this your blank slate. Home is priced ideally for first time home buyers, downsizer, investor and contractors alike. Lower level features above ground window, separate entrance for potential in-law capabilities. (id:50787)
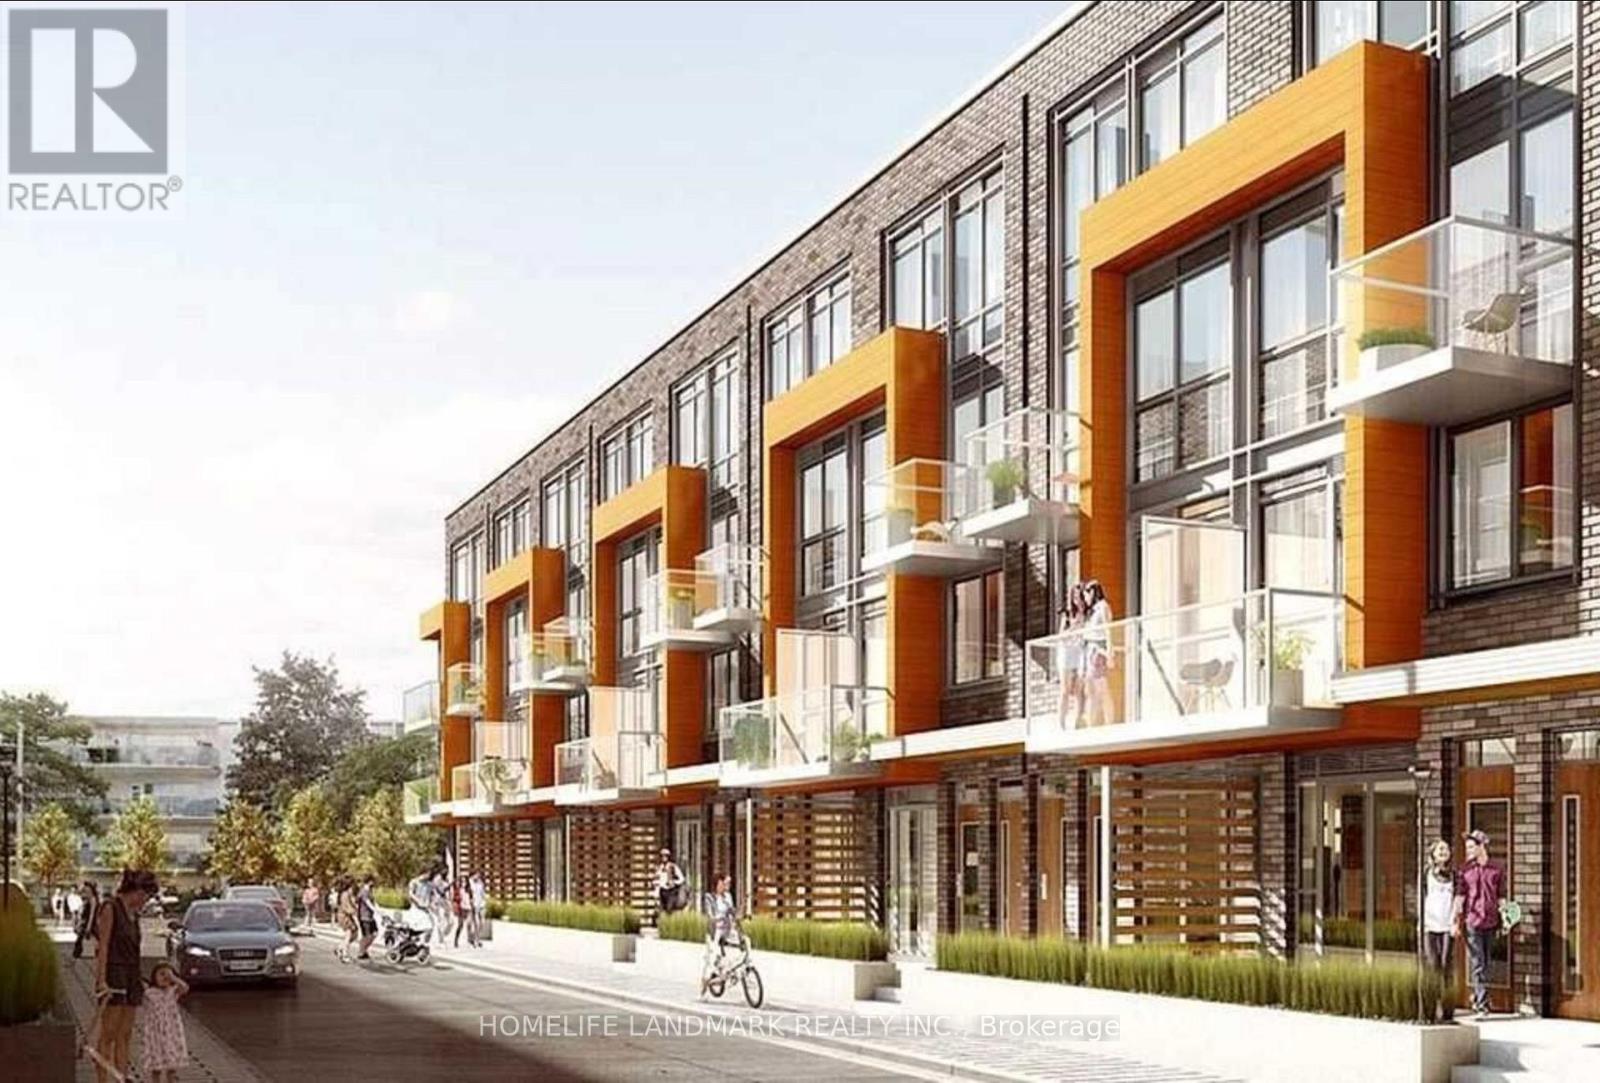
197 - 65 Curlew Drive
Toronto, Ontario
New Luxury Urban Towns by Kingdom Development. The Center of GTA.TTC Public transit. Easy access to highway DVP&401. Full Concrete Structure. 2 Bed/2 Bath with Premium Custom Finishes. 9'FT Ceiling Laminate Floor Throughout. Modern Style Decor and Kitchen With S/S Appliances.Enjoy Amazing Private Balcony. Garden with Landscaping and Outdoor Living Space ALL YEAR AROUND. Close to Shop at Don mills and Edward Gardens.Walking distance to Victoria Terrace Shopping Center located at Victoria Park/Lawrence. (id:50787)
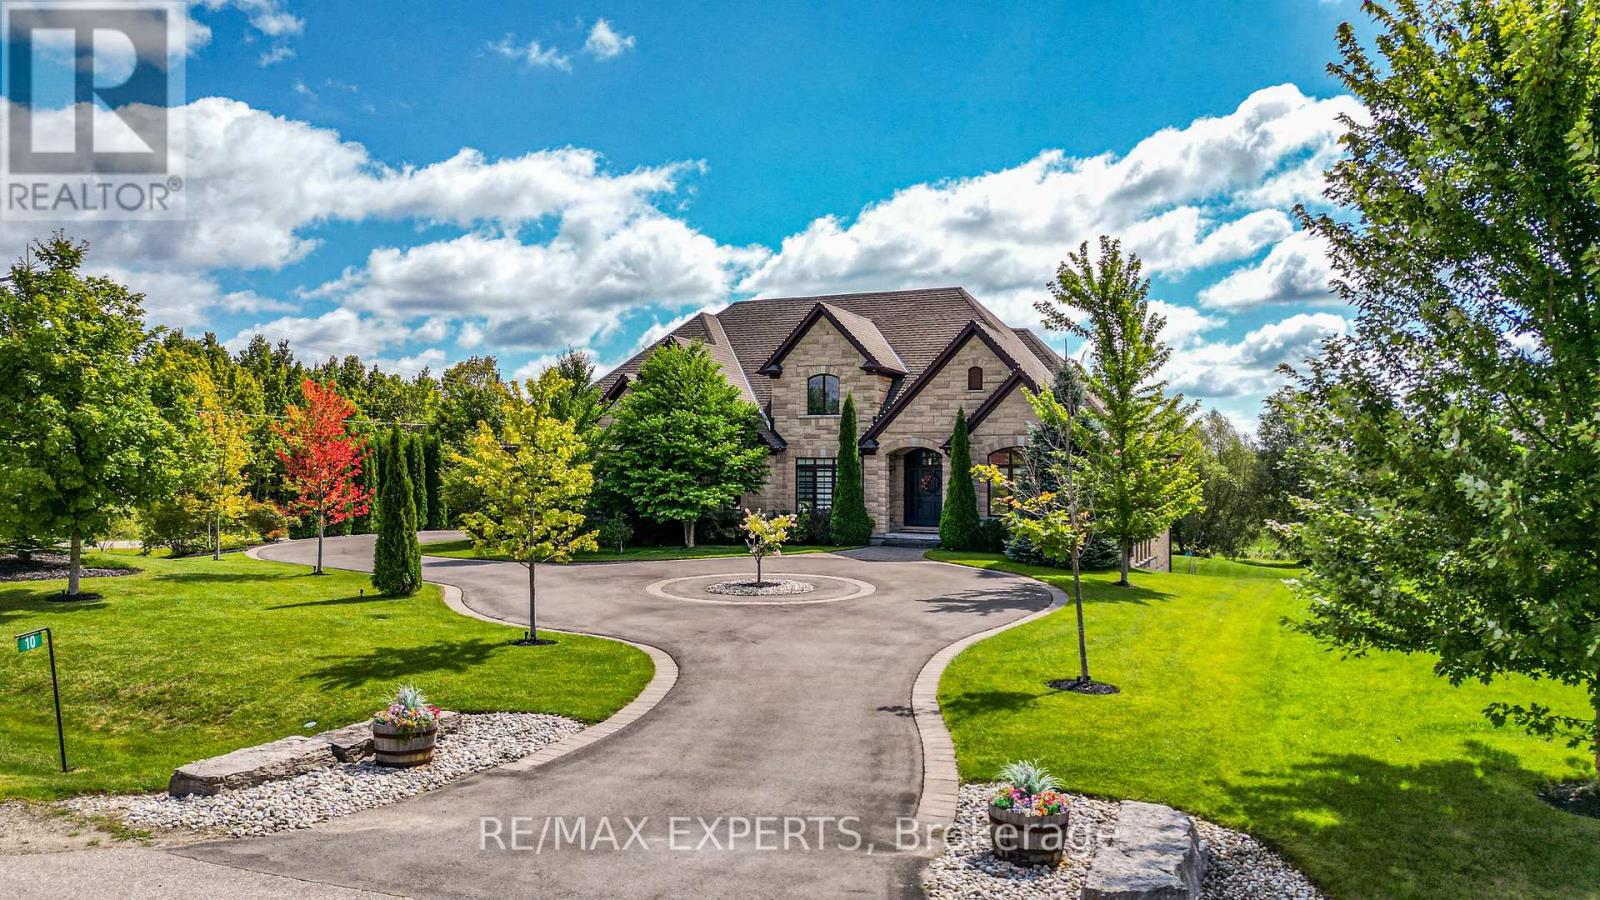
10 Old Ruby Lane
Puslinch, Ontario
Nestled on a coveted corner lot in the exclusive Audrey Meadows enclave of Puslinch, 10 Old Ruby Lane welcomes you with a grand entrance and sweeping circular driveway. Every detail of this special Charleston Bungalow was crafted with timeless elegance. Step inside: mosaic inlays gleam beneath hardwood, a sitting room waits to your right, formal dining to your left. The great room rises with coffered ceilings, abundant light, and a gas fireplace framed by custom built-ins. A chef's kitchen with granite countertops, pro-grade appliances and oversized pantry, flows to a covered patio and your private 1 acre+ retreat, with environmentally protected land right behind it. Three spacious east-wing bedrooms share a 5-piece bath with soaker tub; the west wing offers your primary sanctuary with built-in cabinetry, designer walk-in and spa-like ensuite. Main floor laundry opens to the double garage. Downstairs, a finished walk-out basement delivers 4 more bedrooms, 2 bathrooms, dining room with a walk-out to your backyard retreat and a generous rec room! This isn't just a home, it's a lifestyle! Corner-lot privacy meets family-friendly Puslinch's best: Fletcher Creek trails, lake views, top schools, golf, and farm-to-table dining - all under ten minutes. No city grind. Just room to breathe with every convenience at your door! Seller is open to negotiating a temporary leaseback agreement upon closing. This arrangement offers buyers instant rental income, extended planning flexibility, or stress-free timing for any pre-move-in exterior renovation projects. Terms to be mutually agreed upon in the offer. (id:50787)
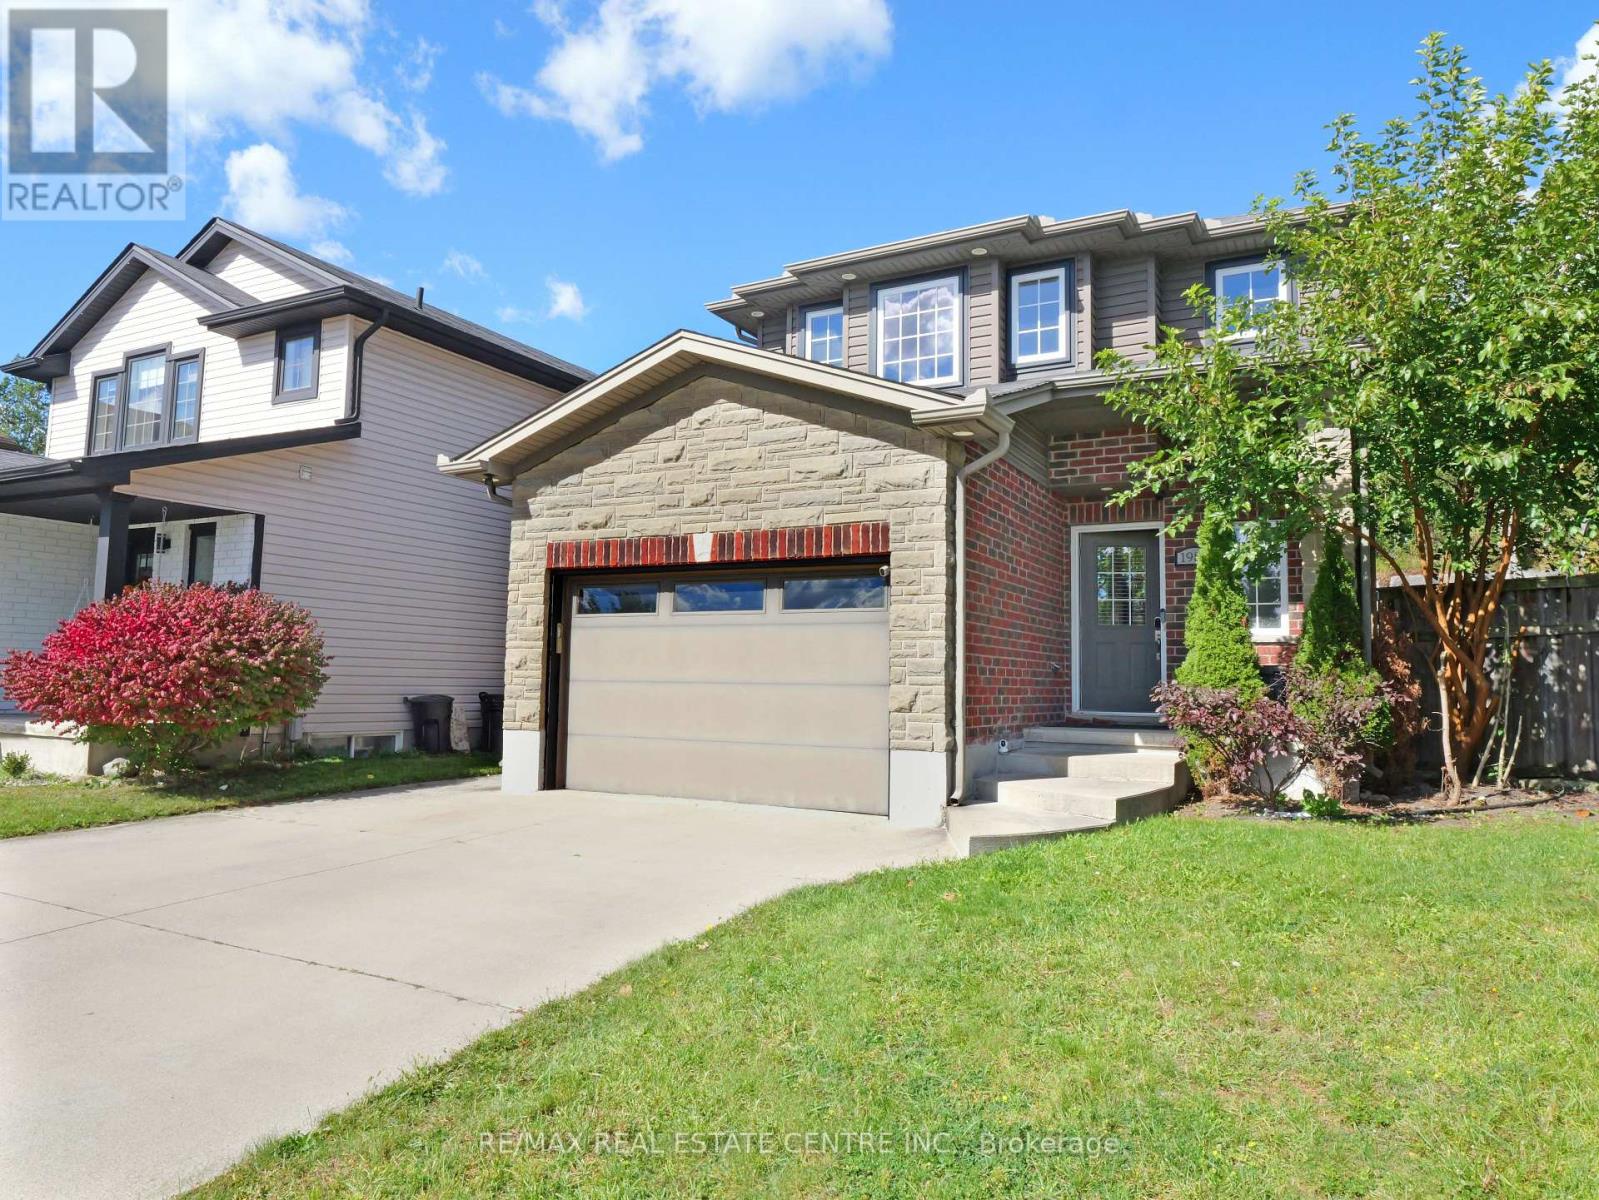
1984 Frederick Crescent
London East, Ontario
Stunning Modern Home in a Sought-After Court Location!Welcome to this beautifully appointed home in one of East London's newest and most desirable communities! Tucked away on a quiet court, this property offers the added privacy of a backyard with no rear neighbours.Step inside to discover a bright, open-concept main floor featuring an abundance of natural light, stylish modern lighting, and elegant ceramic flooring. The chef-inspired kitchen is the heart of the home, boasting a large centre island, quartz countertops, a chic backsplash, and a convenient pantry. The adjoining dining area features patio doors leading to a private backyard with a concrete patio-perfect for outdoor relaxation and entertaining.The inviting great room, complete with a contemporary gas fireplace, creates the perfect space to unwind with family and friends.Enjoy modern living, exceptional privacy, and convenient access to Highway 401! A wonderful opportunity to own a stylish home in a growing East London community. (id:50787)
Right At Home Realty
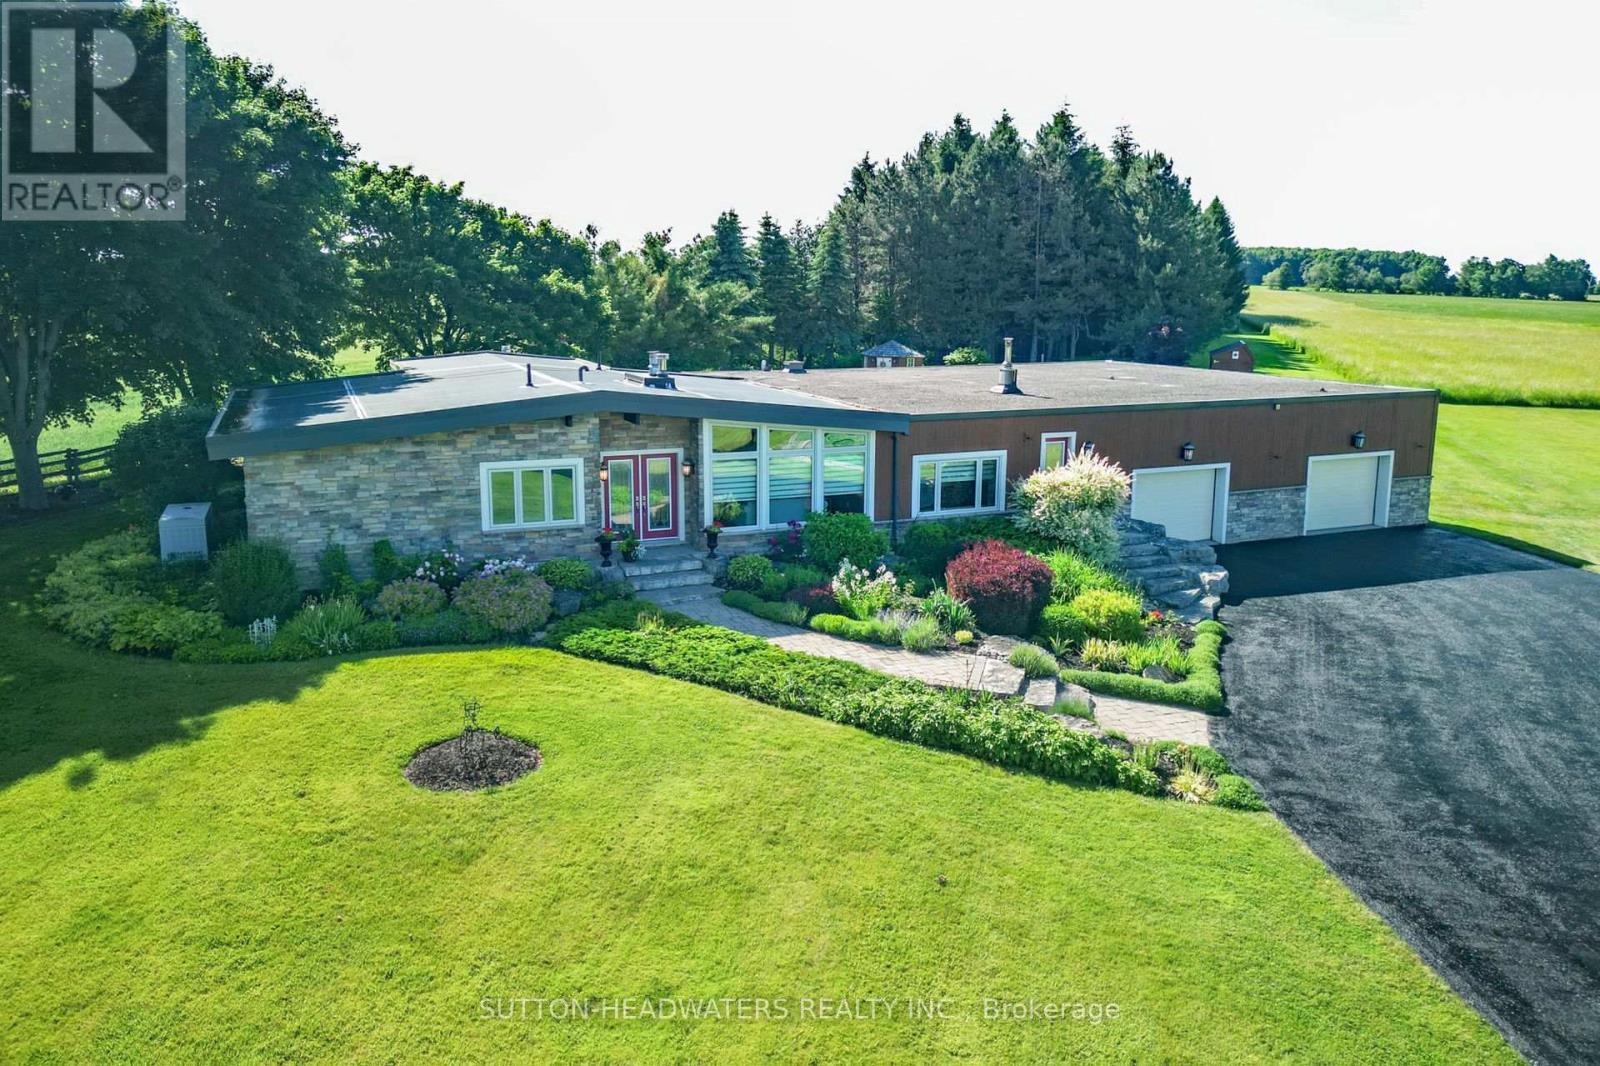
064349 County Rd 3
East Garafraxa, Ontario
What would you do with 10 acres? Garden, have animals, golf or fly a plane? Anything is possible here! Beautiful flowers and meticulously cared for grounds envelop one's senses and make you feel like you have stepped into a resort! Stone mixed w/ board and batten, 3 + 1 bedroom bungalow. Magical views enhanced by 3 walls of windows in the Great Room. The massive heated garage with in-floor heating served as a hangar at one point and can easily be turned back into it with the electric accordion doors that fold up on the side of the building. The tile drained 2000' runway maybe able to be reactivated if flying is your thing. However if nature is your thing, this property is for you. This is the perfect mix of bush and open fields, flowers that bloom all season and a wonderful waterfall and sitting area to enjoy the total sense of being away from it all! There is space for the entire family as well as for family gatherings. The massive family room with a floor to ceiling brick propane fireplace, wet bar and room for all kinds of games or dancing is the perfect entertainment room. The Kitchen overlooks the back gardens and has a gas cooktop, maple cabinetry, Corian counters & a B-I glass cabinet and is connected to the Breakfast and Living Rm. However when you walk into the Dining/ Great Room area you will be impressed with the views to the outside, the light and sense of space. Downstairs you will find a lovely 3 pc bathroom with a sauna, an extra bedroom and a rec. room w/ a wet bar. The bsmt is massive and has in-law potential and lots of storage. All you have to do is move in and enjoy. All the heavy lifting has been done! For your peace of mind, there is a hard wired Generac generator. There is an extensive irrigation system that does the lawn and flower beds, there are 3 garden sheds for storage. You can hike, snowshoe, 4 wheel, ride a horse, ride a bike and fly a plane from here! Minutes to Orangeville where there are all the amenities you need. (id:50787)