
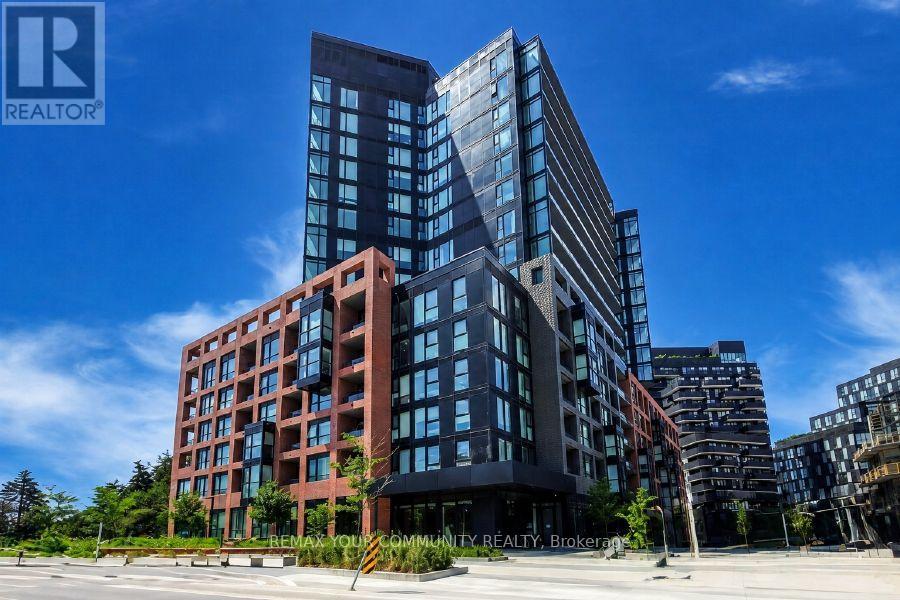
527 - 8 Tippett Road
Toronto, Ontario
Experience the best of modern urban living at Express Condos. This bright and spacious corner unit offers 2 bedrooms, 1 bathroom, breath taking northwest views, and the rare advantage of having no residential unit directly above, providing enhanced privacy and a quieter living environment. One of the home's standout features is its oversized private balcony, offering an exceptional outdoor living space perfect for morning coffee, evening sunsets, entertaining guests, or simply relaxing while enjoying the open views. As a corner unit, this suite benefits from additional windows, an abundance of natural light, improved airflow, and greater privacy compared to interior units, creating a bright and inviting atmosphere throughout. Ideally located at 8 Tippett Road, at the intersection of Allen Road and Wilson Avenue, this exceptional residence is just minutes from Yorkdale Shopping Centre, Yorkdale Subway Station, Highway 401, Allen Road, restaurants, parks, and everyday conveniences. Residents enjoy an outstanding collection of premium amenities, including 24-hour concierge service, a fully equipped fitness centre, a private courtyard with BBQs, an elegant sky lounge with a stunning waterfall feature, a karaoke lounge, a private dining room, a Butterfly Meadow, a Pet Spa, Party rooms, and an indoor children's playroom. Combining luxury, comfort, privacy, and unbeatable convenience, this exceptional corner suite presents an incredible opportunity to enjoy one of Toronto's most desirable condominium communities. Don't miss your chance to call this remarkable residence your new home. (id:50787)
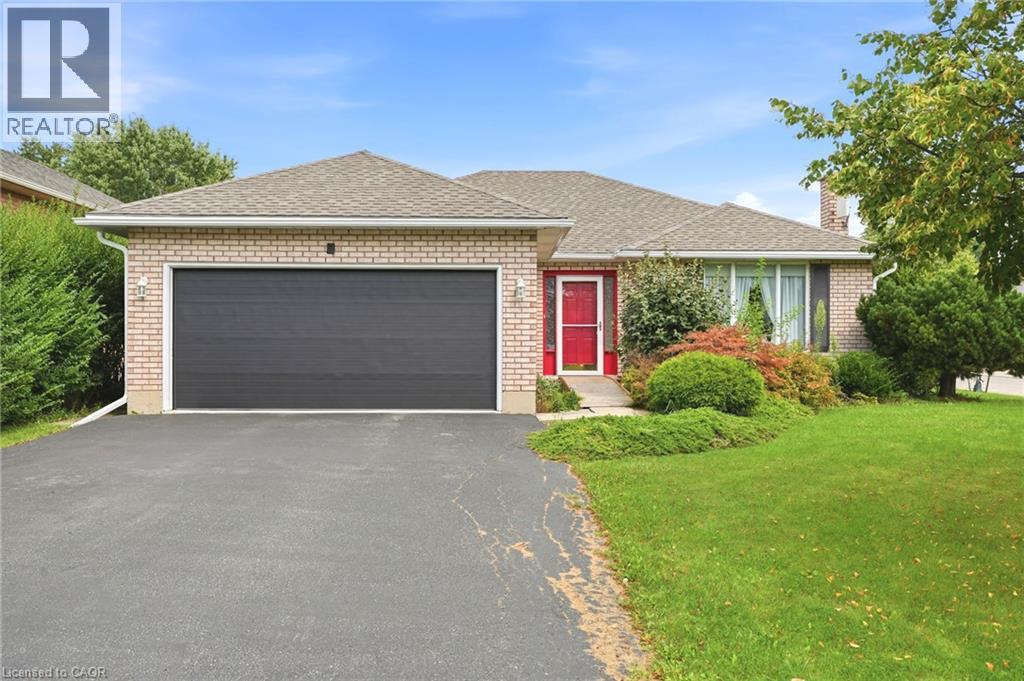
9 Country Club Road
Cayuga, Ontario
Welcome to this charming 3-bedroom, 2-bathroom bungalow tucked away on a quiet street in the heart of a cute, sought-after town. Offering 1,300+ square feet of comfortable, single-level living, this home is perfect for first-time buyers, downsizers, or anyone craving small-town charm without sacrificing space. Step inside to a bright, functional layout featuring three well-sized bedrooms and two full bathrooms — ideal for families or those who love extra room for guests, a home office, or hobbies. The main living areas flow easily for everyday comfort and effortless entertaining. Outside, you'll find a rare find for the area: a large lot offering plenty of room to garden, play, or simply enjoy the peace and quiet of the neighborhood. The double garage provides generous space for vehicles, storage, or a workshop — a must-have feature that's hard to come by. Located in a peaceful, friendly community known for its small-town charm, and welcoming atmosphere, this property offers the perfect blend of tranquility and convenience. Close to local shops, parks, Grand River and everything that makes this town so special. Don't miss your chance to own this move-in-ready bungalow on an oversized lot in one of the area's most desirable quiet pockets. Book your showing today! (id:50787)
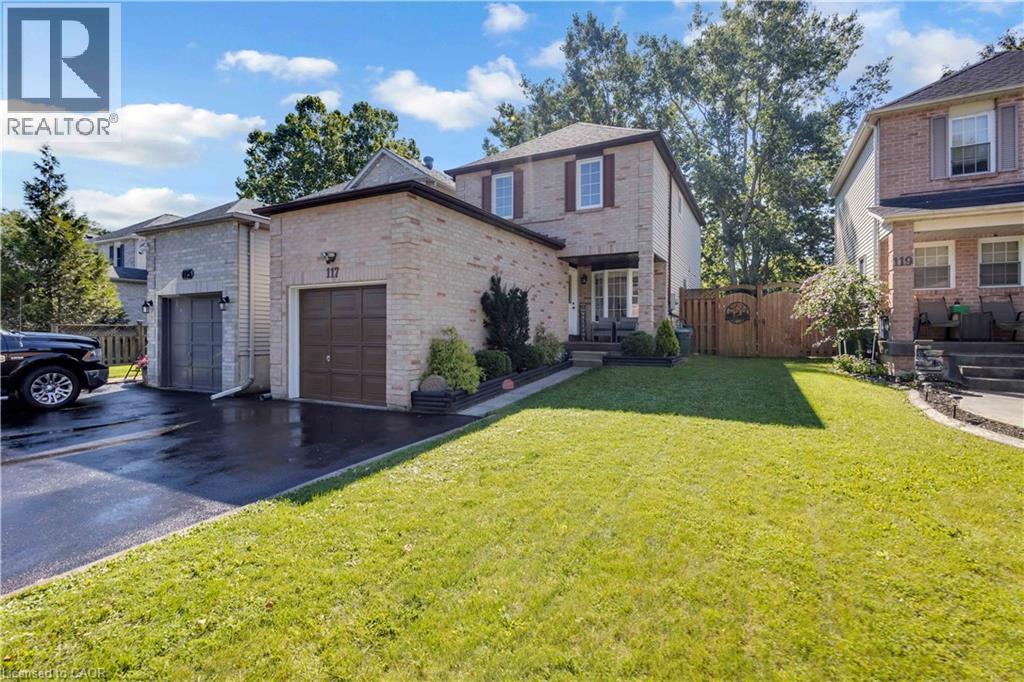
117 D'aubigny Road
Brantford, Ontario
Backing directly onto the Grand River trail system, 117 D'Aubigny Road places nature at the edge of your backyard in Brantford's sought-after West Brant community. This attractive three-bedroom, 2.5-bathroom home pairs a wonderfully private outdoor setting with a practical layout designed for busy everyday life. Nearby D'Aubigny Creek Wetlands adds even more green space to explore. Beyond the front door, a generous foyer welcomes you with an oversized walk-in-style closet—because coats, backpacks, boots, and sports gear all need somewhere to negotiate a truce. A convenient two-piece powder room sits just steps away. To the right, the spacious kitchen offers abundant storage and flows naturally into the dining area. From here, walk out to the secluded backyard for summer dinners or quiet evenings beneath the trees. The open family room keeps conversation connected whether you're entertaining guests or settling in for the night. Upstairs, newer modern flooring, baseboards, and select interior doors and hardware create a polished feel. Three generously sized bedrooms include a large primary retreat with a three-piece ensuite; a four-piece main bathroom serves the remaining bedrooms. Downstairs, a substantial recreation room is ready for movie nights, gatherings, play, or games, complemented by a functional laundry room. Notable improvements include the 2024 roof, upper-level flooring completed in 2024, and ensuite and secondary-bedroom windows installed in 2023 with a transferable lifetime warranty. Trade traffic noise for trail access and make West Brant your next chapter. Arrange your private tour and experience this home in person. (id:50787)
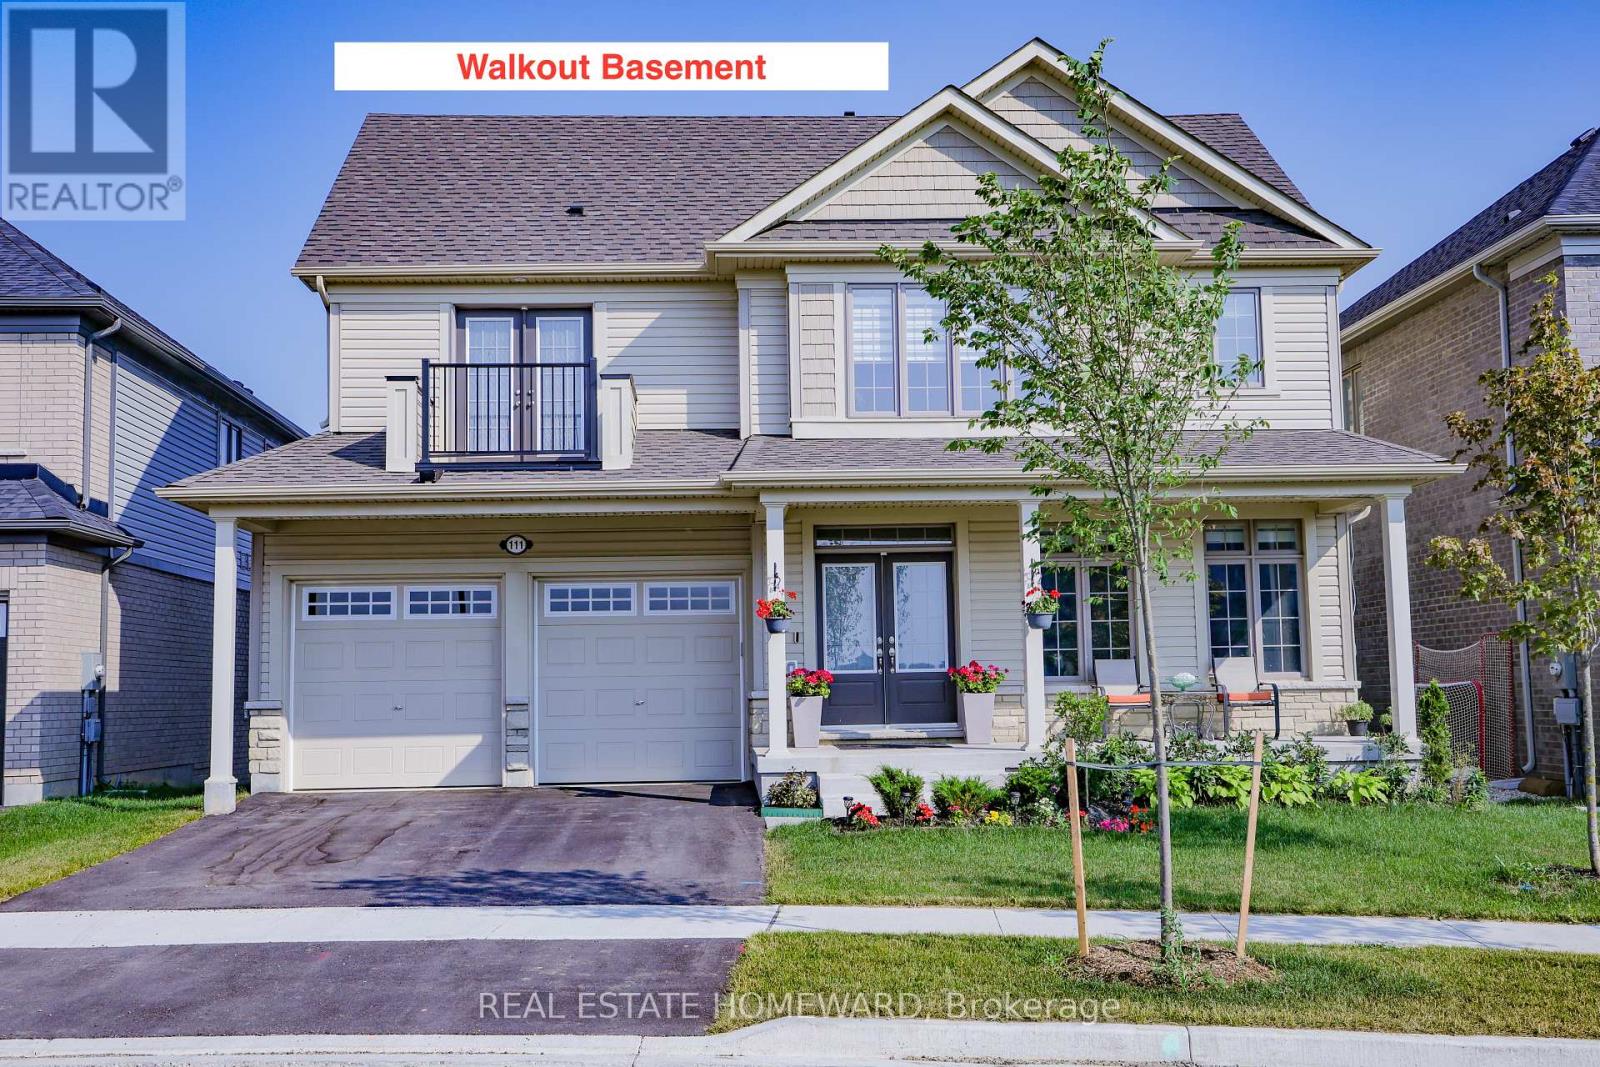
111 Rea Drive
Centre Wellington, Ontario
This extremely spacious family home located in the heart of Fergus features two levels plus a loft, and includes 5 bedrooms and 5 bathrooms. A tastefully landscaped property with 50 foot frontage, it offers an amazing view from the upper front balcony, and includes an attached double car garage and parking for 4 cars, as well as a basement walkout. There are many neighbourhood amenities including a hospital, church, parks, trails and playgrounds plus 4 public schools, 3 Catholic schools and 2 private schools. (id:50787)
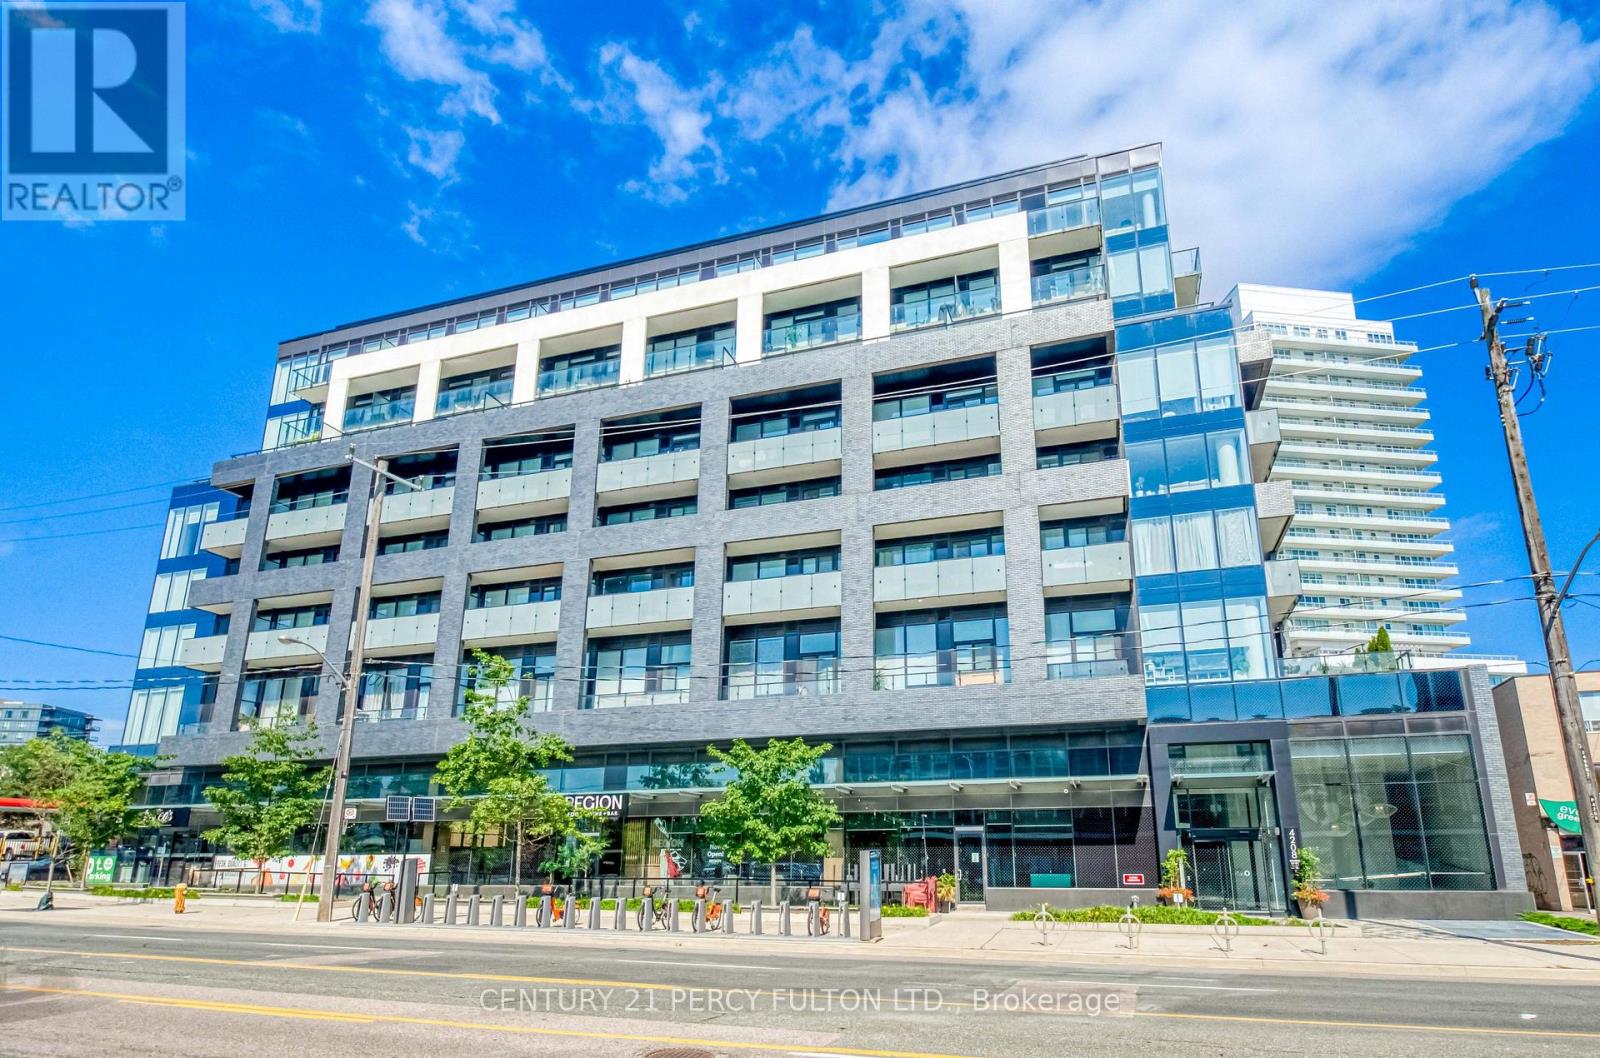
411 - 4208 Dundas Street W
Toronto, Ontario
Welcome to K2 - Kingsway by the River! This spacious 1 bedroom + den offers 697 sq ft of well-designed living space with 2 full bathrooms, parking and locker included. The functional layout features a versatile den perfect for a home office or additional living space, a modern kitchen and a comfortable primary bedroom with ensuite. Enjoy great building amenities including a gym, party room, outdoor terrace, BBQ area and visitor parking. Ideally located in the Kingsway/Edenbridge-Humber Valley area, close to excellent schools, parks, shops, restaurants, groceries and transit. Outdoor enthusiasts will love the nearby Humber River and easy access to great hiking and bike trails. A great combination of space, convenience and location! (id:50787)
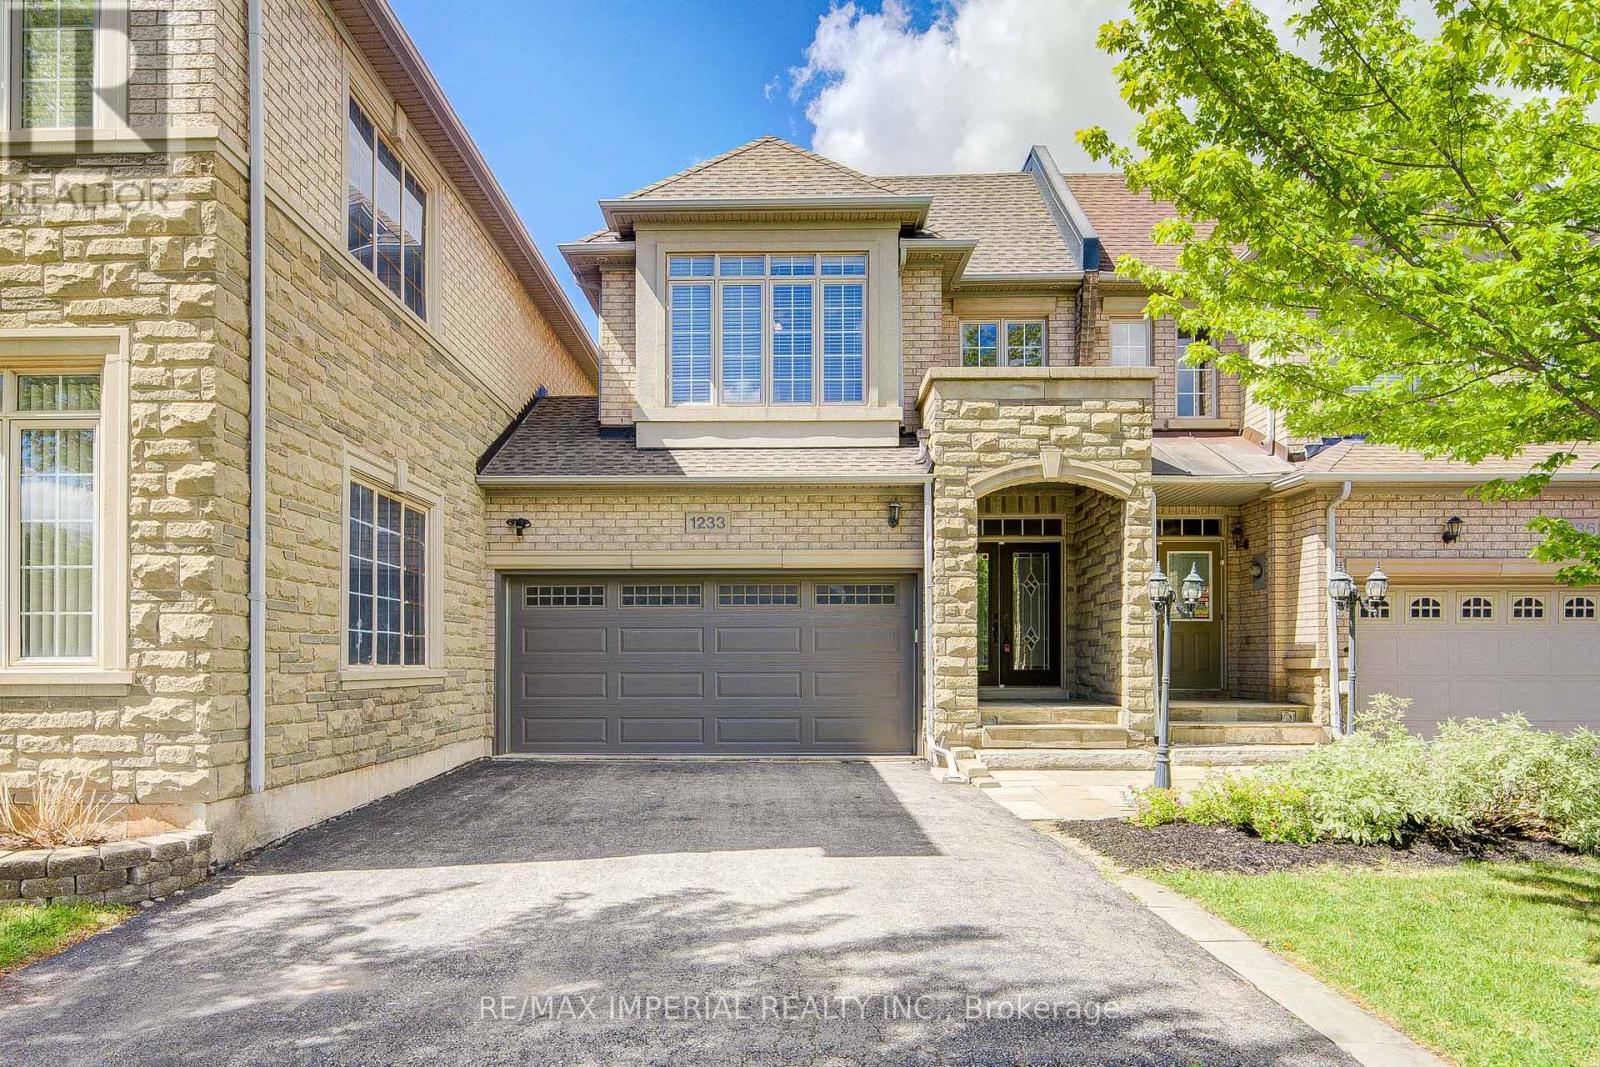
1233 Agram Drive
Oakville, Ontario
Welcome to your next home in Oakville's prestigious Joshua Creek! Built by Fernbrook Homes, this executive double-garage townhouse masterfully blends timeless architectural elegance with modern, high-quality premier suburban living at an incredible value. Grand Entrance & Main Floor: A dramatic two-story foyer featuring a winding oak staircase introduces the home's sophisticated design. The main level boasts 9-foot smooth ceilings and rich hardwood flooring throughout.Gourmet Kitchen: Built for culinary enthusiasts, featuring custom white cabinetry, granite countertops, and premium functionality.Primary Suite & Upper Level: The spacious primary retreat includes a massive walk-in closet and a spa-inspired 5-piece ensuite bathroom. For ultimate convenience, the laundry room is located on the upper floor.Finished Basement: A professionally finished lower level provides an expansive recreation area, a full bathroom, and plentiful storage options.Outdoor Living: A private, beautifully landscaped backyard and patio offer the ideal setting for outdoor relaxation and family gatherings.Prime Location & Top-Tier EducationSituated on a quiet, family-friendly street, this home offers access to some of Ontario's top-ranked educational institutions, including Joshua Creek Public School and Iroquois Ridge High School. Enjoy a peaceful neighborhood setting without sacrificing proximity to local amenities, parks, and commuter routes. (id:50787)
207 - 300 Ray Lawson Boulevard
Brampton, Ontario
Gorgeous 1 Bedroom + Den Condo in the Border of Mississauga and Brampton. Laminate and Tile Flooring Throughout, Carpet and Vinyl Free Unit. Huge Windows in Living Room, Den and Bedroom that offer ample light of Comfortable Living. The Versatile Den with walk-out to Balcony can be used as an Extra Bedroom, Nursery or an Office Space. Balcony overlooks a Ravine, so Unobstructed Viewat all times, can be accessed from Living Room and Den. Unit comes with One Parking Space, a small Fitness/Gym Space, an Activity Room that can be Booked free of cost for Parties and/or Celebrations and a Guest Suite if you're hosting some short term guests. Minutes to Grocery Stores and Shoppers World with access to Public Transit at the door step. Maintenance Fee includes all Utilities such as Heat, Water and Building Insurance (No Additional Out of Pocket Expense for Utilities). The Unit was Updated with New Stove (May/2023), a New Fridge (December/2024) from Costco and a New Dishwasher (December/2025) also from Costco with a 5 Year Warranty. The Unit was also Freshly Painted in 2024. (id:50787)

22 Clapperton Street
Barrie, Ontario
Rare opportunity to lease a prominent professional office building in the heart of downtown Barrie. Offering 6,306 SF of bright above-grade office space across two levels plus an additional 1,470 SF of functional basement storage, this well-maintained property is ideal for professional, medical, administrative, or commercial users seeking a high-exposure downtown presence.Built in 1971 and zoned C1-2, the property benefits from exceptional visibility, strong pedestrian and vehicle traffic, excellent accessibility, nearby municipal parking, and close proximity to downtown amenities, transit, and the waterfront.The flexible layout provides opportunities for single-tenant occupancy or potential multi-user configurations. A rare chance to establish your business in one of Barrie's most desirable and rapidly evolving commercial corridors. (id:50787)
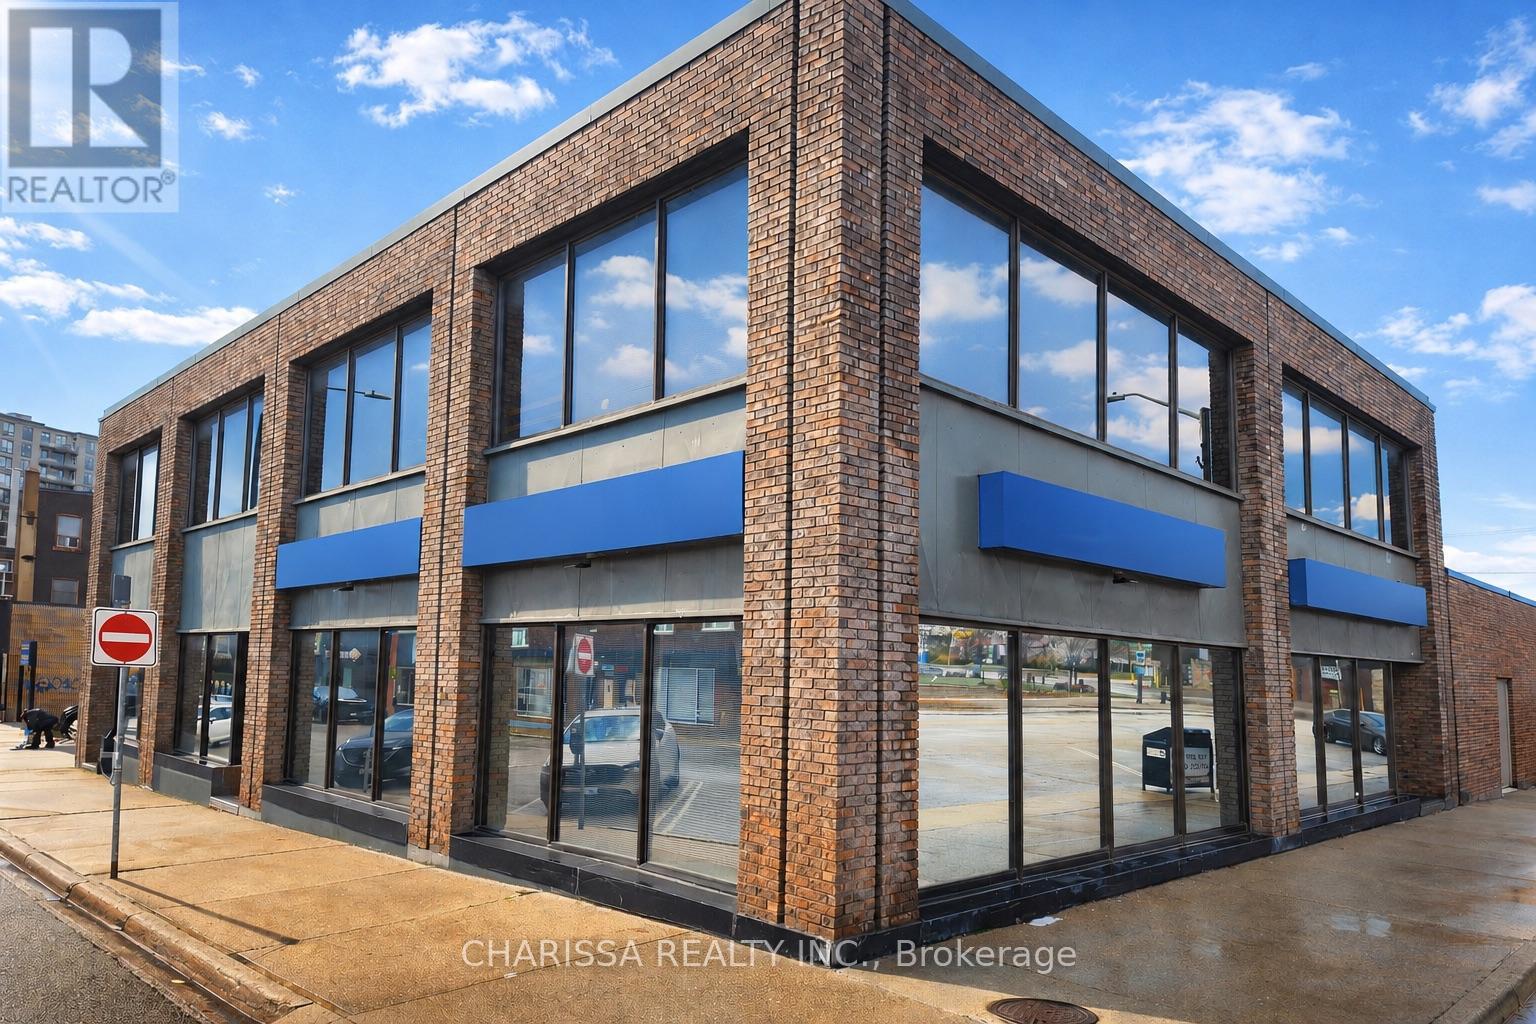
22 Clapperton Street
Barrie, Ontario
Rare downtown Barrie investment and owner-user opportunity. This prominent standalone professional office building offers 6,306 SF across two bright above-grade floors plus 1,470 SF of basement storage, providing flexibility for a wide range of professional, medical, administrative, or commercial uses.Positioned within Barrie's vibrant downtown core, the property benefits from exceptional visibility, strong pedestrian and vehicle exposure, nearby municipal parking, transit accessibility, and proximity to key amenities and the waterfront. Vacant possession allows purchasers immediate occupancy or the ability to reposition, lease, or redevelop the asset to maximize value. Zoning permits a broad range of commercial uses, making this an attractive opportunity for investors, owner-operators, or future mixed-use considerations. (id:50787)
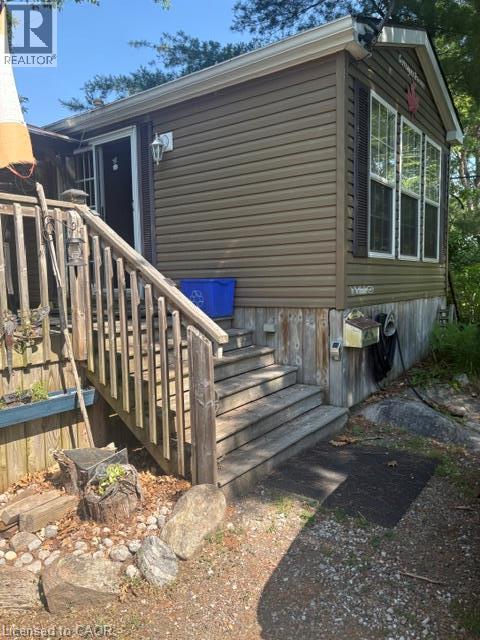
1336 S Morrison Road
Kilworthy, Ontario
Summer Vacation Hide away. Custom Trailers unwind and relax no yard work. Enjoy the perfect summer getaway in a fully Equipped 2 bedroom plus extra pull out sofa bedrooms. Open from May till the end of October yearly. Everything is there just bring food. Located in a very private setting with views of nature. Perfect for morning meals or all day meals on a large 300 square foot custom deck. secure entry to the park features inground heater pool, tennis courts, pavilion, laundry facility, gym, sandy beach, fishing, boat launch available. All appliances and cooking utensils stay for you. A quiet setting when you need to recharge and break away. (id:50787)
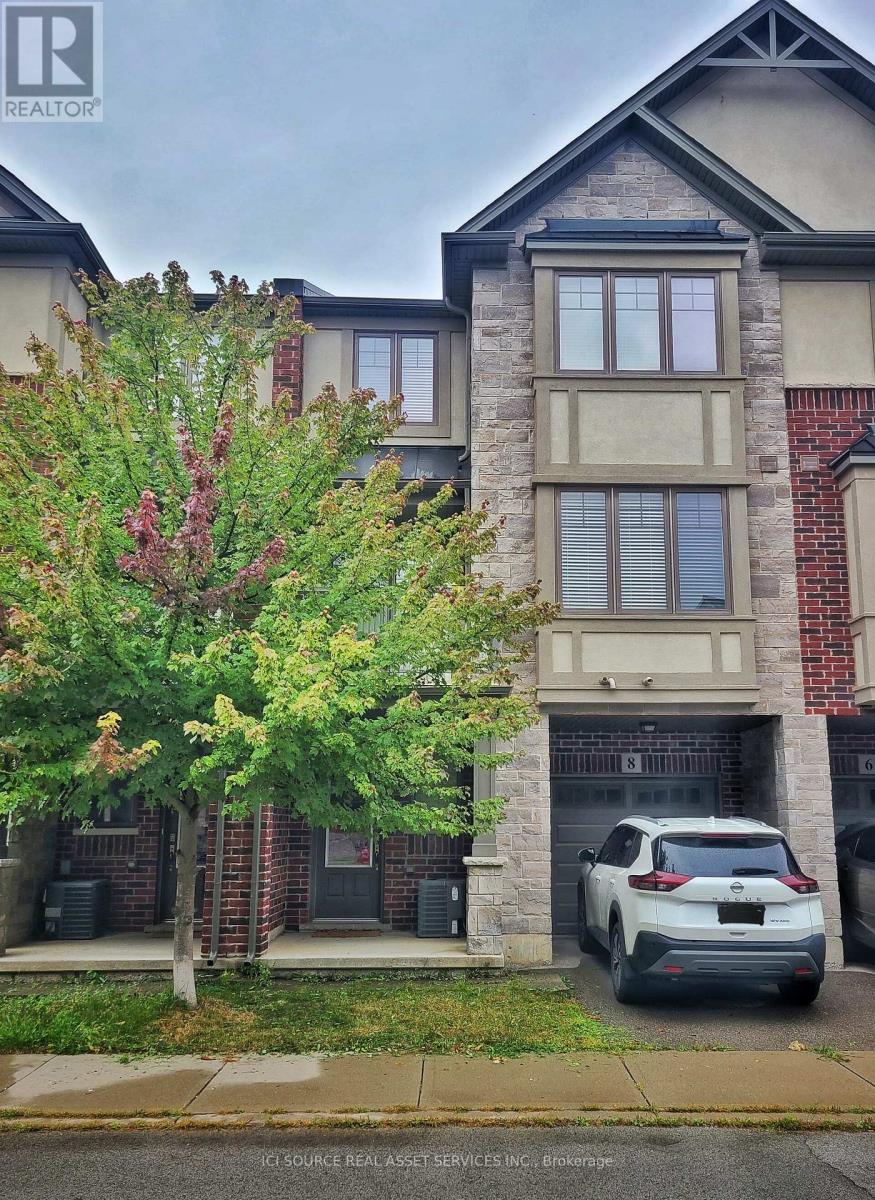
8 Whaley Lane
Hamilton, Ontario
Spacious Executive 2-Bed + Den Townhouse in High-Demand Ancaster! Nestled in one of Ancaster's most sought-after neighborhoods, this high-demand executive townhouse features a thoughtful 3-level design that perfectly separates home working, daily living, and restful sleeping spaces. Quick, easy access to top-rated schools, parks, local shopping centers and dining. Access to the 403 ramp is a 2-minute drive for an effortless commute. 10-minute drive to McMaster University! *For Additional Property Details Click The Brochure Icon Below* (id:50787)

111 - 4015 Kilmer Drive
Burlington, Ontario
Ground floor corner unit: Bright and spacious, this immaculate 2 bed, 2 bath corner unit offers approximately 1,100 sq. ft. of move-in ready living space. The open-concept layout features a cozy fireplace, in-suite laundry, and a large primary bedroom suite with 4 piece ensuite. Rare for condo living, this well-managed complex permits both barbecues and pets. Situated in a prime location, you are steps from Tansley Woods Park and community centre, with effortless access to QEW, 407 and Appleby GO for a seamless commute. Quick closing available. (id:50787)
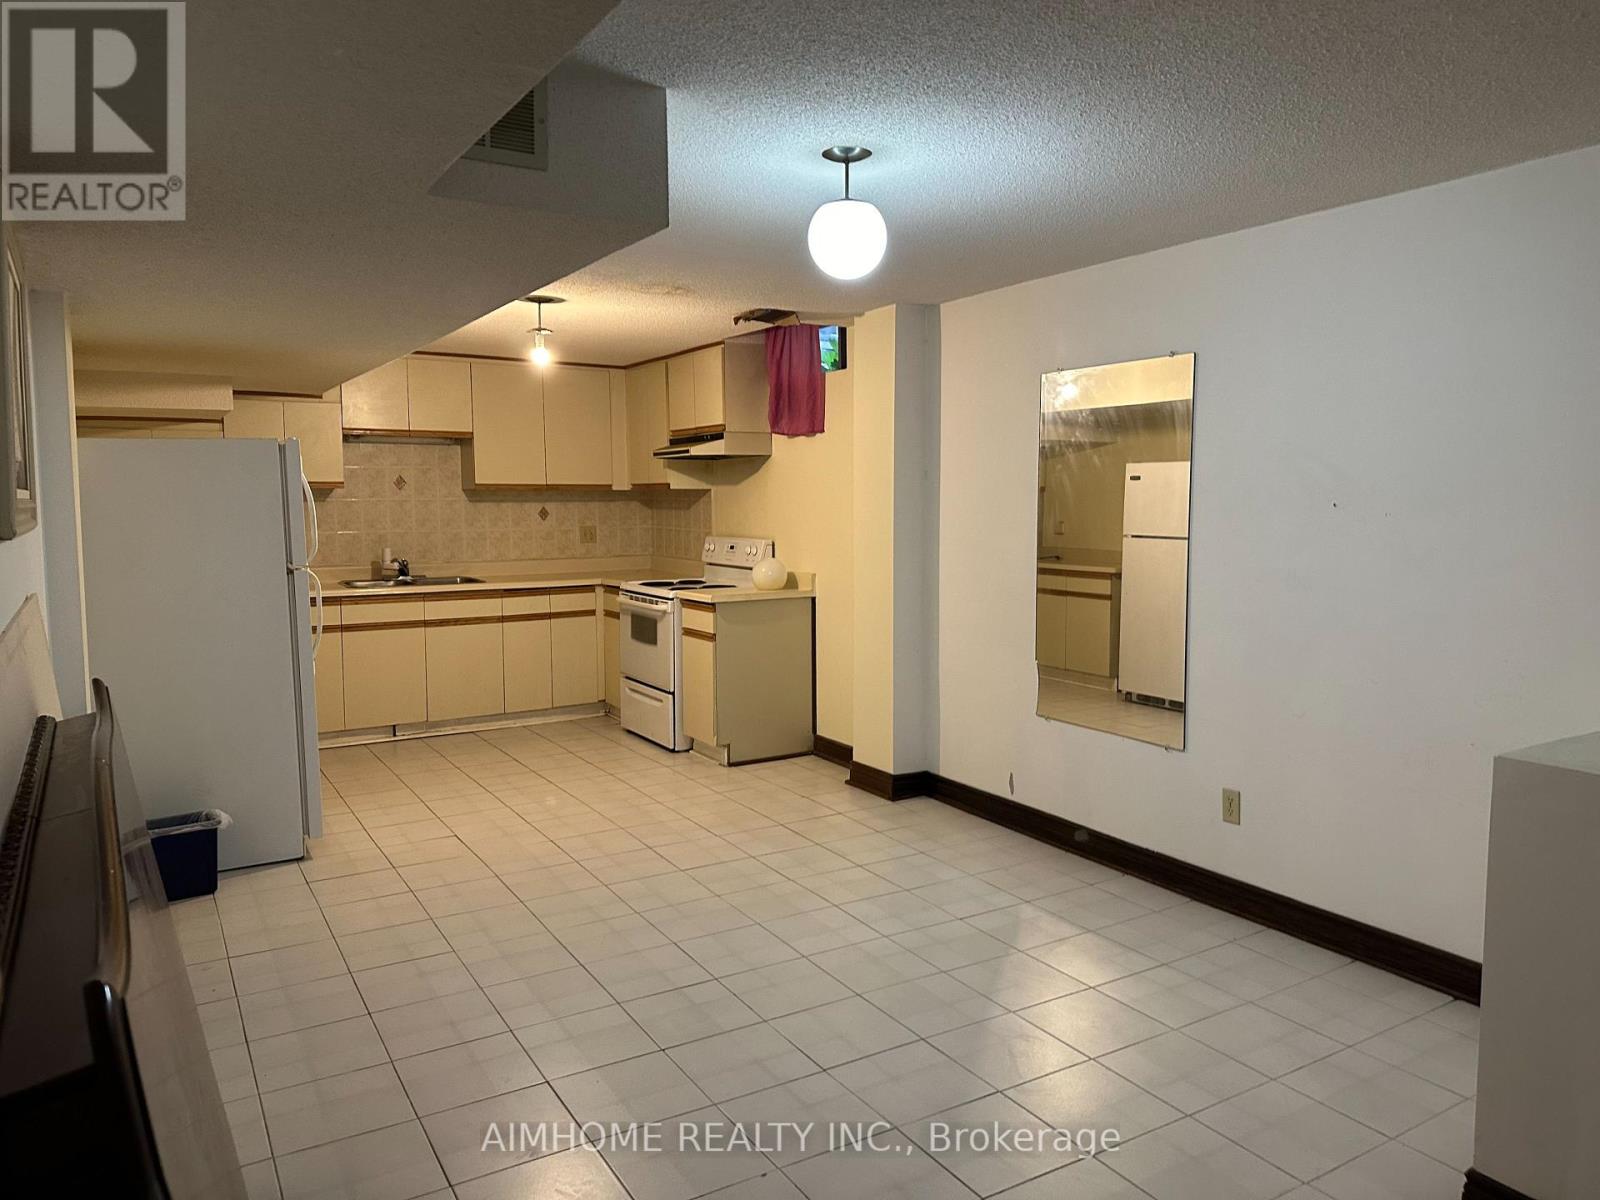
45 Granite Street
Vaughan, Ontario
Convenient location with affordable price! One bedroom, shared washroom and kitchen in the detached house basement. All utilities and internet included. Basic furniture is available. Mins to Highway 400 and 407, stores such as Costco, Ikea and . Walking distance to all amenities. (id:50787)
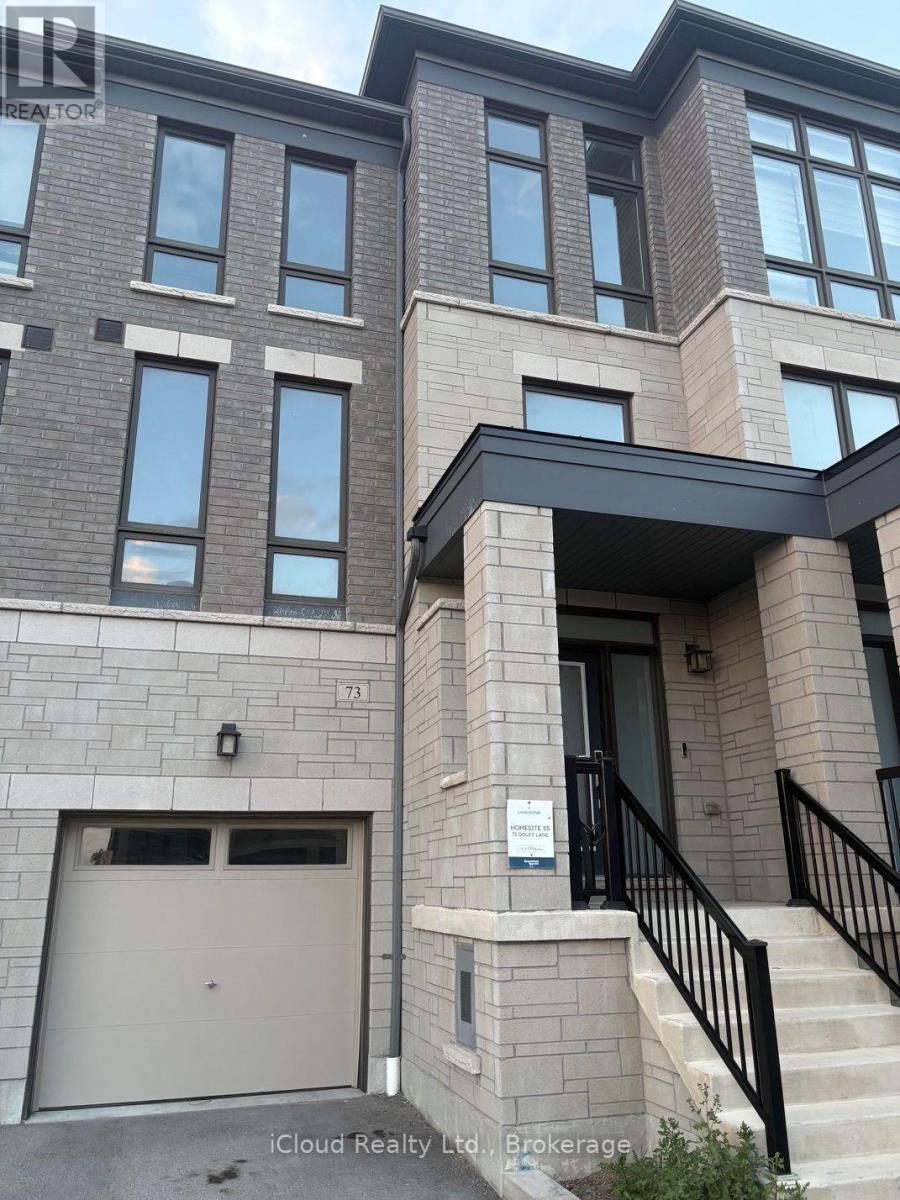
73 Douet Lane
Ajax, Ontario
Gorgeous, 4 years 4-bedroom executive townhome in the desirable Lakeside Community. Bright and spacious, this beautifully upgraded home features a sun-filled great room with hardwood flooring, an electric fireplace and views of the front yard. Enjoy 9-foot ceilings on the main level and an upgraded kitchen with stainless steel appliances, centre island and walkout to the deck- perfect for entertaining. The spacious primary bedroom features a 4-piece ensuite, walk-in closet and private walkout to a balcony. Steps to a park and conveniently located close to Highway 401, Costco, GO Station and Lake Ontario. A fantastic opportunity to enjoy modern living in a prime, family-friendly community. (id:50787)
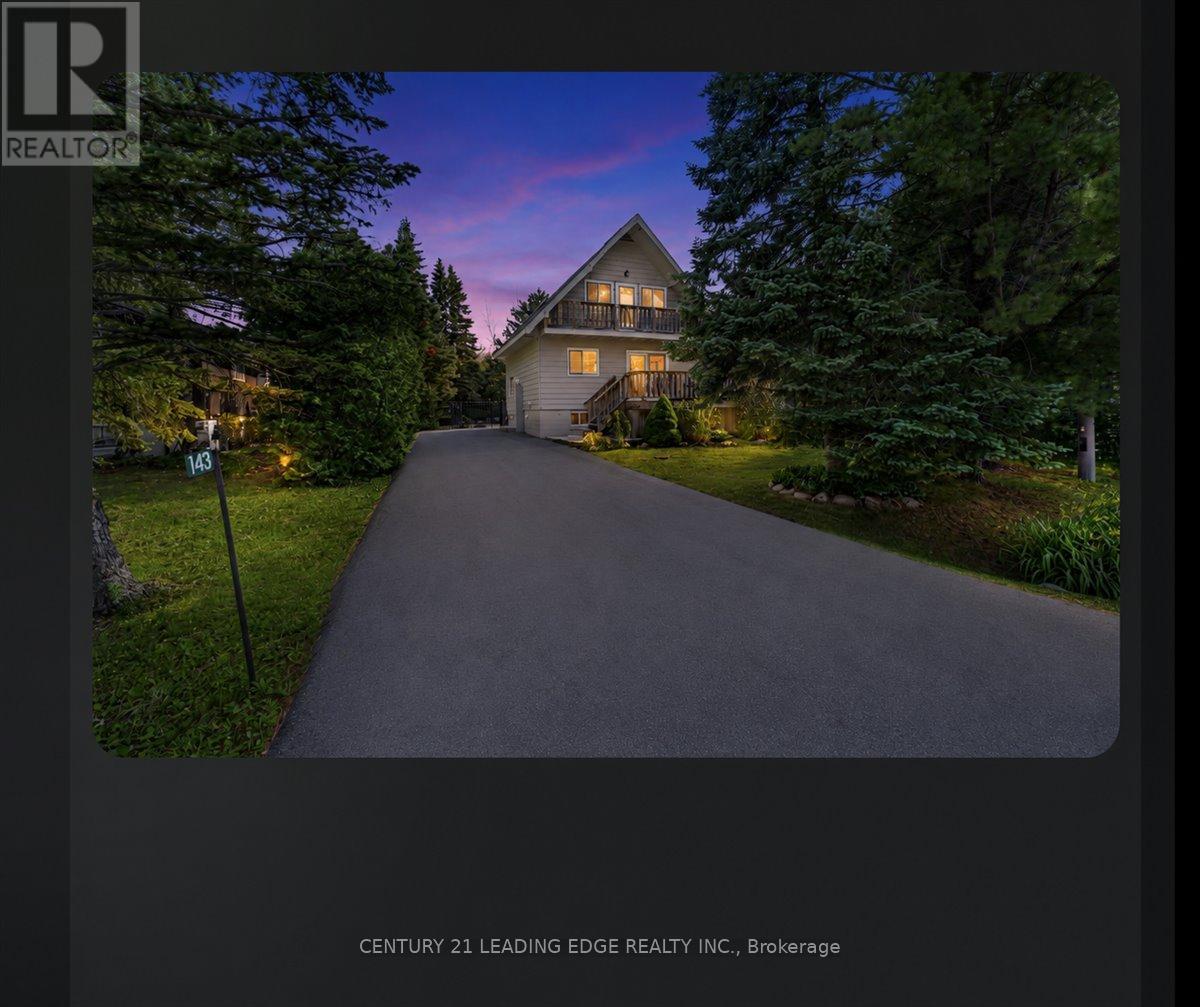
143 Campbell Crescent
Blue Mountains, Ontario
Welcome to your private retreat in the heart of The Blue Mountains, where refined living meets Ontario's premier four-season playground. Perfectly positioned just moments from Blue Mountain Village, world-class skiing, championship golf, scenic hiking and biking trails, and Georgian Bay, this exceptional home offers an enviable lifestyle in every season and has been thoughtfully upgraded throughout. Designed for elegant entertaining and relaxed everyday living. The bright open-concept interior is filled with natural light and timeless finishes. The inviting living room is anchored by a warm gas fireplace, flowing seamlessly into the dining area with a walkout to an expansive outdoor entertaining space. The updated kitchen offers generous cabinetry, a pantry, and a breakfast bar. The finished lower level provides an inviting extension of the home, featuring a spacious recreation room with a charming wood-burning fireplace and a luxurious 3-piece bathroom. Step outside and discover your own resort-like backyard oasis. Professionally landscaped for beauty and privacy, the property features a heated in-ground pool with new liner, expansive entertaining areas, mature greenery, and multiple spaces to relax, dine, and entertain, backing onto a wooded area for ultimate privacy. The upper level offers spacious accommodations, including a tranquil primary retreat complete with a private balcony to enjoy as the sun sets over this picturesque community. Two trail access points just steps from the property, leading to Blue Mountain south base and the Blue Mountain Village. Whether you're seeking a sophisticated full-time residence, an elegant year-round weekend escape, or an exceptional investment opportunity, this remarkable home offers luxury, comfort, and an unmatched four-season lifestyle in one of Ontario's most desirable destinations. (id:50787)
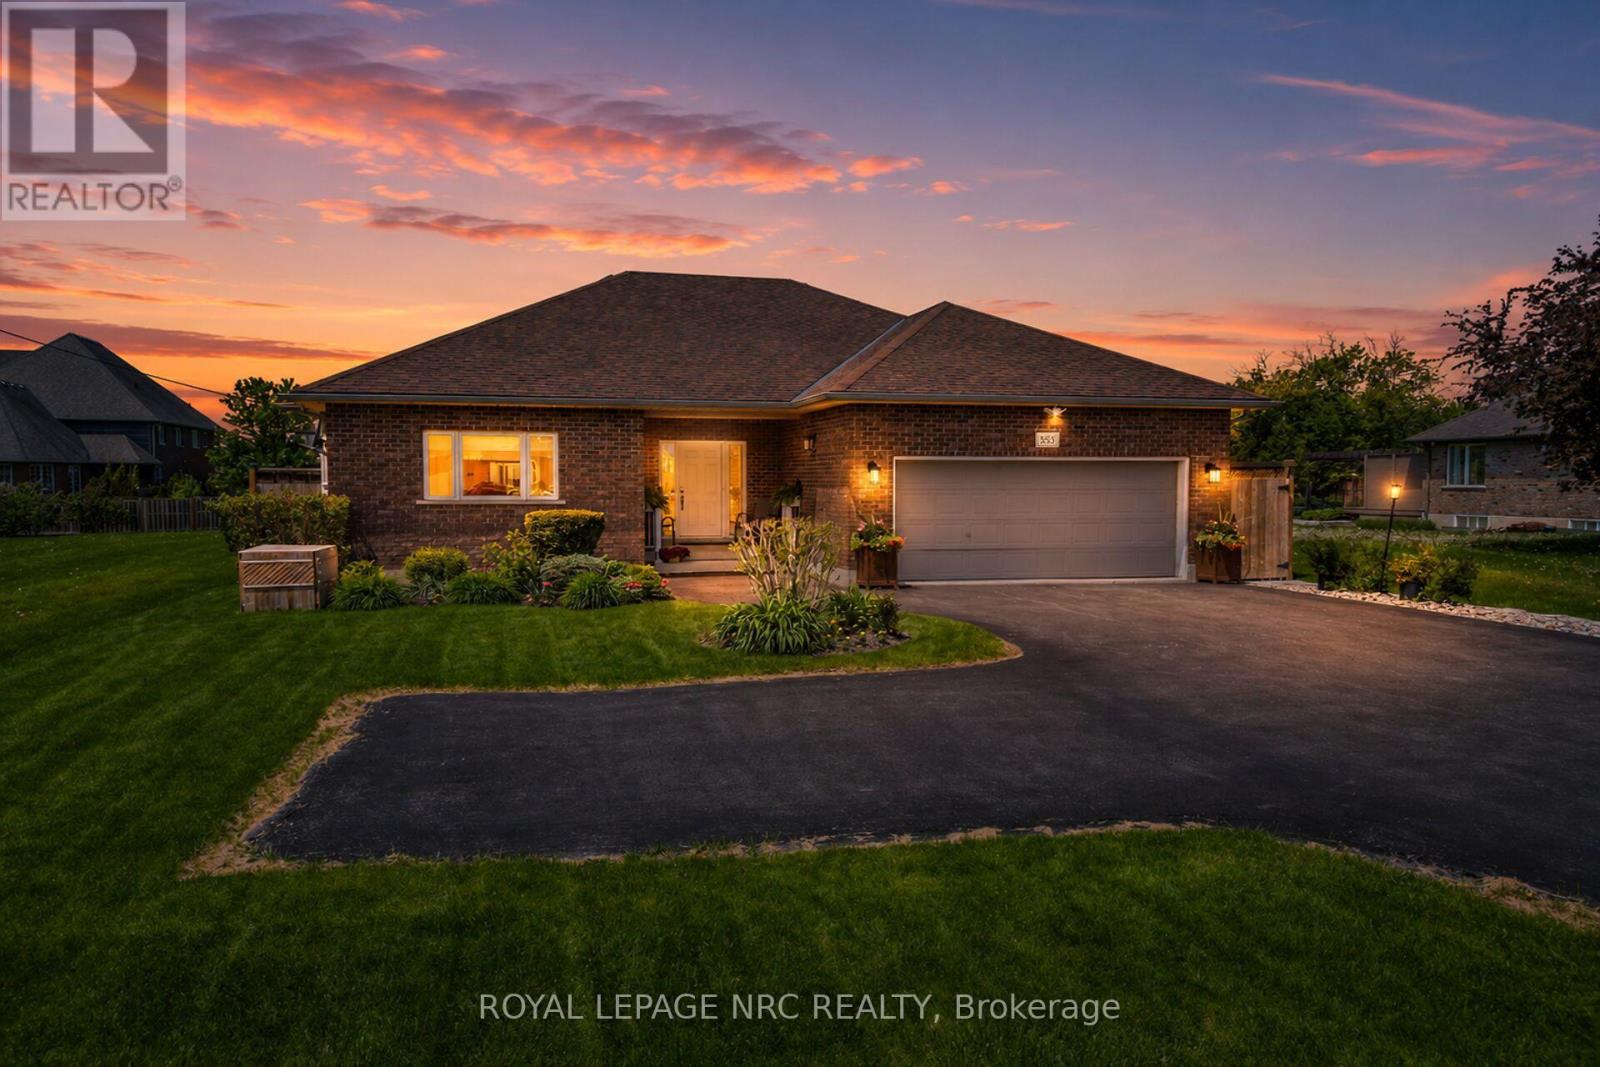
353 Station Street
West Lincoln, Ontario
Welcome to 353 Station Street, a spacious 3500 sq ft custom-built bungalow in the heart of Smithville designed for modern elegance and accessibility. The main level features stunning hardwood flooring, an abundance of natural light and open concept layout, ideal for active retirees or for those looking for accessibility, as home is effortlessly serviced by a "Savaria" elevator and protected by a dedicated backup generator for absolute peace of mind. The spacious kitchen offers floor to ceiling cabinetry, an island, pantry and granite countertops. Step through the kitchen's glass terrace door onto a large private deck featuring dual access to the yard via traditional steps and a beautifully integrated wooden ramp. Main floor living wouldn't be complete without a cozy natural gas fireplace in an open and expansive living room, two principal bedrooms both with ensuites, as well as a convenient laundry room with stacked washer/natural gas dryer, large counter space and custom cabinetry. The lower-level features 2 additional bedrooms, a 3-piece bath, a convenient kitchenette, attractive recreation room with a natural gas fireplace and ample storage space. The beautifully landscaped exterior features mature trees, cedars, perennial gardens, a shed, exterior lighting, interlock pathways, a patio and gazebo ideal for entertaining. The meticulously maintained custom home ensures comfort, independent living, and safety for decades to come. (id:50787)
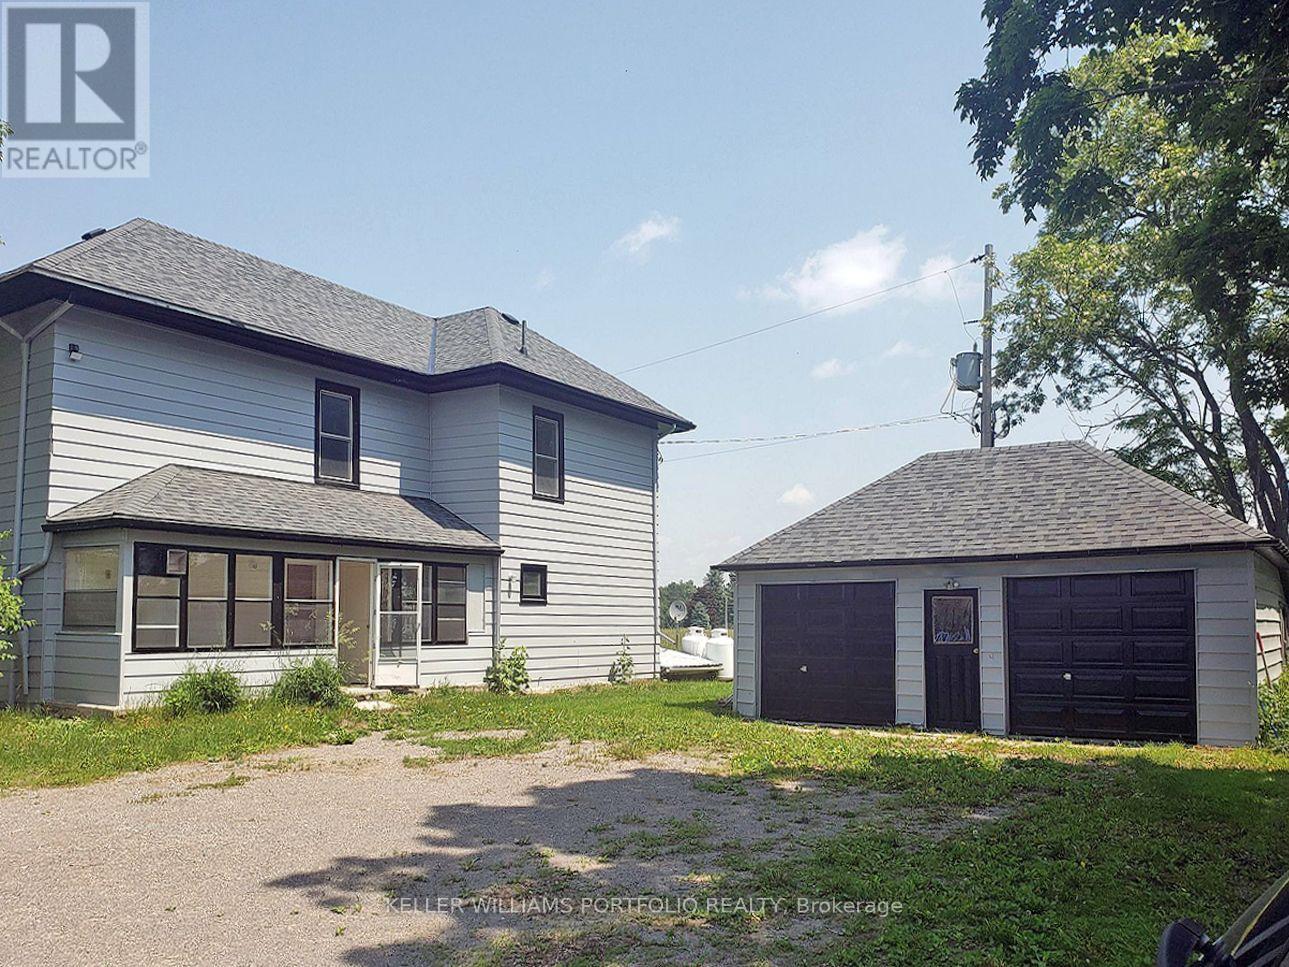
389 County Rd 48 Road
Havelock-Belmont-Methuen, Ontario
This unique 166-acre property minutes from Havelock combines substantial land with versatile buildings, offering strong appeal as an investment and land-banking opportunity. The 4-bedroom, 2-bathroom home provides comfortable accommodation, featuring an enclosed front porch with direct entry into the dining room, a bright living room with stairs leading to the second floor, and a well-laid-out kitchen with adjoining laundry room. The second-floor foyer/sitting area creates additional usable space between bedrooms, enhancing the home's functionality for tenants or owner-occupiers. **Modern mechanicals include a furnace, water softener, and hot water tank installed in November 2019, plus 100-amp electrical service in the residence. A double car garage with an additional shed behind it can function as a third indoor parking bay, adding value for storage or tenant use. The standout feature is the two-level barn, approximately 1,900 sq ft per level with 400-amp service, ideal for a car collection, woodworking or metalworking shop, storage for landscaping and snow equipment, adult "toys" such as boats, RVs, dirt bikes and jet skis, seasonal household storage, or potential event and hobby space (subject to approvals). **Situated on County Rd 48 with over 5,000 ft of frontage, the property benefits from excellent road exposure and convenient access for future commercial-style rural uses. A preliminary indication suggests the possibility of severing the land into up to four lots, with the prospect for more subject to buyer due diligence and municipal approvals, giving investors room to explore future subdivision or phased disposal strategies. With multiple permitted uses including agricultural, home occupation, home industry, recreational and other rural operations, this property offers an attractive blend of current utility and long-term appreciation potential in a growing rural corridor. (id:50787)
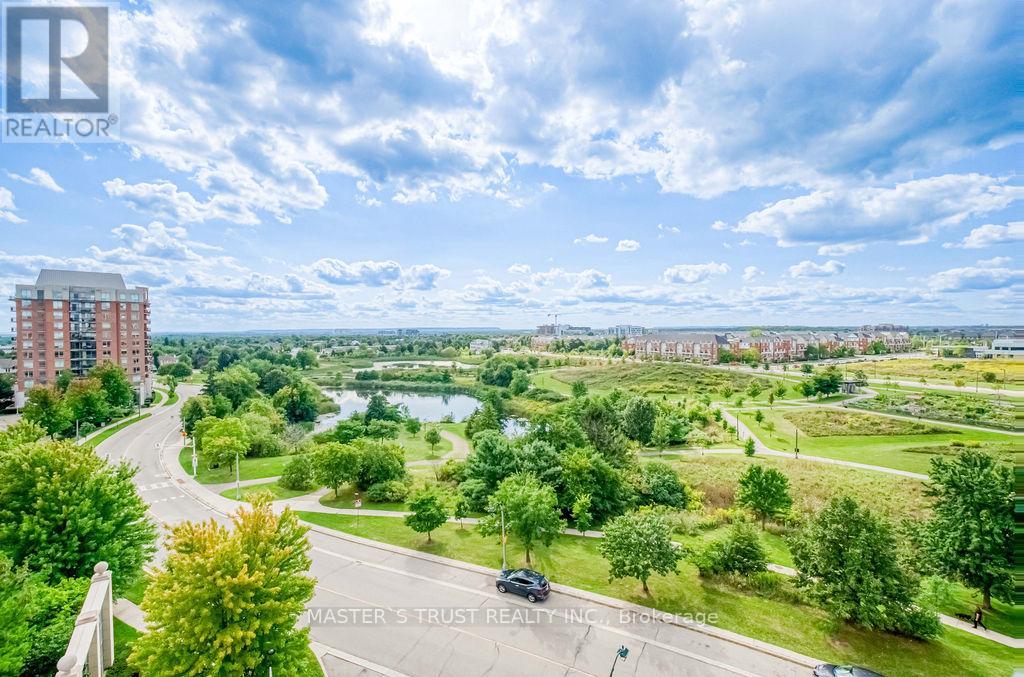
810 - 2365 Central Park Drive
Oakville, Ontario
Welcome to this sun-drenched 1+Den suite in prime Oakville! Enjoy rare, breathtaking, and unobstructed panoramic views overlooking lush green parkland (Memorial Park), serene walking trails, and a tranquil pond right from your spacious private balcony.This turnkey home features brand-new luxury vinyl flooring throughout, offering a modern, completely carpet-free, and durable living space. Functional open-concept layout filled with abundant natural light, ideal for relaxing or working from home.Unbeatable Uptown Oakville location-nature is literally at your doorstep while being just steps away from shopping centres, restaurants, Walmart, Superstore, and public transit. Minutes to Sheridan College, Oakville GO Station, and quick access to QEW/403/407.A perfect blend of natural tranquility and urban convenience. Truly move-in ready-an absolute must-see! (id:50787)
B5 - 2415 Jarvis Street
Mississauga, Ontario
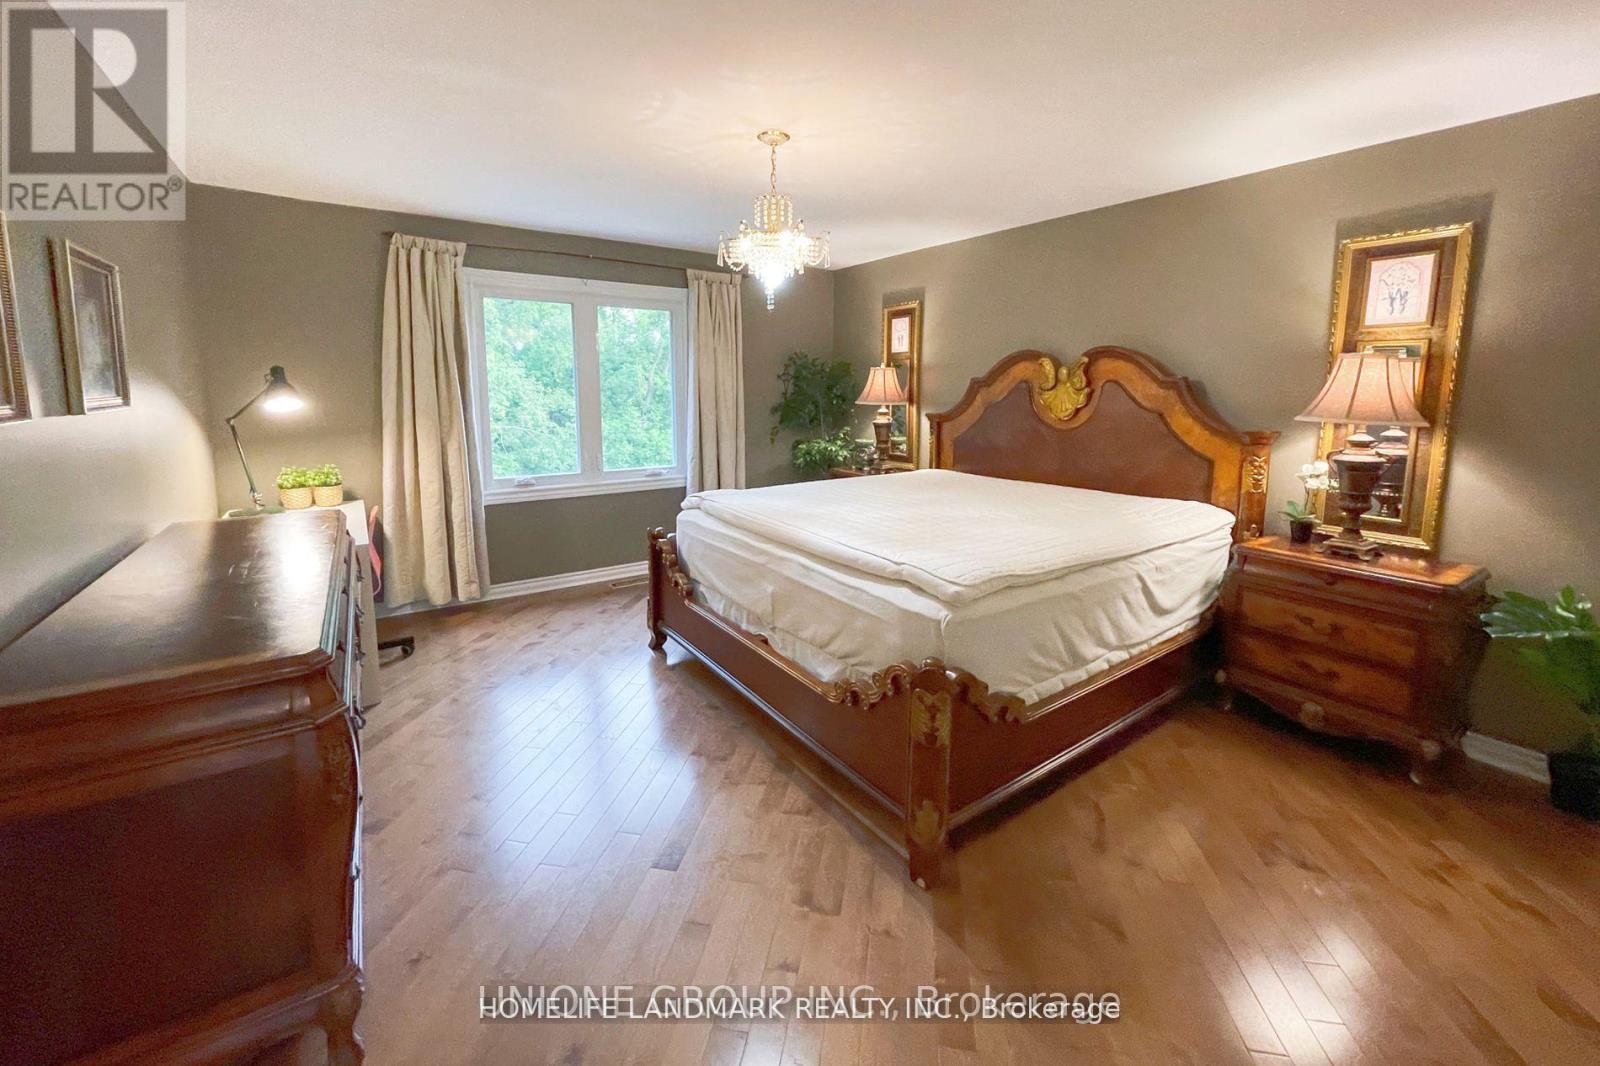
**SECOND FLOOR BEDROOM AVAILABLE | High Speed Internet & All Utilities Included**Welcome to this beautifully maintained, turnkey home in one of Mississauga's most sought-after neighborhoods-Erindale Village. Move right in with everything stylishly furnished; all you need to bring is your suitcase. The available bedroom is exceptionally spacious (approx. 200 sq ft), located on the second floor, facing due south and filled with natural light-a sunlit retreat perfect for brightening even the longest Toronto winters. Designed for hotel-grade luxury and comfort, it features a grand King-size bed outfitted with a premium natural latex mattress for maximum sleep quality. The room is fully equipped with a dedicated study desk, a spacious 6-drawer dresser, and two generous closets offering abundant storage space. This room comes with exclusive private use of its own 2-piece bathroom (toilet & sink), ensuring complete privacy with no need to share facilities. The entire home is finished with elegant hardwood flooring, adding to the clean, upscale, and low-maintenance feel of the living space. Set against a tranquil ravine and Credit River backdrop, the property offers both privacy and serene green views. Enjoy walking distance to the University of Toronto Mississauga (UTM), easy access to public transit, Erindale Park, shopping, dining, and major highways (QEW & 403). This is a rare opportunity to reside in a fully furnished luxury home within Erindale Village-where convenience, comfort, and community come together. **Female UTM Student Only** (id:50787)
Basement - 65 Glen Agar Drive
Toronto, Ontario
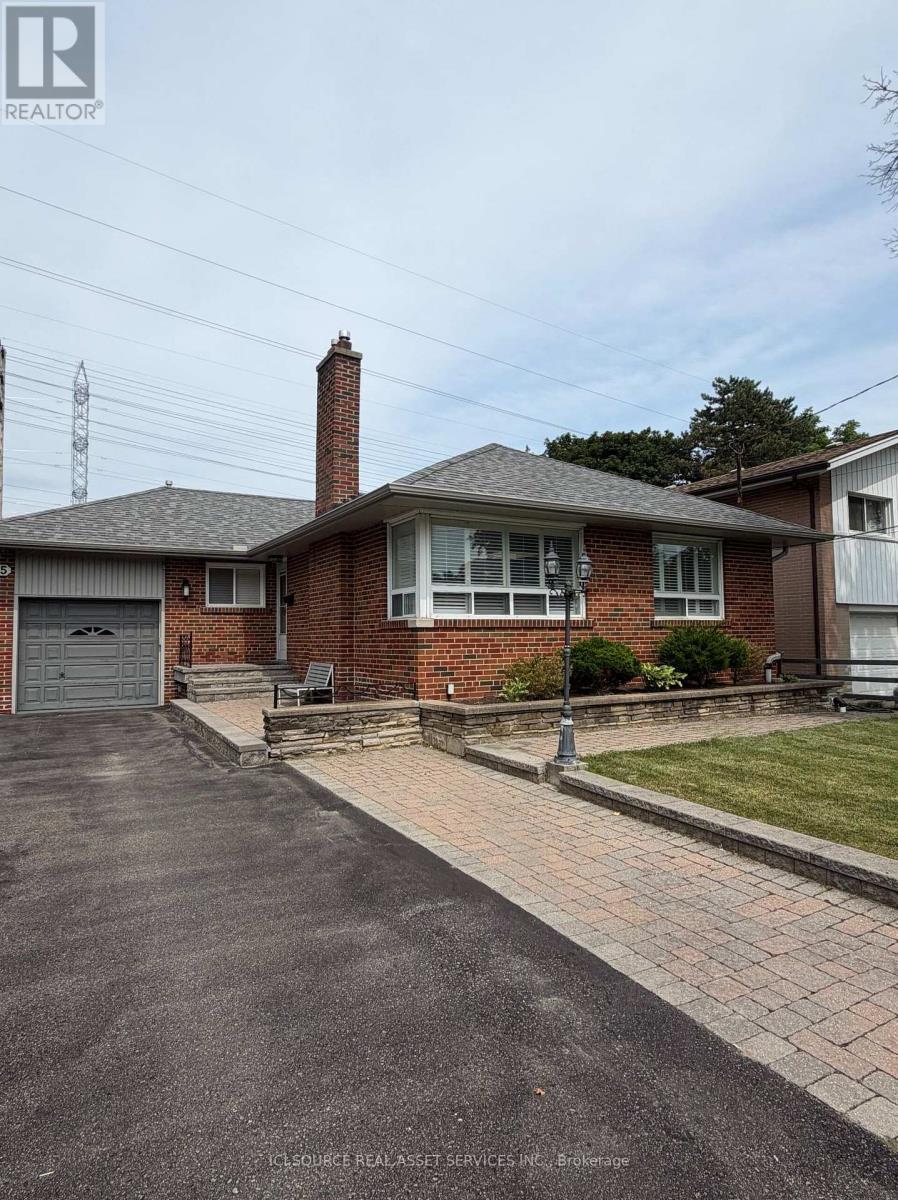
Clean, spacious, beautiful 2 bedroom basement rental available in a quiet and safe neighborhood in Central Etobicoke. Separate side entrance, washer and dryer for privacy. Conveniently located near elementary, middle and high schools. Short walk to Glen Agar Park and West Deane Park with trails for walks or bike rides. Easy access to highway 427/401, public transit, Pearson airport, grocery stores and shopping malls. *For Additional Property Details Click The Brochure Icon Below* (id:50787)
112 - 4016 Kilmer Drive
Burlington, Ontario
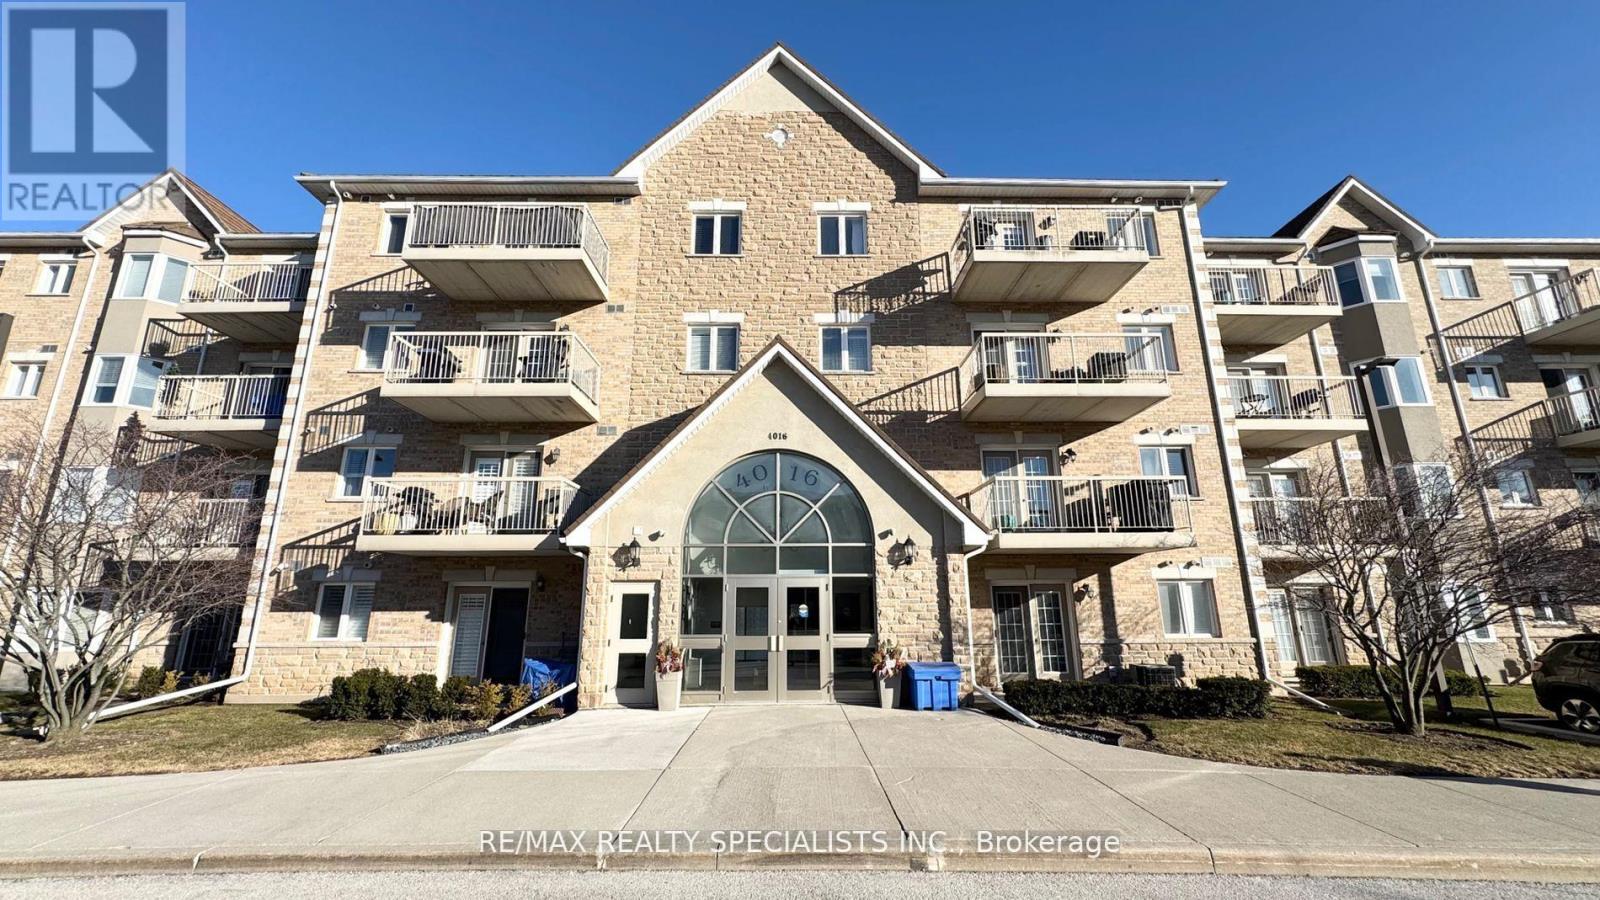
Beautifully Maintained 1 Bed, with newly renovated 3pcs Bath. Ground Floor Unit, no elevator required. facing north, Located In The Sought After Community Of Tansley-Woods. Open Concept, Carpet Free, 9Ft Ceiling. Kitchen With Granite breakfast counter-top, and glass backsplash, Stainless Steel Appliances & Plenty Of Storage. Walk-out from the living Room to your exclusive outdoor sitting area/patio (BBQ Permitted). The Master Room Offers A Double Door Closet, and large window. upgraded 3Pc Bath Has A Waterfall Shower. Enjoy In-Suite Laundry. 1 parking & locker included. Requirements: Rental Application, Photo IDs of ALL occupants, job letter with income verifications, full "Equifax" credit report with the score, and $300 key deposit. (id:50787)
12068 Mccowan Road
Whitchurch-Stouffville, Ontario
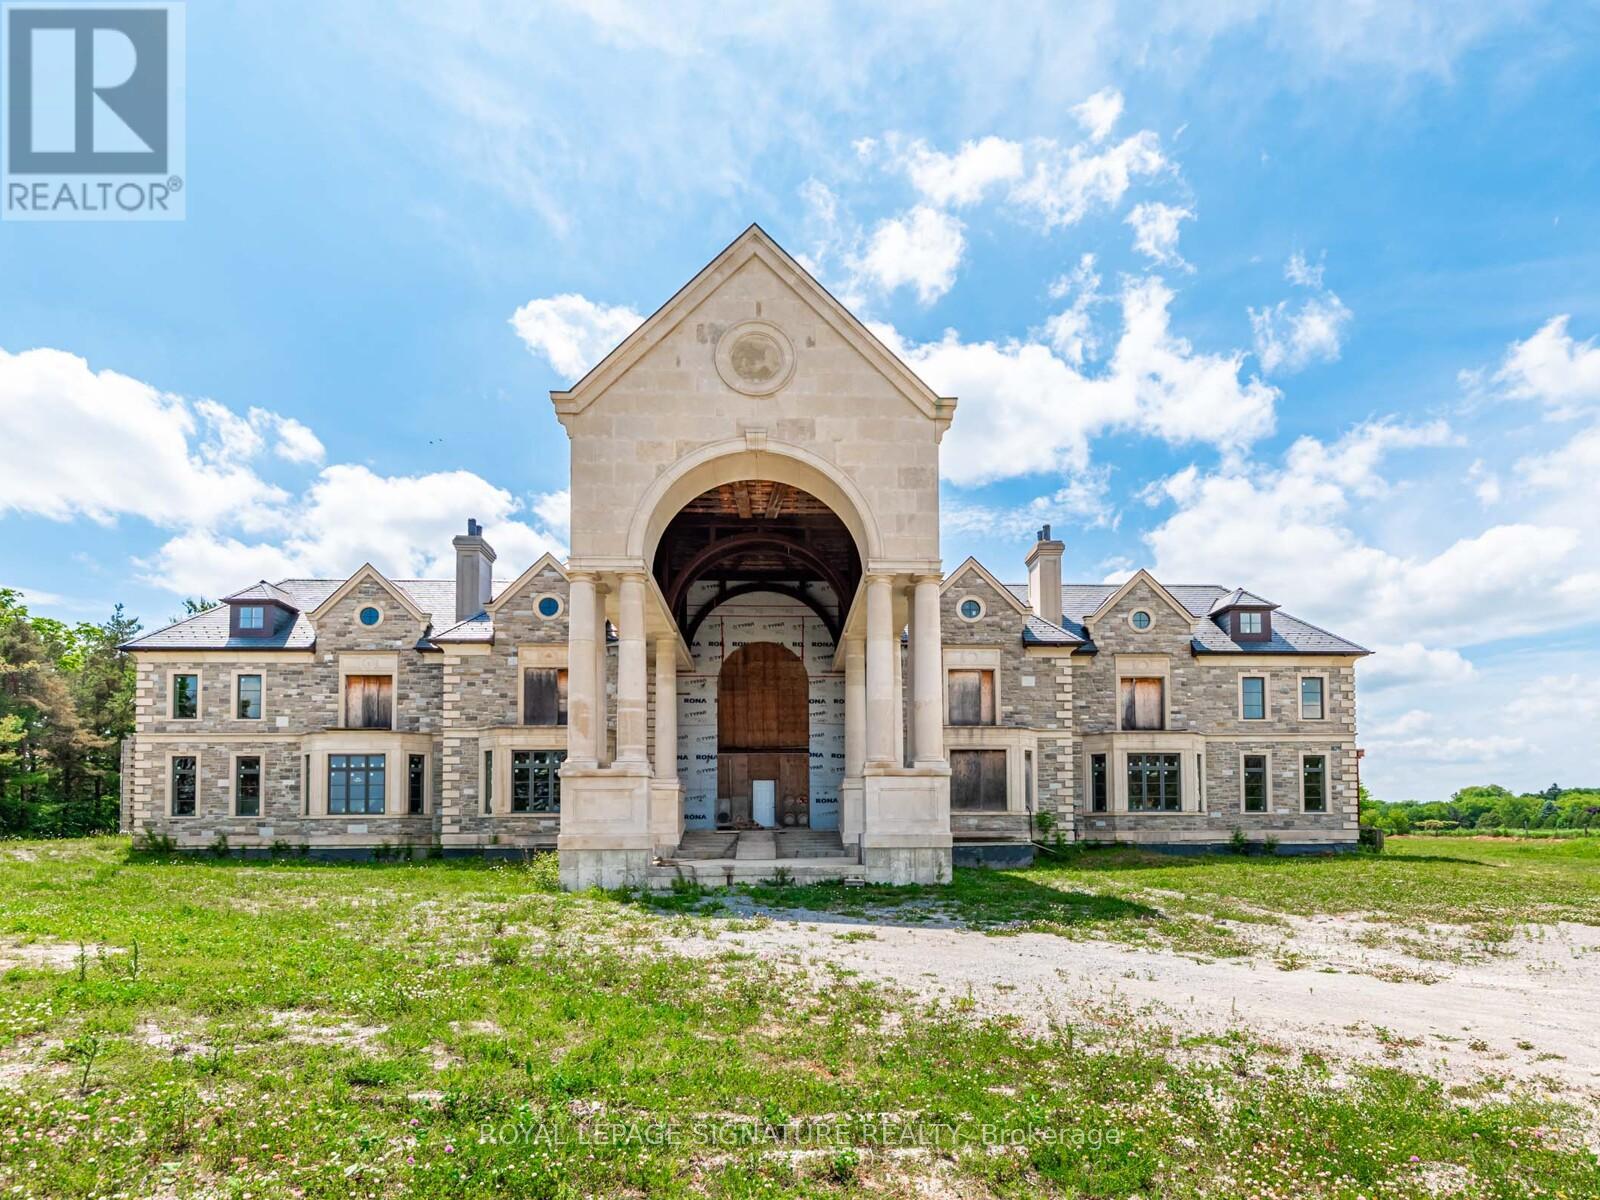
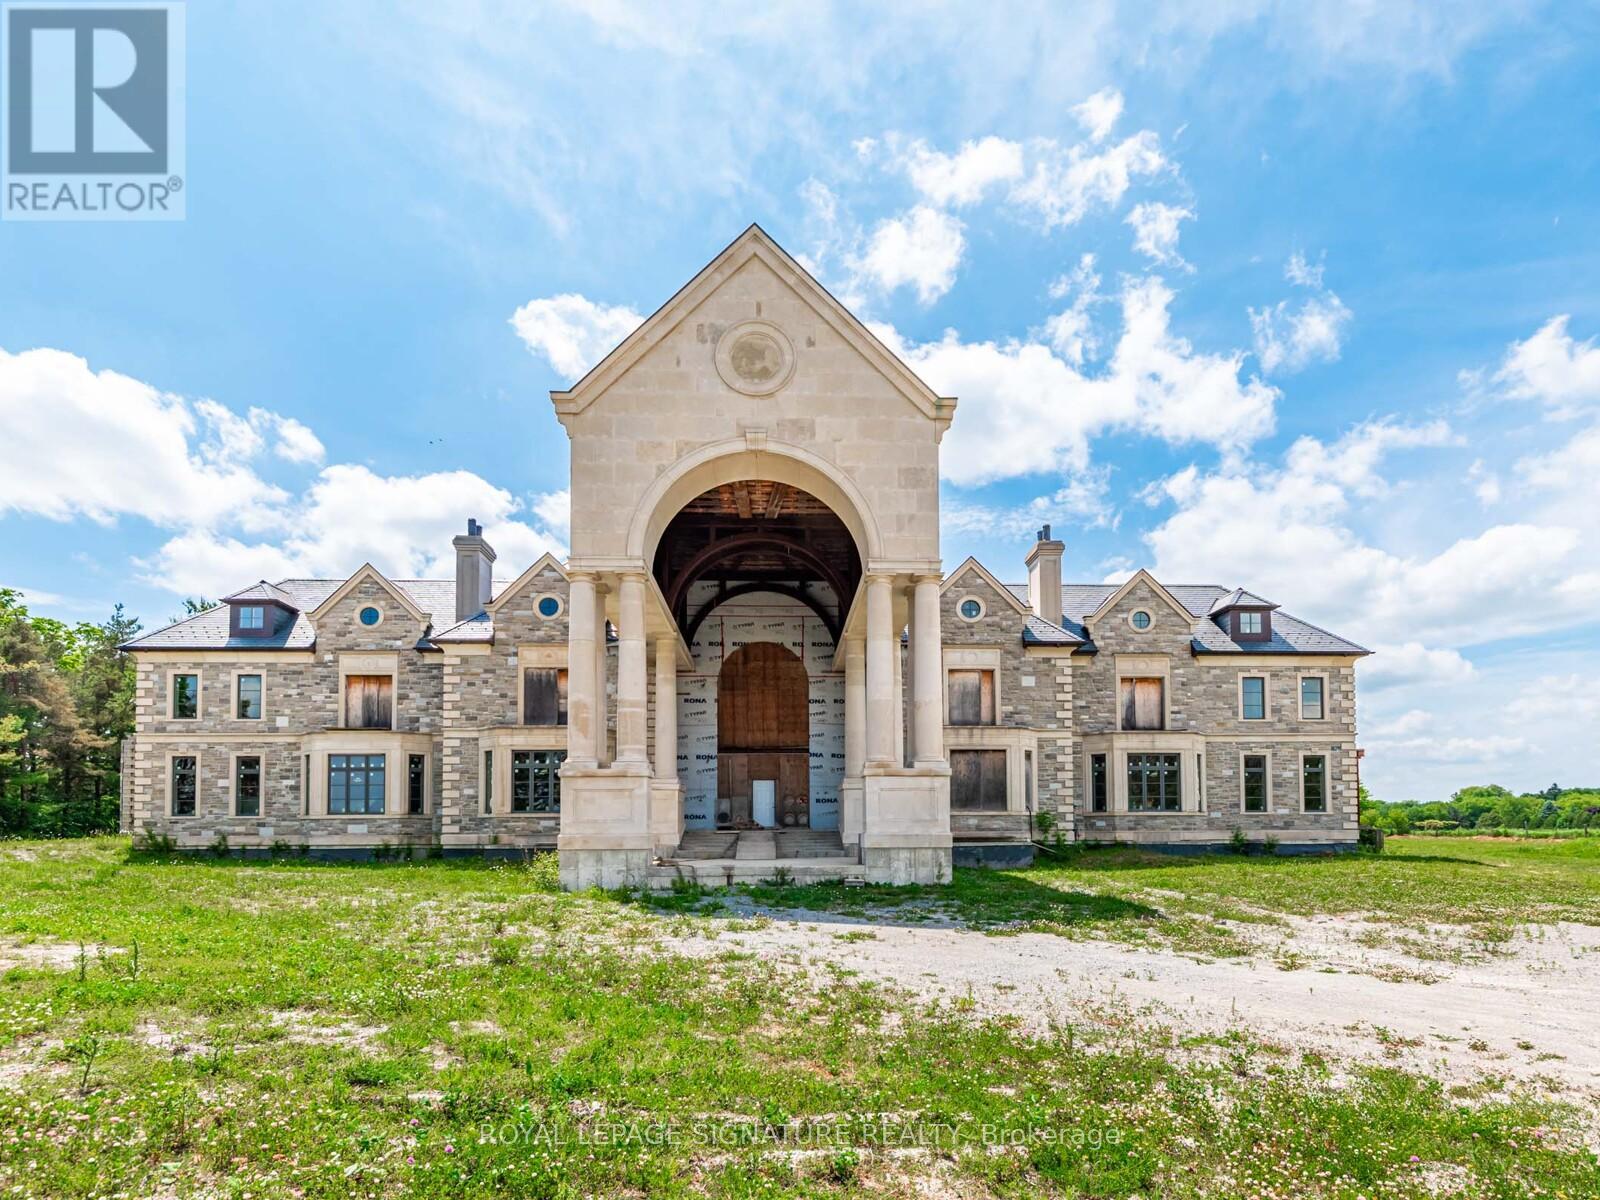
Iconic Masterpiece Ready for Your Vision. An extraordinary opportunity awaits on this sprawling 48.4-acre property to a partially built, 20,000 sq ft unfinished architectural estate home that offers the rare chance to bring your dream residence to life from the ground up. Currently in the pre-drywall phase, this remarkable structure provides the perfect blank canvas to finish and customize every detail to your exact taste. Designed with timeless grandeur in mind, the homes exterior showcases a full stone facade, a stately front porch with a dramatic arched entryway, and large pillars that create an unmistakable sense of arrival. Inside, a spectacular main floor foyer with soaring ceilings sets the tone for the scale and elegance planned throughout the home. The layout includes 8 expansive bedrooms, with most ensuites roughed-in for heated flooring. The future primary suite is designed as a true sanctuary featuring a private walkout terrace, his & hers walk-in closets, and space for an oversized spa-like ensuite. A covered walkout deck from the main floor, a walkout to 1 of 2 triple garages, and thoughtfully planned sightlines add to the homes exceptional flow and function. With residential and commercial zoning, the estate opens the door to a variety of uses whether you envision a luxurious private residence, a family compound, or a live-work lifestyle property with unmatched land value. From the elegant stonework to the expansive footprint, the structure is in place what remains is the opportunity to shape it into something truly iconic. Seize the rare chance to complete a grand estate tailored entirely to your vision. Severance possibility. (id:50787)
12068 Mccowan Road
Whitchurch-Stouffville, Ontario
Iconic Masterpiece Ready for Your Vision. An extraordinary opportunity awaits on this sprawling 48.4-acre property to a partially built, 20,000 sq ft unfinished architectural estate home that offers the rare chance to bring your dream residence to life from the ground up. Currently in the pre-drywall phase, this remarkable structure provides the perfect blank canvas to finish and customize every detail to your exact taste. Designed with timeless grandeur in mind, the homes exterior showcases a full stone facade, a stately front porch with a dramatic arched entryway, and large pillars that create an unmistakable sense of arrival. Inside, a spectacular main floor foyer with soaring ceilings sets the tone for the scale and elegance planned throughout the home. The layout includes 8 expansive bedrooms, with most ensuites roughed-in for heated flooring. The future primary suite is designed as a true sanctuary featuring a private walkout terrace, his & hers walk-in closets, and space for an oversized spa-like ensuite. A covered walkout deck from the main floor, a walkout to 1 of 2 triple garages, and thoughtfully planned sightlines add to the homes exceptional flow and function. With residential and commercial zoning, the estate opens the door to a variety of uses whether you envision a luxurious private residence, a family compound, or a live-work lifestyle property with unmatched land value. From the elegant stonework to the expansive footprint, the structure is in place what remains is the opportunity to shape it into something truly iconic. Seize the rare chance to complete a grand estate tailored entirely to your vision. Severance possibility. (id:50787)
167 Brule Trail
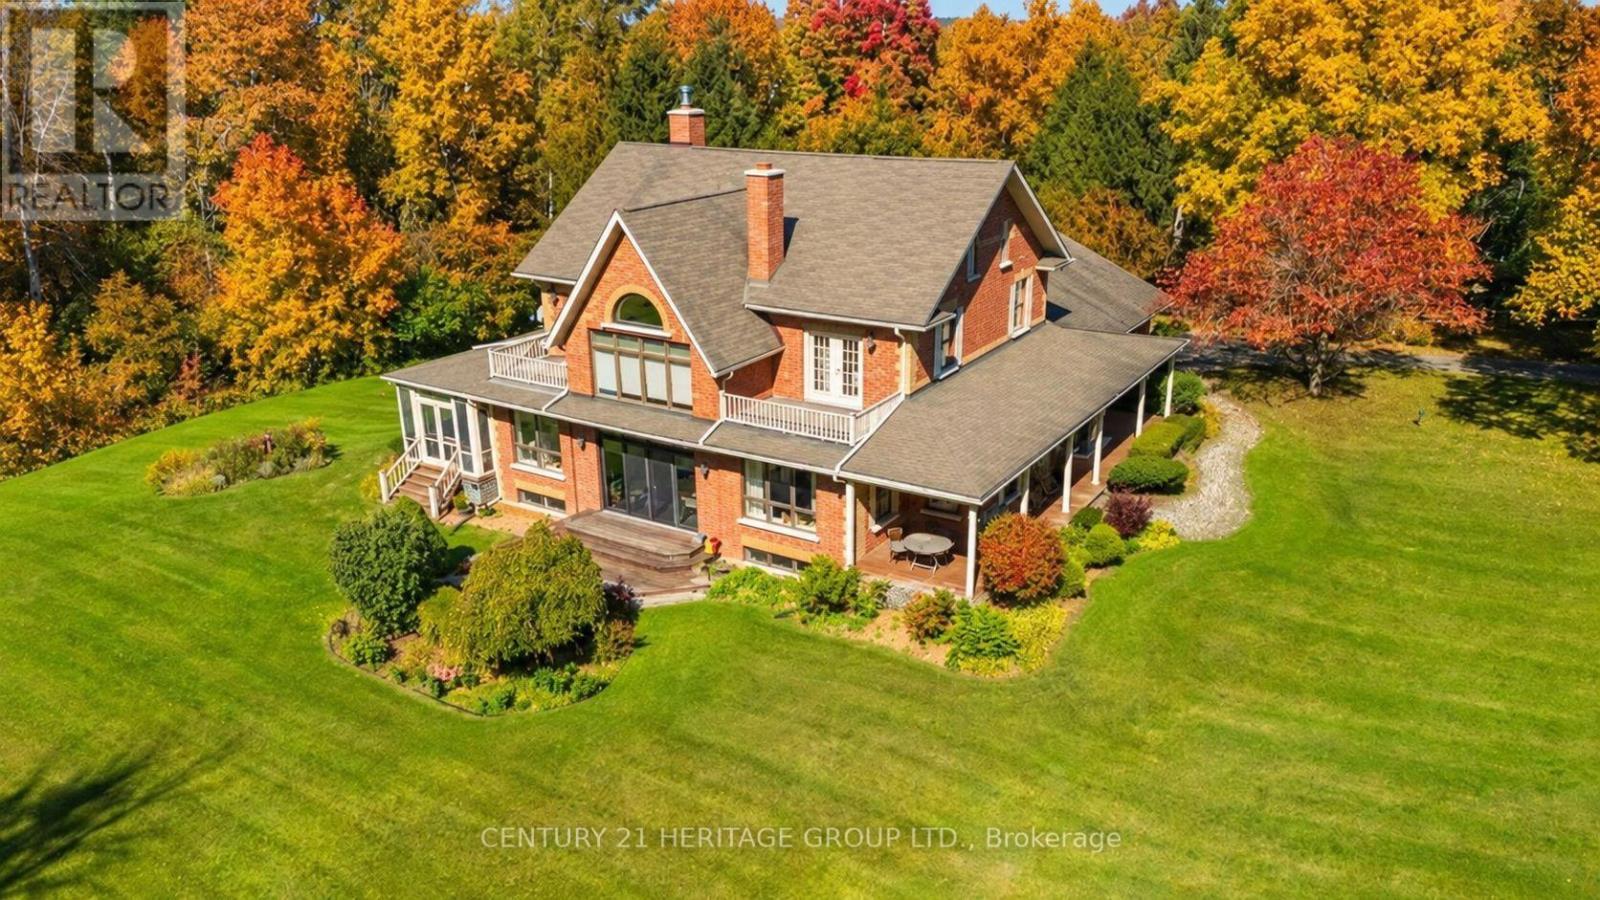
King, Ontario
Exquisite 3.6-acre estate in prestigious Carrying Place Estates, privately tucked at the end of a quiet court. Surrounded by breathtaking four-season forest with a perfect blend of flat and rolling terrain. Showcasing French-inspired architecture, this residence offers multiple wraparound verandas and timeless elegance throughout. The modern designer kitchen features quartz countertops, a breakfast island, and refined finishes. A double-sided fireplace enhances both warmth and sophistication. Step onto the grand veranda spanning the back of the home perfect for morning coffee or evening entertaining. The primary suite is a private retreat with a walk-in closet, spa-inspired ensuite, and balcony with serene forest views. Two additional bedrooms provide comfort and style. The finished lower level boasts custom built-ins, a fireplace, sauna, and a sleek three-piece bath. A rare opportunity to own an exclusive residence offering unmatched privacy, elegance, and natural beauty in one of the areas most coveted communities. Mins to Highway 400, Hwy 9,Go Transit, Kings Finest Schools CDS, Villa Nova, Amenities Newmarket and Schomberg. (id:50787)