
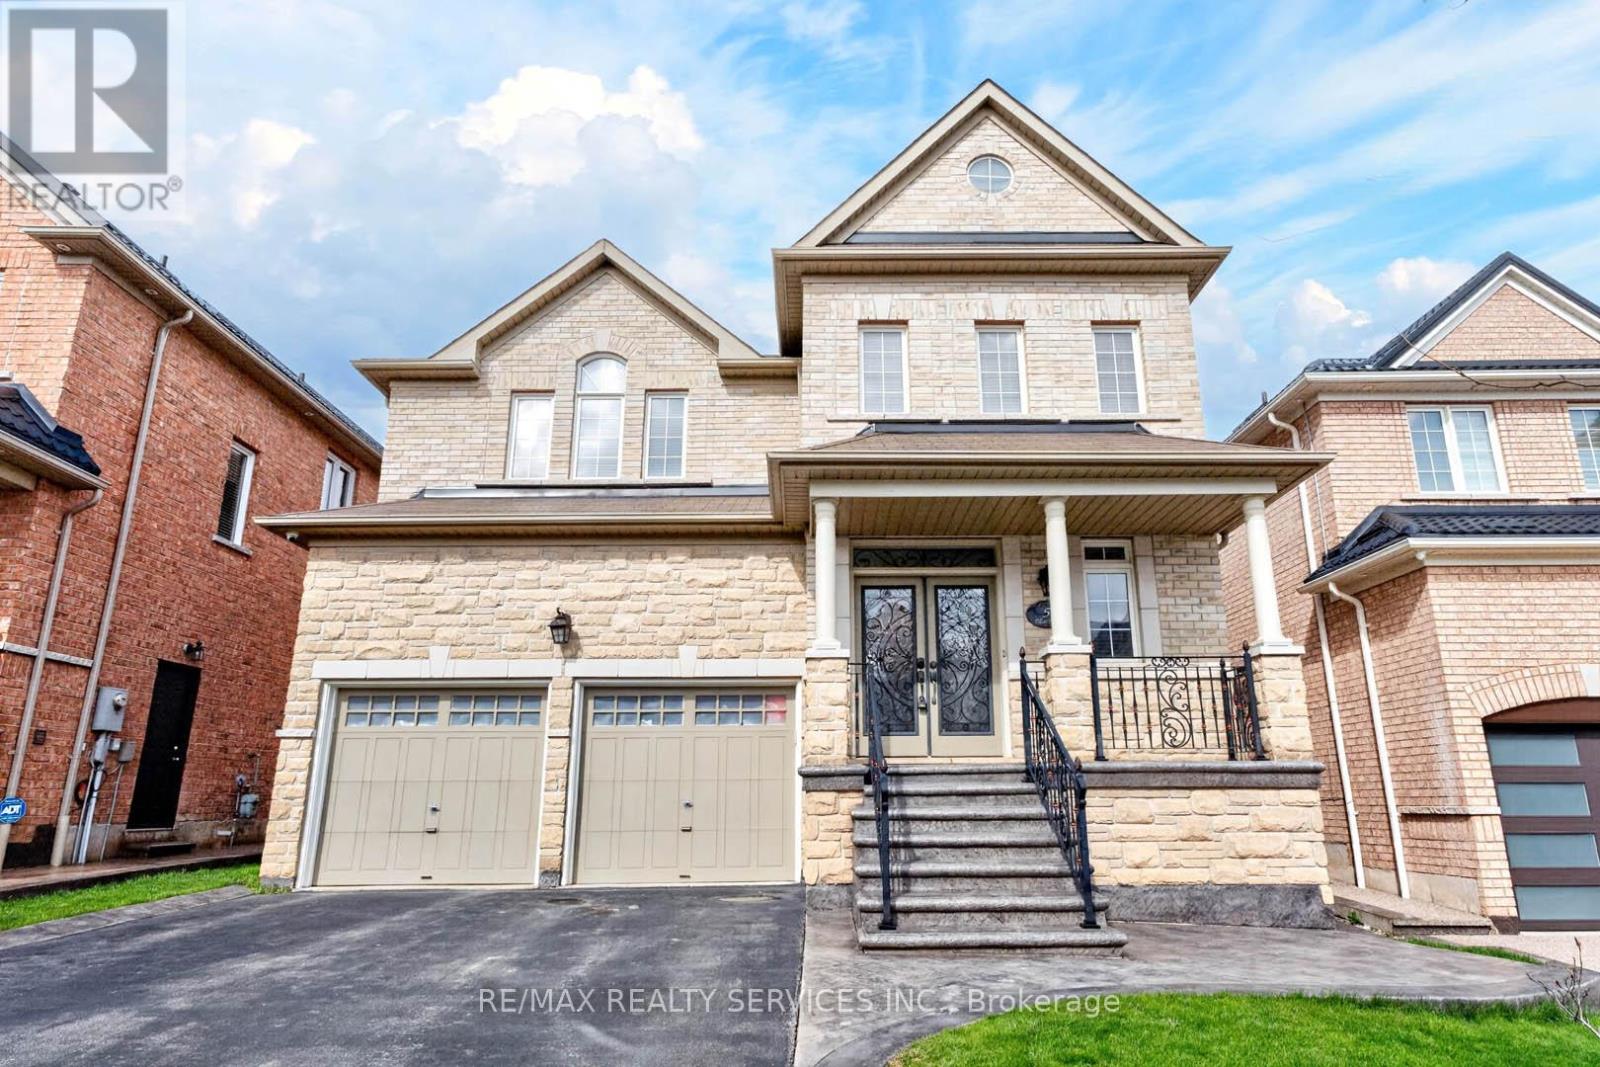
5 Pillar Road
Brampton, Ontario
Pride of Ownership!!! Professionally upgraded 4+2 Bed & 5 Bath detached home in a Family Friendly Neighbourhood. Offering approximately 2,900 sq ft . The main floor features a bright open concept layout with separate living and dining areas, a spacious family room, and hardwood flooring throughout the main and second levels. The modern kitchen is equipped with Granite countertops, pantry, and a spacious eat in area. The sun filled family room includes a gas fireplace and walk out to a large backyard. Upstairs, the primary bedroom boasts a walk-in closet and a luxurious 5 piece ensuite. The finished basement offers excellent potential with 2 additional rooms, a kitchen, full bath, and separate laundry. Custom railings at the entrance add a stylish touch. Conveniently located close to highways, shopping, schools, transit, and much more. (id:50787)
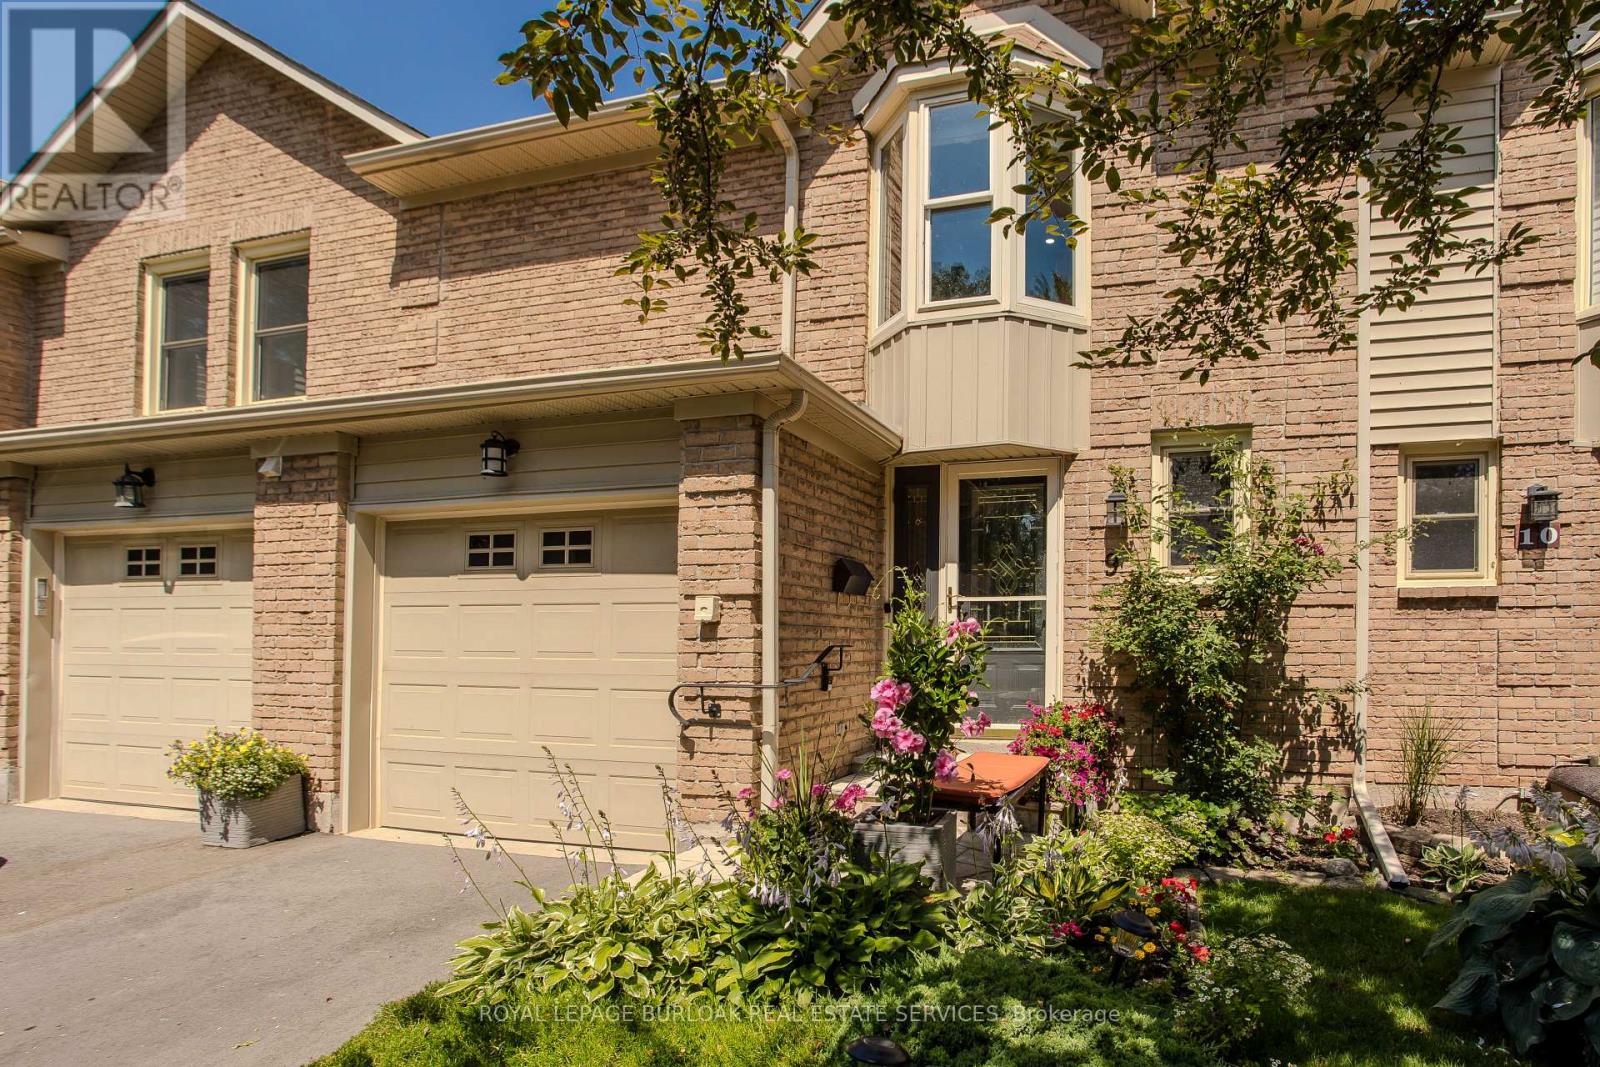
9 - 5411 Lakeshore Road
Burlington, Ontario
Perfectly positioned in Burlington's sought-after Elizabeth Gardens community, this extensively renovated freehold townhome offers 3 bedrooms, 3 bathrooms, and 1,910 sf of finished living space. Thoughtfully updated throughout, this move-in ready home offers stylish finishes and exceptional functionality. Ideally located just steps to the lake, parks, walking trails, shopping, schools, and everyday amenities, this is an outstanding opportunity to enjoy one of Burlington's most desirable neighbourhoods. The bright main level features luxury vinyl flooring throughout. The inviting living room flows seamlessly into the dining area, ideal for everyday living and entertaining. The updated kitchen showcases freshly painted cabinetry, updated hardware, generous workspace, and overlooks the dining area. A convenient 2pc bathroom completes the main level. A skylight fills the upper level with natural light. The spacious primary bedroom features a charming bay window and a custom walk-in closet. Two additional bedrooms and a beautifully renovated 3pc bathroom with a glass-enclosed shower complete the upper level. The finished lower level extends the living space with a generous family room centred around a fireplace, a beautifully appointed 3pc bathroom, laundry area, pantry, and abundant storage, ideal for recreation, hobbies, fitness, or a home office. Step outside to the private flagstone patio, perfect for outdoor dining, relaxing, or entertaining family and friends. The patio opens onto an expansive green space reserved exclusively for the residents of 5411 Lakeshore Road, creating an exceptional setting to enjoy the outdoors. Combining a functional layout, stylish updates, and an exceptional lakeside location, this turnkey home has been enhanced with over $150,000 in professional renovations, offering outstanding value in one of Burlington's most established communities. (id:50787)
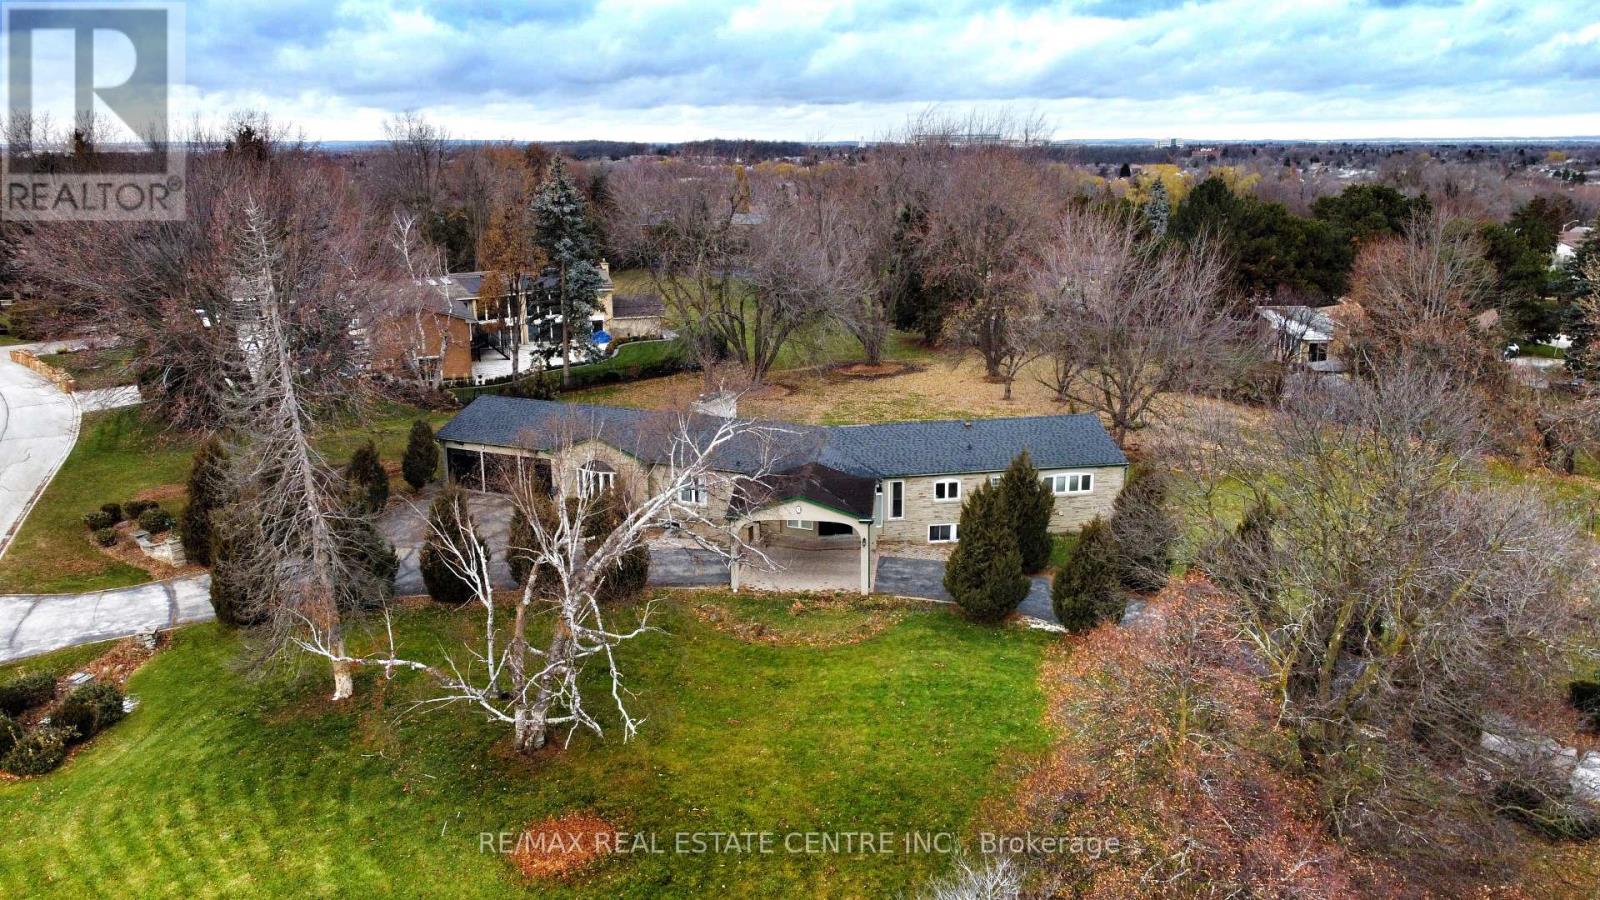
20 Crescent Hill Drive N
Brampton, Ontario
Attention Builders, Developers, Investors & End Users! Rare Opportunity To Acquire Approximately 1.456 Acres In One Of Brampton's Most Prestigious Neighborhood's On Sough-After Crescent Hill Dr. Property Is Surrounded By Luxury Custom Homes On A Quiet, Mature, Tree-Lined Street. Existing 4-Bedroom, 4-Bathroom Bungalow Is Currently Livable And Offers Immediate Use. Total Land Area: 63,431.66 Sq. Ft. (1.456 Acres).Exceptional Location Within Walking Distance To Chinguacousy Park, Bramalea City Centre, Bramalea Go Station, Library, Shopping, Schools, Public Transit And Everyday Amenities. Minutes To Brampton Civic Hospital And Major Transportation Routes .An Outstanding Opportunity To Build Luxury Custom Homes, Invest In A Premier Location, Or Enjoy Estate-Style Living In An Established Executive Enclave. Buyers To Complete Their Own Due Diligence Regarding Severance, Development Potential, Zoning, Permits And Future Use. Property Being Sold In "As Is, Where Is" Condition. (id:50787)
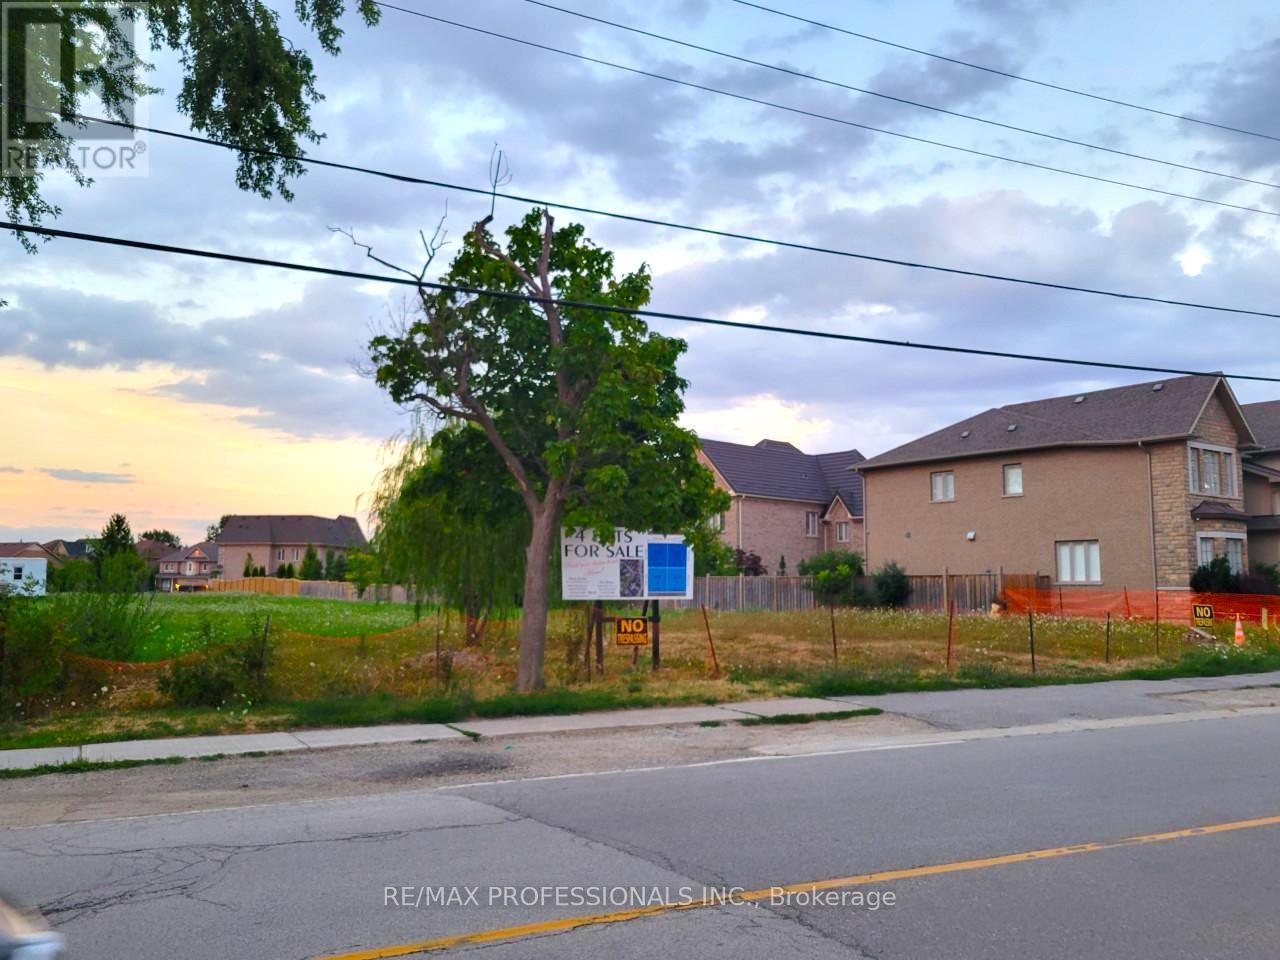
6833 Second Line W
Mississauga, Ontario
Excellent Lot Where You Can Build Your Dream House . Meadowvale Village! Rare Chance To Buy A Few Of The Lots Left To Develop In The Area.There are 4 lots available. The Lots Are Legally Severed, With Their Own Legal Description. **EXTRAS** Lot Development Fees To City Have Already Been Paid, Construction Trailer On Site And Architectural Drawings In Sellers Possession Can Be Asked For In An Offer To Purchase. Neighbourhood Has Many Large Multi Million Dollar Homes. (id:50787)
105 Cavell Avenue
Toronto, Ontario
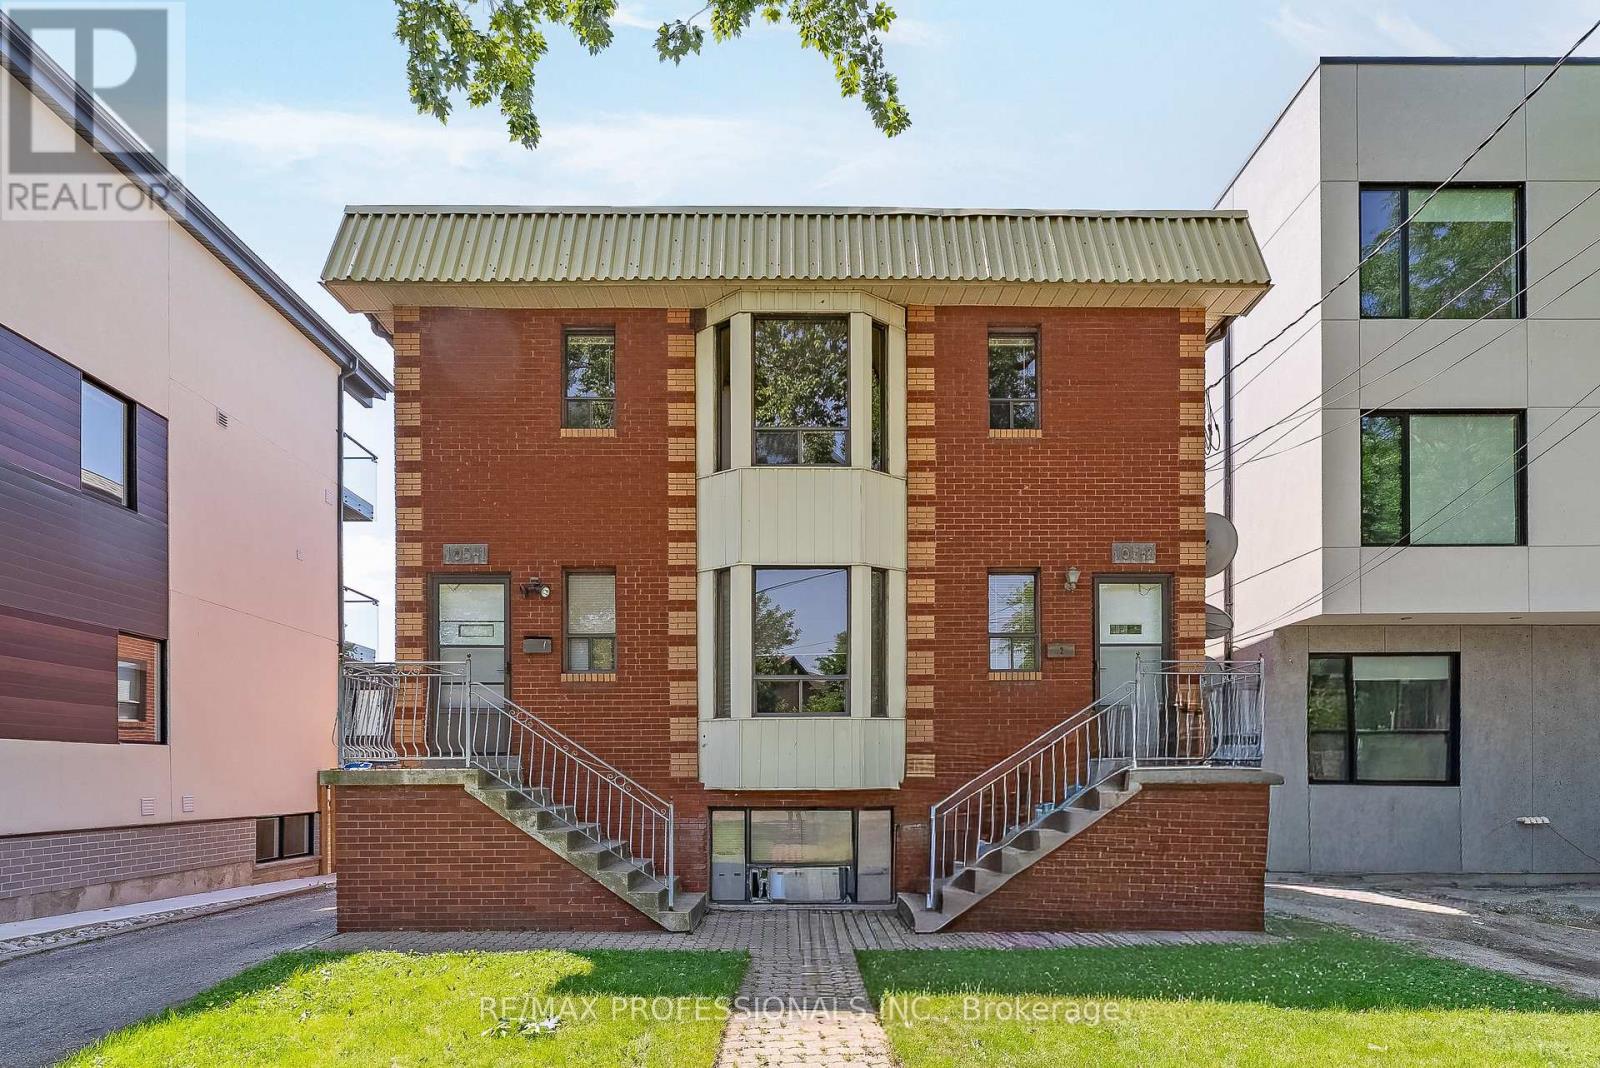
Welcome to 105 Cavelle Avenue-Upper Unit, a newly renovated, never-lived in suite offering approximately 1,300 sf of bright, thoughtfully designed living space in a well-maintained triplex! This spacious full second-floor unit features 3 bedrooms, 2 full bathrooms, wide-plank wood-look vinyl flooring, a sun-filled open concept living/dining area with pot lights, a large bay window and wide-plank vinyl flooring, a bright kitchen with stainless steel appliances, subway tile backsplash, double sink, white cabinetry, pot lights and tile flooring, a spacious primary bedroom with a double closet, modern 3-piece ensuite and walkout to a private balcony, two additional bedrooms with closets and large windows, a stylish, well-appointed 5-piece main bathroom and convenient ensuite laundry. One parking space, water and internet included! Fantastic Mimico location just steps to Mimico GO Station, Stanley Avenue Park, Mimico Arena, Royal York Road shops, cafés and restaurants including Sanremo Bakery, Revolver Pizza, Choux Lab and Jimmy's Coffee. Minutes to Manchester Park with tennis courts, Mimico Memorial Park, Lake Ontario, waterfront trails and parkland, Costco, Sherway Gardens, all big box stores and everyday amenities. Easy access to the Gardiner Expressway and Lake Shore Boulevard makes commuting downtown quick and convenient. Excellent local school catchment includes David Hornell Junior School, John English Junior Middle School, St. Leo Catholic School, Father John Redmond Catholic Secondary School and Lakeshore Collegiate Institute. Walk Score of 82! An outstanding opportunity to lease a spacious, move-in ready suite in one of South Etobicoke's most convenient neighbourhoods. (id:50787)
5109 Elderview Court
Mississauga, Ontario
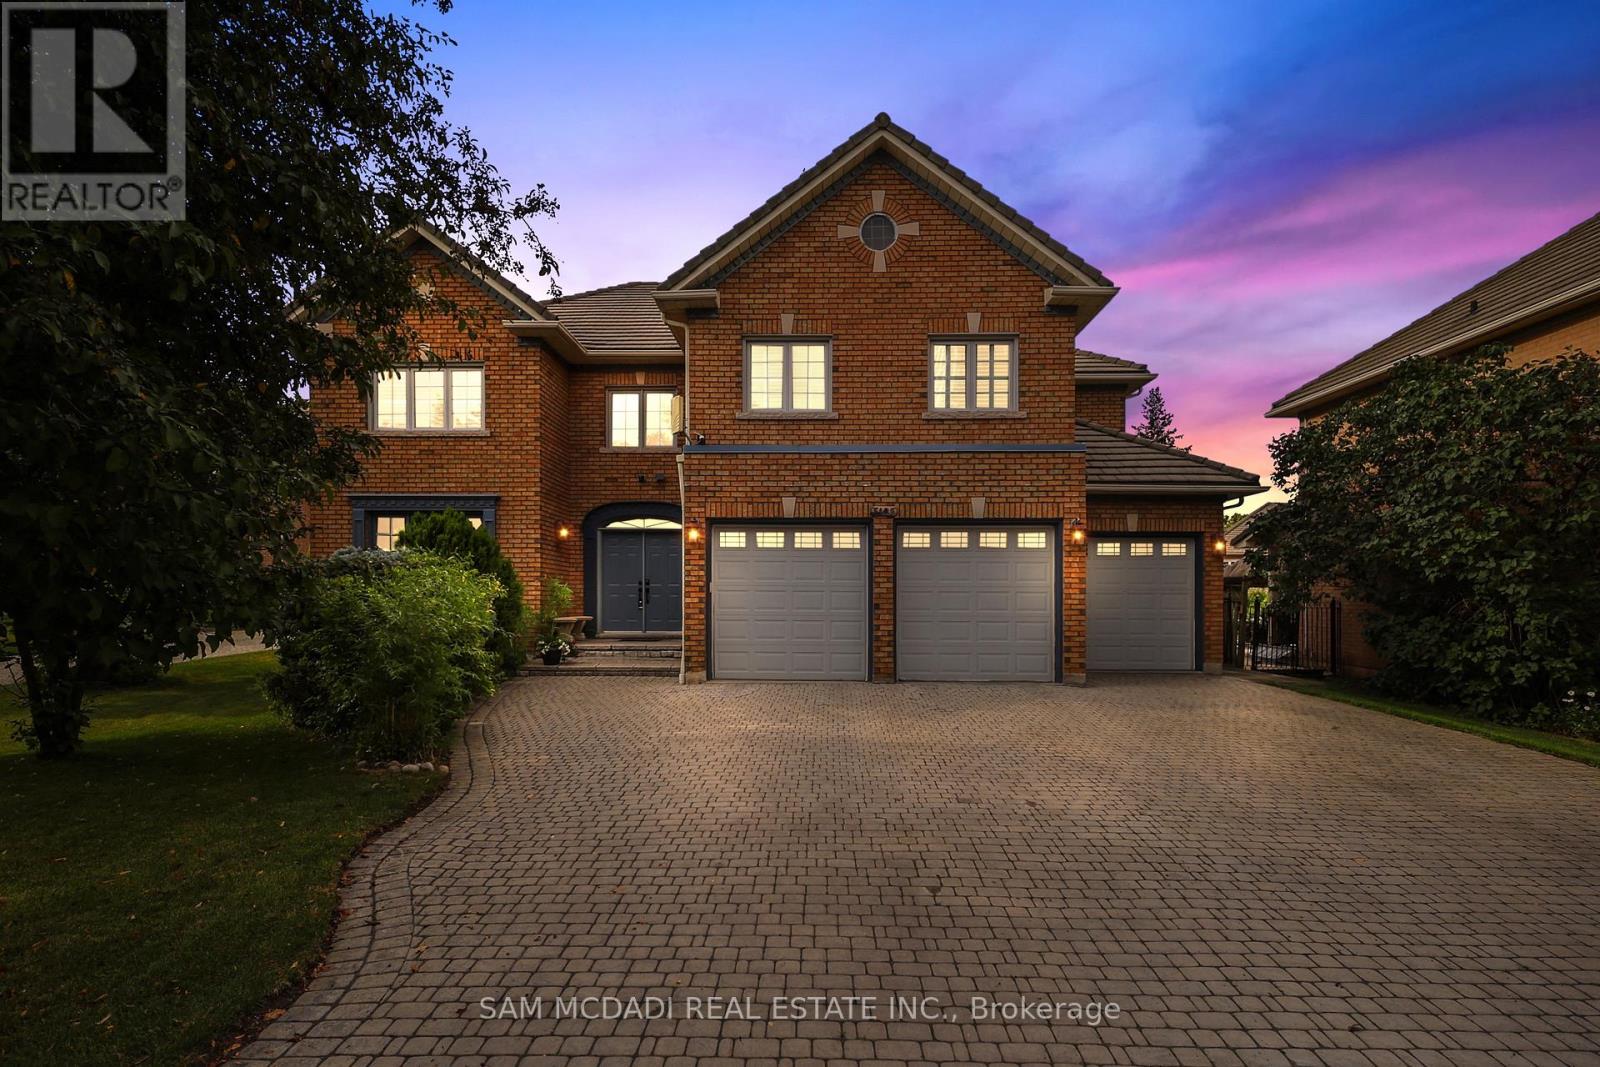
Welcome to 5109 Elderview Crt! A timeless family residence nestled in the heart of Central Erin Mills, where generous living spaces, classic elegance, & an exceptional layout offer endless potential to make it your own. A grand foyer makes a memorable first impression w/its striking checkerboard ceramic tile floors, setting the tone for the spacious interior beyond. Hardwood flooring, elegant crown moulding, & expansive principal rooms create a warm & inviting atmosphere throughout the formal living & dining rooms. The kitchen is thoughtfully designed w/stainless steel appliances, quartz countertops, ample cabinetry, & checkerboard ceramic tile flooring, flowing seamlessly into the bright breakfast area w/a walkout to the backyard patio. Overlooking the kitchen, the inviting family room features a cozy gas fireplace, chair rail detailing, pot lights, & large windows framing picturesque views of the front yard. Completing the main level is a versatile room perfectly suited as a home office, library, or playroom. Ascend the skylight lit staircase to the second level, where the spacious primary suite offers a walk-in closet & a spa inspired 5pc ensuite featuring double sinks, a relaxing Jacuzzi tub, & a walk-in shower. Three additional generously sized beds each offer ample closet space, w/one enjoying the privacy of its own 4pc ensuite while the remaining two share a spacious 5pc bath. The finished lower level extends the home's versatility w/a sprawling recreation room ideal for a home theatre or additional living space, along w/a fifth bedroom, & a 4pc bath. Step outside to the beautiful private backyard where mature greenery surrounds the charming patio, creating the perfect setting for outdoor entertaining or simply unwinding in your own peaceful retreat. Located moments from excellent schools, Credit Valley Hospital, shopping at Erin Mills Town Centre & more, this classic residence offers the space, warmth, and opportunity to create a home that is uniquely yours. (id:50787)
407 - 8351 Mclaughlin Road E
Brampton, Ontario
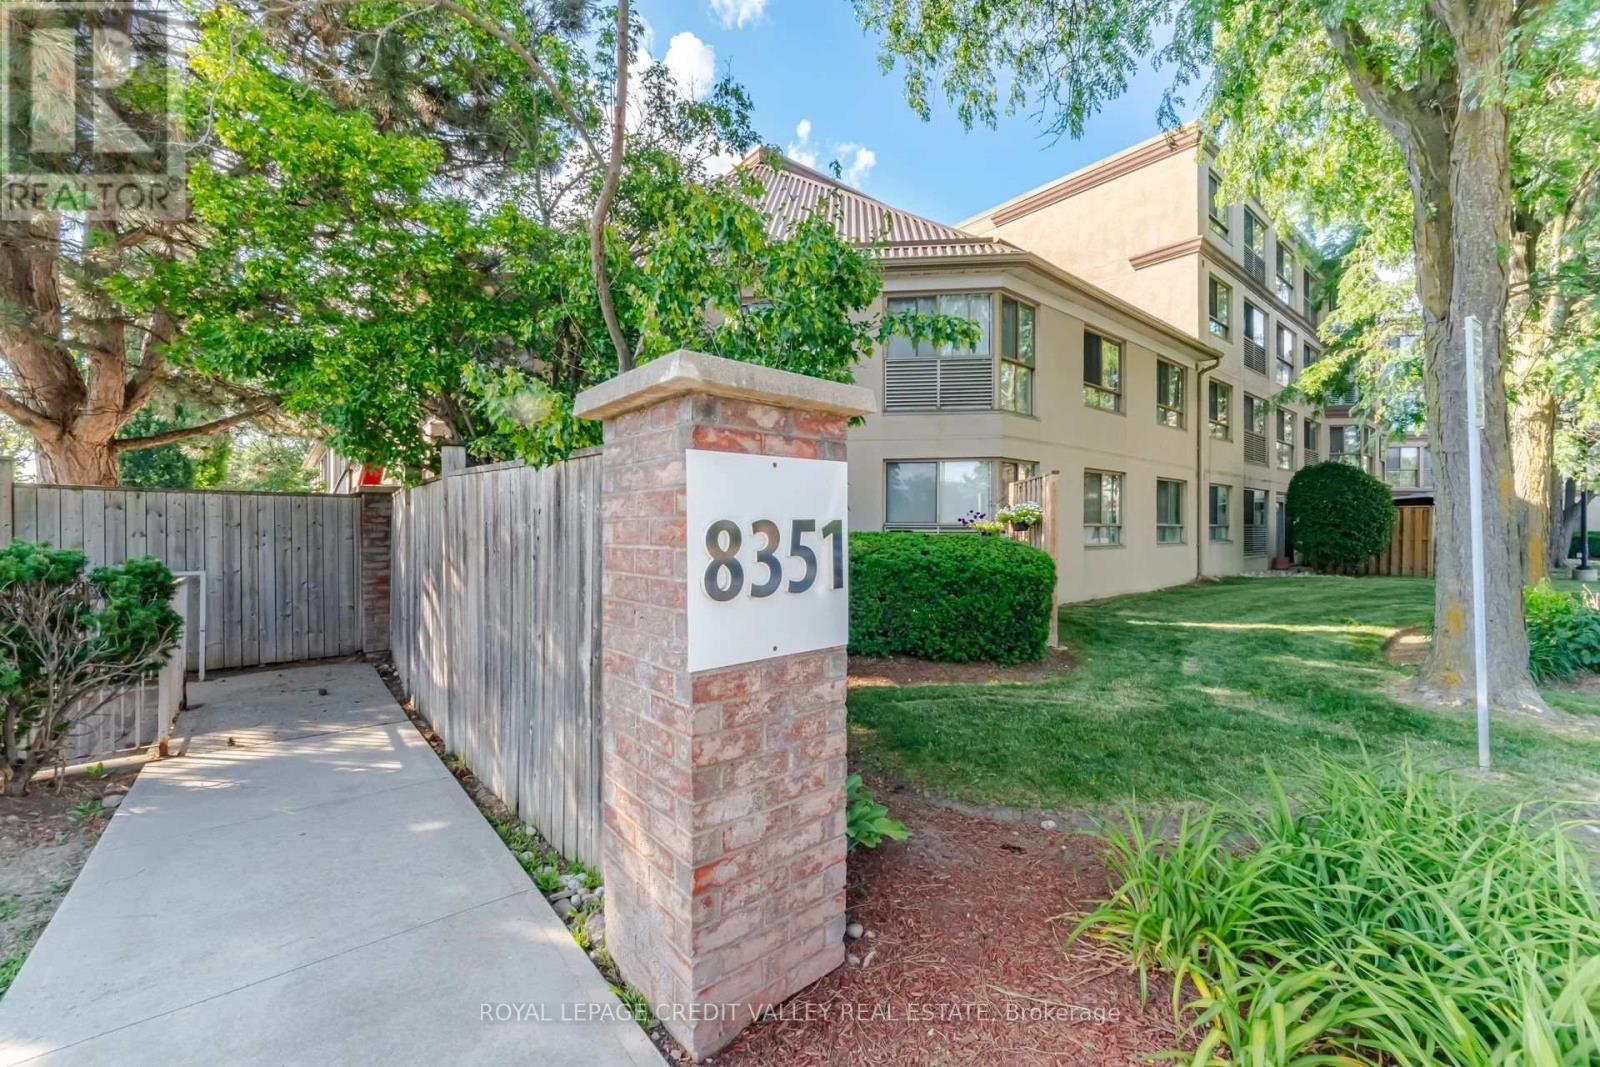
Welcome to Camelot on the Park! This bright and well-maintained 2-bedroom, 2-bathroom condo offers a functional layout with an open living and dining area, in-suite laundry, a spacious bedroom with a walk-in closet. Enjoy secure underground parking, a private locker, and excellent building amenities including an indoor pool and fitness centre. Conveniently located close to parks, shopping, transit, and everyday essentials. The all-inclusive maintenance fee covers heat, hydro, water, central air conditioning, parking, locker, building insurance, and common elements-making this an exceptional opportunity for comfortable, worry-free living. (id:50787)
709 - 2737 Keele Street
Toronto, Ontario
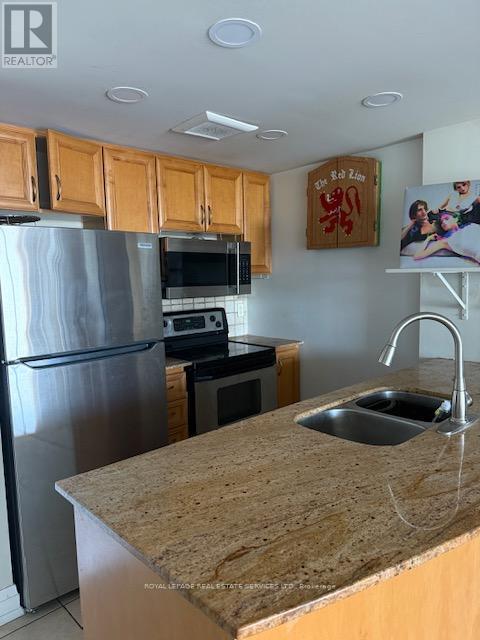
Welcome to this beautifully appointed corner suite offering breath taking panoramic views and an abundance of natural light approx 880 sq ft. This spacious two-bedroom residence is tastefully finished with gleaming hardwood floors, a functional open-concept layout, and a charming Julietbalcony. The modern kitchen is designed for both everyday living and entertaining, featuring granite countertops, a ceramic backsplash, and ample cabinetry. Enjoy the convenience ofensuite laundry, one parking space, and a locker. Ideally located close to shopping, restaurants, medical facilities, pharmacies, public transit, the subway, and Highway 401, this exceptional residence offers the perfect blend of comfort, style, and convenience. Building amenities include 24-hour security for added peace of mind. (id:50787)
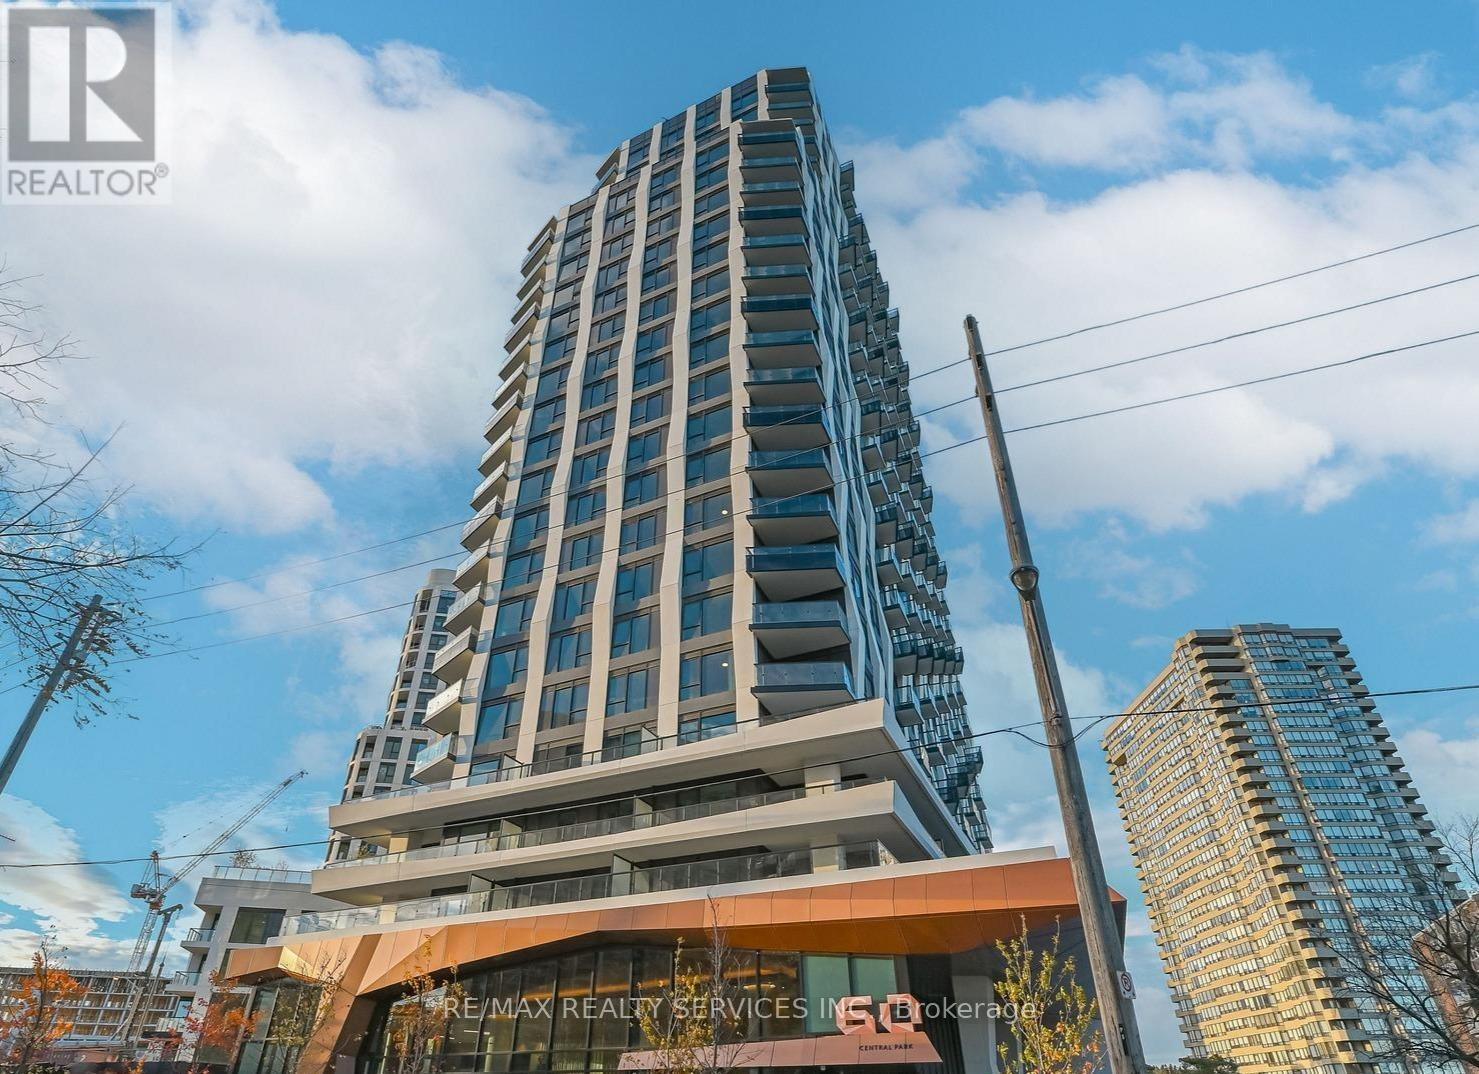
1405 - 60 Central Park Road Way
Toronto, Ontario
Welcome to this stylish 1-bedroom condo in Westerly 2 at 60 Central Park Roadway-one of the newest and most desirable residences in theheart of Etobicoke. This thoughtfully designed unit features a bright, open-concept layout with modern finishes throughout. The contemporary kitchen is equipped with sleek cabinetry, quality appliances, and elegant countertops, flowing seamlessly into the spacious living and dining area-perfect for entertaining or unwinding at home. Floor-to-ceiling windows bring in abundant natural light, while the well-proportioned bedroom offers comfort and ample storage. located just steps away from the TTC and the 427. This location provides you access to anywhere in the GTA within just minutes. Dont miss this opportunity call this home. ** SOME PHOTOS ARE VIRTUALLY STAGED ** (id:50787)
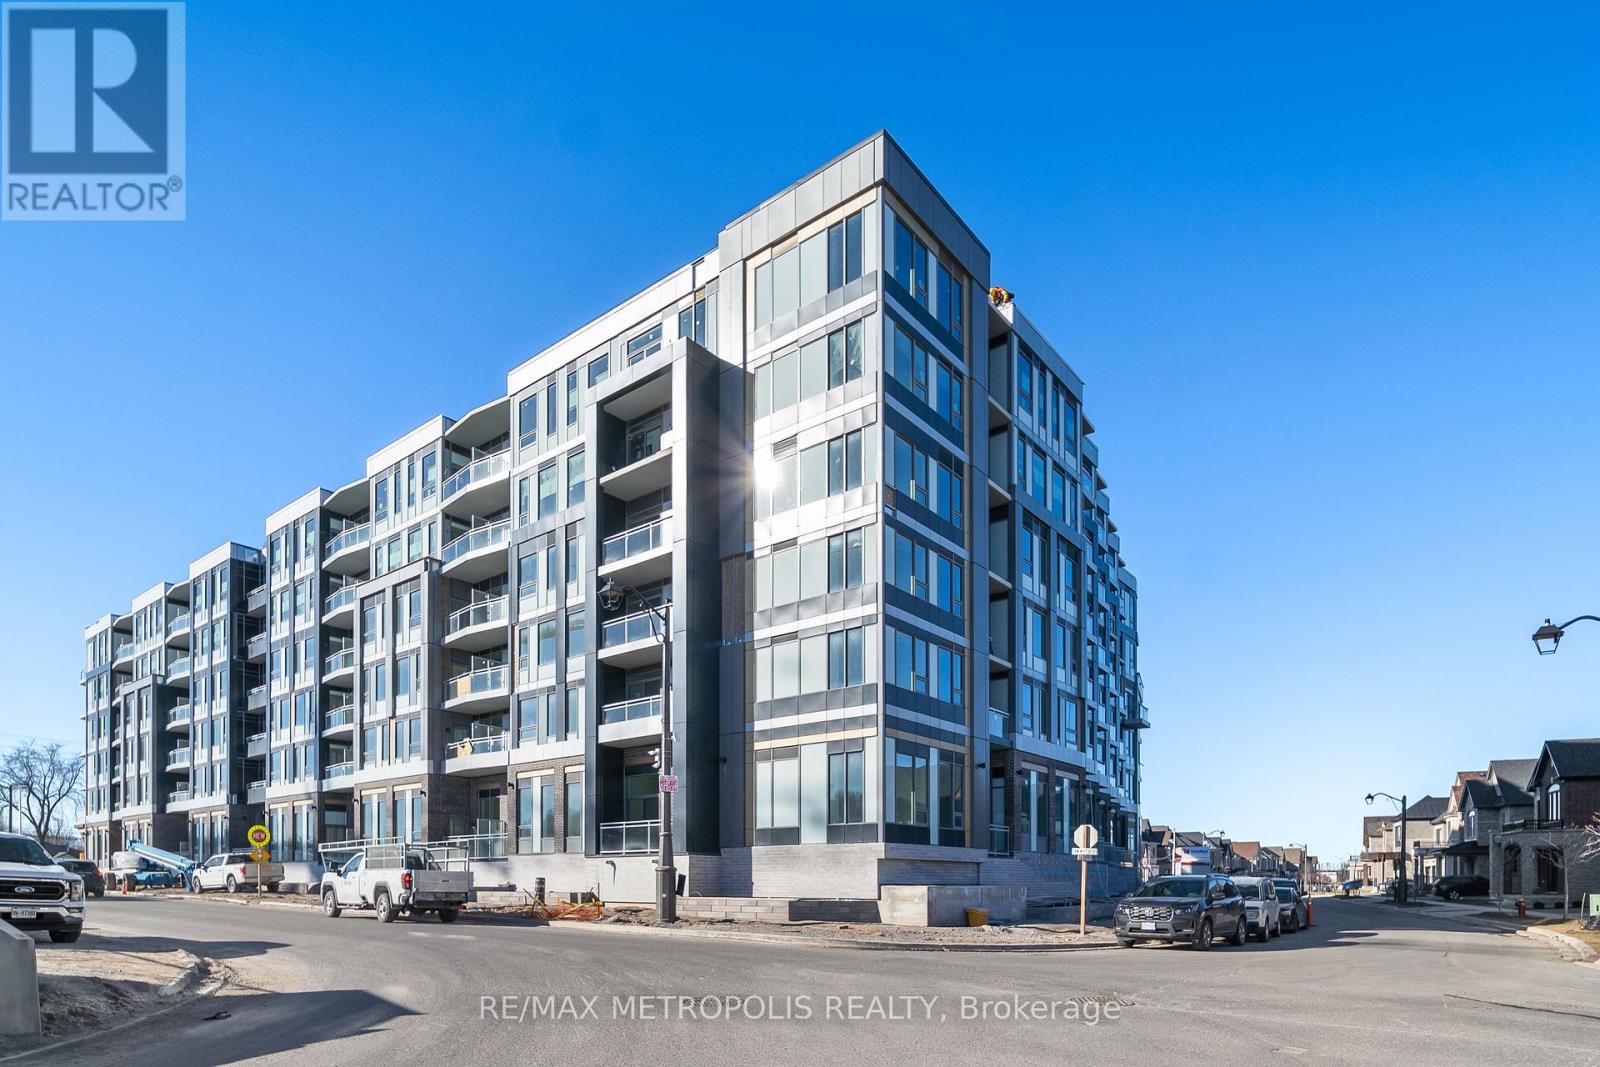
103 - 2501 Saw Whet Boulevard
Oakville, Ontario
Welcome to this modern condo at 2501 Saw Whet Blvd, Unit 103 in Oakville. This well-maintained unit features a spacious kitchen and a functional layout, offering comfortable everyday living. Conveniently located just minutes from Highway 403, with parks, schools, and shopping nearby. One parking space included. (id:50787)
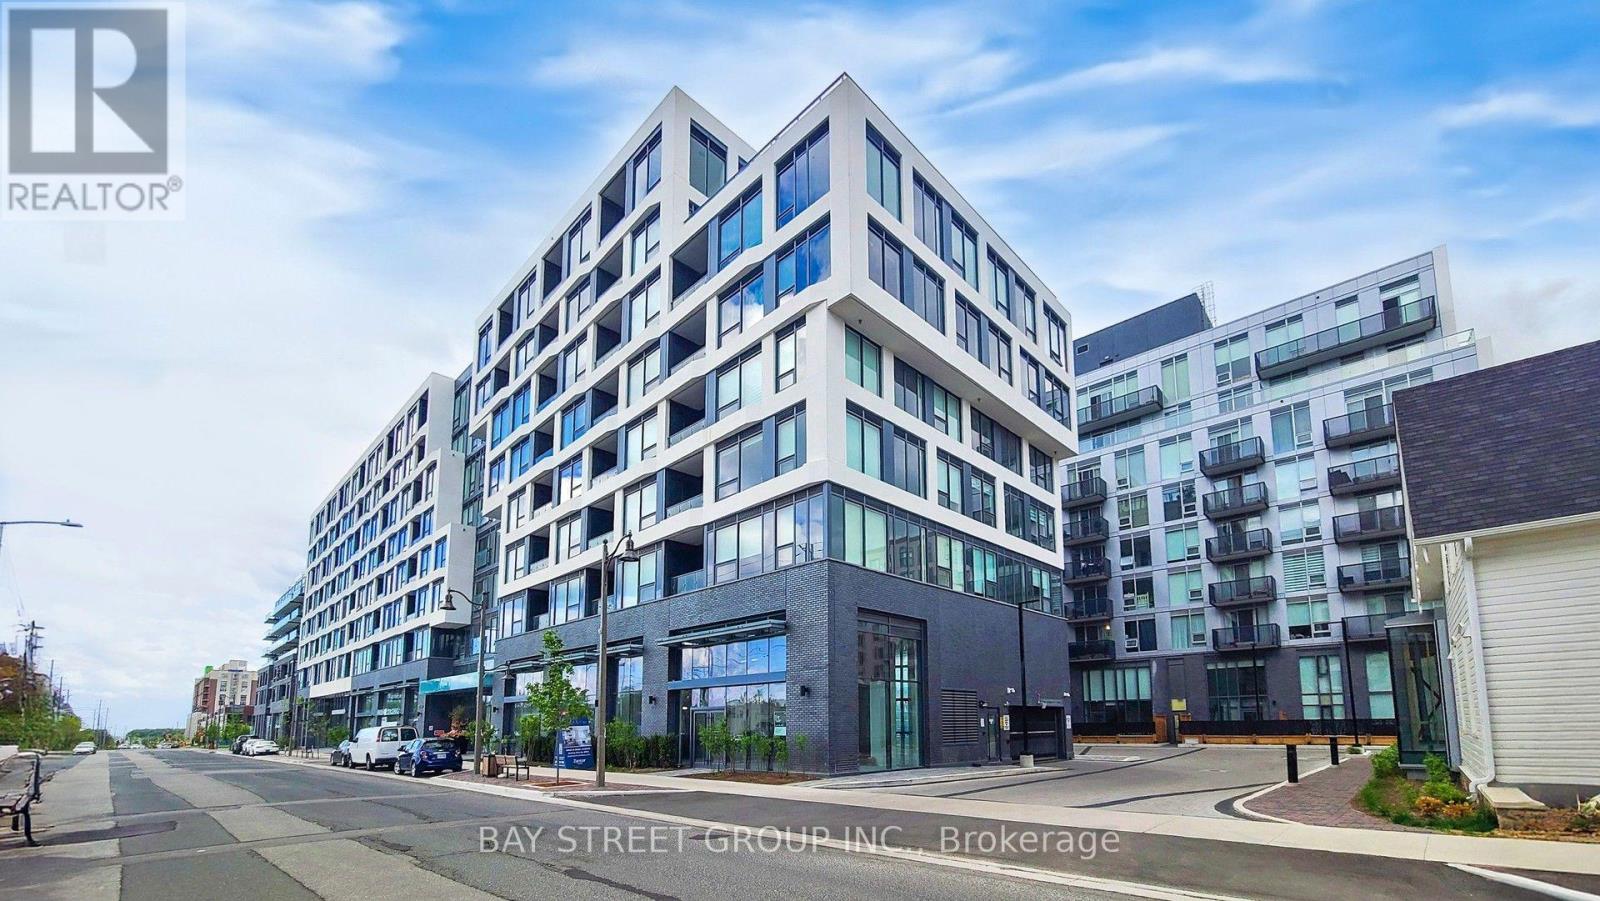
710 - 2450 Old Bronte Road E
Oakville, Ontario
Experience Modern Living At The Branch, Sold Out Floorplan In This New 2-Bedroom, 2-Bathroom Suite Offering Close To 900 Sq. Ft. Of Bright, Open-Concept Space With Brand New Flooring And A Sleek Kitchen Featuring Floor-To-Ceiling Cabinets, Soft-Close Mechanisms, Quartz Countertops, And Integrated Appliances Including A Dishwasher, Microwave, And Fridge; The Upgraded Washrooms Include A Frameless Floor-To-Ceiling Glass Ensuite Shower, While Zebra Blinds Add Style Throughout; Step Onto Your Private Open-View Balcony With Unobstructed Views Of Toronto And Mississauga, All Within A Secure Building Offering High-Security Access And 24/7 Concierge Service, Resort-Style Amenities Including A Fitness Centre, Indoor Pool, Hot Tub, Steam Room, And Rain Room, Plus Underground Parking And A Storage Locker, Ideally Located Near Highways 403, QEW, And 407 With Easy Access To Shopping, Dining, And Everyday Essentials. (id:50787)
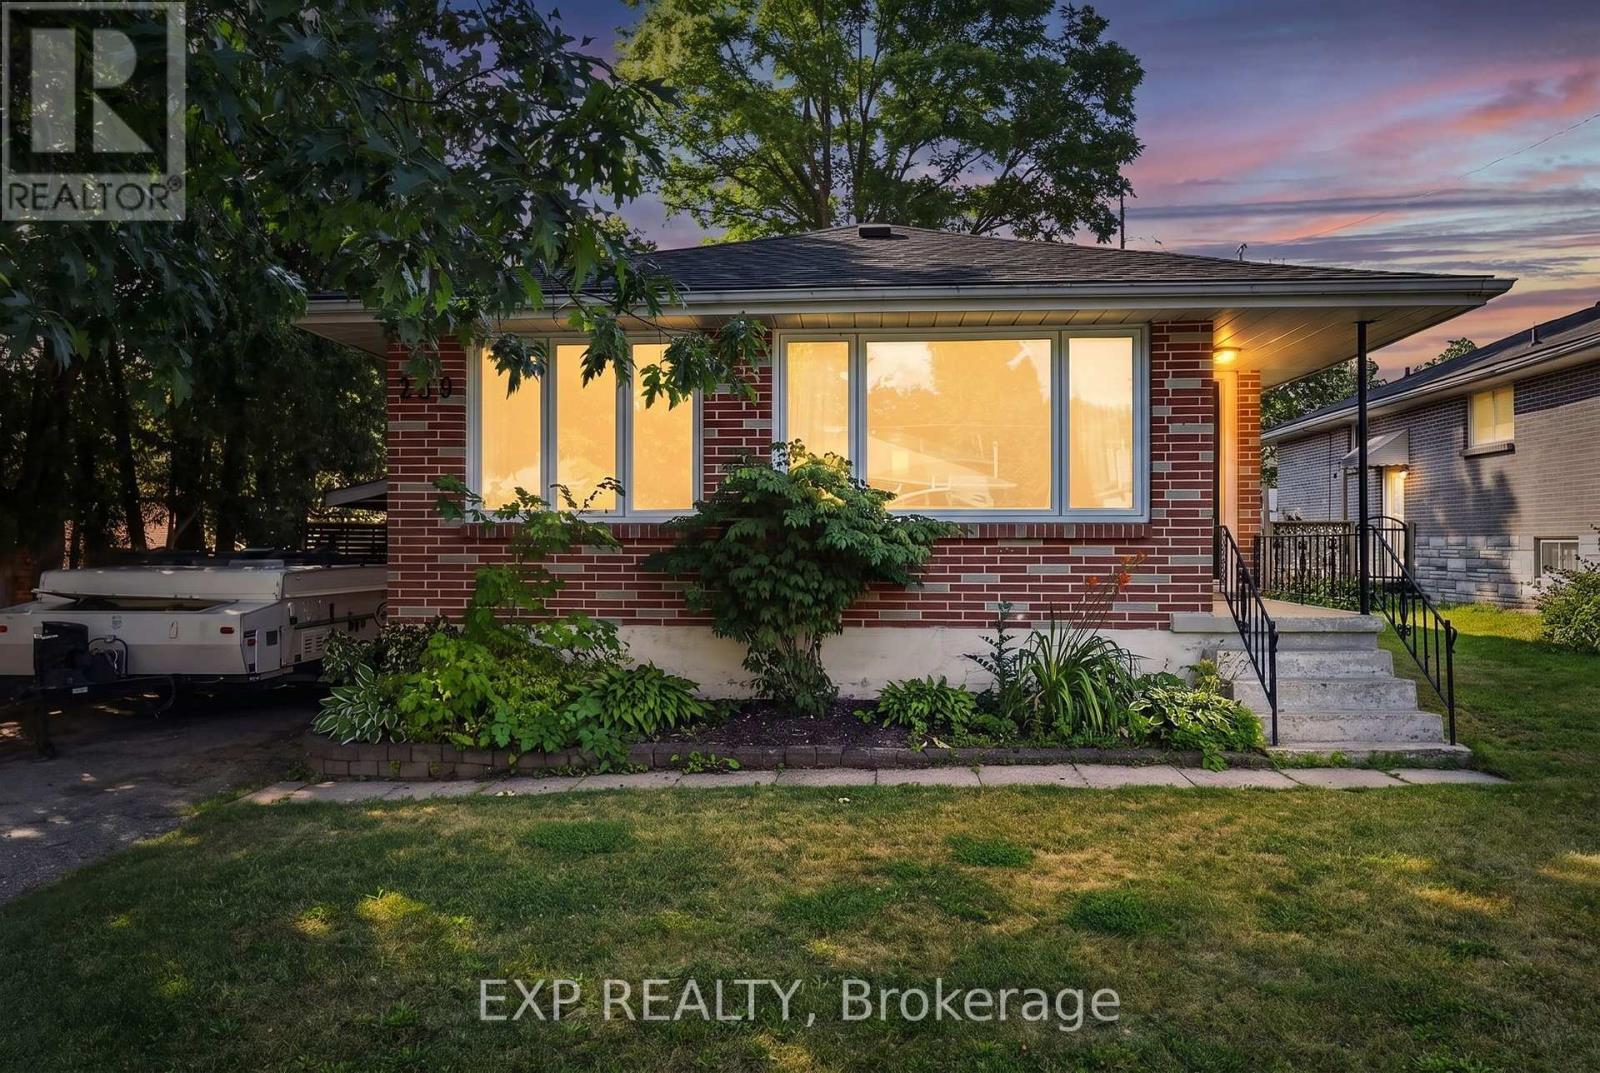
239 Scott Street
Midland, Ontario
All-brick bungalow in Midland, just minutes from Georgian Bay, with quick access to Hwy 12, greenspace, and trails. This 4-bedroom, 1.5-bath home offers approximately 1900 sq. ft. of finished living space.The main floor features an updated kitchen, carpet-free flooring, 3 bedrooms, and a walkout from the primary bedroom to a newly built deck. The finished basement includes a large 4th bedroom, spacious rec room with bar, a 2-piece bath, and a separate entrance with excellent potential for an in-law suite.A great opportunity for families or investors in a desirable Midland location. ** This is a linked property.** (id:50787)