
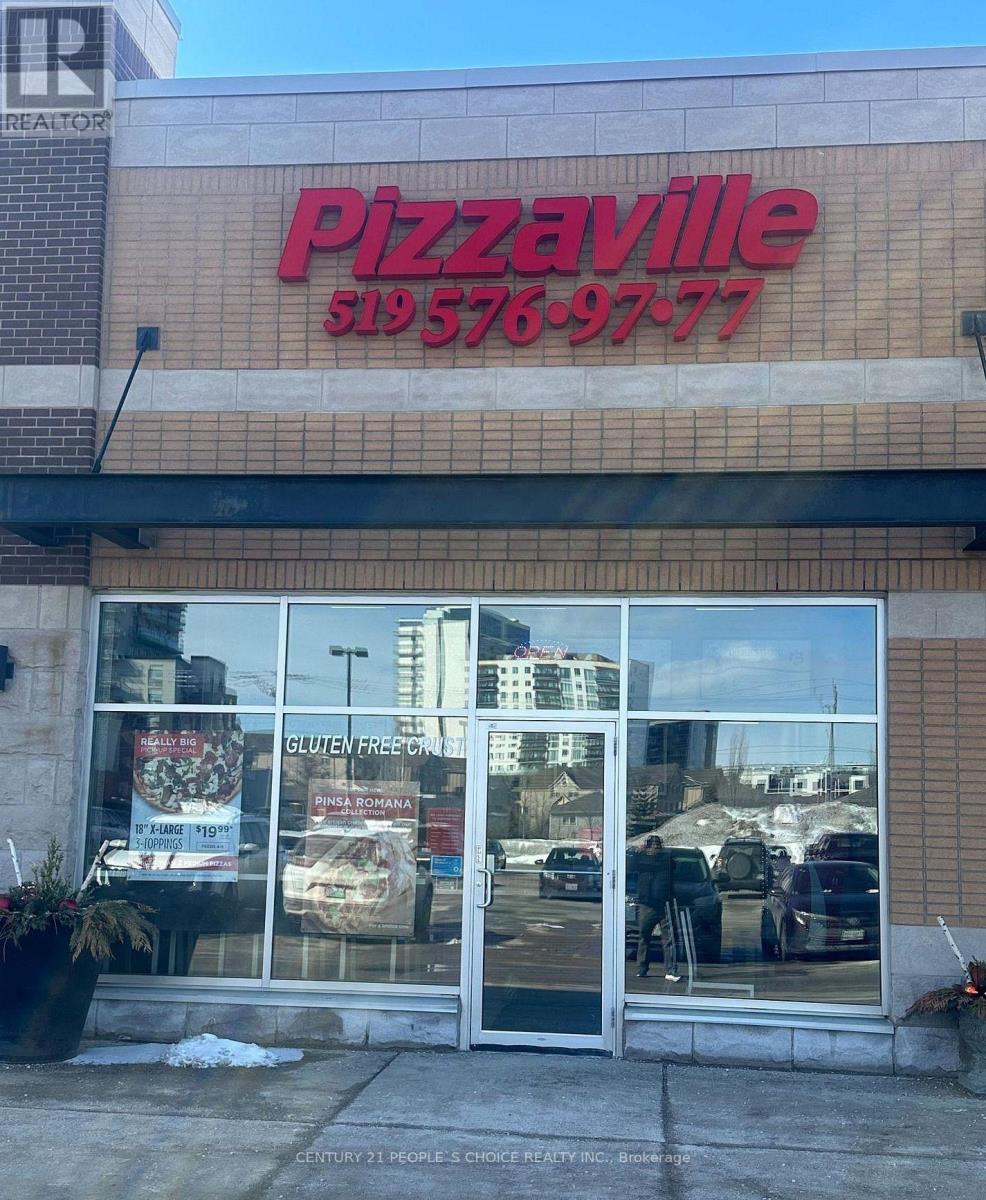
B-9 - 235 Ira Needles Boulevard
Kitchener, Ontario
Great Opportunity to Own A Profitable Franchise Business in A very busy plaza with RBC Bank, Shoppers Drug Mart, LCBO, Sobey's and much more. Lot of potentials of School order and new Developments in the area. Very Low Rent and high volume of sales Franchisor will provide Traning. Don't go Directly. Please book showing before go to visit the store. (id:50787)
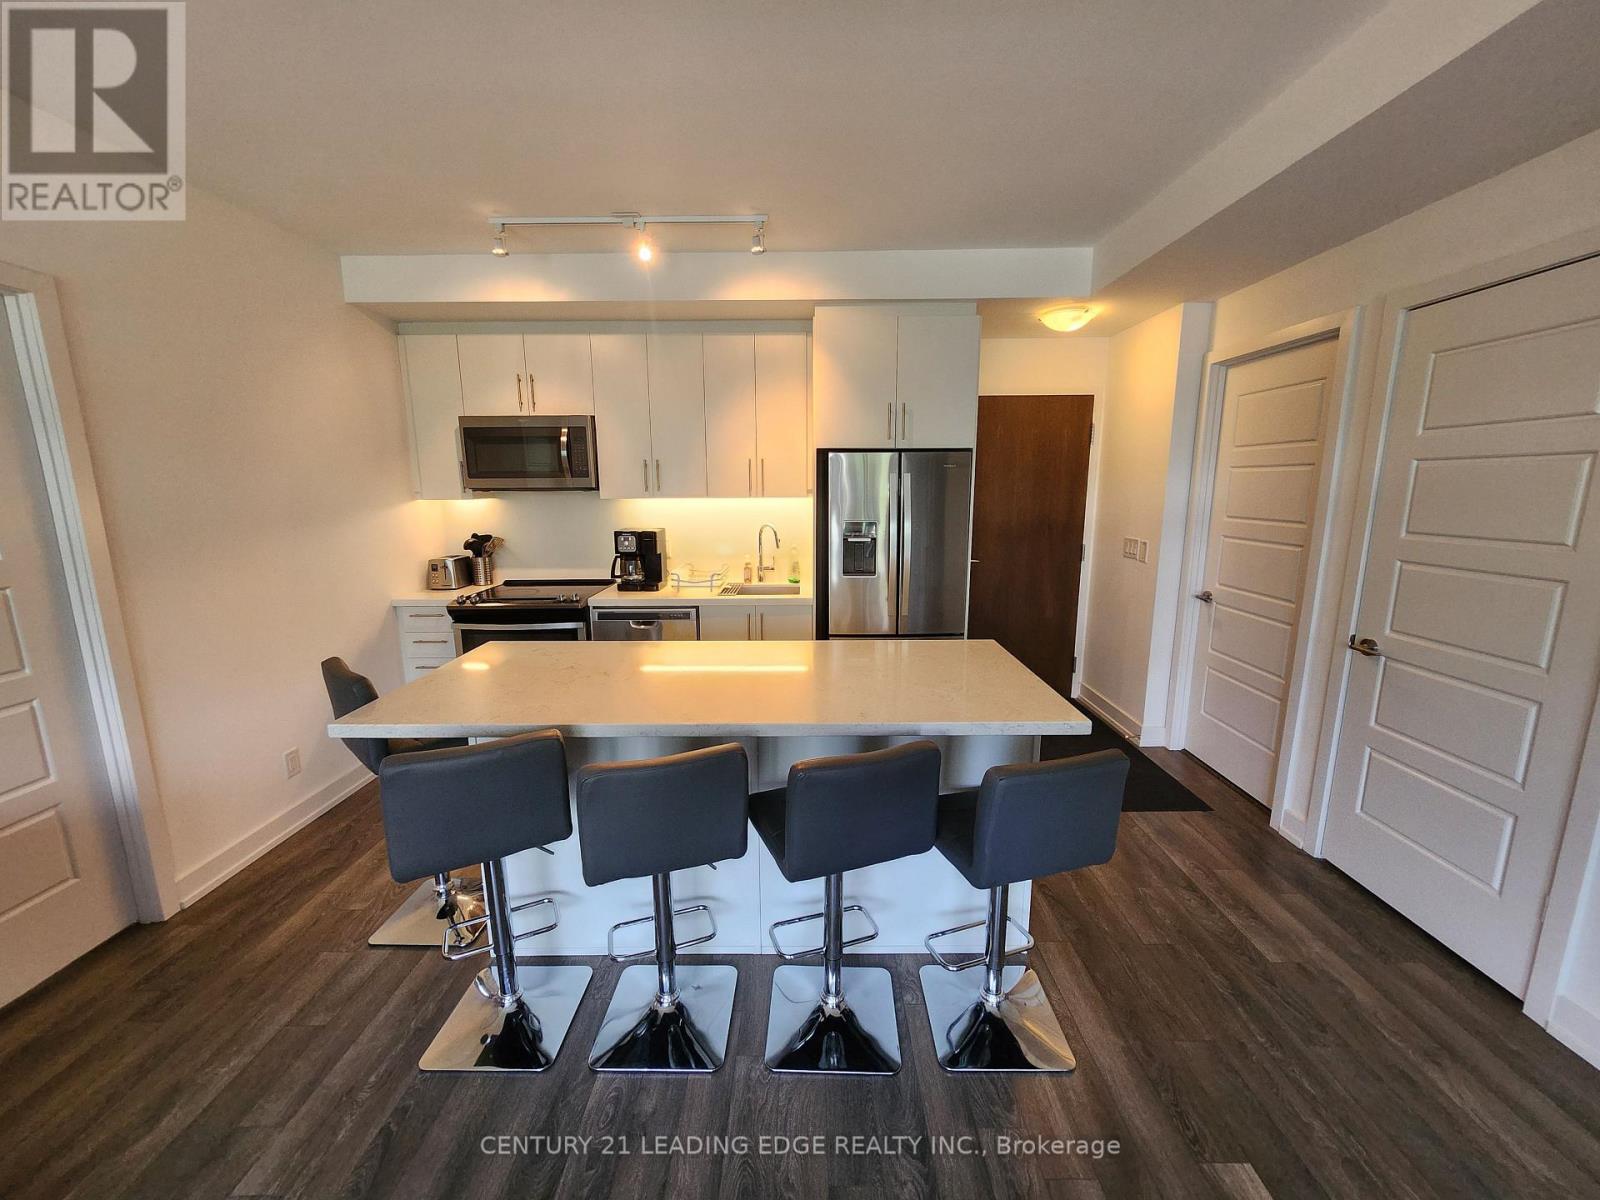
207 - 301 Sea Ray Avenue
Innisfil, Ontario
Courtyard-facing 2-bedroom furnished suite with beautiful private outdoor space! Fully furnished and ready for your stay. Primary bedroom features an ensuite bath and walk-in closet. Enjoy an open-concept living and kitchen area with a large island, perfect for entertaining both indoors and out. Steps to the Boardwalk and future Lake Club. Enjoy everything Friday Harbour has to offer! Available October to May for a short-term lease of 6 months or less. (id:50787)
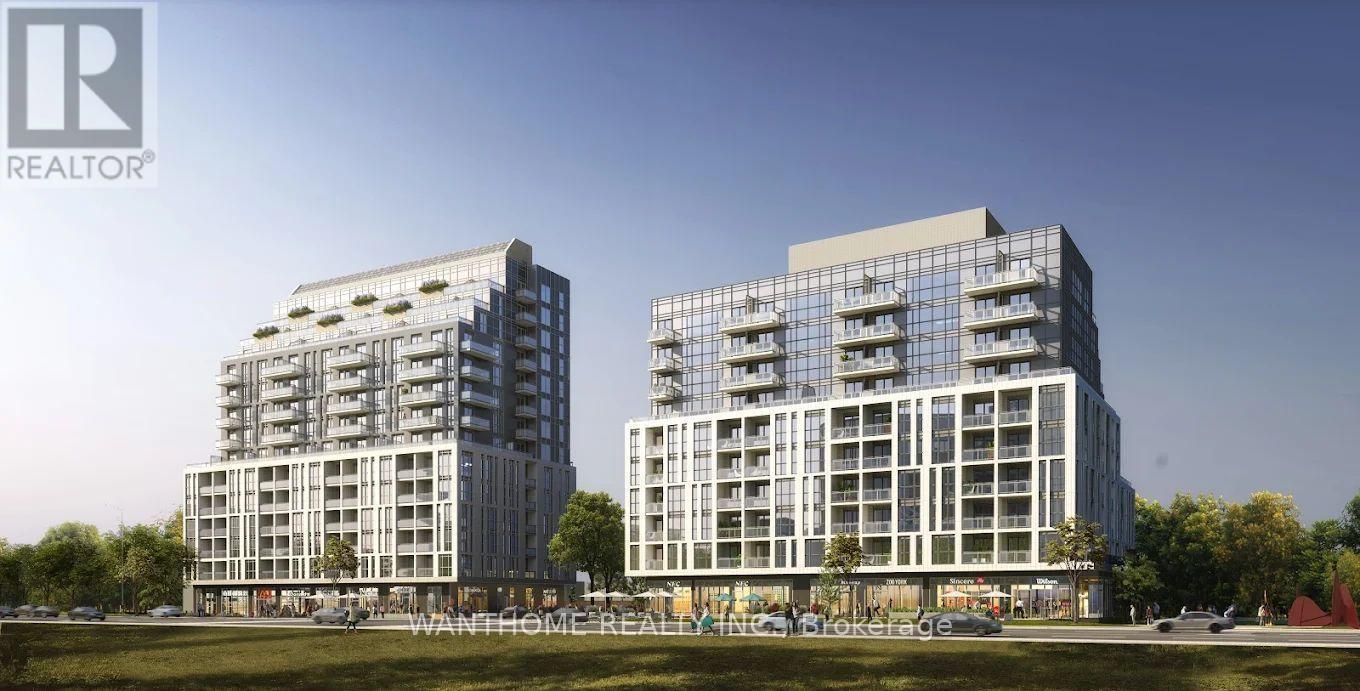
615 - 3429 Sheppard Avenue E
Toronto, Ontario
Welcome To Beautiful Garden Series Condo. Brand New, One Bedroom Plus Den. Beautiful Lay-out. Stainless Steel Appliances, Den Can Be Used As A Second Bedroom. 2 Full Bathrooms, Sliding Doors For The Den. Close To Hwys, Transit, Shopping, Fairview Mall, Restaurants, Parks, Seneca College, Laminate Floor-Thru - Out The Unit. 24 Hrs Concierge. included 1 parking (id:50787)
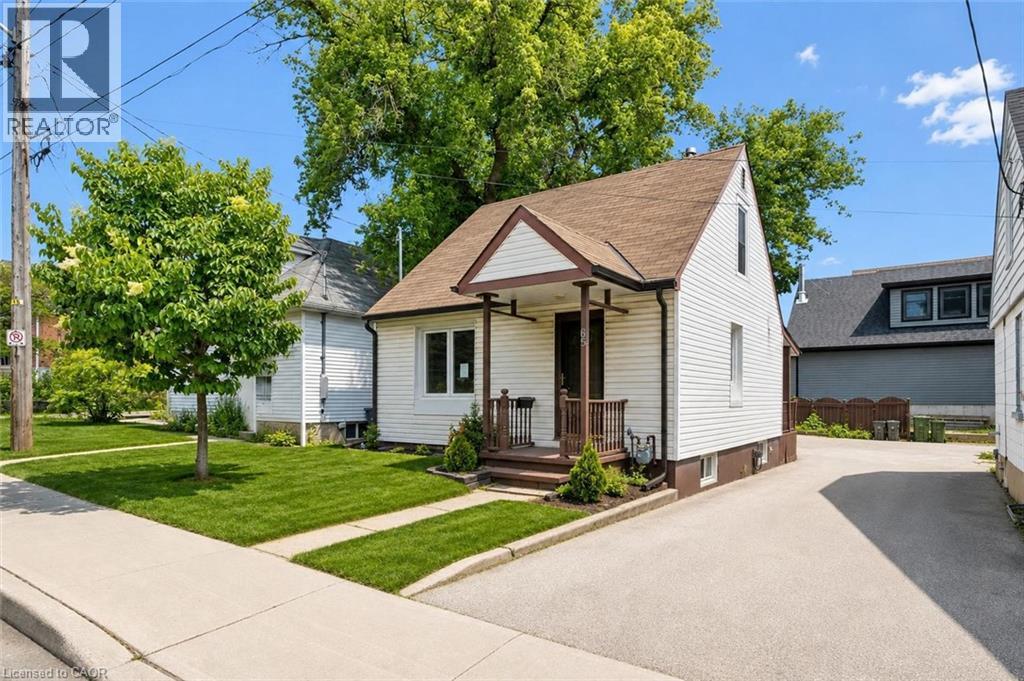
65 Stevenson Street N
Guelph, Ontario
Welcome to 65 Stevenson St N, a newly updated 3+1 bedroom home with a finished basement with a separate entrance and a fantastic central location close to parks, schools and everyday amenities! Upon entering, you’ll find a bright and spacious living room featuring luxury vinyl plank flooring and a large window that fills the space with natural light. The kitchen offers fresh white cabinetry, plenty of workspace and a convenient cut-out overlooking the living room—perfect for staying connected while cooking, hosting or keeping an eye on little ones. The main floor features a spacious bedroom, a 4-piece bathroom with a tiled shower/tub combo and a versatile bonus room that would make an excellent office, reading nook or hobby space. This room also provides access to the outdoors, adding extra functionality to the layout. Upstairs, you’ll find two spacious bedrooms, both finished with luxury vinyl plank flooring and large windows. The finished basement offers even more living space, including a large recreation room and a bonus area that could work beautifully as a playroom, gym, guest space or additional bedroom. With a separate entrance, this level also offers potential for a future in-law or income suite. Outside, enjoy a fenced backyard with a grass area for children or pets to play, along with a shed for additional storage. Major updates have been completed, including new flooring throughout, newer windows and a newer furnace. Located just a short stroll from a convenience store, Italian grocery store, Franchetto Park, St. James Catholic High School, John F. Ross Collegiate Vocational Institute and Ottawa Crescent Public School. Only a 20-minute walk to downtown Guelph where you’ll find an abundance of amenities including restaurants, boutique shops, nightlife, the GO Station, cafes, local markets and much more (id:50787)

339520 Presqu'ile Road
Georgian Bluffs, Ontario
Experience exceptional waterfront living on Georgian Bay! This stunning east-facing, 5-bedroom detached home offers panoramic water views, exclusive boathouse access, detached double-car garage, two full-sized kitchens, and an expansive waterfront terrace. Featuring 5 bedrooms (1 on the main floor, 2 upstairs and 2 in the finished basement) and 2 full bathrooms, the versatile multi-level layout is ideal for everyday living and entertaining. Enjoy spectacular sunrises, morning coffee and gatherings on the oversized terrace overlooking the Bay. The main level features vaulted ceilings, a cozy wood-burning stove and beautiful water views. Upstairs, a flexible loft offers space for a home office or storage, and one bedroom has a private sink. The finished walk-out basement includes a separate entrance, second full-sized kitchen, open-concept living/dining area and full bathroom, offering flexible space for extended family or guests. Improvements include a newer asphalt driveway, stone entrance and exterior stonework, newer front door, exterior painting, extensive tree planting, garden shed, additional parking, four newer garage doors with rear garage access, and an extended waterfront deck with stairs toward the water. The flat roof and A/C coil were updated in 2024; the water heater is owned, and the septic system was pumped in spring 2025. Conveniently located near Owen Sound, boating, fishing, trails, golf, skiing and year-round recreation. An exceptional opportunity for a full-time residence or waterfront retreat. A must-see! (id:50787)
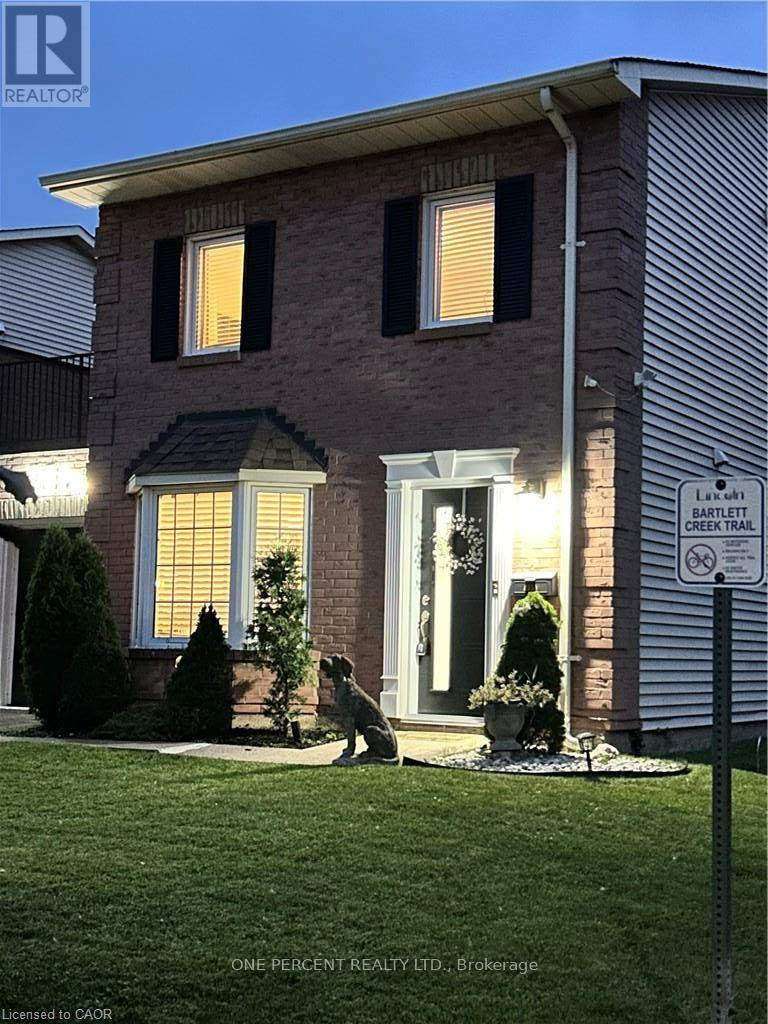
4350 Henry Avenue
Lincoln, Ontario
Welcome to this beautiful, freehold end-unit, only attached by the garage, offering the perfect blend of comfort and style. Featuring three generously sized bedrooms on the 2nd floor. The primary bedroom is 14.6 ft x 11.75 ft with wall-to-wall closet space. It has 2 beautiful windows, allowing natural light into the room. This home is ideal for growing families, first-time buyers, or those looking to downsize without compromise. The heart of the home has an updated kitchen showcasing modern finishes, ample cabinetry, and plenty of counter space. The bright and spacious open-concept dining and living room has a sliding door, allowing natural light throughout the day. The layout provides excellent flow for everyday living. Step outside to a large, fully usable backyard-an ideal space for children to play, family gatherings, gardening, or summer barbecues. Whether you're hosting or relaxing, this outdoor area adds tremendous value and versatility. Situated in a desirable, family-friendly neighbourhood, this home is conveniently located close to schools, parks, shopping, and public transit, making daily life easy and accessible. A wonderful opportunity to own a move-in-ready home in a great location. UPDATES on the home: New Patio door in 2024, New shed in 2023, New front door retractable screen in 2024, Humidifier and Vents cleaned in 2024, 3 New smoke detectors in 2025 (id:50787)
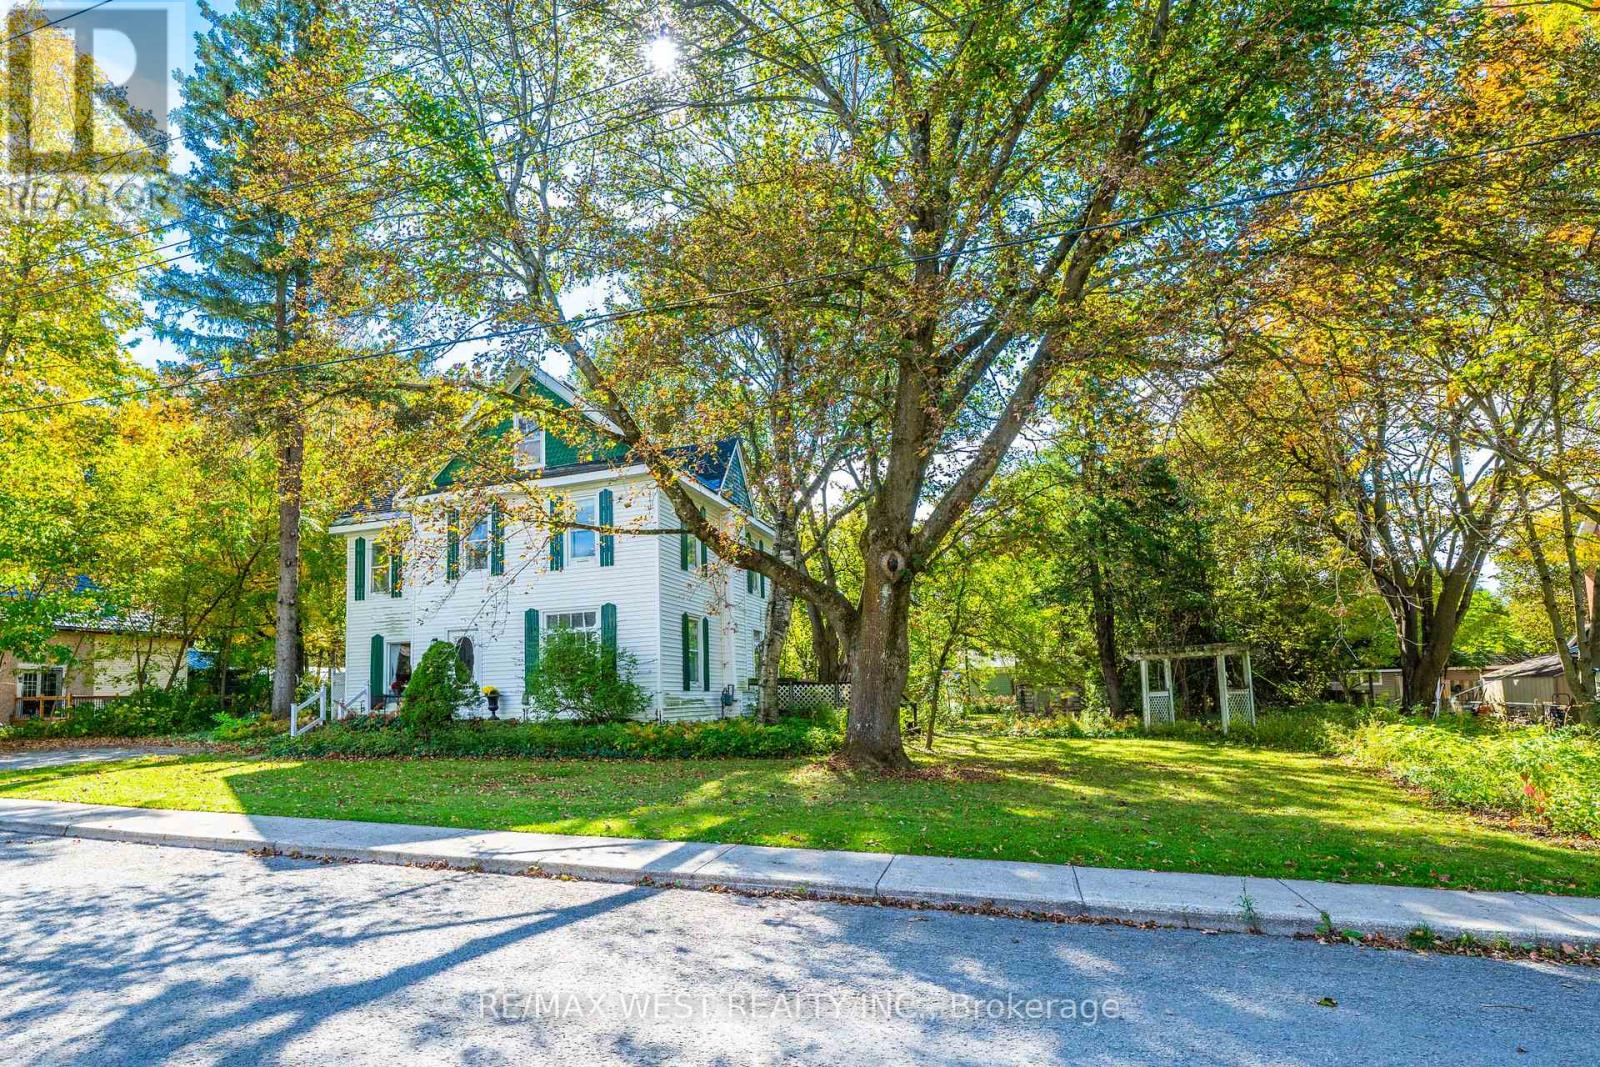
26 Centre Street
Grey Highlands, Ontario
MASSIVE DOUBLE LOT | DETACHED GARAGE | 4 BEDROOMS | PRIVATE & TREED! Welcome to 26 Centre Street in Markdale, a charming detached two-storey home situated on an exceptional massive double lot surrounded by mature trees, offering incredible privacy, space and endless potential! This beautiful property provides a rare opportunity to enjoy a generous in-town lot while being close to all of Markdale's amenities. The main floor offers plenty of character and space, featuring a large dining area and inviting living room with a wood-burning fireplace, oversized windows, high ceilings and hardwood flooring. The kitchen provides plenty of cupboard and storage space, while a convenient two-piece bathroom is also located on the main level. Just off the front entrance is a charming reading nook with a large bright window, built-in bookshelves and another fireplace, creating a cozy space to relax, read or unwind. A rear addition provides additional storage space. The home offers four spacious bedrooms on the second level, each featuring large windows, plenty of natural light and high ceilings. Hardwood flooring runs throughout most of the home. A four-piece bath completes the second level. Above the second level is an additional half-storey space with potential to be finished, providing even more possibilities for future living space, a home office, studio, gym or hobby area. Outside, the property is truly the standout feature. The double lot is exceptionally large, beautifully treed and wonderfully private, providing plenty of room to enjoy the outdoors, garden or entertain. A detached one-car garage is also located on the property, with parking for approximately two vehicles and potential for additional parking if the driveway were extended. Located in the heart of Markdale, you'll have convenient access to the local hospital, grocery store, pet store, parks, schools & other everyday amenities. The possibilities are endless at 26 Centre Street! At this price, it's a must see! (id:50787)
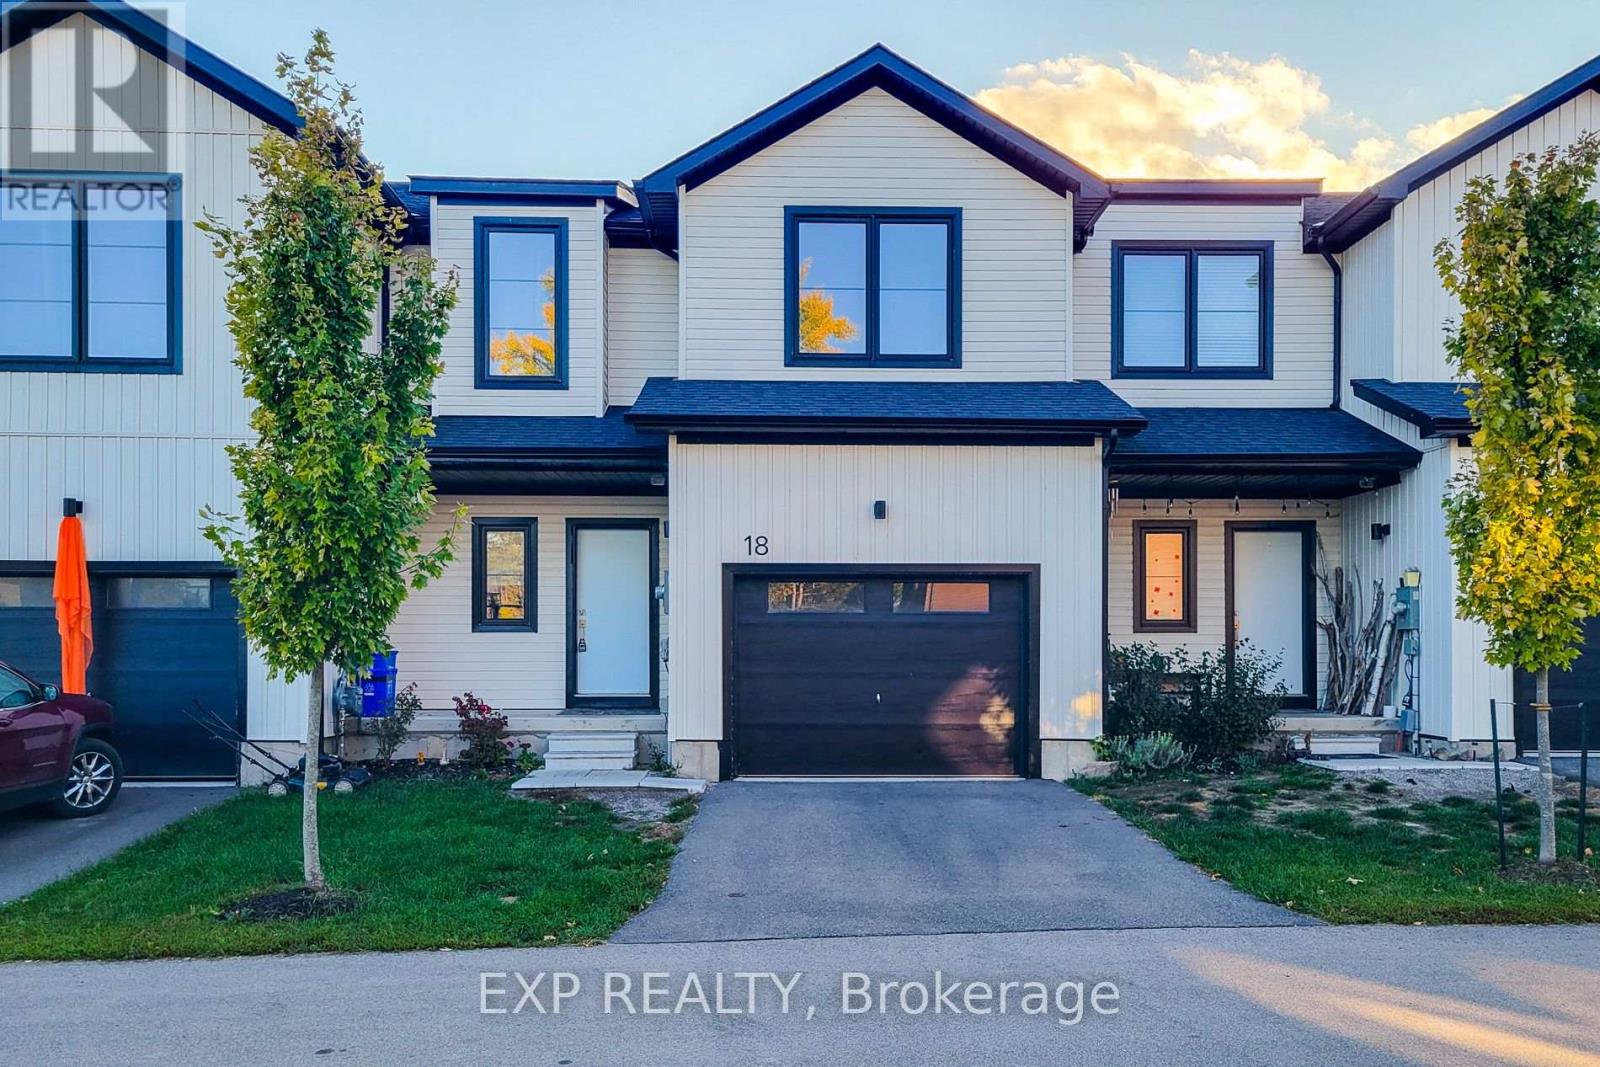
18 Trailside Drive
Haldimand, Ontario
Recently built and thoughtfully designed, this spacious 2-storey home offers a bright, modern layout ideal for everyday living. The main level features an inviting open-concept living and dining area, complemented by a contemporary kitchen with stainless steel appliances, generous cabinetry and a seamless connection to the backyard.Upstairs, three well-proportioned bedrooms provide comfortable private spaces, while three bathrooms add convenience for families and guests.One of the home's standout features is its backyard access to nearby walking trails, offering an easy connection to green space and outdoor recreation right from home.A well-designed newer home that combines modern finishes, functional living space and a setting that makes everyday life feel a little easier. (id:50787)
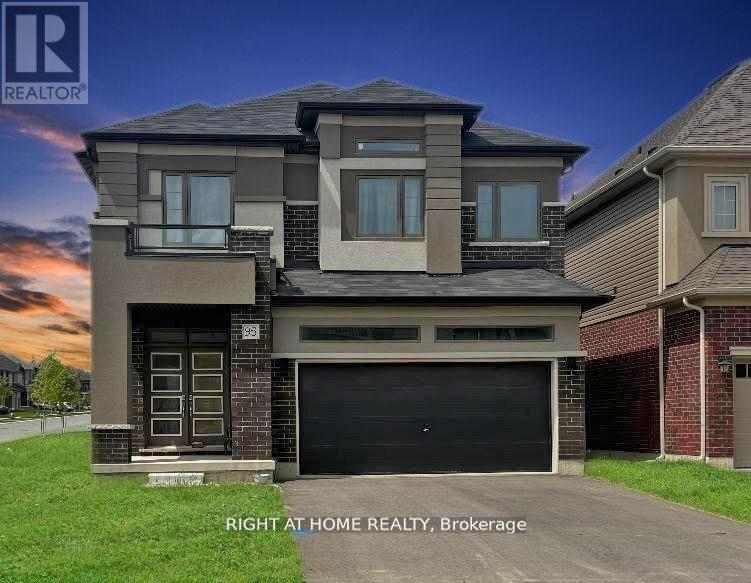
95 Hitchman Street
Brant, Ontario
Rare find in Paris: a 4-bedroom, 4-BATHROOM detached home for lease - most homes at this price offer only 3 baths. Parking for 6 (built-in 2-car garage + private double driveway), 11 rooms, in-suite laundry, private entrance, and a full unfinished basement for storage. Gas forced-air heat and central air. Small-town Paris living with quick 403 access to Brantford and Hamilton. Unfurnished; utilities extra. Available for IMMEDIATE possession on a 12-month lease - ideal for a family between homes or relocating to the area. Book your showing today! (id:50787)
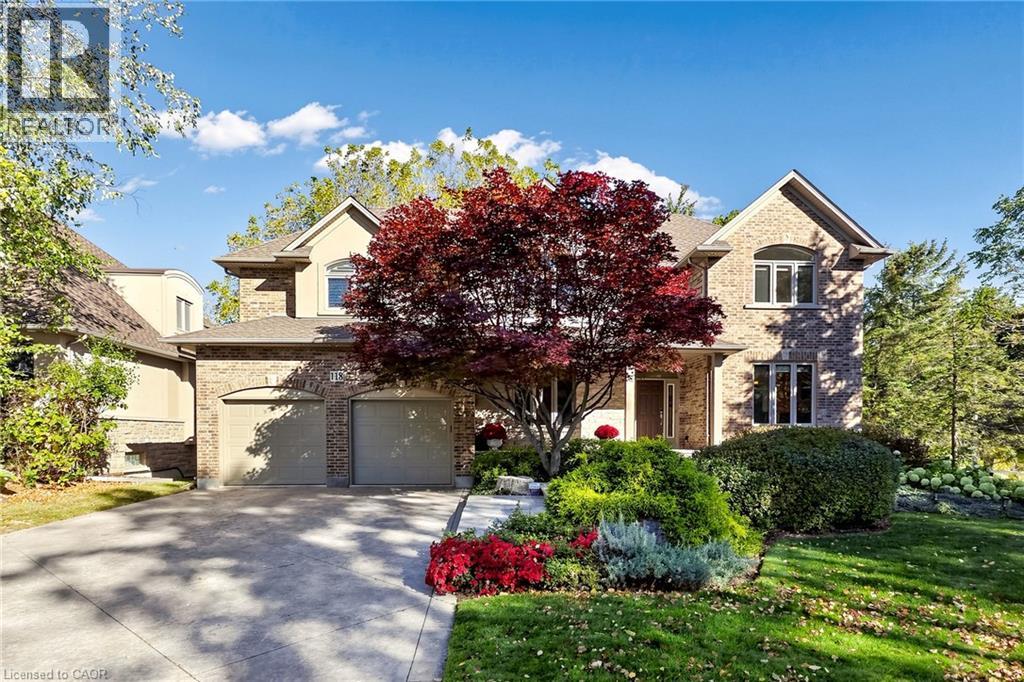
118 Foxridge Drive
Ancaster, Ontario
A forever home designed to evolve with you. At 118 Foxridge Drive, exceptional craftsmanship meets relaxed living in a custom Carriage Gate Homes bungaloft in Ancaster’s desirable Oakhill neighbourhood. Real-stone façade, flagstone entrance, & beautiful landscaping introduce the quality within. Enjoy morning coffee on the kitchen deck, gatherings by the wood-burning fireplace in the soaring great room, quiet afternoons reading by the oversized scenic window, & summer dinners outdoors. The refreshed custom kitchen features new quartz counters, backsplash, sink, faucet, & hardware, plus a brand-new stainless steel gas stove & fridge, w/ an easy flow to the breakfast & dining areas for entertaining. Bright main-floor living room off the foyer offers the perfect space for a home office, reading retreat or quiet sitting area. Updated bathroom counters & faucets throughout add a fresh touch, while main-floor laundry & private primary suite w/ ensuite, walk-in closet, & its own deck offer lasting comfort & convenience. The expansive loft adapts to your lifestyle as an inspiring work-from-home office, gym, art or music studio, family lounge, or potential additional bedrooms. Private bedroom suite on every level gives family & guests their own space. The lower level offers excellent in-law suite potential, w/ a separate entrance, bedroom w/ ensuite & walk-in closet, plus rec room w/ gas fireplace & walkout to the patio. Fresh paint, new carpeting, & lower-level vinyl flooring add to the many updates throughout. Restored premium Ipe wood decks, custom Ipe architectural shade structures, new fencing, contoured stone patio & Hydrawise irrigation system enhance the outdoor living spaces. Relax, read, entertain, or spend quality time w/ family & friends surrounded by mature landscaping. Golf nearby, hike Dundas Valley trails or explore Ancaster’s historic village, restaurants & amenities. A remarkable setting for every stage of life. A home to grow into without having to outgrow. (id:50787)
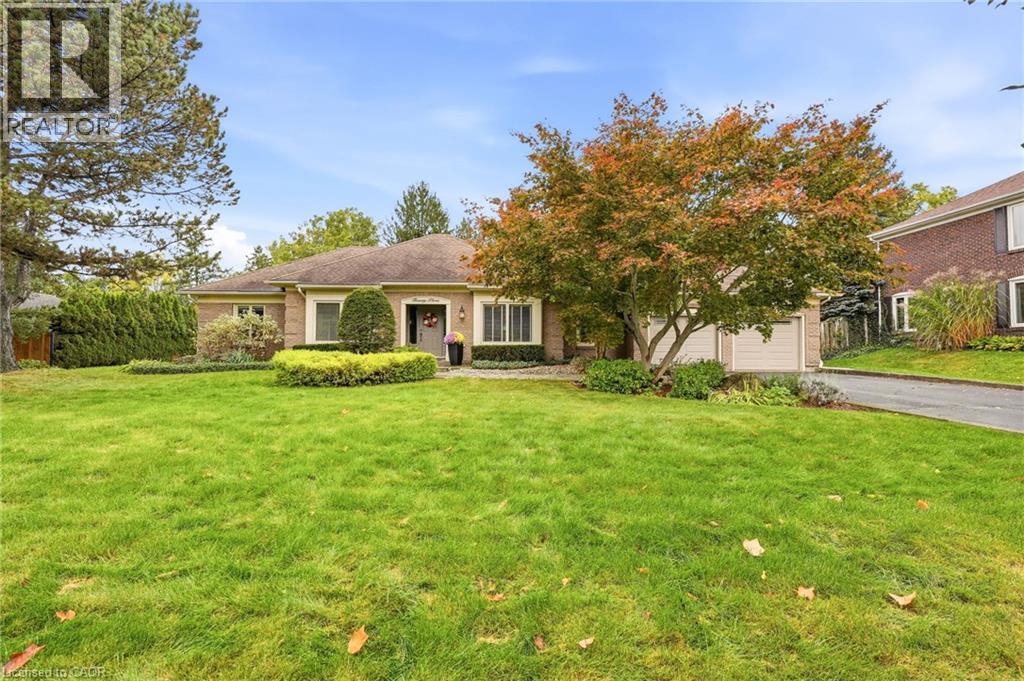
23 Cullum Drive
Hamilton, Ontario
Nestled on a quiet cul-de-sac in the heart of the village of Carlisle, this meticulously maintained bungalow has been lovingly cared for by the same owners for years, offering an exceptional blend of comfort, quality, and lifestyle. Perfectly suited for empty nesters and families alike, the thoughtfully designed main level features three spacious bedrooms, 2.5 bathrooms, and a convenient private home office. At the heart of the home, the open-concept family room and kitchen create an inviting space for everyday living, with scenic windows overlooking the gorgeous backyard oasis. Step outside to enjoy a private retreat complete with an in-ground chlorine pool and hot tub, ideal for summer entertaining and unwinding. Downstairs, the fully finished basement offers fabulous recreational space designed for ultimate family entertainment and leisure. A rare opportunity to own a turnkey, well-loved property in one of Carlisle’s most sought-after court locations—welcome home! (id:50787)

344 Driftwood Drive
Kitchener, Ontario
RARE OVERSIZED 50 feet long HEATED GARAGE + EXCEPTIONAL LIVING SPACE! Charming curb appeal, thoughtful updates, and incredible versatility come together in this beautifully presented 3-bedroom 2-bathroom home. Large windows fill the home with natural light, complemented by updated flooring and lighting throughout. The bathrooms have also been refreshed with new vanities, mirrors, and fixtures.The inviting main floor features a bright eat-in kitchen with sliders overlooking the beautifully hardscaped backyard for low maintenance living, a separate dining room, convenient main-floor laundry, and a warm, welcoming living space. Upstairs, you'll find three comfortable bedrooms, and a 3pc bath, offering a practical layout for families. The finished lower level adds even more versatility with a spacious recreation room featuring a charming fireplace, plus a separate utility area. Something truly unique is the heated oversized garage, extending approximately 50 feet deep with two floor drains and complete with its own gas furnace. The garage's second storey offers a huge attic-style space, perfect for storage or, with the appropriate finishing, the potential to create additional living space. This incredible garage provides room for vehicles, hobby mechanic, a workshop, storage, and possibilities rarely found at this price point. Outside, enjoy a private, mature and beautifully hardscaped backyard featuring established gardens. Ideally situated close to schools, parks, playgrounds, shopping plazas, public transit, walking trails, and major expressways, with everyday amenities and conveniences just moments away. Main and second floor Painted - 2026, Main and upper flooring - 2025, Upstairs Washroom renovated - 2025, Roof - 2023, A/C - 2020. With its charming street presence, generous living space, extensive updates, and extraordinary garage, this is a rare opportunity you won't want to miss! (id:50787)
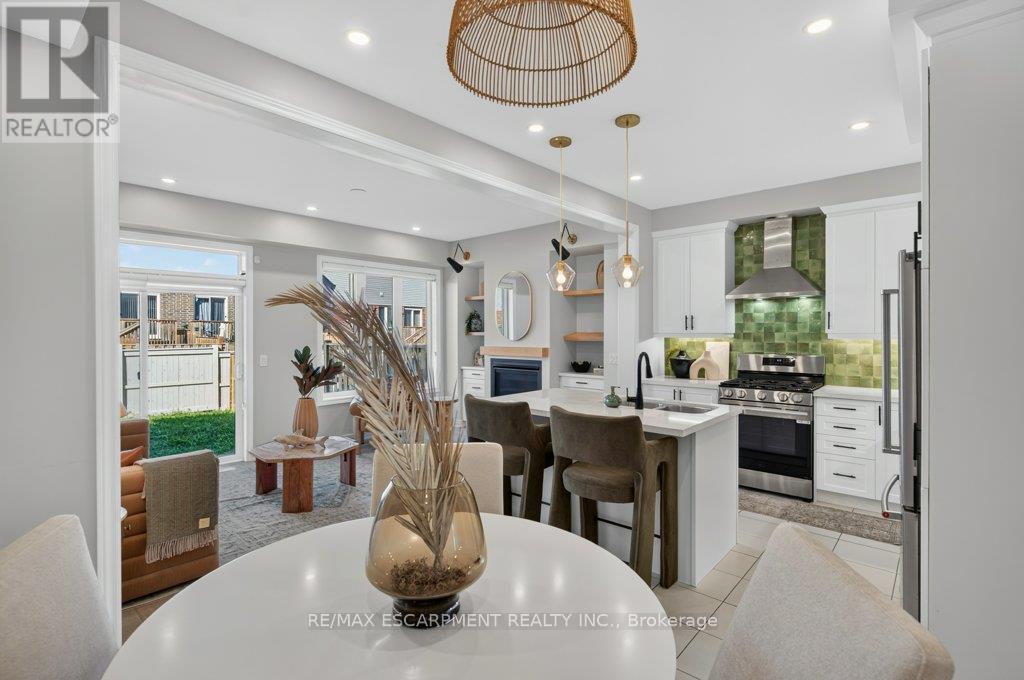
347 Raymond Road
Hamilton, Ontario
What if a townhouse could give you the space and privacy you thought you had to buy a detached home to get, saving you close to 30%? Welcome to a rare opportunity in the heart of Meadowlands Ancaster where more than2,500+ sqft of total living space, four bedrooms, 4.5 bathrooms, and the incredible convenience of two private ensuites come together in a home that is far more spacious than it appears from the outside.Built by Rosehaven in '23, this exceptional townhome offers something increasingly difficult to find: a generous lot(over 105 ft) with an enclosed backyard creating an impressive amount of private outdoor space rarely seen in newer townhome construction.Inside, contemporary design meets everyday comfort. Engineered hardwood flooring spans the main and secondlevels, complemented by light oak tones, sophisticated gold and matte black hardware, designer-inspired lighting,and a welcoming gas fireplace with floating oak shelves. The result is a polished, modern aesthetic that feelselevated without the price tag of a detached home.The professionally designed and finished basement, completed within the last year, adds even more valuable livingspace, including a beautifully appointed full bathroom with oversized tile and glass shower. Whether you need arecreation space, home office, guest area, or simply more room for the family, this home gives you flexibility onevery level.And then there is the location. Living in the Meadowlands puts highway access, shopping, restaurants, schools,parks and everyday amenities close at hand, while the Meadowlands Power Centre makes errands remarkablyconvenient. For commuters and busy families alike, it is a location designed around real life. (id:50787)

141 Crow Street
Welland, Ontario
Welcome to this beautifully designed, carpet-free 2-storey home on a premium corner lot with no sidewalk, offering added privacy and standout curb appeal in a desirable family-friendly community of Welland . This 4-bedroom, 2.5-bath home blends modern elegance with a highly functional layout-perfect for families and entertainers alike. The main floor features a bright open-concept layout with a spacious family/living room, ideal for everyday living and hosting. The chef-inspired kitchen boasts quartz counter tops, a large centre island, ample cabinetry, and a walk-through pantry, flowing seamlessly into the sun-filled breakfast/dining area with walkout to a generously sized backyard. A formal dining room or home office with an elegant coffered ceiling adds versatility and sophistication. Upstairs, the primary suite offers double door entry, a brand-new spa-inspired 5-piece ensuite, and two walk-in closets. The additional bedrooms are generously sized, filled with natural light, with two featuring large walk-in closets. Additional highlights a legal separate basement entrance that allows for in-law suite potential ready for personalization. Large basement windows provide abundant natural light and flexibility for future customization. Close to schools, parks, shopping, and transit, this well-maintained home offers a rare opportunity to own a premium lot in a highly sought-after neighbourhood. (id:50787)
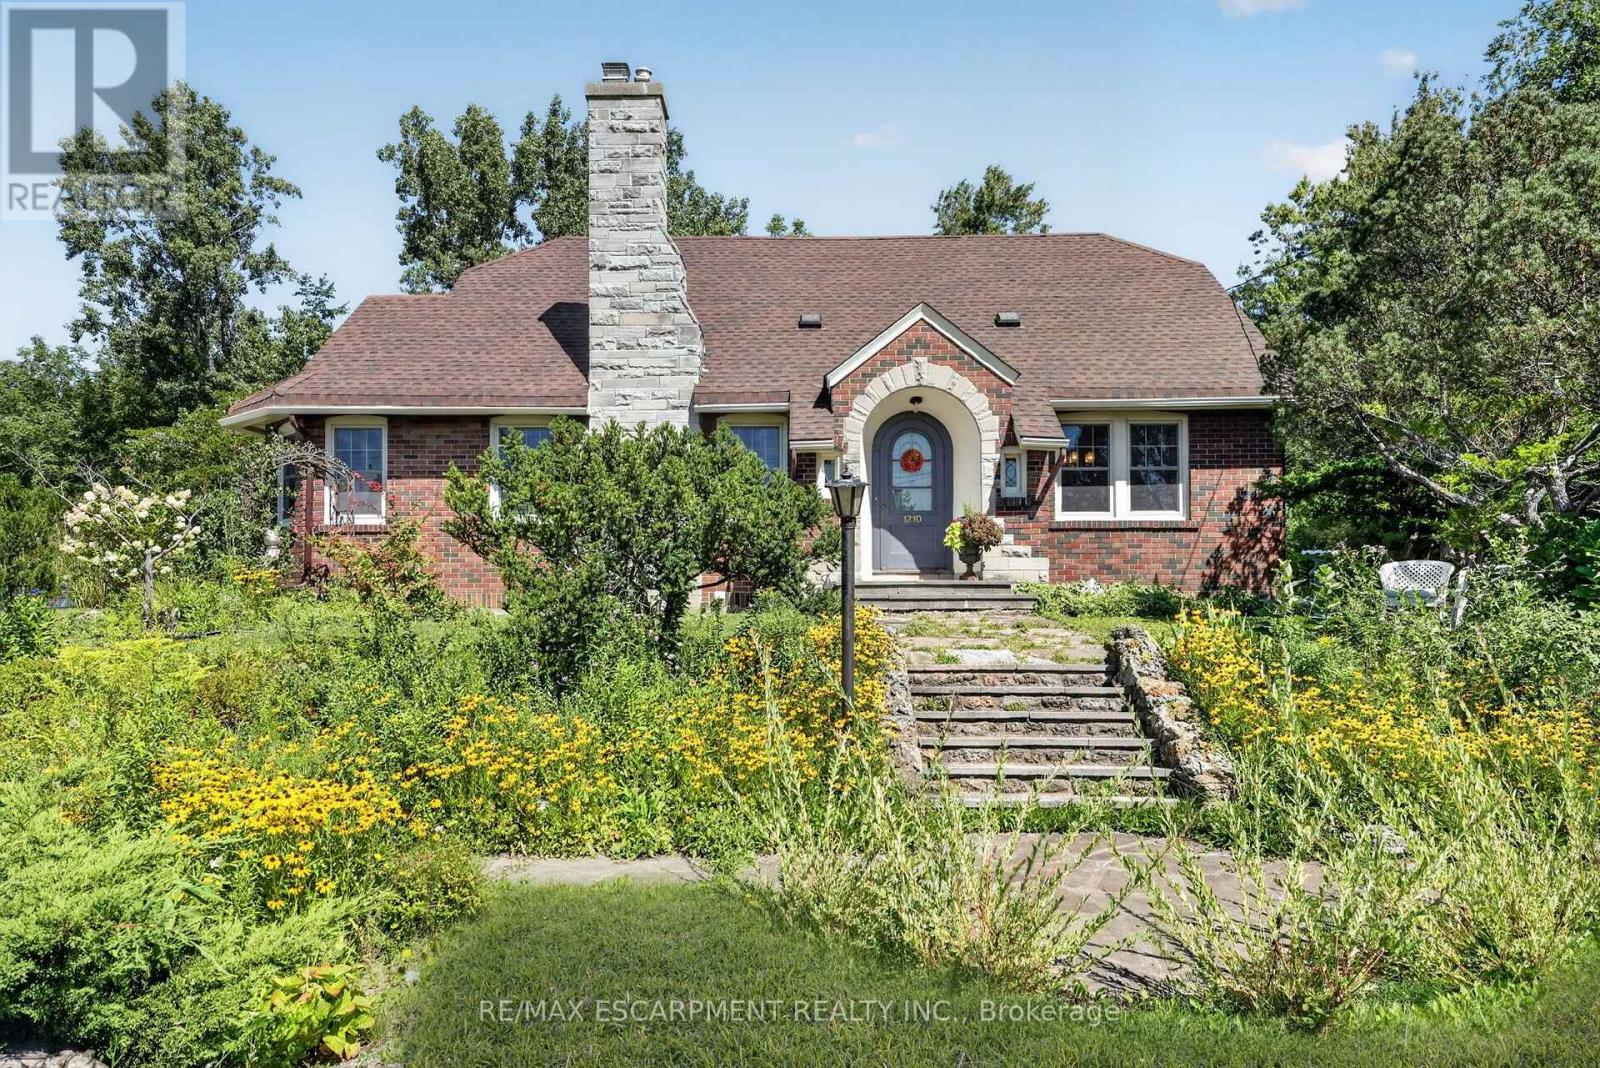
1210 Garrison Road
Fort Erie, Ontario
A rare opportunity along Fort Erie's Garrison Road corridor, 1210 Garrison Road combines asubstantial residential home, an oversized lot and C3 commercial zoning in one highly visiblelocation. Situated on an impressive approximately 117' x 233' lot, the property offers outstanding frontage, two driveways, ample parking and a detached garage, creating an intriguing opportunity for homeowners, investors, business owners and those looking toward future potential. The existing solid brick two-storey home offers approximately 2,120 sq. ft. of living space with three bedrooms and two bathrooms, blending character and charm with modern updates. The generous property provides considerably more space than a typical residential lot, while its location along one of Fort Erie's primary commercial corridors adds another dimension to the offering. Conveniently located near shopping, schools and everyday amenities, with quick access to the QEW and Peace Bridge to the United States. Whether you're looking for a spacious home with exceptional property, a location for a business or investment, or a strategic holding along a growing Fort Erie corridor, 1210 Garrison Road deserves a closer look. (id:50787)
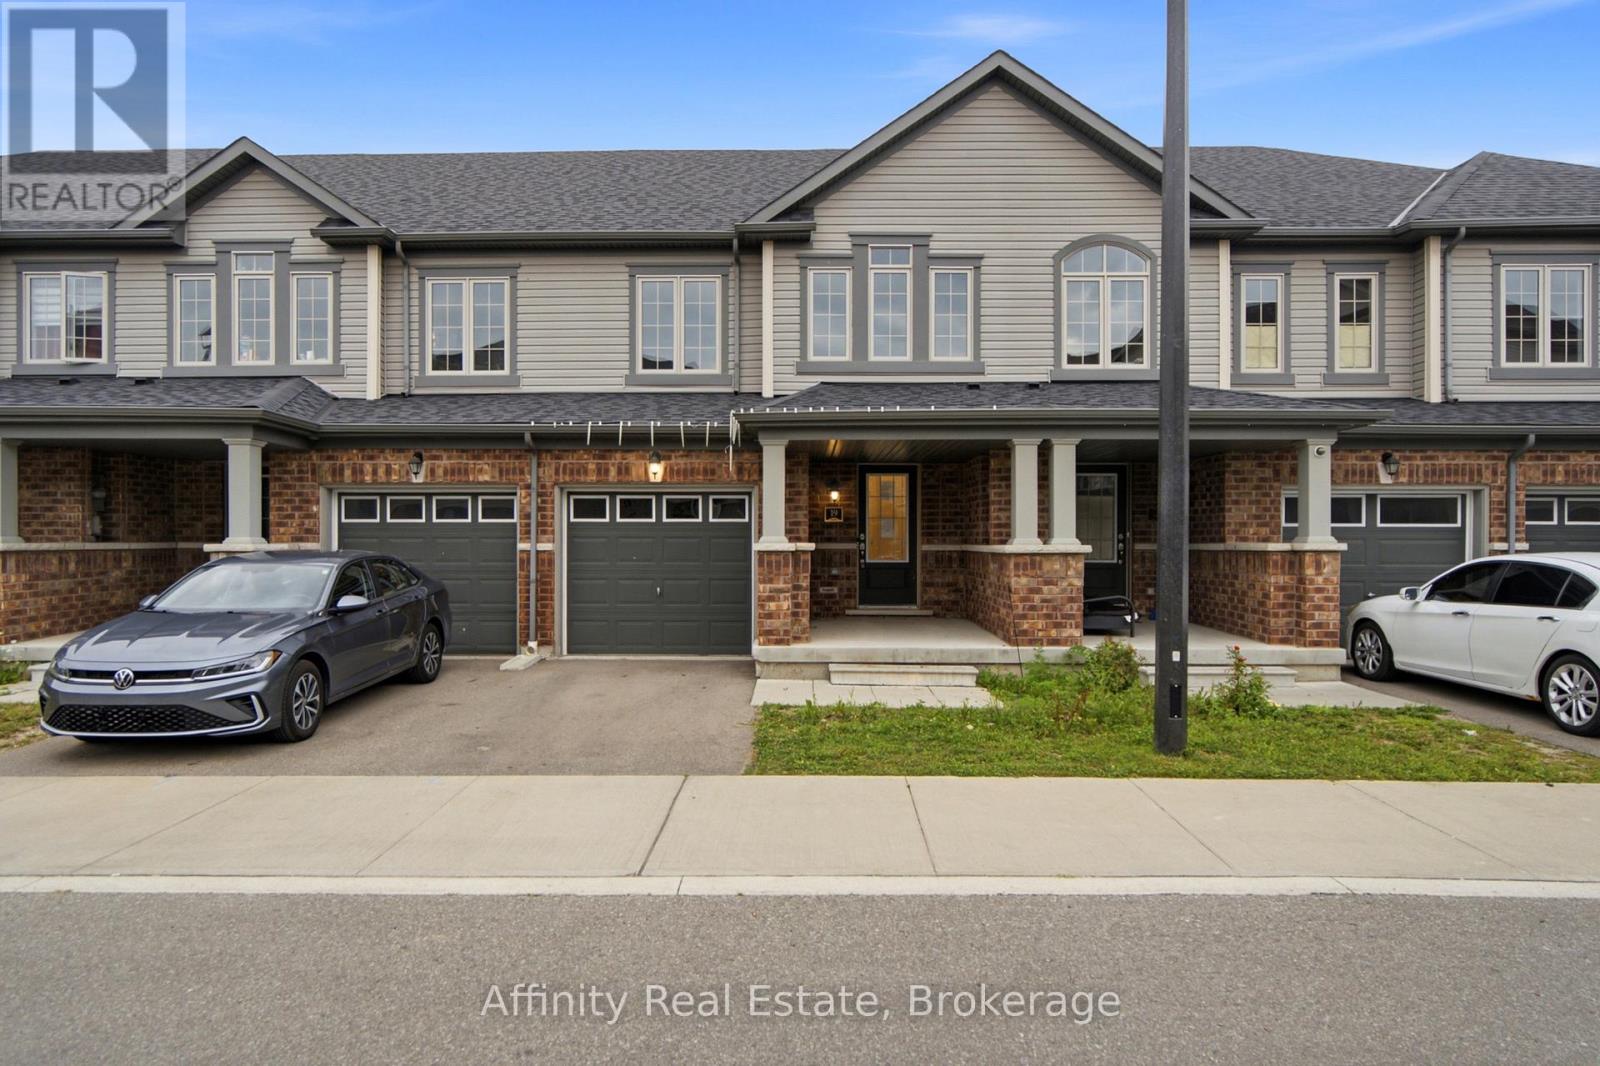
19 - 755 Linden Drive
Cambridge, Ontario
Welcome to this spacious 3-bedroom, 3-bathroom freehold townhouse in the Preston Heights community of Cambridge, an area experiencing tremendous demand from families, first-time buyers, and investors. Situated on a quiet street, this home offers exceptional privacy and a fantastic layout with a walkout basement and excellent future income potential. The main floor features a spacious foyer and bright, open-concept living, dining, and kitchen areas. The modern kitchen boasts quartz countertops, elegant backsplash, stainless steel appliances, and ample cabinetry. The dining area provides a walkout to the upper deck, creating the perfect space for outdoor dining and entertaining. Upstairs, enjoy three generously sized bedrooms, convenient second-floor laundry, and well-appointed bathrooms. The unfinished walkout basement offers direct access to the backyard and tremendous potential to create additional living space or a future income-generating suite, subject to approvals. Located in the prime Grand Riverwood/Preston Heights area, just minutes to Hwy 401, Conestoga College, Cambridge Centre, Sportsworld, schools, parks, trails, the Grand River, golf courses, and all major amenities. Waterloo University is also only a short drive away. An excellent opportunity for first-time buyers, growing families, or investors seeking a high-demand area with future basement income potential.. (id:50787)
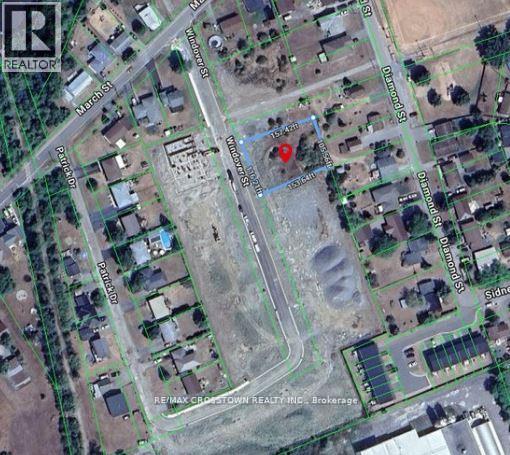
As Per Legal Description - Lots 6 & 7 Windover Street
Quinte West, Ontario
Exceptional development opportunity in Frankford! This generous ~116 ft x 157 ft parcel spans two historical legal lots, holding future municipal severance potential (subject to approval). Property Highlights: Flexible R1 Zoning: Permits a single detached home, additional residential unit (ARU/basement suite/coach house), or home-based business/childcare/B&B. Street-level utilities available with no environmental constraints (Buyer to do own due diligence) . Positioned in a high-growth pocket with active residential expansion & municipal infrastructure upgrades.10-15 minutes to Hwy 401 & 8 Wing CFB Trenton. Minutes to downtown Frankford shops, Trent-Severn Waterway, park/beach, and Batawa Ski Hill. (id:50787)
407 - 3008 Willam Cutmore Boulevard
Oakville, Ontario
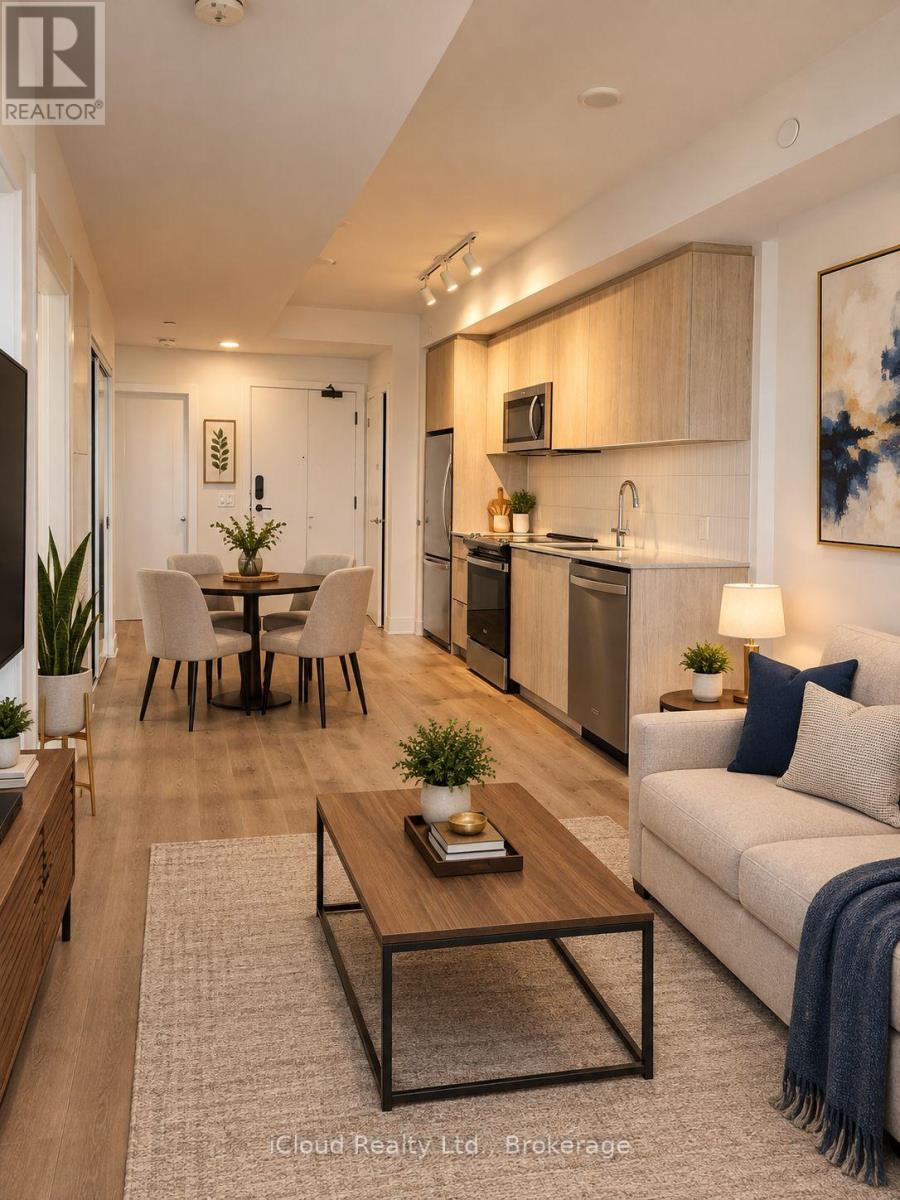
Never Lived In, 3 Bedrooms, 2 Full Bathrooms - One Parking & 1 Locker Included - Experience Sophisticated, Contemporary Living in this Brand New, Upgraded and Beautifully Appointed 3 Bedroom, 2 Full Bathroom Residence at ClockWork Condos 3 by Mattamy Homes located in Oakville;s Highly Desirable Upper Joshua Creek Community within Joshua Meadows. Featuring a Spacious, thoughtfully designed layout, premium finishes, elegant laminate flooring and desirable southwest exposure, this stunning exposure. This Stunning Condo offers modern comfort and style. Enjoy the convenience of smart home technology and energy efficient geothermal heating and cooling. Step onto the impressive LUMON retractable glass balcony, offering a sheltered outdoor retreat with beautiful views of green space amd a tranquil pond. This versatile space extends your enjoyment of the outdoors throughout more of the year. Residents enjoy an excellent selection of amenities including concierge service, a fitness room, communal BBQ areas, a party amd meeting room and visitor parking. Ideally situated close to picturesque parks, green spaces, nature trails, shopping plazas, restaurants, cafes, public transit and everyday conveniences. With easy access to the QEW, Highways 403 and 407 and a short drive to Sheridan College, this location offers the perfect balance of convenience, connectivity and lifestyle. Available Immediately. ** Don't Miss this Opportunity to Lease a Pristine, Never-Lived In Luxury Condo in One of Oakville's Sought-After Communities. Enjoy Modern Living at its Finest !!! Note: Note: All furniture, furnishings, and decorative items shown in the interior condo photos are AI-generated for illustrative and staging purposes only. The unit is unfurnished, and all images are intended to showcase. (id:50787)
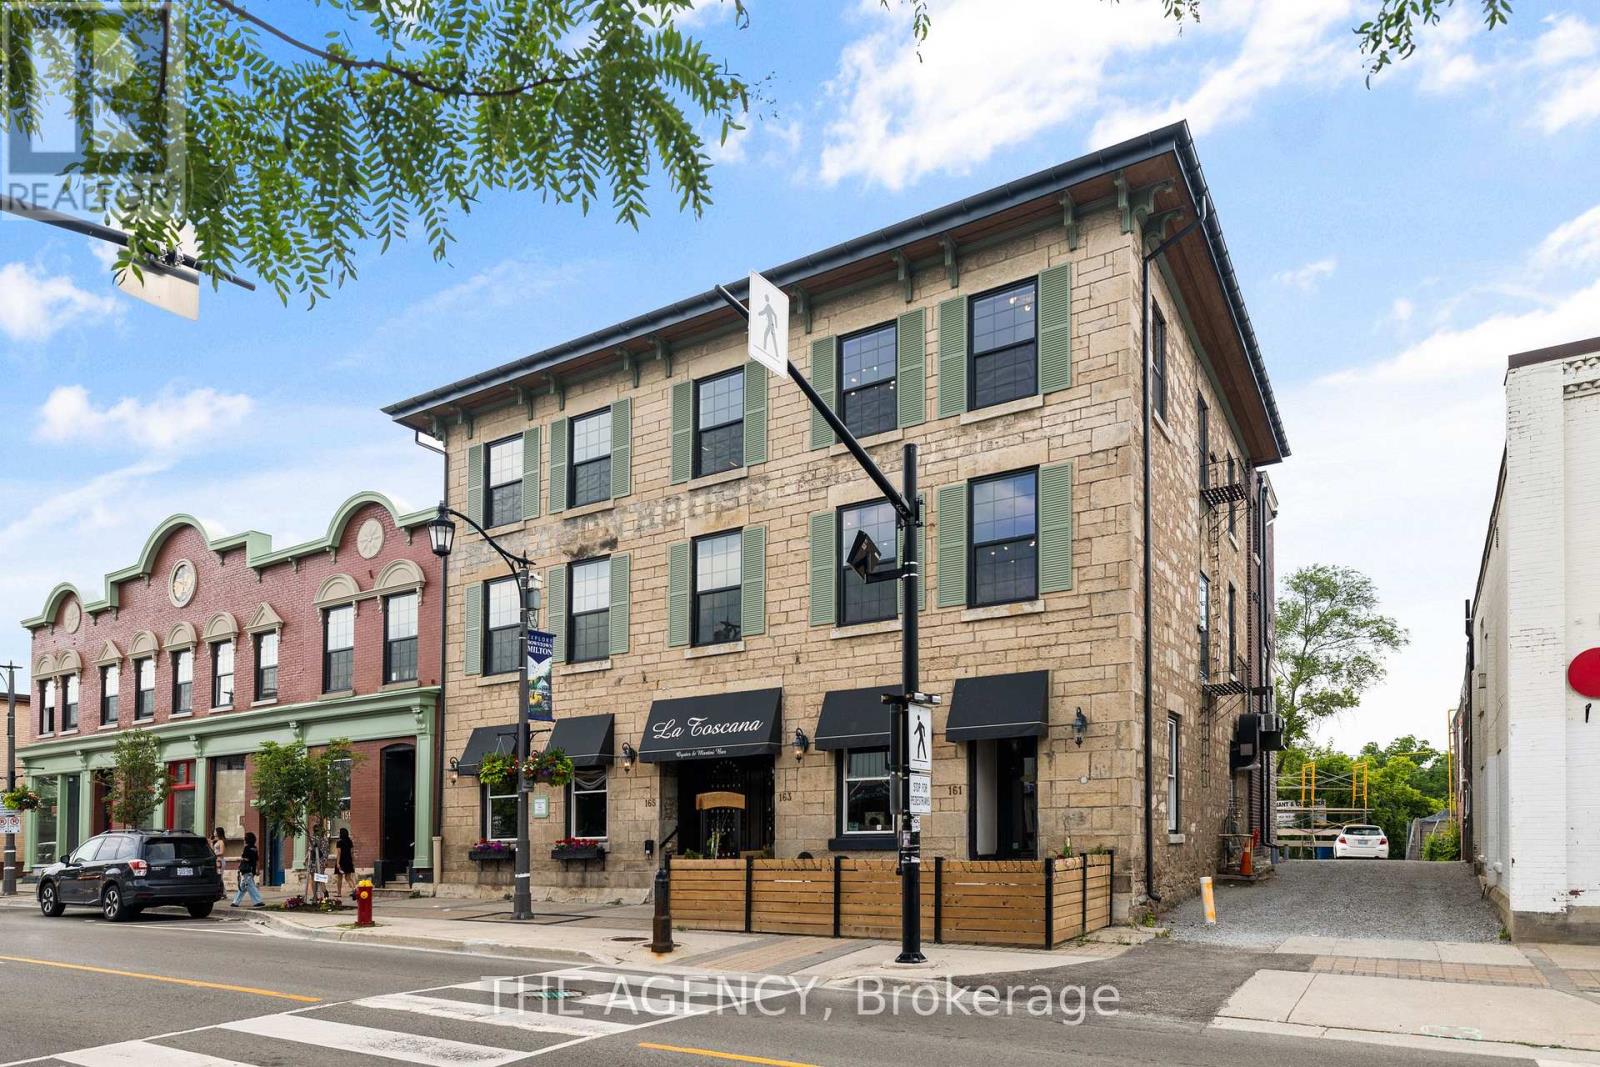
303 - 163 Main Street E
Milton, Ontario
Discover a perfect blend of modern luxury and historic charm in this trendy one-bedroom loft located in the heart of downtown Milton. Abeautifully designed common hallway welcomes you with warmth and sophistication, leading to a striking Tiffany blue door that frames theentrance to this inviting unit. Inside, timeless character meets contemporary design with hardwood floors, exposed beams, and originalstonework that highlight the building's rich history. The modern kitchen features stainless steel appliances, a sleek porcelain backsplash, softtouch cabinetry, and oversized window sills that fill the space with natural light and create an airy, open feel. Enjoy the best of Milton right atyour doorstep-steps from La Toscana, Pasqualino Italian Restaurant, and the Milton Farmer's Market, with convenient access to majorhighways, top-rated schools, and scenic parks. Experience boutique loft living at its finest-where heritage and modern comfort come togetherbeautifully. Short term corporate rentals will be considered. (id:50787)
201 - 145 Lansdowne Avenue
Toronto, Ontario
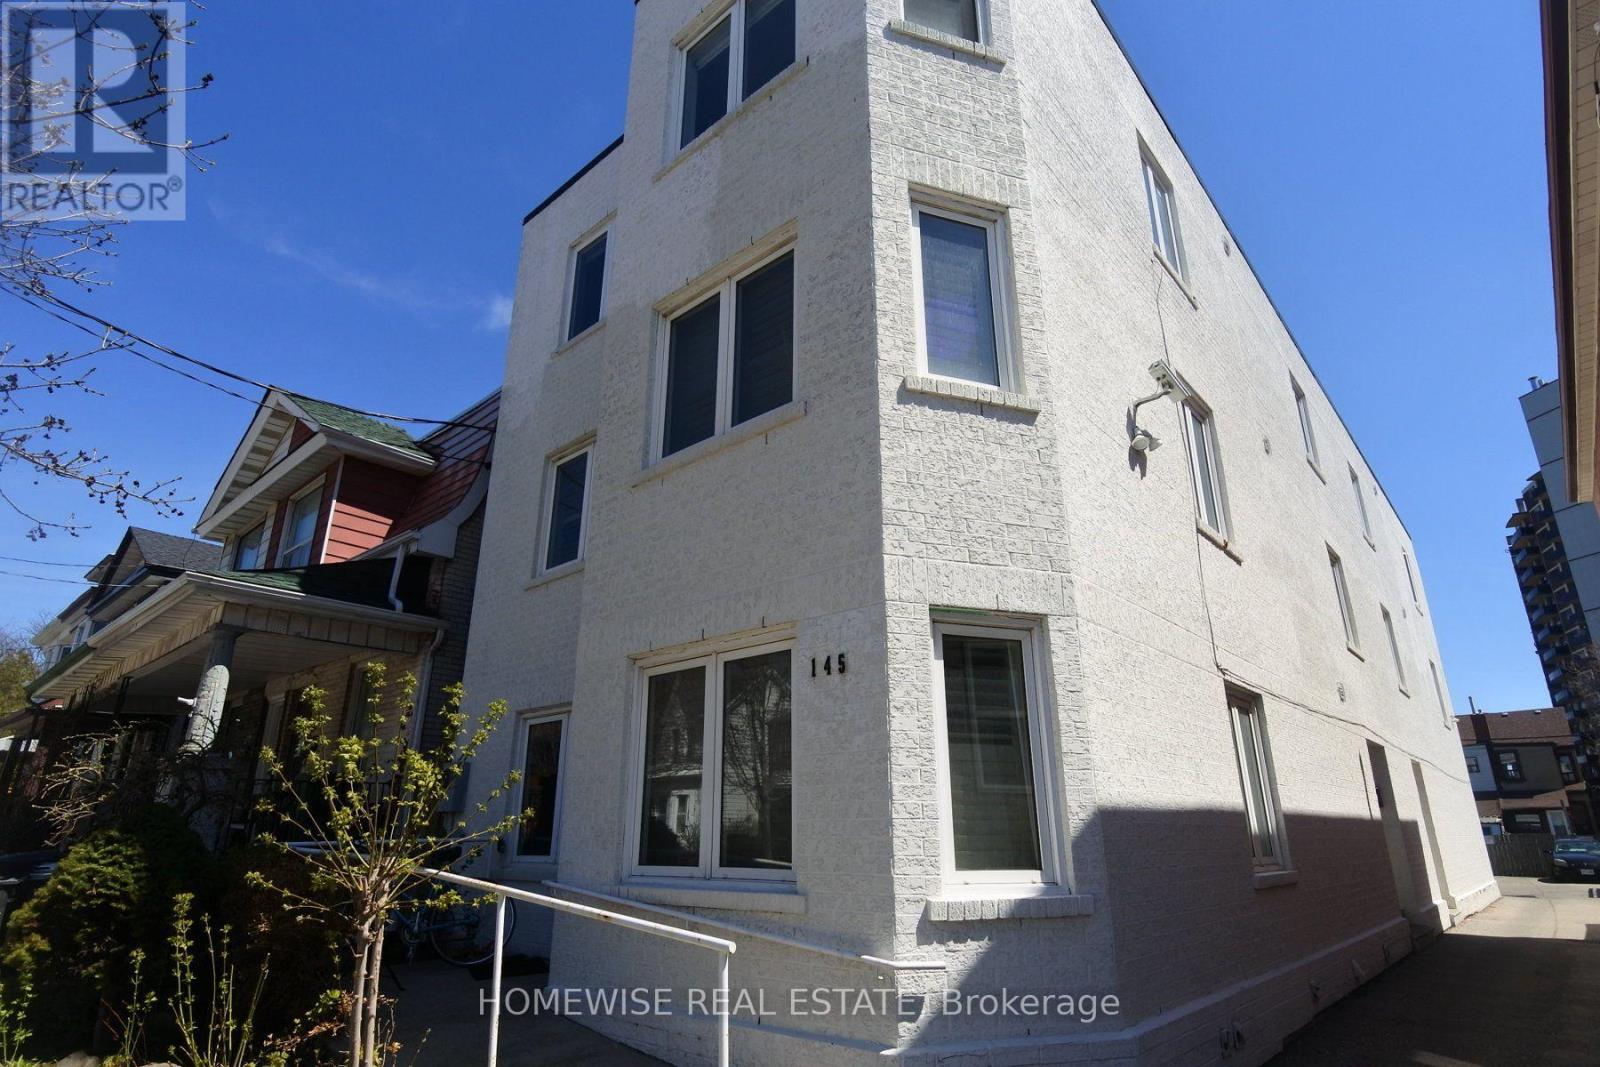
Spacious and bright renovated 2-bedroom + den in the highly sought-after Roncesvalles neighbourhood. Located in a professionally managed boutique building, just steps from the Queen streetcar, parks, restaurants, cafes, nightlife and the Sorauren Farmers' Market. This beautifully updated suite features luxury laminate flooring throughout, a modern kitchen with quartz countertops and stainless steel appliances, an upgraded bathroom, and a versatile den ideal for a home office or additional living space. Residents also enjoy a spacious on-site laundry room with lounge area, plus a private storage locker included. A fantastic opportunity to live in one of Toronto's most vibrant and walkable neighbourhoods! (id:50787)

12 Azalea Court
Toronto, Ontario
Welcome to 12 Azalea Court - a rare opportunity to own a spacious semi-detached home on an impressive Ravine lot in a highly convenient Toronto location.Offering an exceptional combination of lot size, location, versatility and potential, this 3-bedroom semi-detached home features approximately 1,650 sq. ft. of combined living space , three bathrooms, generous rooms and a highly coveted cold storage room and a outdoor shed for storage or seasonal use.A separate side entrance provides access to the lower level, which includes a versatile in-law suite with a second kitchen, bachelor bedroom and full bathroom. The basement is currently tenanted, making the property particularly appealing to investors, extended families and multi-generational households.Step outside and discover the true scale of the property. The substantial 18.93' x 142.18' lot features a mature, tree-lined backyard with abundant green space, privacy and plenty of room to enjoy or reimagine the outdoor setting.Bring your personal items - and make 12 Azalea Court your home. (id:50787)
1803 - 448 Burnhamthorpe Road
Mississauga, Ontario
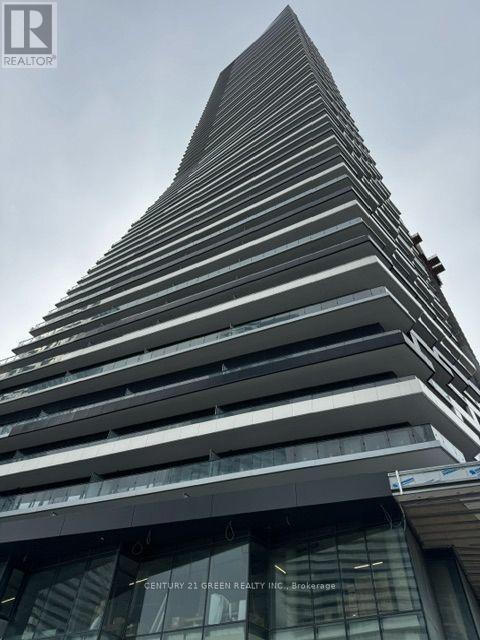
Brand New, Never-Lived-In Suite In The Heart Of Mississauga City Centre! Bright And Modern 1 Bedroom + Flex Layout Offering Approx. 580 Sq. Ft. Of Interior Living Space Plus A Generous Approx. 113 Sq. Ft. Balcony. Functional Open-Concept Living/Dining/Kitchen Area, Floor-To Ceiling Windows, Contemporary Kitchen, Ensuite Laundry And A Versatile Flex Space Ideal For A Home Office, Study Or Additional Storage. Enjoy Exceptional Resort-Style Amenities Including Indoor Saltwater Pool, Fitness Centre, Yoga/Wellness Areas, Screening Room, Party & Private Dining Areas, Outdoor Terrace, BBQ Stations, Lounge Areas, Splash Pad And Children's Play Area. Fantastic City Centre Location Close To Square One, Celebration Square, Sheridan College, Restaurants, Cafés, Transit And Major Highways. (id:50787)

57 Havelock Drive
Brampton, Ontario
Welcome to 57 Havelock Drive, an exceptional detached home in the highly desirable Fletcher's Creek South community! Offering approximately 2,822 sq. ft. above grade, this spacious and beautifully designed home features 5 generous bedrooms, bright and inviting living and dining areas, a private main-floor office, and a warm family room with fireplace and walkout to the fully fenced backyard. The spacious kitchen and breakfast area offer plenty of room for everyday family living and entertaining. Upstairs, you'll find generously sized bedrooms, including a primary retreat with walk-in closet and ensuite. A RARE HIGHLIGHT - TWO LEGAL BASEMENT UNITS! The professionally finished basement features two separate legal units: one 2-bedroom unit and one 1-bedroom unit, each complete with its own extended family living or additional rental income. Situated on a generous 44.91 x 109.30 ft lot in a convenient South Brampton location, close to Hwy 407 & 401, schools, parks, public transit, shopping, restaurants and places of worship. A spacious family home combined with outstanding income potential-a truly unique opportunity you don't want to miss! (id:50787)
15 Amazon Court
Brampton, Ontario
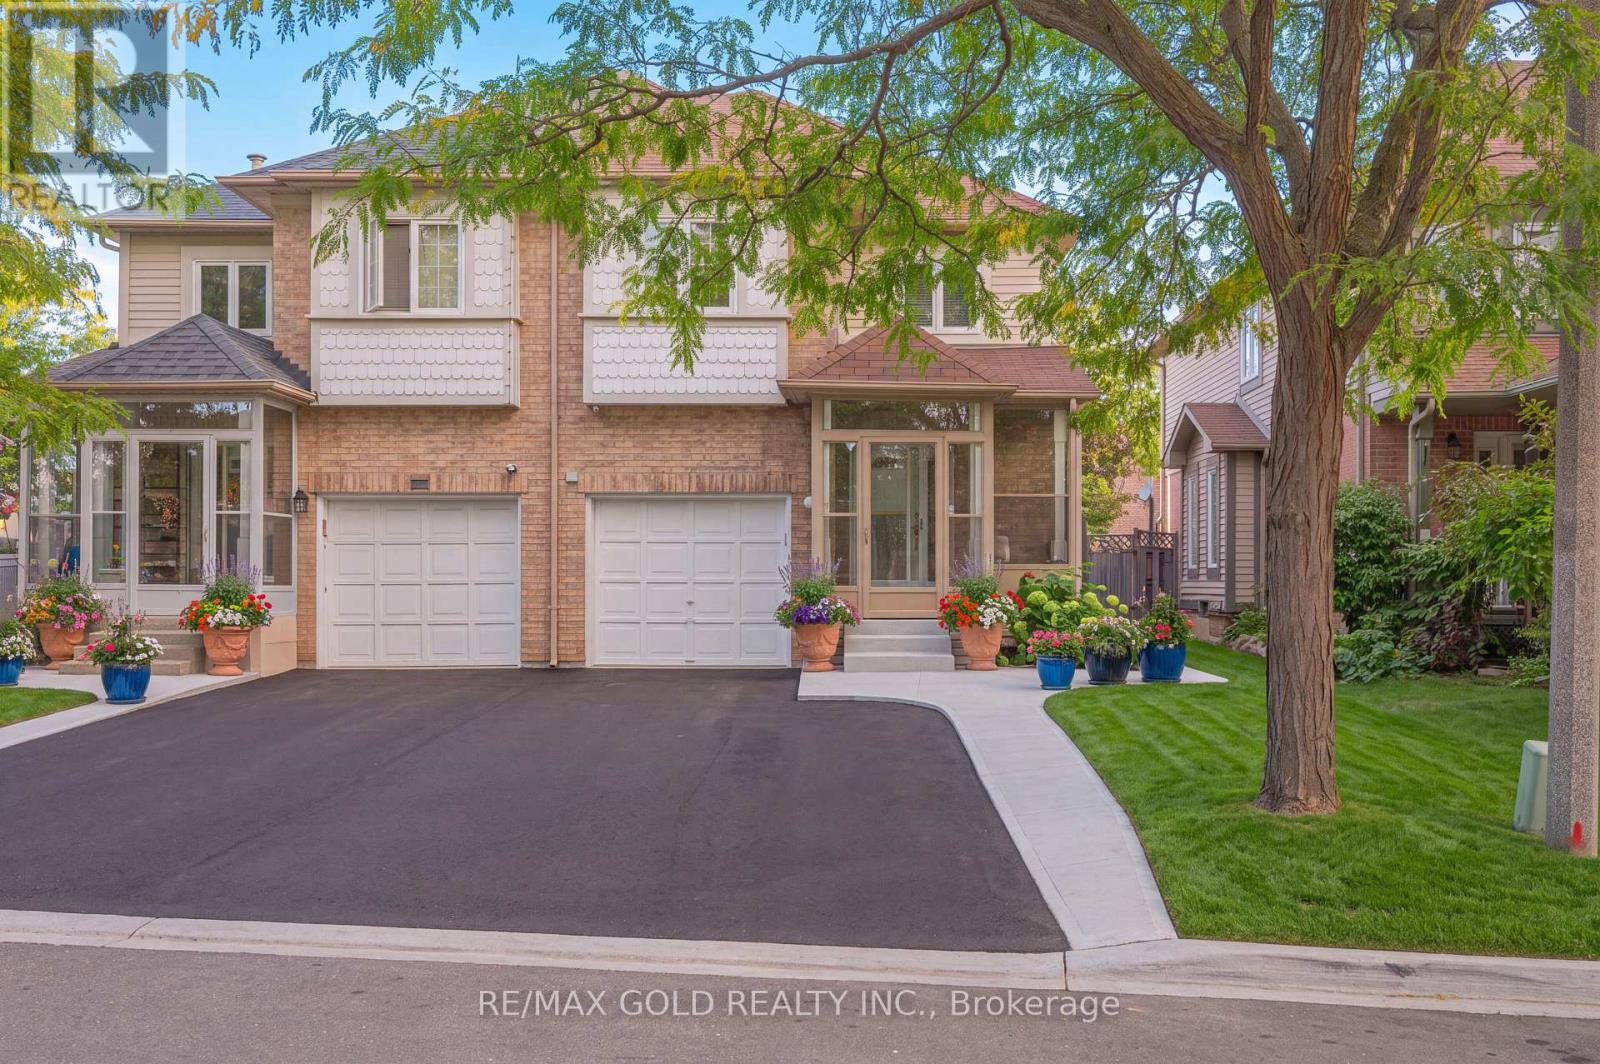
Welcome to 15 Amazon Court, a spacious 3+2 bedroom semi-detached home on a quiet family- friendly court in Brampton. This well-kept home offers a bright and practical layout with a separate family room, combined living and dining areas, and a functional kitchen. The upper level features three generous bedrooms, including a primary bedroom with ensuite bath and walk-in closet. Finished basement with separate entrance offers an additional 2 bedroom and living space-ideal for extended family or added flexibility. Conveniently located near schools, parks, shopping, transit, and major amenities. A wonderful opportunity for families and investors alike! (id:50787)