
29 Thoroughbred Drive
Oro-Medonte, Ontario
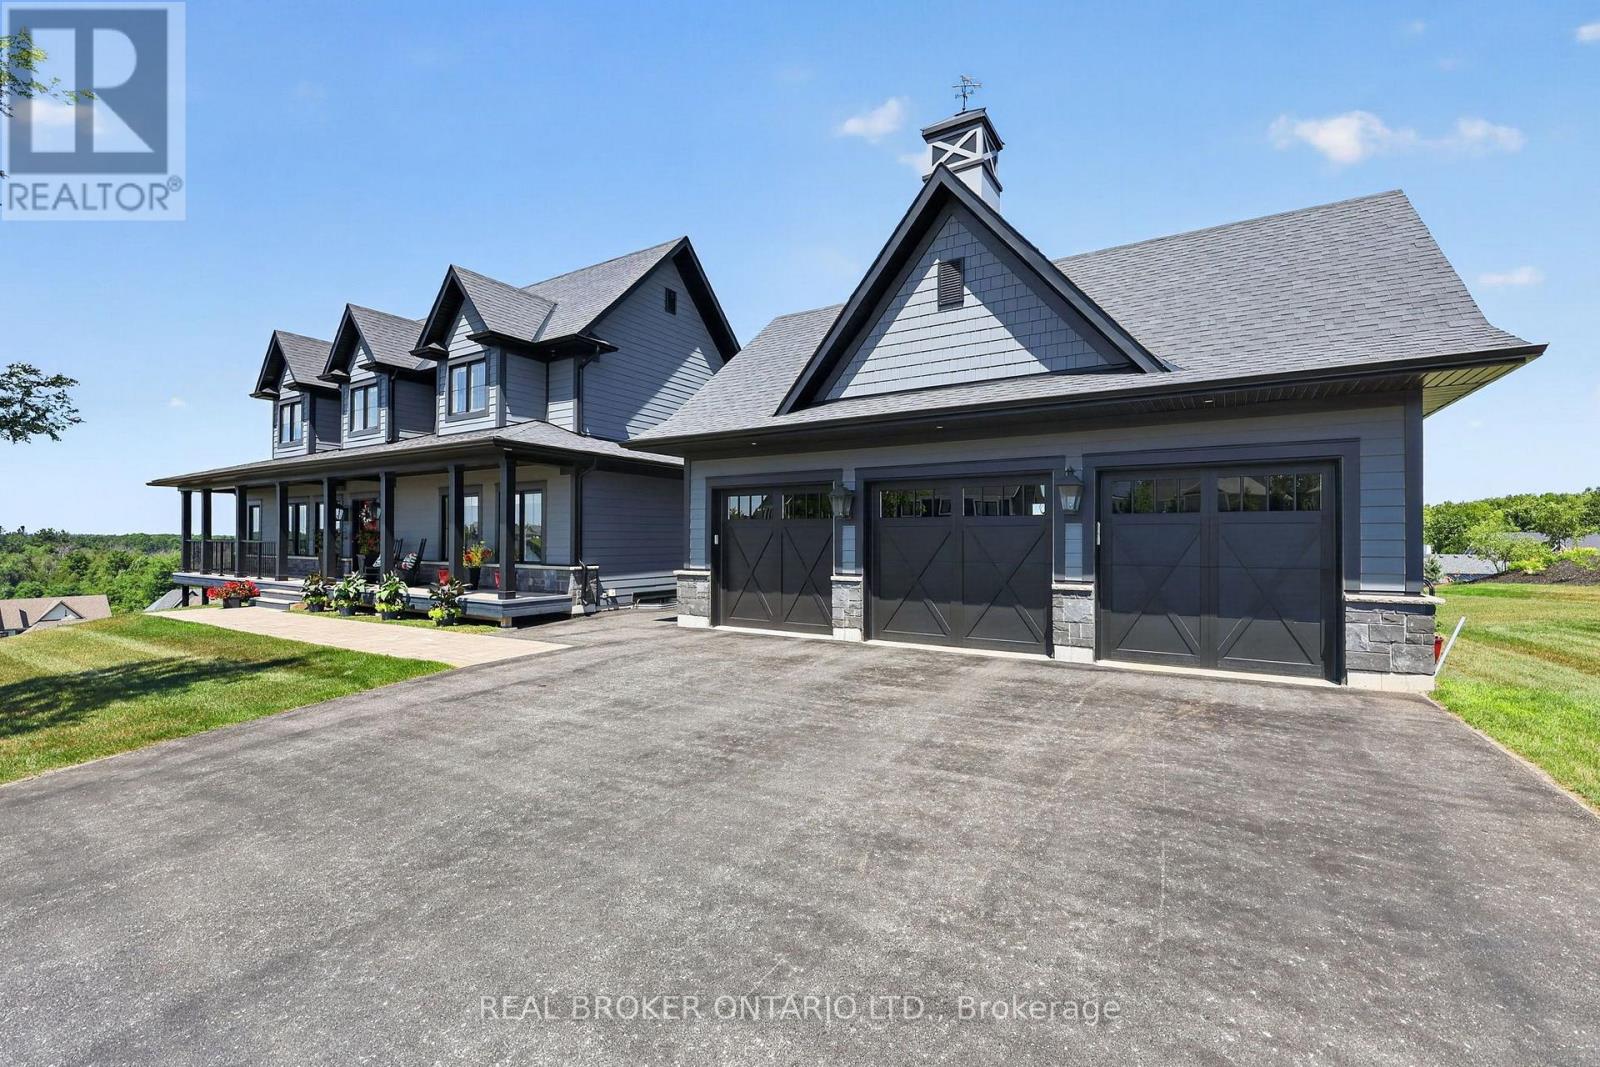
Above the crowd, built on an elevated premium lot with sweeping panoramic views across the community and rolling countryside, this highly upgraded and customized Craftsman-style home showcases grey board-and-batten siding with stone accents, dormer windows, a signature cupola, a welcoming covered front porch, and a detached three-car coach house.Thoughtfully designed and elegantly upgraded, natural light fills the home. Rich hardwood floors flow throughout the main living areas, while the great room impresses with soaring cathedral ceilings, a floor-to-ceiling stone fireplace with custom built-ins, and French doors leading to the covered back deck.The chef's kitchen features beautiful white and blue cabinetry, luxury granite countertops and backsplash, an oversized island with ample seating, an electric oven with gas cooktop, a built-in oven with a built in microwave above, and a French-door refrigerator. The open-concept layout offers generous space for everyday living, complemented by a separate dining room for larger gatherings.The main floor primary suite offers a walk-in closet and a luxurious ensuite. Upstairs are two spacious bedrooms with built-in window seats and a beautifully appointed full bathroom with a double vanity, quartz countertops, a glass shower, and a separate soaker tub.The bright walkout lower level offers large windows, a spacious family room with a gas fireplace and custom built-ins, an additional bedroom, a second family room or media room, a separate office or bonus room, and another full bathroom. Nearby walking trails, cross-country skiing, skating, horseback riding, maple sugar tapping, an orchard, berry picking, a stocked fish pond, and tobogganing. Adjacent to Braestone Golf Club and Ktchn Restaurant, and just minutes to Horseshoe Valley Resort, Bass Lake, Copeland Forest, Hardwood Hills, world-class spas, hiking, trail running, mountain biking, and more. (id:50787)
17 Rainwater Lane
Barrie, Ontario
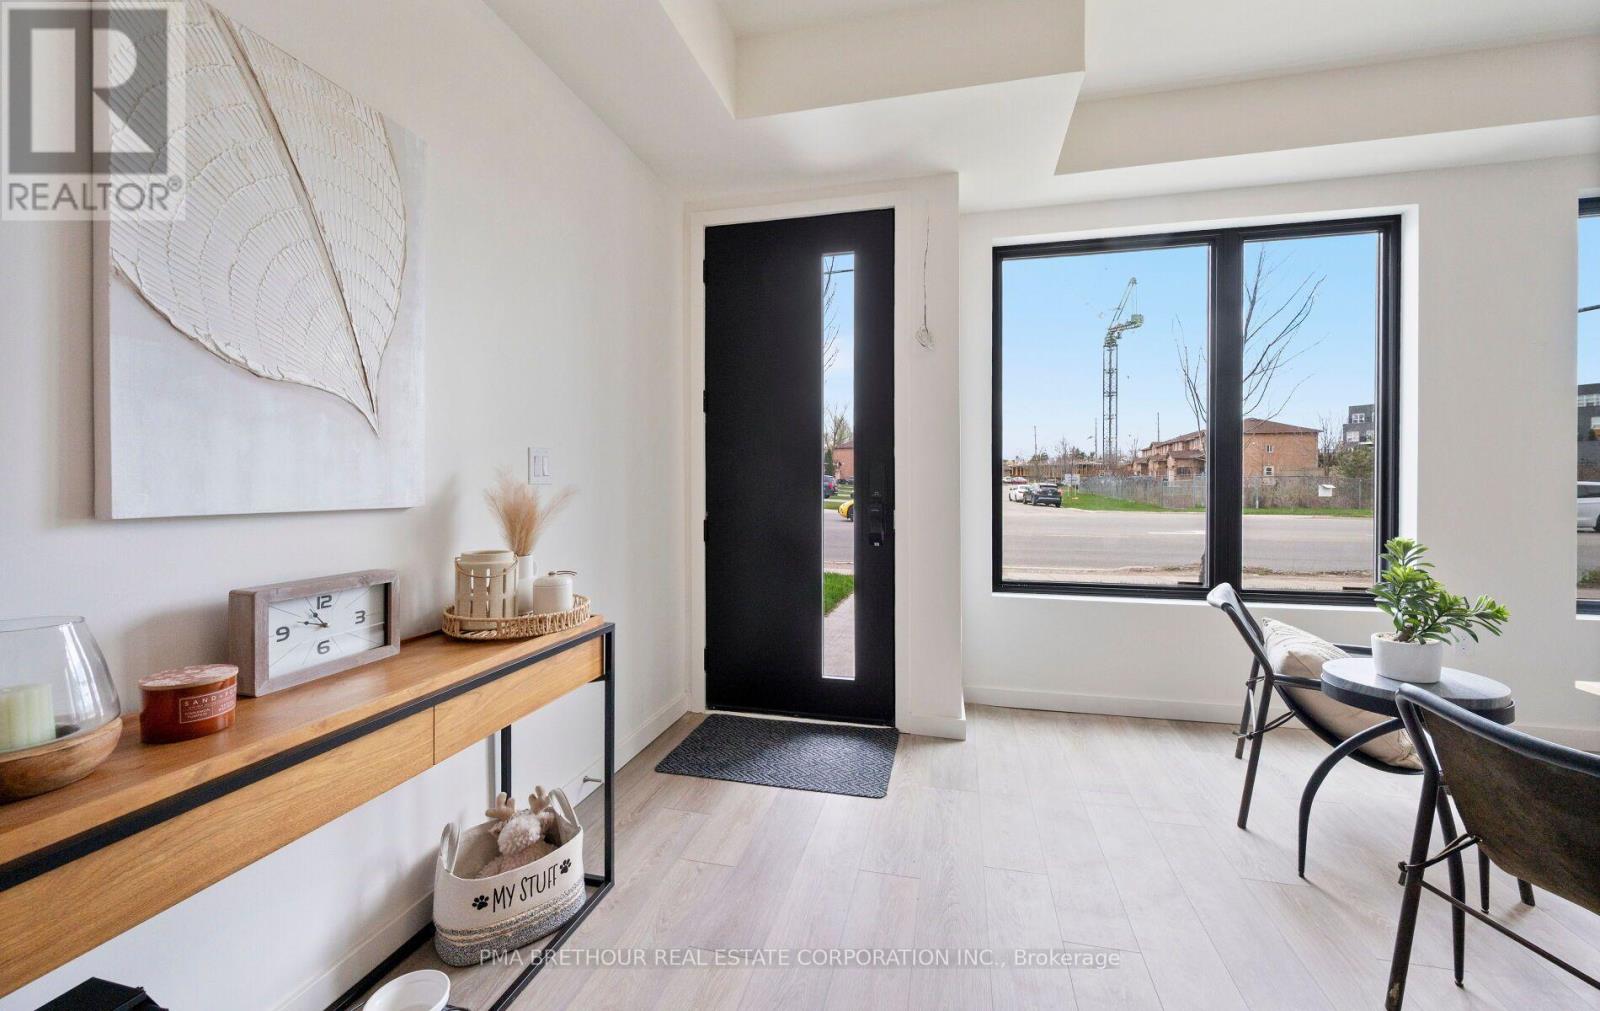
Modern Living Meets Smart Design in the Heart of Barrie. Welcome to this beautifully crafted 3-storey townhome offering the perfect blend of style, functionality, and energy efficiency-ideal for first-time buyers, families or investors ready to step into homeownership with confidence. Featuring 4 spacious bedrooms, plus a bonus 5th and 4 bathrooms, this thoughtfully designed home welcomes you with a bright, open-concept layout filled with natural light. The contemporary kitchen is both stylish and practical, complete with quartz countertops, sleek square-edge detailing, and a stainless steel dual-basin sink-perfect for everyday living and entertaining alike. The living area flows seamlessly to your private patio, creating an inviting indoor-outdoor space to relax or host guests. The Work from home space is unique. Luxury vinyl flooring runs throughout, complemented by striking open tread stairs that add a modern architectural touch. Upstairs, the primary bedroom offers a peaceful retreat with a walk-in closet and a private 3-piece ensuite, while additional bedrooms provide flexibility for family, guests, or a home office, including a second primary. Enjoy the convenience of a single car garage and premium finishes throughout, including pot lights and upgraded details. Built with sustainability in mind, this home features an ENERGY STAR qualified advanced heating and cooling system with a ground source heat pump, along with an efficient water heating system-helping you save on utilities while reducing your environmental footprint. Located in a vibrant, community-focused neighbourhood, residents enjoy shared amenities designed for year-round enjoyment, including a summer pickleball court, winter ice rink, outdoor fitness equipment, and a community park. Tarion warranty and HST included. A fantastic opportunity to own a stylish, energy-efficient home in one of Barrie's growing communities. (id:50787)

23 Rainwater Lane
Barrie, Ontario
Modern Living Meets Smart Design in the Heart of Barrie. Welcome to this beautifully crafted 3-storey townhome offering the perfect blend of style, functionality, and energy efficiency-ideal for first-time buyers, families or investors ready to step into homeownership with confidence. Featuring 3 spacious bedrooms and 2 bathrooms, this thoughtfully designed home welcomes you with a bright, open-concept layout filled with natural light. The contemporary kitchen is both stylish and practical, complete with quartz countertops, sleek square-edge detailing, and a stainless steel dual-basin sink-perfect for everyday living and entertaining alike. The living area flows seamlessly to your private patio, creating an inviting indoor-outdoor space to relax or host guests. The Work from home space is unique and able to be closed off from guests. Luxury vinyl flooring runs throughout, complemented by striking open tread stairs that add a modern architectural touch. Upstairs, the primary bedroom offers a peaceful retreat with a walk-in closet and a private 3-piece ensuite, while additional bedrooms provide flexibility for family, guests, or a home office. Enjoy the convenience of a spacious double-car garage and premium finishes throughout, including pot lights and upgraded details. Built with sustainability in mind, this home features an ENERGY STAR qualified advanced heating and cooling system with a ground source heat pump, along with an efficient water heating system-helping you save on utilities while reducing your environmental footprint. Located in a vibrant, community-focused neighbourhood, residents enjoy shared amenities designed for year-round enjoyment, including a summer pickleball court, winter ice rink, outdoor fitness equipment, and a community park. Tarion warranty and HST included. A fantastic opportunity to own a stylish, energy-efficient home in one of Barrie's growing communities. (id:50787)
905 - 130 Pond Drive
Markham, Ontario
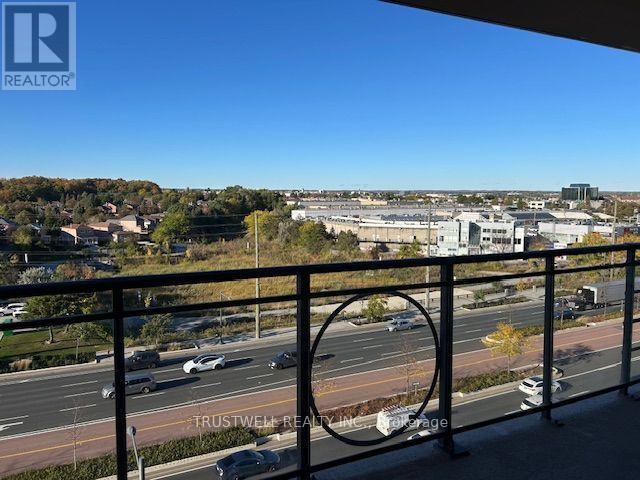
Unbeatable Location In The Heart Of Richmond Hill. This Bright And Spacious 2-Bedroom, 2-Bathroom Unit Includes 1 Parking Space. The Open-Concept Layout Offers Generous Living And Dining Areas, Perfect For Everyday Living And Entertaining. The Primary Bedroom Features A Walk-In Closet And 4 Piece Ensuite With Jacuzzi. Maintenance Fees Include Heat, Water, Air Conditioning, And 24-Hour Concierge Service. Residents Enjoy Excellent Building Amenities Including A Gym, Sauna, Party Room, And EV Charging Station (Pay-Per-Use. Conveniently Located Just Off Highway 7, Steps To Times Square, Restaurants, Banks, Shops, Parks, And Everyday Amenities. Minutes To Highways 404 & 407, GO Transit, Downtown Markham, Viva/YRT Transit, And Major Employment Hubs. A Major Highlight Is The Exceptional School Zoning, Including Top-Ranked St. Robert Catholic High School, St. Theresa of Lisieux Catholic High School, Thornlea Secondary School, Alexander Mackenzie High School, Doncrest Public School, And Adrienne Clarkson Public School. Don't Miss This Rare Opportunity To Own A Highly Functional, Oversized Unit In One Of Richmond Hill's Most Convenient And Sought-After Communities. (id:50787)
261 Lakeview Boulevard
Georgina, Ontario
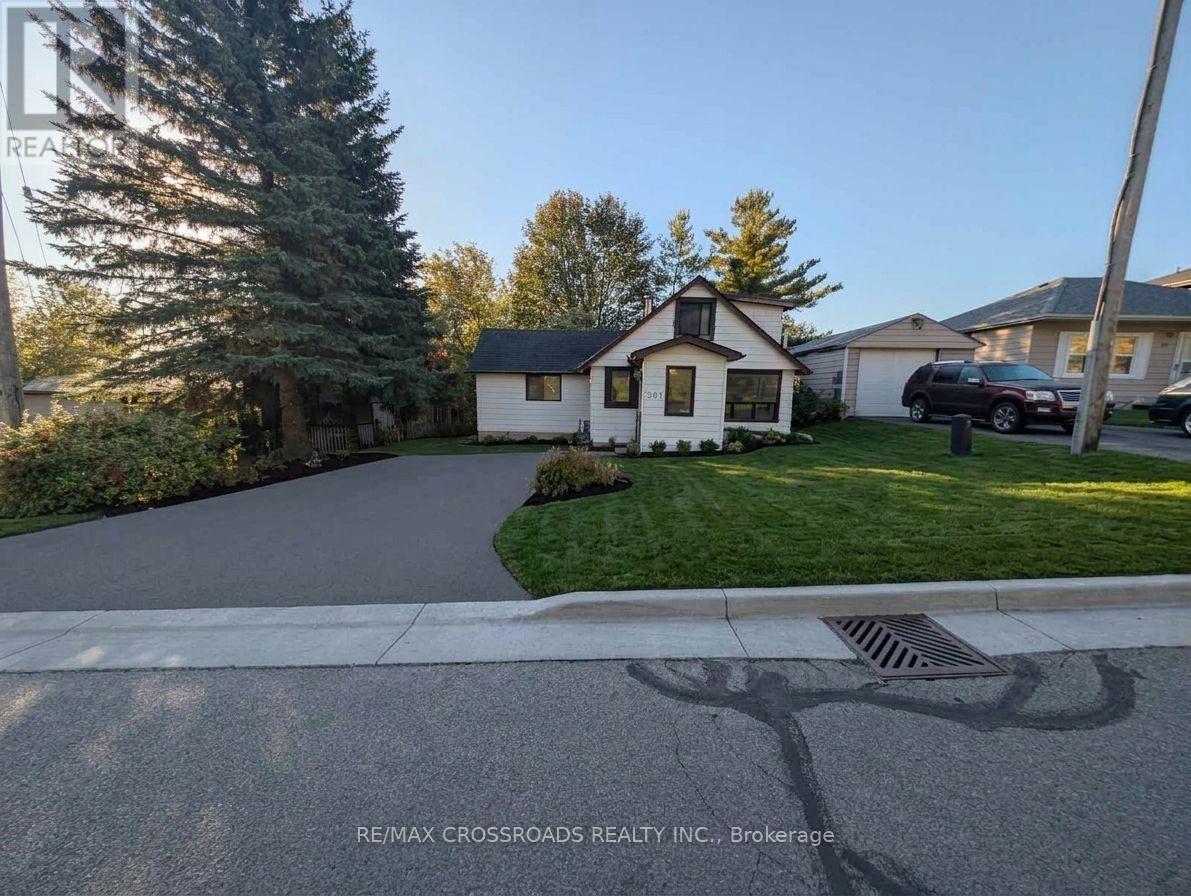
3 Bedroom | 2 Washroom | Attention Investors & First-Time Buyers! Owning this property could be cheaper than renting when you factor in current interest rates and property taxes. Fantastic Value, Unbeatable entry-level price point for the area. Take advantage of affordable carrying costs and start building equity today. Great proximity to local amenities, schools, and the lake. (id:50787)
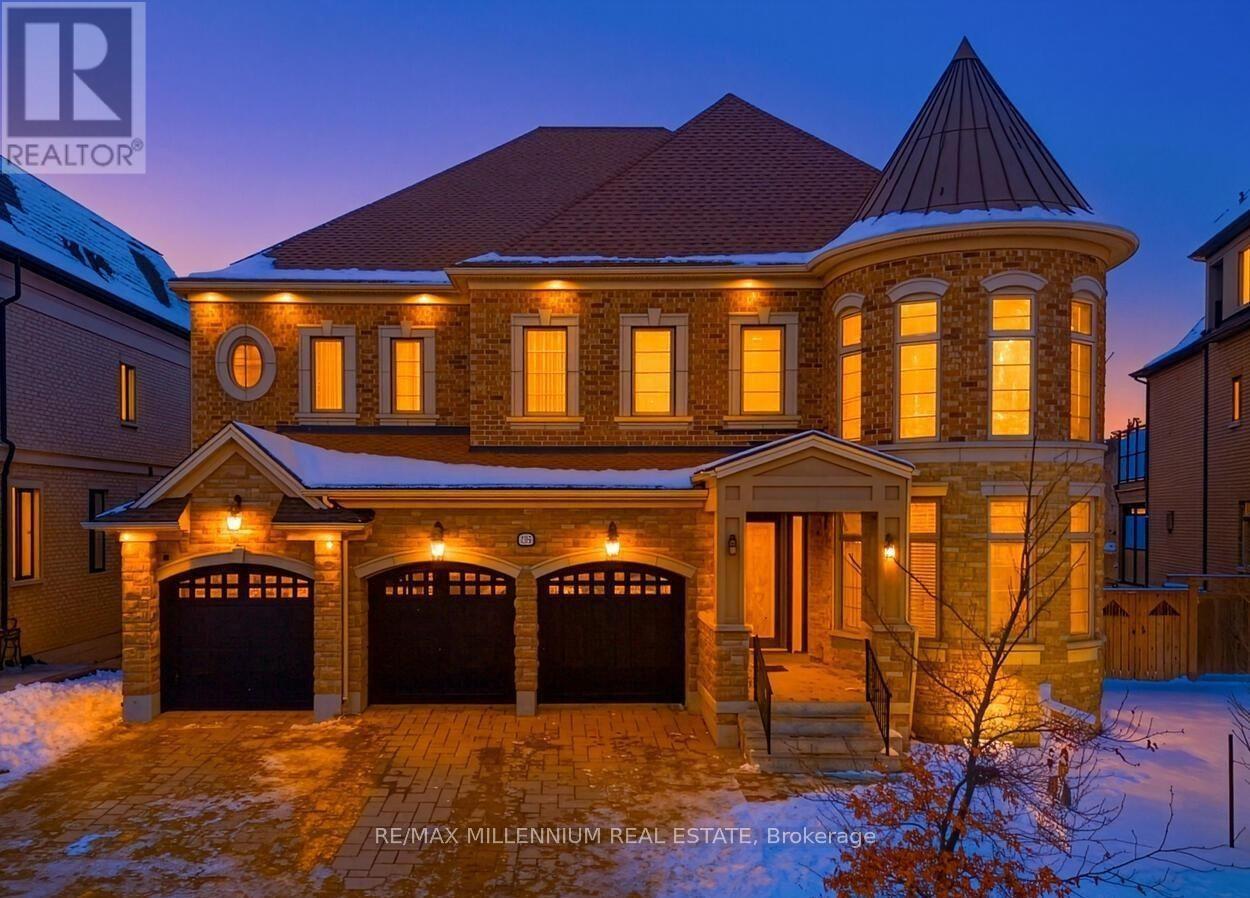
293 Torrey Pines Road
Vaughan, Ontario
Experience luxury living in prestigious Kleinburg! This elegant main-floor residence features10-ft ceilings, soaring windows, hardwood floors, spacious living and dining areas, a chef-inspired kitchen with built-in stainless steel appliances, and a private office/library.Situated on a premium ravine lot, approximately 15-20 minutes to Vaughan Mills and Canada Wonderland and 20 minutes to Pearson Airport, with convenient access to Hwy 427. (id:50787)
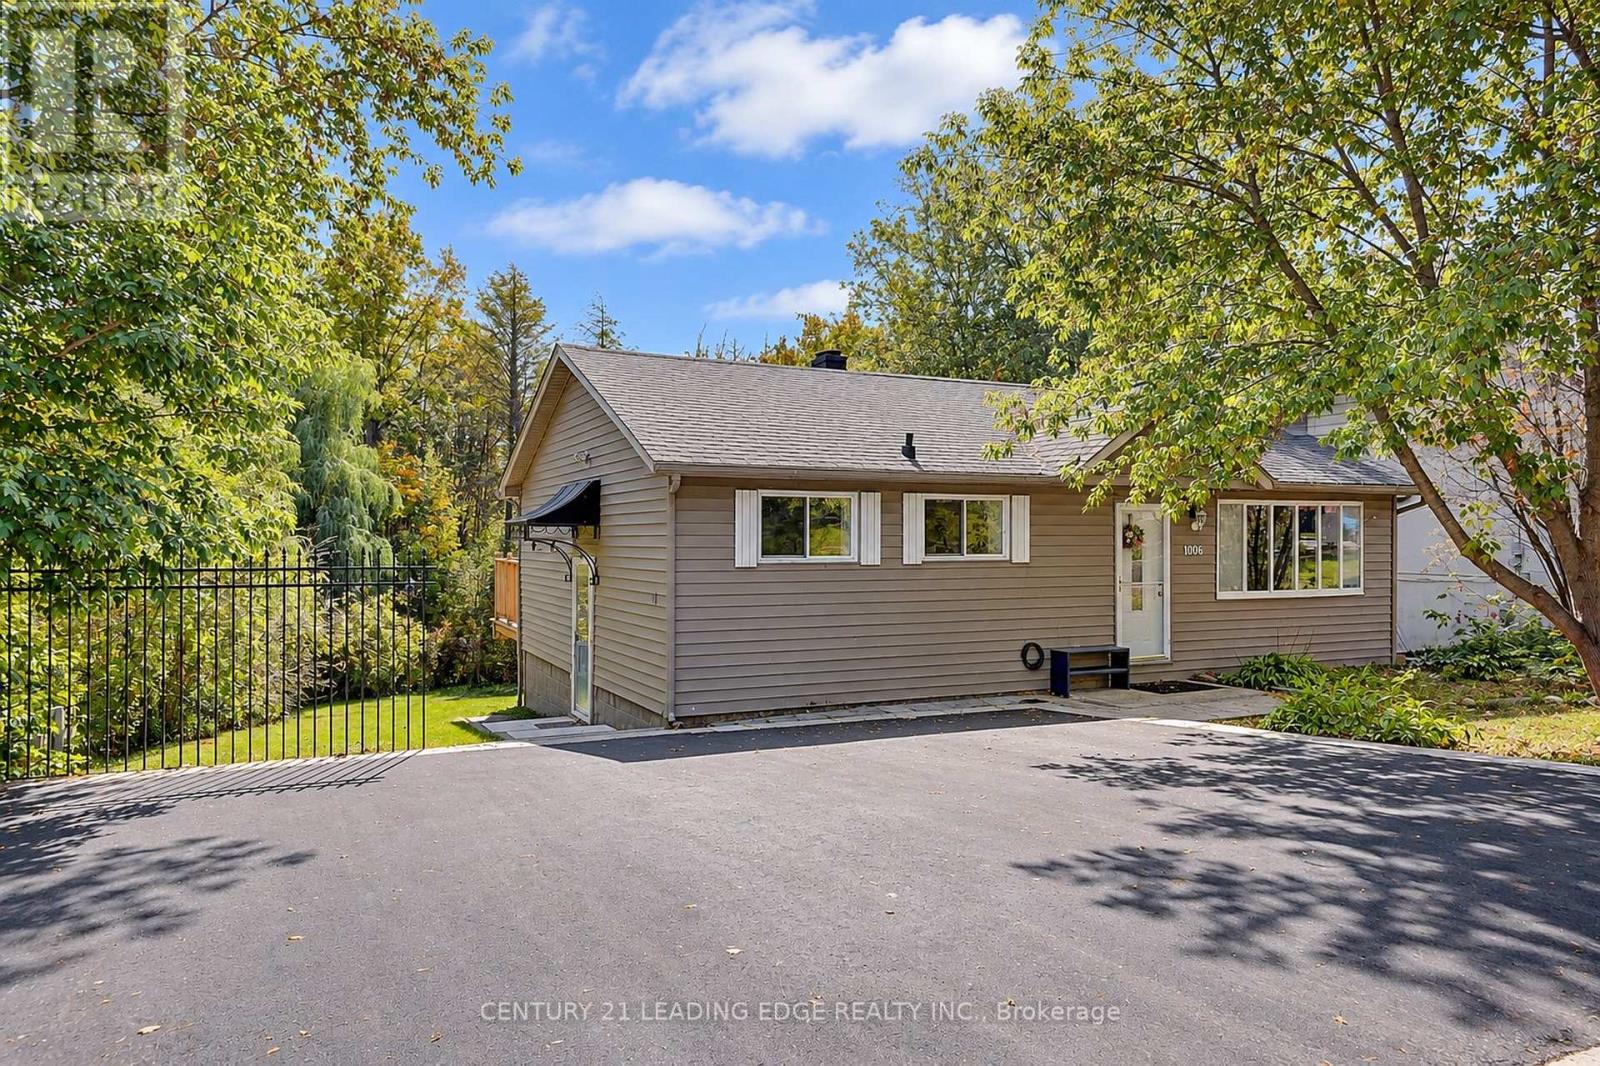
Basement - 1006 Elgin Street
Newmarket, Ontario
Basement-only 2-bedroom unit in a bungalow with 1 bathroom, separate private laundry, and newer laminate flooring in the living and dining areas. Close to shopping, restaurants, all amenities, and Hwy 404. Snow removal and grass cutting included. (id:50787)
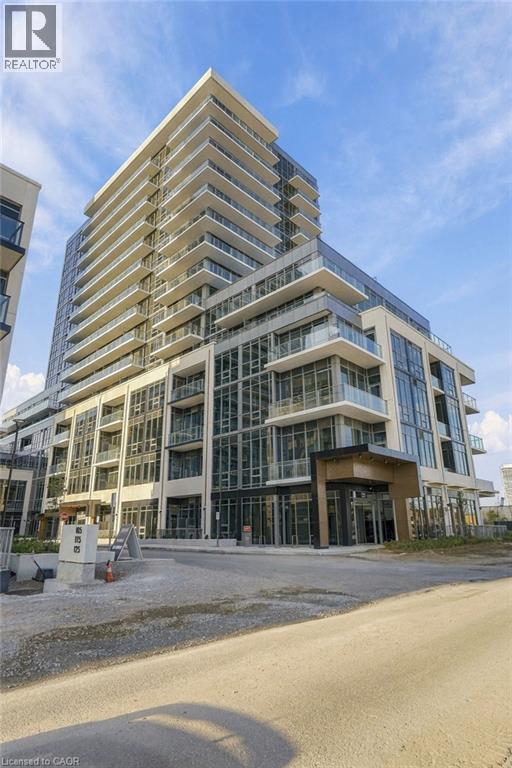
125 Nipissing Road Unit# 1308b
Milton, Ontario
Welcome to this stunning brand-new 1+1 suite at The Millhouse Condos, located in one of Milton’s newest towers. Offering just under 600 sq. ft. of thoughtfully designed living space, this bright and modern residence features an open-concept layout, contemporary finishes, and an abundance of natural light. Be the first to call this beautiful suite home. The spacious primary bedroom provides a comfortable retreat, while the versatile den offers the perfect space for a home office, study, or additional living area. Enjoy the convenience of one underground parking space and one storage locker, both included for your exclusive use. Residents of The Millhouse enjoy an impressive collection of resort-inspired amenities, including 24-hour concierge/security, fitness and yoga facilities, co-working spaces, party and private dining rooms, games and screening lounges, an indoor pool and sundeck, sauna, steam room, hot tub, and beautifully landscaped outdoor gathering spaces. Ideally situated in central Milton, The Millhouse offers easy access to Milton GO, Highway 401, Downtown Milton, shopping, restaurants, parks, and everyday essentials. (id:50787)
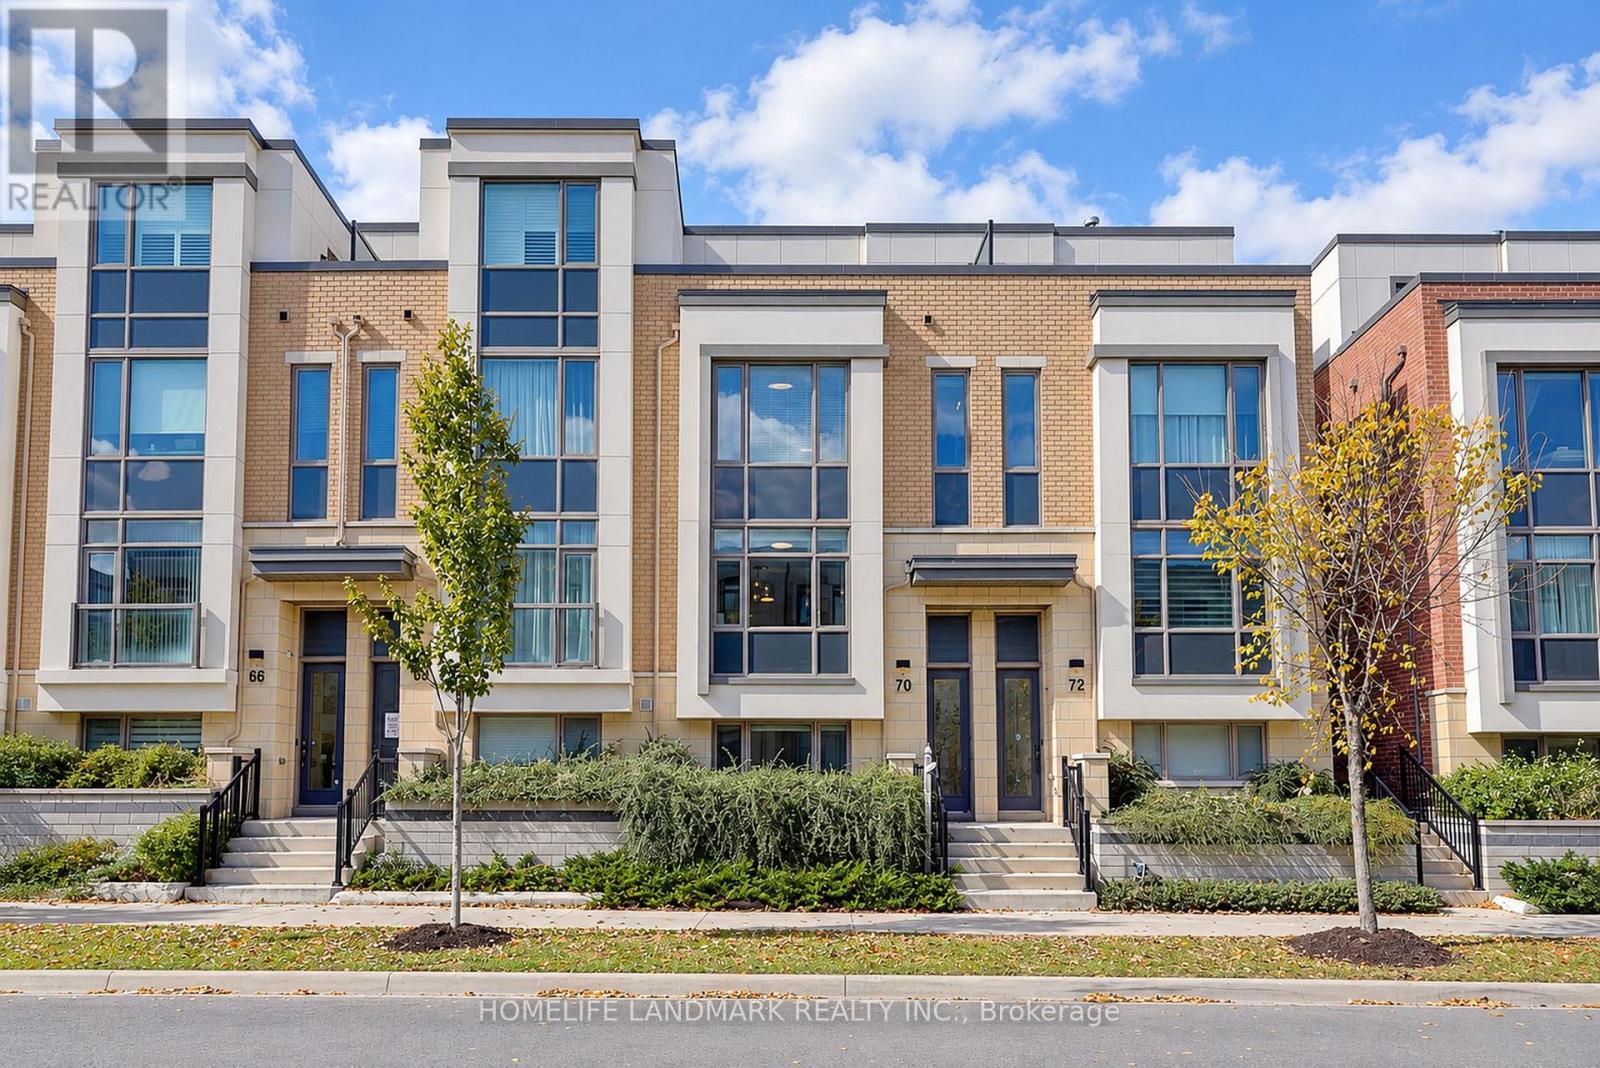
70 William Saville Street
Markham, Ontario
This Rare Find In The Heart Of Unionville Offers Approx. 2,430 Sq. Ft. Of Living Space And A Double-Car Garage! An Extensively Upgraded Freehold Townhouse Situated Within The Block Offering The Widest Lot Frontages In The Development. Featuring 4 Spacious Bedrooms, Each With Its Own Private Ensuite, This Home Offers Comfort And Privacy For The Entire Family. Upgraded From Top To Bottom With Quality Finishes, Including Solid Hardwood Flooring, Custom-Designed Light Fixtures, Taller Interior Doors, Upgraded Door Hardware And Fresh Paint Throughout. The Modern Kitchen Features Elegant Granite Countertops, Premium Upgraded Appliances, Including A High-End Induction Range And A Powerful, Low-Noise Range Hood, Plus Cabinetry With Convenient Pull-Out Organizers. All Bathrooms Also Feature Granite Countertops. A Premium Water Filtration System Provides Purified, Water Throughout The House, While An Upgraded High-End Washer And Dryer Set Adds Further Convenience. Enjoy Open Front And Rear Outlooks, Abundant Morning Sunshine And A Peaceful Setting Farther From Highway 7. Ideally Positioned Beside A Park And Near The Site Of A Planned Future Elementary School And Daycare. Space Reserved For Potential Future Elevator Installation Is Currently Configured As 4 Spacious Storage Rooms Across 4 Levels, Offering Excellent Storage And Flexibility. The Expansive Private Terrace Is Perfect For Relaxing, Entertaining Or Growing Flowers, Herbs And Vegetables. Enjoy The Best Of Unionville Living, Close To Unionville High School, Coledale Public School, Whole Foods, Historic Main Street Unionville, Restaurants, Shopping And Transit, With Easy Access To Highways 404 And 407. A Distinctive Home Combining An Outstanding Location, Extensive Upgrades And Refined Everyday Living! (id:50787)
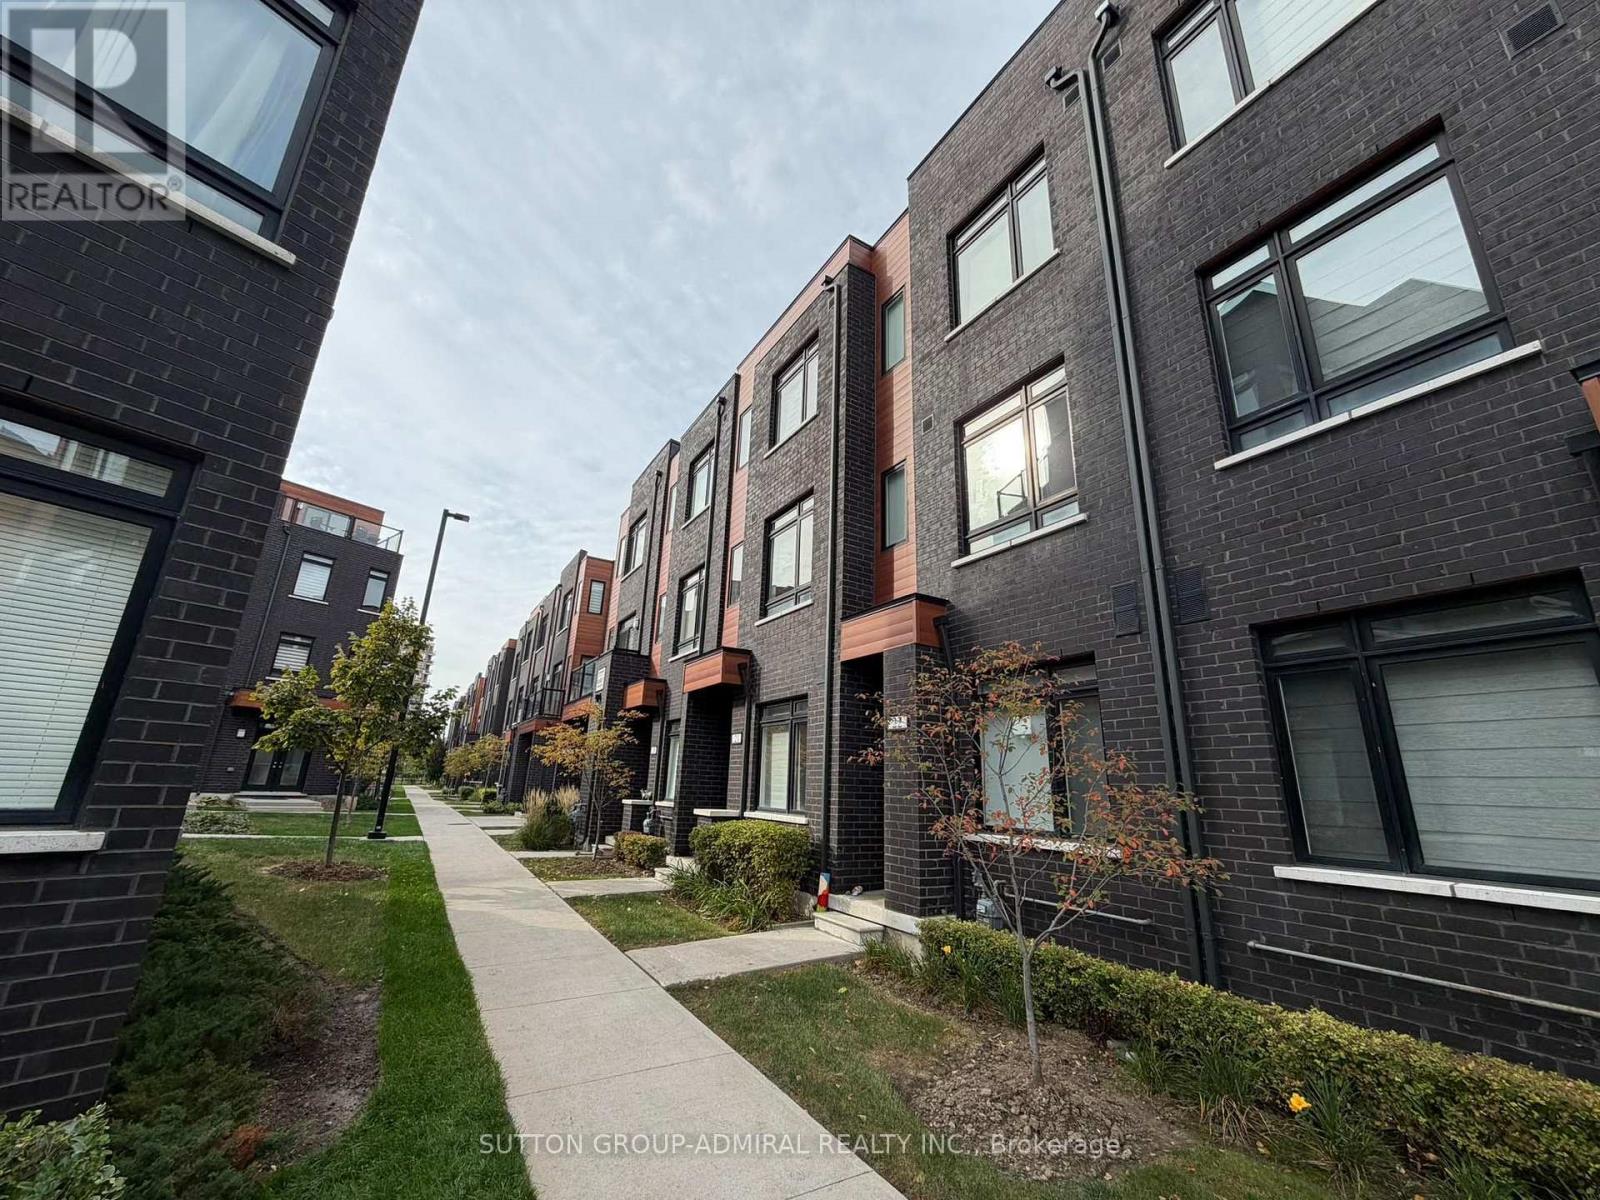
22 - 370 Red Maple Road
Richmond Hill, Ontario
Beautifully maintained 3-bedroom, 2-bathroom townhouse ideally situated just minutes from major highways for easy commuting. This bright and inviting home features custom-built additional cabinetry including built in desk/work/office area offering exceptional storage practicality and style. Large island can be used as breakfast area. Enjoy a functional layout, modern finishes that's carpet free and 2 underground covered parking spaces which is conveniently accessible from the unit's backdoor. Close to shopping schools, parks, and transit. (id:50787)
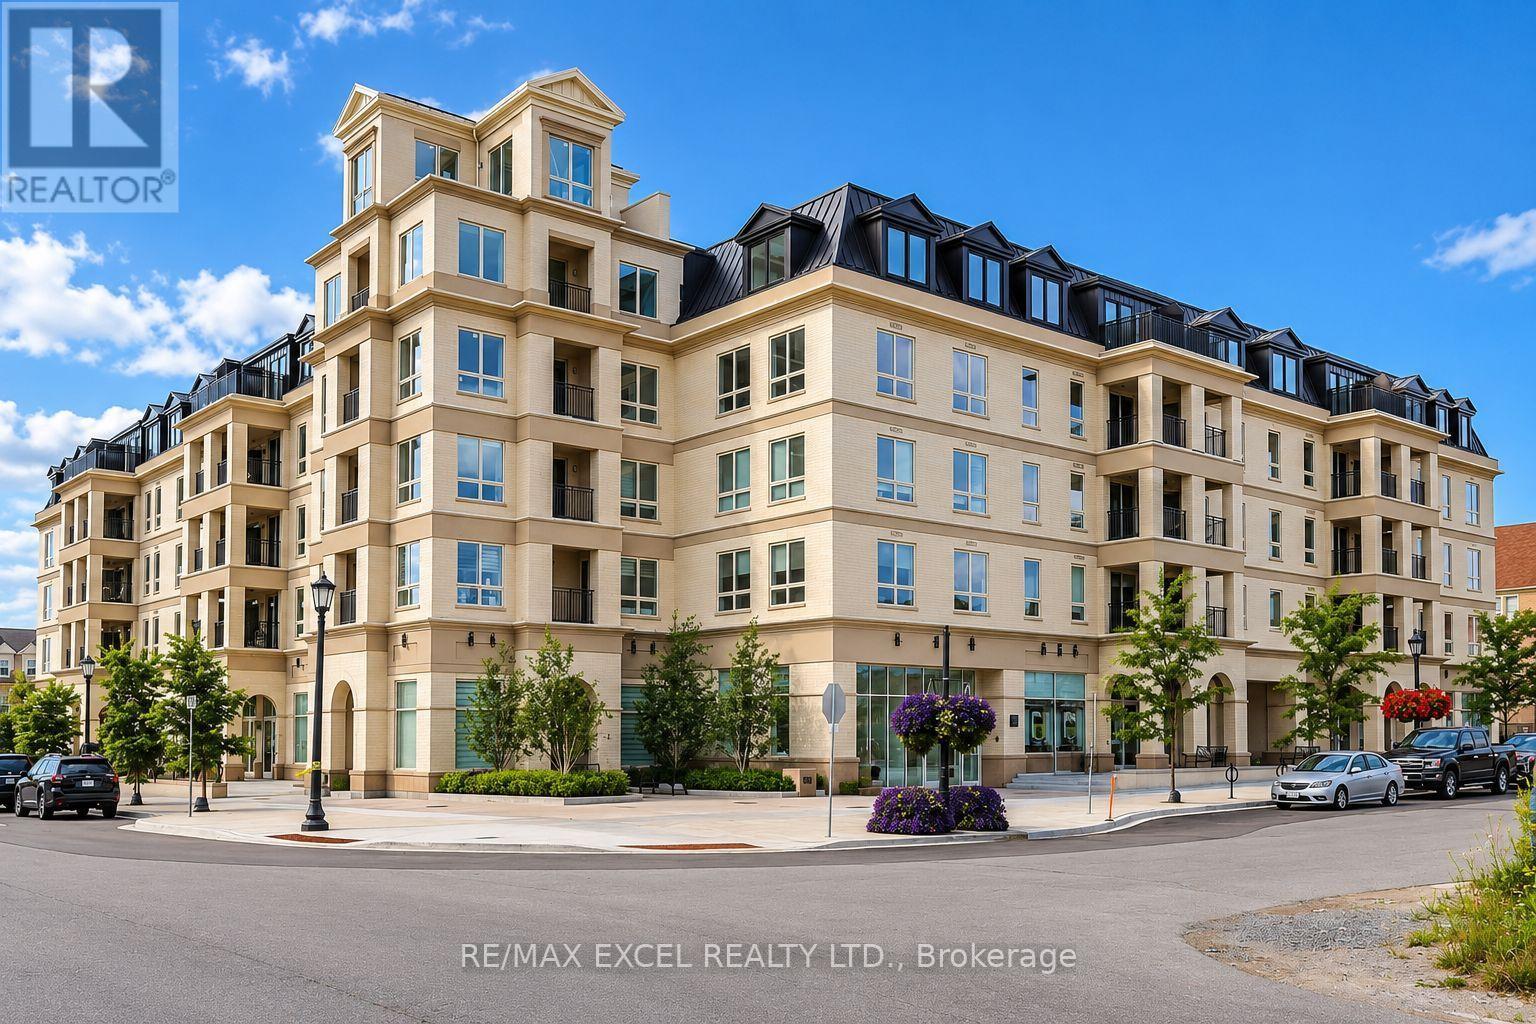
319 - 101 Cathedral High Street
Markham, Ontario
A Spacious South-Facing Suite, Abundant Natural Light Throughout The Day. Bright, Cozy & Inviting, Featuring A Functional Contemporary Layout With Over $30K In Upgrades & Modern Finishes. Open-Concept Living & Dining Area With A Stylish Kitchen, Perfect For Comfortable Everyday Living & Entertaining. Versatile Den Can Be Used As A 2nd Bedroom Or Home Office. Located In A Distinctive European-Inspired Boutique Low-Rise Residence With A Unique & Charming Community Atmosphere. Ideally Situated In The Heart Of Cathedraltown, Close To Parks, Schools, Shopping, Restaurants, Public Transit & Everyday Conveniences. Approx. 5 Minutes To Hwy 404 For Easy Commuting. Don't Miss It! (id:50787)

29 Rock Garden Street
Markham, Ontario
***OPEN HOUSE*** ( Sep 13 )*** 2pm-4pm ***Cozy and Sun-filled residence in the highly sought-after Cornell community of Markham. Thoughtfully designed for modern family living, this beautifully appointed 3-bedroom home offers an impressive sense of space and versatility across multiple levels, featuring an open-concept living and dining area, a generous modern kitchen with walk-out to the balcony, and a spacious main-floor recreation room ideal for family living, entertaining or a refined home office. The newly finished basement offers additional flexible space for a media room, gym, playroom or private retreat. Ideally situated amid multiple parks, highly regarded schools, shopping, dining and community amenities, with convenient access to Cornell Community Centre, Go Transit and Hwy 407, Markham Stouffville Hospital, 29 Rock Garden Street.Your next chapter starts here. (id:50787)
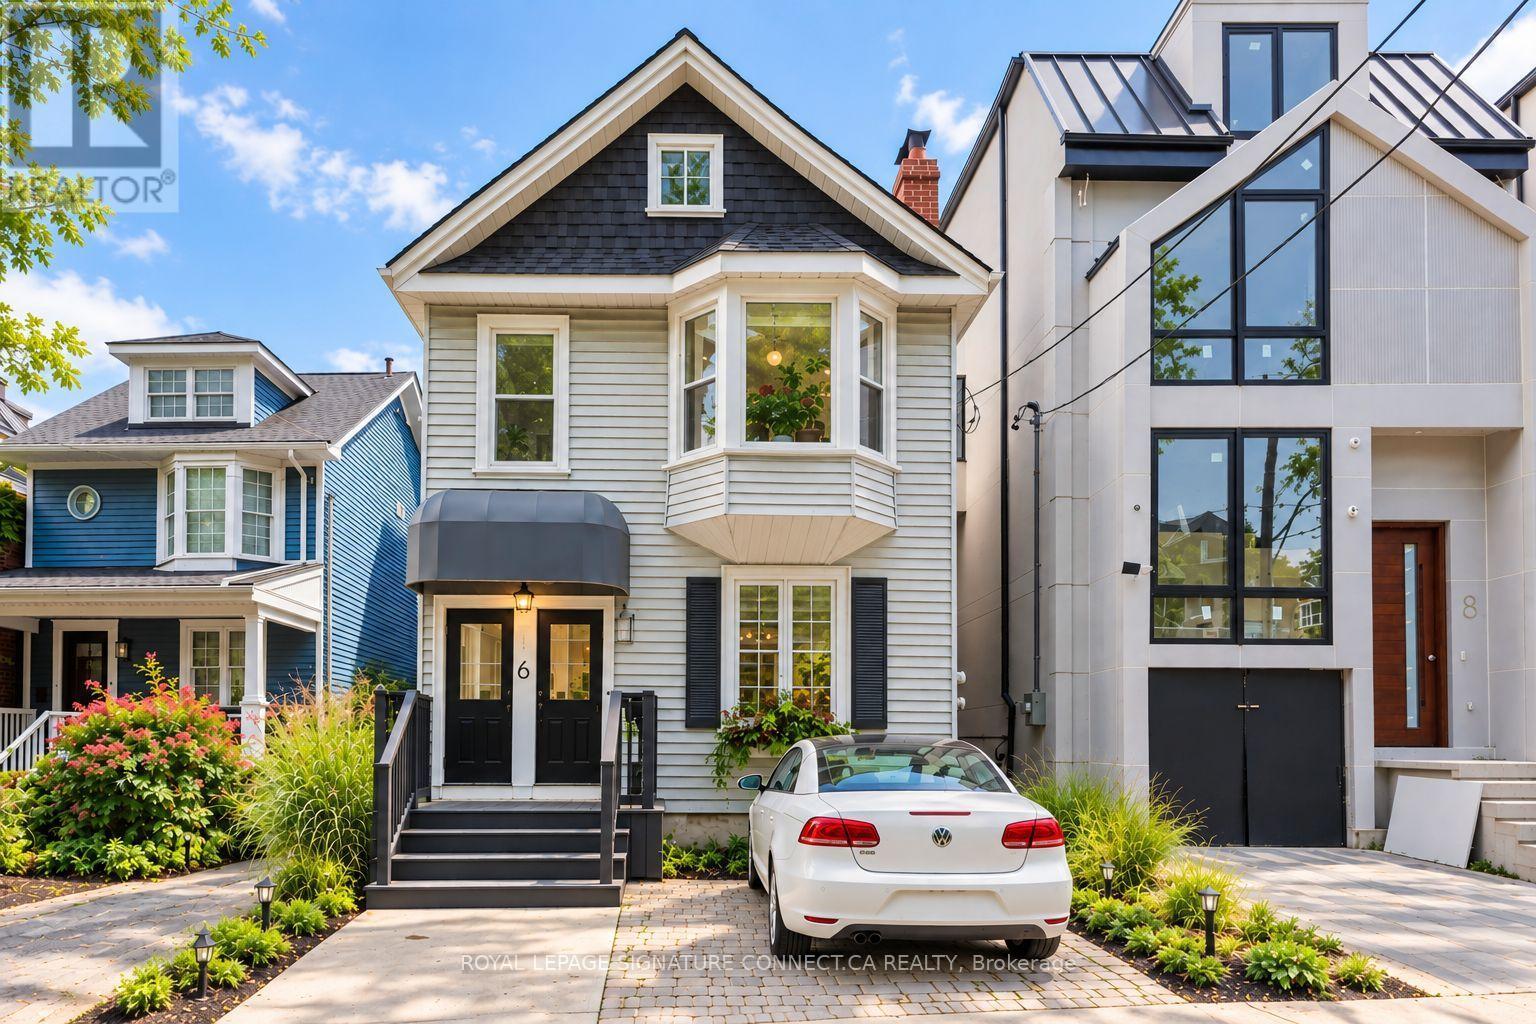
6 Wheeler Avenue
Toronto, Ontario
Lofty co-living in the heart of the Beach! Just steps from Kew Gardens and a five-minute stroll to the lake, this one-of-a-kind detached duplex offers two independent two-bedroom suites, a stunning perennial garden and parking for THREE cars. Perfect for co-ownership, multigenerational living or enjoying your own space with rental income!The spacious main-floor suite features two generous bedrooms, an expansive living/dining area and soaring 10-foot ceilings. Upstairs, the spectacular loft-style suite offers a spacious primary bedroom overlooking the garden, a second bedroom currently reimagined as a dressing room (seller will convert back upon request), an oversized kitchen with a massive centre island, a private wraparound balcony and a bonus loft ideal for guests, a home office or gym.Outside, discover a lush perennial garden with inviting spaces to relax, recharge and entertain. Three parking spaces include a legal front parking pad, rear garage and additional parking behind the house.The unfinished, fully waterproofed basement has its own separate entrance and offers potential for a third unit, subject to approvals.Thoughtful updates include a new roof (2024), hot water tank (2023) and central air (2020).A rare opportunity to enjoy the best of Beach living, with flexibility for today and possibilities for tomorrow. (id:50787)
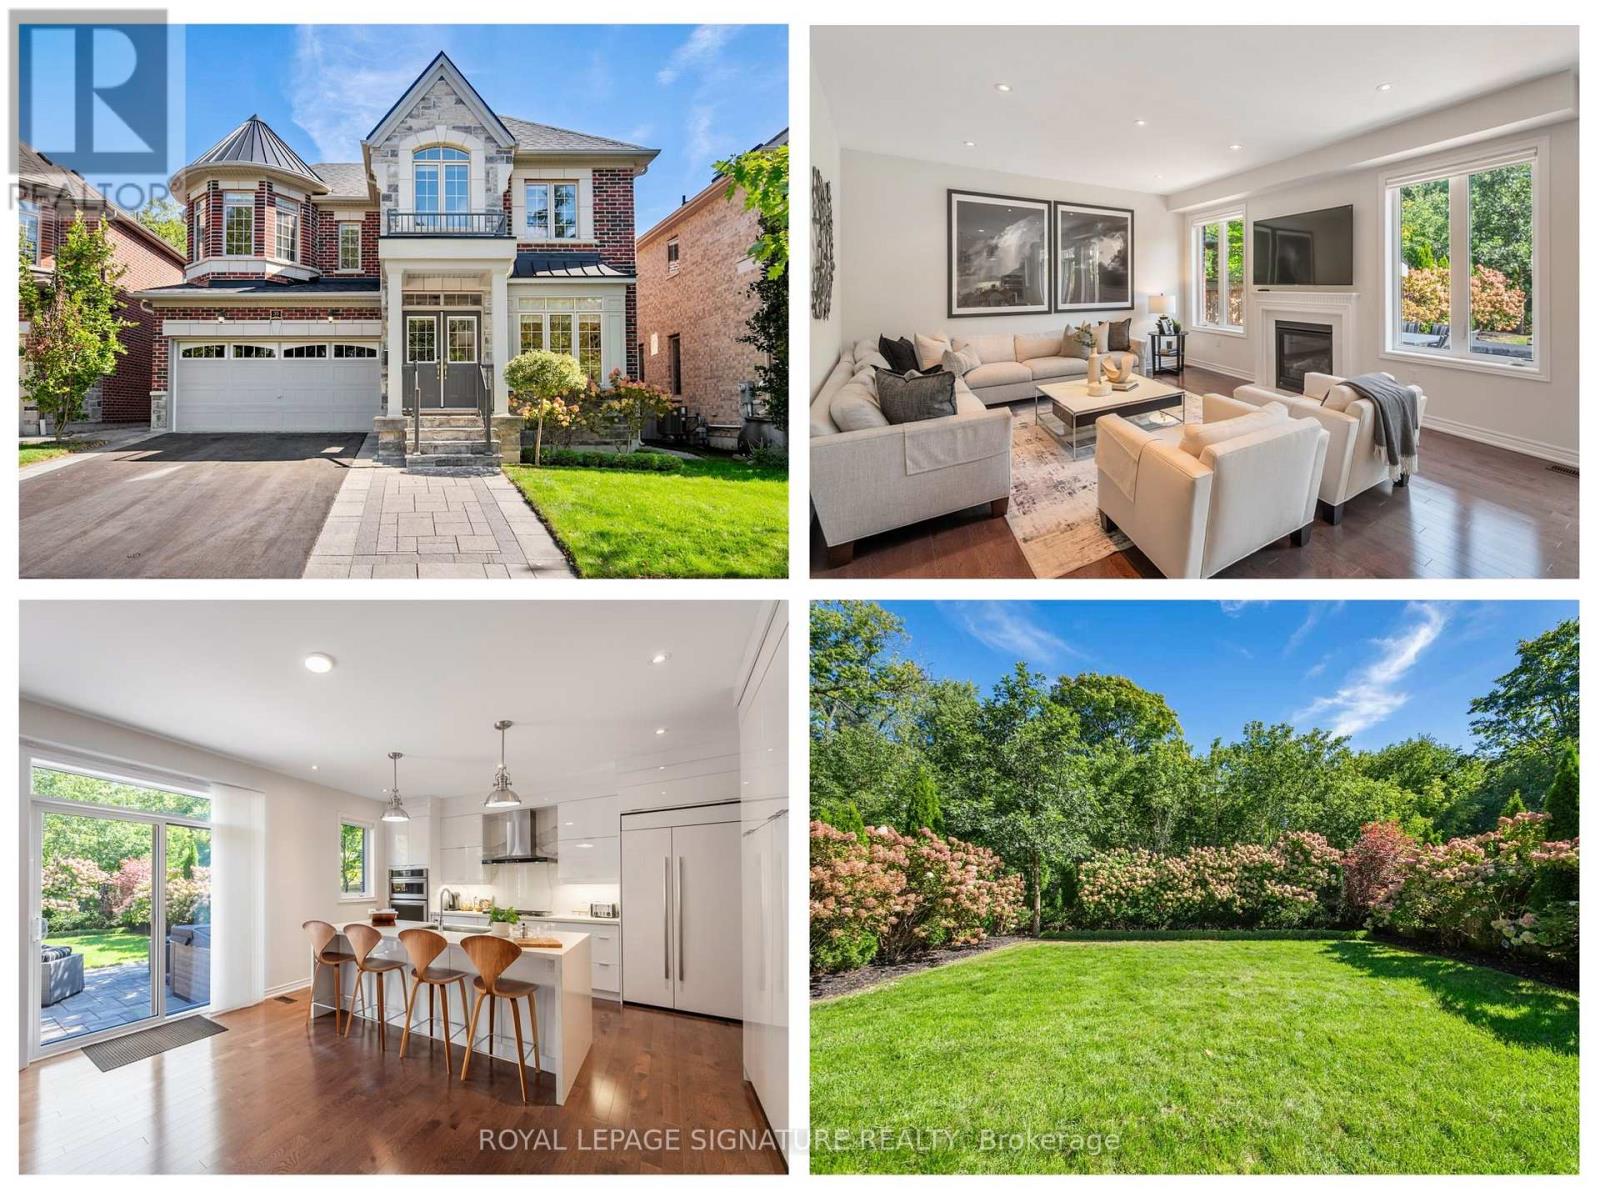
35 Acheson Boulevard
Toronto, Ontario
New build, ravine lot - the search ends here! Welcome to 35 Acheson Boulevard, a stunning newer-built 4+2 bedroom, 5-bath executive home set on a private 43 x 130 feet ravine lot in the heart of the Waterfront Community of West Rouge. Bright, spacious and utterly stunning, this exceptional home offers the perfect blend of modern style, thoughtful design and comfortable family living-and it's only 8 years young! Step inside to a bright, open-concept main floor featuring soaring ceilings, wide hallways and an impressive, sleek modern chef's kitchen complete with built-in appliances, including a wall oven and cooktop. The generous centre island, with seating for four, overlooks the grand family room, creating the perfect gathering space for both everyday life and entertaining. A walk-out leads to your private, fully fenced backyard oasis, where an expansive stone patio and luxurious hot tub invite you to relax and enjoy the tranquility of your ravine setting and perennial hydrangea garden. A versatile bonus room at the front of the house is ideal for a home office plus a convenient mudroom with direct garage access, and 2-piece powder room complete the main level. Upstairs, the spacious primary suite offers a true retreat, featuring a luxurious ensuite with a soaker tub and walk-in shower. Three additional bedrooms each enjoy ensuite access to two additional bathrooms, providing comfort and convenience for the entire family. Vaulted and coffered ceilings, along with built-in shelving in all the closets, add distinctive architectural touches and thoughtful storage throughout. The finished lower level provides even more room to live, work and play, with a spacious recreation room, full bathroom with walk-in shower, and separate versatile rooms ideal as a fifth bedroom, home office, gym and/or hobby space. Commuters will appreciate quick access to Kingston Rd, Hwy 401 and Rouge Hill GO Stn. Don't miss your opportunity to make 35 Acheson Blvd your forever home. (id:50787)
57 Valhalla Boulevard
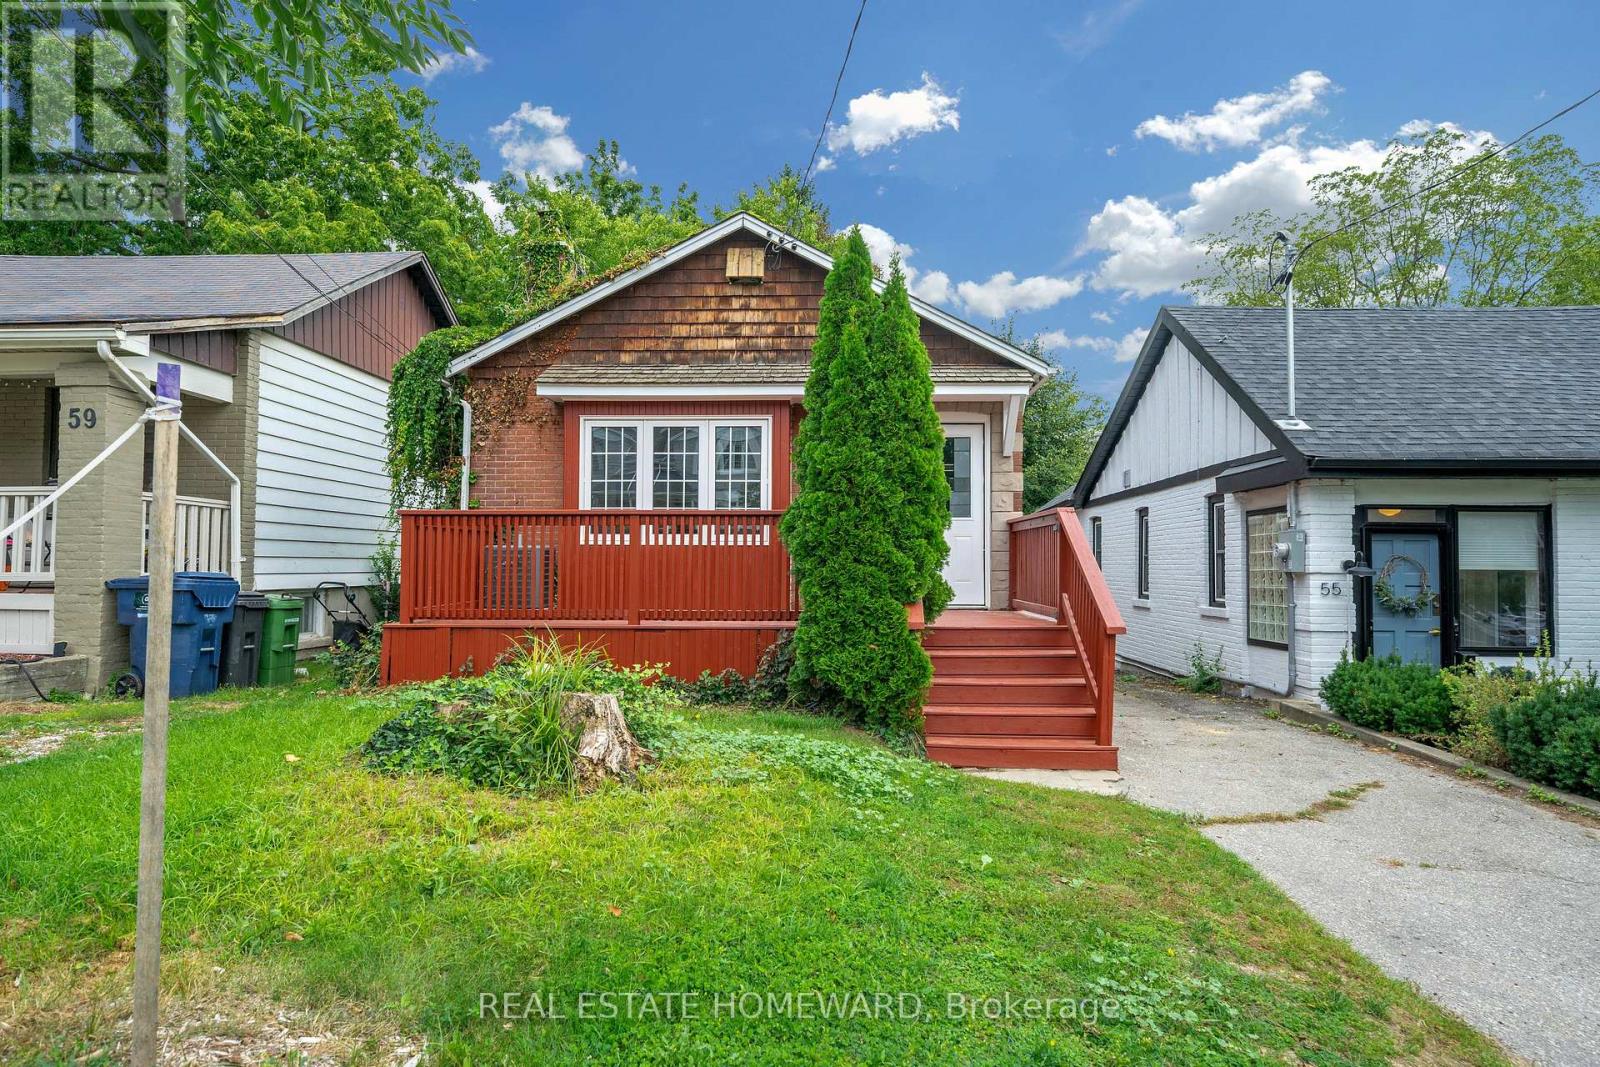
Toronto, Ontario
Renovated Detached Home With Walking Distance To The Lake! Open Concept 2 Bedroom, 2 Bath Bungalow Boasting Hardwood Floors, Pot Lights & Much More! Open Concept Living/Dining Area, Fully Renovated Eat-In Kitchen With Stainless Steel Appliances & Granite Counters. Finished Basement With 2 Bedrooms or Office Space & Three Piece Bath. Large Garage For Work Shop, Private Drive For 4 Cars & Backyard Perfect For Entertaining. Steps To Lake, TTC, Schools & Parks. (id:50787)
2822 - 400 King Street W
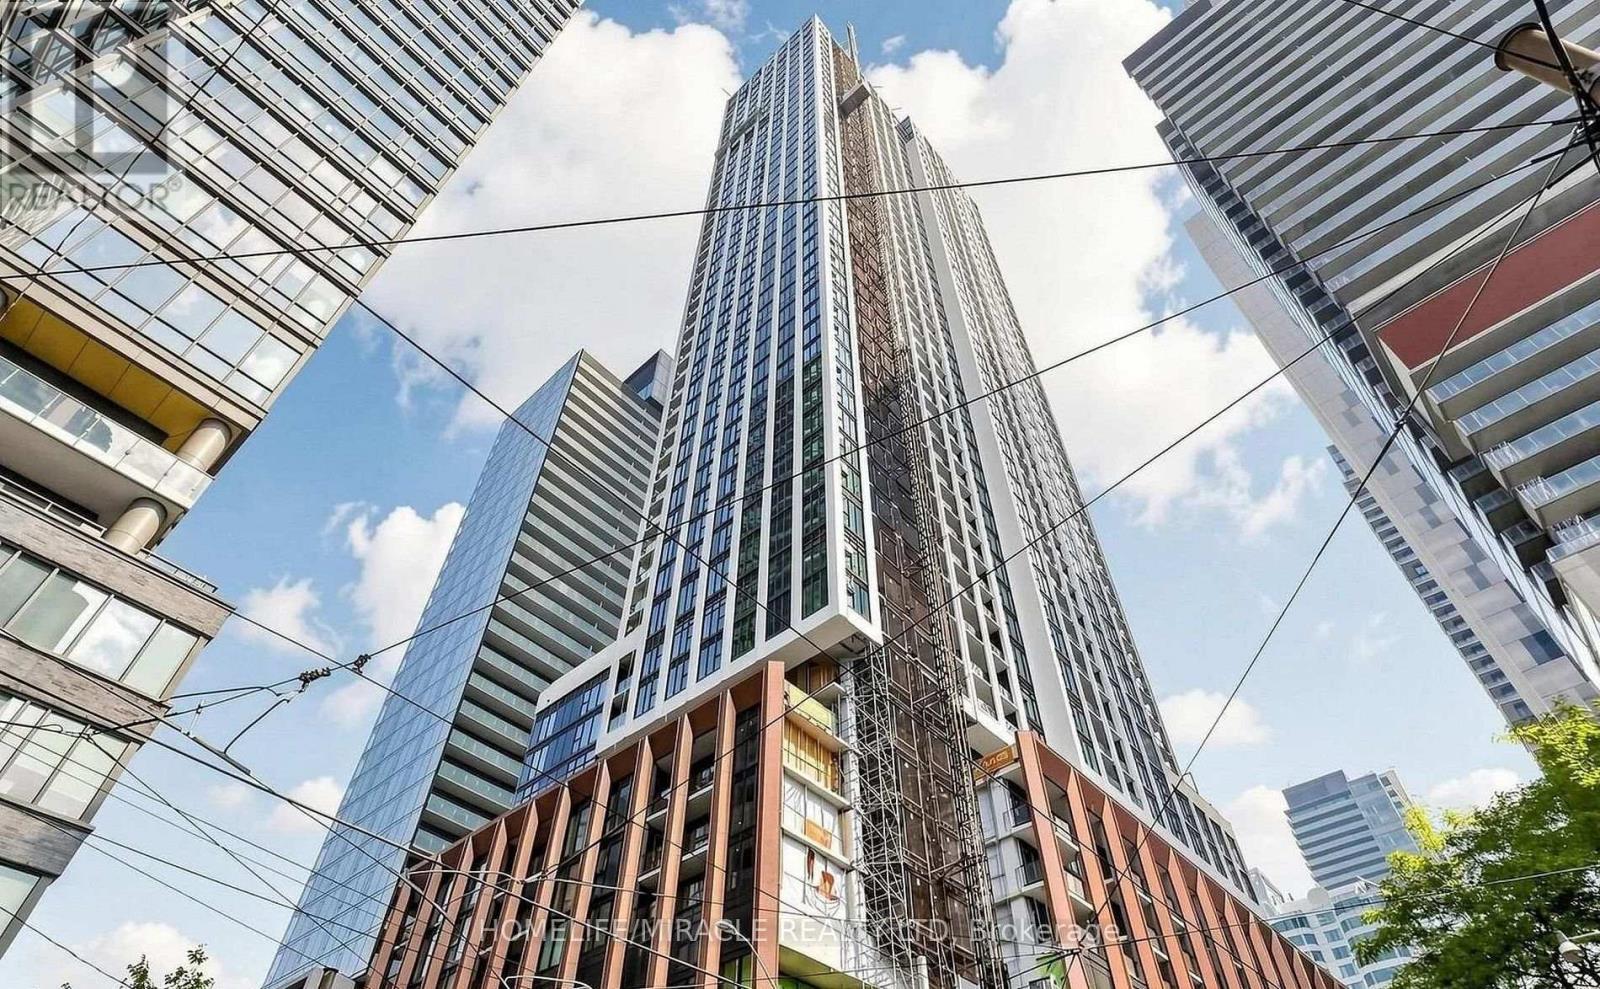
Toronto, Ontario
Welcome to this beautifully designed suite at 400 King St W, located in the heart of downtown Toronto. This bright and modern residence features an open-concept layout, floor-to-ceiling windows, contemporary finishes, and a sleek kitchen with built-in appliances. Thoughtfully designed to maximize both comfort and functionality, the unit offers a stylish urban living experience with ensuite laundry and quality flooring throughout. Ideally located steps from the Financial and Entertainment Districts, TTC, renowned restaurants, cafes, shopping, and nightlife. Close to TMU, the University of Toronto, and everything downtown Toronto has to offer. A fantastic opportunity to experience sophisticated city living at one of King West's sought-after addresses. (id:50787)

143 Silas Hill Drive
Toronto, Ontario
Newly Renovated From Top to Bottom, this Exceptional 3+1 Bedroom, 3 Full Bath Raised Bungalow Offers an Impressive 2,120 sq. ft. of Above-Grade Living Space per MPAC, Including a Fully Above-Grade Walkout Lower Level. Thoughtfully Reimagined with a Fresh Scandinavian-Inspired Aesthetic, the Home Combines Generous Living Space, Modern Finishes and a Versatile Layout. The Transformation includes Two Brand-New Kitchens, Three Completely New Full Bathrooms, and New Flooring Throughout the Main and Upper Levels, Including Stunning Porcelain Tiles. The Brand-New Chef-Inspired Main Kitchen Features Crisp White Cabinetry, Warm Natural Wood Tones and a Large Centre Island. A Custom Feature Wall with Integrated LED Lighting, Sleek Glass-Panel Railings, Pot Lights Throughout and Illuminated Bathroom Mirrors complete the Contemporary Look.The Fully above-grade Walkout lower level Offers Exceptional Flexibility with its own Separate Entrance, Brand-New Second Kitchen, Laundry and Versatile +1 Bedroom, making it Ideal for Multigenerational Living, Extended Family or Private Guest Space. Recent Improvements provide Added Peace of Mind, including a Roof approximately 5 Years New, Furnace and Central A/C approximately 5 Years New, along with newer windows and a 100-amp electrical panel. Outside, enjoy a Rare Flat, Rectangular Backyard with a Large Mature Tree providing Natural Shade and a Dedicated Gas Line for summer barbecuing. The Oversized Driveway Accommodates up to Six Vehicles, plus a Double-Car Garage with Convenient Direct Access to the Home. Ideally Located in Sought-After Don Valley Village, with Excellent Educational Options including French Immersion, Gifted, Catholic and Public programs. Walk to Parks, Schools and TTC at Finch and Leslie, with Hwy 401/404, Fairview Mall, supermarkets, Seneca College and community centres Just Minutes away. An Exceptional Combination of Newly Renovated Space, Thoughtful Design, Versatility and Location. (id:50787)
19 Lower Links Road
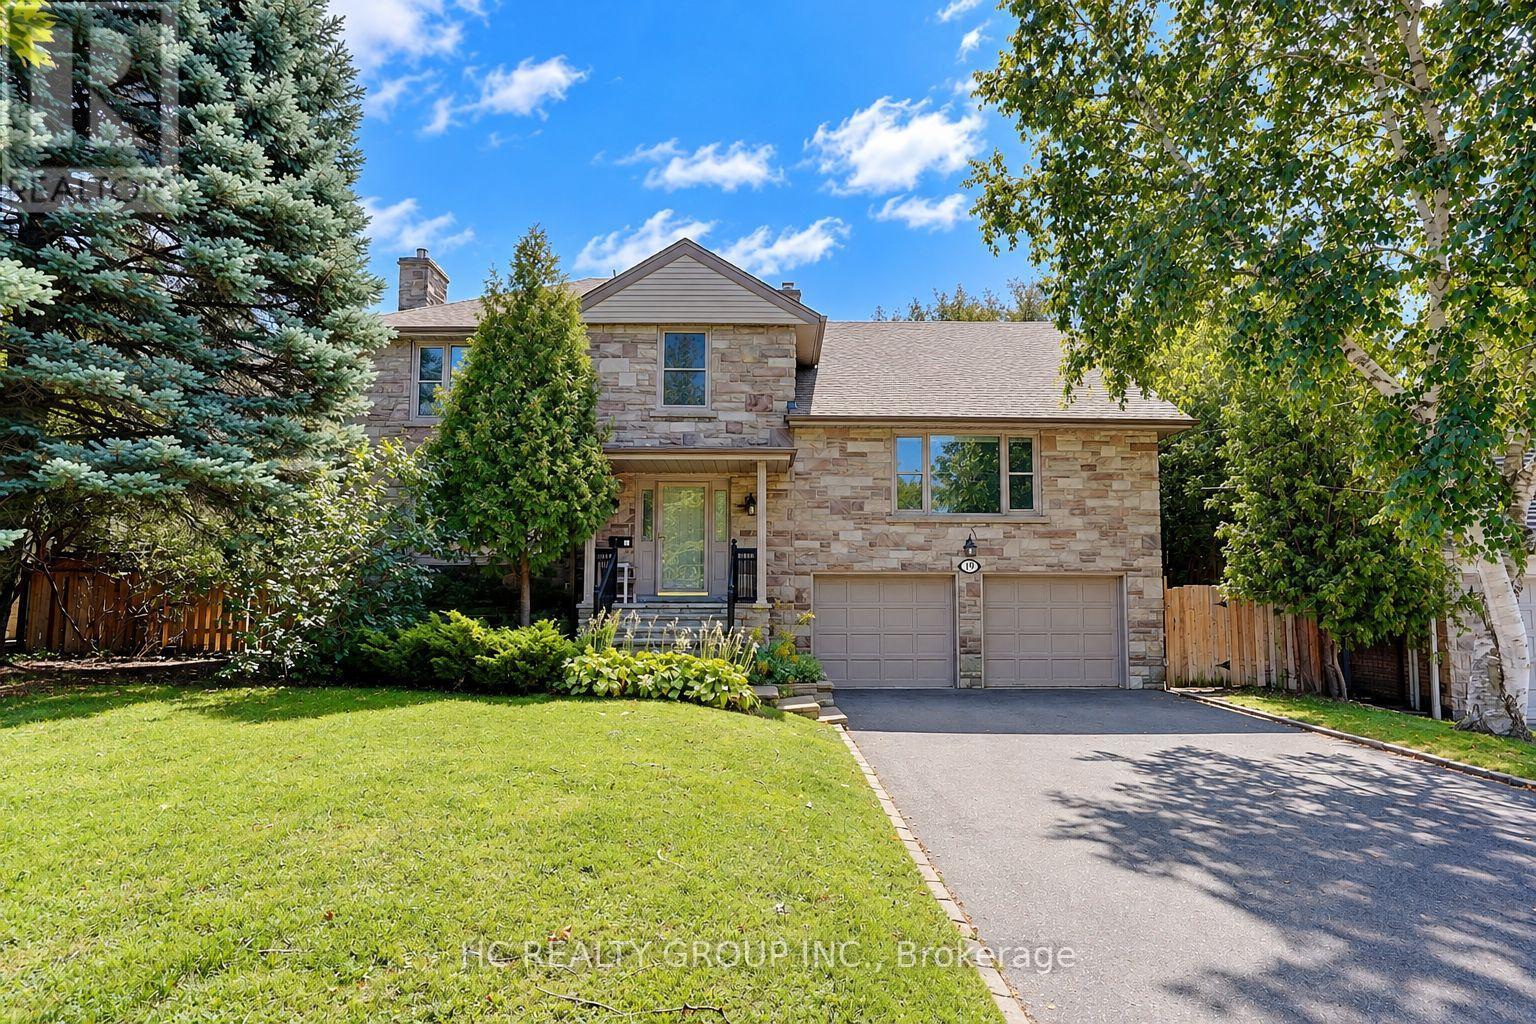
Toronto, Ontario
A Rare Opportunity In Prestigious St. Andrew-Windfields! Set On An Exceptional 80.77 X 170 Ft South-Facing Lot, This Beautifully Maintained And Updated Residence Offers An Outstanding Combination Of Location, Land And Lifestyle. Surrounded By Mature Trees And Distinguished Homes, The Property Features A Sun-Filled, Private Backyard And Generous Outdoor Space-Ideal For Family Living And Entertaining. Inside, Large Windows And Well-Proportioned Principal Rooms Create A Bright And Inviting Atmosphere, While The Flexible Layout Provides Excellent Space For Growing Or Multi-Generational Families. A Versatile Suite Above The Garage Is Perfect For Extended Family, Guests, A Private Home Office Or Study. One Of The Property's Greatest Assets Is Its Impressive Approx. 13,551 Sq. Ft. Lot, Offering Exceptional Width And Depth In One Of Toronto's Most Established Luxury Neighbourhoods. Enjoy The Home Today While Benefiting From Outstanding Long-Term Potential, Including The Opportunity To Create A Future Custom Residence. Ideally Located Within Walking Distance To York Mills Subway, With Convenient Access To Yonge Street, Highway 401, Parks, Shopping And Everyday Amenities. Situated In The Sought-After Owen Junior Public School, St. Andrew's Middle School, York Mills Collegiate Institute Districts And Other Top Private Schools . An Exceptional York Mills Offering-A Beautiful Family Home, A Remarkable South-Facing Lot, And An Opportunity With Tremendous Future Potential. (id:50787)
211 - 66 Portland Street
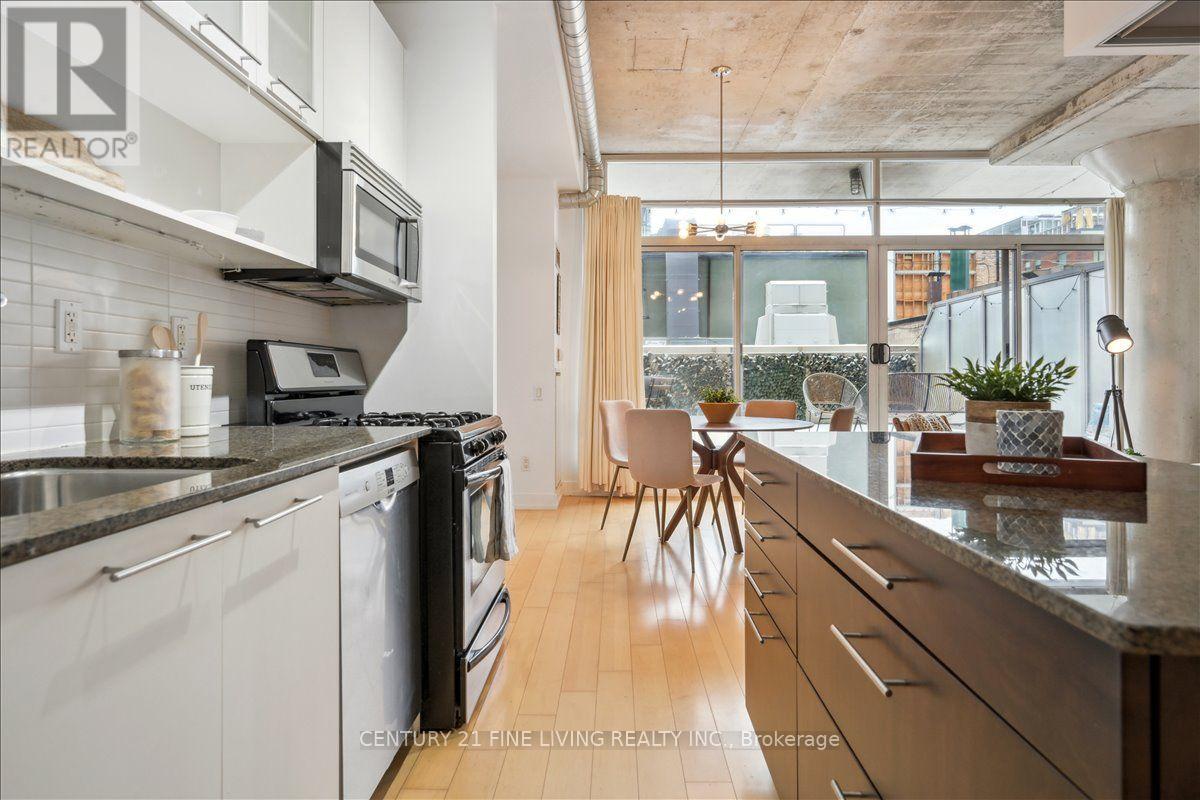
Toronto, Ontario
This is the one. A striking loft right in the middle of King West, Toronto's most vibrant neighbourhood. The floor-to-ceiling windows flood the space with natural light, while soaring exposed concrete ceilings create a bold, industrial backdrop perfectly balanced by warm hardwood floors underfoot. The open-concept layout just works - clean, functional, and built for real life. The primary bedroom takes a king bed - a downtown rarity - and the den/flex space is ready for whatever you need: office, guest room, or creative corner. Then there's the sprawling private terrace - your own outdoor escape, perfect for parties, dining al fresco, and even rolling out the yoga mat. Open. Refined. Right where you want to be. (id:50787)
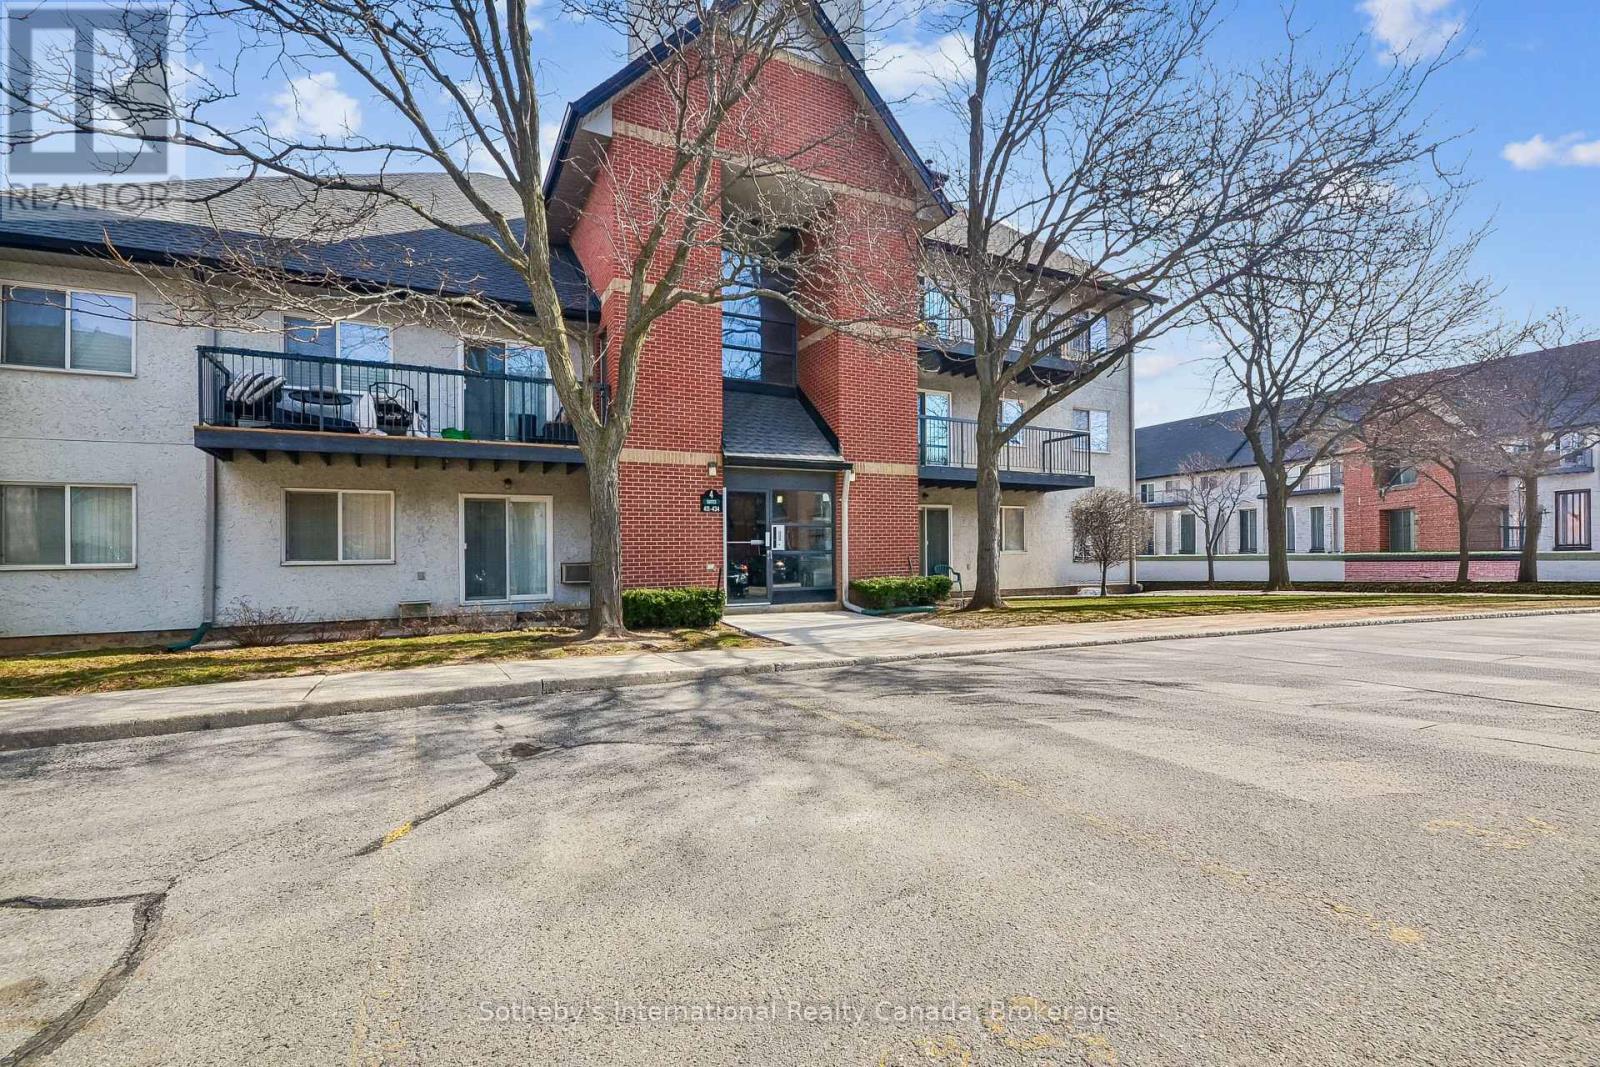
434 - 1450 Glen Abbey Gate
Oakville, Ontario
Two bedroom top floor condo for sale in Oakville's highly sought-after Glen Abbey community, offering a rare combination of privacy, space, and recent upgrades. Ideal for first time homebuyers or investors. Quiet, private living environment. Bright, well-proportioned unit featuring a spacious living and dining area with a wood burning fireplace. Walkout to a private balcony with additional storage, an uncommon and practical feature. The kitchen was fully renovated in December 2025 with new, never used appliances, providing a clean, modern space with no immediate updates required. New carpet throughout adds a fresh, move in ready finish. The layout offers excellent functionality, including a generous primary bedroom with a walk-in closet, in-suite laundry, and ample storage throughout. One owned parking space is included, with the option to rent a second. Located directly across from Abbey Park High School and close to parks, transit, shopping, and recreation, this is a well connected Oakville condo that continues to attract long term residents. Pet-friendly building with visitor parking. A strong entry point into the Oakville market. Comfortable to live in, easy to maintain, and well positioned for long term value. (id:50787)

22 - 1007 Racoon Road
Gravenhurst, Ontario
Beautiful under renovation 2-bedroom home features exceptional large lot and comfortable indoor-outdoor living in the Sunpark Beaver Ridge Estates community in beautiful Muskoka! Large front&back yard with forest in the back & front provides maximum privacy & exceptional view. 4 Cars Parking on driveway. The park features hiking and ATV trails, lakes for canoeing and fishing, a community centre w/ horse shoe pits, pool table, beautiful swimming pool, kitchen & bbqs, Regular social events & get-togethers for the residents. There's also boat and trailer storage available. Gravenhurst is only minutes away offering shopping medical & dental offices, two lakes w/ beautiful parks & lots of activities every season. This property offers a wonderful lifestyle for retirees, a starter home, or an amazing getaway. $$$ invested in upgrades and improvements. All Buyers are subject to park approval and first right of refusal, application fee $250. Ideal for contractor or handyman, being sold "as is, where is." The building is a construction site and entry is at the visitor's own risk. Experience the best of Muskoka living - peaceful surroundings, natural beauty, and the convenience of being close to the shops and services of Gravenhurst - all at an affordable price! (id:50787)
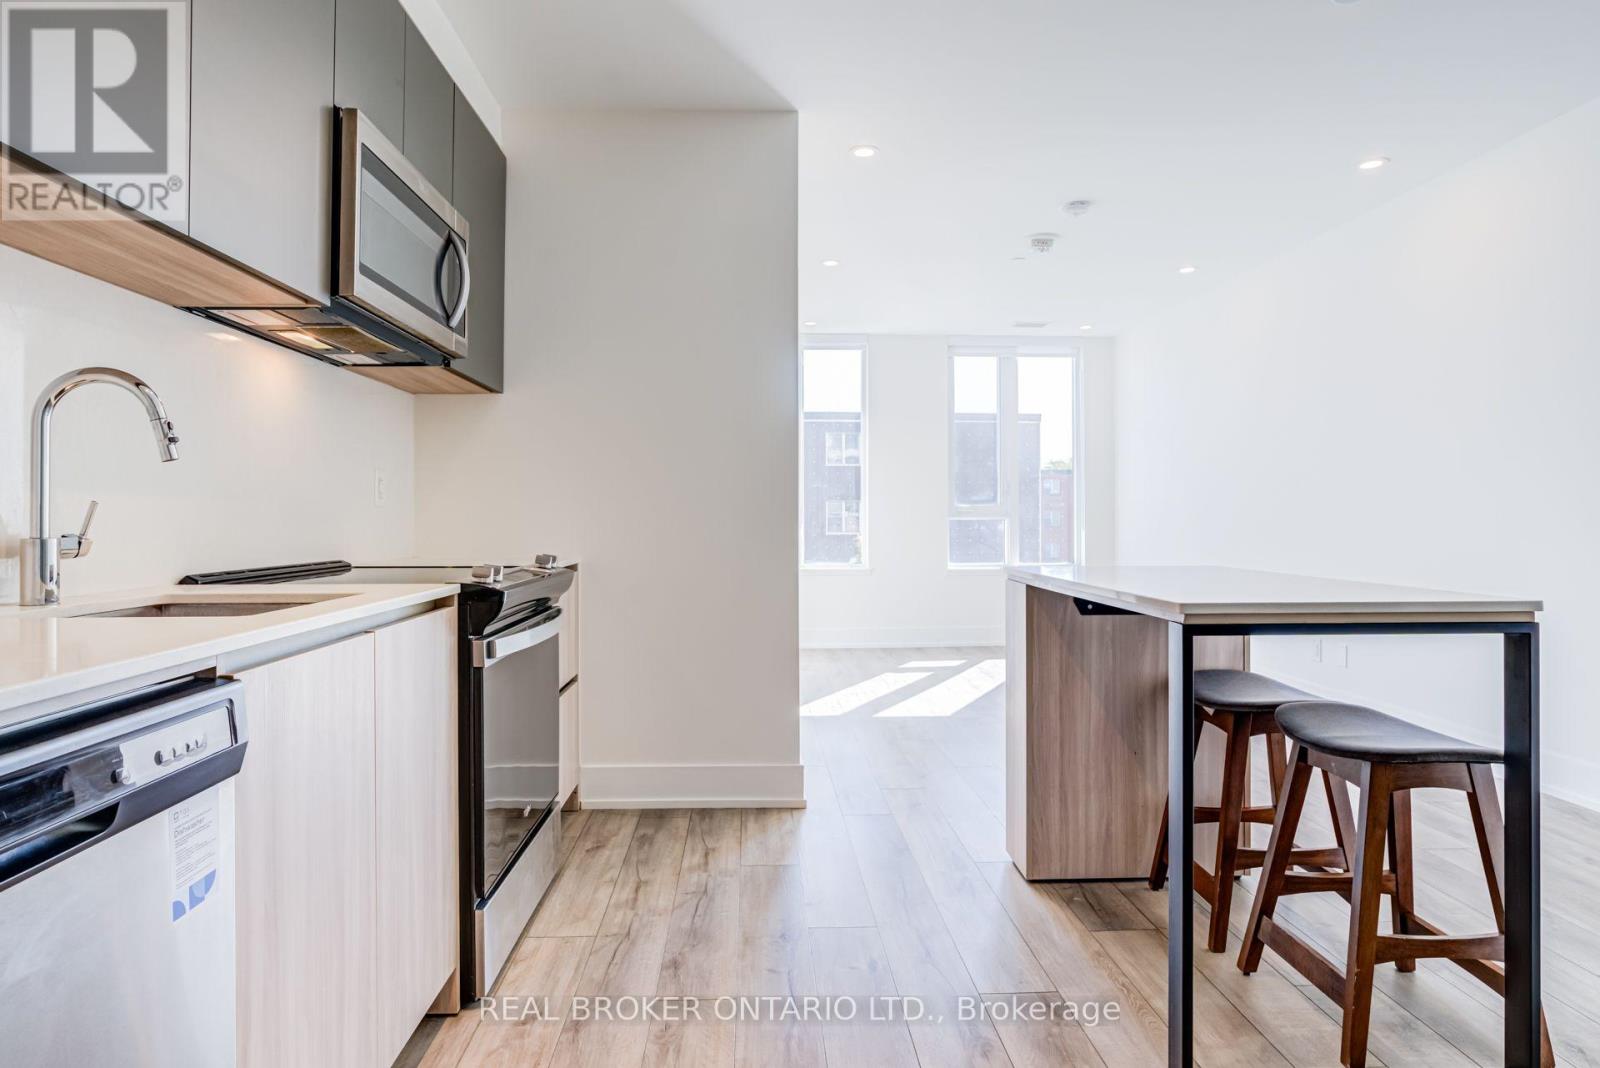
208 - 11 Maryport Avenue
Toronto, Ontario
Your first home, done right. This bright, south-facing 2-bedroom, 2-bathroom suite at The Keeley, overlooking Downsview Park, is an ideal first purchase: 671 sq ft of efficient living space on the second floor, so you can skip the elevator and take the stairs. Large windows fill the home with natural light throughout the day. The open-concept kitchen features stone countertops, a stone backsplash, two-tone cabinetry, a centre island and stainless steel appliances, opening onto the combined living and dining area. The primary bedroom includes a 3-piece ensuite with a glass shower, while the second bedroom sits beside the 4-piece main bath, a layout that works equally well for a roommate, a home office or room to grow. Ensuite laundry, laminate flooring, pot lights and contemporary tiled bathrooms throughout. Includes 1 parking space and 1 locker. Residents enjoy an impressive amenity package: fitness centre, co-working lounge, library and study, media den, family lounge, chef's kitchen and dining lounge, party and meeting rooms, plus a landscaped rooftop terrace with BBQs, outdoor dining, lounge seating and a greenhouse garden. Steps to Downsview Park's trails, ponds and events, and within walking distance of Downsview Park GO Station and Downsview Park Subway Station for a quick commute downtown, with easy access to Highway 401, York University and Yorkdale. A smart first step into ownership in one of Toronto's rapidly growing neighbourhoods. (id:50787)
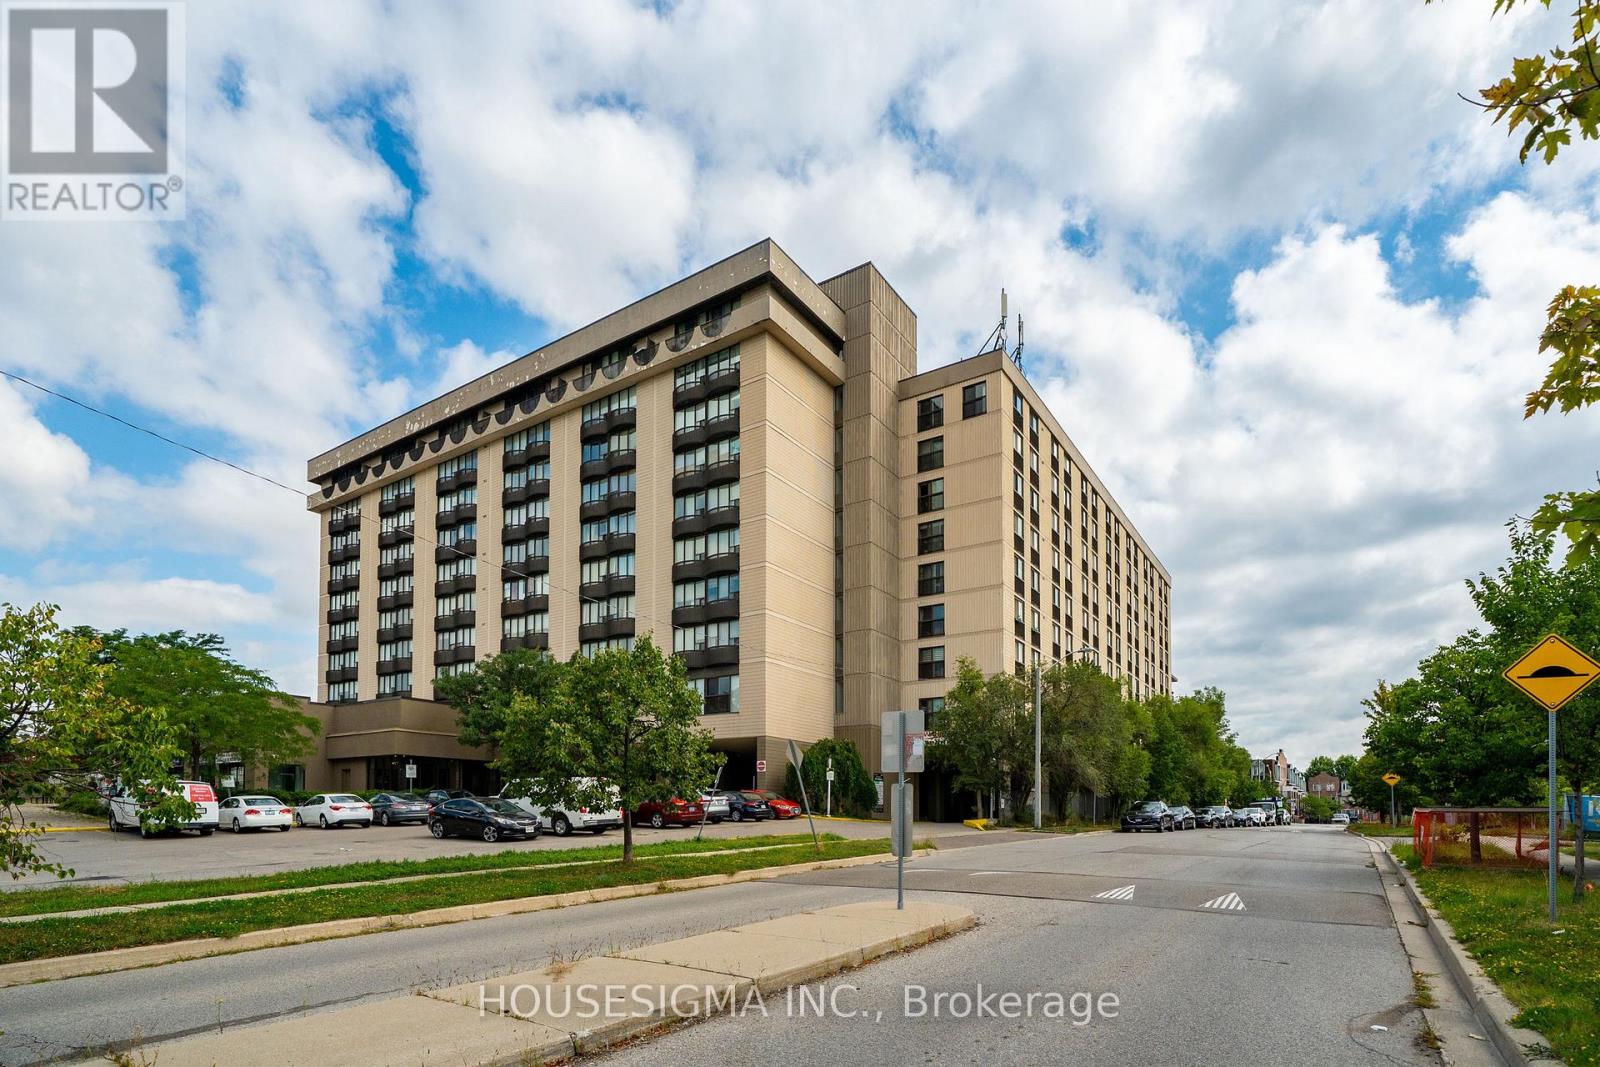
312 - 2737 Keele Street
Toronto, Ontario
Welcome to this bright and spacious south-facing 1-bedroom condo at 2737 Keele Street, offering approximately 540 sq. ft. of well-designed living space in a convenient Downsview location. Freshly updated and move-in ready, this carpet-free suite features recently refinished hardwood floors and fresh Benjamin Moore paint throughout. The functional kitchen features refreshed glossy cabinetry, countertop, tiled backsplash and full-size appliances. The generous living and dining area is filled with natural light and opens to a Juliette balcony with clear south-facing views. The spacious primary bedroom features hardwood flooring, a large closet and its own Juliette balcony. The recently updated 4-piece bathroom includes a soaker tub and refreshed finishes, while convenient ensuite laundry adds everyday practicality. Includes one owned parking space and one owned locker. Enjoy building amenities including concierge/security, exercise room and recreation room. Ideally located near Hwy 401, Humber River Hospital, Yorkdale Mall, Wilson Subway Station, York University, TTC, parks, schools and everyday amenities. A fantastic opportunity for first-time buyers, retirees or investors. (id:50787)
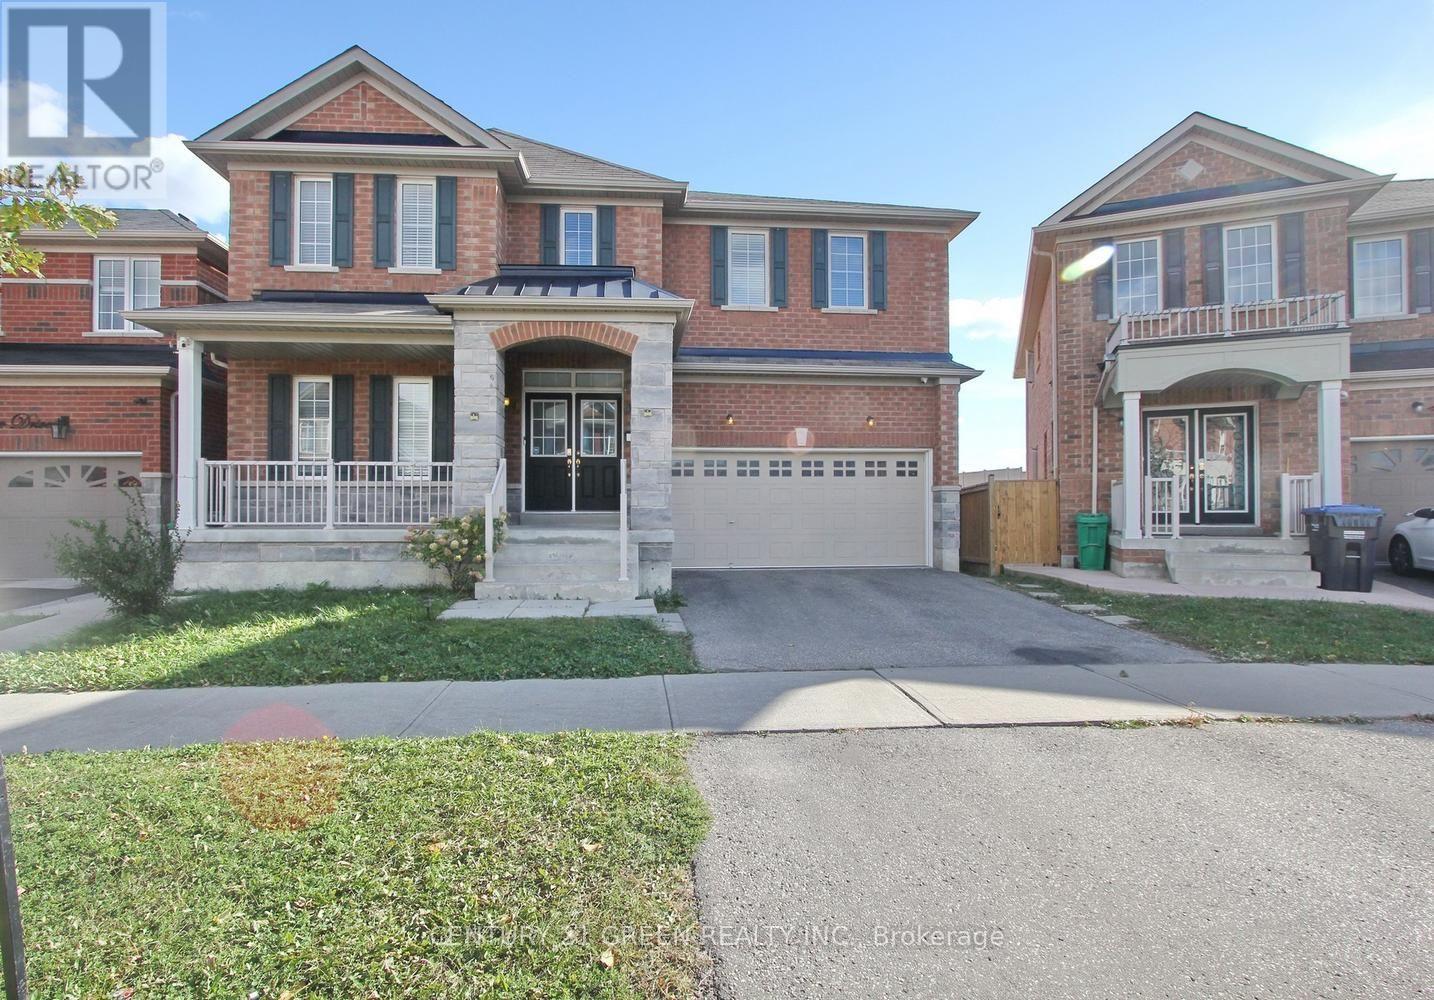
40 Cookview Drive
Brampton, Ontario
Beautifully appointed 4-bedroom, 4-bathroom detached home with a 2 bedroom legal second dwelling unit, located in the highly sought-after Sandringham-Wellington community, just minutes from Highway 410. Welcoming double-door entry opens to a grand foyer featuring an impressive open-to-above design and a well-planned layout. The main floor offers 9-ft ceilings, dark hardwood flooring, a bright and spacious living/dining area, and a versatile office/den ideal for working from home. The upgraded kitchen features granite countertops and backsplash, making it perfect for both everyday family living and entertaining. An elegant oak staircase leads to four generously sized, sun-filled bedrooms, all offering excellent natural light. The spacious primary bedroom provides a relaxing retreat with a private 4-piece ensuite. Ideally situated close to Highway 410, schools, parks, shopping, public transit, and everyday amenities. A wonderful opportunity to own a spacious and well-maintained family home in a desirable Brampton neighbourhood. Showings are limited to the main and second floors only. The basement will be available for viewing only to serious/interested buyers upon request. The basement tenant is willing to remain in the unit or vacate upon request, subject to mutually agreed arrangements. (id:50787)