
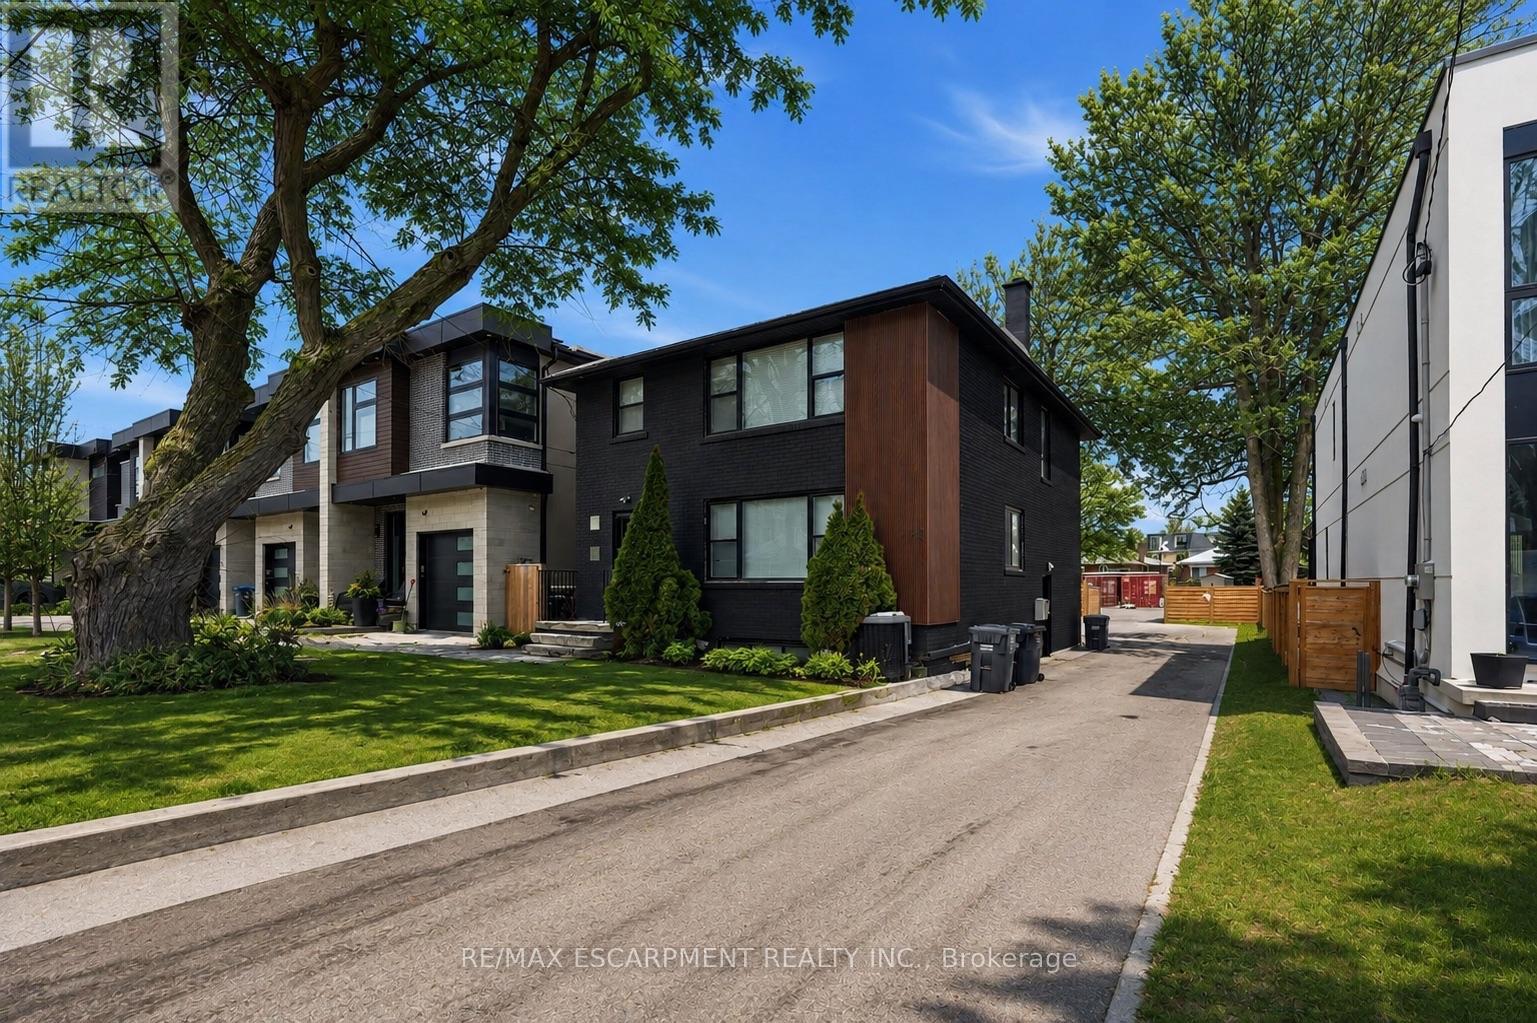
43 Broadview Avenue
Mississauga, Ontario
A rare opportunity to acquire either a well-maintained, income-producing triplex or a permit ready two 23-foot semi-detached lots to build 6 units, subject to buyer verification and approvals. The permit ready semi-detached homes will include approximately 3050sq ft of finished above-grade living space including a detached garden suite, and a fully self-contained lower-level two-bedroom apartment of approximately 1,325 sq.ft. The property currently contains a well-maintained triplex generating approximately $7,000 per month in rental income, comprised of three units at approximately $2,500, $2,500, and $2,000. All tenancies are market-rate and month-to-month, providing valuable interim income while planning or advancing future redevelopment. Ideally located just steps to the lake and the Brightwater community, the property offers walkable access to Port Credit Village amenities including shops, restaurants, cafes, Farm Boy, LCBO, pharmacy, medical offices, and convenient highway access to downtown Toronto.43 Broadview and 19 Broadview are listed concurrently, presenting a unique opportunity for builders or investors to control adjacent properties and pursue a coordinated redevelopment of up to 12 total units, subject to municipal approvals. A proposed Montbeck-built configuration supports strong rental upside, with estimated rents of approximately $5,000/month for the upper residence, $3,000/month for the lower-level suite, and $3,000/month for the detached garden suite, totaling approximately $11,000/month per semi when fully leased. End users may occupy the primary residence while generating approximately $6,000/month from secondary suites to offset carrying costs. Rental figures are illustrative only. Buyers to verify zoning, approvals, measurements, severance status, and development potential to their own satisfaction. (id:50787)
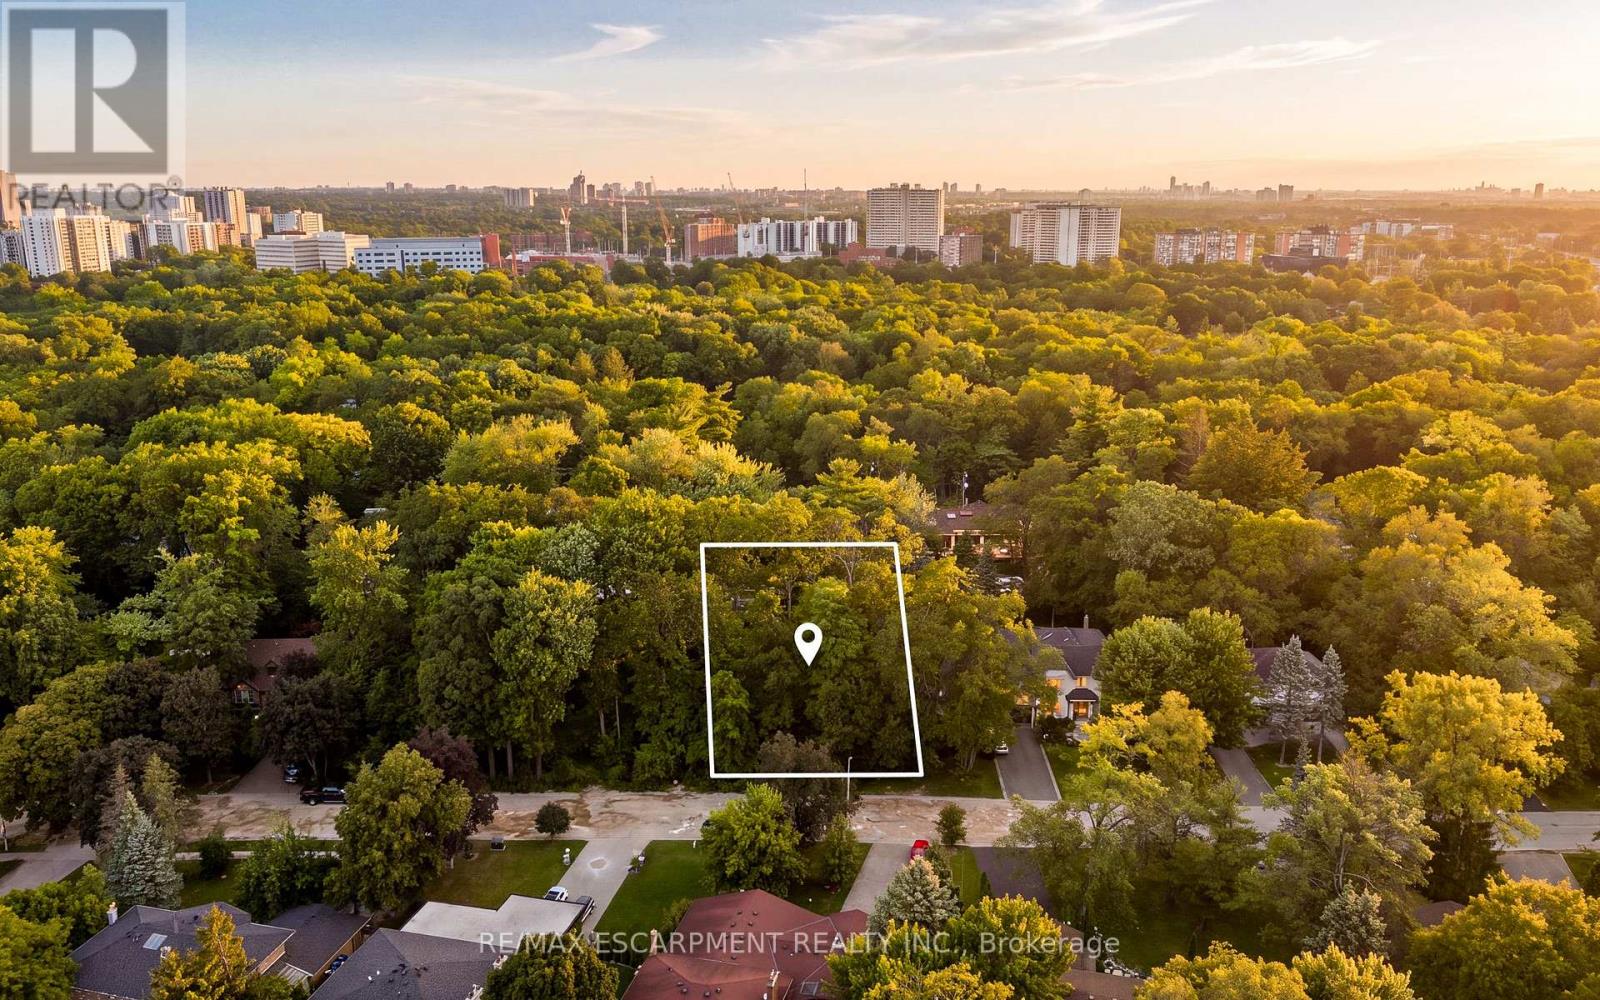
2115 Lynchmere Avenue
Mississauga, Ontario
POTENTIAL TO SEVER THE LOT INTO 2 LOTS. Welcome to 2115 Lynchmere Avenue - a rare and exceptional opportunity in the prestigious Gordon Woods community. Here, a magnificent 98 by 174.80 foot mature-treed estate lot awaits the creation of a truly distinguished custom residence of up to 6,000 square feet. A home designed not just to impress, but to endure - refined, expansive, and meticulously tailored to the highest standards of luxury living. For builders and investors, this is a scarce asset in an increasingly limited market. Surrounded by elegant custom homes and embraced by a private canopy of mature trees, the lot rests on a quiet, exclusive dead-end street - offering both privacy and prestige that few locations can match. For discerning families, imagine a lifestyle of quiet sophistication. Top-rated schools and a nearby Montessori are close at hand. Huron Park and scenic bike routes invite leisure, while premier golf courses are just a short drive away - ideal for weekends of refined recreation or elegant entertaining. Location elevates every aspect of daily life. Seamless access to GO Transit, the QEW, and the new LRT system places Port Credit within minutes, with effortless connections to Toronto and Oakville. Proximity to Trillium Hospital, and the transformative rebuild of Mississauga's newest medical facility, further strengthens the long-term value and desirability of this address. This is more than land. It is the foundation for a legacy home - an opportunity to craft something exceptional in one of Mississauga's most private and distinguished pockets. Whether you are an investor seeking enduring value, a builder ready to create a signature residence, or a family prepared to design the home of a lifetime - 2115 Lynchmere Avenue stands apart. Opportunities of this calibre are rare. Secure yours while it remains available. (id:50787)
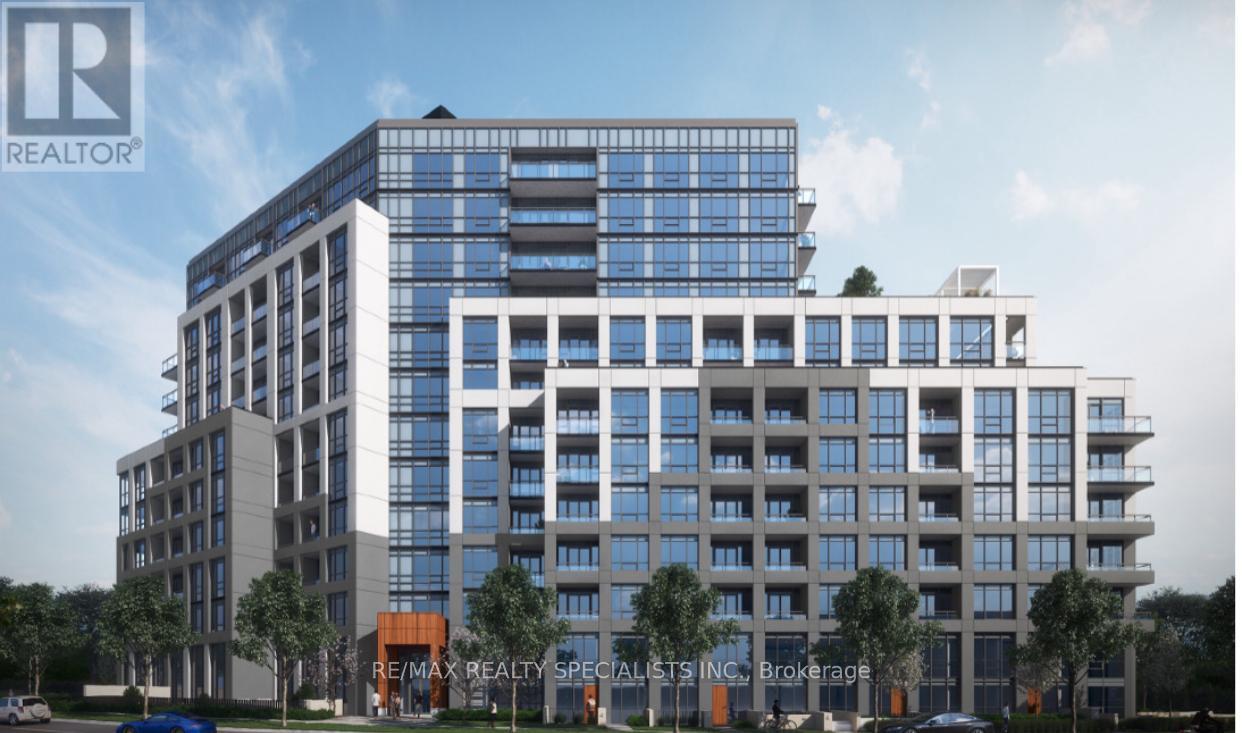
612 - 225 Malta Avenue
Brampton, Ontario
2 Bedroom Condo near Shopper's World. Only ONE YEAR old. One of the best locations in Brampton, Close to all the amenities, Main Intersection is Steeles Ave West and Hurontario St. 2 minutes walk to Sheridan College. Easy access to Hwy 410 / Hwy 401 / Hwy 407- Bright & Spacious.Beautiful Kitchen with stainless steel appliances. Ensuite Laundry. Laminate floor all over. 24hour security. Partyroom, Gym, Kids Playroom, Guest Suites in the Condo Building. Close to all the amenities. Just opposite to Bus terminal. (id:50787)

14200 Sideroad 18
Brock, Ontario
Discover the perfect blend of natural beauty, functionality, and opportunity on this stunning 95.2-acre farm, ideally situated on a scenic corner lot with multiple road frontages and entrances. This rare offering features a mix of workable land and mature forest including an abundance of majestic maple trees making it ideal for hobby farming, homesteading, or simply escaping to your own private retreat.The property includes a cozy one-bedroom, one-bathroom home, perfect for year-round living or as a comfortable base while you build your dream home. A detached 5-car garage, large bank barn, and spacious workshop provide ample space for equipment, storage, or agricultural pursuits. For the green thumb or aspiring market gardener, the property boasts several greenhouses (sold as-is), ready to be brought back to life. Tucked away in the woods, you will find a charming sugar shack fully equipped and ready for maple syrup production (approx 850 trees tapped) alongside a peaceful pond offering a serene woodland escape. Additional highlights: * 3 Hydro Meters on property * Multiple access points for convenience and flexibility * Located close to all amenities while offering complete privacy and rural charm * Water irrigation Throughout property. Whether you're looking to farm, create a family compound, or invest in a one-of-a-kind rural property, this breathtaking farm offers endless possibilities. A true must-see! (id:50787)

94 Back Street
Bradford West Gwillimbury, Ontario
Welcome to 94 Back Street, a beautifully updated low maintenance home offering exceptional flexibility for families, multi-generational living, or those seeking additional living space. The main level features 3 spacious bedrooms, a stylish 3-piece bathroom, and a bright, inviting layout that has been thoughtfully updated throughout. The finished lower level offers 2 additional bedrooms, a full bathroom, and a second kitchen, creating an ideal in-law suite or extended family living space.This home has been meticulously maintained and shows beautifully, with modern finishes, neutral decor, and move-in ready appeal. Step outside to enjoy a private backyard complete with both front and rear decks - perfect for relaxing or entertaining. Ideally located in the heart of Bradford, you're just a short walk to coffee shops, parks, and the GO Train, making commuting and everyday living incredibly convenient. (id:50787)

73 Cathedral High Street
Markham, Ontario
**Please Click The Video Tour** Welcome to 73 Cathedral High. A Rarely Offered End Unit Townhouse with Both Residential and Commercial Units. 2,359 Sq. Ft Above Grade. The Commercial Space (Approx. 488 Sq. Ft) Features A Large Open Area With Drywall, Light Fixture and Electrical Outlets Already Installed. There's Also An Oversized 2-Pc Powder Room. This Store Front Has Large Windows on the Front and Side to Allow for Maximum Natural Sunlight. Perfect for An Office, Coffee Shop, Retail, Salon, etc. The Residential Unit Features An Open Concept Layout for Optimal Living With No Wasted Space. The Living and Dining Room Has 4 Large Windows Bringing In Tons of Sunlight. The Dark Hardwood Floors and Gas Fireplace Help Transform the Room into a Cozy Living Space. The Large Modern Kitchen/Breakfast Area Features Quartz Counter tops, Ceramic Floors, And Ample Storage Space. There's Also a Bonus Pantry/Storage Area Below the Staircase. Walkout to a Massive Outdoor Deck for Entertaining Guests. The Primary Bedroom Features a 4 Pc En-suite Bath, Walk-In Closet and a Balcony. Bedrooms 2 and 3 are Spacious with Large Windows and Closets. Conveniently Located Near Top Schools, Parks, Plazas, Restaurants, Shops, Highway 404, etc. This Well Maintained, Move-In Ready Home Is Perfect For Anyone Looking to Start Their Own Business or Someone Looking For Additional Rental Income. (id:50787)
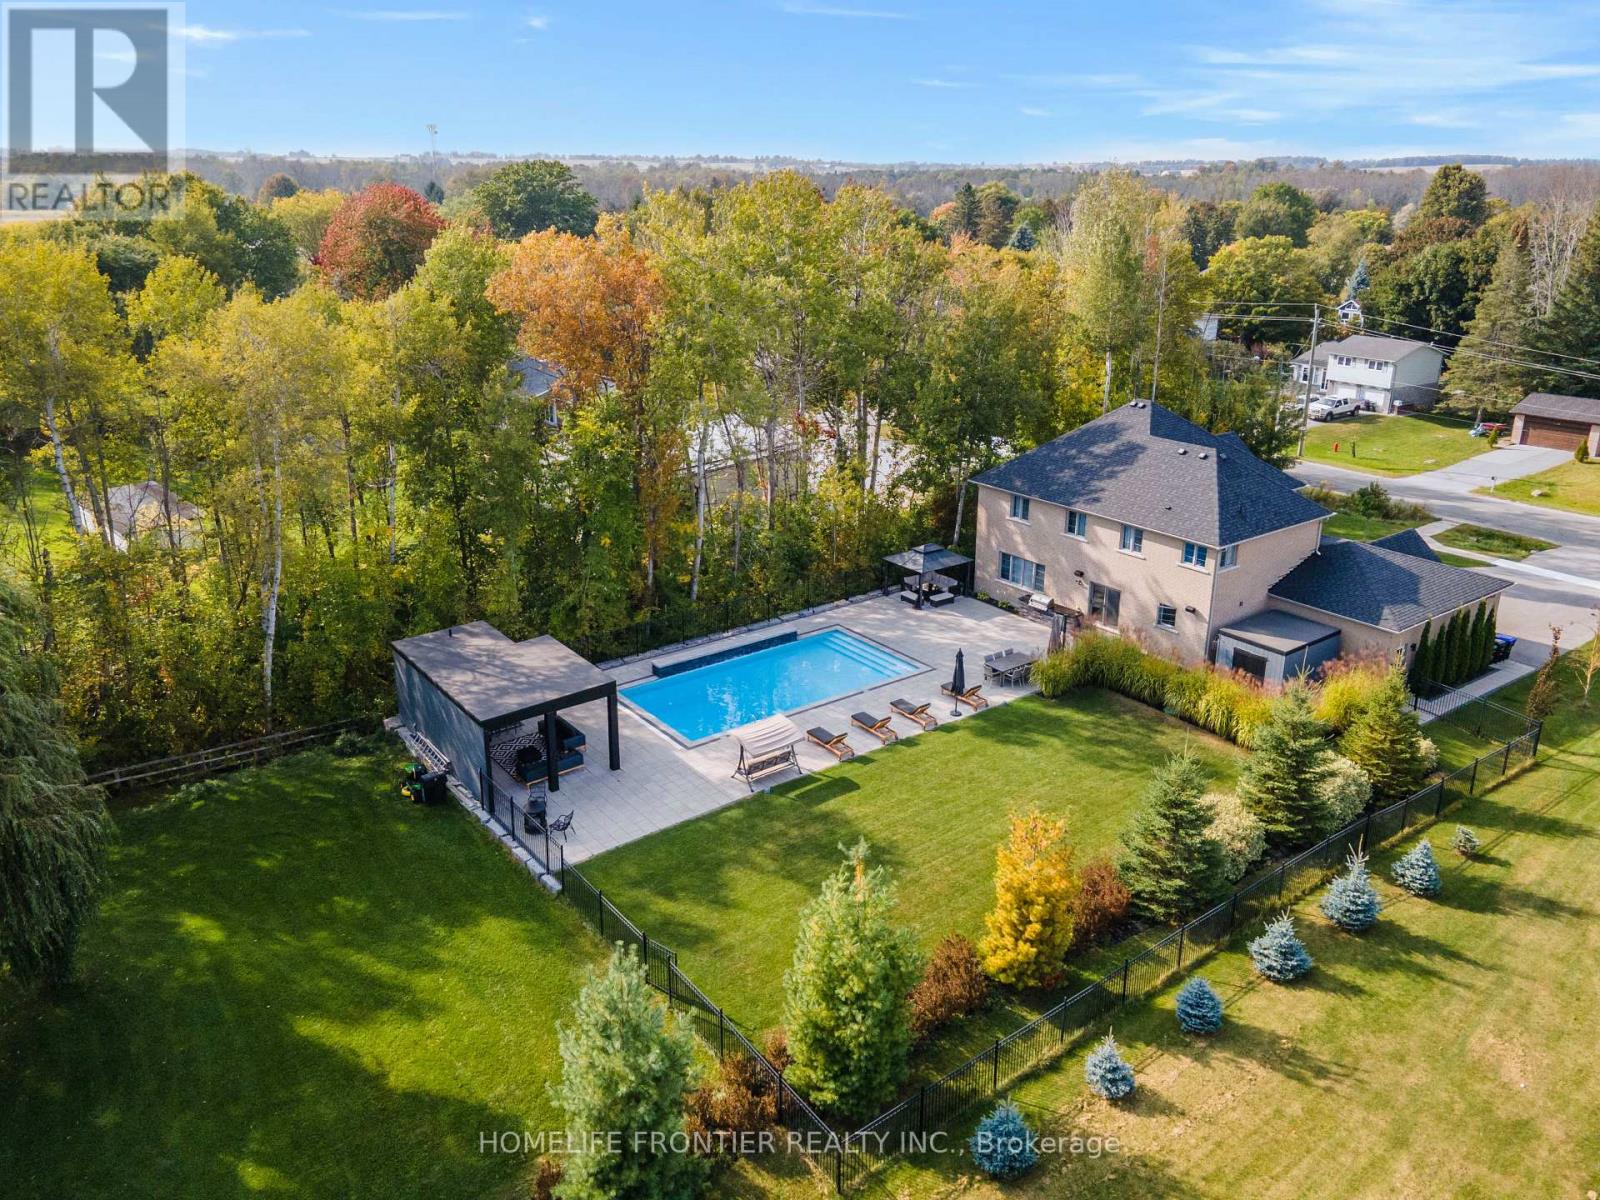
1195 Shore Acres Drive
Innisfil, Ontario
Welcome To 1195 Shores Acres! This Luxury Custom-Built 4 Bedroom Home Is Situated On A Large, Private Lot Just Steps From Lake Simcoe Marina. Designed With A Modern Open Layout, This Home Showcases High-End Upgrades From Top To Bottom. The Custom Kitchen Is A True Showpiece, Featuring A Stunning Granite Waterfall Counter, Built-In Thermador Appliances, And A Large Pantry - Perfect For Both Everyday Living And Entertaining. Elegant Finishes Throughout The Main Floor Include Coffered Ceilings, Crown Molding, Wainscoting, And Pot Lights, Creating A Warm And Sophisticated Atmosphere. The Main Level Also Offers An Executive Private Office With Custom Bookcases And Storage, Plus An Additional Office With French Doors - Ideal For Working From Home. Upstairs, Retreat To The Luxurious Primary Bedroom Complete With A Full Walk-In Closet And A Beautiful 5-Piece Spa-Like Ensuite. All Bedrooms Feature Custom Closet Organizers, And The Second Floor Includes A Convenient Laundry Room. Step Outside To Your Own Private Backyard Oasis Featuring A Heated Saltwater Pool (20x40), Stunning Three-Tier Waterfalls, A Built-In Napoleon BBQ Station, And A Pool House With Fireplace, Sitting Area, Bar, And Outdoor Bathroom. A Truly Exceptional Property Just Moments From The Water - Don't Miss The Opportunity To Experience This One-Of-A-Kind Home! Pool Installed In 2018, 20X40 1m - 2.5m Deep. (id:50787)

8 - 9700 Ninth Line
Markham, Ontario
Welcome to this bright and beautifully upgraded 2-bedroom plus den, 2-bathroom suite offering approximately 880 sq. ft. of thoughtfully designed living space. The functional den is ideal for a home office, study area or flexible living space. Enjoy an open-concept living and dining area filled with natural light, excellent airflow and a walkout to a private open balcony. The modern kitchen features full-size appliances, stylish backsplash and ample cabinetry. Wood flooring throughout provides a seamless, carpet-free interior. The spacious primary bedroom includes a private ensuite upgraded with a sleek frameless glass shower. Complete with ensuite laundry, one parking space and one locker. Conveniently located close to public transit, schools, parks, shopping, restaurants and Markham Stouffville Hospital. An ideal combination of space, comfort and everyday convenience in the desirable Cornell community! (id:50787)

64 Powell Street
Richmond Hill, Ontario
Incredible value for this Beautiful property! Nestled on a quiet, tree-lined street in the heart of sought-after Mill Pond, this Beautiful Century Home masterfully blends Charm & Character with $$ THOUSANDS spent in meticulous modern upgrades. THE MAIN RESIDENCE OFFERS ALMOST 2200 SF, featuring 4 bedrooms & 3 bathrooms. The primary bedroom SANCTUARY is complete with a SPA-LIKE ensuite bathroom offering a cast iron tub, brand new shower, Juliet balcony, and an oversized walk-in closet. The fabulous main floor layout offers a formal living room, spacious family room, updated kitchen w/granite counter, plus a cozy library w/fireplace & brand new main floor 3 pc bathroom. Recent upgrades include; Updated kitchen in 2020, new appliances, Fridge 2024, Stove 2023, Washer/Dryer 2025, New pot lights in Family rm '25, New sump pump' 25, New gas boiler/6 rads in 2013, many new windows throughout, with original heritage glass at the front. Step outside to a fully fenced backyard with perennial gardens and an incredible DETACHED GARDEN STUDIO, previously used as a garage and now perfect for home office, artist studio, man cave. she shed, workshop, teen flat or nanny flat-completely self contained and Upgraded in 2021. This gorgeous home offers with a rare 10-car driveway, ample basement storage, and 200-amp service! Enjoy morning coffees & relaxing evenings on your sprawling front porch-reconstructed in 2024. The tranquility of a quiet side street while being mere minutes from the vibrant Mill Pond community events and walking paths, plus minutes to Yonge Street, offering restaurants, shops & cafes! A truly unique property offering unmatched value and lifestyle options. Please note, this is not a designated heritage house. (id:50787)

39 Patricia Drive E
King, Ontario
Stunning Executive Home On A 100 Feet Wide Lot. ***8000 Sq Ft Living Space*** This Palatial Mansion Is Large/Elegant And Warm At The Same Time. Located in King City most desired area. Breathtaking Kitchen with Natural Wood and Stone . The Coffered ceilings with LED Rope Lights , Wood Panel Masterpiece Staircase is Pure Elegance and Luxury . The Large Principal Rooms. It Is Constructed With The Finest Materials Entrance Door crafted from finest European Wood . Wine Cellar And Theatre Room With Laundry Rooms On 2nd And Lower Level. Huge backyard will allow for future dream garden project. (id:50787)

71 Vivian Creek Road
East Gwillimbury, Ontario
Welcome to this exceptional Bungaloft home nestled in one of Mount Albert's most sought-after neighborhoods, where small-town charm meets modern comfort. Meticulously maintained and showcasing true pride of ownership, this stunning bungaloft residence offers over 3,500 sq. ft. of beautifully designed above-grade living space, thoughtfully crafted for both everyday living and effortless entertaining. Step inside to soaring ceilings, an abundance of natural light, and a spectacular cathedral ceiling that creates an airy, elegant atmosphere throughout the home. Spacious principal rooms provide comfort and flexibility for growing families, while refined finishes add warmth and sophistication at every turn. At the heart of the home is a chef-inspired kitchen featuring granite countertops, a large center island, premium finishes, and a generous walk-in pantry-perfectly designed for preparing meals, entertaining guests, and creating lasting memories. Step outside to the expansive deck, an ideal setting for summer barbecues, morning coffee, or gathering with family and friends. The partially finished walkout basement offers outstanding potential for additional living space or the perfect in-law suite, with a layout that easily adapts to your family's evolving needs. Located in a quiet, family-friendly community surrounded by parks, scenic walking trails, and excellent schools, this home offers the best of both worlds-a peaceful country feel with convenient access to Newmarket, Highway 404, and the GTA. Offering exceptional space, timeless elegance, and an unbeatable lifestyle, this move-in-ready home is a rare opportunity to own one of Mount Albert's finest family residences. (id:50787)

1817 - 56 Andre De Grasse Street
Markham, Ontario
Welcome to 56 Andre De Grasse Street - a stunning 1+1 bedroom condo in one of Markham's most sought-after communities. This bright, open-concept suite offers a modern layout designed for both comfort and functionality, featuring sleek finishes, large windows, and a versatile den perfect for a home office or guest space.Enjoy contemporary living in a stylish newer building with exceptional convenience at your doorstep. Located just steps from vibrant Downtown Markham, you'll have easy access to trendy restaurants, cafés, shops, entertainment, parks, and everyday essentials. Whether you're grabbing dinner, meeting friends, or enjoying a night out, everything is within walking distance.Commuters will love the unbeatable location with quick access to Highways 404 and 407, GO Transit, and public transportation, making travel across the GTA seamless. Ideal for young professionals, first-time buyers, or investors, this condo combines urban convenience with modern comfort in a fast-growing neighbourhood.Don't miss your opportunity to own in one of Markham's most exciting and connected communities. Stylish, convenient, and move-in ready - this is city living at its best. ** Photos are virtually staged (id:50787)
1164 Studiman Road
Cambridge, Ontario
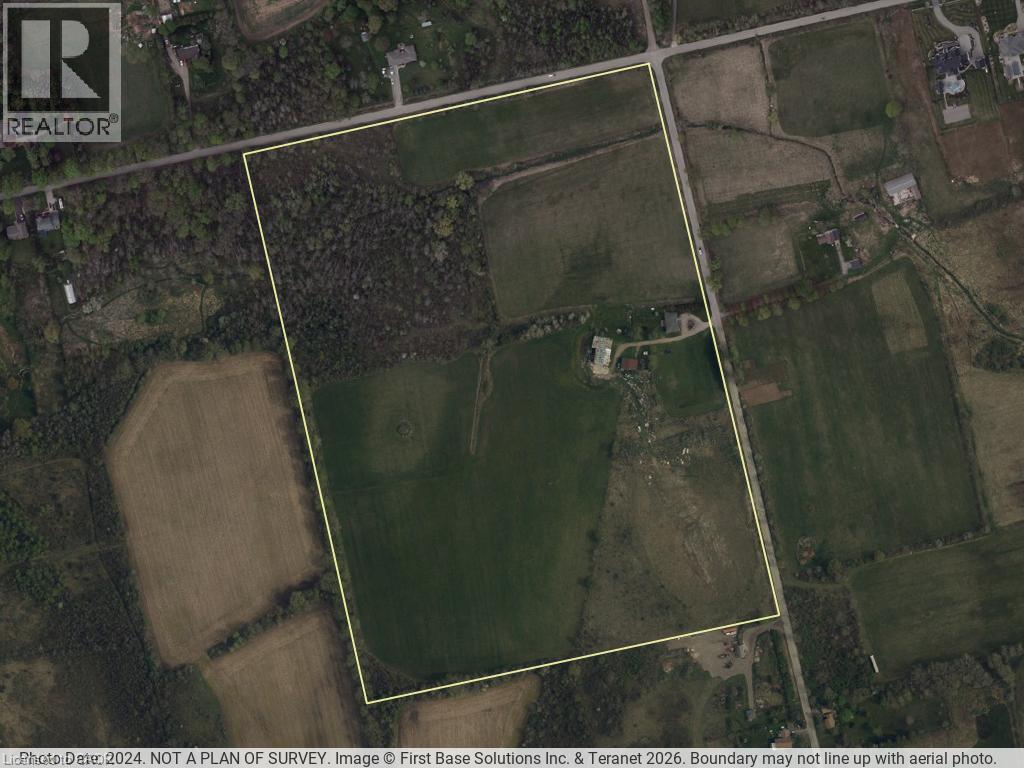
An exceptional 52-acre (21.14 ha) development opportunity in North Dumfries, minutes from Cambridge with quick access to Highways 401 and 403 and the full Waterloo Region. Offered with a conceptual draft plan for an executive estate enclave: eighteen one-acre-plus single-detached lots on a private road, structured as a vacant land condominium, together with two frontage lots and an existing residence — twenty-one residential units in total. Pre-consultation with the Township is complete, and the Official Plan and Zoning applications are underway, giving a builder a meaningful head start on a curated, controlled-entry community of a kind that is increasingly hard to assemble in this market. The lands feature a naturalized western edge shaped by a regulated watercourse and conservation limits, with the developable envelope concentrated toward the Studiman Road frontage. A rare chance to shape a signature enclave from the ground up in one of Ontario's strongest growth corridors. Concept, lot count, and areas are per the current draft plan and remain subject to survey, further study, and municipal and agency approval. (id:50787)
1164 Studiman Road
Cambridge, Ontario
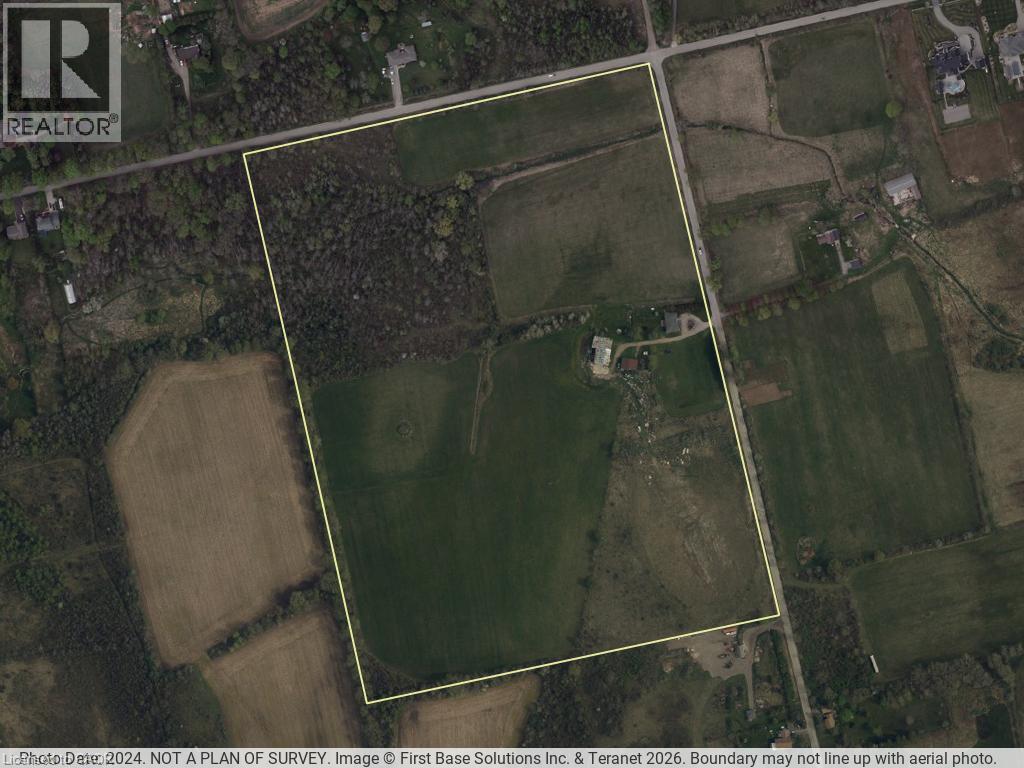
An exceptional 52-acre (21.14 ha) development opportunity in North Dumfries, minutes from Cambridge with quick access to Highways 401 and 403 and the full Waterloo Region. Offered with a conceptual draft plan for an executive estate enclave: eighteen one-acre-plus single-detached lots on a private road, structured as a vacant land condominium, together with two frontage lots and an existing residence — twenty-one residential units in total. Pre-consultation with the Township is complete and the Official Plan and Zoning applications are underway, giving a builder a meaningful head start on a curated, controlled-entry community of a kind that is increasingly hard to assemble in this market. The lands feature a naturalized western edge shaped by a regulated watercourse and conservation limits, with the developable envelope concentrated toward the Studiman Road frontage. A rare chance to shape a signature enclave from the ground up in one of Ontario's strongest growth corridors. Concept, lot count and areas are per the current draft plan and remain subject to survey, further study, and municipal and agency approval. (id:50787)

30 Hamilton Street S Unit# 501
Waterdown, Ontario
Welcome to Unit 501 at The View, a modern condo in the heart of Waterdown offering over 700 sq. ft. of beautifully maintained, turn-key living space. Freshly painted throughout, this 1-bedroom + den, 1-bathroom suite features a bright open-concept layout with desirable southwest exposure, filling the space with natural light and offering beautiful sunset views from your private balcony. The modern kitchen features quartz countertops, plenty of cabinetry, high-end stainless-steel appliances and a large peninsula overlooking the dining and living areas, making the space perfect for both everyday living and entertaining. The spacious living room walks out to the balcony, while the separate den provides the ideal space for a home office, reading area or additional flex space. The bedroom offers generous closet space, while the well-appointed bathroom includes convenient in-suite laundry. Beyond the unit, The View offers an impressive collection of amenities including concierge service, a fitness centre, party room, pet wash station and two rooftop terraces with sweeping views. Best of all is the location—leave the car at home and enjoy being just a short walk from the shops, restaurants, cafés, parks and everyday amenities of Waterdown Village, while the Bruce Trail and Smokey Hollow Waterfall are also nearby. Commuters will appreciate quick access to Aldershot GO, Highway 403, 407 and the QEW, making Burlington, Hamilton and the GTA easily accessible. Modern living, beautiful sunsets and one of Waterdown's most convenient locations—this one is truly move-in ready. (id:50787)

2 - 284 Gledhill Avenue W
Toronto, Ontario
2-bedroom unit available for lease in the vibrant Woodbine-Lumsden area. This unit is situated in a low-rise fourplex, offering a peaceful and intimate living environment with only two units per floor. The building is meticulously maintained, ensuring a comfortable and well-cared-for living space. One of the standout features of this property is the large private fenced-in yard. The location of this unit is ideal, with proximity to parks, schools, and transit options. Just a short distance north of the Danforth, residents will have access to a wide range of amenities, including restaurants, cafes, shops, and entertainment options. The Woodbine-Lumsden community is known for its welcoming atmosphere, fostering a great sense of community and making it a desirable place to live. Don't miss out on this opportunity to lease a beautiful unit in the Woodbine-Lumsden area! (id:50787)

692 Sultana Square
Pickering, Ontario
Welcome to 692 Sultana Square, nestled in the highly sought-after Amberlea community of Pickering. The open-concept layout is perfect for modern living and entertaining, featuring a dream kitchen designed for both functionality and gatherings with family and friends. The finished basement provides valuable additional living space, ideal for a recreation room, home office, gym, or guest accommodations. Conveniently located near schools, parks, shopping, transit, and major highways, this home offers the perfect blend of comfort, style, and location. (id:50787)

2210 - 50 Lynn Williams Street
Toronto, Ontario
Welcome To This Fabulous Sub-Penthouse in Vibrant Liberty Village! This Excellent Unit Provides An Open Concept Accentuated By Floor To Ceiling Windows. 683 Sq Ft Floor Plan Features Kitchen With Ample Cabinetry and Stainless Steel Appliances!, Granite Counters, Breakfast Bar. Open Concept Living/Dining Area is Perfect for Everyday Living and Entertaining. Primary Bedroom With Good Sized Walk In Closet with B/I Shelving And Walk Out to Balcony. Functional Den can be used as Home Office, Study or Guest Space ! Relax On The Oversized Balcony With Lake Views! Fabulous Amenities include Newly Renovated Gym and Party Room, Indoor Pool , Games Room, Guest Suites, Community BBQ's, Visitor Parking and 24 Hr Concierge! Parking And Locker Included! Within This Desirable Toronto Neighbourhood You are Steps To Trendy Cafes, Excellent Restaurants, Boutique Shops, Vibrant Night Life, RBC Amphitheatre, Parks! Minutes to Downtown, Easy Access To TTC and Exhibition Go Station. Fridge, Stove, Dishwasher, Washer & Dryer all replaced Within The Last Year! (id:50787)

186-188 Strachan Avenue
Toronto, Ontario
That yellow brick building you've always admired at 186-188 Strachan is officially on the market. The selling of this coveted building presents a rare opportunity to acquire a prominent mixed-use commercial property in one of Toronto's most desirable urban neighbourhoods. Located just South of Queen Street West & steps from the Gates of Trinity Bellwoods Park, the property benefits from exceptional exposure, flexible CR3 zoning, & strong appeal to investors, owner-users, & developers alike. The property features an approximate 5,000 sq. ft. two-storey mixed-use commercial building situated on a 52.95 ft x 65.39 ft lot with approximately 3,462sq. ft. of site area. Currently used as one retail space and with two office spaces above. Positioned within the highly sought-after Queen West/Trinity Bellwoods corridor, the area is surrounded by busy retail, hospitality, residential, and creative commercial uses, with excellent connectivity to the downtown core, King West, Liberty Village, and Ossington districts. Ideal for investors seeking stable long-term income from a mixed-use asset with retail and upper-floor commercial or studio leasing potential. The property also offers an exceptional opportunity for owner-users, including creative office, hospitality, wellness, fitness, design studio, and boutique retail operators seeking flagship space with operational flexibility in a high-profile urban location. Flexible CR3 zoning further supports long-term intensification and adaptive reuse potential, adding significant value for redevelopment-minded purchasers. Exceptional opportunity for repositioning, long-term growth, and value appreciation in one of Toronto's most dynamic commercial and residential areas. Currently vacant except for one of the upper Architect's office that is on a month to month lease.See attached feature sheet. (id:50787)

604 - 9 Tecumseth Street
Toronto, Ontario
Welcome to West Condos in the heart of King West! This bright and modern 1 Bedroom + Den suite offers a functional open-concept layout with floor-to-ceiling windows and an abundance of natural light. The versatile den is ideal for a home office or additional living space. Enjoy a contemporary kitchen featuring quartz countertops, stainless steel appliances and ample storage, complemented by sleek laminate flooring throughout. Ideally situated at Bathurst &Front, you're just steps from TTC, restaurants, cafés, shopping, nightlife and everything King West has to offer. Residents enjoy an impressive collection of building amenities including concierge, fitness centre, lounge, party room and more. An exceptional opportunity to live in one of downtown Toronto's most vibrant and convenient neighbourhoods! (id:50787)

805 - 320 Tweedsmuir Avenue
Toronto, Ontario
**FREE SECOND MONTH'S RENT!** "The Heathview" Is Morguard's Award Winning Community Where Daily Life Unfolds W/Remarkable Style In One Of Toronto's Most Esteemed Neighbourhoods Forest Hill Village! *Don't Miss This Seldom Available Spectacular 1+1BR 1BTH East Facing Suite W/High Ceilings Where The +1BR (Den) Has Been Converted To An Open W/I Closet W/Custom Organizers Creating Loads Of Additional Storage Space! *Abundance Of Floor To Ceiling Windows+Light W/Panoramic Cityscape Views! *Unique+Beautiful Spaces+Amenities For Indoor+Outdoor Entertaining+Recreation! *Approx 590'! **EXTRAS** Stainless Steel Fridge+Stove+B/I Dw+Micro+Stacked Washer+Dryer,Elf,Roller Shades,Some Custom Closet Organizers,Laminate,Quartz,Bike Storage,Optional Parking $195/Mo,Optional Locker $65/Mo,24Hrs Concierge++ (id:50787)

403 - 11 Charlotte Street
Toronto, Ontario
Live In The Centre Of It All At King Charlotte! Vibrant Entertainment District! Close to all Amenities and Transportation! The Bright And Spacious Layout Features Full Length Windows With Lots Of Natural Light, Exposed Concrete Ceilings/Walls, And Full 4 -Piece Bathroom That Includes A Tub. The Kitchen Features A Gas Cook-Top. The Large Bedroom Can Comfortably Fit A Queen Sized Bed. The Building Offers Top-Notch Amenities With A Rooftop Pool, Rooftop Patio, Fitness Center, Party Room And 24-Hour Concierge Service. One Locker Is Also Included. (id:50787)

923 - 2885 Bayview Avenue
Toronto, Ontario
The highly sought after 'ARC' by The Daniels Corporation. This very bright, clean and large studio unit (480 interior sq ft) is equipped with brand new premium LVP flooring and is ideally located right at Bayview Subway station and directly abutting the Bayview Village Mall - a dream location for both downtown commuters and those working from home. Minutes to the 401, and surrounded by excellent area amenities, this spacious and efficient studio model is equipped with 1 full washroom and will not disappoint whether you are an end-user or a savvy investor. Excellent building amenities in this unique and award-winning development by one of the city's most reputable builders. (id:50787)

206 - 284 Bloor Street W
Toronto, Ontario
Welcome to the vibrant Annex! Freshly painted and extensively renovated throughout, this bright 2-bedroom, 1-bathroom suite is steps to the University of Toronto, TTC subway, cafes, and dining. Features a modern kitchen with new quartz countertops, matching quartz backsplash, and pass-through breakfast bar. The newly renovated bathroom showcases full-height porcelain tile and a frameless glass walk-in shower with dual showerheads. Enjoy a private balcony overlooking a quiet courtyard and convenient ensuite laundry. Move-in ready! (id:50787)