
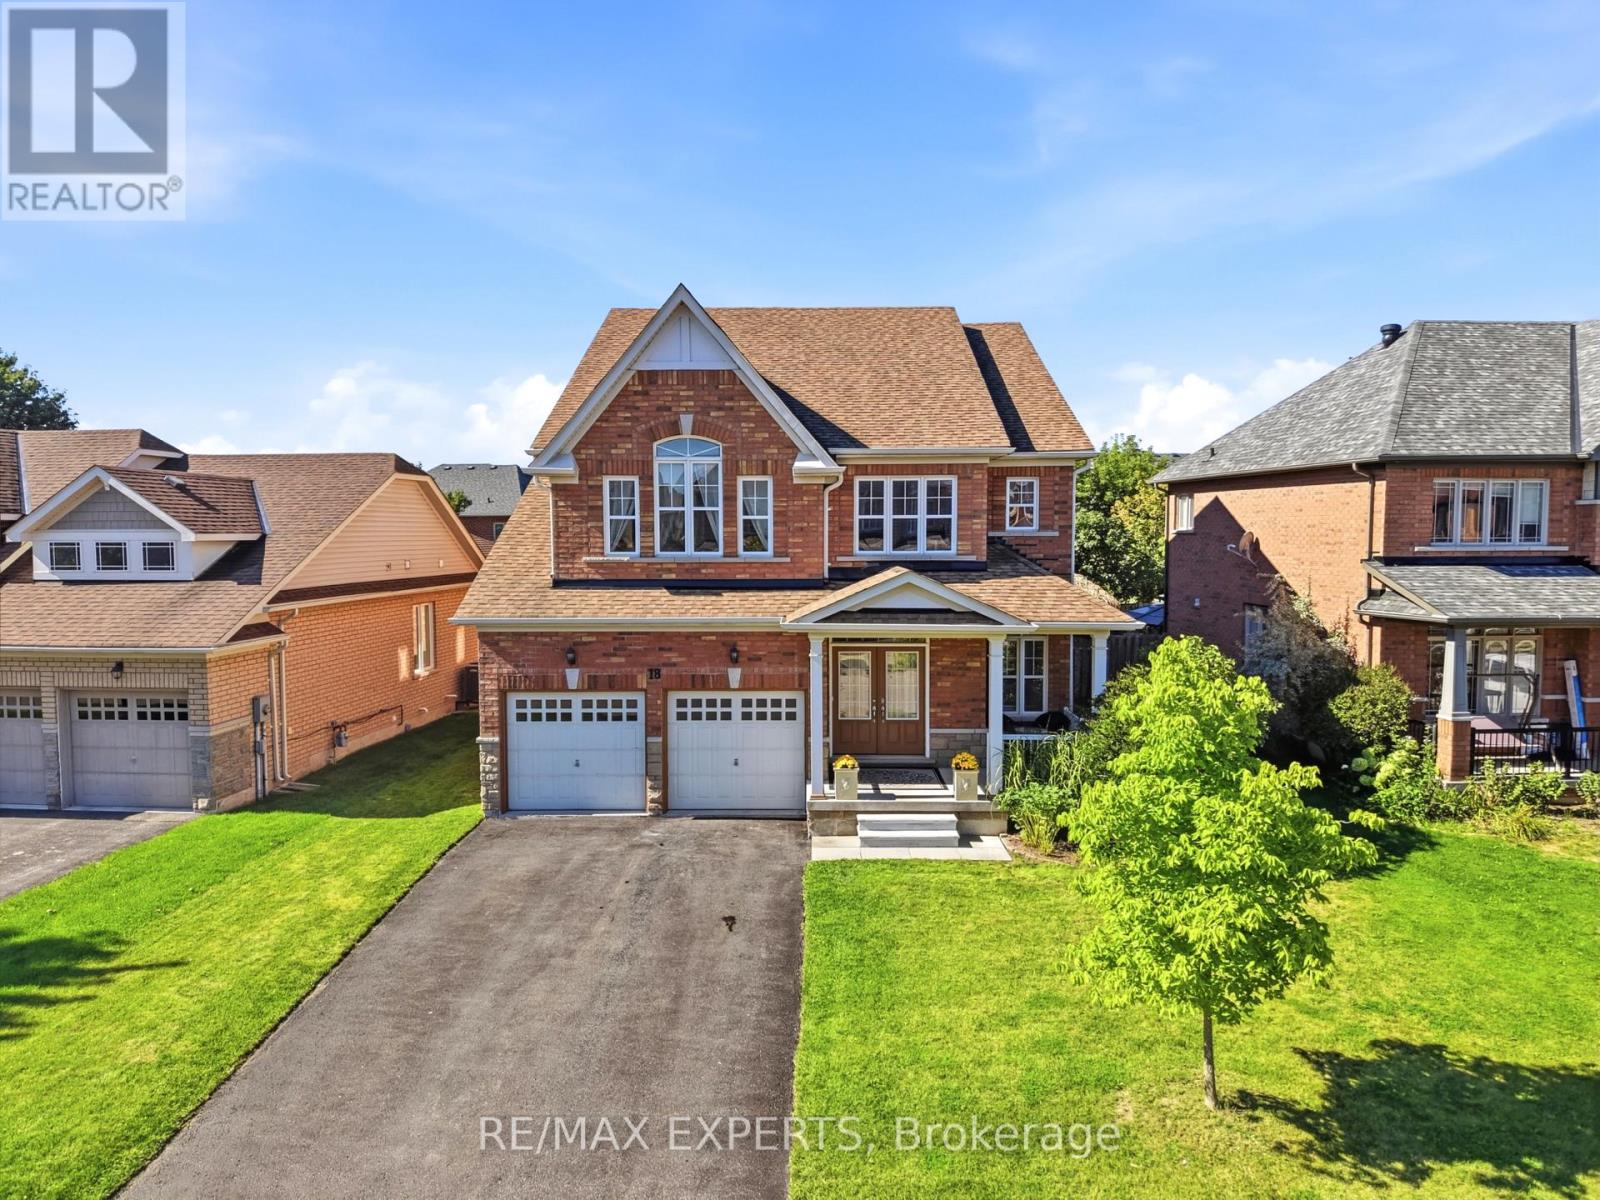
18 Vista Drive
Bradford West Gwillimbury, Ontario
Welcome to 18 Vista Drive, a detached 2-storey home in an established west Bradford neighbourhood. It offers 5 bedrooms, 4 bathrooms and just under 3,000 sq ft above grade on a 110 ft lot. The main floor features high ceilings, hardwood flooring and an open layout linking the kitchen with breakfast area and walkout to the yard to a family room with a fireplace. The primary bedroom includes two walk-in closets and 4-pc ensuite. There's a neighbourhood park right on Vista Drive, with schools, groceries, the public library and Holland St W shopping nearby. Hwy 400 is a short drive away. (id:50787)
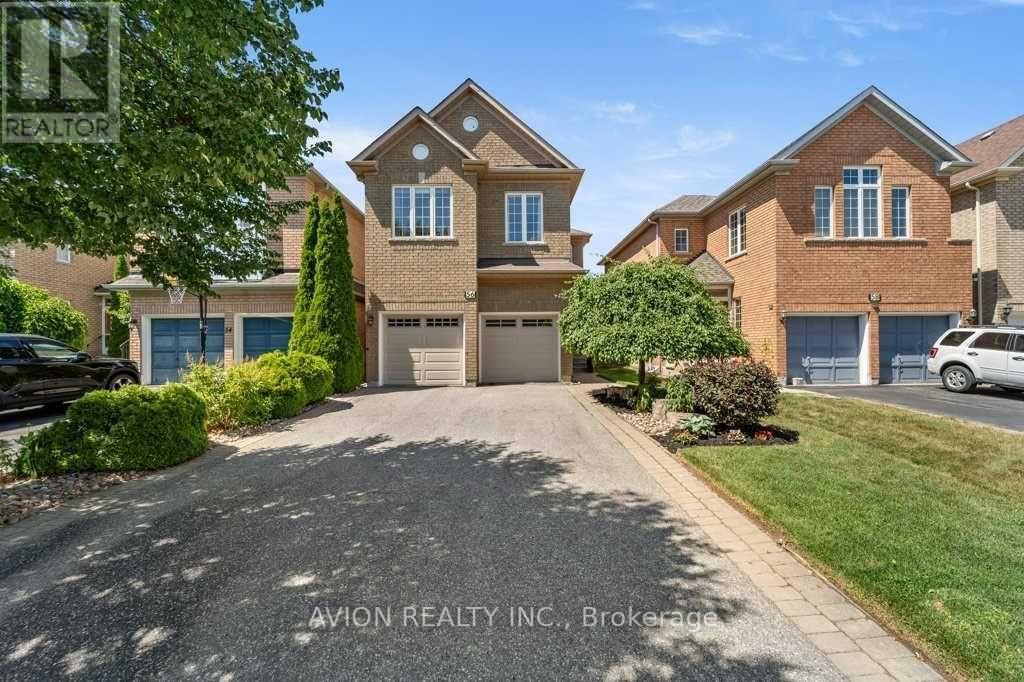
Bsmt - 56 Golden Oak Avenue
Richmond Hill, Ontario
Welcome to the prestigious Rouge Woods Community, ** The property locates in the best-school catchment area in Richmond Hill, both Silver Stream PS (distance 600m) and Bayview Secondary School (distance 1.6km). ** A totally seperate and private suite in a walk-up basement.** Seperate entrance, kitchen, bathroom, two bedrooms, and a laundry room only for your family. **Furnished ** Close to all amenities: community center, shopping center, parks and trails, etc. (id:50787)

509 - 115 Larchmount Avenue
Toronto, Ontario
Welcome to 115 Larchmount, a new 6-storey boutique residence thoughtfully designed by the acclaimed architecture firm Superkul. Located in the vibrant heart of Leslieville, this purpose-built rental offers an elevated living experience for those who value design, comfort, & community. Enjoy year-round comfort with a state-of-the-art geothermal heating and cooling system, ensuring efficient and eco-friendly temperature control in every season. This exclusive purpose-built rental, built and managed by Hullmark, is perfect for those seeking both style and substance in an intimate setting. The unit features hardwood floors, heated bathroom floors, custom closet built-ins and stainless steel appliances. Residents will appreciate the modern conveniences that make daily living effortless. A dedicated delivery room provides private lockers, including refrigerated spaces for grocery deliveries, ensuring that your packages and perishables are safely stored. For those who prefer to commute by bike, a secure bike locker room is located on the ground floor. The building also features a stunning rooftop terrace with panoramic views of the city, offering the perfect space to relax or entertain. Additionally, a beautifully designed lounge and party room is available for residents to host gatherings or enjoy quiet moments. Every detail has been thoughtfully designed to enhance your living experience! This property is a purpose-built rental apartment building. (id:50787)
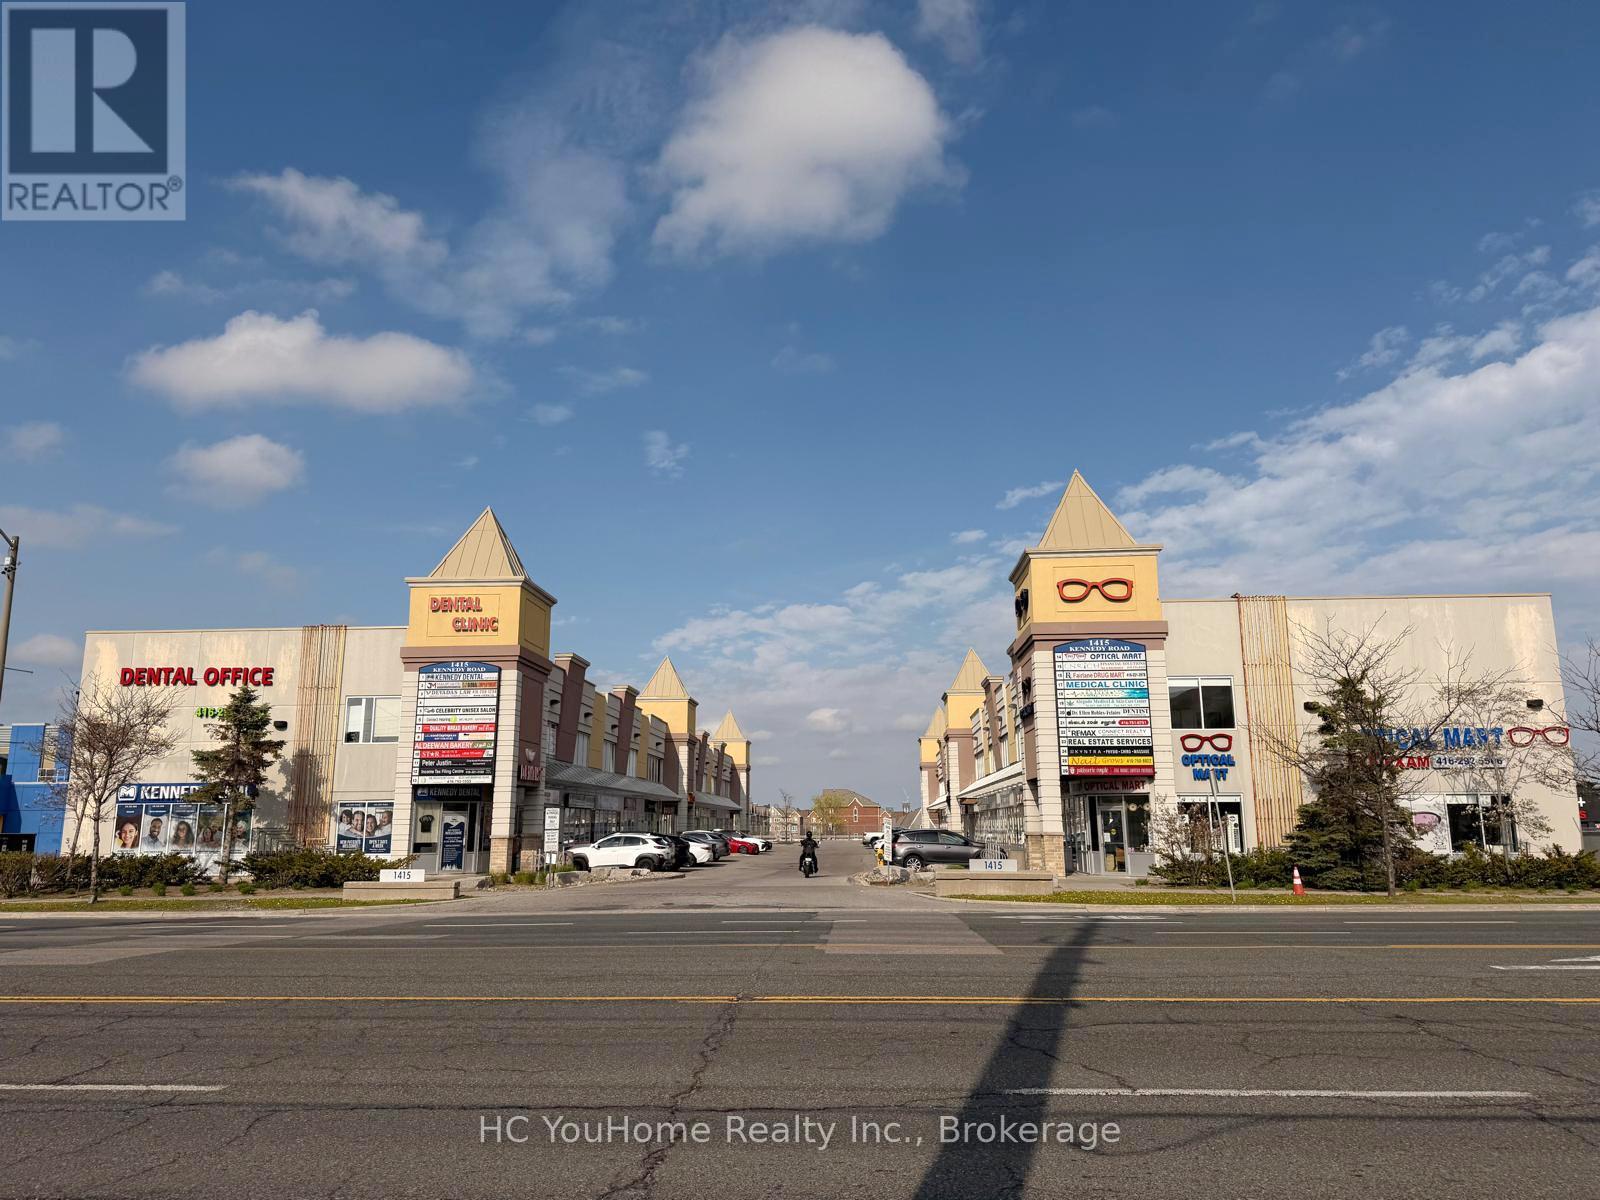
8 - 1415 Kennedy Road
Toronto, Ontario
Excellent owner-user and investment opportunity in a well-established commercial plaza at Kennedy Road and Ellesmere Road in Scarborough. This versatile two-storey commercial condo features approximately 1,000+ sq. ft. on the ground floor, complete with a private washroom and an efficient layout suitable for a wide range of professional, medical, wellness, educational, and retail uses. The second floor offers approximately 400+ sq. ft. of office space with its own private washroom and is currently leased for $1,150 per month, providing immediate rental income and helping offset ownership costs. Ideal for business owners looking to operate their own practice while benefiting from additional cash flow. Suitable for medical clinics, dental offices, physiotherapy, accounting firms, law offices, immigration consultants, mortgage and insurance brokers, beauty and wellness businesses, tutoring centres, and other professional services. Conveniently located with excellent exposure, ample on-site parking, easy access to Highway 401, and close proximity to TTC. (id:50787)

605 - 12 Bonnycastle Street NE
Toronto, Ontario
Waterfronts Development "Monde" From The Award-Winning Builder Great Gulf. This Luxury Corner N East Facing 2 Br & City View C/W Locker & Parking. Large Kitchen Island W/Breakfast Bar, Floor To Ceiling Windows, Quick Access To Waterfront, Sugar Beach, George Brown College, Loblaw, DVP + Gardiner, Free Bus Shuttles To Union Station. All Amenities Are Close By. (id:50787)

330 Phillip Street Unit# N2207
Waterloo, Ontario
Experience the best of Waterloo's Innovation District at ICON 330! This spacious 1 Bedroom + Den layout is designed for maximum utility, with the large Den serving perfectly as a private second bedroom—ideal for siblings or friends to share comfortably. A true rarity for the area, this unit includes TWO dedicated parking spaces, providing ultimate convenience. Located on the 22nd floor with south exposure, the unit is bright and inviting throughout the day. Residents have access to exceptional amenities: gym, basketball court, games room, and specialized study spaces. Just a short walk to both major universities, shopping, and transit. A must-see unit that combines location, rare features, and a versatile floor plan. (id:50787)

55 Blue Springs Drive Unit# 302
Waterloo, Ontario
Welcome to The Atriums – condo living at its best! Tucked away at the end of a quiet cul-de-sac and surrounded by scenic walking trails, ponds, and lush green space, this location offers a peaceful and serene lifestyle. This exceptionally spacious 1,156 sq. ft. unit is highly recommended for seniors and downsizers seeking comfort and convenience on a single level. Featuring 2 generously sized bedrooms and 2 full 4-piece bathrooms, the functional layout provides a large living room designed for relaxation and ease of movement. Large windows throughout the home allow for incredible natural light to fill the space. The building and unit offer excellent wheelchair accessibility, featuring a secure elevator, wide common areas, step-free access from the secure underground parking space to the unit, and an owned storage locker for easy utility. This well-managed building provides a fantastic array of amenities tailored for a vibrant community lifestyle, including a cozy library, a giant party room with a kitchen, a games room, a guest suite for overnight visitors, a rooftop terrace with amazing views, and plenty of visitor parking. For ultimate convenience, the unit includes in-suite laundry and central air conditioning. Ideally situated in a prime urban location within walking distance to groceries, shops, and restaurants, and just minutes to Uptown Waterloo and Conestoga Mall. This address also offers unbeatable access to the expressway, transit, local schools, and major universities. Flexible possession is available! (id:50787)

693b The Queensway
Toronto, Ontario
PRIME COMMERCIAL CORNER UNIT FOR LEASE at REINA CONDOS, Elevate your business with this brand-new 700 sq. ft. commercial unit positioned at the base of a modern boutique condo with 200+ residential suites. This brand-new, open-concept corner commercial unit features expansive floor-to-ceiling windows, streaming natural light throughout. Premier street-facing frontage directly on bustling The Queensway, this high-visibility location provides exceptional exposure. Just minutes from the QEW, this location offers exceptional accessibility and exposure. The flexible layout ideal for a wide array of uses, including retail storefronts, food & beverage (dine-in or takeout), professional services (law, real estate, mortgage), Medical/Dental, Childcare & educational centers, or a neighborhood convenience market. Capitalize on this outstanding opportunity to anchor your brand in a rapidly growing community. Book your viewing today! (id:50787)
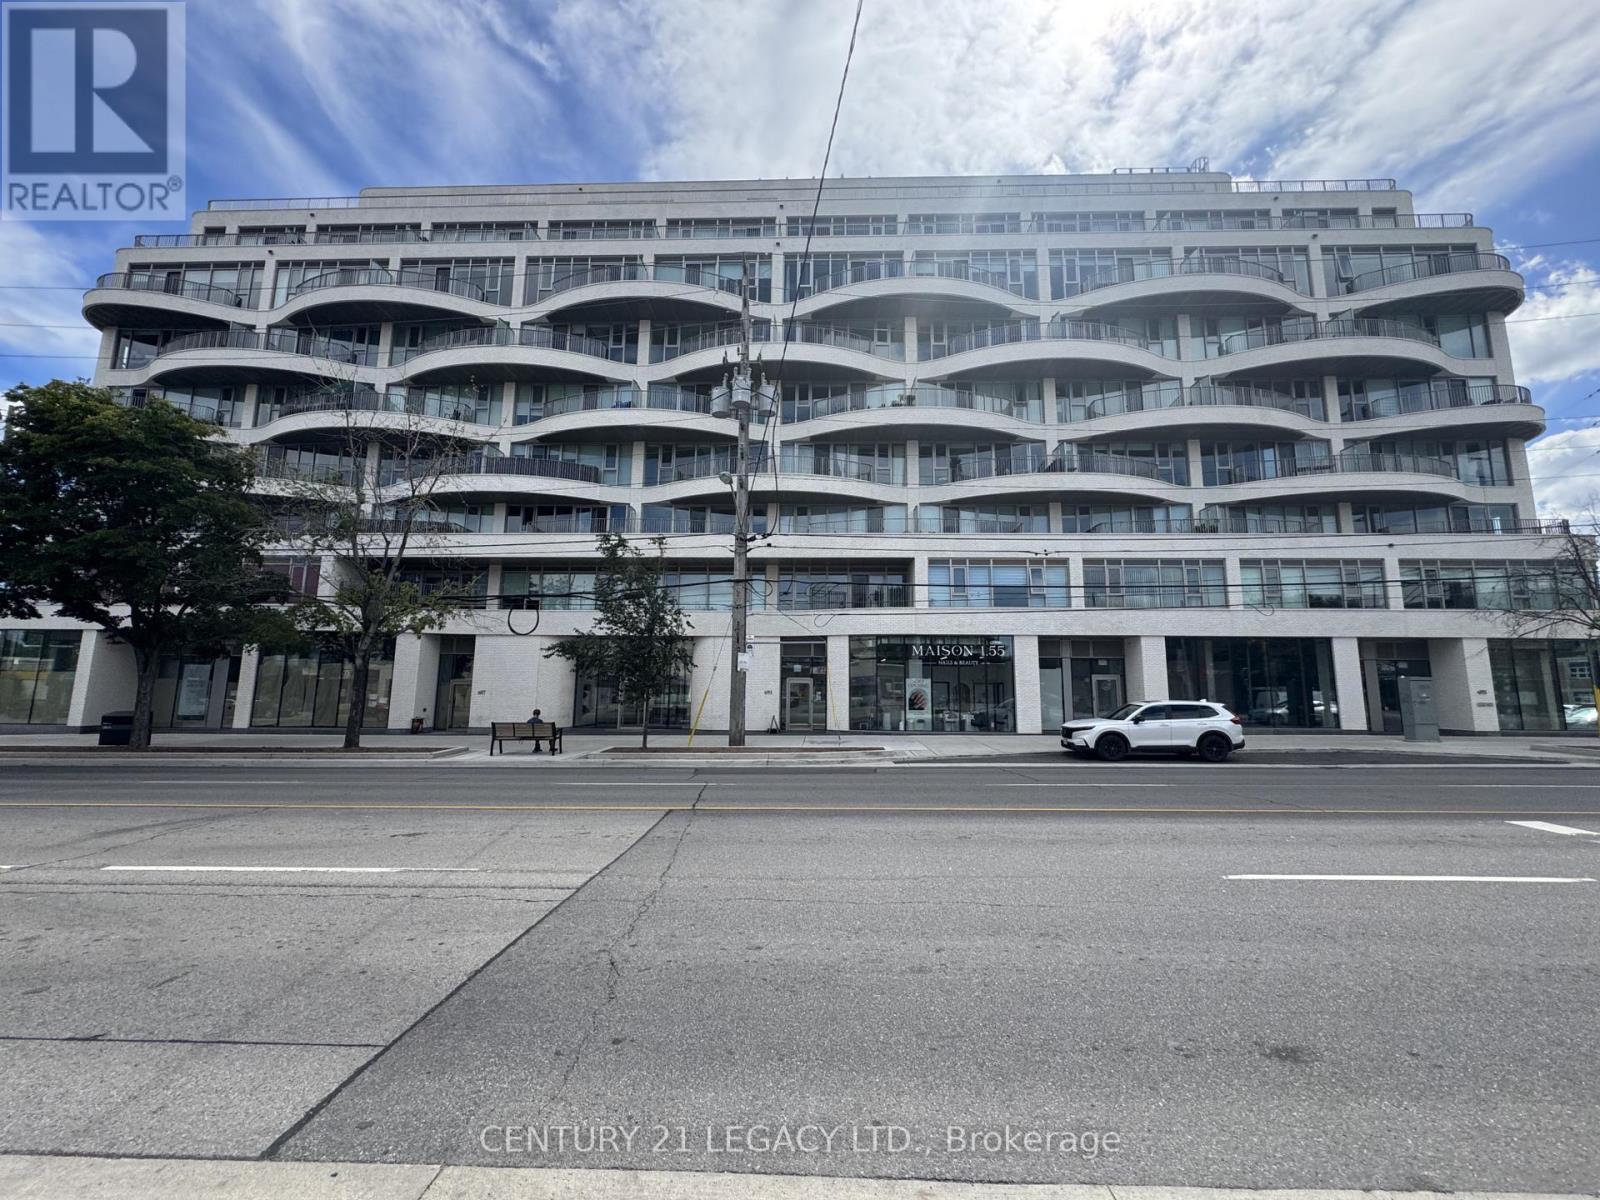
693a The Queensway
Toronto, Ontario
PRIME COMMERCIAL CORNER UNIT FOR LEASE at REINA CONDOS, Elevate your business with this brand-new 1000 sq. ft. commercial unit positioned at the base of a modern boutique condo with 200+ residential suites. This brand-new, open-concept corner commercial unit features expansive floor-to-ceiling windows, streaming natural light throughout. Premier street-facing frontage directly on bustling The Queensway, this high-visibility location provides exceptional exposure. Just minutes from the QEW, this location offers exceptional accessibility and exposure. The flexible layout ideal for a wide array of uses, including retail storefronts, food & beverage (dine-in or takeout), professional services (law, real estate, mortgage), Medical/Dental, Childcare & educational centers, or a neighborhood convenience market. Capitalize on this outstanding opportunity to anchor your brand in a rapidly growing community. Book your viewing today! (id:50787)
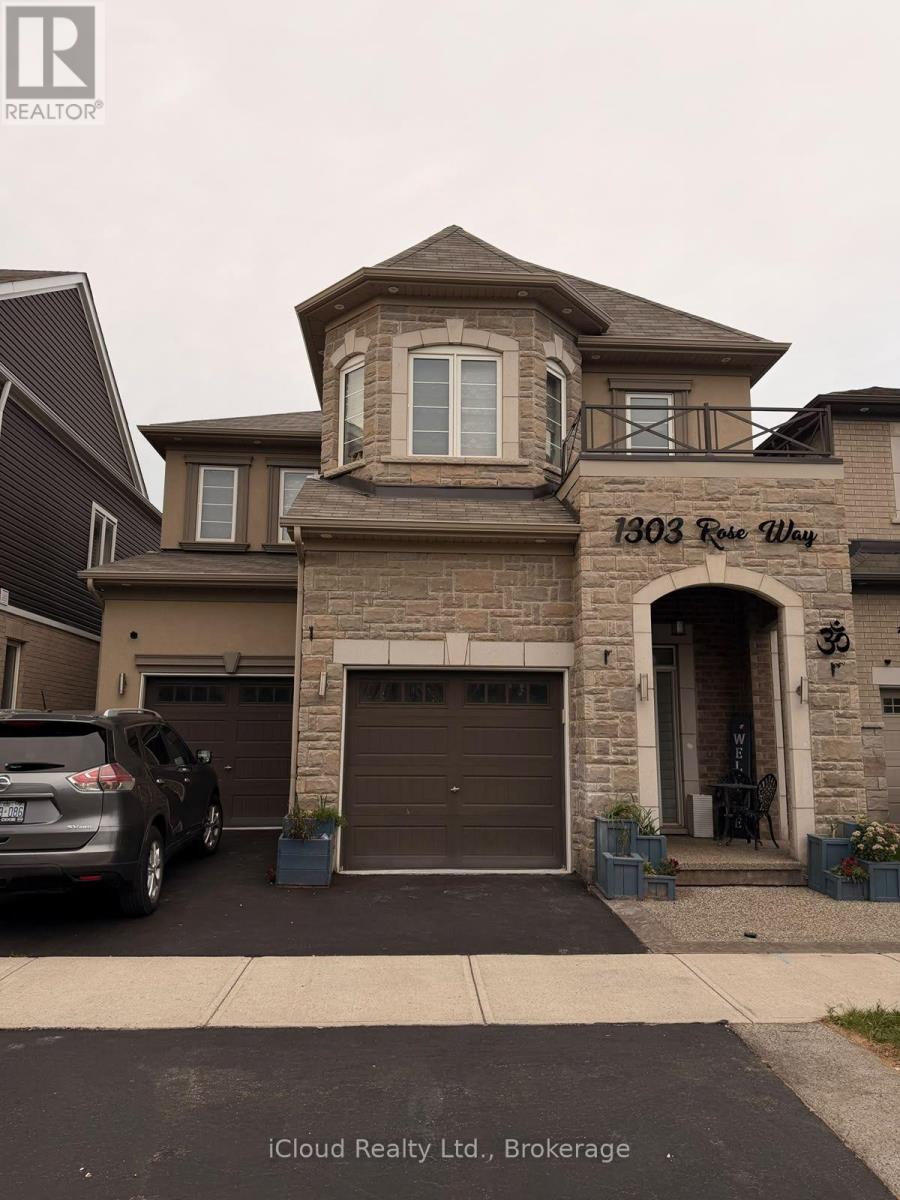
1303 Rose Way W
Milton, Ontario
Welcome to this **Beautiful** legal 2-bedroom and 1 den basement apartment in one of Milton's newest and most desirable neighborhoods! Enjoy the convenience of a **private separate entrance** and a bright, open-concept layout with large windows that fill the home with natural light. The modern kitchen features elegant countertops, **stainless steel appliances**, and ample cabinetry. There are two spacious bedrooms and a **4-piece bathroom**, offering both comfort and privacy. Additional highlights include a **separate in-suite laundry room**, generous storage, and **1 parking space**. **All utilities are included in the rent**, providing exceptional value. Ideally located with a **bus stop directly across the street** and close to parks, walking trails, schools, shopping store like Metro & FreshCo, and major highways. Perfect for professionals, couples, or a small family seeking comfortable, convenient living (id:50787)
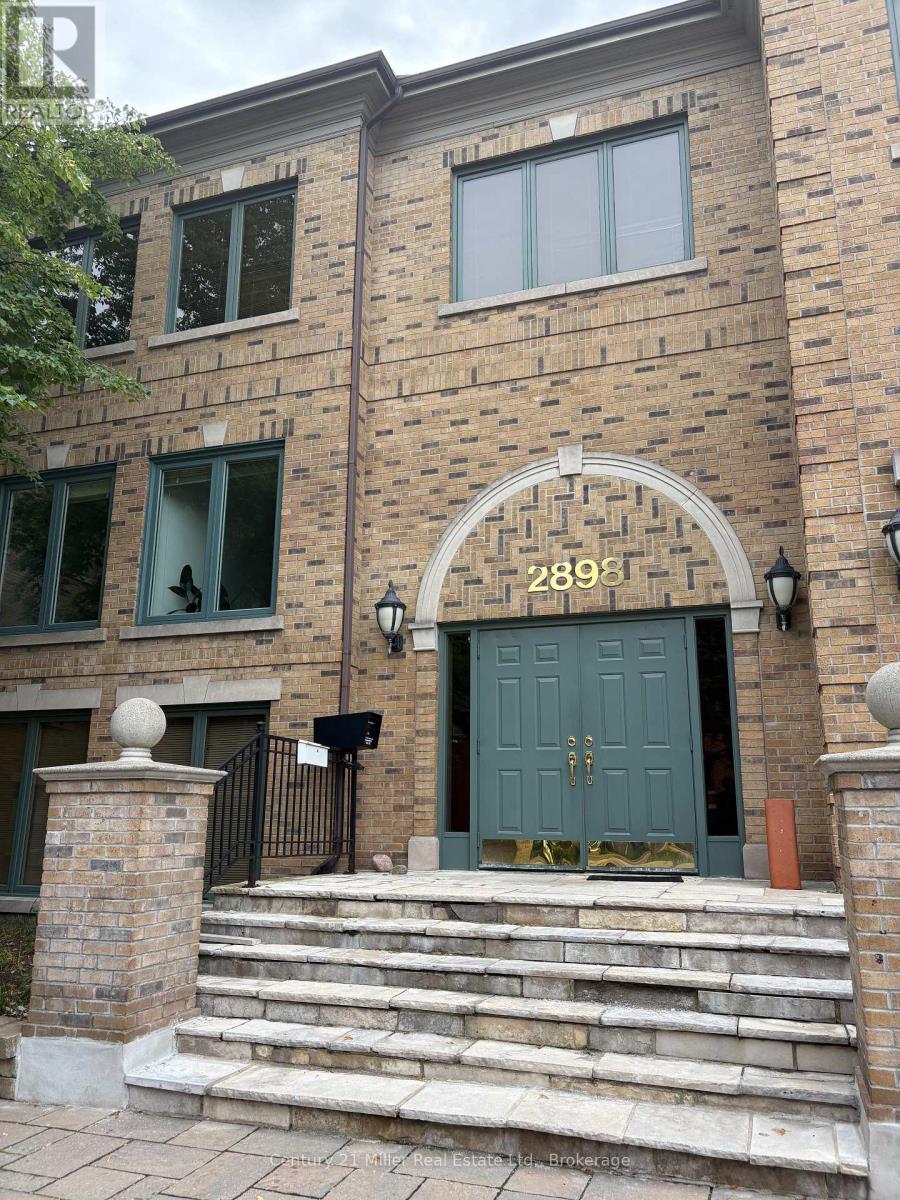
102 - 2898 South Sheridan Way
Oakville, Ontario
Bright, well-maintained upper-level office/ health & wellness/ dental space. Approximately 1015 sq. ft. in Sherwood Village, Oakville. Convenient QEW access near the Oakville-Mississauga border. Features four offices, kitchenette, storage, common foyer entry, on-site parking, and large windows with excellent natural light. Gross rent includes TMI and utilities. (id:50787)

8404 Chippewa Road
Hamilton, Ontario
First time offered in over 50 years! This truly unique property has been in the same family for generations and is ready for its next chapter. Situated on a premium 1-acre lot with mature trees, this rare opportunity offers endless potential for multi-generational living, home-based business owners, investors, or those seeking space to grow. The raised bungalow offers over 3,400 sq. ft. of living space with 3 bedrooms and 1 bathroom on the main floor, plus 3 bedrooms and 1 bathroom on the lower level. The interior is ready for your personal vision and finishing touches. Enjoy the expansive wrap-around deck and park-like backyard, perfect for entertaining, family gatherings, and endless outdoor enjoyment. A major highlight is the 1,575 sq. ft. detached shop featuring a car hoist, 10'8" ceiling height, and a 17'6" x 39'11" garage bay with a 10' x 10'8" overhead door. Above the shop is a 1,575 sq. ft. 2-bedroom, 1-bath apartment offering excellent income potential or additional living space for extended family. With 2 gas meters, 2 septic systems, and a location just minutes to Hamilton International Airport and major highway access, this property offers flexibility, functionality, and opportunity rarely found in today's market. A truly special property with unlimited possibilities. (id:50787)
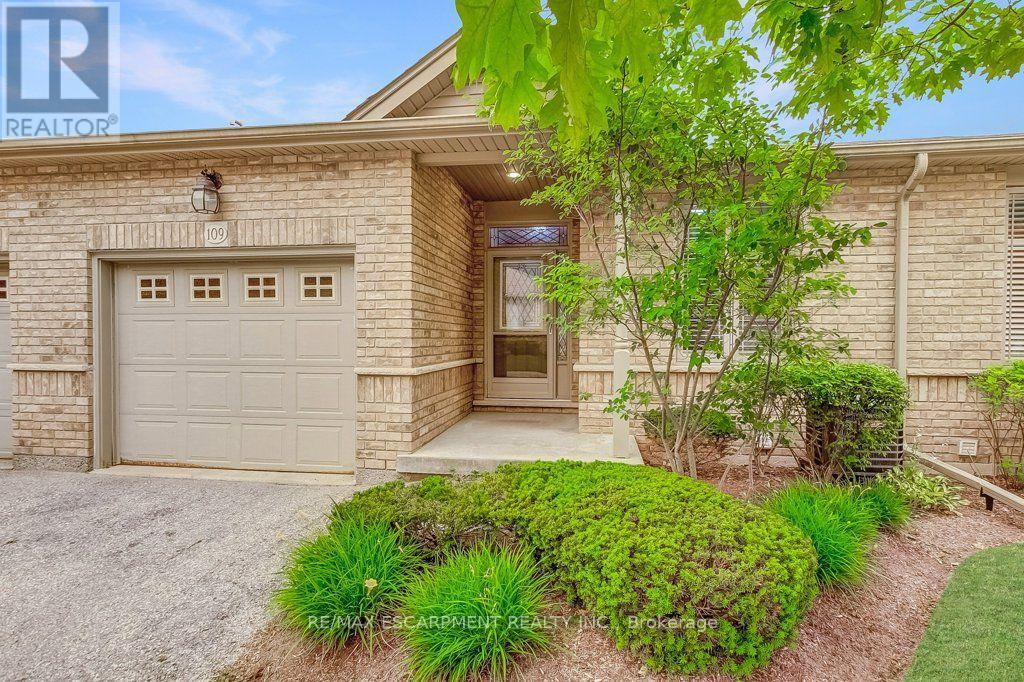
109 - 20 Isherwood Avenue
Cambridge, Ontario
Low-maintenance living without compromising on space! Welcome to Woodland Ridge, a sought-after private enclave of bungalow townhomes. Tucked beside Dumfries Conservation Area, you'll enjoy easy access to 75 hectares of mature forests, wetlands and scenic walking trails, while Galt Country Club by the Grand River, shopping, dining, everyday amenities and Cambridge Memorial Hospital are all just minutes away. Step inside to a welcoming foyer with convenient inside entry from the garage. The bright open-concept kitchen, dining and living area feature a cozy gas fireplace and beautiful views of the backyard. Step outside to the spacious deck with a retractable awning, creating the perfect place to relax or entertain rain or shine. The main floor offers two generous bedrooms, a 4-piece bathroom with ensuite privilege, and the convenience of main floor laundry. The finished lower level extends your living space with a large recreation room, third bedroom and 3-piece bathroom-ideal for overnight guests, hobbies, or movie nights. You'll also appreciate the abundant storage and additional unfinished space with potential to customize to your needs. Enjoy the freedom of low-maintenance living with low condo fees, all while enjoying the privacy, space and lifestyle of a bungalow in one of Cambridge's most desirable adult-friendly communities. (id:50787)
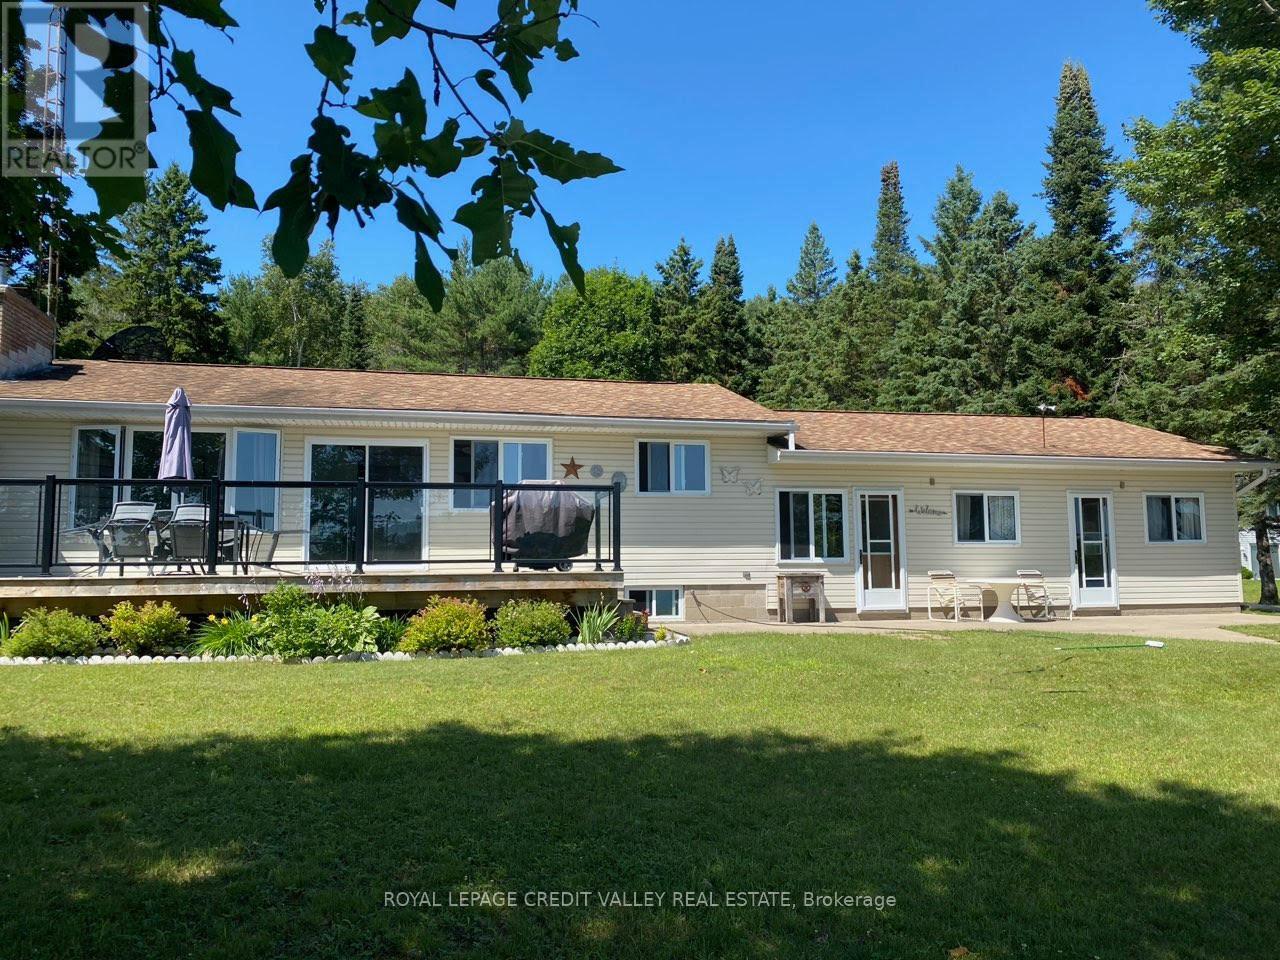
1627 North Baptiste Lake Road W
Hastings Highlands, Ontario
Your Dream Lake House Awaits! Fully Renovated and Move-In Ready Experience the perfect combination of comfort and elegance in this beautifully renovated lakefront home. Boasting three spacious bedrooms and two contemporary bathrooms, this residence is ideal for both relaxing and entertaining. The gourmet kitchen features stunning quartz countertops, a built-in oven, and a sleek stovetop-perfect for preparing delicious meals while taking in breathtaking lake views. Recently updated bathrooms add a touch of luxury with stylish finishes. Situated on a meticulously landscaped one-acre lot, this property offers stunning scenery and ample space for outdoor activities. Whether unwinding by the water or hosting friends and family, this lake house is a serene retreat you won't want to miss. Make this incredible property yours today! (id:50787)

38 - 2601 Matheson Boulevard E
Mississauga, Ontario
Recently renovated and professionally updated ground-level private offices in Airport Corporate Centre, just minutes from Toronto Pearson International Airport, with easy access to Highways 401, 403, 410 and 427. Ideally located on Matheson Blvd with excellent visibility, convenient vehicular and pedestrian access, and public transit with a bus stop directly in front of the complex. Furnished and well-maintained, with three office spaces available together or individually. Each office is available for $800 per month. The space features a private office, kitchen, and two separate 2-piece washrooms for men and women. Large paved surface parking available. Turn-key space with utilities included in the monthly rent. Ideal for professional consultants and a variety of uses, including accountants, realtors, appraisers, planners, engineers, architects and more. (id:50787)

693 The Queensway
Toronto, Ontario
PRIME COMMERCIAL CORNER UNIT FOR LEASE at REINA CONDOS, Elevate your business with this brand-new 1,385 sq. ft. commercial unit positioned at the base of a modern boutique condo with 200+ residential suites. This brand-new, open-concept corner commercial unit features expansive floor-to-ceiling windows, streaming natural light throughout. Premier street-facing frontage directly on bustling The Queensway, this high-visibility location provides exceptional exposure. Just minutes from the QEW, this location offers exceptional accessibility and exposure. The flexible layout ideal for a wide array of uses, including retail storefronts, food & beverage (dine-in or takeout), professional services (law, real estate, mortgage), Medical/Dental, Childcare & educational centers, or a neighborhood convenience market. Capitalize on this outstanding opportunity to anchor your brand in a rapidly growing community. Book your viewing today! (id:50787)

100 Clayton Street
Mitchell, Ontario
Move-in ready and beautifully finished, this brand-new semi-detached bungalow by Alpine Homes brings modern design and elevated finishes to the heart of Mitchell. Offering approximately 1,200 sq. ft. of thoughtfully designed main-floor living, this 2-bedroom, 2-bathroom home features timeless stone and board-and-batten exterior detailing, an extended double-car asphalt driveway, and a green alley separating the semis for added privacy. Step inside to 9 ft ceilings, oversized windows, elegant 8 ft doors, and engineered hardwood flooring that create a bright and spacious feel throughout. At the heart of the home, the professionally designed kitchen features quartz countertops, an impressive 10 ft island, walk-in pantry, and custom cabinetry. The open-concept kitchen, dining, and living area is designed for both everyday living and entertaining, with a striking 10 ft tray ceiling adding extra height and architectural detail. The spacious primary bedroom offers a walk-in closet and spa-inspired 4-piece ensuite, while a second bedroom and full 4-piece bathroom provide flexibility for family, guests, or a home office. Convenient main-floor laundry completes the level. Downstairs, the unfinished basement offers exceptional future potential with 9 ft ceilings, oversized windows and a 3-piece bathroom rough-in, providing plenty of opportunity for a future recreation space, additional bedrooms, or both. Meticulously crafted with high-end finishes and thoughtful attention to detail, this move-in-ready home offers the ease of bungalow living with room to grow. A rare opportunity to own a brand-new home in the welcoming community of Mitchell. Price includes the full HST rebate, subject to buyer qualification. Optional appliance package available. (id:50787)
Lease - 12 Plowright Road
Springwater, Ontario
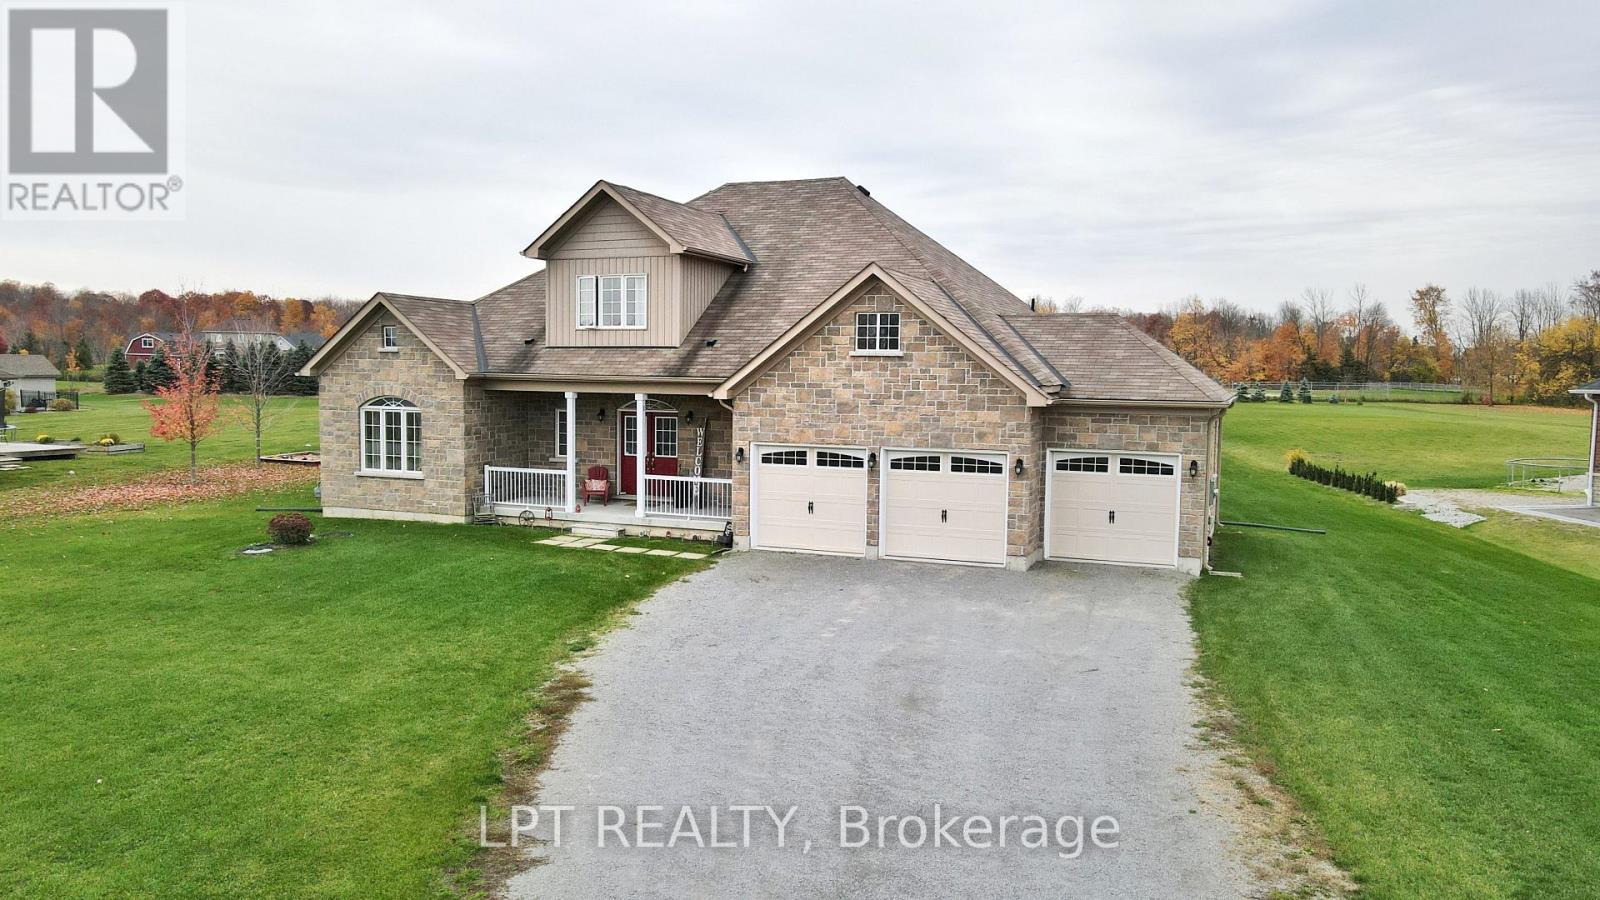
Country Living, City Convenience. Enjoy The Peace, Privacy, And Space Of Country Living Without The Hassle Of Maintenance. Situated On A Private One-acre Lot In A Clean, Safe, Family-friendly Neighbourhood, This Immaculate Custom Bungaloft Offers Lawn Care And Snow Removal Included In The Rent, So You Can Enjoy All The Benefits Of Acreage Living Without The Work. Best Of All, You're Just 12 Minutes From Bayfield, Shopping, Restaurants, And Everyday Essentials. The Bright Open-concept Layout Features Soaring Ceilings, Hardwood Floors, Large Windows, And A Stunning Two-story Great Room Filled With Natural Light. The Spacious Kitchen Offers Quartz Countertops, Stainless Steel Appliances, Abundant Storage, And A Large Island Perfect For Entertaining. With 4 Bedrooms, 3.5 Bathrooms, Main-floor Laundry, And A Versatile Loft Ideal For A Home Office Or Lounge, There's Plenty Of Space To Live, Work, And Relax. Enjoy Your Morning Coffee On The Covered Front Porch Or Unwind On The Rear Patios Overlooking The Expansive Property. A Triple-car Garage And Extended Driveway Provide Ample Parking, Making This Exceptional Home The Perfect Blend Of Rural Serenity, Privacy, And Modern Convenience. (id:50787)

98 Sonmore Drive
Toronto, Ontario
*** ROOM FOR RENT *** A fantastic opportunity to rent a private room featuring a separate entrance and your own private washroom, plus access to a shared kitchen, living room, and a recreation/fitness room with great storage space. Water, electricity, and gas are included in the price. Conveniently located very close to Scarborough Town Centre, GO train station, public transit bus stops, Walmart, Best Buy, Real Canadian Superstore, diverse restaurants, and the highly-sought-after Agincourt Collegiate Institute (Agincourt High School). Don't miss out on this great room-schedule a viewing today! (id:50787)

60 Brookridge Drive
Toronto, Ontario
Quiet, quaint and quality back split home with a carport and a private drive. The cute neighborhood captivates safe and wonderful warm neighborhood of Bendale. nestled in a winding quiet streets that offers tranquility and accessibility in GTA. Minutes to 401, 404, subway/transits close to restaurants, banks, plazas and more. dont miss rare opportunity to live in a gem of a neighborhood in Toronto. Bright and functional layouts including a spacious living and dining area. modern kitchen and finished lower level for home office or guest space. separate entrance to provide additional privacy or flexibility. your chance to own a home with great potentials and a large lot and ample quality living space! (id:50787)

1799 Grayabbey Court
Pickering, Ontario
Exceptional opportunity to own a custom home in prime location, offering outstanding value for size and price! This stunning executive custom home offers over 5,300 sq. ft. of luxurious living space, nestled on a private and quiet court in an exclusive neighborhood. Surrounded by multi-million-dollar custom-built homes and top-rated schools, this residence provides an unparalleled blend of elegance, privacy and prestige. Grand entrance featuring a sunken foyer and a stunning staircase, leading to a large private backyard with premium natural stone landscaping and a serene water fountain. This home is built with superior quality and craftsmanship, offering an open-concept layout that includes a spacious main-floor office, a living room with soaring cathedral ceilings, and a formal dining room. The custom eat-in kitchen is a showstopper, featuring an over 8-foot-long waterfall island, undermount lighting, and ample pantry space. The center island overlooks the cozy family room with a fireplace on one side and the formal dining room on the other, creating a seamless flow for both everyday living and entertaining.This custom home also features a WiFi smart thermostat, a WiFi-enabled smart sprinkler system for both the front and backyard, and a state-of-the-art security setup with 8 cameras. 3-car tandem garage!! (id:50787)
207 - 750 Morningside Avenue
Toronto, Ontario
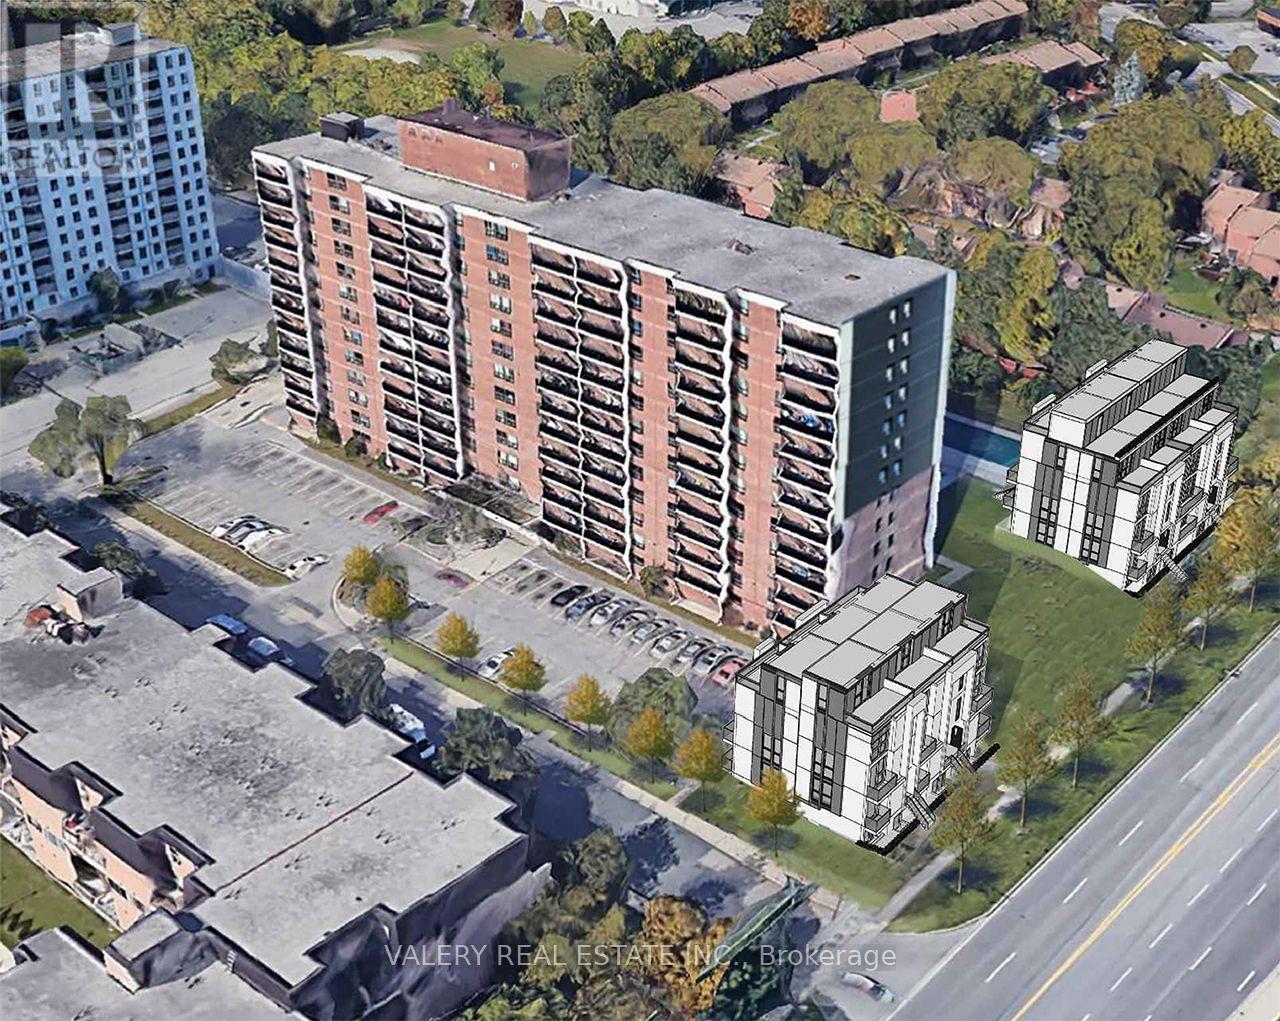
Welcome to Rhona Towers, a quiet and well-maintained rental community in a newly renovated building located on Morningside Avenue in Scarborough. This spacious two-bedroom suite offers a functional layout with refinished hardwood floors, freshly painted interiors, and a private balcony. The modern kitchen features stainless steel appliances, providing both style and everyday convenience. Residents enjoy peace of mind with a security camera system, controlled entry, and on-site management. The property is set within beautifully landscaped grounds and offers afull range of amenities including elevators, on-site laundry facilities, a fitness centre, an outdoor swimming pool, and a playground for residents and their guests. The building is pet-friendly and cable-ready with Bell and Rogers, and visitor parking is available. Ideally located just minutes from the University of Toronto Scarborough Campus, the building offers TTC transit at your door, a direct bus route to Centennial College, and easy access to Highway 401. Heat is included in the rent, while hydro and water are separately metered. Outdoor parking is available for $100per month and covered parking for $110 per month. Students and newcomers are welcome. (id:50787)
1201 - 750 Morningside Avenue
Toronto, Ontario
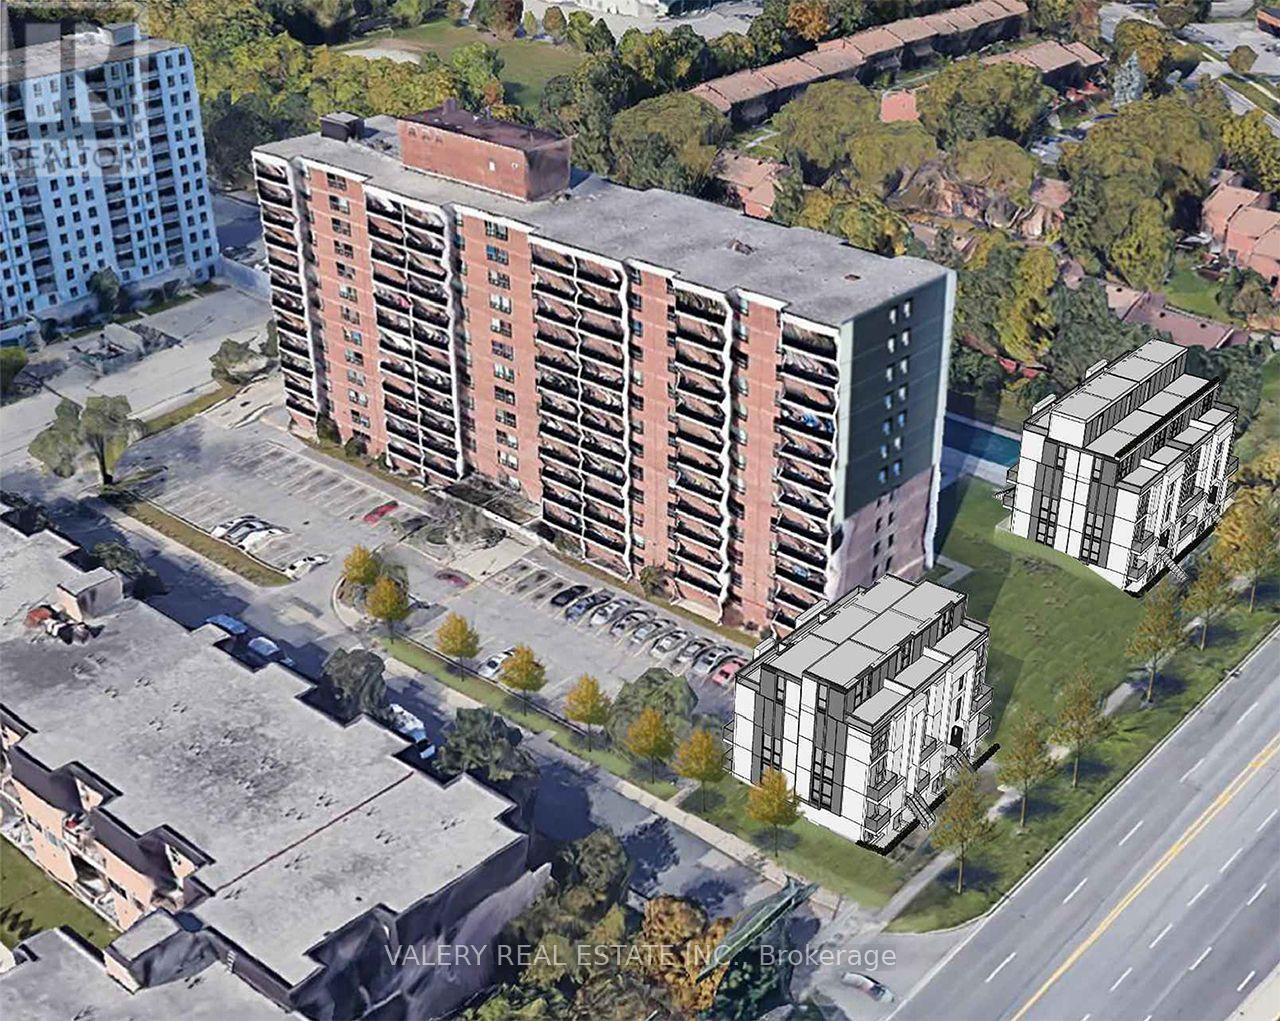
Welcome to Rhona Towers, a quiet and well-maintained rental community in a newly renovated building located on Morningside Avenue in Scarborough. This spacious two-bedroom suite offers a functional layout with refinished hardwood floors, freshly painted interiors, and a private balcony. The modern kitchen features stainless steel appliances, providing both style and everyday convenience. Residents enjoy peace of mind with a security camera system, controlled entry, and on-site management. The property is set within beautifully landscaped grounds and offers afull range of amenities including elevators, on-site laundry facilities, a fitness centre, an outdoor swimming pool, and a playground for residents and their guests. The building is pet-friendly and cable-ready with Bell and Rogers, and visitor parking is available. Ideally located just minutes from the University of Toronto Scarborough Campus, the building offers TTC transit at your door, a direct bus route to Centennial College, and easy access to Highway 401. Heat is included in the rent, while hydro and water are separately metered. Outdoor parking is available for $100per month and covered parking for $110 per month. Students and newcomers are welcome. (id:50787)
2613 - 181 Village Green Square
Toronto, Ontario
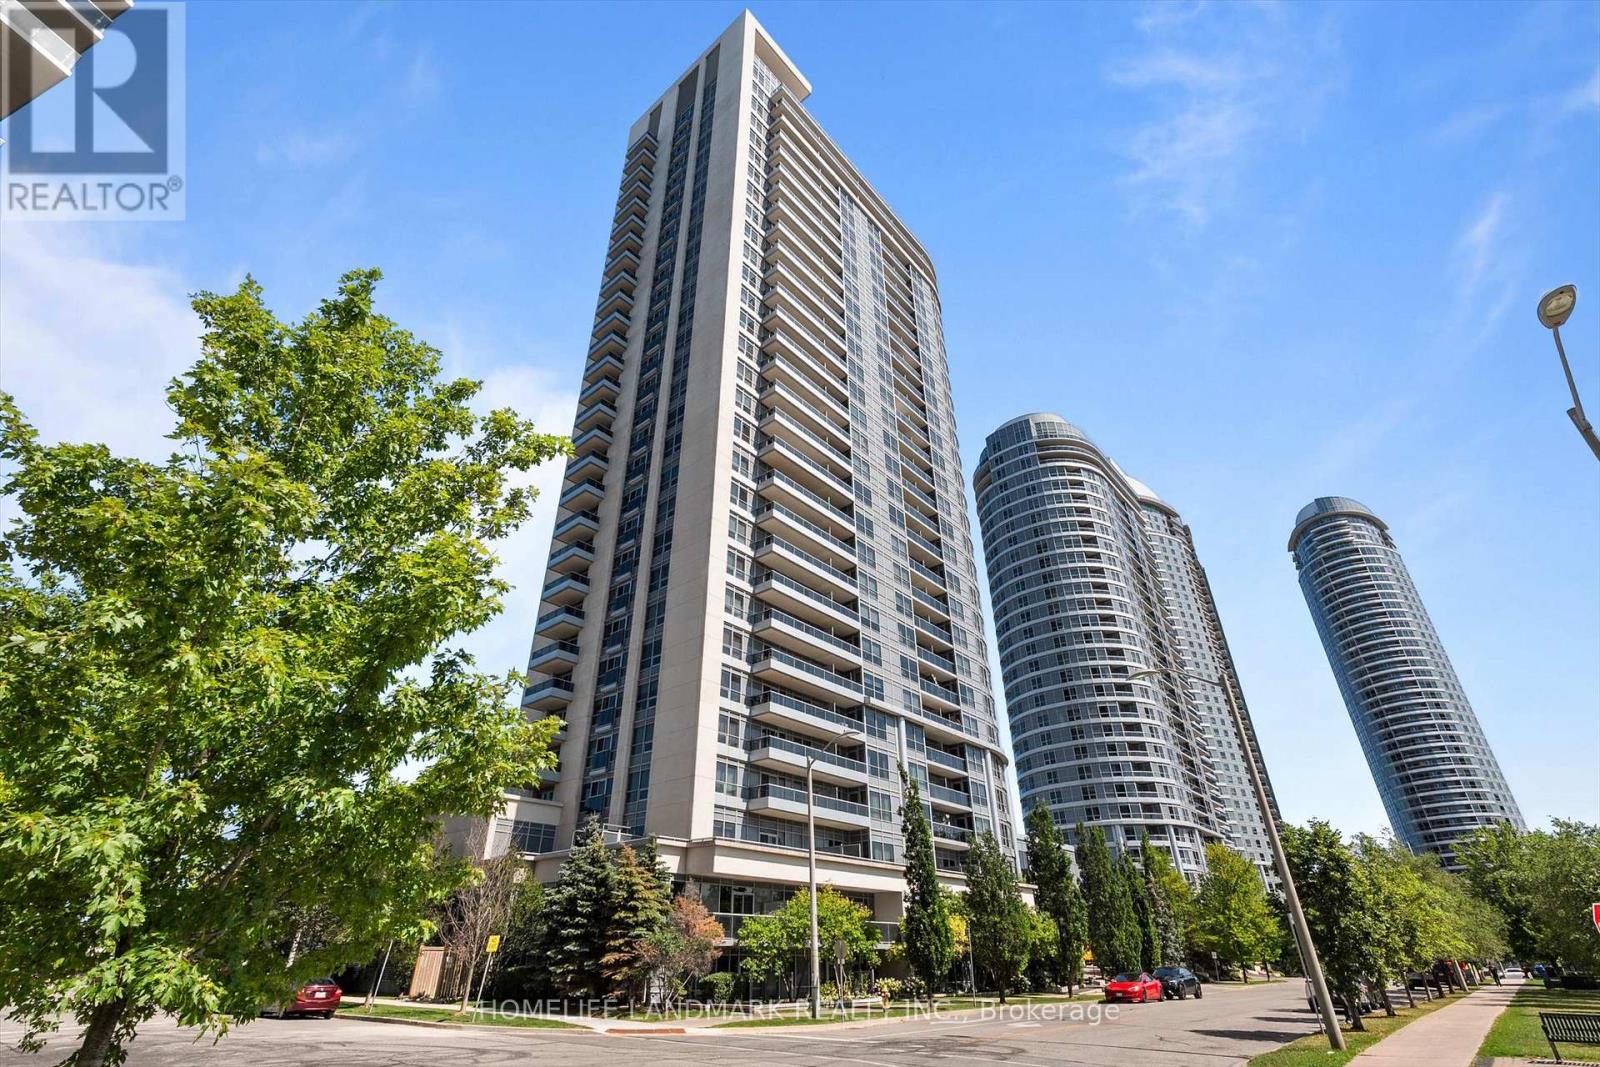
Rare 2-Bedroom Corner Unit In The Award-Winning Ventus II By Tridel! This Sun-Filled Suite Boasts Unobstructed Southeast Views And A Bright, Functional Open-Concept Layout. The Modern Kitchen Features Granite Countertops And Ample Cabinet Space. Includes 1 Parking Space And 1 Locker. Ideally Located Just Northeast Of Kennedy Rd & Hwy 401 With Convenient Access To Highway 401, TTC Transit, GO Station, And Kennedy Commons. Minutes To Scarborough Town Centre, Centennial College, The University Of Toronto Scarborough, Shopping, Dining, Parks, And Everyday Conveniences. (id:50787)