

#210b - 365a Wilson Avenue
Toronto, Ontario
Great Location For A Private Office On 2nd Floor, big window facing Wilson Ave, newly renovated, Walking Distance To Bathurst And All Amenities, Transit, Restaurants, Supermarket, All Office Uses Allowed This Unit Will Rent Fast. TENANT MUST SIGN COMMERCIAL LEASE (id:50787)

#213 - 365a Wilson Avenue
Toronto, Ontario
Great Location for a private office on 2nd floor. with 2 sink and a small 2pcs bathroom. walking distance to Bathurst and all amenities, transit, restaurants, supermarket, all office uses allowed this unit will rent fast. (id:50787)
801 - 460 Adelaide Street E
Toronto, Ontario
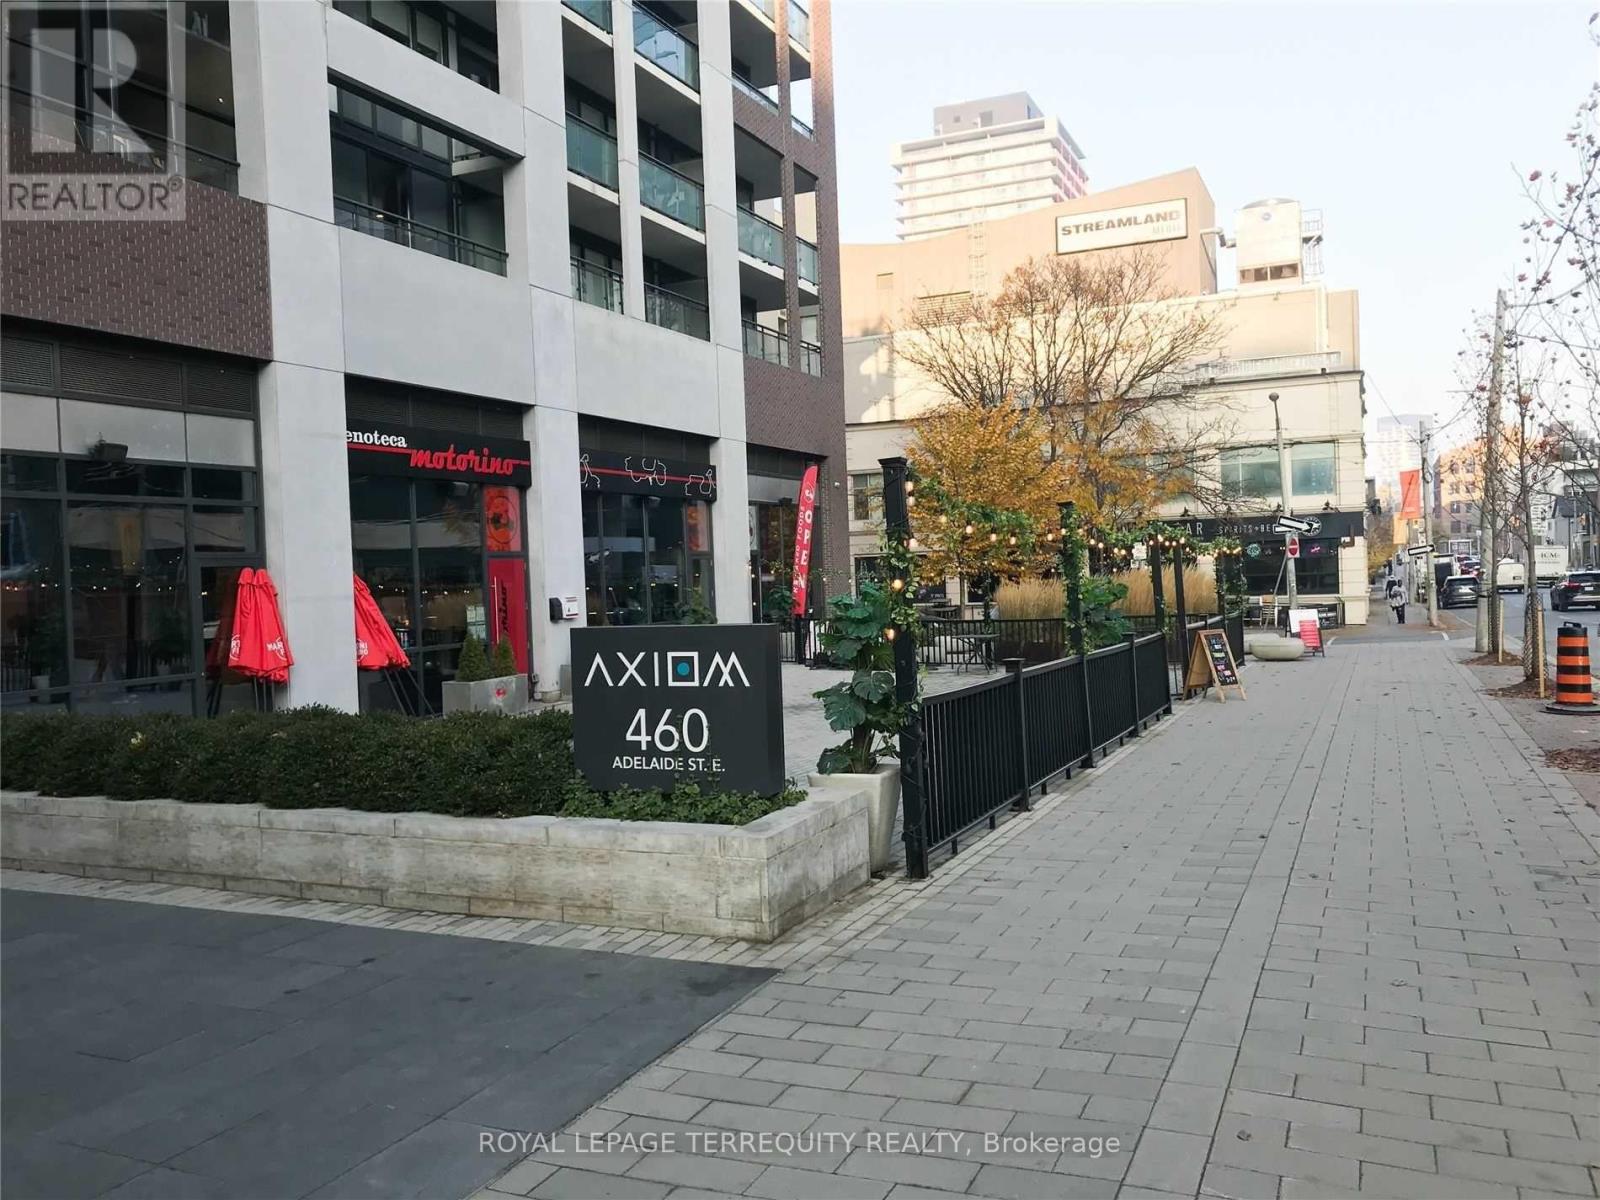
Welcome to Suite 801 at 460 Adelaide St E, a beautifully designed 1-bedroom residence in the sought-after Axiom Condos by Greenpark. This bright and spacious suite offers a functional open-concept layout with a generous living area, high ceilings, and hardwood flooring throughout. Enjoy seamless indoor-outdoor living with your private balcony-perfect for morning coffee or unwinding after a busy day. The modern kitchen features sleek cabinetry and full-size stainless steel appliances, combining style and functionality for everyday living and entertaining. Ideally situated in the heart of downtown Toronto, this prime location puts you just minutes from the Financial District, St. Lawrence Market, Eaton Centre, George Brown College, TTC, Metro, banks, restaurants, cafes, and a variety of shops and services. Residents enjoy an impressive selection of amenities, including 24-hour concierge, fitness room, theatre room, outdoor terrace, party room, dining room, and more. A fantastic opportunity to enjoy the best of downtown Toronto living in a well-appointed suite with exceptional convenience. Book your private showing today! (id:50787)
705 - 15 Fort York Boulevard
Toronto, Ontario
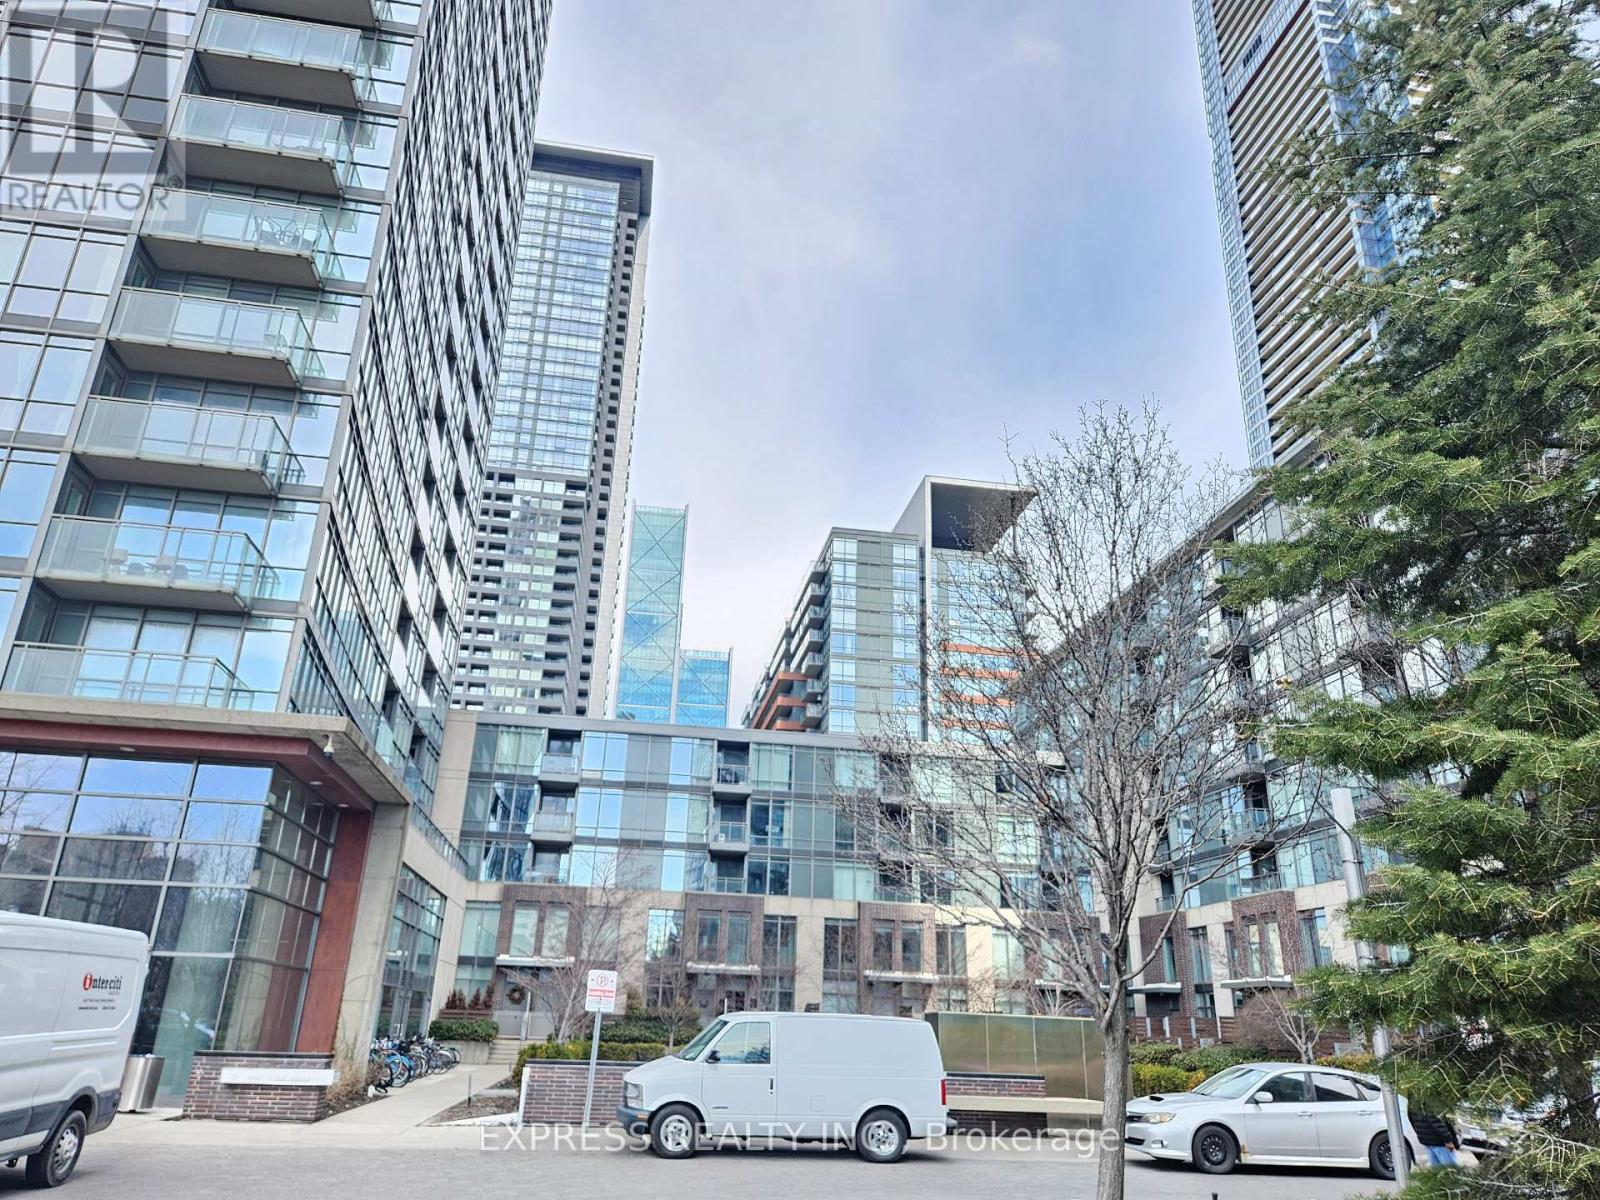
Great Location N Tower at Cityplace Spacious 1 Bedroom 535Sf+77Sf Balcony. Functional & popular Floor Plan. Steps To Financial District, Rogers Centre, Public Transit, Lakefront, Cafes & Restaurants. Easy Access To Highway. Amenities include : 27/Flr Skygarden, Skylounge, 25-M Indoor Pool, Hot Tub, Bbq & B/Ball 1/2 Crt. 24-Hr Concierge. Pics 8-11 are virtual staging (id:50787)

934 Zeller Crescent
Kitchener, Ontario
The ease of one-floor, the freedom of freehold! Welcome home to 934 Zeller Crescent. Freehold bungalow townhomes are rare in our region, and this one offers an impressive combination of space, functionality, and outdoor living! Step inside to a spacious foyer and front hall, where a bright room offers flexibility as a bedroom or home office and sits just steps from the main 4-piece bathroom. The kitchen features ample dark cabinetry, upgraded appliances, under-cabinet lighting, and a breakfast bar overlooking the dining and living areas. Hardwood flooring, recessed lighting, and plenty of natural light through the windows and French doors create a bright and welcoming main living space. A separate pantry provides additional storage AND the option for main-floor laundry! The spacious primary bedroom overlooks the back deck and includes a walk-in closet and private 3-piece ensuite, complete with a laundry chute. The finished basement adds even more living space with a legal bedroom, a large recreation room with kitchenette, and a 3-piece bathroom. The laundry and utility room also provide plenty of additional storage. Townhomes rarely offer this much outdoor space, but this fully fenced corner lot delivers! Enjoy the back deck and hot tub, natural gas barbecue, brand-new shed, retractable garden hose, designated pavers for garbage and compost bins, and plenty of grass for children or pets. Located in a family-friendly neighbourhood close to schools, parks, natural areas, walking trails, Highway 8, and Highway 401, this home offers comfort and convenience inside and out. Don’t miss your opportunity to call 934 Zeller Crescent home. Book your showing today! Updates include: professional interior painting (2026), water softener (2026), shed (2025), kitchen appliances (2024-2025), basement bathroom and kitchenette (2025), basement bedroom (2023), furnace and heat pump (2023), and fence (2023). (id:50787)

138 Reicheld Road
Selkirk, Ontario
Ideally located, Beautifully presented 5 bedroom, 2 bathroom home situated on 2.92 acre mature treed lot offering a “park like” setting & the privacy and seclusion that even the most discerning Buyer will appreciate all on a dead end street. From the moment you enter the tree lined circular driveway this exceptional property will be sure to impress with great curb appeal, newly built storage / wood shed, oversized detached Quonset garage with hydro, ample parking, brick & complimenting sided exterior, tastefully landscaped, hot tub area, custom fire pit, & extensive paver stone patio for entertaining. The flowing interior layout is set up perfectly for an in law suite with separate walk out basement entrance and features over 2000 sq ft of exquisitely updated living space highlighted by hardwood flooring throughout main floor, updated eat in kitchen with ample cabinetry, formal dining area, living room with fireplace set in brick hearth, additional MF family room, & welcoming foyer. The upper level includes 3 spacious bedrooms & primary 4 pc bathroom. The basement features 2 additional bedrooms, custom designed laundry area, 4 pc bathroom, gym area, ample storage, utility area, & unfinished rec room area to add to the overall living space. Upgrades include A/C – 2026, roof shingles – 2019, furnace – 2017, 3 fireplaces in total, modern decor, fixtures, & lighting, & more. Conveniently located within minutes of Lake Erie, Selkirk, Cayuga amenities, & Port Dover. Relaxing commute to Hamilton, 403, & QEW. A truly Irreplaceable Country setting that can not be replicated. Experience Selkirk Country Living at its Finest! (id:50787)

(Lower) - 107 Highriver Trail
Welland, Ontario
This brand-new, never-lived-in lower-level studio unit in a 3-storey townhouse is available for lease. Separate Entrance from the garage side. It features a spacious layout with 1 Bedroom, a 4 -piece bathroom, in-unit laundry, and window that fills the space with natural light. Enjoy direct access to the backyard, which backs onto trees and a scenic trail. Conveniently located within walking distance to a bus stop, and close to plazas, schools, and colleges. Ideal for modern, low-maintenance living. **The rent INCLUDES utilities.** (id:50787)

6669 Perth Line 88
Kurtzville, Ontario
Come and see what this affordable 3 bedroom, 2 bathroom home has to offer you. Updates in 2020 include furnace and central air, windows on the main level as well as the patio door to the large deck as well as the front door and the door to the basement walkout. Other updates include the upstairs bath with a soaker tub, flooring in the living room, dining room, kitchen and the upstairs, plus the garage has been insulated and lined. For additional storage there is 20' by 30' 2 storey shed as well. (id:50787)

24 Midland Drive Unit# 503b
Kitchener, Ontario
Charming effortless living in this ready to move in space. This 1 bedroom, 1 bathroom home showcases a sun-filled living room, renovated kitchen and bathroom and incredible building amenities. Move in and enjoy the space including the in-ground pool, fitness room and library. Situated in the heart of Stanley Park, you'll appreciate the convenience of nearby shopping, restaurants, parks, walking trails, community centres, places of worship, public transit, and quick access to Highway 7/8. As a co-operative community, the monthly fees include property taxes and utilities, providing exceptional value and predictable homeownership costs. Beautiful easy and affordable living. (id:50787)

1414 King Street E Unit# 803
Kitchener, Ontario
Want to be a part of an amazing community with great amenities and tonnes of activities? Look no further; welcome home to the beautiful end unit #803 at 1414 King St E in the highly sought-after Eastwood Community. This large end unit is beautifully done, featuring 3 bedrooms, a spacious living room, separate dinning room, laundry, bathroom and a large storage locker on the same floor. It even has a nice large patio to take in the views. Location is great, being close to malls, shops, golf, restaurants, coffee shops etc. but the amenities inside are even better! The property features bowling, shuffleboard, fitness, billiards, library, games room, quilting room, workshop and more. All new windows are to be installed starting in Sept. This unit is very well-maintained and a must-see! (id:50787)
29 King Street W
Hamilton, Ontario
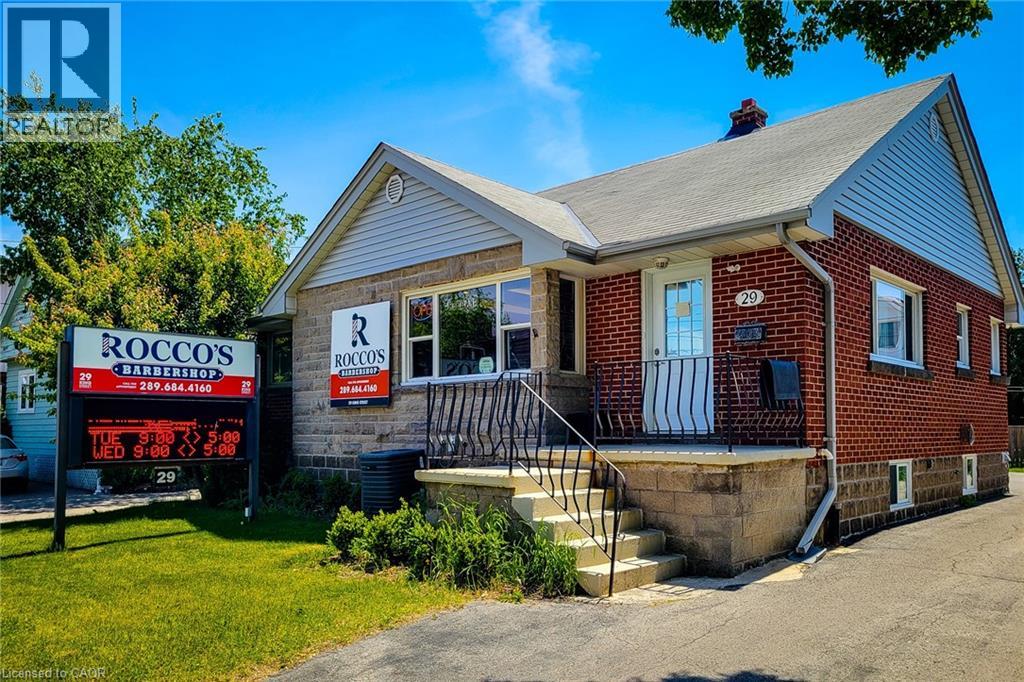
Perfect location for your business on a busy street with great visual exposure. Comes with one large space that can be used for your business needs, an extra room that can be used for office or private space. Also comes with access to your own personal kitchen and 3 piece bathroom. Zoned C5a which is open to many different uses. 2 parking spots available at rear of property. (id:50787)

36 Pearl Street
Brantford, Ontario
Welcome to this charming bungalow available for lease in Brantford. Offering the entire home for your exclusive use, this bright and well-maintained property features a spacious, functional layout with comfortable living spaces and generously sized bedrooms. The carpet-free interior offers durable flooring throughout, providing easy maintenance and a clean, modern feel. The kitchen is thoughtfully designed with ample cabinetry and plenty of workspace, making everyday cooking and entertaining a breeze. The basement includes a separate entrance, offering added convenience and flexibility for a variety of needs. With parking for up to five vehicles, this home is an excellent choice for families or those who need extra parking space. Ideally situated close to schools, parks, shopping, restaurants, public transit, and major commuter routes, this home combines comfort, practicality, and convenience in a desirable Brantford location. (id:50787)

92 Copperfield Crescent
Chatham-Kent, Ontario
Well-maintained detached single-family home with a spacious basement in-law suite, currently leased and providing excellent rental income. The main/upper level features 3 bedrooms and 1 bathroom and is currently tenanted at $2,050/month. The basement in-law suite offers 1 bedroom and 1 bathroom and is currently leased for $1,000/month, generating a combined gross rental income of $3,050/month or $36,600 annually. Situated on a large lot with a spacious backyard in a quiet, family-friendly neighbourhood, this home is conveniently located close to schools, parks, shopping, transit, and other amenities. The property has been freshly painted and thoughtfully upgraded, including a 200-amp electrical panel (approximately 2 years old), new sump pump, new electric water heater, 3-year-old heat pump, and an updated basement kitchen and bathroom (approximately 2 years old). New driveway completed in September 2026. A great opportunity for homeowners, investors, or buyers looking for rental income to help offset carrying costs. Immediate rental income and excellent long-term potential in a desirable location. (id:50787)

(Main) - 107 Highriver Trail
Welland, Ontario
Welcome to 107 Highriver Trail, Main Level. A brand-new, modern townhouse offering the spacious main unit for rent, featuring 4 bedrooms + Den and 3 full bathrooms, including a convenient bedroom and full bath on the main floor. Designed with an open-concept layout, the kitchen, dining, and living areas flow seamlessly together, leading to a walk-out deck and private backyard perfect for relaxing or entertaining. Ideal for families or professionals, this home offers generous living space and contemporary finishes throughout. Located in a vibrant, family-friendly neighborhood close to parks, schools, shopping, dining, and public transit, this home combines style, space, and convenience in one unbeatable location. **The rent INCLUDES utilities except for Water & Sewage.** (id:50787)

311 - 8800 Willoughby Drive
Niagara Falls, Ontario
Welcome Home To This Sparkling 3 Bedroom 1 Bath. Move-In Ready Home. Enjoy a Newly Renovated Kitchen & 4-piece Bath, Freshly Painted Throughout, Large Living Space, Dining Area, and 3 Good-Sized Bedrooms. Coin Laundry On Location, and Surface Parking Spot if desired. The outdoor balcony space is private and large. This Well Maintained Building Is Located Close To All Amenities & Public Transit. Highly Sought After Area. Shows A+++ Extras: Stainless Steel- Fridge, Stove, Dishwashe (id:50787)

Lt 19-20 Con 1 Medora
Muskoka Lakes, Ontario
Welcome to an exceptional, once-in-a-generation offering: an expansive 204.6-acre vacant land holding in the highly coveted Township of Muskoka Lakes. Comprising Lots 19 and 20, Concession 1 (Medora), this substantial acreage represents a rare opportunity to acquire a vast private sanctuary with limitless potential. Whether you envision creating a magnificent private family estate, establishing a recreational compound, investing in land banking, or exploring future development opportunities, this blank canvas invites your absolute imagination. Perfectly positioned just minutes from the charm and convenience of Glen Orchard, Port Carling, and Bala, this property places you right in the center of Muskoka's premier "Hub of the Lakes." Enjoy close proximity to world-class golf courses, boutique shopping, fine waterfront dining, and the crystal-clear waters of Muskoka's major lakes-all while maintaining exceptional privacy. (id:50787)

5057 Bridge Street
Niagara Falls, Ontario
Fully Renovated and Upgraded; Huge lot 60.14ft. x 150.34ft Facing East; Licensed for VRU's/ AirBnb/ VRBO/ others; Zoned General Commercial (detail attached); Zoning permits a number of other Uses/ Businesses; Legal Duplex with 2 separate 2 BR Apartments and partially finished basement; High demand Location; High Income potential; Upgrades include 2 brand-new High-end kitchens with SS appliances, 2 new washrooms with standing showers, new shingled roof on new base plywood; Double car wide and long driveway; 2 big covered Porches on Front & side; Perfect for an extended family or live in one unit and use other for AirBnb; Steps to Bus stops and GO STATION; Close to Falls, Entertainment areas,University of Niagara Falls (4342 Queen St), Niagara River and Bridge to USA!! (id:50787)

12/13 - 140 Advance Boulevard
Brampton, Ontario
Very Clean And Well Kept 6340 Sq Ft (Approx 2840 + 3500) Industrial Unit With 2 Truck Level Shipping Doors Which Can Accommodate 53' Trailers. Ample Parking in complex. Spacious, Clean Office Area With 3 Offices, 2 Bathrooms, Reception Area, Boardroom And Full Kitchen. 2 Newer Rooftop heat/cool units. Sprinklers Throughout* Located Close To Dixie Road, North Of 407 & South Of Steeles Ave * Good Access To Highways. (id:50787)

313 - 383 Sorauren Avenue
Toronto, Ontario
Thoughtfully designed 1-bedroom + study in one of Roncesvalles' most admired boutique buildings. With 638 sqft ofintelligently used space, this suite delivers the kind of functionality that's surprisingly hard to find. The open-concept living, dining, and kitchenarea is designed for real life, not just photos. A multi-purpose island anchors the space with built-in storage, a recessed microwave, dedicatedmeal-prep space, and an integrated wood dining table that comfortably seats four. Sleek push-to-open cabinetry, open wood shelving,stainless steel backsplash details, and premium built-in appliances give the kitchen a polished, modern edge. The bedroom easilyaccommodates a king-sized bed plus additional furniture - a rarity in today's condo market - and features sliding privacy doors that can opento the living space or create a more secluded retreat. A 3-piece Jack & Jill ensuite, generous closet space, smart storage solutions throughout,and a large separate owned locker make everyday living eortless. Step outside to your 69 sqft north-facing balcony, finished with wood decktiles and synthetic grass, creating a surprisingly inviting outdoor extension of the home. Residents enjoy concierge service, a fully equippedgym, party room, community BBQ area, bike storage, and visitor parking. Set in the heart of Roncesvalles Village, you're surrounded byindependent shops, cafes, restaurants, grocery options, excellent TTC access, and some of Toronto's best green space - all just steps fromyour front door. (id:50787)

12475 5th Line
Halton Hills, Ontario
Unique 1 acre property featuring a Renovated 3 bedroom house and freestanding 9000 sq ft Commercial/industrial Building with a 2 Legal bedroom unit above the warehouse. The Renovated House has 3 bedrooms on 2nd floor, large living areas, and basement. High speed internet available. The commercial/industrial building is zoned Rcc which includes various uses including Light manufacturing/warehousing. Commercial building also has a legal 2 bedroom apartment on 2nd floor with a separate entrance (not included in sq footage). The building has 2 grade level drive-in doors, and 1 truck level dock which can accommodate a 53' trailer. @ Bathrooms in warehouse. Many updates have been done to the property including Stucco on the house's exterior, 50% of the roof was replaced in 2021, Epoxy Floor though out the warehouse. Warehouse has 208V - 3 Phase Power available. Minutes drive from Milton, Georgetown, Acton and HWY 401. Close to Limehouse Conservation Area and hiking trails. VTB available for qualified Buyers (id:50787)

10 King Street Crescent
Toronto, Ontario
Welcome to 10 King Street Crescent, a beautifully preserved home tucked away on a quiet, family-friendly cul-de-sac in historic Weston Village, with an exceptional setting backing onto the Humber River. Step inside and you'll immediately appreciate the warmth and craftsmanship that make this home special, from the original hardwood floors and immaculate hardwood door frames to the traditional detailing and beautifully maintained original finishes throughout. For buyers who value authentic character and quality craftsmanship, this home offers something increasingly difficult to replicate. Its traditional feel creates a warm and inviting setting for family life, while offering the opportunity to enjoy its timeless charm today or thoughtfully personalize it over time. Outside, the Humber River, mature trees, nearby parks and trails provide a wonderful connection to nature without sacrificing city convenience. King Street Crescent itself offers a genuine sense of community, where close-knit neighbours and traditions such as neighbourhood holiday gatherings create the kind of belonging families hope to find when putting down roots. Located in the heart of Weston Village, you're conveniently connected to TTC, Weston GO and UP Express service, Highways 400 and 401, while schools, shopping, restaurants, parks and everyday amenities are all nearby. (id:50787)

148 - 10 Eddystone Avenue
Toronto, Ontario
5-bedroom unit, over 1200 sf. 2 washrooms. 1 covered underground parking. Move-in-ready condition. Listing price reflects condition. *For Additional Property Details Click The Brochure Icon Below* (id:50787)

42 Shepherd Drive
Barrie, Ontario
Welcome to this exceptional executive residence offering over 4,200SF of finished luxury living space in one of Barrie's most desirable newer communities. Only a few years old & extensively upgraded, this stunning 4+2 bedroom, 5 bathroom home combines elegant design, thoughtful functionality, & breathtaking unobstructed south-facing views. Designed for both everyday living & entertaining, the main level features light hardwood flooring throughout, designer lighting, elegant black hardware, a dedicated home office, formal dining room, powder room, & expansive windows that flood the home with natural light. The gourmet kitchen is the heart of the home, featuring stainless steel appliances, gas range, oversized island, abundant cabinetry, & a spacious breakfast area w/walkout to a private balcony overlooking the backyard & spectacular views beyond. The upper level offers generous bedrooms, including a luxurious primary retreat w/spa-inspired ensuite and walk-in closet complete w/custom organizers. A spacious loft provides valuable additional living space for a media room, playroom, study area, or can easily be converted into a fifth bedroom. Convenient second-floor laundry adds everyday practicality. The bright walkout lower level offers exceptional flexibility w/sep entrance, large above-grade windows, second kitchen, additional bedroom, 3-piece bathroom, ample storage, & direct access to a private patio. Ideal for extended family, multi-generational living, guests, or future income potential. Over $100k invested in builder upgrades, plus substantial additional improvements after construction. Double car garage & pristine landscaping. Perfectly situated minutes from Highway 400, offering easy access to the GTA while remaining close to schools, parks, shopping, restaurants, recreation, and Barrie's waterfront. A rare opportunity to own a meticulously maintained, move-in-ready home offering luxury, versatility, exceptional views, and an outstanding location. (id:50787)

215 Breton Street
Clearview, Ontario
SELLER INCENTIVE - CREDIT OF ONE YEAR OF PROPERTY TAXES! Designed with large and multigenerational families in mind, this spacious Stayner home offers nearly 3,500 sq. ft. of finished living space across three fully finished levels, with 5 bedrooms and 5 bathrooms providing the space and flexibility for everyone to feel at home.The main floor is made for gathering, with generous living and dining areas and an open-concept kitchen and family room centred around a cozy fireplace. The spacious kitchen offers plenty of cabinetry and prep space, complemented by an updated backsplash, while multiple main-floor living areas give busy households room to entertain, relax, and spend time together without feeling crowded. Upstairs, four generously sized bedrooms offer a level of privacy and convenience that's ideal for a larger family. The primary suite features a walk-in closet and private 4-piece ensuite, while every secondary bedroom has direct access to a bathroom, including two bedrooms connected by a Jack-and-Jill bath. Updated flooring throughout makes the entire upper level carpet-free.The fully finished lower level adds another dimension to the home and is particularly well suited to extended family, older children, overnight guests, or anyone looking for additional private living space. It features a fifth bedroom, full bathroom, expansive recreation/living area, finished staircase, ample storage, and a rough-in for a future wet bar. Outside, the fully fenced backyard offers plenty of room to enjoy, complete with garden boxes, while apricot and cherry trees add a unique touch to the front yard. Set in a family-friendly Stayner neighbourhood close to schools and everyday amenities, you're approximately 10 minutes from Wasaga Beach, 15 minutes from Collingwood, and 30 minutes from Barrie. With 5 bedrooms, 5 bathrooms and room for multiple generations under one roof, this is a home designed to grow with your family for years to come. (id:50787)