

91 Monaco Court
Brampton, Ontario
Welcome to this beautifully renovated 3+1 bedroom, 4-bathroom home, located in one of Brampton's most desirable family-friendly neighbourhoods. This stunning property has been extensively updated from top to bottom and offers exceptional curb appeal with professionally completed stonework, a luxurious stone driveway, and concrete surrounding the entire home.Step inside to discover elegant hardwood flooring throughout the main and upper levels,complemented by a beautifully refinished hardwood staircase. The bright, open-concept mainfloor is enhanced with stylish pot lights throughout and seamlessly connects the living,dining, and family areas, creating the perfect space for entertaining. The fully renovated modern kitchen features quality finishes and is designed for both style and functionality.The fully landscaped backyard is maintenance-free, complete with concrete throughout, a gorgeous gazebo for outdoor enjoyment, and a spacious storage shed. The fully renovated finished basement features pot lights throughout and offers excellent versatility, including an additional bedroom, full bathroom, and the potential for a comfortable in-law suite oradditional living space.Conveniently located close to top-rated schools, parks, shopping, public transit, and a widevariety of restaurants and amenities, this move-in-ready home offers the perfect blend of luxury, comfort, and convenience. A true turnkey opportunity you won't want to miss! Three full washrooms fully renovated, stairs were redone, pot lights all over main floor, crown molding was one all over the bedrooms brand new trim and baseboards upgraded, hallways and main floor, backyard removed all grass and included cement allover. (id:50787)

45 Rutland Street
Toronto, Ontario
Photos from January 2022. Welcome to this charming home in the vibrant Junction Triangle! The bright, open-concept main floor features a modern kitchen with breakfast bar, mosaic backsplash, and elegant crown moulding overlooking spacious living and dining areas-perfect for entertaining.The fully finished basement with 8-ft ceilings and separate entrance offers excellent potential for an in-law suite or rental income. Retreat to the spacious primary bedroom with a relaxing jetted Jacuzzi and generous wall-to-wall closets. Enjoy an expansive, south-facing backyard drenched in sunlight-an ideal setting for outdoor entertaining, dining, and all-day enjoyment. Potential approval for a laneway suite at the rear of the property, allows for multiple rental incomes on one lot. Rare parking includes a double-car garage plus carport (3 spaces total). Roof updated in 2021. Steps to Corso Italia, The Junction, parks, schools, JJP Community Centre, shops, and transit. A fantastic opportunity in a sought-after neighbourhood! (id:50787)
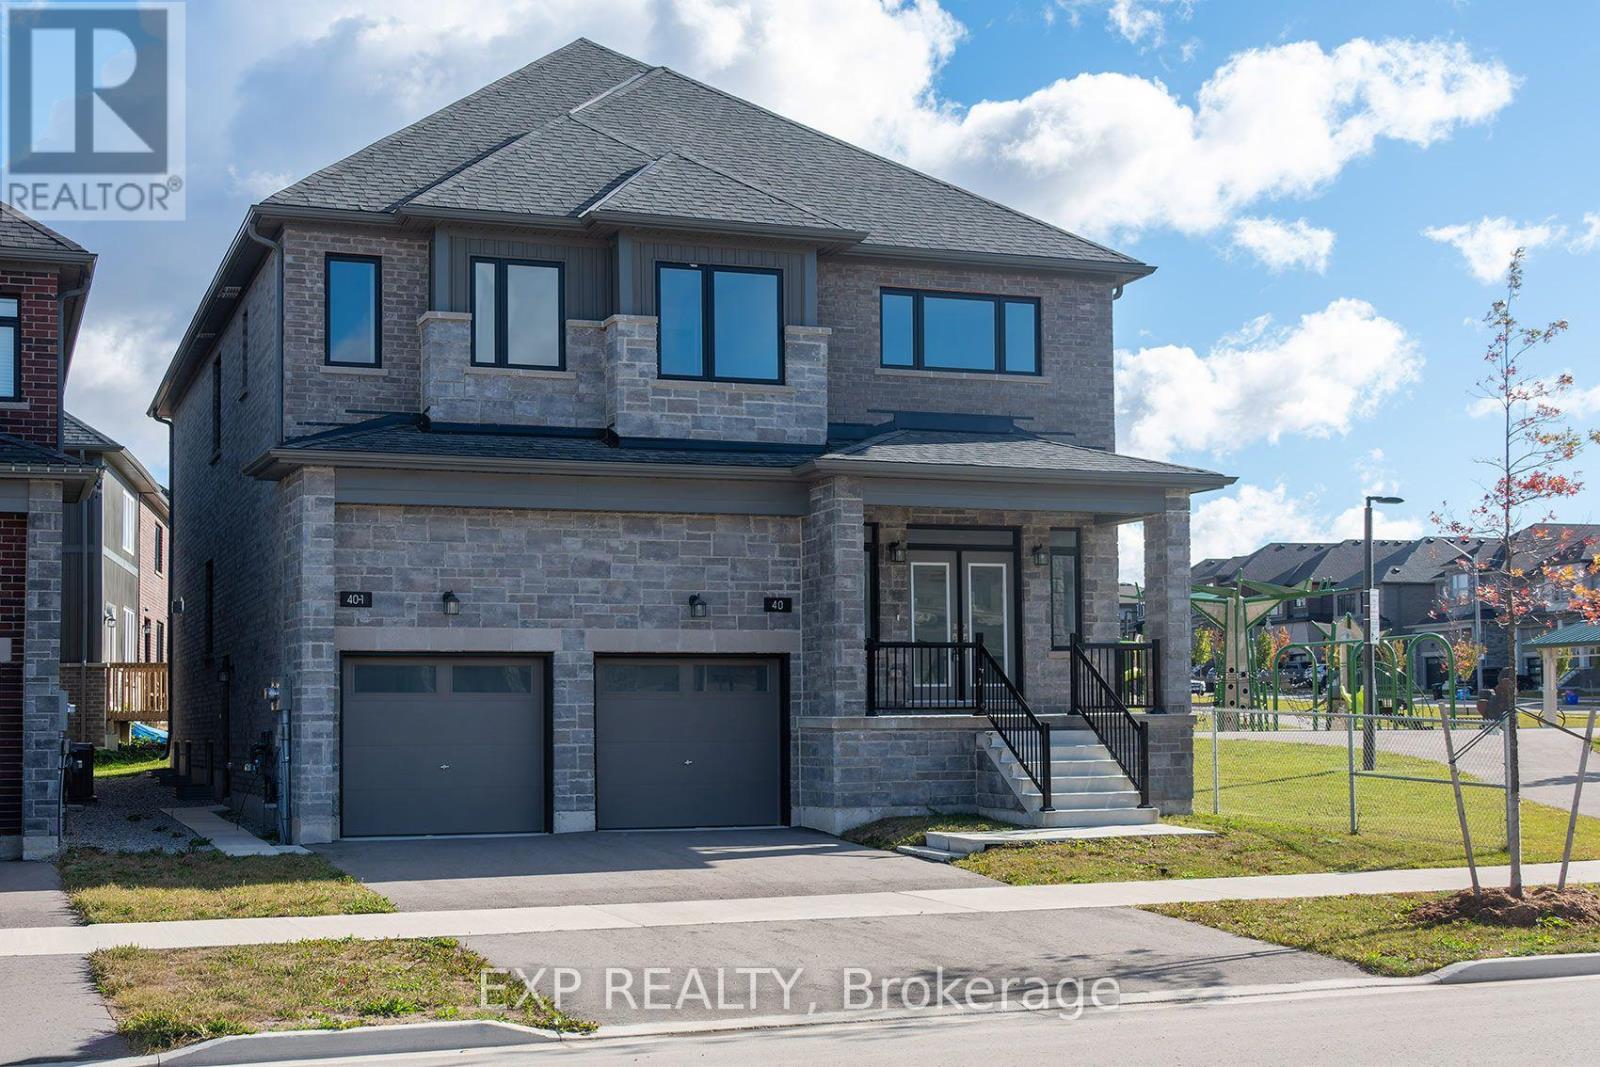
40 Lally Terrace
Barrie, Ontario
Fresh and new, built to last, A duplex on Lally Terrace - rare as gold, unsurpassed. Two homes in one, each with its own kitchen and heat, Two meters, two furnaces - income or family, complete. Nine-foot ceilings soar above hardwood floors, Walk-in closets galore, and six bathrooms, of course. The entrance lobby is grand, with a closet to spare, Opening up to a media room floating in air. Two separate private garages, one for each home, Privacy and security, wherever you roam. High-end finishes throughout, gorgeous from top to toe - Generational living or rental income, ready to go. Purpose-built duplexes like this are almost never made, So don't wait - this rare gem won't stay on display. *Some images have been AI edited to show boundaries, furniture, and ideas. (id:50787)
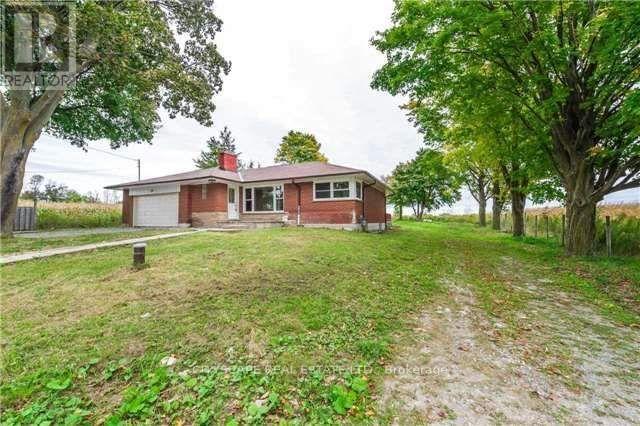
13245 Tenth Line
Whitchurch-Stouffville, Ontario
Rare 9.85-Acre Parcel Approximately 1 km from Old Elm GO Station, Stouffville Exceptional opportunity for developers, investors, and land bankers. Approximately 9.853 acres fronting on two roads: over 300 feet on Tenth Line, directly across from Sleepy Hollow Golf Club, with the rear of the property fronting onto York Durham Line across from Granite Golf Club. Approximately 1 km from the new Old Elm GO Station (formerly Lincolnville), 2 minutes to downtown Stouffville and all amenities, and 10 minutes to Highway 404. The 2-bedroom brick bungalow is currently tenanted, providing income while you hold. A rare, transit-connected parcel with excellent exposure in an area of active growth. Extras: Brick bungalow with attached double garage and oversized barn. Two separate driveways with plenty of parking. House sold in "as is" condition. (id:50787)
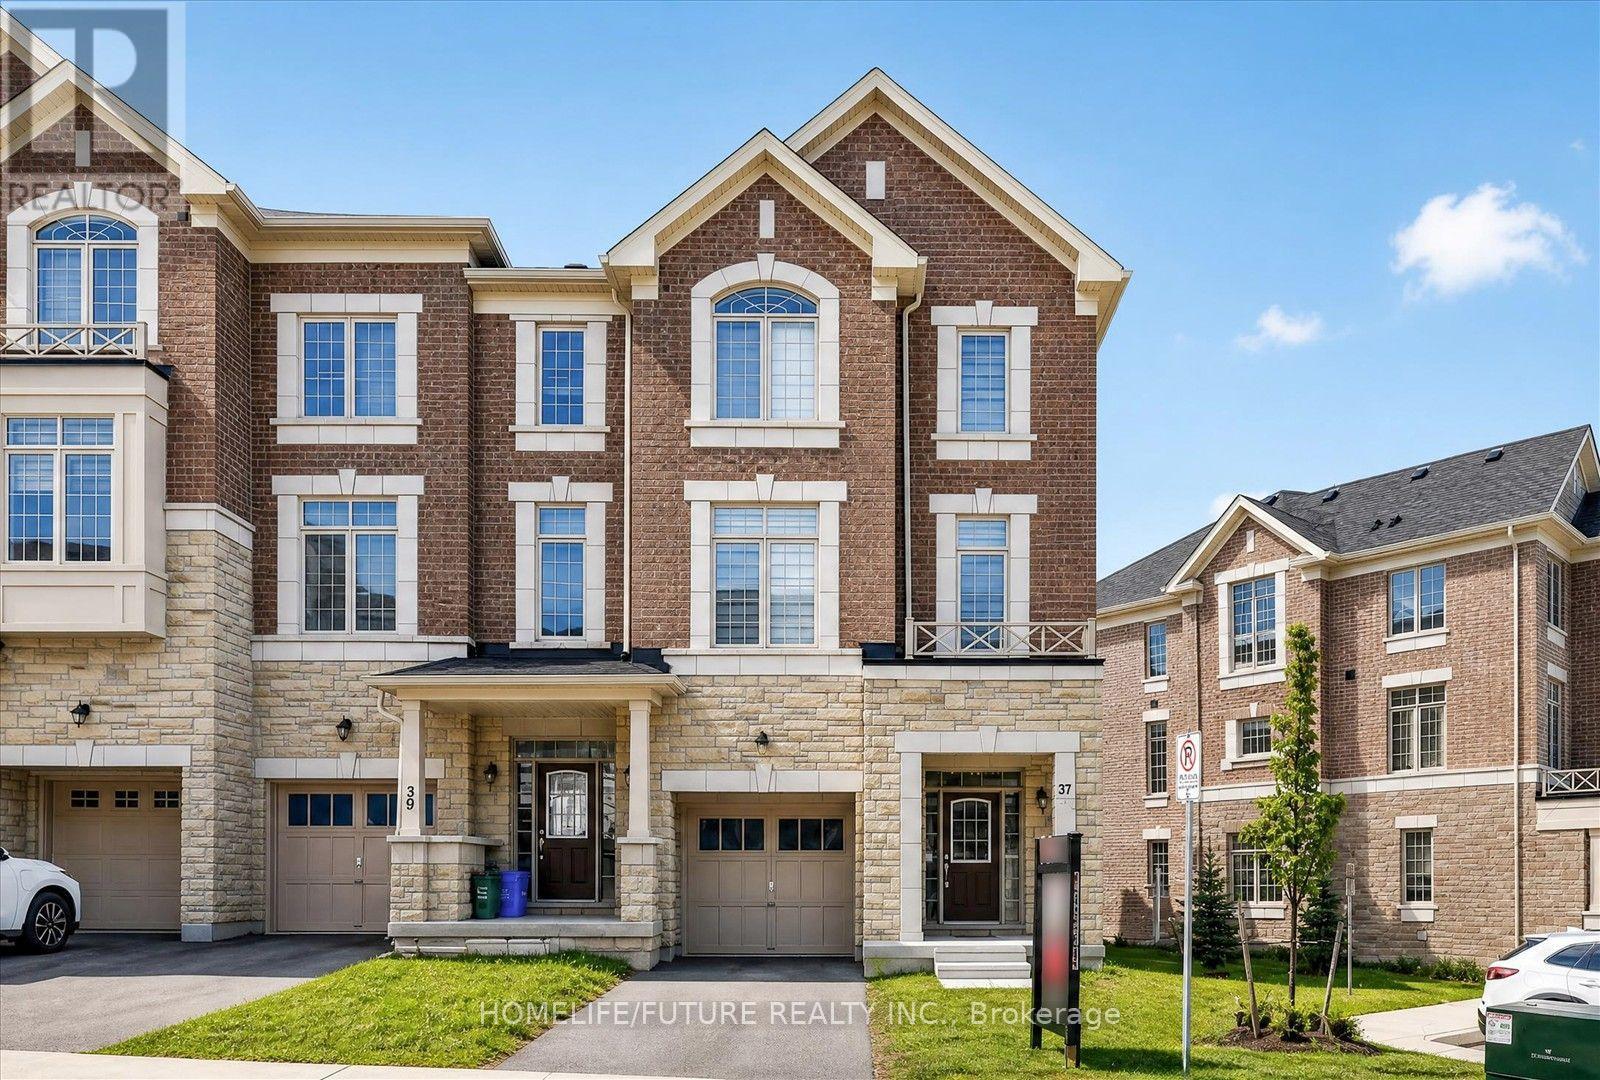
37 Andress Way
Markham, Ontario
Welcome To This Beautiful, Luxury Conner Townhouse By Fair Tree. 4 Bedrooms & 4 Washrooms. Luxurious Finishes, Open-Concept Layout W/9 Feet Ceiling On Both Ground Floor & 2Nd Floor. 2 Balconies & 1 Deck. Upgraded Tiles & Hardwood Floor Throughout. Oak Stairs W/ Elegant Wrought Iron Pickets. Lots Of Large Windows. Modern Kitchen W/ Quartz Counter & Upgrades S/S Appliances. Kitchen Island W/ Breakfast Bar. Breakfast Area Offers W/O To Large Balcony. Spacious Living And Dinning Room. Lots Of Space To Enjoy & Entertain. Master Bedroom With Walk-In Closet & 5Pc Ensuite. Bedroom & Full Washroom On 1St Floor & Large Windows. Rough-In For Basement Washroom. New YRT Bus Stop At Denison St & Kirkham Dr. Easy Access To HWY 407 & 401, Golf Course, Schools, Parks, Costco/Walmart/Canadian Tire/Home Depot And All Major Banks. High-Ranking Schools: Milliken Mills High School (IB), Bill Hogarth Secondary School (FI), Middlefield Collegiate Institute, St. Benedict Catholic Elementary School, Cedarwood Public School. Don't Miss It! Come & See. *** (id:50787)
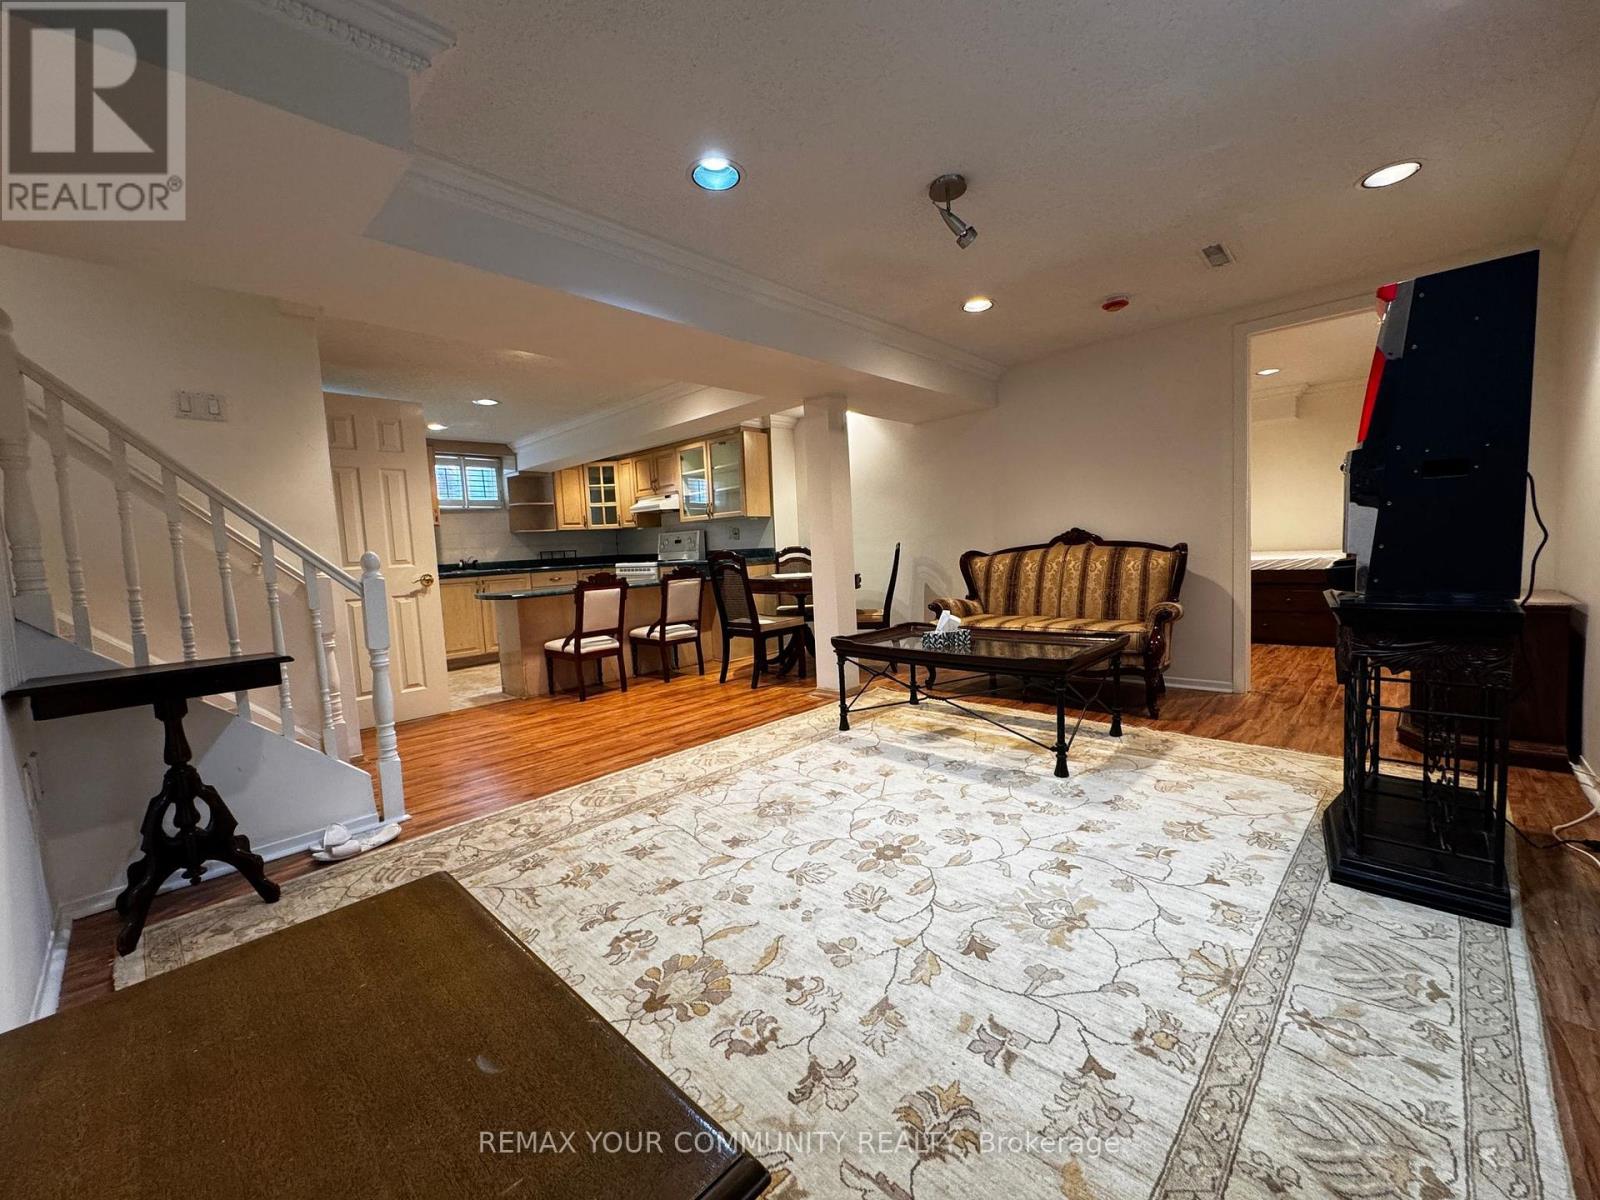
Basement - 198 Stephen Street
Richmond Hill, Ontario
Welcome to this unique and spacious legal, multi-level basement apartment, featuring a distinctive 1.5-storey-style layout! This inviting home offers 2 bedrooms, 1 full bathroom, and1 powder room, providing comfort, functionality, and added privacy. Enjoy your own separate entrance, private laundry, and private kitchen for convenient, independent living. Available furnished or unfurnished, offering flexibility to suit your needs. Parking may be available for an additional reasonable monthly fee. Basement tenants are responsible for one-third (1/3) of the property's utility costs. Conveniently located within walking distance of public transit and close to parks, schools, grocery stores, and everyday amenities. The versatile layout is ideal for families, couples, or two friends looking to share a home. Newcomers to Canada are welcome, and applications with qualified guarantors will be considered. A wonderful opportunity to enjoy comfortable living in a convenient Richmond Hill neighbourhood! (id:50787)
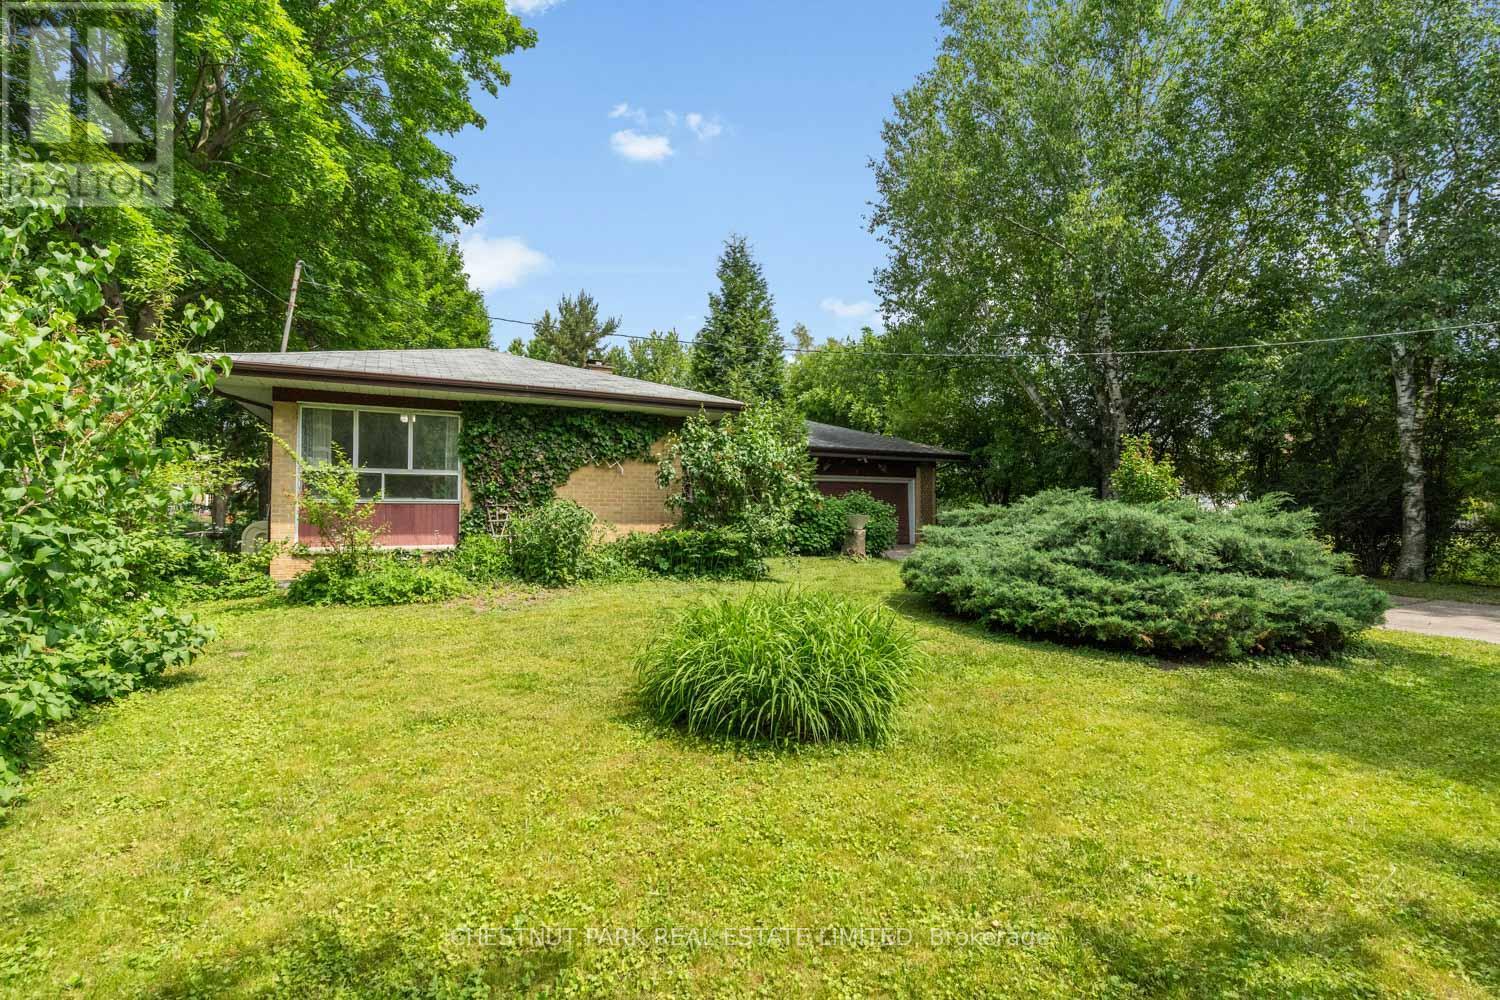
2 Gallacher Avenue
Richmond Hill, Ontario
This charming bungalow was built in 1963 and offers lots of opportunity for a renovation or rebuild. Situated on a quiet street and a beautifully treed 75 x 200 ft rectangular shaped lot with lovingly curated gardens. Three bedrooms are located on the main floor and share a bright bathroom with a skylight. The attached two car garage offers ample space for parking or storage and walks out to the backyard. Within walking distance of the East Humber Trail system and many amenities including the ample shops and restaurants on Yonge St. Within an hour or less drive to Toronto or take the GO train in from either the King, Gormley, or Bloomington Stations. Nearby to many-top-tier schools including The Country Day School, Villanova College, Seneca College, St. Andrew's College, and more. This property is undeniably special, much admired, and ready for the next owner. (id:50787)
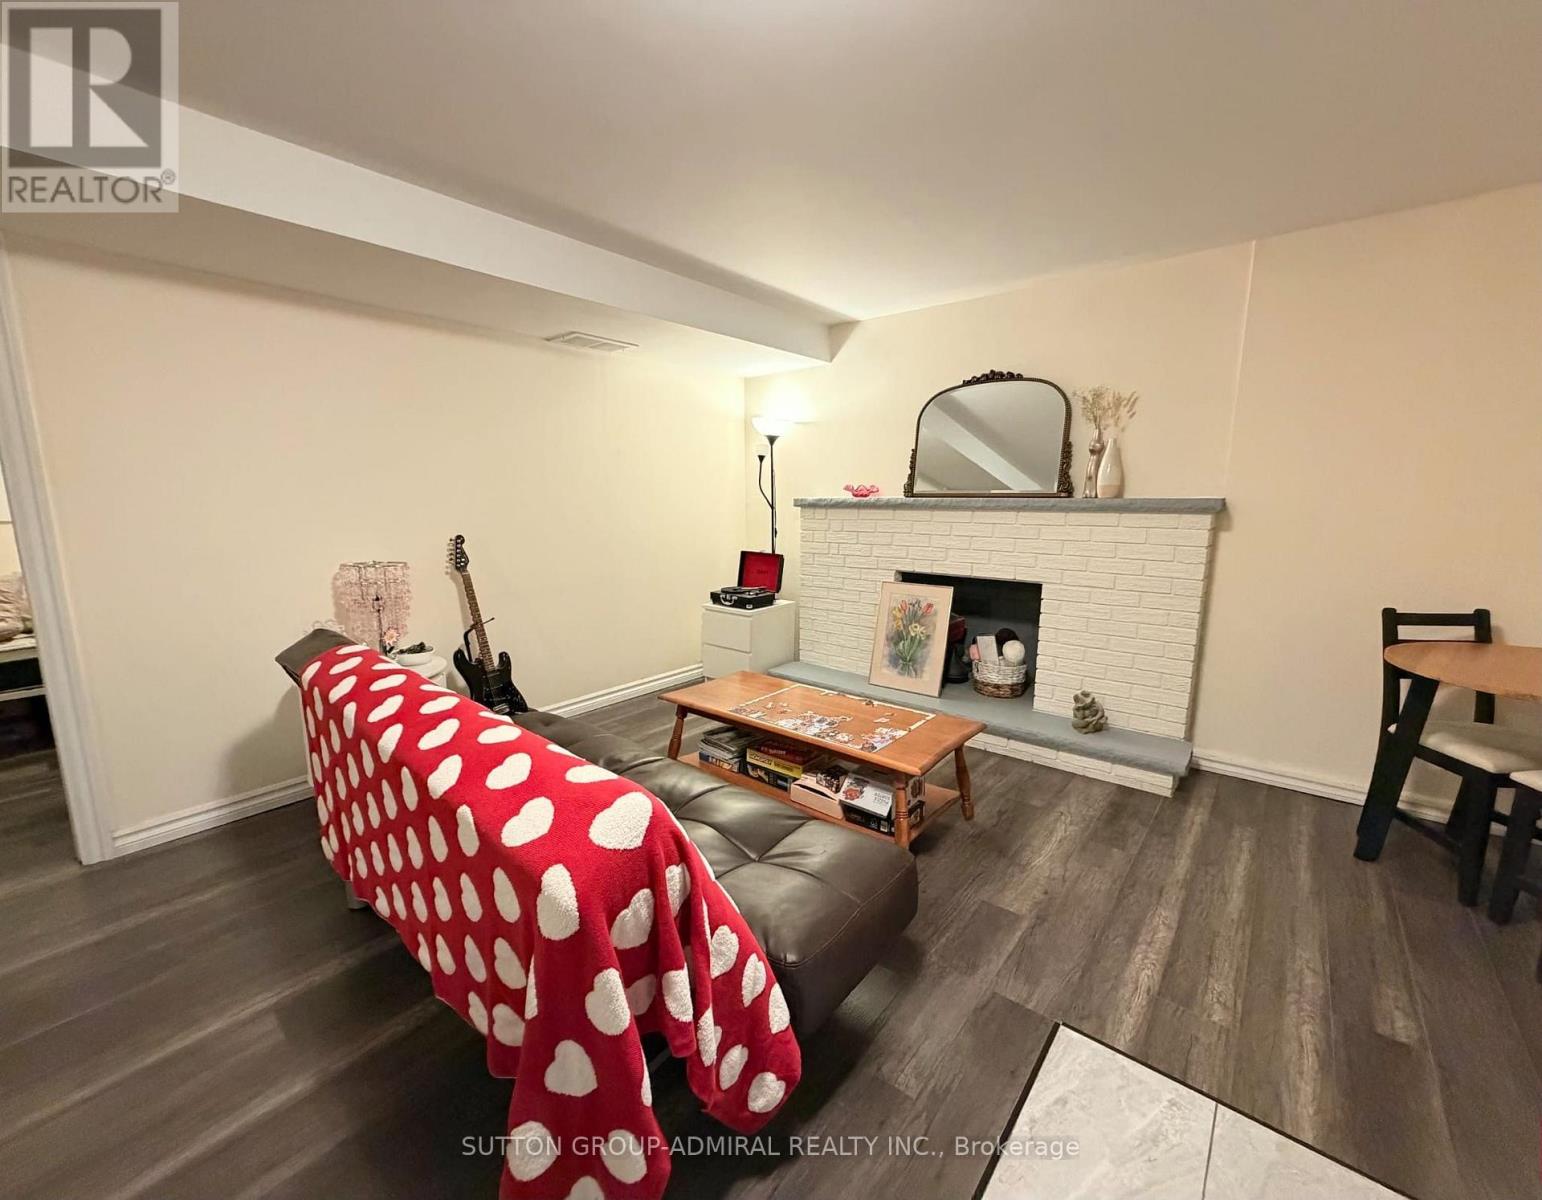
93 North Ridge Road
Vaughan, Ontario
Fully separated bright and huge apartment with a private entrance. Plenty of space, huge living room, spacious kitchen and separate bedroom. Laundry is shared. One parking dedicated spot. The owners are living in the same house, so the place is very well maintained. Monthly rent of $1700all inclusive. AAA tenants only. (id:50787)
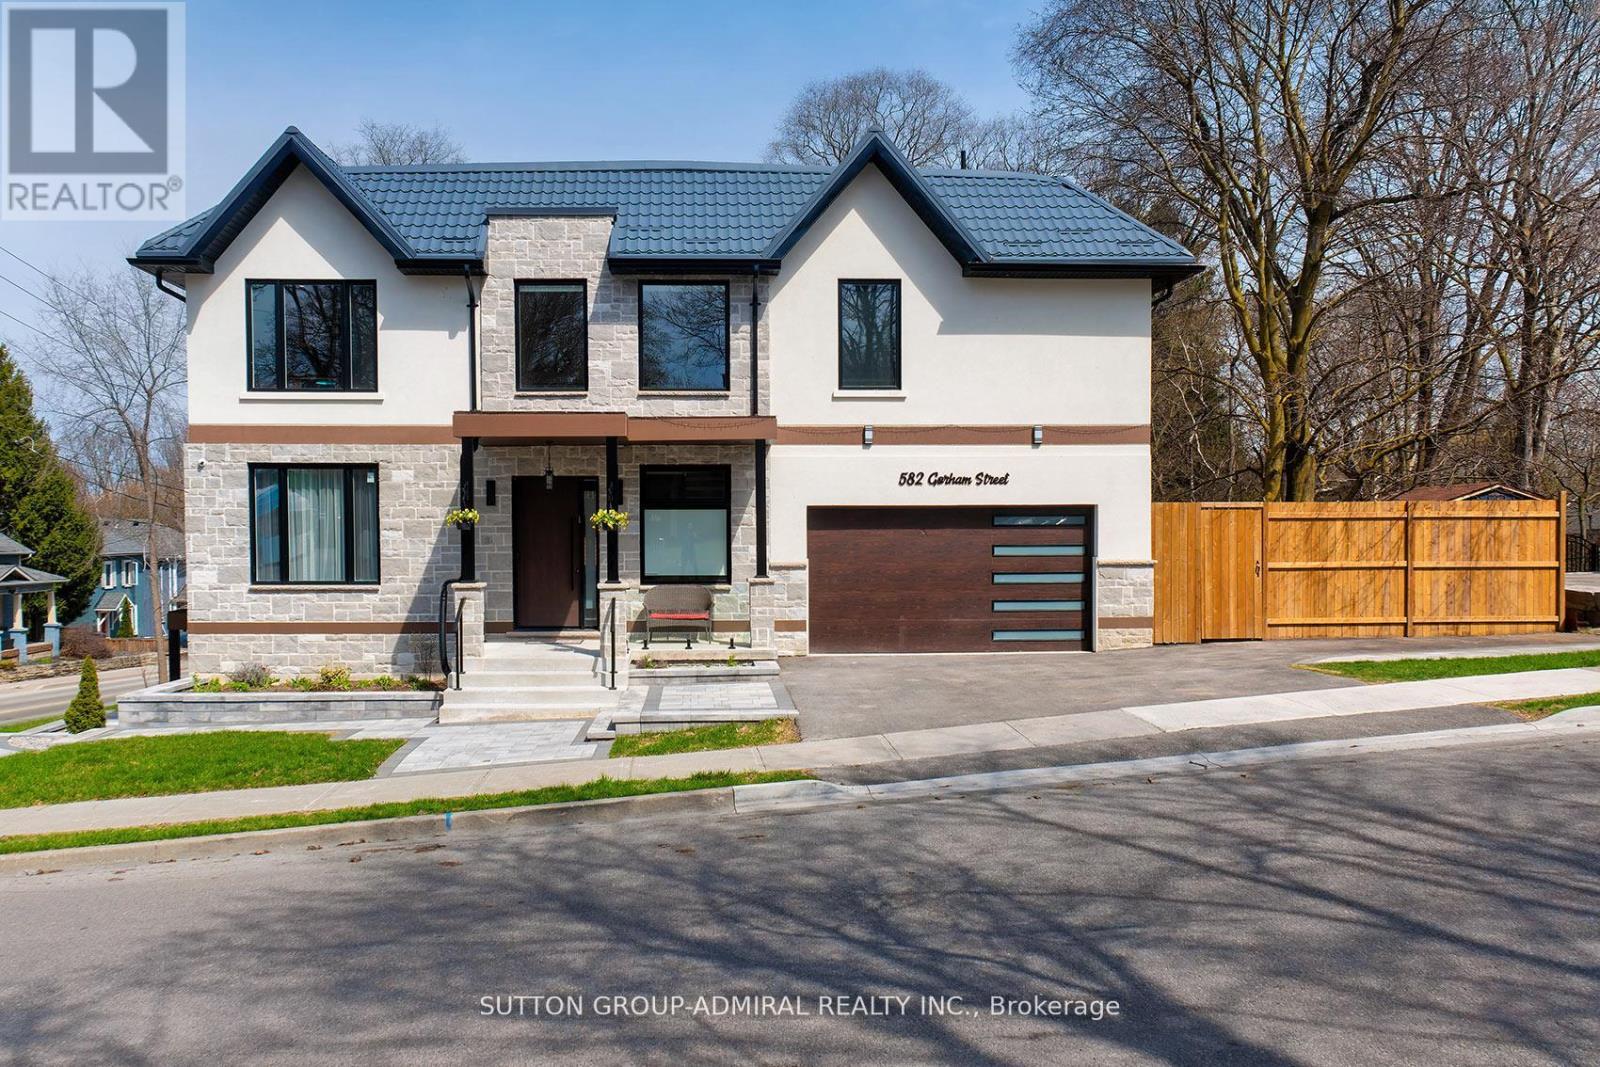
582 Gorham Street
Newmarket, Ontario
Luxury custom-built 2025 home offering approx. 3,191 sq ft ABOVE GRADE across MAIN & 2ND FLOORS ONLY. 4 bedrooms, 4 washrooms, main-floor den,10-ft ceilings, dramatic 20-ft foyer, oversized windows, floating glass staircase and premium finishes throughout. Designer kitchen with 8-ft island, quartzcounters/backsplash, Miele built-ins, JennAir induction stove, Dacor fridge and wine fridge. Primary suite with 5-pc ensuite + W/I closet; junior primary withensuite; 2 additional bedrooms share a semi-ensuite. Upper-level laundry, smart-home features, metal roof and 2-car garage. Walk to historic Main St, Fairy Lake,Tom Taylor Trail, Southlake Hospital, Pickering College, shops and restaurants. BASEMENT IS EXCLUDED FROM LEASE and may be separately occupied.Tenant pays 65% of hydro, gas and water. Property is also listed for sale. (id:50787)
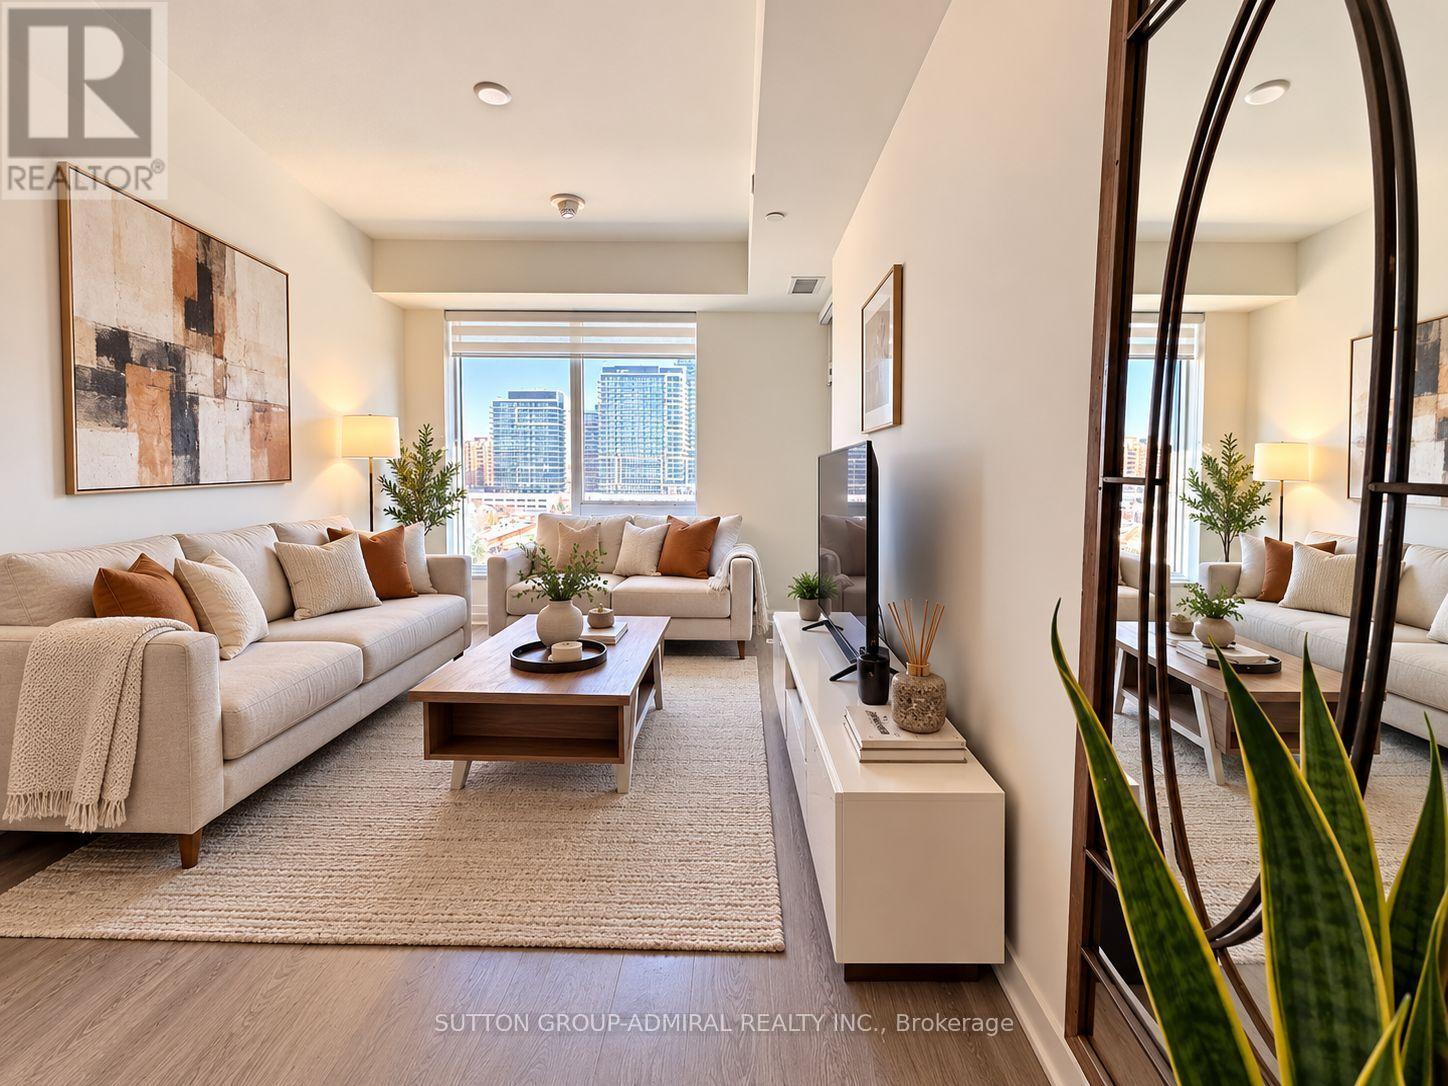
1006e - 8868 Yonge Street
Richmond Hill, Ontario
Prestigious Westwood Gardens Condo in Prime Richmond Hill. Bright and spacious 2 Bedroom + Den suite featuring 2 full bathrooms and a functional open-concept layout. Modern kitchen overlooking the combined living & dining area. Primary bedroom with a 3-piece ensuite and walk-out to the balcony. Second bedroom with a closet and window. Quality laminate flooring throughout. 24-hour concierge & excellent building amenities. Prime location close to shopping, restaurants, parks & York Region Transit. A fantastic opportunity to enjoy modern, comfortable living in one of Richmond Hill's most desirable communities. Photos have been virtually staged. (id:50787)
63 St George Street Unit# Unit 1
Kitchener, Ontario
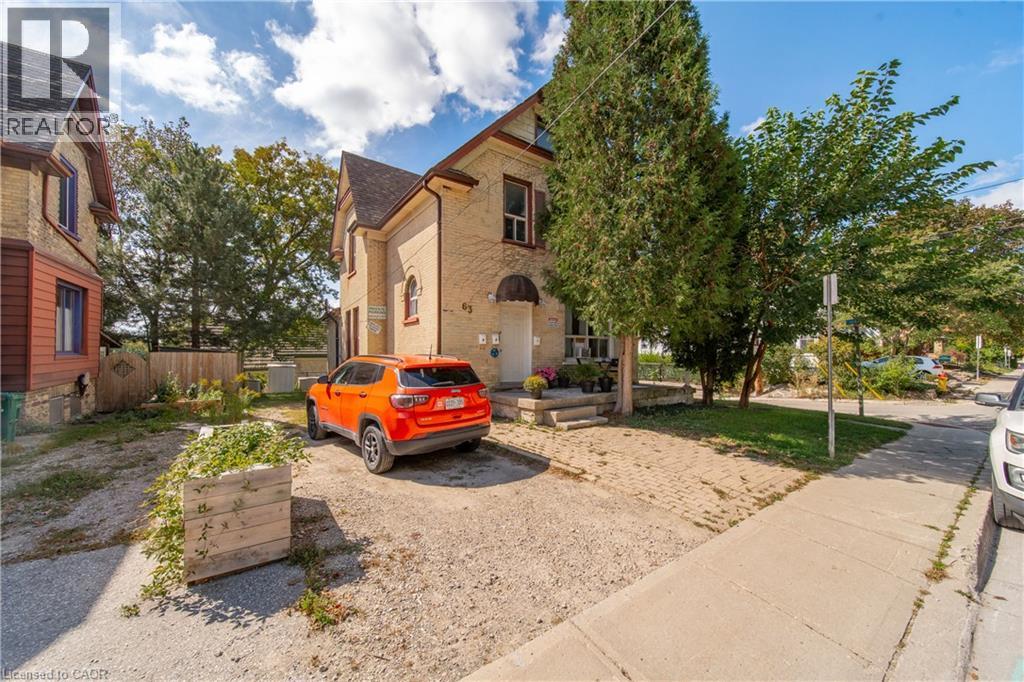
Bright, renovated and spacious upper unit in a charming early-century home, offering original character with modern updates. It features high ceilings, tall windows, new flooring, fresh paint, a renovated bathroom and private in-suite laundry. The two-level layout offers one bedroom on the main floor and two additional bedrooms upstairs. Located in the heart of Downtown Kitchener, just minutes from the city centre and within walking distance of shops, restaurants, employers and civic amenities. Kitchener Market Station is less than a five-minute walk away. Features: •Heat and water included •Tenant pays hydro and internet •Private in-suite laundry •Three bedrooms across two levels •Newly renovated bathroom •New flooring and fresh paint •High ceilings and tall windows •Abundant natural light •Central heating •AC provided •Open backyard •Rear parking for one vehicle •Smoke-free (id:50787)
14450 Concession 5
Uxbridge, Ontario
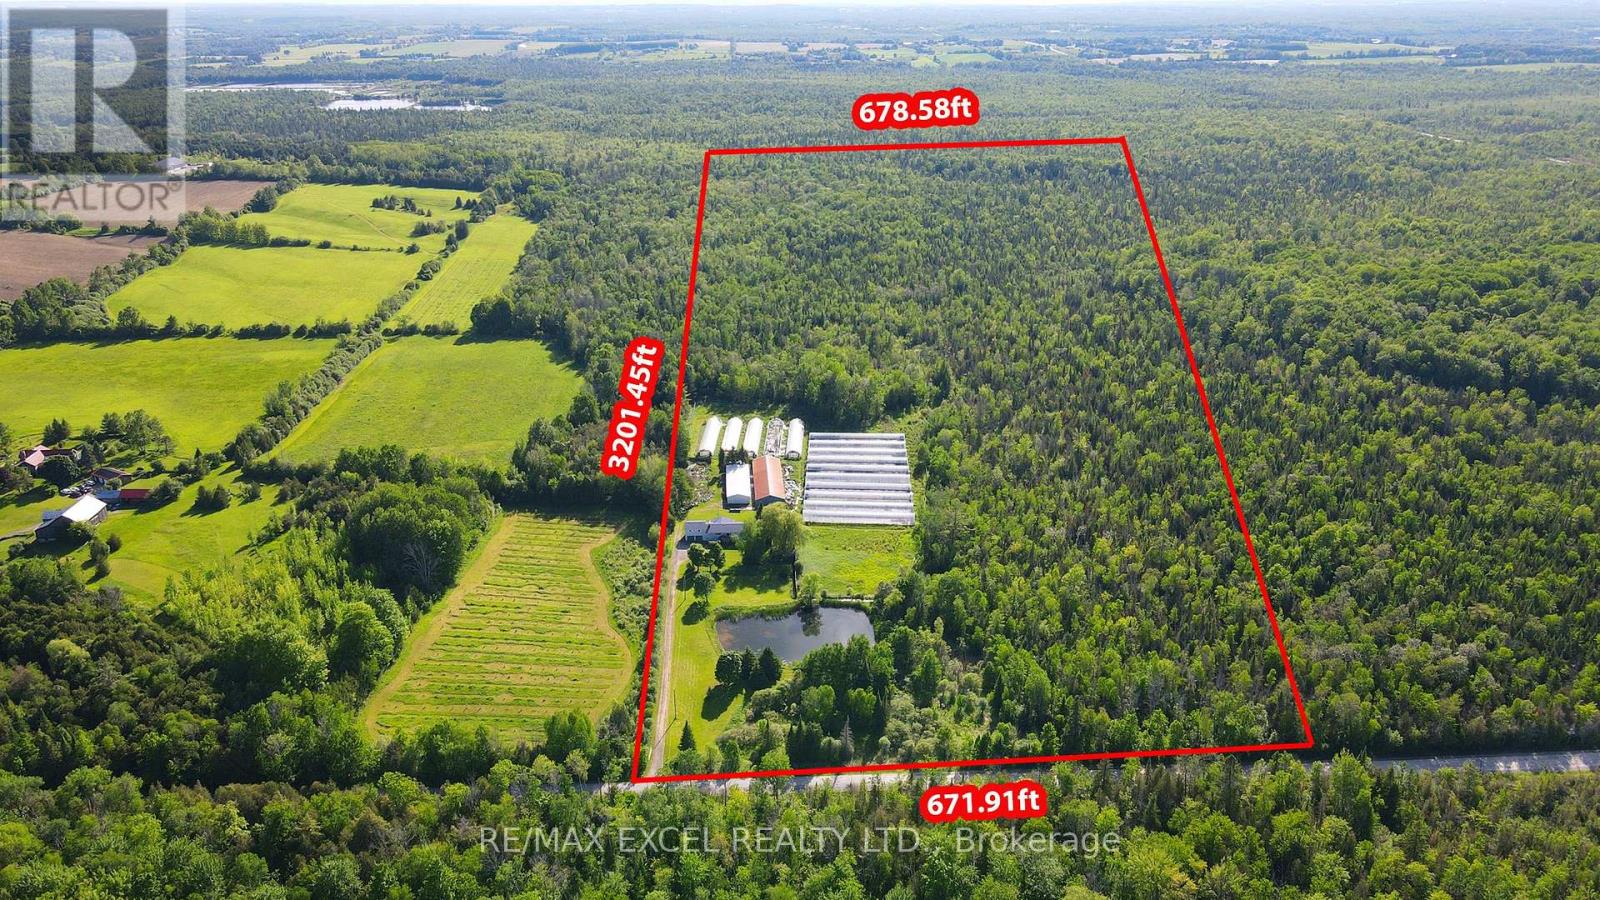
Enjoy Country Living At Its Finest. Beautiful Raised Bungalow On 50 Acres Of Land, This Stunning 5 + 1 Bedroom House Has So Much To Offer.Enjoy Summer Living Beside The Pond And Hearing All The Sounds Of Nature. You Have A Huge Barn/Storage Area 150 X 50 With Both Water And Hydro And Paddocks And Fencing.House Also Features A Full Finished Basement And An In Law Suite . Located within the Oak Ridges Moraine, enjoy privacy, protected natural surroundings, abundant wildlife. You Are Minutes Away From Zephyr, Uxbridge,Stouffville,Highway 404 And Lake Simcoe (id:50787)