
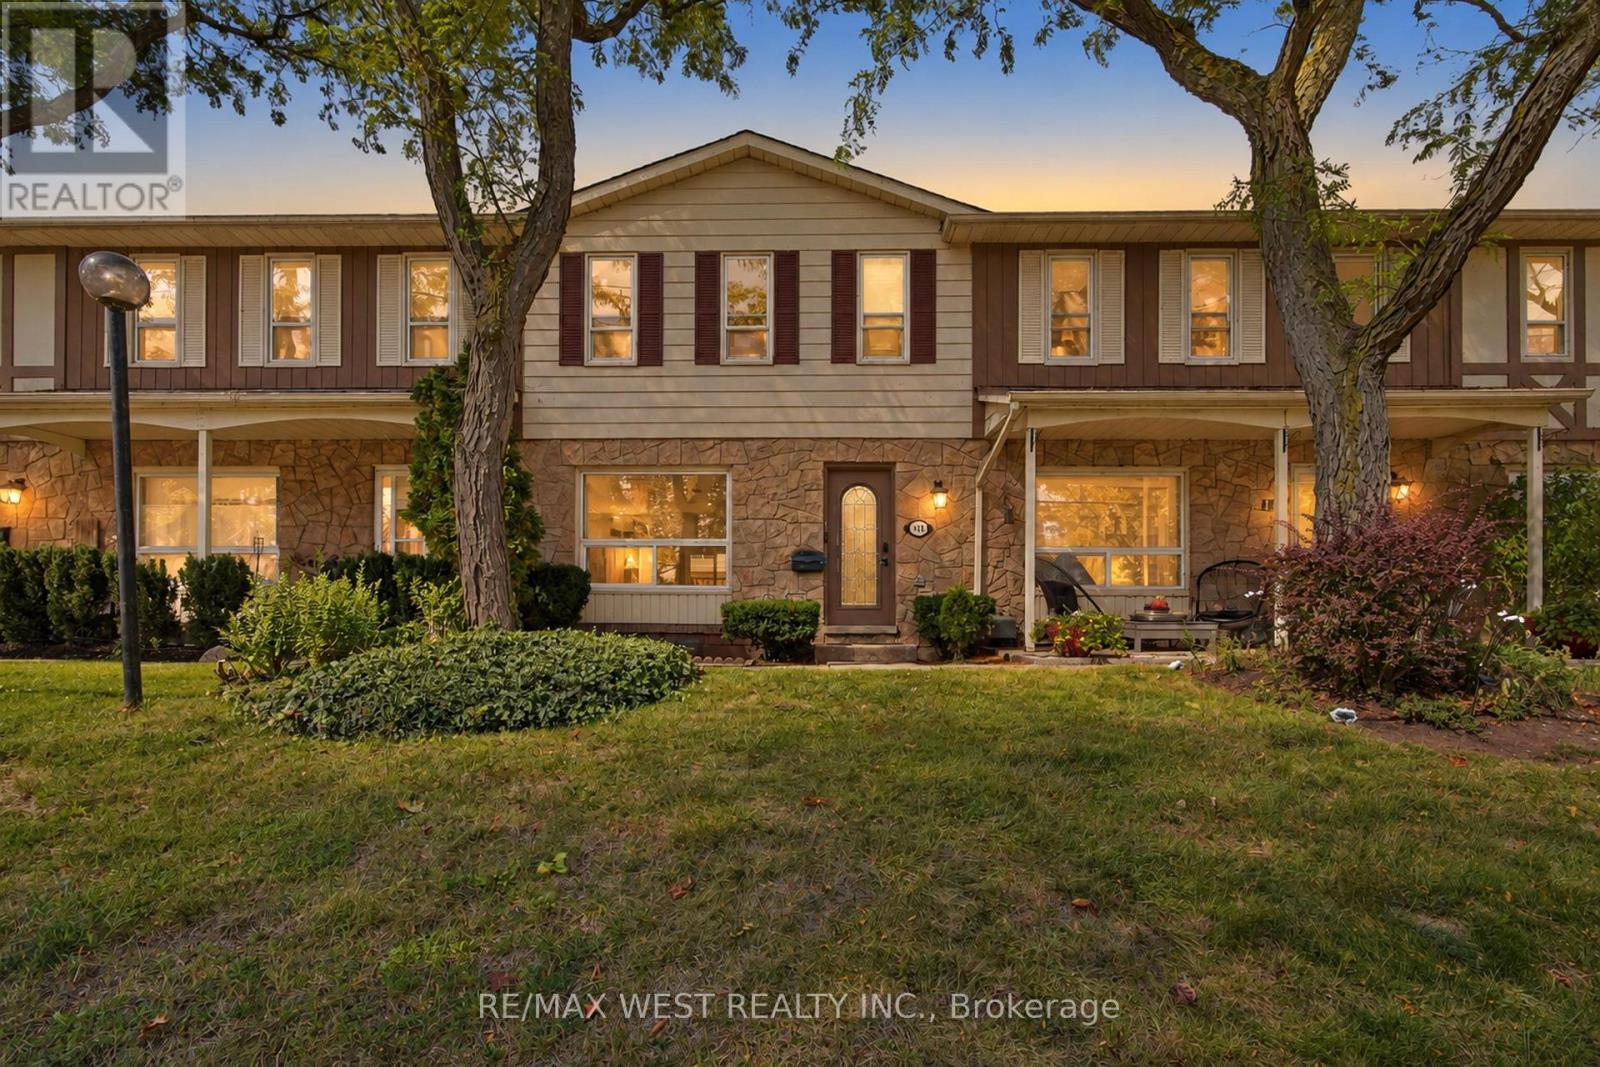
113 - 5475 Lakeshore Road
Burlington, Ontario
LAKEFRONT LIVING AT ITS BEST! Enjoy stunning Lake Ontario views from this beautifully updated 3-level townhome directly across from Burloak Waterfront Park. Approx. 1,500 sq. ft. of finished living space featuring a bright open-concept main floor, lake-view living room, stylish kitchen with gas range, 3 bedrooms, 2 full baths + 2 powder rooms. Spacious primary suite with private ensuite. Finished lower level offers flexible space for a home office, gym, recreation room or guest area. Two underground parking spaces directly at your door with convenient garage access. Enjoy resort-style amenities including outdoor pool, fitness centre and sauna. Ideally located minutes to Burlington and Oakville. Rare opportunity to lease a beautiful lakeside home in a highly desirable waterfront community! (id:50787)
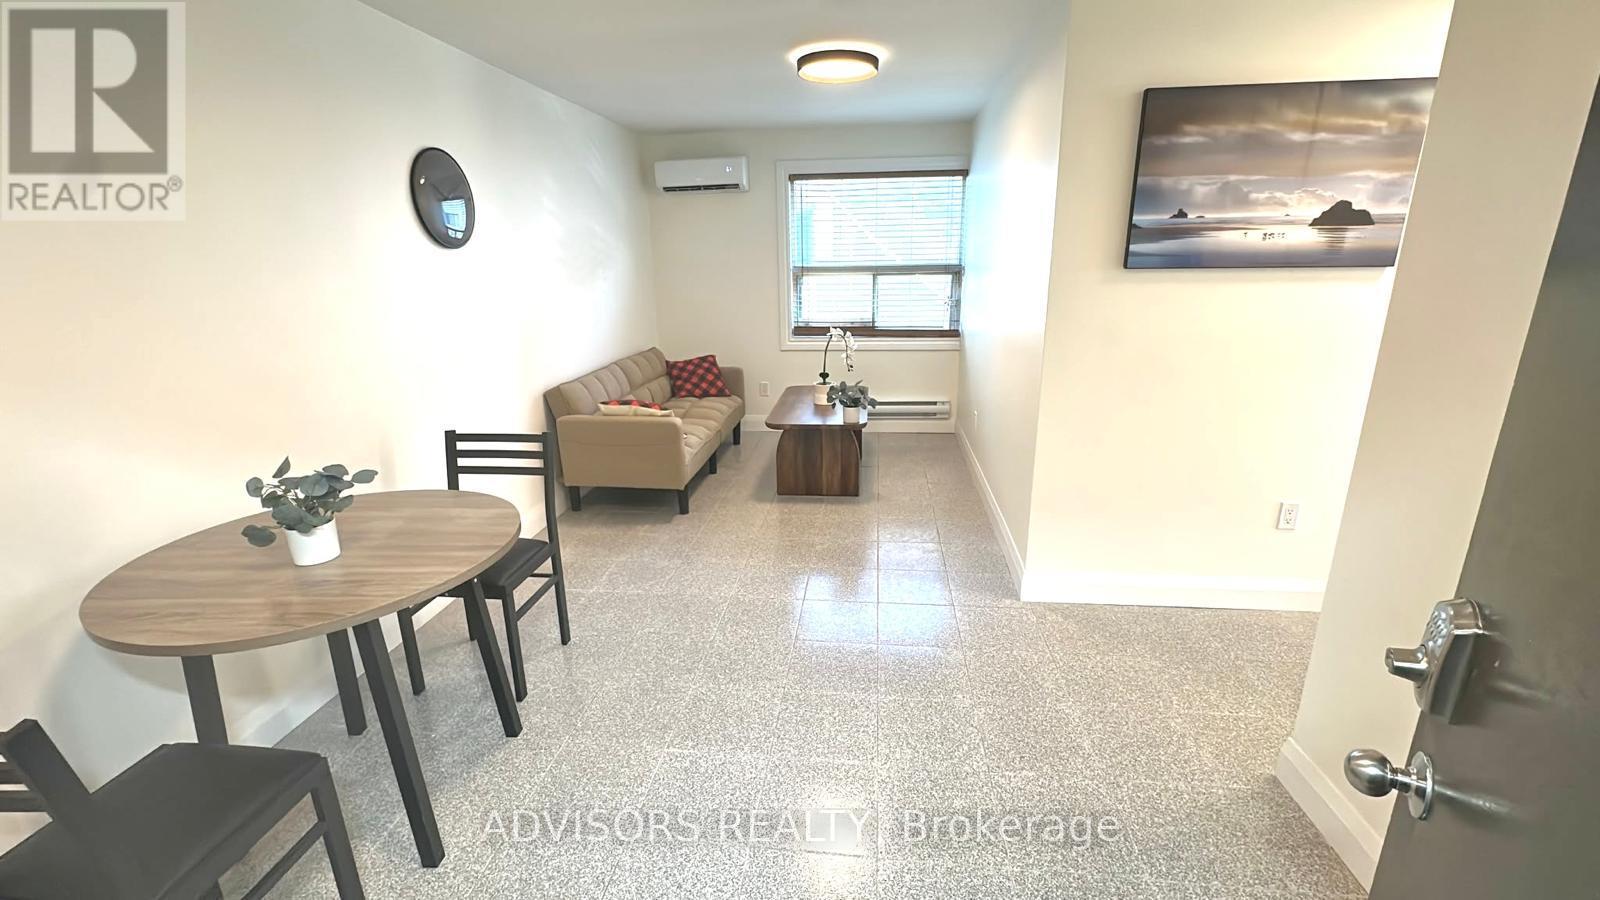
4 - 3717 Lakeshore Boulevard W
Toronto, Ontario
Beautifully Renovated 2 Bedroom Apartment! This clean and well-maintained unit features 2 bedrooms, a living area, kitchen, along with 3 air conditioning units and brand-new appliances. Enjoy the updated interior and comfortable living space in a convenient location close to everything. A grocery store, LCBO, and dollar store are conveniently located across the street. 24/7 streetcar service is conveniently located right at your doorstep, and Long Branch GO Station is just a 5-minute walk away. Humber College is only a short distance east, easily accessible by walking, biking, or driving. Parking is available for an additional $75 + HST per month. Explore the many restaurants, cafes, bars, and shops along Lakeshore, or take a relaxing walk to the lake and enjoy the sandy beach at Marie Curtis Park. Coin-operated laundry is conveniently located just a few doors down. Professionally managed by a responsive property management company committed to providing excellent tenant service. Don't miss this opportunity to enjoy a renovated apartment in a fantastic location! (id:50787)
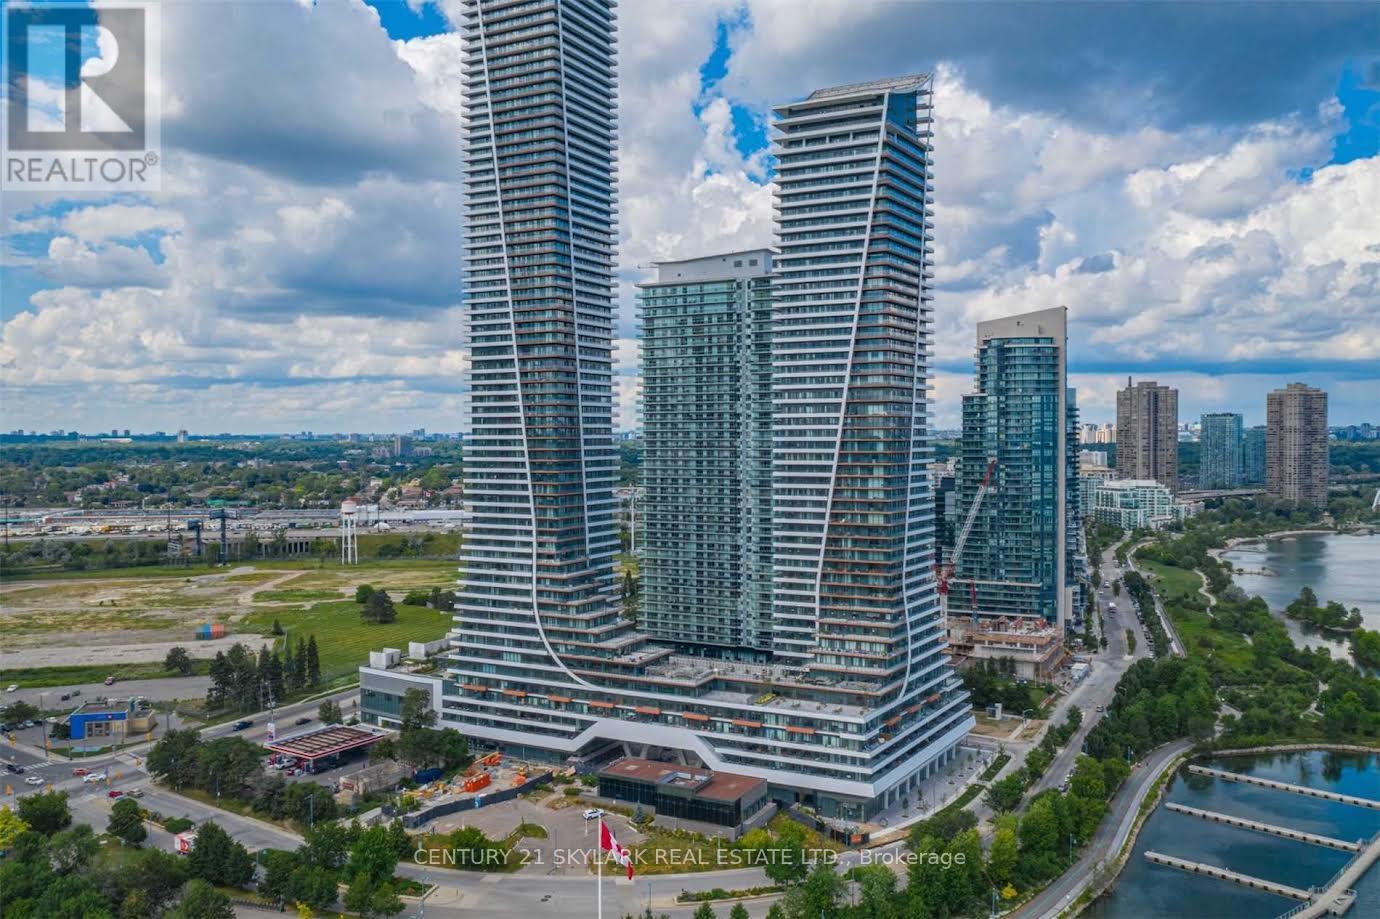
3503 - 20 Shore Breeze Drive
Toronto, Ontario
Experience elevated waterfront living at Eau Du Soleil, an iconic building in Humber Bay Shores. This exquisite 754 sq. ft. corner residence showcases 2 bedrooms, 2 full baths, parking, and locker, complemented by sweeping lake and city views from a spectacular wrap-around balcony. Sophisticated finishes include quartz countertops, stainless steel appliances, engineered hardwood flooring, designer window shades, frameless glass shower, and ensuite laundry. Indulge in world-class amenities including a saltwater pool, state-of-the-art fitness centre, yoga studio, games room, elegant lounges and party spaces. Steps to the waterfront, parks, trails, and vibrant cafés and restaurants, with effortless access to TTC, GO Transit and the Gardiner. Available October 1st. Tenant pays all utilities (id:50787)
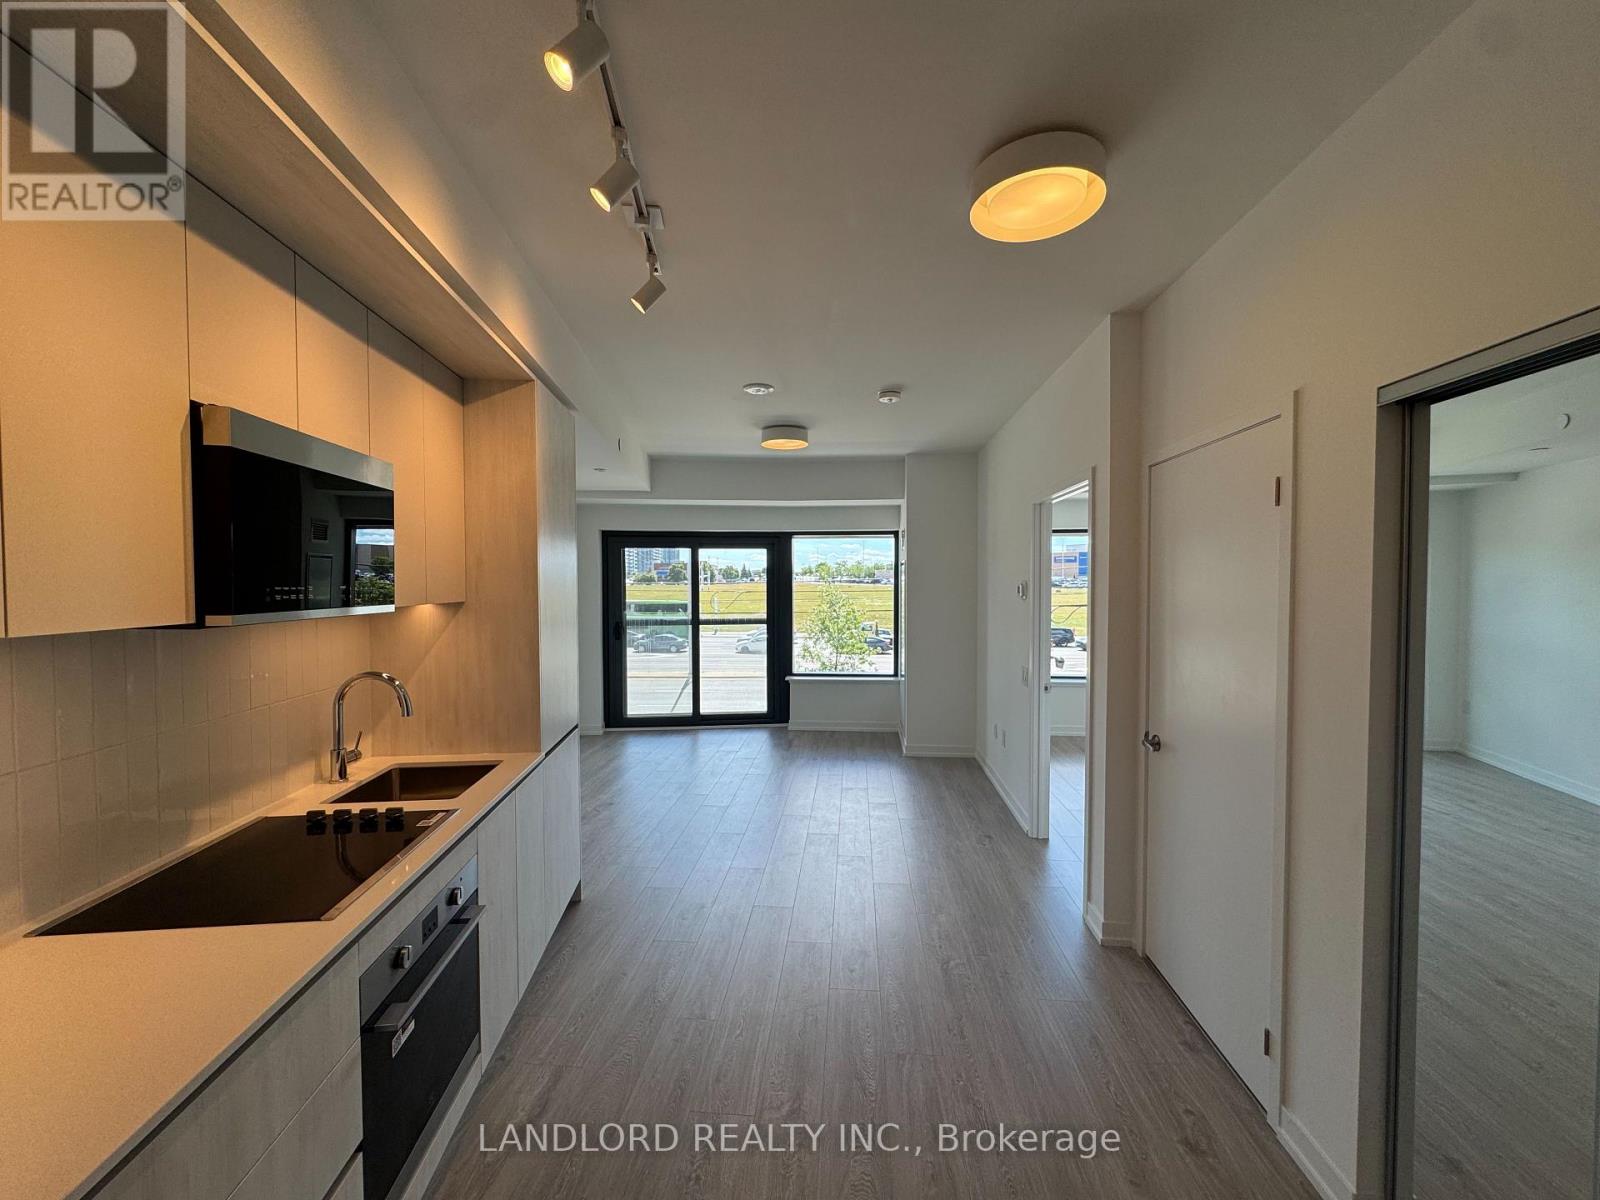
321 - 2485 Eglinton Avenue W
Mississauga, Ontario
Professionally Managed 1 Bed, 1 Bath Modern Condo Unit! Perfectly Nestled In The Vibrant Erin Mills Community, This Thoughtfully Designed Suite Offers The Ideal Blend Of Modern Comfort And Unbeatable Convenience. Enjoy An Open-Concept Layout With 9-Foot Smooth Ceilings, Large Windows Offering Clear Views, And A Stylish Kitchen Perfect For Cooking And Entertaining. Premium Amenities Include A Basketball Court With Walking Track, DIY Workshop, Theatre Room, Wi-Fi-Enabled Co-Working Space, Party Room, And Outdoor BBQ Area, Perfect For Summer Gatherings. Conveniently Located Steps From Walmart, Credit Valley Hospital, Erin Mills Town Centre, Top-Rated Schools, Shops, Restaurants, And Entertainment. Enjoy Hassle-Free Commuting With Multiple Transit Options And Easy Access To Highways 403 And 407! **Appliances: Fridge, Electric Cooktop, B/I Oven, Microwave, Dishwasher, Washer and Dryer **Utilities: Heat, Hydro & Water Extra **Parking: 1 Spot Included (id:50787)
2029 - 165 Legion Road N
Toronto, Ontario
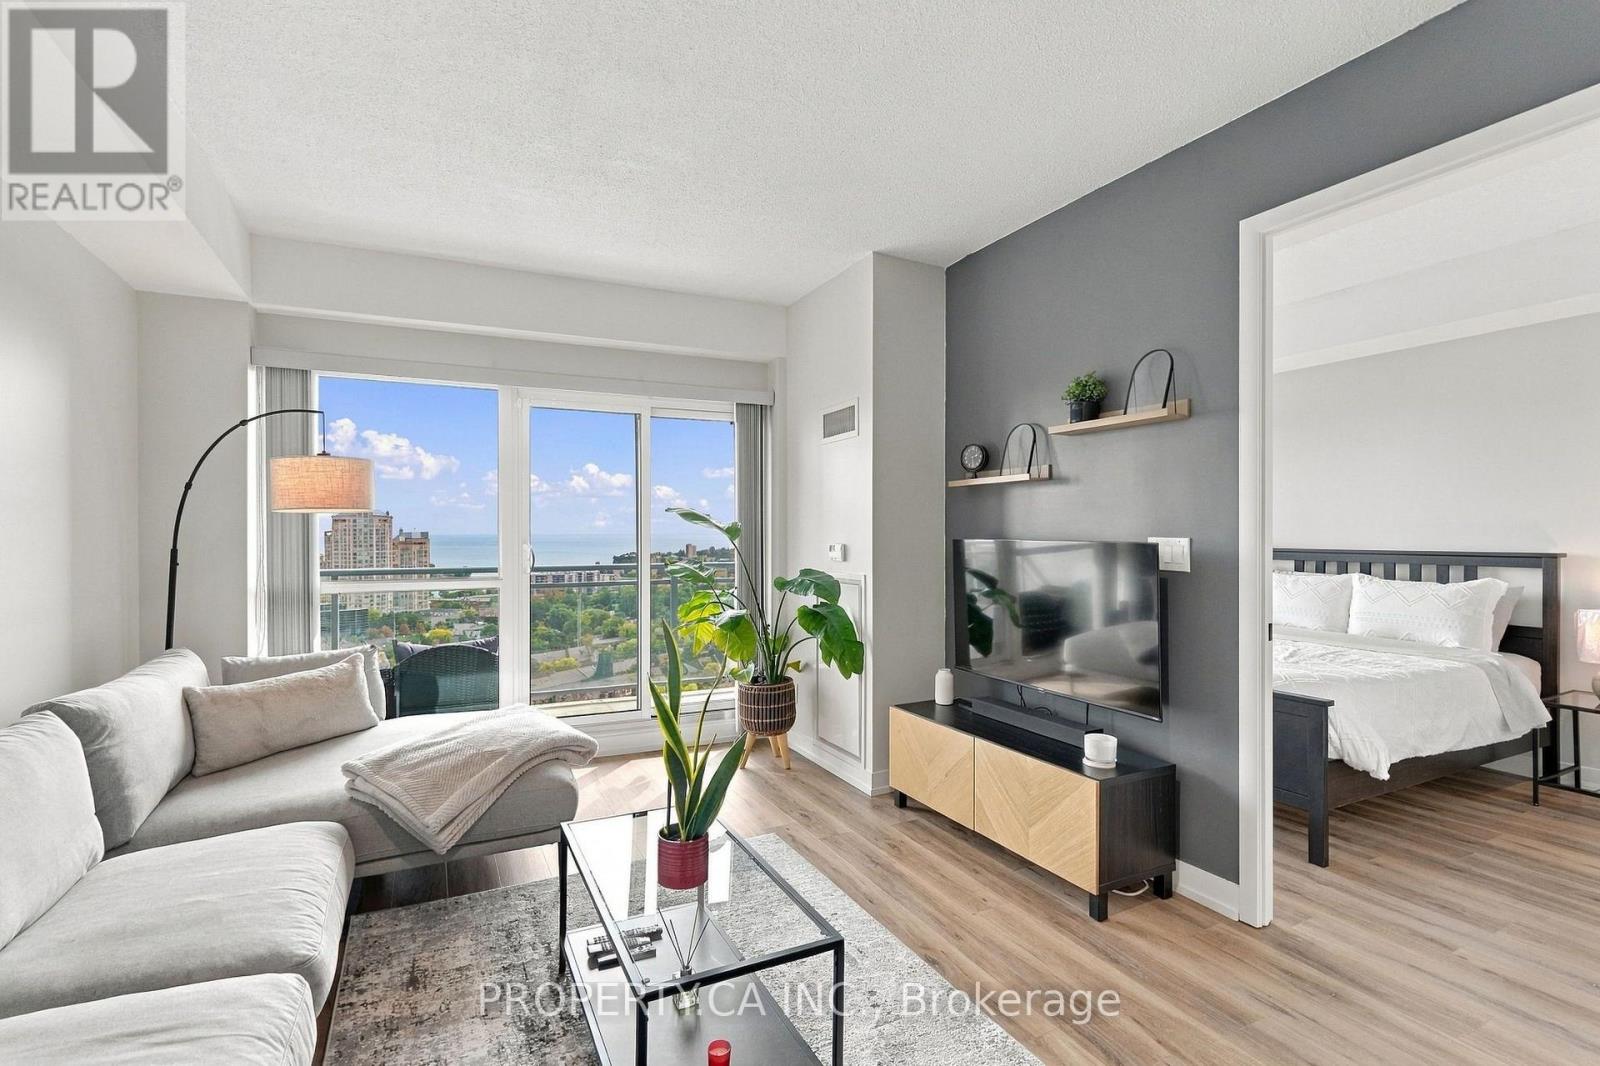
Wake Up To Breathtaking Views Of The Lake! Welcome To California Condos At 165 Legion Road In The Heart Of Mimico. This Bright And Beautifully Updated 1 Bedroom, 1 Bathroom Suite Offers 635 Sq. Ft. Of Functional Living Space, With A Private Balcony With Stunning, Unobstructed Lake Views. A Spectacular Backdrop From Your Own Home. Inside, Enjoy 9-Ft Ceilings, New Flooring Throughout, And A Modern Kitchen Featuring Stainless Steel Appliances And A Ceiling Mounted Hood Fan. One Underground Parking Space Is Included. The Lifestyle Is Almost As Impressive As The View. California Condos Offers An Incredible Collection Of Resort Style Amenities, Including Indoor And Outdoor Pools, A Jacuzzi, Full Service Spa, Rooftop Gym, Yoga Studio, Library, BBQ Stations, And A Rooftop Party Room With The Best View Of The Lake. Step Outside And You're Minutes From The Lake, Parks, Shops, Restaurants, TTC Transit, And Major Highways. Wake Up To The Lake, Enjoy Amazing Amenities And Have Everything At Your Doorstep. What More Could You Ask For? (id:50787)
2120 - 25 Kingsbridge Garden Circle
Mississauga, Ontario
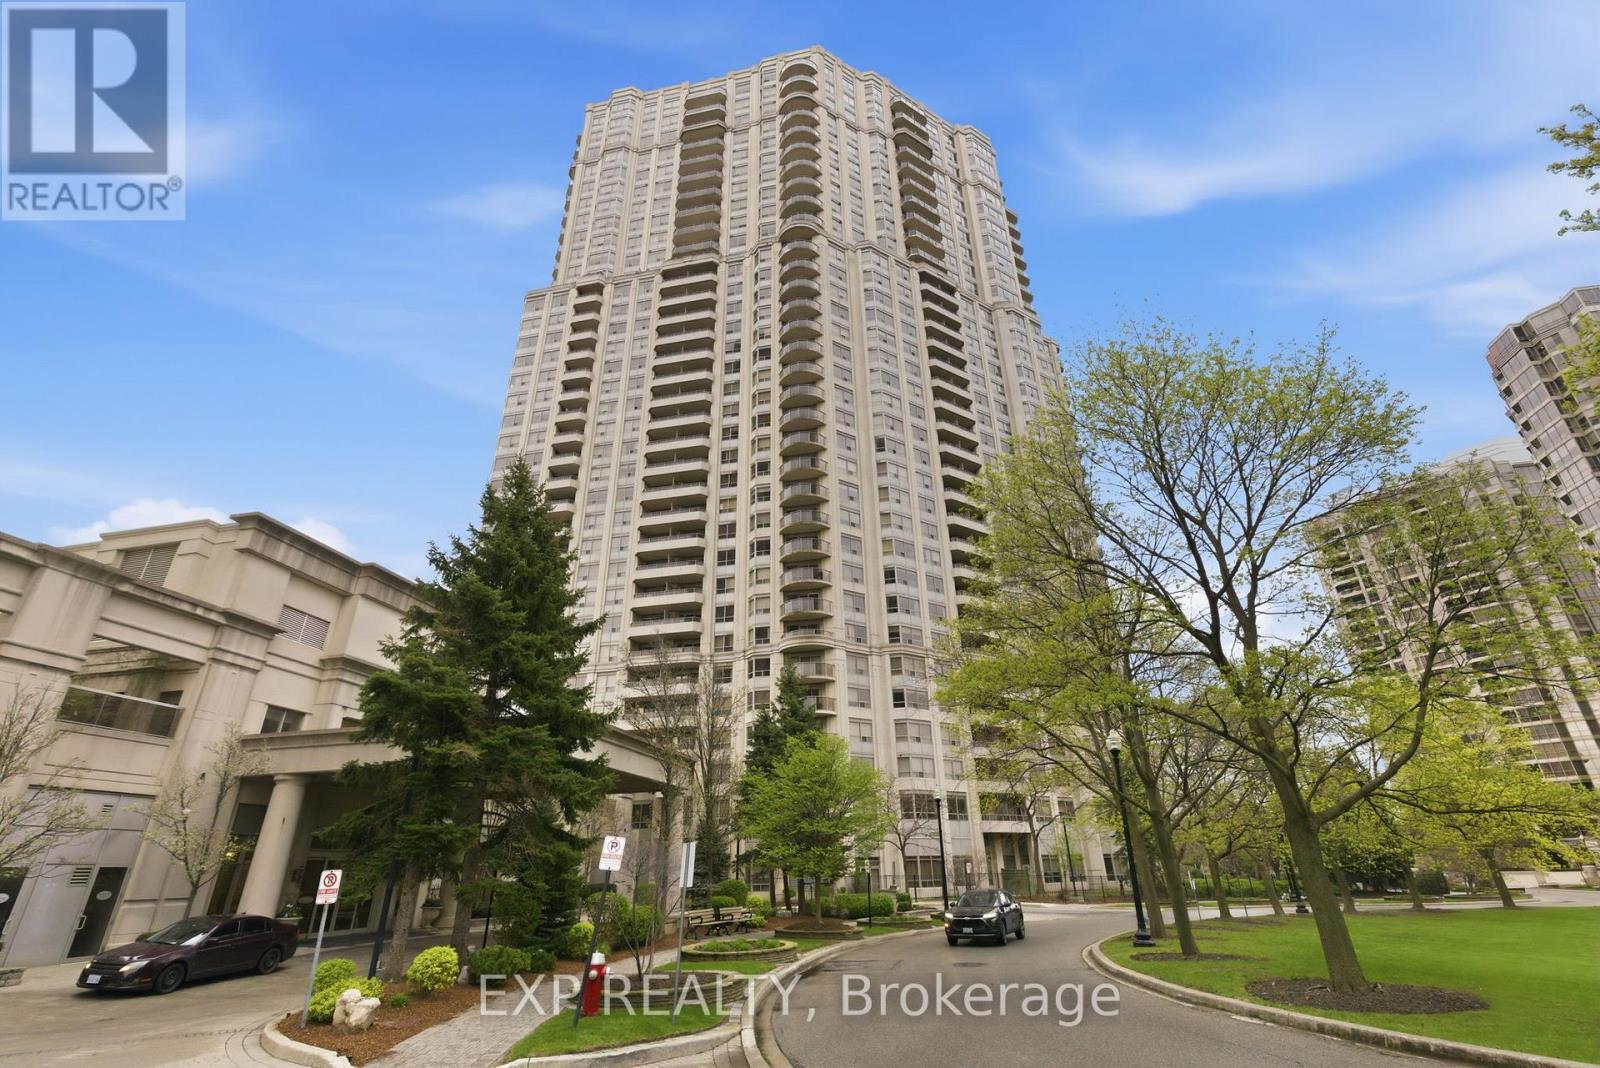
Discover an exceptional investment opportunity in the prestigious Skymark West building at 25 Kingsbridge Garden Circle. This Newly renovated 1,118 sq ft north-west facing 2 + den, 2-bath suite offers an abundance of natural light and modern finishes throughout. The unit has been fully renovated, featuring a brand new smooth ceiling through out, new dark laminate floorings, brand new soft closing kitchen and bathroom cabinetries with modern finishes, a brand new stainless steel microwave and sink with a stylish black faucet, modern lighting, and a freshly painted interior - creating a clean, contemporary space. #2120 provides access to an impressive range of amenities, including an indoor pool, sauna, library, patio area, recreation room, squash court, tennis court, golf practice area, billiards room, bowling alley, party room, fitness centre, and meeting rooms. Ideally located in Mississauga's sought-after Hurontario neighbourhood, residents enjoy easy access to Square One Shopping Centre, transit, major highways, and a vibrant mix of shops, restaurants, and everyday conveniences - offering the perfect investment choice with a balance of comfort and lifestyle. (id:50787)
3 & 4 - 50 Steeles Avenue E
Milton, Ontario
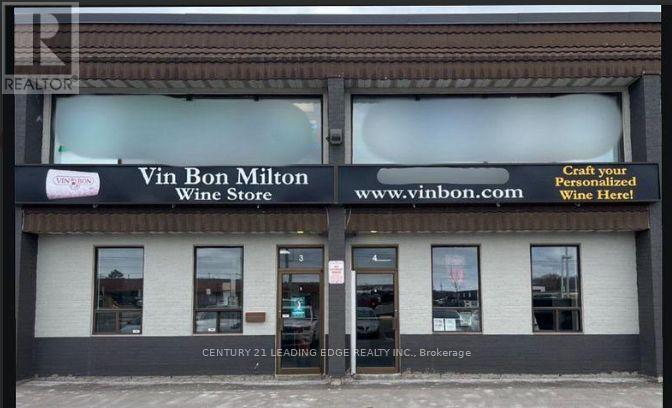
Great Opportunity To Own Prime Units In Milton's 401 Business Park. This Site Is Flexible To Allow Various Uses Including Industrial, Office, And Quasi-Retail Uses. Well Located With Direct Exposure On Steeles Avenue East. Ample Parking Available For Visitors & Clients. Units Includes 4 Exclusively Owned Parking Spaces. Close To Amenities, Public Transit And Hwy 401 Interchange (id:50787)
365 Tonelli Lane
Milton, Ontario
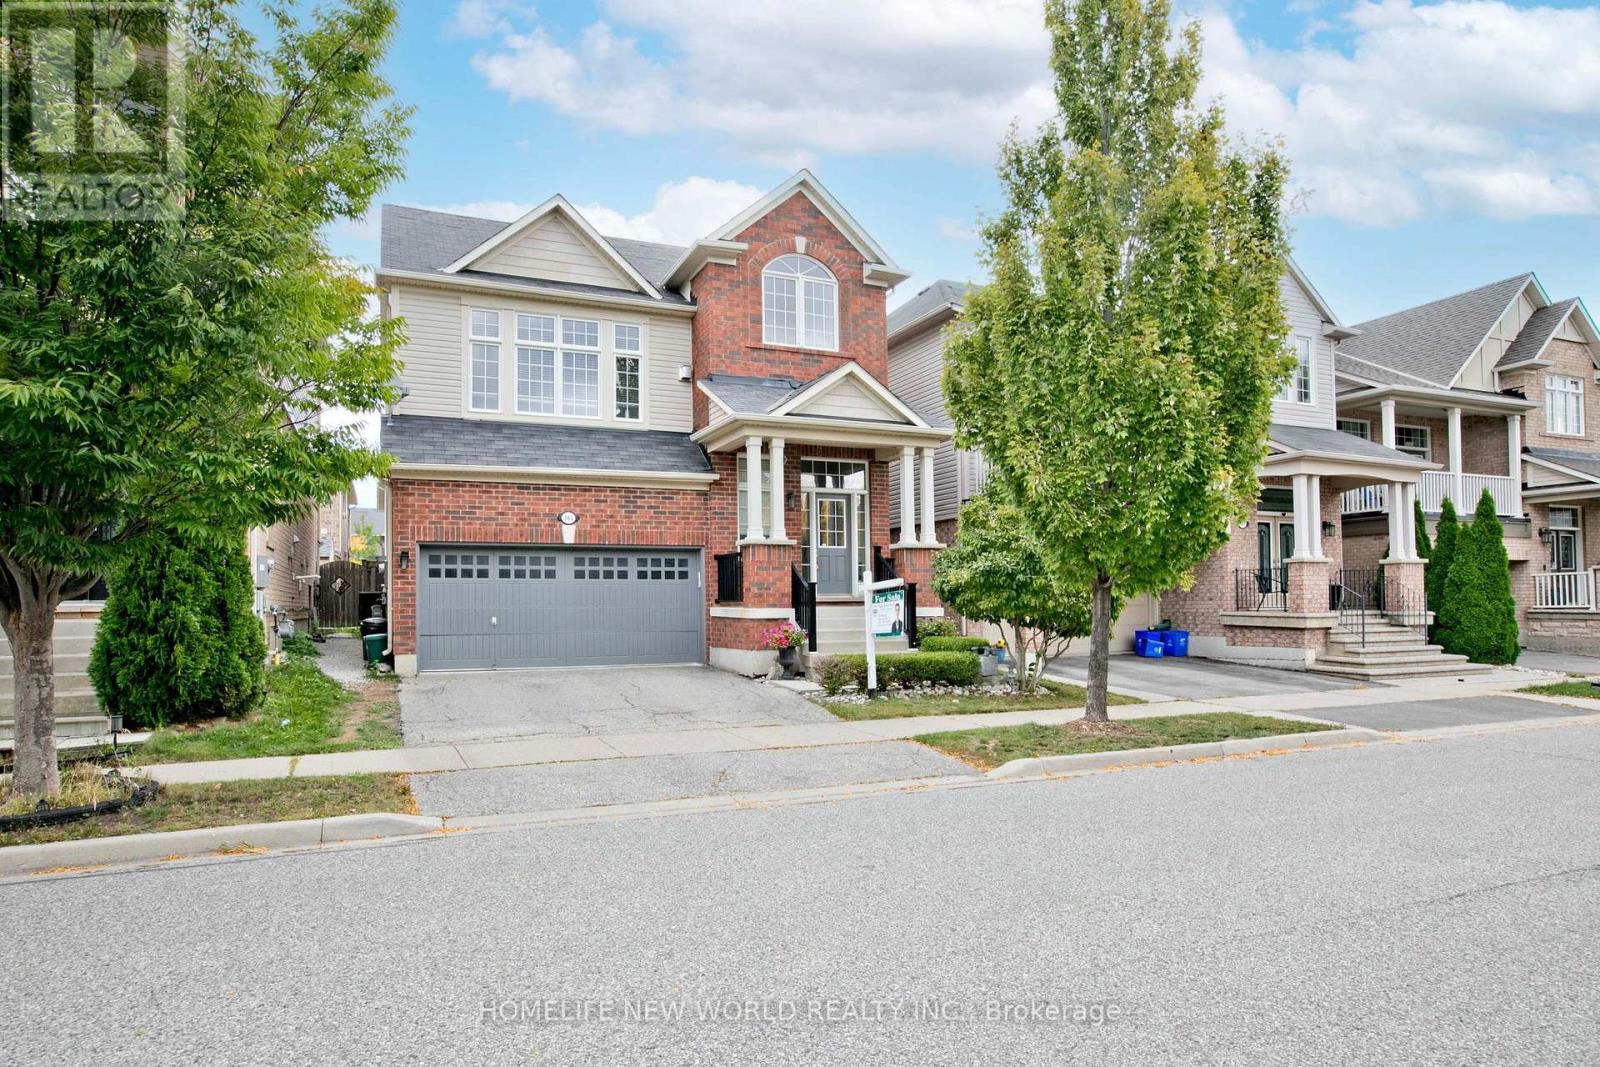
Welcome to 365 Tonelli Lane! Beautiful and meticulously maintained executive home situated in one of Milton's most desirable, family-friendly neighborhoods.This bright and spacious layout features open-concept living and dining areas filled with rich natural light, high ceilings, and quality finishes throughout. The modern kitchen boasts ample cabinetry, quality appliances, and a seamless flow into the primary living space-making it perfect for both everyday family life and entertaining guests.Upstairs offers a generous primary suite complete with a walk-in closet and a private ensuite bath, alongside spacious secondary bedrooms and convenient upper-level laundry. Step outside to a lovely, private backyard space ideal for weekend relaxation and outdoor dining.Unbeatable Location: Minutes to top-rated schools, parks, scenic trails, shopping plazas, Milton District Hospital, and major commuter routes (Hwy 401/407 & GO Transit). Move-in ready and a true must-see property! (id:50787)
908 Mohawk Road E Unit# 303
Hamilton, Ontario
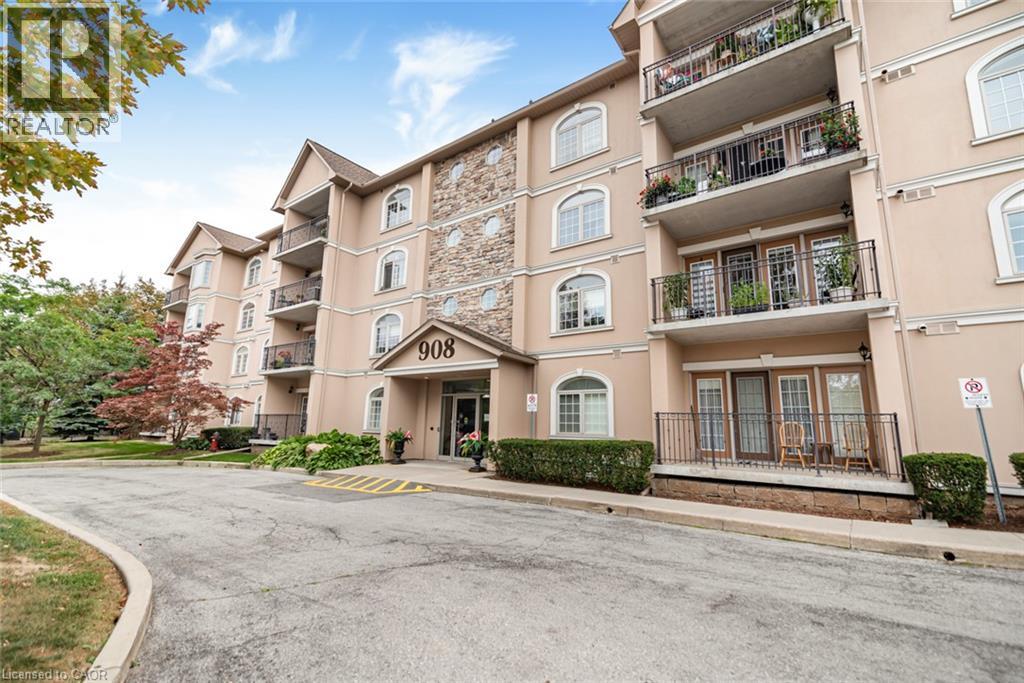
Fully renovated 2-bedroom, 2-bath condominium at Cornerstone Condominiums, offering 1,241 sq. ft. of finished living space, underground parking, an exclusive storage locker, and a covered north-facing balcony. The custom Winger’s Cabinet kitchen is the centrepiece, with an oversized island, quartz counters, Blanco sink, pantry, soft-close cabinetry, and stainless steel appliances. Luxury vinyl plank flooring runs throughout the carpet-free unit. The open living and dining area is bright and inviting, with California shutters, custom built-in cabinetry, and a walkout to the balcony. The large primary bedroom includes a walk-in closet with custom built-ins and a renovated 3-piece ensuite with shower. The generous second bedroom has custom shelving and works equally well as a bedroom, office, or den. The updated main bathroom is a 4-piece. In-suite laundry, one underground parking space, and locker #303 are included. This well-maintained building offers a party room, fitness room, visitor parking, and accessible common areas. Its Mohawk Road East location is especially convenient, directly beside Shoppers Drug Mart and close to grocery shopping, restaurants, transit, the public library, Mountain Brow trails, and Albion Falls. It is an easy location for getting errands done without having to drive across the city. Condo fees include water, building insurance, building maintenance, common elements, and parking. (id:50787)
1472 Livery Lane
Oakville, Ontario
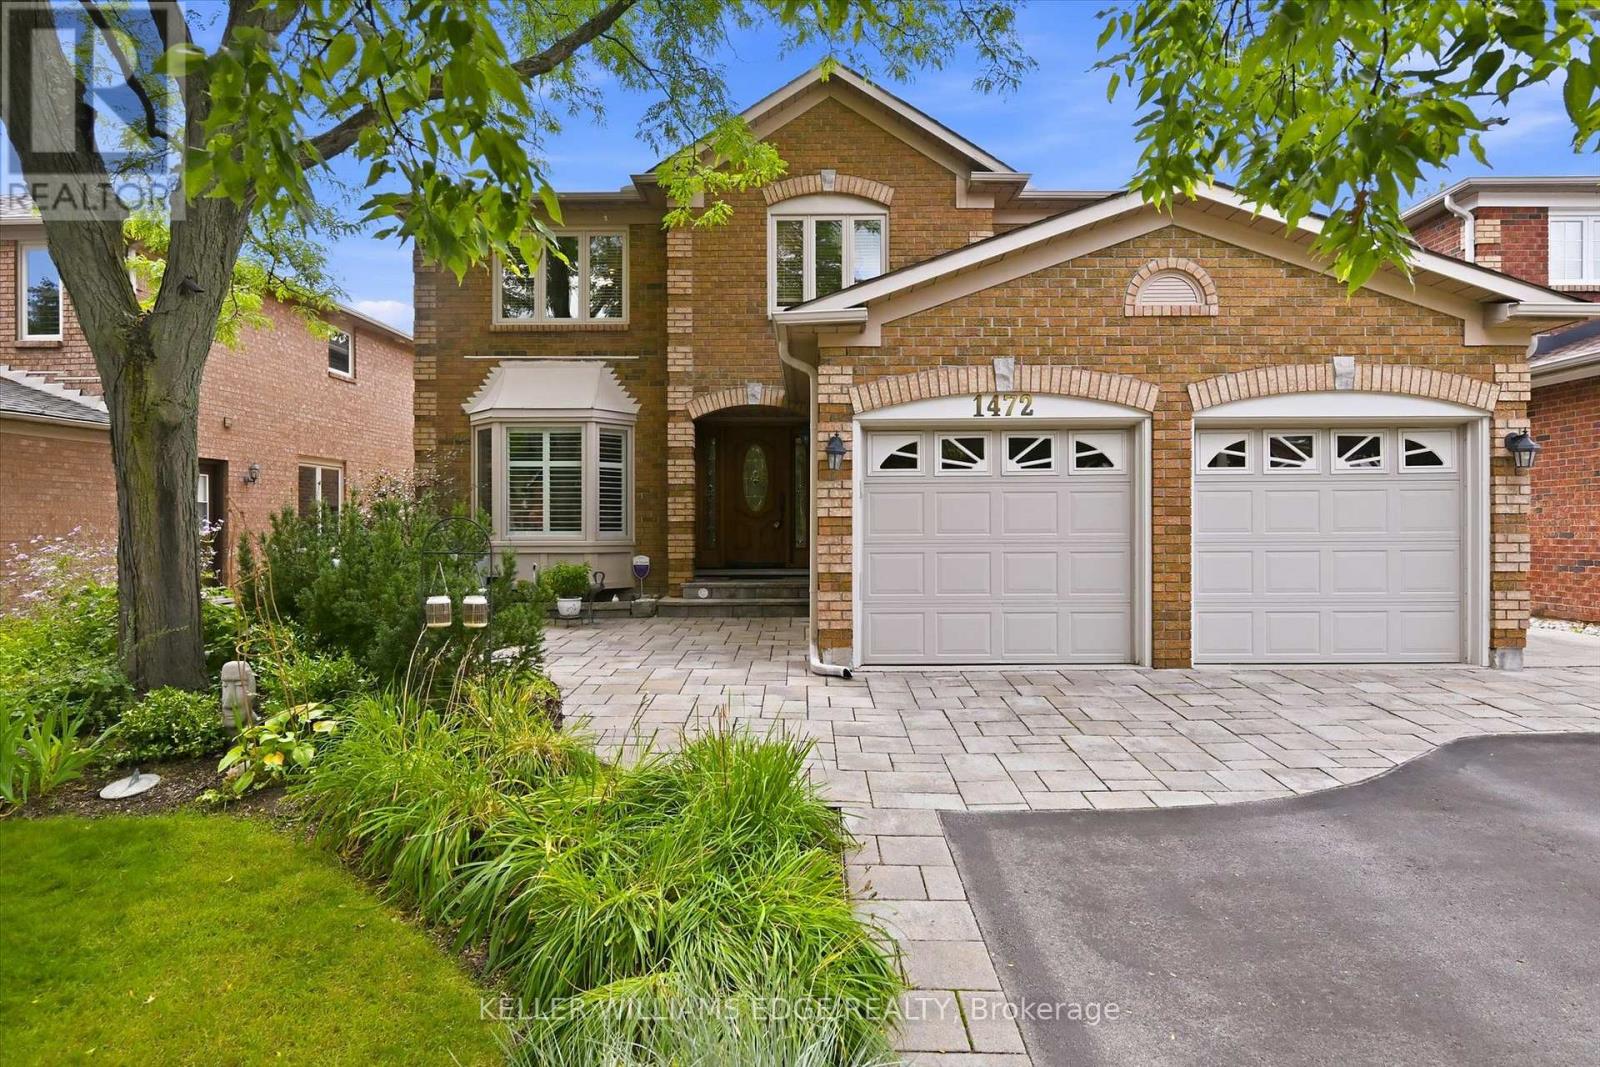
Exquisite 3,164 sq ft brick residence. 4+1 bedrooms, 3.5 baths. Updated gourmet kitchen with double built-in ovens and gas stovetop, flowing seamlessly to the open family/dining area. Dedicated main floor office. Massive primary bedroom with a magazine-worthy ensuite. 1400+ sq ft professionally finished basement features a wet bar, rec room, extra bedroom, full bath, workshop and storage. Mature landscaping frames a tranquil front patio. The south-facing backyard is built for entertainment and relaxation with a multi-tiered deck, oversized retractable awning, BBQ gas hook-up, and multi-purpose shed. Two-car garage with inside entry to laundry/mudroom. Move-in ready perfection! (id:50787)
3163 Rolling Stone Court
Mississauga, Ontario
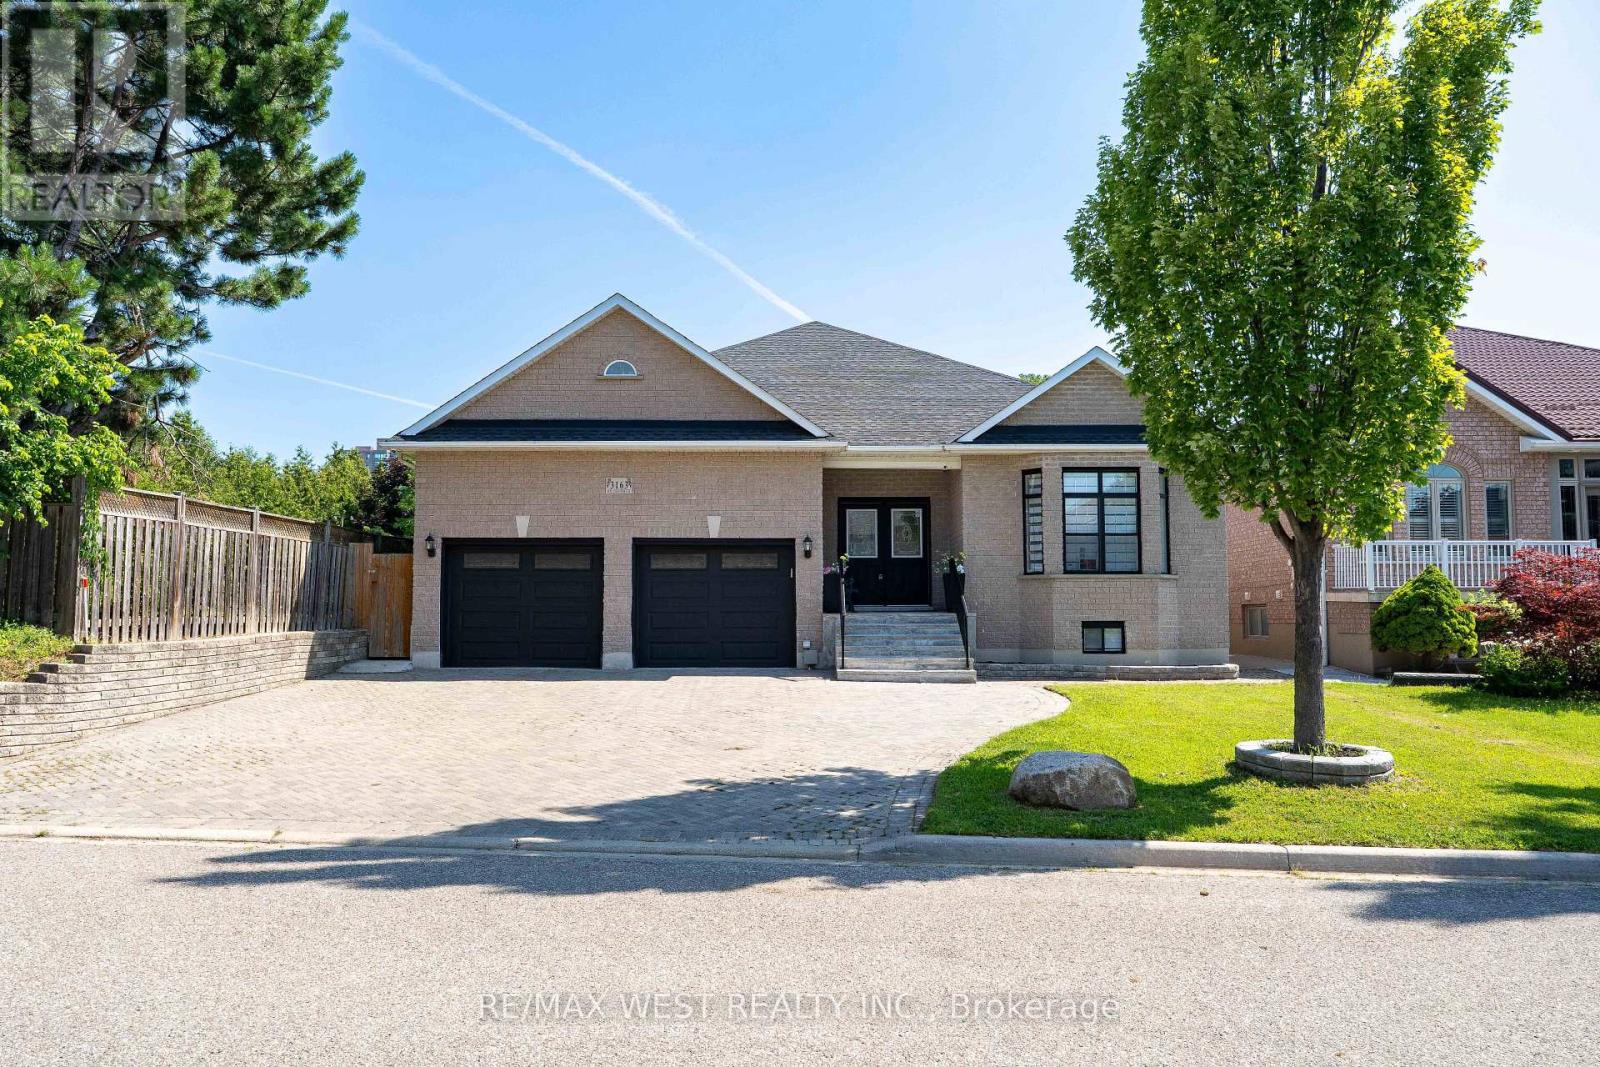
Welcome to this truly exceptional custom-built residence, offered for sale for the very first time. Nestled on a premium 55' x 150' lot on one of Mississauga's most desirable quiet dead-end courts, this remarkable home offers outstanding privacy, minimal traffic, and abundant street parking. Boasting over 5,600sqf of living space with approximately 2,850sqft. on the main level plus an additional 2,760sqft. finished basement, this meticulously maintained home has been extensively updated with approximately $250,000 in premium renovations. The thoughtfully designed layout features 4 bedrooms, 4 bathrooms, including 2 primary suites with walk-in closets, and 9' ceilings throughout. The finished basement offers 3 additional bedrooms, 2 full bathrooms, a full kitchen, separate laundry & a separate entrance, making it ideal for multi-generational living or extended family. Recent upgrades include a new kitchen, renovated bathrooms, flooring, lighting, paint, interior doors & hardware, owned furnace & A/C, tankless water heater, 200-amp electrical service, new main floor washer & dryer, refrigerator, and zebra blackout blinds. Enjoy your private backyard oasis featuring a saltwater pool with a new liner, custom telescoping pool dome, hot tub, and natural gas BBQ hookup. Additional highlights include a heated driveway, parking for approximately 5 vehicles, and an oversized insulated garage with 9' doors, high ceilings, and space for 2 large vehicles. Conveniently located minutes from Cooksville GO Station, Square One, QEW, Hwy 403, parks, schools, transit, and all amenities. A rare opportunity to own a one-of-a-kind custom home that has never before been offered for sale. Love the home but prefer a pool-free backyard? Seller is willing to have the existing pool professionally removed and the area restored with grass at the Seller's expense. (id:50787)
1011 - 58 Lakeside Terrace
Barrie, Ontario
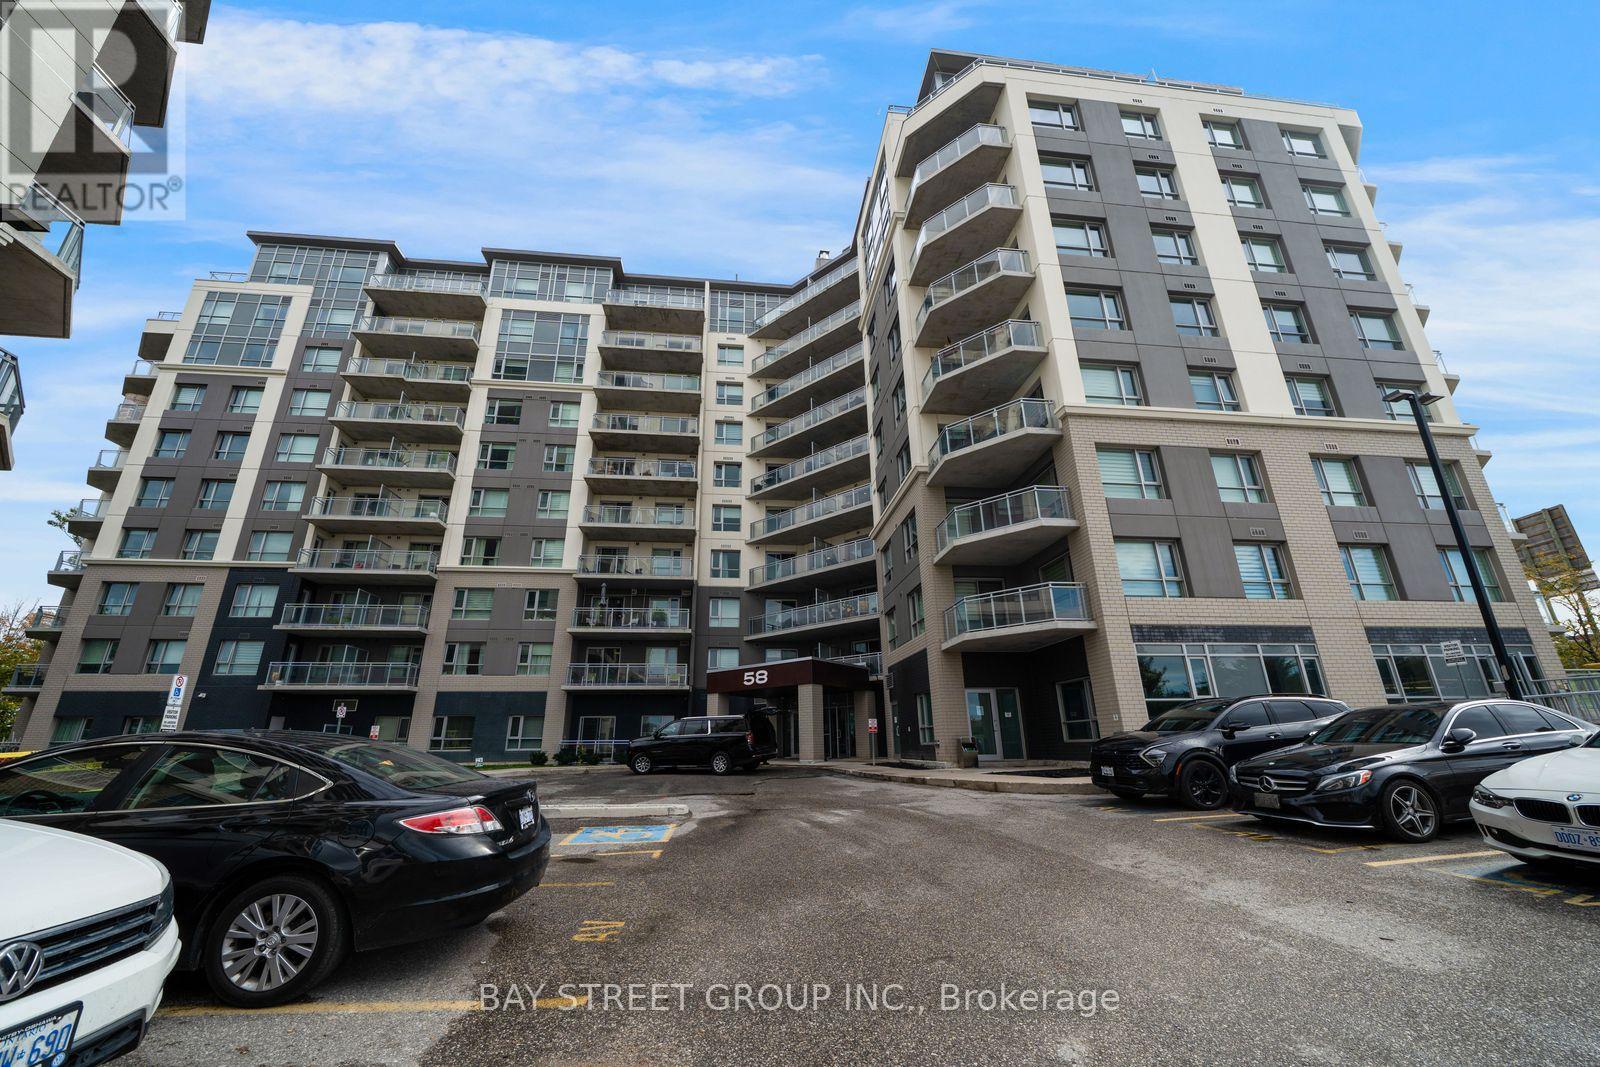
Welcome to Suite 1011 at 58 Lakeside Terrace, a bright and spacious lakeside retreat in Barrie's highly sought-after LakeVu Condo building. With 963 sq ft of living space, this 2 bedroom, 2 bathroom suite is one of the larger layouts at LakeVu, offering more room to live, work and entertain than a typical condo. The open concept living and dining area is filled with natural light, perfect for relaxing at the end of the day or entertaining family and friends. The modern kitchen features sleek stainless steel appliances and flows into the main living space. The primary bedroom is a true private retreat with its own ensuite. The spacious second bedroom and full second bathroom are ideal for guests, a home office or visiting family. Ensuite laundry adds everyday convenience. One underground parking space is included on P1 with easy access, plus EV charging available. The entire garage is heated, including the driveway ramp, so there's no scraping snow off the car and no icy entrance all winter long. LakeVu offers exceptional amenities, including a fully equipped fitness centre, party room, pet wash station, guest suites, visitor parking and a stunning rooftop terrace and breathtaking views of Little Lake. Step outside and you're moments from the waterfront trails, and only minutes from RVH, Georgian College, North Barrie Crossing shopping, restaurants, a cinema and Hwy 400 for an easy commute. This is an ideal fit for empty nesters seeking low maintenance, hassle-free living in retirement, young professionals wanting comfort, convenience and quick commuter access, first-time buyers ready to step into ownership, and investors looking for a high-demand location. Space, comfort and lakeside living all come together here. (id:50787)