
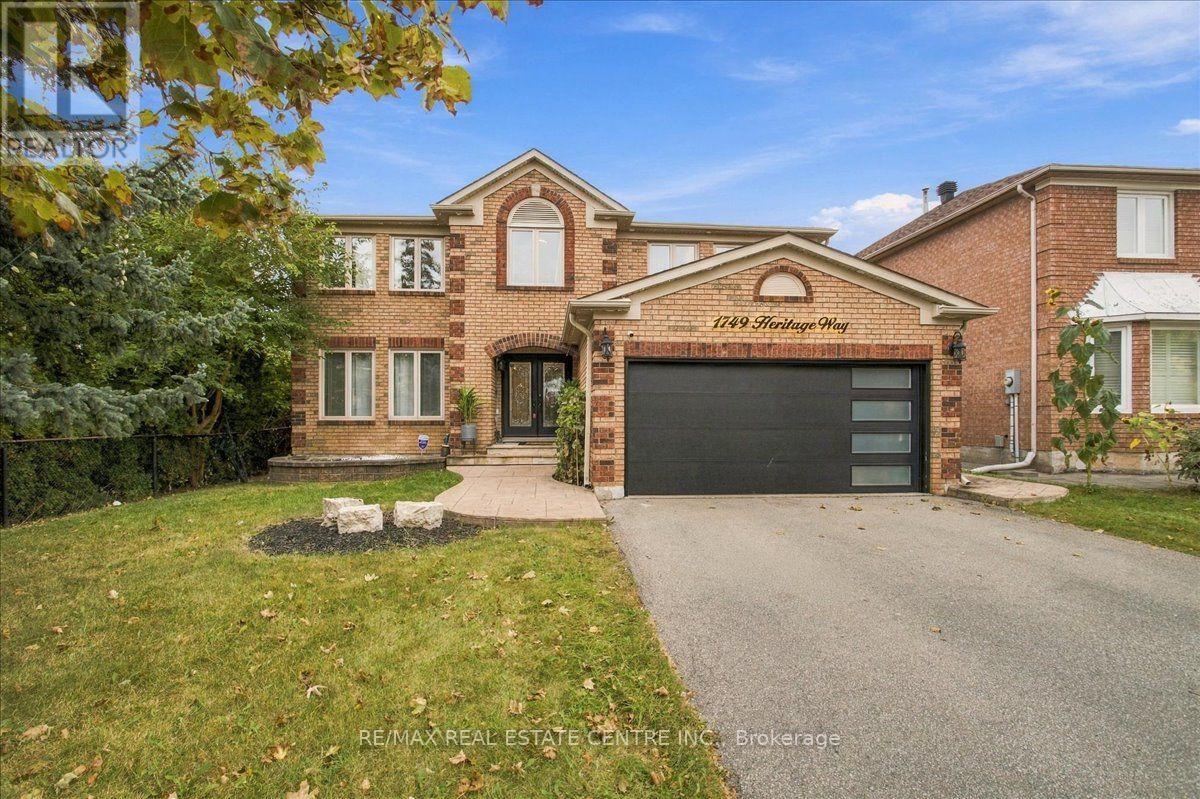
1749 Heritage Way
Oakville, Ontario
Mattamy's elegant Yorkshire Model is a brilliantly expansive 5 + 2 Bdrm/4 Washrm approx 3850 above grade sq. ft. w/an additional total finished square feet, that sits perfectly on the edges of Glen Abbey's highly sought after feeder street in Heritage Way, w/ no neighbours to the left and backs onto scopious greenspace. This very unique estate-like home boasts newer main-floor chevron hardwd flring that leads to a brightened grand staircase befitting of royalty, a very bright salon/lounge, sep. dining/family rooms, wainscoting, high baseboards, smooth ceilings, b/i speakers and LED Potlights throughout, sizeable open concept kitchen w/ all white extnded soft-close cabinets, matching quartz countertops that includes large kitchen island w/ matching waterfall-style quarts slabs, pull up seating, designer light fixtures, gas stove w/ Bosch double-oven, undermount lighting, walk-in pantry, brushed gold platd handles, deep basin sink overlooking dreamy backyard w/ kidney shaped inground chlorine pool. If that wasn't enough, the state-of-the-art kitchen also includes, breakfast nook, w/o to yard and beautifully into a welcoming family rm area w/ wood fireplace The recently, profssionally installd basment features a sizeable galley kitchn w/ electric cooktp stove, quartz countertps, backsplash, extended cabinets, a large theatre room w/ six seater reclining seating, b/i top-of-the-line surround sound, a large gym area, a large open concept rec area that currently hosts large pool table, fully upgraded 3 pc bath, 2 additional bedrms, sep. entrance to basement, 4 car prking and so much more. The home itself is adjacent to highly rated P.S school, mins. to Glen Abbey Golf Club, top-rank Abbey Park HS, Loyola Catholic Schl, Glen Abbey Rec. Centre, Bronte Prov Park, Oakville Trafalgar Hspital, maj roads, a plethora of trails, community parks, plazas, HWYS 407,/403/QEW, 16 mile Creek and so much more. Book your showing today and claim this beauty of a home before its too late!!! (id:50787)
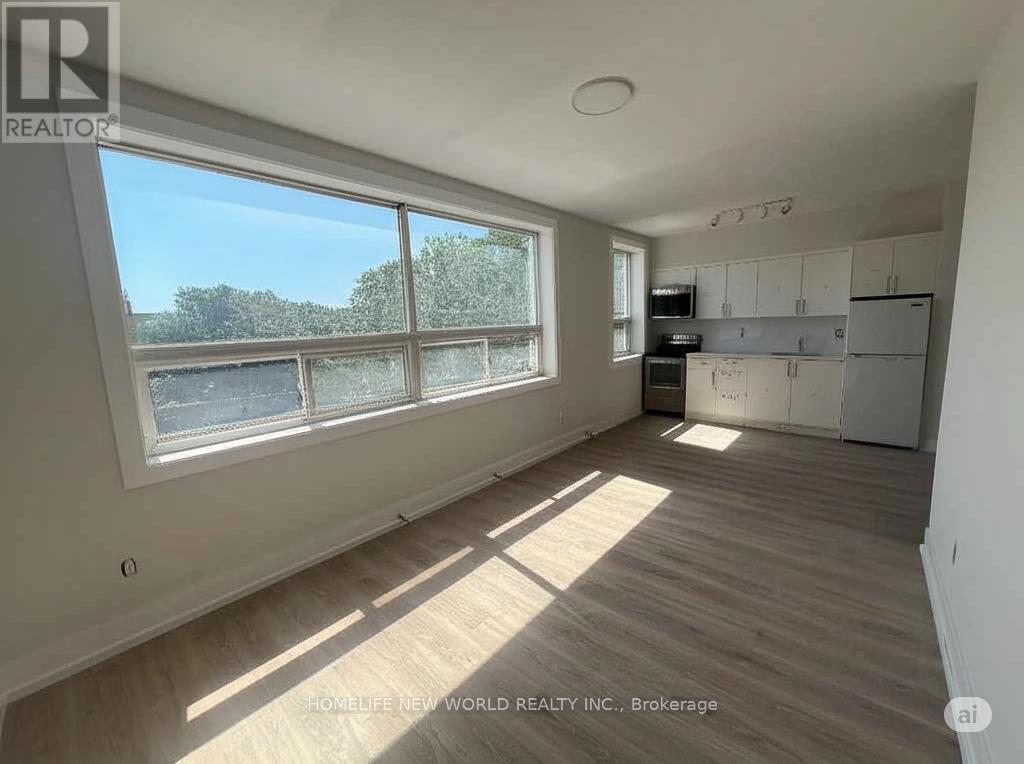
3 - 2310 Lake Shore Boulevard
Toronto, Ontario
Welcome to this renovated and clean unit with a wonderful layout. Located on the third floor, this 620sqft unit offers 2x bedrooms with bright windows and 1x bathroom. Each apartment floor only has two private units. Living room comes with large windows that look over Lake Shore Blvd and brand new kitchen offers never used cabinets and appliances: fridge, stove, oven, microwave. Includes all utilities except Hydro! Spacious laundry room in basement is shared. Includes 1x parking in the back of building. Close to Lake, Parks, Marina, Restaurants, Transit and Hwy. (id:50787)
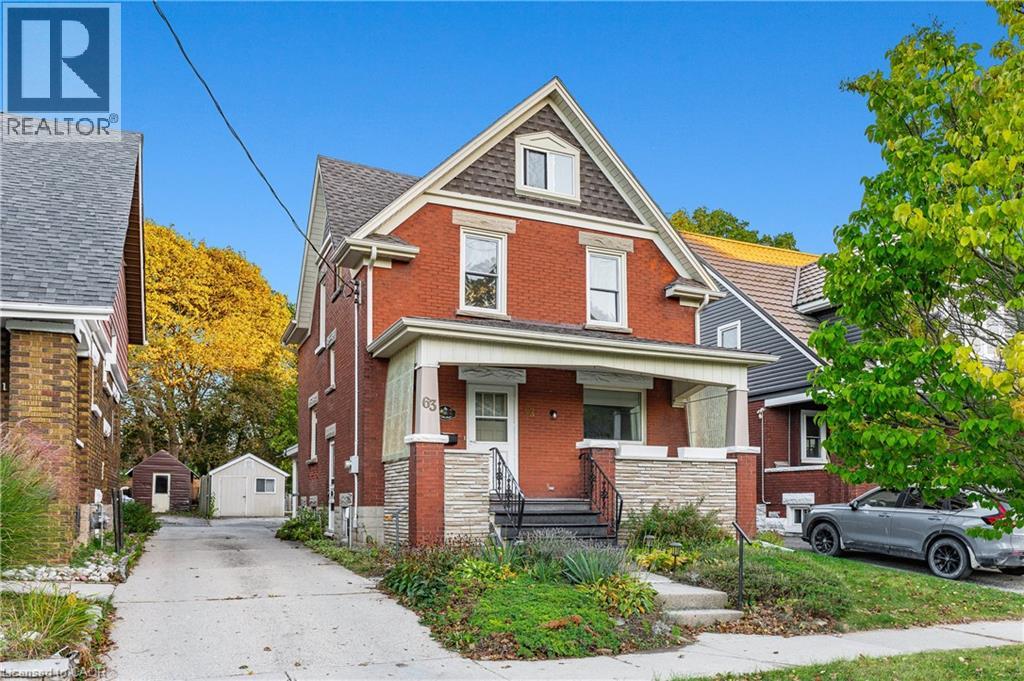
63 Mt Hope Street
Kitchener, Ontario
DETACHED HOME FOR LEASE IN WALKABLE MIDTOWN KITCHENER, WITH PARKING FOR THREE! Walk to the hospital, Grand River Hospital ION station and Central Fresh Market, enjoy easy access to Belmont Village’s shops, cafés and restaurants, and be minutes from Downtown Kitchener and Uptown Waterloo. This central location pairs everyday convenience with the space and character of a detached home. A classic red-brick exterior and covered front porch create a welcoming first impression. Inside, a traditional wood staircase, generous windows and a dining-room bay window highlight the home’s charm. Bright, connected living and dining rooms provide comfortable space to relax and entertain, while the eat-in kitchen offers ample cabinetry, counter space and a dishwasher. A spacious main-floor room offers flexibility as a bedroom or home office. A three-piece bathroom and rear mudroom with convenient side access to the backyard complete the main level. Upstairs, you’ll find the primary bedroom, a second bedroom and a three-piece bathroom, along with an enclosed sunroom accessed through the primary bedroom. A staircase leads to an unfinished attic offering additional storage space, while the basement provides laundry and further storage. Outside, the backyard features mature trees, room to enjoy the outdoors and a storage shed. Parking for three vehicles completes this character-filled rental in a convenient, connected location. (id:50787)
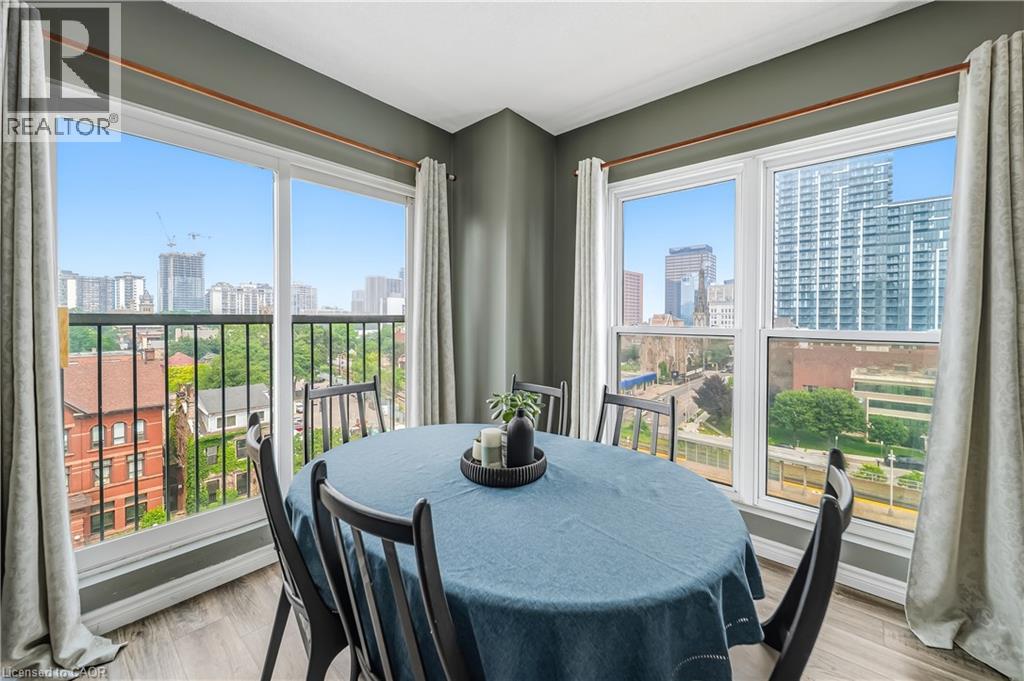
135 S James Street S Unit# 701
Hamilton, Ontario
Welcome to Chateau Royale, where spacious living meets exceptional downtown convenience. This Bright and beautifully appointed 1000 sq ft. corner suite offers 2 luminous bedrooms, 2 full bathrooms, including a private primary ensuite, and the convenience of in-suite laundry. Floor-to-ceiling windows wrap around the main living area and bedroom flooding the space with natural light and creating an airy, inviting atmosphere. A well appointed kitchen and thoughtfully designed layout make this home ideal for comfortable everyday living and entertaining! Perfectly situated in Hamilton's desirable Durand Neighbourhood, the building conveniently offers a private pedestrian walkway to the Hamilton GO Centre, making commuting an absolute dream! Enjoy an incredible walkable lifestyle, just steps away from restaurants, cafes, shopping, theatres, parks, transit and vibrant downtown amenities! Residents of Chateau Royale enjoy 24-hour concierge service, a fitness center, beautifully landscaped outdoor spaces, with designated pet relief areas, and a rooftop terrace! With convenient access to St. Joseph's Hospital, McMaster University, Mohawk College and McMaster Children's Hospital, this location has it all! (id:50787)
2383 Bur Oak Avenue
Markham, Ontario
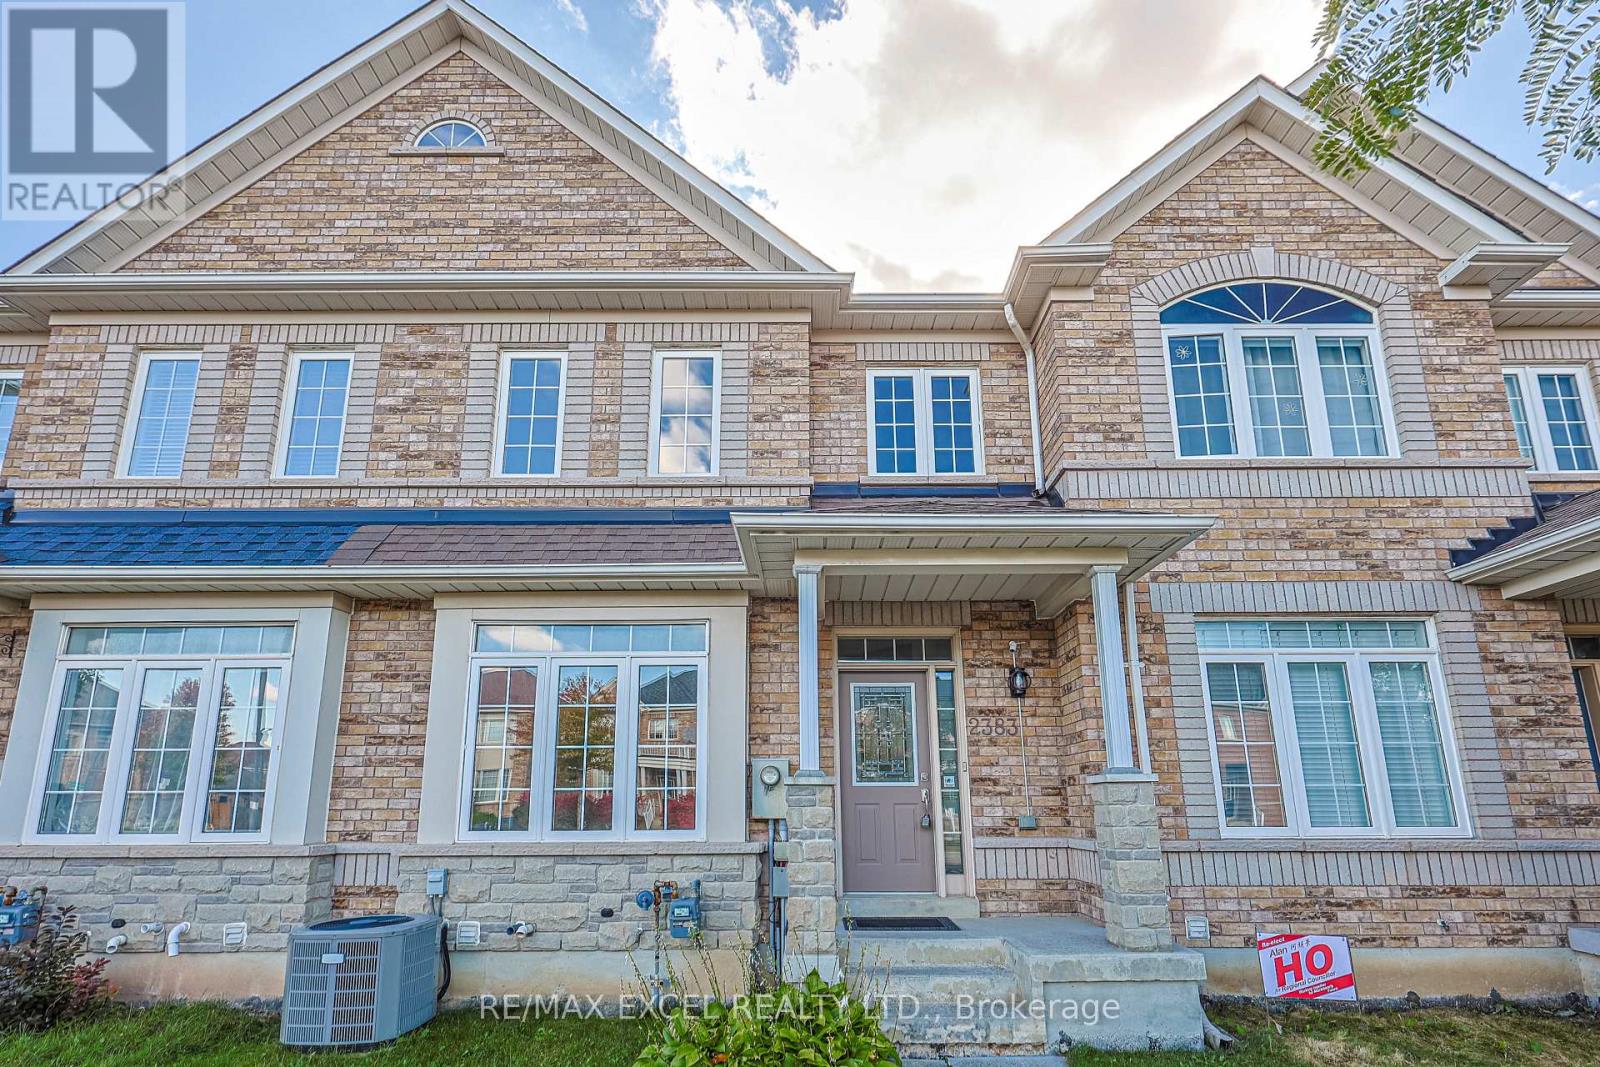
Welcome to this beautifully maintained townhouse, thoughtfully designed for comfortable family living in a highly sought-after Markham location. Offering approx1547 sq. ft. of well-planned living space, this bright and inviting home combines everyday comfort with the ease of truly move-in-ready living. The main floor welcomes you with 9-ft ceilings, a bright open-concept living & dining area, a spacious kitchen featuring ample cabinetry and a centre island perfect for busy mornings, family dinners and entertaining friends. A cozy fireplace adds warmth and character to the living space. Upstairs, the spacious primary bdrm offers a private ensuite and walk-in closet, while two additional bright and comfortable bdrms provide plenty of space for children, guests or a home office. A renovated full bathroom with custom built-in shelving adds both style and practical storage. The professionally finished bsmt extends warm living space and gives the family room to spread out - whether you envision a cozy family room, home office, gym, play area or recreation space. Step outside to your private, fully fenced backyard a welcoming space for morning coffee, summer dinners, playtime and relaxed evenings with family and friends. The home has been thoughtfully maintained and enhanced with numerous updates, offering the peace of mind that that is clean, bright and ready to enjoy. Updates include a professionally finished bsmt (2021), bathroom upgrades (2022), refrigerator and range (2022), attic insulation (2022), hardwood flooring, as well as a replacement roof & an energy-efficient hot water tank. Located in a desirable and safe community with a welcoming, family-friendly atmosphere and access to excellent, highly regarded schools, this is a neighbourhood where young families can settle in and grow. Fresh, comfortable and inviting, this is more than a well-maintained house -it is an easy to love home that has been cared for and is ready for its next family. Simply move in & enjoy! (id:50787)
247 Mingay Avenue
Markham, Ontario
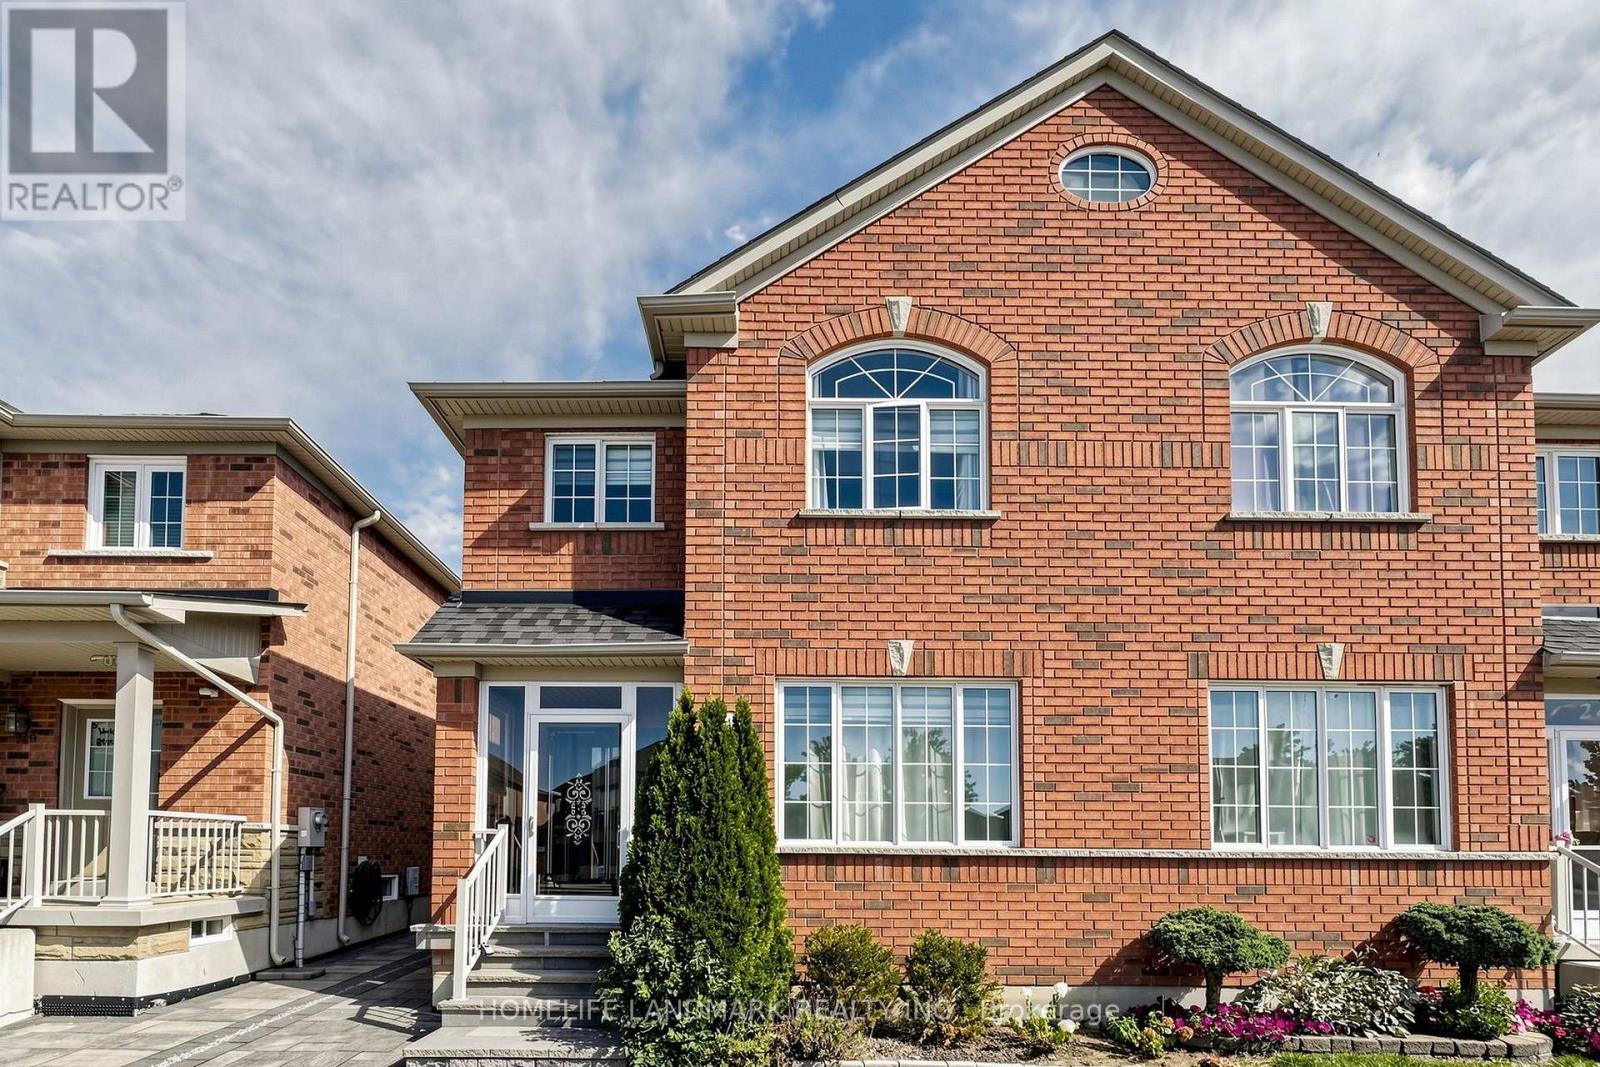
Rare Double-Car Garage Semi In Prime Wismer! Welcome To This Beautifully Maintained And Extensively Upgraded Brick Semi-Detached Home, Ideally Situated In One Of Markham's Most Sought-After Family Communities. The Current Owner Has Invested More Than $50K In Upgrades Since 2019, Including Updated Flooring Throughout, Appliances, Heating/Cooling Equipment, Exterior Doors, And Extensive Front And Backyard Hardscaping. Inside, Enjoy A Bright And Functional Family Layout Featuring A Well-Appointed Kitchen With Granite Countertops, Ceramic Backsplash And Gas Stove, Upgraded Bathrooms With Quartz Countertops, And Generous Living Spaces Throughout. Upgraded Interlocked Backyard. The Professionally Finished Basement With 3-Piece Bath Adds Valuable Additional Space For Recreation, Guests, Extended Family Or A Home Office. The Location Is Truly Hard To Beat-Wismer Public School, Bur Oak Secondary School And San Lorenzo Ruiz Catholic Elementary School Are All Within Walking Distance, Along With Shopping, Transit And Mount Joy GO Station. Steps To Beautiful Wismer Park, Offering Sports Fields, Splash Pad, Tennis And Basketball Courts, Playgrounds, Walking Trails And Outdoor Exercise Areas, Plus Exciting Upcoming Amenities Including A Soccer Pitch, Synthetic Ice Rink And Pickleball/Multi-Purpose Sports Courts. A Rare Combination Of A Double Garage, Extensive Upgrades, Finished Basement, Excellent Schools, GO Access And Outstanding Neighbourhood Amenities. Pride Of Ownership Throughout-An Ideal Home For A Growing Family! (id:50787)
15 Mckenzie Street
Vaughan, Ontario
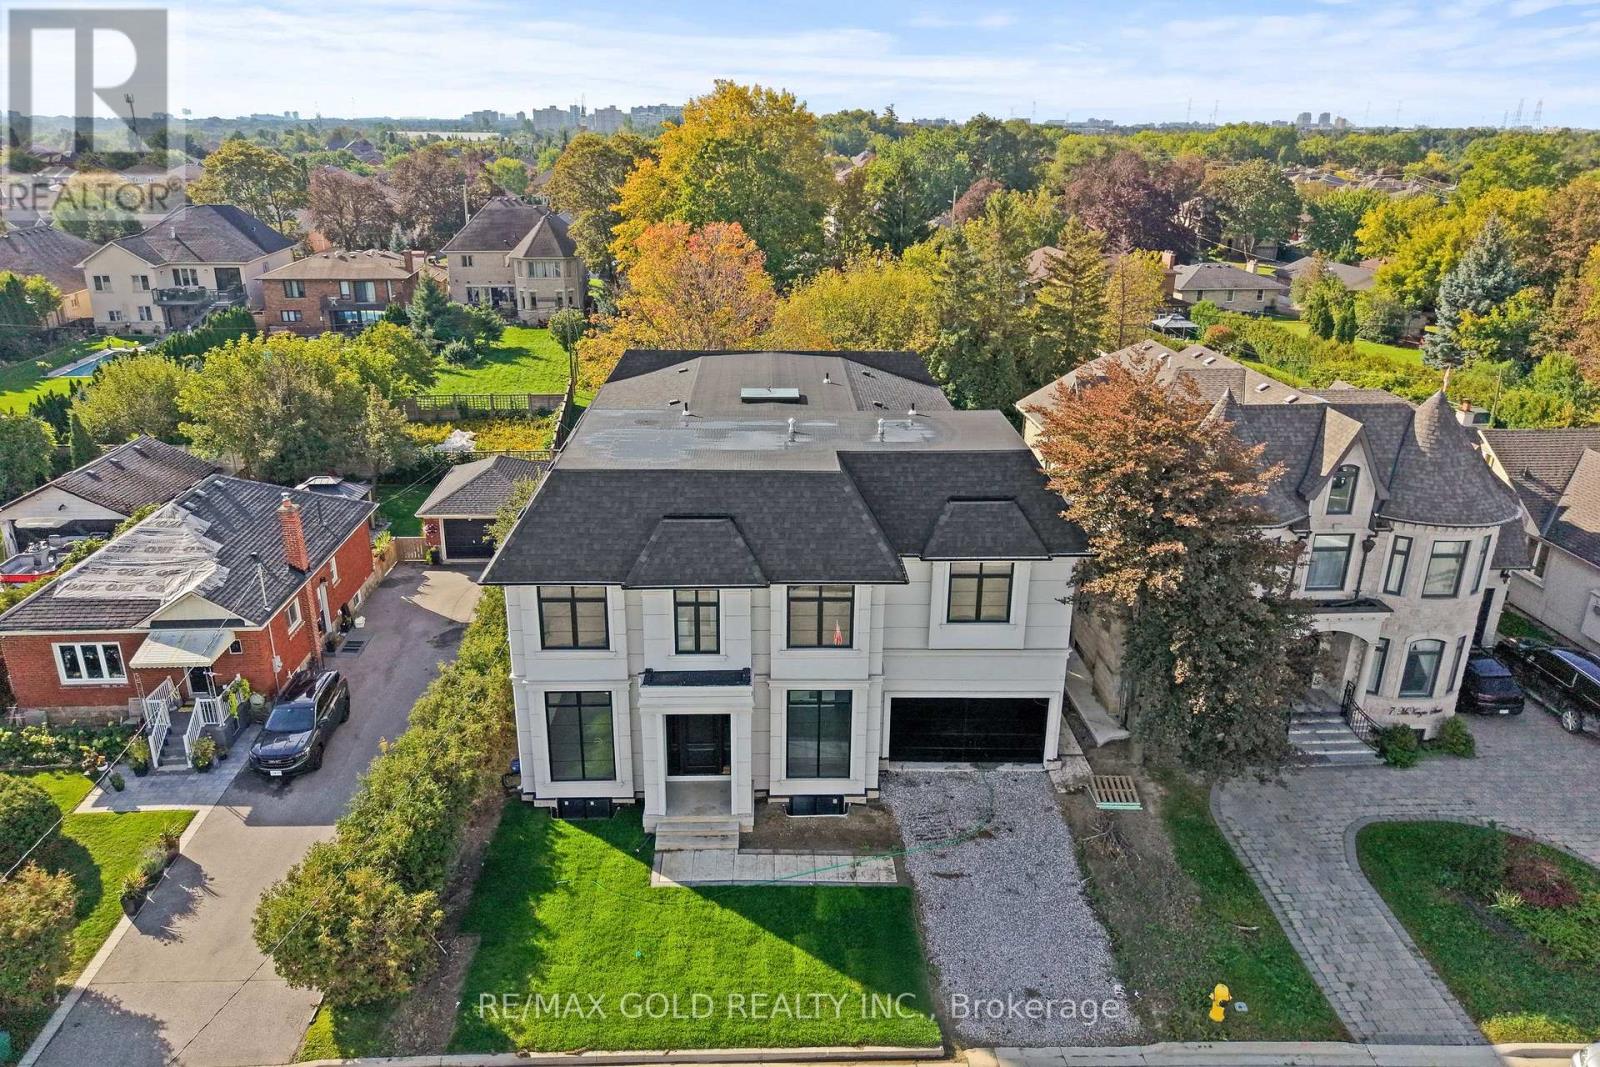
Welcome To This Newly Custom-Built Masterpiece In The Heart Of Vaughan, Offering An Impressive 5814 Sq Ft Of Luxurious Living Space Situated On A Premium 60 x 130 Ft Lot. Soaring 12 Ft Ceilings On The Main Floor & 11 Ft Ceilings On The Second Floor. The Main Floor Features A Separate Family Room, Combined Living & Dining Rooms, & A Spacious Office With A 3-Pc Ensuite, Offering The Potential To Be Converted Into A Main Floor Primary Bedroom In The Future. One-Of-A-Kind Chef's Kitchen Showcases Custom Cabinetry, Quartz Countertops & Elegant Finishes. Floor-To-Ceiling Windows & A Skylight Fill The Home With An Abundance Of Natural Light. Second Floor Offers 4 Spacious Bedrooms, 4 Full Washrooms & A Huge Den. Luxurious Primary Bedroom Features A 5-Pc Ensuite & Walk-In Closet. Separate Entrance To Unfinished Basement With Excellent Potential For Future Development, Including A Wine Cellar Or Theatre Room. Elevator Shaft Rough-In Provides Future Accessibility & Convenience. Pre-Wired Full Security System Setup & Ceiling Speakers Installed Throughout The Home. A Truly Exceptional Custom-Built Residence Offering Luxury, Functionality & Endless Potential In One Of Vaughan's Most Desirable Locations. (id:50787)

96 Woodycrest Avenue
Toronto, Ontario
Welcome to this exceptional custom-renovated three-storey detached home, perfectly situated on a family-friendly street in one of the city's most sought-after neighbourhoods. Set on an impressive 144-foot-deep lot, this sophisticated residence offers modern convenience with the space and character of a true family home. Featuring 4+1 bedrooms, 5 bathrooms, a private driveway and detached garage, this is a rare opportunity for exceptional design, functionality and location. The main floor features two spacious living areas, a dedicated dining space, large-format windows and custom built-ins with integrated lighting. At the heart of the home is a spectacular custom kitchen with Taj Mahal stone waterfall island and backsplash, custom walnut cabinetry and high-end Café and Fisher & Paykel appliances. The second floor offers three bedrooms and two bathrooms, including a front bedroom with bay window and private ensuite. The entire third floor is dedicated to a luxurious primary retreat, featuring a spacious bedroom with skylight, spa-inspired ensuite with heated floors and towel warmer, custom his-and-hers closets, and a private rooftop terrace with glass railings-perfect for relaxing or entertaining. The finished basement provides additional living space with a bedroom, bathroom and ample storage. Outside, enjoy a private driveway, detached single-car garage and separate 6' x 12' office space, ideal for working from home. Custom finishes include wide-plank white oak engineered flooring, designer lighting and plumbing fixtures, large-format designer tile, custom millwork and built-in storage. The home has also been comprehensively updated with new plumbing, electrical, HVAC and ductwork, separate heating and cooling systems, and a tankless on-demand water heater. Just steps to the Danforth's vibrant shops, restaurants and cafés, and close to parks, schools and transit. A truly special custom-renovated home offering space, luxury and convenience in an unbeatable location. (id:50787)

1209 - 35 Mariner Terrace
Toronto, Ontario
Bright & Spacious 2-Bedroom + Large Den Corner Suite with South-East Lake & City Views! This well-appointed corner suite at Harbourview Estates offers approximately 1,220 sq. ft. + 58 sq. ft. balcony. Featuring floor-to-ceiling wraparound windows, 9' ceilings, hardwood flooring and a desirable split-bedroom layout, this inviting unit offers an abundance of natural light and comfortable, well-proportioned living space. The generously sized den is large enough to be used as a 3rd bedroom, making it an ideal option for families, guests or those needing additional living space, and can also function beautifully as a home office. Enjoy lovely South-East views of Lake Ontario, the CN Tower and Toronto skyline from the suite and private balcony. Residents have exclusive access to the renowned 30,000 sq. ft. Super Club, offering an impressive selection of amenities including a full fitness facility, weight room, spin studio, indoor lap pool, jacuzzi, sauna, spa, bowling alley, virtual golf, billiards, ping pong, theatre, library, party rooms, indoor running track, full-size basketball and squash courts, outdoor tennis court, dog run, guest suites and visitor parking. Fantastic downtown location just steps to the waterfront, CN Tower, Rogers Centre, Scotiabank Arena, TTC, Union Station and UP Express, with an exceptional selection of restaurants, shopping and entertainment nearby. Exceptional highway access with the Gardiner Expressway just minutes away: head west via the nearby Spadina Avenue on-ramp or east toward the DVP via the Rees Street on-ramp. Convenient Spadina exits also make the trip home quick and easy, without having to navigate through the busy downtown core. A wonderful opportunity to enjoy spacious corner-suite living with flexible 3-bedroom potential in the heart of downtown Toronto. (id:50787)
31 Seaton Crescent
Tillsonburg, Ontario
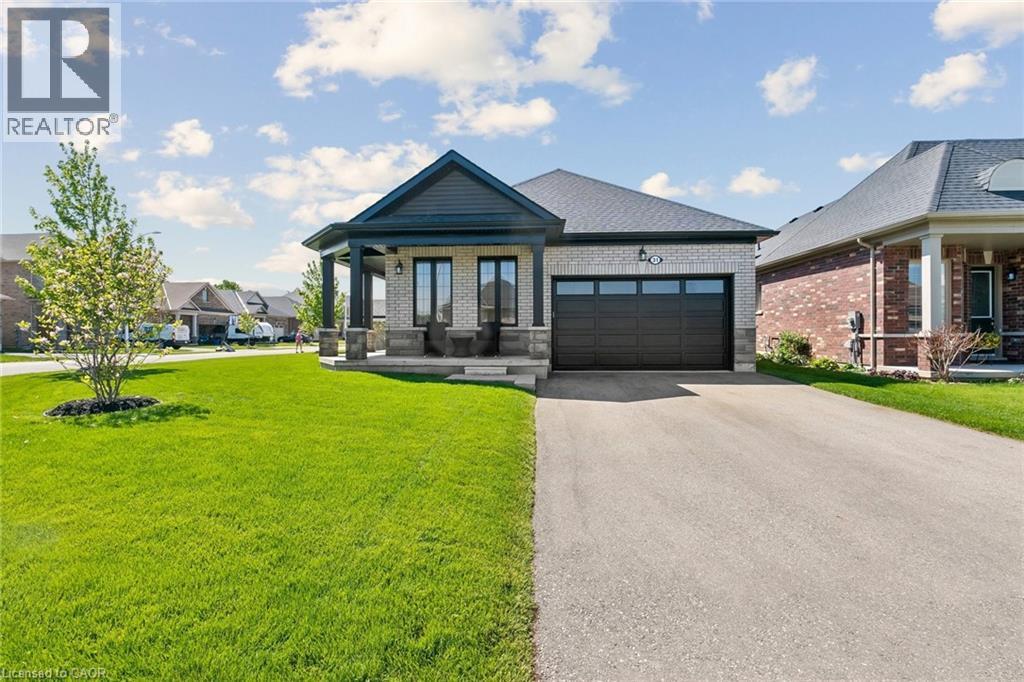
Extensively upgraded Oxnard Developments 2022-built corner lot bungalow offering over $100,000 in premium builder and owner upgrades, custom designed with the Builder to create an extremely functional layout. This rare bungalow stands out from the crowd with 3 above-grade bedrooms, oversized 8’ interior doors, many large sun-filled windows and a bright open-concept living and dining area. The stunning custom kitchen is the centrepiece of the home, featuring a massive quartz island, quartz backsplash, wine bar, custom pantry design, premium Fulgor appliance package, and designer range hood surround. The spacious primary suite features an updated ensuite and walk-in closet, while both secondary bedrooms offer generous space and closets. The unfinished basement offers nearly 1,470 sq ft with oversized upgraded windows and outstanding future potential. Set on a premium no-sidewalk corner lot with exceptional curb appeal, the exterior is fully finished with a wraparound porch, striking columns with stone skirts, fully fenced yard, irrigation system, insulated double car garage, and powered custom 11x12 shed on an oversized 11x16 concrete pad. Located minutes from Lake Lisgar, Tillsonburg Golf Course, Gopher Dunes, schools, and amenities, this home is set within one of Southwestern Ontario’s fastest-growing communities, known for its small-town charm and expanding amenities. (id:50787)
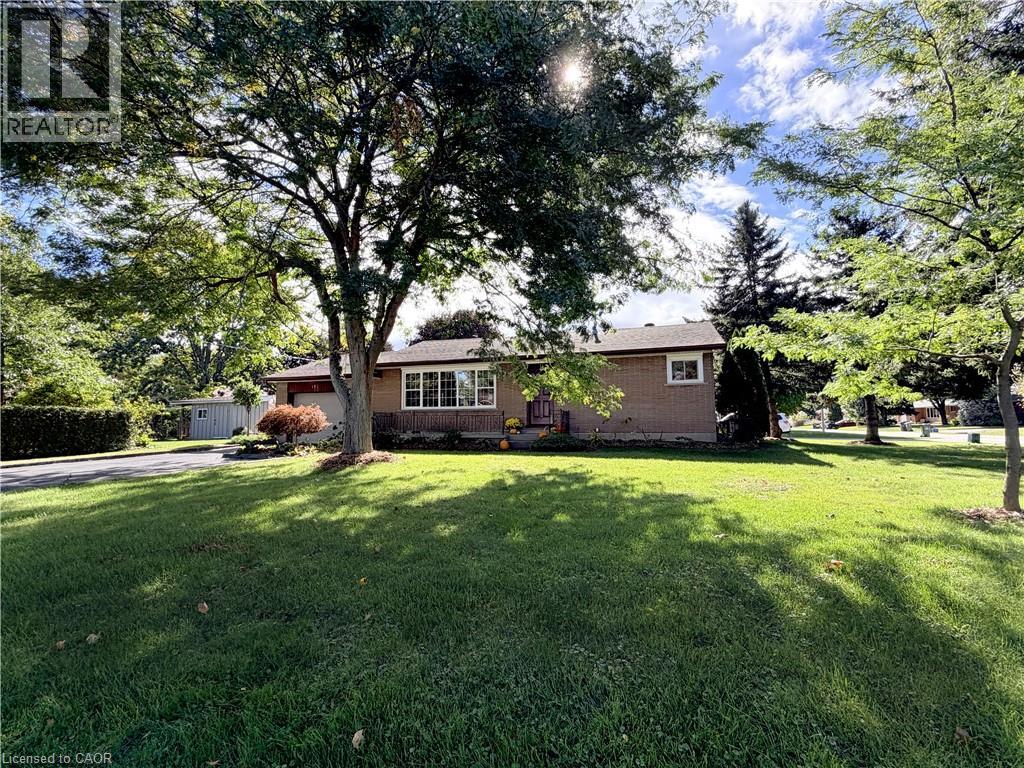
181 Montclair Crescent
Waterford, Ontario
Welcome to this charming brick bungalow tucked into a quiet Waterford neighbourhood, sitting on a large corner lot with plenty to offer both inside and out. Freshly painted and move-in ready, this home is a great opportunity for first-time buyers, downsizers or anyone looking for a comfortable home with room to grow. The main floor features a bright living room with a large picture window that fills the space with natural light and leads into the eat-in kitchen, complete with ample counter space and a convenient pantry. Three bedrooms and a full bathroom complete the main level. The partially finished basement provides plenty of additional living and working space, including a cozy family room with a freestanding fireplace, a fourth bedroom, workshop, laundry area and generous storage. A 26' x 15' garage offers plenty of room for parking, hobbies or storage, with convenient separate access directly into the basement. Outside, the large corner lot is a gardener's delight, featuring established raspberry, gooseberry and currant bushes, along with a garden shed with hydro, for all your gardening needs. A solid, well-kept home tucked into a peaceful residential neighbourhood, close to schools, parks, shopping and the many everyday conveniences that make Waterford such a wonderful place to call home. Come take a look — you may just find the one you've been waiting for! (id:50787)
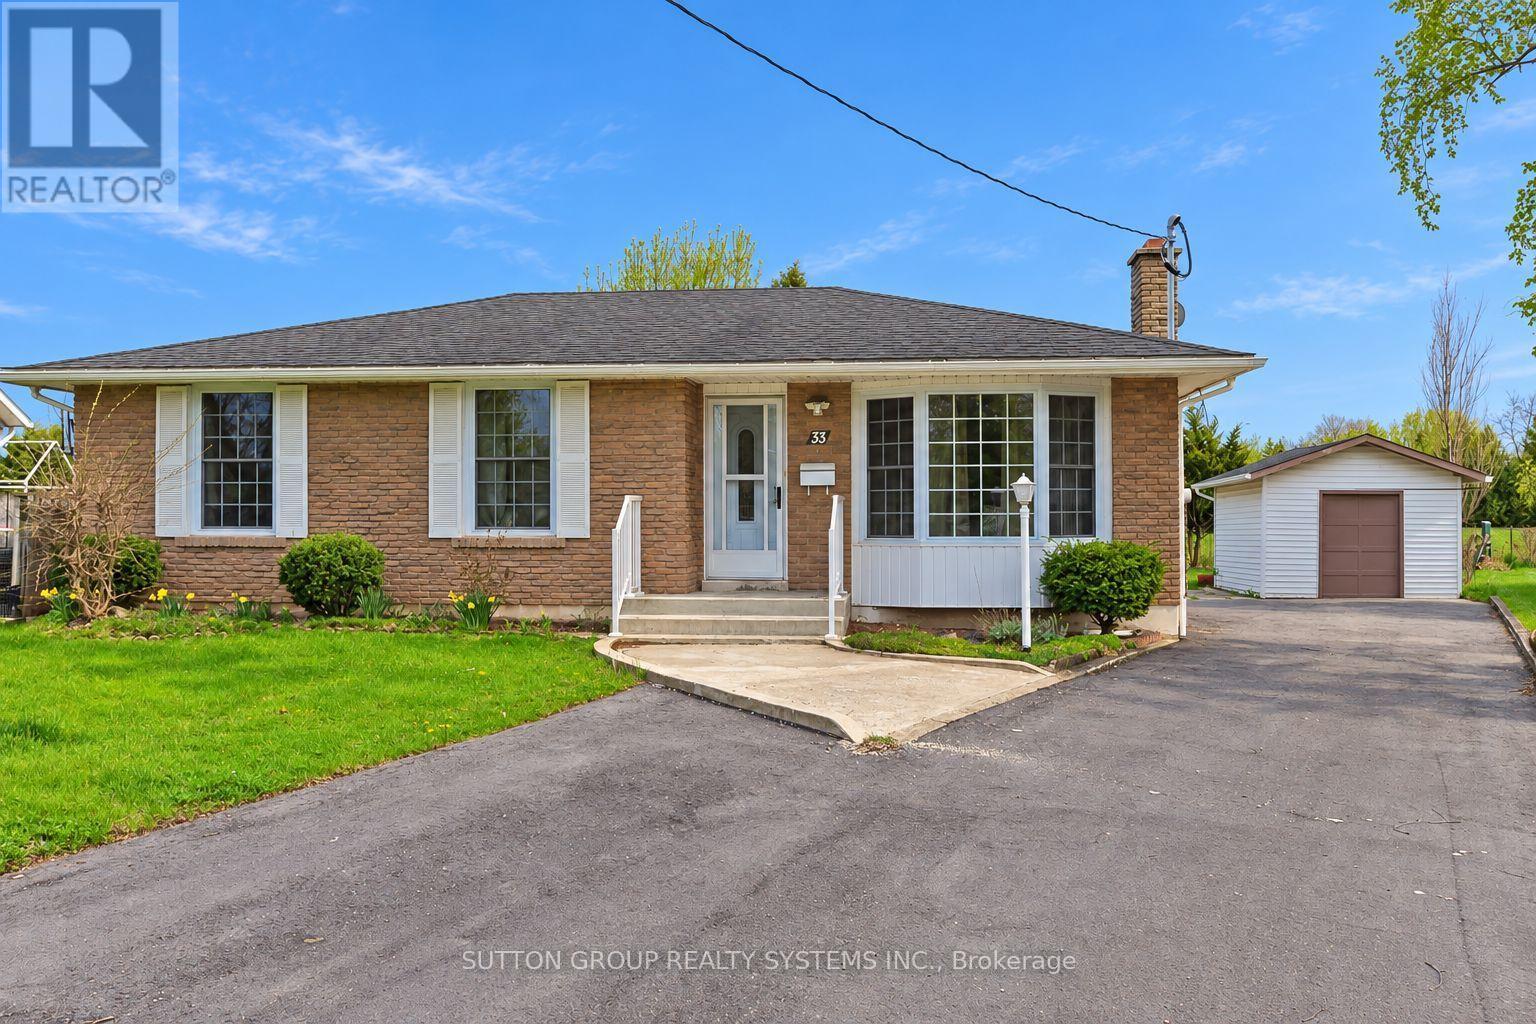
Main - 33 Crescentwood Drive
St. Catharines, Ontario
Welcome to this well-maintained 3-bedroom brick bungalow on a quiet, tree-lined street in St. Catharines' desirable North End. The main level offers a bright, inviting living room with a large bay window, an eat-in kitchen, and a 4-piece bathroom. Hardwood floors extend throughout the living room, hallway, and all three bedrooms, adding warmth and character. Laundry is available for added convenience.Enjoy a spacious backyard featuring a garden, storage shed, and large covered patio-perfect for relaxing or outdoor dining. Backing onto St. Francis High School grounds, the property offers no rear residential neighbours. Conveniently located close to schools, parks, and shopping, with Port Dalhousie and QEW access just a short drive away. (id:50787)
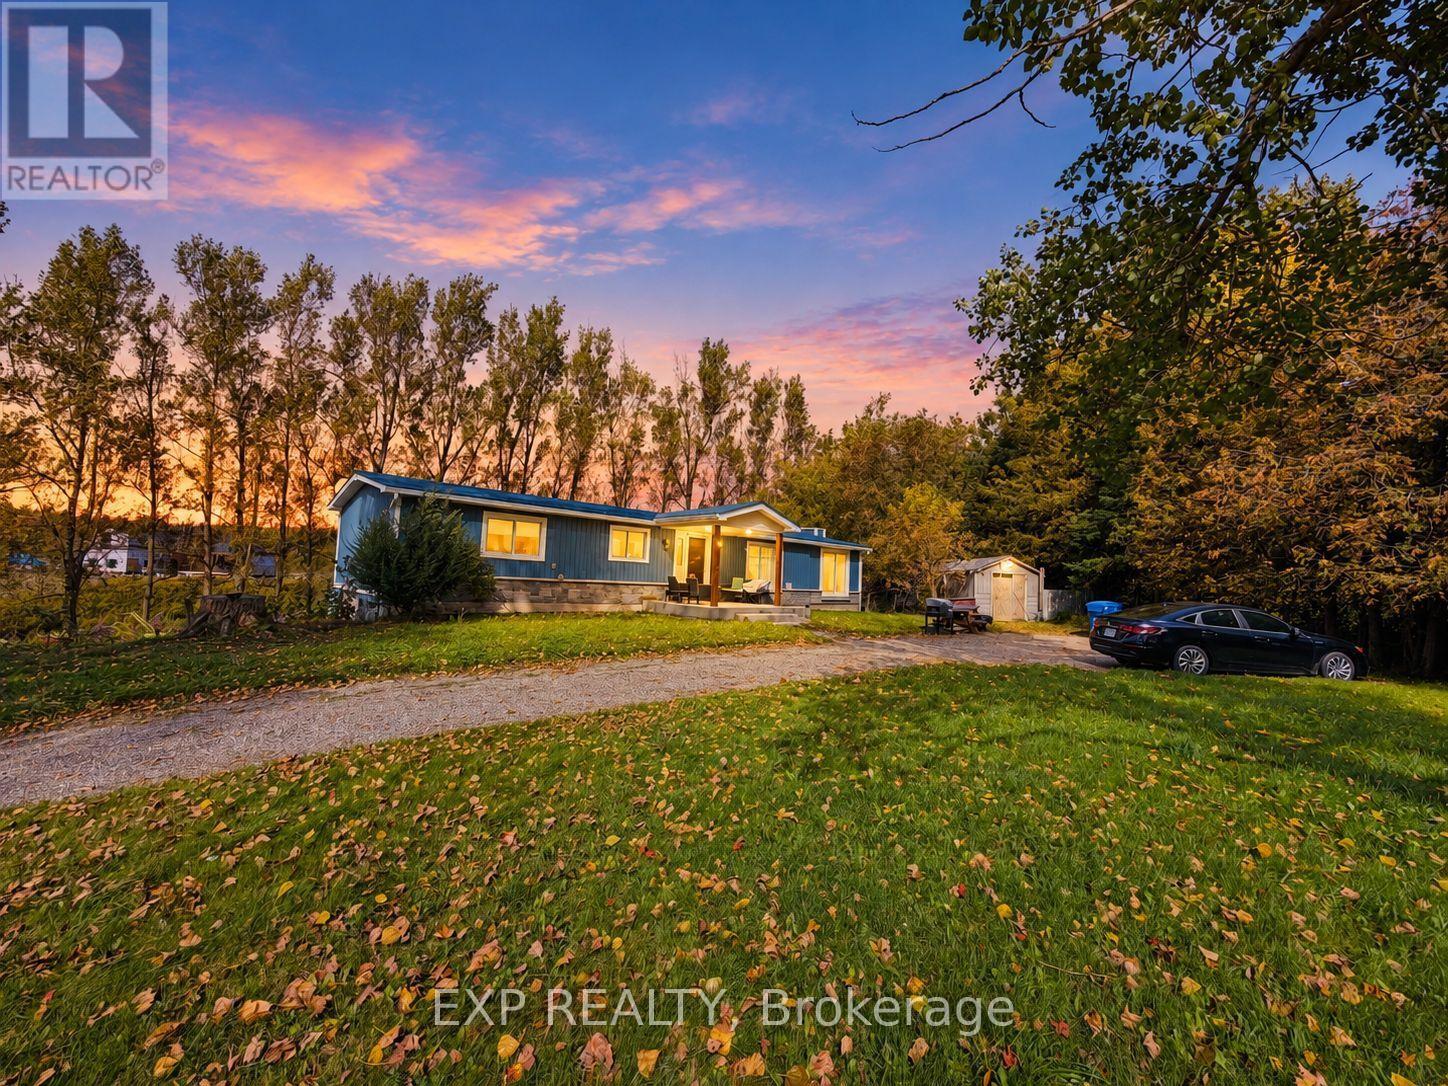
485525 30th Side Road S
Amaranth, Ontario
Enjoy country living in this renovated detached bungalow with a finished walkout basement on picturesque 2.5-acre property bordering Shelburne! Situated on a paved road and surrounded by mature trees, this beautiful setting features a spring-fed pond, a deep drilled well, and breathtaking sunrise and sunset views. Set well back from the road, the home offers privacy and peaceful surroundings near high-end estate developments. A rare opportunity to enjoy a refreshed home with expansive outdoor space for relaxing, entertaining, and making lasting memories. (id:50787)
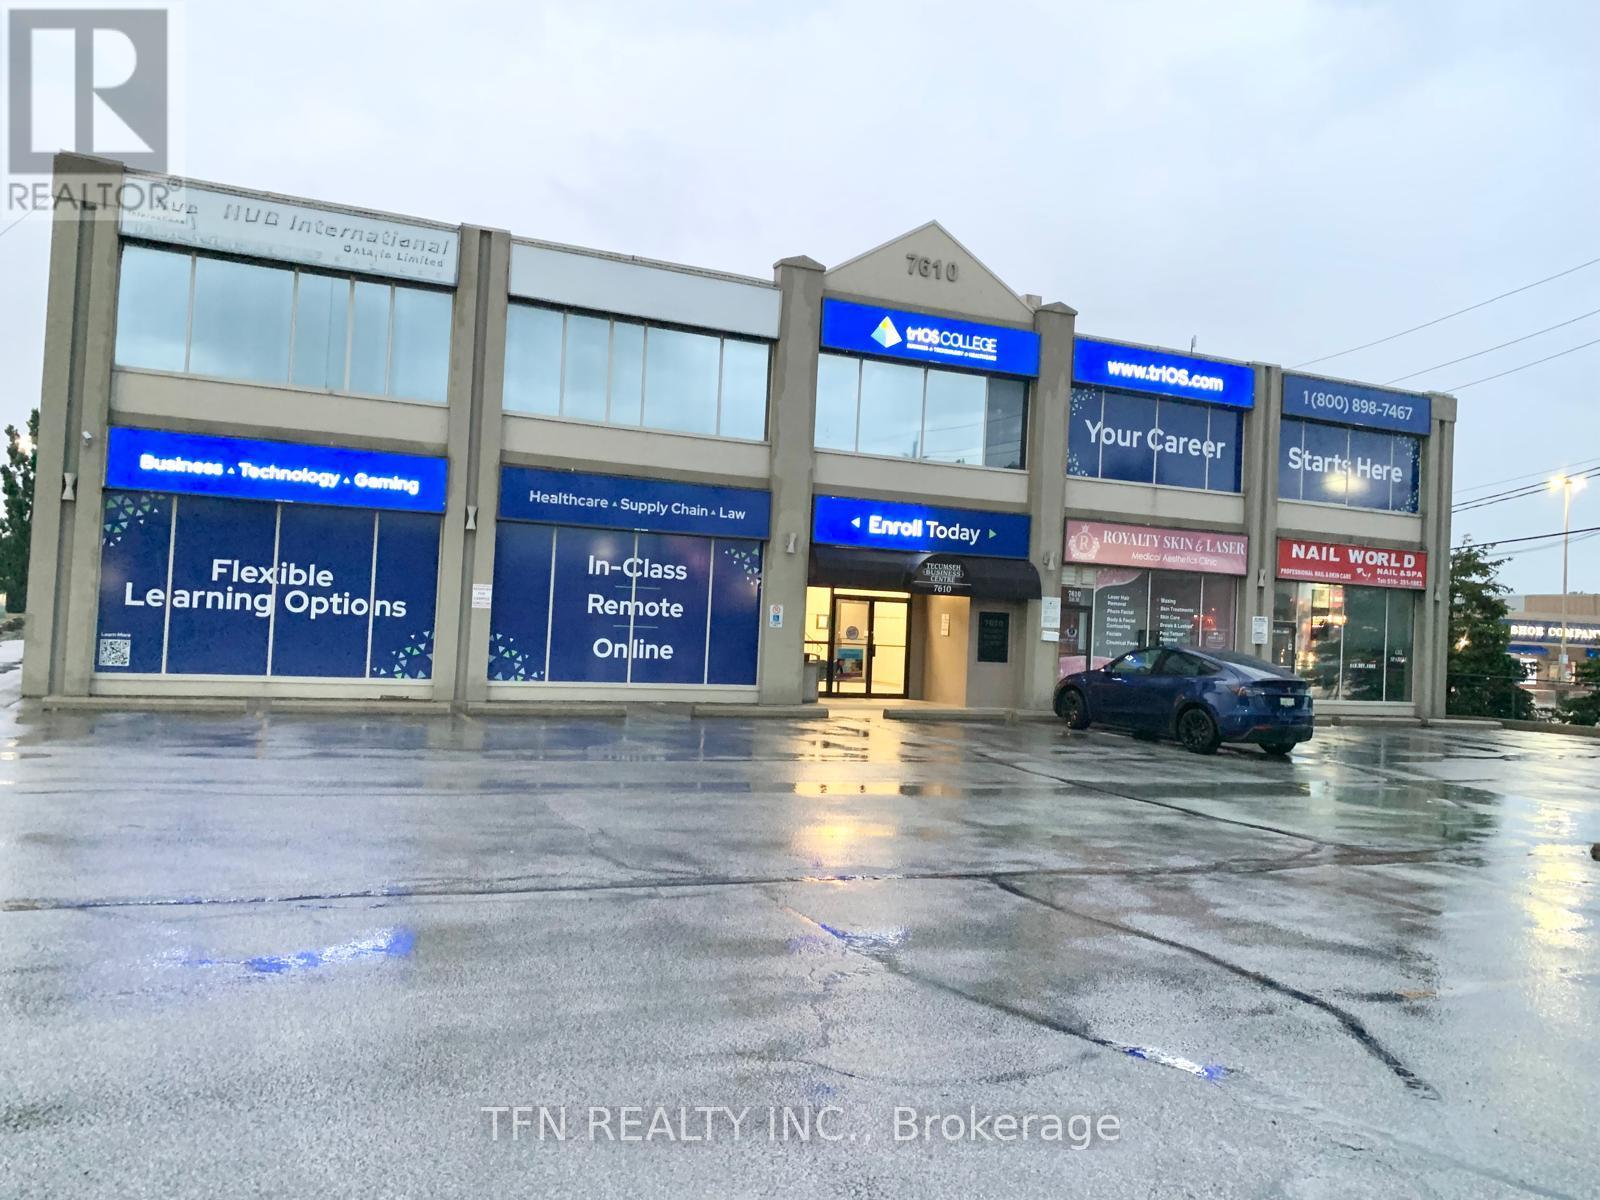
201 - 7610 Tecumseh Road
Windsor, Ontario
Prime East Windsor location along Tecumseh Rd E. with excellent exposure, strong surrounding commercial activity, public transit access, abundant on-site parking and convenient access to E.C. Row Expressway. ***TOTAL 10,500 sq. ft.*** of versatile second-floor commercial space available with flexible leasing options to accommodate a variety of users. Space can be configured to offer approx. 8,000 sq. ft., approx. 1,500 sq. ft., or smaller individual private offices for tenants requiring less space. Features include multiple offices/classrooms, large common areas, abundant natural light, elevator access and ample on-site parking. An ideal location for Private School, Training Centre, Career College, Medical/therapy Clinic, Physiotherapy & Wellness Centre. Professional Offices: Accounting, Legal, Engineering ,Insurance, Corporate Offices, Community Organization, Religious/Assembly use where permitted.*** Immediate occupancy available. *** Tenant to verify zoning and suitability of intended use. (id:50787)
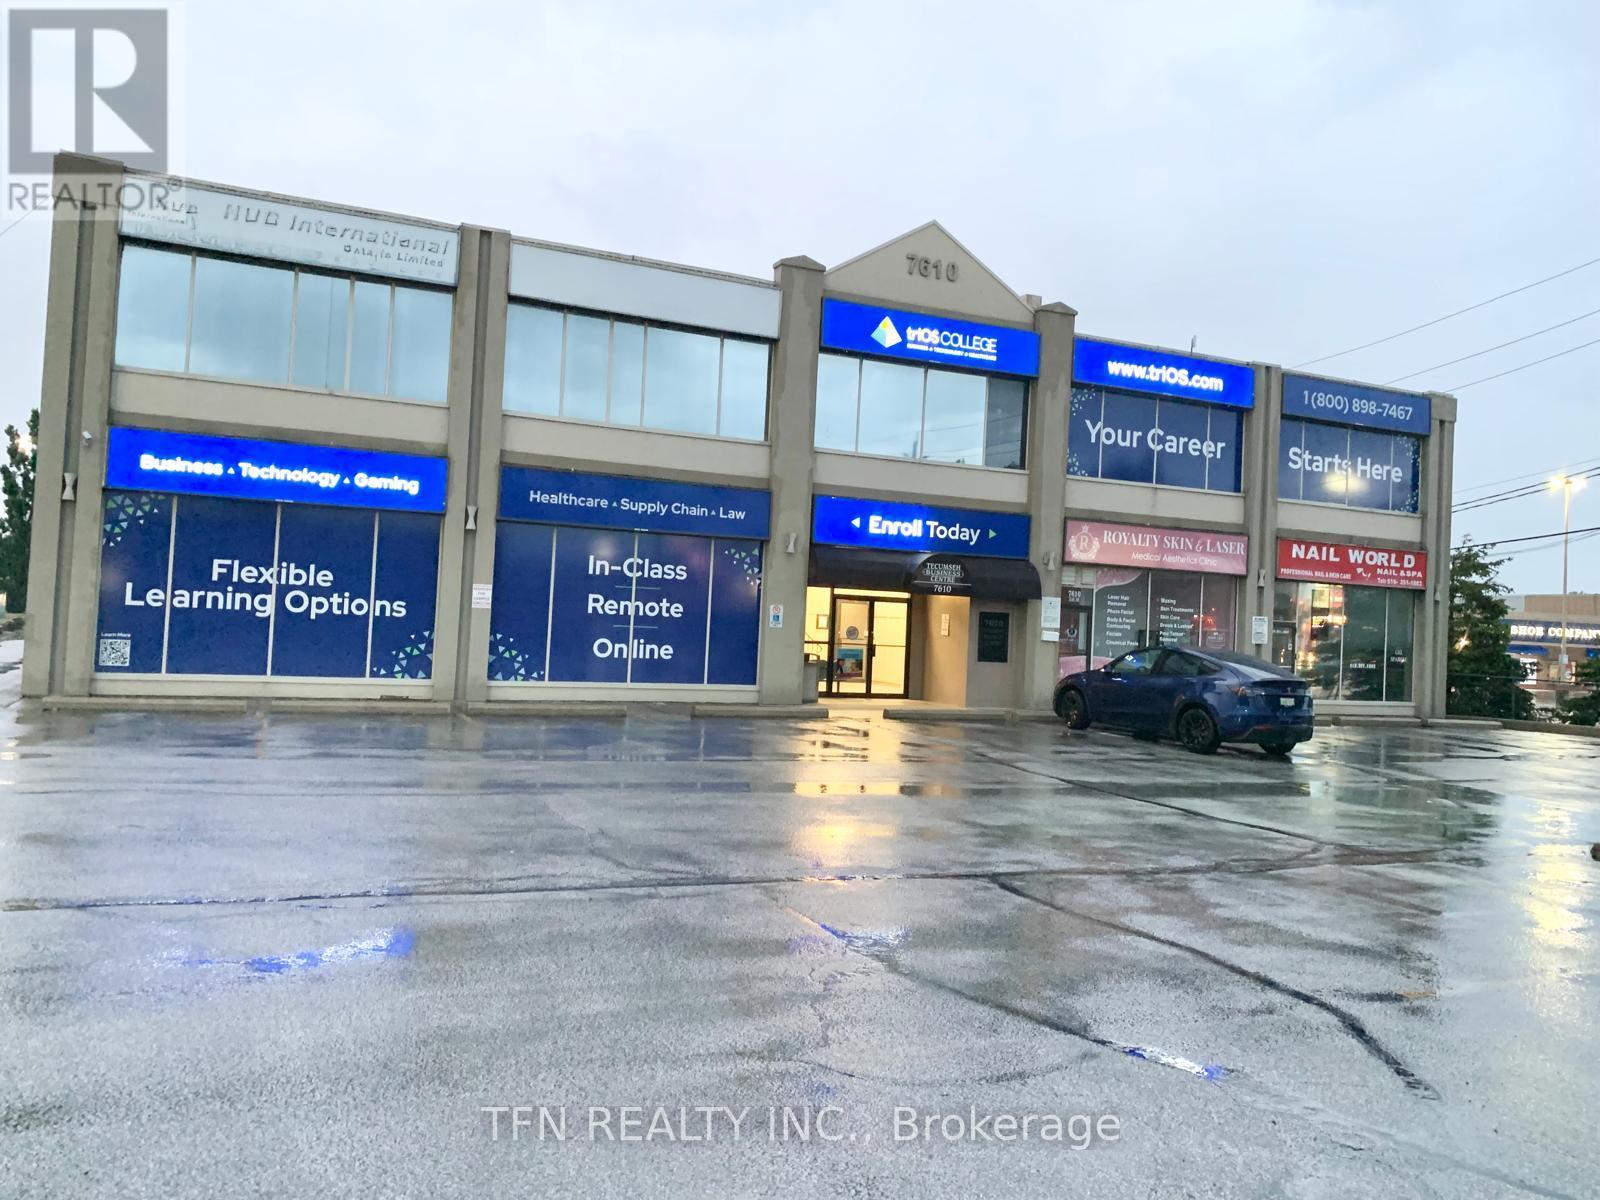
200 - 7610 Tecumseh Road E
Windsor, Ontario
Prime East Windsor location along Tecumseh Rd E. with excellent exposure, strong surrounding commercial activity, public transit access, abundant on-site parking and convenient access to E.C. Row Expressway. ***TOTAL 10,500 sq. ft.*** of versatile second-floor commercial space available with flexible leasing options to accommodate a variety of users. Space can be configured to offer approx. 8,000 sq. ft., approx. 1,500 sq. ft., or smaller individual private offices for tenants requiring less space. Features include multiple offices/classrooms, large common areas, abundant natural light, elevator access and ample on-site parking. An ideal location for Private School, Training Centre, Career College, Medical/therapy Clinic, Physiotherapy & Wellness Centre. Professional Offices: Accounting, Legal, Engineering, Insurance, Corporate Offices, Community Organization, Religious/Assembly use where permitted.*** Immediate occupancy available. *** Tenant to verify zoning and suitability of intended use. (id:50787)
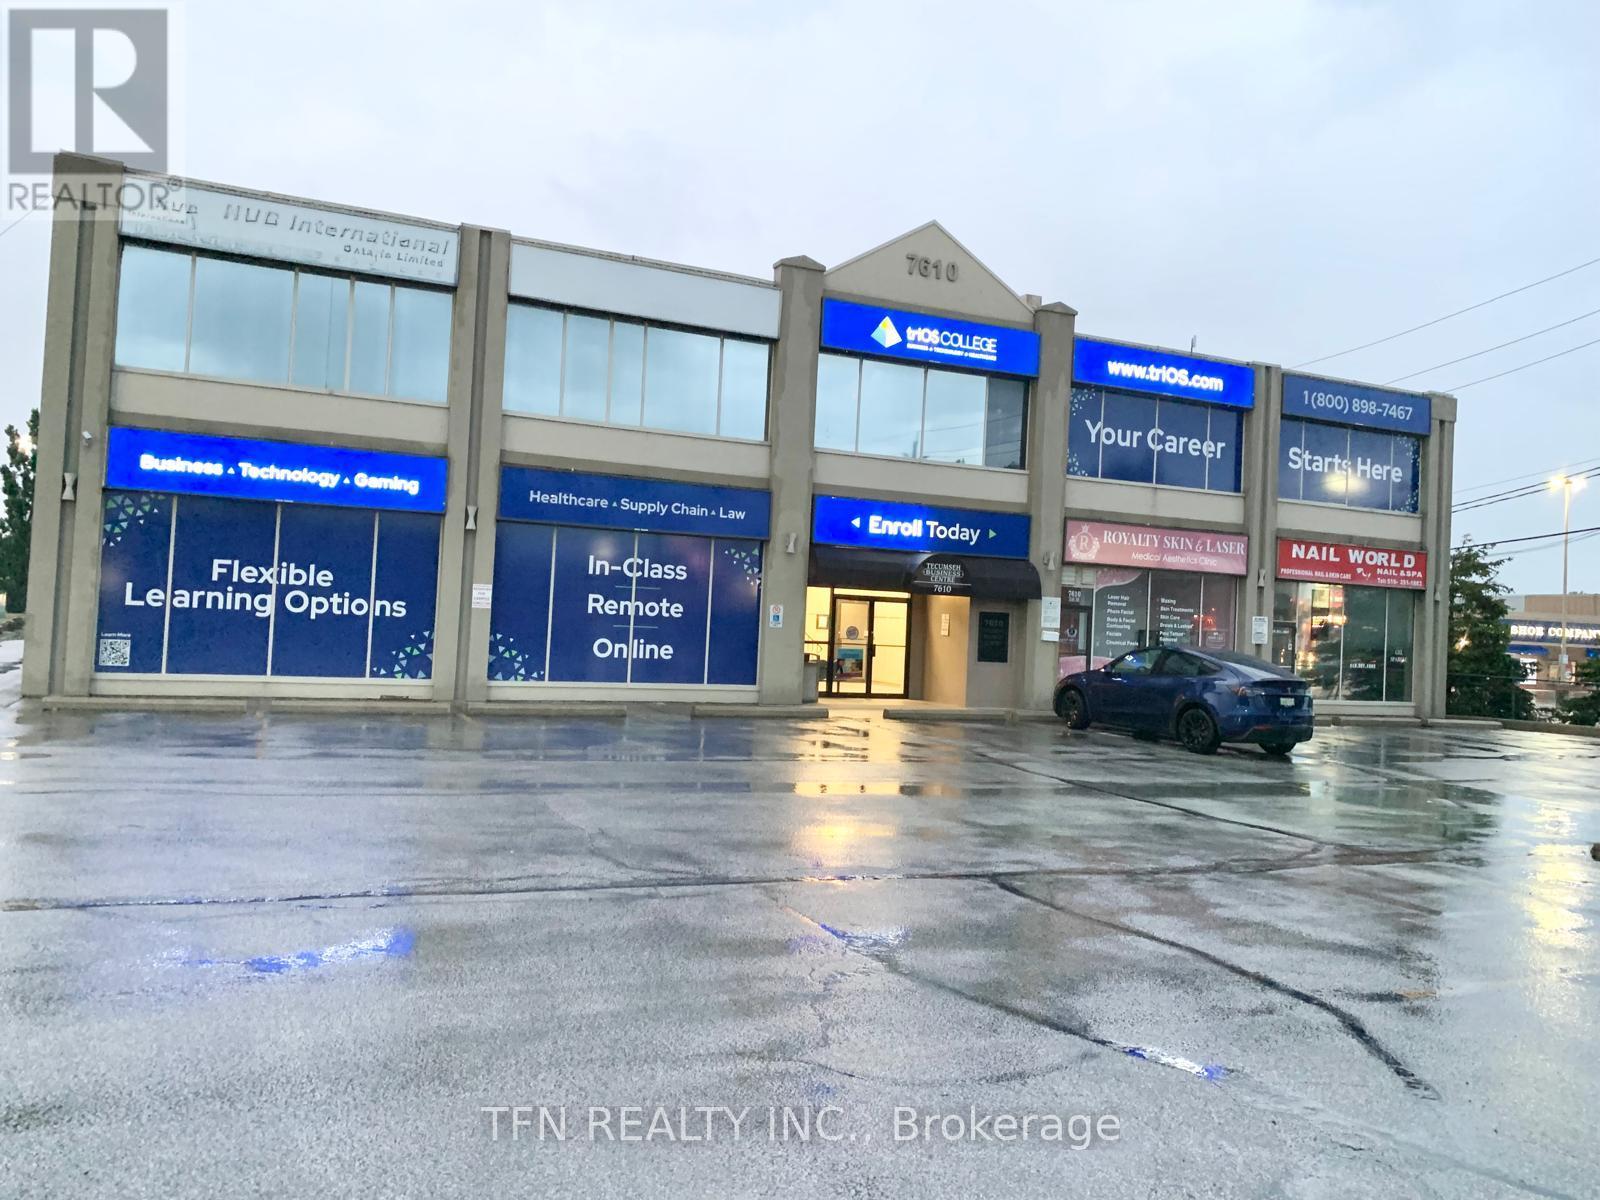
100-A - 7610 Tecumseh Road E
Windsor, Ontario
Prime East Windsor location along Tecumseh Rd E. with excellent exposure, strong surroundingcommercial activity, public transit access, abundant on-site parking and convenient access toE.C. Row Expressway. Commercial space available with flexible leasing options to accommodate avariety of users. Space can be configured to offer approx. 150 sq. ft., or smaller individualprivate offices for tenants requiring less space. Features include multiple offices/classrooms,large common areas, abundant natural light, elevator access and ample on-site parking. An ideallocation for Private School, Training Centre, Career College, Medical/therapy Clinic,Physiotherapy & Wellness Centre. Professional Offices: Accounting, Legal, Engineering,Insurance, Corporate Offices, Community Organization, Religious/Assembly use wherepermitted.*** Immediate occupancy available. *** Tenant to verify zoning and suitability ofintended use. (id:50787)
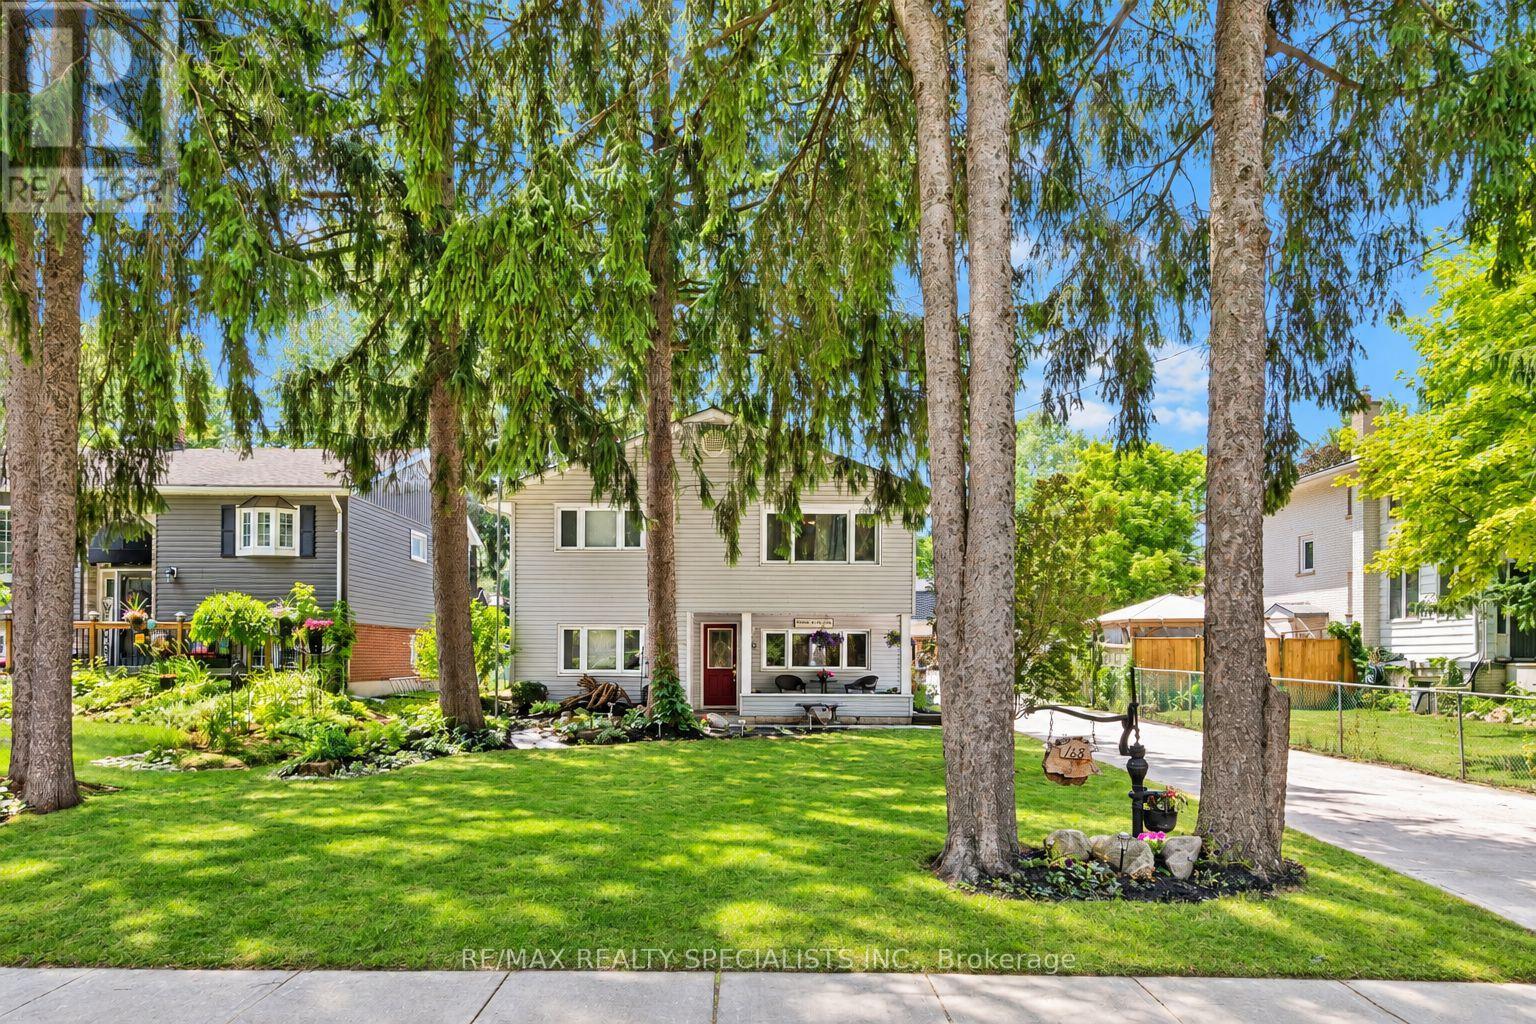
168 Asmus Street
Wilmot, Ontario
Welcome to this Beautifully Updated 3-Bedroom, 2-Full Bathroom Home in the Heart of New Hamburg! Freshly Painted Throughout (2026), this Charming Home is Set on a Picturesque, Cottage-Like Lot Just a Short Walk to Vibrant Downtown Shops, Restaurants, Parks, and Amenities. The Main Floor Features an Open-Concept Kitchen and Dining Area, a Separate Living Room, Main-Floor Laundry, and a Full Bathroom. Upstairs Offers 3 Spacious Bedrooms, a Versatile Office/Den, a Separate Family Room, and a Private Balcony off the Primary Bedroom Overlooking the Backyard. Enjoy a Large Deck Perfect for Entertaining, an Expansive Driveway with Parking for up to 12 Vehicles, and a Peaceful Setting that Combines Comfort with Convenience. Move-In Ready and Ideal For Families or Anyone Looking to Enjoy Small-Town Living at its Best! -> Conveniently Located Close to NoFrills, LCBO, Tim Hortons, Home Hardware, Schools, Parks & Trails. (id:50787)
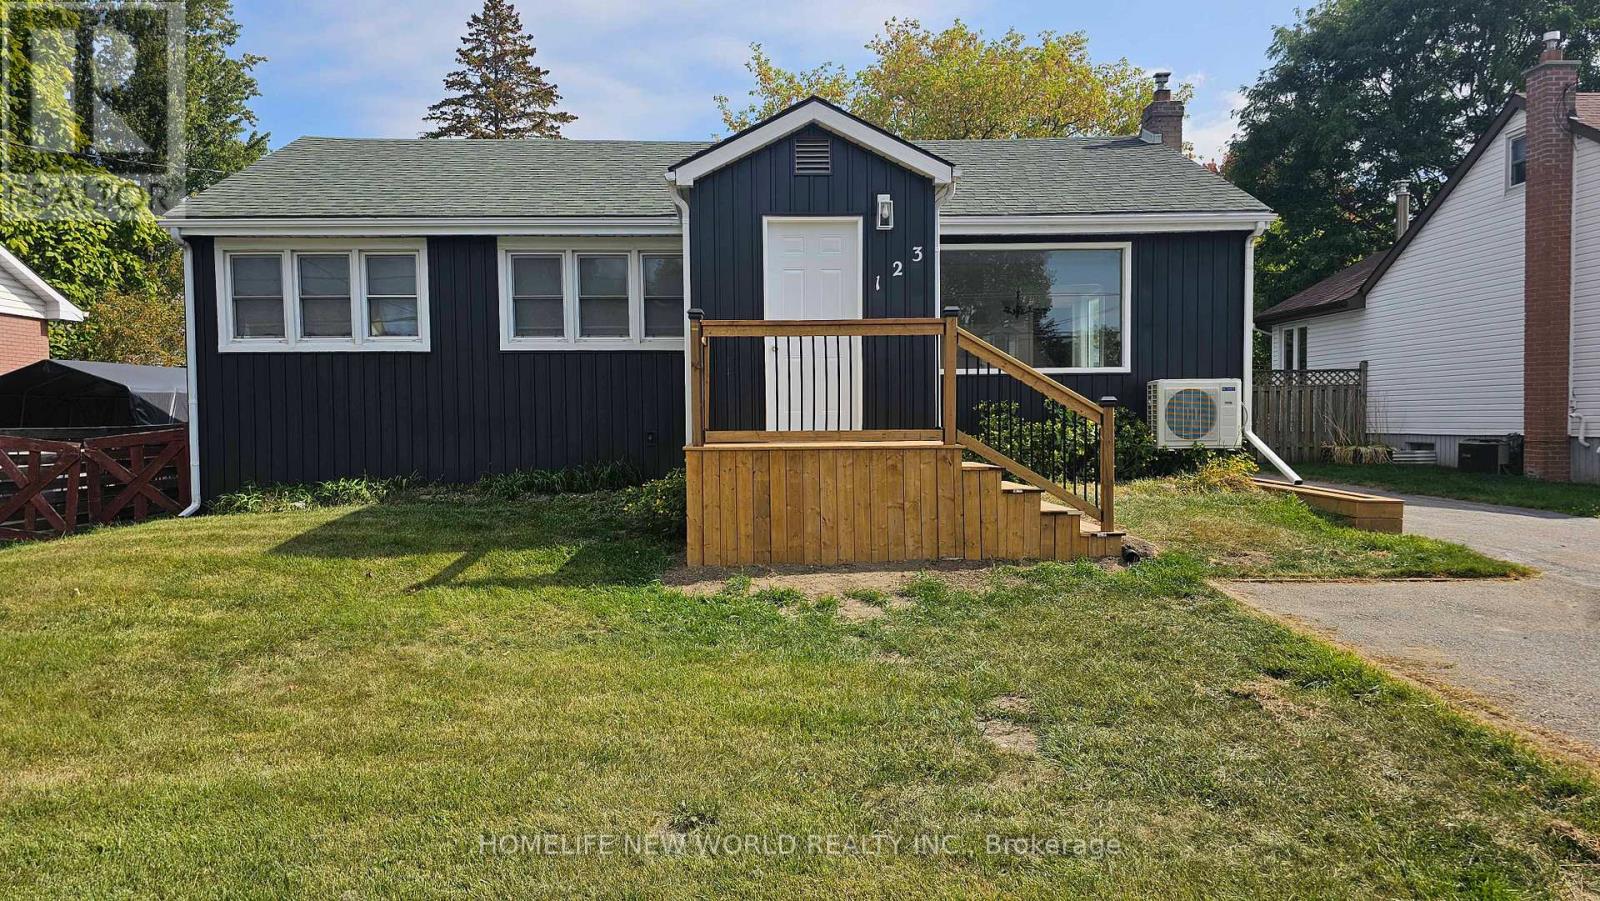
123 Lemoine Street
Belleville, Ontario
Welcome to this cozy 3-bedroom, 2-bathroom bungalow available for lease. Nestled in a prime location, this home offers unparalleled convenience. Step inside to discover a fresh interior featuring new flooring and a neutral paint palette throughout. The basement provides excellent additional living or storage space. Practicality meets modern comfort with a high-efficiency heating and cooling system installed in 2024. A detached garage is for your exclusive use as storage, or projects. Enjoy living minutes away from all amenities. Tenant is responsible for lawn maintenance and snow removal. Tenant pays water, gas and hydro. First & last month rent, proof of income, credit report and references required. (id:50787)

163 Woodside Drive
St. Catharines, Ontario
Located in the Brock Escarpment area. Living Areas of the home are Spacious & Filled with Natural Light, large windows that offer breathtaking views.The fully fenced backyard is well-appointed, featuring a spacious deck(updated2026), gazebo, hot tub (as-is), and a storage shed. Notable features include a high-quality metal roof and updated windows (2023). The home has undergone numerous upgrades, including the kitchen (2024), bathroom (2023), and living areas; the upper level offers three bedrooms, ample finished space, and updated flooring. The entire home has been freshly painted. Exterior improvements include large-format concrete slab walkways, a driveway accommodating six vehicles, and distinctive landscaping at the front entrance, along with a patio area and privacy fencing (wood fencing on the east side installed in 2022); the air conditioning system was also updated in 2024. Mature trees surround this fully fenced property, creating a private, comfortable setting for relaxation and entertaining-perfect for enjoying summer days on the spacious deck. The main floor includes a large room that can serve as either a family room or a primary bedroom with an ensuite three-piece bathroom. The basement features a wet bar and a fireplace (as-is).Attached garage w/insside entry. Boasting a prime location just minutes from shopping centers, schools, and parks-with easy access to the highway-this high-quality, move-in-ready home offers a rare opportunity for families. (id:50787)
RE/MAX Excel Realty Ltd.

6398 Sherwood Road
Niagara Falls, Ontario
Welcome to the highly sought-after Cherrywood Acres subdivision! Nestled on a quiet, tree-lined street, this meticulously maintained 3+1 bedroom, 2-bathroom bungalow sits on an premium cornet lot 67 ft x 100 ft lot offering incredible curb appeal and exceptional outdoor living space. Step inside to a bright, functional layout featuring gleaming hardwood floors throughout the main living areas and bedrooms, a freshly painted interior, and a stylishly updated 4-piece bathroom. The spacious eat-in kitchen comes complete with solid oak cabinetry and included appliances, making everyday living and entertaining effortless. A huge highlight of this home is the separate rear entrance, opening up tremendous potential for an in-law suite, multi-generational living, or rental income. The finished basement expands your living space with a large rec room, a second full bathroom, a dedicated laundry room, and abundant storage space. Out back, enjoy your private, fully fenced backyard featuring wooden decks perfect for summer BBQs, mature green space, and a handy storage shed. Updated furnace and hot water heater both 2023. Unbeatable location just minutes from the QEW, top-rated schools, shopping, and steps from Glengate Park's tennis courts, baseball diamond, and playground. Move right in and start enjoying! Book your private showing today before it's gone! (id:50787)
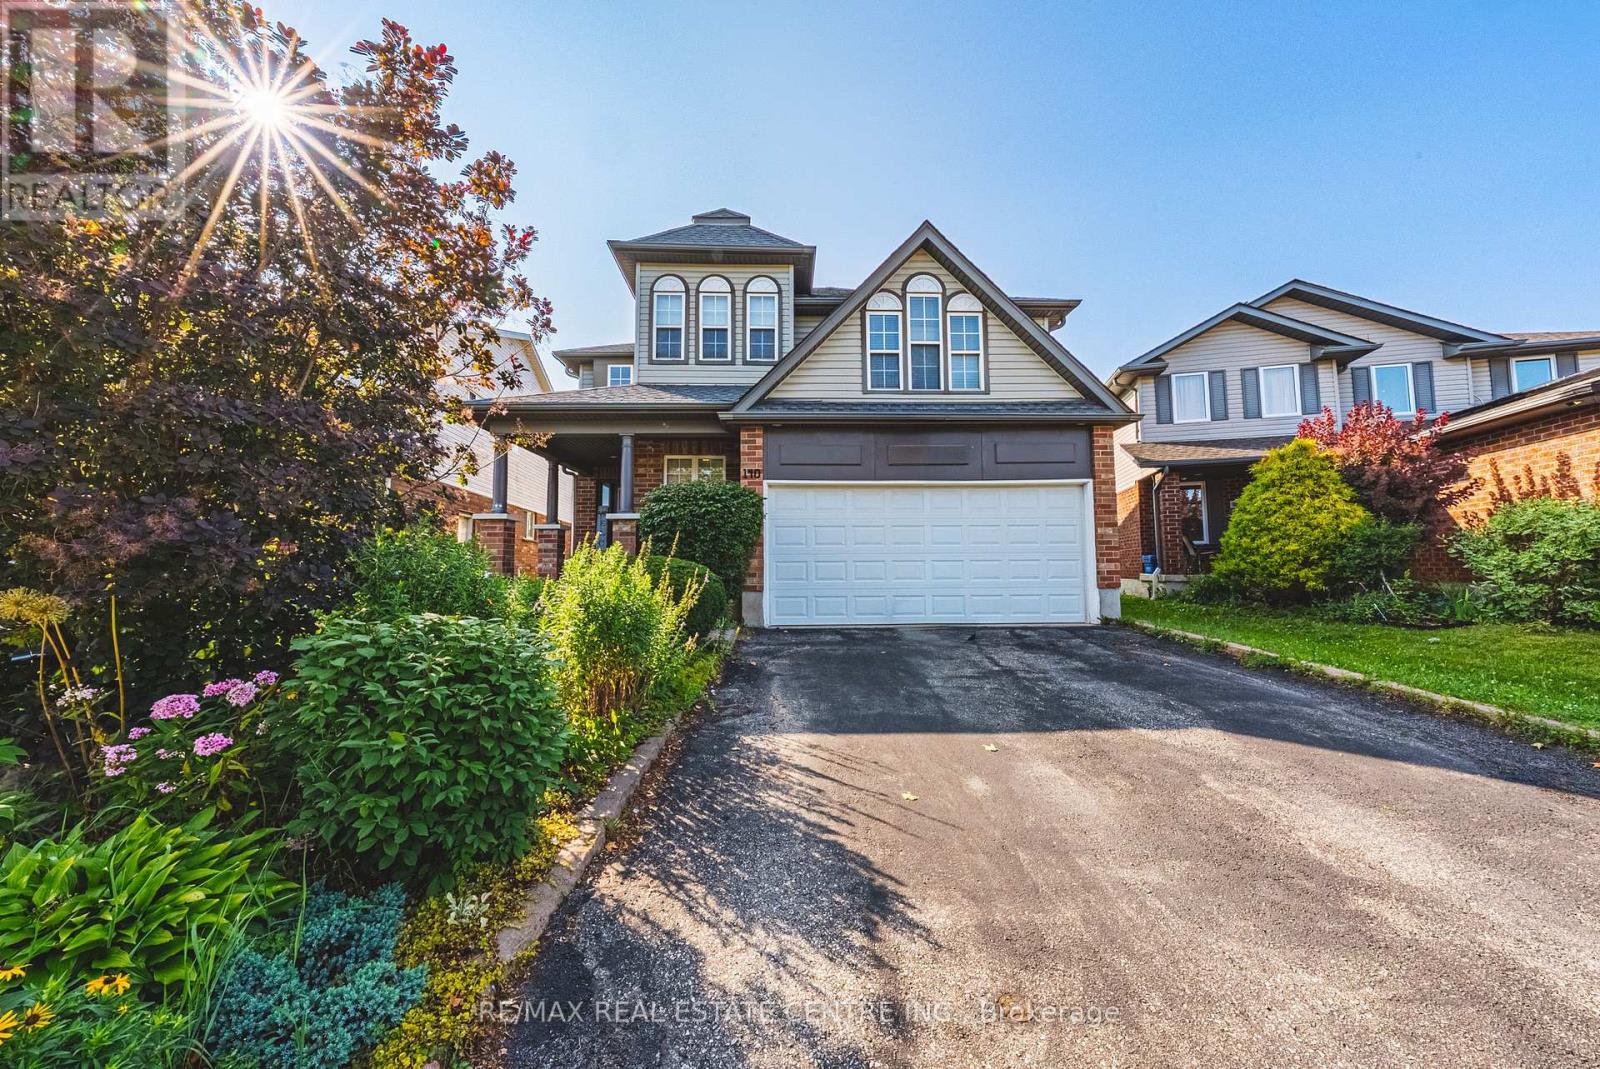
140 Country Club Drive
Cambridge, Ontario
AN EXCEPTIONAL HOME AT AN EXCEPTIONAL VALUE! Some homes simply cannot be appreciated by the numbers alone-and this is one of them. Offering more than 4,000 sq. ft. of beautifully finished living space, this remarkable home delivers the kind of size, flexibility and amenities that are incredibly difficult to find. From the moment you step inside, the sheer scale impresses. The grand foyer is virtually the size of a living room, with soaring ceilings open to the second level, creating an unforgettable first impression. One of this home's most valuable and rare features is its main-floor bedroom with a full bathroom-ideal for an aging parent, extended family member, guests, or anyone who prefers to avoid stairs. Upstairs, you'll find FOUR additional bedrooms PLUS a dedicated office, providing exceptional space for a large or multi-generational family without sacrificing privacy or work-from-home needs. And then there's the finished lower level-an entertainer's dream and an extension of the home's already incredible living space. Enjoy your own private home theatre, wine cellar and home gym, with plenty of additional room to relax, entertain and spread out. With 5 bedrooms, 4 bathrooms, a dedicated office, theatre, wine cellar, gym and more than 5,400 sq. ft. of finished space, this is not your typical family home. It is a property designed for real life on a grand scale. Add an excellent commuter location with convenient access to Highway 401, and the value becomes even more compelling. If you've been searching for extraordinary space without the extraordinary price tag, this is the rare opportunity you've been waiting for. (id:50787)
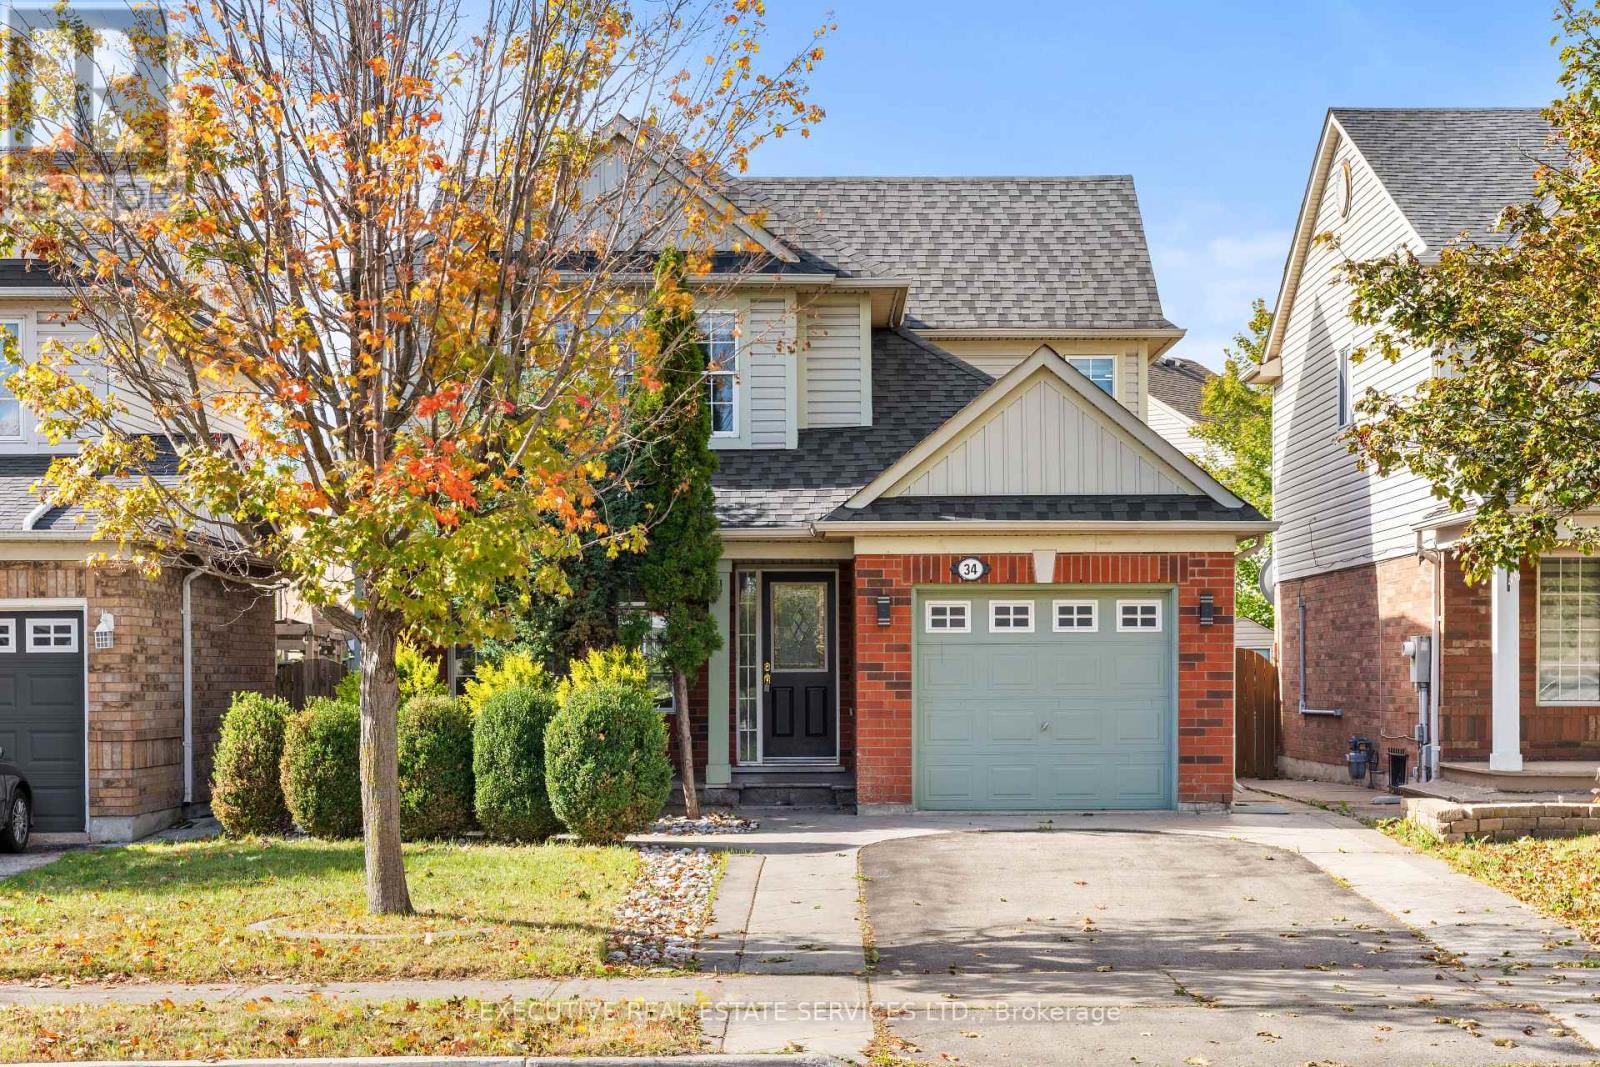
34 Worthington Avenue
Brampton, Ontario
Welcome to 34 Worthington Avenue, this gem of a home will bring your search to a screeching halt. Located in a fantastic, highly desirable pocket at Worthington & Bovaird, this home is literally steps to a vibrant plaza with a multitude of stores like Fortinos, major banks, McDonald's, and more. Featuring 3+1 spacious bedrooms and 4 bathrooms, this beautifully maintained residence offers an open-concept main floor with elegant wood flooring throughout the living and dining areas, along with a bright eat-in kitchen perfect for family gatherings. Upstairs, you'll find 3 generously sized bedrooms and 2 washrooms on the upper level, including a master bedroom complete with a walk-in closet and a 3-piece ensuite. The fully finished basement adds incredible value with an additional bedroom, rec room, kitchen, and full washroom-ideal for extended family or offering great potential to be converted into a rental unit for versatile use. Enjoy outdoor living with a lovely deck accessible from the eating area, a fully fenced backyard perfect for kids and entertaining, and stunning stamped concrete at the entrance and backyard. Additional features include pot lights throughout, adding a modern touch. Perfect for first-time buyers, this home is ideally located within walking distance to gyms, schools, parks, places of worship, and the Brampton Library. Commuters will love the convenience of being just minutes from Mount Pleasant GO Station. Situated in a peaceful, family-friendly community, this home truly has it all! (id:50787)
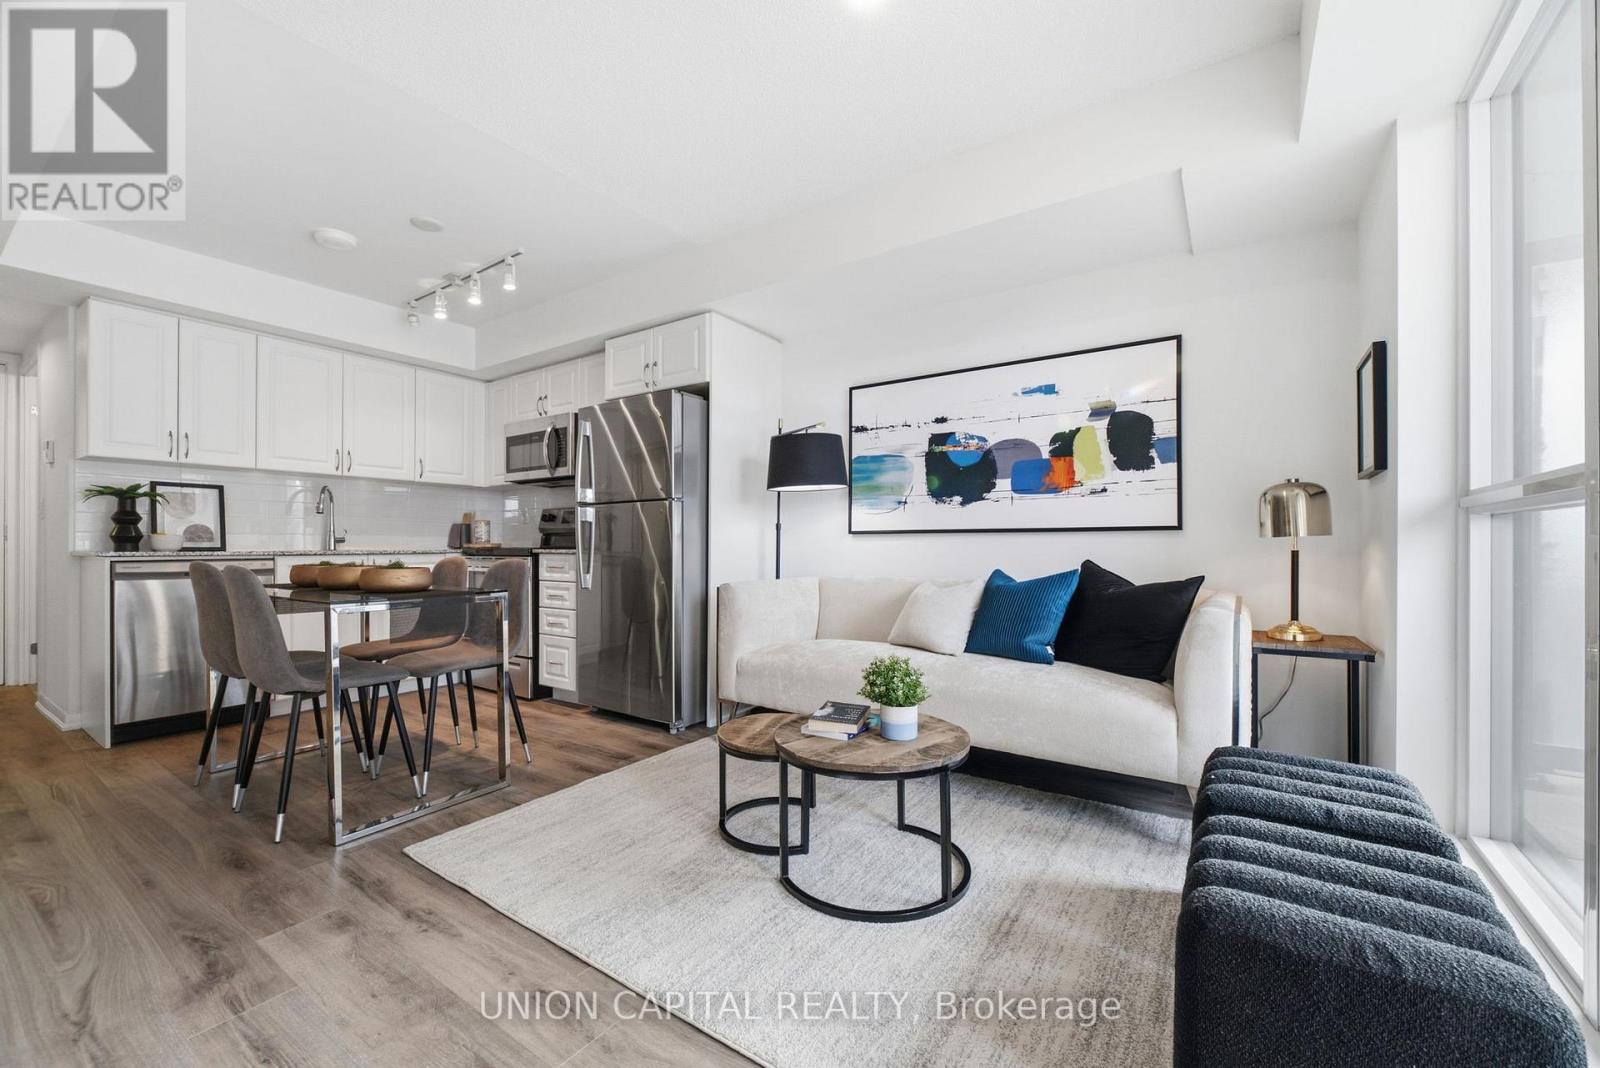
735 - 3091 Dufferin Street
Toronto, Ontario
*MASSIVE SOUTH-FACING TERRACE* *BRAND NEW VINYL FLOORING* *1 PARKING + 1 LOCKER* WOW! Rarely Offered 1 Bedroom Suite At Treviso III! This Bright And Functional South-Facing Home Offers Approx. 462 Sq.Ft. Of Well-Designed Interior Living Space Plus A Massive Private Terrace, Creating An Exceptional Indoor/Outdoor Lifestyle And The Perfect Space For Morning Coffee, Outdoor Dining, Lounging, Entertaining, Or Simply Relaxing In The Sun. The Open-Concept Layout Maximizes Every Inch Of Space With Brand New Vinyl Flooring, A Modern Kitchen, Stainless Steel Appliances, Ample Cabinetry, And A Seamless Flow Into The Living And Dining Area. The Spacious Bedroom Offers Excellent Natural Light And A Comfortable, Functional Layout. Includes 1 Parking Space And 1 Locker For Added Convenience And Storage. Enjoy Resort-Style Amenities At Treviso III Including Outdoor Pool & Hot Tub, Fitness Gym, Sauna, Party Room, BBQ Area, Guest Suites, Concierge & More. Ideally Located At Dufferin & Lawrence With TTC At Your Doorstep And Easy Access To Yorkdale Mall, Lawrence West Subway Station, Grocery Stores, Shops, Restaurants, Parks, Schools, Hwy 401, Allen Rd & Everything The Neighbourhood Has To Offer. A Perfect Opportunity For First-Time Buyers, Young Professionals, Downsizers, Or Investors Looking For A Bright South-Facing Suite With Rare Outdoor Living Space In A Convenient Toronto Location. A Must See! (id:50787)

10 - 19 Braida Lane
Halton Hills, Ontario
Welcome to 19 Braida Lane! Stunning, Designer Charleston Built, Hidden Gem, located at the end of a Wonderful Family Friendly Court. Gorgeous, Open Concept 4 bedroom, 4 bath Beauty!! Immaculate throughout. Professional upgrades galore!! From top to bottom, this home is a Showpiece. Designer Kitchen featuring a 4 seat island with Quartz counters, Large Dining Area. Gorgeous Fireplace, and Beautiful Open Living Area. Main floor Bedroom/Office/Playroom with FULL 3 pc bathroom, ideal for in-laws. Huge Primary Bdrm with large W/I closet and spectacular ensuite bath. Professionally finished basement with fam rm, bedroom with ensuite bath. Walk-out to a newly constructed deck, perfect for entertaining and kids' play area. Perfectly located close to all amenities, including; Grocery, Pharmacy, Parks, Schools. Absolutely incredible park within steps. Family friendly, Morning Coffee, dog walking, beautiful community park. (id:50787)
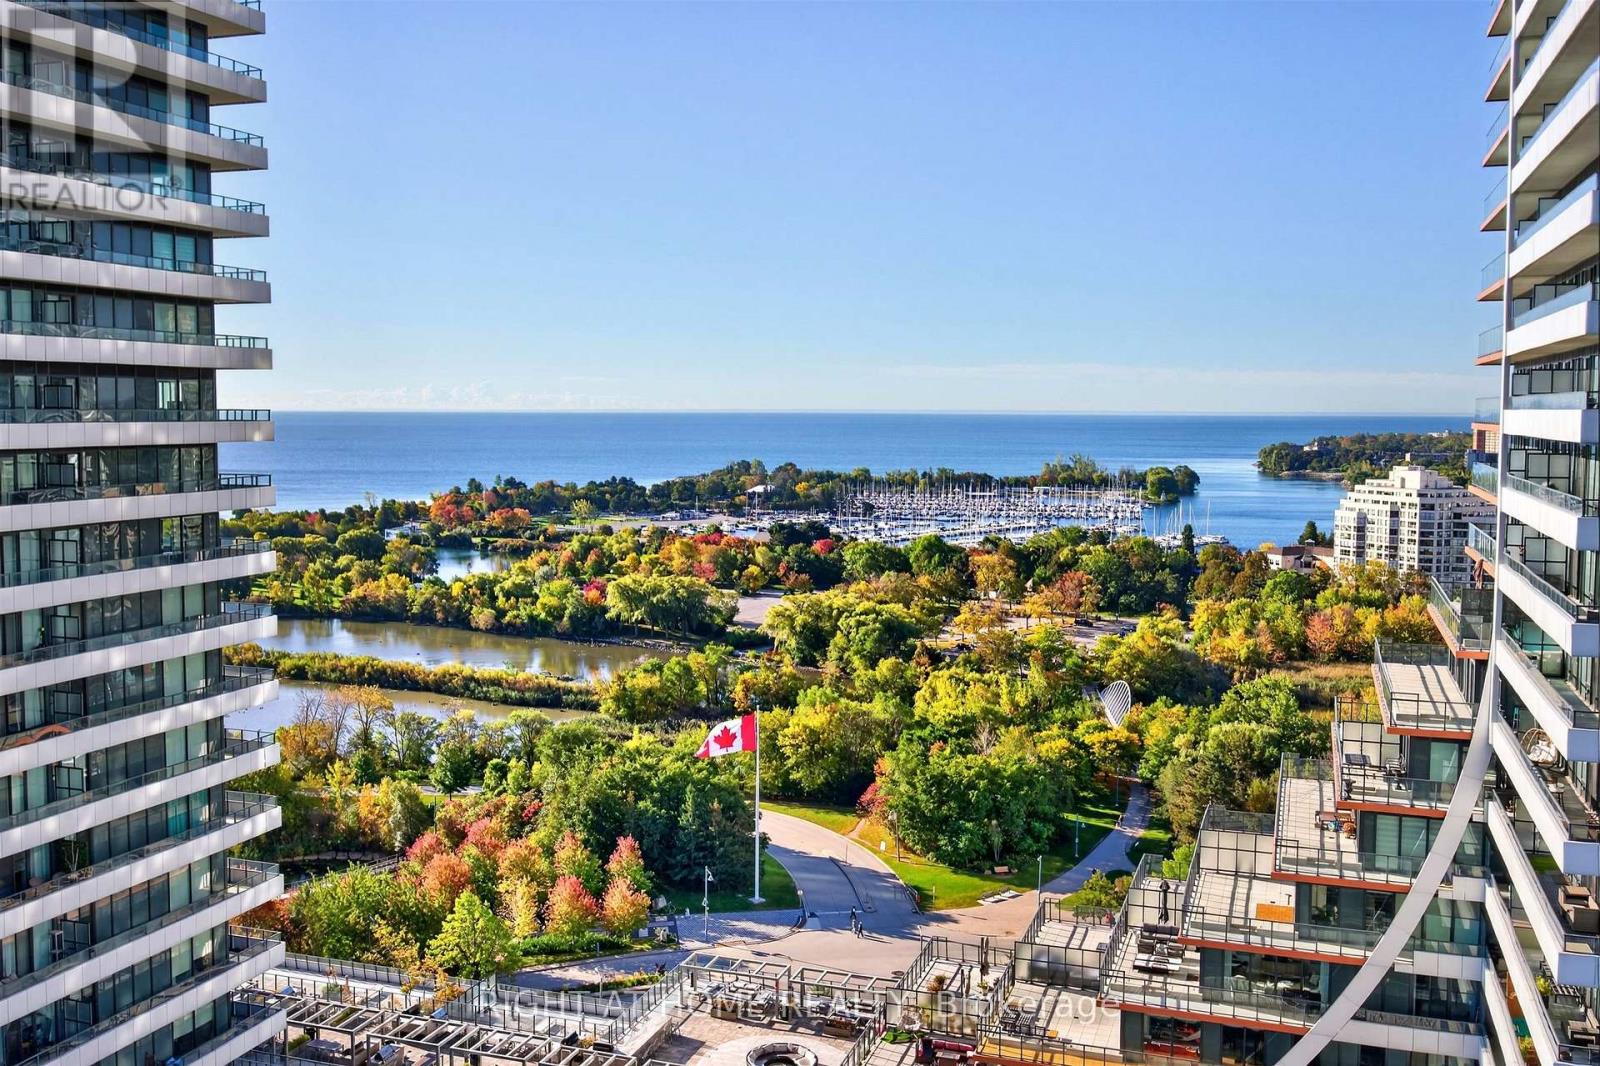
1801 - 33 Shore Breeze Drive
Toronto, Ontario
Sweeping lake views, spectacular sunsets and sleek design define this bright 1-bedroom suite at Jade Waterfront Condos. Floor-to-ceiling windows and 620 sq. ft. of open-concept living extends onto a 30-foot balcony offering an additional 144 sq. ft. of outdoor space.Clean-lined cabinetry, stainless steel appliances and engineered hardwood floors create a refined, modern interior. The spacious bedroom features balcony access, Hunter Douglas blackout blinds and an oversized walk-in closet. A marble bathroom with a deep soaker tub, dedicated media/work alcove and full-sized in-suite laundry complete the space. Includes parking and a conveniently located locker directly behind the parking space.Resort-style amenities include a 24-hour concierge, outdoor pool, gym, BBQ area, virtual golf, theatre, party room, guest suites, billiards lounge and pet grooming station. Waterfront trails, cafés, restaurants, groceries and transit are all steps away. (id:50787)
2081 Golden Orchard Trail Trail
Oakville, Ontario
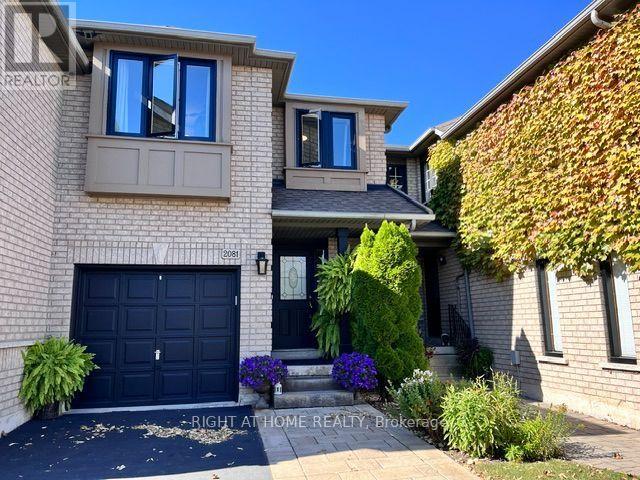
Welcome to this Stunning Executive Townhouse in the wonderful West oak Trails neighbourhood. Imagine yourself coming home to a meticulously maintained landscape with a freshly sealed driveway and single garage. You enter through the front door onto gleaming hardwood floors. As you follow the flooring into the living room, sunlight from the large windows and patio doors receives you. The dining and living room layout can accommodate a large extended family! Picture yourself enjoying a drink from the dining area. On one side, is your kitchen with a new laminate countertop and stainless steel sink (2026) and on the other side, through the patio doors, an oasis awaits you. Mature fruit trees (plum and apple) provide shade and a quiet place to relax and enjoy a peaceful moment or entertain with friends. Reach up and pick your very own fruit and enjoy its sweetness. Coming into the house, you follow the hardwood floors up to the second floor. The carpet snugs your feet into softness. To your right are two bedrooms that look out into your backyard oasis. The third bedroom, the primary room, calls you to enjoy a lush king size bed ready for comfort. You can look out to the neighbourhood through large new windows (2026). Of course, there is a place where you can sit and read a book. We must remind ourselves of the bathrooms in this home. Upstairs, there is an updated main bathroom (2026), tub/shower, and double vanity for those rushed mornings. The upstairs ensuite bathroom has a new step in shower (2026), complemented with rain shower fixtures. The third bathroom is the powder room, on the first floor, vanity and toilet (2023); functional and practical. From the first floor, you can walk downstairs where a recreation room is ready for your enjoyment. A laundry room with a washer and dryer and a cold cellar is available for you to appreciate. Let's make this perfect picture yours to enjoy today. See. Make an offer. Enjoy your oasis! (id:50787)
4 - 1136 Mona Road
Mississauga, Ontario
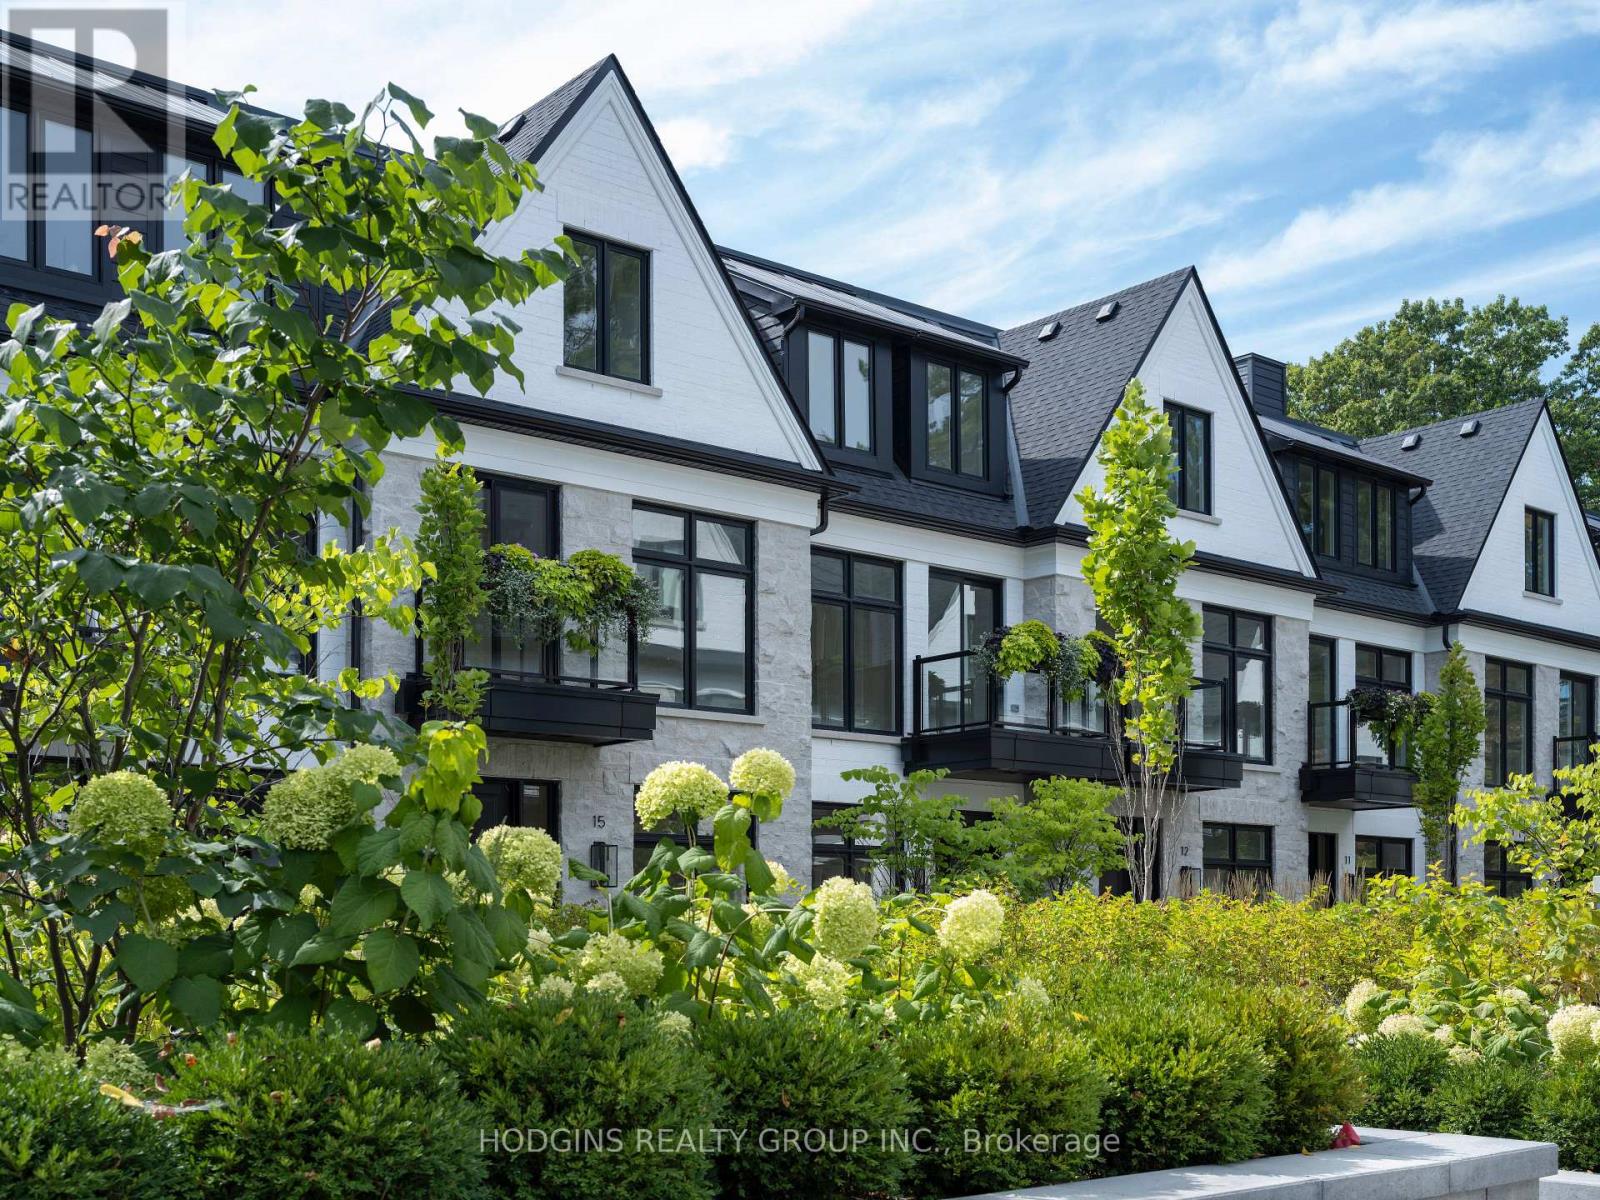
Unequivocally distinct! Combine the prestige and lush foliage of Mineola West with visionary developer QUEENSCORP & the result is a truly distinguished enclave. Nestled along scenic Kenollie Creek & just steps to Port Credit GO & village, this rare sanctuary style destination will delight you. Reward yourself with the lifestyle you truly deserve. The LakeHouse project is the first of its kind as the one & only luxury non-detached development in prestigious Mineola West! Offering spacious 3 & 4 bedroom designs from 2550sf-2719sf, enhanced by premium 9 1/2 ft ceilings, illuminating windows + gas fireplace, cooktop & bbq hook-up. Maintenance-free lifestyle freedom! Host in your gourmet magazine worthy kitchen then retire to your posh primary bedroom & luxurious ensuite. Choose on-grade Private rear yard or finished walk-out lower level with spacious covered patio in addition to large terrace overlooking ravine. Breathtaking central courtyard with manicured landscaping. An intimate enclave of only 17 upscale residences custom designed and built by renowned Queenscorp. Fully completed BRAND NEW homes available. Steps to GO & vibrant Port Credit Village. Walking distance to sought-after Kenollie PS & Mentor College. Includes 2 private underground parking spaces with direct unit access & spacious mud closet. (id:50787)
4 - 1136 Mona Road
Mississauga, Ontario
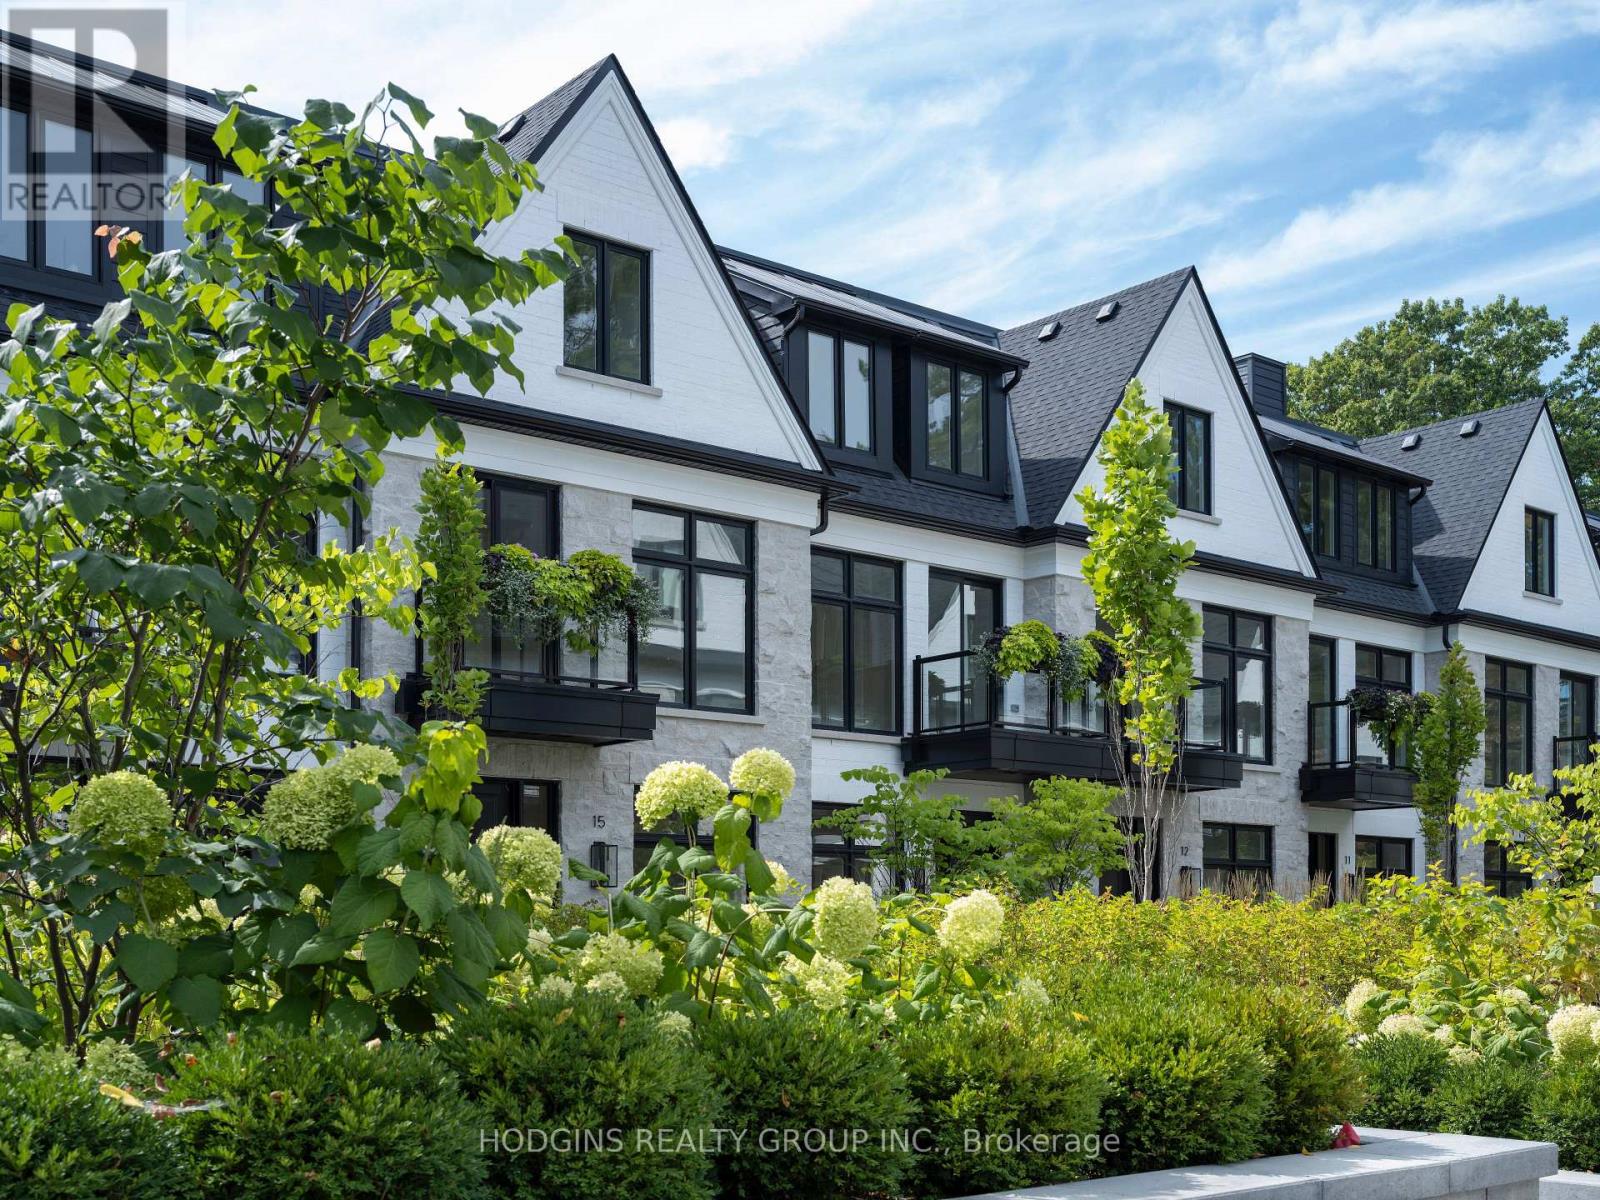
Unequivocally distinct! Combine the prestige and lush foliage of Mineola West with visionary developer QUEENSCORP & the result is a truly distinguished enclave. Nestled along scenic Kenollie Creek & just steps to Port Credit GO & village, this rare sanctuary style destination will delight you. Reward yourself with the lifestyle you truly deserve. The LakeHouse project is the first of its kind as the one & only luxury non-detached development in prestigious Mineola West! Premium 9 1/2 ft ceilings, illuminating windows + gas fireplace, cooktop & bbq hook-up. Maintenance-free lifestyle freedom! Host in your gourmet magazine worthy kitchen then retire to your posh primary bedroom & luxurious ensuite. Breathtaking central courtyard with manicured landscaping. An intimate enclave of only 17 upscale residences custom designed and built by renowned Queenscorp. Steps to GO & vibrant Port Credit Village. Walking distance to sought-after Kenollie PS & Mentor College. Includes 2 private underground parking spaces with direct unit access & spacious mud closet. (id:50787)
161 - 70 Driftwood Avenue
Toronto, Ontario
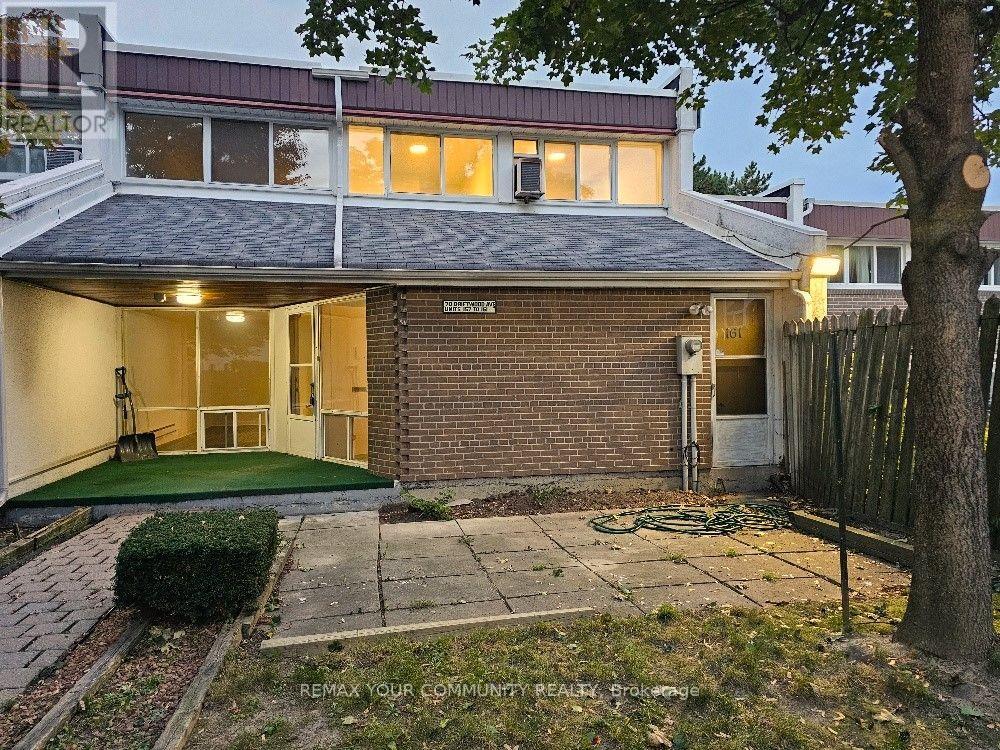
Enjoy the additional privacy of an end unit. Spacious townhouse with its own yard. Freshly painted and with new flooring throughout. The "utility room" can easily be converted to an office, a bedroom or a den. Conveniently located within walking distance of the Finch LRT, bus stop on Driftwood & shopping at Jane and Finch. Close to schools and York University (easy student rental). Private yard alone is 25' x 25', plus a terrace at the entrance. Move-in ready or renovate to your heart's desire. This is a once in a lifetime opportunity to purchase a proper townhouse at this price. Great for first-time home buyers! (id:50787)
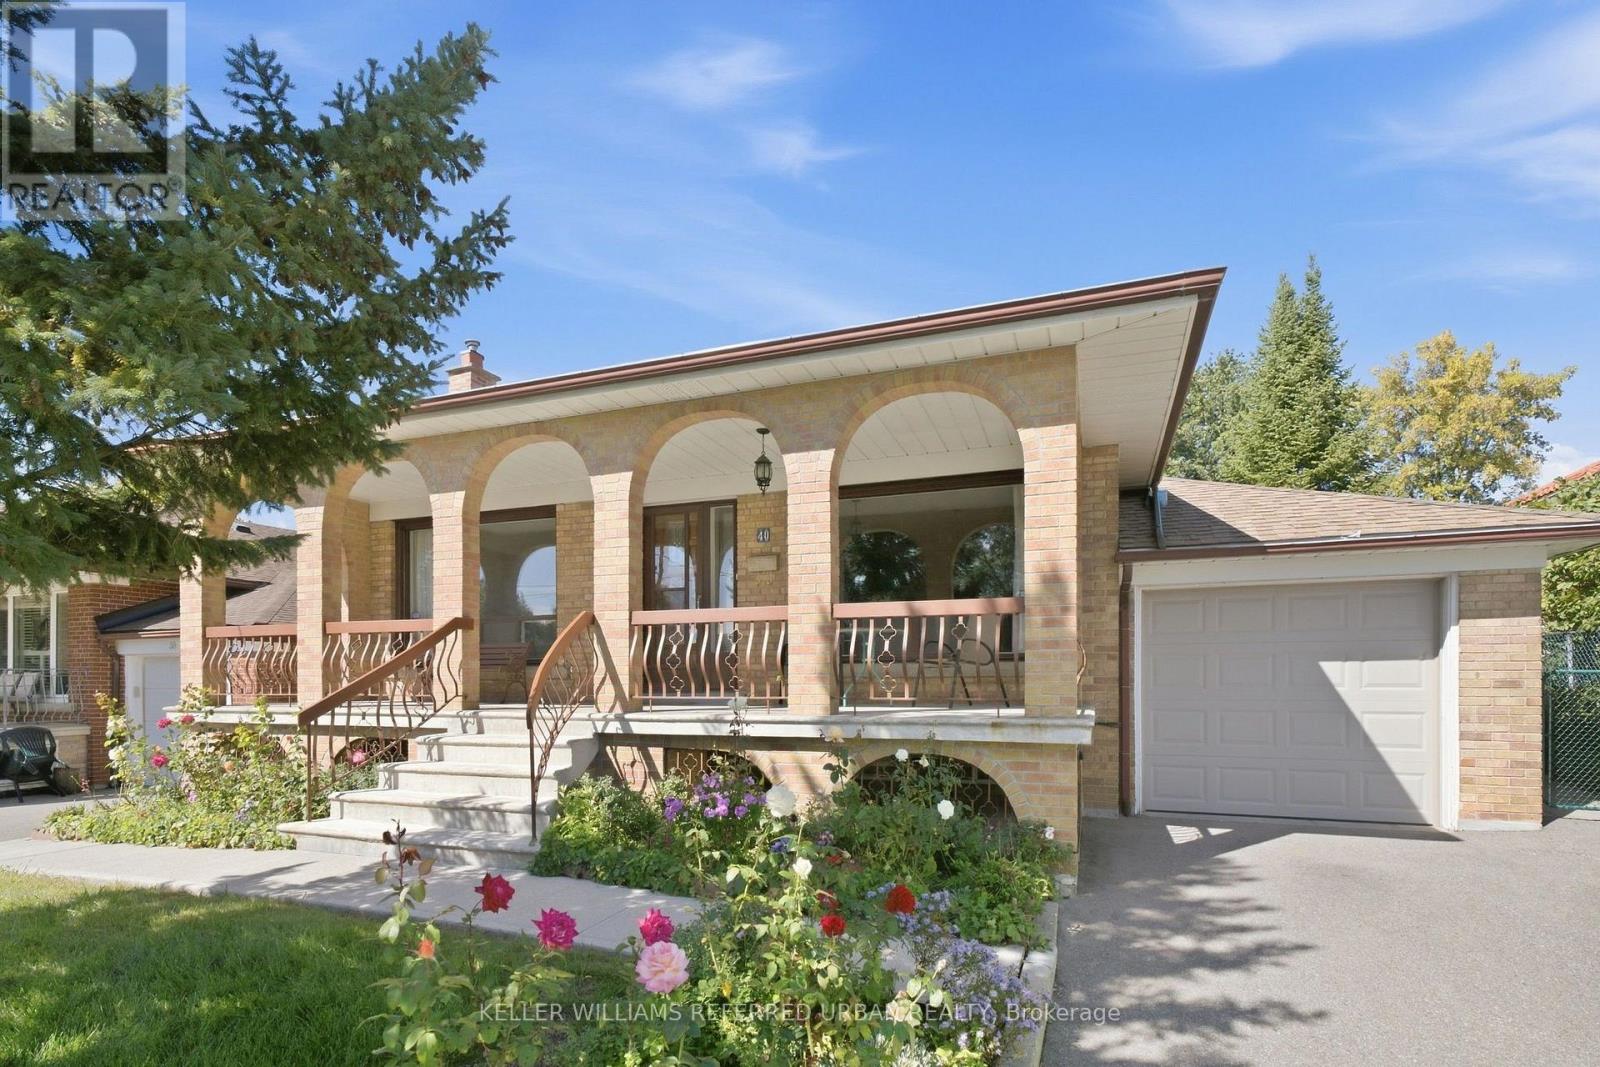
40 Datchet Road
Toronto, Ontario
This lovingly maintained and meticulously cared for bungalow is being offered for sale for the first time in over 50+ years - a rare opportunity to own one of the most desirable neighbourhood homes! 40 Datchet Rd is ideally located on a cul-de-sac, steps away from stairs leading to a ravine, and is conveniently close to schools, parks, shopping, transit, Hennick Humber Hospital, Roding Community Centre and Highways 401 and 400. The spacious full width front porch creates a welcoming entrance and gives the home wonderful curb appeal. Bright and spacious, this home features a main floor with hardwood flooring, 3 bedrooms (all with closets), an eat-in kitchen located next to the dining room, and a very spacious living room with a large picture window. The finished lower level with a separate side entrance, a second kitchen and bath, a recreation room with a wet bar area and gas fireplace, and plenty of storage space, offers great potential for an in-law suite. The large backyard featuring a beautiful heated sunroom completes this home, allowing plenty of space for the kids to play or entertain guests. This home offers endless possibilities, great for first-time home buyers, a growing or multi-generational family! (id:50787)
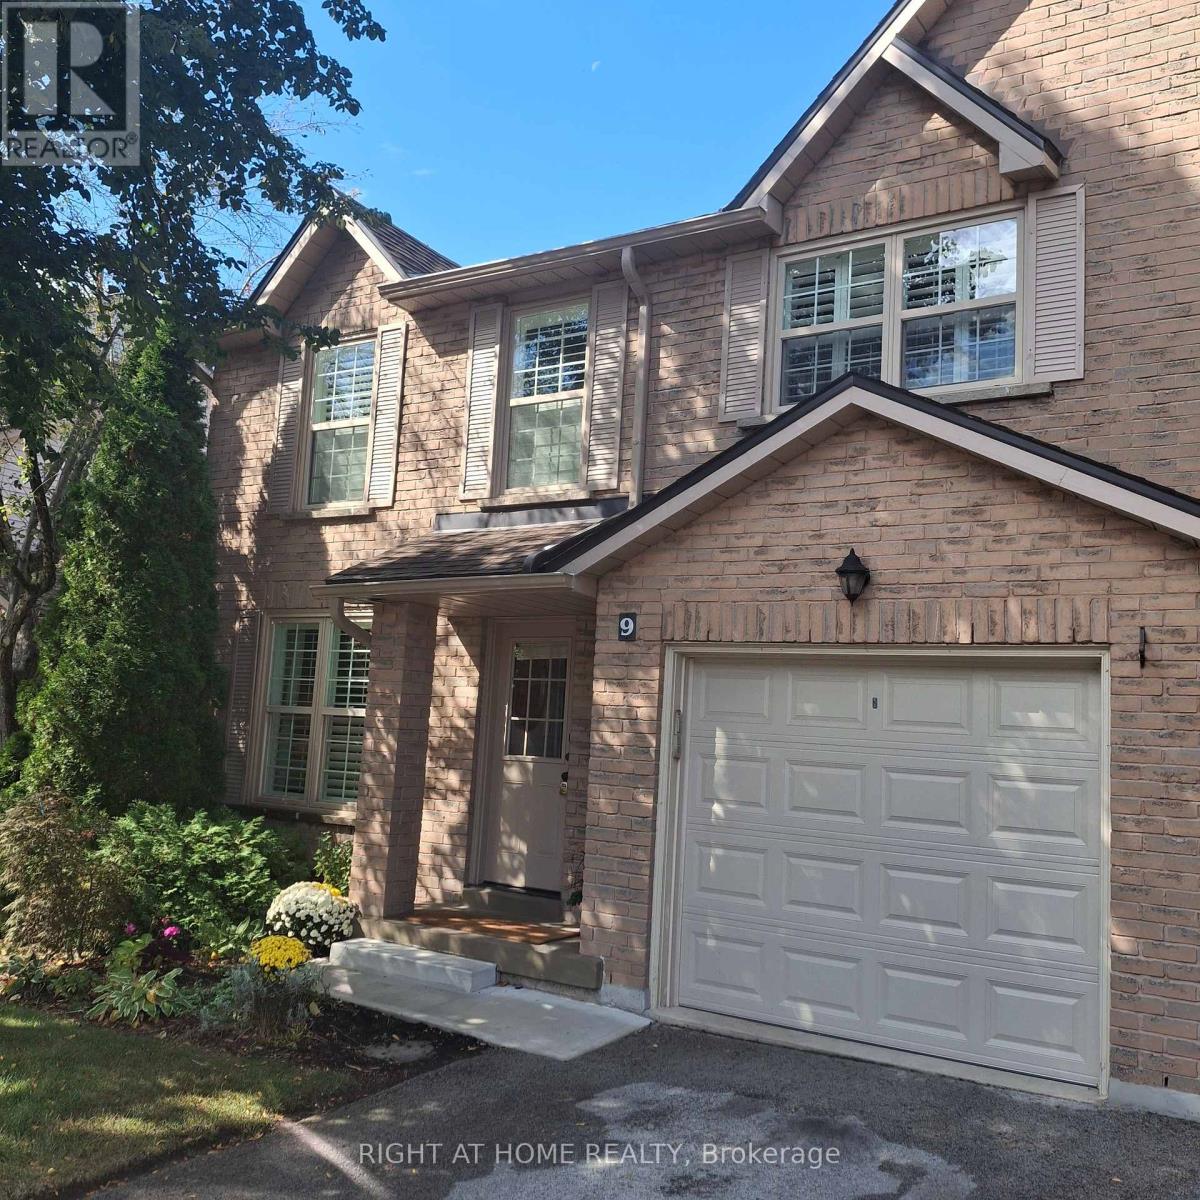
9 - 2272 Mowat Avenue
Oakville, Ontario
*Largest two storey End Unit in Mature Treed highly desired complex in popular River Oaks* Over 1550 sq.ft.* Plus over 700 Sq. Ft. of finished Basement* Renovated Greenhouse kitchen with Quartz countertops and custom backsplash open to large main floor Family room with Gas Fireplace* Spacious Living and Dining combo for comfortable family gatherings* Cornice Molding throughout main floor* California Shutters* Spacious master retreat featuring renovated ensuite bath with large shower stall* W/I Closet * Large main bath with double sinks* Professionally Finished Recreation and Exercise rooms with cold storage room and lots of closet space * W/O from Kitchen to oversized private Custom back patio* Walk to many Kilometers of trails with breathtaking views by Sixteen Mile Creek for Nature Lovers* Waterpark and Playground in park close to the complex* Highly rated Oakville Schools* Three minute drive to Absolutely Spectacular new Sixteen Mile Sports Centre with many acres of all types of sporting areas * Wonderful setting for a growing Family or Retiring couples* Maintenance Free living! * Low Maintenance fee includes all exterior yard work plus Building insurance, roofs, windows, patio doors, front doors, patios, decks, improved insulation and lots of guest parking* Furnace and ducts recently serviced and cleaned. Extremely well run complex. (id:50787)

834 Fourth Line
Milton, Ontario
Stunning Detached Home in Milton's Highly Sought-After Beaty Neighbourhood! Welcome to this beautiful 2-storey detached home featuring 3 bedrooms, 3 washrooms, a full basement, attached garage and private driveway. Bright and spacious throughout, this home offers hardwood flooring, a welcoming family room with fireplace, and a stylish kitchen with granite countertops and backsplash. Freshly painted and thoughtfully maintained, this move-in-ready home is perfect for comfortable family living. Enjoy the added charm of a ravine setting and an excellent location close to schools, parks, shopping, hospital, public transit, Milton GO and major highways including the 401. All measurements and square footage are approximate. Buyer to verify. Recent updates include Furnace (2022), A/C (2022), Dishwasher (2024), Gas System (2024), Refrigerator (2021) and Tankless Water Heater (2020). A wonderful opportunity to own a detached home in one of Milton's established family-friendly communities! (id:50787)
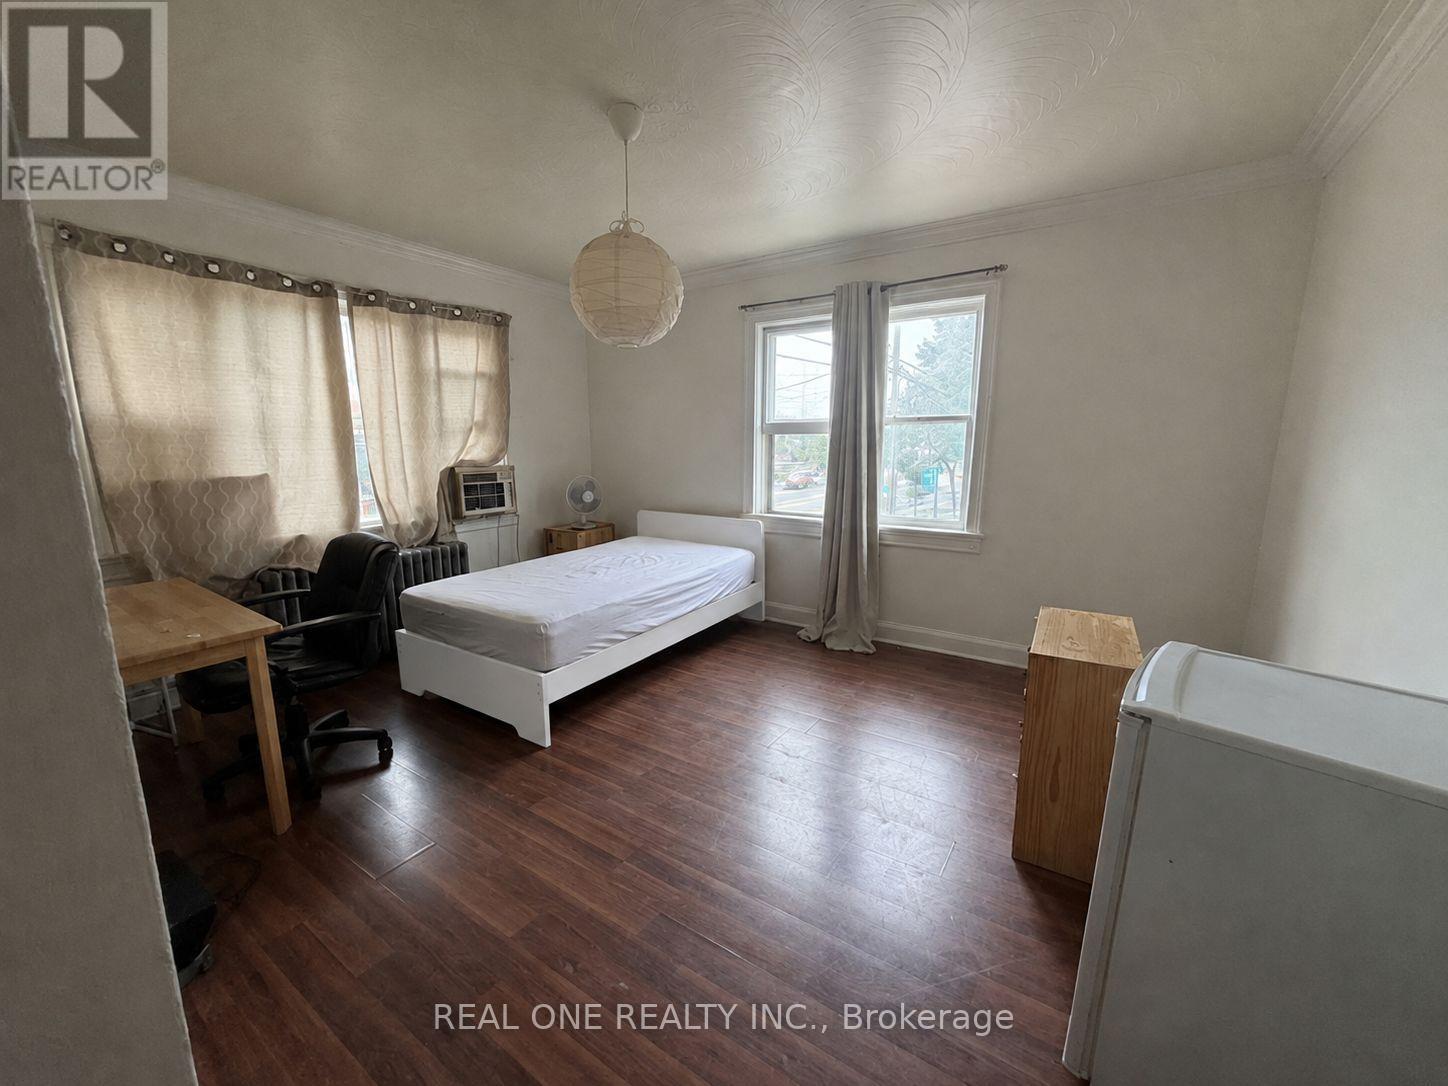
Room2 - 3287 Lake Shore Boulevard W
Toronto, Ontario
One very Large Furnished Bedroom Available For Rent In A 3-Bedroom Apartment.The 3 Bedroom Apartment Is On 2nd Floor With Private Entrance. Shared Kitchen And Bathroom with Two Other Quiet and Clean Male College Student. Bedroom Is Furnished With Bed, Desk And Chair. One Surface Parking Space Included. No Central A/C. But Wall Ac available. Coin Laundry Conveniently Located Across The Street. Available Immediately. Tenant Pays Rent Plus Utilities (Approx. $80-$100/Month) And Tenant Insurance. Ideal For A Single Tenant.in a convenient and fantastic location, just a few blocks from the lake. Located near the Lake Ontario waterfront trail, multiple parks, shopping, restaurants, and the local library. Easy access to TTC, Long Branch GO Station, and major highways makes commuting very convenient. (id:50787)

471 Country Club Crescent
Mississauga, Ontario
Set On An Expansive Around Half Acre Over 20,400 Sqft Lot, A Private Like Crescent In The Prestigious Rattray Marsh Estates, This Custom-Built Residence Is Surrounded By Mature Trees & Lush Greenery, Offering Approx 5,100 Sqft.Of Exquisitely Designed Living Space. Ideally Located Steps From Lake Ontario And Close To Top-Rated Amenities. You'll Be Captivated By The Meticulously Landscaped Grounds, A Stone Walkway, A 7+ Car Driveway And The Homes Striking Curb Appeal / Facade That Hints At The Sophistication Within. Step Through The Grand Entry To Discover A Thoughtfully Laid-Out Main Floor. The Two-Storey Double Size Living Room Impresses With 18ft Ceilings, A Gas Fireplace With Custom Natural Stone Mantel, And Large Floor-To-Ceiling Windows That Bathe The Space In Natural Light. The Formal Dining Room With B/I Bar Is Perfect For Large Gathering, While The Sunken Family Room, With Its French Doors Walkouts, Offers Seamless Access To The Backyard Oasis. The Chefs Kitchen Is A Masterpiece, Boasting Four Deep Tall Pantry Cabinets, Quarts Countertops, A Large Center Island, High-End Black Stainless-Steel Appliances, Built-In Microwave Oven And A Breakfast Area Overlooking The Backyard. Above GradeTotal 5 Bedrooms and 5 Bathrooms, Perfecting The Main Level Is A Convenient Bedroom Overlooking The Backyard and The Three Piece Bathroom, another 2 Piece Bathroom, Upstairs 4 Bedrooms and 3 bathrooms, The Primary Suite Is A True Retreat, A Walk-In Closet With Custom B/I, A Spa-Like 6-Piece Ensuite, A Soaker Tub And Glass Shower And Three Additional Bedrooms, Two additional Bathrooms Each Three Piece And The Laundry Room Complete The Upper Level. The Fully Finished Lower Level Is An Entertainers Dream, Offering A Recreation Room With Custom Electric Fireplace, A Wet Bar, Gym, A Large Sauna, Office Space, Additional Bedroom With Three Piece Bathroom. Outdoors, The Huge Private Backyard Boasts An Inground Concrete Pool And A Stone Patio Perfect For Summer Gathering and Relaxation. (id:50787)
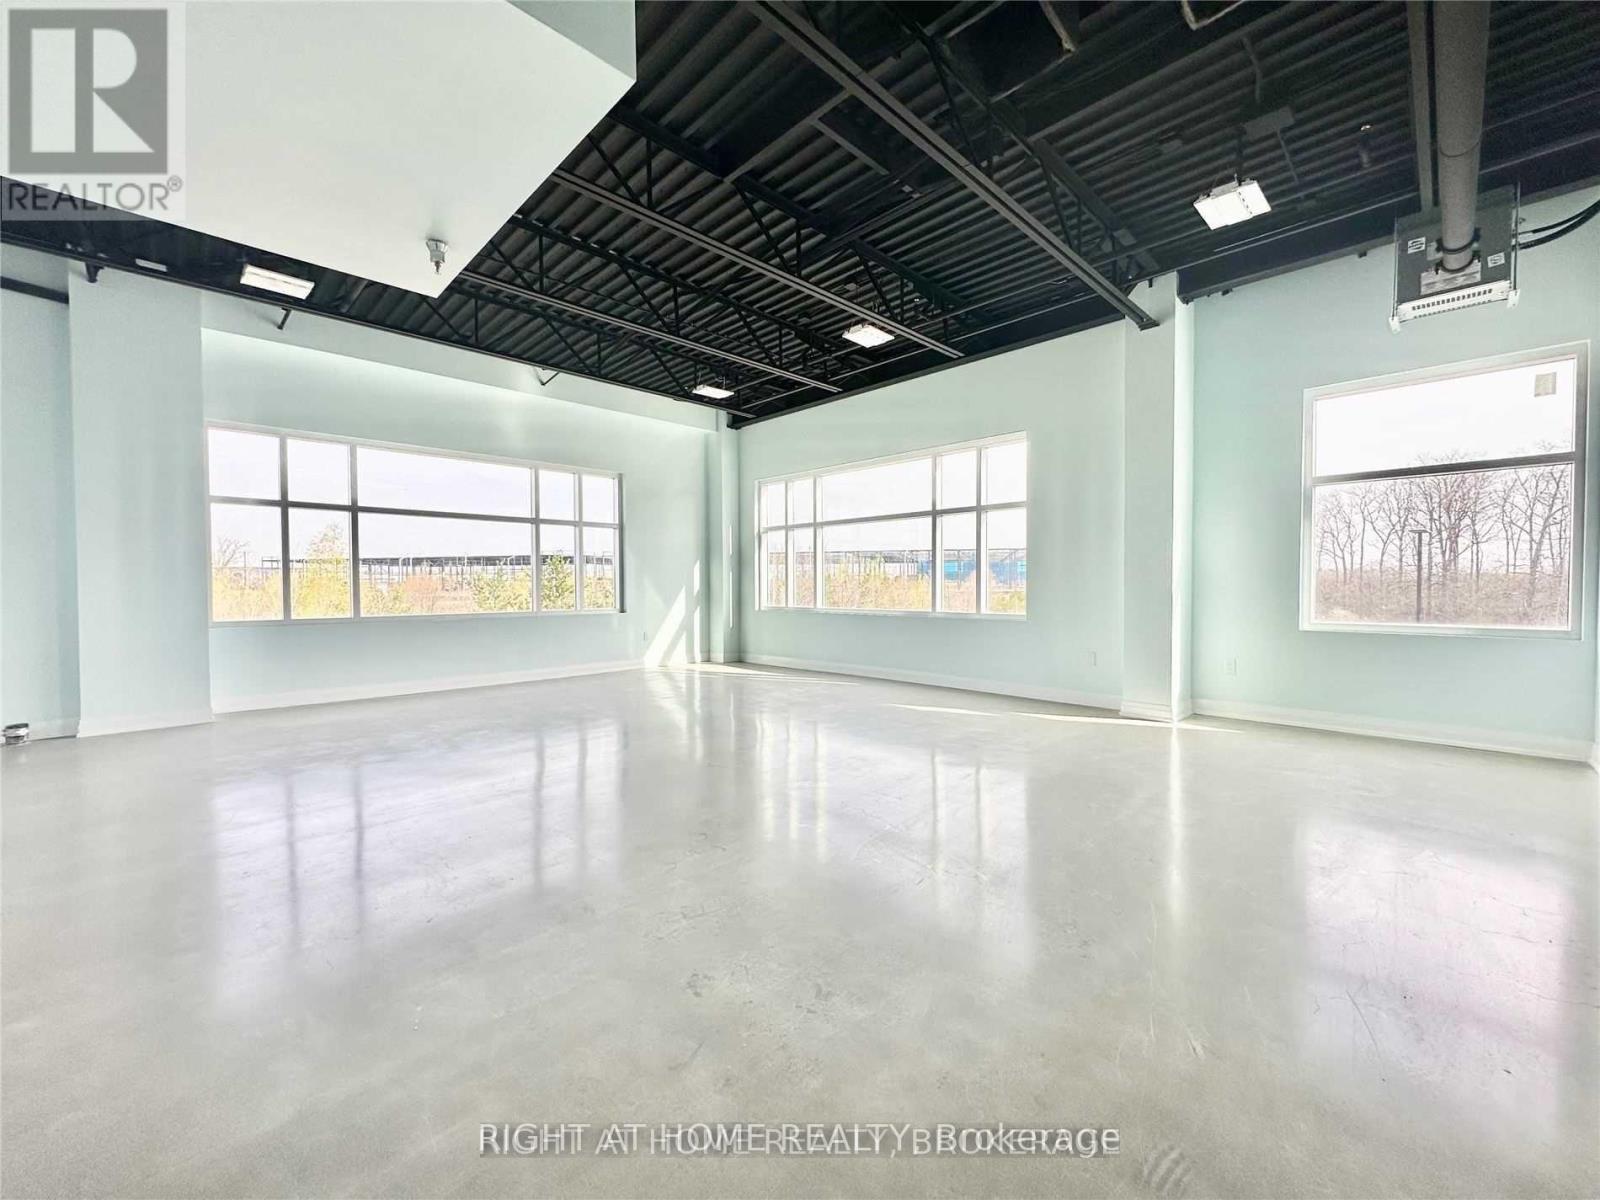
210 - 3485 Rebecca Street
Oakville, Ontario
This Bright Corner Unit Features Open Concept & Could Be A Perfect Size For A Professional Business (Lawyer, Accounting, Architect, It, Photo/Yoga Studio). Located On The Second Floor Of A 2 Story Building That Is Fully Accessible. There Is A Shared Kitchen & H/C Washrooms. OwnerInstalled Transformer, Electrical Outlets, Lighting, Polished Concrete Floors, Finished Baseboards & Painted. (id:50787)
Parking - 3115 Boxford Crescent
Mississauga, Ontario
PARKING SPOT R4 (id:50787)
112 - 112 Baronwood Court
Brampton, Ontario
3 Bedroom home with a 4-piece bathroom on the upper level. All three bedrooms offer closets with plenty of storage space. Finished walkout basement features 1 bedroom, a 4-piece bathroom, and a kitchenette (no stove), offering potential for an in-law or family suite. Main floor includes a convenient 2-piece powder room. Ideal starter home featuring a great layout with a spacious living room and separate dining room. Complex amenities include multiple parkettes, swimming pool, kiddie pool, basketball court, and overflow parking. Part of the garage has been converted into a bedroom, but can easily be converted back to provide 1-car garage parking. Private fenced backyard is ideal for family gatherings, outdoor enjoyment, and keeping pets safe. Includes a tin shed for additional storage. Conveniently located close to public transit, GO Train, GO Bus, schools (French and English from kindergarten to high school), shopping, and everyday amenities. (id:50787)
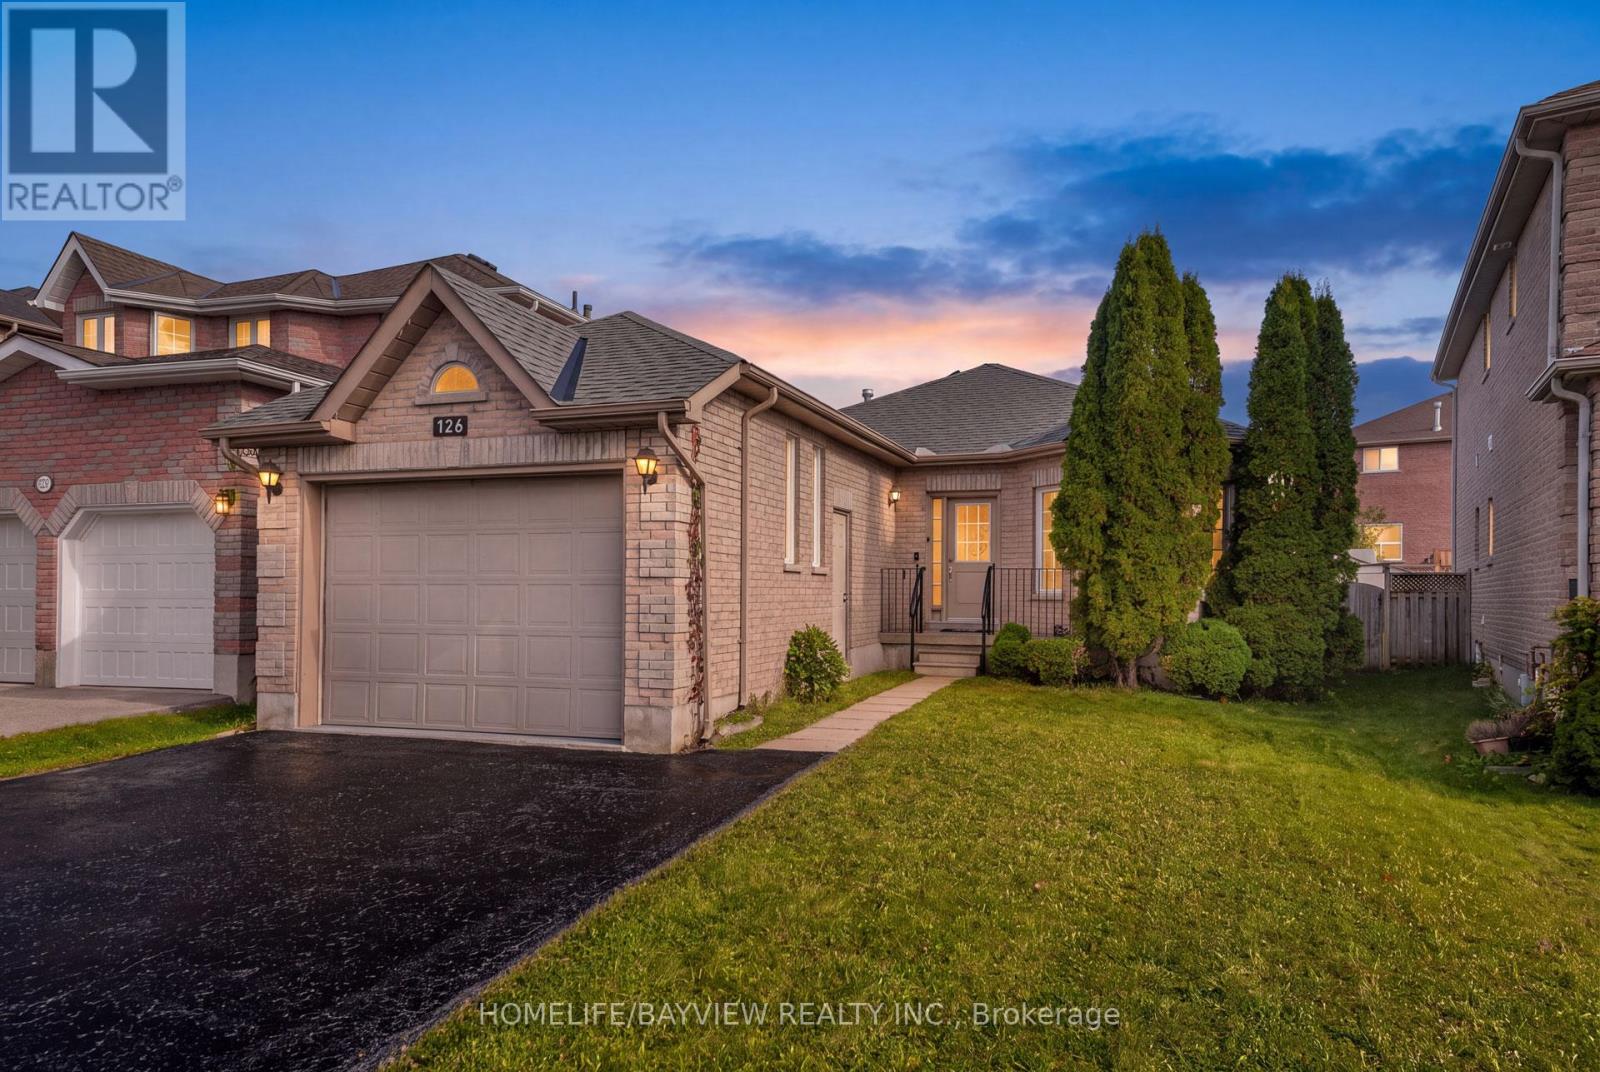
126 Raymond Crescent
Barrie, Ontario
Rare Find! Bright, Elegant & Custom-Built Home with Full Accessibility! Discover this Beautifully Maintained, High-quality Custom-built Home Offering 2+2 Bedrooms, 2 Bathrooms and Full Accessibility (including Elevator and Deck). Warm, Inviting, Thoughtfully Designed, this Exceptional Property Combines Comfort and Functionality. Three Reasons You'll Fall in Love with This Home: 1) Features: Oversized Garage, 9-foot Ceilings on the Main floor, Abundant Natural Light, and Carpet-free Flooring Throughout, Oversized Bathroom w/ Wheelchair Accessable Shower and Vanity. Attached Oversized Belt Deck with Ramp, Large Groomed Backyard, Elevator w/ Access to Garage, Lower and Main. 2) Move Ready: Professionally Decorated and Renovated Throughout, w/ Quality Finishes and a New Roof (2025). 3) Outstanding Location: Walking Distance to GO, and a Short Drive to Lake Simcoe, Shopping, Schools, Highway 400 and Friday Harbour. Do Not Miss this Rare Opportunity to Own a Distinctive Home that Blends Custom Craftsmanship, Stylish Living, and Accessible Design in a Convenient Location. Experience the Comfort, Quality, and Lifestyle this special home has to offer! (id:50787)
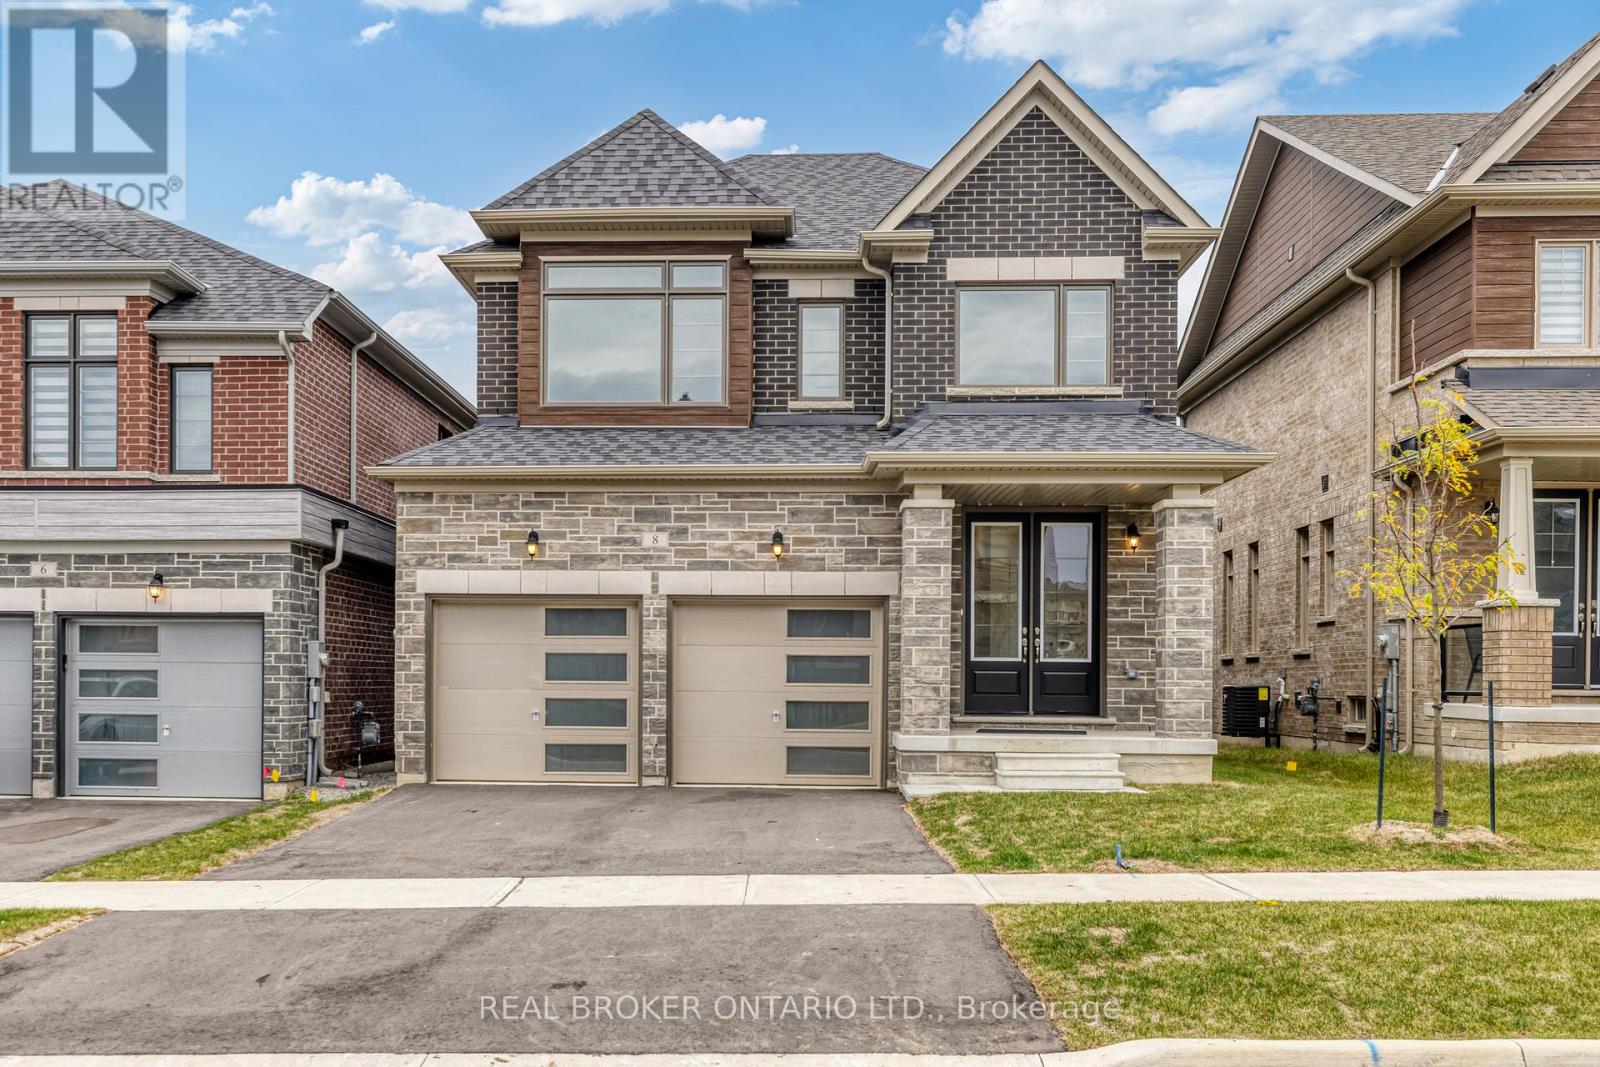
8 Daisy Street
Springwater, Ontario
Plenty of room to grow in your new home with over 2400 Sqft of living space! This family home boasts large living space on the main floor, with a great room, living room and a formal dining room. With upgraded flooring you can enjoy having family for special gatherings, and plenty of room for everyone. Bright open windows let in plenty of natural light. Side door entry into the laundry/mudroom allows for all those messy items to stay in a tidy spot, tucked away from the rest of the house. Large gourmet kitchen with quartz countertops and stainless steel appliances (not pictured in photos - but have since been installed) and complete with a breakfast nook. Perfect for morning coffee and homework sessions with the kids. Upstairs features 3 well sized bedrooms, 1 with it's own ensuite bathroom and a Jack&Jill bathroom. The primary bedroom features wonderful bright windows, his and hers walk in closets and a 5 piece ensuite, with modern finishes, glass shower and standalone tub. Large unfinished basement allows for even more space and build to suit in however way your family needs! This is a must see family home, right in the heart of Springwater township where you and your family can enjoy a four seasons lifestyle. 10 minutes to Barrie, 10 minutes to major highways, 5 minutes to skiing, golfing, hiking trails, including snow valley resort, and popular barrie hill farms. (id:50787)
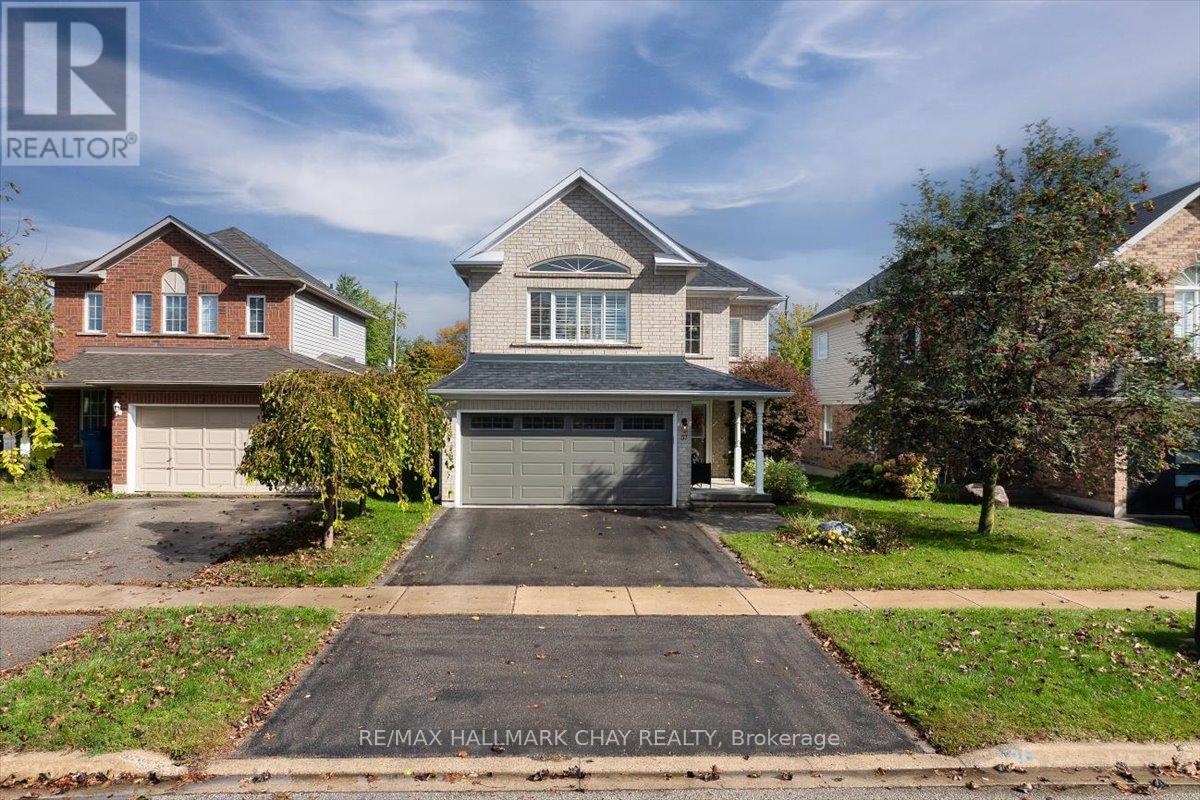
37 Joliette Place
Georgina, Ontario
Some Homes Just Feel Right The Moment You Walk In, And This Is One Of Them. This All-Brick Minden Model Has Been Lovingly Updated From Top To Bottom, With More Than 2,500 Sq. Ft. Of Finished Living Space (1,902 Sq. Ft. On The Main And Second Floors, Plus 600 Sq. Ft. In The Finished Basement) And Fresh Luxury Vinyl Flooring Throughout. All That's Left For You To Do Is Unpack.The Heart Of The Home Is The Renovated Chef's Kitchen, With Quartz Countertops, A Tile Backsplash, And New (2023) Stainless Steel Appliances. Picture Morning Coffee On The Large Deck Just Outside, Or Summer Evenings With Friends Gathered Around The Barbecue. When The Weather Cools, The Family Room's Fireplace Is The Perfect Spot To Curl Up, And The Separate Living And Dining Room Is Ready For Holiday Dinners.At The End Of The Day, Retreat To The Primary Bedroom With Its Updated 4-Piece Ensuite And Two Double Closets. The Other Bedrooms Are Roomy And Comfortable, And The Front Bedroom Is Filled With Natural Light From Its Large Windows. Every Bathroom Has Been Updated, And Even Laundry Day Is Easier With A New (2025) High-End Washer And Dryer And Direct Access To The Garage.Downstairs, The Finished Basement Gives Everyone Room To Spread Out, With A Large Rec Room For Movie Nights Or Play, Two Storage Areas, And Rough-Ins Ready For A Future Bathroom Or Wet Bar.Then Step Outside And You'll See What Makes This Home Truly Special. The Extra-Deep Lot Of Over 153 Feet Is Home To Remarkable Gardens That Have Clearly Been Tended With Love. The Fully Fenced, Level Backyard, Large Deck, And Garden Shed Make It A Gardener's Dream And A Safe, Private Space To Enjoy All Season Long.Location, Location! Life Here Is Wonderfully Convenient. You're Just Minutes To Recreation, An Elementary School Within Easy Reach For The Little Ones, And Shopping For All Your Everyday Needs, And Only 7 Minutes To Hwy 404 For An Easy Commute. Homes This Well Cared For Don't Come Along Often. Come See It For Yourself! (id:50787)
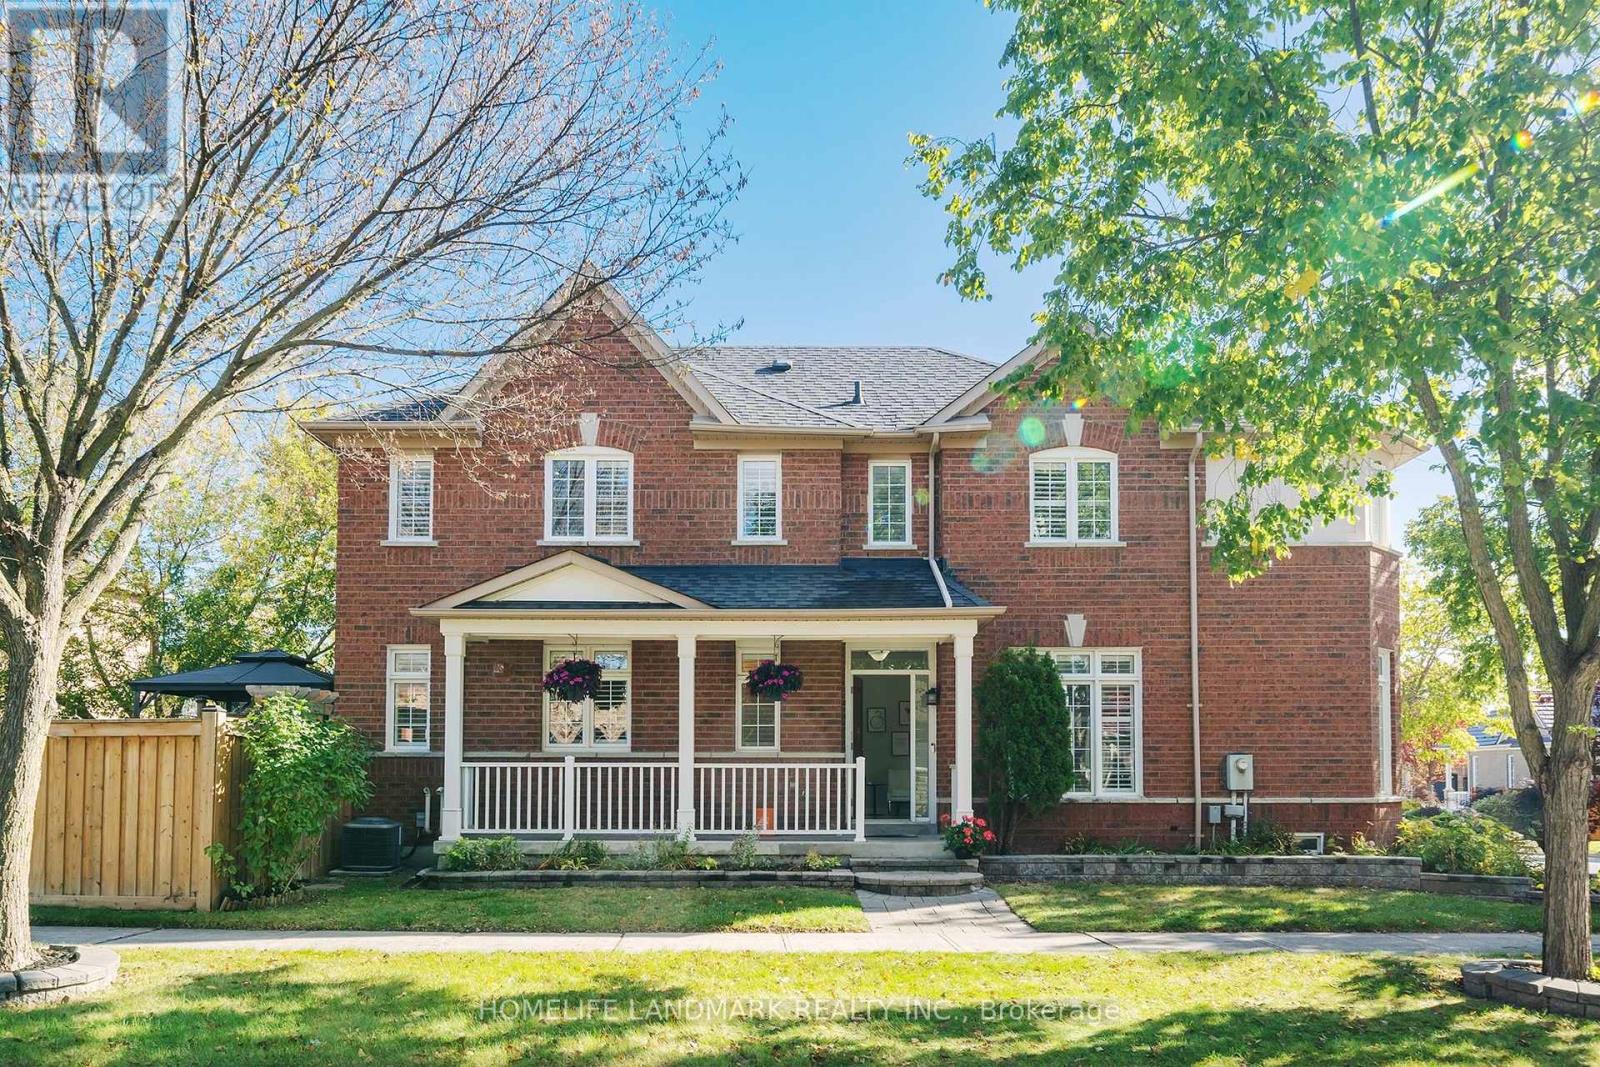
96 Saffron Street
Markham, Ontario
Welcome To this Beautifully Maintained Detached Home In Markham. Offers Thoughtfully Designed Living Space With 3 Bedrooms Plus A Den And 3 Bathrooms. Freshly Painted, This Move-In Ready Home Features 9-Foot Ceilings, Hardwood Flooring, And Elegant California Shutters. The Kitchen, Renovated In 2022, Boasts Upgraded Cabinetry, A Breakfast Bar, And A Walk-Out To The Backyard-Perfect For Everyday Living And Entertaining. Upstairs, The Spacious Primary Bedroom Features A Large Walk-In Closet And An Ensuite, While A Charming Library Nook Offers A Cozy Space To Read Or Unwind. Custom Closet Organizers Provide Added Convenience And Storage. Step Outside To Beautifully Landscaped Front And Backyards, Complemented By An Interlocking Driveway That Enhances The Home's Curb Appeal. The Fully Fenced Backyard Features A Spacious Deck And Gas BBQ Hookup, Creating The Perfect Setting For Outdoor Gatherings And Relaxation. Direct Access To The Car Garage Add Everyday Convenience. The Unfinished Basement Offers Endless Possibilities To Customize Additional Living Space To Suit Your Needs. A Perfect Blend Of Comfort, Style, And Functionality-Don't Miss This Wonderful Opportunity To Call It Home! (id:50787)
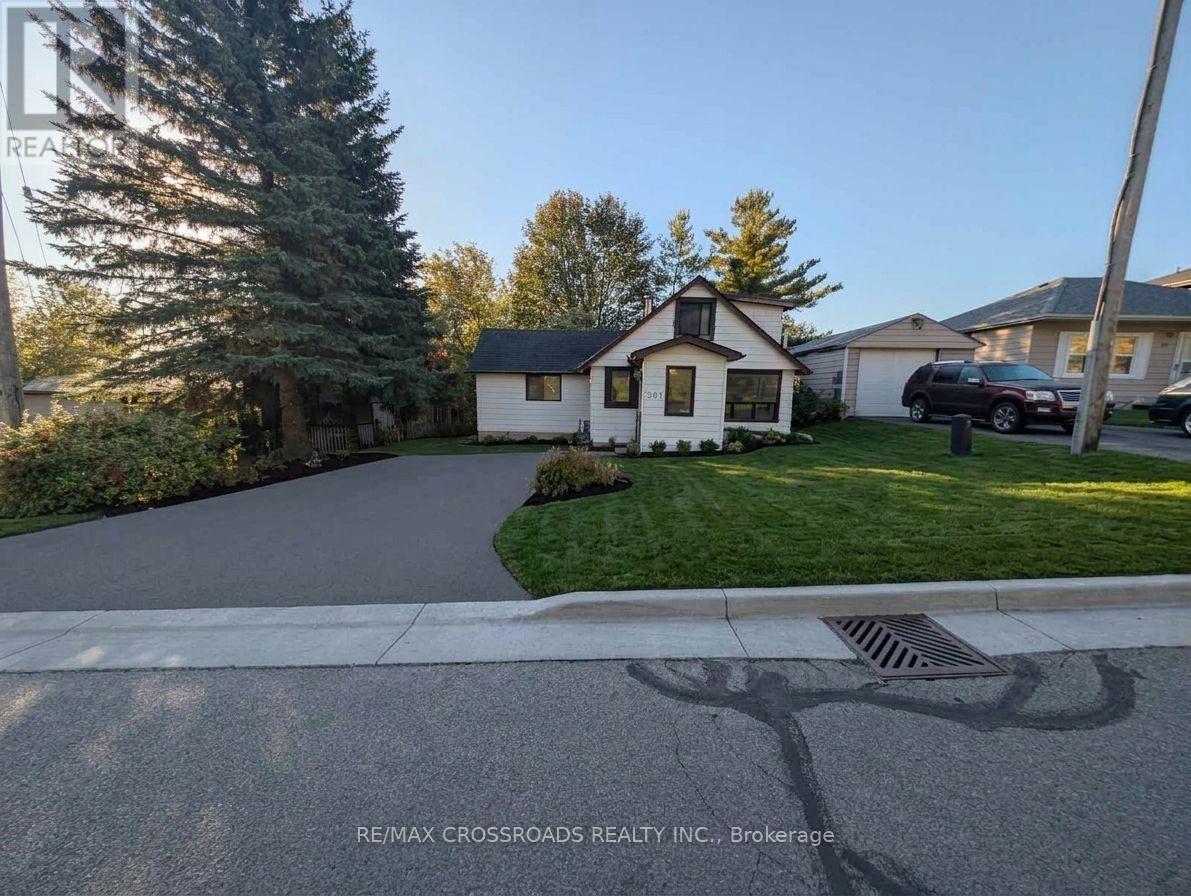
261 Lakeview Boulevard
Georgina, Ontario
3 Bedroom | 2 Washroom | Wood Burning Fireplace | Large 60 x 136 ft Lot | Attention Investors & First-Time Buyers! Owning this property could be cheaper than renting when you factor in current interest rates and property taxes. Fantastic Value, Unbeatable entry-level price point for the area. Take advantage of affordable carrying costs and start building equity today. Great proximity to local amenities, schools, and the lake. (id:50787)
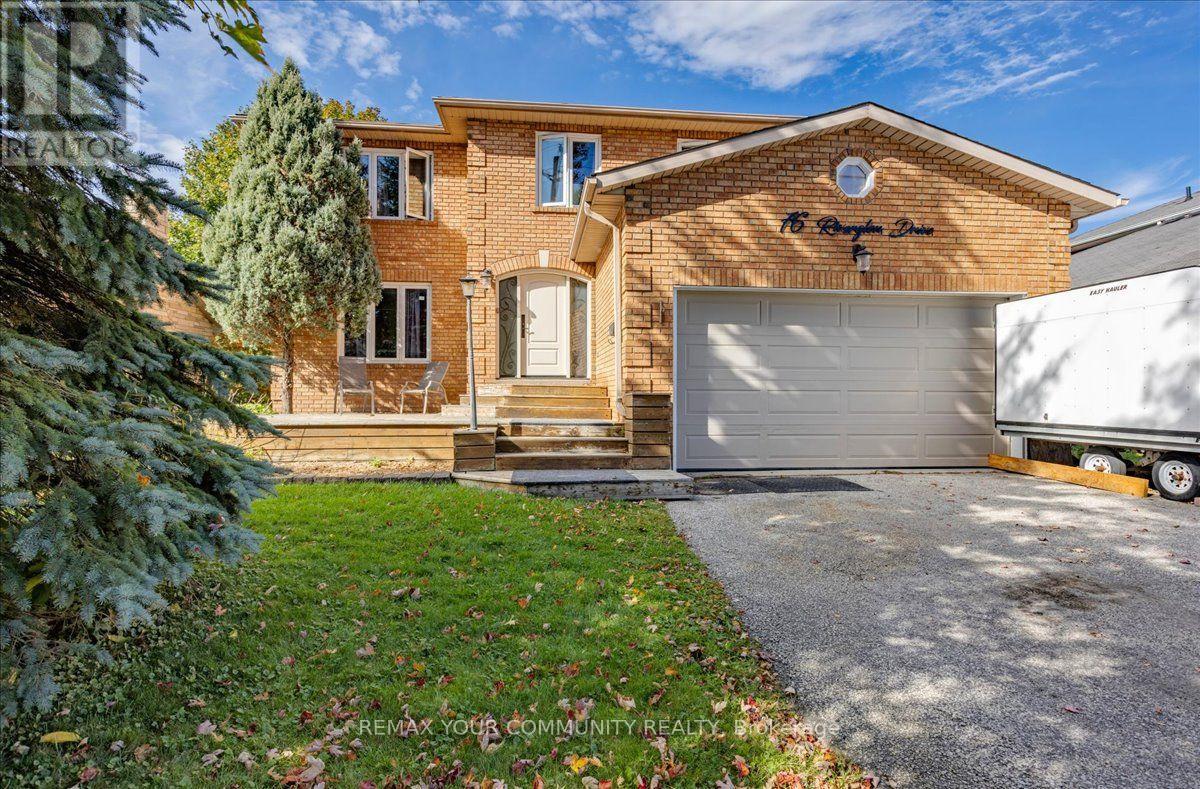
76 Riverglen Drive
Georgina, Ontario
Exceptional Waterfront Living in the Heart of Keswick! Welcome to 76 Riverglen, an impressive 3+1 bedroom, 4 bathroom home offering over 3,500 sq. ft. of finished living space on a beautiful and manageable 60' x 196' lot with pristine shoreline along the Maskinonge River and direct access to Lake Simcoe. Ideally located within a short walk to schools, shopping, restaurants and everyday amenities. The heart of the home is an extraordinary 400 sq. ft. great room featuring a fireplace walk out to an expansive deck and soaring vaulted ceilings rising over 22 feet with an abundance of natural light and windows offering spectacular views of the river. These dramatic architecture and views are complemented by a large and well designed chef-style kitchen a generous dining room and a practical layout, making this home equally suited to everyday family living and entertaining. A spacious family room could also be a great main-floor office option providing an ideal work-from-home space.Upstairs, the oversized primary suite offers a private retreat with its own vaulted ceilings, a stunning 5 piece en-suite and a Juliet balcony overlooking the dramatic living room below. Two additional bedrooms and another 4 piece bathroom provide plenty of space for family and guests. The finished lower level adds even more versatile living space with roughed in kitchen and separate entrance, a fourth bedroom and living/rec room offers great in-law apartment potential. Step outside and enjoy your own peaceful riverfront setting, with a pristine shoreline and access to the boating and recreational opportunities that start in Lake Simcoe spread as farther than you can image. A rare combination of architectural volume, exceptional natural light, generous living space and waterfront lifestyle, with the conveniences of being in the heart of Keswick, just 45 minutes north of Toronto. (id:50787)
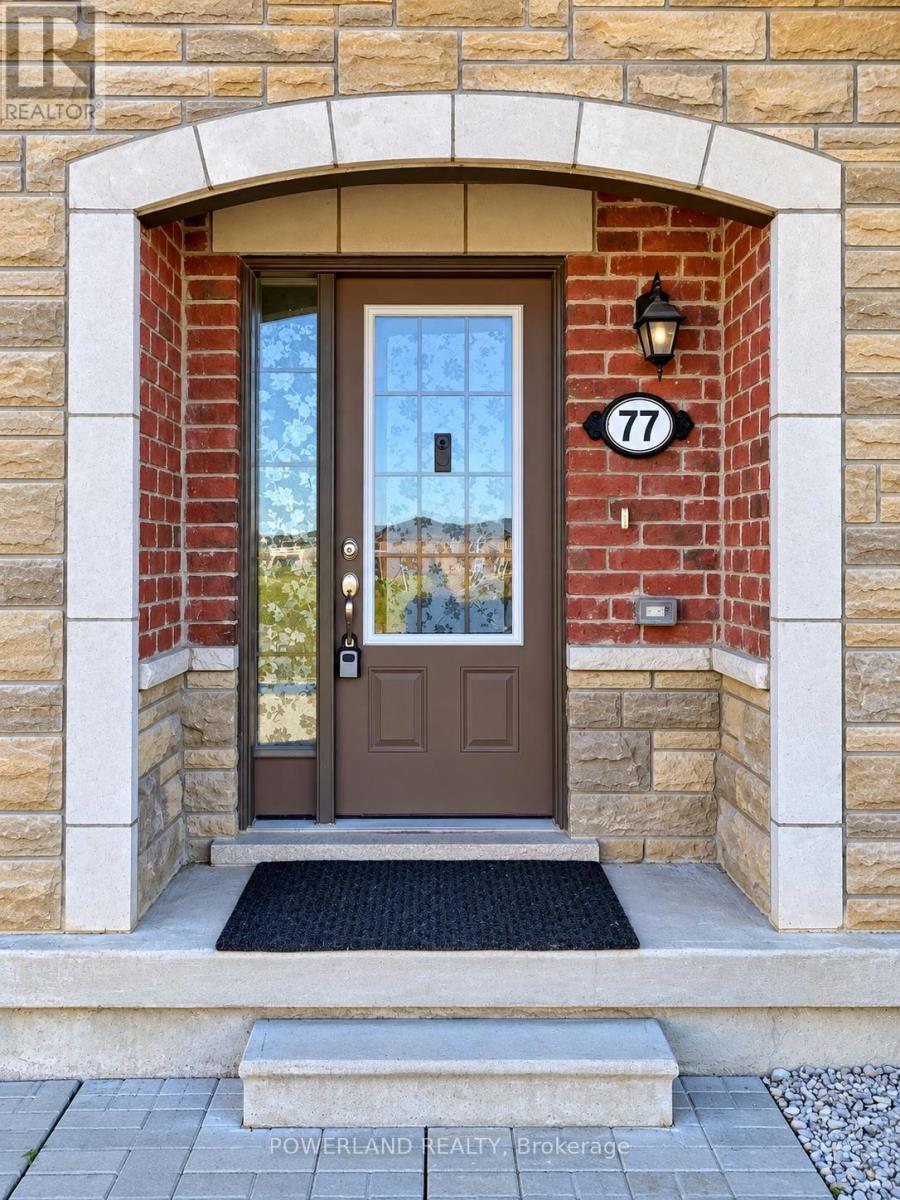
77 Mcalister Avenue
Richmond Hill, Ontario
Welcome to 77 McAlister Avenue-where modern living meets peaceful park views! This beautifully presented Mattamy-built freehold townhome backs onto Richmond Green Park in a highly sought-after Richmond Hill community. Offering 2 bedrooms, 3 bathrooms and a versatile ground-floor office, the thoughtfully designed layout provides comfortable spaces to live, work and entertain. Freshly painted with newly added light fixtures, the home features hardwood flooring throughout the second and third floors. Bright, open-concept living and dining areas are enhanced by pot lights, while the contemporary kitchen showcases quartz countertops, a stylish backsplash, an undermount sink and stainless steel appliances. Walk out from the dining area to a private balcony overlooking the park-an inviting setting for morning coffee, outdoor dining or relaxing evenings. The primary bedroom offers a walk-in closet and private ensuite, complemented by convenient upper-floor laundry. A Wi-Fi-enabled garage door opener adds everyday convenience, while a freshly sealed private driveway accommodates 2 vehicles, with no sidewalk. Walk to Richmond Green Secondary School, Richmond Green Sports Centre, parks and trails. Minutes to Costco, Home Depot, shopping, restaurants, Highway 404, GO Transit and public transit. A wonderful opportunity for first-time buyers, professionals or small families to enjoy stylish living with the park at their doorstep! (id:50787)
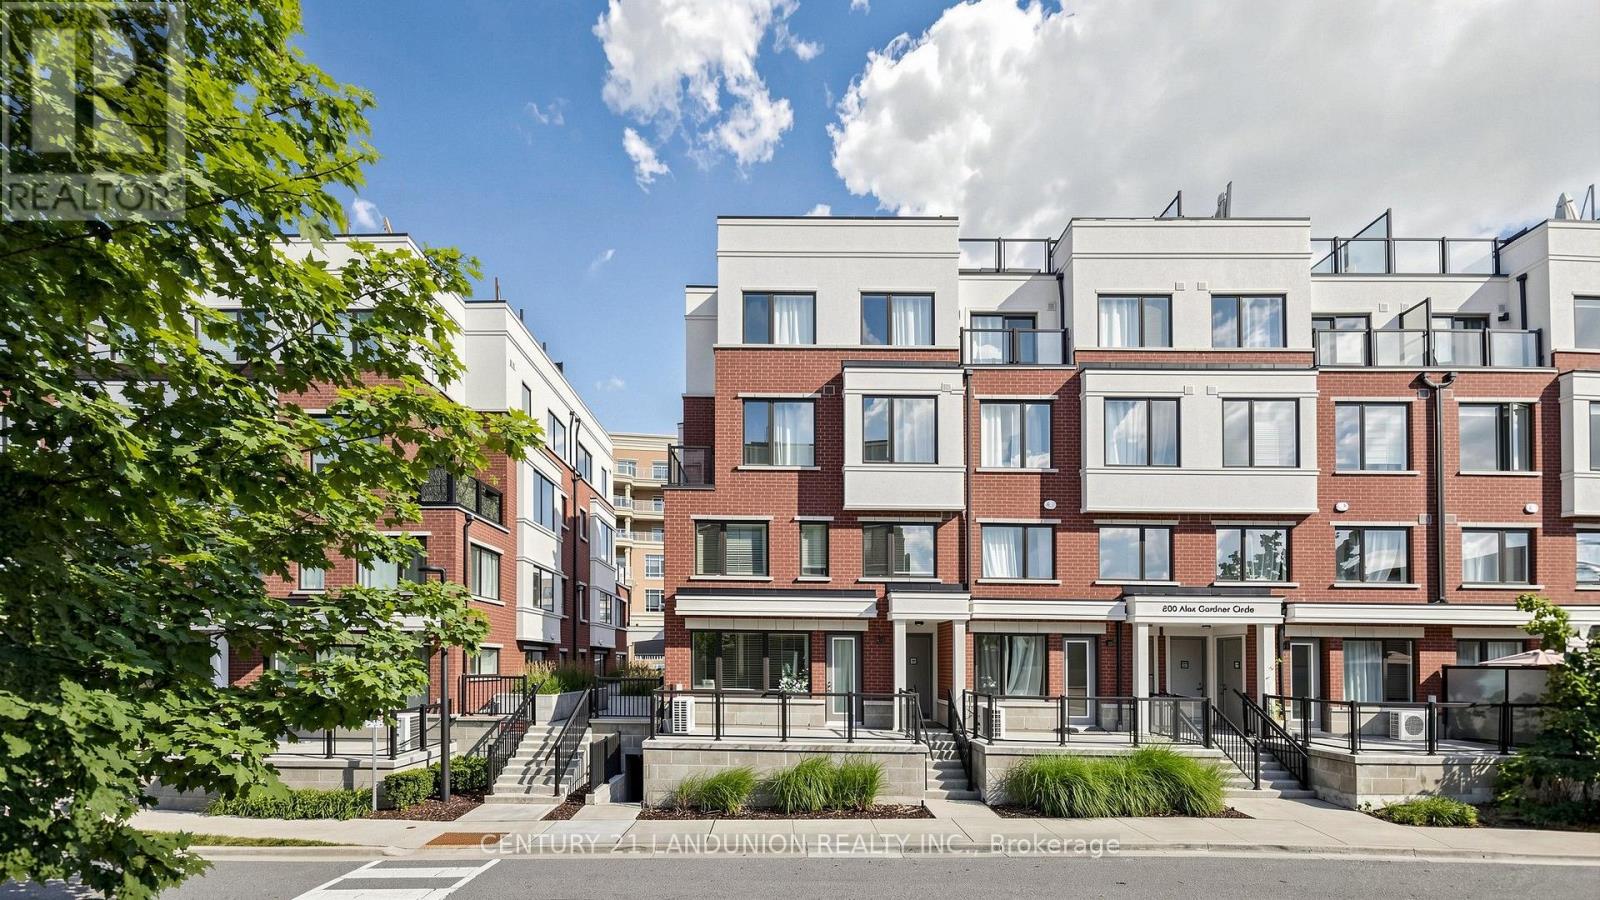
107 - 600 Alex Gardner Circle
Aurora, Ontario
Priced To Sale! Welcome Home To This 3-Bedroom End Unit Townhome Perfectly Nestled In The Vibrant Heart Of Aurora. Built By The Highly Reputable Treasure Hill! This Stylish Home Features Large Windows That Fills With Natural Light Throughout All The Day. 9-Foot Ceilings On Main And Sleek Laminate Flooring Throughout Whole House. The Contemporary Open Concept Kitchen Is Equipped With Stainless Steel Appliances And Quartz Counter Top. The Master Bedroom Boasts A 3pcs Ensuite With Large Window And His/Her Closet. It Also Offers A Larger Corner Underground Parking Spot And An Oversized Storage Locker. Right On A Major Intersection Of Yonge And Wellington, Yet Quiet and Secluded. Close to Everything, Shopping, Restaurants, Bank, Parks, Community Centre, Short Walk To GO Station, And More.Top School Boundary, Aurora High, St Andrew And St Anne. (id:50787)

35 Thomas Armstrong Lane
Richmond Hill, Ontario
Step inside to discover a sun-filled main floor featuring high ceilings (9 feet) and seamless flow throughout. Upstairs, the primary suite serves as a peaceful retreat with a generous walk-in closet and a private ensuite bathroom. Situated on a quiet, family-friendly lane, this home offers low-maintenance living at its finest. Enjoy an unbeatable location just minutes from top-ranked schools, Plaza with Supermarkets, Service Ontario, cinema, and restaurants. Commuters will appreciate the rapid access to YRT/Viva transit. Move-in ready-don't miss this incredible opportunity to own in one of Richmond Hill's vibrant neighborhoods! (id:50787)
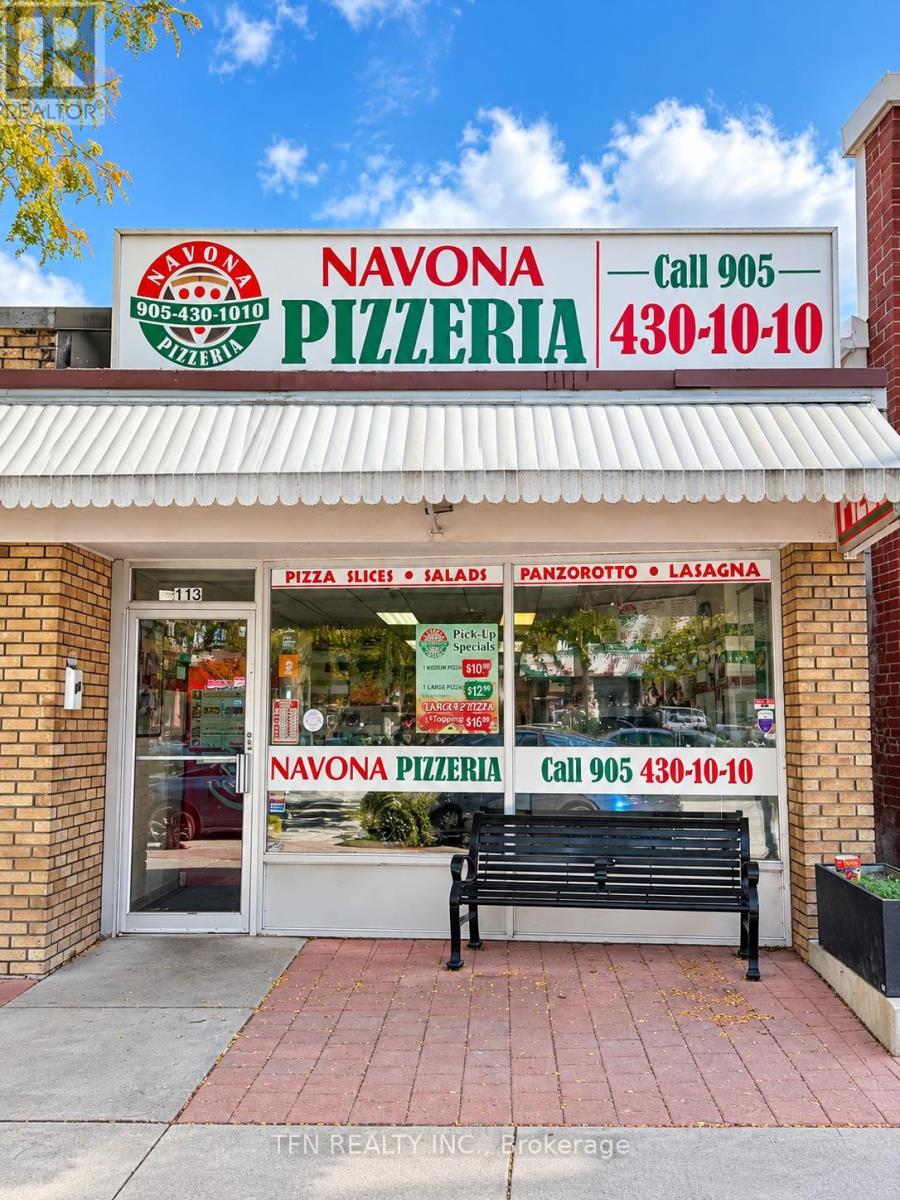
113 Byron Street S
Whitby, Ontario
An Established And Well-Known Pizzeria Located In Downtown Whitby. With A Longstanding Presence In The Community And More Than 20 Years Of Pizza Industry Tradition, The Business Is Known For Fresh Daily Hand-Tossed Dough, Made-To-Order Pizzas And A Broad Comfort-Food Menu. The Existing Menu Includes Specialty And Build-Your-Own Pizzas, Pizza & Wing Combos, Panzerotti, Chicken Wings, Sandwiches, Salads, Lasagna, Garlic Bread, Sides And Beverages, Providing Multiple Existing Revenue Streams. The Business Is Already Set Up For Takeout, Online Ordering And Home Delivery, Giving A New Owner Several Ways To Reach Customers Beyond Walk-In Traffic. Excellent Upside For An Owner-Operator To Grow The Business By Expanding Lunch Service, Late-Night Hours, Corporate Lunch Programs, School And Sports-Team Orders, Party Packages, Family Meal Bundles, Catering Trays And Large Group Orders. An Excellent Turnkey Opportunity For An Experienced Restaurant Operator, Family Business Or Entrepreneur Looking To Acquire An Established Local Pizzeria With An Existing Menu, Delivery Infrastructure, Customer Recognition And Significant Room For Further Growth. (id:50787)
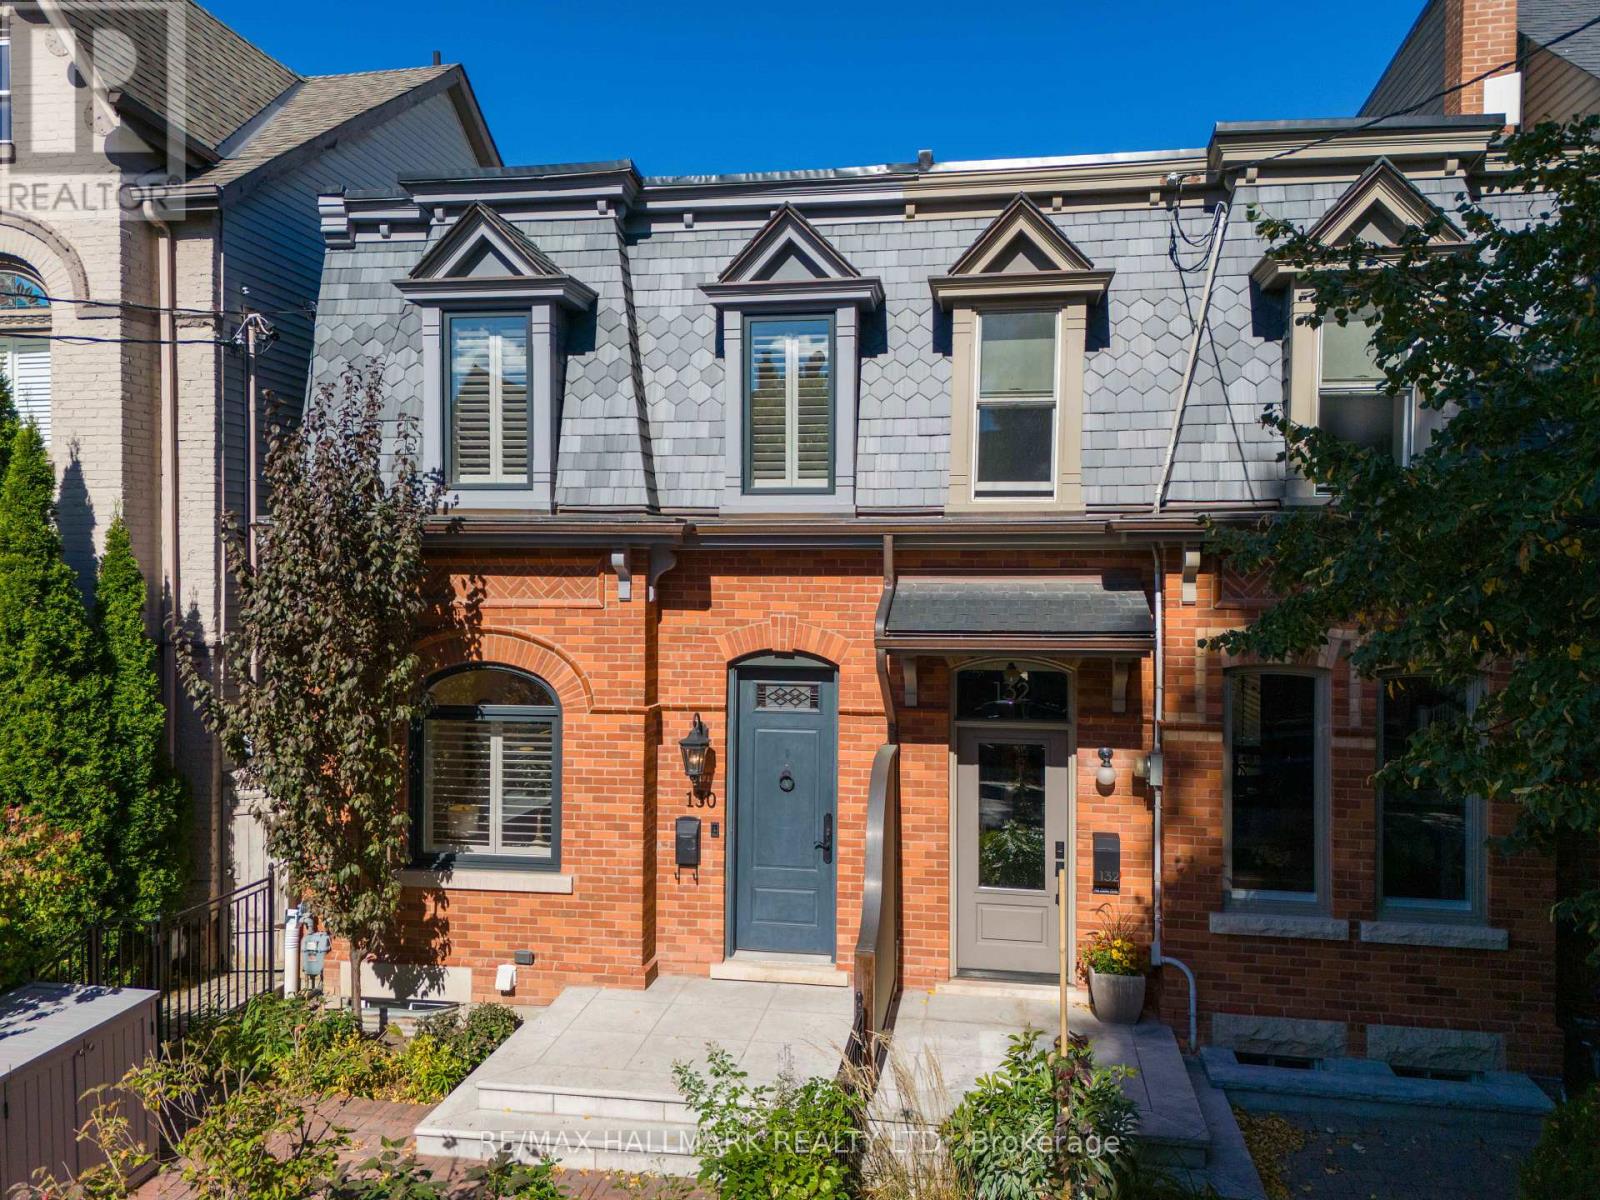
130 Simpson Avenue
Toronto, Ontario
VICTORIAN SOUL. MODERN LUXURY. PRIME RIVERDALE. Some homes are renovated. Others are truly reimagined. Welcome to 130 Simpson Ave, an exceptional 1850s Victorian that has undergone a meticulous full restoration, completed in 2026. Offering over 1,800 sq. ft. of beautifully appointed living space, this is where historic character, craftsmanship & modern luxury come together effortlessly. Soaring 9-ft ceilings, engineered hardwood, gas fireplace, crystal chandeliers, custom plasterwork & elegant wall trim create interiors that feel sophisticated yet inviting. A new 3-storey addition expands the home beautifully, while 3 generous bedrooms & 3 full bathrooms provide exceptional space for family living. The stunning kitchen features floor-to-ceiling cabinetry, marble counters, farmhouse sink, gas range & Bosch appliances. The primary retreat impresses with 9-ft ceilings & a spectacular ensuite with heated marble floors, walk-in shower, soaker tub & barrel ceiling. The fully underpinned lower level offers impressive 8-ft ceilings. Outside, an English-inspired front garden, wrought-iron fencing & charming brick paths welcome you home. The private backyard offers green space, custom lighting & a gorgeous Georgian Bay stone BBQ patio with gas hookup. And then there's the newly built garage-anything but ordinary. Dramatic 15-ft ceilings, an original 1800s timber beam, EV charger, oversized sliding doors & flexible studio/office space. Parking for 3 cars. New slate roof, windows, copper eaves, heat pump, on-demand hot water & more. Thoughtfully soundproofed party walls on both sides of the home offer an added level of privacy and tranquility. All in coveted Prime Riverdale, in the Withrow School district, steps to Withrow & Riverdale Parks and an easy stroll to Gerrard East coffee shops & restaurants. Historic. Sophisticated. Completely restored. Unmistakably Riverdale. This is one you absolutely want to see. (id:50787)