

452 Feasby Road
Uxbridge, Ontario
Discovering an extraordinary 10-acre private oasis with luxurious contemporary living at its finest. Enchanted forest surrounds massive table land, providing breathtaking greenery views and ideal setting for outdoor entertaining and large gatherings. Both the primary and secondary buildings are beautifully situated with lush landscapes. With easy access to Uxbridge equestrians, golf courses, ski resorts, fine dinings, optional groceries and shoppings, and fine schools. It also enjoys Markham and Toronto offerings within a 30-min drive. An immensely deep driveway sets seclusion apart from public roads. The tree lined lane and a circular landing gracefully leads an impressive arrival experience. Extensive renovations in 2017 and 2021. (Building #1) Main residence boasts appx 6,500 sf of total living incl 4,400 sf above grade. Main 9 foot ceilings. Popular ground level bedroom with full bath. Plus lower In-law suite. Enormous library/office. Fully updated Kitchen, Baths & Laundry. Lavish stone counters, slab surfacing & hardwood floorings. Premium millwork & cabinetry system. A complete set of upscale appliances. Splendid lighting fixtures & chandeliers. Newer Roof. Plenty of newer windows. Main attached garage park appx 6 cars. (Building #2) Detached standing alone additional garage/ workshop building. Appx 2000 sf interior & high appx 15 ft ceilings. An enclosed room, separate furnace, AC, ventilation, moisture barriers, coated flooring, newer roof & drywall, 6 large windows 3 bay doors, 270 AMP/240V e-panels. Ideal for car collectors, workshop pros & man cave champions. The enormous workshop opens to the magnificent outdoor spaces for a wealth of versatile and user friendly possibilities. Private walking trails end with charming gazebo and enlarged decks, inviting relaxing suburb retreats and gorgeous sunset views. For those seeking a perfect blend of tranquility, luxury, and amenity conveniences, this serene sanctuary cultivates endless mindfulness & family growth. (id:50787)
36 Hurst Avenue
Vaughan, Ontario
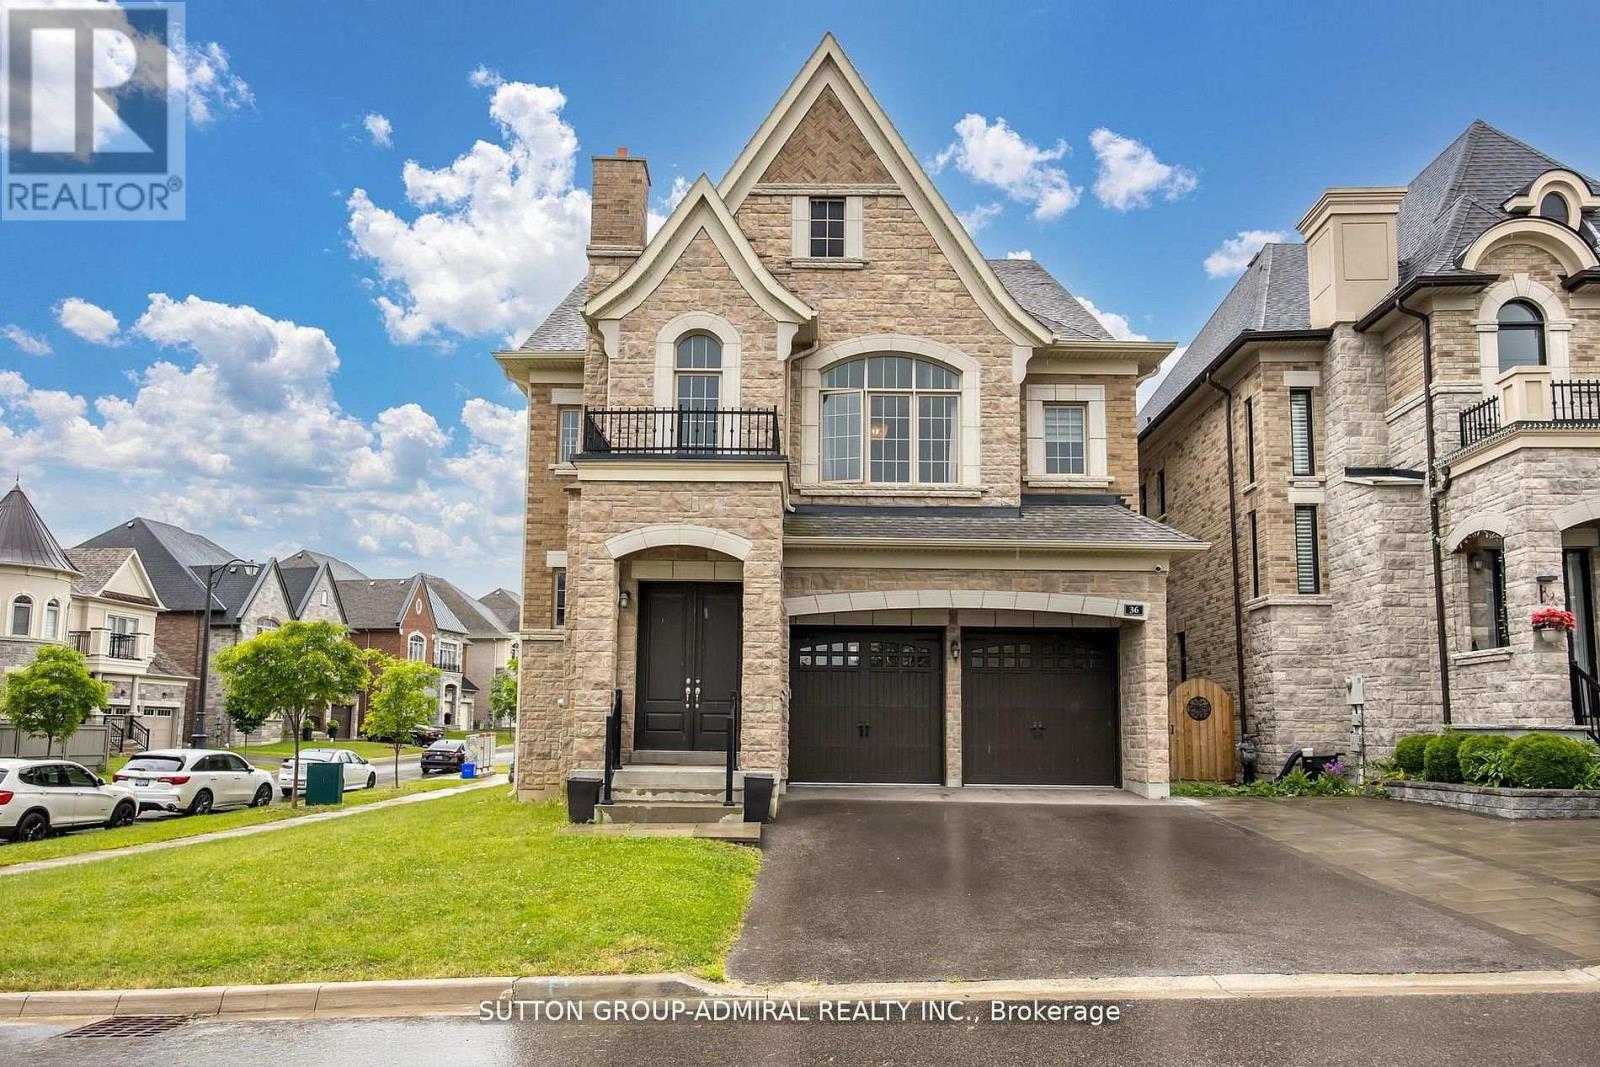
Welcome to this 5 Bedroom ,6 Bath, Spectacularly Designed Luxury Home nestled in the prestigious Patterson enclave of Upper Thornhill Estates. Located on a highly sought-after serene, quiet street, steps to nature and walking trails. This home is perfect for entertaining and family living, featuring an open-concept floor plan and high-end finishes throughout. Soaring 10 foot ceilings, iron picket staircases, family-sized eat-in gourmet kitchen complete with pantry, extended cabinetry, granite counters and island. The primary bedroom enjoys plenty of natural light, a private balcony, 5pc ensuite and spacious his and her closets. This is a warm and welcoming home you won't want to miss. Enjoy the premium lot size with ample backyard space complete with stone patio seating area. Entire property for rent! (id:50787)
Main Floor - 13 Webster Drive
Aurora, Ontario
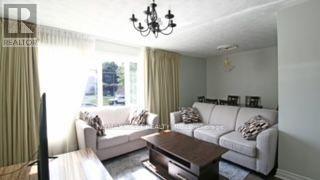
Main Floor unit only. it's a 2 bedroom 1 washroom Detached Brick Back-split in sought after Aurora Highlands. separate laundry. located in walking distance to great schools, parks, shopping and amenities. large window in the main floor with open concept layout. tenant to pay 2/3 of utilities. parking on the driveway. (id:50787)
Partial - 147 John Davis Gate
Whitchurch-Stouffville, Ontario
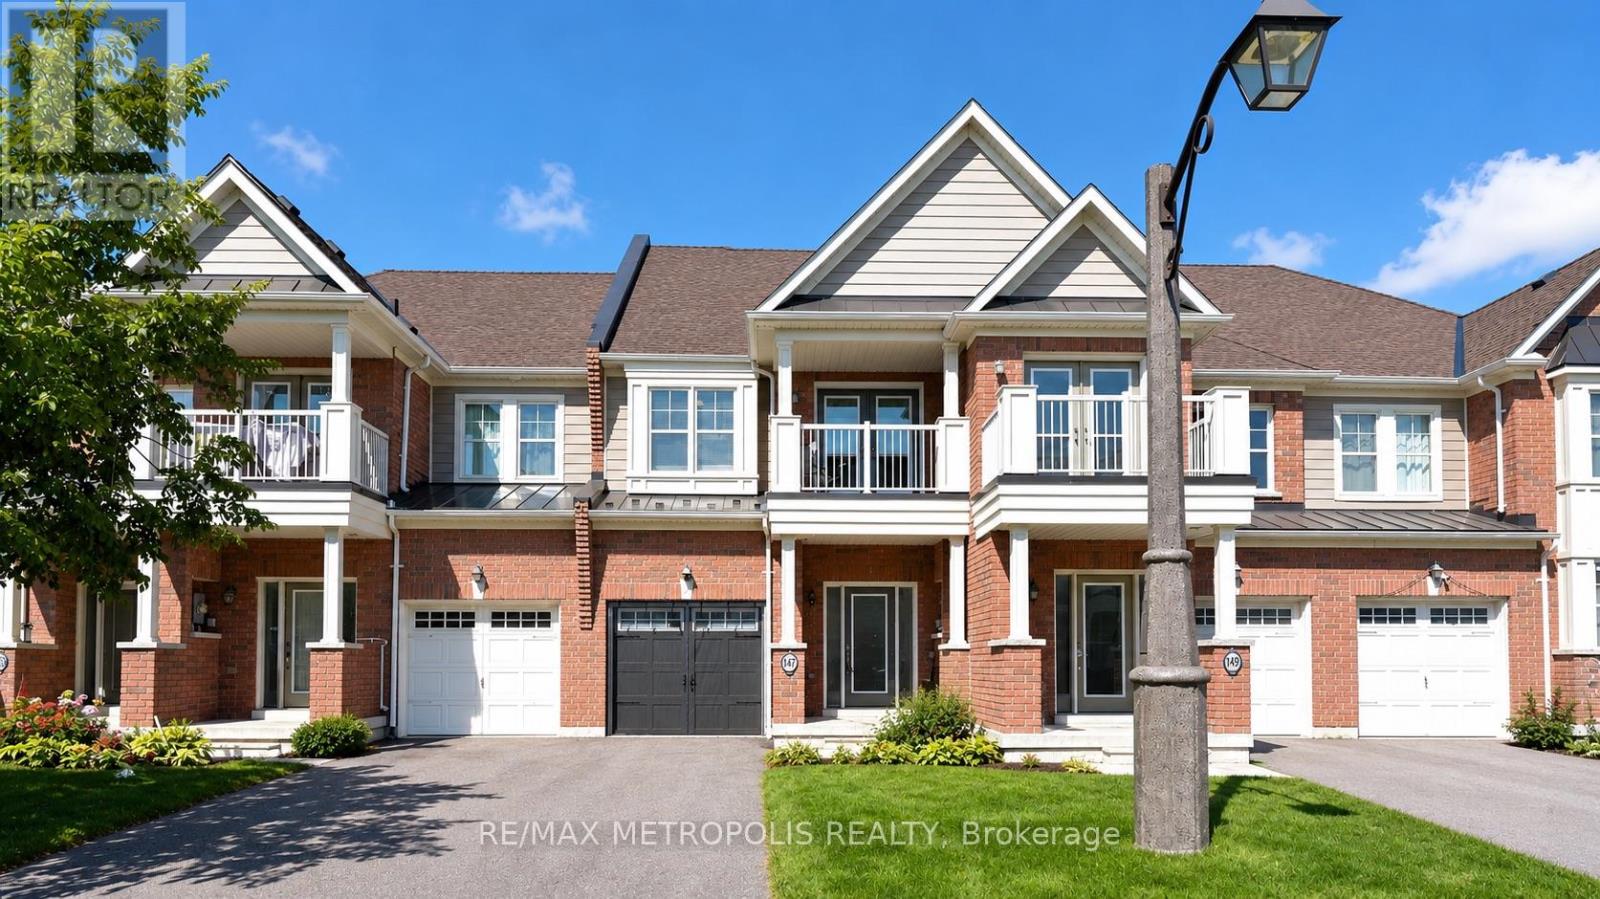
Welcome to 147 John Davis Gate - a bright, stylish, and comfortable home perfect for easy-going tenants who appreciate a clean, well-kept space and a great landlord relationship. This home offers a warm layout, great natural light, inviting living areas, and the option to rent furnished or unfurnished. Ideal for responsible tenants who enjoy a relaxed lifestyle and are looking for a beautiful place to call home. Please note: the basement will be secured with Landlord's personal belongings. Tenant must agree to allow the owner to stay in the home for up to 10% of the year, with proper notice and respectful coordination. The rest of the home will be available for tenant use as agreed. Looking for kind, respectful, considerate tenants who will treat the home with care and enjoy everything this lovely property has to offer. (id:50787)
5 Aberfoyle Street
Vaughan, Ontario
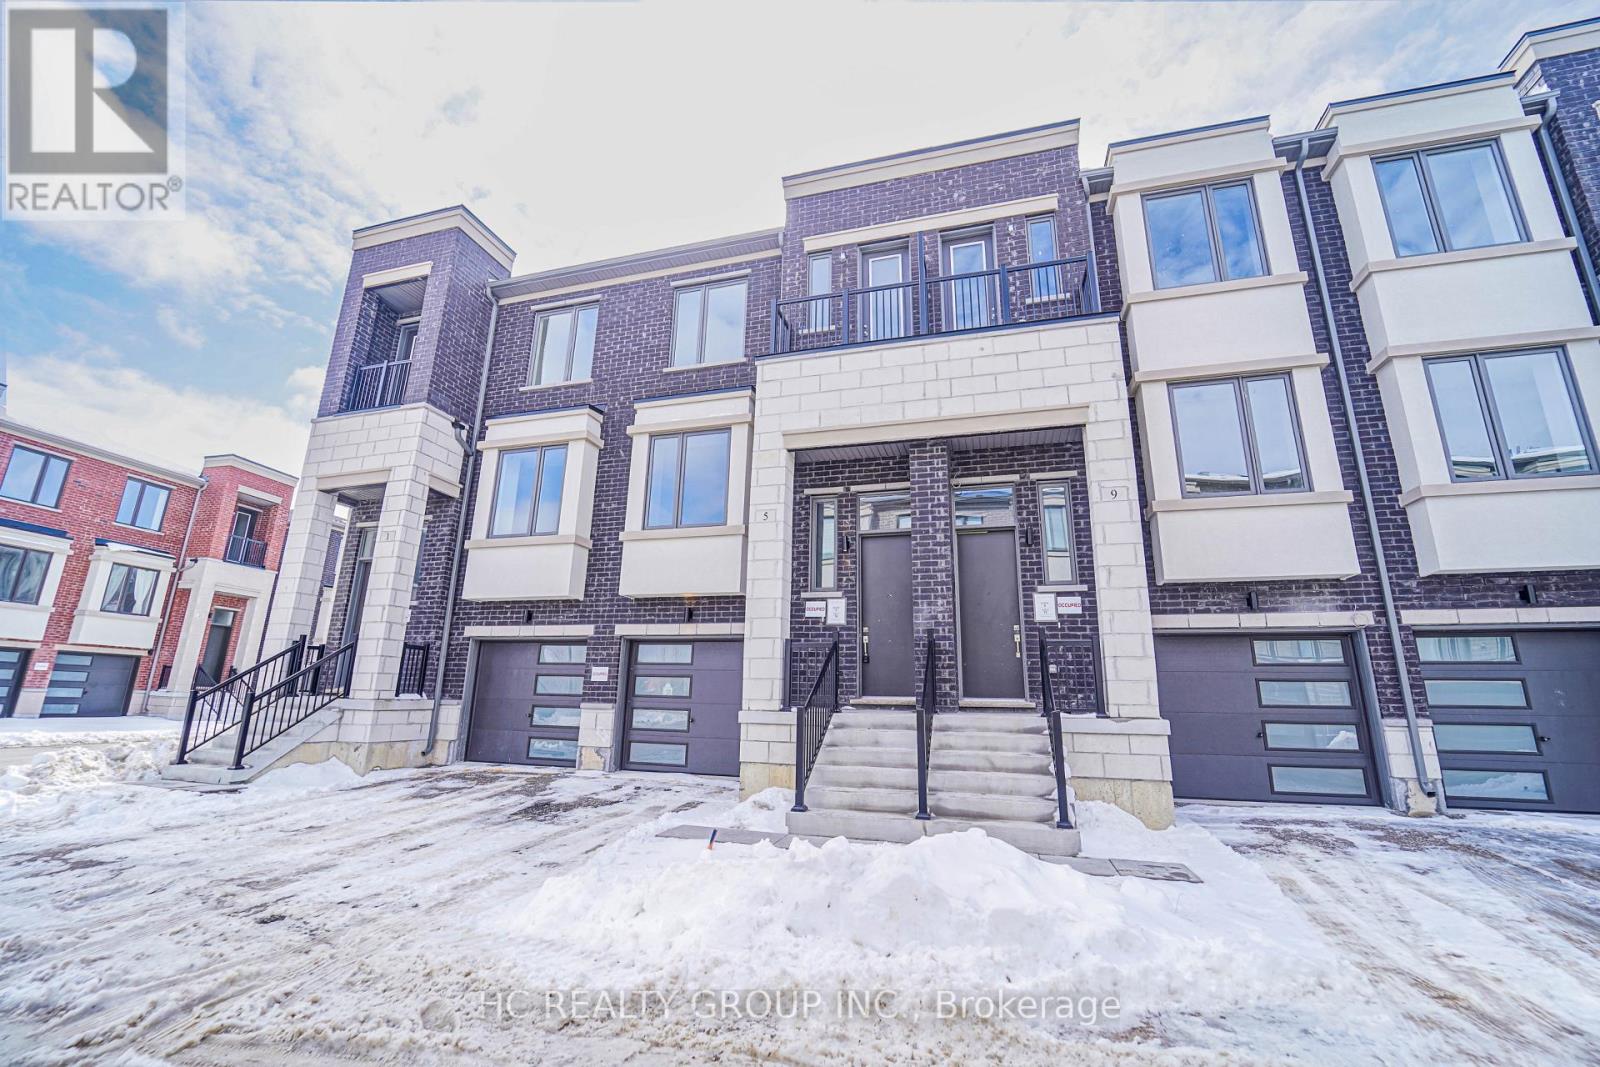
Don't Miss Out On This 3-Year New 3-Storey Modern Townhome To Settle Your Family In The Heart Of Vaughan. Tucked Away On A Quiet St. & Family Friendly Neighbourhood With Amazing Neighbours. Real High-demand Community. Approx. 2000Sqft. Bright & Spacious, Great Functional Layout, No Waste Of Space, Boast Tons Of Storage. 9Ft Smooth Ceilings. Massive Windows With Sun-Filled. Laminate Flooring Throughout. Open Concept Kitchen With Practical Island. 2 Balconies. Ground Floor Can Be Used As A Perfect Office Space Or 4th Bedroom & Walk Out To The Backyard. Convenient Upper Floor Laundry Room. Convenient Access To Home Directly From Garage. Coveted Location, Easy Access To Public Transit, Go Train Station, Hwys, Schools, Shops, Parks & So Much More! It Will Make Your Life Enjoyable & Convenient! A Must See! You Will Fall In Love With This Home! ***EXTRAS*** Top Notch High School District! (id:50787)
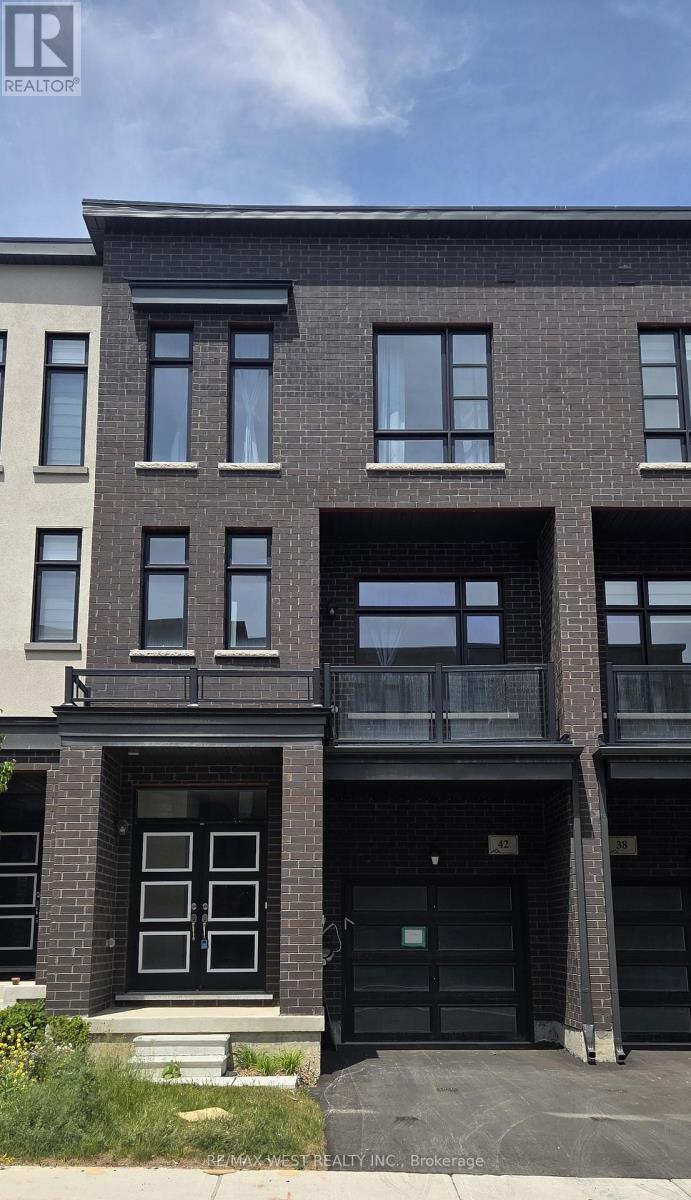
42 Quilico Road
Vaughan, Ontario
Welcome to this beautiful 3+1 bedroom townhome in gorgeous Kleinberg neighborhood. Located right at the corner of Rutherford RD and Highway 427. Close to 2000 Sqft of over all space. Offers luxurious living standard. Open concept Chef's dream kitchen on 2nd floor, High ceilings, Centre Island, Living and Separate family room for guest Entertainment, high quality laminate floor. Master bedroom with 5 piece ensuite and walk in closet on 3rd floor. brand new soft broadloom floor on all bedrooms. Ground Floor Family Rm/Rec/Office Space W/2 Pc Ensuite, Laundry and W/O to Backyard. Located Close To Highway 7/427/407, Transit, Big Box Stores (Walmart, Costco, Fortinos), Schools, Community Centre and Parks! (id:50787)
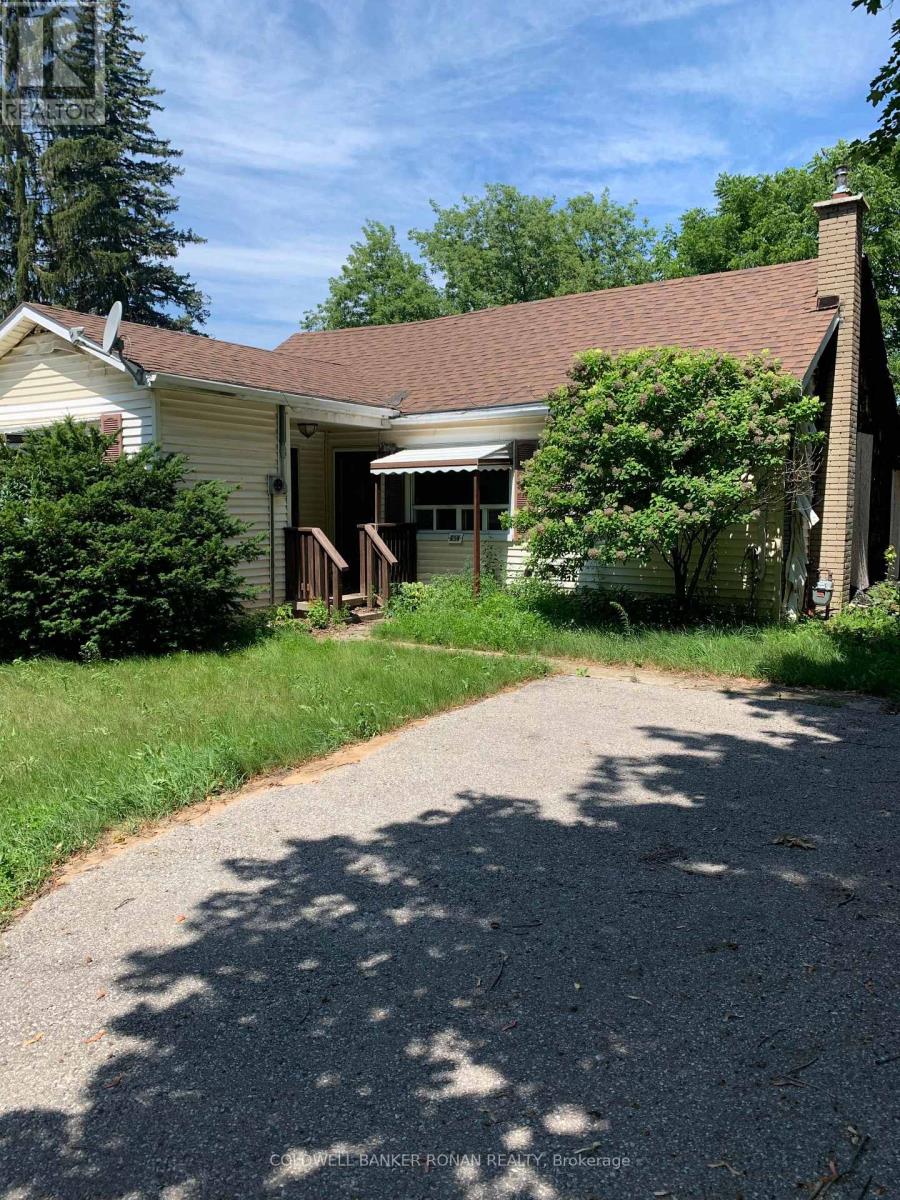
194 Victoria Street West Street W
New Tecumseth, Ontario
This fantastic in town location is on a large 55'x165' lot and is zoned R2 Legal Duplex. What an opportunity to rebuild a great investment property. Detached garage (burnt down in 2023) but allows for a new garage. Property is backing onto open space, has a large backyard, and offers plenty of parking for 8 cars. Shops, restaurants, and most amenities are within walking distance which is great for potential tenants. Great income potential!! $$$ The house is a tear down but no developmental fees would apply if rebuilt within the time frame permitted by the township. Excellent opportunity! (id:50787)
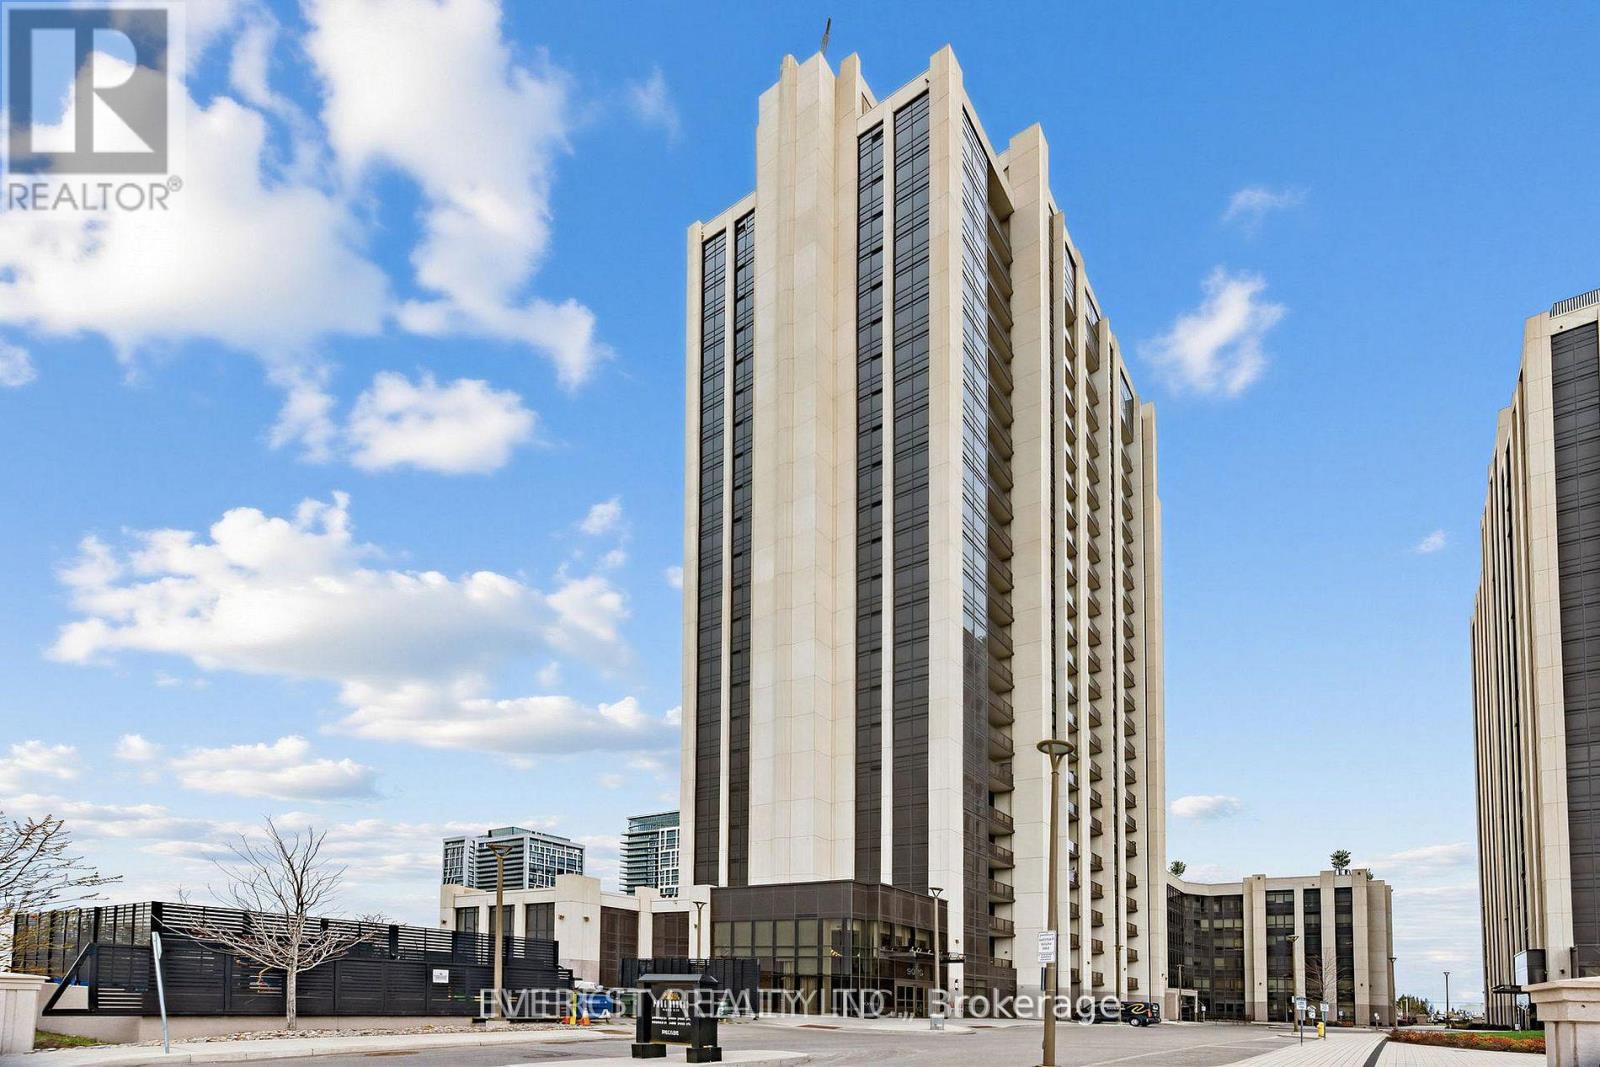
1706 - 9075 Jane Street
Vaughan, Ontario
Amazingly well taken care of and maintained-Very bright and sunfille, luxury Condo of Park Avenue Place By The Solmar Group. *Bright & Spacious Open Concept Layout *9Ft Smooth Ceiling *Laminate Floors T/O *Floor To Ceiling Windows *Modern Kitchen W/Centre Island *Sun Filled Bedroom With W/I Closet & 4Pc Ensite *Enclosed balocny is best for Office Or Bad Room too. Great Location Close To Vaughan Mills Mall, Wonderland, Transit, Hwy 400 & 407 And Much More. south facing for sun light and unabstracted views.Show With Pride! (id:50787)
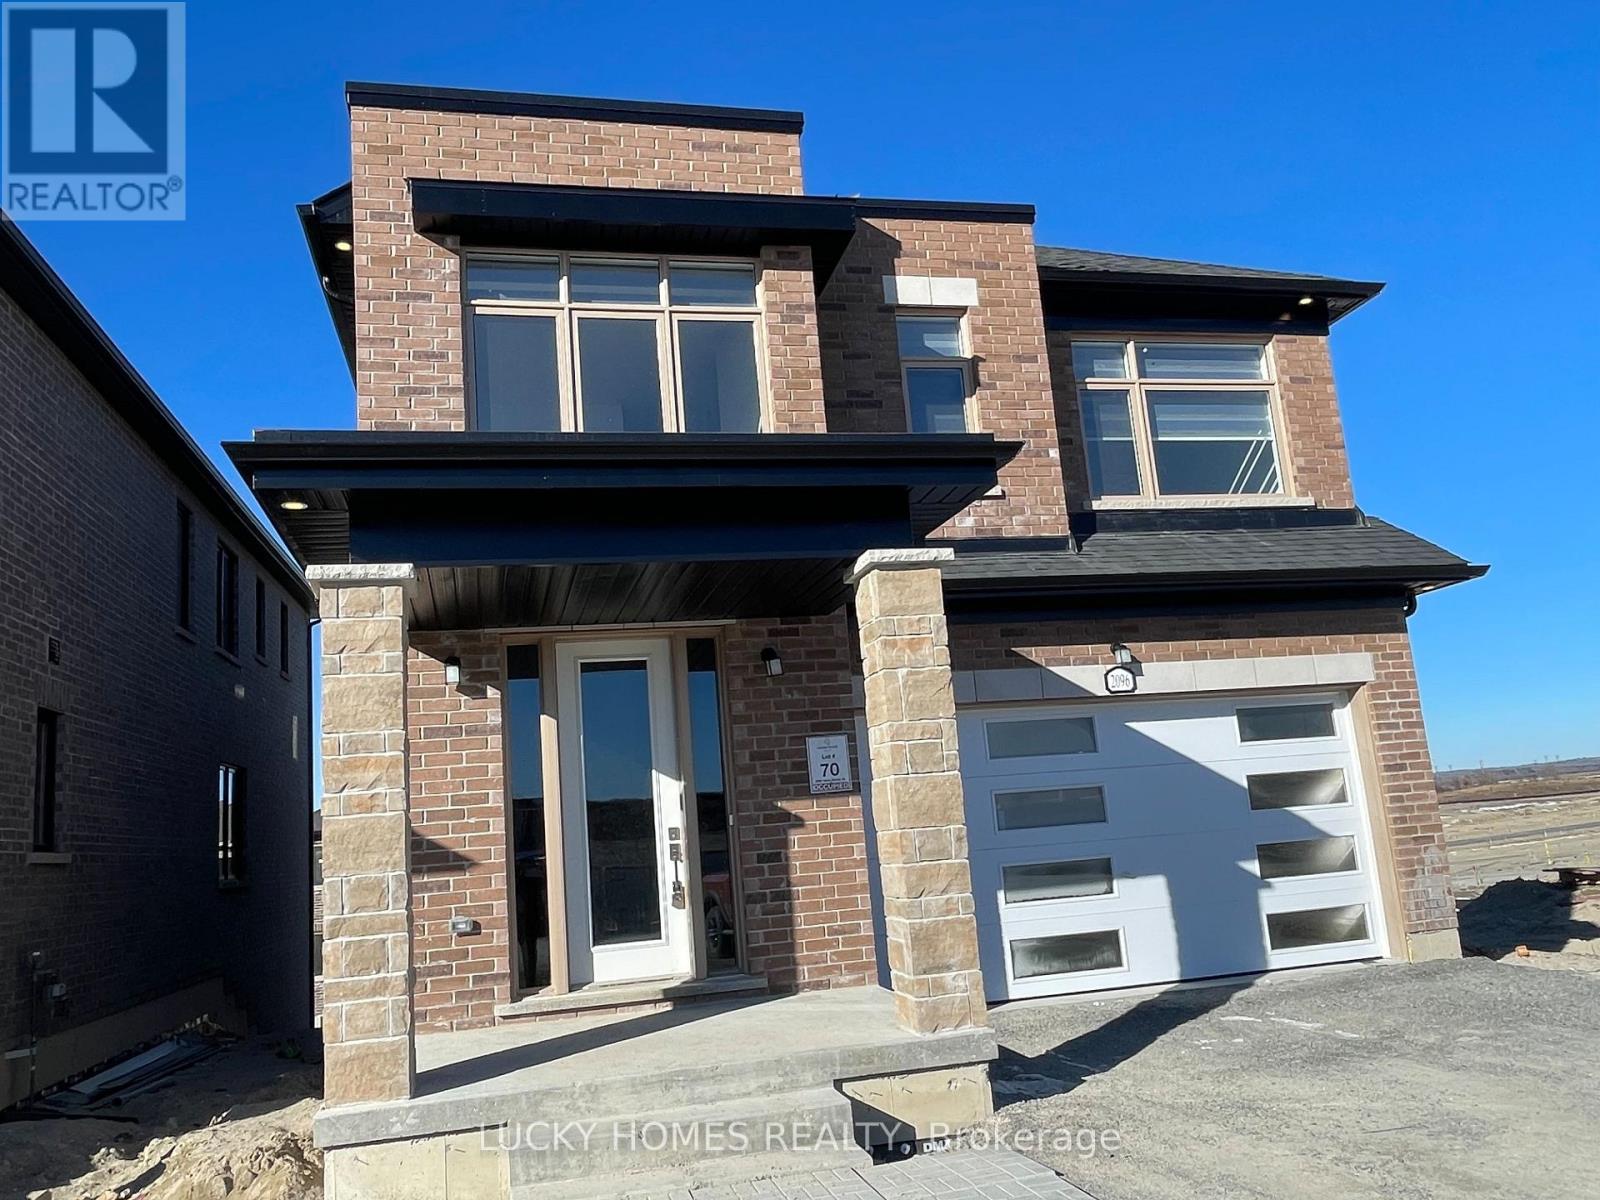
2096 Verne Bowen Street
Oshawa, Ontario
Welcome to 2096 Verne Bowen Street, a stunning architecturally designed two-storey detached home with a double-car garage in the highly desirable Kedron community of North Oshawa. This beautifully upgraded home features soaring ceilings, oversized windows that fill the space with natural light, elegant zebra blinds, brand-new Samsung stainless steel appliances, and a motorized garage door. Offering 4 spacious bedrooms and 4 bathrooms, the luxurious primary suite includes a walk-in closet and a spa-inspired 5-piece ensuite with a freestanding soaker tub. As an added bonus, the home comes with three stylish black bar stools and a modern grey-and-gold bench. Ideally located just minutes from Ontario Tech University, Durham College, excellent schools, parks, restaurants, shopping, public transit, a new retail plaza with major banks and grocery stores, and with quick access to Highways 407 and 412, this exceptional home perfectly blends luxury, comfort, and everyday convenience. (id:50787)
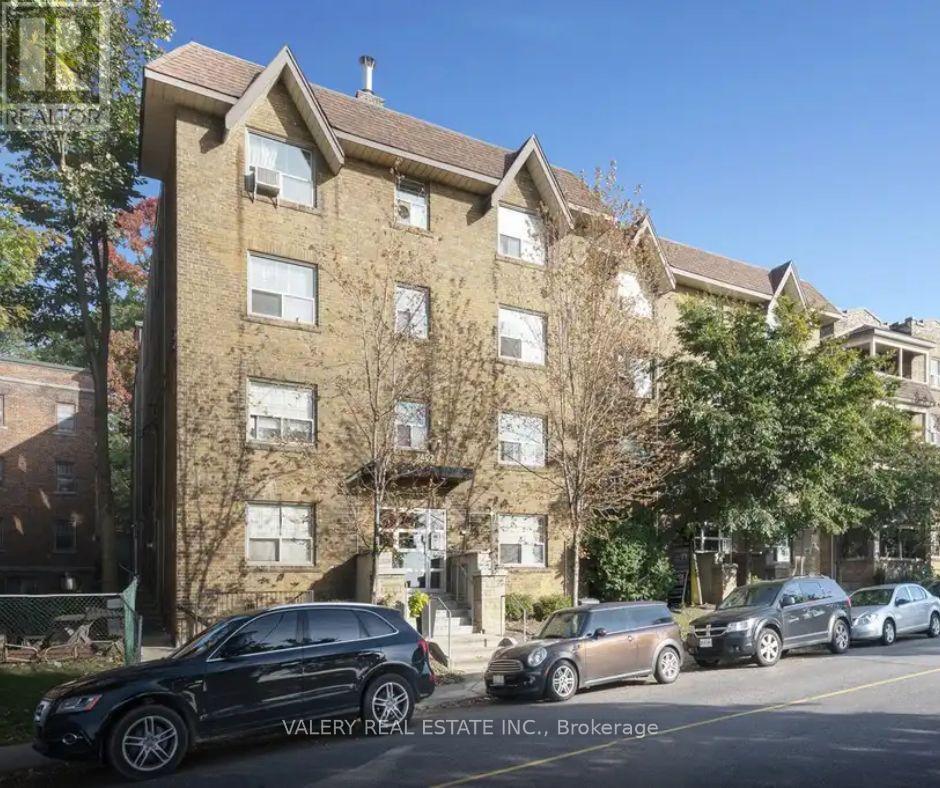
42 - 2406 Queen Street E
Toronto, Ontario
Welcome to this bright and inviting 1 bedroom, 1 bathroom apartment, offering 556 square feet of well designed living space at 2406 Queen St E, nestled in the desirable Birch Cliff neighbourhood, just steps from Victoria Park Avenue and moments from the shores of Lake Ontario. This professionally managed building features durable hardwood floors throughout and a modern kitchen with new appliances, offering both comfort and style. The well proportioned bedroom provides a peaceful retreat, while the functional layout makes the most of every square foot. Heat is included in the rent, offering added value and peace of mind, with water and hydro billed separately. Parking is available at $115 per month for added convenience. Enjoy the vibrant Beaches area lifestyle with nearby parks, waterfront trails, cafes, and local shops, all within easy reach. This is an excellent opportunity for those seeking a comfortable home in one of Toronto's most charming lakeside communities. (id:50787)
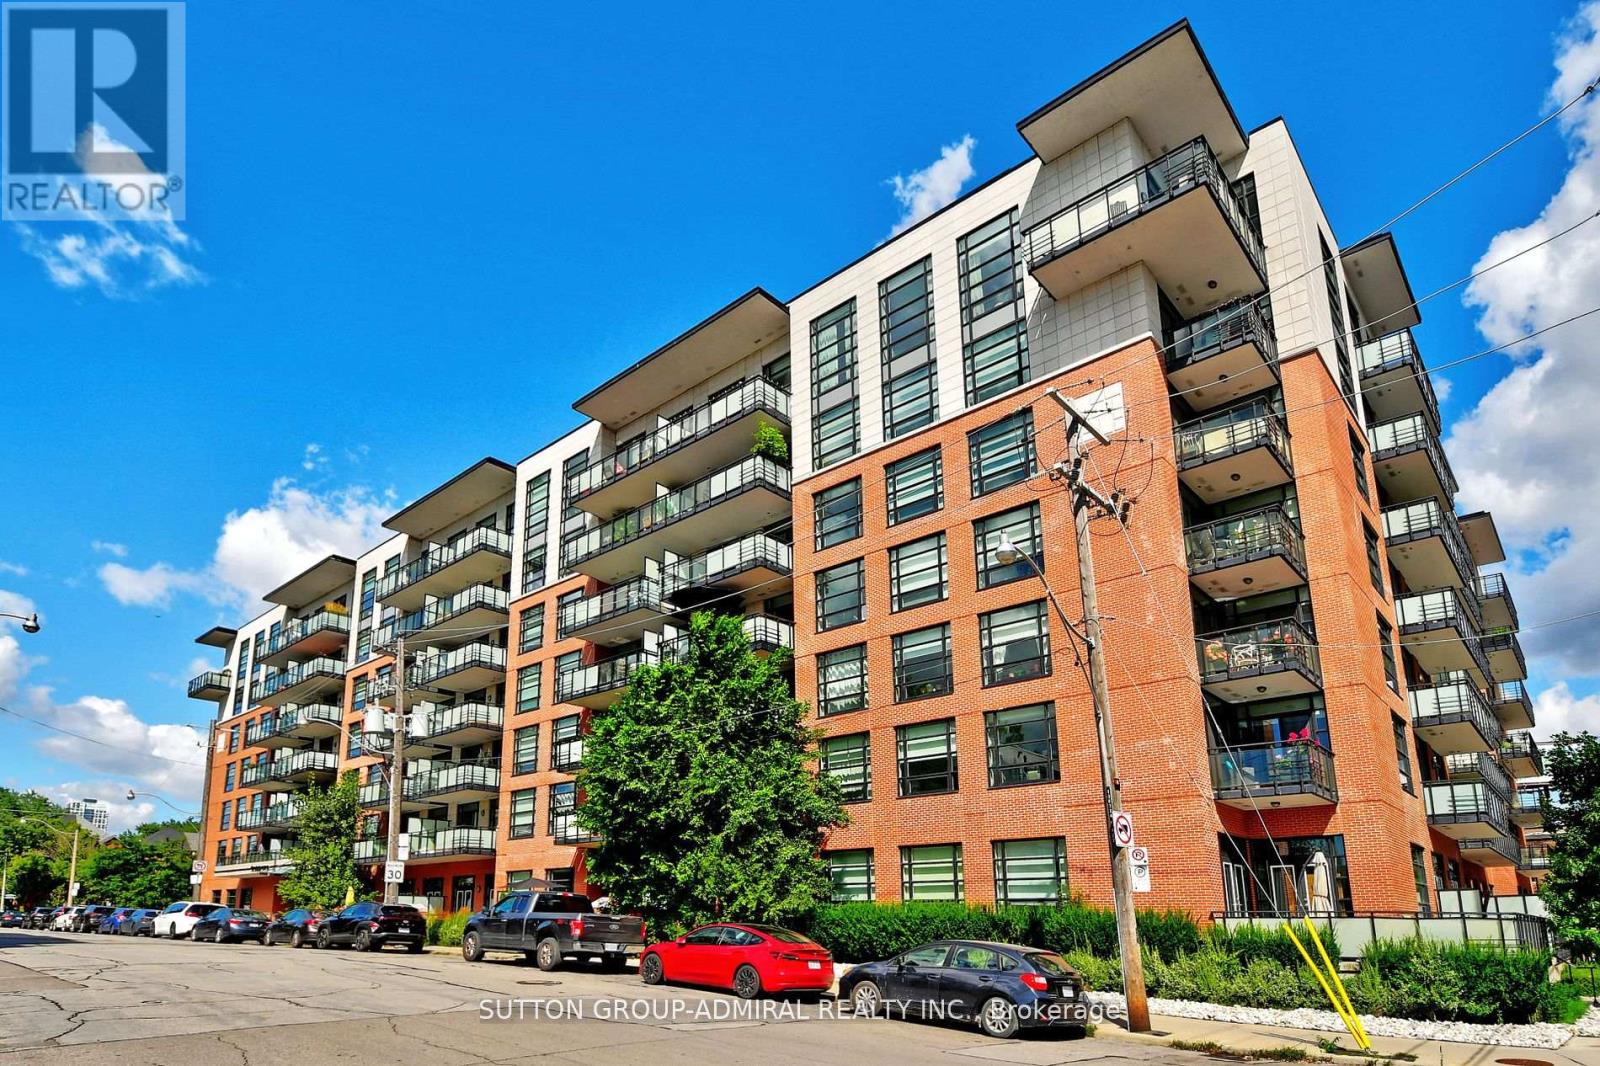
632 - 88 Colgate Avenue
Toronto, Ontario
Welcome to 88 Colgate Avenue, Unit 632 a beautifully updated 1-bedroom, 1-bath condo in the heart of South Riverdale. This bright and airy unit features an open balcony, perfect for enjoying your morning coffee or evening sunsets. With an in-suite laundry, stainless steel appliances, and an ideal layout, it offers both comfort and convenience. Situated in a highly desirable location, youll be just steps away from an abundance of amenities, including shops, restaurants, parks, and transit options. The building itself is well-maintained and offers fantastic features, including 1 parking spot and 1 locker for your extra storage needs. Dont miss your chance to live in one of the most sought-after neighborhoods in the city. Book your showing today! (id:50787)
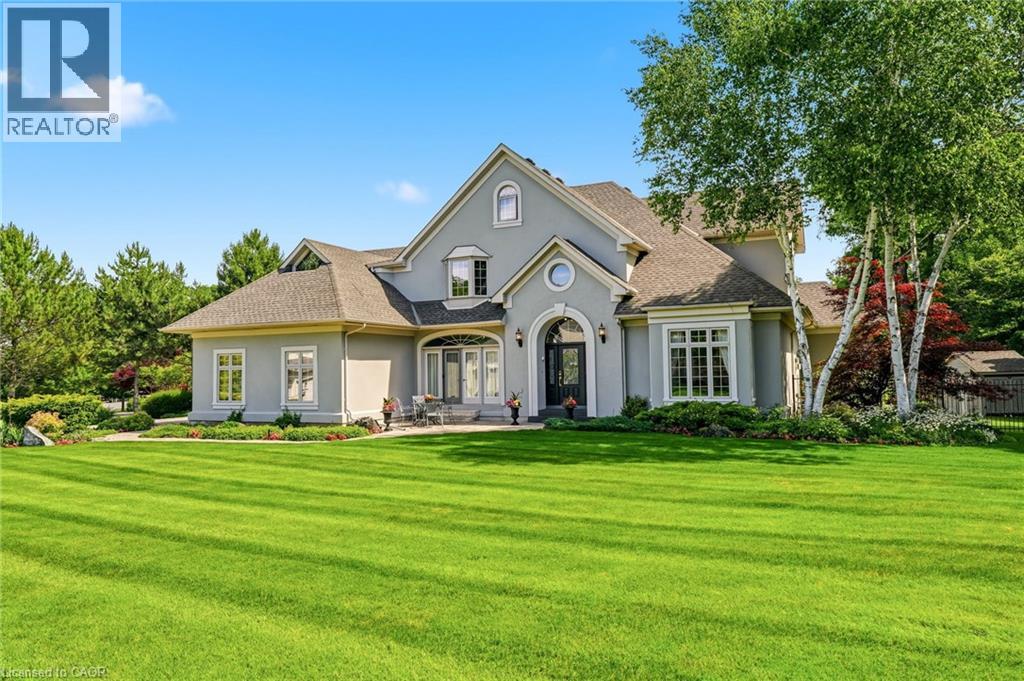
28 Millcreek Court
Ancaster, Ontario
Some streets are desirable. This street is legendary. The third home offered for sale here in the past twenty years, this exceptional estate occupies more than half an acre on one of Ancaster’s most coveted addresses, just steps from the Bruce Trail, the historic Ancaster Old Mill and the heart of downtown Ancaster. Offering over 7,000 square feet of finished living space, this five-bedroom, six-bathroom home is complemented by a three-car garage and beautifully landscaped grounds. A dramatic great room with soaring 18-foot ceilings and a wall of windows overlooks the backyard, while garden doors open to multi-level decks and the pool beyond. The formal dining room opens through double doors to a front terrace overlooking the park-like front yard. The kitchen is designed for both everyday living and large-scale entertaining, featuring extensive cabinetry, built-in appliances, wine storage and a dedicated staircase to the lower level. The main floor primary suite is a true retreat, complete with a gas fireplace, direct access to the backyard and pool, completed with a beautifully renovated ensuite. Upstairs, four generously sized bedrooms include two private ensuites, an additional full bathroom and a unique loft on its own level. Two staircases lead to the second floor, while two more connect to the expansive lower level.With more than 2,200 square feet of finished space, the lower level offers remarkable flexibility, featuring a three-sided gas fireplace, recreation and billiards areas, media space, fitness area, full bathroom, a sitting room that could easily serve as a sixth bedroom, extensive storage and existing rough-ins for a future wet bar or secondary kitchen. Outside, multi-level decks surround the swimming pool. Significant updates include the roof (2018), furnace and air conditioner (2020), pool liner and pump (2024), and pool heater (2025). More than a home. One of Ancaster’s most coveted addresses. Don’t be TOO LATE*! *REG TM. RSA. (id:50787)