

40 (Furnished) - 745 Chelton Road
London South, Ontario
End unit condo tonwhouse 3+1 bedrooms. very well maintained only one person lived in since received from the builder and kept better than it received from the builder. The lower level boasts a huge recreation room with 2 large windows, high ceiling and 3 pice bathroom. This huge room could be used as an extra large bedroom or family room. The garage has house access door. This house is Viola Style Clicquot End Unit offers 1996sf as the builder (Ironstone) designed and built. The outdoor deck is perfect for summer enjoyment. Easy access to Highway 401, hospitals and all amenities. No pets and no smoking. (id:50787)

40 - 745 Chelton Road
London South, Ontario
End unit condo townhouse, 3+1 bedrooms and 3.5 bathrooms. The Seller Paid for it seriously more than asking price on August 18, 2022. Only one Sp.Dr. lived in it and kept better than it received from the builder. The Seller has the whole papers on the purchase (included 7 year structural warranty of Tarion (Ontario new Home Warranty) since 2022. Lower level boasts a huge recreation room with 2 large windows and 3pce bath - room could be used as an extra large bedroom, guest suite or family room. The garage has house access. The Viola style of Ireonstone, the builder offered 1996sf as it shows in the design. The inviting outdoor deck is perfect for summer enjoyment. Easy access to highway 401, hospitals and all amenities. (id:50787)

224 Haylock Avenue
Centre Wellington, Ontario
Welcome to this stunning detached home in the charming community of Elora, where contemporary style seamlessly meets small-town charm. Offering approximately 2,519 sq. ft. of thoughtfully designed living space, this residence features 4 spacious bedrooms, 3 modern washrooms, and a 2-car garage. Step inside to a welcoming foyer that opens into a bright, airy main floor. Oversized windows flood the open-concept living and dining areas with rich natural light, creating a warm atmosphere throughout. At the heart of the home, the modern kitchen is beautifully equipped with sleek finishes, stainless steel appliances, generous cabinetry, and ample counter space-ideal for both daily family life and effortless entertaining. Upstairs, the expansive layout continues with four bright and versatile bedrooms. The primary retreat serves as a peaceful sanctuary, complete with a generous walk-in closet and a spa-inspired ensuite featuring a deep soaker tub and separate shower. Three additional bedrooms offer large closets and convenient access to a full washroom, easily accommodating family, guests, or a dedicated home office setup. Outside, the property features a double-car garage providing secure parking and extra storage, alongside a sizeable backyard that offers endless possibilities for summer barbecues, outdoor play, or quiet relaxing evenings. Situated in picturesque Elora, this home delivers modern comfort in a warm, welcoming community-an exceptional fit for families and professionals alike. (id:50787)

10 Atlas Street
Hamilton, Ontario
Offered for sale for the first time, this home has been proudly owned by its original owners for over 40 years. Welcome to 10 Atlas Street, a spacious home offering plenty of room to live, relax and entertain in a convenient Stoney Creek neighbourhood. The open main floor features a generous eat-in kitchen, separate dining room, plantation shutters and convenient main-floor laundry. No carpet! The main level has hardwood and tile flooring, with laminate throughout the second floor. Upstairs, you'll find three comfortable bedrooms and two bathrooms, including a four-piece ensuite. The completely finished basement provides even more living space, including a fourth bedroom and two-piece bathroom, ideal for guests or extended family. Enjoy the four-season sunroom, added in 2013, overlooking the fully fenced backyard. Concrete and wood patio areas provide plenty of space for outdoor dining and summer entertaining. The home also offers a 1.5-car attached garage and a roof replaced in 2018. Located on a bus route and close to Catholic and public schools, churches, shopping and two municipal parks, this home offers comfort, space and everyday convenience. (id:50787)

47 Trillium Way
Brantford, Ontario
Beautifully maintained raised bungalow in Brantford's highly sought-after Brier Park! This versatile home features a bright, open-concept main floor with 3 spacious bedrooms, including a primary with a walk-in closet, and a newly renovated bathroom with double sinks and a skylight. The eat-in kitchen offers ample cabinetry and a gas stove hookup. The exceptionally bright lower level boasts large above-grade windows, 2 additional bedrooms, a renovated 4-piece bath, and a massive rec room with a cozy gas fireplace-offering incredible in-law suite potential. Step outside to a fully fenced, private backyard oasis complete with a deck, mature gardens, and rain barrel irrigation. Highlights include an attached garage with inside entry & new door, central vac, and an owned HWT (2022). Unbeatable location close to top-rated schools, parks, shopping, Costco, Wayne Gretzky Sports Centre, and quick Hwy 403 access. Perfect for families or investors! Move-in ready! (id:50787)

120 Jerome Park Drive
Hamilton, Ontario
Imagine life in Dundas where your backyard feels like the Muskokas and your children are a short walk to school. Welcome to 120 Jerome Park Drive, a magnificently renovated home with over 8000 sq ft of living space in one of the city's best kept secrets. This family friendly masterpiece invites you from the moment you enter through the glass front door and into the grand foyer and has sightlines to the jaw dropping rear yard. The main level has space for everyone and features a mahogany cladded office, a checkerboard tiled dining room, a family room, a bar with lounge seating, a dinette, a mudroom with custom built-ins, a great room with a custom gas fireplace and 2 storey ceilings and a show stopping kitchen. Your inner chef will be inspired by the custom Coppersmith range hood, induction cooktop, oversized island with quartz countertops, walnut cabinets, floating shelving, a walk-in pantry and built-in appliances. Head up either staircase and appreciate 4 oversized bedrooms and 3 full bathrooms which include the serene primary bedroom. Here you will appreciate the frosted glass double door entry, a custom bedframe with integrated lighting that opens to the stunning balcony with views over the Dundas Valley and shaded with remote controlled Hunter Douglas roller shades. This area is completed by a custom walk-in closet, 2 additional original walk-ins, and a beautiful marble primary bathroom with a soaker tub, glass enclosed shower and his and hers vanities. The fun continues in the fully finished walkout basement that features a home theatre with wet bar, 2 rec spaces, sunroom, home gym that was previously a 5th bedroom, full sized laundry room with laundry chute, a summer kitchen, a full bathroom and a beautiful sunroom that invites you to the rear yard. Here you can appreciate the peace and quiet and views from 3 different levels and various decks and patios which include the professionally landscaped pool area that feels like life at a resort! Luxury Certified. (id:50787)
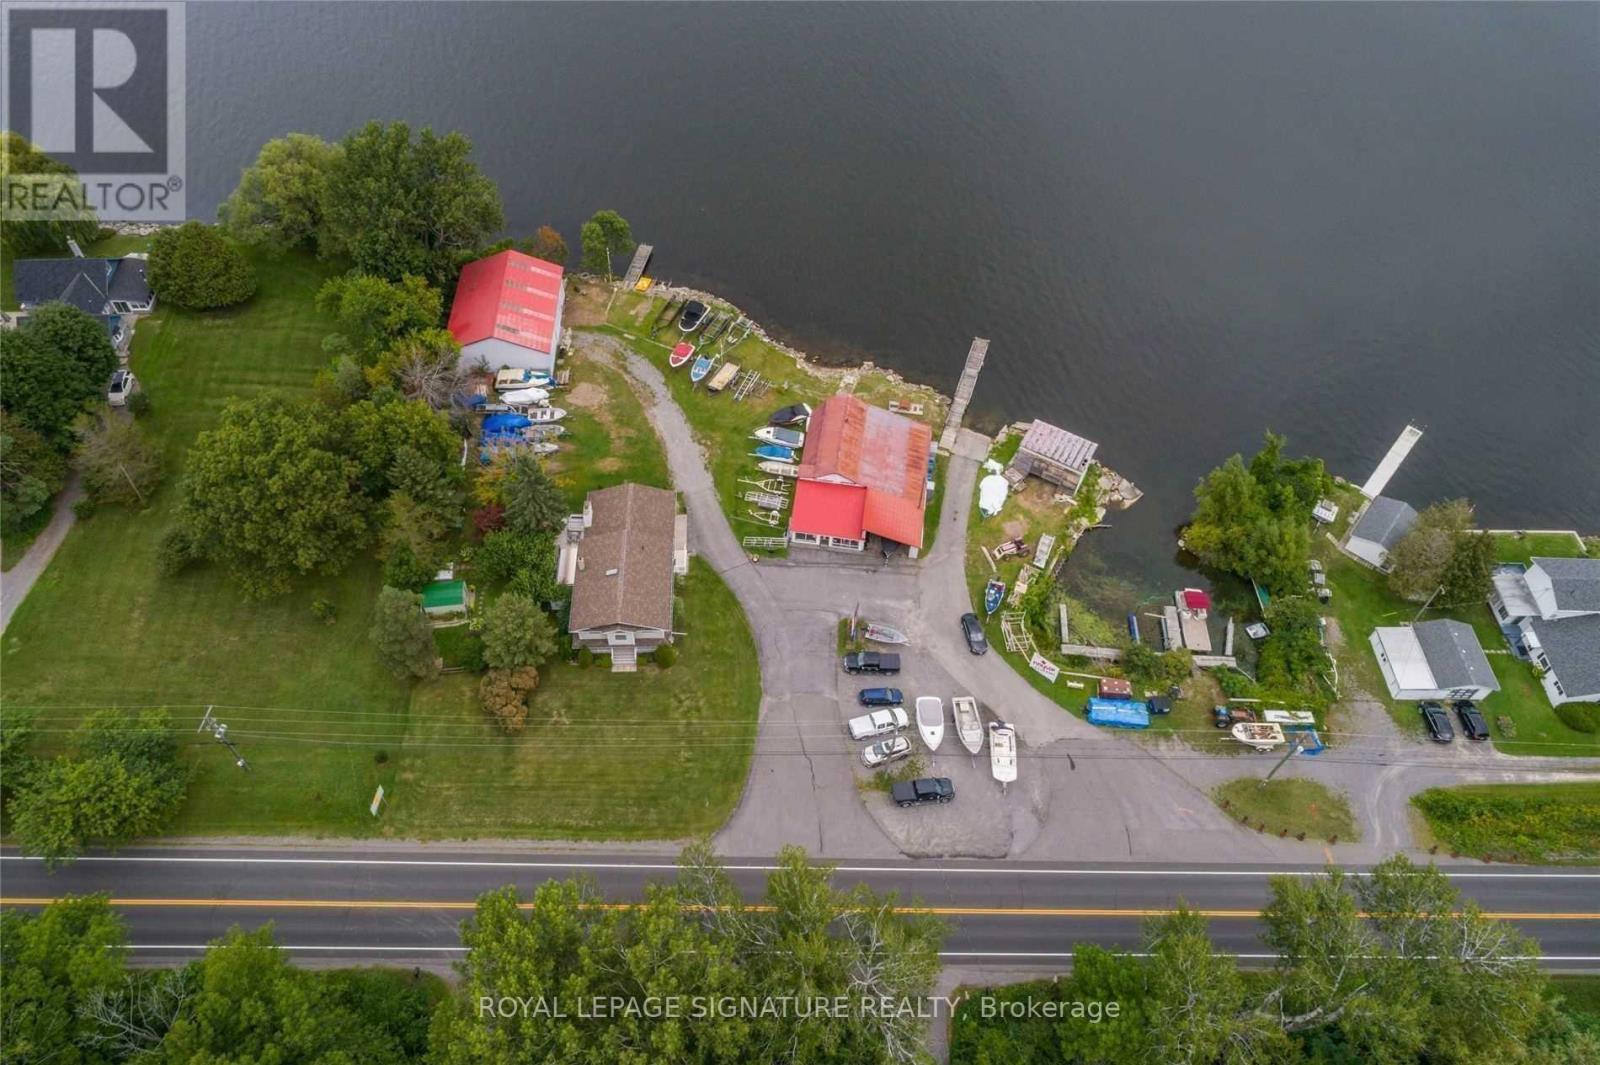
11438c Loyalist Parkway
Prince Edward County, Ontario
Want a home & business in one? Welcome to Glenora Marina (established 1968) in popular Prince Edward County. This is an opportunity to live and work in paradise. 4 bdrm home, business on 1.24 acres with approx 370 feet of spectacular waterfront on the Bay of Quinte, on the shore of Lake Ontario. Comes with Steel Warehouse (approx 2080 sq ft). PEC has a tropical island getaway feel, Sandbanks Provincial Park and numerous wineries/restaurants. Only two hours from Toronto. Owners retiring. Tremendous growth opportunity. Currently Glenora Marina focuses on dock, and boat lift sales, boat engine repairs and boat storage. *** EXTRAS *** Turnkey operation with well known Business and list of clientele. Currently supply docks and boat lifts. Plenty of room to sell/rent boats, seadoos etc. Zoned TC-7 (Tourist Commercial-Marina) . (id:50787)
Royal LePage Proalliance Realty
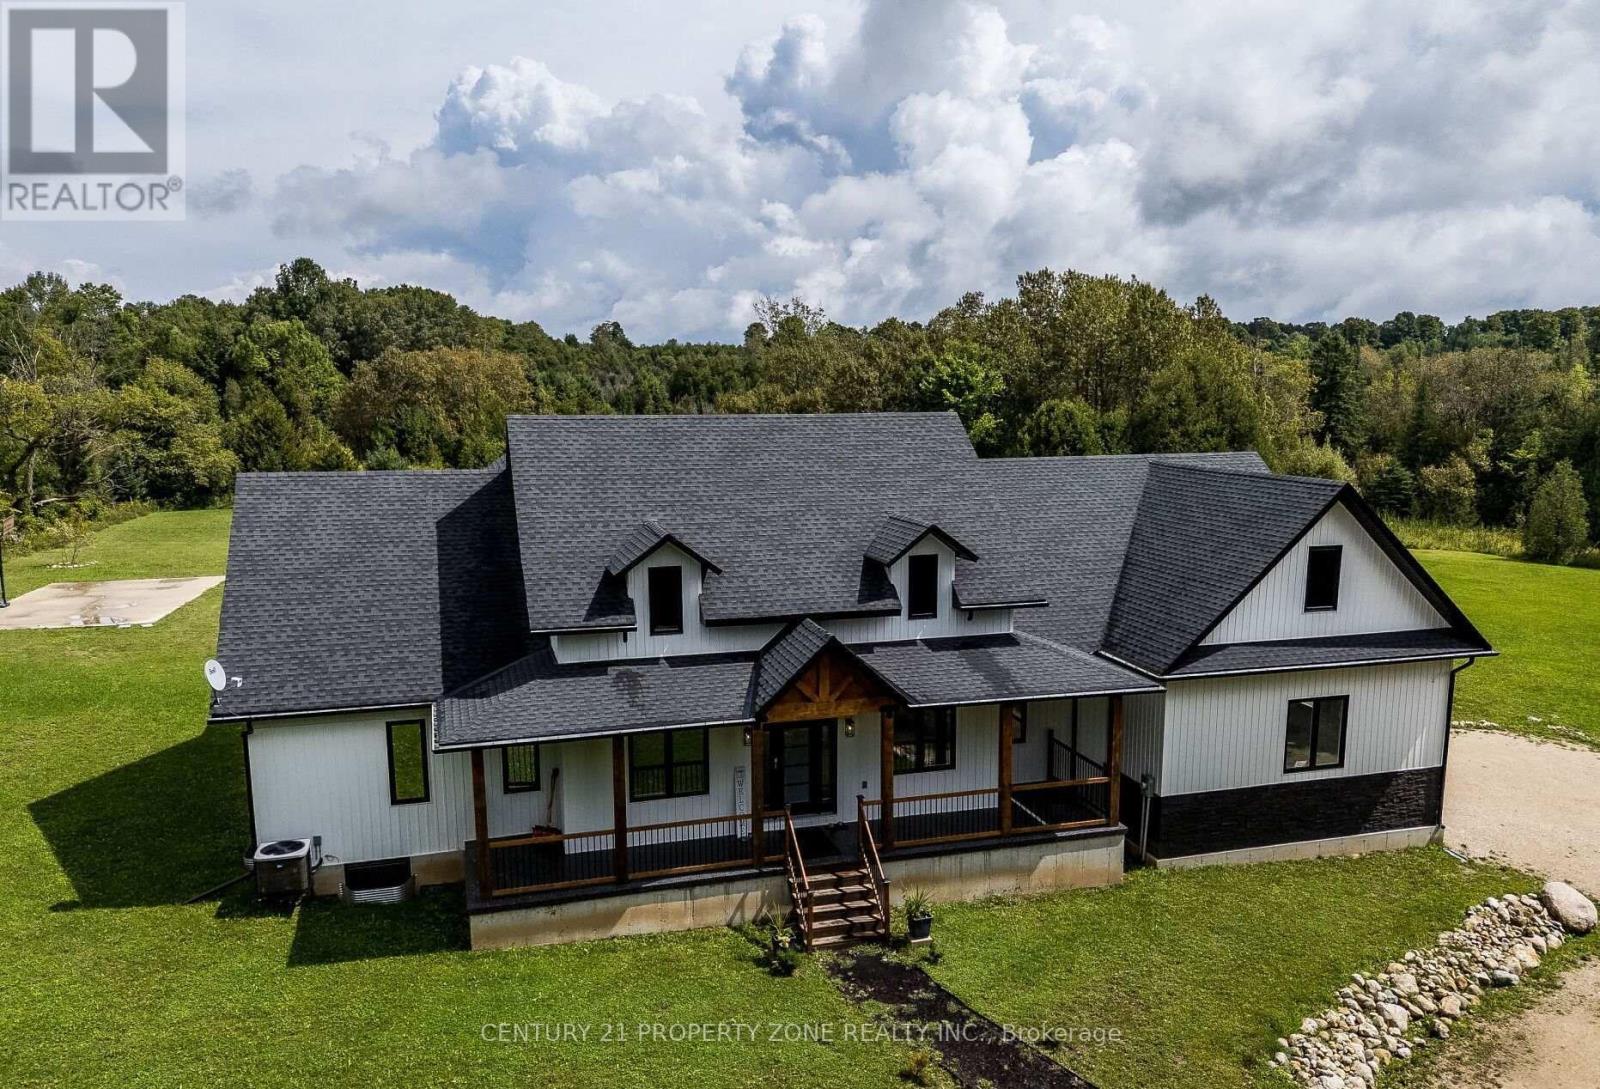
423474 6 Concession
West Grey, Ontario
Experience an exceptional standard of luxury country living in this custom-built Modern Farmhouse, completed in 2022 and privately set on 3.4 scenic acres with breathtaking panoramic views. Thoughtfully designed to accommodate the evolving needs of a modern, growing family, the home also offers the space, flexibility and privacy required for comfortable multigenerational living under one roof.Offering approximately 4,842 sq. ft. of beautifully finished living space, this fully furnished residence showcases an elegant open-concept layout, refined architectural details, premium finishes and generously proportioned principal rooms designed for both everyday living and sophisticated entertaining. The finished lower level, complete with a separate entrance, provides additional versatility for extended family, guests, a private suite or other future uses.The outdoor setting is equally impressive, featuring a heated in-ground pool, basketball and volleyball courts, expansive entertaining areas and abundant space to enjoy the surrounding countryside in complete privacy.Beyond its appeal as an outstanding family residence or four-season retreat, the property presents a compelling opportunity as a future income-generating asset. Its generous accommodations, resort-inspired amenities, turnkey furnishings and proximity to Fern Resort, Beaver Valley Ski Club, golf courses and snowmobile trails create excellent potential for a luxury short-term rental, corporate retreat or recreational investment property.Ready for immediate enjoyment, this remarkable estate offers a rare combination of custom design, elegance, privacy, lifestyle flexibility and long-term investment potential. (id:50787)

348 Equestrian Way
Cambridge, Ontario
Welcome to this beautiful 4-bedroom detached home, only 6 years old, situated in a highly desirable, family-friendly neighbourhood. Ideally located just minutes from Hwy 401 and steps from a beautiful park, this home offers the perfect combination of convenience, comfort and modern living. Featuring an upgraded kitchen with elegant finishes, California shutters throughout, spacious bedrooms and a versatile second-floor loft ideal for a family room, home office or children's play area. Enjoy the convenience of second-floor laundry. The unfinished basement offers excellent potential to create additional living space tailored to your needs. Situated on an impressive 152-ft-deep lot, the property boasts a large private backyard with no direct neighbours behind, providing a peaceful outdoor setting. Close to Walmart, Costco, shopping, schools, parks and all essential amenities. A fantastic opportunity for growing families! (id:50787)
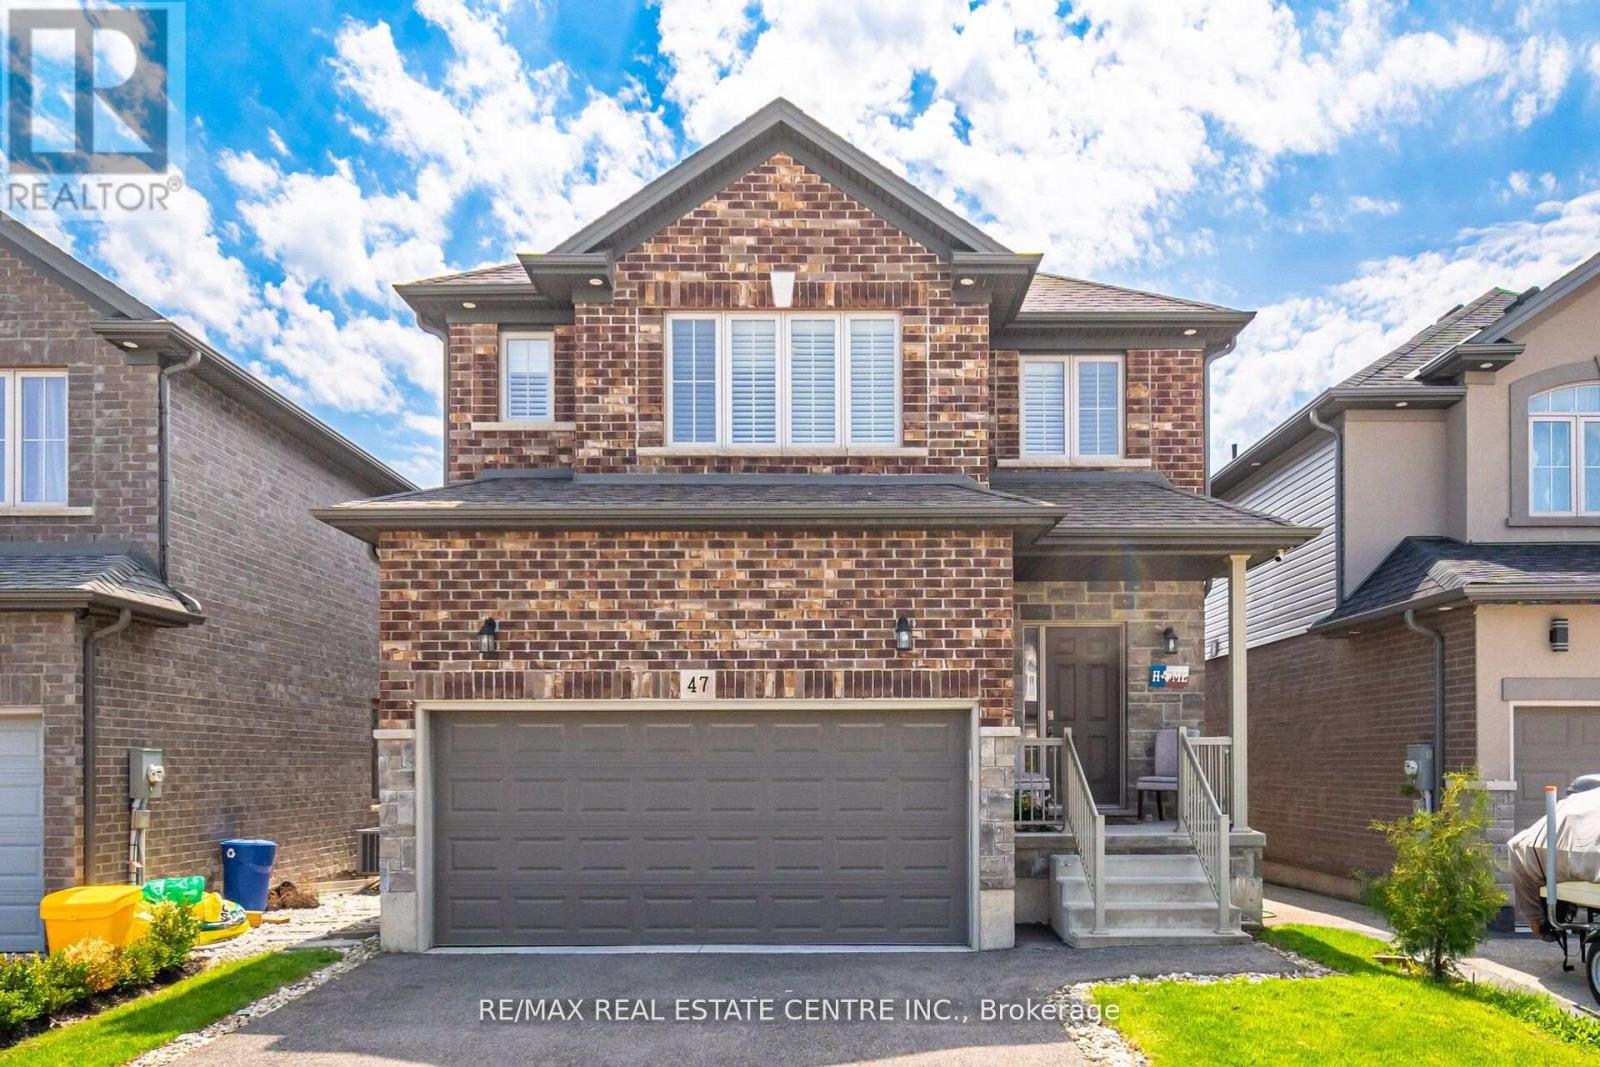
47 Festival Way
Hamilton, Ontario
**Now Offered at an Incredible New Price!** Welcome to 47 Festival Way, a beautifully upgraded detached family home in the heart of Binbrook offering the perfect combination of space, comfort, and entertainment. With approximately 2000 sq. ft. above grade plus a professionally finished basement, this home delivers exceptional living space for growing families. The bright and functional main floor is designed for everyday living and effortless entertaining, featuring open-concept living areas, an upgraded kitchen, and a welcoming dining space. Upstairs, the spacious primary retreat offers oversized windows, serene views, and three custom walk-in closets (2024), while the additional bedrooms provide ample space for family and guests. The fully finished basement (2024) is a true standout, featuring a custom home theatre with projector setup, in-ceiling speakers, accent wall, spacious recreation area, and a modern 3-piece bathroomperfect for movie nights, entertaining, or multi-generational living.Step outside to your private backyard retreat complete with a custom-built deck (2022), built-in storage, and beautifully designed stone and concrete pathways offering both functionality and charm. Located in a family-friendly neighbourhood within walking distance to shopping, restaurants, gyms, and everyday conveniences, with easy access to Highway 56 and nearby Confederation GO for commuters. (id:50787)

41 Pine Avenue N
Mississauga, Ontario
Welcome to 41 Pine Avenue North, a stunning modern home where thoughtful design meets exceptional craftsmanship. This sophisticated three-bedroom, five-bathroom residence features extensive custom millwork and refined finishes throughout. Each spacious bedroom includes its own private ensuite, while the convenient second-floor laundry adds ease to everyday living. Oversized skylights fill the home with natural light, creating a bright and inviting atmosphere across every level. The finished basement is designed for both wellness and relaxation, complete with heated floors, a private gym and sauna. A beautifully appointed home offering contemporary style, comfort and luxury in a desirable Mississauga neighbourhood. Completion is expected for October 15th 2026. (id:50787)

540 Sixteen Mile Drive
Oakville, Ontario
Welcome to 540 Sixteen Mile Drive - an impressive and beautifully maintained 2-storey town home offering approximately 2,000 sq. ft. of above-grade spacious, thoughtfully designed living space in Oakville's sought-after Preserve community. The bright and inviting main level features a generous living room with hardwood flooring and a cozy gas fireplace, creating the perfect setting for both everyday family living and entertaining. The kitchen and dining area offers a centre island, ample cabinetry and a functional open layout ideal for family gatherings. The main floor also features a convenient powder room, separate laundry room and unexceptionally spacious mudroom with direct garage access and walkout to the side yard. Upstairs, you'll find three generously sized bedrooms, including a spacious primary retreat with a walk-in closet and private 5-piece ensuite. Two additional bedrooms and a 4-piece family bathroom complete the upper level. Ideally located in a family-friendly neighbourhood close to excellent schools, parks, trails, shopping and everyday amenities, with convenient access to Oakville Trafalgar Memorial Hospital and major commuter routes. Offering an exceptional combination of space, comfort, functionality and location, this is a wonderful opportunity to call one of Oakville's most desirable communities home. (id:50787)

P2-B37 - 25 Neighbourhood Lane
Toronto, Ontario
Parking Available For Sale and For Rent (id:50787)

P2-B37 - 25 Neighbourhood Lane
Toronto, Ontario
Available For Lease and For Sale. (id:50787)
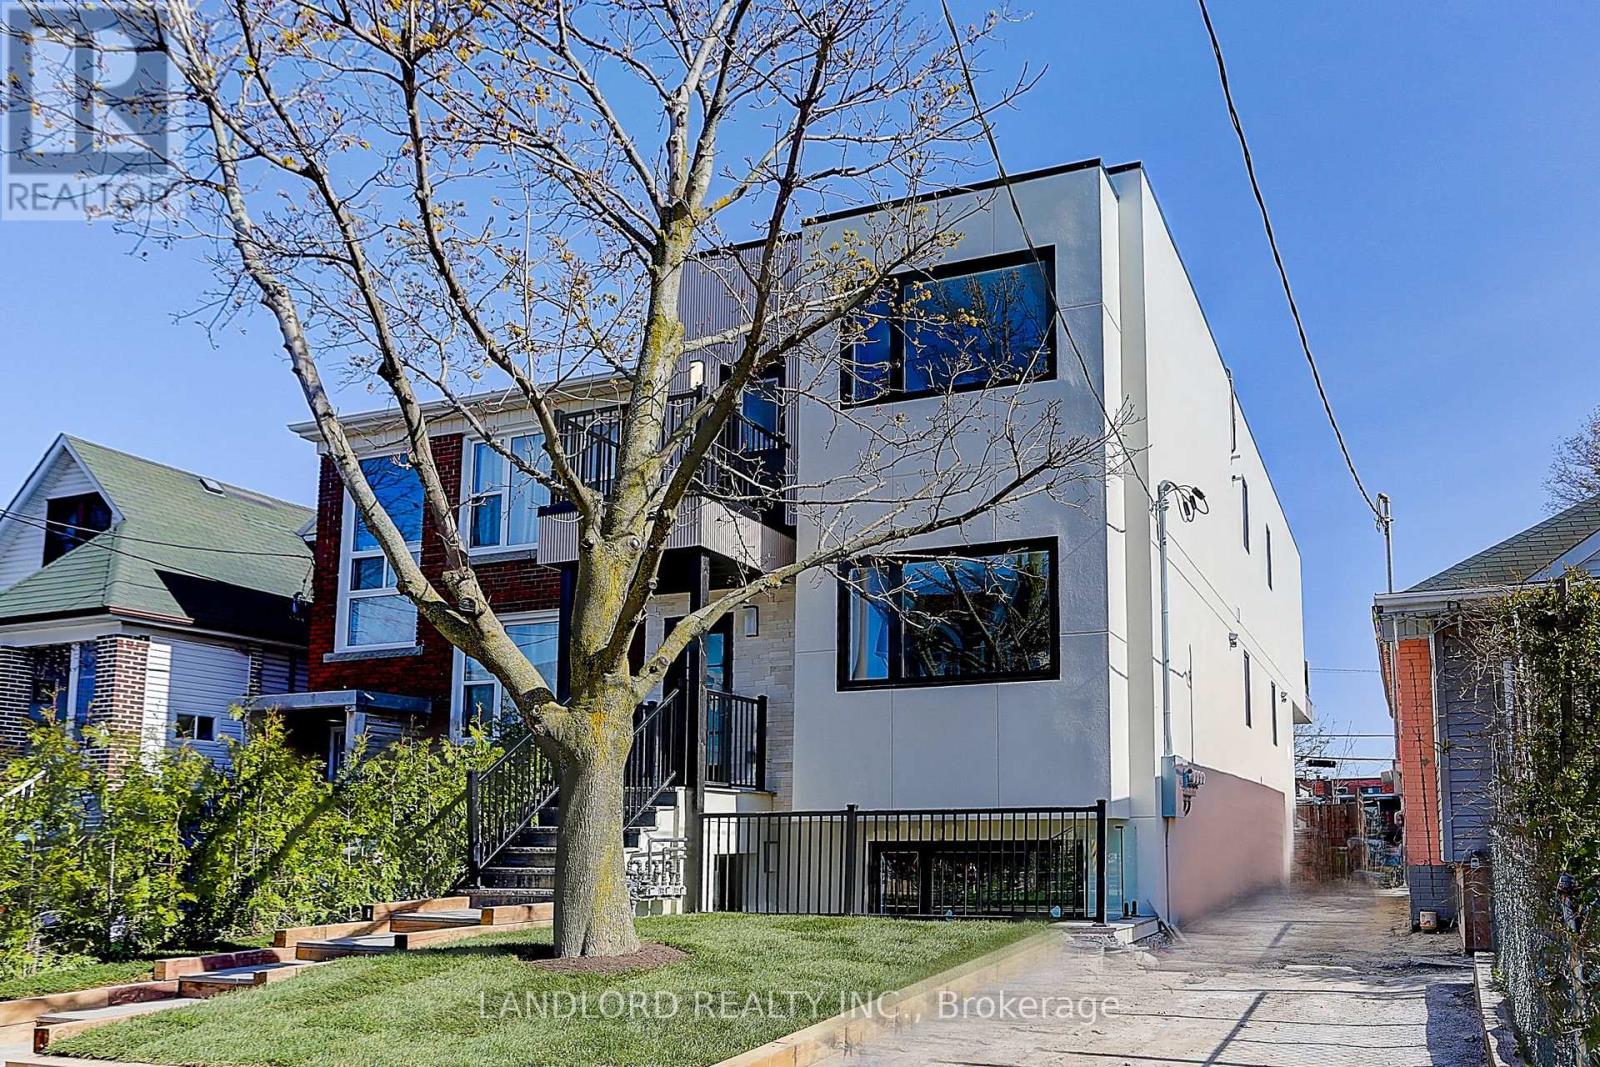
Lower - 71 Livingstone Avenue
Toronto, Ontario
Lower Unit available immediately in recently constructed triplex. 2 Bedroom, 1 Bathroom Suite In a Sought After Family Friendly Neighbourhood With Upgrades Galore, Modern Kitchen With Quartz Counters and backsplash And S/S appliances. Stunningly Stylish Bathroom. Unit has own water heater. Too Many Features To Mention. Washer And Dryer. Great Location Near Many Area Amenities And Transit. Professionally Managed. Carefree Living At Its Finest. (id:50787)
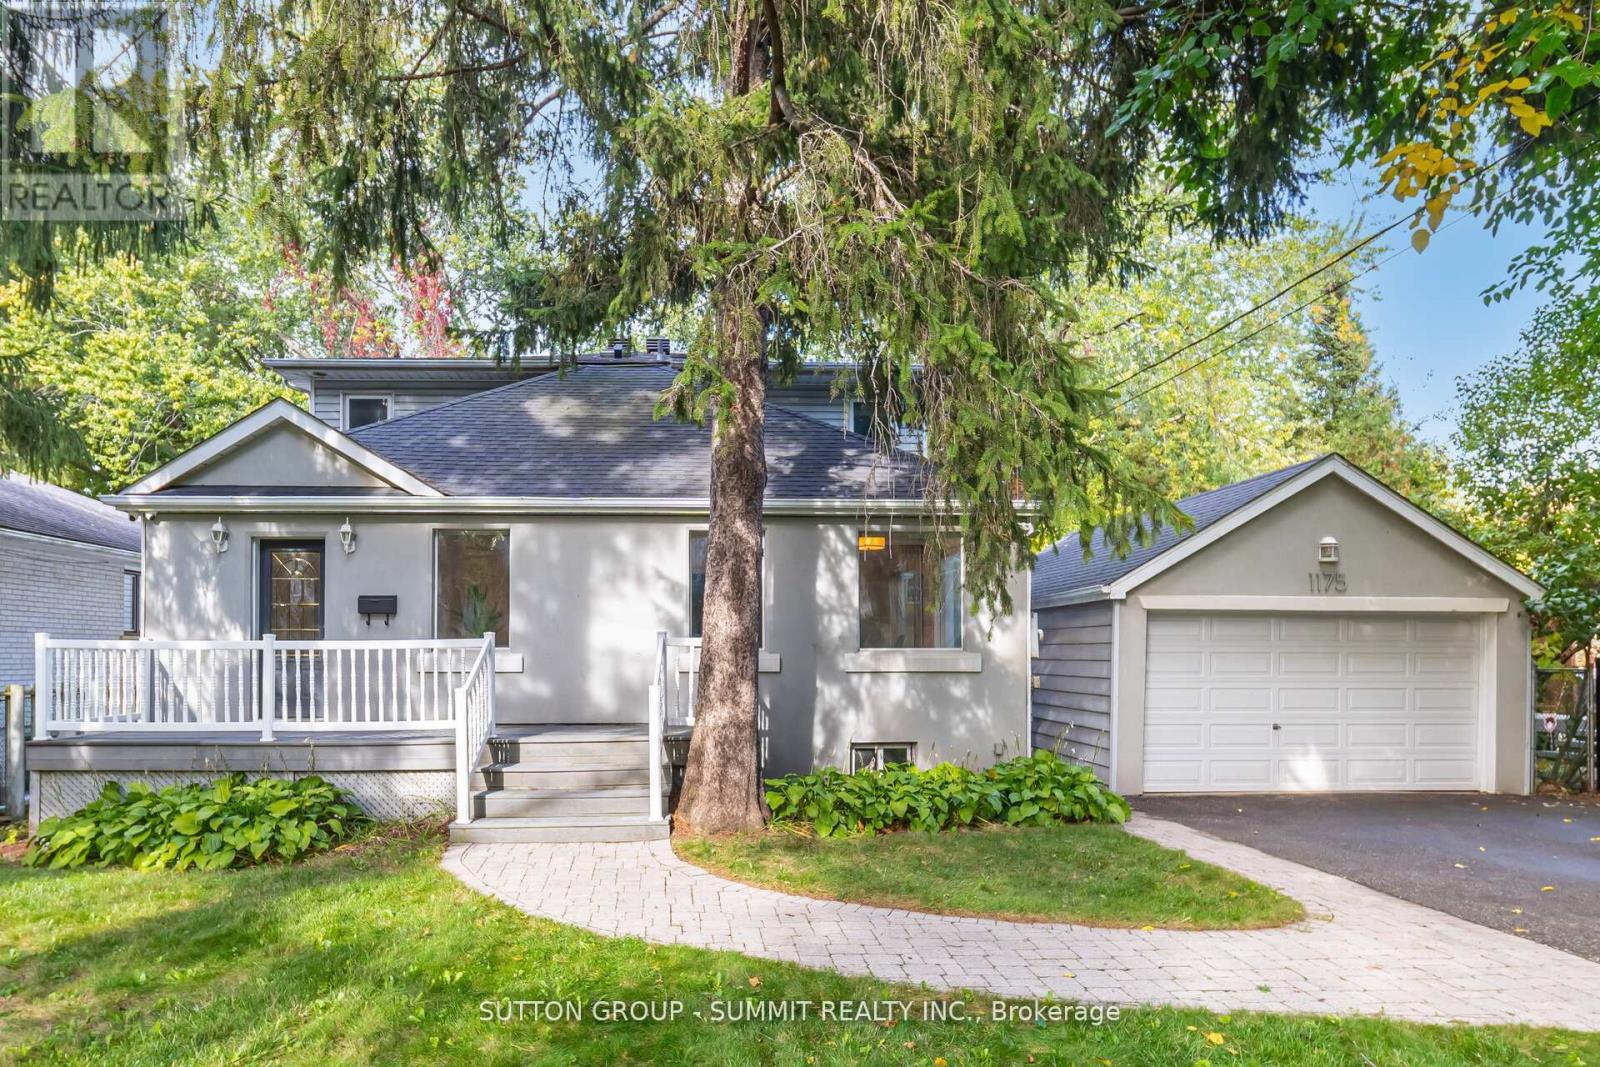
1175 Kane Road
Mississauga, Ontario
Welcome to your dream home in prestigious Lorne Park! An elegant and spacious detached 2-storey residenceoffering 3+2 bedrooms and 4 bathrooms, designed with both functionality and luxurious comfort in mind. This is the perfect home for large or multi-generational families seeking space, style, and serenity. Bathed in natural light from large windows and three skylights, the main floor flows beautifully from room to room.The gourmet kitchen is a chef's delight, featuring granite countertops, stainless steel appliances, a ceramic tile backsplash, recessed lighting, a generous walk-in pantry, and a breakfast bar, ideal for busy mornings or casual entertaining. French doors open into a versatile living room with a mirrored double closet and motorized shades, easily convertible into a main-floor bedroom, home office, or guest suite. The inviting family room is anchored by a charming gas fireplace framed by a brick accent wall, and boasts California shutters and walkoutaccess to a large elevated deck. Step outside to your private backyard oasis. The expansive deck is ideal for hostingsummer gatherings, with mature trees offering shade and ultimate privacy. Upstairs, the primary suite is a true sanctuary featuring large windows with picturesque views, a private balcony, a massive walk-in closet, and a spa-like 5-piece ensuite with double sinks, a jacuzzi tub, and skylight. The fully finished basement offers luxury vinyl flooring throughout and a large rec room with endless possibilities, home theatre, fitness studio, yoga room, or office. Bonus features include a wine cellar, tankless water heater, and in-ground irrigation system. Located in one of Mississauga's most coveted neighbourhoods, just minutes to top-rated schools, Port Credit Village, GO Station, QEW, and the lake front. A rare opportunity to live, relax, and thrive in Lorne Park. (id:50787)
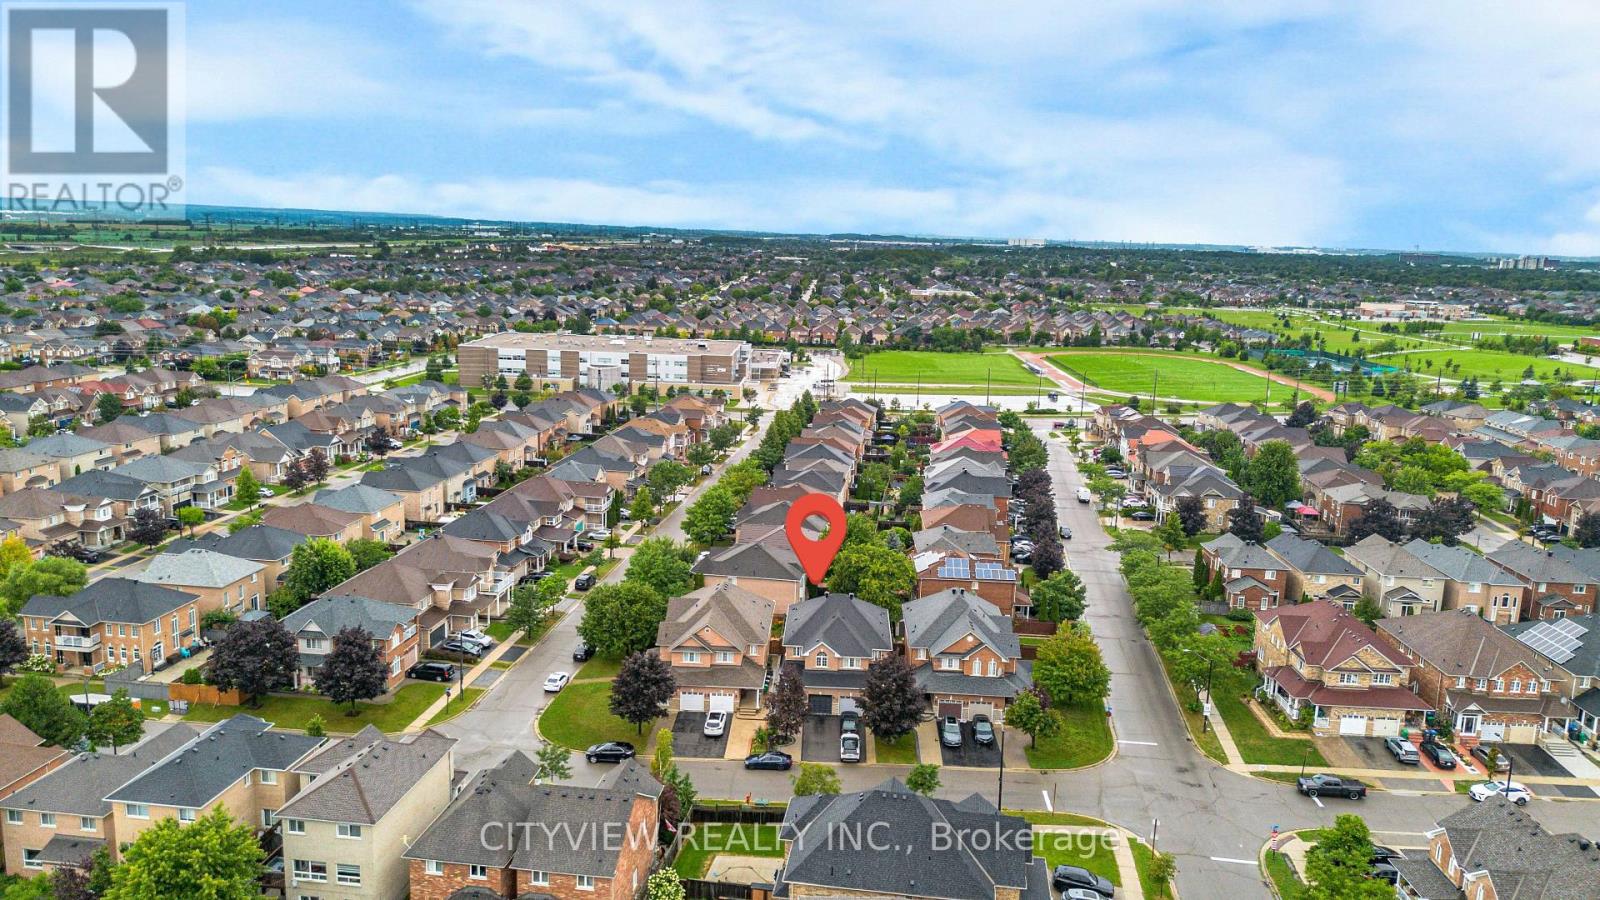
3687 Bala Drive
Mississauga, Ontario
Stunning Semi Detached in the much sought after Churchill Meadows Area of Mississauga. Beautiful modern renovation done throughout the house! Upgraded Tile flooring and hardwood flooring throughout the main floor! Spacious living room includes and upgraded tv unit with b/i fireplace & pot lights. Newly renovated kitchen features upgraded floor tile, quartz counter top and upgraded appliances! 3 spacious bedrooms on the second level featuring a 4pc ensuite in the primary bedroom and walk in closet. Renovated 2nd bathroom servicing the other 2 bedrooms. Open concept basement perfect for entertaining or 4th bedroom with ensuite 3pc bathroom! Extended driveway recently refinished with aggregate concrete for extra parking and no sidewalk allowing for 3 cars to comfortably fit in the driveway. Newly Completed Aggregate concrete continuing to the backyard allowing for little maintenance needed. Steps To Parks, Schools,Library,Shopping Mall,Public Transportation. Close To Major Hwys (id:50787)
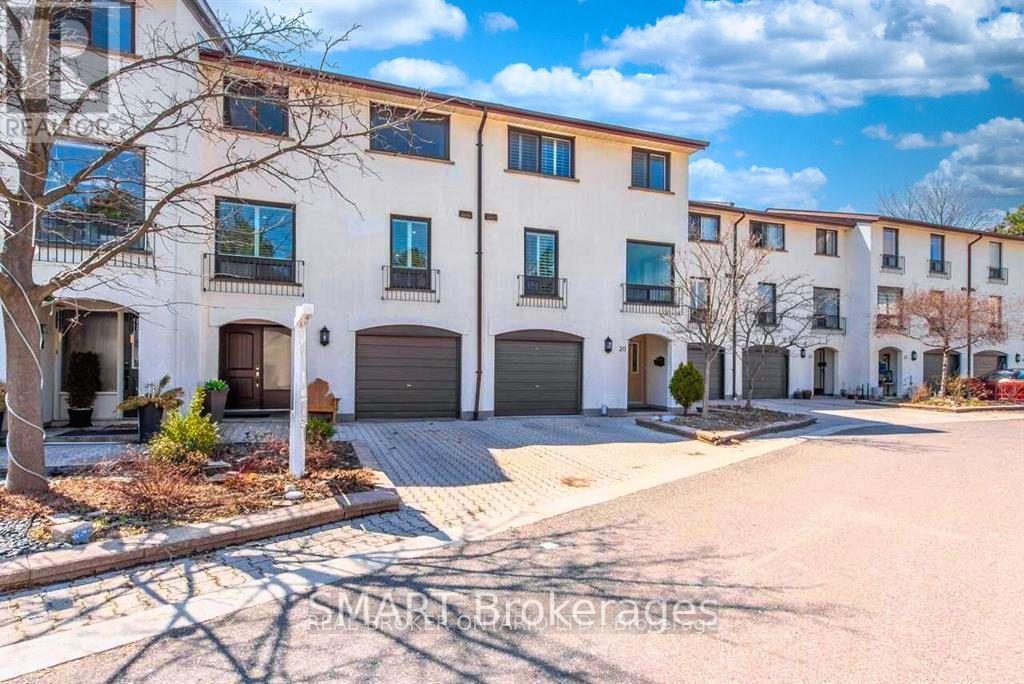
19 - 6679 Shelter Bay Road
Mississauga, Ontario
All Inclusive & Fully furnished short-term rental available starting Nov 15,2026 in the heart of Meadowvale. This spacious 2+1 bedroom, 3 full bathroom townhouse features an open-concept main floor with new hardwood flooring, soaring 12 ft ceilings, an entertainers kitchen with oversized island, quartz counters, stainless steel appliances, and a walkout to a private yard backing onto green space. The primary bedroom offers a walk-in closet and ensuite, while the finished lower level includes a 3rd bedroom and full bath, ideal for guests or a home office. Rent includes utilities, internet, and access to the complex amenities with pool and playground. Conveniently located near schools, parks, Meadowvale Town Centre, Rec Centre, shopping, and trails, with quick access to highways 401/403/407 and GO transit. (id:50787)
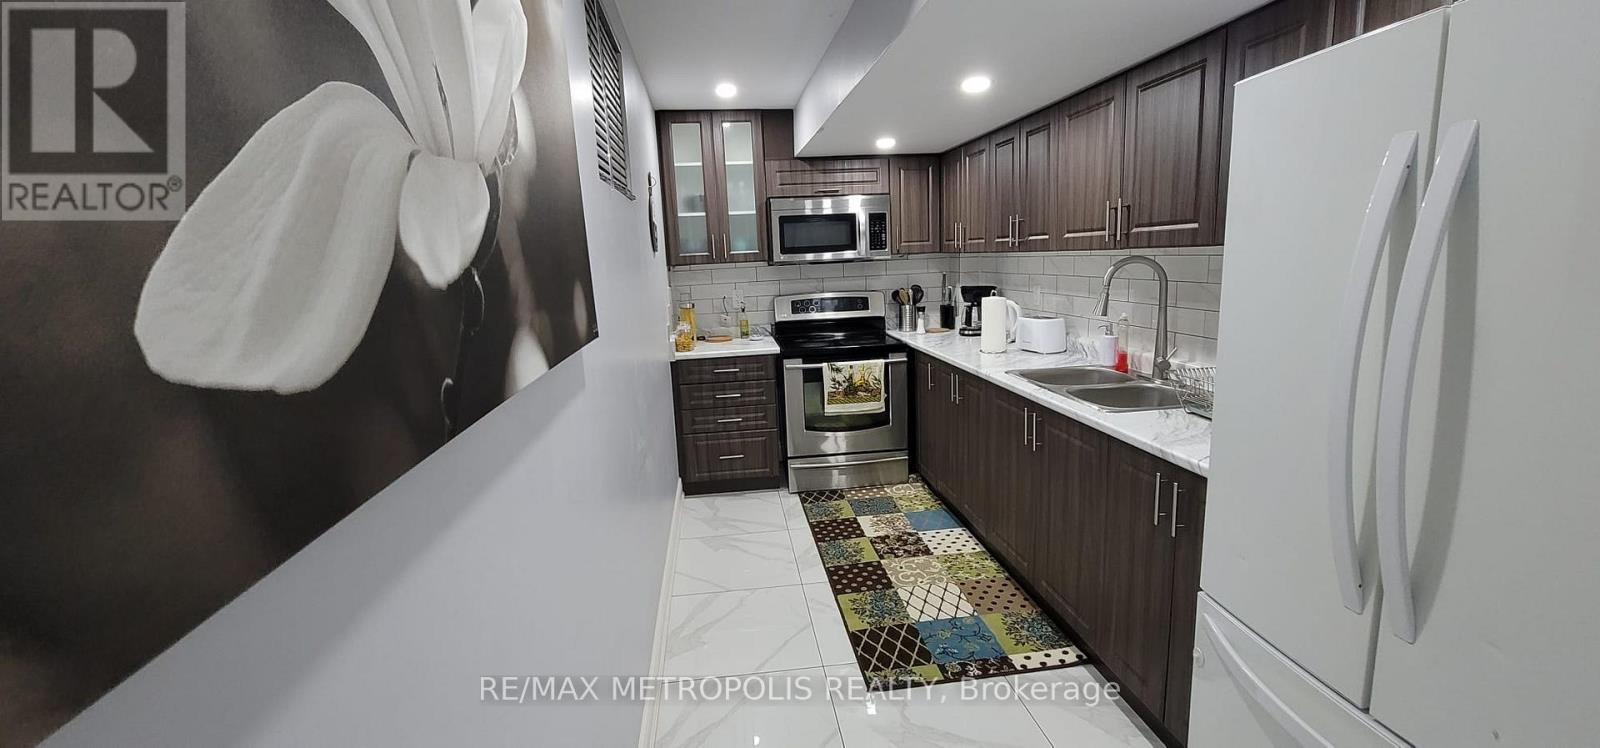
Bsmt - 1 Desert Garden Drive
Brampton, Ontario
Rental in a beautiful (may be furnished) legal 1 bedroom basement apartment in an exquisite luxury & quiet corner house opposite the park in a quiet Brampton neighbourhood . A private separate entrance through a big backyard and good sized bedroom with closet & large window, spacious living + dining area, a spacious kitchen with stainless steel appliances & over the range microwave. Upgraded modern washroom with personal laundry (washer & dryer), with lots of storage space. and a driveway parking capable of taking 2 vehicles included. Minutes walk to bus stop, schools, and grocery stores. (id:50787)

25 Isherwood Avenue Unit# 78
Cambridge, Ontario
Welcome to 25 Isherwood Avenue, Unit #78, a stylish, move-in-ready end-unit stacked townhouse in a convenient Cambridge location. Built in 2023 and lovingly maintained by its original owner, this impressive 1,313 sq. ft. home offers 2 bedrooms, 2.5 bathrooms, one owned parking space, and the added privacy of an end-unit design. The bright open-concept layout features luxury vinyl plank flooring throughout, smooth ceilings, pot lights, custom blinds, and two private balconies. The upgraded kitchen is designed for both everyday living and entertaining, featuring quartz countertops, stainless steel appliances, soft-close cabinetry, under-cabinet lighting, and an extended 96 two-tone island with built-in microwave. Upstairs, the spacious primary bedroom offers modern finishes and a glass shower door, complemented by a second full bathroom and convenient upper-level laundry. Additional upgrades include a modern staircase, upgraded doors and hardware, Essex lighting package, and all-new appliances at the time of construction. Ideally located just minutes from Highway 401, Cambridge Centre, shopping, restaurants, parks, schools, public transit, and the YMCA, with the future Isherwood Park planned right at 25 Isherwood Avenue. Close to the police station and major transportation routes, this home offers the perfect combination of modern style, thoughtful upgrades, privacy, and low-maintenance living. A fantastic opportunity for first-time buyers, professionals, downsizers, or investors. Book your private showing today! (id:50787)
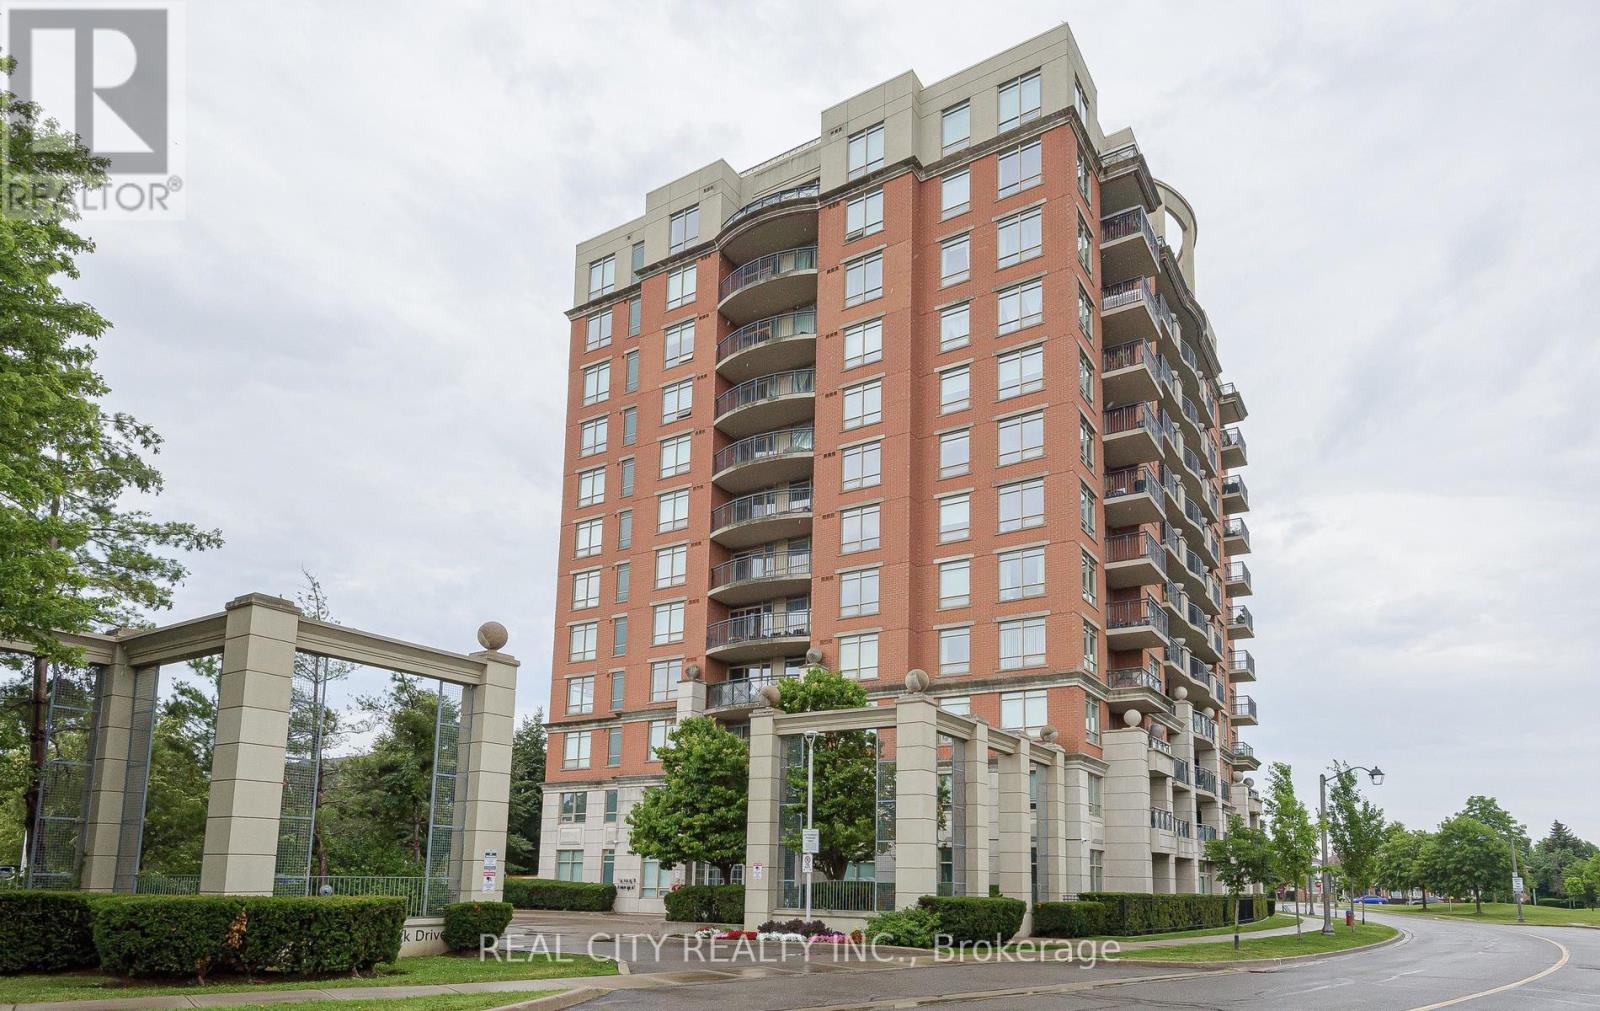
704 - 2325 Central Park Drive
Oakville, Ontario
Welcome to this stunning 1-bedroom plus den, 1-bathroom condo in the heart of Oakville's vibrant Uptown Core, offering the perfect blend of modern style, comfort, and convenience.This bright, open-concept suite features a spacious living and dining area filled with natural light, complemented by premium finishes throughout. The contemporary kitchen is beautifully appointed with granite countertops, a tiled backsplash, stainless steel appliances, and ample cabinetry-perfect for both everyday living and entertaining.The generously sized primary bedroom offers a peaceful retreat with large windows and a spacious closet, while the versatile den is ideal for a home office, guest room, or study. The sleek, spa-inspired 3-piece bathroom showcases modern fixtures and a stylish vanity.Step outside to your private covered balcony and enjoy peaceful, unobstructed views of the surrounding neighbourhood. Additional conveniences include in-suite laundry, a dedicated storage locker, and the rare bonus of two parking spaces-one underground equipped with an EV charger and one surface parking space.Residents enjoy an exceptional lifestyle with premium building amenities, including a fully equipped fitness centre, outdoor swimming pool with lounge area, party/media room, community BBQ terrace with a fire pit, and secure visitor parking.Ideally located in Oakville's highly walkable Uptown Core, you're just minutes from major shopping destinations including Walmart, Real Canadian Superstore, Canadian Tire, restaurants, cafés, parks, and scenic walking trails. Commuters will appreciate the easy access to public transit, GO Transit, and Highways 403 and 407, making travel throughout the GTA effortless.This exceptional condo offers the perfect opportunity for first-time buyers, professionals, downsizers, or investors seeking modern living in one of Oakville's most desirable communities. (id:50787)
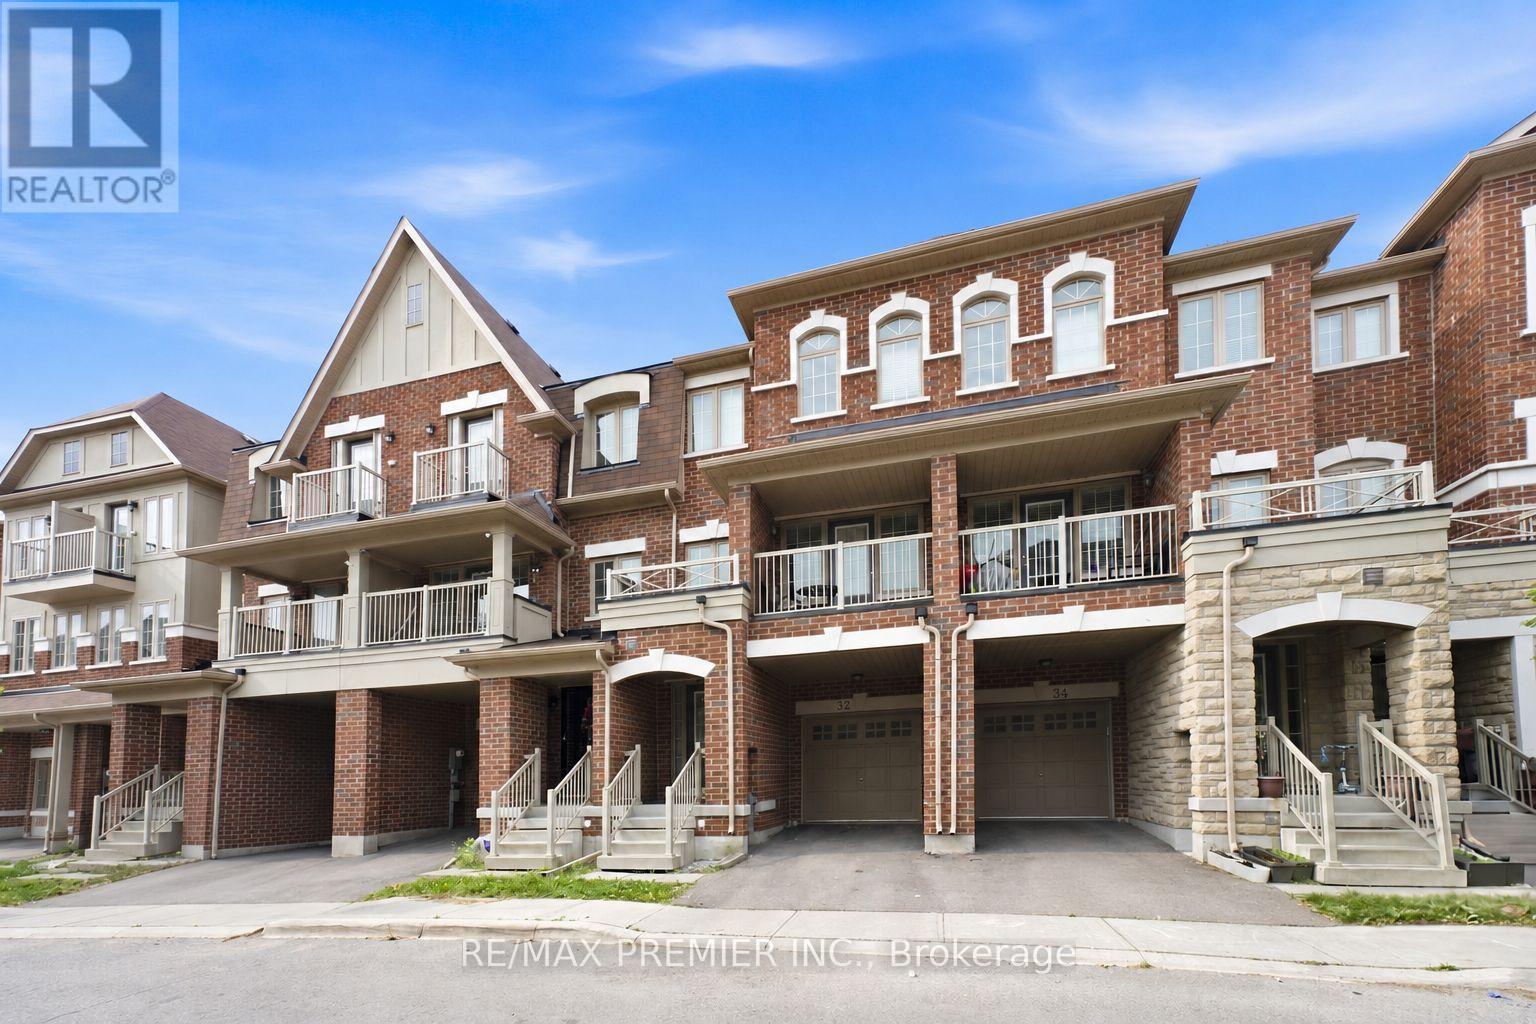
32 Shiff Crescent
Brampton, Ontario
Beautiful Executive Freehold Townhome In The Highly Desirable Heart Lake Community! Offering Over 2,000 Sq. Ft. Of Well-Designed Living Space, This 4 Bedroom Home Features A Convenient Main Floor Bedroom, Perfect For Guests, A Home Office, Or Multi-Generational Living. Enjoy Stunning, Unobstructed Views Backing Directly Onto Turnberry Golf Club From Both The Main Floor Balcony And The Private Balcony Off The Primary Bedroom. Bright, Open Concept Layout With Spacious Living & Dining Areas, Granite Breakfast Bar, Elegant Oak Staircases, And A Functional Floor Plan Ideal For Families. The Primary Retreat Features A 3-Piece Ensuite And Walk-Out To A Private Balcony Overlooking The Golf Course. The Unfinished Walkout Basement Offers Endless Potential To Create Additional Living Space While Providing Direct Access To The Backyard. Complete With A 1-Car Garage And Located Minutes To Schools, Parks, Shopping, Public Transit, Heart Lake Conservation Area, Highway 410, And All Essential Amenities. A Rare Opportunity To Own A Home With Spectacular Golf Course Views In One Of Brampton's Most Sought-After Neighbourhoods. (id:50787)
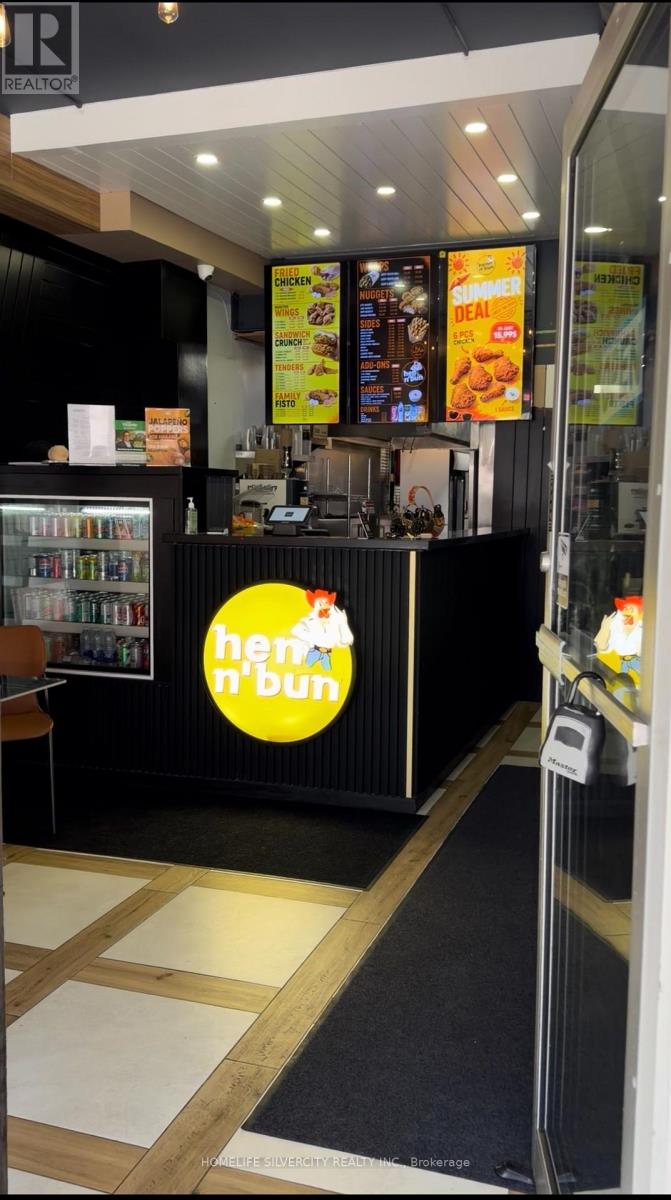
20 - 22 Main Street S
Brampton, Ontario
RE-BRANDING OPPORTUNITY **Prime Downtown Location Operating as 'Hen n Bun - Brampton'| Established Food Franchise Opportunity**Excellent downtown location situated across from Brampton City hall. Established food operation offering the opportunity to take over an existing business with the support of a leading food franchiser. Since soft launch in April 2026, This Location has generated $60,000 gross sales and is strongly growing. Financial statements are available for serious inquiries only. Current monthly rent is approximately **$3,390 including TMI & HST**, with the existing lease extending to 2031. The franchiser provides comprehensive training and ongoing operational support to the new operator, both prior to and throughout ownership. A strong opportunity for an experienced operator or family looking to establish and grow a food service business in Canada, with an established location, strong sales history and a growing franchise. (id:50787)

Unit 111 - 486 Laclie Street
Orillia, Ontario
Welcome to Maple Arbour Condominiums, one of Orillia's most sought-after communities. This bright and spacious ground-floor unit offers convenient, low-maintenance living in a well-maintained building. Featuring 2 bedrooms and 2 bathrooms, this thoughtfully designed layout includes a functional kitchen with an adjoining bonus room-ideal for a home office, extra sitting area or additional storage. The open-concept living and dining area is filled with natural light, creating a warm and inviting atmosphere. The primary bedroom includes a private ensuite, while the second bedroom provides flexibility for guests or additional living space. Ground-floor access offers ease of entry with no stairs, perfect for downsizers or those seeking added convenience. Located close to shopping, parks, and all amenities, this unit combines comfort, practicality, and an excellent location in the heart of Orillia. (id:50787)