
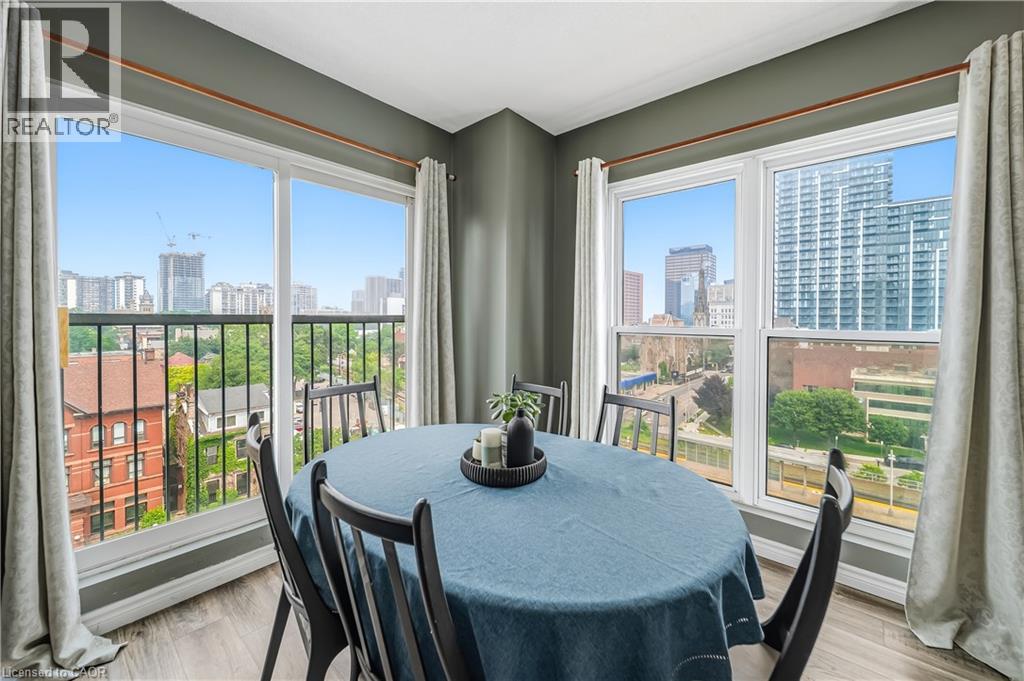
135 S James Street S Unit# 701
Hamilton, Ontario
Welcome to Chateau Royale, where spacious living meets exceptional downtown convenience. This Bright and beautifully appointed 1000 sq ft. corner suite offers 2 luminous bedrooms, 2 full bathrooms, including a private primary ensuite, and the convenience of in-suite laundry. Floor-to-ceiling windows wrap around the main living area and bedroom flooding the space with natural light and creating an airy, inviting atmosphere. A well appointed kitchen and thoughtfully designed layout make this home ideal for comfortable everyday living and entertaining! Perfectly situated in Hamilton's desirable Durand Neighbourhood, the building conveniently offers a private pedestrian walkway to the Hamilton GO Centre, making commuting an absolute dream! Enjoy an incredible walkable lifestyle, just steps away from restaurants, cafes, shopping, theatres, parks, transit and vibrant downtown amenities! Residents of Chateau Royale enjoy 24-hour concierge service, a fitness center, beautifully landscaped outdoor spaces, with designated pet relief areas, and a rooftop terrace! With convenient access to St. Joseph's Hospital, McMaster University, Mohawk College and McMaster Children's Hospital, this location has it all! (id:50787)
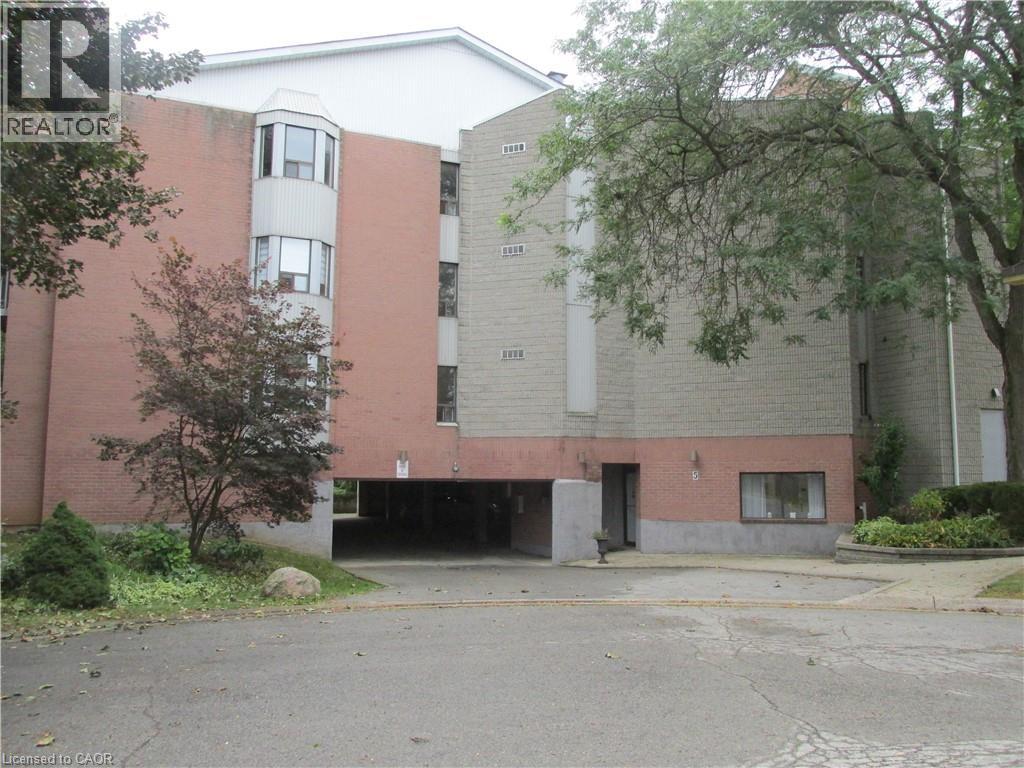
5 Niagara Street Unit# 203
Grimsby, Ontario
Welcome to the beautiful & quaint Town of Grimsby, this wonderful 2 bedroom unit, approximately 1006 square feet, a fabulous Central Grimsby Location walking distance to the downtown core and all that the core has to offer including fabulous restaurants, cafes, shopping, groceries, parks and so much more, this lovely home features a spacious primary bedroom with en-suite privileges, a spacious second bedroom, in-suite laundry, balcony, 1 car covered parking and much more, perfect for the empty nester, widow or widower and ideal for the busy senior! (id:50787)
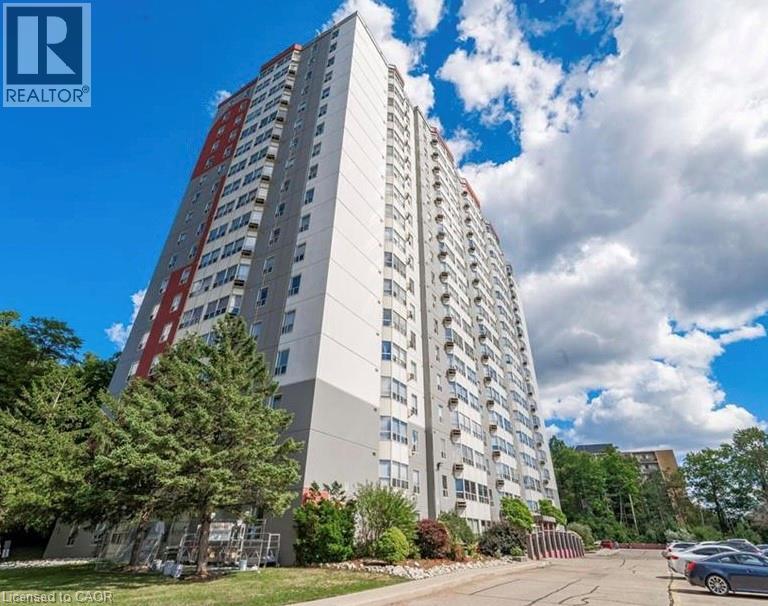
55 Green Valley Drive Unit# 1014
Kitchener, Ontario
Beautiful 1 bedroom condo boasting 820 Square feet available for September 1st! As you enter the unit, you'll be greeted with premium flooring and fresh paint. Bathroom has been updated. New washer and dryer. 2 PARKING SPOTS INCLUDED! Condo amenities include indoor pool, sauna, fitness room and games room. Conveniently located 2 minutes from Conestoga College and 401! Book your private showing today. (id:50787)
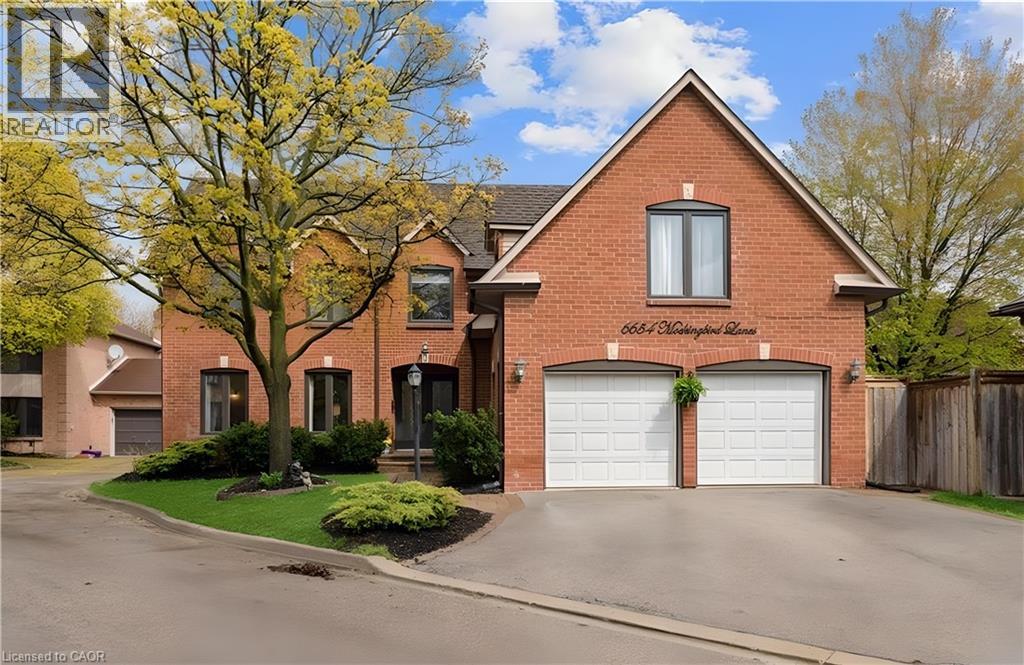
6654 Mockingbird Lane
Mississauga, Ontario
Beautifully maintained 5+1 bedroom, 4-bathroom Fernbrook Ashley model in sought-after Trelawny Estates, offering approximately 3,550 sq. ft. of finished living space. The main level features hardwood floors, elegant living and dining areas, and a custom kitchen with extended centre island, granite countertops and built-in stainless-steel appliances. The bright breakfast area and spacious family room both offer walkouts to the beautifully landscaped backyard with mature trees, interlocked patio, pond with waterfall and hot tub—an inviting setting for relaxing and entertaining. The second level offers a generous principal suite with walk-in closet and renovated ensuite, along with a renovated main bathroom and four additional bedrooms. The professionally finished basement adds an extra bedroom, 3-piece bathroom, yoga studio, recreation area and second gas fireplace, providing excellent additional living space. Notable improvements include roof (2021) with 50-year warranty, windows (2022), patio and family room sliding doors with integrated blinds (2022), underground sprinkler system (2021), updated eavestroughs and downspouts, and gutter protection. Conveniently located near Lisgar and Meadowvale GO Stations, 401, 403 and 407, schools, parks, trails, shopping and everyday amenities. (id:50787)
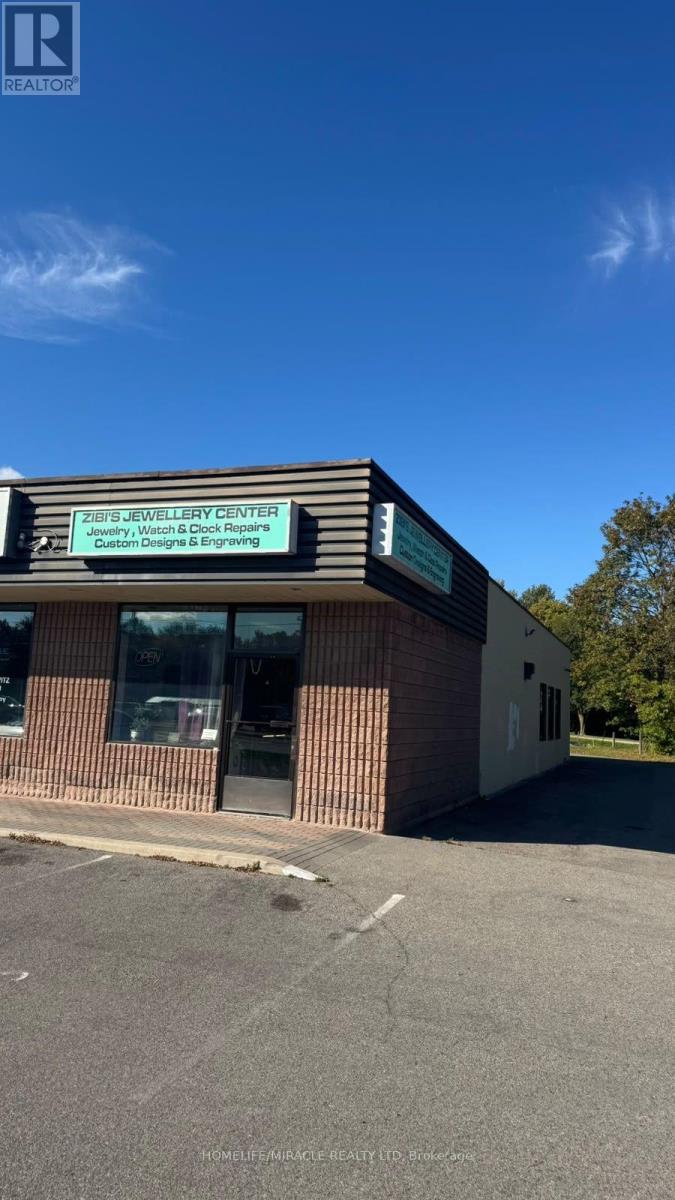
340 Thorold Road
Welland, Ontario
ESTABLISHED JEWELLERY BUSINESS & CUSTOM DESIGN OPPORTUNITY - WELLAND! Excellent opportunity to acquire a well-established, family-owned and operated jewellery business with a strong local presence. Zibi's Jewellery Centre offers a unique combination of retail jewellery sales, custom jewellery design, professional goldsmith services and on-site repairs. The business specializes in custom-designed jewellery, engagement and wedding rings, family rings, engraving, gold, silver and amber collections, as well as jewellery and watch repairs. Additional services include watch battery replacement and servicing, clock repairs, and purchasing gold and silver. Known for its unique custom creations and personalized service, the business has built a loyal customer base and a recognizable presence in the Niagara community. The owner has extensive experience as a goldsmith and watchmaker, providing an excellent foundation for a new owner/operator or investor looking to continue and expand the operation. Located on Thorold Road in Welland with convenient access and strong visibility, this is an excellent opportunity to acquire an established jewellery business with multiple revenue streams and significant potential for growth through custom design, repairs, retail sales and precious-metal services. TURNKEY OPPORTUNITY - IDEAL FOR AN EXPERIENCED JEWELLER, GOLDSMITH, WATCHMAKER OR ENTREPRENEUR. (id:50787)
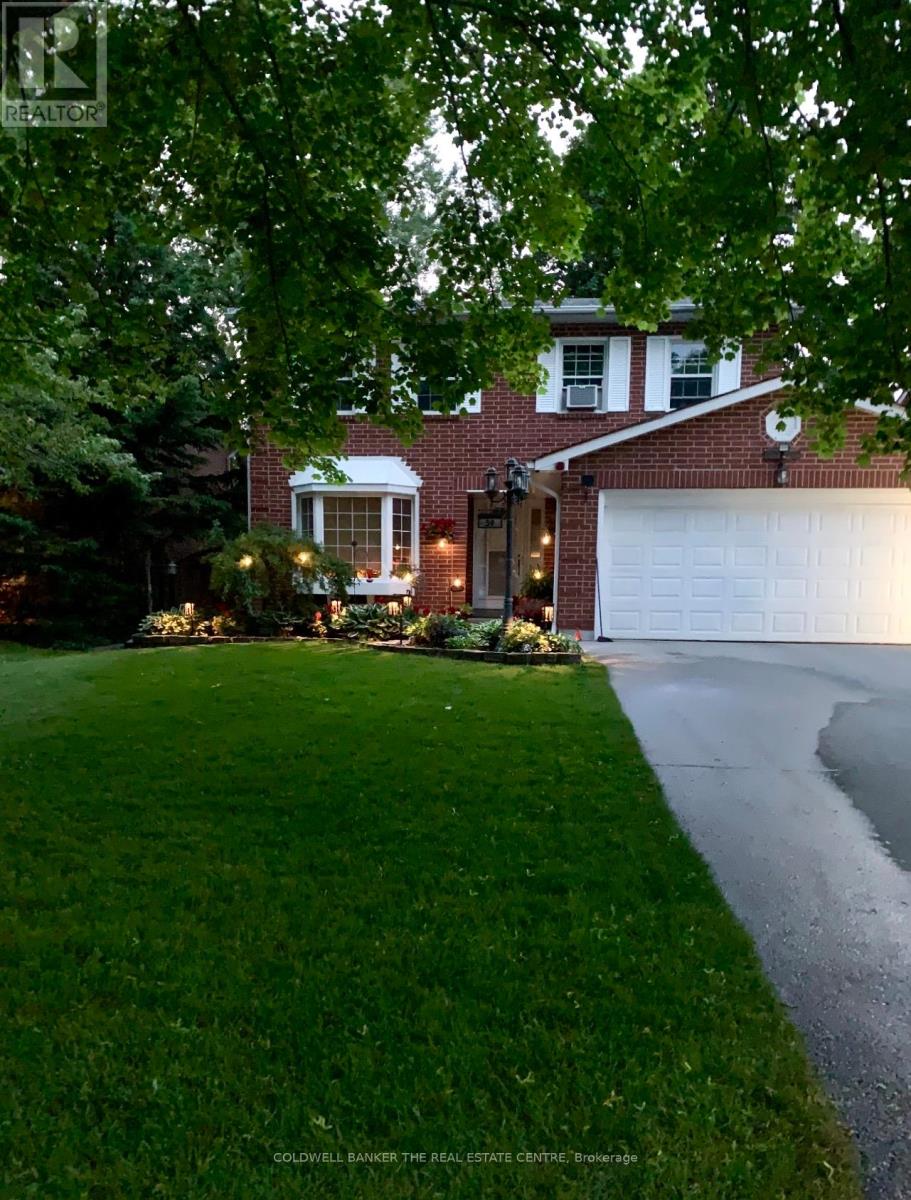
59 Pepler Place
Barrie, Ontario
Welcome to this beautifully upgraded home, ideally situated on a prestigious, upscale crescent! From the moment you step inside, you'll be impressed by the inviting open-concept layout, elegant living room with gleaming hardwood floors, and bright, stylishly updated kitchen-perfectly designed for both everyday living and entertaining. The spacious family room offers a warm and welcoming gathering space for family and friends.Step outside from the kitchen onto an impressive oversized private deck overlooking a mature, beautifully treed backyard, your own peaceful outdoor retreat, perfect for summer entertaining, morning coffee, or simply unwinding in privacy.The lower level adds exceptional versatility with an additional bedroom and spacious den/rec room, offering the flexibility for guests, a home office, gym, media room, or recreation space. Complete with a double-car garage and thoughtfully upgraded throughout, this exceptional home seamlessly blends comfort, style, privacy, and functionality. Enjoy the convenience of being just minutes from schools, playgrounds, shopping, dining, and everyday amenities, while coming home to the peace and privacy of this highly desirable crescent. A rare opportunity offering the perfect combination of location, lifestyle, and space. This one won't last! Don't miss your chance to make it yours. Book your private viewing today! (id:50787)
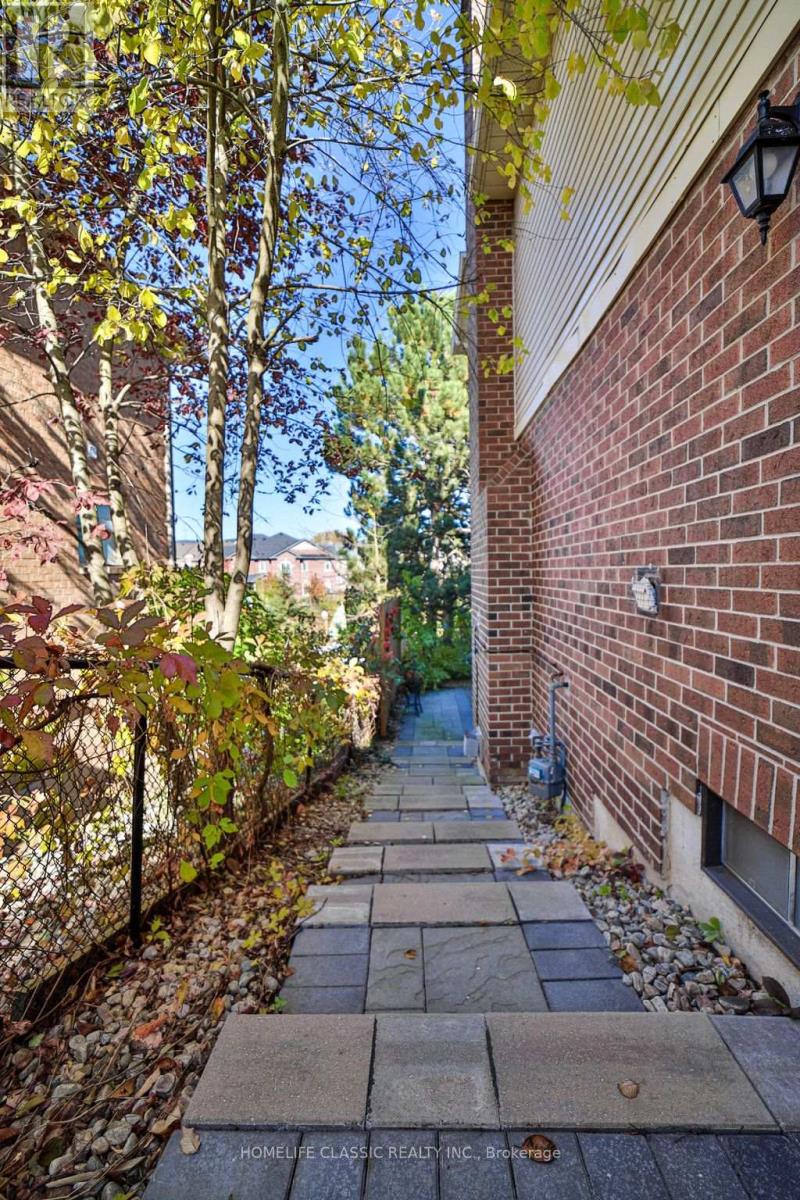
427 Crossland Gate
Newmarket, Ontario
Short term /Long term Fully Furnished 1-Bedroom Walkout Apartment Short Term can be extended. Beautiful and bright fully furnished 1-bedroom walkout apartment in a desirable and convenient location. This comfortable unit offers a private walkout entrance, a functional layout, and everything you need for a comfortable move-in. Features: Fully furnished and move-in ready Spacious 1-bedroomPrivate walkout entrance Bright living area with plenty of natural light Fully equipped kitchen Comfortable bedroom with ample closet space Clean and well-maintained bathroom, one Parking available Convenient access to shopping, restaurants, parks, public transit and major roads Perfect for a single professional, , or someone looking for a comfortable furnished home without the hassle of buying furniture. (id:50787)
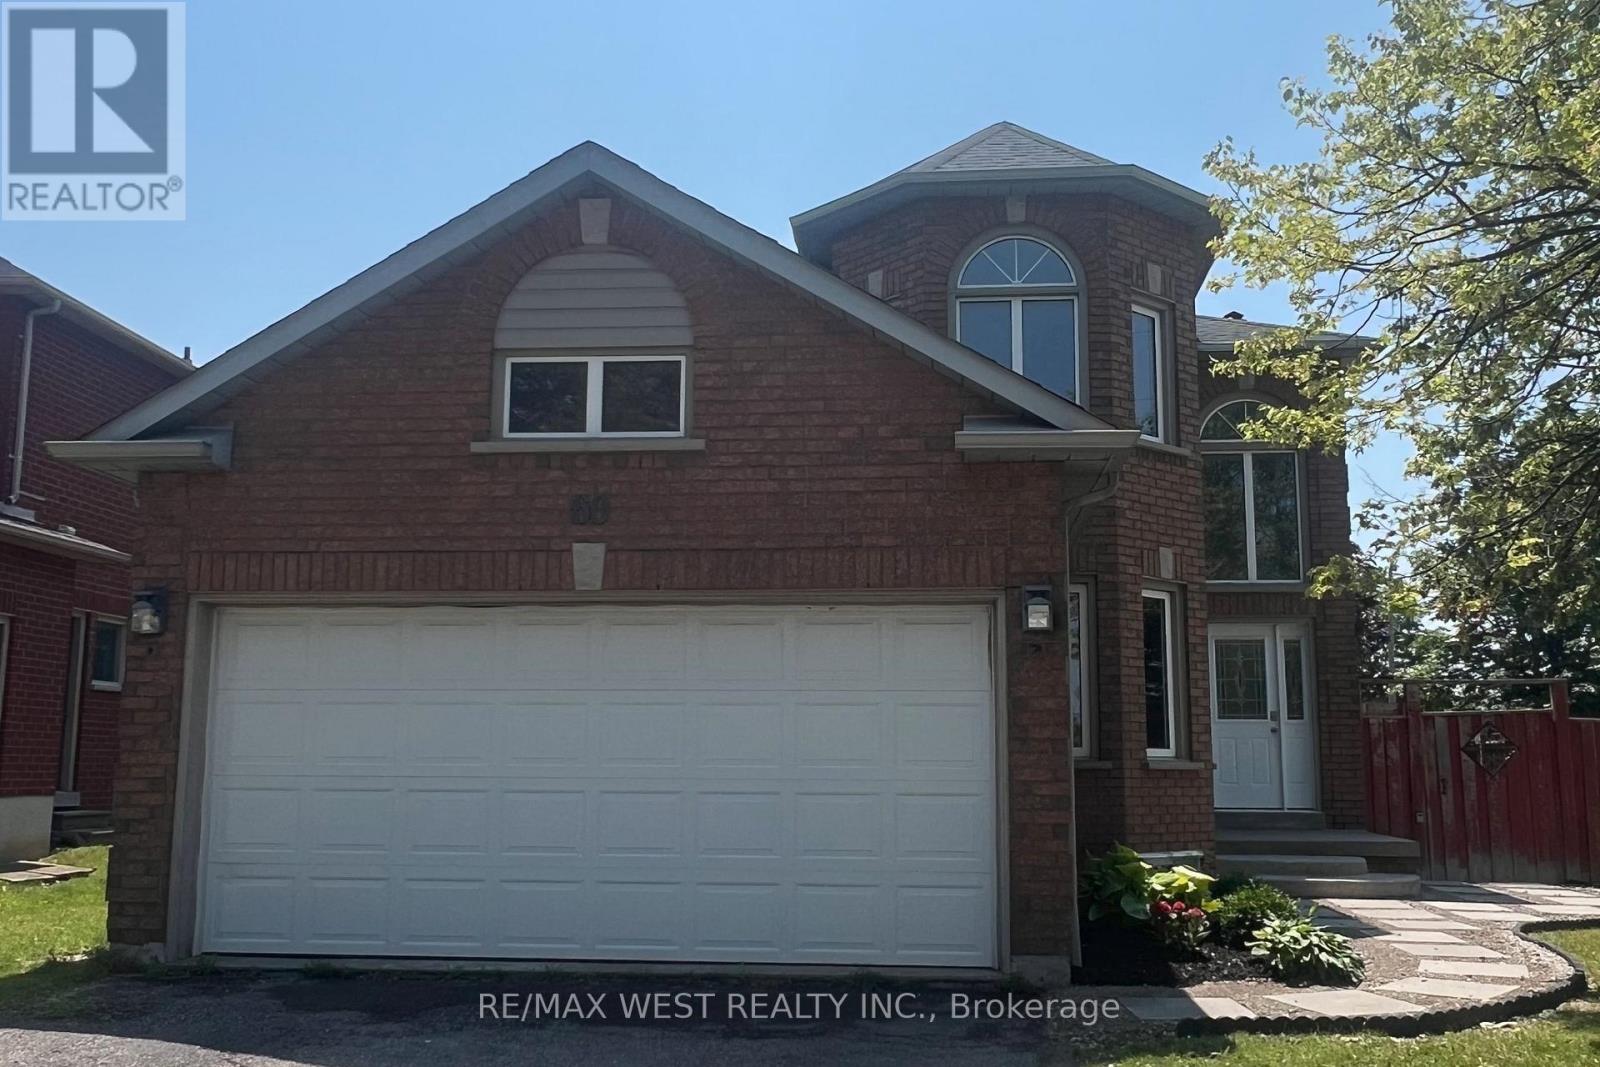
60 Furrow Drive
Whitby, Ontario
Welcome to 60 Furrow Drive, a beautifully renovated family home offering 4 spacious bedrooms, 3.5 bathrooms, a brand-new kitchen, and new carpeting throughout. The bright and functional layout is designed for modern family living, while the fully finished basement features a second kitchen, full bathroom and additional bedroom or office space, providing outstanding versatility for extended family or multi-generational living. Outside, the private fenced backyard offers plenty of space for children, pets, gardening, or outdoor gatherings, while family-friendly neighbourhood close to schools, parks, shopping, and transit, this move-in-ready home offers exceptional value and comfort. Some photos virtually staged. (id:50787)
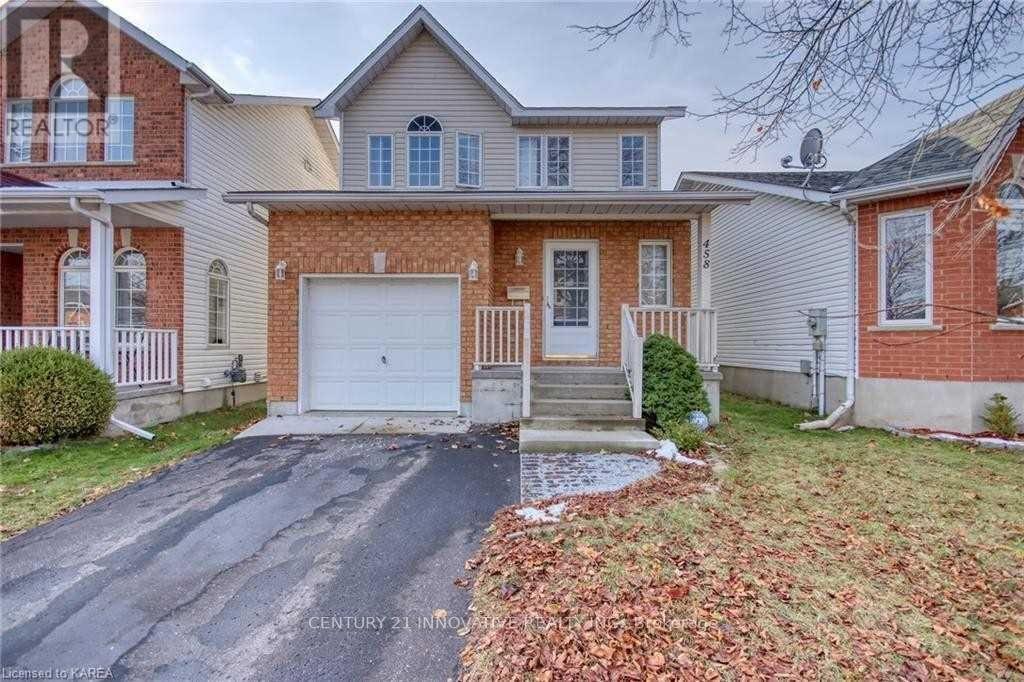
458 Freeman Crescent E
Kingston, Ontario
**Beautiful family home in Greenwood Park, Kingston!** Features 3 spacious bedrooms, including a primary bedroom with ensuite, upper-level laundry, bright eat-in kitchen with dishwasher, central air, 10' x 12' deck, and a fully finished basement offering additional living space, bedroom and full 3 piece bathroom. Excellent family-friendly location close to **schools, parks, recreation, shopping, restaurants, CFB Kingston, transit, Highway 15 and the 401**. A fantastic combination of comfort, space, and convenience! (id:50787)
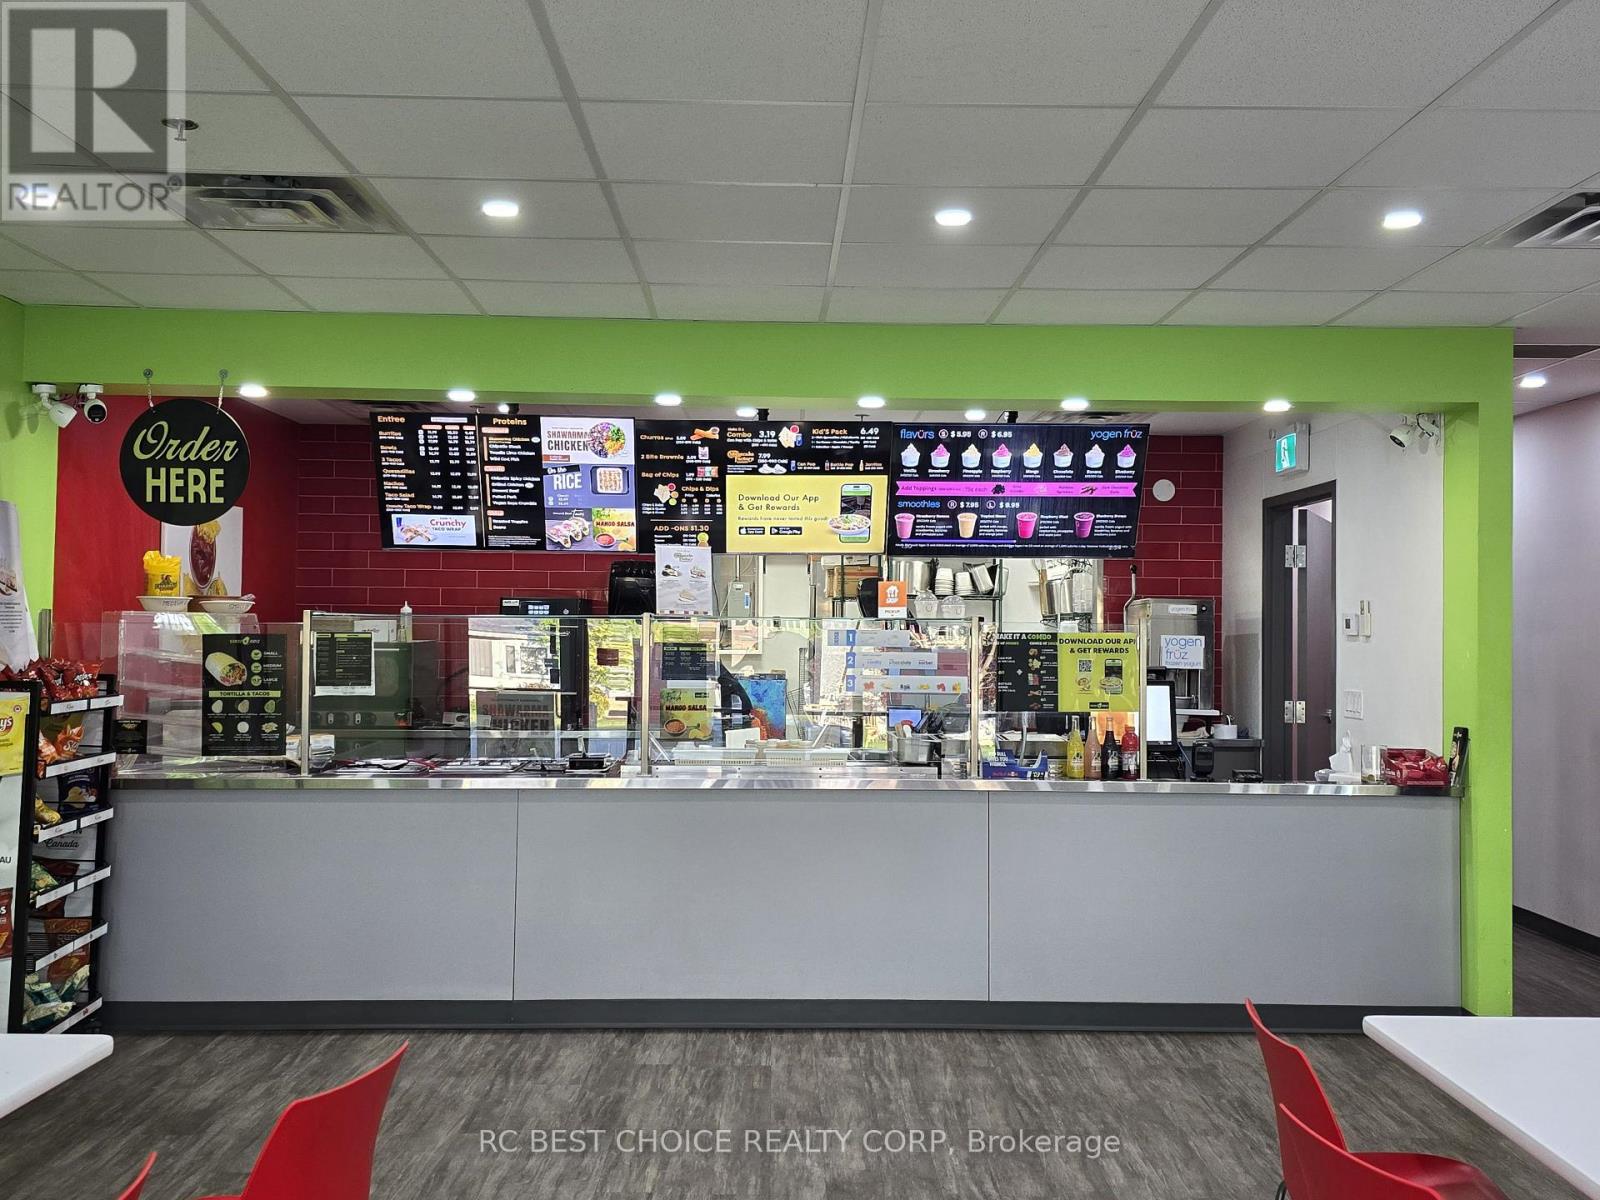
12 - 4520 Ontario Street
Lincoln, Ontario
Turnkey Mexican franchise restaurant - Burrito Guyz opportunity in the growing community of Lincoln. Well positioned in a busy neighbourhood plaza with strong visibility, steady customer traffic, and a large surrounding residential base. This established business offers an attractive rent structure, an existing customer following, and a fully operational restaurant setup, making it a great option for both first-time operators and experienced restaurateurs. Franchise training and ongoing support are available to help ensure a smooth transition. A strong opportunity to take over an established concept with further growth potential in an expanding market. (id:50787)
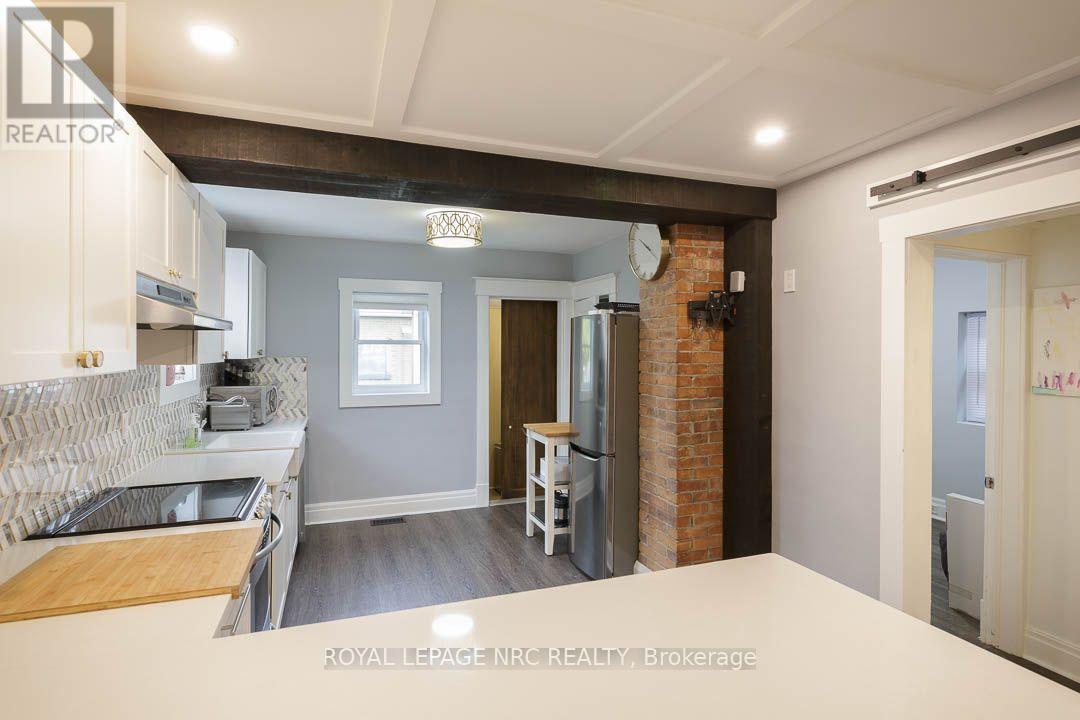
241 Vine Street
St. Catharines, Ontario
Looking for cute, cozy, and move-in ready with a modern vibe? You've found it! Centrally located and completely updated, this affordable bungalow is the perfect place to start. The expansive, renovated kitchen is a chef's dream with plenty of storage, a breakfast bar, exposed brick, and marble countertops. Enjoy a stylish, new bathroom (2024), updated mechanics like furnace and electrical, and a durable metal roof for peace of mind. Step outside onto the brand new porch to a private, fenced yard perfect for relaxing or entertaining, and take advantage of ample basement storage. Practical, comfortable, and full of charm this home is ready for you to move in and make it your own. (id:50787)

172 Freure Drive
Cambridge, Ontario
Welcome To This Stunning Luxury Home On A Premium Ravine Lot In One Of Cambridge's Most Desirable Communities! This Beautifully Upgraded Home Features 9 Ft Ceilings On The Main & Second Floor, An Elegant Open Concept Layout, Hardwood Flooring Throughout Including The Kitchen, And A Cozy Gas Fireplace In The Living Room.The Gourmet Kitchen Is A Showstopper Featuring Extended Cabinetry, A Large Waterfall Island, Quartz Countertops, And Premium Finishes Throughout. All Washrooms Also Include Quartz Counters. Custom Interior Doors, 7" Baseboards, And High-End Finishes Add To The Luxury Feel Of This Home. The Spacious Second Floor Offers 4 Bedrooms Plus A Loft & Balcony. The Primary Bedroom Features A Luxurious Ensuite, Along With A Convenient Jack & Jill Washroom And An Additional Full Washroom On The Second Floor. Main Floor Den Has Been Converted Into An Additional Room. Partially Finished Basement Features 8.5 Ft Ceilings, Separate Walk-Out Entrance, 2 Bedrooms, And Rough-Ins Completed For 2 Full Washrooms (Tub Already Installed) - Offering Incredible In-Law Suite Or Income Potential. A Rare Opportunity To Own A Spacious, Highly Upgraded Family Home On A Premium Lot! (id:50787)

1962 Franklin Avenue W
Sarnia, Ontario
This beautifully updated house offers the ideal blend of comfort, space, and location. Nestled on a quiet street in a safe and family friendly neighbourhood, this home is just a short walk from the turquoise shores of Lake Huron and its inviting beaches. Not only is this home perfect for a growing family it is also a fantastic downsizing opportunity. Enjoy main floor with large dinning and living room plus one bedroom and full size bathroom and a separate entrance. This house offers excellent potential as a high-end vacation rental or private in-law suite. With 4 bedrooms and 2 full bathrooms, there's room for everyone whether you're hosting guests, growing your family, or looking for a flexible layout. The updated kitchen shines with modern finishes, outside deck adds extra space for relaxation, play, or entertaining. Step outside and enjoy the large backyard, complete with a new oversized deck perfect for summer barbecues and making memories. A new concrete driveway fits 3 cars, and you'll love the convenience of being just a stroll away from walking trails, one of the best restaurant in town, local shops and amenities. Located near top-rated schools, this is a homewhere families can thrive. Move-in ready and packed with recent upgrades, this is a rare opportunity to own a serene retreat in one of the most desirable areas of Brights Grove near Lake Huron. The Disclosure: The Agent is related to the seller. Some updates include: Updated Kitchen, Brand new Fridge, Washer, Dryer, Overrange Microwave, Stove, Dishwasher, New Deck, New Driveway, New Flooring, Most of the New Windows, Brand New Siding, Upgraded electricity, Two new Bathrooms. 2.5% commission offered to the Buyer's agent (id:50787)
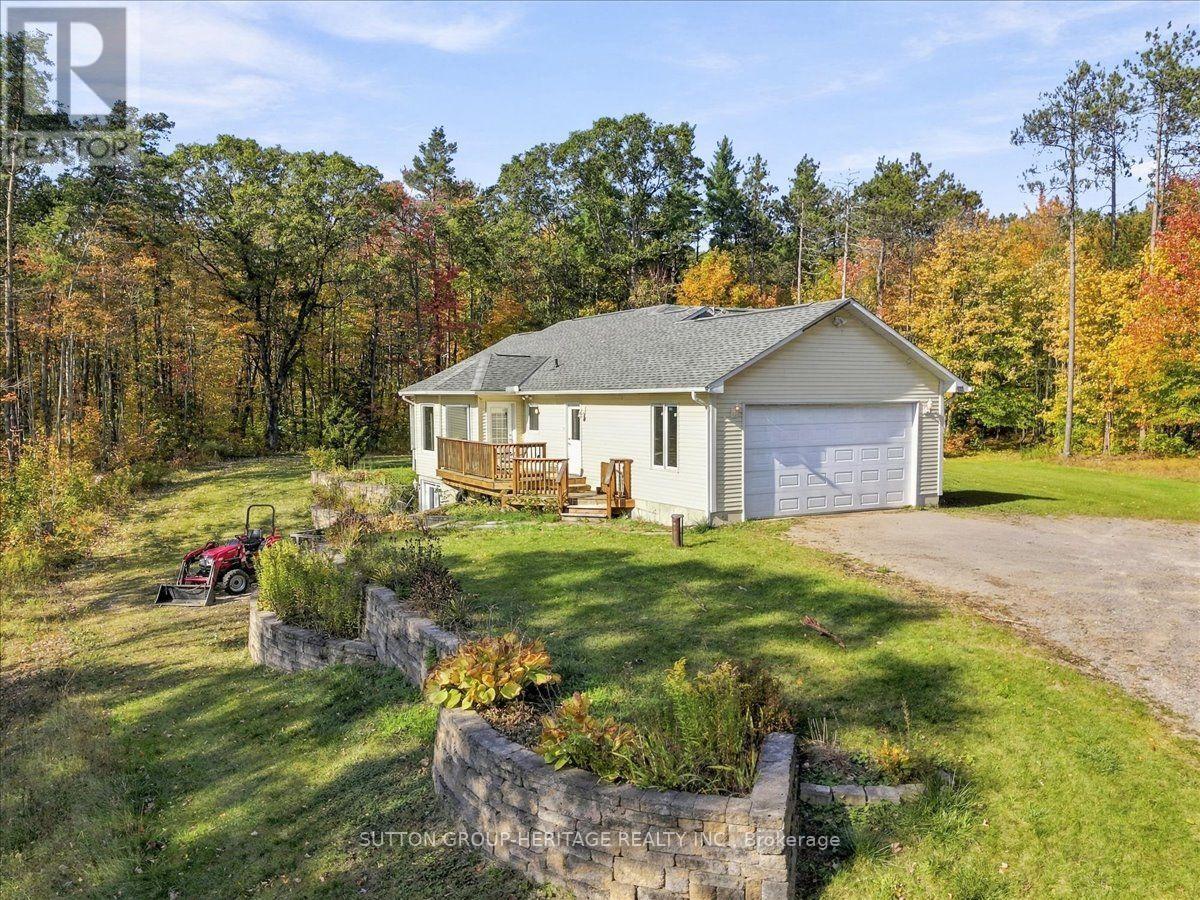
4330 Boundary Road
Kawartha Lakes, Ontario
Gorgeous bungalow set amid the Ganaraska Forest. Just over 2 acres surrounded by 11,000 acres of Ganasraska Forest. Great for ATV'ers, cross country skiers, snowmobiles and hikers. 3 good size bedrooms, 2 baths, main floor laundry, spacious dining and living room, open concept. Lots of parking for cars and toys. Snow maintained by owner. Fully furnished. (id:50787)

135 Catherine Street W
Gravenhurst, Ontario
Embrace the best of Muskoka living with this inviting, freshly painted bungalow nestled on a generous 0.35-acre lot in one of the area's most desirable in-town neighbourhoods. Situated just minutes from the sparkling waters of Lake Muskoka, local shops, dining, and everyday amenities, this property effortlessly blends cottage-country with everyday convenience.Inside, natural light pours into the welcoming living room through expansive windows, setting a bright and airy tone throughout the main floor. The heart of the home centers around an oversized kitchen and dedicated dining room, which opens directly via walkout to the private back deck-ideal for summer barbecues, morning coffee, or relaxed evening entertaining. Three well-proportioned bedrooms and two full bathrooms complete the main level, complemented by the convenience of a single attached garage.The fully finished lower level expands your living options with exceptional versatility. Unwind or host friends in the generous media room complete with a built-in bar, work from home in the dedicated office or gym space, and take advantage of an additional room that easily lends itself to a fourth bedroom, second kitchen, or custom recreation suite. Offering a rare blend of generous indoor proportions, expansive outdoor grounds, and unbeatable proximity to the lake, this home is ready for you to move in and make it your own. (id:50787)
1310 - 204 Burnhamthorpe Road E
Mississauga, Ontario
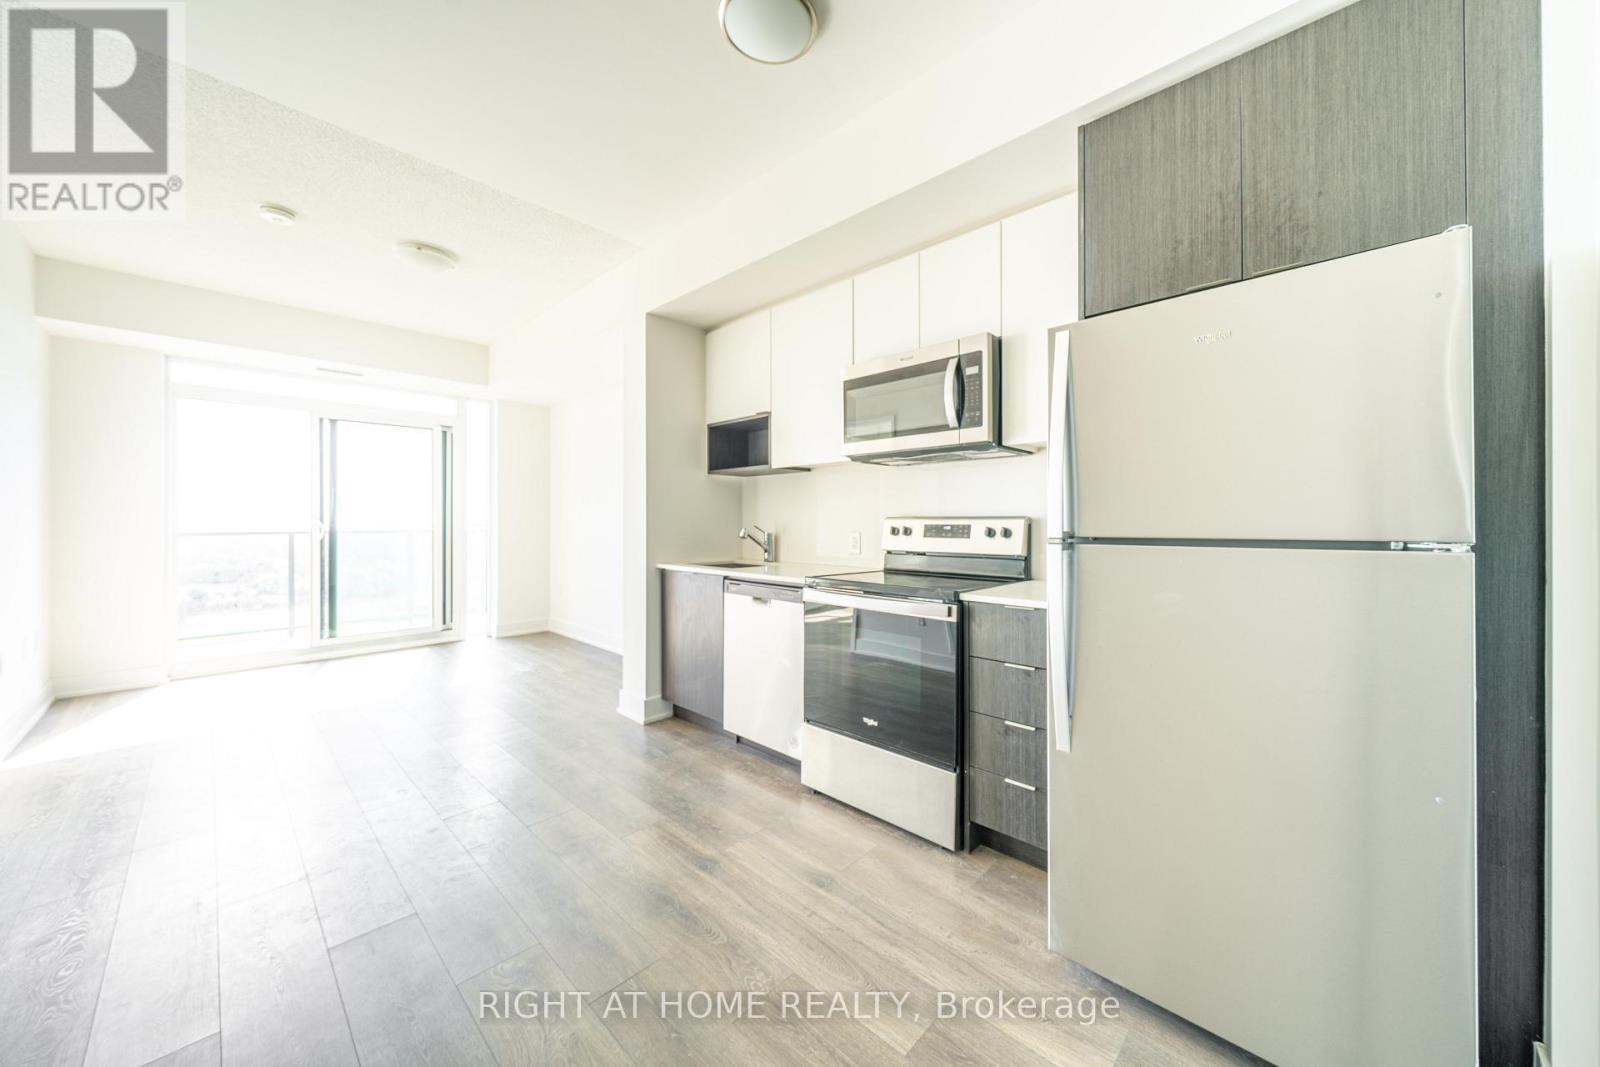
Bright 2-Bedroom Condo at Keystone Condos with Stunning South Views, Steps to Square One! Be sure to view the virtual tour and walkthrough videos. Welcome to this one-year-new 2-bedroom suite at 204 Burnhamthorpe Road East, offering approximately 700 sq ft of bright, modern living space in the heart of Mississauga. Enjoy breathtaking, unobstructed south views overlooking the river ravine and lush green space, a rare setting right in the city. Built by Kaneff Developments, this home features an open-concept layout, large windows that fill the space with natural light, and sleek contemporary finishes throughout. The suite also comes with one underground parking space and a storage locker for added convenience.The Suite was freshly painted and cleaned. Residents enjoy resort-style amenities including 24/7 concierge, a fully equipped gym, outdoor pool, expansive outdoor terrace, media room, party room, lounge, guest suites and bike storage. The building backs onto a ravine and the Cooksville Creek Trail, offering a wonderful blend of nature and urban convenience. Square One, one of the GTA's largest malls, is just steps away, along with Celebration Square, world-class dining, entertainment and beautiful parks including Gordon S. Shipp Memorial Park and Mississauga Valley Park. Groceries, banks and everyday essentials are close by, and a Walk Score of 83 means many errands can be done on foot. Commuting is a breeze with major bus stops nearby, Cooksville GO approximately 5 minutes away, and quick access to major highways. Pearson International Airport is approximately 15 minutes and Downtown Toronto approximately 23 minutes away (travel times vary with traffic). Perfect for professionals, couples and small families seeking modern urban living with nature at your doorstep. Experience luxury and convenience in one of Mississauga's most connected locations! (2 year lease term preferred) (id:50787)
1553 Norwill Crescent
Oshawa, Ontario
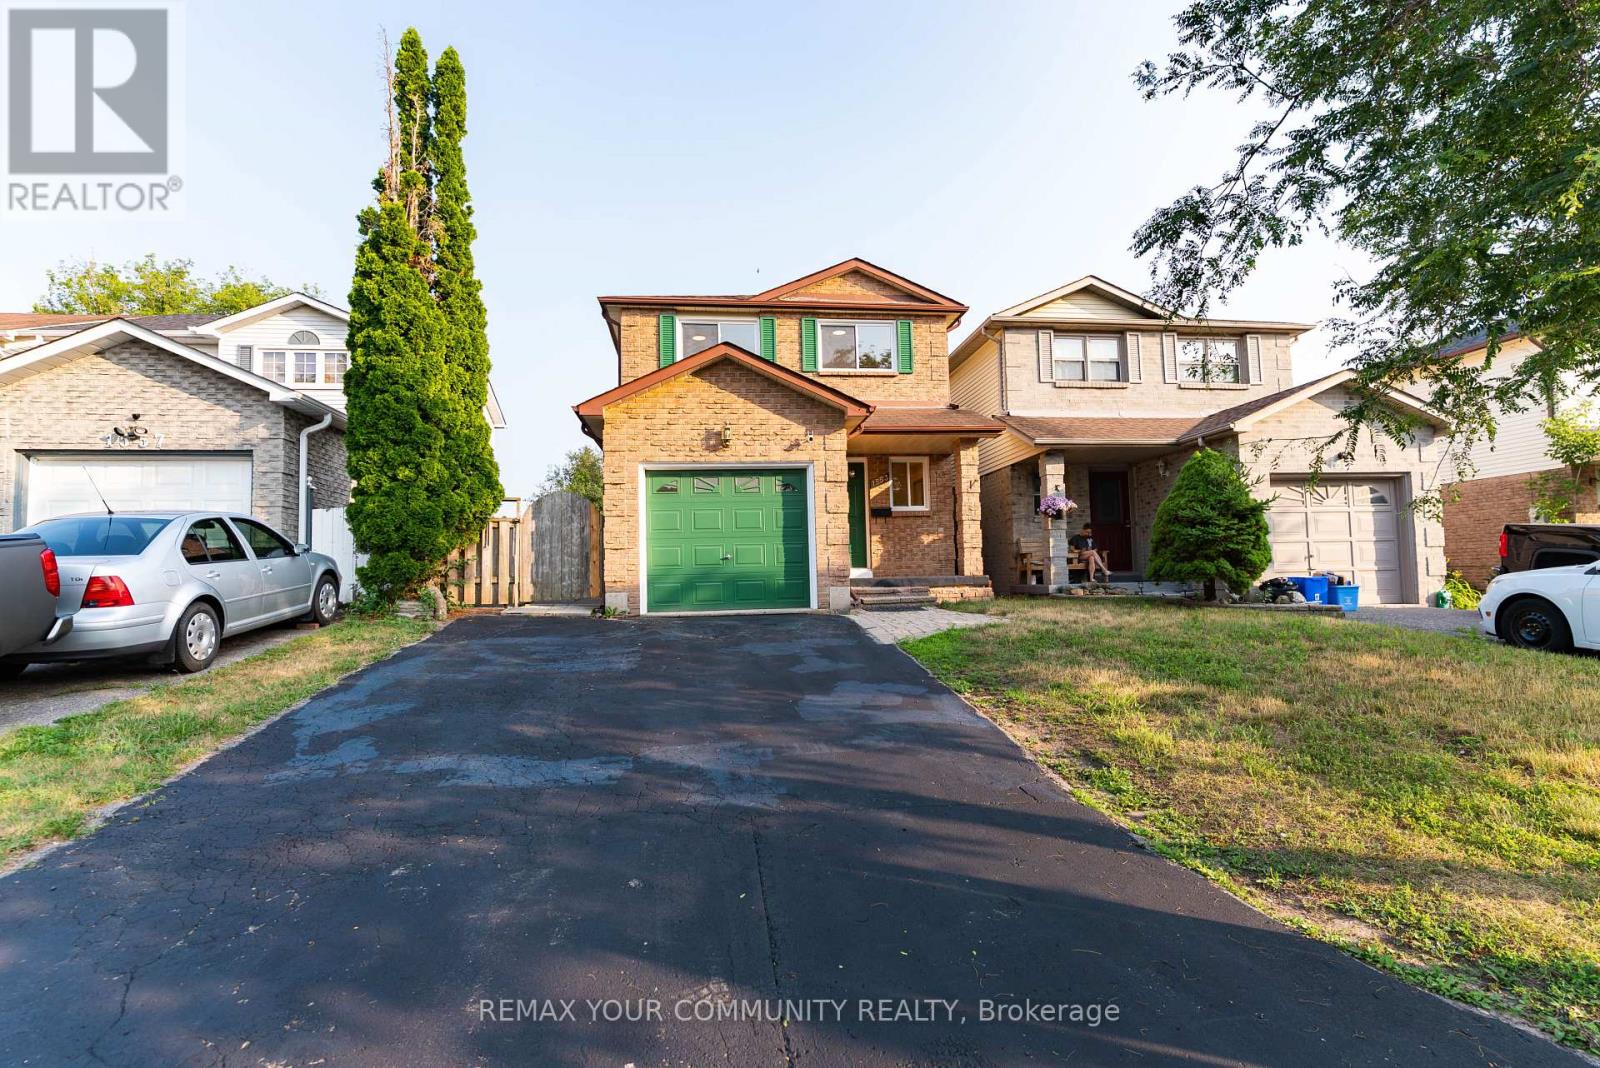
Enjoy this entire spacious and well-kept home for lease in the desirable Samac neighbourhood of oshawa, featuring bright living areas, a new modern kitchen, generous bedrooms with ample storage, updated bathrooms, private outdoor space, and parking. This property has been fully renovated and offers full privacy and comfort. Ideally located close to schools, Ontario Tech University and Durham College, Lakeridge Oshawa Hospital, shopping, parks, transit, and major roads, and so much more. This property offers comfort and convenience for families or professionals alike. (id:50787)
605 - 3008 William Cutmore Boulevard
Oakville, Ontario
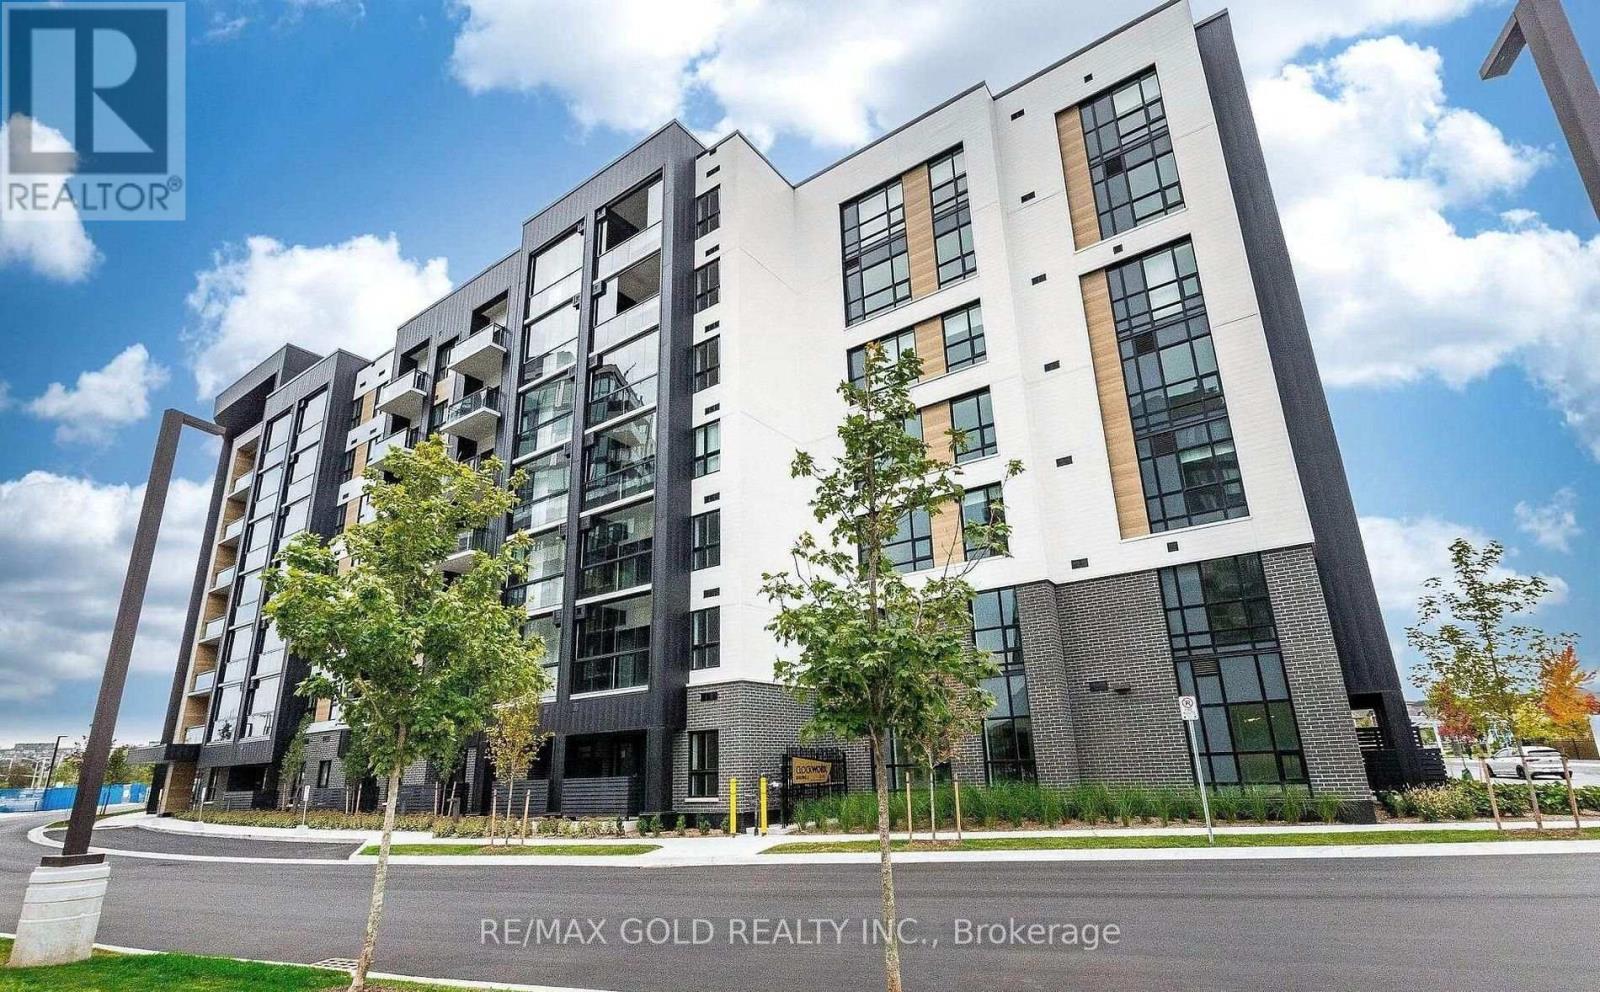
Brand New, Never Lived In, Located In Mattamy's Clockwork 3, Featuring Modern Laminate Flooring Throughout, An Upgraded Very Rare EV Charger On The Parking Spot, Upgraded Tall Kitchen Cabinets, A Primary Ensuite With Upgraded Full Glass Standing Shower & Porcelain Tiles. PotLights In The Living Room, Upgraded Blinds. All Doors Upgraded To Lincoln Doors With Black Hardware. Rogers High Speed Internet Included! A Clear View Of Pond From Balcony. Minutes To HWY 403, Costco, Restaurants, Grocery & All Other Essential Amenitie (id:50787)
702 - 3008 William Cutmore Boulevard
Oakville, Ontario
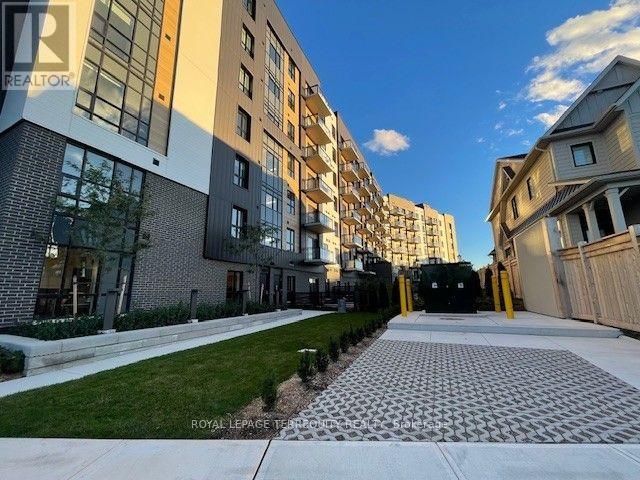
Breath-taking unobstructed view , gorgeous top floor 1 bedroom suite with soaring 10 ft ceiling in ClockWork Condos 3; A premier residential development by Mattamy Homes, perfectly situated in Oakville's highly desirable Upper Joshua Creek community within Joshua Meadows. This brand-new condominium tower offers an unparalleled lifestyle of suburban sophisticated living, seamlessly blending modern design with master-planned connectivity near Ninth Line and Dundas Street West. Residents will enjoy seamless urban commuting with convenient public transit stops directly outside the building along Dundas Street East and William Cutmore Boulevard, alongside swift, effortless access to Highway 403 via Dundas Street West. Perfectly positioned for both convenience and leisure, this vibrant address boasts an enviable proximity to pristine local green spaces, nature trails, and bustling shopping plazas. Amenities include a state of the art gym, a party room, modern lobby/social area, outdoor living green space with BBQ and patios. Including 1 premium parking spot very close to the elevator. Available Immediately. Tenant pays for water, hydro, cable/internet utilities. (id:50787)
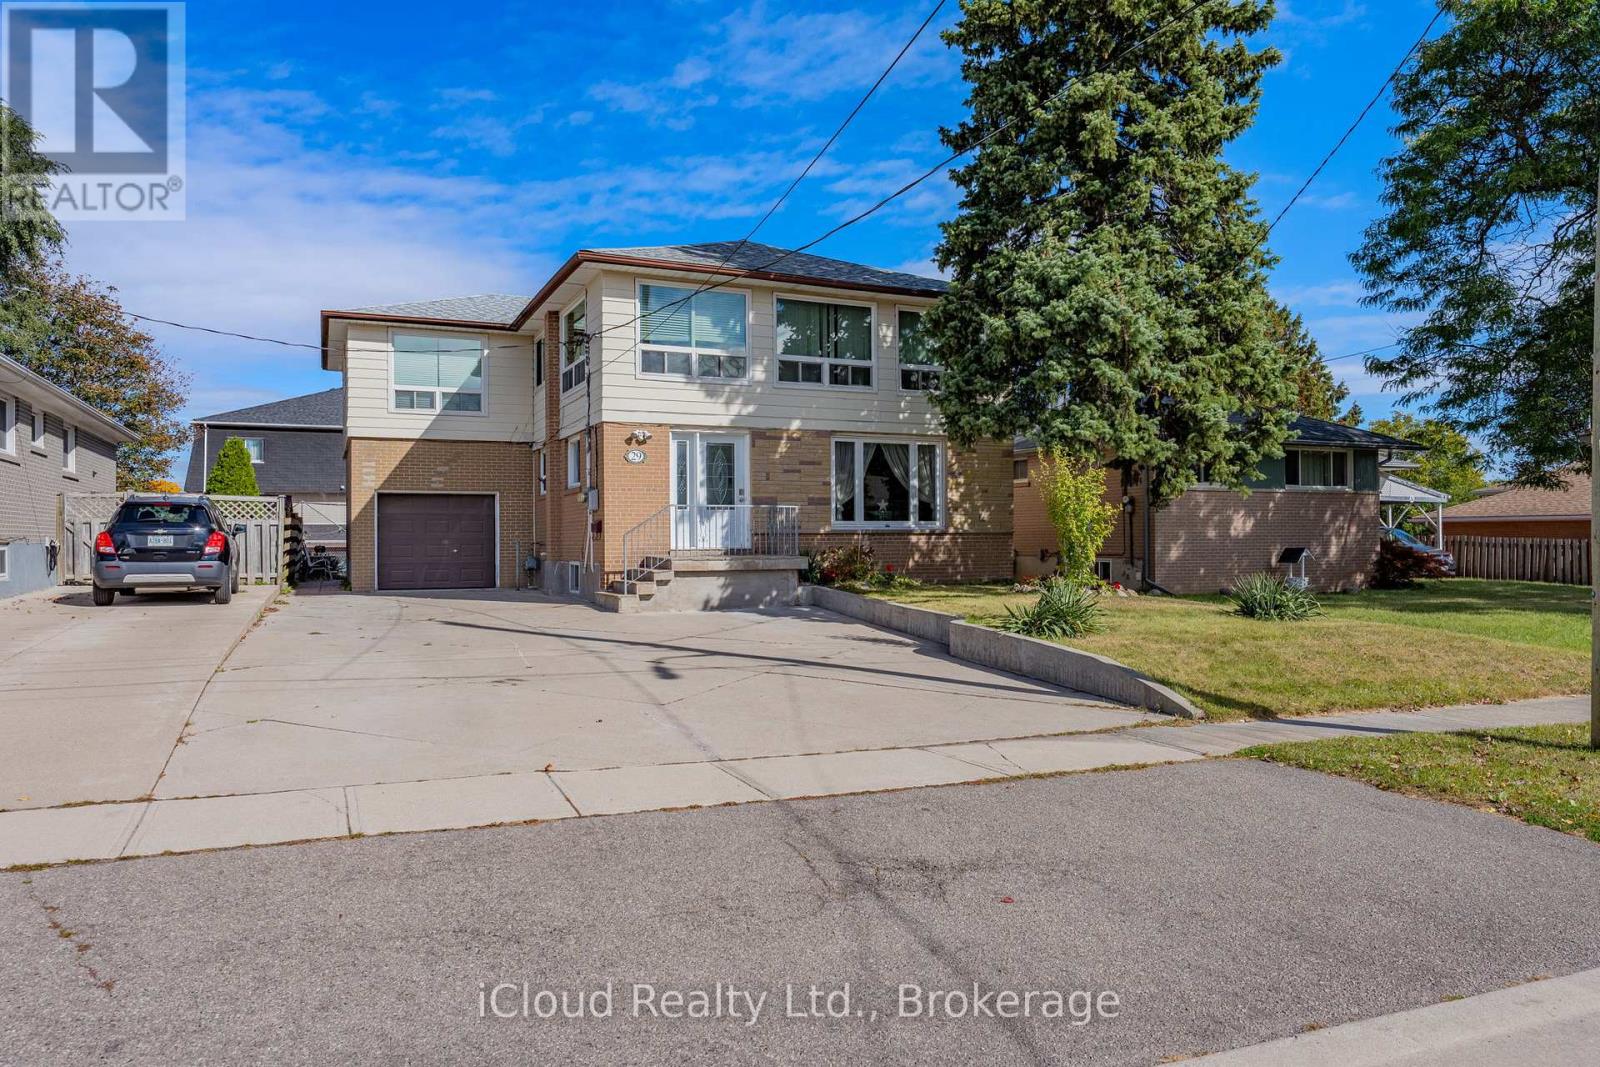
29 Langstone Crescent
Halton Hills, Ontario
Located in a mature Georgetown neighborhood, this legal non-conforming Boarding/lodging home delivers impressive value with income potential and long-term growth prospects. Offering 10 bedrooms above grade and more than 2,000 square feet of living space, this property is ideal for investors seeking strong cash flow and multiple rental configurations. Positioned near the heart of town, it is just an eight-minute drive to the Georgetown train station and a 10-minute walk to shops, and amenities-making it highly attractive to prospective tenants. The property currently produces a ROI with stable, long-term tenants whom are willing to remain, ensuring immediate returns. Additionally, the spacious layout provides an opportunity to enhance rental income through renovations or by accommodating larger tenant groups. The basement adds approximately 560 square feet of partially finished space, including two additional washrooms requiring renovation-offering additional living space. Upgrades include roof (2017), vinyl windows less then 15 years old, and laminate flooring on the second floor (2014) and main floor (2015). Licensed as a boarding and lodging establishment since 1991, this property also benefits from a driveway updated in 2013 with furnace and A/C updated 2023. With strong financials, ongoing tenant demand, and multiple value-add opportunities, this legal non-conforming rooming house stands out as a rare high-yield investment to match today's standards, this property can offer a great supplement to income or help pay for mortgage, maintenance and utilities. (id:50787)
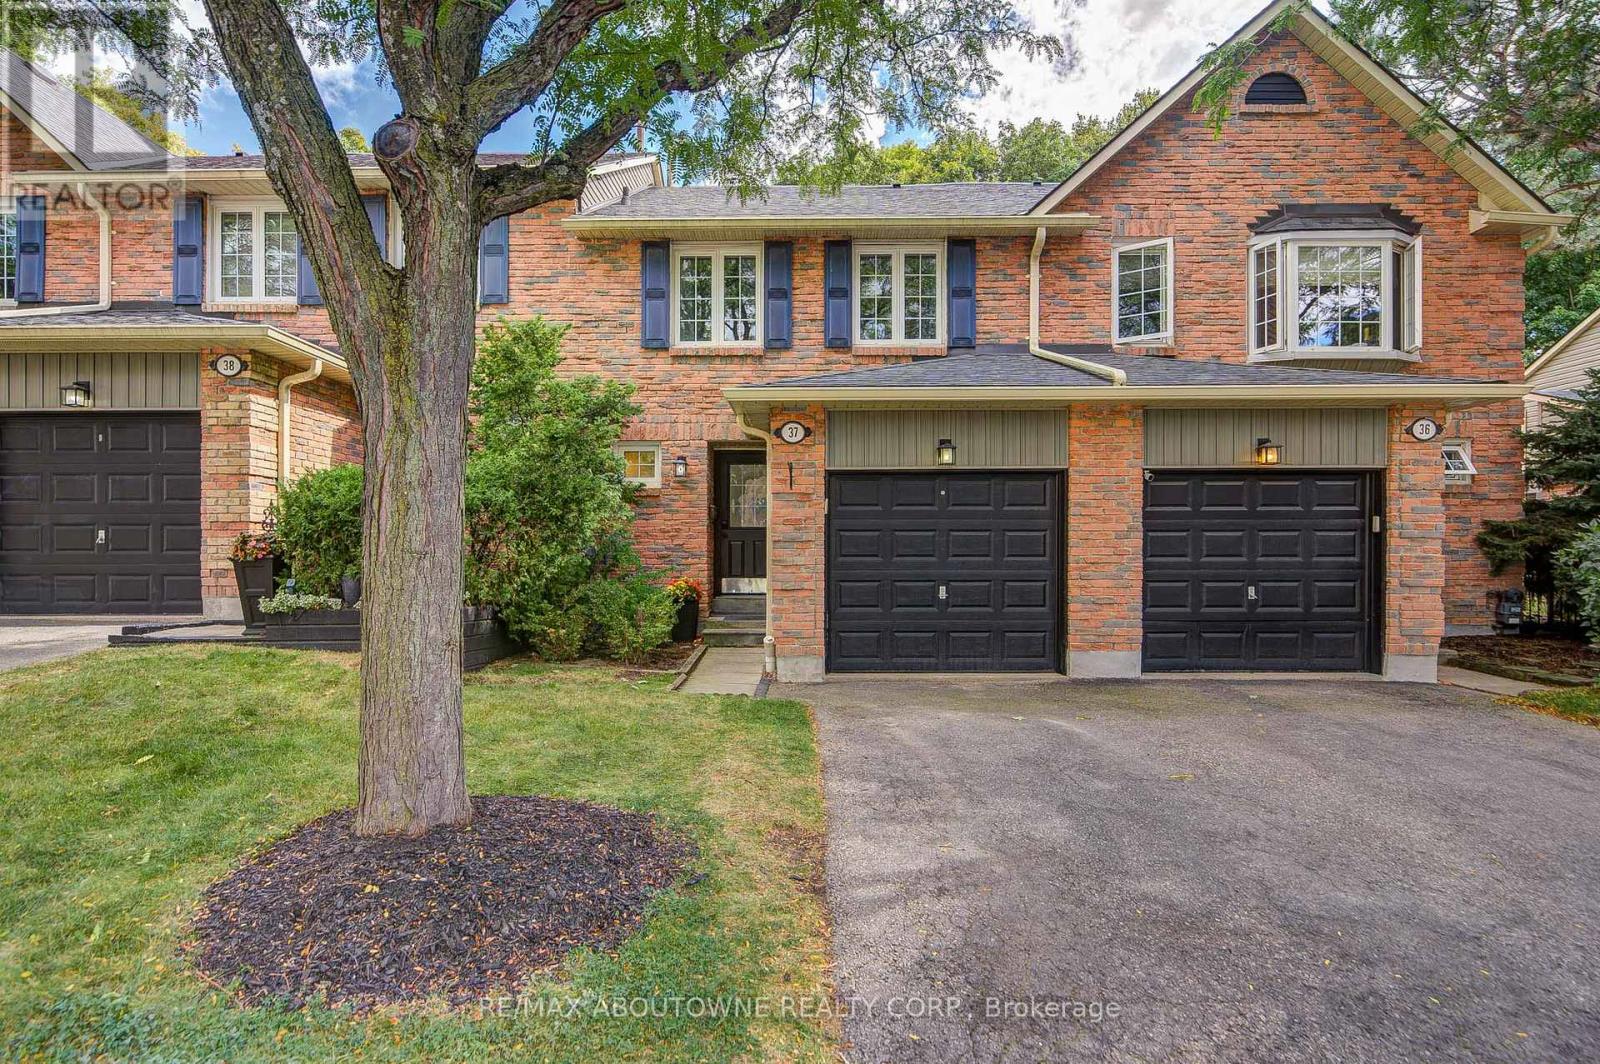
37 - 2766 Folkway Drive
Mississauga, Ontario
Muskoka in the city - your private retreat awaits. This beautifully updated 3-bedroom townhome in the heart of Erin Mills is truly turnkey and move-in ready. Backing onto a lush ravine, mature trees, and a quiet park, you'll enjoy no rear neighbours, exceptional privacy, and a peaceful natural setting rarely found in the city.Fully renovated from top to bottom. Inside, every detail shines: a modern kitchen and bathrooms, fresh designer paint, and carpet-free hardwood flooring throughout. The custom open-concept kitchen is a chef-inspired gathering space, featuring a large island, quartz countertops, a stylish backsplash, and premium brass fixtures.Upstairs, three spacious bedrooms offer comfort for the whole family. The fully finished basement provides a generous recreation area - perfect for a home gym, movie nights, gatherings, a playroom, or a home office.Ideally located near Credit Valley Hospital, Erin Mills Town Centre, GO Stations, U of T Mississauga, and major highways (403/407/QEW). A rare blend of nature, convenience, and modern cozy living - ready for you to move in and enjoy. (id:50787)
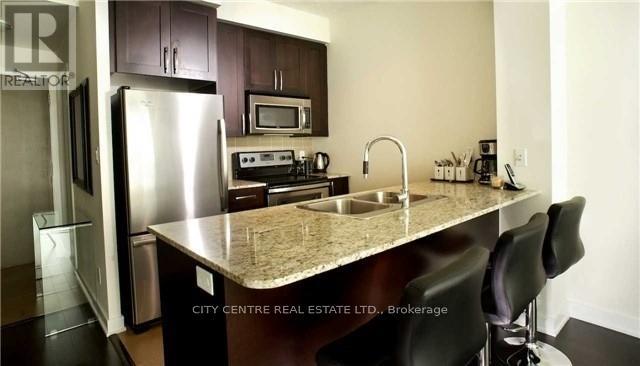
3205 - 4065 Brickstone Mews
Mississauga, Ontario
Furnished One Bedroom Plus Den, No Parking, No Locker, Large Master Bedroom With Large Walk-In Closet, Ensuite Laundry, High Floor Level, Walking Distance To Celebration Square, Living Arts Centre, Square One Mall, Bus Terminal, Go Bus, Sheridan College. Students And Newcomers Are Welcome. Non-Smokers, Building Amenities: Indoor Pool, Gyms, Yoga, Kids Zone, Internet Room, Music Room, Game Room, Bbq Terrace, Huge Party Room, Fob Controlled Elevators, 24/7 Concierge, Tenant Pays Own Electricity (id:50787)
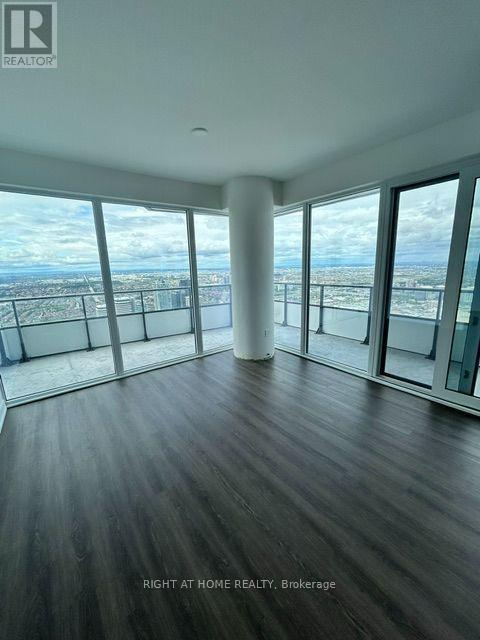
6205 - 448 Burnhamthorpe Rd Road W
Mississauga, Ontario
Stunning 2BD 1 Bath Corner Unit on 62nd-Floor Wrap Around Balcony at M City Condominiums, Welcome To This Brand New M CITY3 That Offers Unobstructed Panoramic Views Of The City, Lake Ontario And Beyond. Situated At The Heart Of Mississauga City Center. Tastefully Upgraded, This Unit Comes Parking, Open Concept Kitchen With Sleek Cabinetry, Quartz Countertop, And Stainless Steel Appliances. Steps To The Famous Square One Shopping Center, Restaurants, Sheridan College, Central Library, Celebration Square, Living Art Center, YMCA & More. Minutes to University Of Toronto (Mississauga Campus), Go Station, Regionally Connected Bus Terminal, Easy Access To QEW/HWY 403. (id:50787)
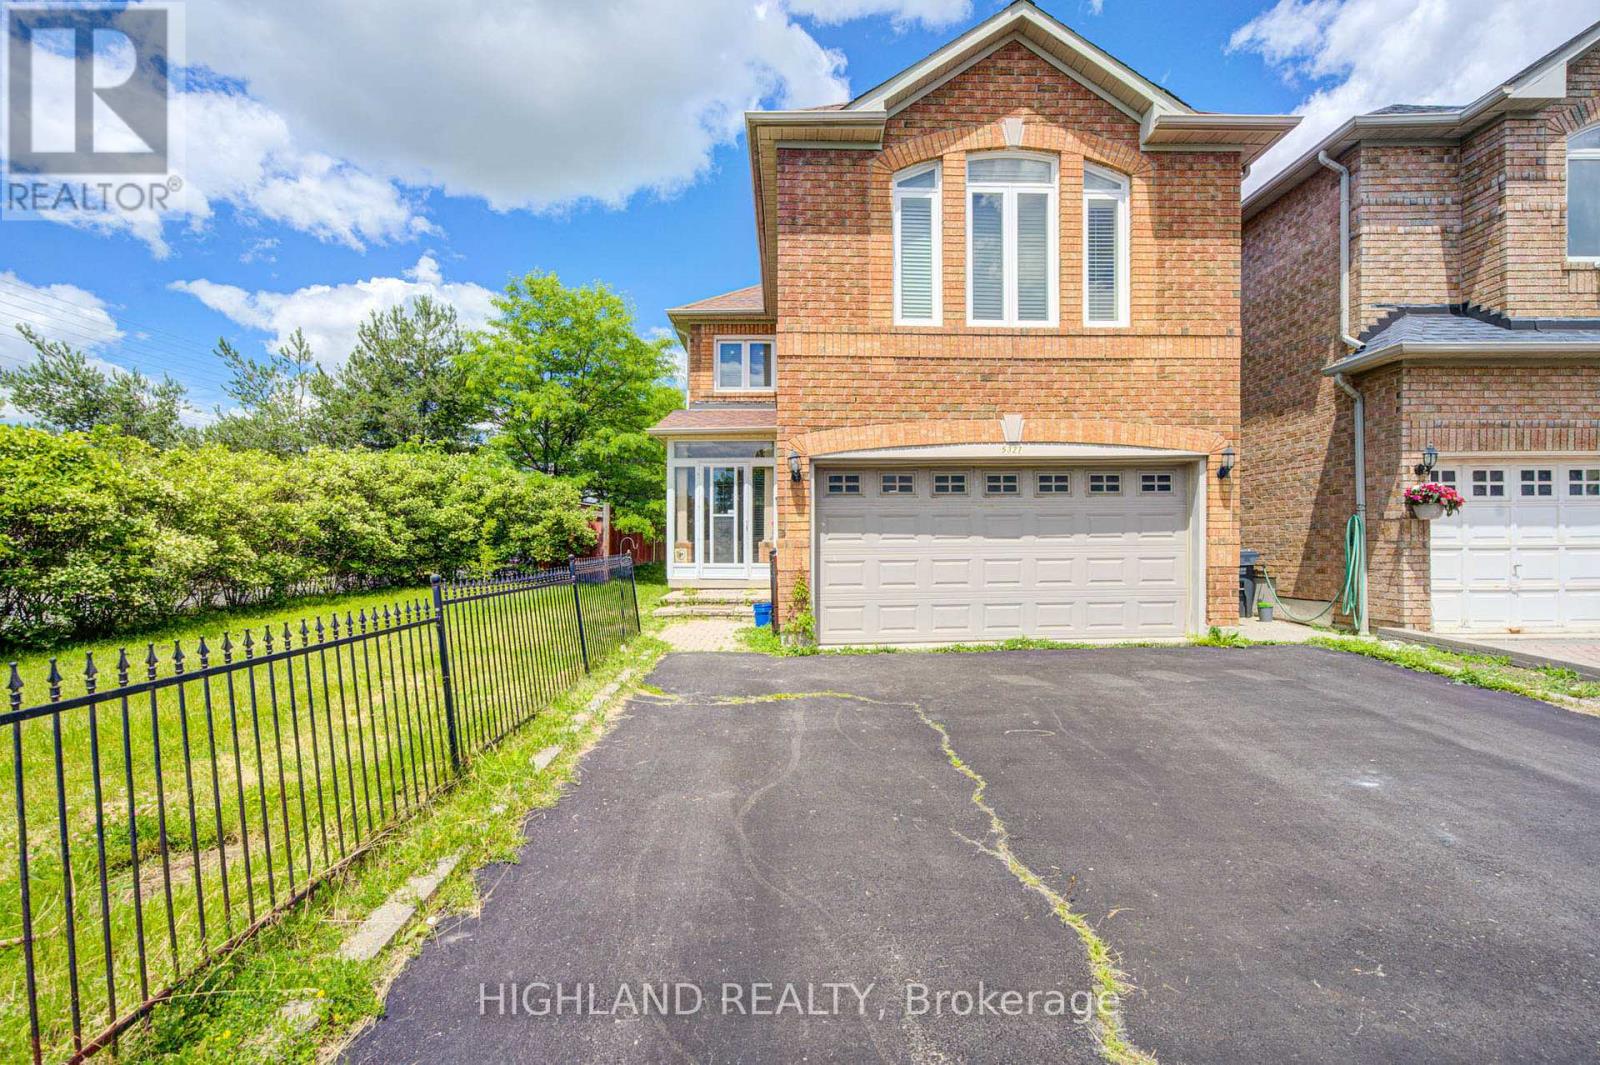
5327 Landsborough Avenue
Mississauga, Ontario
Welcome to This Beautifully Renovated Approx 1900 Sq.Ft. 3 + 1 Bedrooms home, Featuring Gleaming Wood Floors through-out, Eat-in Kitchen with Quartz Countertop, Ample Cabinetry, Ceramic Backsplash and Stainless-Steel Appliances. The Family Room Is On The Second Level With A Gas Fireplace, Tall Windows & California Shutters! A Large Solarium. This home includes one driveway parking spot and one garage parking spot. A prime location in the hearth of Mississauga, close to schools, Hwy 401/403/407, square one, heartland, transit and quiet safe neighbourhood. Upgrade: - New roof- Brand new vinyl flooring at the sunroom. (id:50787)