
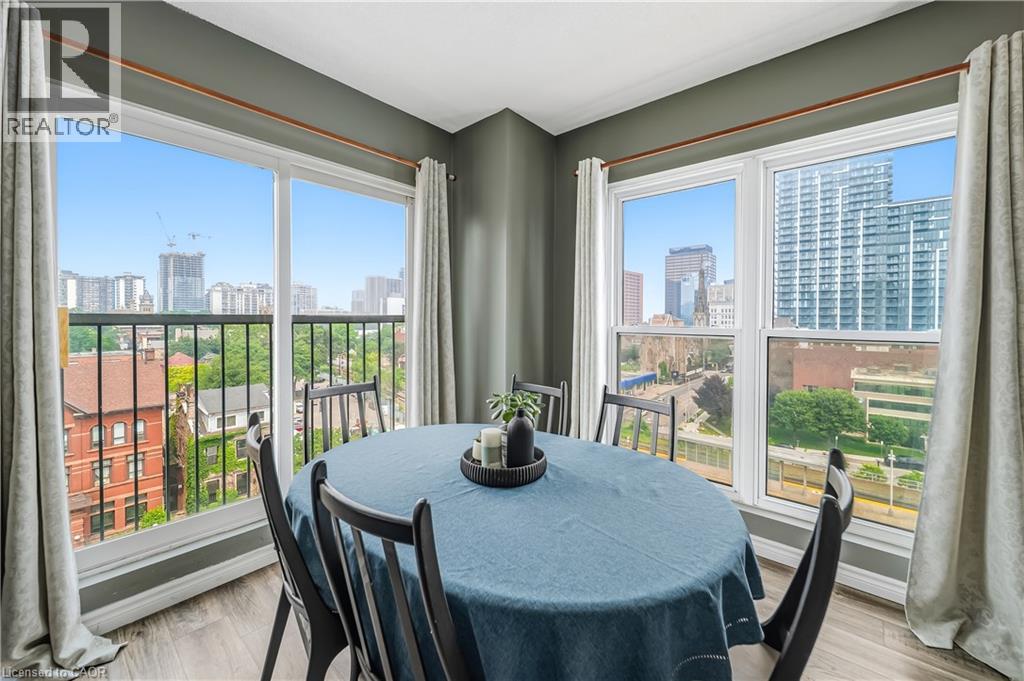
135 S James Street S Unit# 701
Hamilton, Ontario
Welcome to Chateau Royale, where spacious living meets exceptional downtown convenience. This Bright and beautifully appointed 1000 sq ft. corner suite offers 2 luminous bedrooms, 2 full bathrooms, including a private primary ensuite, and the convenience of in-suite laundry. Floor-to-ceiling windows wrap around the main living area and bedroom flooding the space with natural light and creating an airy, inviting atmosphere. A well appointed kitchen and thoughtfully designed layout make this home ideal for comfortable everyday living and entertaining! Perfectly situated in Hamilton's desirable Durand Neighbourhood, the building conveniently offers a private pedestrian walkway to the Hamilton GO Centre, making commuting an absolute dream! Enjoy an incredible walkable lifestyle, just steps away from restaurants, cafes, shopping, theatres, parks, transit and vibrant downtown amenities! Residents of Chateau Royale enjoy 24-hour concierge service, a fitness center, beautifully landscaped outdoor spaces, with designated pet relief areas, and a rooftop terrace! With convenient access to St. Joseph's Hospital, McMaster University, Mohawk College and McMaster Children's Hospital, this location has it all! (id:50787)
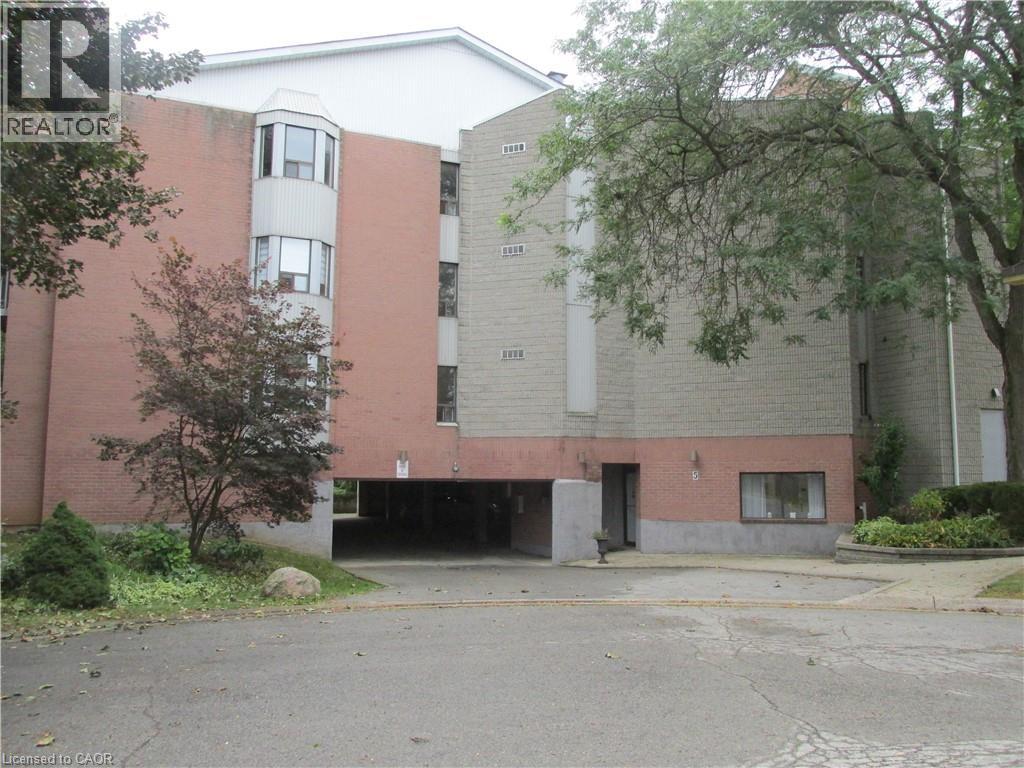
5 Niagara Street Unit# 203
Grimsby, Ontario
Welcome to the beautiful & quaint Town of Grimsby, this wonderful 2 bedroom unit, approximately 1006 square feet, a fabulous Central Grimsby Location walking distance to the downtown core and all that the core has to offer including fabulous restaurants, cafes, shopping, groceries, parks and so much more, this lovely home features a spacious primary bedroom with en-suite privileges, a spacious second bedroom, in-suite laundry, balcony, 1 car covered parking and much more, perfect for the empty nester, widow or widower and ideal for the busy senior! (id:50787)
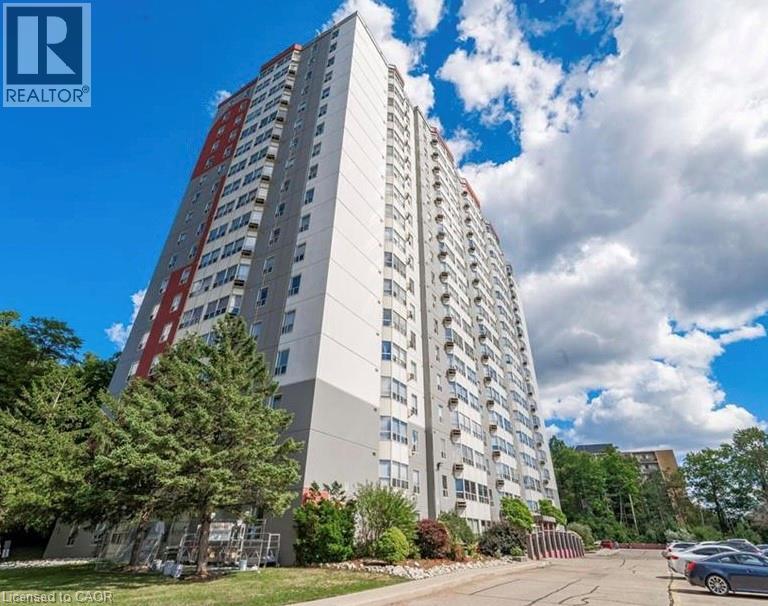
55 Green Valley Drive Unit# 1014
Kitchener, Ontario
Beautiful 1 bedroom condo boasting 820 Square feet available for September 1st! As you enter the unit, you'll be greeted with premium flooring and fresh paint. Bathroom has been updated. New washer and dryer. 2 PARKING SPOTS INCLUDED! Condo amenities include indoor pool, sauna, fitness room and games room. Conveniently located 2 minutes from Conestoga College and 401! Book your private showing today. (id:50787)
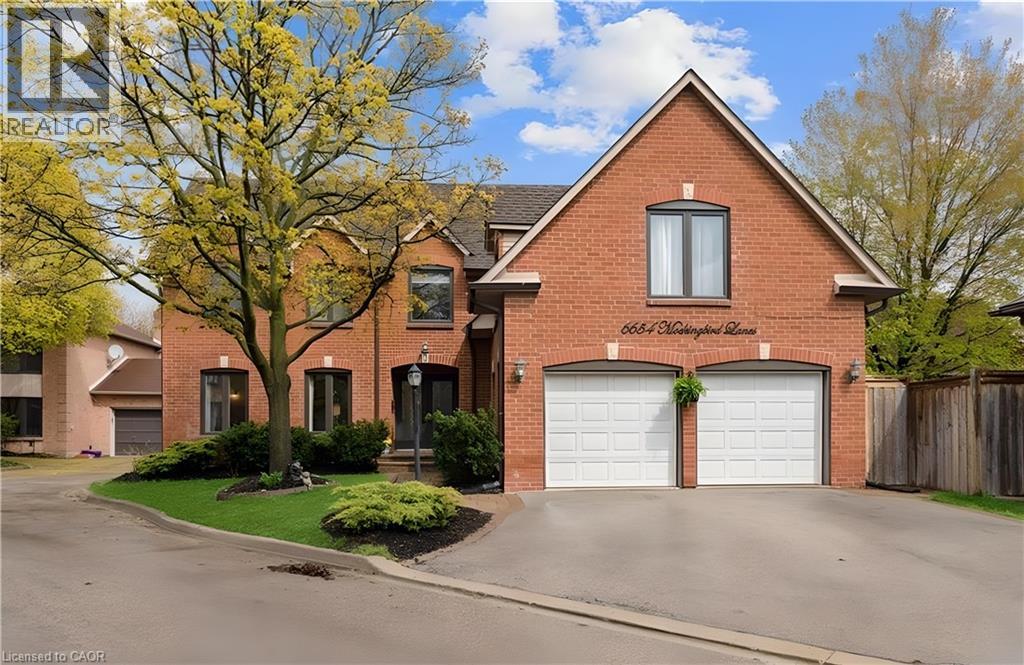
6654 Mockingbird Lane
Mississauga, Ontario
Beautifully maintained 5+1 bedroom, 4-bathroom Fernbrook Ashley model in sought-after Trelawny Estates, offering approximately 3,550 sq. ft. of finished living space. The main level features hardwood floors, elegant living and dining areas, and a custom kitchen with extended centre island, granite countertops and built-in stainless-steel appliances. The bright breakfast area and spacious family room both offer walkouts to the beautifully landscaped backyard with mature trees, interlocked patio, pond with waterfall and hot tub—an inviting setting for relaxing and entertaining. The second level offers a generous principal suite with walk-in closet and renovated ensuite, along with a renovated main bathroom and four additional bedrooms. The professionally finished basement adds an extra bedroom, 3-piece bathroom, yoga studio, recreation area and second gas fireplace, providing excellent additional living space. Notable improvements include roof (2021) with 50-year warranty, windows (2022), patio and family room sliding doors with integrated blinds (2022), underground sprinkler system (2021), updated eavestroughs and downspouts, and gutter protection. Conveniently located near Lisgar and Meadowvale GO Stations, 401, 403 and 407, schools, parks, trails, shopping and everyday amenities. (id:50787)
340 Thorold Road
Welland, Ontario
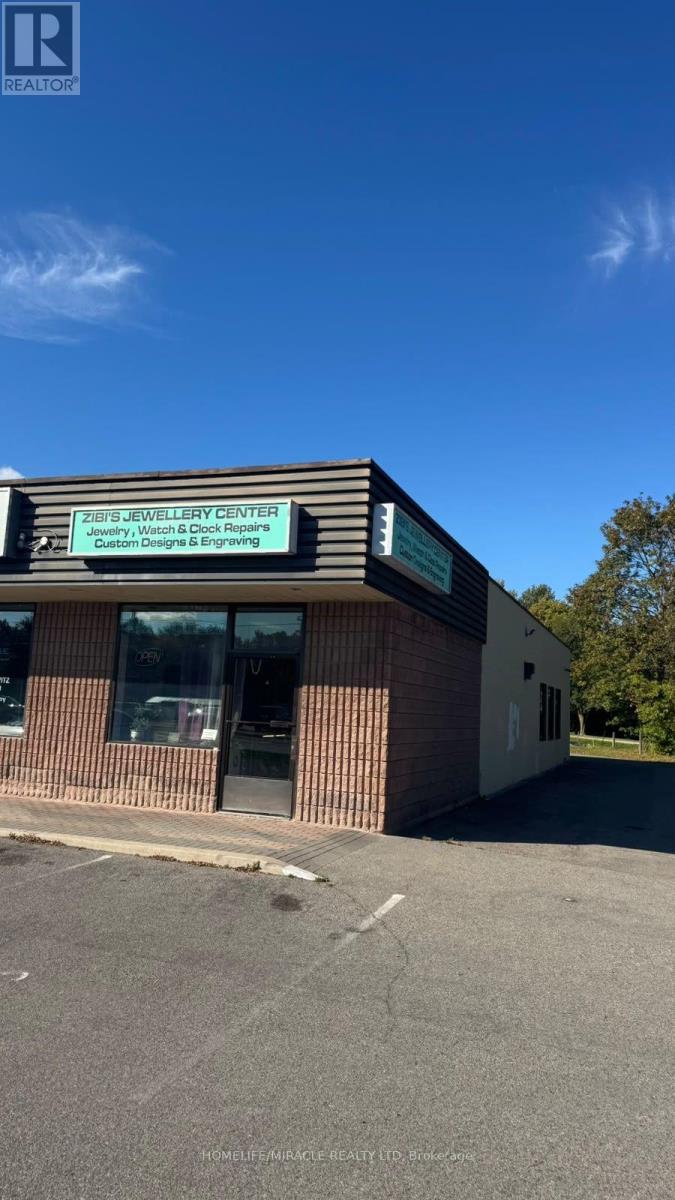
ESTABLISHED JEWELLERY BUSINESS & CUSTOM DESIGN OPPORTUNITY - WELLAND! Excellent opportunity to acquire a well-established, family-owned and operated jewellery business with a strong local presence. Zibi's Jewellery Centre offers a unique combination of retail jewellery sales, custom jewellery design, professional goldsmith services and on-site repairs. The business specializes in custom-designed jewellery, engagement and wedding rings, family rings, engraving, gold, silver and amber collections, as well as jewellery and watch repairs. Additional services include watch battery replacement and servicing, clock repairs, and purchasing gold and silver. Known for its unique custom creations and personalized service, the business has built a loyal customer base and a recognizable presence in the Niagara community. The owner has extensive experience as a goldsmith and watchmaker, providing an excellent foundation for a new owner/operator or investor looking to continue and expand the operation. Located on Thorold Road in Welland with convenient access and strong visibility, this is an excellent opportunity to acquire an established jewellery business with multiple revenue streams and significant potential for growth through custom design, repairs, retail sales and precious-metal services. TURNKEY OPPORTUNITY - IDEAL FOR AN EXPERIENCED JEWELLER, GOLDSMITH, WATCHMAKER OR ENTREPRENEUR. (id:50787)
59 Pepler Place
Barrie, Ontario
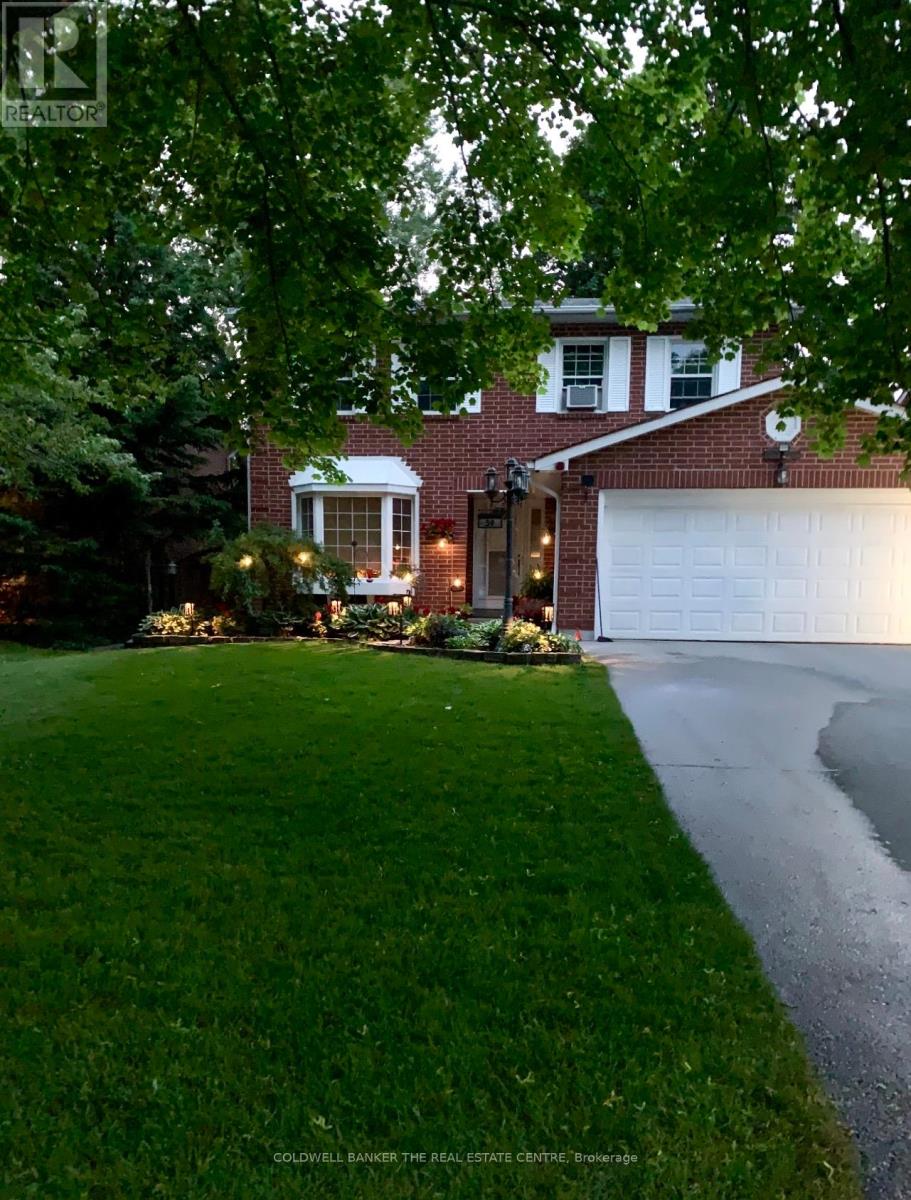
Welcome to this beautifully upgraded home, ideally situated on a prestigious, upscale crescent! From the moment you step inside, you'll be impressed by the inviting open-concept layout, elegant living room with gleaming hardwood floors, and bright, stylishly updated kitchen-perfectly designed for both everyday living and entertaining. The spacious family room offers a warm and welcoming gathering space for family and friends.Step outside from the kitchen onto an impressive oversized private deck overlooking a mature, beautifully treed backyard, your own peaceful outdoor retreat, perfect for summer entertaining, morning coffee, or simply unwinding in privacy.The lower level adds exceptional versatility with an additional bedroom and spacious den/rec room, offering the flexibility for guests, a home office, gym, media room, or recreation space. Complete with a double-car garage and thoughtfully upgraded throughout, this exceptional home seamlessly blends comfort, style, privacy, and functionality. Enjoy the convenience of being just minutes from schools, playgrounds, shopping, dining, and everyday amenities, while coming home to the peace and privacy of this highly desirable crescent. A rare opportunity offering the perfect combination of location, lifestyle, and space. This one won't last! Don't miss your chance to make it yours. Book your private viewing today! (id:50787)
427 Crossland Gate
Newmarket, Ontario
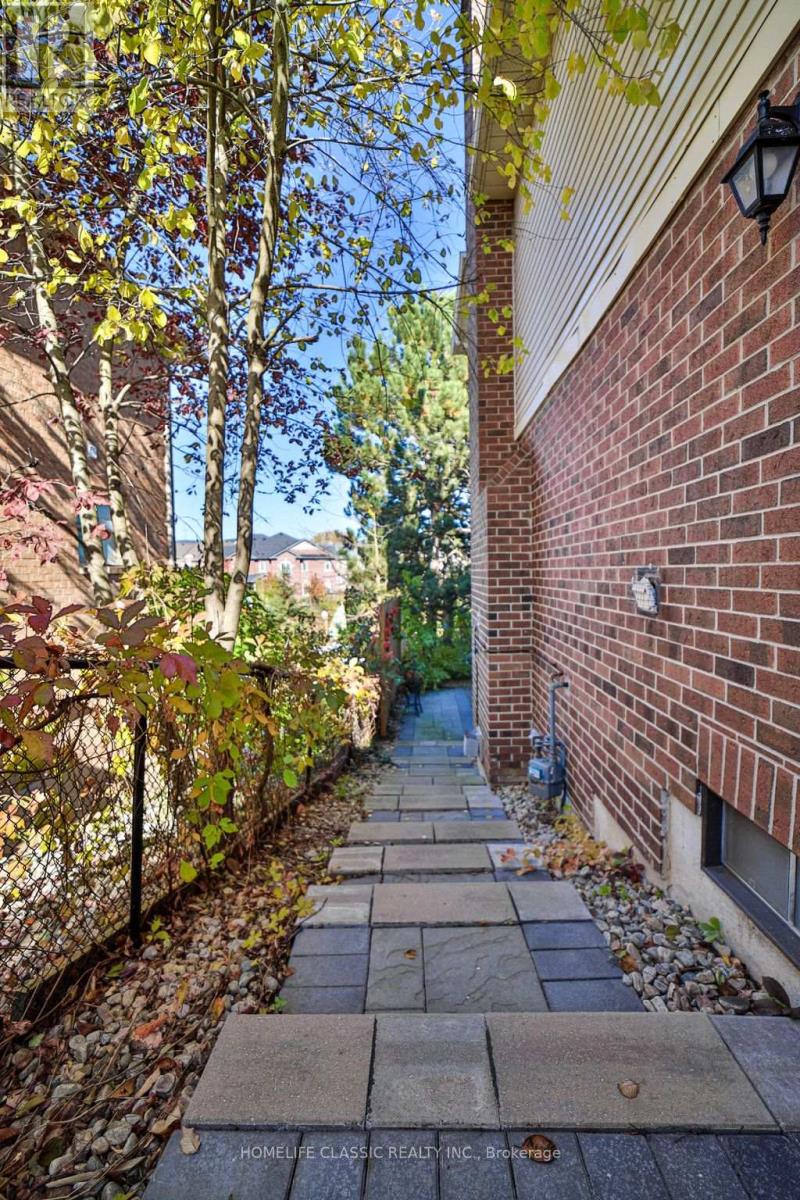
Short term /Long term Fully Furnished 1-Bedroom Walkout Apartment Short Term can be extended. Beautiful and bright fully furnished 1-bedroom walkout apartment in a desirable and convenient location. This comfortable unit offers a private walkout entrance, a functional layout, and everything you need for a comfortable move-in. Features: Fully furnished and move-in ready Spacious 1-bedroomPrivate walkout entrance Bright living area with plenty of natural light Fully equipped kitchen Comfortable bedroom with ample closet space Clean and well-maintained bathroom, one Parking available Convenient access to shopping, restaurants, parks, public transit and major roads Perfect for a single professional, , or someone looking for a comfortable furnished home without the hassle of buying furniture. (id:50787)
60 Furrow Drive
Whitby, Ontario
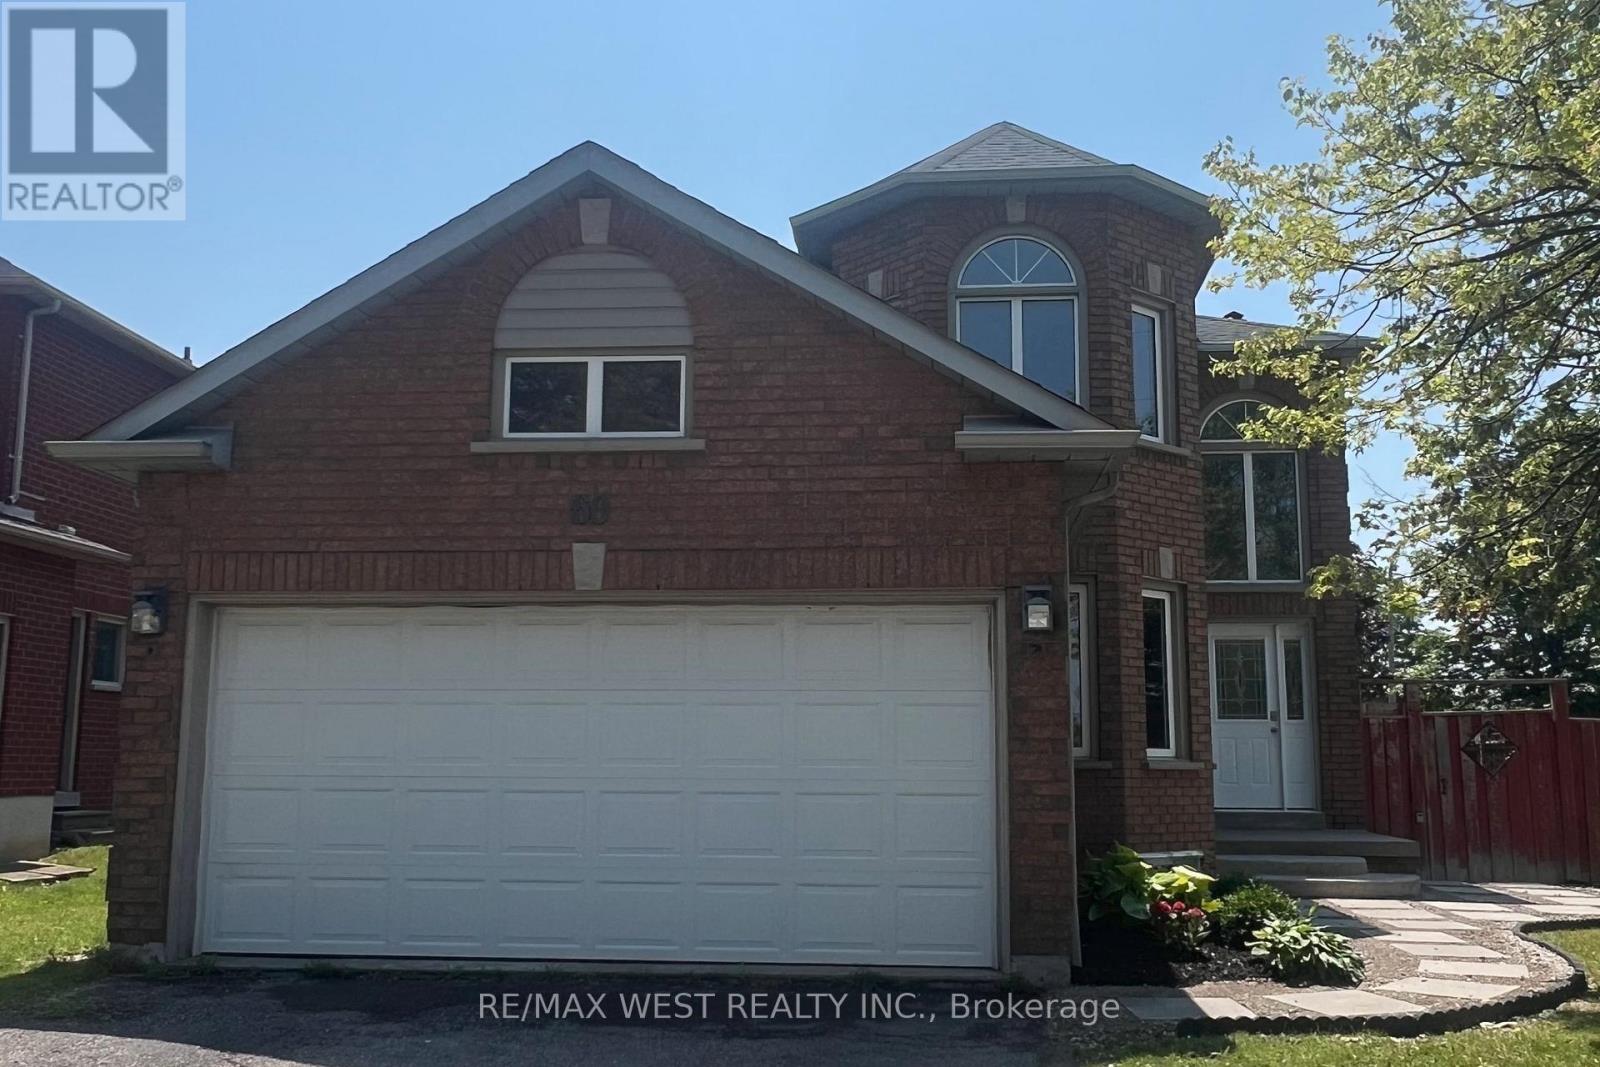
Welcome to 60 Furrow Drive, a beautifully renovated family home offering 4 spacious bedrooms, 3.5 bathrooms, a brand-new kitchen, and new carpeting throughout. The bright and functional layout is designed for modern family living, while the fully finished basement features a second kitchen, full bathroom and additional bedroom or office space, providing outstanding versatility for extended family or multi-generational living. Outside, the private fenced backyard offers plenty of space for children, pets, gardening, or outdoor gatherings, while family-friendly neighbourhood close to schools, parks, shopping, and transit, this move-in-ready home offers exceptional value and comfort. Some photos virtually staged. (id:50787)
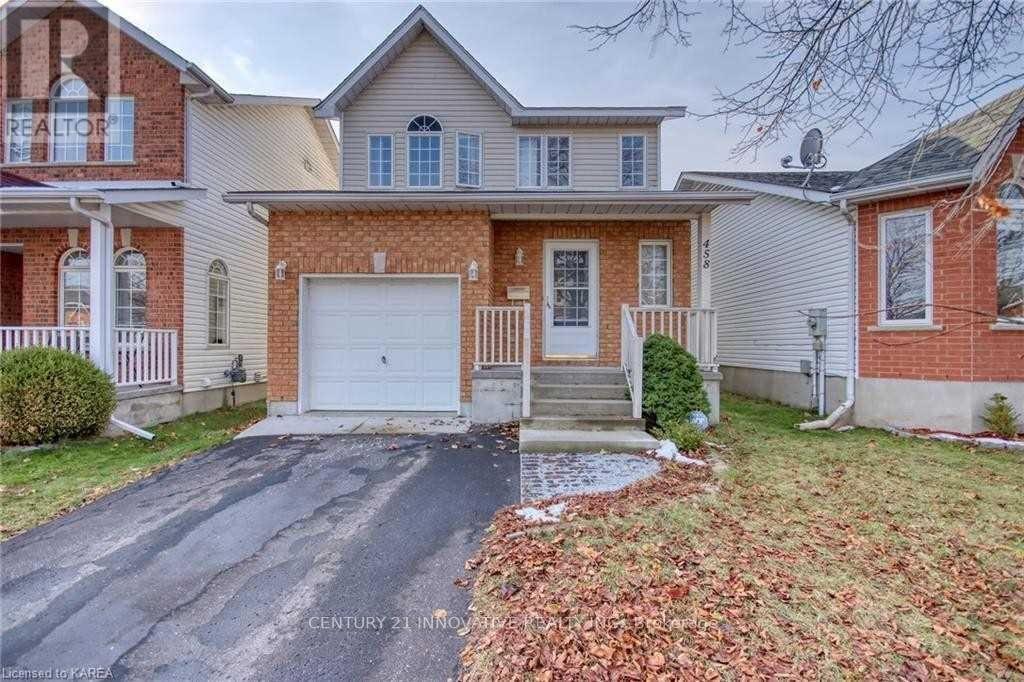
458 Freeman Crescent E
Kingston, Ontario
**Beautiful family home in Greenwood Park, Kingston!** Features 3 spacious bedrooms, including a primary bedroom with ensuite, upper-level laundry, bright eat-in kitchen with dishwasher, central air, 10' x 12' deck, and a fully finished basement offering additional living space, bedroom and full 3 piece bathroom. Excellent family-friendly location close to **schools, parks, recreation, shopping, restaurants, CFB Kingston, transit, Highway 15 and the 401**. A fantastic combination of comfort, space, and convenience! (id:50787)
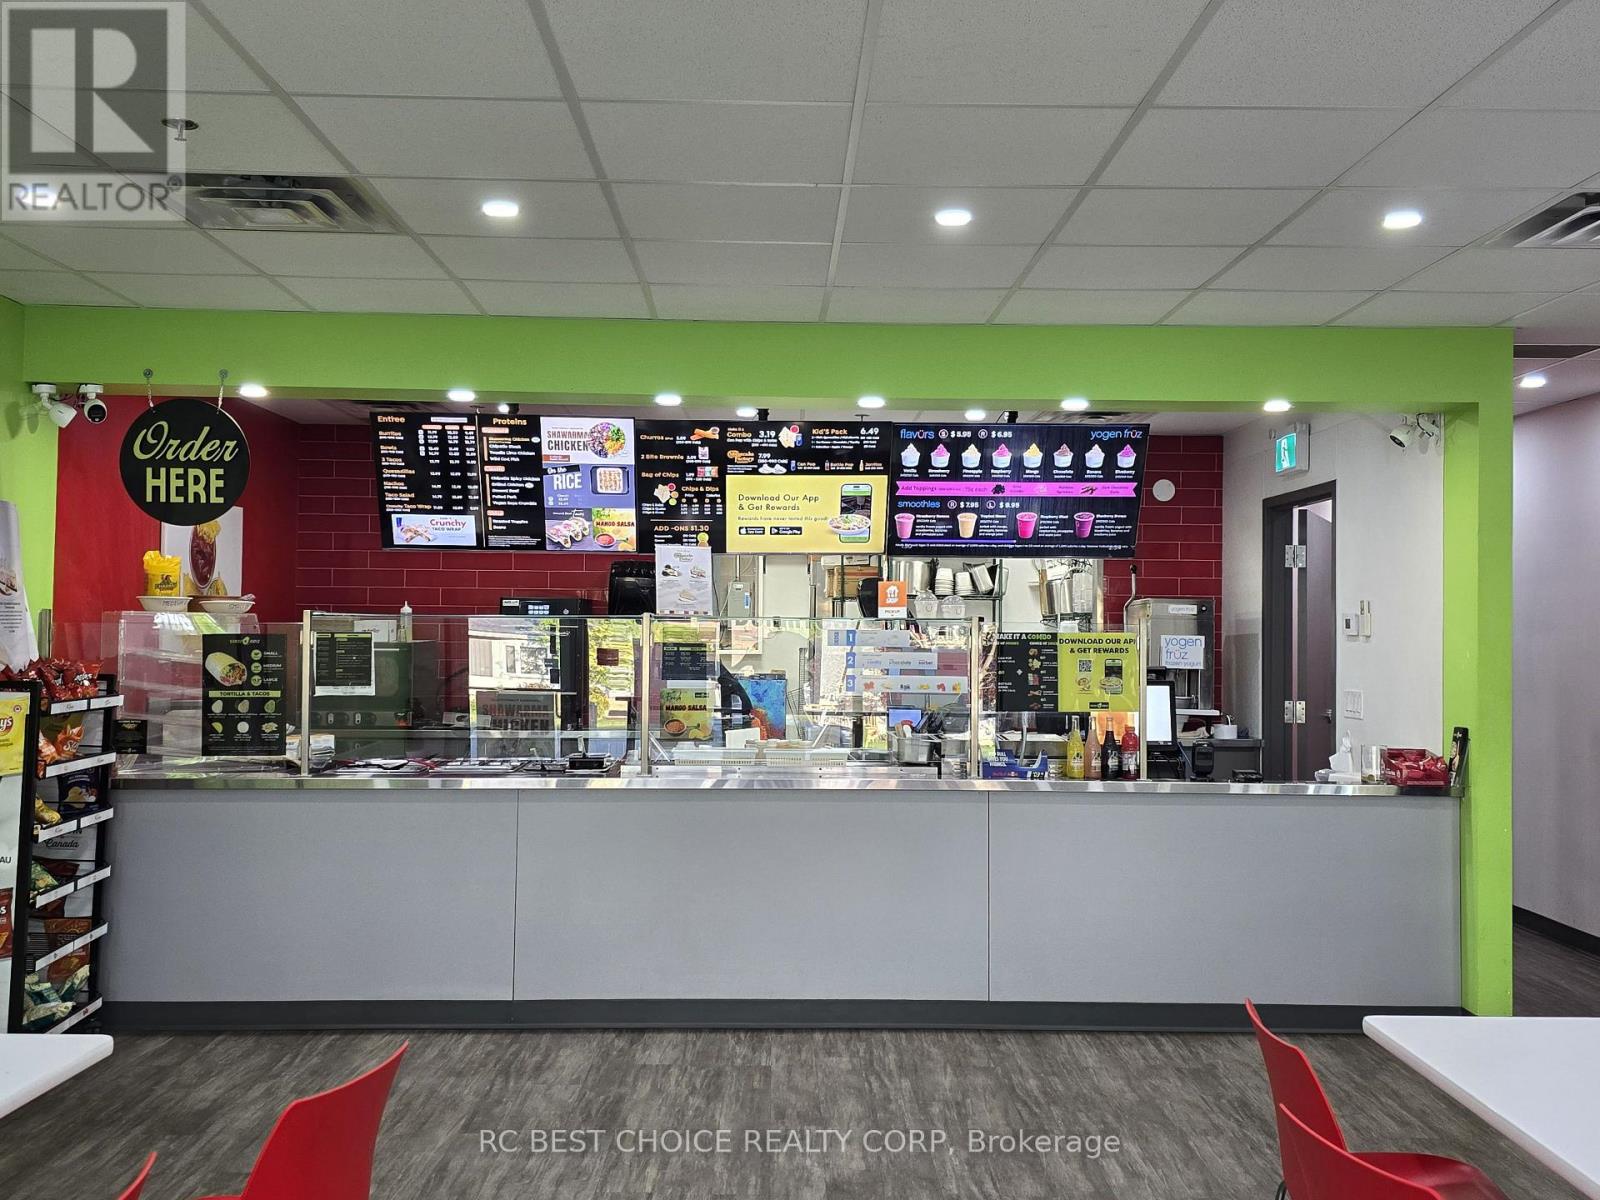
12 - 4520 Ontario Street
Lincoln, Ontario
Turnkey Mexican franchise restaurant - Burrito Guyz opportunity in the growing community of Lincoln. Well positioned in a busy neighbourhood plaza with strong visibility, steady customer traffic, and a large surrounding residential base. This established business offers an attractive rent structure, an existing customer following, and a fully operational restaurant setup, making it a great option for both first-time operators and experienced restaurateurs. Franchise training and ongoing support are available to help ensure a smooth transition. A strong opportunity to take over an established concept with further growth potential in an expanding market. (id:50787)
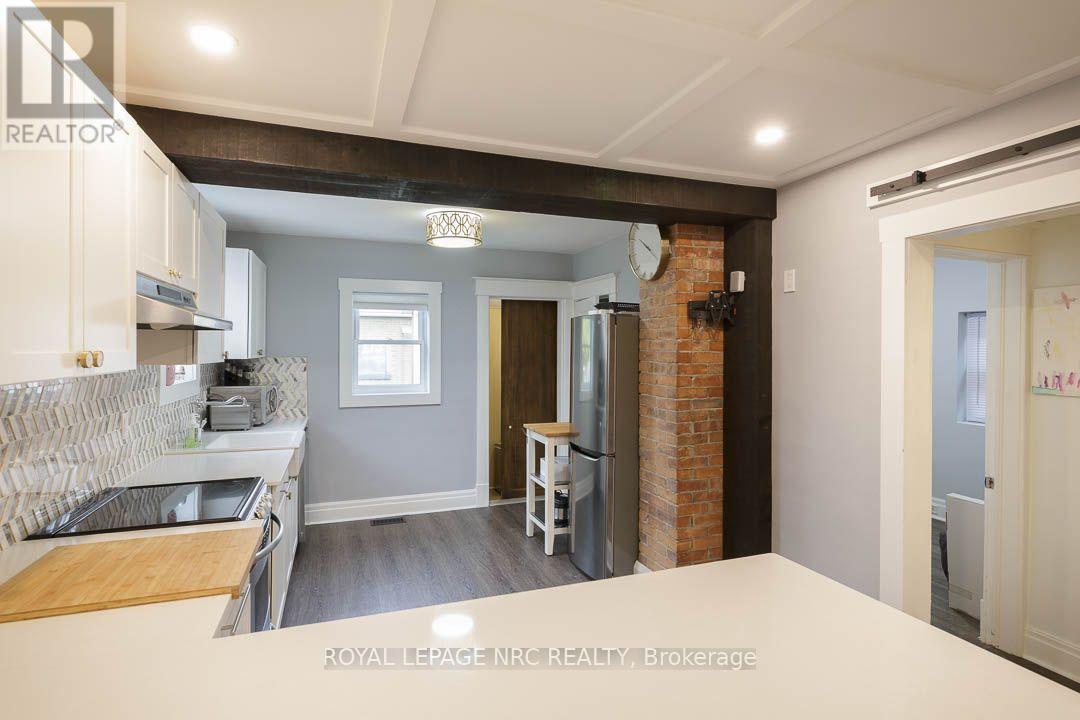
241 Vine Street
St. Catharines, Ontario
Looking for cute, cozy, and move-in ready with a modern vibe? You've found it! Centrally located and completely updated, this affordable bungalow is the perfect place to start. The expansive, renovated kitchen is a chef's dream with plenty of storage, a breakfast bar, exposed brick, and marble countertops. Enjoy a stylish, new bathroom (2024), updated mechanics like furnace and electrical, and a durable metal roof for peace of mind. Step outside onto the brand new porch to a private, fenced yard perfect for relaxing or entertaining, and take advantage of ample basement storage. Practical, comfortable, and full of charm this home is ready for you to move in and make it your own. (id:50787)

172 Freure Drive
Cambridge, Ontario
Welcome To This Stunning Luxury Home On A Premium Ravine Lot In One Of Cambridge's Most Desirable Communities! This Beautifully Upgraded Home Features 9 Ft Ceilings On The Main & Second Floor, An Elegant Open Concept Layout, Hardwood Flooring Throughout Including The Kitchen, And A Cozy Gas Fireplace In The Living Room.The Gourmet Kitchen Is A Showstopper Featuring Extended Cabinetry, A Large Waterfall Island, Quartz Countertops, And Premium Finishes Throughout. All Washrooms Also Include Quartz Counters. Custom Interior Doors, 7" Baseboards, And High-End Finishes Add To The Luxury Feel Of This Home. The Spacious Second Floor Offers 4 Bedrooms Plus A Loft & Balcony. The Primary Bedroom Features A Luxurious Ensuite, Along With A Convenient Jack & Jill Washroom And An Additional Full Washroom On The Second Floor. Main Floor Den Has Been Converted Into An Additional Room. Partially Finished Basement Features 8.5 Ft Ceilings, Separate Walk-Out Entrance, 2 Bedrooms, And Rough-Ins Completed For 2 Full Washrooms (Tub Already Installed) - Offering Incredible In-Law Suite Or Income Potential. A Rare Opportunity To Own A Spacious, Highly Upgraded Family Home On A Premium Lot! (id:50787)