
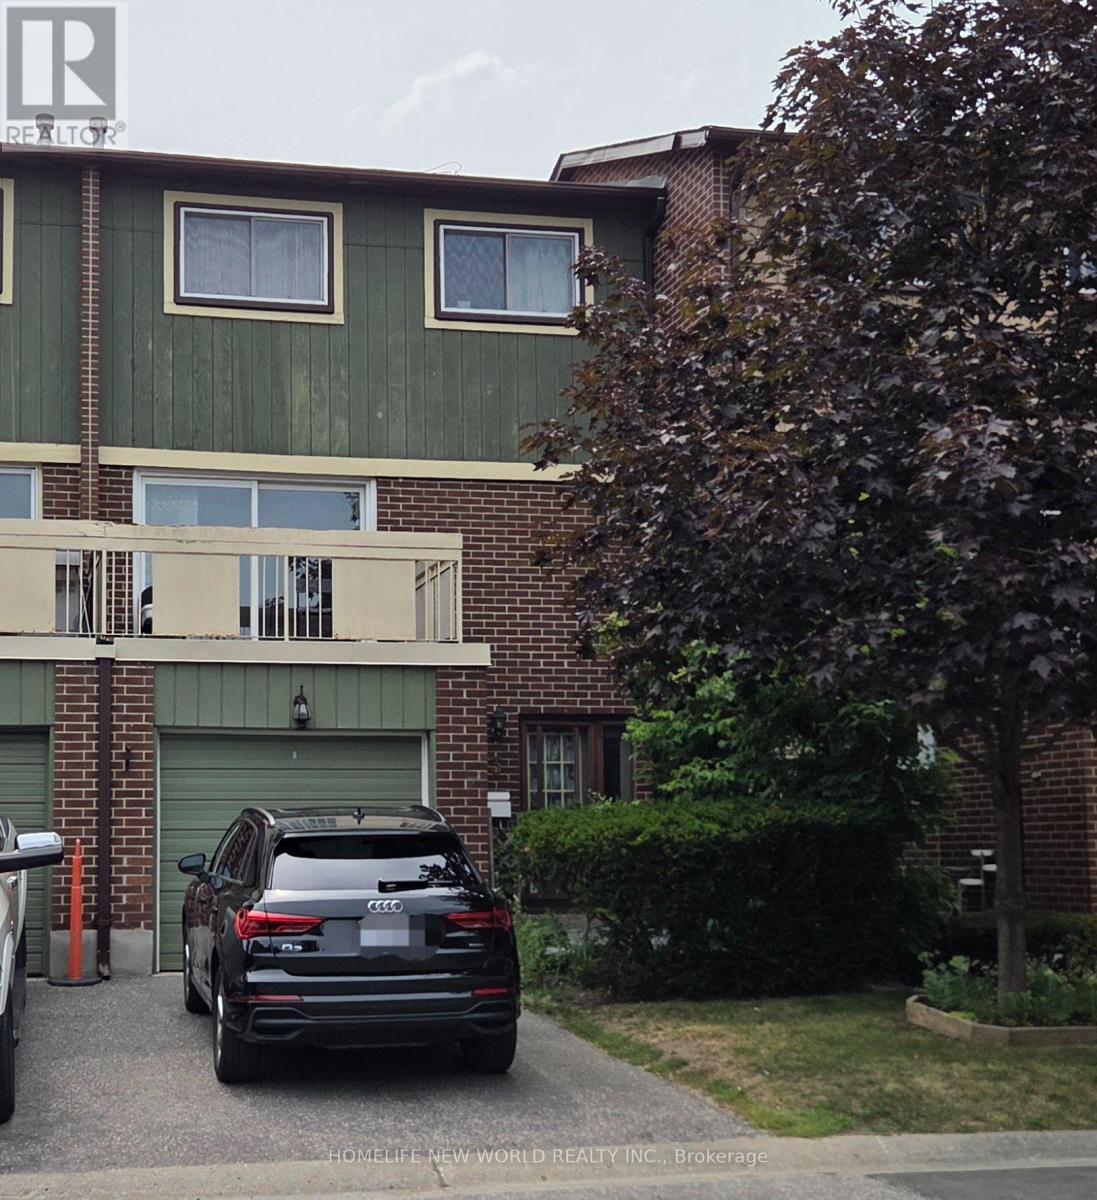
3 - 30 Chichester Place
Toronto, Ontario
Spacious 4 Bdrm 2 Bath Condo Townhome ,, Full Fin W/O Bsmt With Fireplace, Close To All Amenities, Including Ttc, Hwy 401/404, Schools , Fairview Mall/Subway Station, Groceries And Restaurants (id:50787)
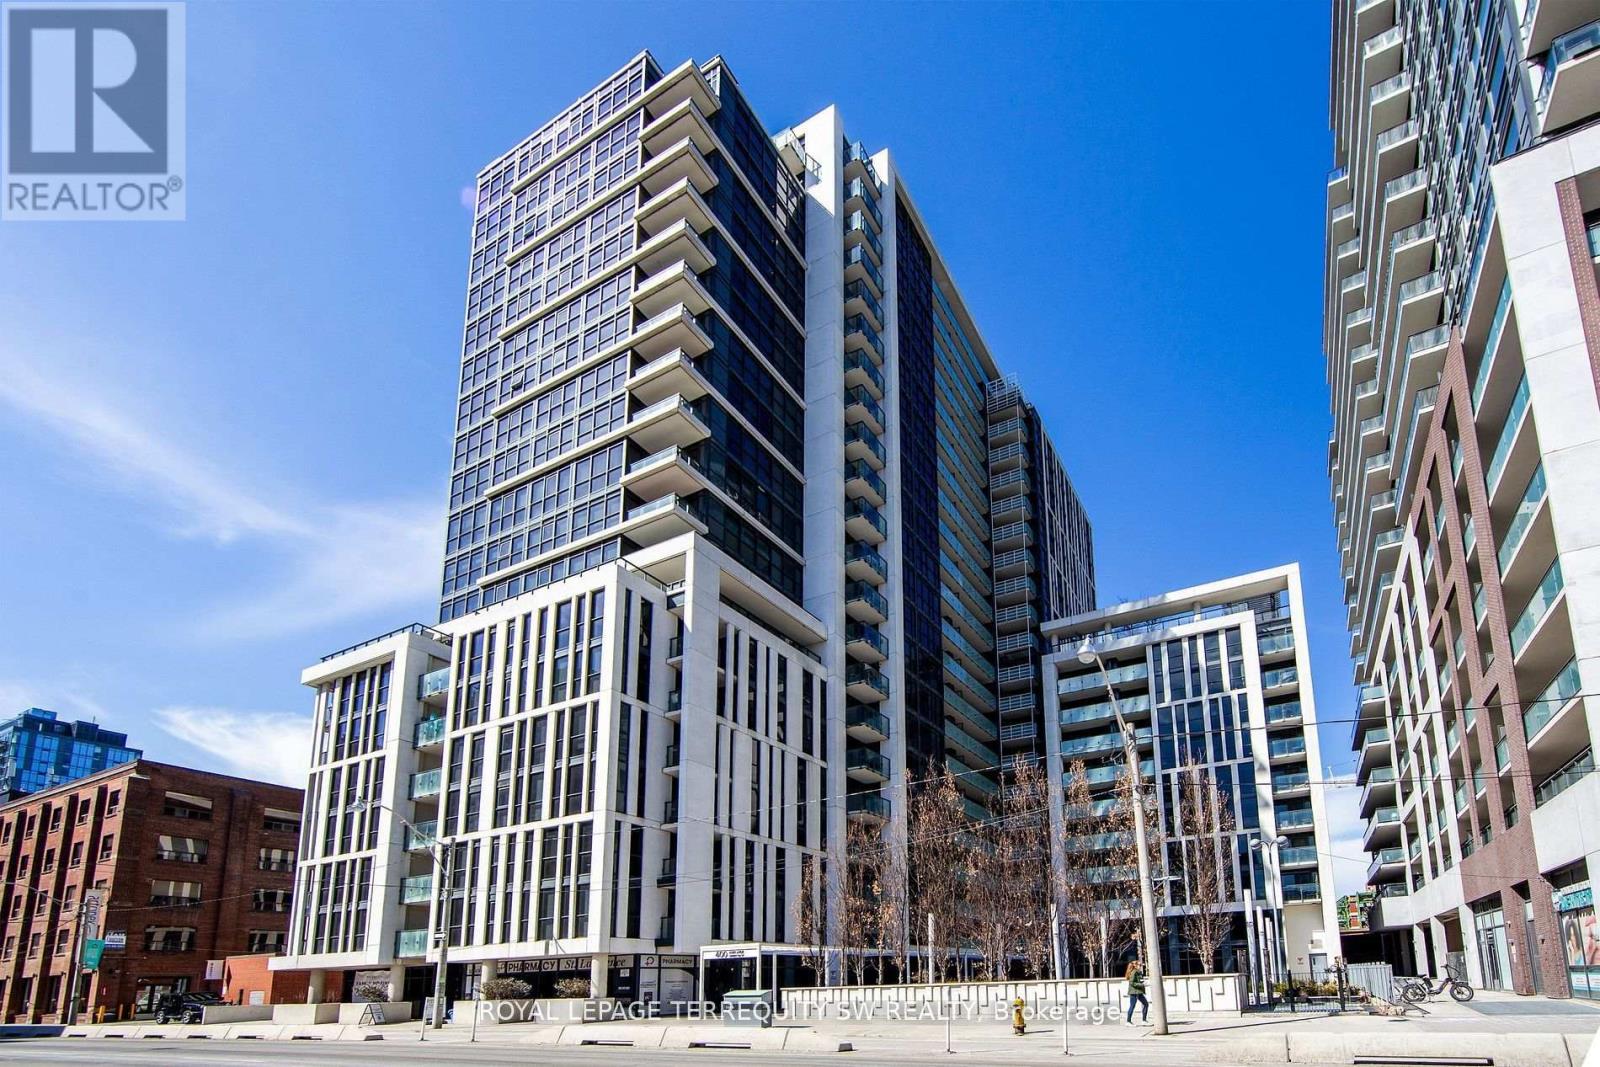
807 - 400 Adelaide Street E
Toronto, Ontario
Welcome To Ivory On Adelaide! This Bright And Inviting 561 Sq. Ft. One-Bedroom Suite Offers The Perfect Blend Of Comfort, Style And Downtown Convenience. Enjoy Sunny West-Facing Exposure With Beautiful Views Of The Toronto City Skyline. Featuring A Well-Designed Layout, Sleek Kitchen With Stainless Steel Appliances & Quartz Countertops, And A Four-Piece Designer Bathroom. This Suite Is An Excellent Opportunity For Young Urban Professionals Seeking A Vibrant Downtown Lifestyle. Residents Enjoy A Selection Of Building Amenities Designed For Modern Urban Living, Including A Fully Equipped Fitness Centre, Rooftop Deck With BBQ, Elegant Party Room, Guest Suite And 24-Hour Concierge Service. Ideally Located In The Heart Of Toronto, You're Just Steps From The Historic St. Lawrence Market, The Distillery District, King East's Trendy Restaurants And Cafés, Boutique Shopping, Grocery Stores And Parks. Enjoy Convenient Access To TTC Streetcars, The Financial District, George Brown College, The Eaton Centre And The Gardiner Expressway. Whether You're Commuting To Work, Exploring The City's Vibrant Food Scene Or Enjoying The Neighbourhood, Everything You Need Is Close By. Experience The Best Of Downtown Living At Ivory On Adelaide, Where Modern Condo Living Meets An Exciting Urban Lifestyle! (id:50787)
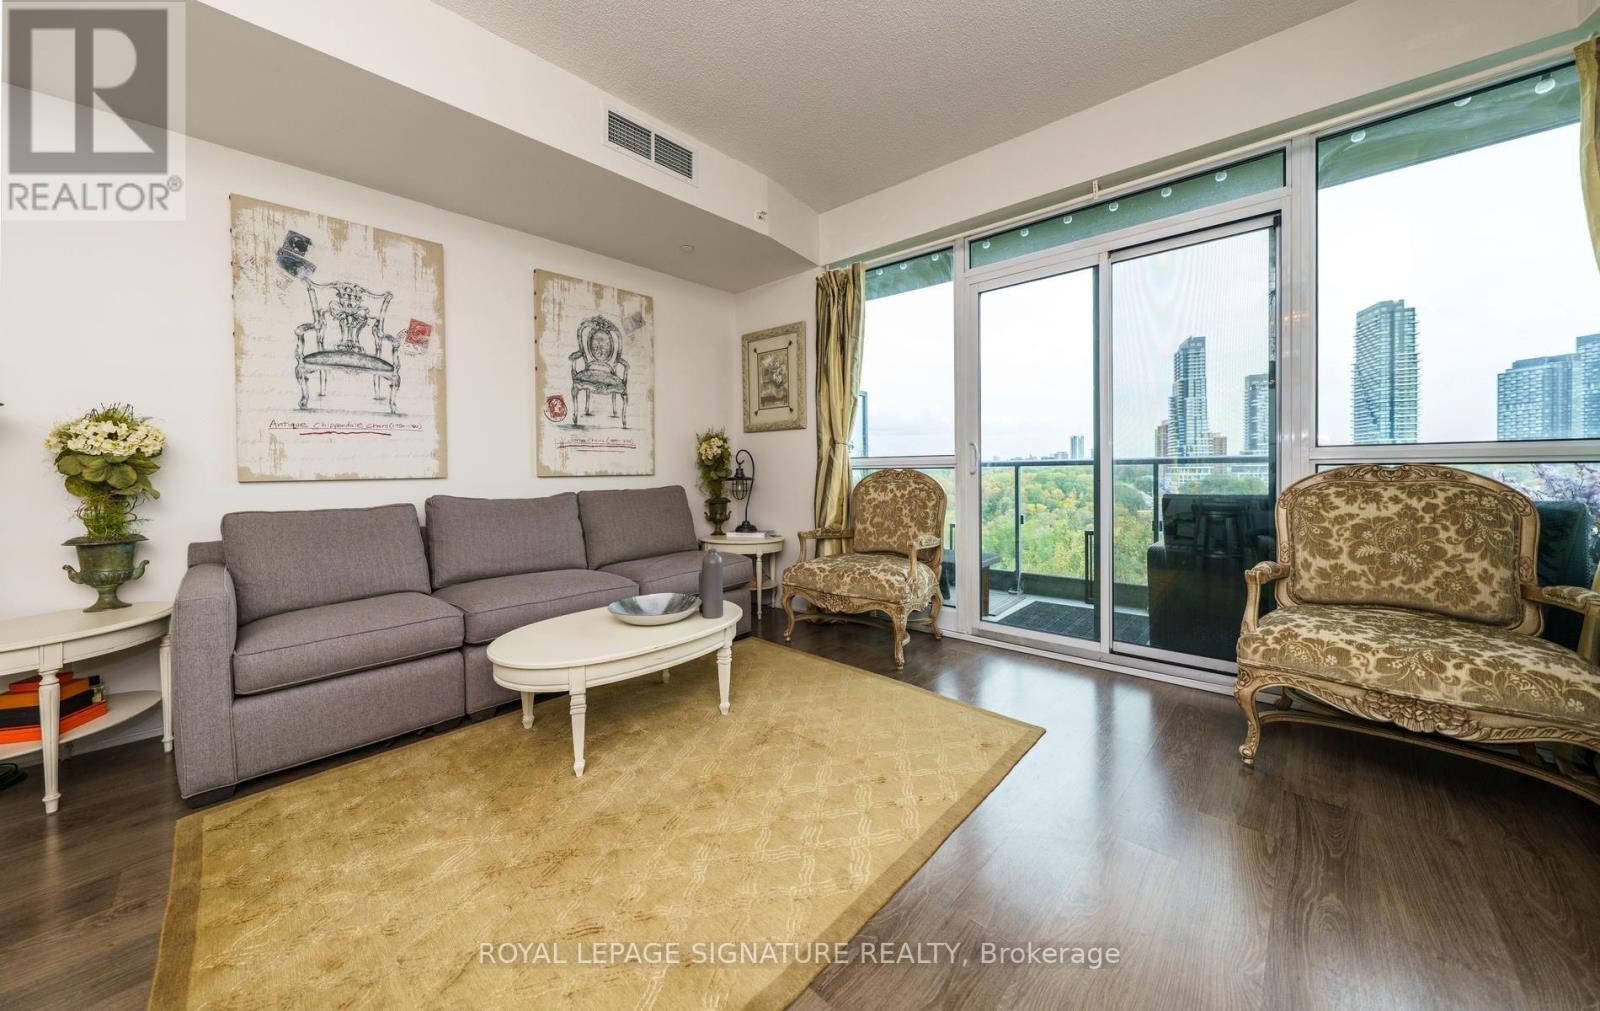
618 - 160 Vanderhoof Avenue
Toronto, Ontario
Welcome to this bright, spacious and beautifully appointed one-bedroom condo, ideally situated overlooking a peaceful ravine and directly across from Prince Edward Gardens Park. This modern open-concept suite features floor-to-ceiling windows that fill the space with natural light while showcasing beautiful panoramic views and creating a wonderful sense of privacy and tranquility. The thoughtfully designed layout combines contemporary style with comfortable everyday living perfect for anyone who appreciates the convenience of the city while enjoying nature just outside their door. Residents enjoy an excellent selection of amenities, including an indoor swimming pool, fully equipped gym and party room. One underground parking space is also included. Exceptional location within walking distance of the LRT and TTC, minutes to the DVP and Highway 401, and close to parks, shopping and everyday conveniences. A rare opportunity to enjoy modern living, beautiful views, impressive amenities and outstanding connectivity in one exceptional home. Don't miss your chance to make this beautiful suite yours-book your private showing today and experience everything it has to offer! (id:50787)

Parking - 28 Freeland Street
Toronto, Ontario
Parking Spot P6-10 available for sale to residence at 28 Freeland St. only! (id:50787)
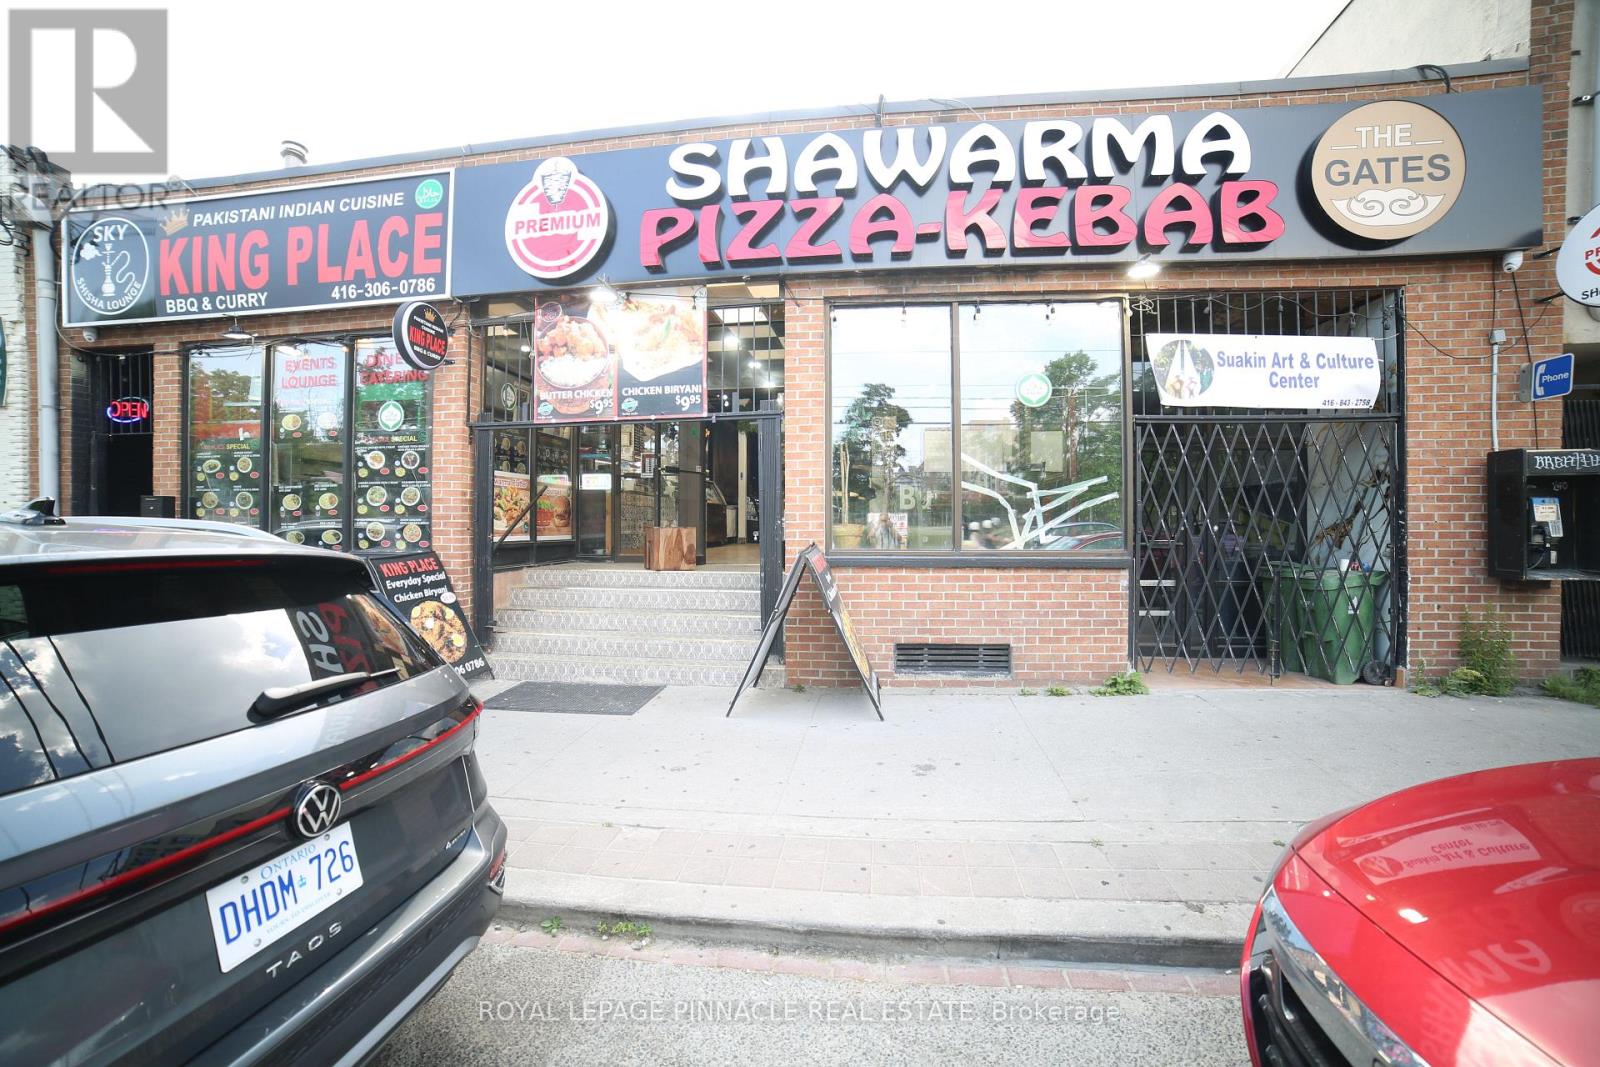
240 Parliament Street
Toronto, Ontario
PRIME RESTAURANT / RETAIL OPPORTUNITY - DOWNTOWN TORONTO Located on Parliament Street between Dundas Street East and Queen Street East, this property enjoys a strategic position in one of Toronto's established and rapidly evolving commercial corridors. The area benefits from strong pedestrian and vehicle traffic and is surrounded by residential communities, businesses, and ongoing redevelopment. AREA HIGHLIGHTS Prime Parliament Street frontage in the heart of Downtown East Toronto. Situated between Dundas Street East and Queen Street East, two of Toronto's major east-west transportation and commercial corridors. High visibility location with excellent exposure to local residents, commuters, and visitors. Growing neighborhood with increasing demand for food, retail, and service-oriented businesses. BUSINESS & FOOD DESTINATION. The area has a long history of successful grocery and specialty food retailers serving diverse communities. More recently, it has become a destination for popular takeout and dining concepts including Indian cuisine, shawarma, kebab, pizza, and other international food offerings. PREMISES Approx. 5,000 sq. ft. of main floor space. Flexible layout with the ability to divide the premises into smaller units. Suitable for restaurant, takeout, grocery, specialty food, retail, service, or other permitted commercial uses, subject to zoning and landlord approval. Excellent opportunity for entrepreneurs, franchise operators, restaurateurs, and expanding businesses. Gross Monthly Rent around $9,854.76. Lease expire Nov-2030 & Additional 5 Years renewal (id:50787)
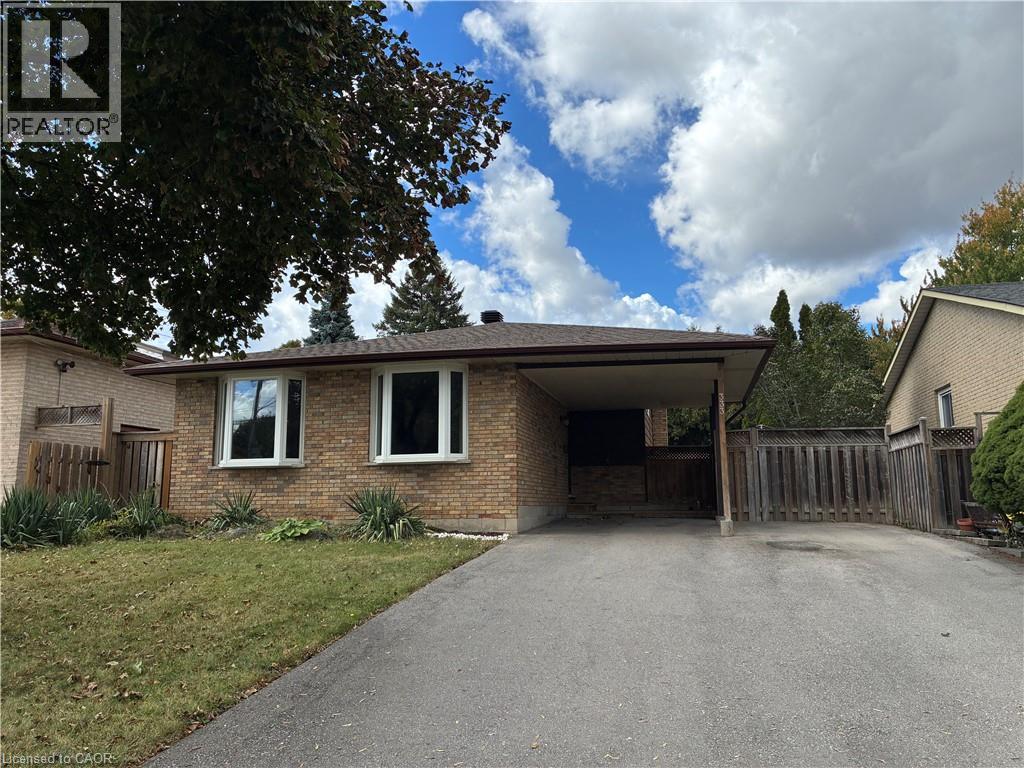
333 Rexford Drive
Hamilton, Ontario
Welcome to this beautifully updated detached 4-level backsplit home in Hamilton's sought-after Randall neighbourhood. This versatile 3-bedroom, 2-bathroom home offers a bright main-floor open-concept living area, with a layout made for a comfortable everyday life and for effortless entertaining. Upstairs you'll find three spacious bedrooms with plenty of natural light, a large 4-piece main bathroom, and storage closet. The first basement level has a 3-piece full bathroom and provides additional living space, with a separate entrance that adds flexibility and a feasible potential for an in-law or income-generating suite. The main, second and first basement together amount to almost 1729 sf. The second basement level has a finished room that can be used in plenty of ways, such as a gym, office or kid's playroom. It also features a separate space for the washer and dryer, and a storage room. The large 48 x 99.98 lot has an ample private backyard and a carport that can comfortably park 4 vehicles in the driveway. The energy-efficient heat pump was installed in December 2022, and the roof, driveway, room floors and bathrooms were updated in 2021. Ideally located in a mature, family-friendly community known for its tree-lined streets, and close to schools, parks, shopping centres, and major commuter routes. This wonderful home combines comfort, convenience, flexibility, business potential and an exceptional location. (id:50787)
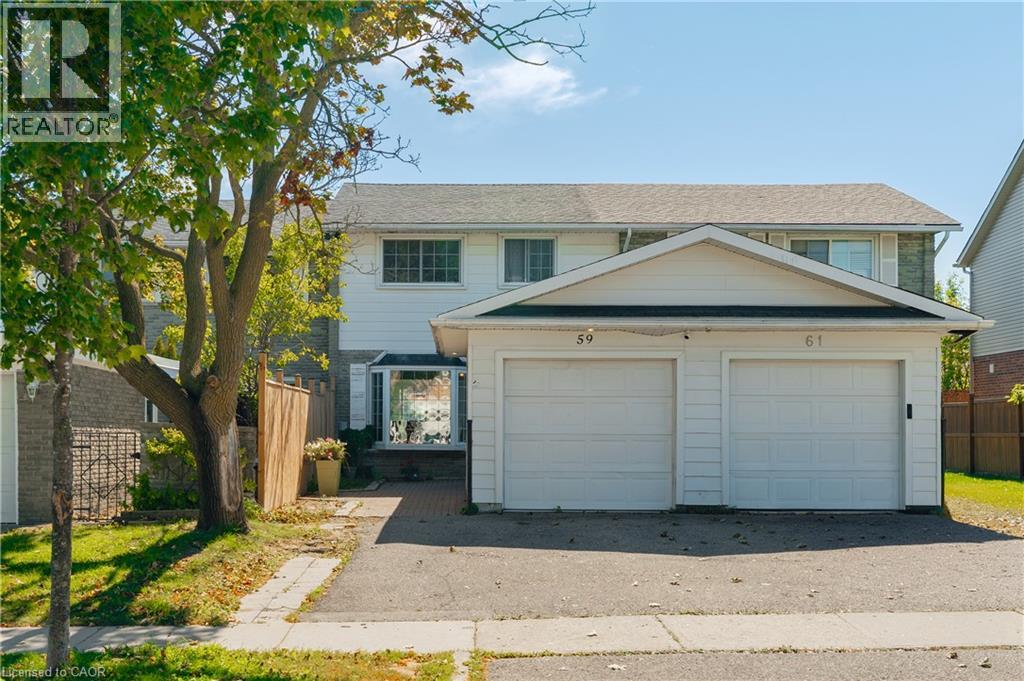
59 Ralgreen Crescent
Kitchener, Ontario
Welcome to this spacious and bright freehold townhome nestled on a quiet crescent, offering the added benefit of no monthly fees. A unique layout sets this home apart, with a detached garage positioned at the front, a generous private front yard finished with pavers, with room for a garden and seating area. Inside, the sun-filled main floor features updated tile flooring and a welcoming open concept layout. The kitchen offers ample workspace and flows into the dining area, where patio doors provide direct access to the fenced backyard. Enjoy your morning coffee on the patio, relax in the evening, or create a garden of your own. Upstairs, four bright and comfortable bedrooms share a convenient 4-piece bathroom, providing plenty of space for a growing family. The finished lower level adds even more versatility with a spacious recreation room, an additional two bedrooms, and a 3-piece bathroom. With a private driveway, detached garage, generous front and backyard spaces, and a quiet crescent setting, this home offers a rare combination of comfort, functionality, and outdoor space. Conveniently located close to Highland Hills Mall, Sunrise Plaza, grocery stores, parks, schools, public transit, and everyday amenities. (id:50787)
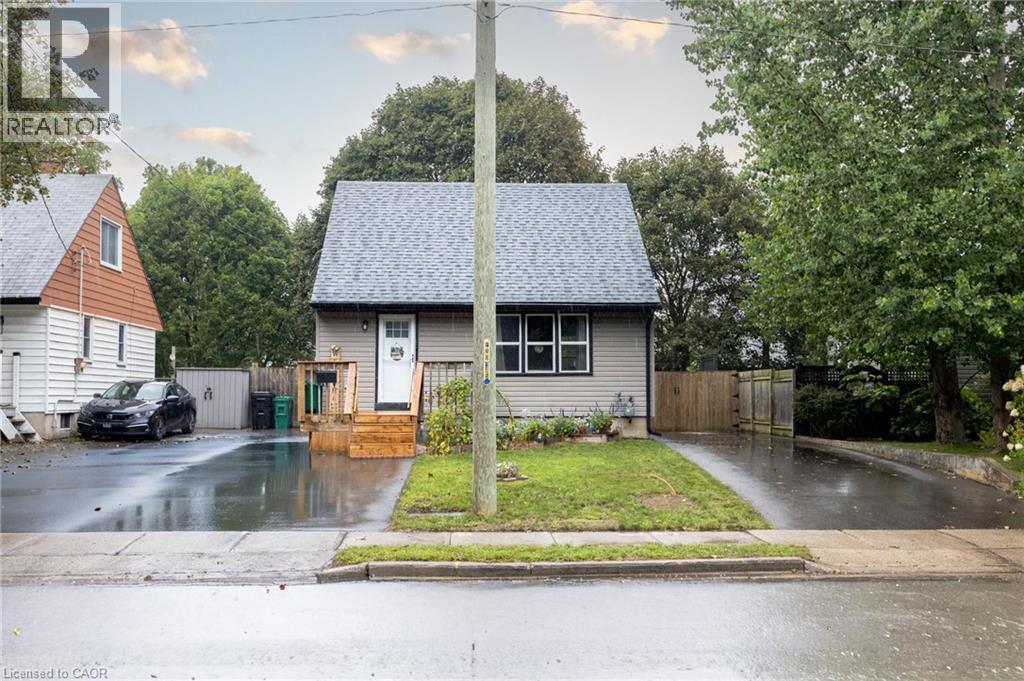
102 Stewart Avenue
Cambridge, Ontario
Welcome to 102 Stewart Avenue, a charming and well-cared-for detached home offering thoughtful updates, practical living space and excellent everyday functionality in an established Cambridge neighbourhood. From the moment you arrive, the property feels inviting and easy to enjoy, with two paved driveways providing convenient parking flexibility for multiple vehicles or guests. Inside, the main floor is bright and comfortable, anchored by a beautifully updated kitchen with a clean, modern feel and functional workspace. The living area is warm and welcoming, highlighted by a gas fireplace that adds both comfort and character. The home is efficiently heated and cooled with a newer mini-split heat pump system, helping provide year-round comfort while adding to the home’s overall efficiency. A refreshed main-floor bathroom, updated paint and well-maintained finishes throughout contribute to the move-in-ready feel. Upstairs, two comfortable bedrooms provide privacy and separation from the main living areas. The lower level offers additional flexibility, with a partially improved basement that can easily serve as a home office, recreation area, gym, hobby space or additional storage. Beyond the visible updates, buyers can appreciate the peace of mind that comes with improvements to important components such as the roof, siding and exterior doors. Outside, the manageable property offers the benefits of detached-home ownership without overwhelming upkeep. Conveniently located near schools, parks, shopping, transit and major routes, 102 Stewart Avenue is an excellent opportunity for first-time buyers, downsizers or anyone looking for a well-maintained detached home with character, comfort and many of the important updates already taken care of. (id:50787)
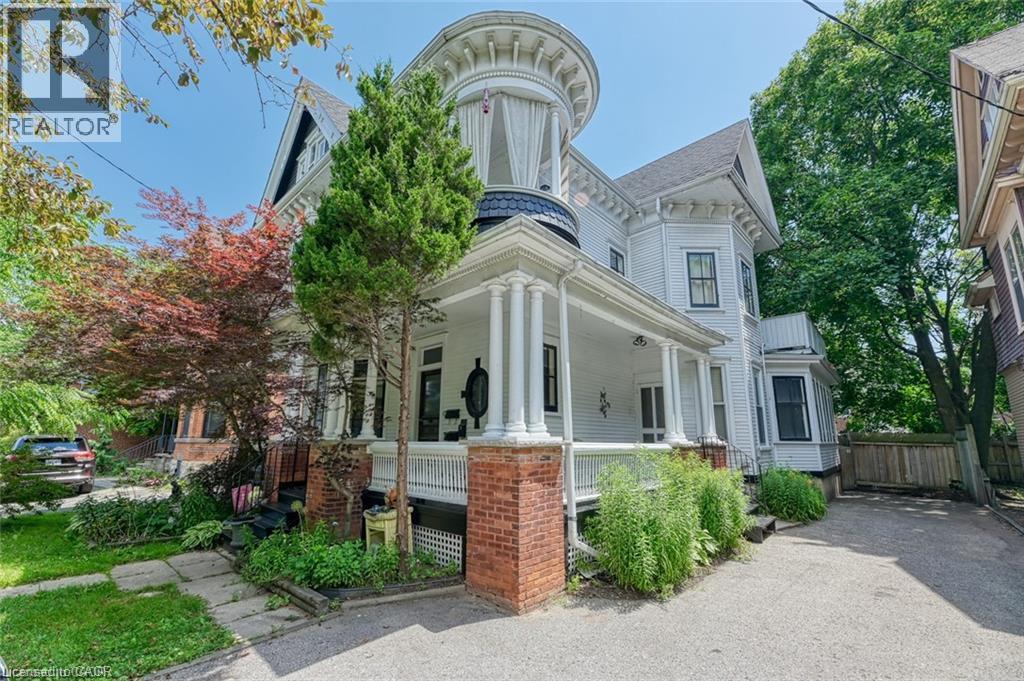
73 Sherman Avenue S Unit# Main
Hamilton, Ontario
MASSIVE, BRIGHT & ALL-INCLUSIVE MAIN FLOOR LEASE! Step into the charm and character of this beautifully maintained late 19th-century home! This exceptionally spacious main floor unit is flooded with natural light and offers an inviting blend of original character and everyday comfort. Gorgeous hardwood floors, high ceilings, multiple ceiling fans, and an abundance of large windows create a warm and airy atmosphere throughout. The generous layout features a huge living room, separate dining room, spacious bedroom, large 4-piece bathroom, and a bright eat-in kitchen complete with stainless steel appliances and a brand-new fridge (2026). An additional bonus room provides incredible flexibility and can be used as a family room, den, home office, or additional living space. And the value doesn't stop there — ALL utilities are included! Tenant is only responsible for internet and cable TV, if desired. One parking space is also included. Perfectly situated within walking distance to amenities, public transit, parks, and schools, this is a fantastic opportunity to enjoy an oversized, character-filled home in a convenient Hamilton location. Spacious. Bright. Full of character. All-inclusive. And ready for you to call home! Don't miss this one! (id:50787)
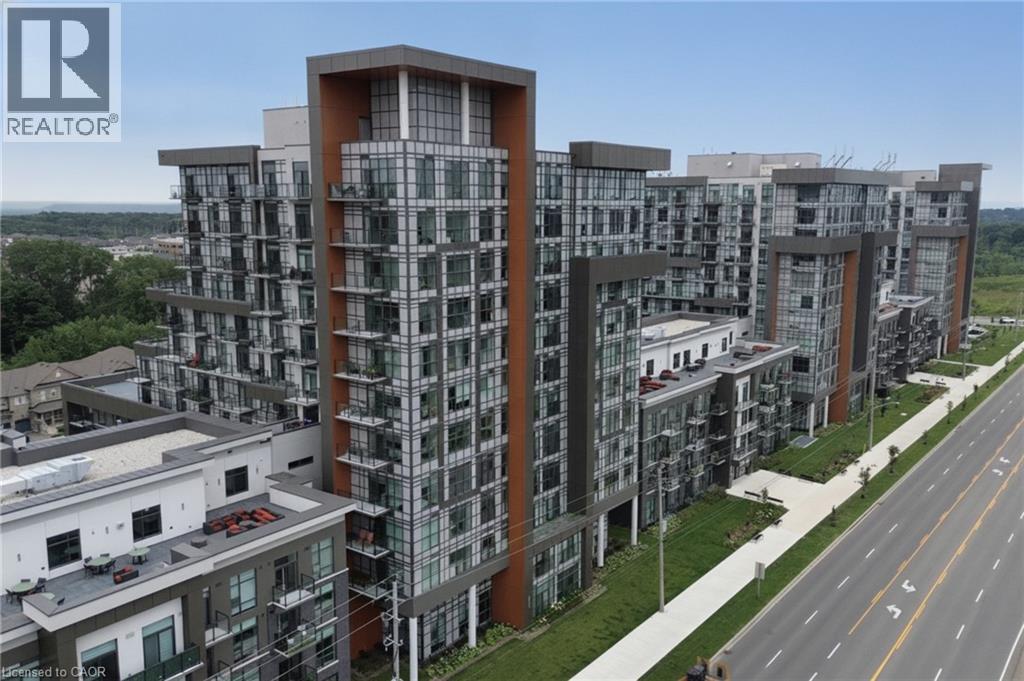
470 Dundas Street E Unit# 1213
Waterdown, Ontario
Unit 1213 at Trend Living brings together a sharp, contemporary build and a genuinely usable 1-bedroom-plus-den layout across 747 square feet on the 12th floor of Waterdown's newest address. The floor plan moves intuitively from the open great room through to the kitchen that includes a full suite of stainless steel appliances including a fridge, stove, built-in microwave, and dishwasher. Vinyl plank flooring runs cleanly through every room. Floor-to-ceiling windows in the primary bedroom pull in the city view and pour natural light across the room. A 4-piece bathroom, in-suite washer and dryer, a private open balcony, two exclusive underground parking spaces, and owned locker are all included with the unit. The geothermal system handles heating and central air conditioning to keep expenses low. Building amenities include a rooftop deck and garden, exercise room, games room, party room, community BBQ, and elevator. Dundas Street puts highway access, transit, shopping, a hospital, and Waterdown's school catchments within minutes of the front door. (id:50787)
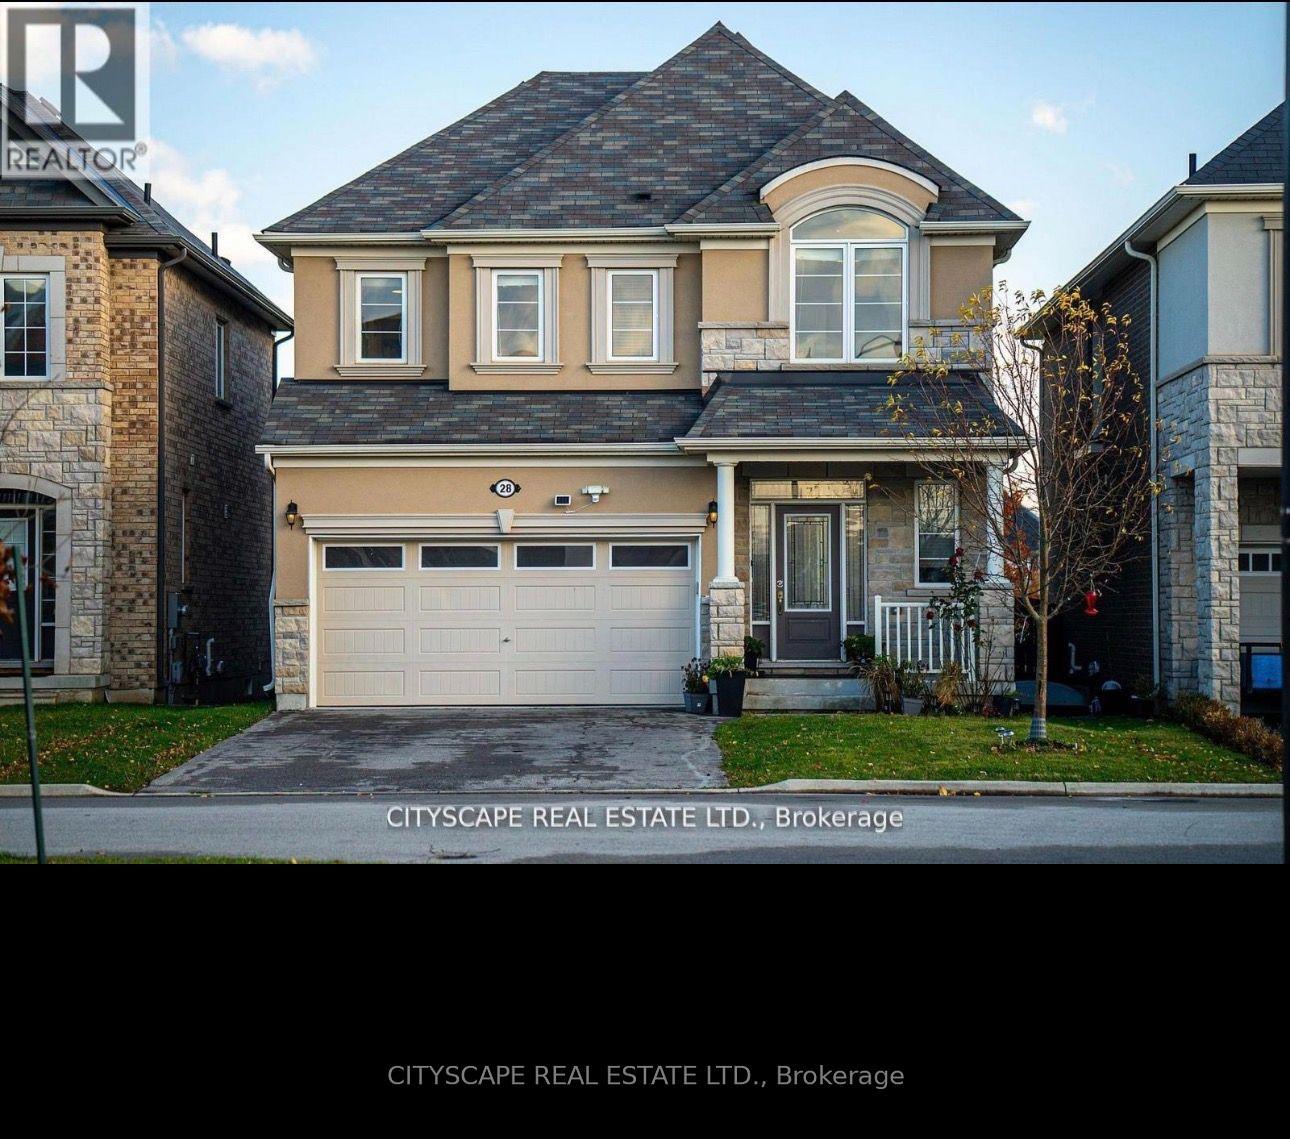
28 Celano Drive
Hamilton, Ontario
Stunning 5-Bedroom ENTIRE Home Backing Onto a Park - For Lease in Waterdown! Welcome to this beautiful home at 28 Celano Drive, Waterdown, offering an exceptional combination of space, comfort, and lifestyle. Featuring 5 bedrooms, a finished basement, and an XL hot tub, this property is ideal for families seeking generous living space in a desirable neighbourhood. One of the home's standout features is its backyard backing directly onto a park, providing a lovely outdoor setting and a wonderful connection to green space. The finished basement offers additional versatile living space, perfect for a family recreation room, entertainment area, or home office. Enjoy relaxing in your XL hot tub after a long day, while appreciating the added appeal of this park-side location. Conveniently situated in Waterdown, close to local amenities, parks, schools, and commuter routes. A fantastic opportunity to lease a spacious 5-bedroom home with a finished basement, an XL hot tub, and a beautiful park-side setting! (id:50787)
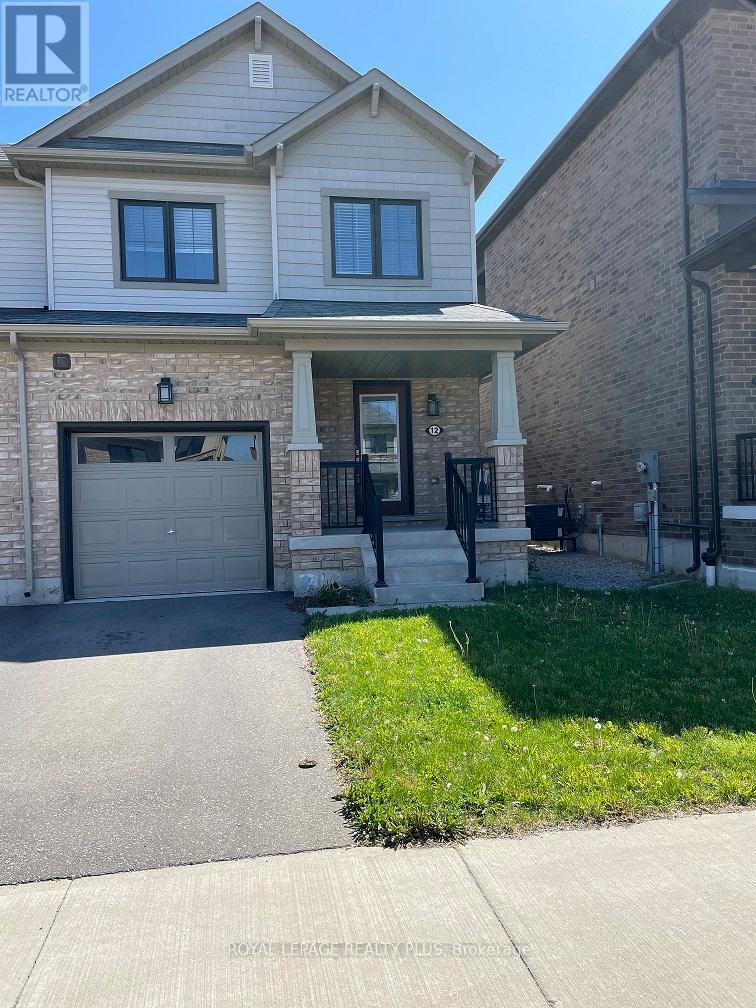
12 Pagebrook Crescent
Hamilton, Ontario
Stunning home. Open concept living space. Great size rooms. Hardwood stairs. Fenced generous sized backyard. Located in a desirable neighbourhood close to hwys, schools & multiple shops. Must see! (id:50787)
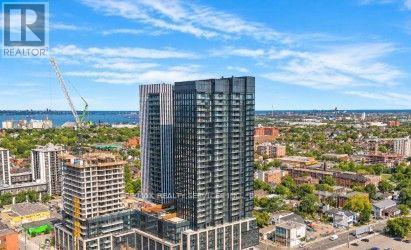
1202 - 91 John Street N
Hamilton, Ontario
**Step into modern living in Hamilton's sought-after Design District!** Welcome to Amber Tower, where contemporary style meets everyday convenience. This brand-new **1-bedroom + den, 1-bathroom suite** offers ** 636 sq. ft. of interior living space**, complemented by a **52 sq. ft. private balcony**, for a total of 688 sq. ft. Featuring a functional open-concept layout, the suite seamlessly connects the kitchen, dining, and living areas, creating a comfortable and inviting space for everyday living and entertaining. The versatile den is ideal for a home office or additional flexible space, while the generously sized primary bedroom provides a relaxing retreat. Residents can enjoy an impressive selection of amenities, including an outdoor swimming pool, rooftop terrace, fitness centre, yoga studio, co-working space, party room, BBQ and lounge areas, dog run, and 24-hour concierge service. Located in the heart of downtown Hamilton, Amber Tower offers convenient access to GO Transit, restaurants, cafes, shopping, and everyday essentials. **Experience stylish urban living in a vibrant downtown community**, combining smart design, modern convenience, and exceptional amenities in one desirable address. (id:50787)
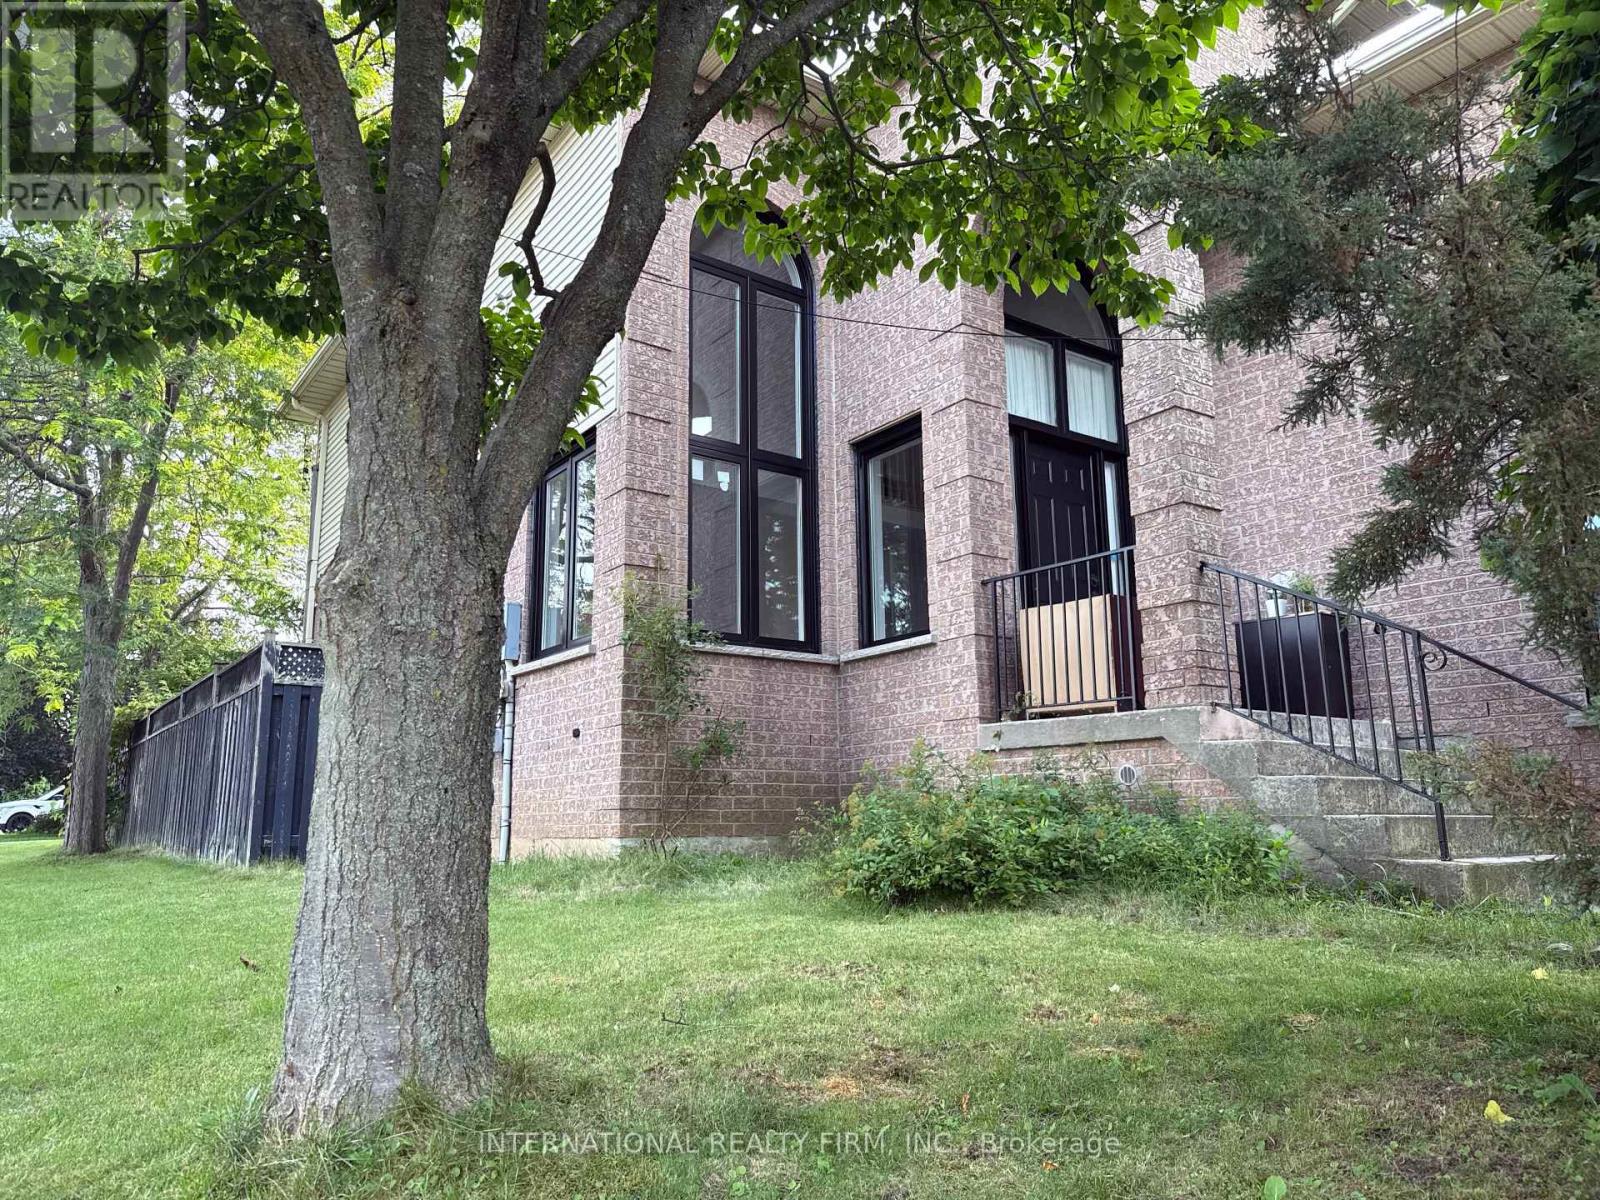
43 Falconridge Drive
Hamilton, Ontario
Spacious & Updated 5-Bedroom Family Home for Lease - 43 Falconridge Dr., HamiltonWelcome to this beautifully updated family home offering approximately 3,600 sq. ft. of combined living space, including 2,400 sq. ft. above grade and a 1,200 sq. ft. finished basement.Featuring 5 bedrooms, 4 bathrooms, and multiple generous living areas, this home offers plenty of space for comfortable family living, entertaining, and working from home.The main level features 3 bedrooms, including a spacious primary suite with a jacuzzi tub and separate shower, plus a second full bathroom. The expansive family room above the garage boasts soaring ceilings and a fresh coat of paint, creating a bright and inviting space to relax or entertain.The fully finished basement offers 2 additional bedrooms, a 3-piece bathroom, and abundant recreational and living space. Select furnishings and equipment, including a treadmill and dining table, are available for tenant use.Enjoy peace of mind with numerous recent upgrades, including replacement windows throughout, a newer furnace, A/C, roof, and garage door. Parking includes a double garage and 2 additional driveway spaces.Step outside to the oversized, newly built 18' x 12' backyard deck, perfect for outdoor dining, summer barbecues, and relaxation.Thoroughly cleaned and move-in ready, this home combines exceptional space, modern convenience, and comfortable indoor-outdoor living in a desirable Hamilton location.A fantastic opportunity to lease a spacious, well-maintained family home. Book your viewing today! (id:50787)
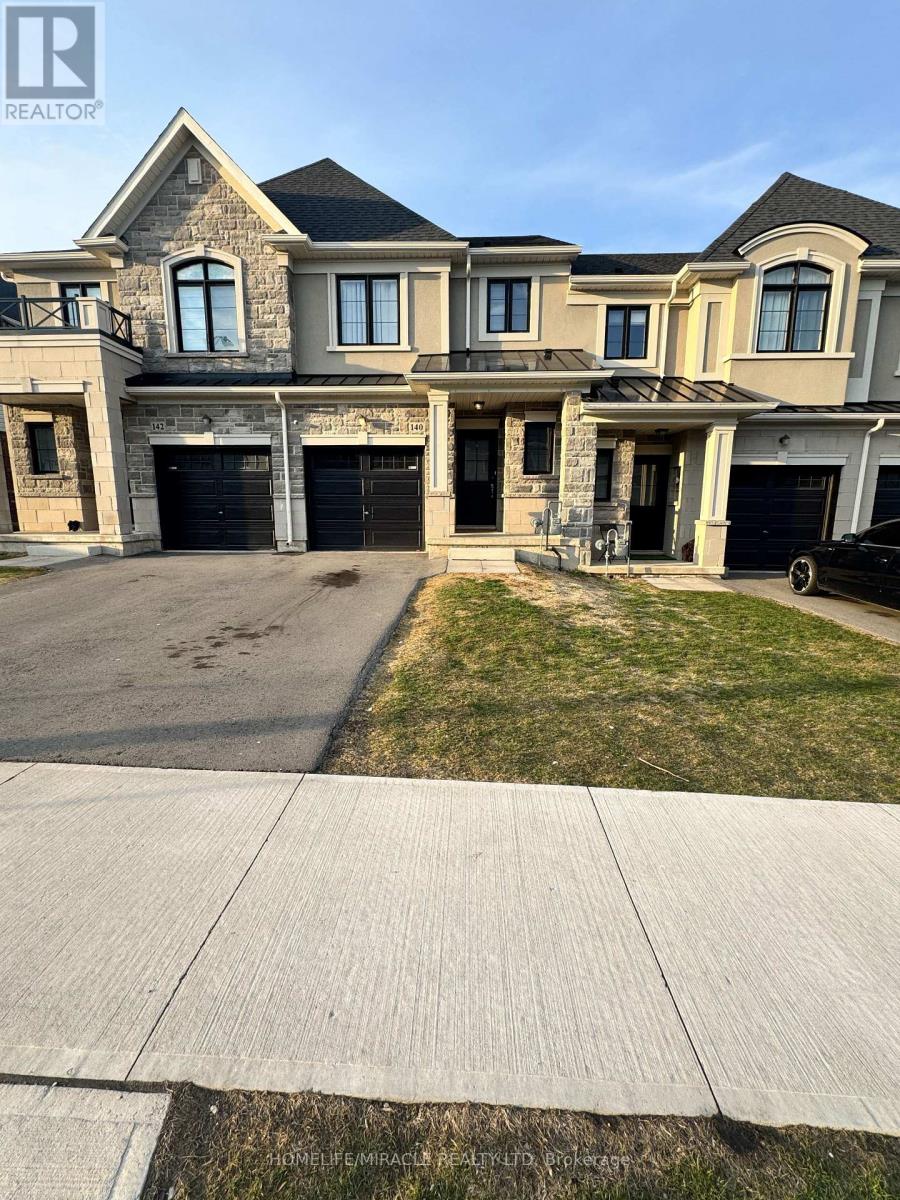
140 Aquasanta Crescent
Hamilton, Ontario
beautiful 2 story freehold Townhome in this amazing Hamilton's mountain neighborhood. Open Concept Main Floor Offers 9 Ceiling, Hardwood Floor and hardwood stairs, Great Room, Eat In Kitchen. 3 Good Size Bedroom, laundry on 2nd Floor, Primary Bedroom With Walk In Closet And Ensuite. Quick Access To The Lincoln Alexander Parkway And Highway Access. A Must See Home. Kitchen is upgraded including Pantry, Next to Lincoln Alexander Hwy, close to Big box stores groceries, Malls, Mohawk College, Restaurants & Entertainment new paint. Some pictures are virtually staged. (id:50787)
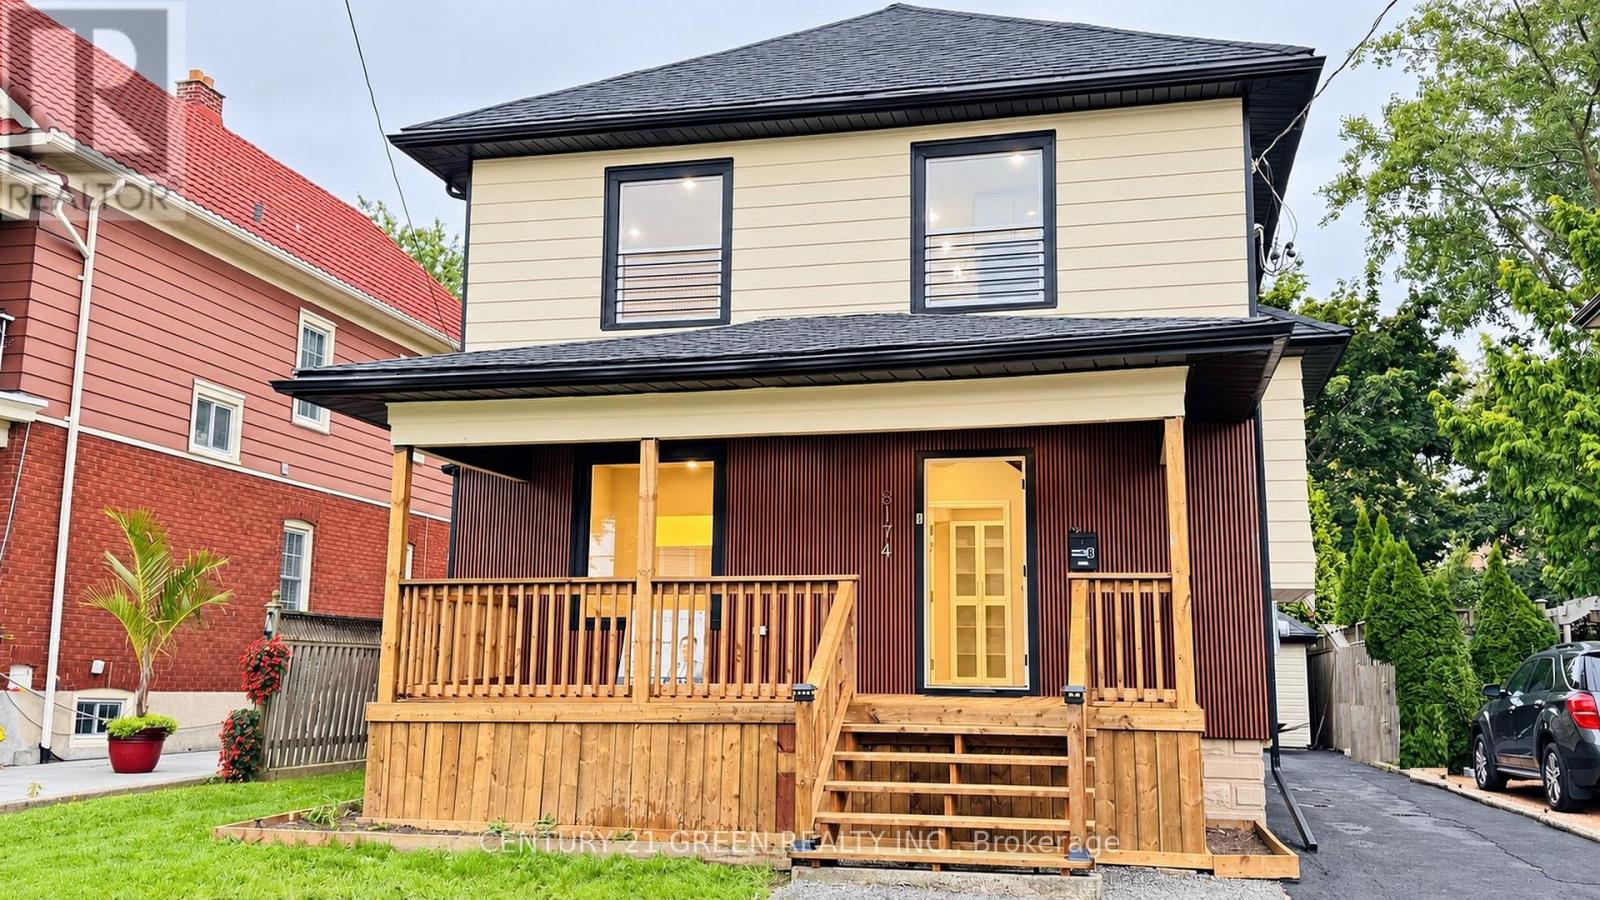
5174 Jepson Street
Niagara Falls, Ontario
STUNNING, VACANT & FULLY TURNKEY LEGAL DUPLEX (2026)!Whether you are a savvy investor looking for immediate market rents or a homebuyer looking to live mortgage-free, this professionally converted, permit-approved property is a rare find. Masterfully redesigned from top to bottom, this home offers two completely self-contained, ultra-stylish units spanning the main level, second level, and a finished attic. Each bright, sunlit unit boasts a private entrance, an executive high-gloss kitchen with a massive island, quartz countertops, a designer backsplash, a 900-CFM touchless range hood, and luxury 7mm vinyl flooring. High-end details shine throughout, from the modern feature TV panels to the sun-drenched skylight and luxury full bathrooms. Designed for effortless land lording, the property features separate laundry spaces and independent water controls.No expense was spared on safety and infrastructure. Enjoy total peace of mind with fire-rated ceilings, premium soundproofing between units, an advanced fire-alarm system, illuminated exit signs, new roofing, and a brand-new 200-amp electrical panel with a full ESA certificate. Plumbing, drainage, and HVAC vents have all been fully upgraded. Outside, relax on the brand-new front and rear decks or the second-floor balcony. The massive lot features a deep backyard with a productive apple tree, an EV-charger receptacle, a detached garage, and parking for up to 6 vehicles! UNBEATABLE LOCATION: Walk to the University of Niagara Falls, local schools, shopping, and a nearby park with a public pool. Commuters will love being just 2 minutes from highway access, while tourists and tenants are only a 15-minute stroll from world-famous Niagara Falls attractions. Vacant and ready for immediate possession-set your own rents or move right in! (id:50787)
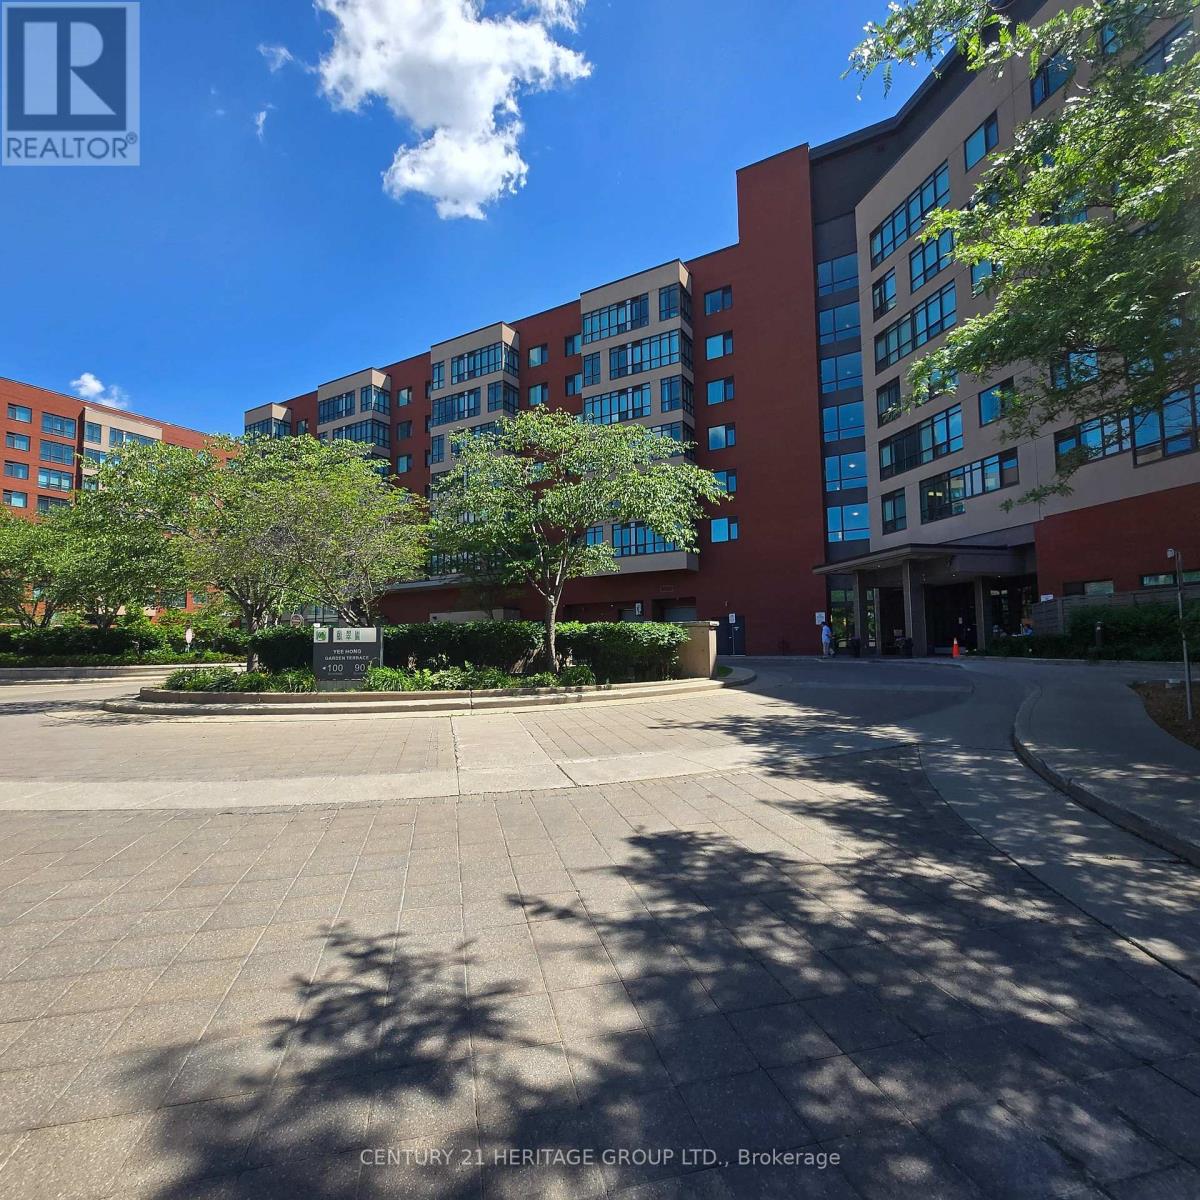
319 - 90 Scottfield Drive
Toronto, Ontario
Yee Hong Garden Terrace. One bedroom plus solarium/den, approximately 650 SF, features semi ensuite bathroom plus sunny solarium/den with sliding glass door for privacy. This unit is located away from the elevator and no noise from busy main road. Freshly painted, newer wood flooring, new custom Zebra window blinds in bedroom and solarium, move in condition. Established 55+ Independent living building, Professionally Managed by Yee Hong Centre. Enriched social activities, programs and support services for the peace of mind lifestyle. This is a leasehold property. (id:50787)
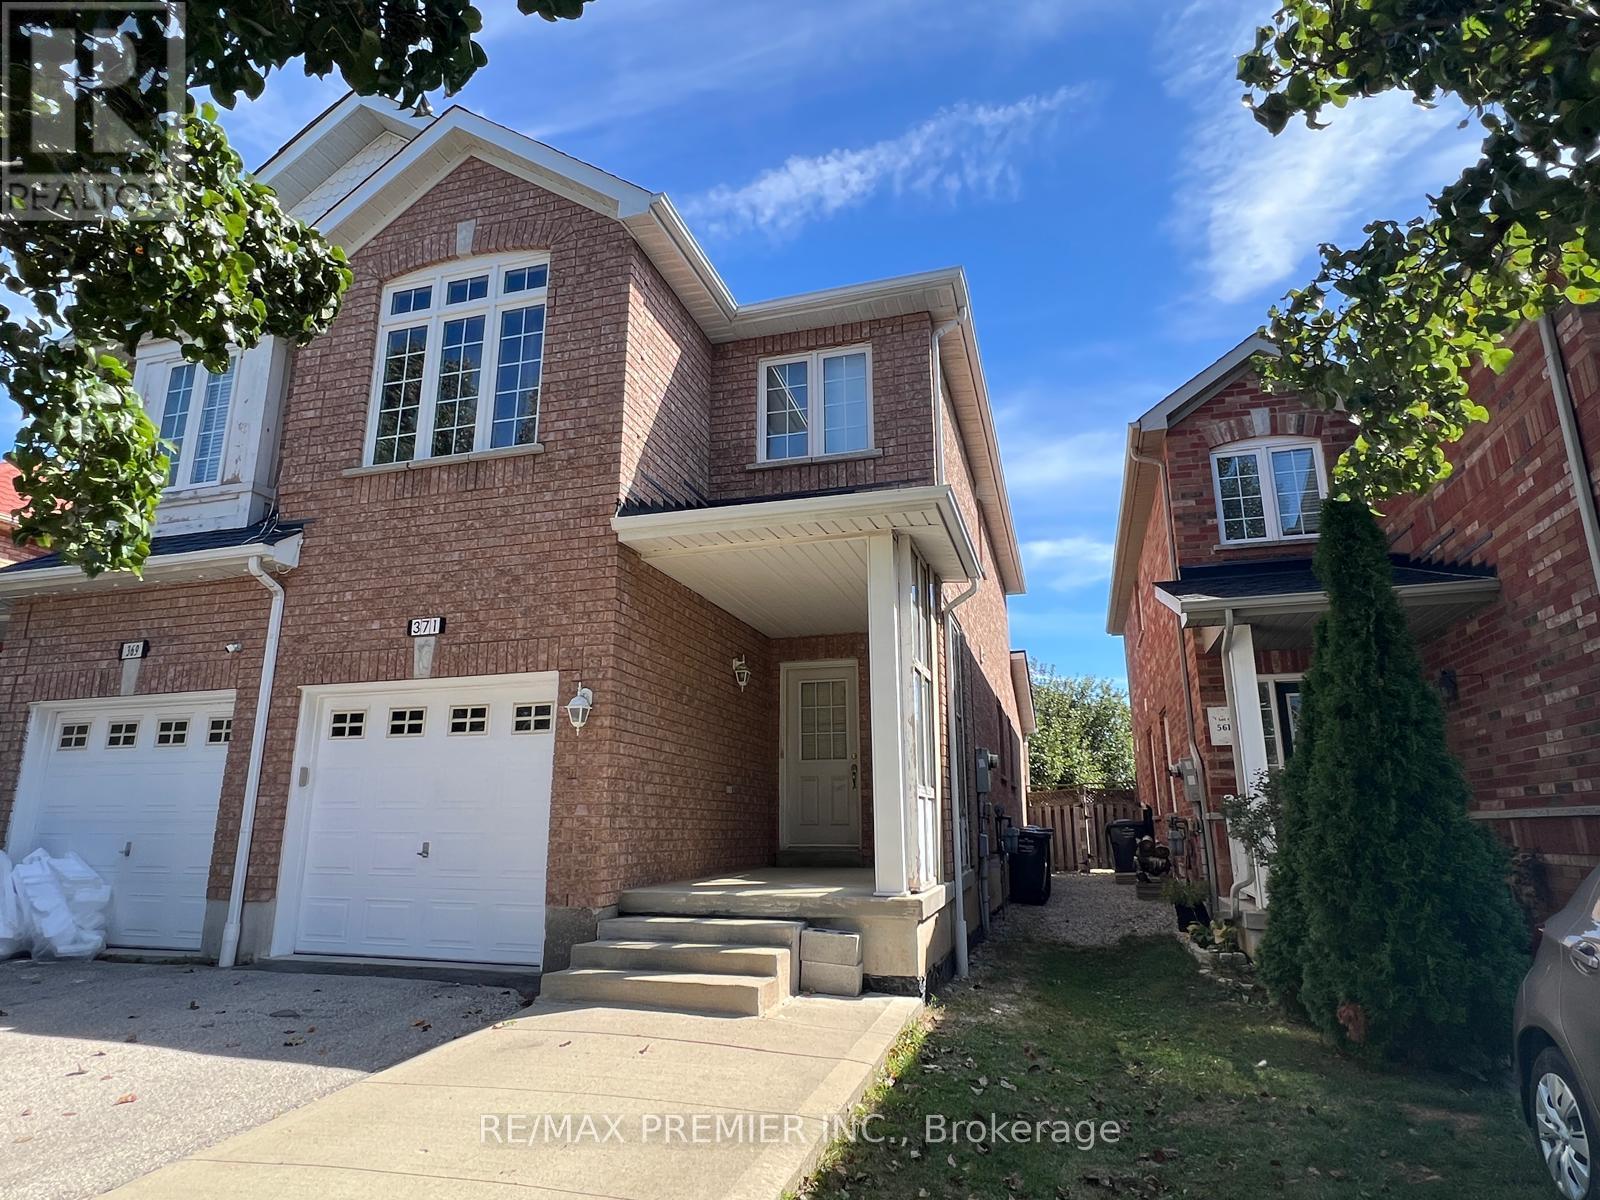
371 Krotone Crescent
Mississauga, Ontario
Attention Buyers & Investors! Welcome to this exceptional 2-storey semi-detached home in prime Meadowvale Village community in Mississauga. Featuring 3 bedrooms and 2.5 bathrooms, this property boasts a family room with a direct walkout to the backyard. Excellent income potential with a fully finished basement apartment featuring 2 bedrooms, a second kitchen, and a bathroom-perfect for a rental offset or extended family. Includes a single-car garage plus 2 additional parking spaces on driveway. Steps to parks, schools, shopping plazas, and supermarkets. Unmatched transit convenience with effortless access to Hwy 401/403/407/410. Incredible versatility and value in a sought-after neighbourhood! (id:50787)
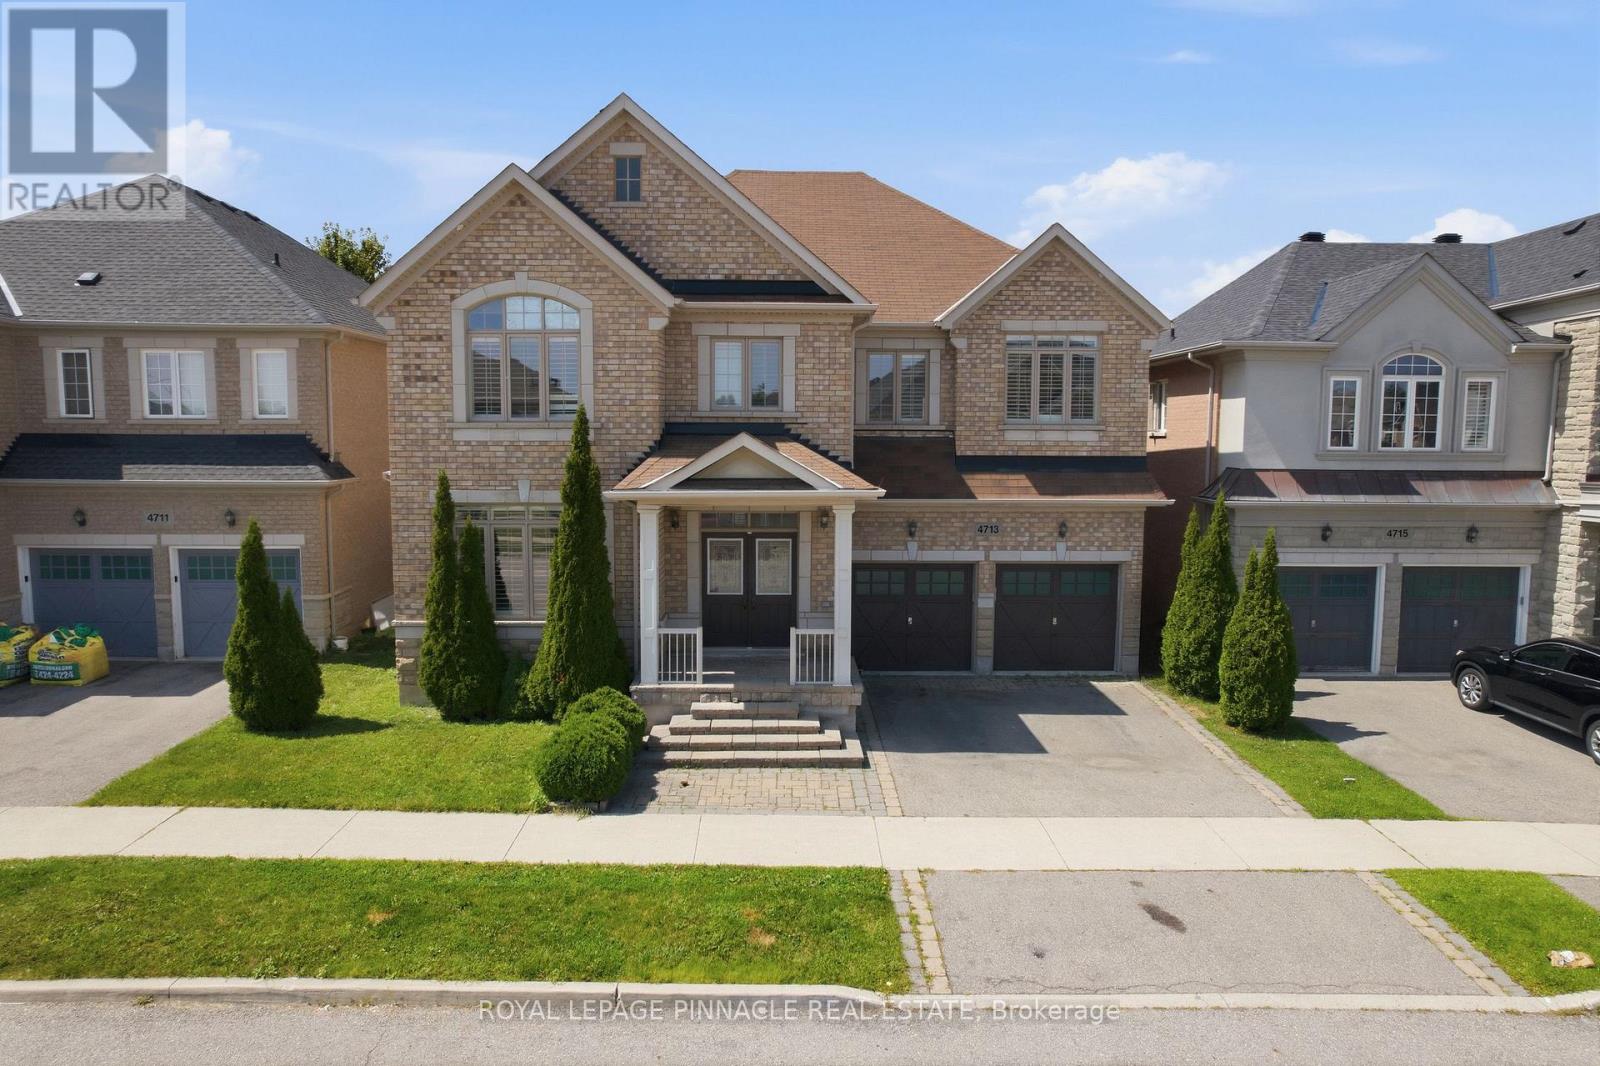
4713 Thomas Alton Boulevard
Burlington, Ontario
Welcome to this detached home in highly desirable Alton Village, offering an impressive 3,694 sq. ft. of living space as per MPAC and a wide frontage. One of the biggest area built in Alton Village. This spacious and versatile home is ideal for large or growing families seeking comfort, functionality, and an outstanding location. The main level features an oversized kitchen with a breakfast area & 2 levels Island & Granite Counter Top, open to a large family room-perfect for everyday living and entertaining. A bright open-to-above living room creates an impressive sense of space. An additional main-floor room offers excellent flexibility and can be used as a home office, library, or additional living space. A convenient small computer room linked to the Family Room can also be converted into a wet bar or Den. Wood Stairs, Spot Lights. The second level offers two primary bedrooms, along with two additional bedrooms featuring a semi-ensuite bathroom. A fifth room provides the flexibility to be used as a study, home office, computer room, or other functional space. Enjoy the convenience of a second-floor laundry room. The primary bedroom includes a large walk-in closet plus an additional closet. Additional features include hardwood flooring on the main level, a functional open-concept layout, generous room sizes, and exceptional space for a large family. Backyard comes with nice Fire Pit, Interlocking, & Wooden Deck. Conveniently located close to Hwy 407, Dundas Street, shopping, schools, parks, and other amenities. A rare opportunity to own an exceptionally spacious detached home in sought-after Alton Village! (id:50787)
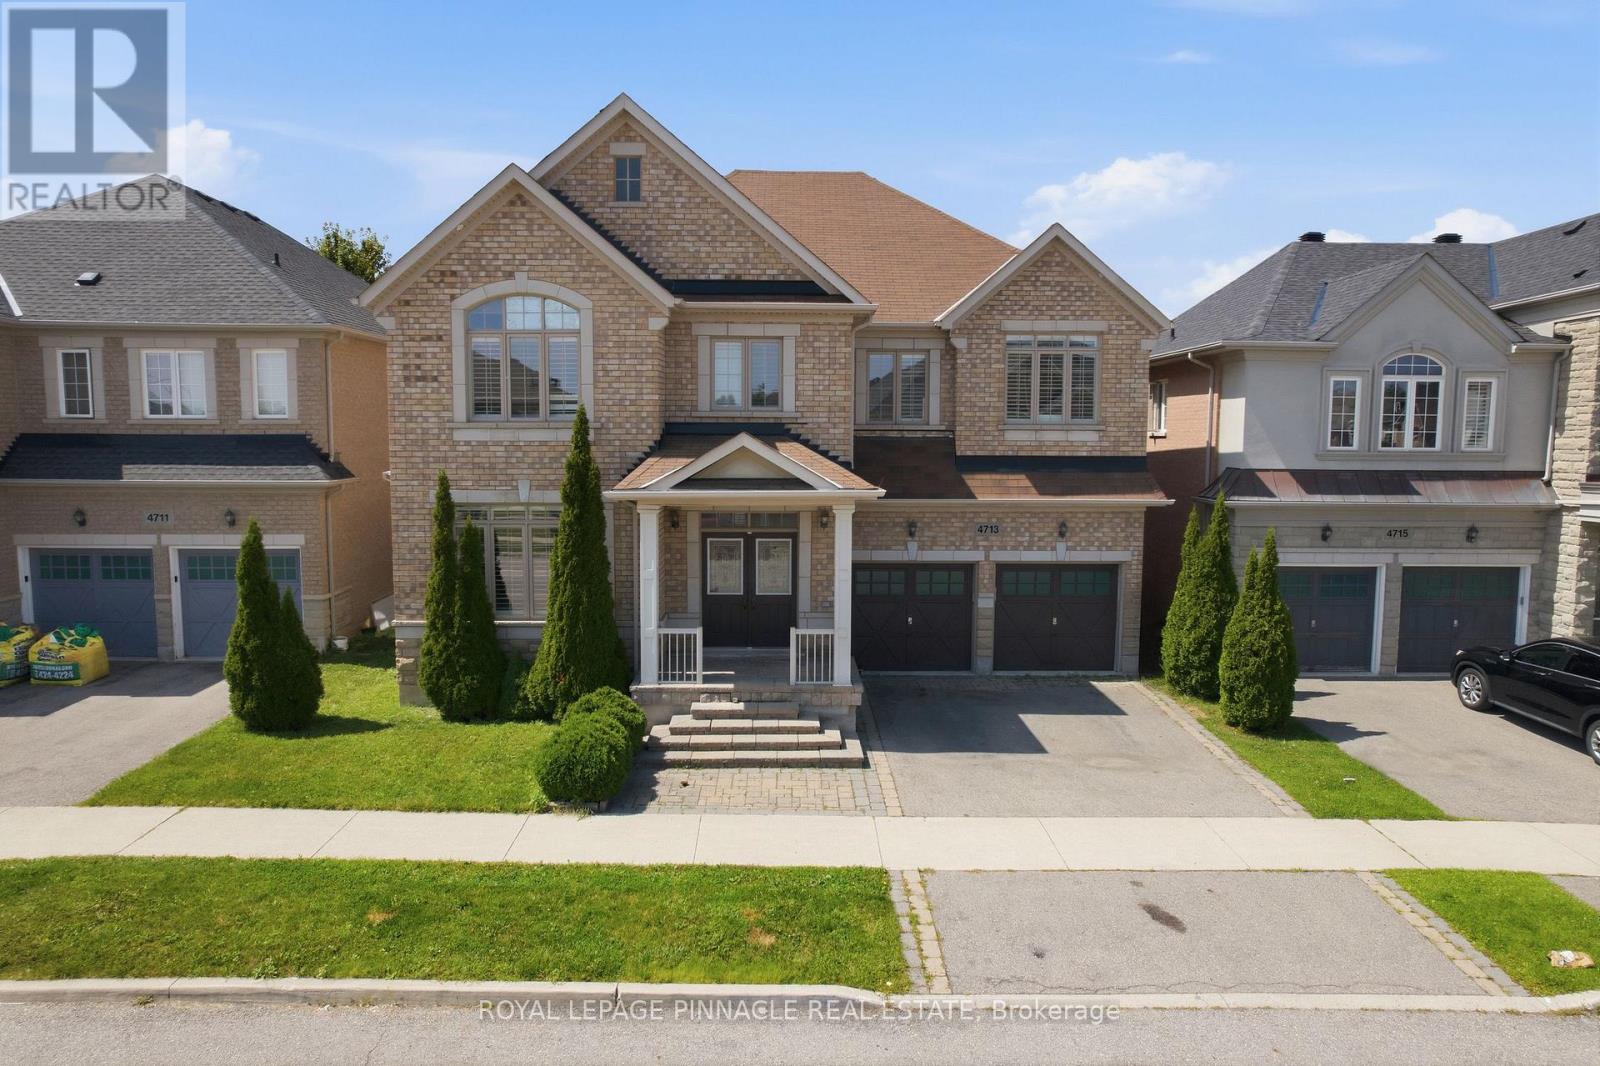
4713 Thomas Alton Boulevard
Burlington, Ontario
Welcome to this detached home in highly desirable Alton Village, offering an impressive 3,694 sq. ft. of living space as per MPAC and a wide frontage. One of the biggest area built in Alton Village. This spacious and versatile home is ideal for large or growing families seeking comfort, functionality, and an outstanding location. The main level features an oversized kitchen with a breakfast area & 2 levels Island & Granite Counter Top, open to a large family room-perfect for everyday living and entertaining. A bright open-to-above living room creates an impressive sense of space. An additional main-floor room offers excellent flexibility and can be used as a home office, library, or additional living space. A convenient small computer room linked to the Family Room can also be converted into a wet bar or Den. Wood Stairs, Spot Lights. The second level offers two primary bedrooms, along with two additional bedrooms featuring a semi-ensuite bathroom. A fifth room provides the flexibility to be used as a study, home office, computer room, or other functional space. Enjoy the convenience of a second-floor laundry room. The primary bedroom includes a large walk-in closet plus an additional closet. Additional features include hardwood flooring on the main level, a functional open-concept layout, generous room sizes, and exceptional space for a large family. Backyard comes with nice Fire Pit, Interlocking, & Wooden Deck. Conveniently located close to Hwy 407, Dundas Street, shopping, schools, parks, and other amenities. A rare opportunity to own an exceptionally spacious detached home in sought-after Alton Village! (id:50787)
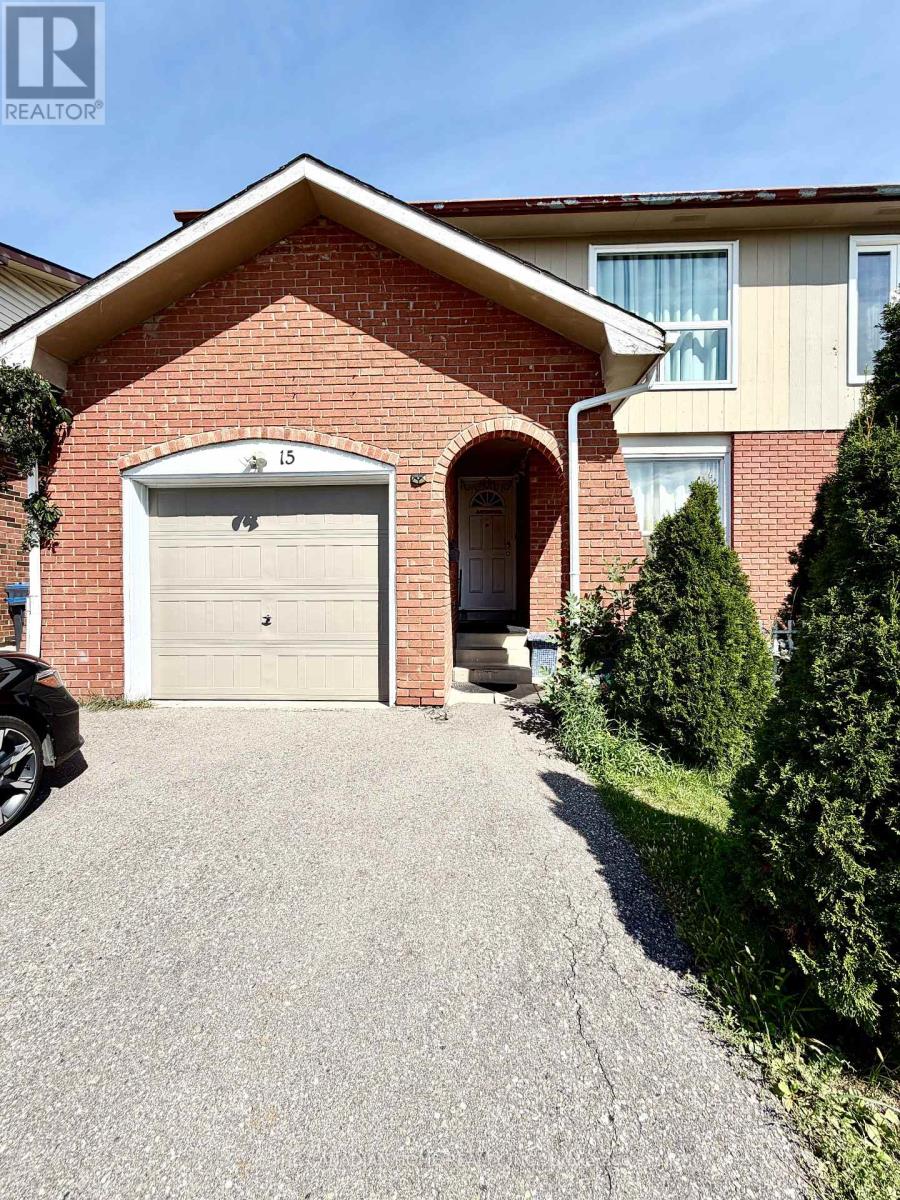
15 Hinchley Wood Grove
Brampton, Ontario
Spacious 3 bedrooms, 1.5-bathroom home is situated in a quiet, established residential neighborhood. The home is available partially furnished and includes 1 king-size bed, 1 queen-size bed, and a couch in the living room. Conveniently located near schools, parks, shopping, restaurants, grocery stores and everyday amenities. Easy access to major roads and Highway 410 makes commuting throughout Brampton and the surrounding GTA convenient. An excellent opportunity for tenants looking for a comfortable and conveniently located furnished home. 70% utilities to be paid by tenants. (id:50787)
14 - 4265 Thomas Alton Boulevard
Burlington, Ontario
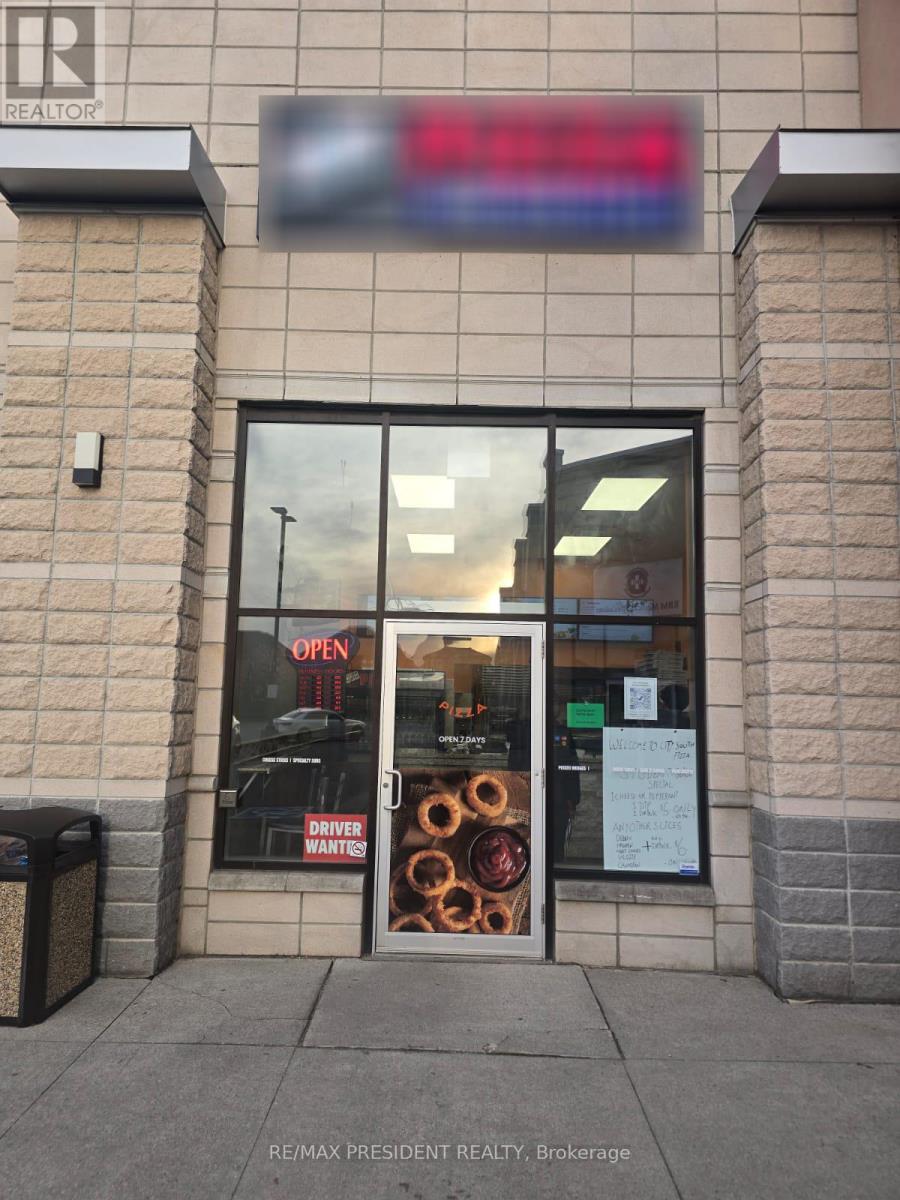
Turn-key opportunity to own a well-established and highly profitable pizzeria in a prime Burlington location. Be your own boss and step into a successful, fully operational business with strong weekly sales of approximately $10,000 (as per seller). Situated in a busy, fully leased plaza in the sought-after Alton Village area, this location benefits from constant foot traffic driven by nearby amenities including an Indian grocery store, multiple schools (senior secondary, public elementary, and Catholic elementary), a recreation centre, library, playgrounds, day nursery, pharmacy, medical clinic, convenience store, and dry cleaning services. With a very reasonable rent of $5,200, this is an excellent opportunity for entrepreneurs looking to enter or expand in the food industry with a proven, high-demand concept. (id:50787)
39 - 7190 Atwood Lane
Mississauga, Ontario
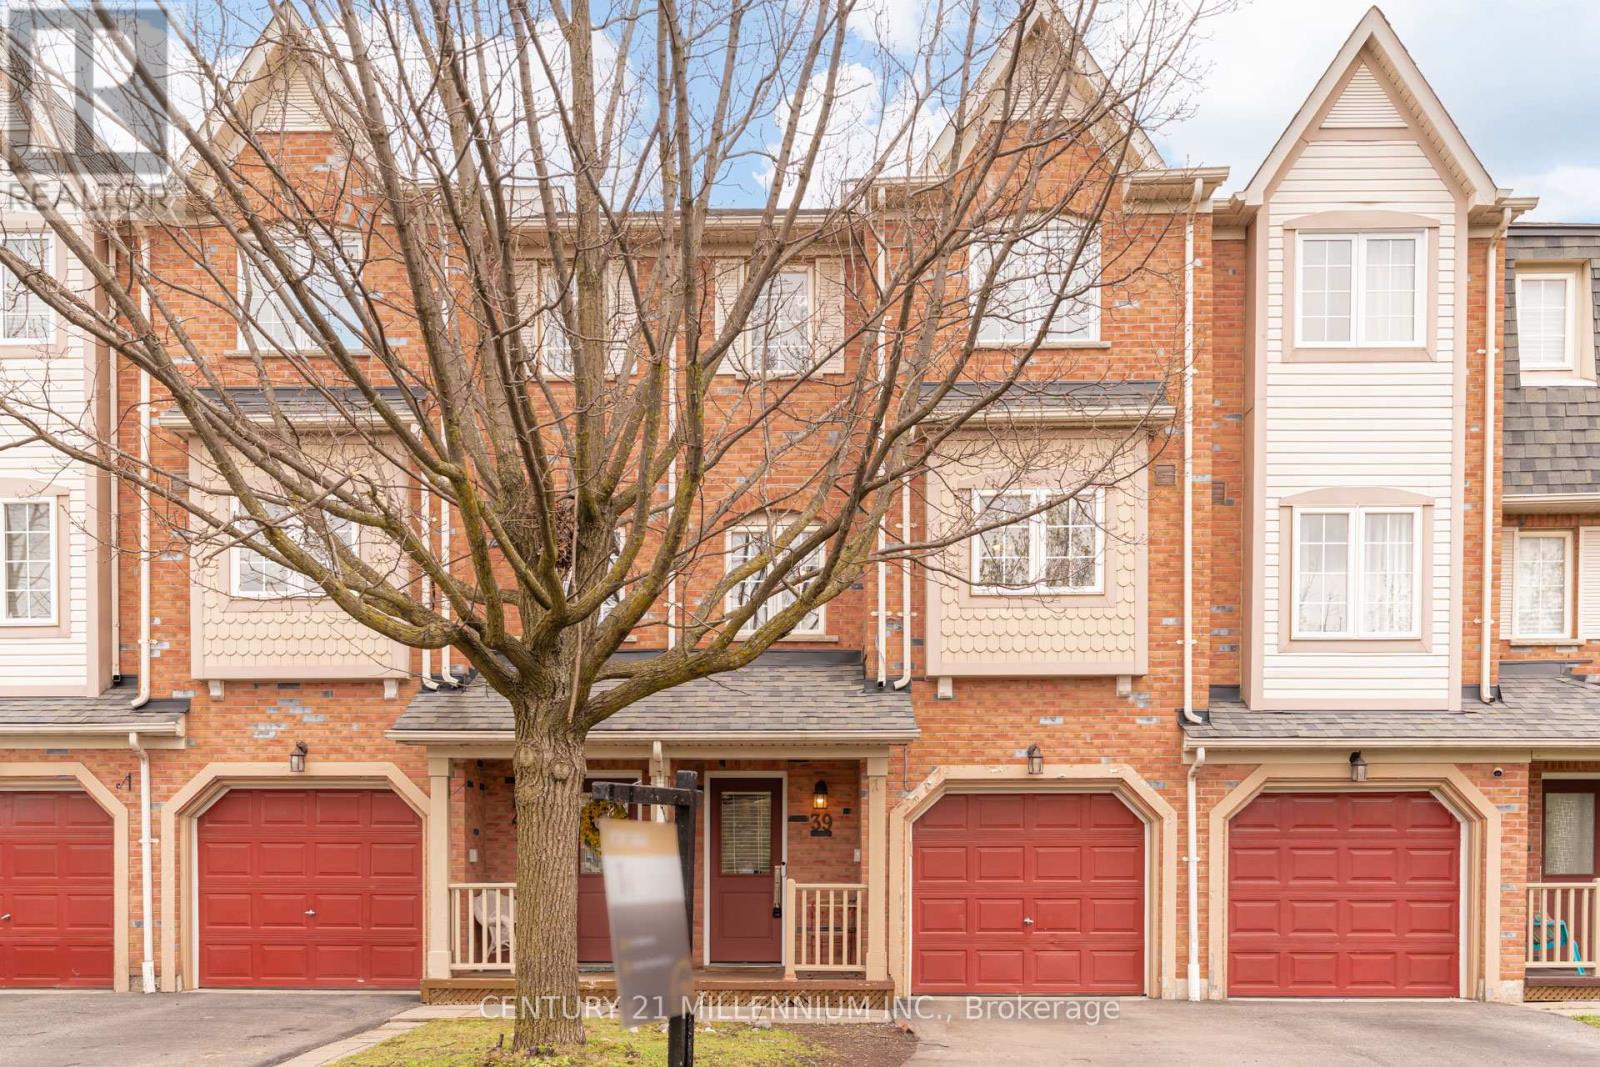
Scenic Nature & Privacy back directly onto private green space a quiet, nature-focused atmosphere. A Meadowvale village Executive Townhome awaits, boasting an open concept kitchen/dining living space, with tons of natural light, that walks out to yard, Kitchen outfitted with ample cabinets and a Picture window. Massive primary bedroom with two doublewide his and hers closets, 2 generous secondary Beds; All Carpet free, all adorn the upper level. The lower level is a great space to spread out, Large room with its own door, use as a bedroom or office, flanked by garage access and ensuite laundry. Rare to find 3 car parking spaces. This complex offers some of the lowest fees available. Located in a wonderful family-friendly neighbourhood, you're just steps from the Meadowvale Conservation Area, close to public transit, places of worship, and only five minutes from the GO Train, as well as Highways 401 and 407. This mature, family-oriented community features low maintenance fees, a well-managed complex, and a fantastic children's playground. Move in and enjoy! (id:50787)
Bsm - 354 Kane Avenue
Toronto, Ontario
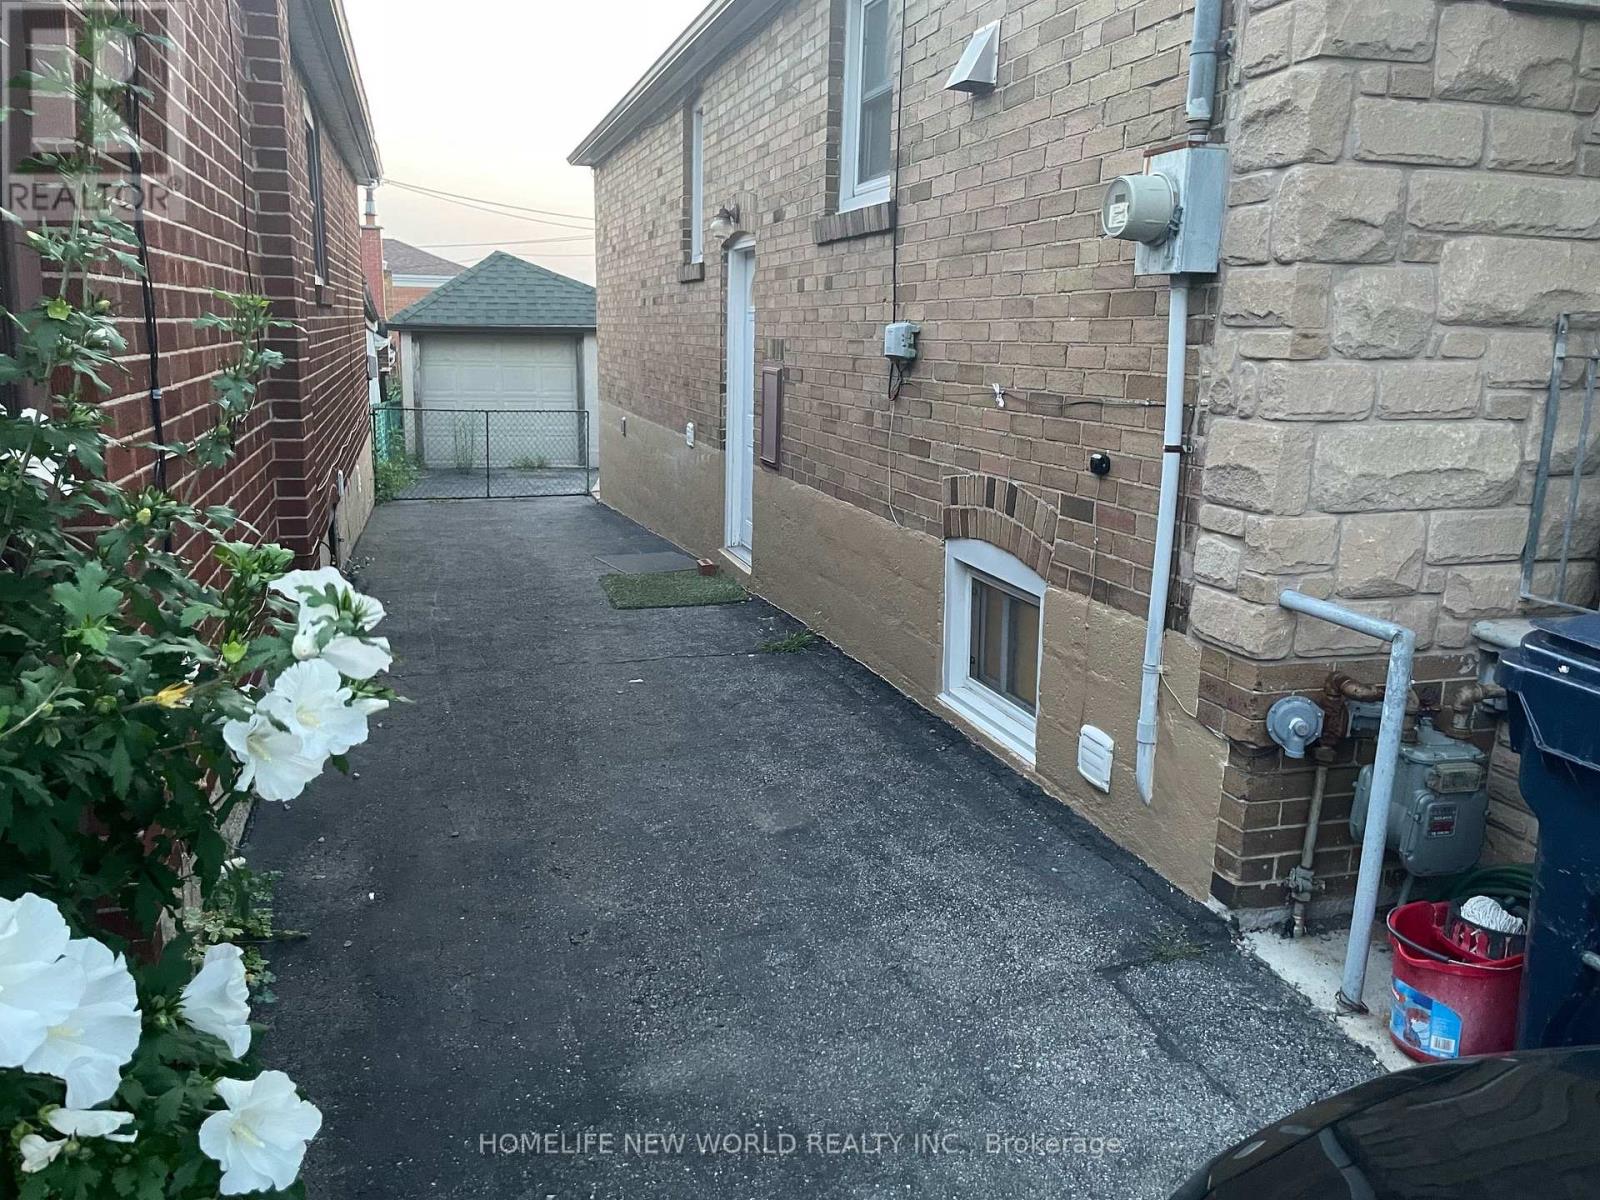
Newly renovated & upgraded 2 bedroom Basement unit with separate entrance. Newly Laminate Throughout. 5 minute walk to Eglinton LRT stations. Close To Restaurants, Shops, Parks, Schools & More. Downstairs' Tenant Responsible For 40% Utilities. *No Smoking & No Pets Plz* (id:50787)
8 Glenn Murray Drive
Toronto, Ontario
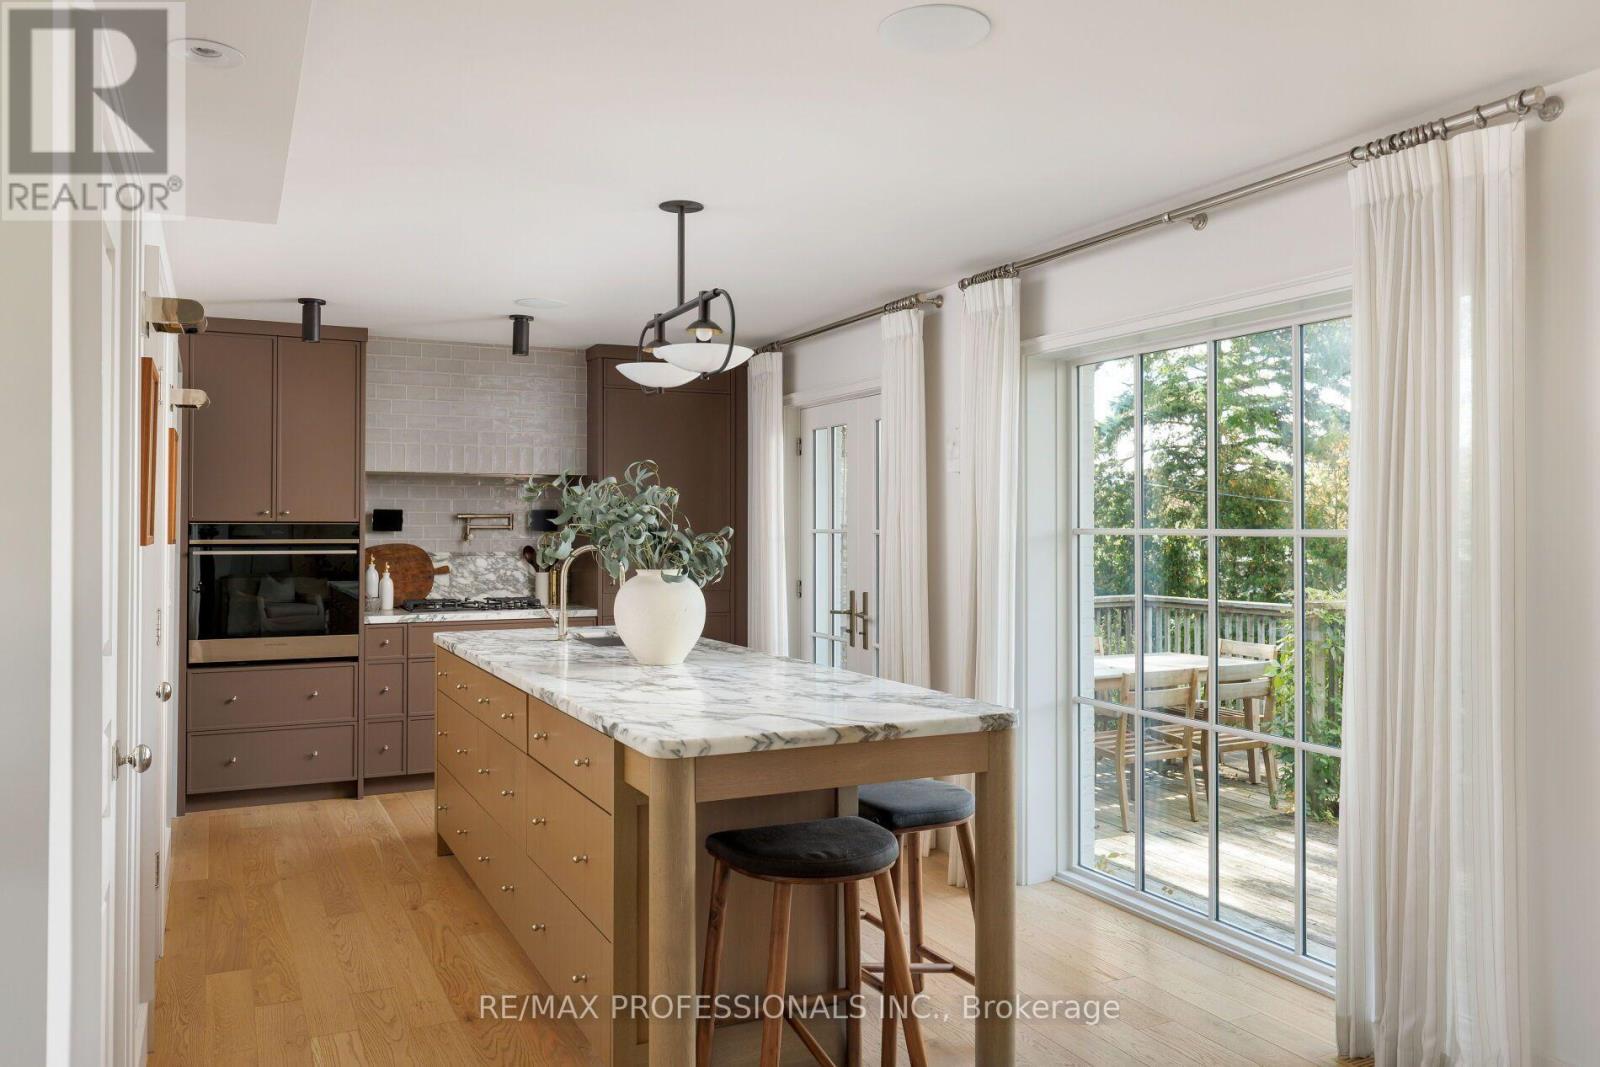
On a quiet tree-lined street in South Sunnylea sits 8 Glenn Murray Drive. This house is what happens when a critically-acclaimed interior designer builds for themselves with no budget constraints. Top-of-the-line fixtures and finishes, a show-stopping Michelangelo marble kitchen, and white oak panelling make this the most architecturally significant one-and-a-half-storey homes to ever come to market.Every detail was thoughtfully considered, with the sellers living in the home for a year before starting renovations to ensure the flow fit perfectly. The main floor is the ideal blend of open concept and more intimate, formal spaces. As you enter, heated tiled floors and a well-appointed front hall closet welcome you. Continuing through the home, the formal dining room extends to a pantry and coffee bar. The heart of the home is the dramatic and sprawling kitchen, filled with natural light from the floor-to-ceiling windows along the back that open to a generous deck. A white oak-panelled powder room and an elongated family room featuring a gas fireplace complete the main floor. The second floor boasts a spacious primary bedroom with built-in closets and a well-appointed ensuite with a shower and heated floors accessed through the walk-in closet. The second bedroom features designer wallpaper and more built-in closets. The second bathroom on this level includes a bathtub/shower combination, heated floors, and a large window overlooking the backyard.Downstairs, the basement opens into a large recreation room with custom floor-to-ceiling curtains, white oak flooring, and a large laundry room with ample storage. The other side of the basement features a generous bedroom with space for an office, gym, or play room. (id:50787)
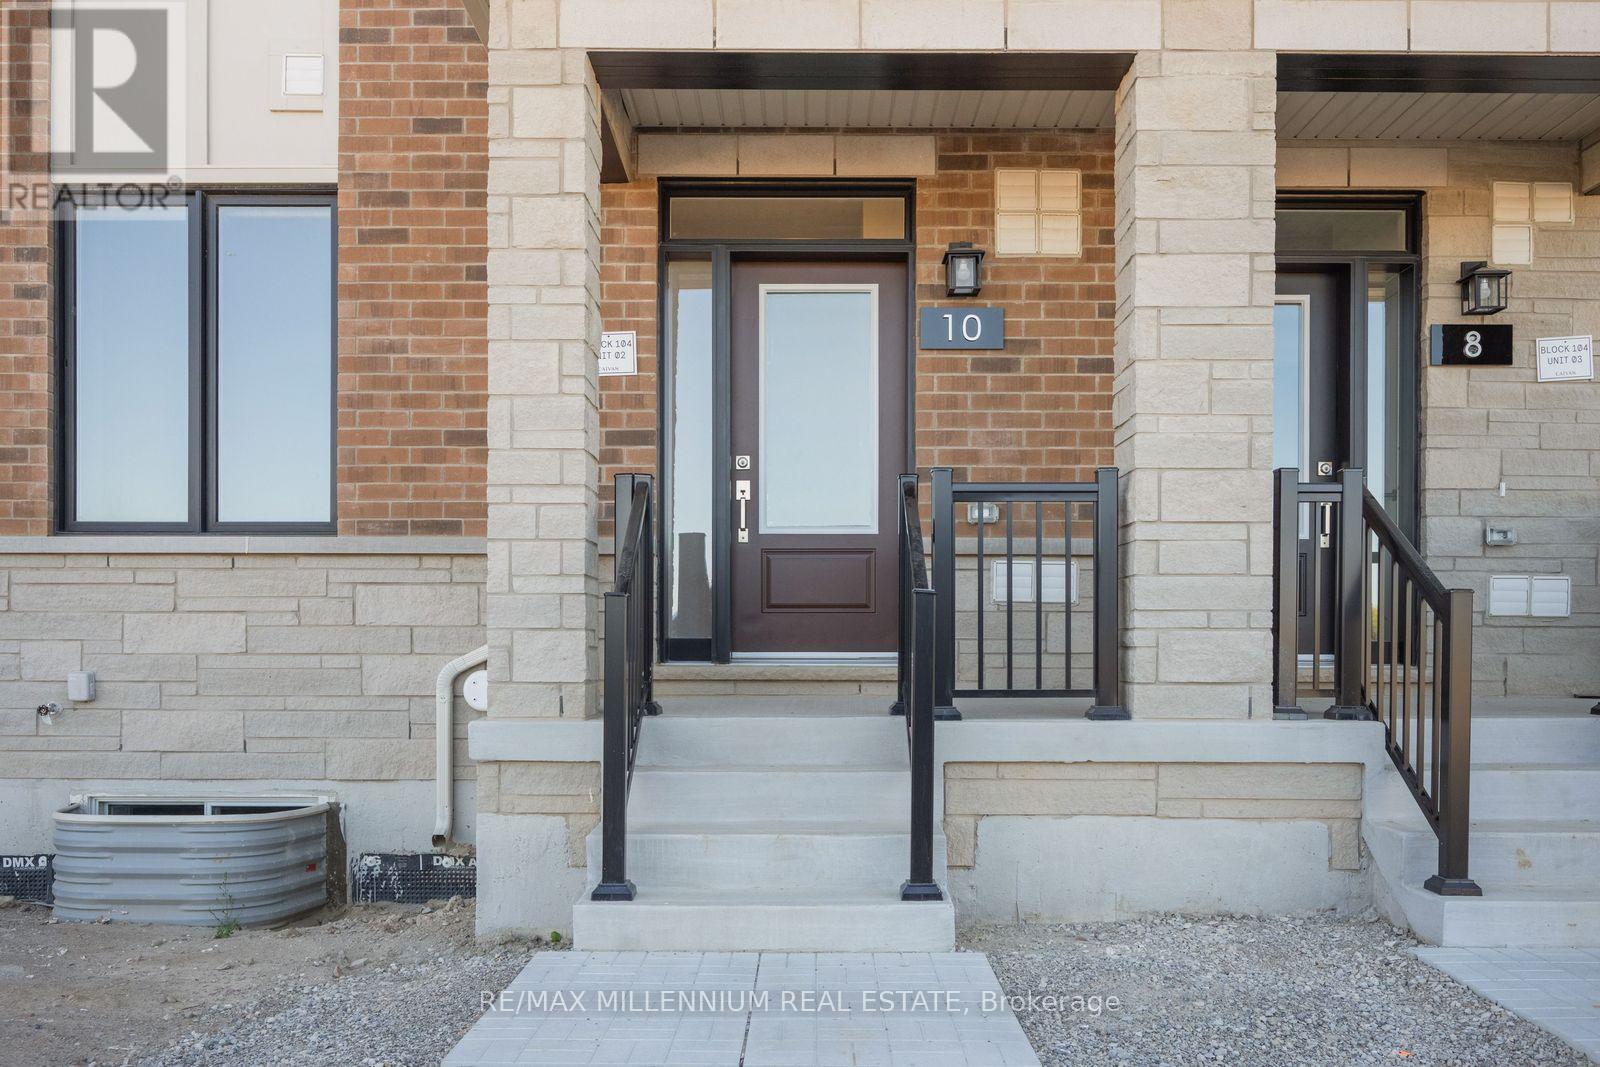
Main - 10 Thornbird Crescent
Brampton, Ontario
Welcome to modern townhome living in a brand-new, premium Caivan-built community. This beautifully designed residence features a bright, open-concept layout complete with a contemporary kitchen, a spacious living area, a generous bedroom, and a sleek, modern bathroom. Crafted with quality materials and thoughtful finishes throughout, the home offers a private separate entrance and convenient in-suite laundry. It is the perfect low-maintenance space for professionals or couples. Located in one of Brampton's most desirable new neighbourhoods, you are just minutes away from local parks, top-rated schools, shopping centers, public transit, and major highways. (id:50787)
1916 - 230 Simcoe Street S
Toronto, Ontario
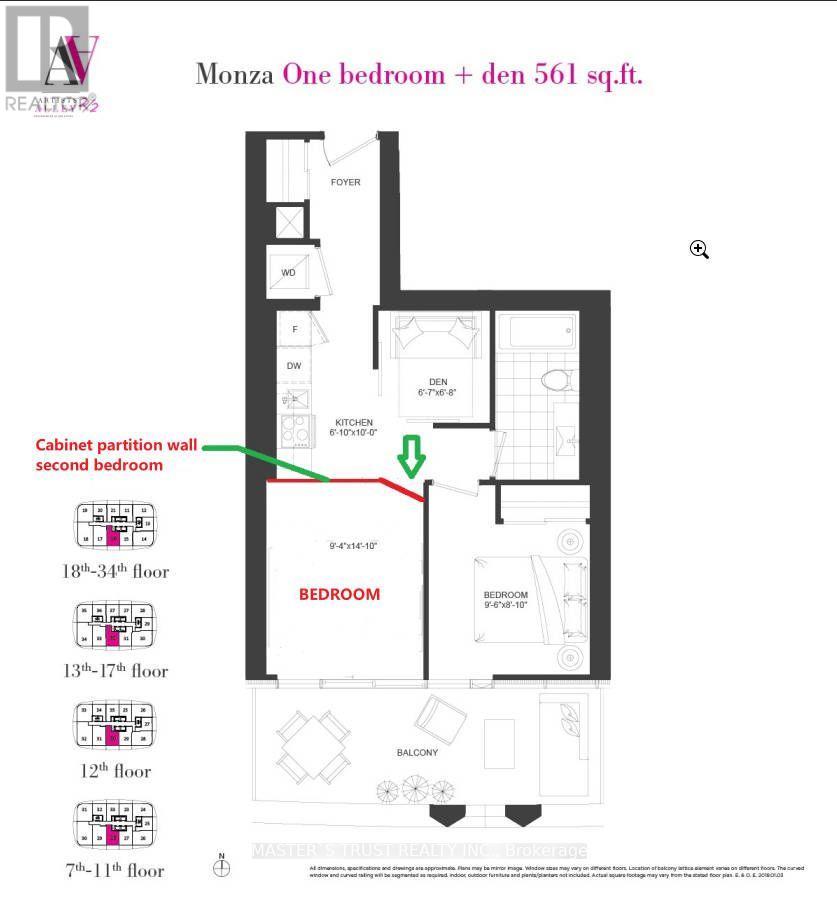
Artist Ally almost new condo offers an unparalleled urban lifestyle in the heart of the city. Featuring two spacious and bright bedrooms, this unit also boasts a large balcony with beautiful south-facing views of the city and waterfront.Conveniently located within walking distance to the CBD, U of T, OCAD, and major hospitals, you'll be at the center of everything you need.Perfect for those looking to embrace the vibrant city lifestyle while enjoying the comforts of a contemporary home. See attached floor plan for more details. (id:50787)
Basement - 8 Chalet Road
Toronto, Ontario
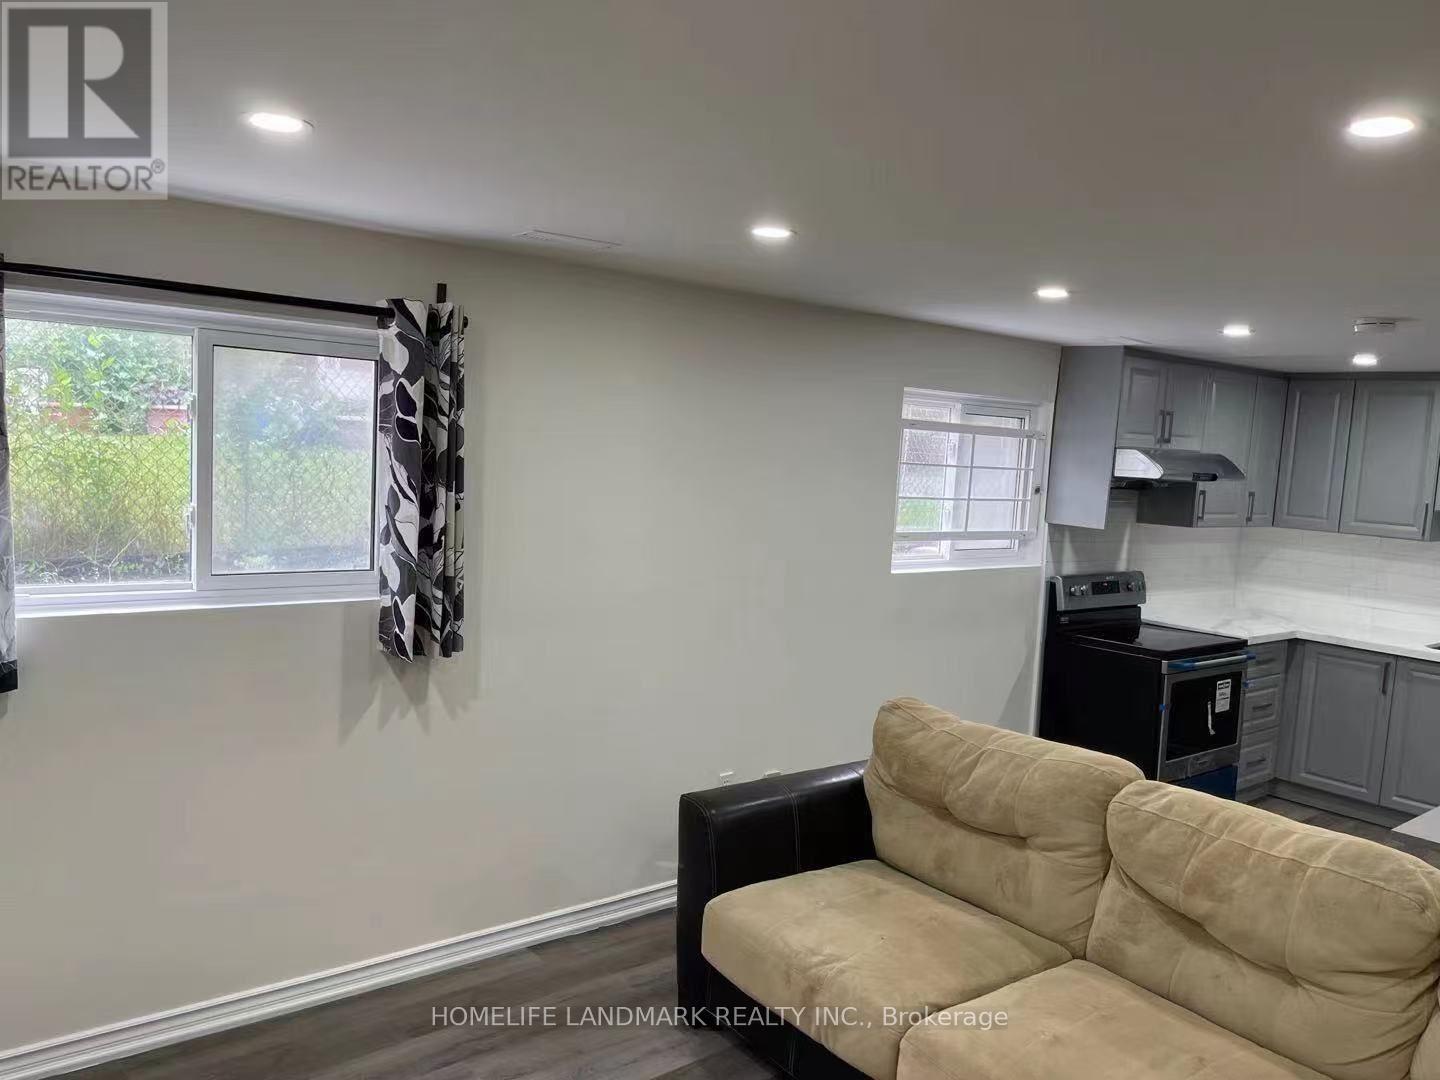
Newly renovated, bright and spacious furnished basement apartment in Toronto's Pleasant View neighbourhood! Featuring 3 bedrooms, a comfortable living area and 2 full bathrooms, this inviting suite offers a separate side entrance, a private kitchen and private laundry. Enjoy all-inclusive living with heat, hydro, water and high-speed internet included. Conveniently located with easy access to Highways 404 and 401, public transit, shopping, restaurants, parks and everyday amenities. Move in and enjoy comfortable living in a convenient location! (id:50787)
N431 - 455 Front Street E
Toronto, Ontario
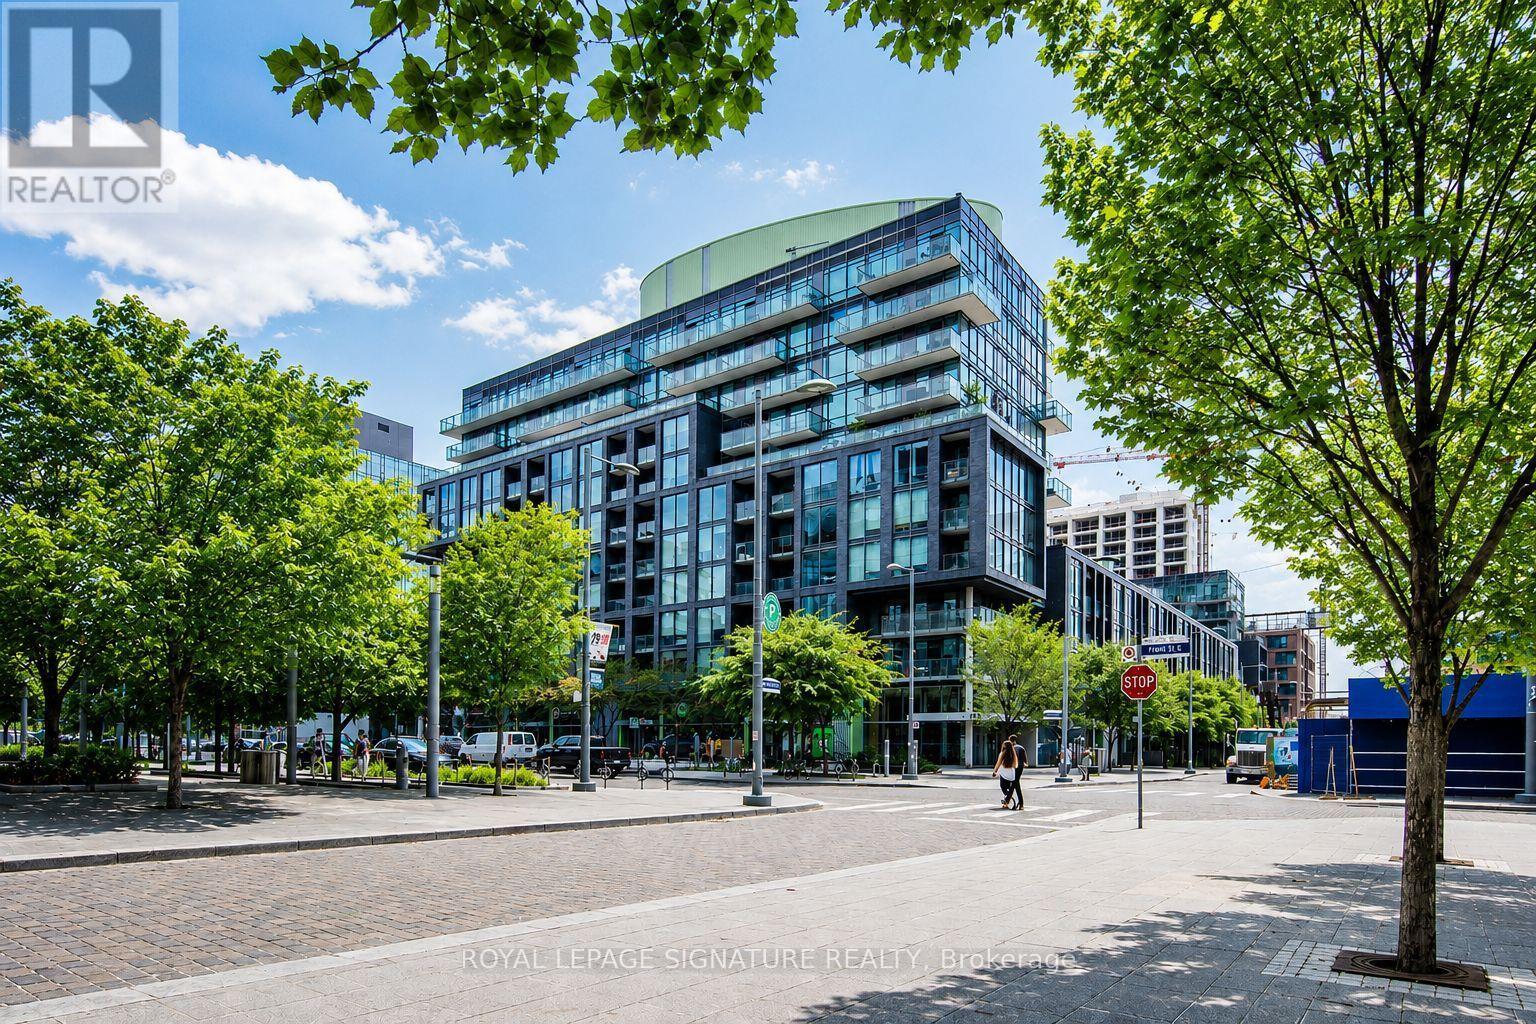
Welcome to the award-winning Canary District Condos. This bright south-facing 1-bdr suite features 9-ft ceilings, 495 sf of efficiently designed living space, and a spacious open balcony-perfect for enjoying fresh air and open neighbourhood views. Floor-to-ceiling windows fill the home with natural light, creating a bright and inviting atmosphere. The thoughtfully designed layout maximizes every inch of space, while the bedroom offers a peaceful retreat with ample closet storage. Residents have access to an outstanding collection of amenities including a fitness centre, party room, rooftop terrace with BBQs, 24-hour concierge, and secure bike storage. Located in one of Toronto's most vibrant waterfront communities, Canary District Condos are within walking distance of George Brown College, the state-of-the-art YMCA, Corktown Common, St. Lawrence Market, Leslieville... With a Walk Score of 93 and excellent access to TTC, the Don Valley Parkway, and the Gardiner Expressway, commuting throughout the city is effortless. An exceptional opportunity to own in one of Toronto's most desirable downtown communities! (id:50787)
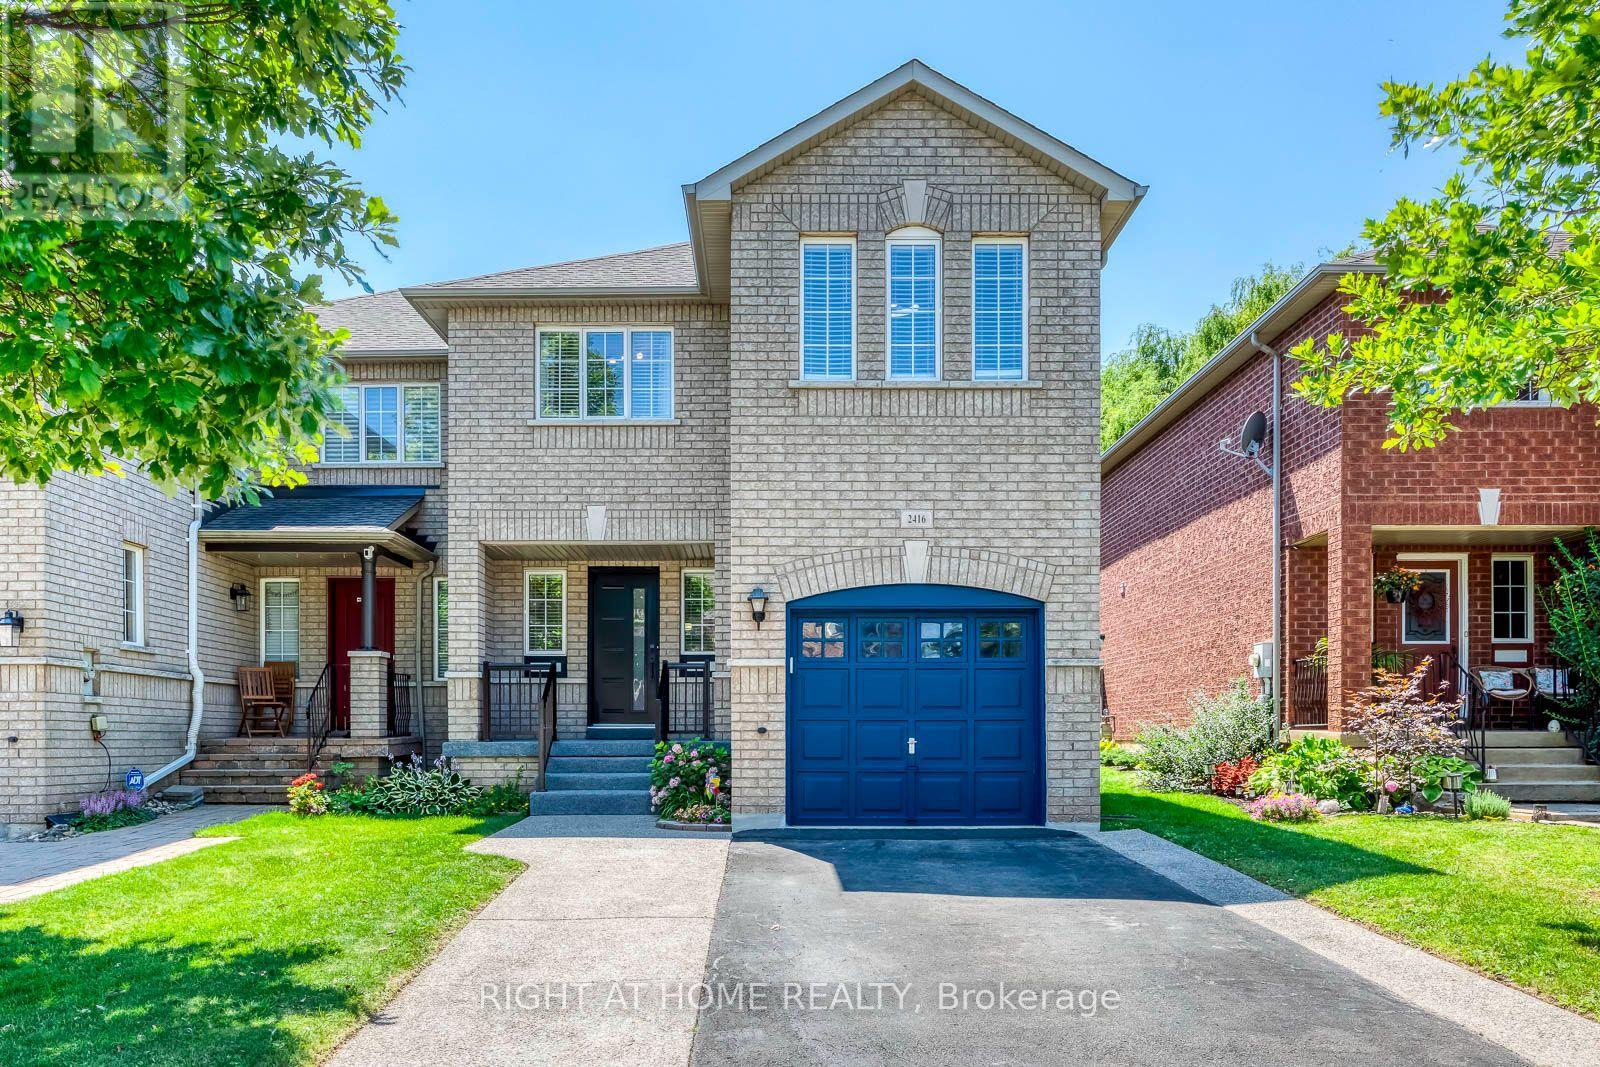
2416 Lazio Lane
Oakville, Ontario
Welcome to 2416 Lazio Lane, a spectacular move-in ready end-unit townhouse in Oakville's premier family neighbourhood! Blending modern aesthetics with meticulous maintenance, this 3-bedroom freehold property offers an unparalleled turnkey lifestyle. Curb appeal is exceptional from the start. The exterior features a rare, unshared private driveway extended with premium exposed concrete. Accommodating two vehicles easily, this independent setup completely removes the shared boundaries common to neighbouring units. A brand-new steel entry door (2024), freshly resurfaced front porch (2024), and striking modern safety railings (2024) ensure an incredible first impression. Inside, the home opens into a spacious floor plan. The heart of the home is a gorgeous gourmet kitchen fully reimagined in 2020, boasting sleek quartz countertops, contemporary appliances, and professionally refaced cabinets that deliver a crisp aesthetic while retaining their original boxes. The main floor effortlessly connects to a private, fully fenced backyard-the ultimate secure space for kids, pets, and outdoor entertainment. Downstairs, a fully finished basement provides an ideal secondary living area, perfect for a cozy media room, home office, or gym. The upper level showcases a phenomenal dual-bathroom overhaul completed in March 2025. The master ensuite features a full redesign, while the main spare bathroom was completely gutted and transformed into a luxurious walk-in shower oasis equipped with a custom built-in bench. Long-term peace of mind is guaranteed by major structural updates, including a full roof replacement (2017) and a high-efficiency central A/C unit (2020).Perfect for growing families, this pristine property sits steps from highly ranked local schools. Enjoy a convenient lifestyle minutes from parks, churches, premier shopping plazas, transit routes, the Hospital, the Community Centre & Recently Renovated Sixteen Mile Sport Complex. Unpack, relax, and welcome home! (id:50787)
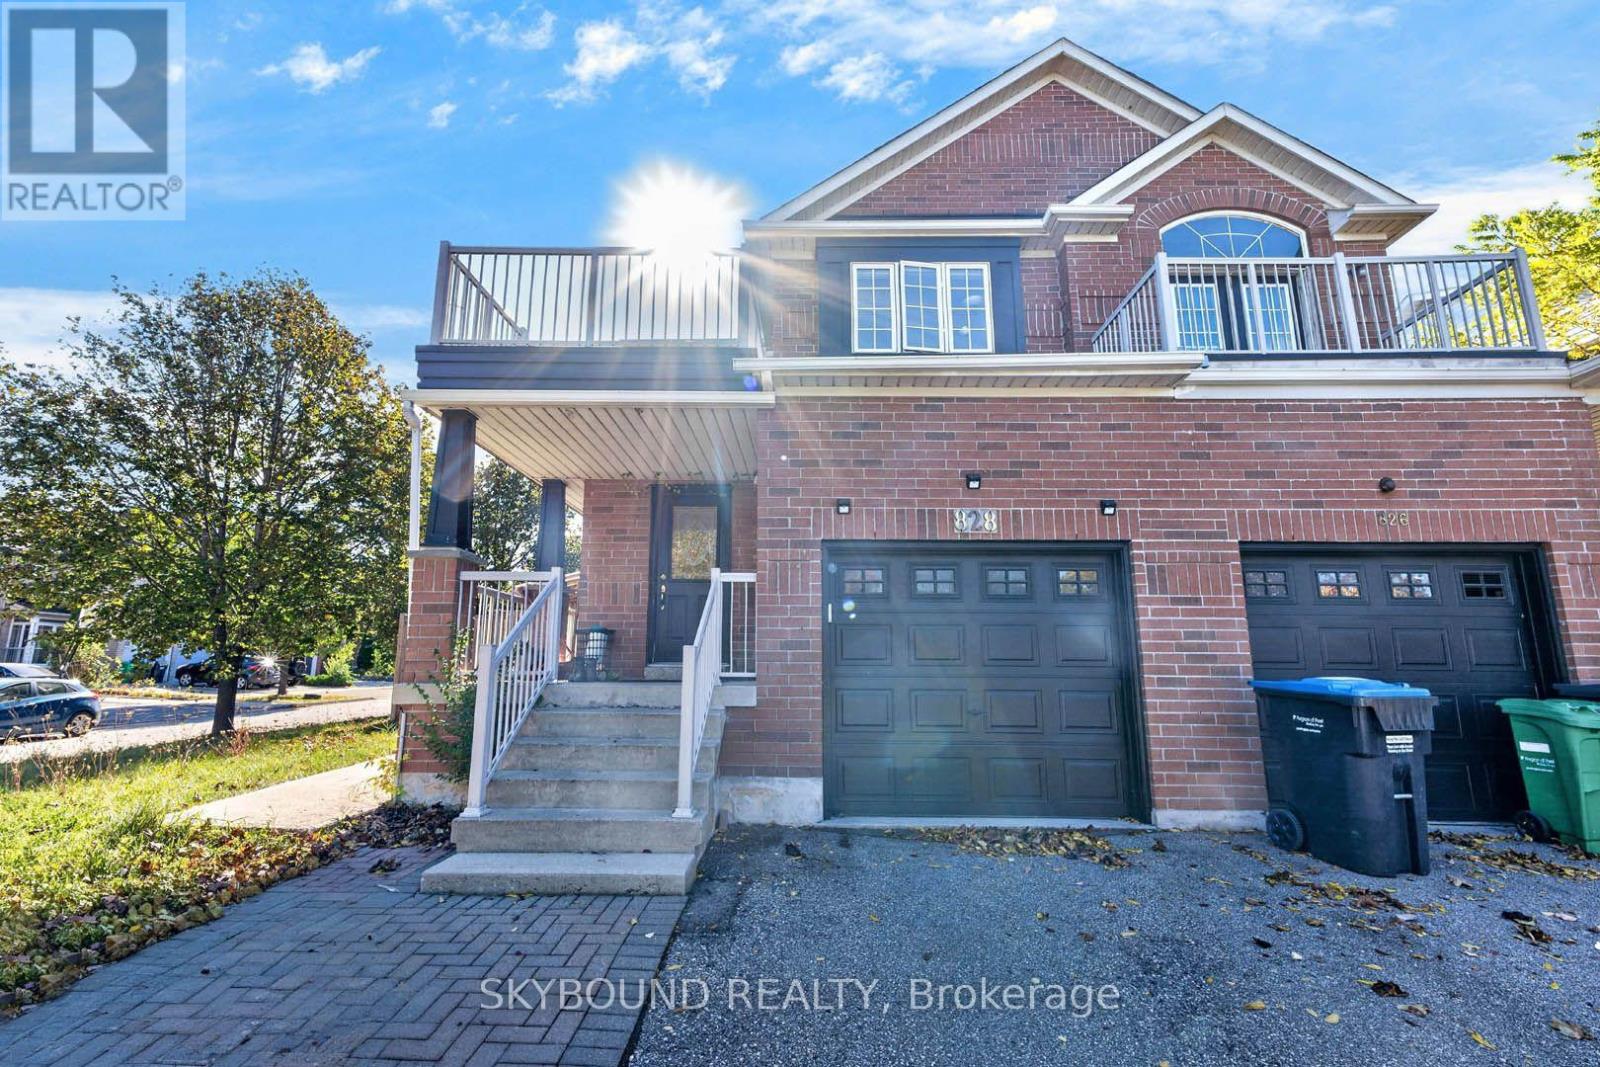
Bsmt - 828 Bethany Crescent
Mississauga, Ontario
Welcome to this bright, spacious 1-bedroom basement apartment in a family-friendly neighborhood. This functional unit features a generous living area, an open-concept kitchen, and a generously sized bedroom. Separate entrance and your own dedicated side yard for outdoor relaxation. Commuters will love the unbeatable location, with seamless GTA travel and quick access to Highways 401, 403, and 407, plus nearby shopping, transit, and parks. Freshly painted! Garage access for storage and a pet-friendly policy. Tenants are responsible for 35% of utilities. Shared laundry room. (id:50787)
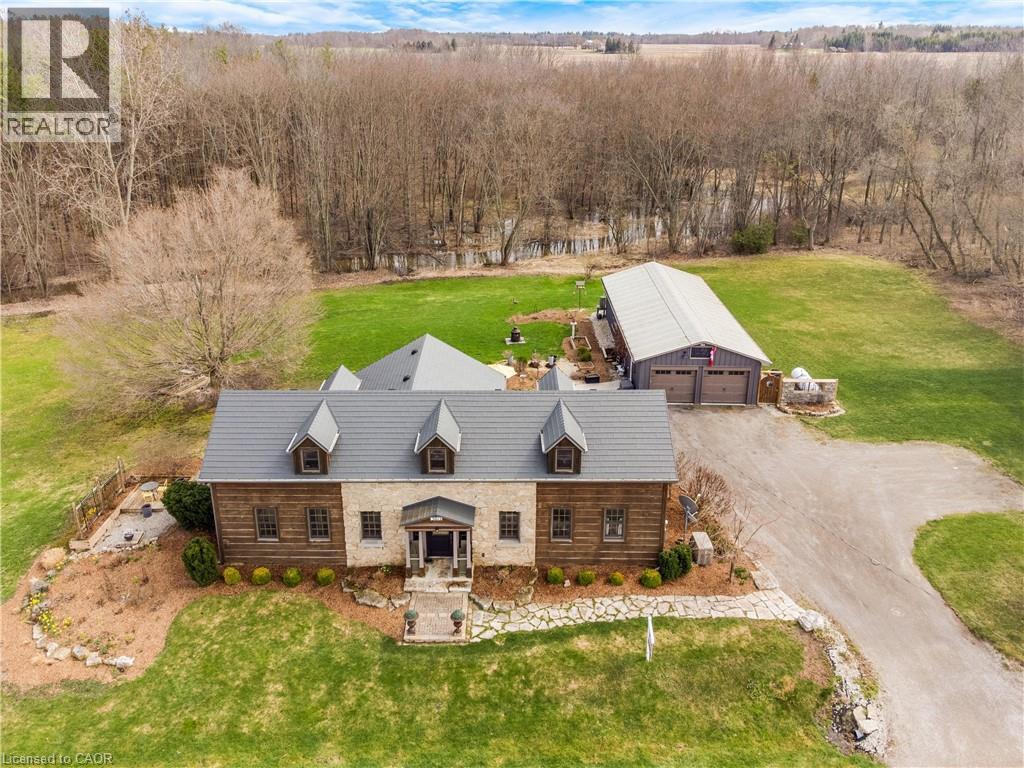
3612 Indian Trail
Ancaster, Ontario
Nestled on the edge of Brantford in Ancaster, this beautifully updated country home offers the perfect blend of history, charm, nature, and modern comfort. Originally built in 1845, this bungalow with loft is filled with warmth and character, while preserving treasured original details including some hardwood flooring and the original front door. Extensively renovated between 2015 and 2020, the home offers over 3,000 sq. ft. of finished living space, a new septic system installed in 2020, a durable metal roof, and a full Generac generator for added peace of mind. Inside, rich wood trim, wide plank floors, granite counters, 2 bathrooms, 3 bedrooms, and a spacious loft provide inviting and flexible living space for family, guests, or additional sleeping areas. The home has a cozy country feel throughout, with timeless details that make it truly special. Set on a picturesque property surrounded by natural beauty, the setting is peaceful and private, with views of the stream, open fields, forest, mature trees, gardens, and abundant birdlife. Multiple outdoor sitting areas create the perfect places to enjoy morning coffee, quiet evenings, or simply take in the surrounding nature. A standout feature of the property is the impressive detached 4-car garage/workshop. Complete with hydro, concrete floor, two garage doors, and a rear sliding door, this exceptional space is ideal for a hobbyist, car enthusiast, tradesperson, storage, or anyone looking for a large and functional workshop. With its beautiful rural views, extensive gardens, large driveway, modern updates, preserved historic charm, and incredible garage/shop, this is a rare opportunity to own a truly special country property in a peaceful setting. (id:50787)
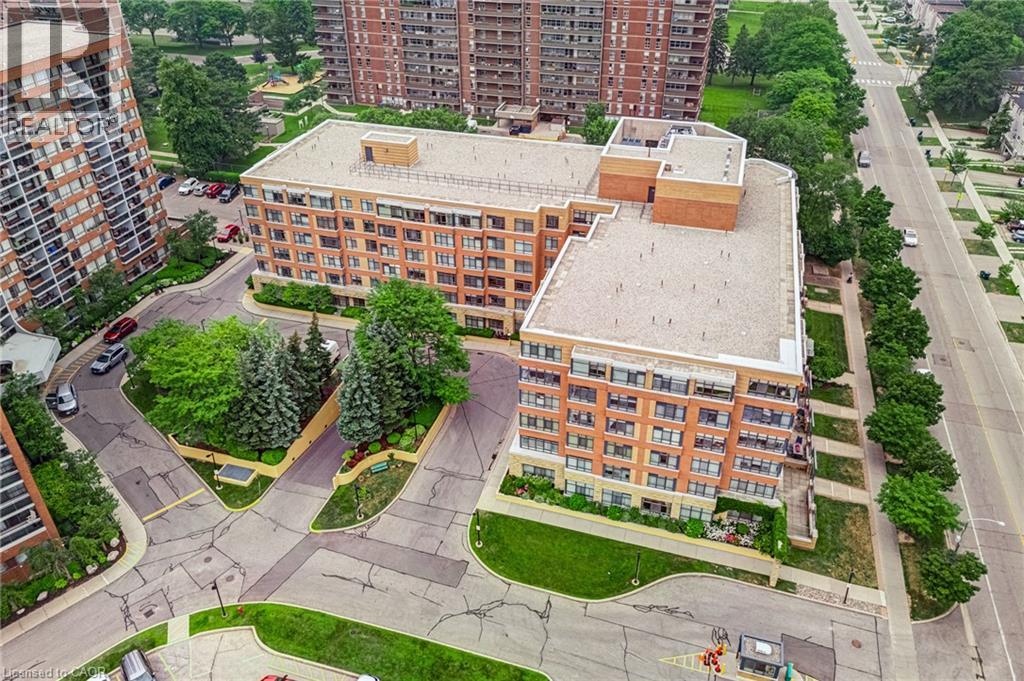
115 Bonis Avenue Unit# 216
Scarborough, Ontario
***Public Open House Sunday October 11th From 1:00 to 2:00 PM.*** Located In Sought-After Agincourt, The Gardens At Sheppard Village Delivers Refined Senior Living Designed For Those Adults Aged 65 And Older Seeking Independence With Comfort. This Lifetime Lease Community Offers Luxury, Security, And Easy Access To Shops And Senior Amenities. The Bright And Spacious Marigold Suite Is 946 Square Feet, Featuring Many Kitchen Upgrades With Quartz Counter Tops, Backsplash, Appliance Cupboards And Pantry Drawers, Two Generous Bedrooms, Two Bathrooms With Grab Bars, Ensuite Laundry, Solarium, Underground Parking, And A Storage Locker. An Ideal Blend Of Space And Convenience In A Thoughtfully Planned Retirement Environment. Maintenance Fees Include Property Taxes. The Building Offers Extensive Amenities Including Main Floor Common Areas, A Full Party Room And Kitchen, Games, Exercise And Reading Rooms, Resident Lounges, Hobby/Workshop Space, Coin Laundry, And A Secure Entrance With 24 Hour On Site Security And CCTV. Additional Features Include A Guest Suite, Elevators, Underground Parking, Indoor Pool, Car Wash Bay, Bike/Scooter Storage, Resident Lockers, Garbage Chute, Recycling, Landscaped Grounds, And Full Wheelchair Accessibility With Wide Hallways. Services Offered At Shepherd Gardens: Housekeeping, Laundry, Meal Service At Courtyard Restaurant, Hairdressing/Barber Services & Spa, Pharmacy & Convenience Store, Social & Recreational Programs. Close To Shops, Transit, Toronto Public Library, 401 & Much More. Click On 4K Virtual Tour & Don't Miss Out On This Gem! (id:50787)
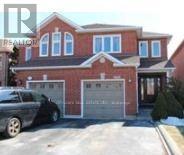
Bsmt - 3932 Beechnut Row Crescent
Mississauga, Ontario
Fully Separate Basement Apartment With Separate Entrance from the Garage. Sep Laundry , W/ Hardwood Floors. This Home Offers Open Concept. Family Room With 2 Bedrooms Kitchen and 1 Bathroom. one parking on driveway. Max 2 Occupants Preferred. Short term Lease for 6 to 7 month. Showing throw the Garage door with the Door Code. (id:50787)
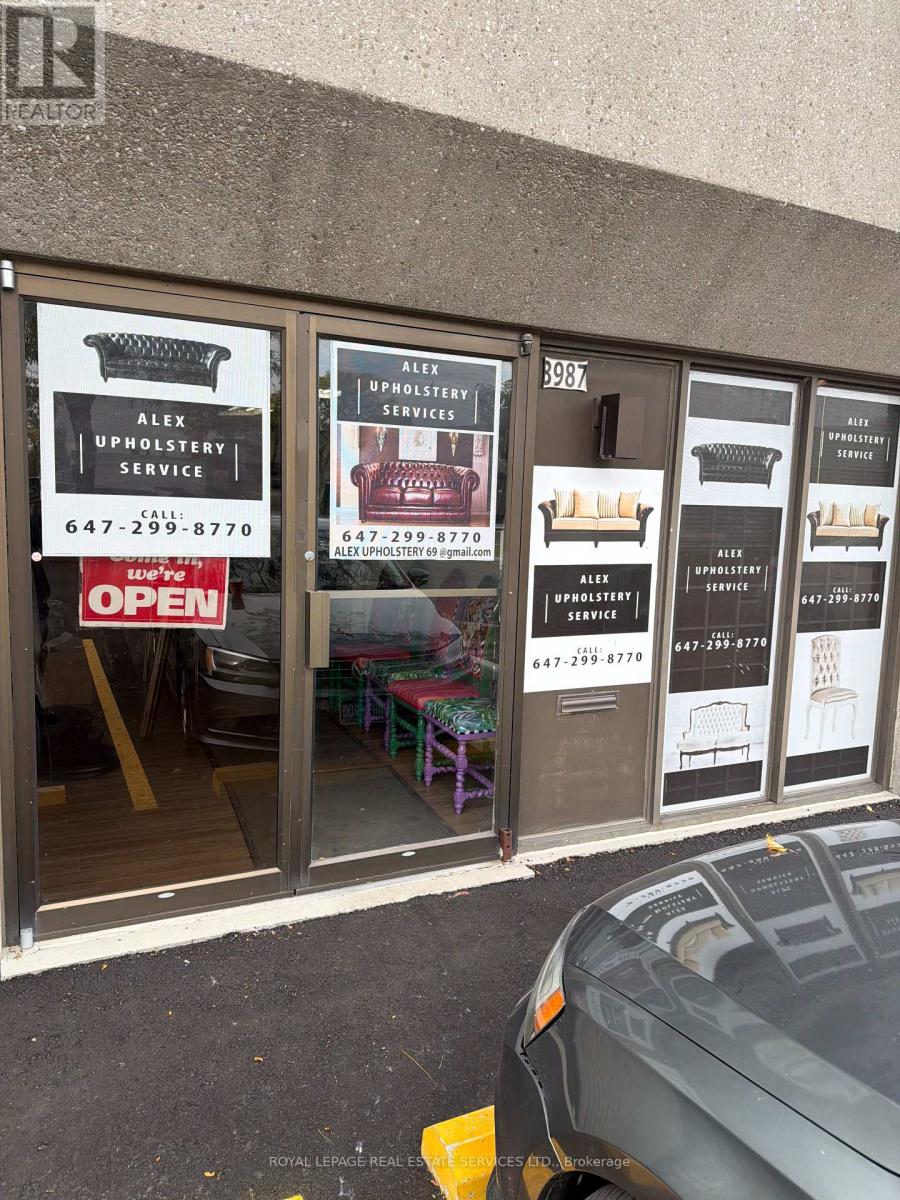
3987 Chesswood Drive
Toronto, Ontario
Great Opportunity To Acquire A Well-Established And Reputable Upholstery And Furniture RepairBusiness In North York, Operating Successfully For Eight Years,The Business Has Developed ALoyal Customer Base And Strong Reputation For Quality Workmanship And Reliable Services.Business Highlights:- Established Customer Base With Repeat Clientele- Specializing In Furniture Upholstery, Re-upholstery And Repairs- Excellent North York Location With Convenient Access- Fully Equipped And Ready For A New Owner To Operate Immediately- Sale Includes Equipment, Tools, Fixtures, Furnishings, Inventory, Established SupplierRelationship,Training And Transition Assistance To Ensure A Smooth Handover To The Purchaser. (id:50787)
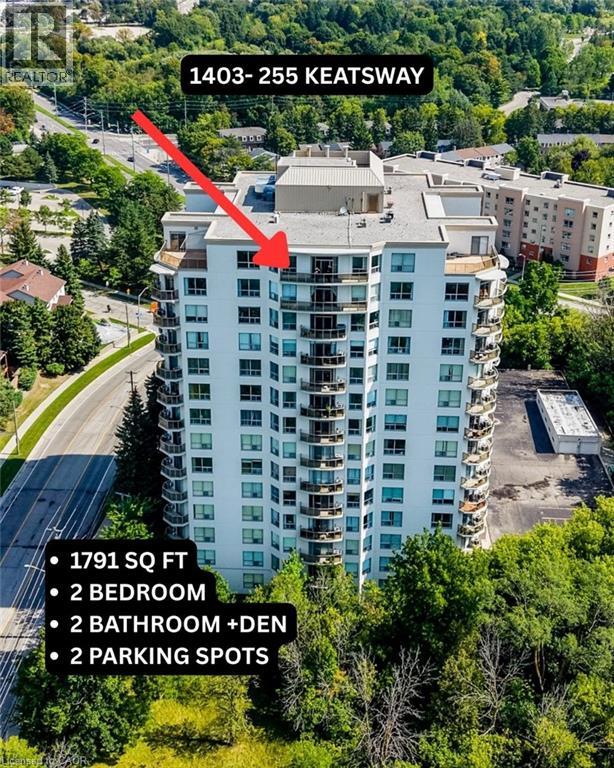
255 Keats Way Unit# 1403
Waterloo, Ontario
Welcome to this spacious 1,791 sq. ft. 2 bedroom plus den, 2 bathroom condo situated in desirable neighbourhood within walking distance to University of Waterloo & Laurier. Laminate flooring in the main area and the den. Stunning kitchen with stainless steel appliances, granite counters and ample cupboards. Open concept living/dining/family rooms with sliding door walk-out to large open balcony with panoramic views. Spacious primary bedroom with full ensuite and walk-in closet. In-suite laundry and storage room plus storage locker. Two owned parking spots : one underground and one surface. Amenities include exercise room and guest suite. Enjoy a condo lifestyle in a great location near public transit, schools, shops, restaurants & Waterloo park. (id:50787)

2446 Hammond Road
Mississauga, Ontario
Welcome to an extraordinary custom estate in the prestigious Sherwood Forest community, one of Mississauga's most coveted enclaves of distinguished executive residences and mature tree-lined streets. Set on a rare 75 x 150 ft park-backing lot, this exceptional property offers a level of privacy, tranquility, and sophistication seldom found Encompassing 3,733 sq ft above grade, the residence has been meticulously reimagined with timeless design, refined craftsmanship, and curated finishes throughout. Grand principal rooms are complemented by exquisite custom millwork, bespoke built-ins, and seamless transitions designed for both elegant entertaining and everyday family living. At the heart of the home, a beautifully appointed designer kitchen anchors the main level, flowing effortlessly to the surrounding living spaces and private outdoor retreat. A dedicated home office provides flexibility for today's executive lifestyle.The upper-level features five generously proportioned bedrooms and beautifully finished baths, including a sumptuous primary suite with a private balcony and spa-inspired ensuite designed as a true sanctuary.The fully finished lower level offers an exceptional extension of the living space, complete with a private theatre, wet bar, recreation lounge,fitness area, and steam shower creating an unrivaled setting for leisure and entertaining Outdoors, the grounds evoke a private resort experience with a heated saltwater pool, hot tub, and professionally landscaped gardens backing onto serene green space for complete serenity and seclusion.Further enhancing the home are CAT5/RJ45 smart wiring, integrated security cameras, irrigation system, and thoughtful mechanical upgrades that blend modern convenience with enduring quality Ideally situated moments from premier schools, fine dining, luxury shopping, and major highways, this is a rare and compelling offering in one of Mississauga's most distinguished neighbourhoods. Immediate possession available. (id:50787)
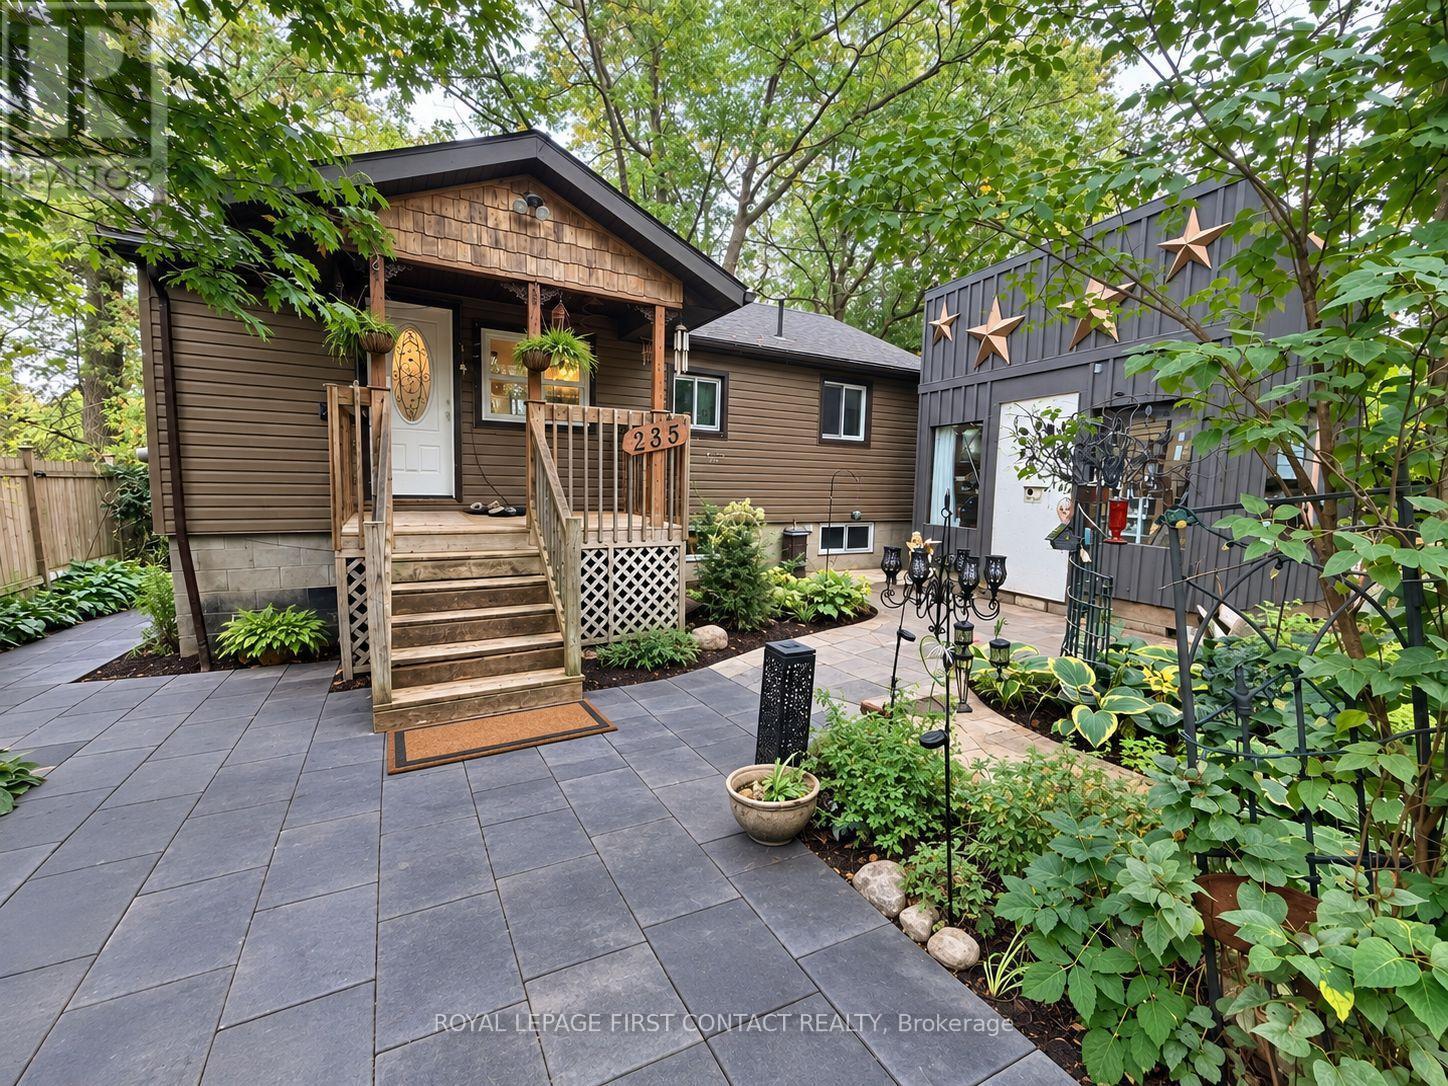
235 Sunnidale Road S
Wasaga Beach, Ontario
Rare direct Nottawasaga River waterfront in the heart of Wasaga Beach! Set on an exceptionally deep, private and treed lot, this charming year-round bungalow/cottage offers a unique blend of waterfront lifestyle and convenient in-town living. The home features 2+1 bedrooms, 2 full bathrooms, an updated kitchen, newer flooring, and a finished walk-out lower level providing excellent additional living space.Step outside and enjoy the peaceful river setting, mature trees, patio areas and direct access to the Nottawasaga River, complete with an existing waterfront boathouse. Municipal water and sewer add everyday convenience, while the location keeps you close to shopping, amenities and the sandy shores of Georgian Bay.Whether you're looking for a full-time residence, weekend retreat or a special waterfront property to make your own, 235 Sunnidale Rd S offers privacy, character and true riverfront living in one of Wasaga Beach's most convenient locations. (id:50787)
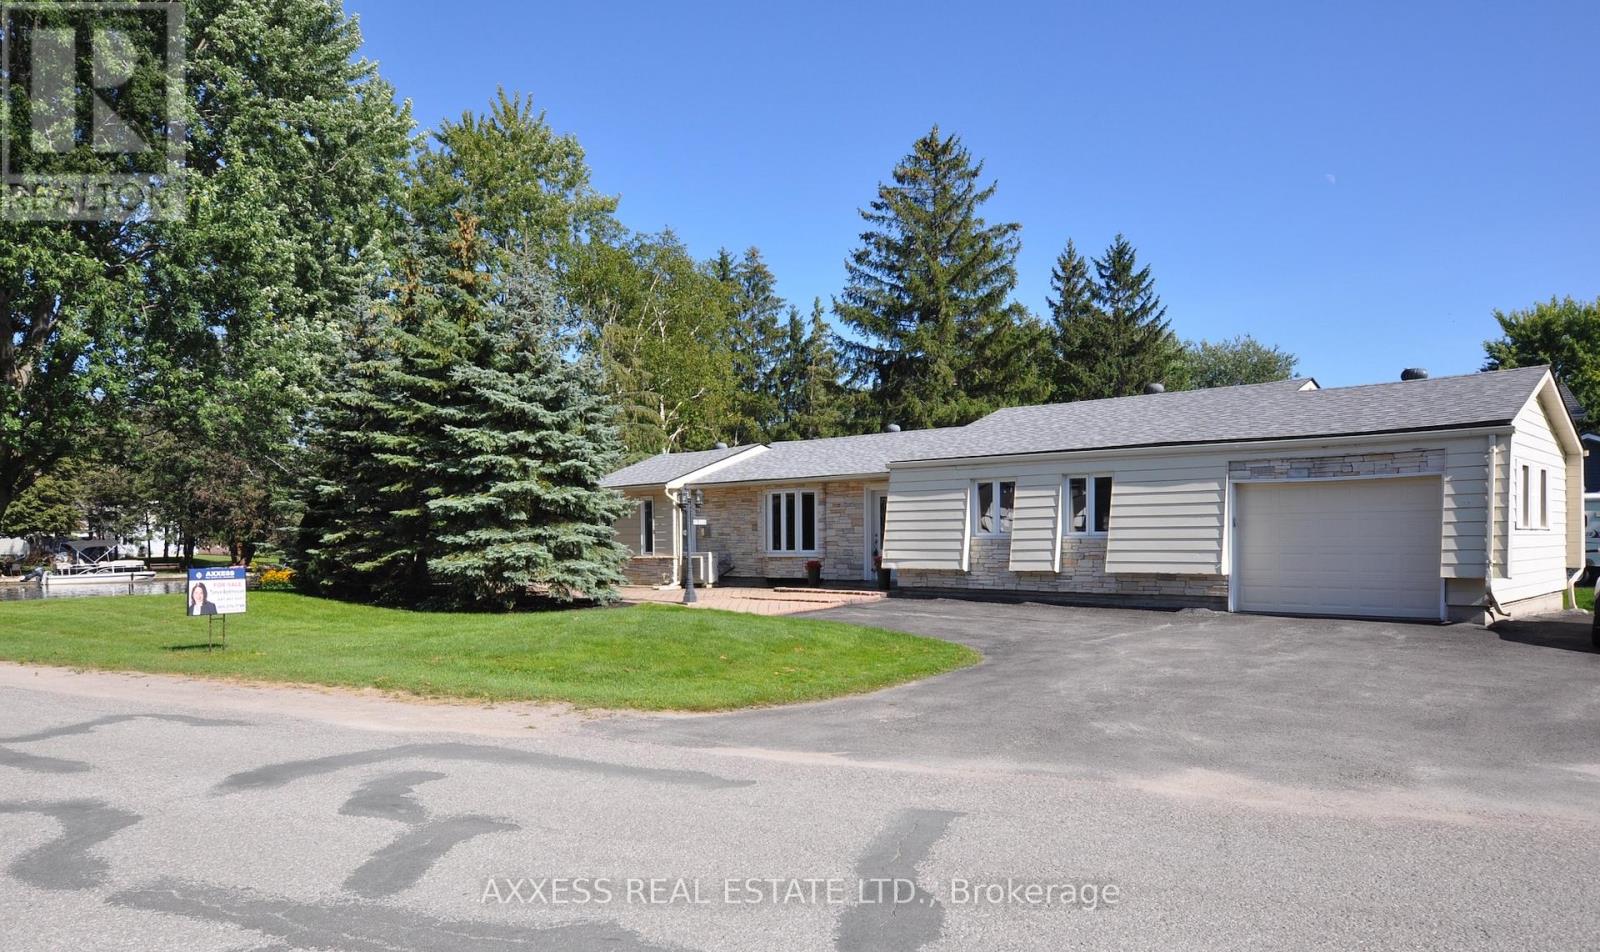
1 Pinetree Court
Ramara, Ontario
Custom reno'd 4 season waterfront bungalow in the quiet and friendly Lagoon City resort community. Municipal water/sewer. Bright and spacious with everything on one floor. 3 bdrms, 2 full baths, large 72x239ft property, easy access to Lake Simcoe & Trent severn system. Private beach w/sunset views. Custom kitchen, granite counters & brkfst bar, 2 large pantries, linen closet, laundry room, smooth ceilings throughout. Pot lights, marble floors and bathrooms, rounded corners, gas fireplace, main floor laundry, garage with auto opener, your own private boat dock. Lagoon city has community activities, high speed internet, private sandy community beach, seasonal tennis, nature trails and golfing nearby. Only 25 minutes to Orillia shops&restaurants, and Casino Rama. (id:50787)
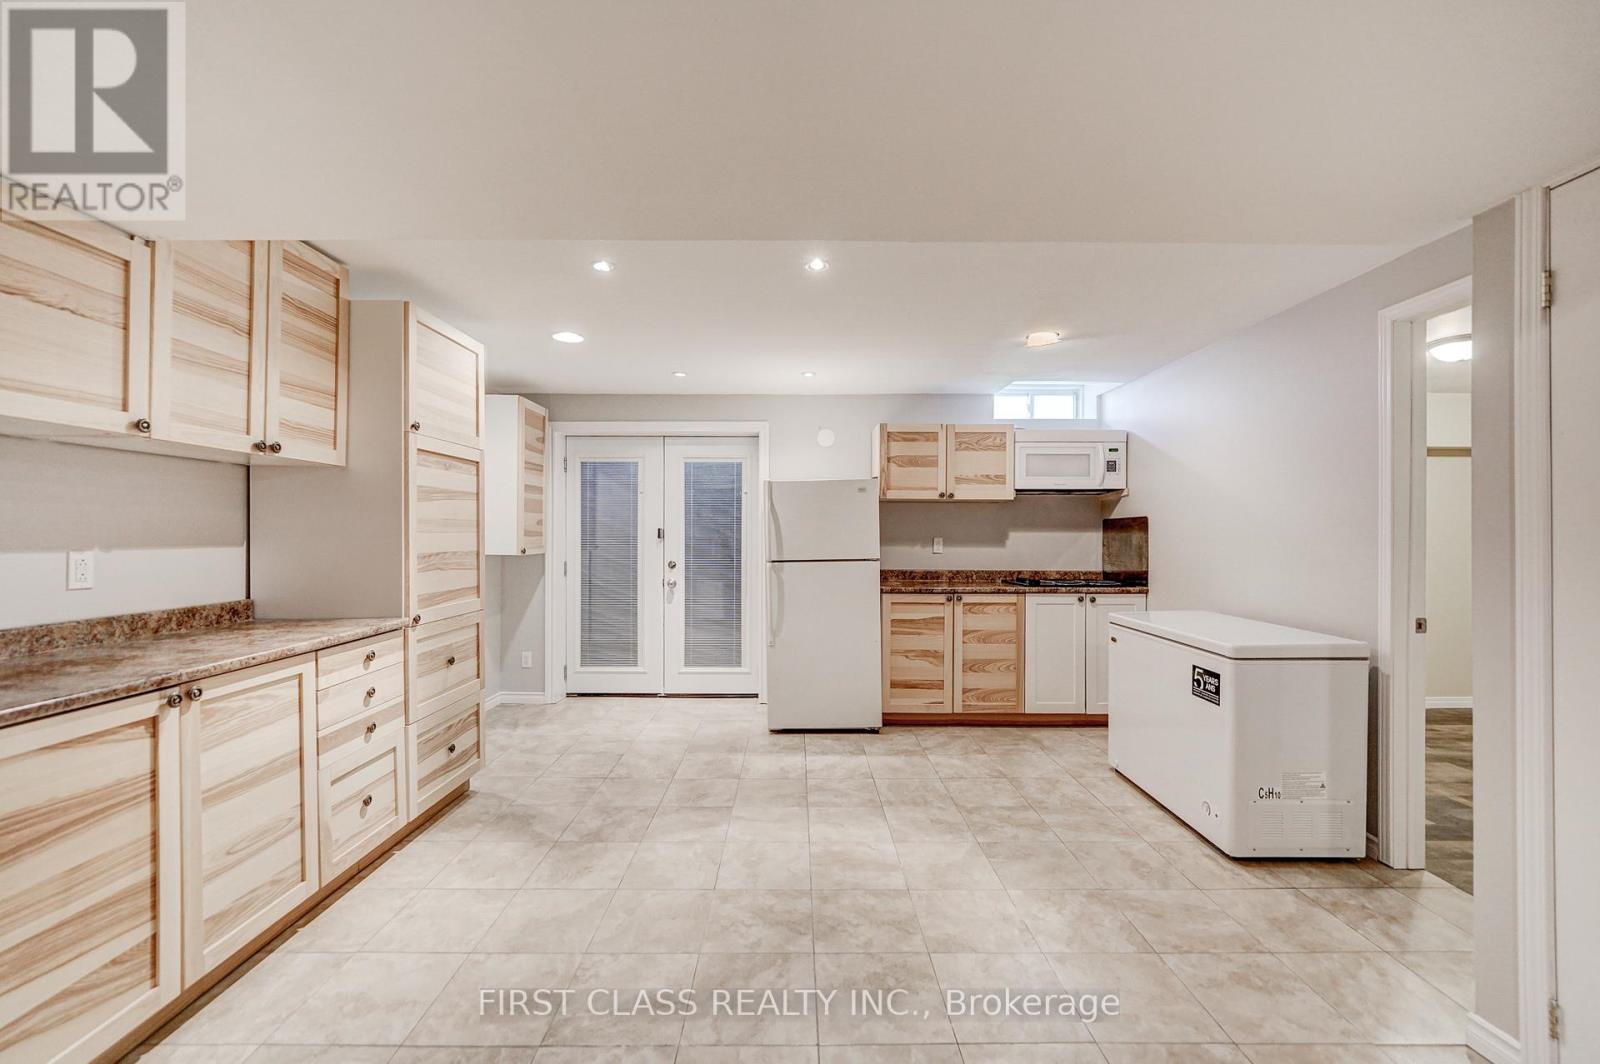
Bsmt - 1905 Webster Boulevard
Innisfil, Ontario
Welcome to this well-maintained and spacious basement apartment nestled in the heart of Innisfil's desirable Alcona community, just steps away from the scenic shores of Lake Simcoe. Featuring an open-concept layout with a large living room, 2 generous bedrooms, and a full bathroom, this unit offers comfort and privacy with its own separate entrance, 2 dedicated parking spaces, and a shared backyard. Recent updates include brand-new laminate flooring and fresh paint throughout. Ideally located within walking distance to local parks and the lake, and close to shopping malls, Highway 400, and the GO Train station. Welcome to this well-maintained and spacious basement apartment nestled in the heart of Innisfil's desirable Alcona community, just steps away from the scenic shores of Lake Simcoe. Featuring an open-concept layout with a large living room, 2 generous bedrooms, and a full bathroom, this unit offers comfort and privacy with its own separate entrance, 2 dedicated parking spaces, and a shared backyard. Recent updates include brand-new laminate flooring and fresh paint throughout. Ideally located within walking distance to local parks and the lake, and close to shopping malls, Highway 400, and the GO Train station. (id:50787)
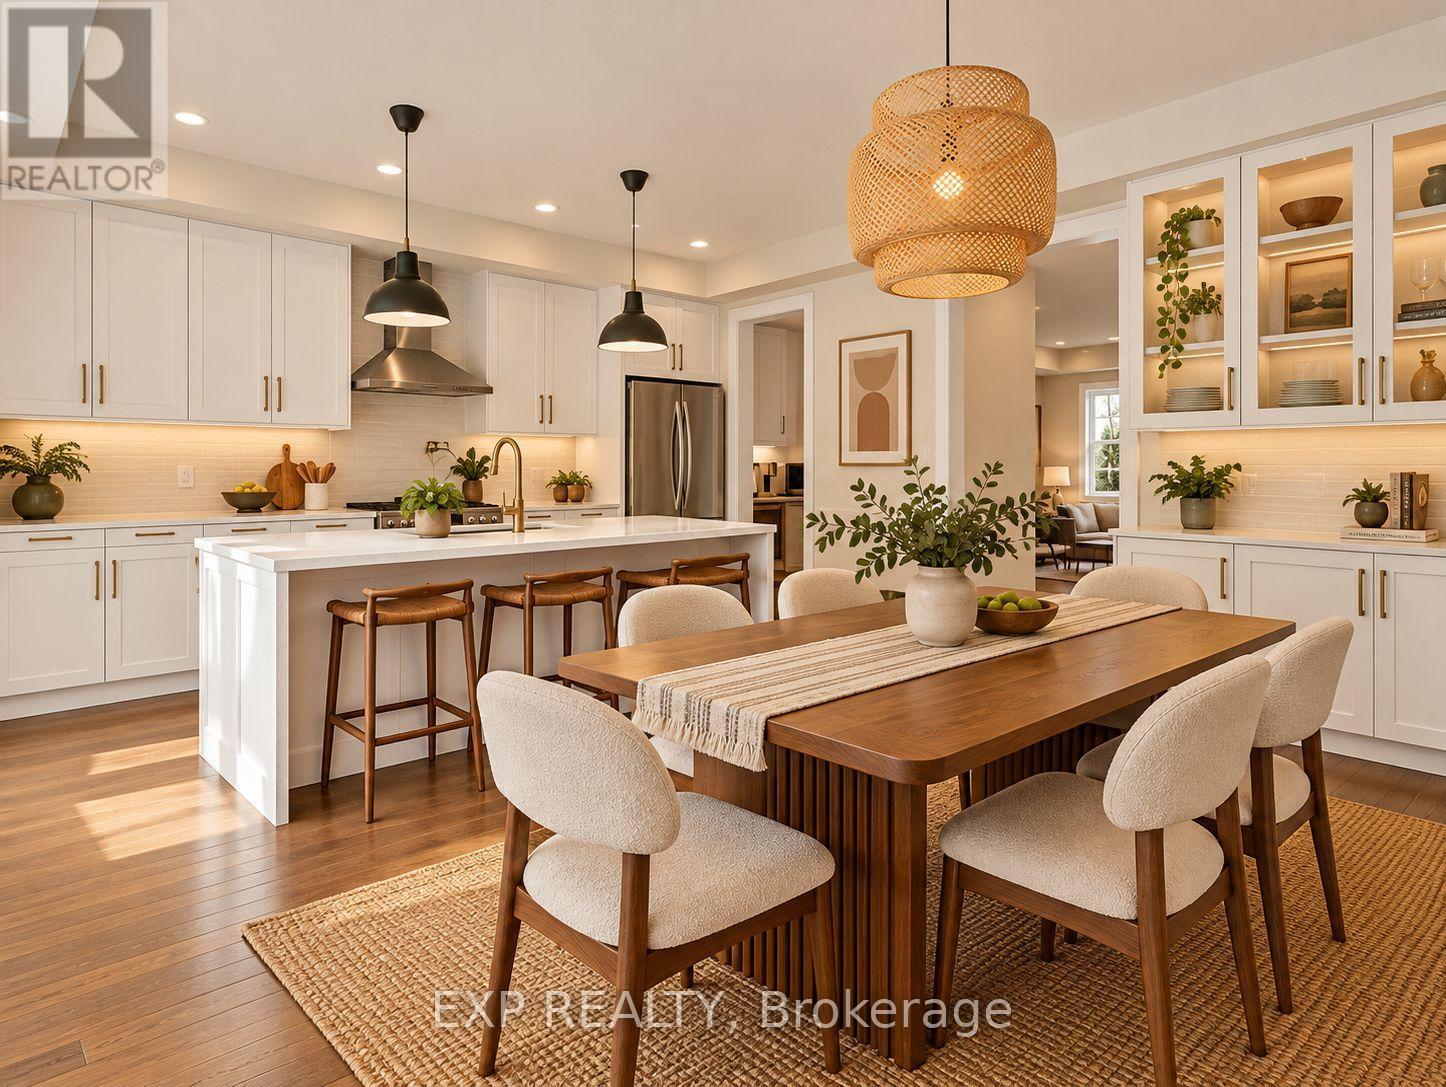
209 Vermont Avenue
Newmarket, Ontario
Welcome to 209 Vermont Avenue, where luxury, space, and convenience come together in the highly sought-after Summerhill Estates community! Built in 2022, this stunning 3-storey executive freehold townhome offers approximately 2,664 sq. ft. of beautifully designed living space, 3 spacious bedrooms, 4 bathrooms, and a rare PRIVATE ELEVATOR servicing all three levels! Featuring 9-ft smooth ceilings throughout, upgraded hardwood flooring, pot lights, and elegant finishes, this home is anything but ordinary. The versatile ground-floor family room features a 3-piece bathroom and walkout to the backyard, making it an ideal recreation space, guest suite, or potential 4th bedroom. The bright and spacious second floor showcases an open-concept living and dining area with a sleek linear electric fireplace, perfect for entertaining. The gourmet kitchen is a chef's dream, complete with quartz countertops, oversized centre island, gas cooktop, pot filler, custom backsplash, premium cabinetry, and an adjoining breakfast area with walkout to a private deck with BBQ gas line. A dedicated home office, stylish powder room, and convenient pantry with servery complete this level. Upstairs, retreat to the luxurious primary suite featuring TWO walk-in closets, a private balcony, and spa-inspired 5-piece ensuite with double vanity, soaker tub, and glass shower. Two additional bedrooms and a full bathroom provide plenty of room for family. Enjoy the convenience of an upgraded laundry room, unfinished basement offering additional storage and future potential, and parking for 3 vehicles. Surrounded by beautiful parks, scenic trails, excellent schools, shopping, transit, and everyday amenities, this exceptional home delivers modern luxury in a family-friendly neighbourhood. Why settle for ordinary when you can live ELITE? (id:50787)
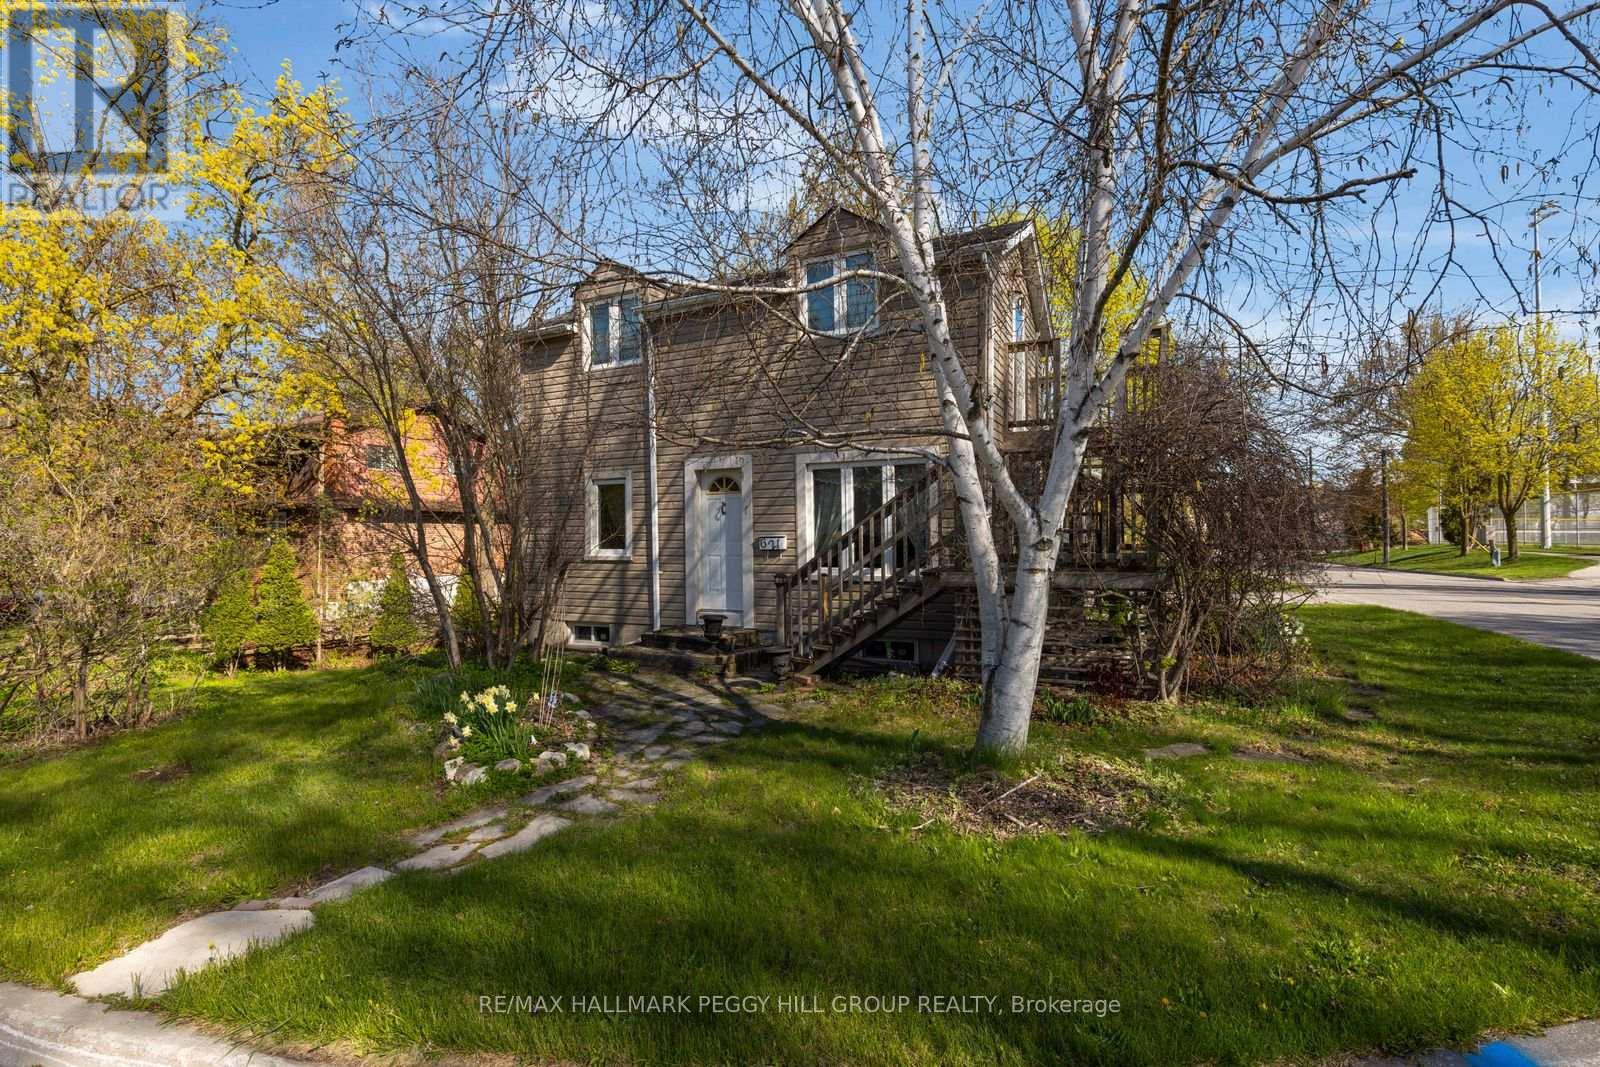
621 Lydia Street
Newmarket, Ontario
CHARACTER-FILLED CENTURY HOME ON A 70 X 130 FT LOT ACROSS FROM FAIRGROUNDS PARK & MOMENTS FROM HISTORIC MAIN STREET! A big in-town lot across from the park is already a win, but add wood beams, a vaulted kitchen, a 3-season room, and a spiral staircase, and 621 Lydia Street has the character you don't often find. Set directly across from Fairgrounds Park with a playground, ball diamonds and green space, this home places schools, transit, shopping and restaurants close by, with Historic Main Street, Fairy Lake Park, Riverwalk Commons, Upper Canada Mall and Southlake Health all within a quick drive. Mature trees frame the 70 x 130 ft lot, complete with driveway parking for 4, a shed and a large yard with room for gardens, play space and outdoor dining. The main level is full of personality, featuring exposed wood beams, warm wood trim, hardwood flooring, cheerful paint tones and a spiral staircase. A large vaulted kitchen offers wood cabinetry, tile flooring, a skylight, plenty of prep space and a walkout to the 3-season room, where park views make morning coffee feel extra special. A main floor 3-piece bathroom with a clawfoot tub adds vintage charm, while the upper level features 2 bedrooms and a 3-piece bathroom, including a primary bedroom with a walkout to an elevated deck. Zoning may permit an accessory dwelling unit, bed and breakfast establishment, home occupation and private home daycare, offering added flexibility for a range of future uses. With a walkable Newmarket location, a generous 70 x 130 ft lot and character throughout, this #HomeToStay is full of details that make it feel anything but ordinary. (id:50787)
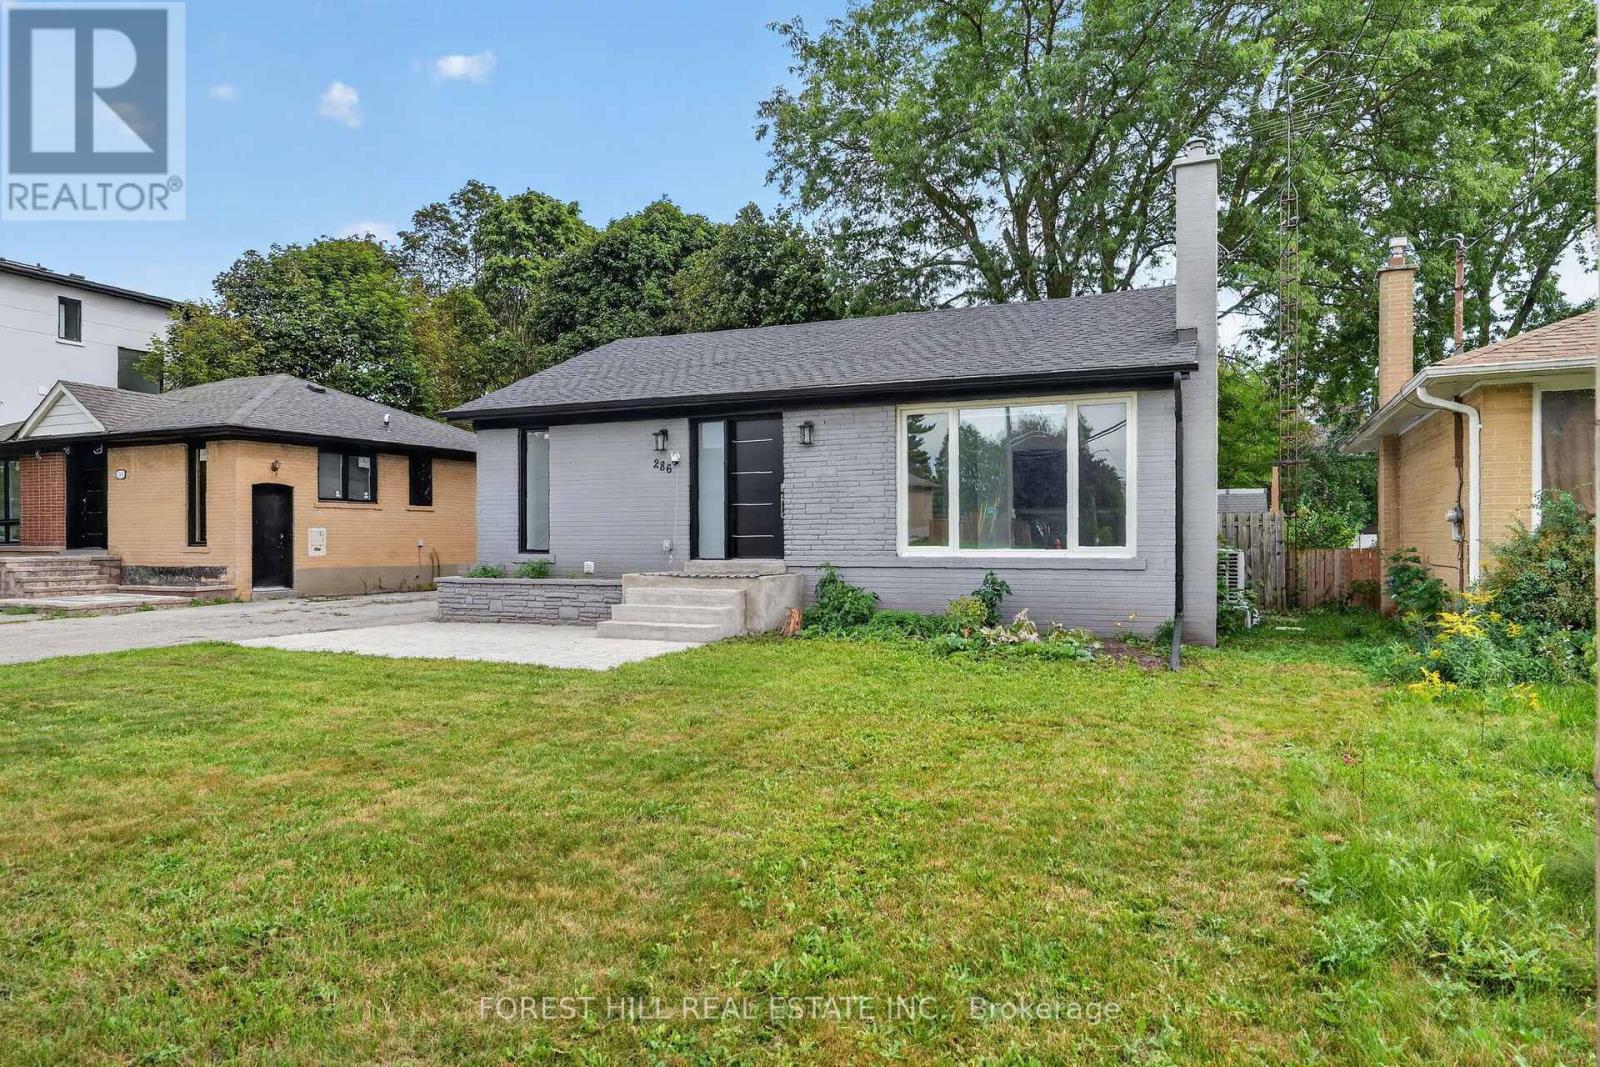
286 Palmer Avenue
Richmond Hill, Ontario
Welcome To This Beautifully Renovated Detached Bungalow, Ideally Located In Richmond Hill Near Bayview Ave. & Major Mackenzie Dr. Situated On A Generous 50' X 100' Lot, This 2+3 Bedroom, 2 Bathroom Home Has Been Extensively Updated From Top To Bottom, Offering A Turnkey Opportunity In An Established Neighbourhood Surrounded By New-Home Construction And Redevelopment.Completely Gutted And Renovated Approx. Two Years Ago, The Home Was Rebuilt With Care And Attention To Detail, Including Updates To The Interior Walls And Major Building Systems. The Renovations Were Approved And Inspected By The Municipality Of Richmond Hill. The Bright, Modern Interior Features A Stylish Kitchen With Soft-Close Cabinetry, Coordinating Bathroom Vanities, Energy-Efficient Windows And Rechargeable Electric Blinds. Additional Upgrades Include 200-Amp Electrical Service, Tankless Water Heater, Newer Furnace, Heat Pump Providing Central Heating And Cooling, Foam-Insulated Attic And A Roof Approx. Two Years Old.The Lower Level Adds Exceptional Versatility, With Three Additional Bedrooms, A Full Bathroom And Approx. 8' Ceiling Heights In Many Areas. While Currently Used As One Residence, The Home Was Designed With The Potential For Two Separate Living Spaces And Separate Entrances, Offering Flexibility For An Extended Family Or Other Future Uses, Subject To Municipal Requirements And Buyer Verification.Outside, Enjoy A Large Fully Fenced Backyard, Parking For Four Cars And An Insulated Approx. 16' X 10' Detached Garage Complete With Full Electrical Service And Its Own Panel. Conveniently Located Close To Shopping, Schools, Parks, Transit And Everyday Amenities, With Easy Access To Bayview Ave. And Major Mackenzie Dr. An Excellent Opportunity To Own A Fully Renovated Detached Home On A 50' X 100' Lot In The Heart Of Richmond Hill. (id:50787)
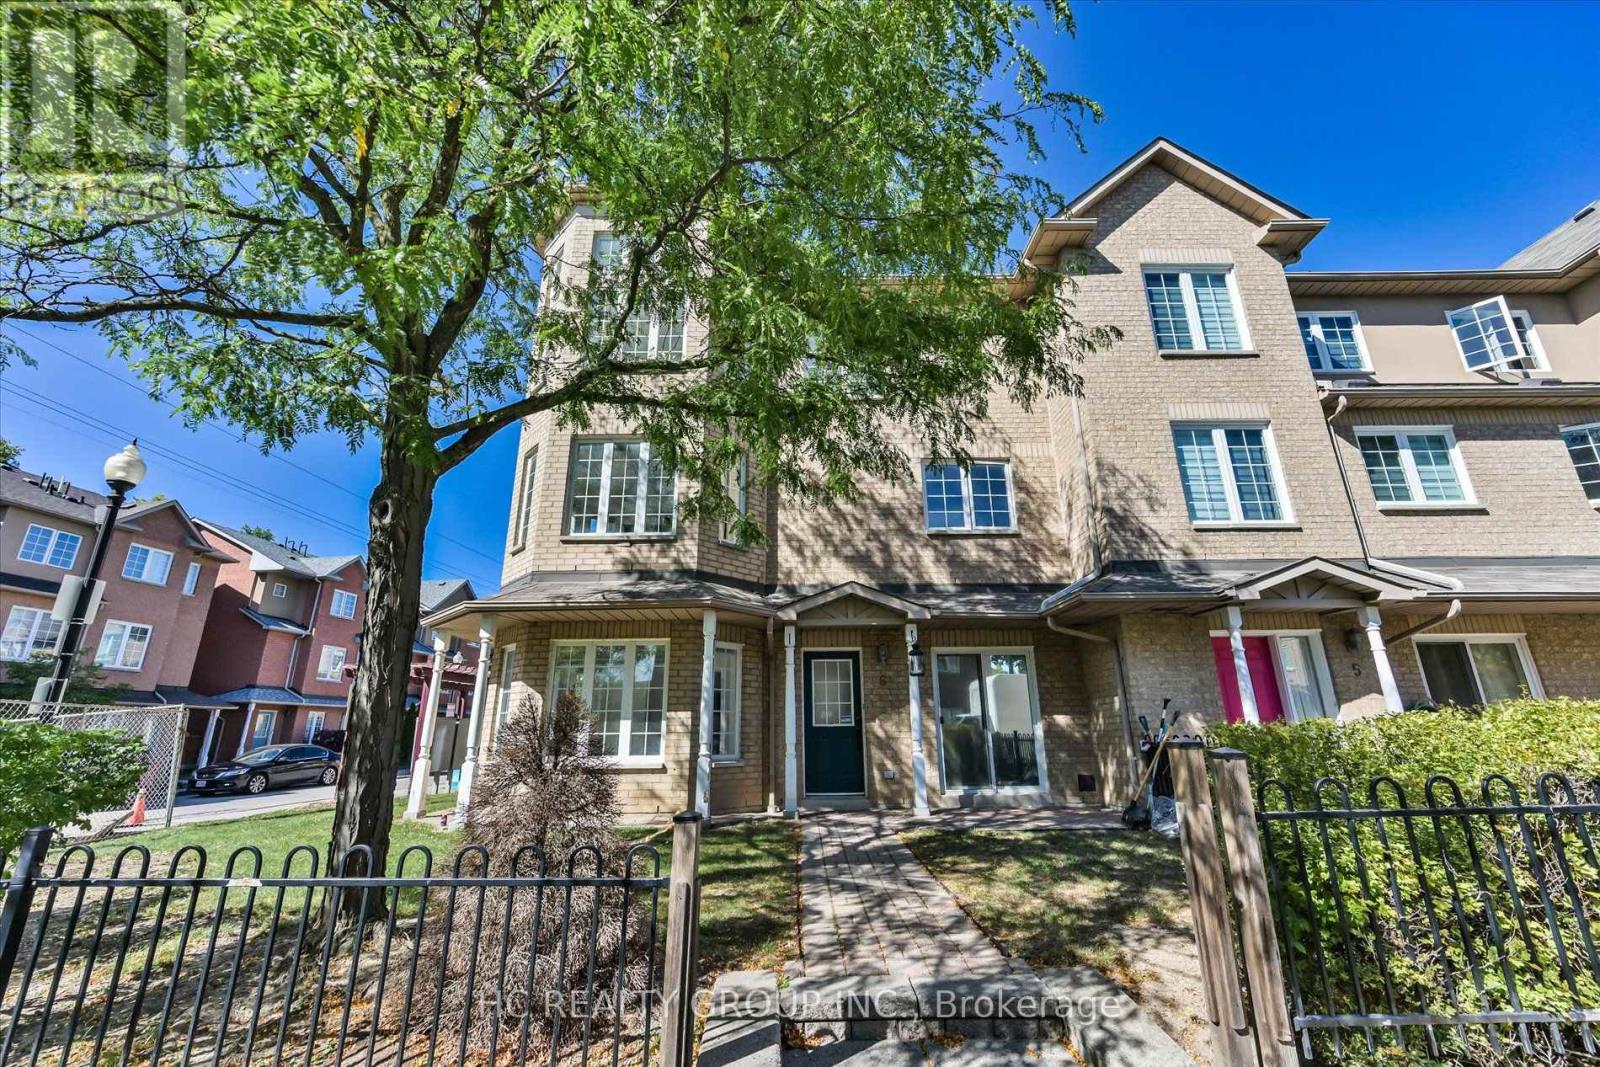
6 - 5 St Moritz Way
Markham, Ontario
Great location at The Cachet Sun-filled 2,030 sq ft executive corner townhome in prime First Markham Village. New renovations. Modern kitchen with stone counters, gas stove, and luxury range hood; updated bathroom on the 2nd floor. 9-ft ceilings. Steps to Unionville High School, Coledale P.S., St. Justin Martyr Catholic School, Civic Centre, parks, grocers, and the many amenities along Hwy 7. Move-in ready anytime. (id:50787)
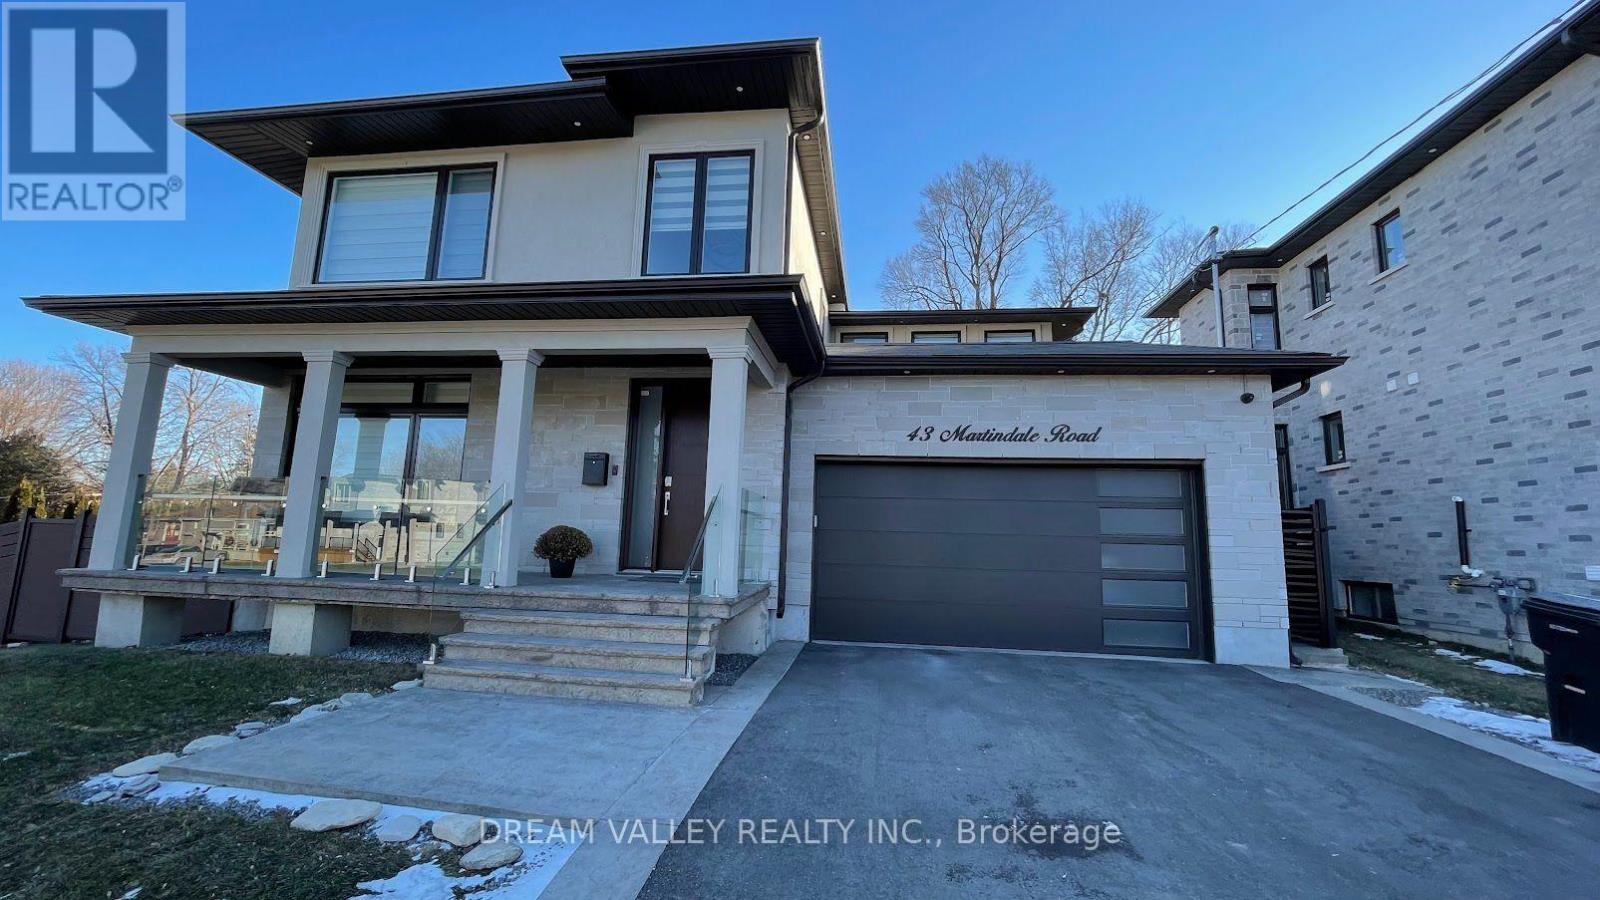
# Bsmt - 43 Martindale Road
Toronto, Ontario
Welcome to this spacious, well-designed luxury basement apartment featuring a private entrance. Conveniently located between Eglinton Avenue and Kingston Road, the property is just a few minutes' walk to a bus stop and nearby schools. Enjoy easy access to a variety of shops, banks, restaurants, and places of worship. High-speed Wi-Fi internet is included in the rent. Ideal for a single professional or a young couple seeking comfort and convenience. Tenant is responsible for 30% of the utilities and for clearing snow along their designated walkway and path to the apartment entrance. (id:50787)
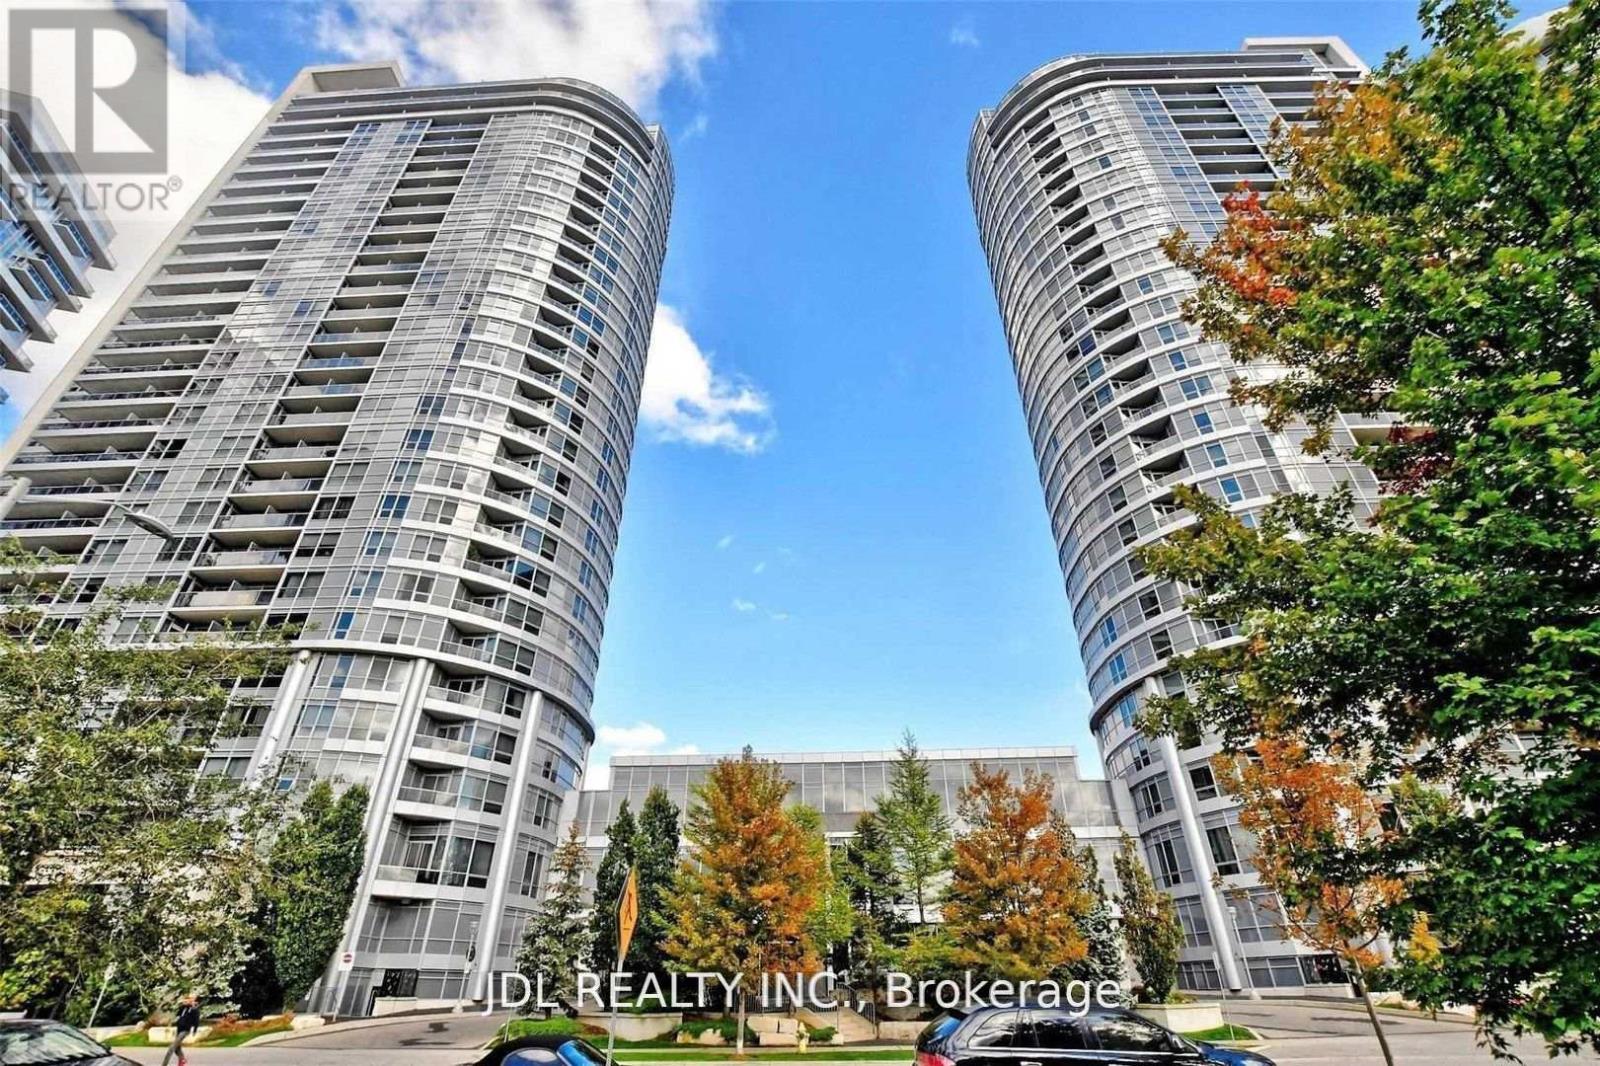
1804 - 151 Village Green Square
Toronto, Ontario
Spacious & Sun-Filled 2 Bedroom 2 Bathroom Corner Unit With Unobstructed S/W Views. Condo Apartment Located In The Center Of Scarborough. Laminated Flooring Thru-Out. Steps To Transit & Minutes To Shopping Mall And 401. Open Concept Layout, Granite CounterTop/Breakfast Bar. Sun-Filled Rooms With Clear Glass Windows For A Great View. Living Room Access To A Wide Balcony Overlooking Highway 401.Clean, Bright & Move In Ready! (id:50787)
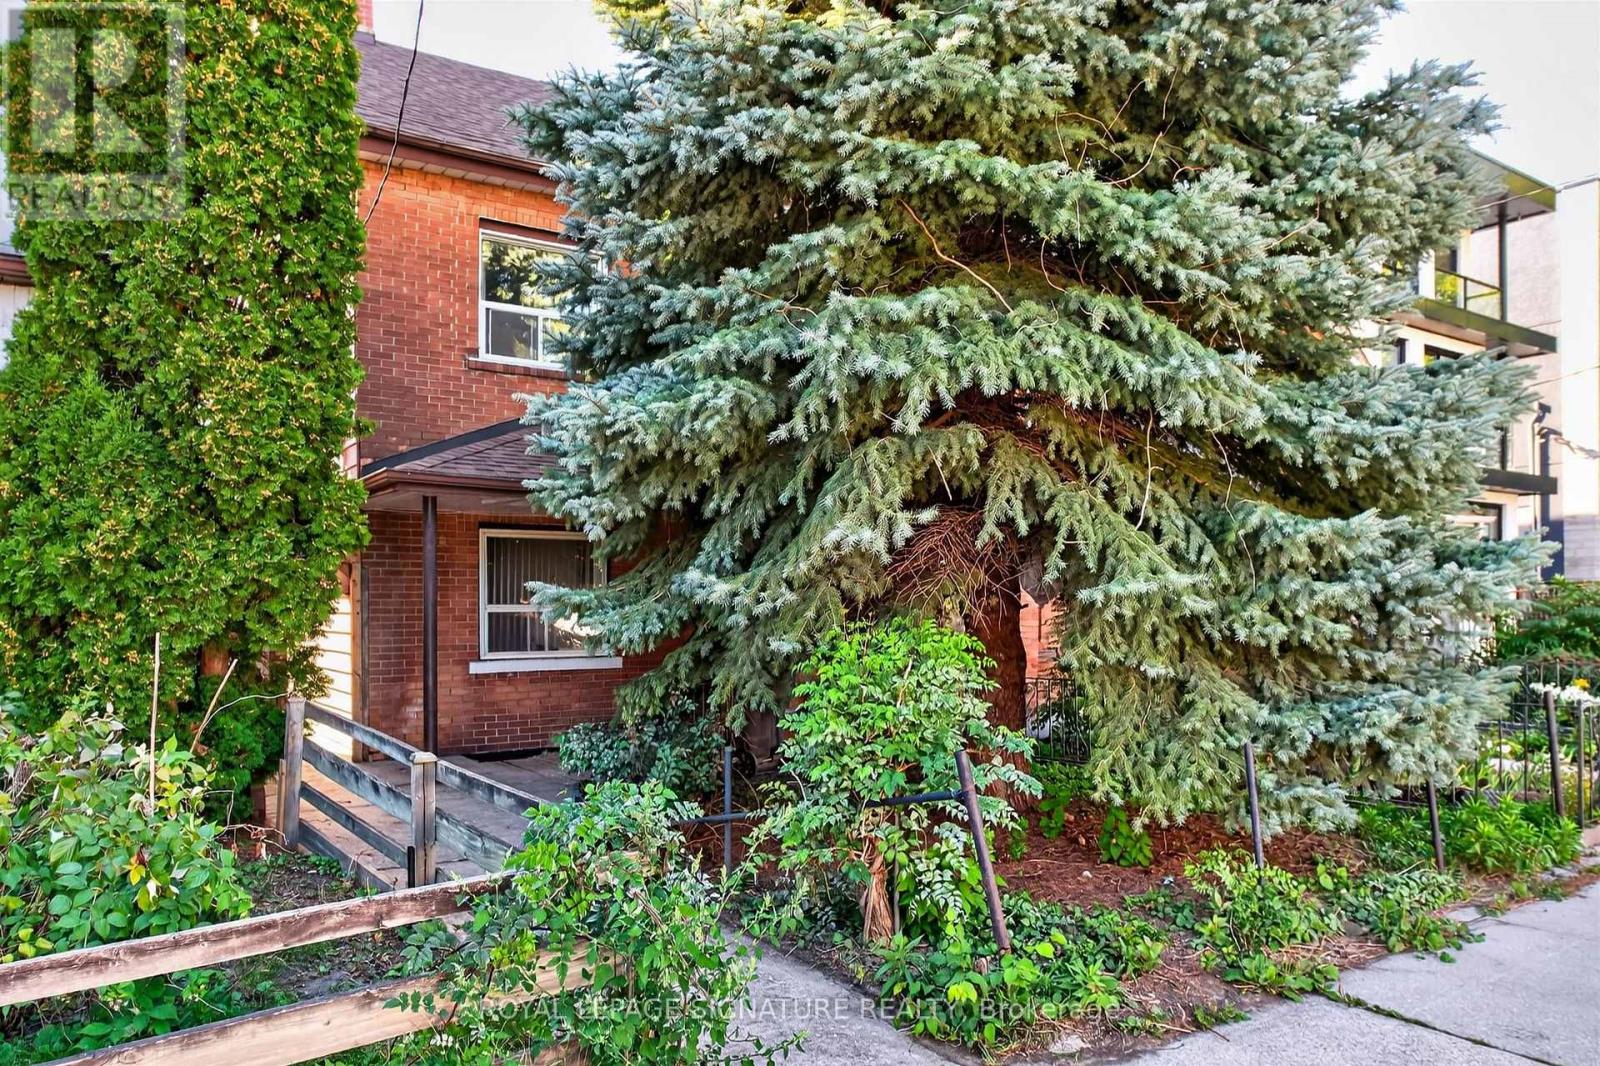
212 Lippincott Street
Toronto, Ontario
Harbord Village A rare income-generating opportunity in one of Toronto's most sought-after neighbourhoods. This substantial semi-detached property sits on a deep 20 x 125 ft lot with rear laneway access and the bones of a multi-stream investment portfolio. With over 12 plus bedrooms and 5 bathrooms, the income potential here is exceptional. Whether you're running multi-unit rentals, a rooming house, or a hybrid short-term/long-term strategy, the scale of this property does the heavy lifting. The real upside? Laneway dwelling potential. The rear lot access and lot depth make this a strong candidate for a laneway suite adding a fully independent unit to an already cash-flow-positive asset. In Toronto's current rental market, a purpose-built laneway home commands premium rents and significantly boosts long-term equity. Located steps from the University of Toronto, transit, and the restaurants and amenities of Harbord Village and the Annex this is the kind of address that keeps vacancy rates low. The numbers work. The location works. The upside is built in. (id:50787)

4310 - 65 Bremner Boulevard
Toronto, Ontario
Live In The Heart Of Downtown Toronto! Spacious 2+Den, 2-Bath Suite w/ 9ft ceiling, Offering Approx. 850 Sq Ft Of Well-Designed Living Space Plus Two Balconies And A Stunning Southeast Lake View. Bright Open-Concept Layout With Floor-To-Ceiling Windows, Generous Living & Dining Areas, Modern Kitchen, And A Versatile Den Ideal For A Home Office Or Additional Sleeping Area. One Parking Space Included. Unbeatable Location Just Steps To Union Station, Scotiabank Arena, Rogers Centre, CN Tower, Harbourfront, The Financial District, PATH, Restaurants, Shopping, TTC, GO Transit & UP Express. Enjoy The Best Of Downtown Living With The City And Lake Right Outside Your Door! (id:50787)