
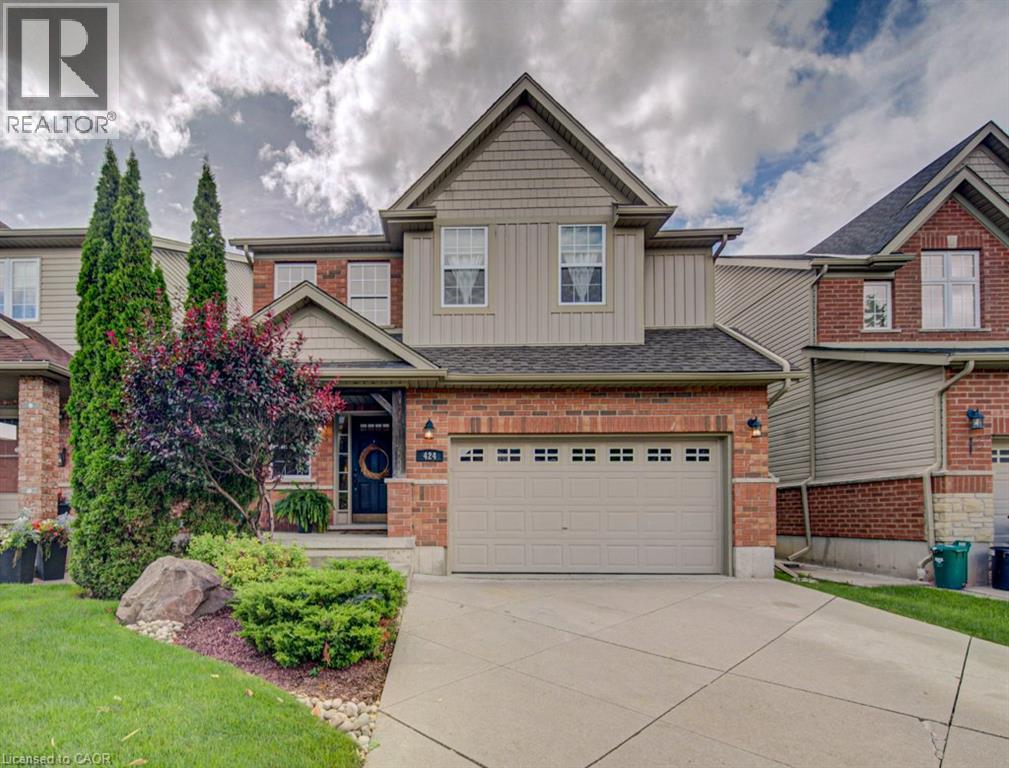
424 Sauve Crescent
Waterloo, Ontario
Beautifully Maintained Family Home in an Exceptional Waterloo Location! Welcome to 424 Sauve Crescent, a beautiful detached home nestled in one of Waterloo’s most sought-after family neighbourhoods. Ideally located just steps from the highly regarded Edna Staebler Public School and nearby to Laurel Heights Secondary school. The inviting main floor showcases rich hardwood flooring and elegant tile throughout, creating a warm and timeless feel. The kitchen flows effortlessly into the bright breakfast nook, where large windows fill the space with natural light and provide a seamless connection to the beautiful backyard, the perfect setting for morning coffee, family dinners, and summer entertaining. Upstairs, four spacious bedrooms provide plenty of room for the whole family. The impressive primary suite features a stunning renovated ensuite (2021), creating a private, spa-inspired retreat. The fully finished basement (2018) (additional bathroom rough in) takes entertaining to the next level, offering an ideal space for movie nights, game nights, gatherings, or simply relaxing together . Meticulously cared for and truly move-in ready, there is nothing left to do but unpack, settle in, and enjoy everything this wonderful home and neighbourhood have to offer! (id:50787)
Chestnut Park Realty Southwestern Ontario Ltd.
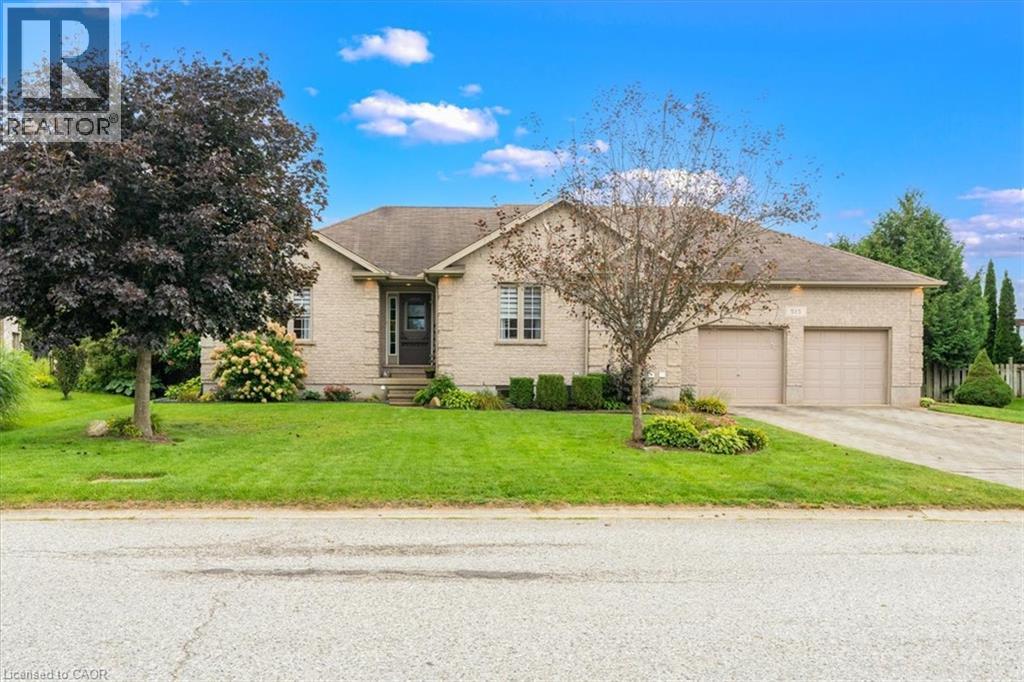
515 Woodward Drive
Mount Brydges, Ontario
SPRAWLING BRICK RANCH BUNGALOW ON A 0.42-ACRE LOT! Situated in one of Mount Brydges' most sought-after pockets — a fast-growing corner of Middlesex County surrounded by farmland & forest — this beautifully maintained 3+3 Bedroom, 3-Bathroom home delivers curb appeal, space & outdoor living rarely found together. A long interlock driveway & tasteful landscaping set an unforgettable first impression, & the quiet setting offers a genuine escape from city hustle. The open-concept main floor is filled with natural light, finished with hardwood & ceramic flooring, crown molding & sophisticated decor. The kitchen, renovated in 2019, is a showstopper—granite counters, soft-close cabinetry, under-cabinet lighting, pull-out drawer organizers, newer stainless appliances (dishwasher 2026) —with beautiful views & a sliding-door walkout. A mudroom with pantry, plus an inside entry from the garage, adds everyday function. The primary bedroom features a Walk-in Closet, custom blinds & an Ensuite with a jetted soaker tub. The second bedroom closet is soundproofed from the living room for added privacy; the third offers a Cheater-Ensuite to the main bath, updated with a new vanity, lighting & backsplash. Downstairs, the fully finished lower level offers oversized windows, a gas fireplace & luxury vinyl plank flooring, plus three additional bedrooms (multipurpose) & a modern full bath with glass-and-chrome rain shower, offering real in-law suite potential. The 3-Bay Drive-Through mechanic's garage stands out on its own, ideal for hobbyists, projects, or car enthusiasts; parking for 6 cars total. Outside, the two-tiered resurfaced deck, newer gazebo & fenced yard create a private, scenic retreat rarely found in a subdivision. Additional features: irrigation system, gas BBQ line, kids' play structure, new furnace with humidifier (2024), owned hot water tank, HRV, new fireplace fan motor, & added roof insulation. View today to MAKE THIS HOUSE YOUR HOME! (id:50787)
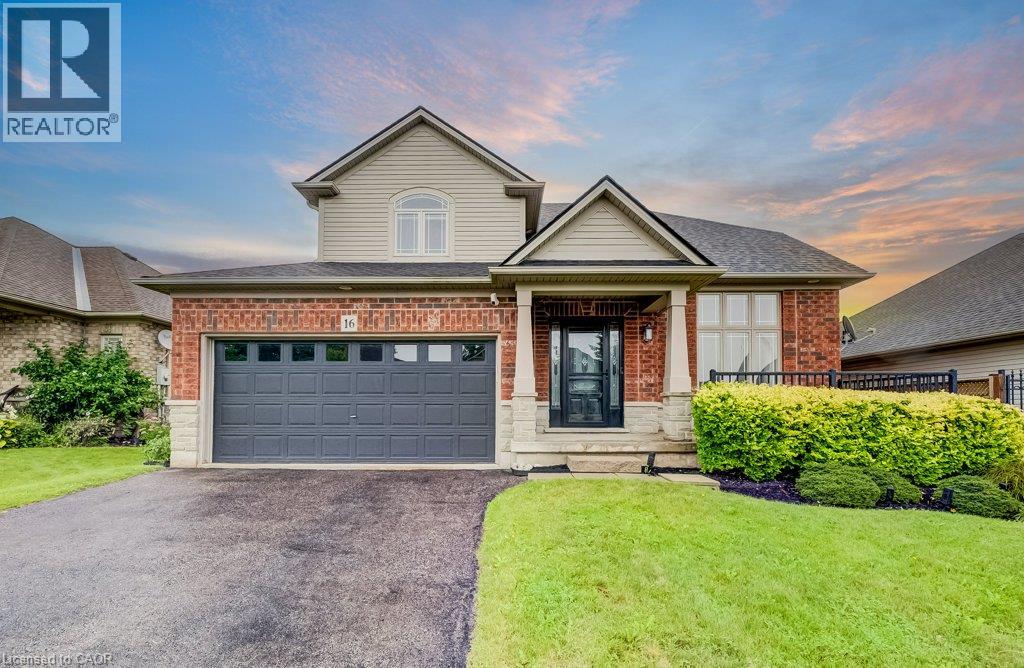
16 Irongate Drive
Paris, Ontario
Most homes at this price offer a finished basement. This one offers a spa. The lower level of 16 Irongate Drive holds a premium cedar sauna, a corner jacuzzi with jets, and a full bathroom with vessel sink and large-format tile, alongside a bar and lounge under a coffered ceiling, two bonus rooms and generous storage. The main floor carries the same standard: renovated kitchen cabinets and countertops in flat-panel walnut-tone to the ceiling, with solid quartz backsplashes throughout including the servery kitchen, a stainless gas range beneath a chimney hood, Bosch dishwasher and French-door refrigerator, all opening to a sun-filled living room with gas fireplace and a dramatic open-to-above ceiling. Three bedrooms upstairs, including a primary with a custom built closet and an ensuite shower with double shower heads. Matching quartz countertops carry through every vanity in the home. Thoughtful extras throughout: central vacuum, and a Tesla Wall Charger in the garage. Outside, one of the widest lots on the street at 53 feet of frontage gives the rear yard real room to move, with a raised deck, shed and mature perennial gardens. Shingles 2019. Two-car attached garage plus two on the double-wide driveway for four-car parking. Set in the established Grandville neighbourhood, minutes to Highway 403, Cobblestone Elementary and Sacred Heart, Lions Park trails and downtown Paris. (id:50787)
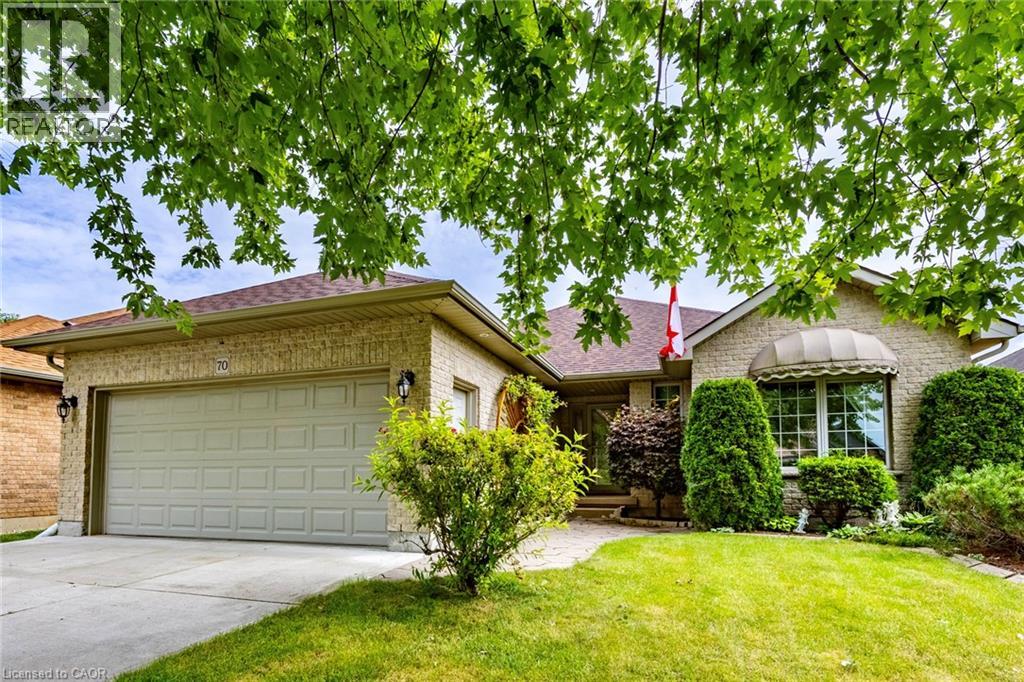
70 Sparrow Way
Port Dover, Ontario
PORT DOVER BUNGALOW – BEAUTIFUL BACKYARD – MOVE-IN READY! Welcome to 70 Sparrow Way, a wonderful bungalow offering approximately 1,400 sq. ft. above grade plus a partially finished basement with plenty of additional living space. The main floor features 2 bedrooms, including a spacious primary retreat with walk-in closet and ensuite complete with whirlpool tub and separate walk-in shower, plus a 3-piece bath and convenient main-floor laundry. The partially finished lower level offers a bedroom, 3-piece bath, family room, office and workshop—ideal for guests, hobbies or extra family space. Step outside to a beautiful, private landscaped backyard designed for enjoying the outdoors, complete with patio stone, sprinkler system and storage shed. The large concrete driveway provides excellent parking and leads to the attached 2 car garage with a separate set of stairs leading into basement. Close to the lake, beach, restaurants, shops, theatre and downtown. If you're looking for a comfortable bungalow with great indoor space and an exceptional backyard, this one is worth seeing! (id:50787)
73 Hewitt Lane
Guelph, Ontario
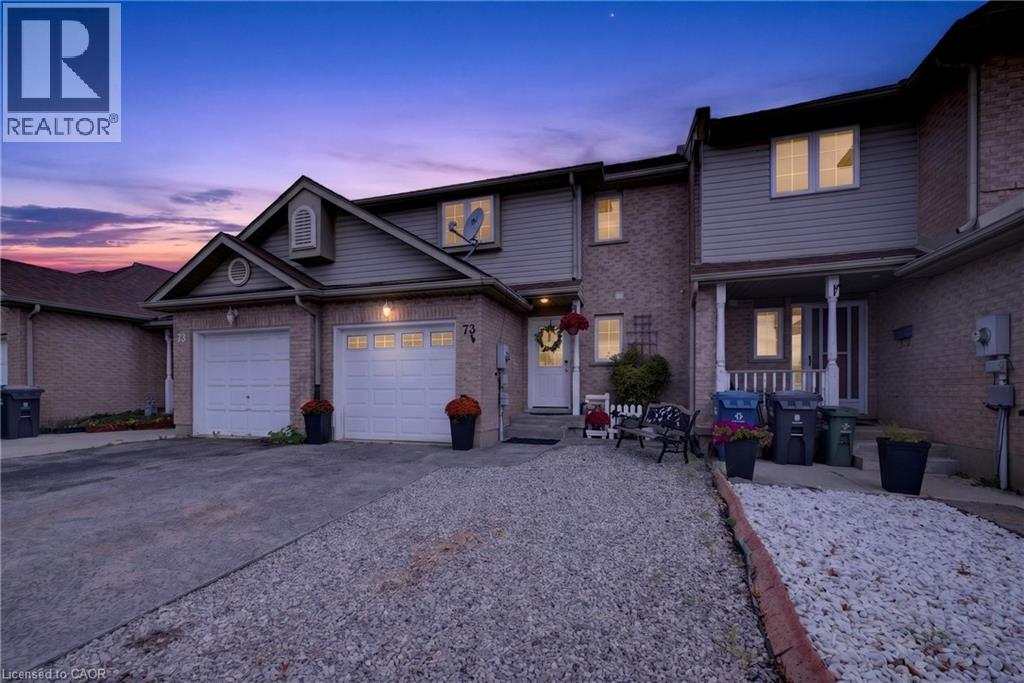
Welcome to this spacious freehold townhouse in Guelph’s desirable West End, offering the perfect combination of comfort, convenience, and move-in-ready updates. Ideally located within walking distance of Costco, grocery stores, the West End Recreation Centre, parks, and everyday amenities, this home is a great fit for families, professionals, and anyone looking for low-maintenance living without sacrificing space. Step inside this well-designed two-storey home featuring three large bedrooms and 3.5 bathrooms. The generous primary bedroom includes a walk-in closet and private ensuite, creating a comfortable retreat at the end of the day. At the heart of the home is the newly renovated kitchen, complete with new appliances and plenty of space for cooking and entertaining. From the kitchen, step directly into the fully fenced backyard—perfect for summer BBQs, kids, pets, or simply relaxing outdoors. Need even more living space? The finished basement provides plenty of flexibility for a family room, home office, gym, playroom, or guest space and includes its own full bathroom. Additional features include a single-car garage and enhanced wiring for electronics and sound systems, making this home ready for today's connected lifestyle. With plenty of finished living space, thoughtful upgrades, and an incredibly convenient West End location, this freehold home offers an excellent opportunity to put down roots in Guelph. (id:50787)

469 Fothergill Boulevard
Burlington, Ontario
Welcome To This Freshly Painted, Bright & Move-In Ready, All-Brick Freehold Link-Detached Corner Home, Linked Only By The Garage. The Desirable Corner Setting Offers Added Openness, Curb Appeal, A Double Driveway & Large Fenced Backyard. Inside, Enjoy A Fully Renovated Kitchen, New Flooring, New Windows, New Fence & Finished Basement For Additional Living Space. Spacious Primary Bedroom Features A 3-Pc Ensuite & Walk-In Closet. Parking For Up To 4 Cars Plus A 1.5-Car Garage With Convenient Access To The Home & Backyard. Exceptional Location Approx. 190M To Fothergill Woods Park, 1.1Km To Ascension Catholic Elementary School, 1.4Km To The New Skyway Community Centre, 1.6Km To Food Basics, 1.7Km To Appleby GO & 1.8Km To Burloak Waterfront Park. Future Costco At Wyecroft/Burloak Nearby. Close To Nelson High School, Rated 8.2/10 By Fraser Institute. A Spacious, Updated Freehold Corner Home In A Highly Convenient Burlington/Oakville Border Location. (id:50787)
143 Orchard Avenue
Simcoe, Ontario
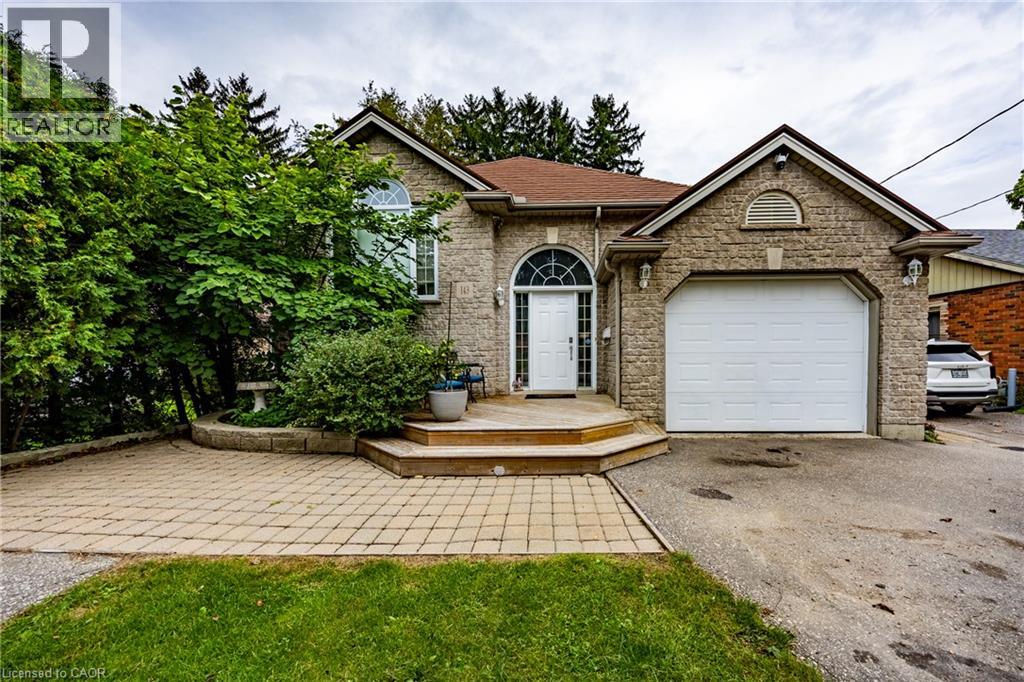
Welcome to 143 Orchard Ave, a spacious and well-maintained raised bungalow tucked away on a quiet dead-end street in Simcoe. Offering 6 bedrooms and 2 full bathrooms, with 3 bedrooms on each level, this home provides exceptional space and flexibility for growing families, multi-generational living or those needing room for a home office or guests. The bright main floor features an open-concept kitchen, living and dining area, hardwood floors, vaulted ceiling and a beautifully renovated 4-piece bathroom with separate shower and soaker tub. The fully finished lower level adds 3 generous bedrooms, another full bathroom and plenty of additional living space. Recent updates include a new furnace and central air conditioning. Outside, enjoy a private backyard with mature surroundings, a large deck, covered gazebo and fish pond—an ideal space for summer BBQs, entertaining or simply relaxing while the kids enjoy the yard. Complete with an attached garage and conveniently located close to schools, parks, shopping and the hospital. A move-in-ready family home with the space and flexibility to grow with you. (id:50787)
139 Town Line
Orangeville, Ontario
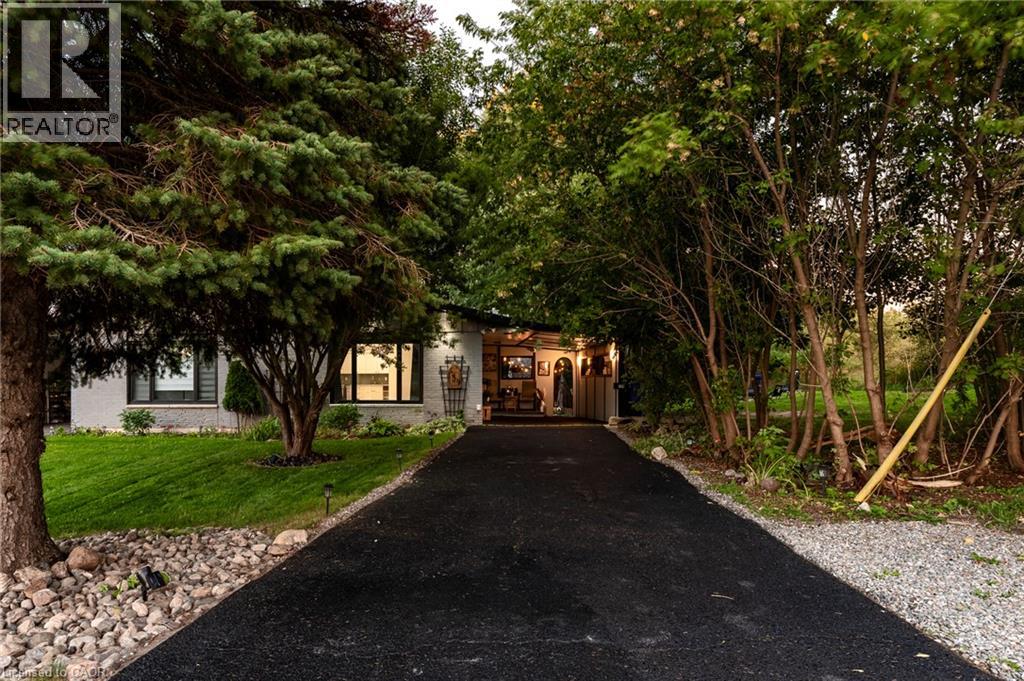
Offered for the very first time. Homes like this don't come up often on Town line, and this one never has - until now. It started out in 1966 and has since had all the big, expensive stuff taken care of, so you get an older home's space and lot without inheriting the to-do list. Three bedrooms up, three down, two full kitchens, and a separate side entrance to the lower level, which makes it easy to set up as an in-law suite. Parking is the part you won't believe: six spots including the carport, on a semi.But it's the setting that sells it. One side is a working farm, over 150 acres, and a wall of mature trees standing right next to the property, so you can't see a neighbour's house or yard, perfect for your weekend gatherings or evening BBQ parties. Private and quiet, with trails nearby to hike in summer and sled/snowmobile from your yard in winter, a new concrete patio, and a shed out back. You're five minutes from downtown Orangeville, schools, Island Lake and Hwy 10, though standing in the yard you'd never guess it.Updates: roof, kitchen, flooring, paint and pot lights inside and out (2026); windows and sliding patio door (2023); electrical panel and furnace (2024); A/C and hot water tank (2025); security cameras around the house and new appliances up and a full set down. *Some of the photos are Virtually Staged.* (id:50787)
27 Coral Gables Crescent
Elmira, Ontario
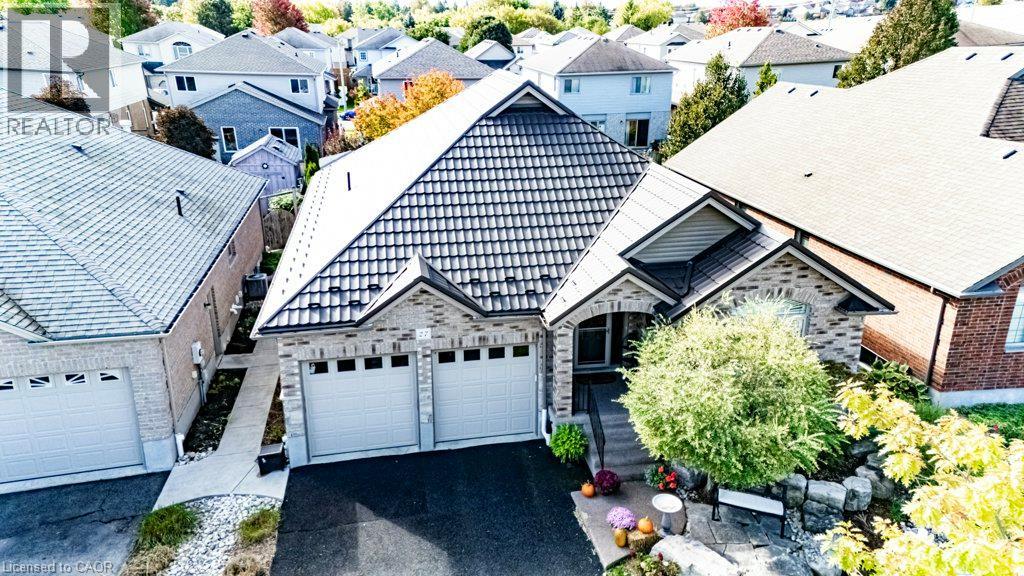
STUNNING!! Executive 3+2 bedroom bungalow offering over 3000 square feet of living space and three full bathrooms on a quiet crescent in Elmira. Built in 2010, the home features a spacious foyer, hardwood flooring and an open-concept main floor. The kitchen offers a large island, generous cabinetry, built-in appliances, an induction cooktop and a reverse osmosis system. A gas fireplace and vaulted ceiling create a comfortable gathering space in the adjoining family room. A Party sized covered timber frame deck is a standout feature, with built-in privacy shutters and plenty of room to relax, dine and entertain. Low-maintenance landscaping, raised flower boxes, a concrete walkway and a double-door storage shed complete the backyard retreat. Three main-floor bedrooms include a spacious primary suite with a walk-in closet and beautiful four-piece ensuite. Enjoy heated floors, quartz countertops, dual vanities with backlit mirrors and a digitally controlled steam shower. Updated main-floor laundry with built-in cabinetry adds everyday convenience. The finished basement provides two additional bedrooms, with flexibility for a home office or gym, along with a rec room, games room and three-piece bathroom featuring a glass-enclosed rain shower and quartz vanity. A new metal roof installed in 2024 adds lasting value. California shutters and built-in closet shelving provide thoughtful finishing touches. The heated garage features insulated high-lift doors to accommodate larger vehicles. Comfortable main-floor living, generous finished space and an exceptional outdoor gathering area make this bungalow a home to enjoy in every season. Bungalows of this caliber are a rare offering anywhere. Book your visit today. (id:50787)
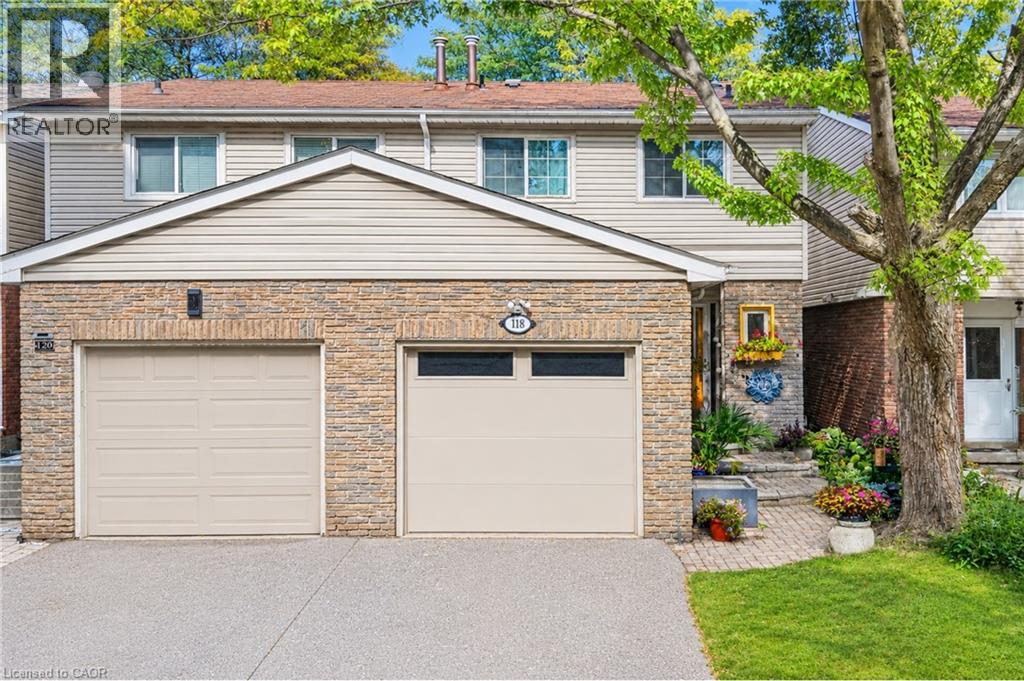
118 Tamarack Drive
Thornhill, Ontario
***Public Open House Saturday October 10th & Sunday October 11th From 2:00 To 3:00 PM.*** Welcome To 118 Tamarack Dr, In One Of Thornhill's Prestigious And Family-Friendly Aileen-Willowbrook Neighbourhood. This Semi-Detached Home Offers A Functional Layout And Warm, Inviting Spaces Perfect For Families, Professionals, Or Anyone Seeking Comfort, Convenience And Unbeatable Location. Located Close To Top-Rated School District (Willowbrook P.S., Thornlea S.S., And St. Robert Catholic H.S. IB Program.) Steps To Thornhill Community Centre, Thornhill Square Shopping, Parks, Trails, Transit, And Ice Rinks With Quick Access To Highway 7, Highway 407 & Langstaff GO Station. The Main Level Features An Open-Concept Living And Dining Area And Direct Walkout Access To The Privacy Fenced Backyard. An Inviting Family Room Addition Provides Secondary Lounge Space Complete With A Bright Skylight And Convenient Direct Access To The Interior Garage. The Second Level Features Three Spacious Bedrooms And A Skylight For Lots Of Natural Light. There Is A Separate Entrance. The Basement Expands Your Living Space With A Versatile Recreation Area, Perfect For A Family Room, Home Office, Or Play Room. Additional Storage And A Functional Layout Make It Easy To Adapt The Space To Your Family's Needs. Outside, The Property Features A Private Backyard, Ideal For Relaxing, Gardening, Or Hosting Gatherings. The Neighbourhood Is Known For Its Quiet Streets, Mature Trees, And Strong Community Feel. Click On 4K Virtual Tour & Don't Miss Out On This Gem! (id:50787)
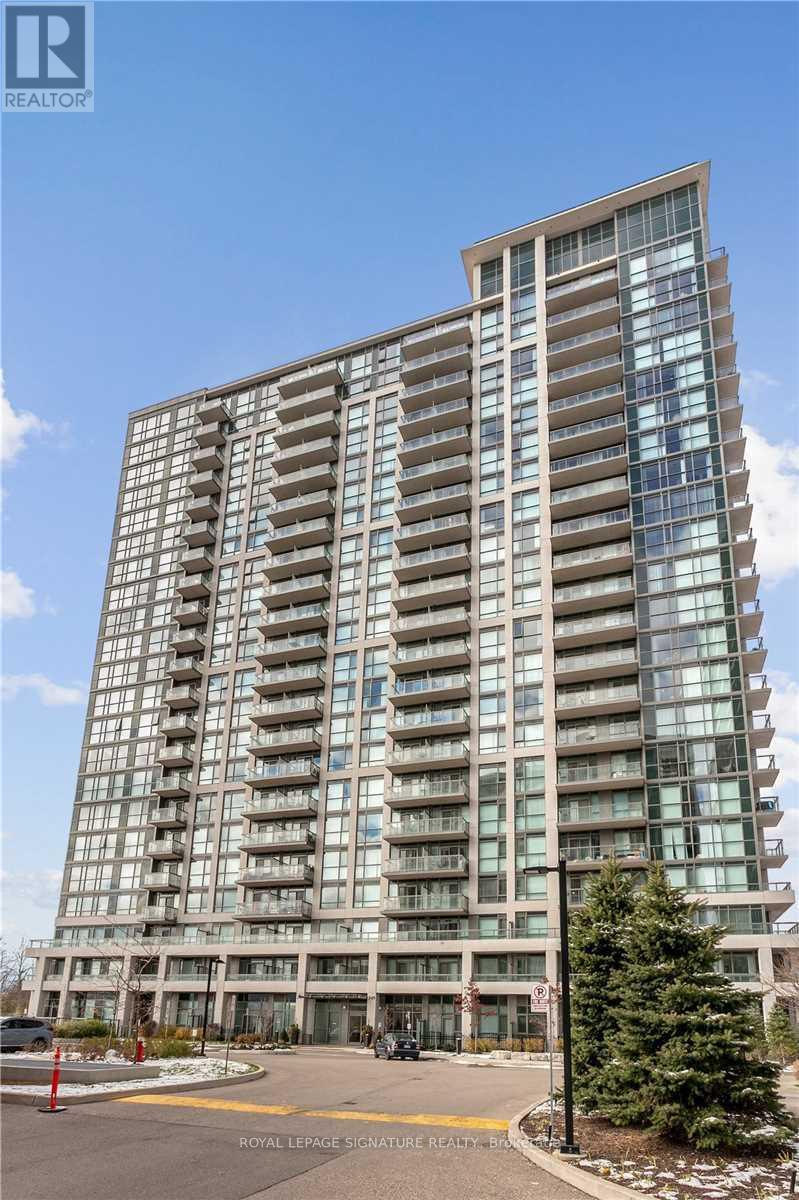
1509 - 349 Rathburn Road
Mississauga, Ontario
Welcome To The Grand Mirage By Square One. One Bdrm + Den + Balcony 645 Sqft In Size. 9FtCeilings, Floor To Ceiling Windows, Laminate Flooring, Granite Countertops. Brand New Stainless Steel Appliances Ensuite Laundry. No Carpets, Steps To Square One, Sheridan College, Transit Hub With Go Bus Terminal, Celebration Square & Living Arts Center. Fabulous Amenities Including Indoor Swimming Pool, Movie Theater, Gym And Bowling Alley. New comers with small family are welcome. (id:50787)
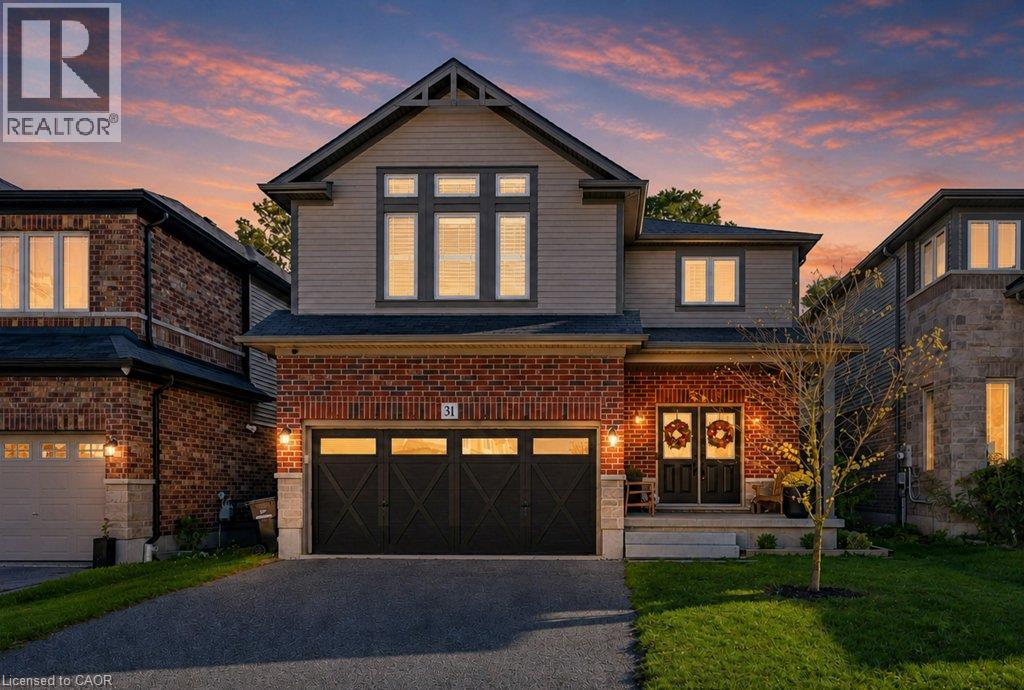
31 Elmbank Trail
Kitchener, Ontario
Welcome to 31 Elmbank Trail, ideally situated in the highly desirable Doon neighbourhood of Kitchener. This beautifully appointed home features 4 spacious bedrooms and 2.5 bathrooms, offering a comfortable and inviting layout for modern family living. The main floor makes a great first impression with 9' ceilings, wide-plank engineered hardwood flooring, and a bright, open-concept design that creates a welcoming sense of space throughout. The stylish kitchen is designed for both everyday living and entertaining, featuring upgraded stainless steel appliances including double wall ovens, granite countertops, an upgraded faucet, pot and pan drawers, under-cabinet lighting, and plenty of counter space for meal preparation. The adjoining great room offers a comfortable gathering space centered around a gas fireplace, creating a warm and welcoming atmosphere. Thoughtful upgrades can be found throughout the home, including Decora switches, solid oak stairs, and an insulated garage door in the double-car garage. Upstairs, the spacious primary suite provides a relaxing retreat with a walk-in closet and a well-appointed 4-piece ensuite featuring a beautiful glass shower. Step outside to enjoy the private backyard with no rear neighbours. You'll appreciate the combination of modern city conveniences and the peaceful, private setting this property provides. A wonderful opportunity in one of Kitchener's most sought-after communities — come see everything 31 Elmbank Trail has to offer! (id:50787)
Chestnut Park Realty Southwestern Ontario Ltd.
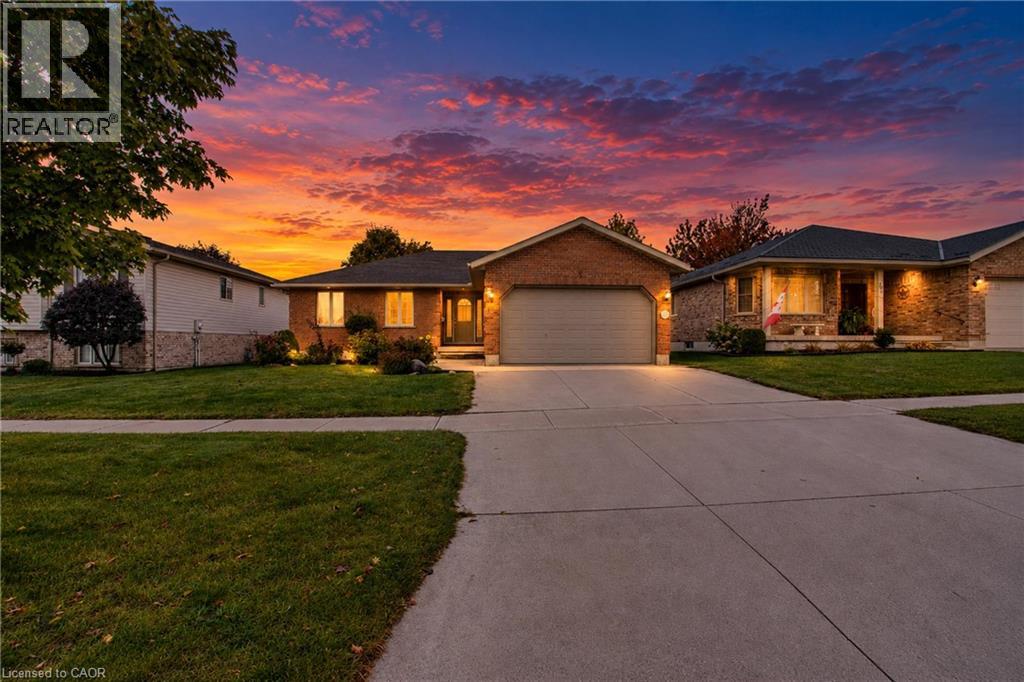
755 Wallace Avenue S
Listowel, Ontario
Welcome to 755 Wallace Ave S in the quiet town of Listowel. Located only 25 minutes to Waterloo, This solid all brick bungalow features 3 bedrooms up and 1 down. As you enter in the front door,the first thing you will notice is the exceptionally large open concept main floor. The practical kitchen with convenient island has more than enough space for all your cooking needs. Not to be outdone the fully finished basement is open concept as well with a spacious rec room, 4th bedroom and 3 pc bath. Back up to the main floor through the rear patio door is a hidden covered deck overlooking the private back yard to sit and relax in any kind of weather . The 4 car double wide concrete driveway which leads to the 2 car garage makes for ample parking when friends or family come to visit. New Furnace and Central Air (2026). This well sought after bungalow in prime location carries with it a crisp look and is definately a must see. (id:50787)
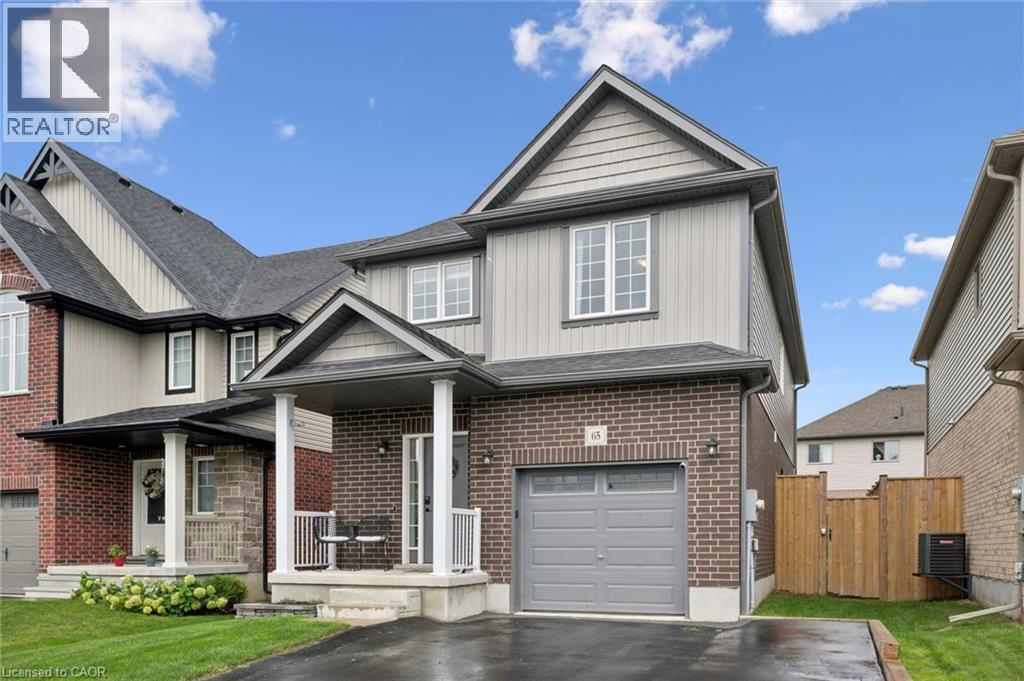
65 Miranda Path
Elmira, Ontario
Built in 2021 by Claysam Custom Homes, this beautifully maintained two-storey is the perfect fit for young families looking to upsize. Situated steps away from Riverside Public School and the Kissing Bridge Trail, and just minutes from Elmira Golf Course, this home offers small-town charm with unbeatable convenience — only 10 minutes to Waterloo and 25 minutes to Guelph. Inside, 9-foot ceilings on the main floor create a bright, open feel throughout. The open-concept kitchen features a stylish new backsplash and flows seamlessly into a spacious family room — ideal for Friday night movie nights with the whole family. Upstairs you'll find 3 generous bedrooms and 3 bathrooms, including a primary suite complete with a private ensuite and walk-in closet. Outside, the professionally landscaped front yard is fitted with an in-ground sprinkler system, while the widened driveway comfortably fits 2 vehicles plus a single-car garage. The fully fenced backyard with a concrete patio offers plenty of privacy — the perfect space to relax and entertain. This is more than a house — it's a place to put down roots in one of Elmira's most familyfriendly neighbourhoods. (id:50787)
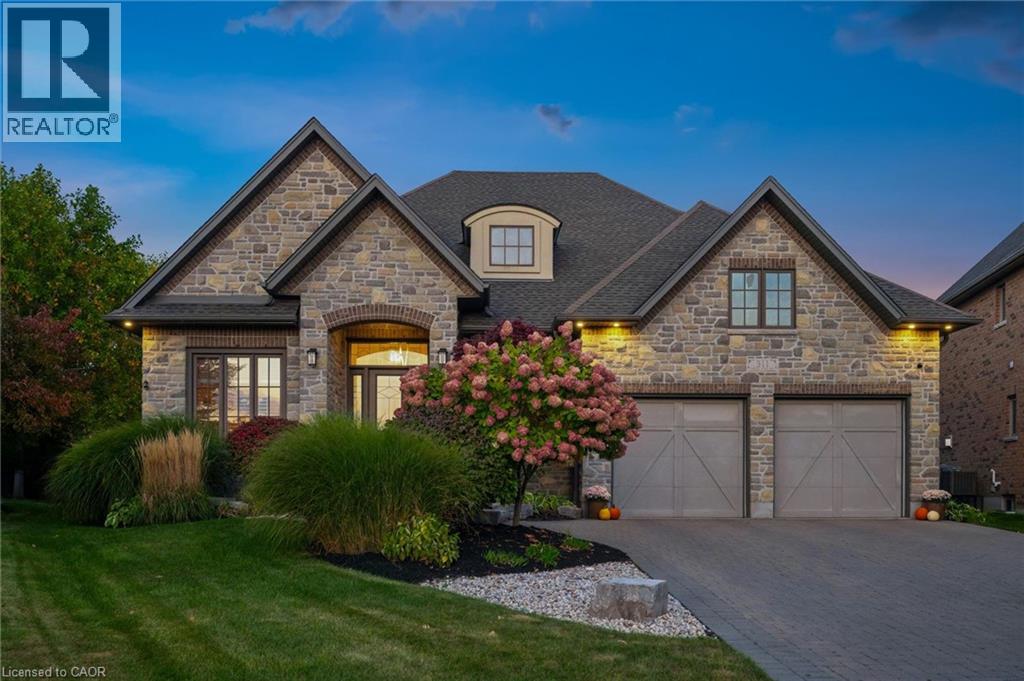
311 Terrace Wood Crescent
Kitchener, Ontario
WELCOME to 311 Terrace Wood Crescent, the executive Bungalow you’ve been waiting for! This sprawling Lazenby model was originally built by Goldeneye Developments in 2013 and has aged like fine wine. Meticulously maintained and on point updates have kept this truly unique home in prestigious Deer Ridge, one of a kind. This quiet crescent home, with mature backyard privacy features a nicely appointed oasis with custom gas fire pit & full sprinkler system. Many amenities such as the private Deer Ridge Golf Course, public River Edge Course & proximity to schools, restaurants / shops, & quick access to both highways 7/8 and 401 are available. Enjoy that quick winter get away using our local YKF airport just 10 minutes down the road! You can also enjoy scenic walking trails through the historic Pioneer Tower district and the Grand River. You are welcomed into the home by a bright foyer with a large office to the left and a spacious laundry/mud room to the right. Soak in that open air feeling as you walk into your new home under the 13’ ceilings. The dining room on your left, flows into a Butler’s Pantry with a wine fridge & walk-in storage. Pass thru to a Chef’s kitchen featuring Viking appliances & a four-seat island for friends & family to gather. The kitchen opens to the Great Room with a Stone floor-to-ceiling gas fireplace. The remainder of the main floor features a powder room, a second bedroom with 3-pc ensuite and the Primary Suite complete with coffered ceiling, walk-in closet & a 4-pc, newly renovated, ensuite. Downstairs has ample room for an extended family or to host large gatherings with two large bedrooms, one with a cheater ensuite, a two piece bath and large rec room, perfect for watching the game at the bar or cozying up around the gas fireplace for a movie night. To cap it off there is also a home gym. The home has been meticulously cared for with oversized AC, hot water tank and water softener all updated in 2021. A true gem, this won’t last long! (id:50787)
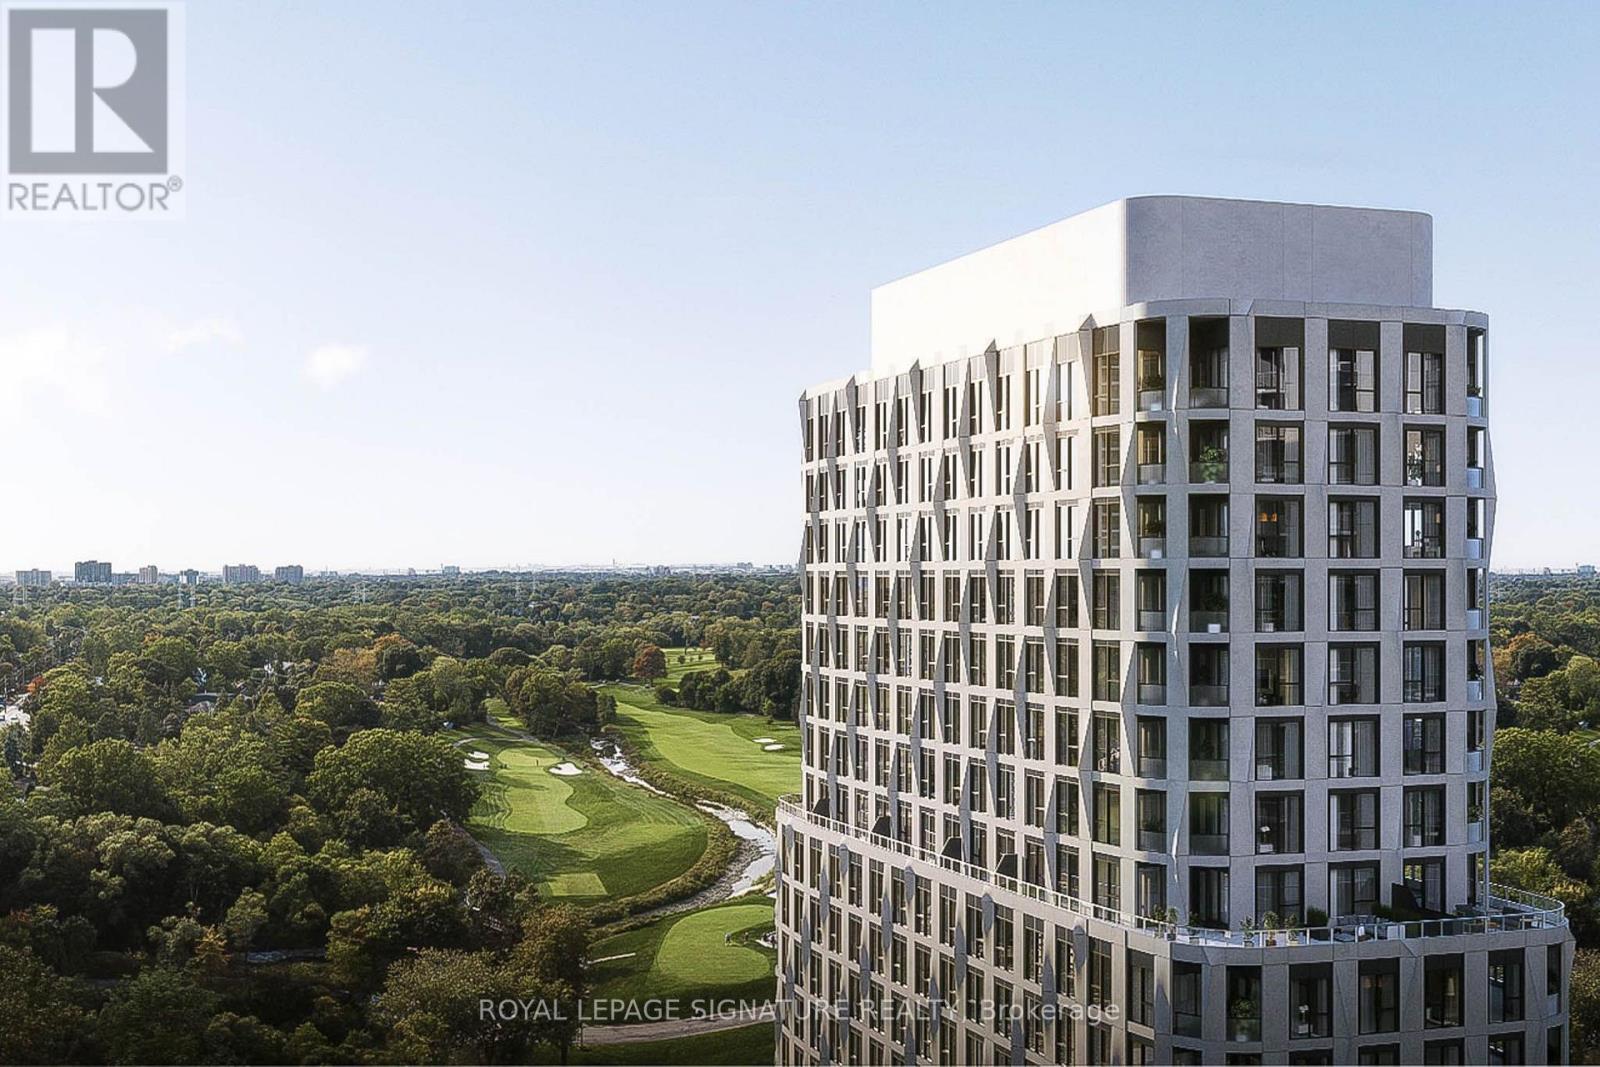
1908 - 60 Central Park Road Way
Toronto, Ontario
Brand New Tridel 1Br plus Den, 599 sq ft at the heart of Islington-City Centre West. Fullheight cabinetry kitchen, integrated stainless steel appliances, quartz countertops and valance lighting. Den is big enough for a home office or an additional bed. Luxury amenities, including a 24-hour concierge, state-of-the-art fitness centre, party rooms, guest suites, and more. Steps from Islington Subway Station, Bloor West shops, restaurants, and major commuter routes. Also Included is High Speed Internet! (id:50787)
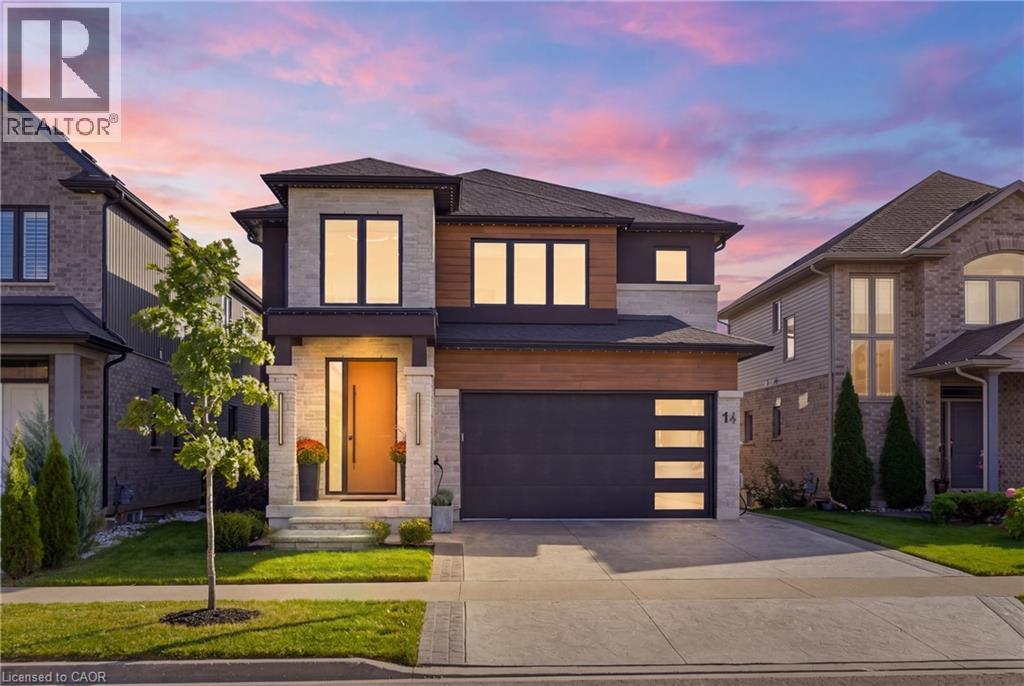
14 Bergenstein Crescent
Fonthill, Ontario
Set on a quiet crescent in the heart of Fonthill, this contemporary home offers 4,000 sq. ft. of finished living space with 3+1 bedrooms and 4.5 bathrooms. An 18-foot foyer opens to a bright main floor with a home office, a living room with electric fireplace, and a custom kitchen with quartz countertops, a large island, high-end appliances, and a walk-in butler's pantry. Upstairs, an oak staircase with glass railing leads to a loft that works as a lounge or converts easily to another bedroom. The primary suite has a walk-in closet with organizers and a 5-piece ensuite with double vanity, soaker tub, and glass shower. Two more generous bedrooms and a well-equipped laundry room complete the level. The fully finished basement adds a bedroom, a full bath, and a large recreation room with space for a pool table or home theatre, plus a wet bar rough-in. It's an ideal setup for guests or in-laws. The backyard is where this home pulls away from the competition, with over $100,000 in landscaping and upgrades. Step out from the dining area to a covered deck with glass railings overlooking an Endless Pools 19' swim spa with underwater treadmill and river current system, ready to swim, train, or unwind year-round. Professional landscaping, high-end turf, and a stone retaining wall finish the fully fenced yard with almost no upkeep. A stamped concrete driveway and double garage complete the package. Close to parks, schools, golf, and shopping, and move-in ready inside and out. (id:50787)
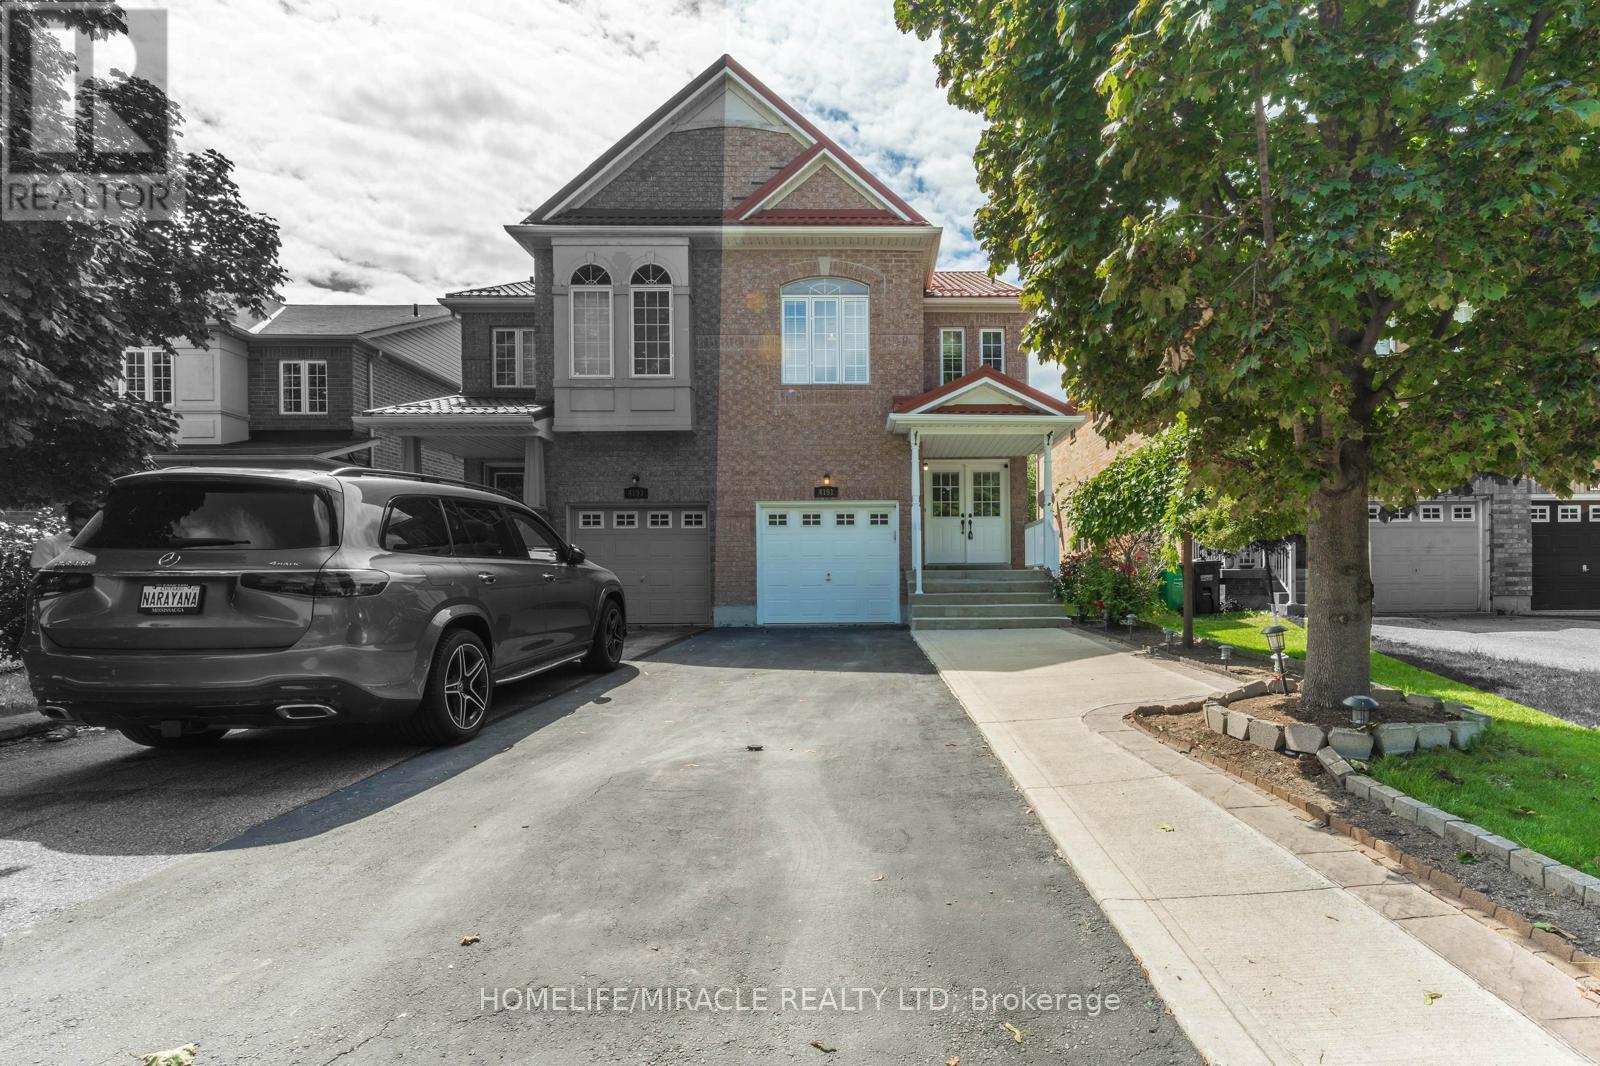
4191 Goldenrod Crescent
Mississauga, Ontario
BRIGHT AND SPACIOUS FULLY RENOVATED 4 BED 4 WASHROOM SEMI DETACH HOUSE AVAILBE FOR SALE IN THE PRESTIGIOUS NEIGHBOURHOOD OF MAVIS AND EGLINTON IN MISSISSAUGA.THE HOUSE BOASTS OF 17 FEET HIGH CEILING IN THE DINING ROOM ALONG WITH VINYL FLOORS ON THE MAIN FLOOR WITH UPGRADED AND RECENTLY RENOVATED (2026) MODERN KITCHEN AND WASHROOMS AND BRAND NEW PAINT. METAL ROOF (2021) WITH LIFE TIME WARRANTY, BRAND NEW FURNANCE AND AC UNIT(2026). THE BASEMENT COMES WITH A BEDROOM WITH AN ENSUITE ALONG WITH A LARGE REC ROOM. BEAUTIFUL LANDSCAPED BACKYARD. EXTRA LONG DRIVEWAY TO ACCOMODATE 4 CARS AND CLOSE TO ALL AMENITIES, HWY 403, PLAZAS, SQUARE ONE MALL.ONE OF THE BEST PROPERTY IN THE NEIGHBOURHOOD. SEEING IS BELIEVING. VERY MOTIVATED SELLER. (id:50787)
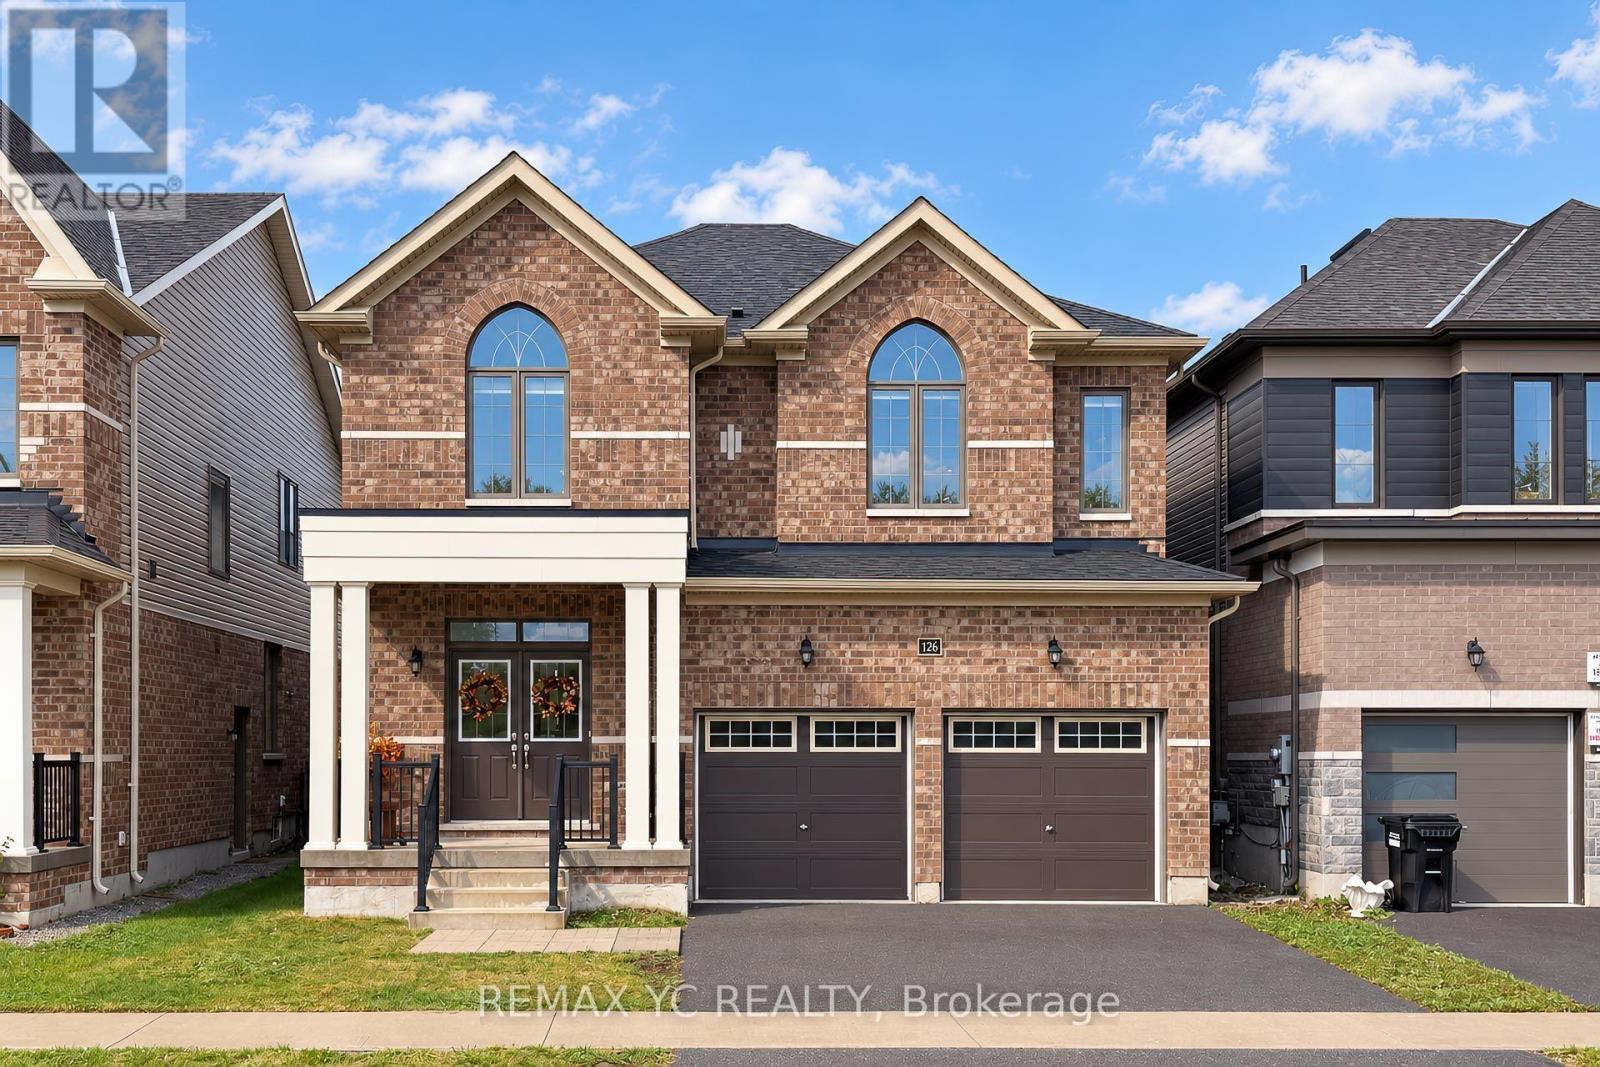
126 Durham Avenue
Barrie, Ontario
Welcome To This Beautiful, Move-In Ready Home In A Great Family-Friendly Neighbourhood! Ideally Located Close To Parks, Excellent Schools, Shopping & Everyday Amenities. This Well-Maintained Home Offers A Perfect Combination Of Comfort, Quality Finishes & Functional Living Space For Growing Families. Featuring Beautiful Oak Hardwood Flooring Throughout The Main Living Areas With NO Carpet, Making The Home Easy To Maintain And Allergy-Friendly. The Spacious Kitchen Is Designed For Everyday Family Living And Entertaining, Featuring Quartz Countertops, Extended Cabinets For Additional Storage, And Quality LG Appliances (2023), Including 2 Fridges, 2 Stoves, 2 Washers, 2 Dryers & Dishwasher. The Home Features All-Brick Exterior With An Upgraded Exterior Design, Along With A Fully Fenced Yard Providing Privacy And A Great Outdoor Space For Children & Family Gatherings. All Existing Blinds Are Included. The Separate Basement & Main Floor Entry Areas Provide Excellent Privacy And Flexibility. A Private Interior Door Separates The Basement And Main Floor, Creating A More Distinct And Private Living Arrangement-Ideal For Extended Family, Guests, Or Potential Basement Rental Income/ In-Law Suite. Recently Freshly Painted And Truly Move-In Ready, This Home Offers Plenty Of Space And Flexibility For Families Looking For A Comfortable Home In A Desirable School Zone. A Great Opportunity To Own A Home That Combines Location, Functionality, Quality Upgrades & Potential Additional Income! (id:50787)

D431 - 333 Sea Ray Avenue
Innisfil, Ontario
Welcome to this bright and immaculate 2 bedroom, 2 bath, top floor unit at the luxury Friday Harbour. This spacious 840 sq ft unit boasts a modern open-concept floor plan with 2 bedroomsplit layout, a gorgeous upgraded kitchen, and a large private balcony, perfect for entertaining, or relaxing with a cup of coffee. Two good sized bedrooms, and the primary bedroom comes with a stunning 4pc ensuite, and a large closet with custom built-in cabinetry.Tons of modern touches and upgrades throughout, including elegant light fixtures, a largebuilt-in TV wall mount, and motorized zebra blinds. Completely turn key - available fully furnished! On Lake Simcoe's Friday Harbour, offering the ultimate in a 4 season luxury resort. A beach and marina lifestyle, with both exciting summer and winter activities to enjoy. A 200 acre nature preserve, with scenic hiking and nature trails, and a golfer'sparadise. The prestigious Lake Club offers a fitness centre, tennis, basketball, and pickleball courts, a stunning outdoor pool, kayaking, boat & canoe rental facilities. Enjoy a stroll by the board walk and take in the marina, retail shops, cafes, year-round vibrant entertainment and much more! Luxury resort offering the best in recreation and lakeside living. Applicable fees are as the following: Condo: $749.66/month, Lake Club Resort Fee:$230.60/month, Annual Resort Fee: $1,793.99/Year. Buyer to pay a one time entry fee of 2% plusHST to the Resort Association on closing. (id:50787)
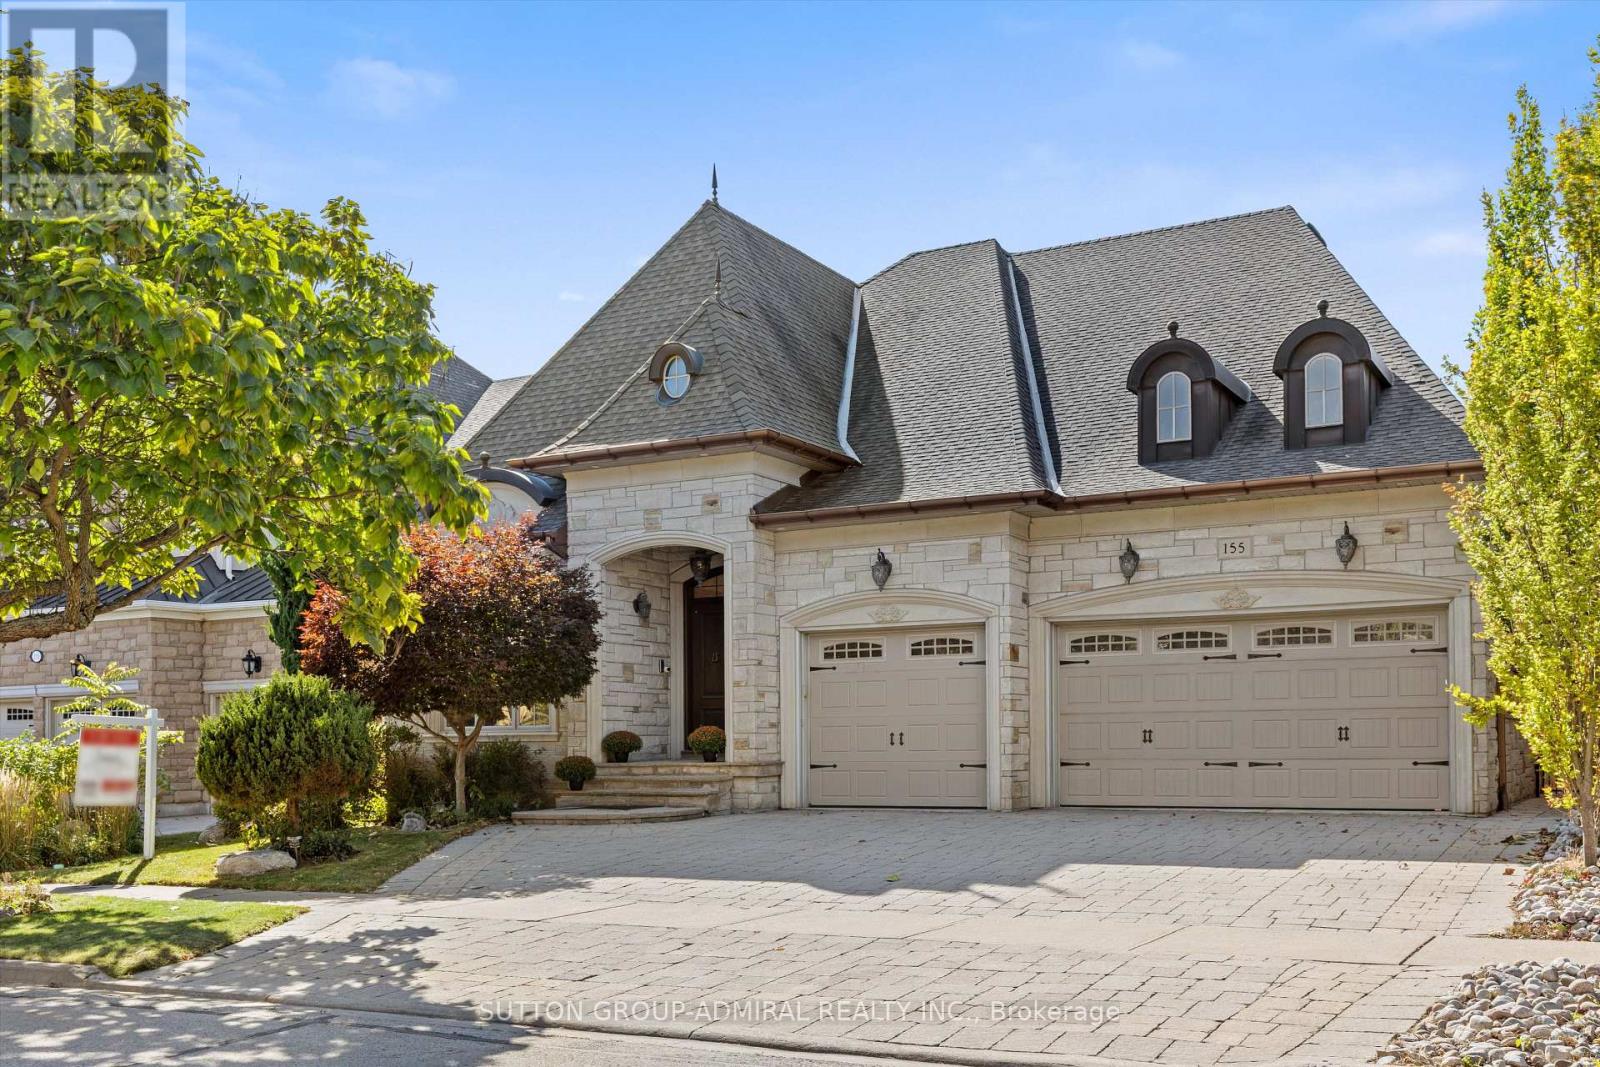
155 Cooks Mill Crescent
Vaughan, Ontario
A RARE Thornhill offering, this custom builder's own BUNGALOW is beautifully situated on a private, treed 60-foot premium lot in the picturesque Valleys of Thornhill. This exceptional 3+2 bedroom executive home offers approximately 5,400 sq. ft. of living space across the main and finished lower level, with an ideal layout for both everyday living and entertaining.Grand principal rooms feature soaring 10-foot ceilings, vaulted ceilings in the kitchen and family room, gleaming hardwood floors, custom millwork and timeless architectural details throughout. The elegant living and dining rooms open to a built-in servery, while an impressive iron staircase leads to the lower level. The chef's kitchen features a large centre island, built-in appliances and an oversized breakfast area overlooking the tranquil backyard and opening to an indoor solarium/office. Enjoy the private ravine setting with a beautiful pond and waterfall, interlock patio and driveway, and an impressive 3-car garage. The finished lower level offers 9.5-foot ceilings, a spacious open-concept layout, second kitchen, abundant storage and flexible living space ideal for recreation, guests, or extended family. An exceptional opportunity on one of Thornhill's most coveted streets, offering privacy, space and timeless elegance in a truly special setting. You won't want to miss this! Show & Sell to your fussiest buyers! (id:50787)

2 - 4 St Moritz Way
Markham, Ontario
Welcome to 2-4 St Moritz Way, in the heart of Unionville! This well-kept 3-storey condo townhouse offers 3 spacious bedrooms and 3 bathrooms across three finished levels, including a finished basement with laundry. Enjoy 2 private underground parking spots, a large kitchen with stainless steel appliances, laminate flooring and staircase updated in 2020, plus an electric fireplace, central air, central vac and water purifier. Private backyard. Prime location at Rodick Rd & Hwy 7 - steps to First Markham Place, top-rated Unionville High School, parks and transit; minutes to Hwys 404/407 and Main Street Unionville. Walk to summer events like Night It Up! Easy, low-maintenance condo living - a must see! (id:50787)
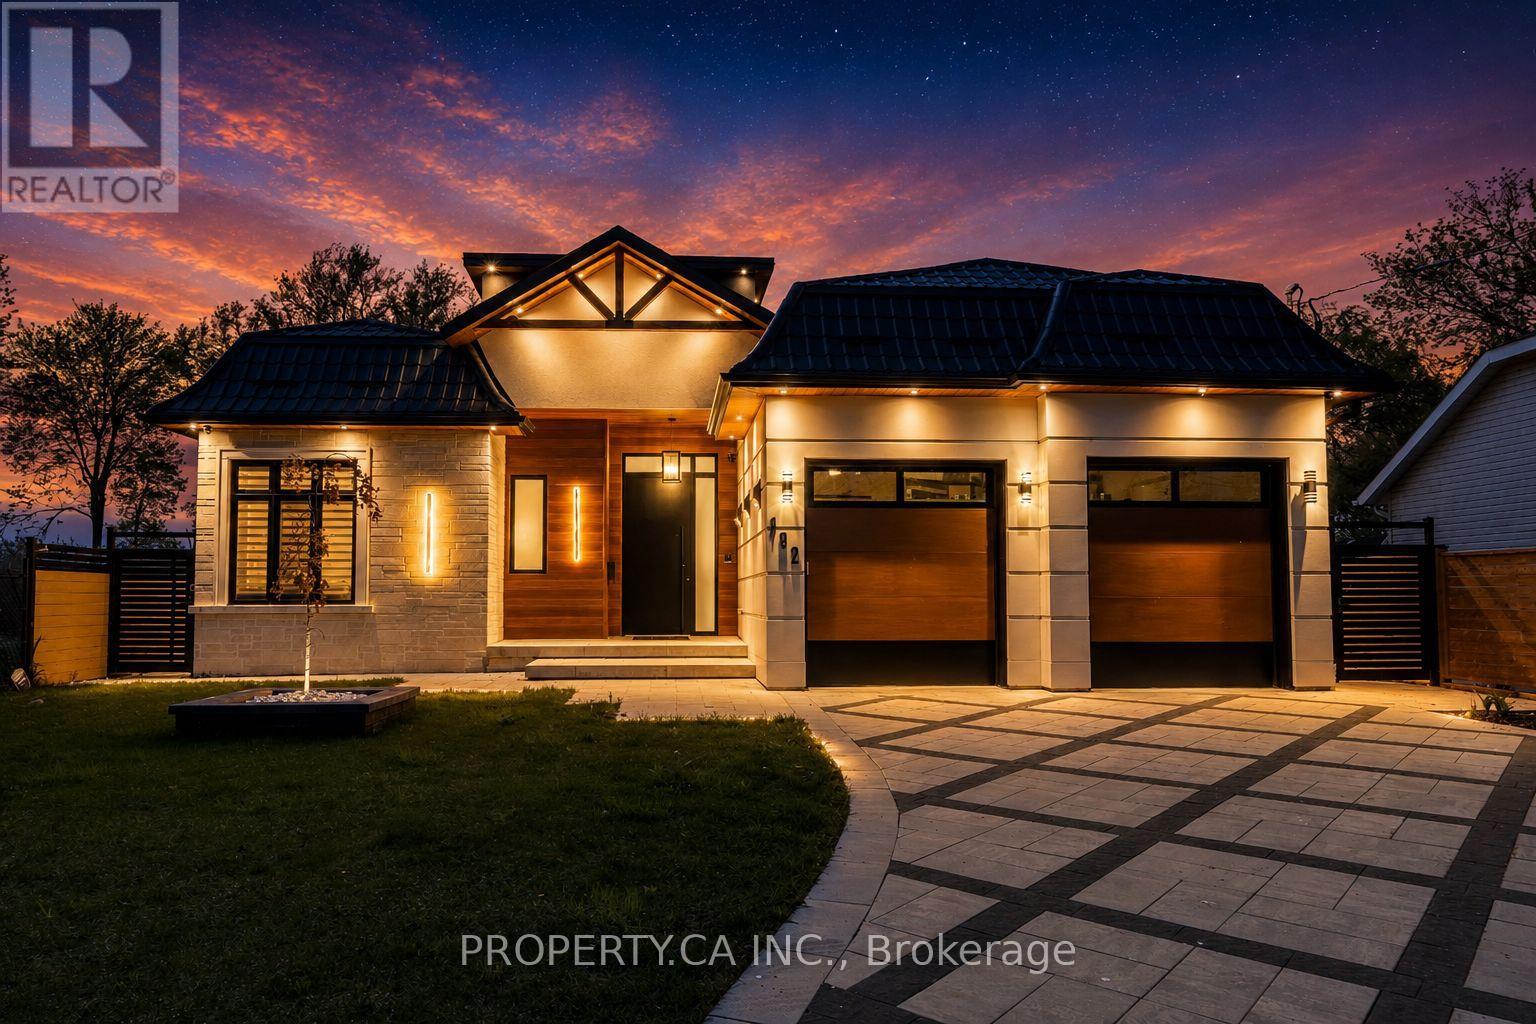
132 Cook's Bay Drive
Georgina, Ontario
Welcome to your luxury waterfront retreat, just under an hour from Toronto. 132 Cook's Bay Drive is a fully custom-built bungalow offering over 3,000 sq ft of single-level living on the shores of Lake Simcoe in Georgina where finishes, systems and setting align. A one-of-a-kind custom 8'x15' picture window frames the lake like living artwork in the open-concept great room, anchored by a custom natural-stone fireplace, coffered ceilings, pot lights and in-ceiling speakers. Wood-look heated porcelain tile, heated engineered hardwood and warm natural-wood and stone accents run throughout, while customizable RGB lighting lets you tune the entire home. The chef's kitchen centres on a massive natural-stone waterfall island and matching stone bar with custom glass display shelving, integrated lighting and a full Electrolux suite plus a separate second kitchen and a formal dining room for entertaining. The primary suite is a true lakeside retreat with water-facing windows: custom lit bed frame, automatic roller shades, a spa-style soaker tub, his-and-hers quartz vanity, smart toilet and a showroom-style walk-in closet. All four bedrooms have private ensuites and walk-in closets. Engineered to run effortlessly: dual-source heating (furnace +room-by-room in-floor), steam humidifier, energy-saving hot-water storage, central vac, steam sauna, heated snow-melt driveway, full sprinkler system and Ethernet in every room. Aluminum/metal-shingle roof, 10' aluminum heavy duty front door, and an oversized garage with storage mezzanine and walk-up attic access. Outside, over $150,000 invested in natural stone and a permanent private wooden dock by the water with a boat lift, composite deck with glass railing and awning, fire-pit with stone seating. Rough-ins are in place for a waterfront swim-up pool (240A/60A + concrete slabs) and an electric-and-gas backup generator. A rare turn-key lakefront offering. Move in and live on the water. (id:50787)
Main & Upper - 108 Sharpe Crescent
New Tecumseth, Ontario
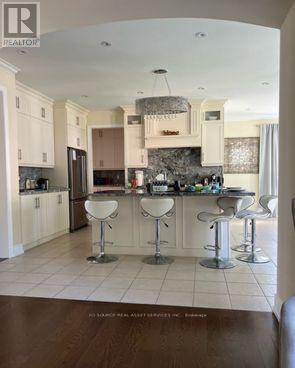
Welcome to this bright and spacious 3700 sqft 5-bed, 5-bath FULLY FURNISHED detached home in one of Tottenham's most family friendly neighborhoods. The main floor features open concept and dining area with large windows that bring plenty of natural light. The kitchen is modern and a walkout to a large private backyard - perfect for kids and weekend bbq. Upstairs, there are 5 large bedrooms, including a comfortable primary suite with great walk-in closet space. The home includes private parking for 4. located on a quiet residential street close to schools, parks, grocery stores and Hwy 9. This home is ideal for families and professionals looking for a well-kept and modern home in a peaceful community. Main and upstairs levels only. Move-in ready. *For Additional Property Details Click The Brochure Icon Below* (id:50787)