
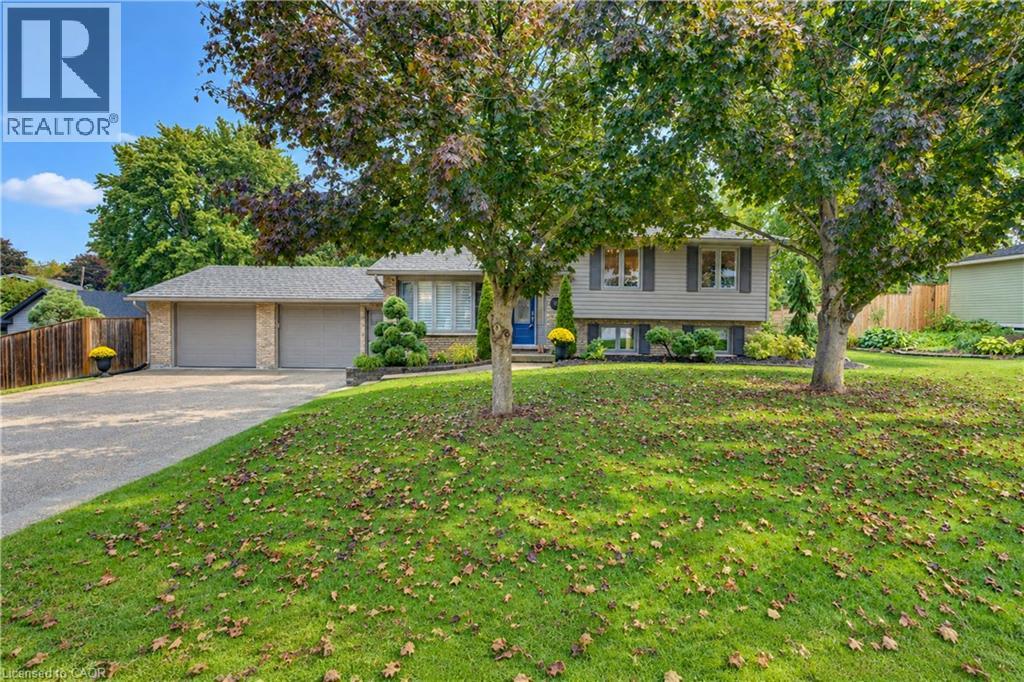
11 Millard Street
Sweaburg, Ontario
This move-in-ready, updated 4-bedroom, 2-bath family home on a private, mature 0.37-acre lot offers over 1800 sq. ft. of finished stylish living space & exceptional garage and shop space. The resort-inspired backyard, delivers comfort, privacy and room for the whole family. The main level features hardwood floors, crown moulding & abundant natural light. A bay-windowed living room flows into the dining area, while the bright white kitchen offers direct access to the backyard. Upstairs, three comfortable bedrooms are complemented by a beautifully updated full bathroom. The finished lower level adds valuable living space with a Napoleon gas fireplace, walkout access and a private fourth bedroom with walk-in closet next to a luxurious renovated 3-piece bathroom features a glass walk-in shower and heated floor....ideal space for guests or a primary bedroom suite. The additional lower level provides laundry, workshop and storage space, with excellent potential for a home office, gym, hobby room or mudroom. Step outside to your own private backyard oasis. A heated 16'x34' inground pool anchors the landscaped grounds, complemented by a spacious two-tier composite deck. The covered outdoor entertaining area features a tongue-and-groove ceiling, skylights, fan and pot lights, creating an inviting extension of the home. Mature trees, perennial gardens, fencing and hedging provide privacy. Vehicle, hobby and storage needs are easily met with the oversized heated double garage, featuring interior access including walk down to basement and a rear drive-through door opening to the deck. The 1/2-storey barn/shop with hydro and loft provides even more versatility. Extensive updates include a steel roof, windows, siding, renovated garage and lower level, updated bathroom, and composite decking. Enjoy the family friendly community with an elementary school nearby, Woodstock is minutes away and convenient Hwy 401 and 403 access to London, K-W, Cambridge, Brantford and more. (id:50787)
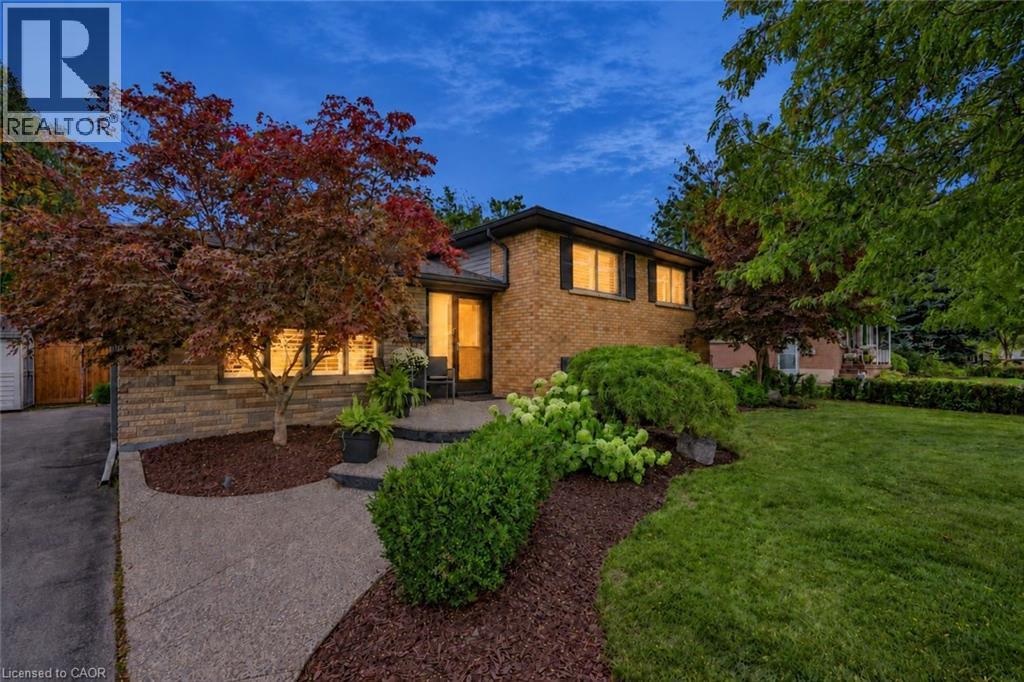
194 Foxbar Road
Burlington, Ontario
Beautifully renovated 3+1-bedroom, 2-bath sidesplit in south Burlington. Set on a deep, private lot, this inviting home offers a bright, open-concept floor plan. Enjoy a private backyard retreat with a saltwater pool installed in 2024, complete with an automatic pool cover, a deck and lovely gardens. Beautiful landscaping, a front walkway and a double-wide driveway accommodating four cars add to the appeal. Enjoy this established family friendly neighbourhood close to the lake, parks, shopping and more. Just move in and enjoy all this home has to offer. (id:50787)
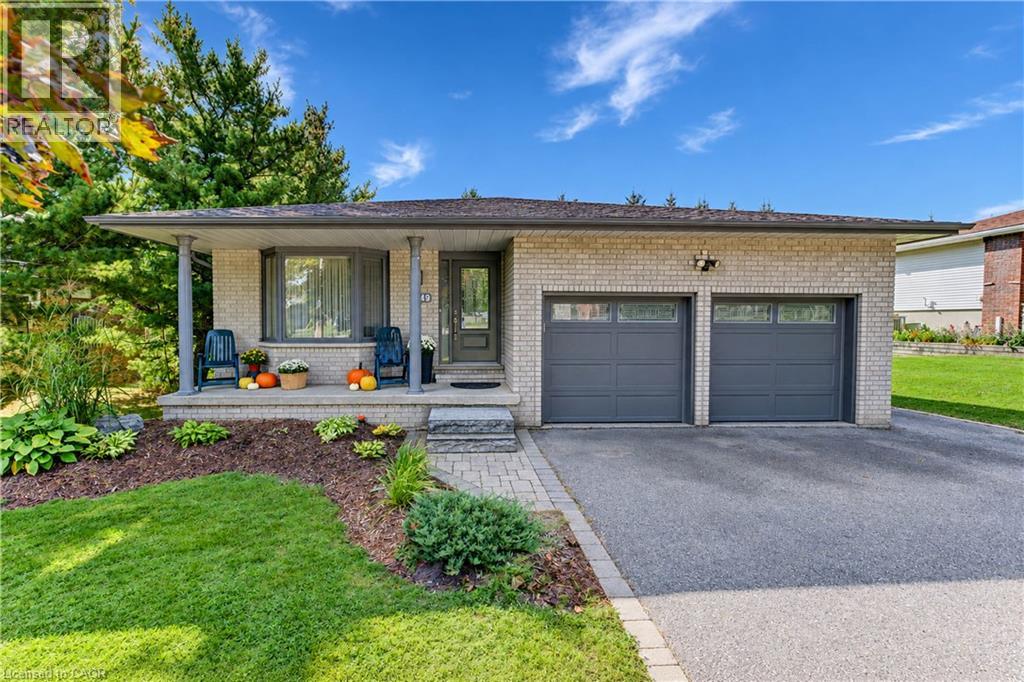
1349 Bridge Street
New Dundee, Ontario
Welcome to this spacious and wonderful 4 bedroom, 3 bathroom backsplit set on a beautiful large lot in the charming town of New Dundee! With plenty of room to gather, relax, and grow, this home offers a warm and comfortable layout with superb possibilities for the future. Inside, you’ll find a bright living room, dining room, and inviting family room, giving everyone space to spread out while still feeling connected. The kitchen and dinette area are open, and overlook the family room creating a welcoming heart of the home that’s perfect for everyday family life or entertaining. Step outside from the family room onto a beautiful covered deck overlooking the spacious backyard, surrounded by mature trees that create a peaceful, private setting. With plenty of room to enjoy the outdoors, the backyard is a wonderful extension of the home. The unfinished basement is an exciting bonus, featuring high ceilings, an oversized window, a door providing walkout access to the backyard patio, and a direct stairwell to the garage. A separate exterior entrance into the garage makes this space especially flexible, and gives it excellent potential for an in-law suite or a future multigenerational setup. With generous living spaces, a lovely treed property, a layout full of possibilities, easy access to shopping, highways and amenities, this New Dundee home is ready for its next family to make it their own. Please reach out for additional information, and to book your showing today!! (id:50787)
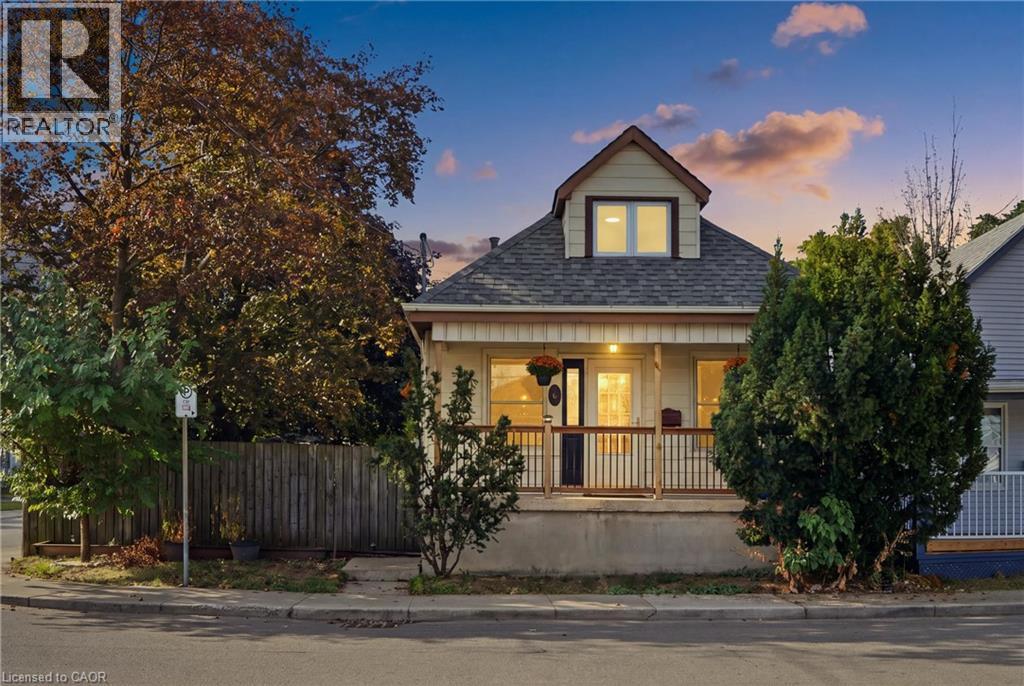
264 Britannia Avenue
Hamilton, Ontario
Welcome to 264 Britannia Avenue, a fully renovated, move-in-ready home in Hamilton's sought-after Homeside neighbourhood! This property has been updated top to bottom, featuring a renovated kitchen, refreshed bathrooms, new flooring, and fresh paint throughout. The main floor offers a comfortable bedroom, while upstairs you'll find a huge primary bedroom all to itself. The lower level impresses with two additional bedrooms, a full bathroom, a kitchenette, a second living room, its own laundry, and a private separate entrance. Perfect in-law or multi-generational potential for the right buyer. Major systems have been well maintained, including an upgraded 180-amp electrical panel (2016), and a newer roof (approx. 2022). The front porch received new fencing and railing just last summer. Set on a corner lot with a driveway and a detached garage with its own dedicated power, this home also comes with a hot tub, available to negotiate. Close to schools, shopping, and transit, a rare opportunity in this price point (id:50787)
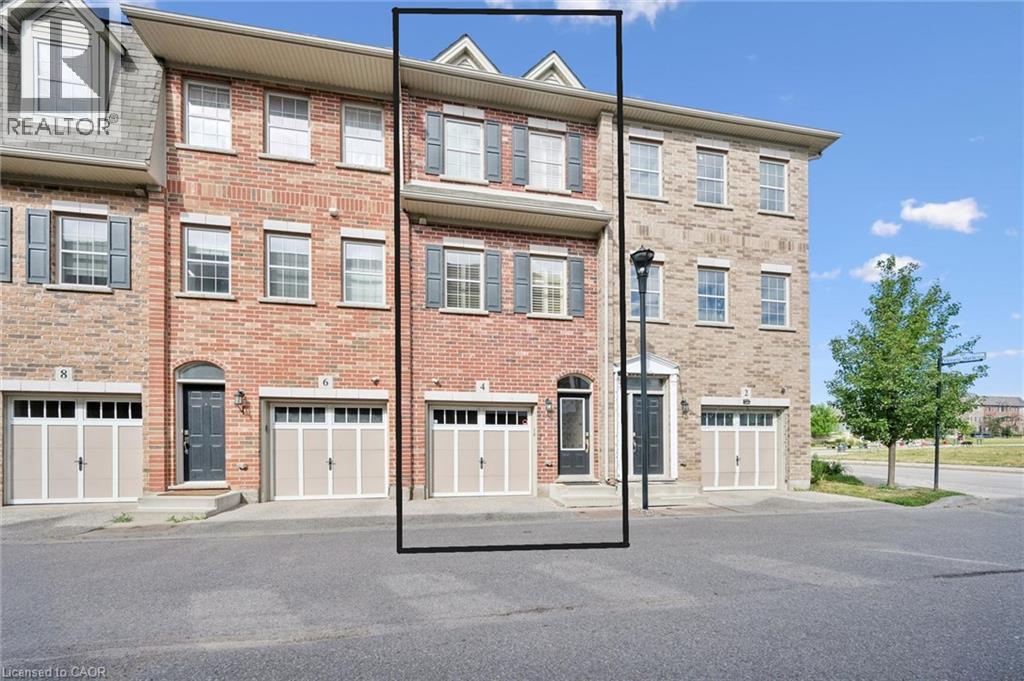
4 Cheltenham Mews
Kitchener, Ontario
Welcome to 4 Cheltenham Mews! Located in the Victoria Commons community, this unit is move-in ready and has many note-worthy upgrades. Step inside - the front entrance is bright thanks to the inset glass in the front door that offers extra light. The custom maple coat rack and bench are a welcome addition to this space, as is the convenient entrance to the garage. This unit is carpet-free except for new carpet on the stairs leading to the second and third levels. The kitchen/dining/living space has 9 foot ceilings and hardwood flooring. The kitchen features quartz counters, stainless fridge, gas stove, dishwasher, and plenty of storage in the custom pantry and island. There is a walkout to the deck which overlooks the greenspace and park. The living room features an electric fireplace (wall-mounted TV included). There is a 2-pc powder room on this level. Upstairs there is a convenient laundry closet. The upper level has newly upgrade luxury vinyl plank flooring in the hallway and both bedrooms. There is lots of storage space with large closets in both bedrooms. The primary bedroom features a 3-pc ensuite. The 4-pc main bath and ensuite both have ceramic flooring. This unit has a single garage with a bonus room that has space for utilities and also a rough-in for another bathroom. This could be a great space for an office, workout space, storage, or possibly even another bedroom. Very reasonable condo fee of $230 per month. The location is amazing - close to the ION LRT, Kitchener GO station, Tannery District, Google, quick drive to highway 7/8, great amenities close by (shopping, restaurants), and Breithaupt Park and Community Centre. Don't delay - book a showing today! (id:50787)
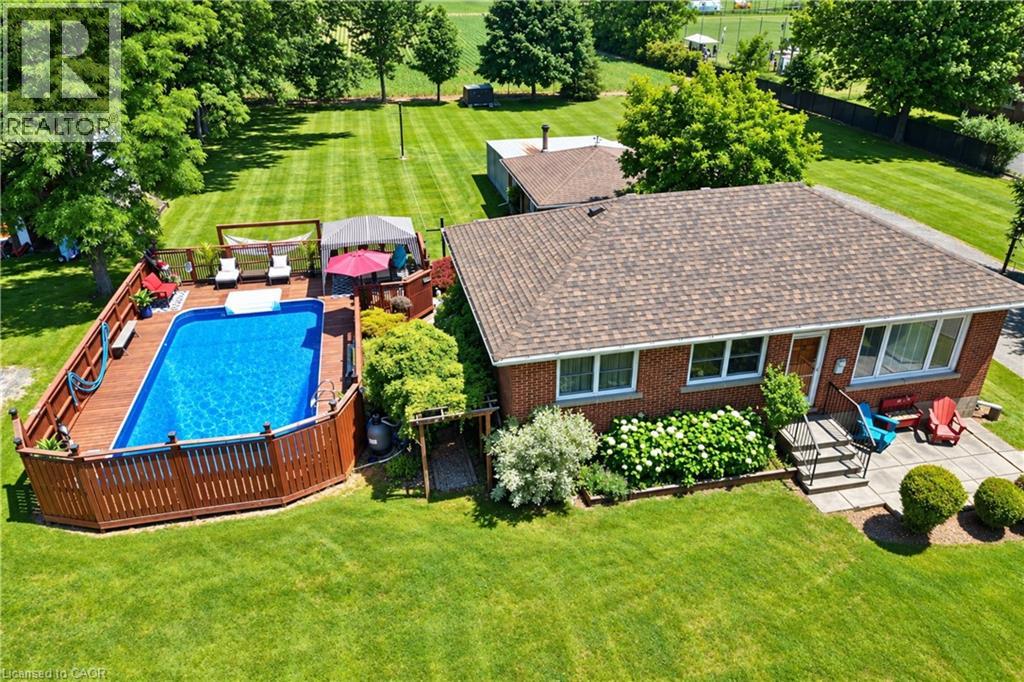
1065 Woodburn Road
Hannon, Ontario
Amazing Opportunity! Lovingly family-owned since it was built w/ pride of ownership throughout, this solid brick bungalow is proudly set on an impressive and meticulously landscaped 164' x 247.50' lot (0.93-acre), backing onto peaceful farmers' fields and complete w/ a large inground pool & massive garage/workshop. This private retreat is where space, tranquility & opportunity come together. Inside, the inviting living room flows seamlessly into the dining room and custom chef's kitchen w/ granite countertops, creating an inviting setting for everyday living and memorable gatherings, while the 3 bedrooms & 4pc bath provide convenience for effortless main-floor living. The partially finished basement w/separate rear entrance features a sprawling rec room, additional shower & tons of storage space, offering flexibility for your current needs and future plans. Step outside to your own private summer retreat. Enjoy hot summer days gathering around the impressive 16'x32' inground pool, complete w/ new liner (June 2026) & pool pump (2024). Surrounded by panoramic scenic views, this is where summer days turn into lasting memories! For the hobbyist, entrepreneur or car enthusiast, the insulated garage/workshop w/ woodstove is an incredible bonus, providing exceptional space for projects, equipment & toys, while the long driveway offers parking for 12+ cars! Set on nearly an acre with farmers' fields stretching out behind you, enjoy the privacy of country living without sacrificing the conveniences of the city. Whether you're looking to enjoy it exactly as it is or envisioning what it could become, this is a property with a story worth continuing. Major updates include: Furnace & A/C (2019), Home Shingles (2024), Garage Shingles (2013), Rear Patio Cover (2023), Cistern (2016) & more! Conveniently located just a short drive from major amenities, schools, golf, trails & more, this rare country-meets-city opportunity must be seen to be appreciated! Don't miss out! (id:50787)
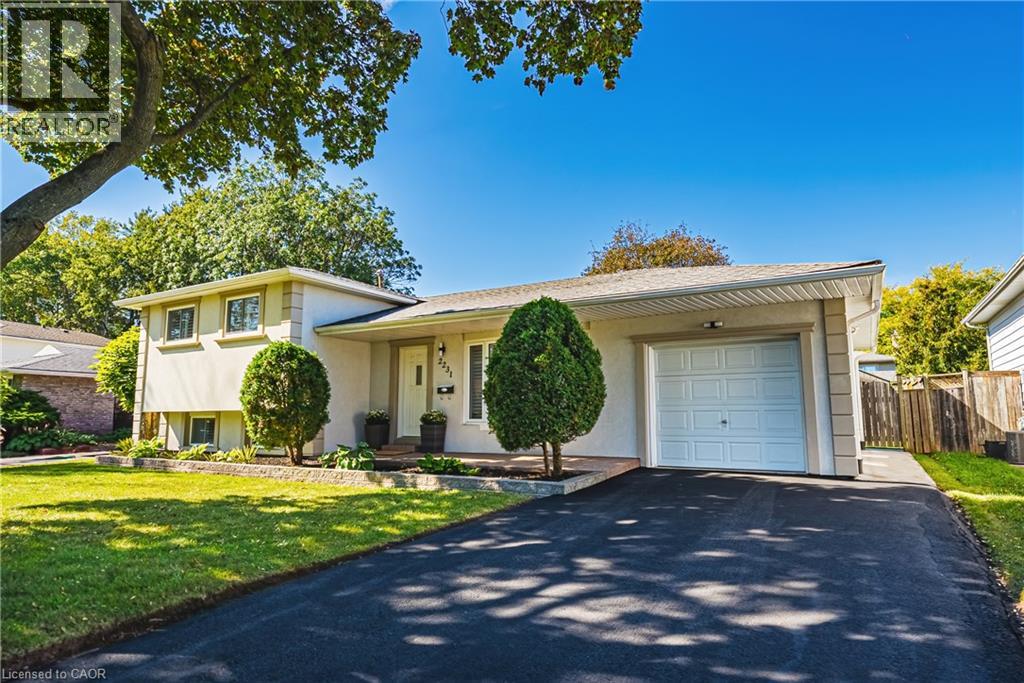
2231 Urwin Crescent
Oakville, Ontario
Welcome to this beautifully updated side split, tucked away on a quiet crescent in sought-after South Bronte West. Set on a generous lot, the home makes a striking first impression with its neutral stucco exterior and polished curb appeal. Inside, recent updates include new flooring, a renovated kitchen and refreshed bathrooms, so the hard work has already been done. The open-concept main floor is bright and inviting, with the kitchen at its heart and a walkout to the newly landscaped patio. Out back, the yard is a private retreat with garden beds, space for kids to play and room to entertain on summer evenings.Upstairs, three well-sized bedrooms and a beautifully renovated full bath. The lower level adds a second living room and a full bathroom, ideal for movie nights, a teen retreat or visiting guests. The single-car garage features an EV charger, epoxy floors and commercial-grade racking for clean, organized storage.An excellent fit for young families and downsizers alike, with schools, parks and the Queen Elizabeth Park Community and Cultural Centre and tennis courts just steps away. Commuting is easy, with Bronte GO, the QEW and the 407 only minutes away. Downtown Bronte Village is close by for groceries, shopping and boutique restaurants, while Lake Ontario and Bronte Harbour are nearby for waterfront walks and weekend sunsets.A move-in-ready home in one of Oakville's most loved lakeside neighbourhoods-simply unpack and enjoy. (id:50787)
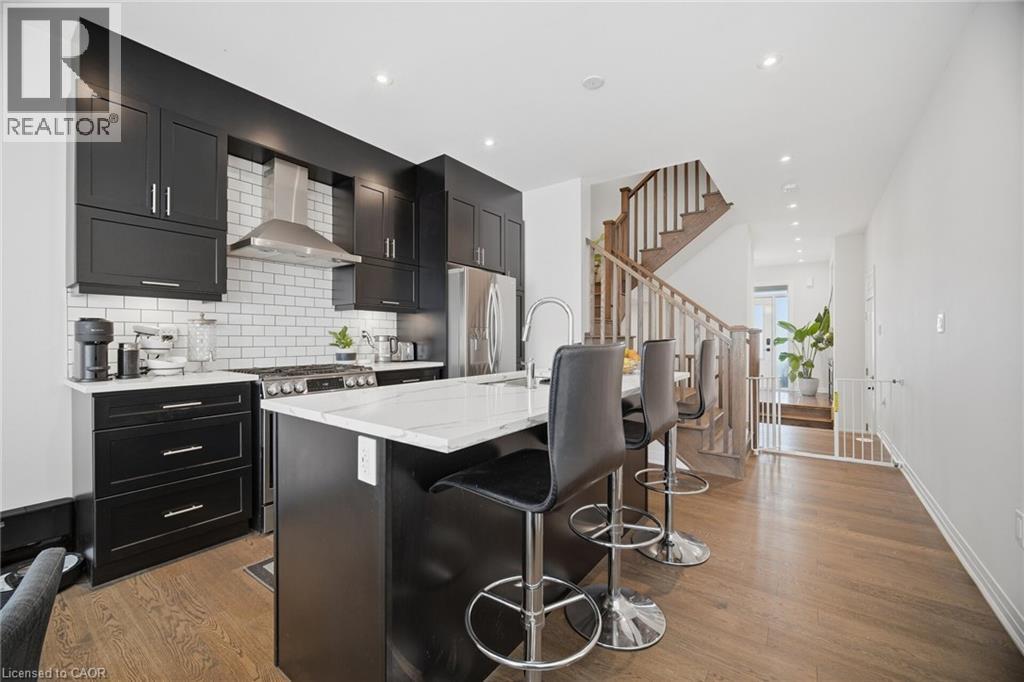
94 Settlers Road E
Oakville, Ontario
Welcome To This Beautifully Renovated 4-Bedroom, 5-Bathroom Townhome In Oakville, Offering Stylish Finishes And A Functional Multi-Level Layout. Built In 2023 And Thoughtfully Upgraded Throughout, This Home Is Modern And Move-In Ready.The Main Level Features A Bright, Open-Concept Living And Dining Area With A Contemporary Eat-In Kitchen, Large Centre Island, Stainless Steel Appliances And Modern Cabinetry. Walk Out To A Spacious, Fully Fenced Backyard With Beautiful Landscaping And Gazebo-Perfect For Entertaining.Upstairs Features Three Generously Sized Bedrooms, Plus A Versatile 4th Bedroom/Media Room With Electric Fireplace, Wet Bar, Rough-In Speaker Wiring And Private Walkout To The Balcony.The Finished Basement Offers High Ceilings, A Spacious Recreation Room And Additional Bathroom + Spacious Cold Room. With Multiple Living And Entertaining Spaces, Extensive Upgrades And Beautiful Outdoor Space, This Exceptional Oakville Townhome Offers Style, Space And Convenience. A MUST SEE !!! (id:50787)
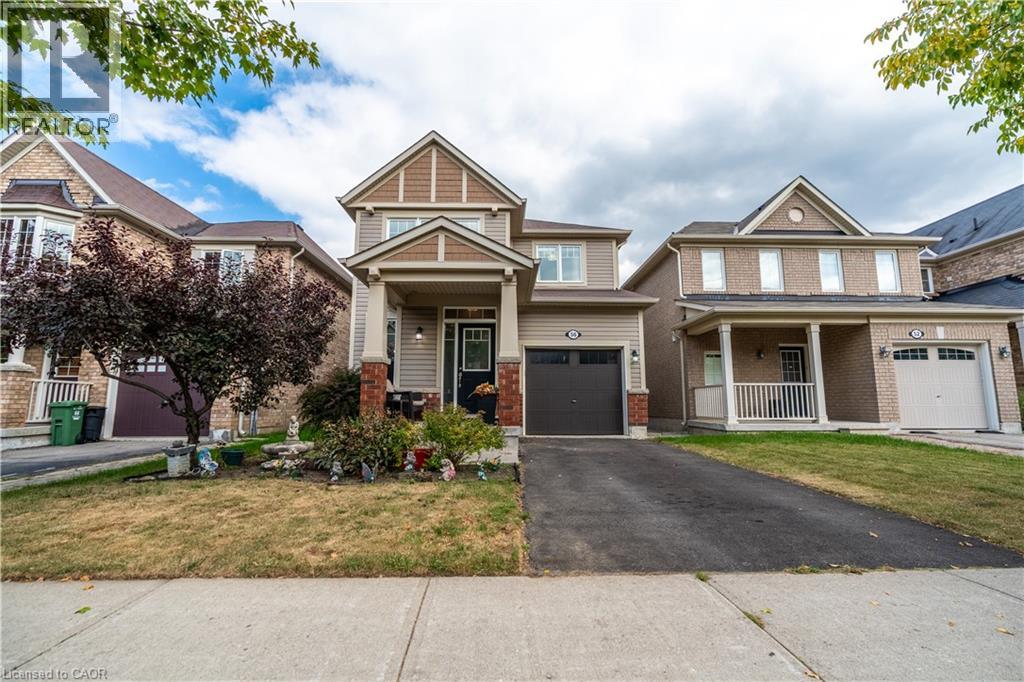
56 Peer Court
Hamilton, Ontario
Set in the highly desirable community of Ancaster Meadowlands, this inviting family home offers the perfect balance of suburban comfort, everyday convenience, and access to some of the area’s best amenities. Enjoy nearby parks, trails and recreation, excellent shopping and dining throughout Ancaster and the Meadowlands, along with convenient access to Highway 403 and the Lincoln Alexander Parkway for commuters. Welcome to 56 Peer Court, a spacious and thoughtfully designed home with plenty of room for the entire family. Step inside to a bright front den or home office, highlighted by beautiful corner windows that fill the space with natural light. Continue toward the rear of the home where the open-concept layout creates an ideal setting for everyday living and entertaining. The kitchen flows seamlessly into the living room and adjoining eat-in dining area, where a large glass sliding door provides direct access to the backyard. Outside, a spacious deck offers plenty of space for summer dining and entertaining while still leaving an impressive amount of green space to enjoy. Upstairs, you’ll find two generously sized bedrooms, a conveniently located laundry room, and a shared 4-piece bathroom. The expansive primary bedroom serves as a true retreat, complete with its own ensuite bathroom and walk-in closet. The fully finished basement adds even more versatile living space, featuring a bright and open recreation/living area, an additional bedroom space with its own walk-in closet, and a spacious 3-piece bathroom complete with heated tile floors. With a functional layout across all three levels, excellent indoor and outdoor entertaining space, and a sought-after Ancaster location, this is a home designed to comfortably grow with you for years to come. (id:50787)
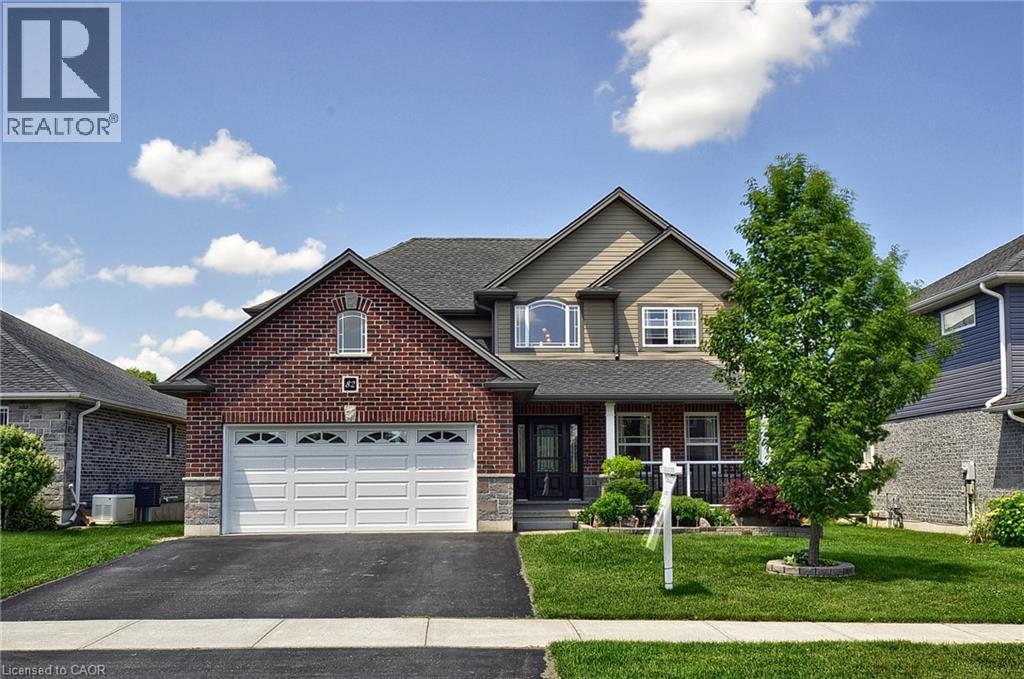
82 Curtis Street
Innerkip, Ontario
*Welcome to 82 Curtis Street in desirable Innerkip!** This spacious 4-bedroom, 4-bathroom family home offers the space, comfort and versatility buyers are looking for—plus a finished basement, double garage and private fenced backyard. The bright main floor features an inviting two-storey foyer, hardwood floors, a generous great room with gas fireplace, and a large eat-in kitchen with granite countertops, breakfast bar, pantry and sunny dining area overlooking the backyard. A separate dining room/sitting area, 2-piece powder room and convenient mudroom complete the main level. Upstairs, the spacious primary suite offers a fireplace, walk-in closet and private ensuite. Three additional bedrooms, a 4-piece bathroom and convenient second-floor laundry provide plenty of room for a growing family. The fully finished basement adds valuable living space with a large recreation room, additional bathroom, workshop and storage. Oversized egress windows bring in plenty of natural light. Outside, enjoy your fully fenced backyard with deck, gazebo and garden shed—ideal for entertaining, relaxing or letting the kids play. Located in a quiet, family-friendly Innerkip neighbourhood, with easy access to Highways 401 and 403, Innerkip Highlands Golf Club, Woodstock, Kitchener, Cambridge and London. **A great opportunity to get more home, more space and more lifestyle in a welcoming village setting.** (id:50787)
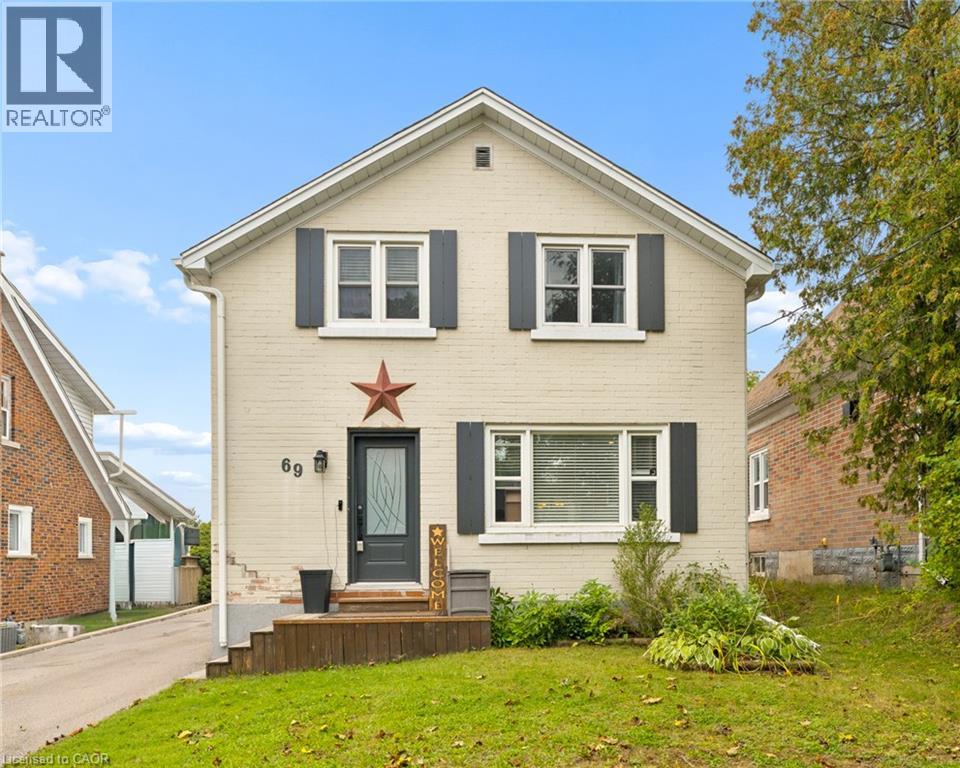
69 Talbot Street
Kitchener, Ontario
Welcome to 69 Talbot Street, where pride of ownership is evident throughout. Offering 3 bedrooms, 2 full bathrooms, a finished basement, a separate side entrance, and an insulated garage, this move-in-ready home delivers the perfect blend of comfort, functionality, and thoughtful updates. The updated kitchen is the heart of the home, while newer windows and doors provide added comfort, efficiency, and peace of mind. The finished basement offers valuable additional living space, and the separate side entrance adds versatility to suit a variety of lifestyles and future needs. Step outside to your own backyard retreat, complete with a fully fenced yard, beautiful gazebo and plenty of space to relax, entertain, or enjoy warm summer evenings. Whether you're hosting family and friends or unwinding after a long day, this outdoor space is sure to become a favourite. Ideally located close to schools, parks, shopping, restaurants, transit, and everyday amenities, you'll love the convenience of having everything you need just minutes away. Beautifully maintained, thoughtfully updated, and move-in ready. (id:50787)
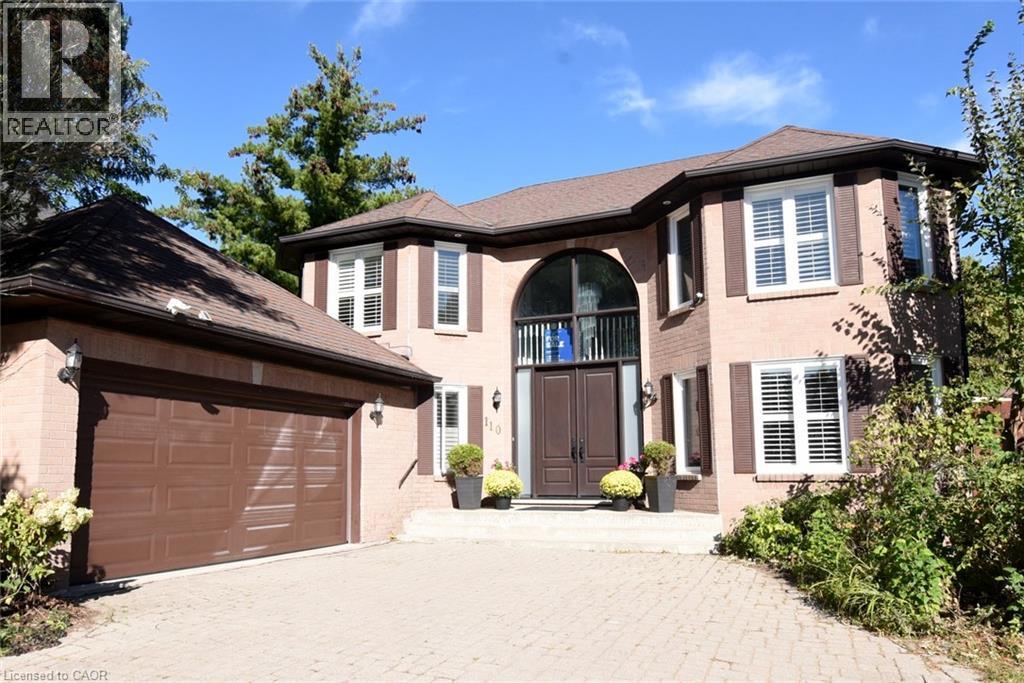
110 Citation Crescent
Ancaster, Ontario
Located in the highly sought-after Ancaster Meadowlands, this stunning freehold 2-storey home offers 4+1 bedrooms, 4 bathrooms, and a main-floor den with French doors. Situated on a desirable no-sidewalk lot, the property features an extra-long interlocking driveway accommodating up to 6 vehicles, plus 2 more in the attached garage with direct backyard access and inside entry to the laundry room. Freshly painted with hardwood flooring throughout, the main level features a grand foyer with an 8-foot custom double entry door, chandelier, curved oak staircase, and an open interior balcony with an arched palladium window. The light-filled living room showcases decorative crown molding, while the elegant family room features a cozy fireplace and walk-out to a wood deck overlooking the garden. The upgraded kitchen is appointed with granite countertops, stone backsplash, stainless steel appliances, built-in dishwasher, built-in stove with upgraded exhaust fan, and a spacious breakfast area. A main-floor laundry room with washer, dryer, closet, and separate entries to the backyard and garage adds everyday convenience. Upstairs, the expansive primary suite boasts a PAX wall storage unit, walk-in closet, and a renovated ensuite with marble countertop, semi-oval glass shower, and a multi-jet bathtub beside a bay window looking out over the fresh lawn. Three additional well-proportioned bedrooms with closets and a 4-piece bath complete the second floor. The finished basement includes a recreation room with a wall-mounted oak cabinet unit, laminate flooring, pot lights, a 3-piece bathroom with glass shower, plus an extra bedroom, den, and large utility room for storage. Two sheds, Gazebo and deck in the backyard. Enjoy walking to parks, top-rated schools, shopping, and everyday amenities, with easy Highway 403 access. (id:50787)
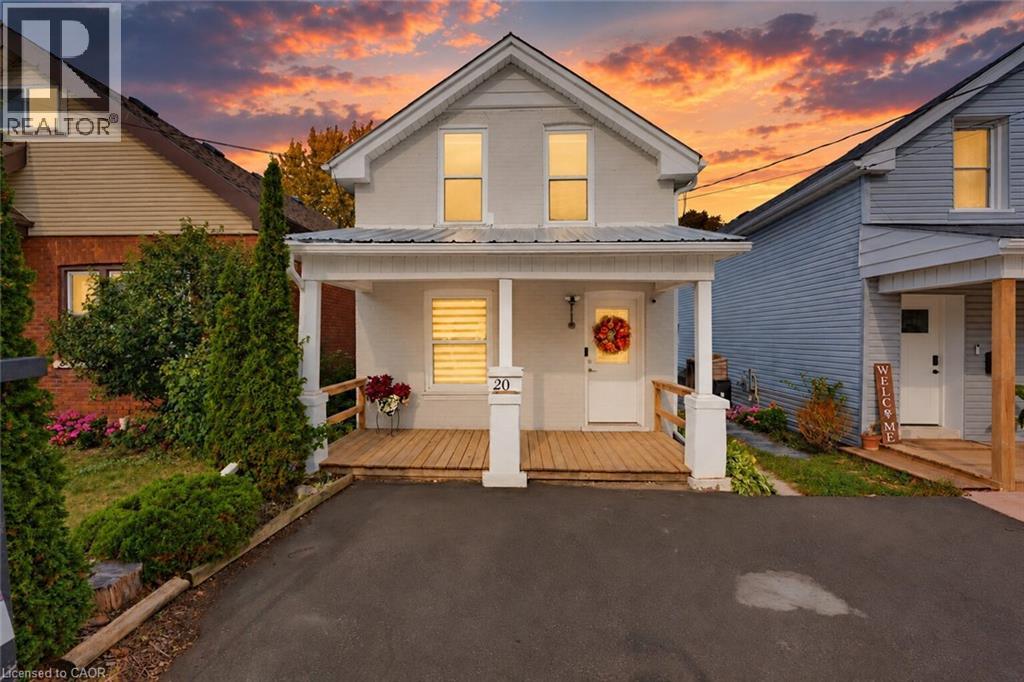
20 House Avenue
Brantford, Ontario
Move-in ready, full of charm, and beautifully renovated throughout, 20 House Avenue is a home you can simply move into and enjoy! Nestled in the heart of Brantford, this inviting home is an excellent fit for young families, downsizers, or work-from-home professionals. The bright main floor offers an easy, functional layout, flowing naturally for everyday living and entertaining. The kitchen is elegant, updated with white cabinets and a gas range, while the renovated bathroom and laundry area adds practicality and convenience. Upstairs, you’ll find three sizable bedrooms, offering plenty of flexibility for children, guests, or a home office. You will love the charming bathroom, featuring a classic clawfoot tub. The home also includes an unfinished basement, which acts as a blank canvas to suit your family’s needs. The large, fully-fenced backyard is another highlight, providing generous space for summer barbecues, gardening, or outdoor play for the kids. Centrally located close to shopping, restaurants, parks, and schools, your everyday needs are just minutes away. Close to Highway 403, commuters will also appreciate the quick access. This is a beautifully updated home offering comfort and character. Book your private showing today! (id:50787)
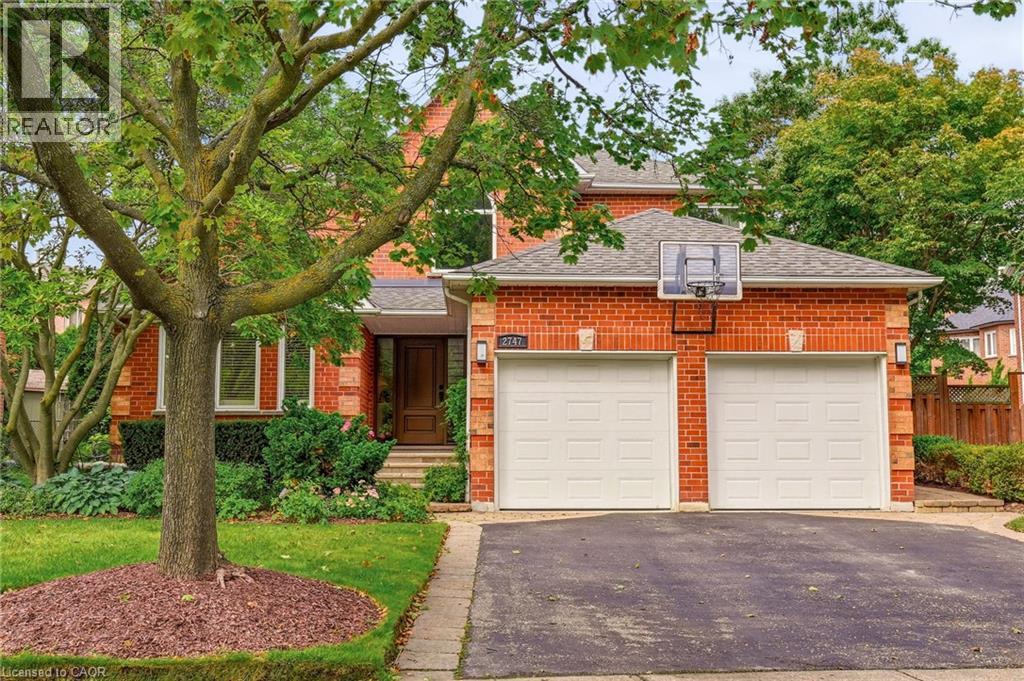
2747 Teak Crescent
Oakville, Ontario
Some homes follow the blueprint. This one rewrote it. Tucked into Oakville's sought-after Clearview neighbourhood — known for excellent schools, including top-ranked OTHS — this home stands apart the moment you walk in. The original floor plan wasn't just refreshed, it was reimagined: walls came down (with permits) & a flush beam went up, creating a truly seamless flow between the living, dining & kitchen spaces that few homes in the area can match. The kitchen anchors it all — fully custom, outfitted with Jenn-Air appliances, soft-close touch cabinetry & a 10' island with seating for six, built for the nights everyone ends up in one room. Underfoot, 3/4 oak hardwood runs throughout, warm & solid in a way engineered floors never quite manage. Just off the main space, a hospitality area with a beverage fridge & dual zone wine fridge makes hosting effortless. The living room centres on a floor-to-ceiling fireplace wrapped in 2'x4' porcelain tile, TV mounted on a custom-built feature wall — a focal point, not an afterthought. Upstairs, the primary suite is spacious & comfortable. The 5-piece ensuite with heated floors, a separate water closet, massive shower & a skylight offers luxury & relaxation. A walk-in closet pairs with wall-to-wall custom wardrobes, storage that's actually been thought through. Three additional bedrooms share a fully renovated 4-piece bath. The finished basement adds a rec room, wet bar, home gym & a 3-piece wet room bath — space that quietly expands how a family lives day to day. Outside, a recently updated saltwater pool, Trex deck, irrigation system, landscape lighting & mature gardens complete this impressive property built for entertaining as much as everyday life. This home carries the kind of quality & scope of renovation that's rare for the area — every major update already done, at a level most buyers only imagine. Move in & simply enjoy it. Ideally located for commuters, with easy access to major highways, the airport & GO train. (id:50787)
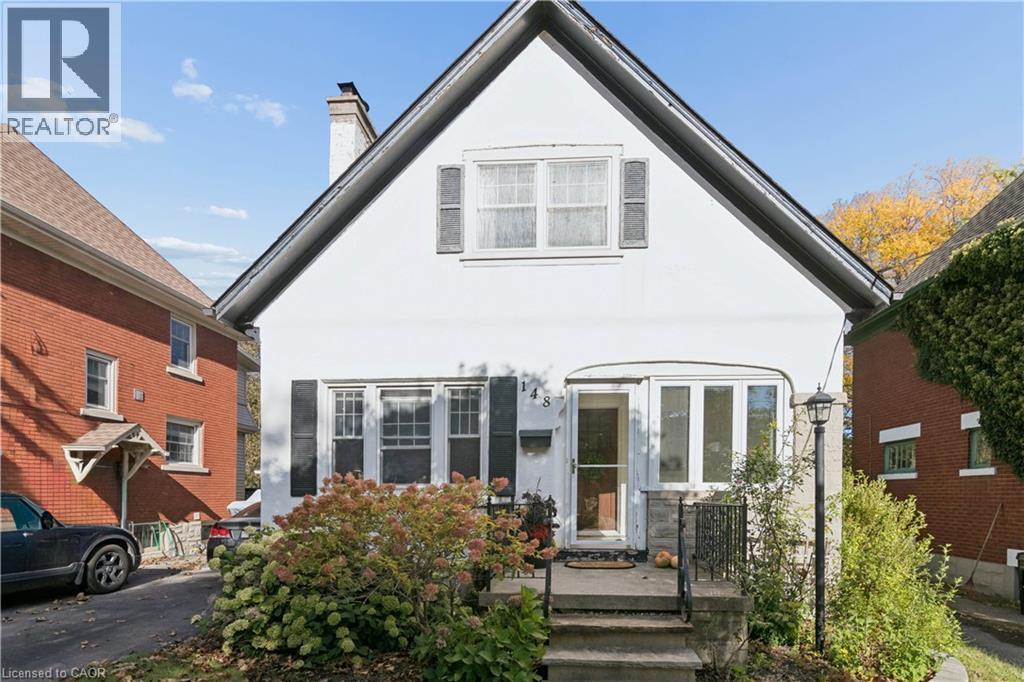
148 Lydia Street
Kitchener, Ontario
Welcome to 148 Lydia Street, tucked away on one of the East Ward’s most sought-after streets. This charming century home has had just two owners and is filled with character, warmth and some pretty special history. The main floor features beautiful hardwood flooring, a three-piece bathroom and a cozy living room centred around a stunning stone fireplace, hand-built by the original owner using stones collected from the surrounding fields. From there, you’ll move into the dining room with its adorable built-in window bench, followed by a bright kitchen with granite countertops and access to the separate side entrance. Upstairs you’ll find two bedrooms, including a spacious walk-in closet, along with a beautifully updated bathroom with heated flooring. The finished basement adds even more living space, while outside you’ll find a composite deck, private yard and detached garage. Full of original charm while offering the updates and functionality you want, this is one of those homes that just feels special the moment you walk in, all in an incredible East Ward location close to parks, trails, schools, downtown and everything Kitchener has to offer. (id:50787)
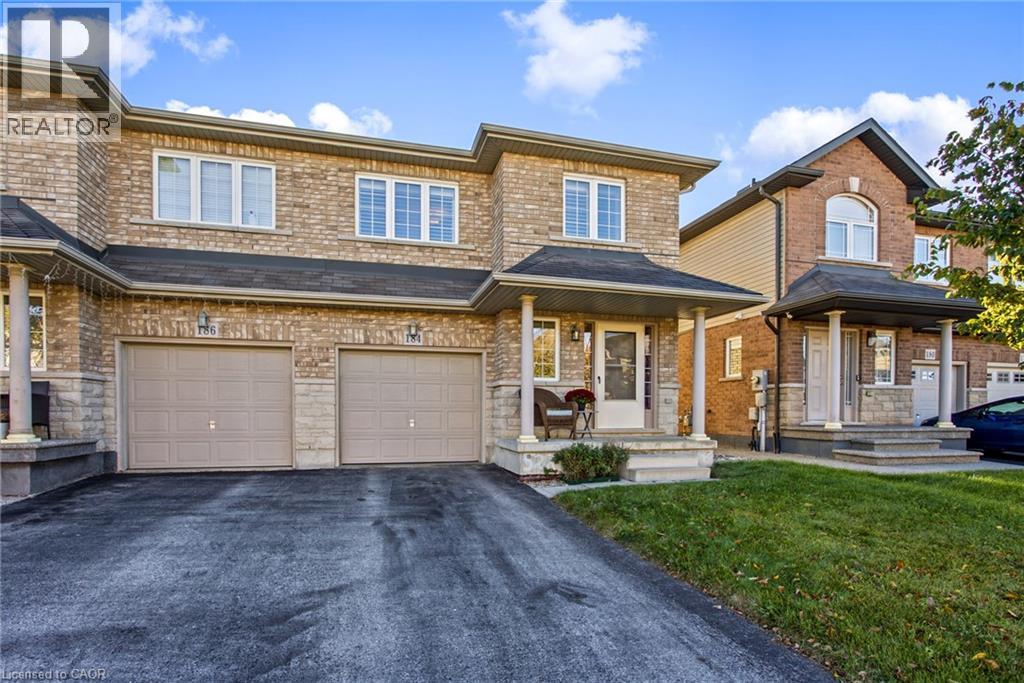
184 Pelech Crescent
Hamilton, Ontario
Welcome to 184 Pelech Cres, a beautifully maintained carpet free home offering a comfortable layout, thoughtful features and an excellent Hamilton location. From the moment you step inside, you will appreciate the clean and inviting feel of the home, complemented by California shutters that add both style and functionality throughout. The spacious living areas provide plenty of room for everyday living and entertaining, while the carpet free design makes the home easy to maintain. Upstairs, convenient laundry means no more carrying loads up and down the stairs, adding an extra level of practicality to this family friendly home. Outside, enjoy the convenience of being close to schools, parks, shopping, restaurants and everyday amenities. With quick access to the Red Hill Valley Parkway and the Lincoln M Alexander Parkway, commuting throughout Hamilton and surrounding areas is simple and convenient. Whether you are looking for a home close to great amenities, easy highway access or a comfortable space to grow into, 184 Pelech Cres offers an excellent combination of comfort, convenience and location. (id:50787)
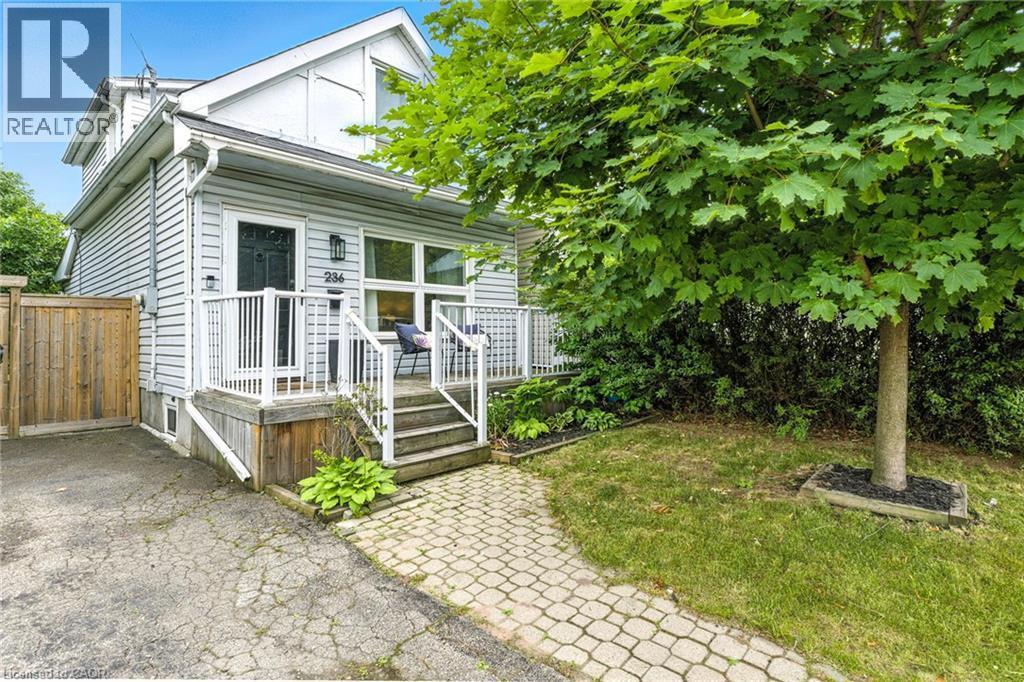
236 Cope Street
Hamilton, Ontario
Welcome to your new home! Renovated, Updated and Move-In Ready! This bright and spacious two-bedroom home is nestled in the quiet, family-friendly neighbourhood of Homeside. It features stylish finishes throughout including an open concept Main Floor. The updated Eat-In Kitchen is complete with Stainless Steel Appliances, a beautiful Backsplash, tons of storage, an Island with seating and a walk out to the gorgeous, private deck and backyard — perfect for enjoying your morning coffee. The home features two generously sized bedrooms on the upper level, alongside a renovated bathroom with a Tub (perfect for those with families). Outside, you’ll enjoy this Summer with the fenced-in yard, complete with both a patio and deck space, gazebo, shed, multiple garden beds, and plenty of grass space for kids and pets alike. This Yard is perfect for families, pets and entertaining! Recent upgrades/updates include: plumbing, electrical, hot water tank and furnace; absolutely turn-key and move-in ready for any Buyer. Located just moments from all major highways and amenities, as well as within walking distance of the shopping, dining and charm of Ottawa Street, this home is nothing short of Perfect for your family to call Home! (id:50787)
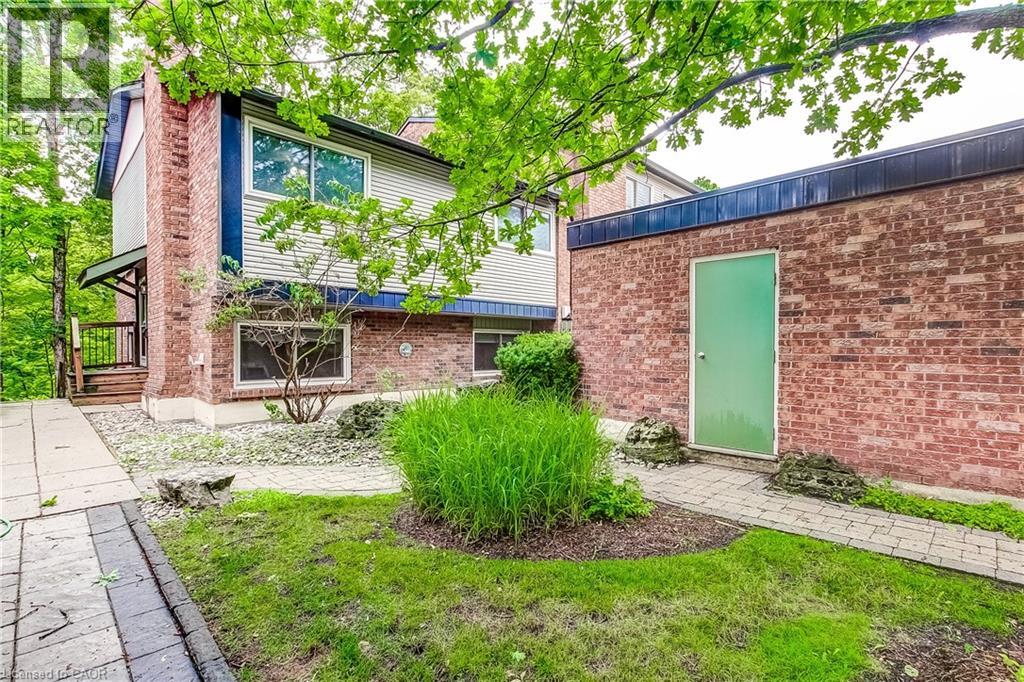
1580 Kerns Road Unit# 1
Burlington, Ontario
Welcome to Tyandaga Mews! This charming 3-bedroom townhome provides 2,150 sq ft of living space in one of Burlington's most sought-after complexes, backing onto a fabulous natural ravine and creek - a view enjoyed from three levels of the home. NEW DUCTLESS HEATING AND AIR CONDITIONING SYSTEM WAS INSTALLED in October. Balconies off both the primary bedroom and living room, plus a walkout to a patio from the lower level, make this the perfect spot for morning coffee, summer entertaining, or sunset cocktails. The ravine offers a stunning backdrop year-round: lush greenery in summer, vibrant colour in fall, serene stillness in winter, and fresh blooms come spring. Inside, the main floor is made for entertaining. The updated kitchen, with glossy modern cabinets and pot lights, overlooks the family room - so you're always part of the conversation. Enjoy open-concept living and dining spaces beneath a soaring ceiling over the dining room, and a primary suite with its own separate dressing area. The lower level is a retreat of its own, with a rec room that walks out to the patio, plus laundry and crawl space storage. Join a friendly community with an outdoor pool, party room, and snow removal right to your front step. Spend warm summer days lounging poolside or cooling off with a swim. Kerns Park, golf, and tennis are all within walking distance, and you're just minutes from the 403, 407, and QEW. This is more than a home - it's a lifestyle. (id:50787)
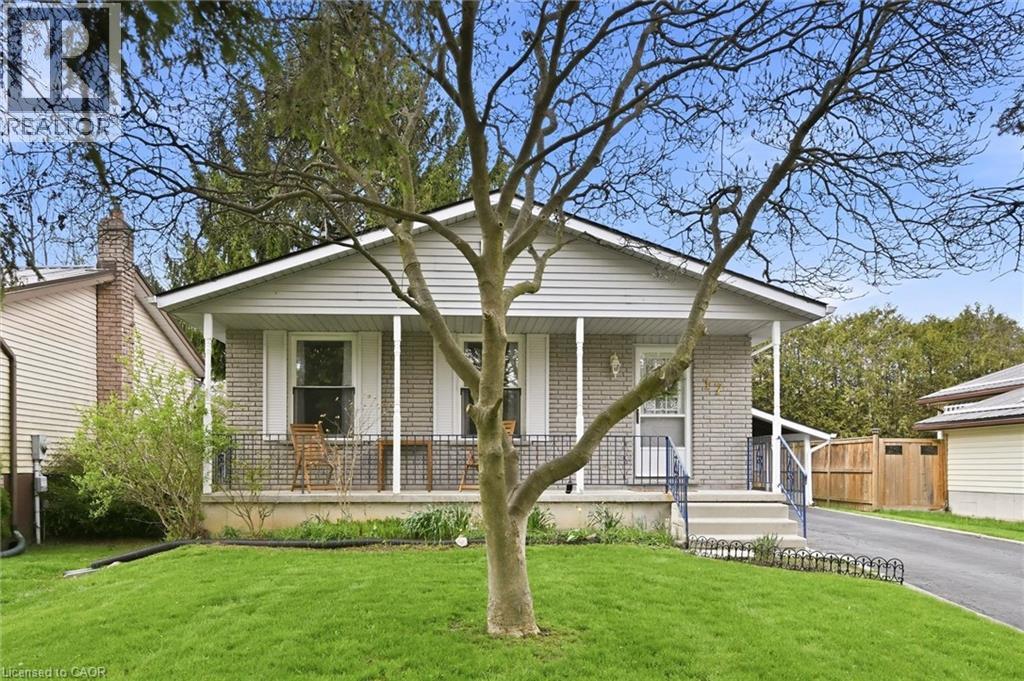
17 Richardson Drive
Port Dover, Ontario
Welcome to this inviting detached home in the heart of Port Dover, set on a generous 50’ x 100’ lot with a layout designed to adapt with you.With a bathroom on each level, 2 bedrooms on the main floor, 1 on the lower level, and a dining room that can easily be converted back into afourth bedroom, the flexibility suits a wide range of lifestyles; whether you're entering the market, growing your family, or simplifying yourspace. A well maintained and very clean home that was freshly painted in 2025, the main floor feels bright and welcoming, highlighted by abeautifully renovated 4-piece bathroom. The finished basement adds valuable living space with a separate entrance, updated 3-piece bathroom,and strong in-law potential… ideal for extended family or added versatility. A spacious family room with a cozy wood burning fireplace creates theperfect setting for relaxing evenings, while ceiling heights of approximately 7'7” (excluding bulkhead) make the space versatile and feel spacious.The main level offers everyday ease with two bedrooms and a full bathroom. Outside, a paved driveway with parking for three vehicles plus acarport with direct access to the side entrance makes coming and going effortless, with convenient backyard access for summer BBQs. There’s acozy charm throughout, along with an opportunity to personalize and elevate the space over time… such as updating flooring to match yourstyle. Located just a short walk to Lakeview Park, the Port Dover Arena, Lakewood Elementary School, the sandy beach, and a vibrant mix ofboutique shops and restaurants, this home offers not just a place to live, but a lifestyle to enjoy. A fantastic opportunity for first-time buyers,downsizers, investors, and families alike; come experience the potential for yourself. This home is being sold under Power of Attorney. (id:50787)
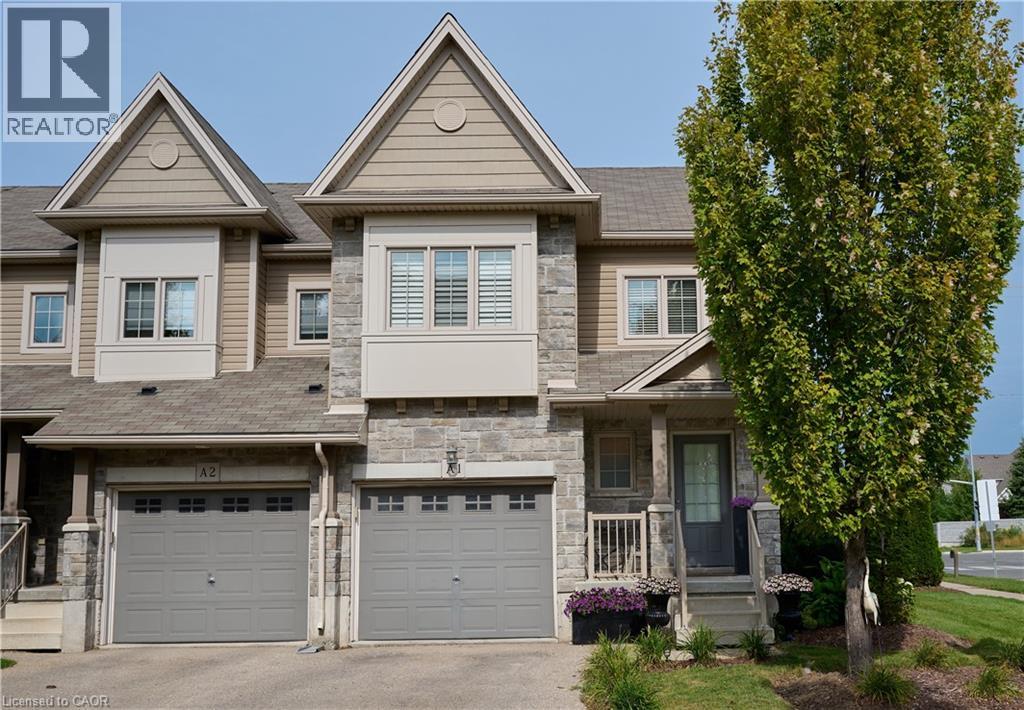
6 Upper Mercer Street Unit# A1
Kitchener, Ontario
Welcome to beautiful A1-6 Upper Mercer Street in the growing neighborhood of Lackner Woods Kitchener! Just OVER 2000 square feet of finished living space....this home is perfect for growing families, if you are looking to downsize, or to invest. This gorgeous end unit townhome is finished top to bottom. The main floor features a welcoming front foyer with closet, 2 piece bathroom and leads you into your white kitchen with NEW quartz countertops and matching backsplash, stainless steel Kitchen Aid appliances, and is open to your dinette and family room and entrance to the garage and backyard. You will love all the natural light throughout the entire home. The second level is very generous in size with three bedrooms, a four piece bathroom and three piece ensuite in the primary bedroom with another large seating area perfect for entertaining family and friends, again you are surrounded with many large windows. The fully finished basement features a third family room/rec room, laundry, room for storage, and your fourth three piece bathroom. The entire home is super clean, freshly painted, and CARPET FREE! Outside the lovely corner lot curb appeal with perfectly manicured landscaping, front porch, wooden deck and stone exterior, sits on a large lot. You don't need to worry about snow removal or landscaping that is all looked after in addition with private garbage removal and lots of visitor parking. This home is MOVE IN READY!!!The best part of the home is the LOCATION......close to all EVERYTHING YOU NEED, shopping, NEW Catholic Highschool, public schools, major highway, walking trails, Chicopee Ski Hills, all in a family and friendly neighborhood. This home will not last long........book your private showing today!!!!!!!!! ' (id:50787)
116 Victoria Avenue
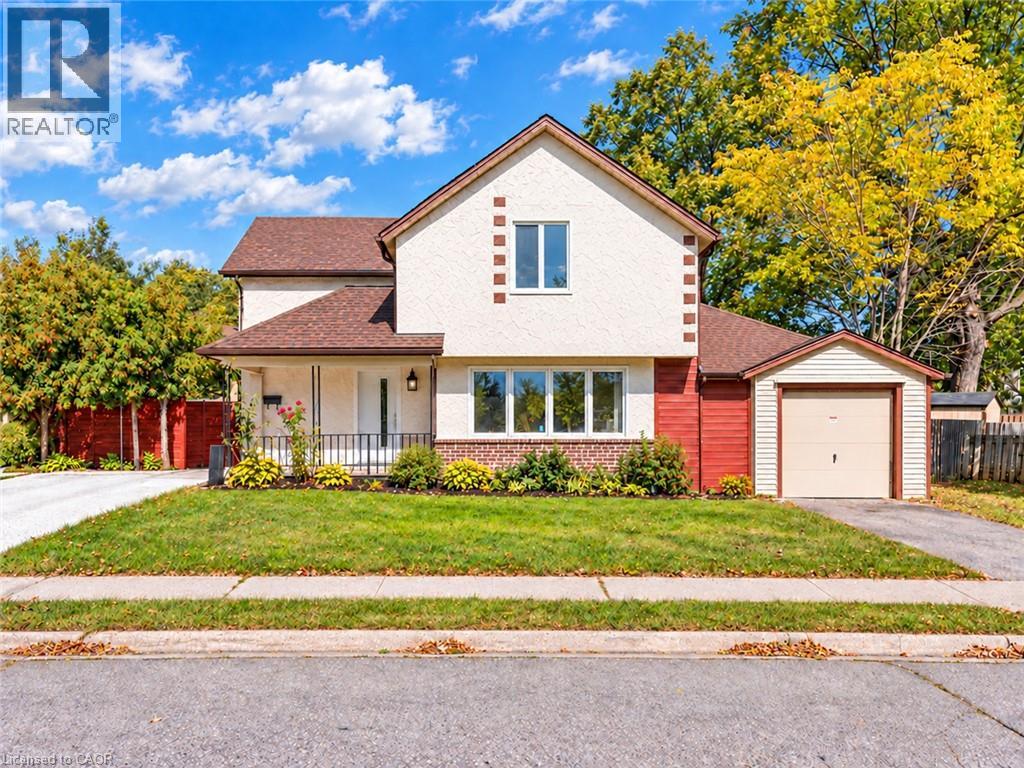
Cambridge, Ontario
Welcome to 116 Victoria Ave, Cambridge, a beautifully renovated and exceptionally well-maintained home nestled in a family-friendly neighborhood. Offering 3 bedrooms, 2 full bathrooms, parking for 4 vehicles: 1-car garage, 3-car driveway, this is the house you don't want to miss. Step inside to a spacious and bright main level, featuring newly added full bathroom, an excellent feature for everyday living. The fully updated kitchen offers excellent functionality with additional cabinetry providing ample storage, while the adjacent dining area is the perfect place to create lasting memories over shared meals. Living room featuring a stunning wall of windows that fills the space with natural light, complemented by beautifully designed wood panels creates a modern focal point. Main level Laundry is cherry on cake. Upstairs, discover 3 generously sized bedrooms, each offering plenty of natural light and comfortable living space. All bedrooms are bright, airy and versatile. The bathrooms have been beautifully rebuilt and upgraded, creating a fresh and modern feel throughout. The basement offers valuable additional space ready for your personal touch. Step outside into the fully fenced backyard, where the spacious patio provides an ideal setting for summer gatherings, family bbq's and entertaining. There is plenty of room for children and pets to play, with excellent potential to create your own outdoor oasis. This Carpet-Free home has been extensively updated, including windows, doors in 2022, driveway in 2024, gutter system in 2025, water softener in 2022 with alkaline filter added in 2026, water purifier in 2022, furnace and heat pump in 2025, updated flooring, lighting and stairs, a new main-level bathroom and rebuilt bathroom in 2026, appliances between 2024 and 2025. Conveniently located close to schools, parks, shopping, restaurants, amenities and Public Transit, this is an incredible opportunity to own a move-in ready house. Book your private showing today. (id:50787)
109 Macaulay Street E
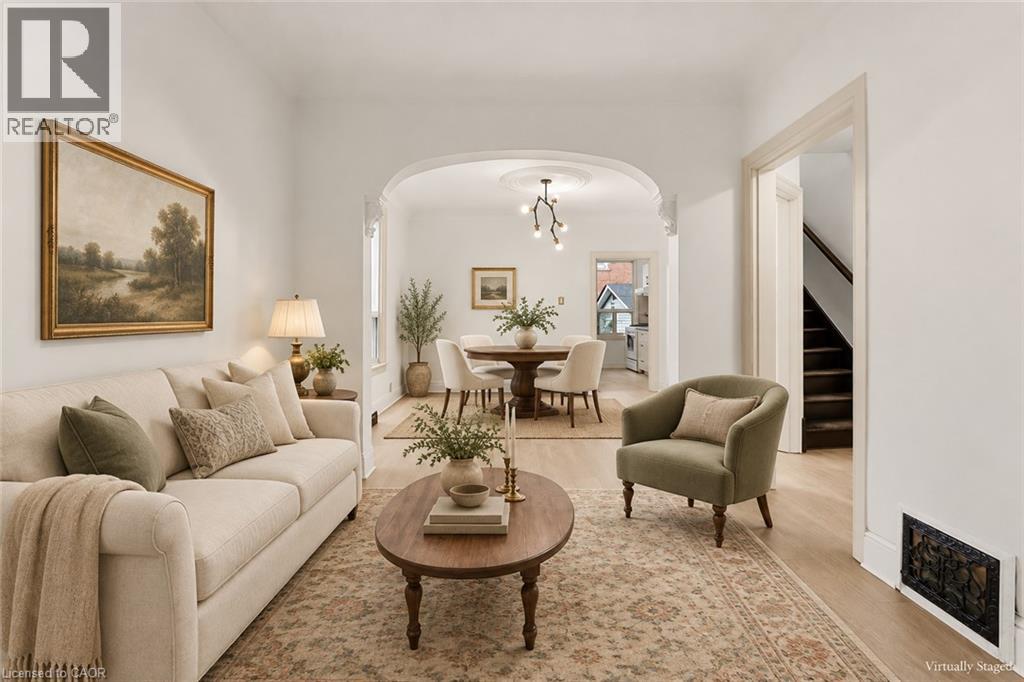
Hamilton, Ontario
**Victorian charm. Fresh updates. Walk to the waterfront!** This freshly painted 3-bedroom gem in Hamilton’s sought-after North End pairs timeless character with brand-new luxury vinyl flooring throughout. High ceilings, classic trim, and cove molding complement separate living and dining rooms, a newly updated kitchen and refreshed 4-piece bathroom. Enjoy a high-efficiency furnace (2024), new living room window (2026) and basement bathroom rough-ins offering future potential. Outside, unwind in your fully fenced private backyard with a spacious concrete patio and shed, plus a double front driveway. Walk to West Harbour GO, the waterfront and Pier 4 Park—**character, convenience and lifestyle in one address!** RSA. (id:50787)
123 Cardinal Drive
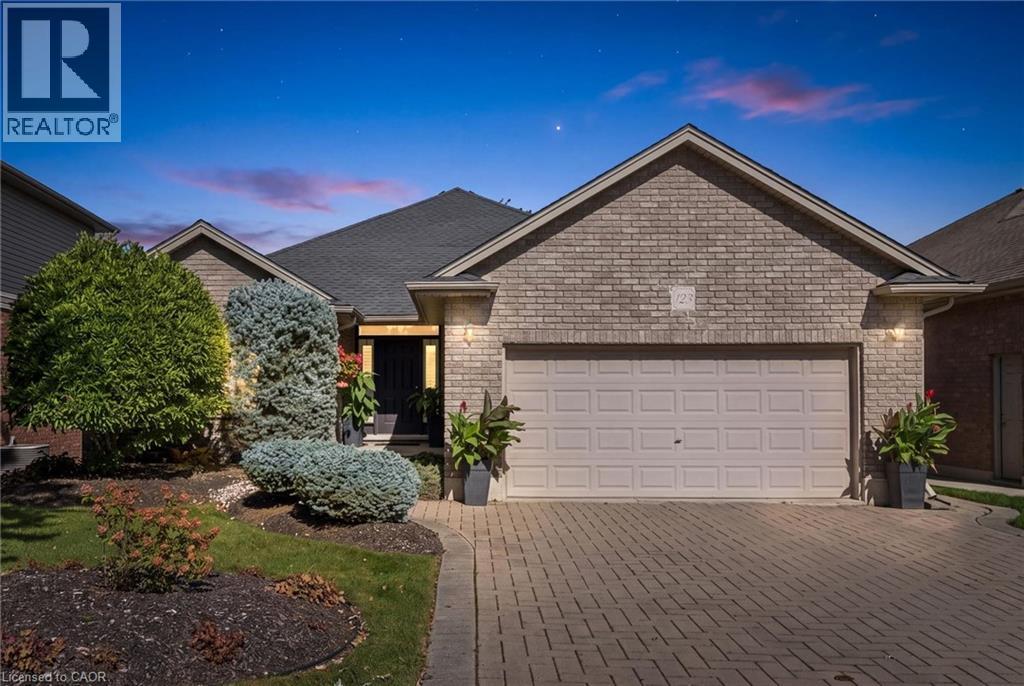
Woodstock, Ontario
WELCOME TO YOUR NEW HOME! This solid brick Birdland bungalow is what you've been waiting for. Whether you're right-sizing for yourself or for your entire family, this home offers options in one of Woodstock's most sought-after neighbourhoods with great schools, access to highways and scenic trails. As you enter you'll appreciate the well-manicured curb appeal. The double-car garage is deceiving because it's actually larger, offering an additional 8' x 10' space at the back to accommodate trucks, extra vehicles/trailers or storage. Inside you'll be welcomed by cathedral ceilings, hardwood floors, California shutters, and an open-concept living area ideal for entertaining. The large kitchen offers extra pantry space and a built-in dishwasher and microwave. The main floor offers 2 bedrooms and 2 full bathrooms, plus a separate dining room, which could be transformed into a third main-floor bedroom or office space if needed. The primary bedroom offers a walk-in closet plus additional double closets. The four-piece ensuite has a soaker tub and more built-ins. Smart storage with great design is a priority with many closet organizers and built-ins throughout the house. The main floor feels complete with main-floor laundry and a mudroom for convenient entry from the garage. Downstairs the space continues with 2 additional bedrooms plus another full bathroom. Huge rec room space complete with a gas fireplace and gorgeous built-ins. Still tons of storage as well with not a bit of wasted space. The basement offers a beautiful walk-out, providing light and the possibility of in-law space for guests or kids/grandkids. The value continues as you head outside, where you will immediately appreciate the large covered deck for shade from the sun or rain, the lower patio, the manicured gardens and the privacy of backing onto the open treed area (no back neighbours). Near Pittock Lake, Cowan Fields, schools, and a splash pad. Book your private viewing TODAY! (id:50787)
276 Sims Estate Drive Unit# 9
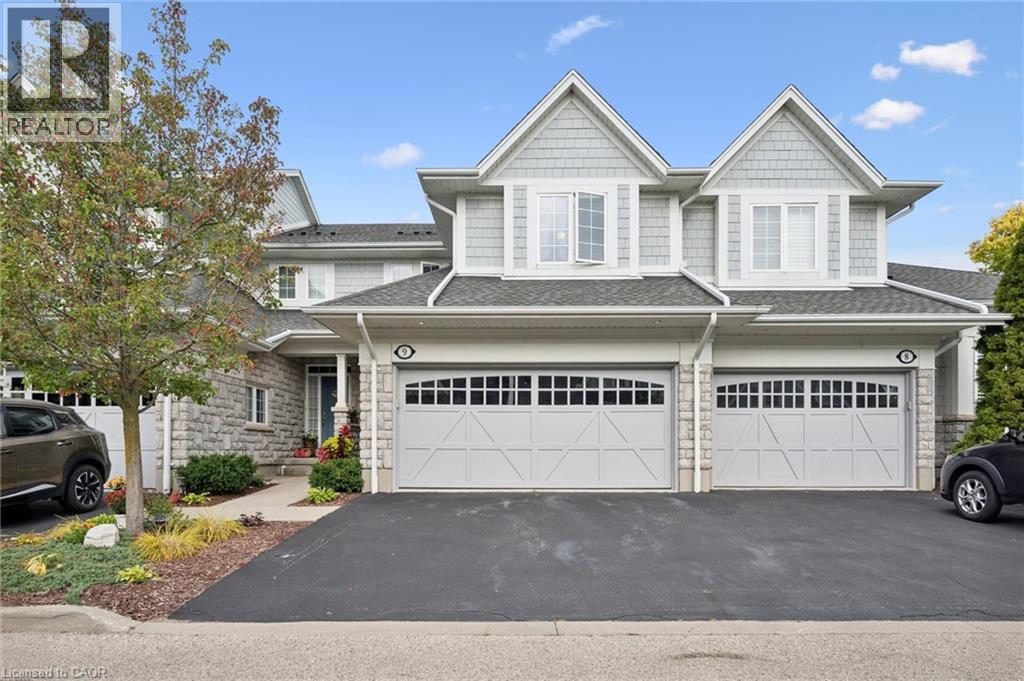
Kitchener, Ontario
Welcome to the Villas of Grand Chicopee, a rarely offered boutique enclave of executive condos nestled at the foot of Chicopee Ski Hill and surrounded by walking trails, nature and the Grand River. This beautifully updated 2-bedroom Cook-built home combines a peaceful, carefree lifestyle with impressive living space, modern finishes and the rare convenience of a double-car garage and double-wide driveway. Step inside to 9-foot ceilings and a bright, open-concept main floor that has been completely transformed. New laminate flooring runs throughout the home, creating a stylish, carpet-free interior. At the heart of the main floor is the stunning renovated kitchen featuring new cabinetry, quartz countertops, stainless steel appliances, gas stove/oven, a convenient bar fridge and an incredible oversized dining island with seating for up to 8—perfect for entertaining family and friends. The spacious living room is anchored by a beautifully updated tiled fireplace feature wall, while sliding doors lead to your private backyard and patio. A refreshed powder room completes the main level. Upstairs, the massive primary bedroom offers plenty of room for a king-sized bed, sitting area and home office, along with a luxurious 5-piece ensuite featuring a soaker tub, separate glass shower and double sinks. The generous second bedroom has its own 3-piece ensuite, making it ideal for guests or family, while convenient second-floor laundry adds to the thoughtful layout. The unfinished basement offers plenty of storage, a rough-in for a future bathroom and excellent potential to create additional finished living space. With its extensively updated interior, private outdoor space, double garage and tranquil setting just steps from Chicopee Ski Hill and surrounding trails, this is a rare opportunity to enjoy executive condo living in one of the area's most distinctive communities. Don't miss your chance to call this place home, book your showing today!!! (id:50787)