
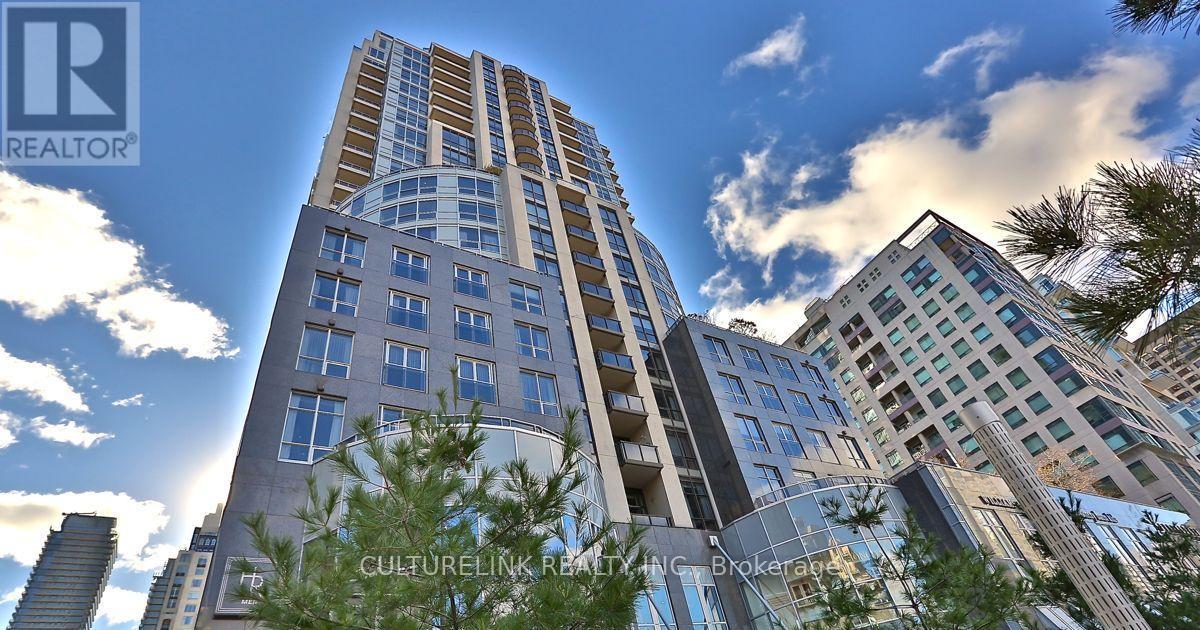
902 - 10 Bellair Street
Toronto, Ontario
A rare opportunity to experience refined, full-service condominium living in the heart of Yorkville - where luxury, privacy, convenience, and exceptional service come together. Experience sophisticated living in the heart of prestigious Yorkville at 10 Bellair, one of Toronto's most exclusive addresses. This exceptional 1,922 sq.ft. corner residence has been thoughtfully designed & extensively upgraded, offering an elegant combination of spaciousness, natural light, refined finishes, & exceptional functionality. The sun-filled corner suite features a desirable split-bedroom layout, providing privacy & separation between the principal living areas & bedrooms. A versatile den/library offers the perfect space for a home office, reading room, or additional sitting area. Expansive windows fill the residence with natural light while showcasing the vibrant Yorkville surroundings. The sophisticated living & dining areas are designed for both comfortable everyday living & elegant entertaining. A built-in sound system throughout creates an immersive experience for enjoying music & movies, while the thoughtfully designed interior & numerous upgrades provide a polished & timeless atmosphere. The well-appointed residence is complemented by an exceptional level of service & amenities. Residents enjoy exclusive concierge services, indoor swimming pool, fully equipped fitness centre, party & meeting facilities, guest suite, & valet services, providing the convenience and service expected from a premier Yorkville address. The suite is equipped with TWO (2) parking spaces, offering added convenience, as well as a generously sized locker for additional storage. Situated in the heart of Yorkville, residents are just steps from Toronto's finest restaurants, luxury boutiques, designer shopping, galleries, cafés, and cultural destinations. 10 Bellair offers an unparalleled urban lifestyle in one of the city's most sought-after neighbourhoods. (id:50787)
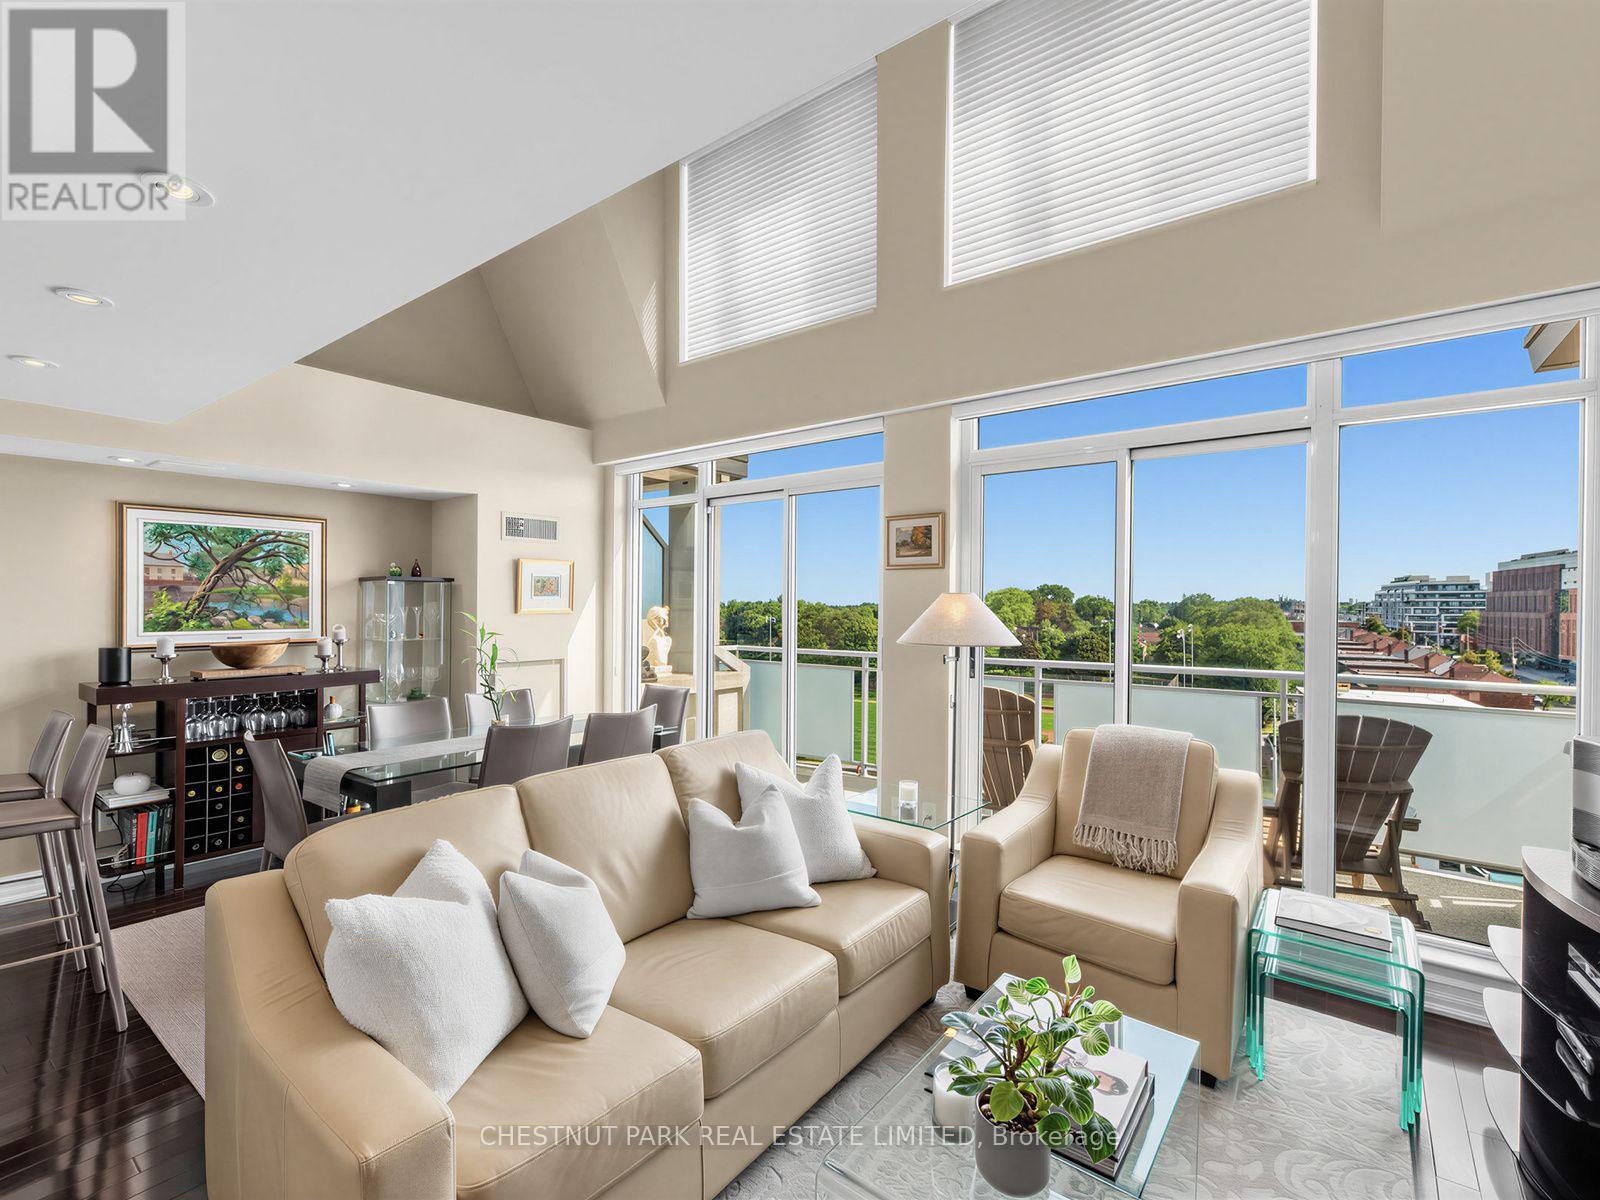
Ph 802 - 1801 Bayview Avenue
Toronto, Ontario
A rare 2-storey Leaside Penthouse that lives like a house - 1,230 SQ. FT. + south terrace + 2 side-by-side parking. Maintenance fee is ALL INCLUSIVE. No additional utility bills! Perched above it all, this sophisticated penthouse of beautifully updated living space plus a 101 sq ft south facing terrace, with dramatic double height ceilings, and an airy, open feel. The flexible 2+1 bedroom, 2-bathroom (one on each level) layout effortlessly balances style, comfort and functionality. Currently configured with both living and family rooms, the main level offers exceptional versatility, with the family room easily enclosed to create a second bedroom. At the heart of the home is a stunning designer kitchen, renovated in 2023 with quartz counters and thoughtfully designed for both everyday living and entertaining. A statement spiral staircase leads to the upper level, with an expansive primary retreat. French doors from the bedroom open up to a separate office or sitting area, while a designer bathroom and two walk-in closets complete this impressive suite. Numerous additional upgrades include two beautifully updated full bathrooms, engineered hardwood flooring, custom storage, full size laundry with plenty of storage, new heat pump (2026), electric fireplace, and refined finishes throughout. Includes- 2 Parking spots (side by side) & a locker in a well managed, updated mid size building with 81 units. Building amenities incl Concierge Mon- Fri 9-5pm, a Guest Suite, 20 Visitor parking spots, Meeting Room, Party Room, Exercise Room & Bike Storage. Spacious, stylish and exceptionally versatile, this unique penthouse offers the feel of a home with the ease of condominium living-all in an incredibly convenient location just steps to the LRT and minutes from the shops, restaurants, parks and amenities that make Leaside such a sought-after neighbourhood. (id:50787)
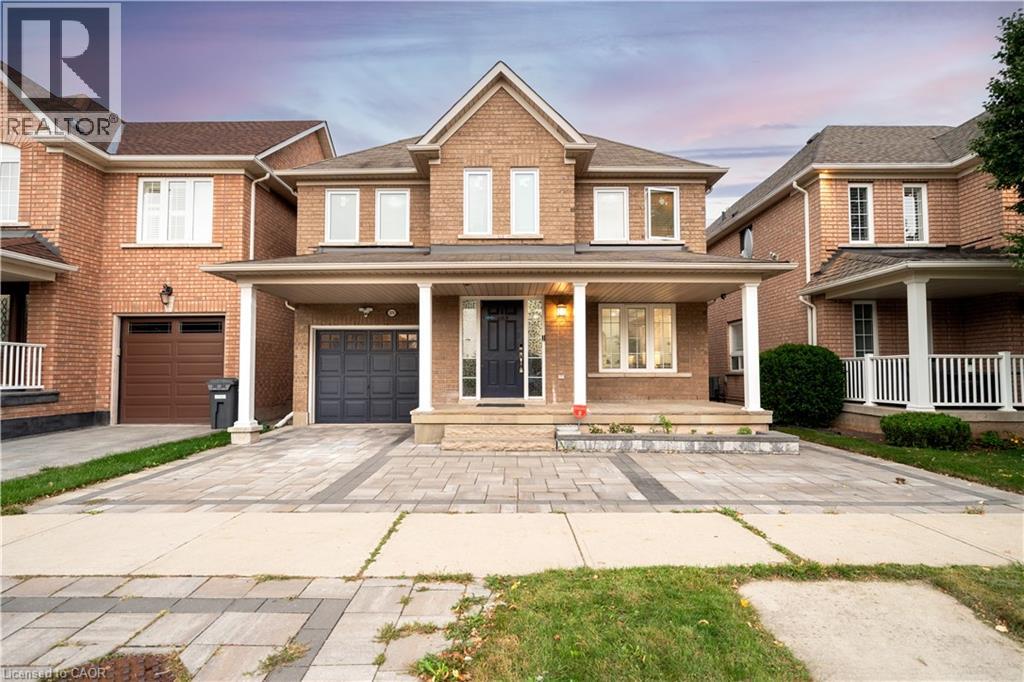
2276 Fairmount Drive
Oakville, Ontario
Live surrounded by some of Oakville's most reputed public schools, so you don't have to spend a fortune on private schools! Totally renovated 4+1 bed, 4 bath detached home with a single-car garage, sitting on a premium 36' wide lot. Boasting an all-brick exterior, 2,600 sq ft of living space and amazing curb appeal with eye-catching landscaping, a large driveway and a large front porch. The fully upgraded and extended kitchen features new cabinets, new countertops and new stainless steel appliances. The finished, renovated basement with its own gas fireplace is ready to be used as an in-law suite. No rental items in the house: the owned heat pump saves thousands in heating costs, and the owned hot water heater and humidifier save you monthly rental fees. Over $135K invested in renovations by the previous and current owners combined. Walking distance to Oakville Trafalgar Memorial Hospital, FreshCo & Shoppers Drug Mart. Family-oriented neighborhood on a quiet street with excellent schools & parks. Top-rated schools include Garth Webb SS, with one of Oakville's top robotics programs and AP preparation, and Forest Trail PS, known for its excellent French Immersion program. Close to Bronte Creek Provincial Park, the Sixteen Mile Creek trail system, Coronation Park and West Oak Trails Community Park. Quick access to Hwys 403, 407 & QEW. (id:50787)
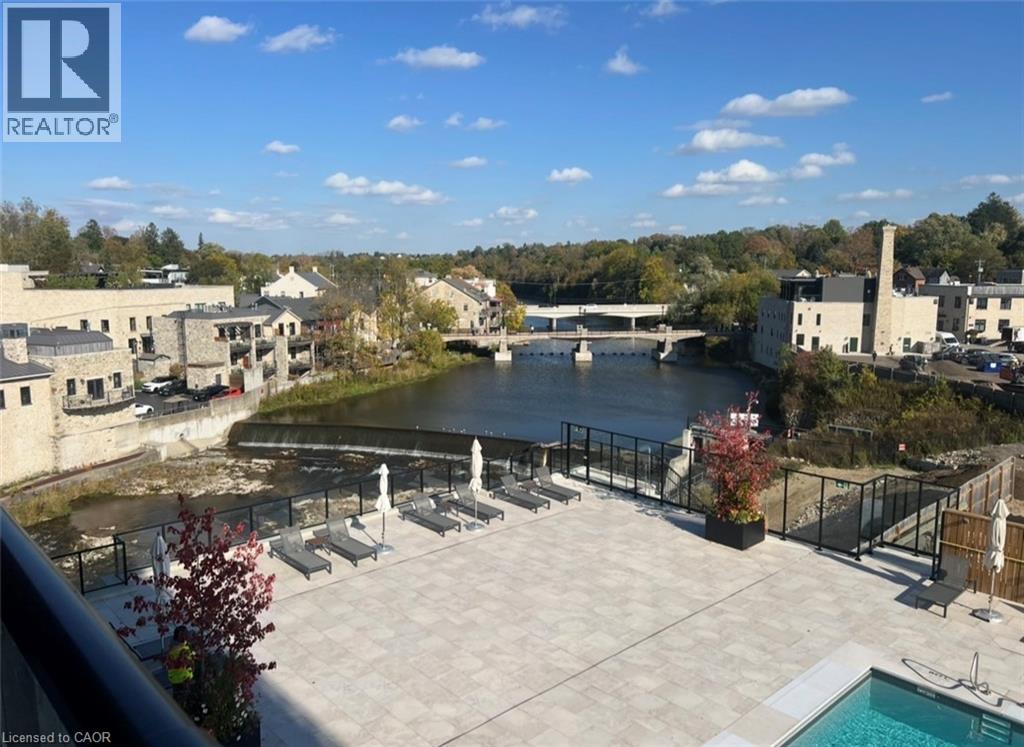
6523 Wellington 7 Road Unit# 322
Elora, Ontario
Spectacular River Views in the Heart of Charming Elora!!!! Experience Luxury living with breathtaking water views from this stunning suite. Imagine starting each morning with a coffee on your private balcony, overlooking the outdoor pool while taking in postcard-worthy views of the Grand River, charming Elora and its iconic bridges. The beautifully designed kitchen features gorgeous cabinetry, built-in appliances and a spacious eat-in island with a waterfall quartz countertop. The dining area provides plenty of space for a full dining table, making entertaining effortless. The spacious primary bedroom is a true retreat, complete with its own walkout to the balcony and breathtaking water views that can be enjoyed right from bed. A large walk-in closet and luxurious ensuite bathroom complete the primary suite. A versatile additional room with a door offers the flexibility to use it as a den, home office, or guest bedroom. A second four-piece bathroom provides added convenience for guests. Filled with natural sunlight, this suite features light flooring throughout and walkouts to the balcony from both the living room and primary bedroom, creating seamless indoor and outdoor living. The thoughtful layout offers comfortable, sophisticated living in a Five-star Luxury building, with an opportunity to enjoy an exceptional lifestyle surrounded by multi-million-dollar Residences. Enjoy impressive resort-style amenities, including a furnished Outdoor Terrace with fire pits, Outdoor Pool, Fitness Centre and Yoga Studio, Residents' lounge, Concierge and an Exclusive Lobby Coffee Bar. Ideally located in the heart of walkable Elora, you’ll be just steps from the community’s charming shops, cafés and exceptional restaurants. This home is perfectly suited to a professional, downsizers or would make an ideal home base for a snowbird. The suite is available furnished, partially furnished or unfurnished. Internet, tv package and underground parking included. (id:50787)
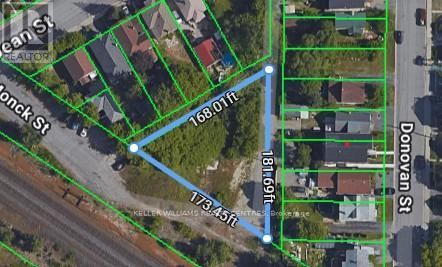
67-69 Monck Street
Sudbury Remote Area, Ontario
Make your Dream come alive. Great opportunity for a single family or family investment property. Originally 3 separate lots, now being sold as one package. Utilities and services very close to property. (id:50787)
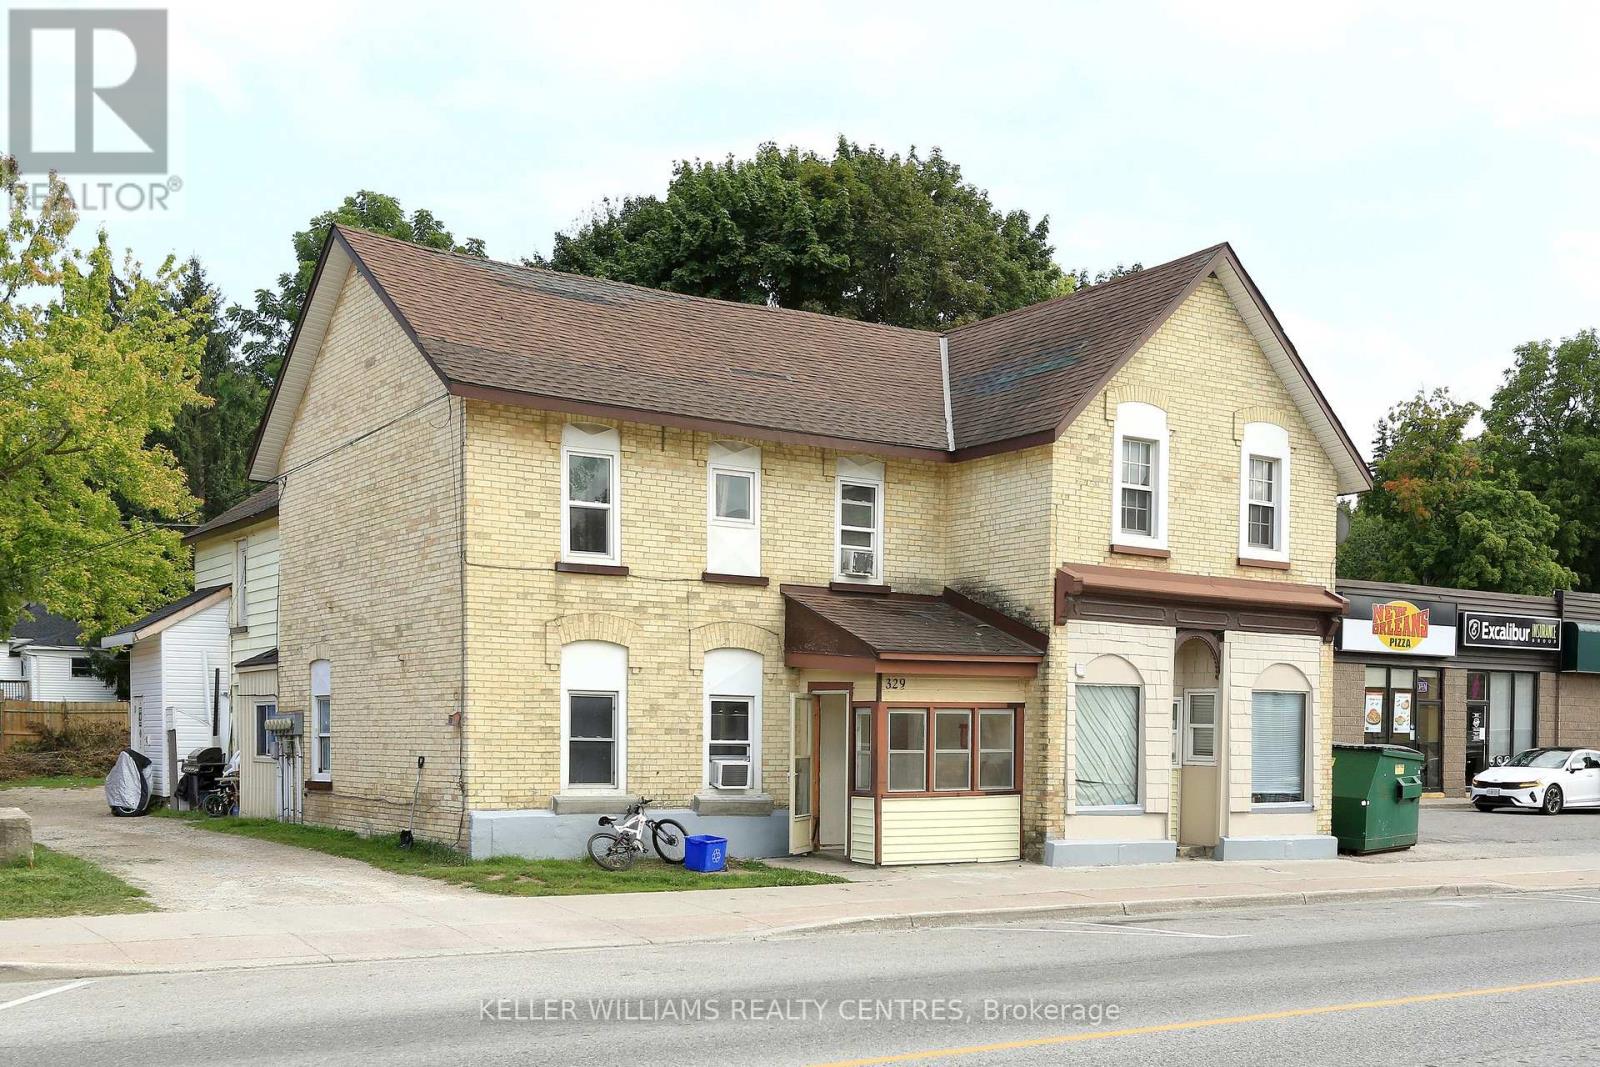
329 Josephine Street
North Huron, Ontario
Newly renovated stunning investment property. This Charming Six-Plex Building located in the town of Wingham in North Huron of Ontario would be a dream come through for you. Unique with it's architecture and friendly residents, numerous local businesses and shops around town. With Five of the units fully renovated, this property features Two-1 Bedroom, Three 2-Bedrooms & One 3-Bedroom. A great income and cashflow for an investor. Separate Hydro meter for each unit. Face lift of the building front. Coin Laundry onsite for additional revenue. (id:50787)
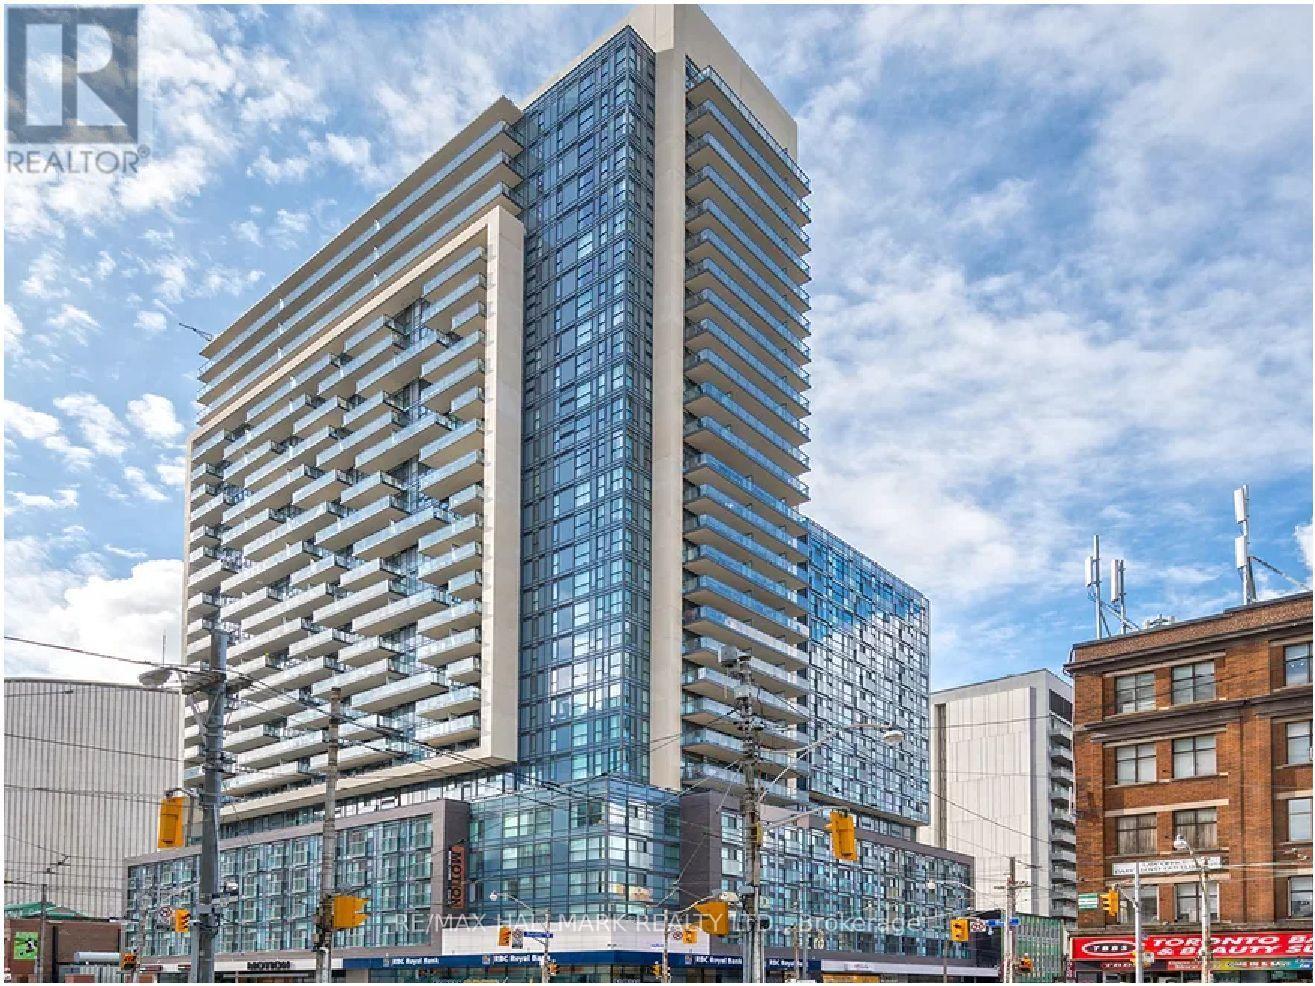
2903 - 570 Bay Street
Toronto, Ontario
Motion, Offering $500 Signing Bonus. Spacious 1127 Sq.Ft. 2 Bedroom + Den With Huge Terrace, Laminate Flooring, Ensuite Laundry, Quality Finishes & Professionally Designed Interiors. Amenities Include Residents' Lounge W/Wifi, Gym, Terrace W/BBQ, Bike Parking, Games & Media Rms, Zip Car Availability. Steps From TTC, Eaton Centre, Dundas Square, Financial District, Hospitals, Toronto Metropolitan University & U. of T. (id:50787)
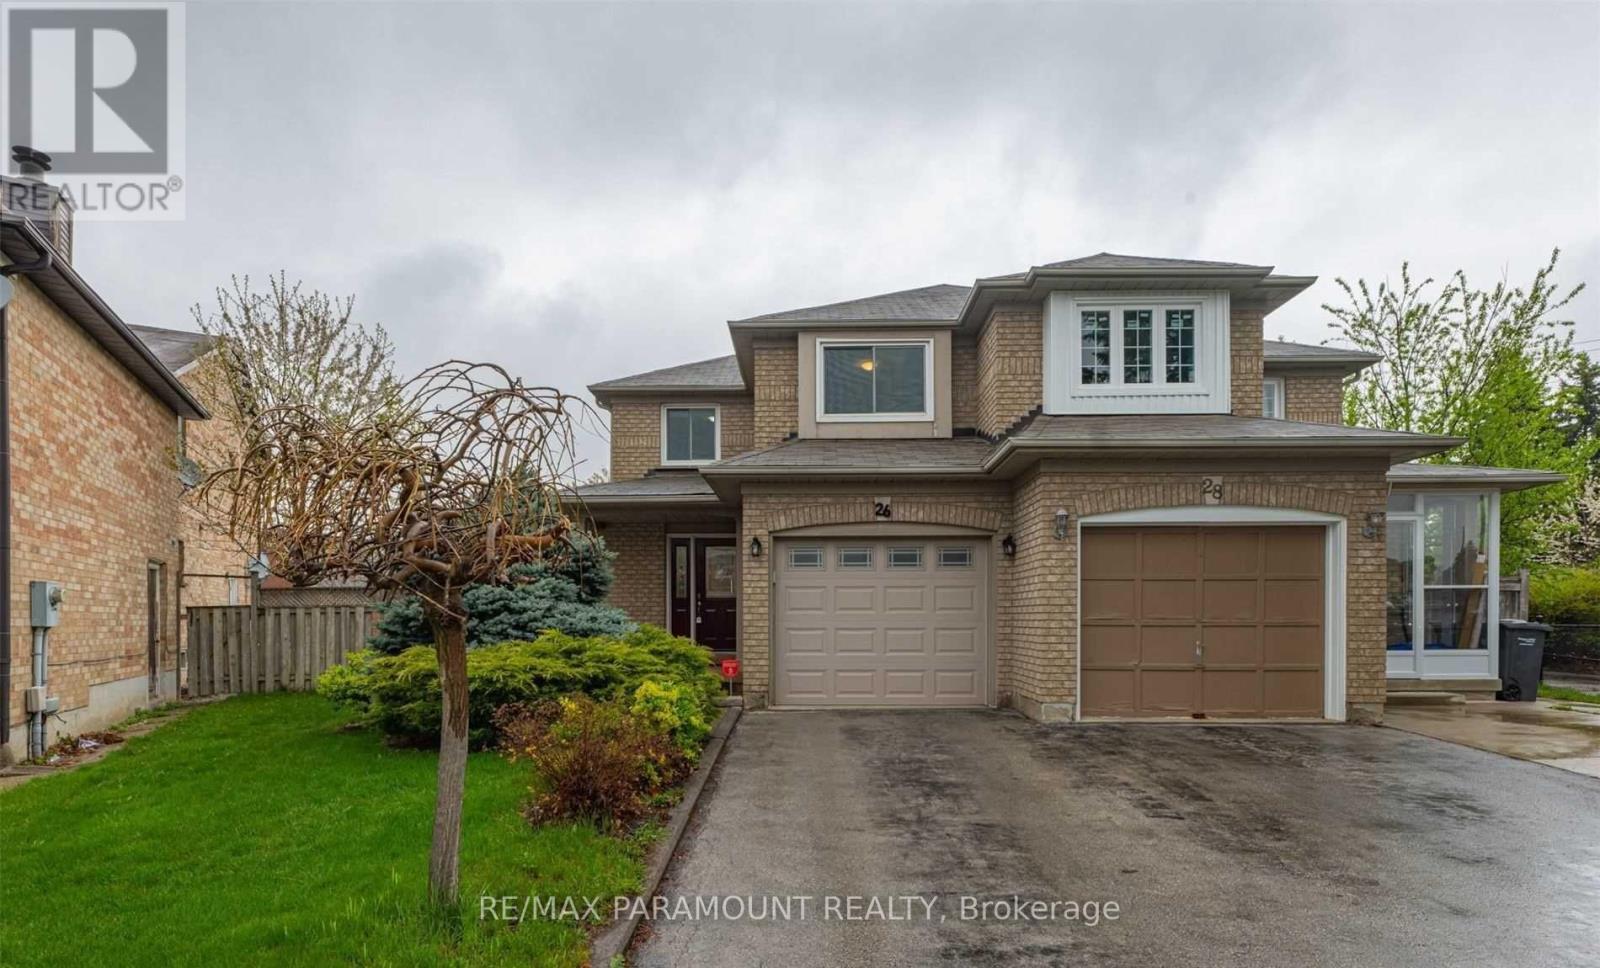
26 Ural Circle
Brampton, Ontario
Beautifully maintained semi-detached home on a premium pie-shaped lot. Features spacious rooms, crown moulding, and laminate flooring throughout (no carpets). Bright eat-in kitchen with finished cabinets and stainless steel appliances. Offers 3 bedrooms upstairs, 2 in the finished basement, and 4 bathrooms. Primary bedroom includes a 4-piece ensuite and his-and-hers closets with organizers. Includes 3 parking spaces and a large, private backyard-ideal for family living. Tenants are responsible for all utilities. (id:50787)
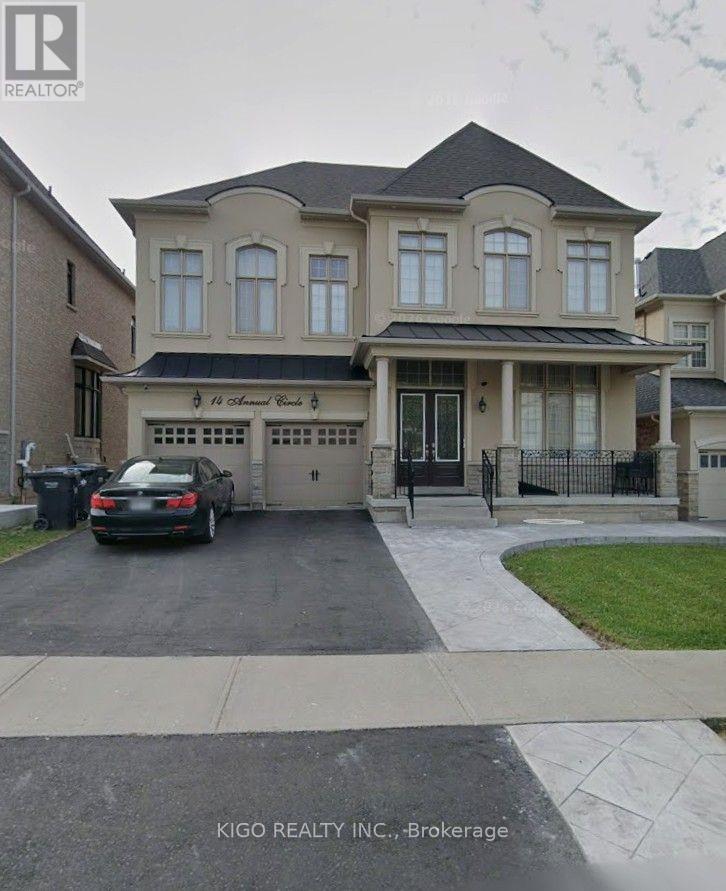
14 Annual Circle
Brampton, Ontario
Well kept family home offering approximately 4,000 sq. ft. of spacious living space, ideally located near Lionhead Golf & Conference Centre and Eldorado Park. This beautiful residence features an open-concept floor plan with 4+1 bedrooms and 5 bathrooms. The main level boasts gleaming hardwood flooring throughout and a contemporary kitchen with granite countertops and premium 5-piece JennAir appliances. The spacious primary bedroom features his-and-hers closets and a luxurious 5-piece ensuite bathroom. All additional bedrooms offer the convenience of their own ensuite bathrooms. The finished basement provides additional living space, perfect for a growing family, recreation, or entertaining. (id:50787)
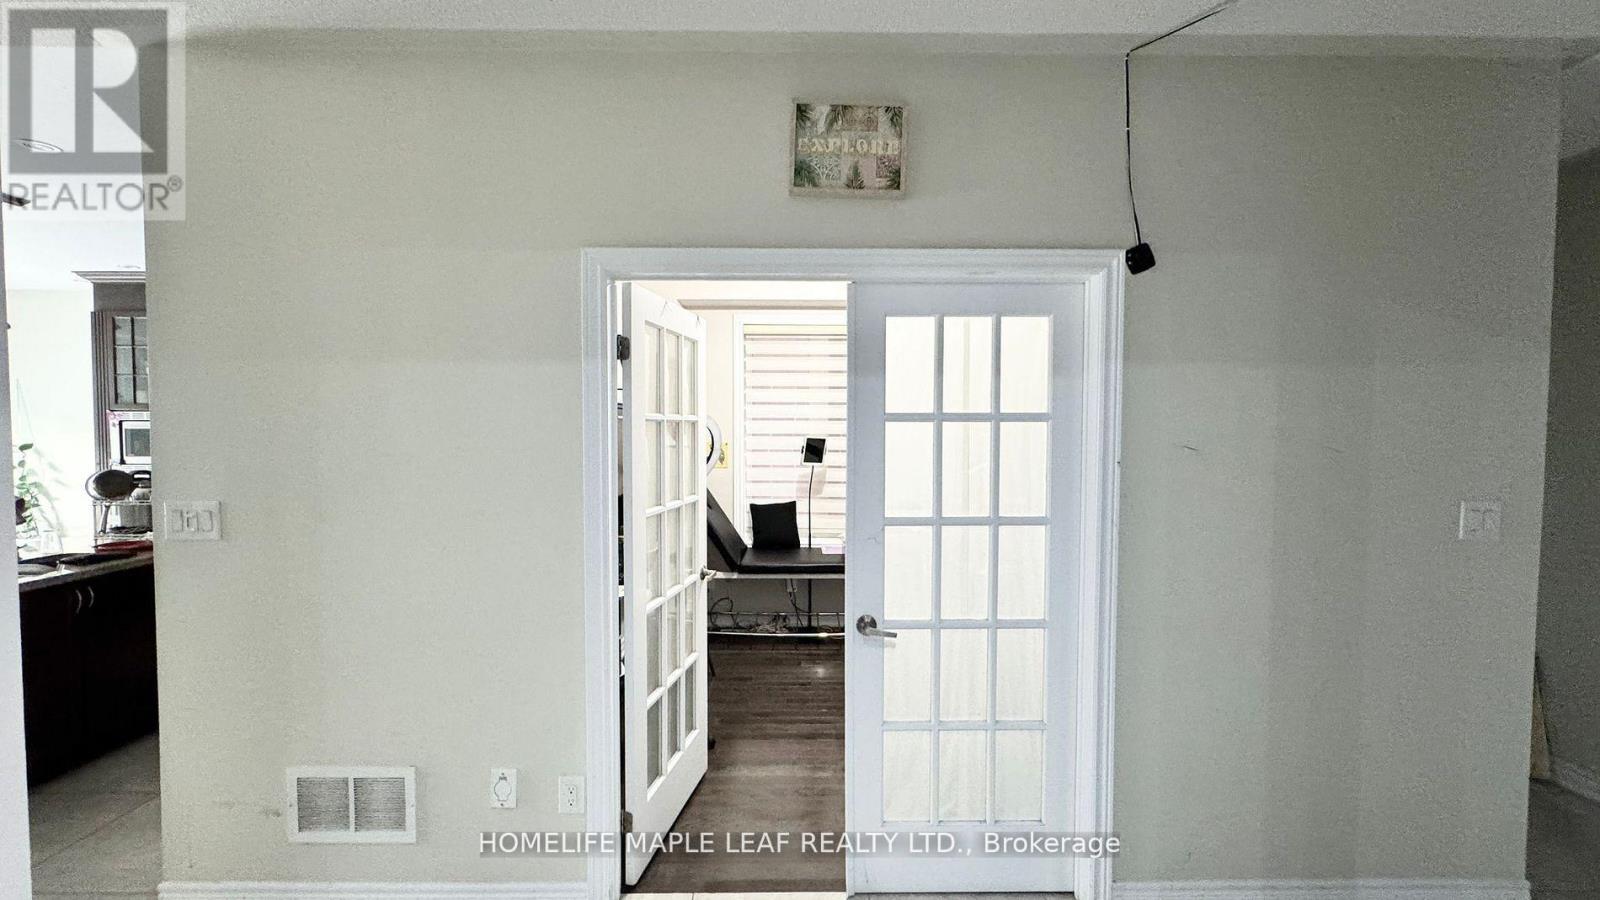
8 Ricardo Road
Brampton, Ontario
Excellent Location! Close to Schools, Shopping, Temple, Gurdwara and Major Highways. Beautiful over 3000 sqft, 5 Bedroom and 4 Washroom Detached House. Hardwood Floors and No Carpet in the entire house. A Large Master Bedroom with 5 pc Ensuite and Walk-In Closet. Laundry on Main Floor. No Pets, No Smokers. (id:50787)
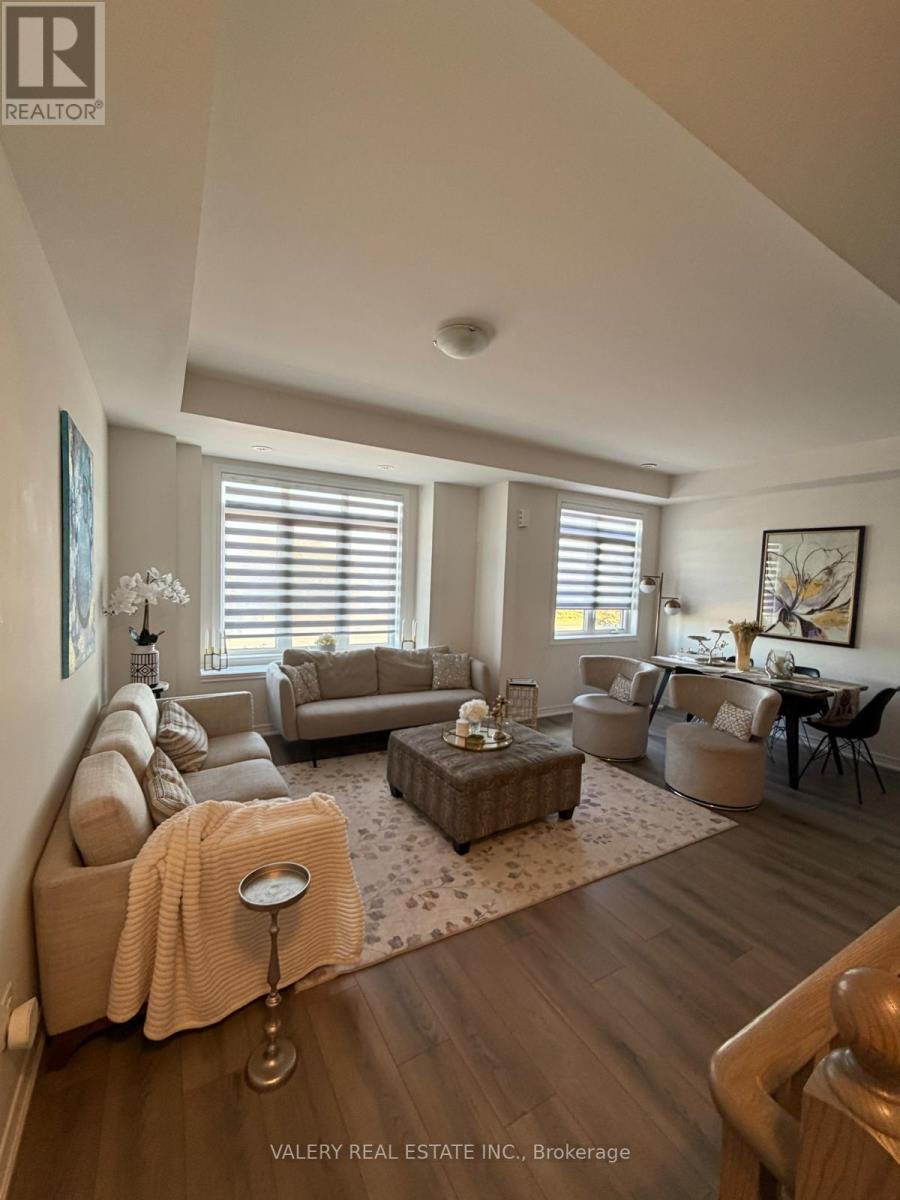
517 Dundas Street E
Oakville, Ontario
Welcome to this spacious 3-storey executive townhouse in the highly sought-after Joshua Meadows community of Oakville, offering a perfect blend of modern elegance and functional living. Featuring 4 spacious bedrooms and 4 bathrooms, this home is thoughtfully designed for families, professionals, or multi-generational living. The ground level offers a versatile bedroom with a full 4-piece bath-ideal for guests or a private home office. The main living level boasts a bright and airy open-concept layout, seamlessly connecting the living, dining, and family spaces. The upgraded kitchen with pantry is complemented by ample cabinetry and flows beautifully into the family room, which opens onto a large private balcony-perfect for entertaining or relaxing. Upstairs, retreat to the luxurious primary suite featuring its own balcony, creating a serene outdoor escape. Additional generously sized bedrooms provide comfort and flexibility for the whole family. Enjoy the convenience of a double car garage with ample parking, and an unbeatable location just minutes from top-rated schools, parks, trails, shopping, and major highways. A rare opportunity to rent a sophisticated and spacious townhome in one of Oakville's most desirable neighbourhoods. (id:50787)
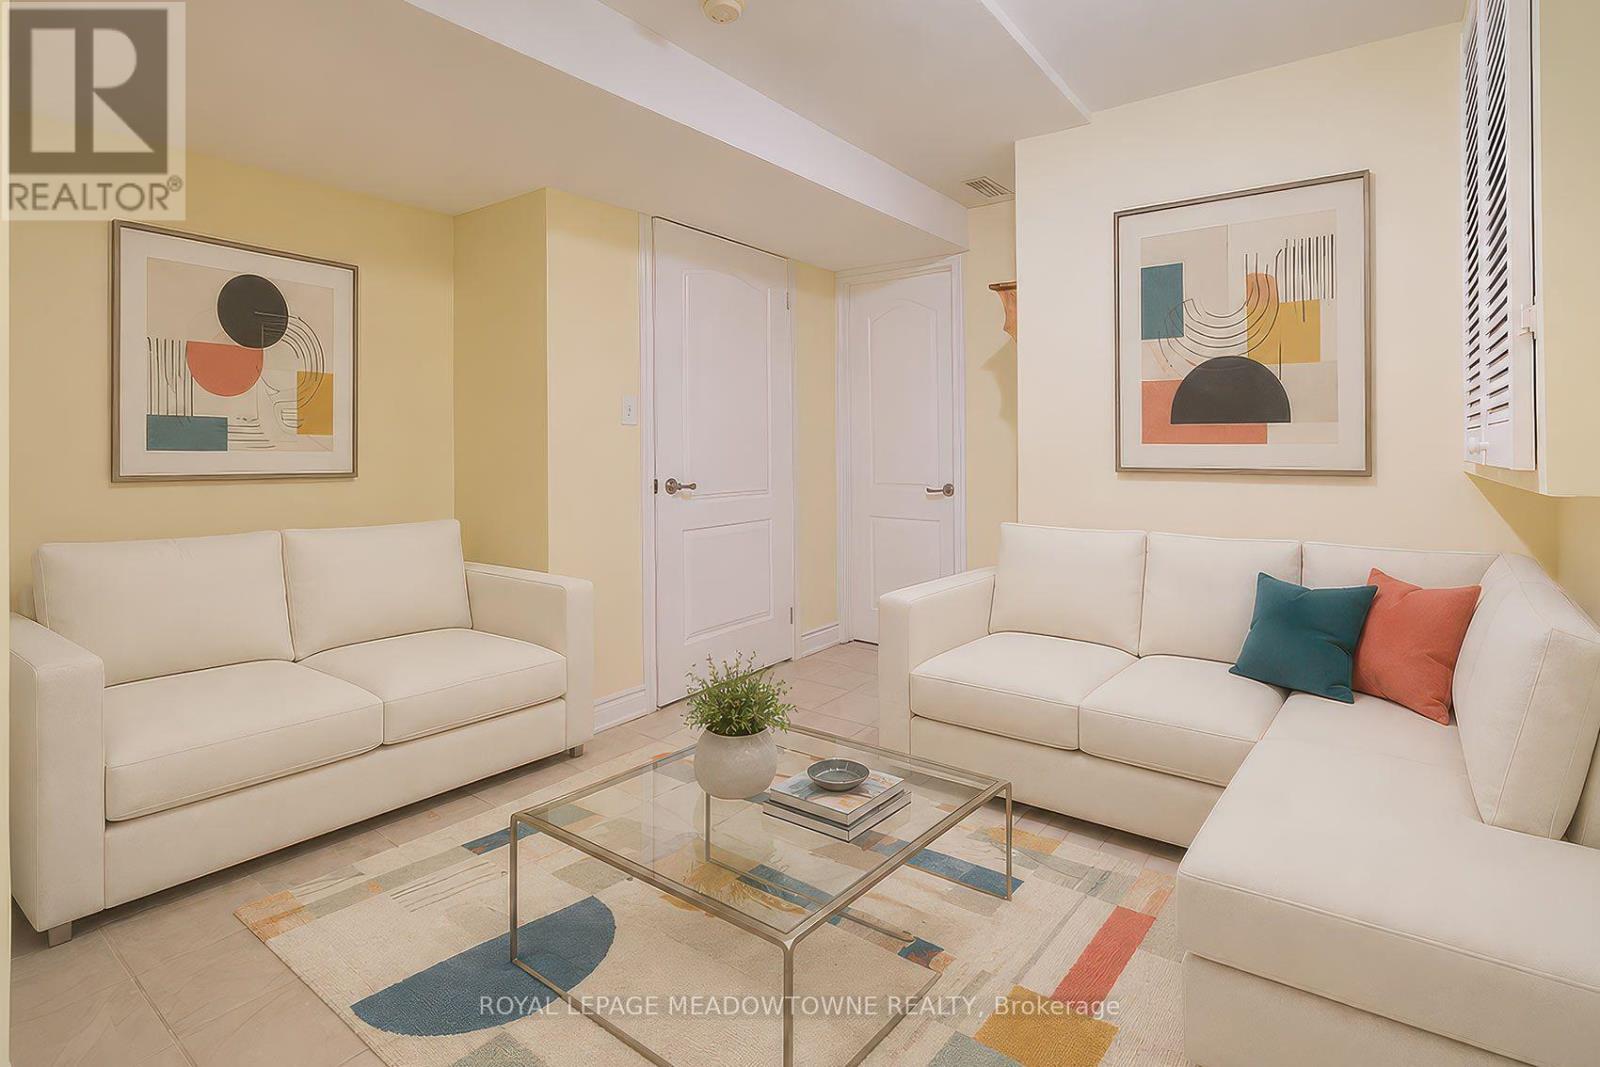
6407 Alderwood Trail
Mississauga, Ontario
Spacious 1 bedroom plus den basement suite in a quiet family neighbourhood. Well maintained, offering comfortable living. Featuring a separate private entrance from the side of the house and utilizing the door providing access from the garage and entering the home. A modern, functional kitchen, full bathroom, convenient storage area, and one driveway parking space. This is an excellent opportunity for a professional seeking a comfortable home. The versatile den provides additional space for a home office, study, or extra storage. Most utilities are included, including heat, hydro, water, and central air conditioning, helping make monthly budgeting simple. Tenant is responsible for internet and tenant's insurance. Enjoy the convenience of a peaceful residential setting while remaining close to everyday amenities, shopping, restaurants, transit, schools, parks, and major transportation routes. Please note: This is one of two basement suites within the detached home. No laundry facilities are available. Due to allergies, no smoking and no pets permitted. A great combination of affordability, privacy, parking, included utilities, and a fantastic neighbourhood. Don't miss the opportunity to make this bright and functional suite your new home! ***Virtually Staged*** (id:50787)