

801 - 3220 William Coltson Avenue
Oakville, Ontario
One bedroom plus enclosed den (separate room) condo in the much sought after upper west side 2 condo! Conveniently located in prime area off Dundas & Trafalgar close to Bus Terminals, Grocery stores, Shopping, Restaurants, Parks, Hospital, Sheridan, Major highways and much more!! Unit features a spacious layout with modern finishes such as laminate flooring throughout the whole unit, open concept living/dining room walking out to a large north facing balcony. Functional modern kitchen with stainless steel appliances, quartz counter tops and breakfast island. Spacious primary bedroom with large closet and a 3pc bath. Unit comes equipped with a keyless smart entry system controlled by a keypad and a smart home system. Resident can enjoy access to world-class amenities, including 3 party rooms for hosting gatherings, a state-of-the-art gym for staying active, and a social lounge for relaxation and mingling with neighbors. Experience urban living at its finest in this exceptional condo, where luxury, convenience, and comfort converge seamlessly. (id:50787)

1462 Hurontario Street
Mississauga, Ontario
Steps to all amenities, walking distance to GO Station & Port Credit Valley. Easy access to QEW, Downtown Toronto, Square-one & Lake Ontario. Mins drive to Trillium Hospital & main highways. 20 mins drive to Pearson international. The tenant will pay all utilities. (id:50787)

1462 Hurontario Street
Mississauga, Ontario
Exceptional opportunity in the highly sought-after community of Mineola, Mississauga. Situated on approximately more then half acre of valuable land, this property offers tremendous potential for investors, builders, developers, and owner-users. The property is currently with a well-maintained bungalow in good condition, offering immediate usability while you explore future possibilities, making this an attractive opportunity for both immediate occupancy and long-term investment. Ideal for investors and builders looking for a property with land, location, existing improvements, and future development potential. (id:50787)
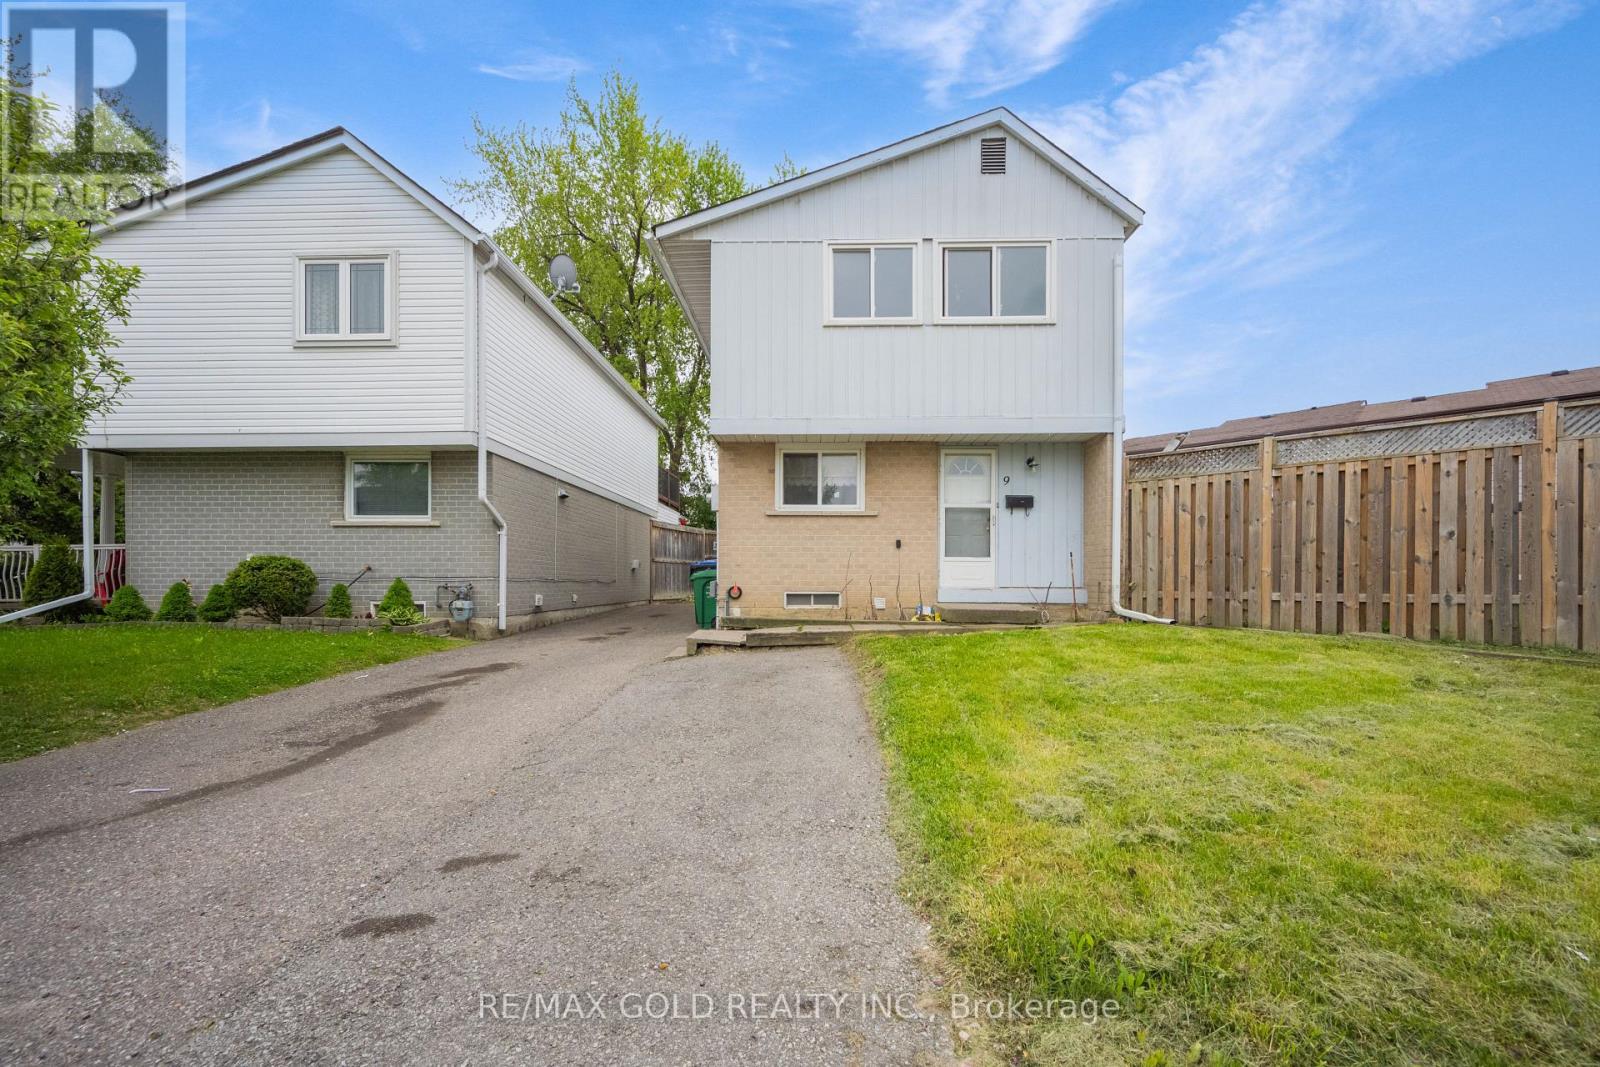
9 Havenbrook Court
Brampton, Ontario
This charming home boasts a spacious extended driveway offering 4 car parking spaces. Highlights include pot lights, crown molding in the living room, and a large, fully fenced backyard perfect for outdoor activities. The finished basement features kitchen , washroom and window, adding both comfort and functionality. Conveniently located close to top-rated schools, public transit, GO Transit, hospitals, Hwy 410, Hwy 407, Bramalea City Centre, and Chinguacousy Park everything you need is just minutes away! (id:50787)

315w - 268 Buchanan Drive
Markham, Ontario
Must See! Rarely Offered 3-Bedroom Condo With A Unique And Functional Layout! This well-maintained 3-bedroom, 2-bathroom suite offers approx 880 sq. ft. of thoughtfully designed living space, complemented by two balconies. Located in one of Markham's most prestigious and well-established communities, this home is within walking distance to Whole Foods, LCBO, restaurants, RBC, and a wide range of everyday amenities. Transit is conveniently located at your doorstep, with Hwy 407 just 5 minutes away. Residents enjoy an exceptional selection of amenities, including an indoor pool, fitness centre, party room, library, guest suites, 24-hour security, and video surveillance in common areas and underground parking. Located within highly regarded school boundaries.Clean, well-maintained, and move-in ready. Fresh paint throughout. A rare opportunity to own a well-appointed home in one of Markham's most sought-after communities. (id:50787)

79 Mikayla Lane
Markham, Ontario
Welcome To This Modern & Spacious 2 year old Freehold Townhome In The Highly Sought-After Cornell Community! Bright & Airy Open-Concept Layout Featuring 9' Ceilings, Large Windows & An Abundance Of Natural Light. Functional Layout Offers Comfortable Living Space, Perfect For Small Families, Young Professionals & Newcomers. Located In A Family-Friendly Neighbourhood Surrounded By Parks & Schools, Minutes To Cornell Community Centre & Library, Markham Stouffville Hospital, Shopping, Restaurants & Everyday Essentials. Easy Access To Public Transit, Hwy 7 & Hwy 407 Makes Commuting A Breeze. A Wonderful Opportunity To Enjoy Modern Living In One Of Markham's Most Convenient & Family-Oriented Communities. Newcomers Welcome! (id:50787)

1b - 2901 Kennedy Road
Toronto, Ontario
ZONING ALLOWS FOR RESTAURANT. Turnkey, high-profit sing-along lounge/restaurant in the GTA! A local favorite with loyal customers and strong, steady cash flow. Features a large private party room for up to 19 guests with its own bathroom, plus a lively open lounge with full-service bar, vibrant lighting, LCD projector, and brand-new BOSE sound system. Includes accessible, men's, and women's washrooms, and plenty of parking. Proven, profitable, and ready for you to take over-rare opportunity! (id:50787)

600 Fleet Street
Toronto, Ontario
One Parking Spot for Sale in Malibu Condos. Must be an Owner of the Building to Purchase the Spot. (id:50787)

39 Country Trail
Georgian Bay, Ontario
Fully Furnished, this charming 3-bedroom, 3-bathroom, 2-storey detached home epitomizes lakeside community living. Set majestically on Muskoka rock, this ONE OF A KIND home offers impressive curb appeal and provides a stunning view out to Georgian Bay. A large custom wrap-around covered porch invites you to soak in the breathtaking views and breathe in the peace of the community. The spacious open concept main floor with 9 foot ceilings and pot lights throughout immediately envelops you. The kitchen is open to the living space providing the perfect setting for gatherings. The family and dining areas boast expansive windows, offering a panoramic display of the stunning natural scenery. A cozy fireplace with stone facade and wood mantle set the scene for relaxation or festivities. A spacious primary bedroom is complete with a large closet and en suite bathroom that has an extra wide shower stall. 2nd full bathroom, 2 more bedrooms and a large linen/pantry closet on 2nd level. Energy Star R22 insulation in walls R56 in attic. Only steps from the community marina with boat access out to Georgian Bay. Access to & from the extended/deep single car garage with 10' ceiling via back do or off the back of the covered porch. Custom exterior, featuring Hardie Board siding with Maibec trim ensures durability and low maintenance for years to come. New luxury vinyl flooring, new eavestroughs with covers. This is a peaceful sanctuary to call home and escape the bustle of city life, where serene sunsets paint the sky in hues of orange and pink, beckoning you to embark on your own lakeside community chapter. Unfurnished option is negotiable. Tenant will pay all utilities in addition to monthly rent. Golf, Marina and amenity use is not included in the rent. All applicants must provide a full credit score from Transunion or Equifax only, references, 3 months pay stubs and letter of employment verification or other suitable income verification. (id:50787)
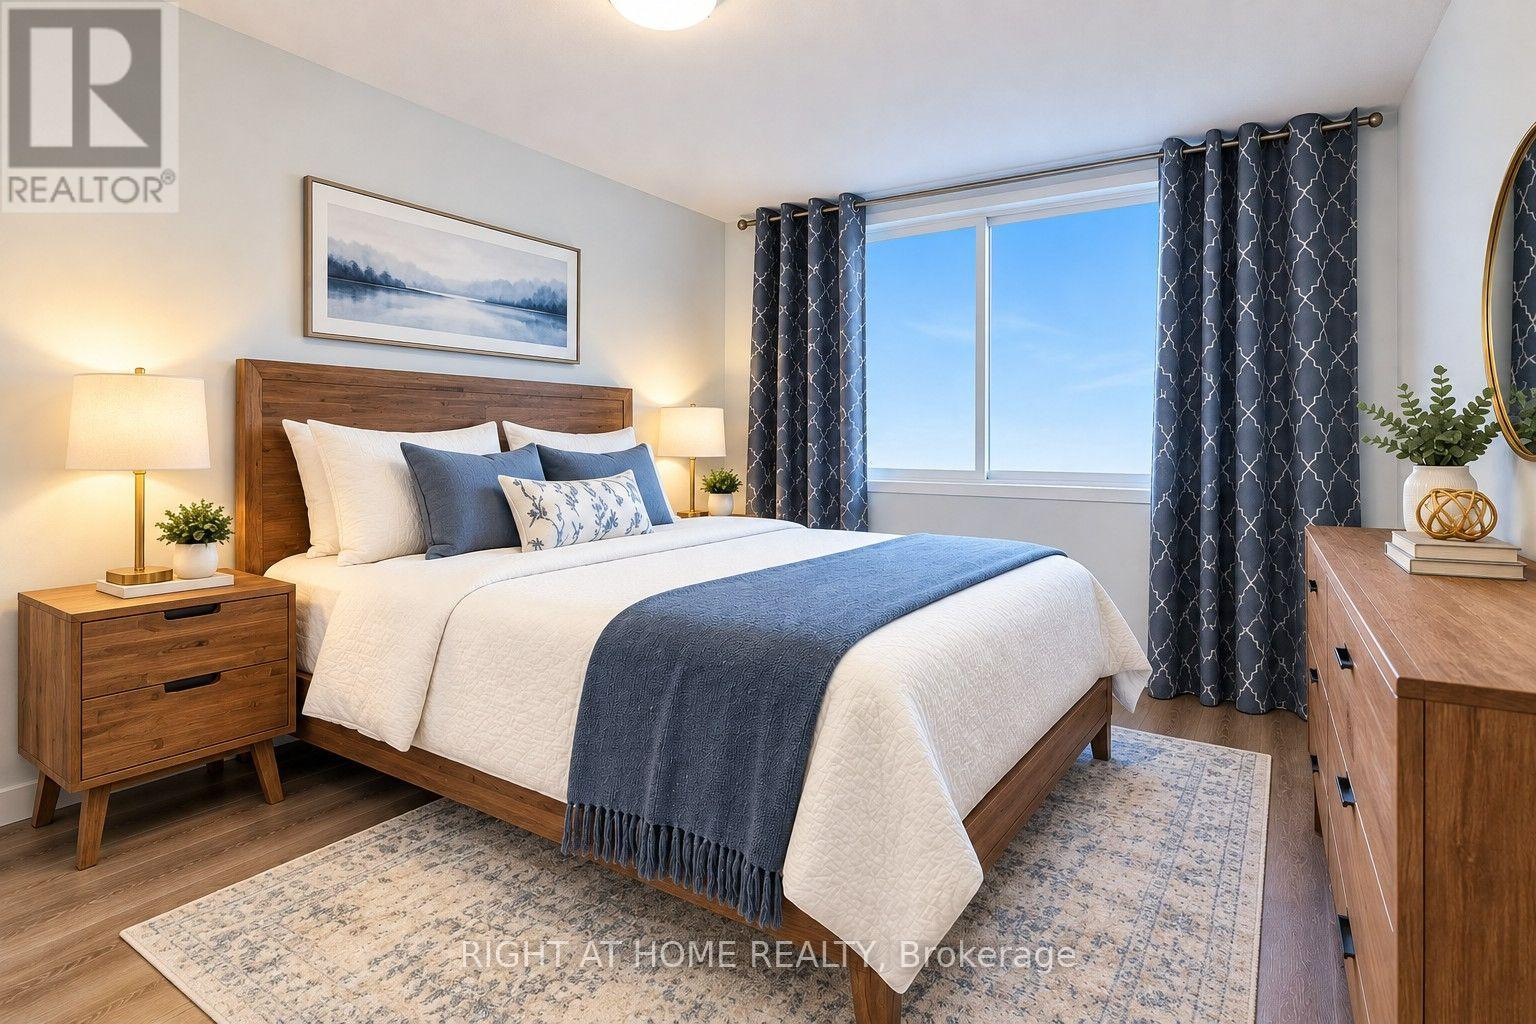
217 - 1 Redfern Avenue
Hamilton, Ontario
Hamilton's desirable Mountview neighbourhood condo for sale! This beautifully 2 bed, 2 bath condo features an open-concept layout with a modern kitchen, stainless steel appliances, and a breakfast bar. The spacious living/dining area opens to a private south-facing open balcony. The primary suite offers a walk-in closet and ensuite, The second bedroom also has its own full bathroom with double sink. Enjoy premium amenities-gym, theatre, games room, party lounge, elevator, and BBQ area. Step to parks, trails, waterfalls, shopping mall, and Public transit. Easy to University of McMaster, Mohawk College, Highway, Hospital, schools-perfect for the family who needs worry free modern living on the Hamilton Mountain. (id:50787)

16 Rolling Lane
Hamilton, Ontario
Breathtakingly Beautiful! This modern bungaloft, crafted by Losani Homes in the serene Greenhill Glen community, offers 1,647 sq. ft. (MPAC) of exceptional living space. The bright, open-concept layout boasts 9-foot ceilings, gleaming floors, stunning tiles, quartz countertops, undermount sink, backsplash, under cabinet lighting, large pantry and a breakfast bar. Soaring vaulted ceilings create a grand ambiance, complemented by convenient inside access to the garage.The main floor primary bedroom features a 3-piece ensuite and walk-in closet, while the upper-level loft overlooks the main living area, accompanied by an additional bedroom and a 4-piece bathroom. The stunning lower level includes a recreation room with Wet Bar, games room with walk-out to a your own backyard oasis, lots of potlights & storage plus a lower level bedroom with a 3-piece semi-ensuite & walk in closet. Very convenient main floor laundry! Situated on a premium walk-out lot, the property showcases a beautiful deck with views of mature trees and lush greenery. Just minutes from shops, parks, schools, Red Hill Valley, and the QEW, this home is a must-see masterpiece! (id:50787)

12 - 55 Administration Road
Vaughan, Ontario
High-quality industrial space with functional warehouse area and a larger office component (sublease), totaling 2,677 sq. ft. Conveniently located just minutes from Hwy 407 with excellent shipping access. Offered on an "as is, where is" basis. No woodworking or kitchen marble/granite countertop manufacturing permitted. Current lease expires March 2027. Excellent warehouse opportunity for furniture-related use. Monthly rent $5,600.00, including HST/TMI. (id:50787)

510 - 70 King Street E
Oshawa, Ontario
***** THIS IS A FURNISHED UNIT. ALL-INCLUSIVE: HEAT, HYDRO, WATER, & HIGH-SPEED INTERNET ***** Experience the ease of contemporary living in this immaculate furnished suite perfectly situated in downtown Oshawa. Rent is truly all-inclusive, covering high-speed internet and individually controlled heat and A/C. The suite features a full stainless steel appliance package-including fridge, stove, and built-in microwave-paired with stylish quartz countertops and a thoughtfully designed. Residents enjoy a premium array of amenities, including a rooftop terrace with BBQ, high-speed elevator, a Wi-Fi-equipped lounge, a meeting room, laundry facilities, and secure bike racks. Landlord would be open to a 6 month term. (id:50787)

2nd Floor - 1454 Queen Street W
Toronto, Ontario
Prime Location At Roncesvalles! Separate entrance to a Quiet 2nd Floor renovated 1 + Den apartment. Laminate flooring throughout. Open concept kitchen with stainless steels appliances. Primary bedroom with a large window and a double closet. Den is a separate room with a sliding door and SkyLight (can be used as a 2nd bedroom). Bathroom with glass showers, washer and dryer. Public transit at door steps. Many restaurants and retailers in the immediate area. (id:50787)
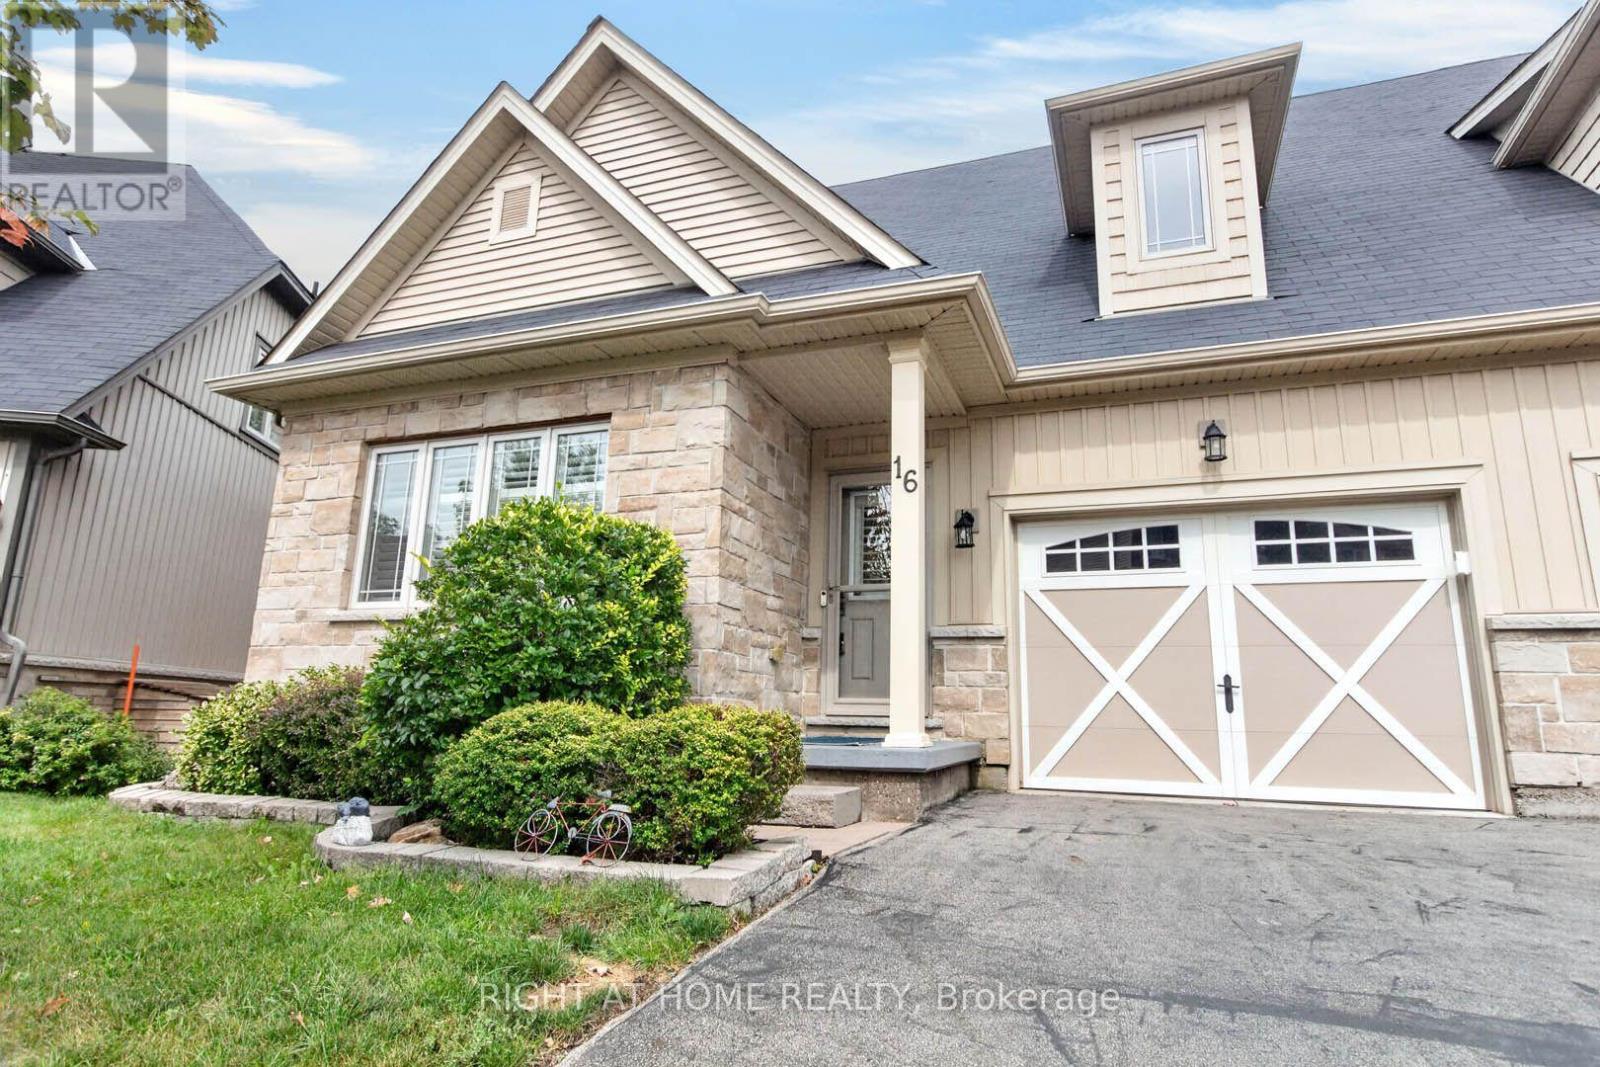
16 Rolling Lane
Hamilton, Ontario
Breathtakingly Beautiful! This modern bungaloft, crafted by Losani Homes in the serene Greenhill Glen community, offers 1,647 sq. ft. (MPAC) of exceptional living space. The bright, open-concept layout boasts 9-foot ceilings, gleaming floors, stunning tiles, quartz countertops, undermount sink, backsplash, under cabinet lighting, large pantry and a breakfast bar. Soaring vaulted ceilings create a grand ambiance, complemented by convenient inside access to the garage.The main floor primary bedroom features a 3-piece ensuite and walk-in closet, while the upper-level loft overlooks the main living area, accompanied by an additional bedroom and a 4-piece bathroom. The stunning lower level includes a recreation room with Wet Bar, games room with walk-out to a your own backyard oasis, lots of potlights & storage plus a lower level bedroom with a 3-piece semi-ensuite & walk in closet. Very convenient main floor laundry! Situated on a premium walk-out lot, the property showcases a beautiful deck with views of mature trees and lush greenery. Just minutes from shops, parks, schools, Red Hill Valley, and the QEW, this home is a must-see masterpiece! (id:50787)

35 Mountford Drive Unit# 121
Guelph, Ontario
2 STOREY CONDO TOWNHOME with PRIME PARK VIEW LOCATION - found in ONE OF THE BEST townhome complexes in Guelph!! With AMPLE PARKING & GREEN SPACE on your doorstep, it's a wonderful place to call home! Not only that, this unit was bought specifically for its premium location - RIGHT BESIDE THE PARK!! Always remember, you can change the home, but you cant change the location! Walking up, you are greeted by a welcoming porch, perfect for a morning coffee (or evening glass of wine...) Upon entering, there are some things YOU WILL LOVE & some things you may want to make your own...Set upon GORGEOUS HARDWOODS & CERAMICS we find an open concept kitchen & great room, conducive to everyday living & entertaining. With two convenient entrances - one from the front porch, and a walkup from the back, you have excellent accessibility to this home. Moving upstairs, we find two GENEROUS BEDROOMS, CONVENIENT UPPER FLOOR LAUNDRY, UTILITY ROOM + a FULL 4 PIECE BATHROOM! Instead of spending your time cutting grass, shovelling snow & constantly maintaining your property/house...why not make the most of your time AND HAVE SOMEONE ELSE DO IT FOR YOU?? Welcome the beauty of condo living!! Set close to the RECREATION CENTRE, TRAILS, SHOPPING & SCHOOLS - it's the perfect home in the perfect location! So don't delay - make it yours today! (id:50787)

1602 - 285 Dufferin Street
Toronto, Ontario
Step into this modern urban sanctuary at X02 Condos in the heart of King West. This 3-bedroom plus den, 2-bathroom corner unit offers just under 900 square feet of interior living space in a split floor plan. The unit features floor-to-ceiling windows, abundant natural light, and laminate flooring throughout. The European-style kitchen includes integrated appliances. A balcony with southeast exposure is perfect for enjoying outdoor living. Includes one parking space and one locker - a rare downtown find. Residents enjoy world-class amenities, including 24/7 concierge, state-of-the-art fitness centre, boxing studio, golf simulator, and premium co-working spaces. With a perfect 100 Transit Score and 95 Walk Score, you are steps from everything, including the 504 King Streetcar, Exhibition GO Station, and essentials like Longo's and Shoppers Drug Mart. Experience luxury, convenience, and lifestyle living at X02 Condos in King West. (id:50787)

70 Dalmatian Crescent
Toronto, Ontario
Welcome to this spacious, bright, and beautifully designed three-bedroom basement apartment in a safe, family-friendly neighbourhood. The unit features generously sized bedrooms, a modern bathroom, shared laundry, and an extra-large kitchen with a built-in island that also serves as a dining area. Conveniently located near the University of Toronto Scarborough, Centennial College, Toronto Pan Am Sports Centre, Highway 401, and public transit. Partly furnished and move-in ready, with one parking space included and additional parking may be available at an extra cost. Individual rooms are also available for single occupancy at $850 per month. No pets and no smoking. Applicants must provide an employment letter, proof of income, recent pay stubs, a credit report, landlord and personal references, and a completed rental application. Ideal for working professionals, students, or families seeking a comfortable and peaceful living environment. Schedule your viewing today. (id:50787)

70 Dalmatian Crescent
Toronto, Ontario
Spacious, self-contained beautiful studio basement apartment featuring a functional updated kitchen and a full bathroom, located in a safe, family-friendly neighbourhood. Shared laundry facilities are available. Conveniently situated near the University of Toronto Scarborough, Centennial College, Toronto Pan Am Sports Centre, Highway 401, and public transit, with approximately a 30-minute drive to downtown Toronto. Available immediately. Rent is All Inclusive, and parking is available at an additional cost. Newcomers, students, and working professionals are welcome. Suitable for a single professional or a couple. No pets and no smoking. Applicants must provide an employment letter, recent pay stubs, proof of income or funds, a credit report, references, and a completed rental application. (id:50787)

1601 - 185 Roehampton Avenue S
Toronto, Ontario
Experience sophisticated urban living in this bright and spacious 2-bedroom, 2-bathroom, showcasing city views and a generous 137 sq. ft. balcony. Offering 851 sq. ft. of total living space (714 sq. ft. interior + 137 sq. ft. balcony), this thoughtfully designed home combines style, comfort, and functionality.Floor-to-ceiling windows fill the open-concept living space with natural light, while the split-bedrooms layout provides exceptional privacy. The contemporary kitchen features quartz countertops, sleek built-in appliances, and modern finishes, making it ideal for both everyday living and entertaining. The spacious primary bedroom includes a private ensuite with a glass-enclosed shower, while the second bedroom offers an exceptional versatility--perfectly suited as a bedroom, nursery, or home office! Additional highlights include 9-foot smooth ceilings and fresh paint throughout, making this home completely move-in ready. Complete with a storage locker, this residence is further elevated by an exceptional suite of building amenities, including an outdoor pool and sundeck, BBQ area, games room, media lounge, fully equipped fitness centre with yoga studio, and a beautifully appointed party room. TTC and newly opened Eglinton LRT station just steps away. Surrounded by great dining options, cafes, shopping, grocery and parks, all within walking distance. A seamless balance of style, comfort, and convenience-perfectly positioned in one of Toronto's most connected and sought after neighbourhood. (id:50787)

402 South Coast Drive
Haldimand, Ontario
Welcome to your own slice of lakeside paradise located on Lake Erie's South Coast! This move in ready 1+2 bedroom, 2-bathroom home offers the perfect blend of comfort, style, and tranquility, just steps from the waterfront of Lake Erie. Bright and airy throughout, the home features vaulted ceilings, large windows that flood the space with natural light, and a beautiful kitchen complete with a peninsula and stainless steel appliances. Step outside to the stunning glass-panel deck and enjoy breathtaking views of the lake, where glorious sunrises and spectacular sunsets can be enjoyed from the comfort of your own backyard. A second deck(2023) located right by the water provides the perfect spot to relax, entertain, or simply take in the beauty of the shoreline. The fully finished lower level offers two spacious bedrooms with large windows and a modern bathroom, providing flexible space for family, guests, or a home office. Situated in a quiet and peaceful setting near Hoover's Marina and local beaches, this property is ideal for young professionals, family's, couples, downsizers, or anyone seeking a year-round home or summer retreat. With a durable metal roof, a 10' x 16' garden shed for additional storage, and a convenient location just 45 minutes from Hamilton, this exceptional home offers the best of waterfront living with everyday convenience. Don't miss this opportunity to enjoy life by the lake! (id:50787)
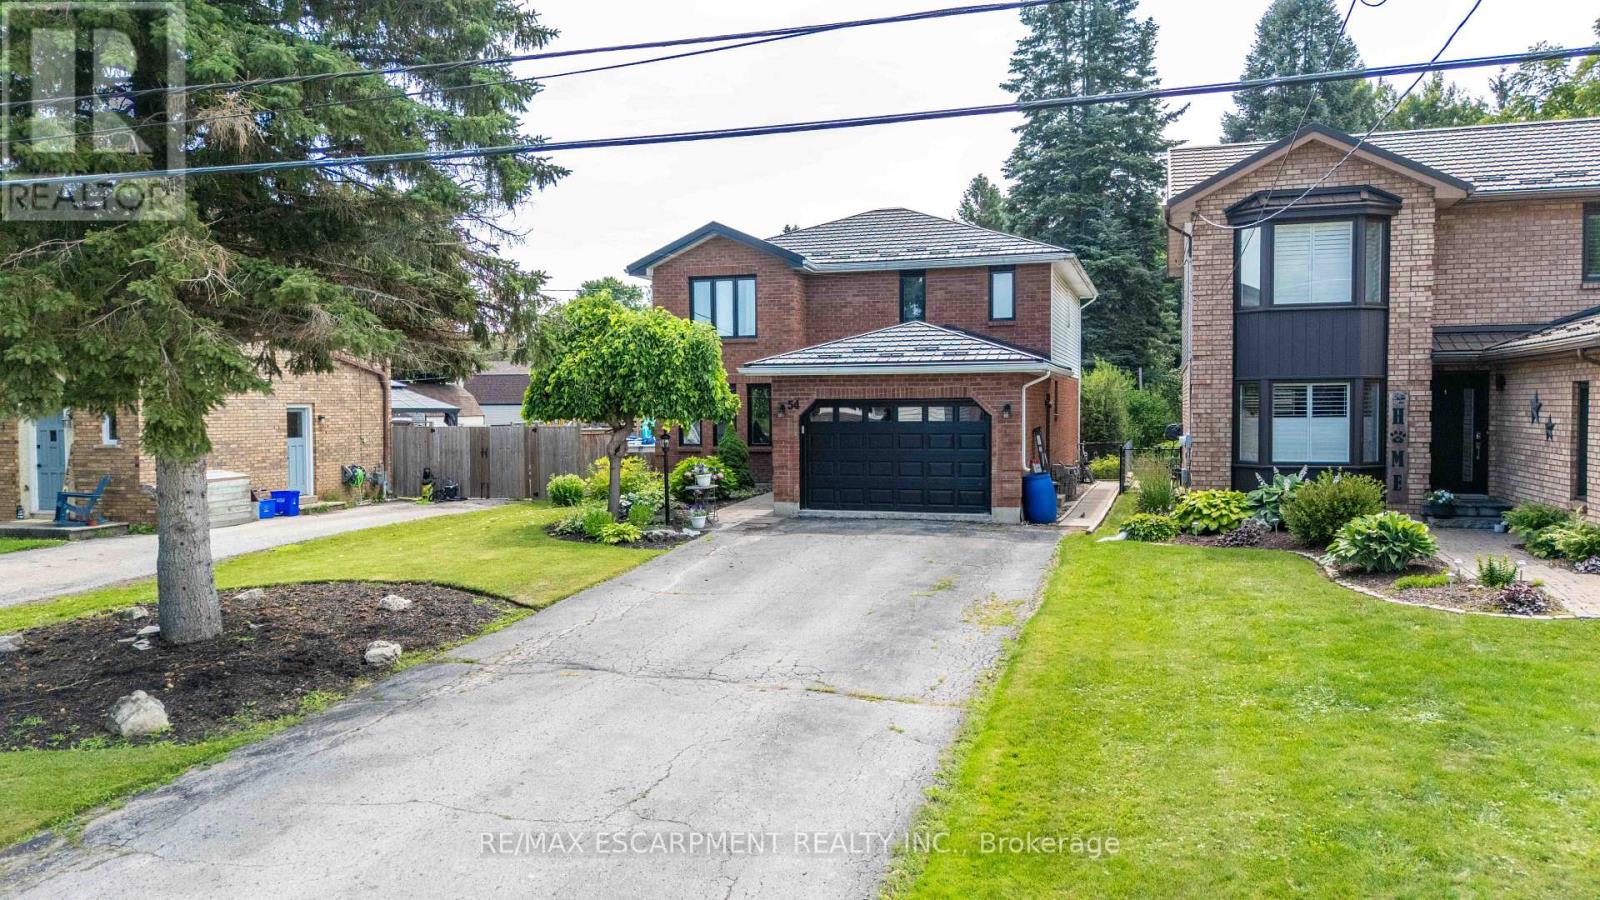
54 Selkirk Street
Haldimand, Ontario
Welcome to this beautifully maintained two-storey family home in one of Caledonia's most sought-after locations! Offering just over 2,000 sq. ft. of thoughtfully designed living space, this four-bedroom, 2.5-bath home combines comfort, functionality, and an unbeatable lifestyle. Nestled on a quiet one-way street, you'll love being just steps from the scenic Grand River and Caledonia's charming downtown, where local shops, restaurants, parks, and everyday amenities are all within easy walking distance. Inside, you'll find spacious principal rooms, four generous bedrooms, and a professionally finished basement, providing the perfect space for a family room, home gym, playroom, or entertaining. A durable metal roof offers long-lasting performance and peace of mind, while the large, long driveway provides ample parking for family and guests. Step outside to your own private backyard retreat. Set on an impressive lot, the expansive yard features a beautiful pool, a large deck ideal for summer barbecues, a dedicated bonfire area for evenings under the stars, and a jungle gym the kids will love. With plenty of room for entertaining family and friends or simply enjoying peaceful outdoor living, this backyard truly sets the home apart. Whether you're searching for more space, a family-friendly neighbourhood, or the perfect blend of small-town charm and modern convenience, this exceptional Caledonia home checks every box. (id:50787)
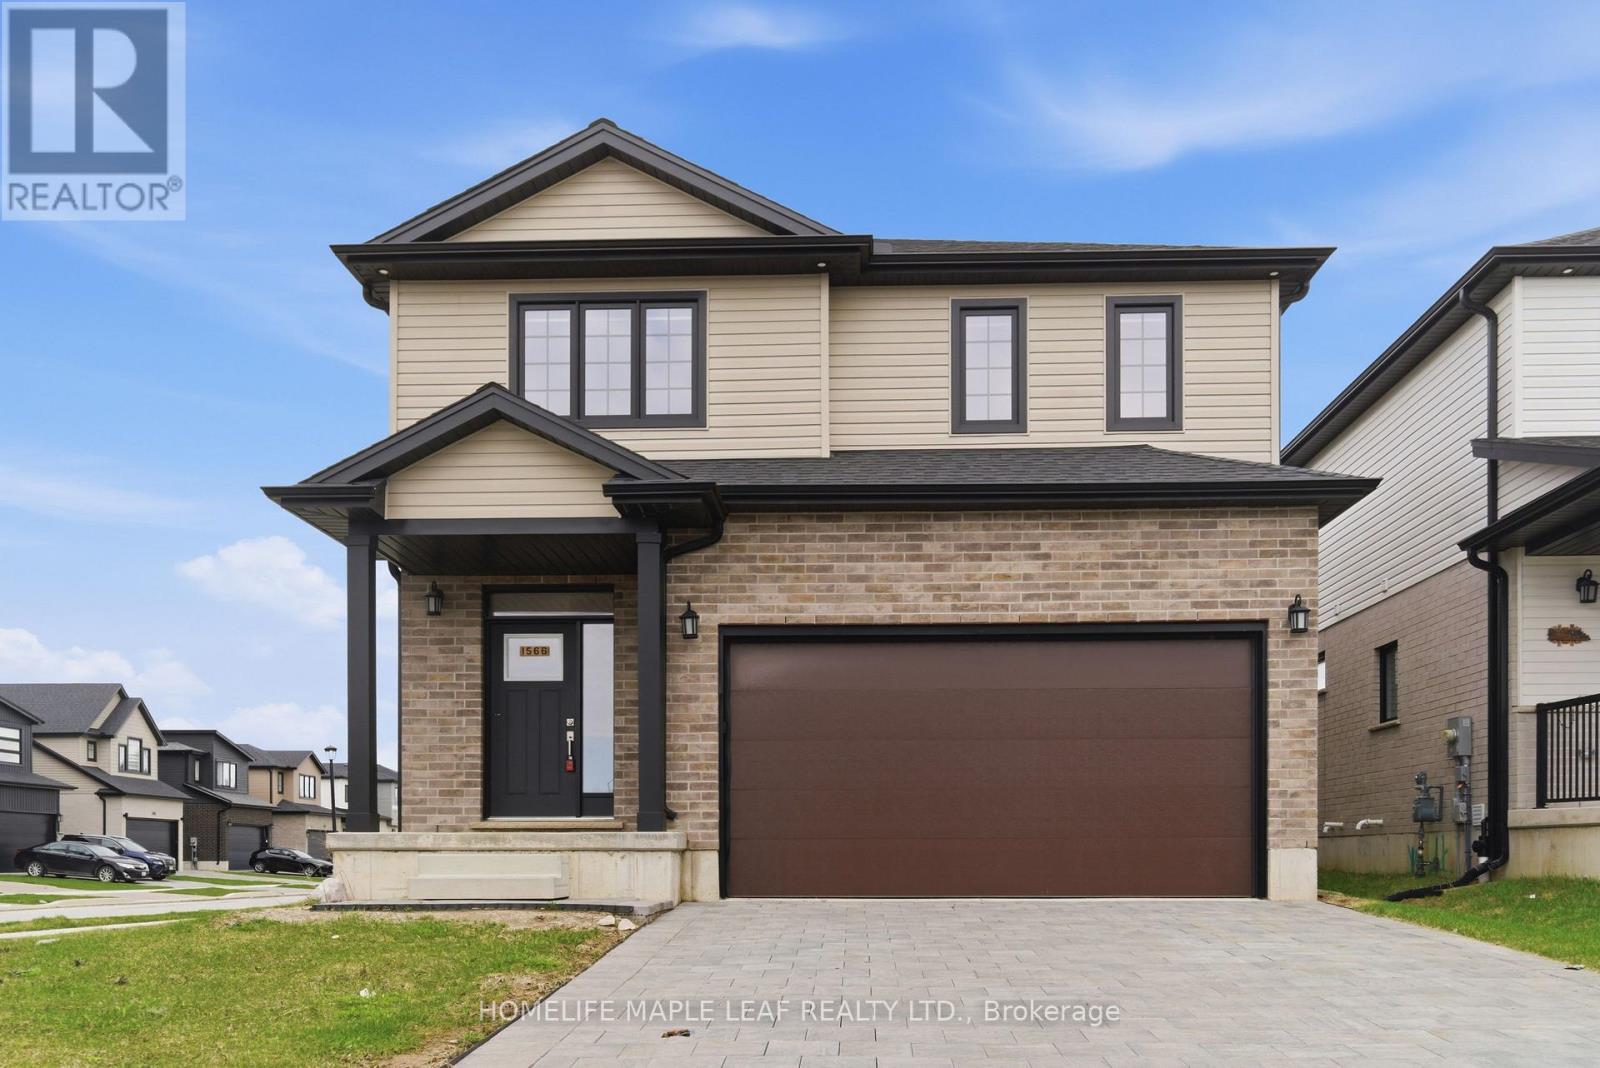
1566 Wright Crescent
London North, Ontario
Welcome to this stunning 2024-built home in North London, perfectly situated on a premium corner lot that offers extra space, privacy, and great curb appeal. This beautiful 4-bedroom, 3-bathroom home is designed with modern living in mind, featuring a bright and spacious layout that feels warm and inviting from the moment you walk in. The main floor offers a sun-filled open-concept design with a large living area and elegant dining space, perfect for family time or entertaining guests. The modern kitchen flows seamlessly into the living space, creating a functional and stylish environment. A convenient powder room on the main floor adds to everyday comfort. One of the standout features is the huge driveway with no sidewalk, giving you extra parking space and less maintenance during winter. The double car garage also provides plenty of room for storage and convenience. Upstairs, you'll find a spacious primary bedroom with a private ensuite, along with three additional generously sized bedrooms and another full bathroom, making it ideal for growing families. The upper-level laundry adds ease to your daily routine. The basement comes with a separate entrance, offering amazing potential for a future in-law suite, rental income, or additional living space. Located in a family-friendly neighbourhood close to top-rated schools, parks, and all amenities, this home offers the perfect blend of comfort, style, and long-term value. Move-in ready and built for modern families, this is a home you don't want to miss. (id:50787)

8 & 9 - 3391 Bloor Street W
Toronto, Ontario
Rare opportunity to acquire a turnkey Indian restaurant in the vibrant core of Etobicoke, High Vol Sales. strategically located at the high-traffic intersection of Bloor Street and Islington ave. Surrounded by a dense mix of commercial and residential developments, this prime location, Across from TTC Terminal, offers outstanding visibility and consistent customer traffic. The fully equipped facility features approximately 1446 sqft, seating capacity of 20, the restaurant has been thoughtfully designed for high-volume QSR operations. Creating a modern and efficient operating environment. The premises include a 12-ft commercial exhaust hood and can easily be adapted to a variety of concepts, including, Shawarma, Pizza,Chinese, Café, or other cuisines (subject to landlord approval). Convenient public parking is available in the parking garage directly behind the restaurant. Lease terms are attractive with 5 years remaining plus a 5-year renewal option. Current rent is $6,746.27 including TMI and HST (id:50787)