
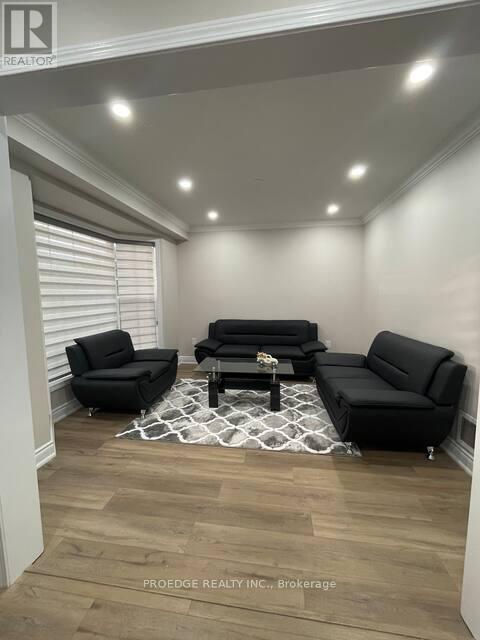
2357 Falkland Crescent
Oakville, Ontario
Upper Portion only Basement is not included. Beautiful 3 Bedroom House On Premium Pie-Shaped Private Lot With No Houses Behind! Beautifully Landscaped Inground Saltwater Pool W/Waterfall & Pool Shed. Hw Floor & Gas F/P In Living Rm. Eat In Kitchen O/Looking Backyard. Finished Basement W/Separate Side Entrance, Rec Room,4th Bedroom & Washroom. Excellent Location Of West Oak Trails Close To Oakville's New Hospital.!! . Stove (id:50787)

3141 Walkers Line
Burlington, Ontario
Stunning Immaculate Rare Live/Work Freehold 3 Bedrooms + Office or 4th Bedroom, 4 Bathrooms Townhouse in the Heart of Burlington's Alton Village community.Prime Location at Dundas Street & Walkers Line with over 1600 Square Feet of Living space above ground. Freshly Painted Throughout including all the Baseboards and Front Door. Main Floor has a separate entrance and street exposure; can be used as an Office or used as a 4th bedroom for a larger family with a 2-piece bathroom. Upgraded Hardwood floors on the Main Floor Level and 2nd Floor. Upgraded Spacious Living & Dining Room with Hardwood Floors, Recently Renovated Kitchen with Stainless Steel Appliances, Breakfast area, Quartz Countertops, Undermount Sink, walk out to a private Large Deck & enjoy entertaining with family and friends. Laundry room on the 2nd floor with a second two-piece bathroom. Top floor has a large Primary Bedroom, with an upgraded 3 Piece Bathroom Ensuite with a shower, and A spacious Walk-in Closet. Two additional bedrooms with good-sized windows to allow for natural sunlight. House upgraded with new Quartz Countertops in the kitchen & the Bathrooms, New toilets in 3 bathrooms, Upgraded Light fixtures throughout the house & Bathrooms, Roof replaced in 2022. Two Spacious Garage Car Parking spaces, with additional Storage inside the garage, & 2 additional parking spaces on the driveway. Walk to Public transit, restaurants, cafes, Schools, Parks, supermarkets, shopping centres, Longos, Farm Boy, McDonald's, Tim Hortons & much more. Minutes' drive to GO Train, GO Buses, Sports Complexes, Library, Shopping malls, Walmart, QEW/403/401/407/410/ Mississauga, Toronto, Niagara and much more... (id:50787)
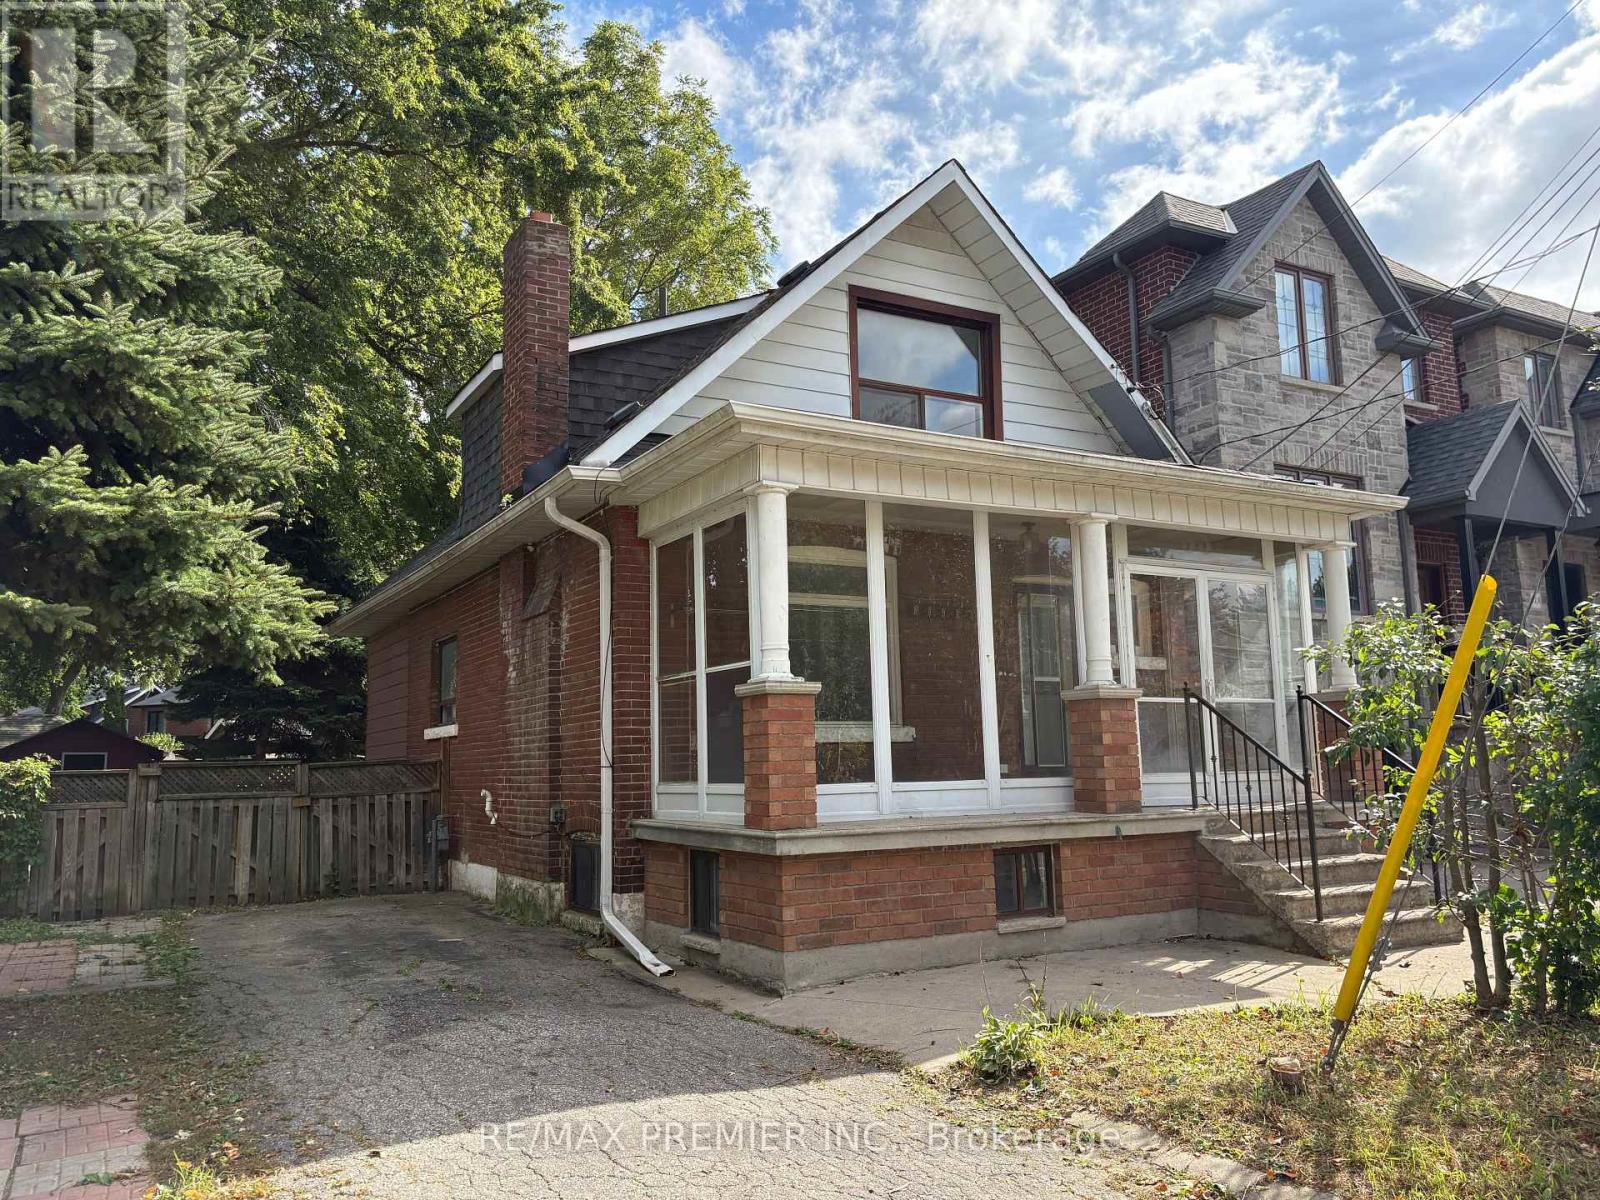
33 Royal York Road
Toronto, Ontario
Welcome to 33 Royal York Road! This charming and well-located 2 + 1 Bedroom Detached home offers a comfortable layout with plenty of space for family living on the main and upper level. Complete with Large fenced Backyard, garden shed and 2 car parking. Ideally situated in a desirable neighborhood close to schools, parks, shopping, restaurants, public transit and major transportation routes. Enjoy the convenience of being close to everything while living in an established residential community. A great opportunity to lease a home in a sought-after location. Move-in ready and waiting for the right tenant! (id:50787)
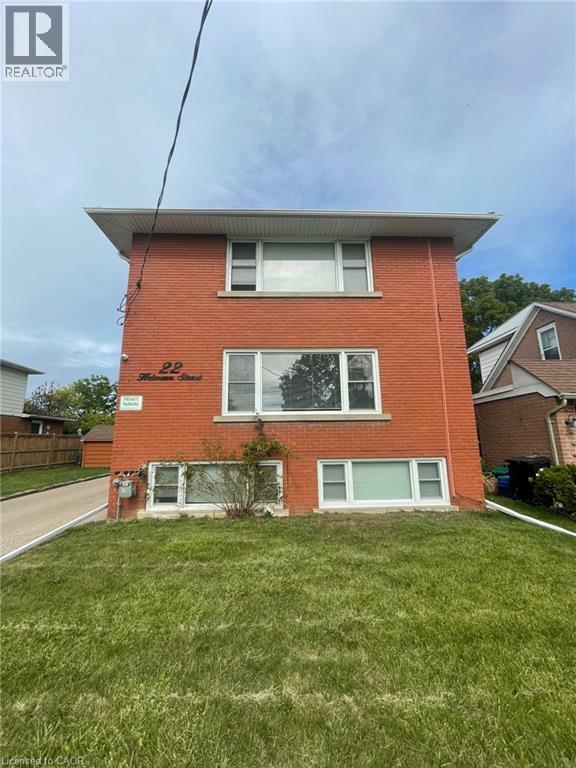
22 Heiman Street Unit# 1
Kitchener, Ontario
22 Heiman St, Unit 1, Kitchener Welcome to this bright and comfortable 1-bedroom, 1-bathroom lower apartment located in a quiet triplex in a desirable Kitchener neighbourhood. This adult-only building is well suited for working professionals or a quiet couple seeking a comfortable and conveniently located home. The unit features a huge living room area and has been recently renovated, including custom kitchen cabinets, a 3-piece bathroom, luxury vinyl flooring, and updated doors. The kitchen is equipped with newer stainless-steel appliances, including a fridge and stove. Air conditioning provides added comfort during the warmer months, while coin laundry is available on-site. The unit is non-smoking, and no pets are permitted. 1 Parking is available and for additional $75 for the second vehicle per month. Conveniently located approximately 5 minutes from Downtown Kitchener, the property offers easy access to public transit, shopping, restaurants, grocery stores, and other everyday amenities. Its location provides convenient access to major routes and surrounding areas, making it a practical choice for working professionals. Property Features: Apartment Lower Unit in Triplex Adult-Only Building 1 Bedroom 1 Full Bathroom 3-Piece Huge Living Room Area Recently Renovated: Custom Kitchen Cabinets, Luxury Vinyl Flooring, Updated Doors Newer Stainless-Steel Appliances Fridge & Stove Air Conditioning Coin Laundry On-Site 1 Parking Available and Additional $75 for the second vehicle/Month Non-Smoking No Pets Suitable for Working Professionals Available September 15th, 2026. (id:50787)

506 Lonelm Court Unit# A
Waterloo, Ontario
Rarely offered and fully renovated, this south-facing semi-link home captures maximum sunlight on a quiet, low-traffic cul-de-sac. With no shared walls in the primary living areas and a completely detached second floor, it looks and feels almost like a detached home. The home is 100% carpet-free, featuring waterproof vinyl flooring, modern baseboards, matching staircases, new LED lighting, and premium SW paint throughout (all 2026). The fully updated kitchen showcases new cabinets, countertops, a stylish sink and faucet, and a built-in pantry (all 2026). Three upgraded washrooms (one on each floor) offer new vanities, flooring, and faucets (all 2026). The home also includes smart thermostat and a heat pump (2023) for efficient heating and cooling. A separate back entrance leads to the professionally finished lower level, featuring higher-than-average ceilings, bright egress windows, and a versatile 27-foot space ideal as a family rec room, movie theatre, or oversized 5th bedroom. This flexible layout can maximize rental income and is eligible for a 5-bedroom licence. Exterior highlights include a freshly painted private deck and front siding (2026). The long carport provides useful shelter from snow, rain, and sun, while the newly sealed 53-foot driveway accommodates up to 3 cars (2026). Nestled in a mature community, this home is perfectly situated between the universities and Waterloo's business sector. Both UW and WLU are just 3–5 minutes by direct bus or a short bike trip away, and the home is surrounded by trails, parks, and local schools. It’s also close to Conestoga Mall, St. Jacobs Market, and the Albert McCormick CC, with seamless commuter access to the LRT, major bus routes (9, 19, 91), and Hwy 85. Beautifully finished across all 3 levels, this move-in ready home is an outstanding opportunity for growing families or savvy investors alike! (id:50787)
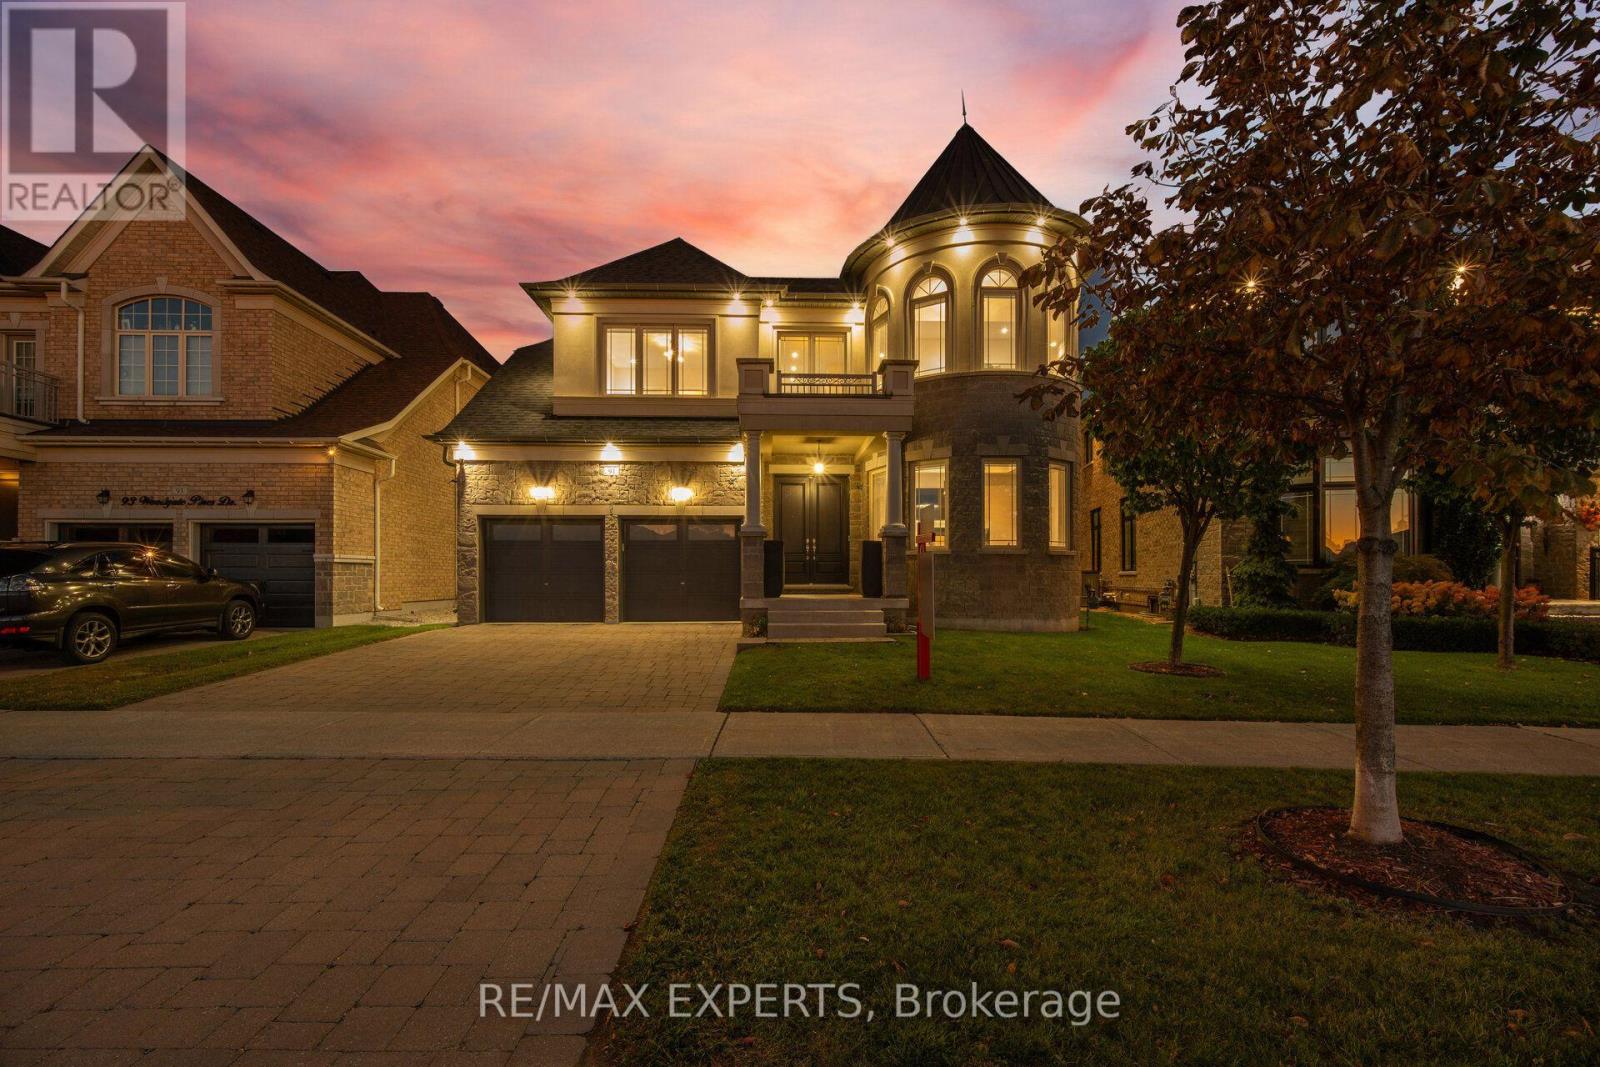
91 Woodgate Pines Drive
Vaughan, Ontario
*** CLICK ON MULTIMEDIA LINK FOR FULL VIDEO TOUR *** Presenting the highly coveted Carmichael Model, approx. 4,500 sq. ft. of luxury living. This home sits on a premium lot that widens to 60', giving you added privacy and extra space, and it comes with a wide 3-car tandem garage. Over 150 pot lights showcase the interior designer finishes, crown mouldings and paint throughout. A grand open-to-above entrance welcomes you in, with 10' smooth ceilings on the main floor and smooth ceilings on the 2nd floor. The huge family room is open to above at 20'. You'll also find two Juliet balconies, four fireplaces, 9' doors, 7%" baseboards and new hardwood.The kitchen is a gourmet chef's dream, featuring: Sub-Zero fridge and Wolf gas stove/oven, second built-in Thermador oven and microwave. Built-in Miele coffee maker and pot filler, upgraded marble countertops and a butler sink. Pantry and extra storage drawers (FULL LIST OF FEATURES ATTACHED TO THE LISTING) Primary retreat: fireplace, vaulted ceilings, a custom walk-in closet, and an ensuite with jacuzzi tub, bidet and an oversized 5' x 6' custom glass shower. Every one of the four bedrooms has its own private ensuite. Also included: Ceiling surround-sound speakers throughout and wired outdoor speakers. Natural gas BBQ connection, Separate side entrance. New Lennox air conditioner (2026)The home is across from a park and just minutes from Kleinburg Village and its charming restaurants, keeping you close to the vibrant heart of the community. Just minutes from highway 427, 10 mintues to the Airport, 30 minutes to downtown. Book your private viewing today and imagine the possibilities. (id:50787)
55 Jackson Eli Way
Markham, Ontario
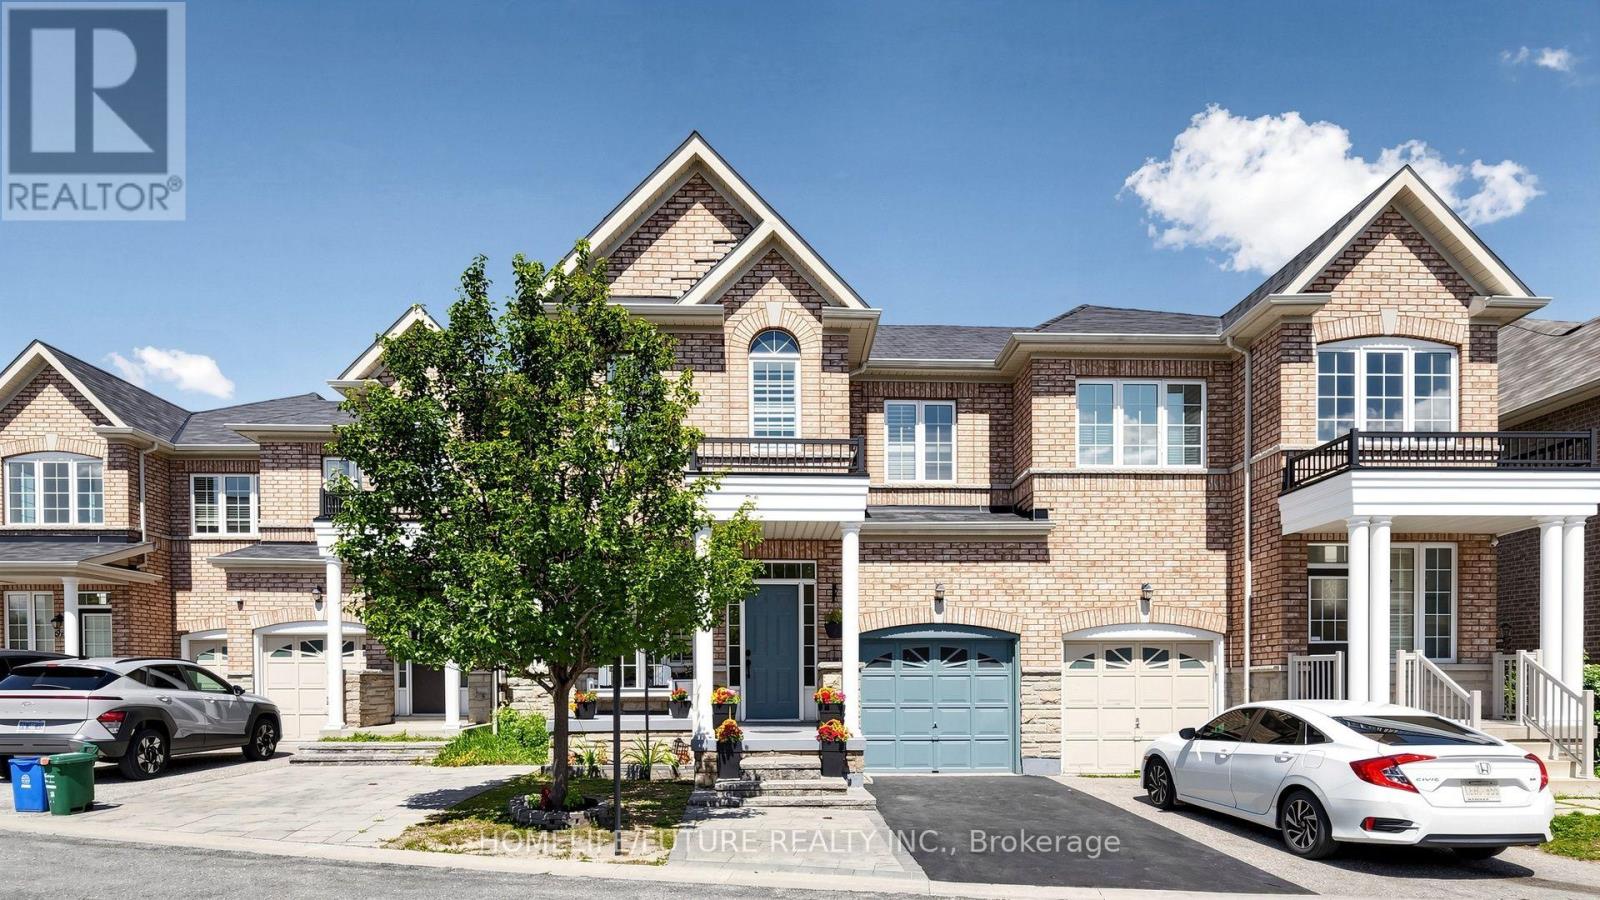
Welcome to this beautifully maintained, sun-filled home in the highly sought-after Markham and Steeles community! This charming residence features an inviting open-concept layout with 9-foot ceilings on the main floor, complemented by elegant hardwood flooring in the living and dining areas. The separate family room offers a lovely view of the backyard, creating the perfect space for relaxing and entertaining. The modern kitchen is equipped with stainless steel appliances and a stylish backsplash, combining functionality with contemporary appeal. The spacious primary bedroom features a luxurious 4-piece ensuite, offering comfort and privacy. Move-in ready and ideally located close to schools, parks, shopping, and public transit, this home is an excellent opportunity for families and professionals alike. Don't miss your chance to make this wonderful home yours! (id:50787)
21 Iron Horse Avenue
Richmond Hill, Ontario
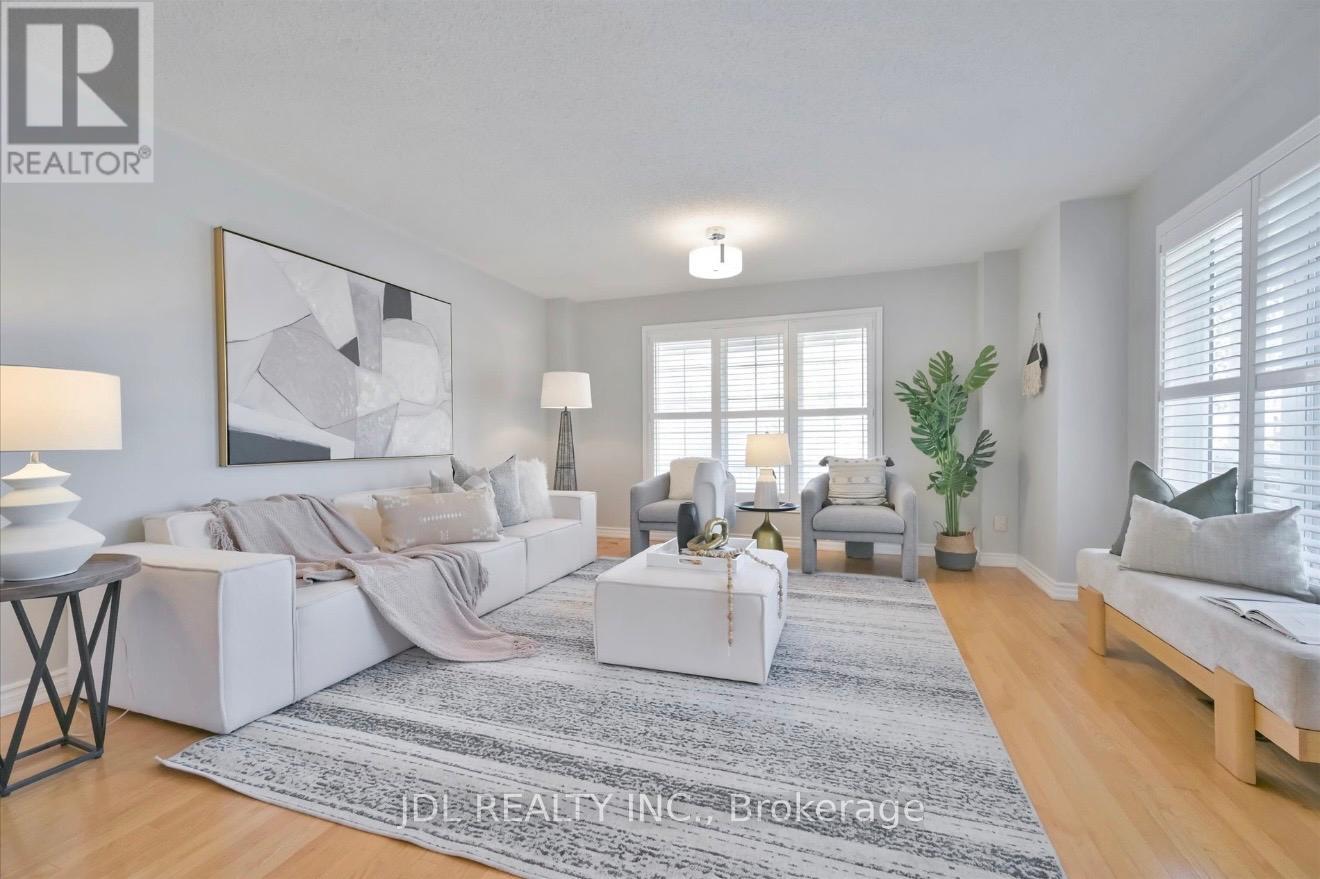
BRIGHT & BEAUTIFULLY RENOVATED CORNER-UNIT FREEHOLD TOWNHOME in a highly sought-after Richmond Hill neighbourhood! Approx. 1,850 sq. ft. plus a FINISHED BASEMENT, offering exceptional space for the whole family. This move-in-ready home features 3 spacious bedrooms, a functional open-concept layout, renovated kitchen & bathrooms, upgraded flooring throughout the upper level with NO CARPET, and large windows bringing in an abundance of natural light. OVER $50,000 SPENT ON UPGRADES & RENOVATIONS! The FINISHED BASEMENT features a kitchen, bathroom & 2 additional rooms, providing excellent additional living space for a recreation room, home office or guest area. Enjoy a fully fenced backyard, private driveway and direct garage access. 3 parking spaces- 1 garage+ 2 driveway. Located in a TOP-RANKED SCHOOL AREA, close to parks, shopping, restaurants, public transit, Hwy 7 & 407. NO MAINTENANCE FEES! A rare opportunity to own a spacious, upgraded END-UNIT FREEHOLD TOWNHOME in one of Richmond Hill's most desirable family-friendly communities. BRIGHT, SPACIOUS & MOVE-IN READY! (id:50787)
297 Delray Drive
Markham, Ontario
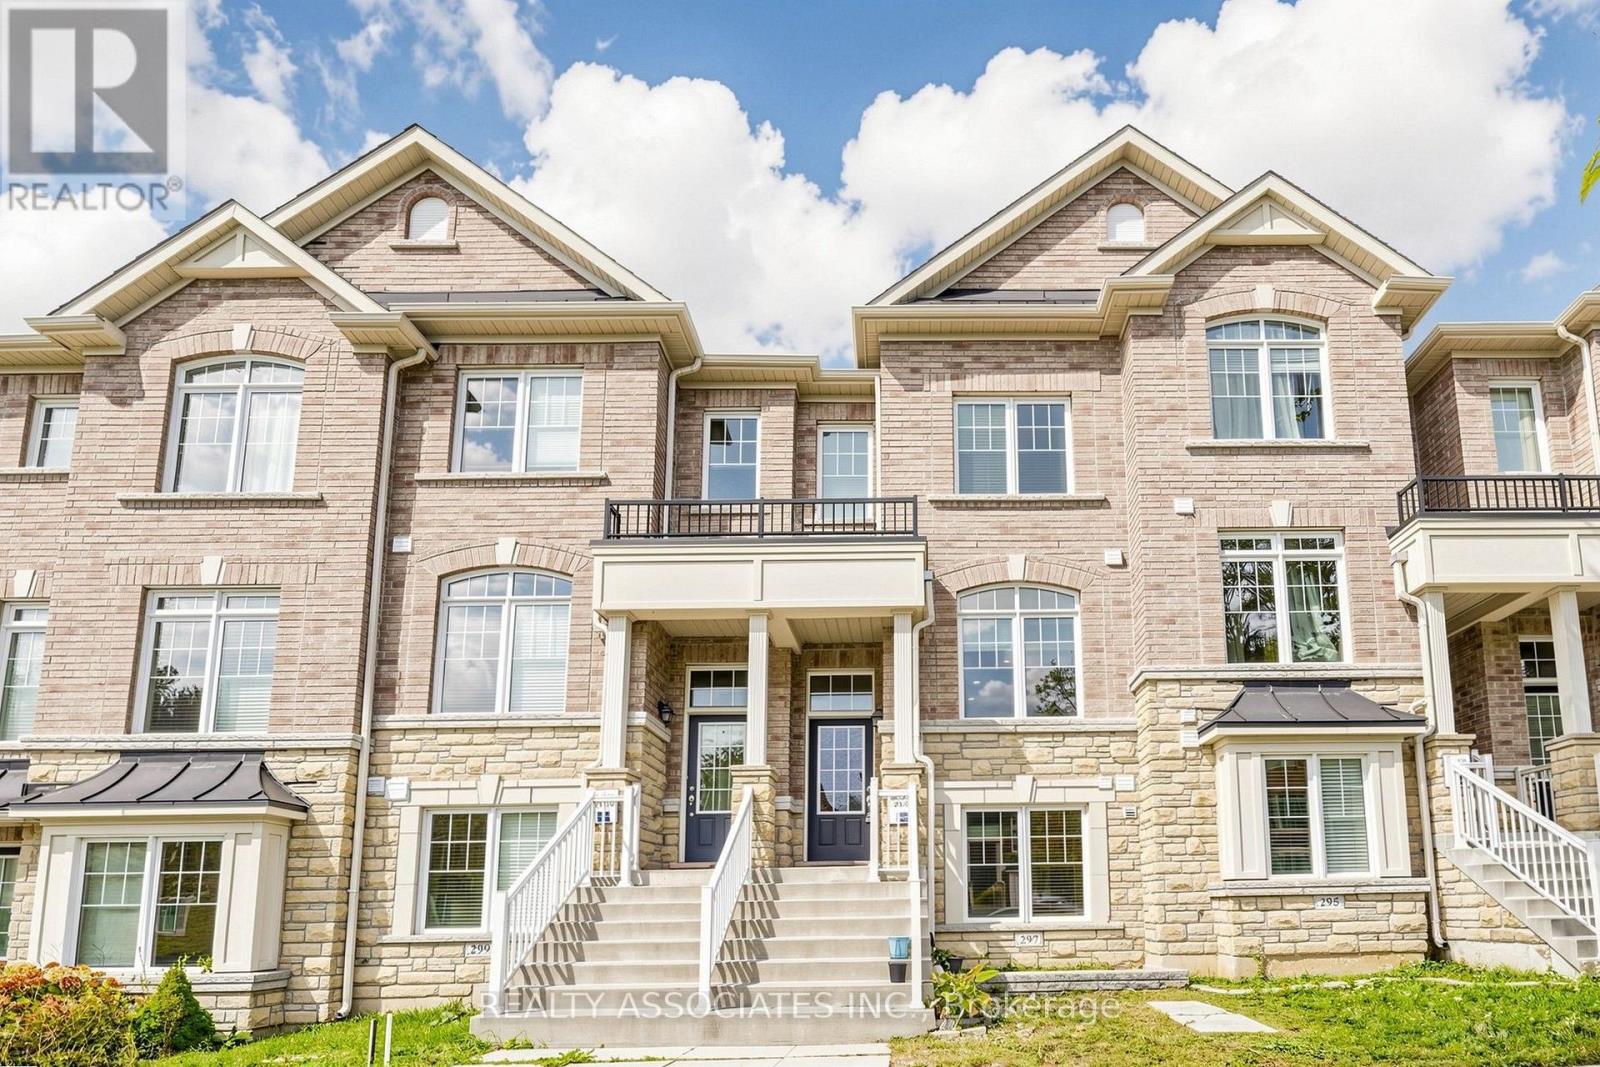
Immaculate Freehold Townhouse In High Demand Greensborough Community, NO common expenses, 3 Bedrooms, Two Ensuite, Hardwood Floor Through Out Entire House Except Tile Area, New Paint, New Quartz Countertop, New Tiles in Kitchen and Foyer areas, Four Bathrooms, 9' Ceiling on Second Floor, Smooth Ceilings, Large Balcony, 2 Cars Driveway, Very Convenience Location, Quick Access To Hwy 407, School and Go Train Station, Located within top-performing school net works. ( Bur Oak S.S., Unionville H.S.-Art, Milliken Mills H.S.- IB) *Excellent For First Time Buyer Or Investment* (id:50787)
109 Vantage Loop
Newmarket, Ontario
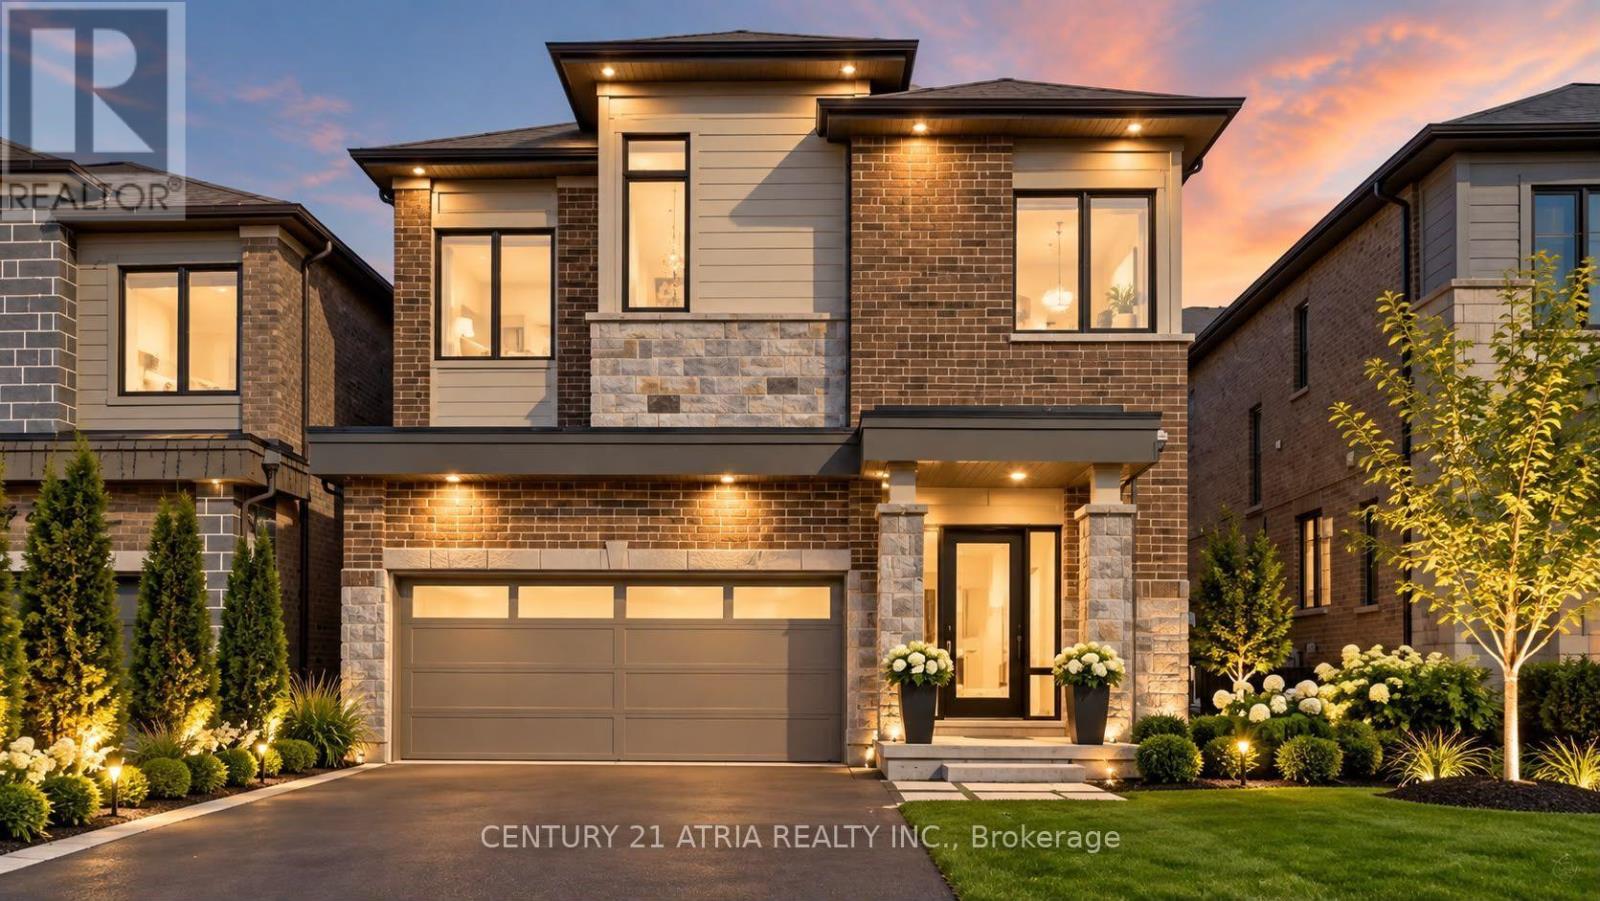
Complete showstopper loaded with builder upgrades! Just seconds to acres of green space and trails + Stunning executive detached home + Excellent location! + Showcasing quintessential finishes + Built in 2018 + 2769 sq ft of finished living space + 10 ft smooth ceilings on the main floor + 9 ft smooth ceilings on the second floor + RARE 8 ft interior doors + 4+1 bedrooms + 4 washrooms + Direct access to the double car garage + Total 6 parking spots + NO sidewalk + Chic and modern light fixtures + Pot lights all throughout + Anti slip tiles in the kitchen and foyer + Bespoke kitchen complete with stainless steel appliances, enclosed pantry, quartz countertop, undermount cabinet lights with valence trim, kitchen island, ample storage, 50" upper kitchen cabinets with crown moulding and double undermount kitchen sink overlooking the backyard oasis + Roller shades + Newly fenced backyard + Smart Home + 7" baseboards + Laundry room on the second floor with built in hanging rack, laundry sink and a large window perfect for air drying your laundry + Upgraded oak stair post with cast iron pickets + Hardwood floor on the main and upper level + Expansive primary bedroom featuring 2 XL walk in closets with built in shelves, spa inpired 5 pc ensuite, and a gorgeous view overlooking the backyard + Finished basement complete with a lavish 4 pc washroom + Conveniently located <1 min walk to the nearest park, 4 mins to Dave Kerwin Trail, 3 mins to Upper Canada Mall, 4km to Southlake Hospital, 10 mins to Newmarket GO station, 7 mins to Costco Business Centre, 8 mins to Terry Fox P.S., 13 mins to Sacred Heart H.S., and minutes to Hwy 404 and Hwy 400 + 109 Vantage Loop Drive is the perfect blend of modern elegance and serene living! Must see - shows 10/10! (id:50787)
9730 Markham Road
Markham, Ontario
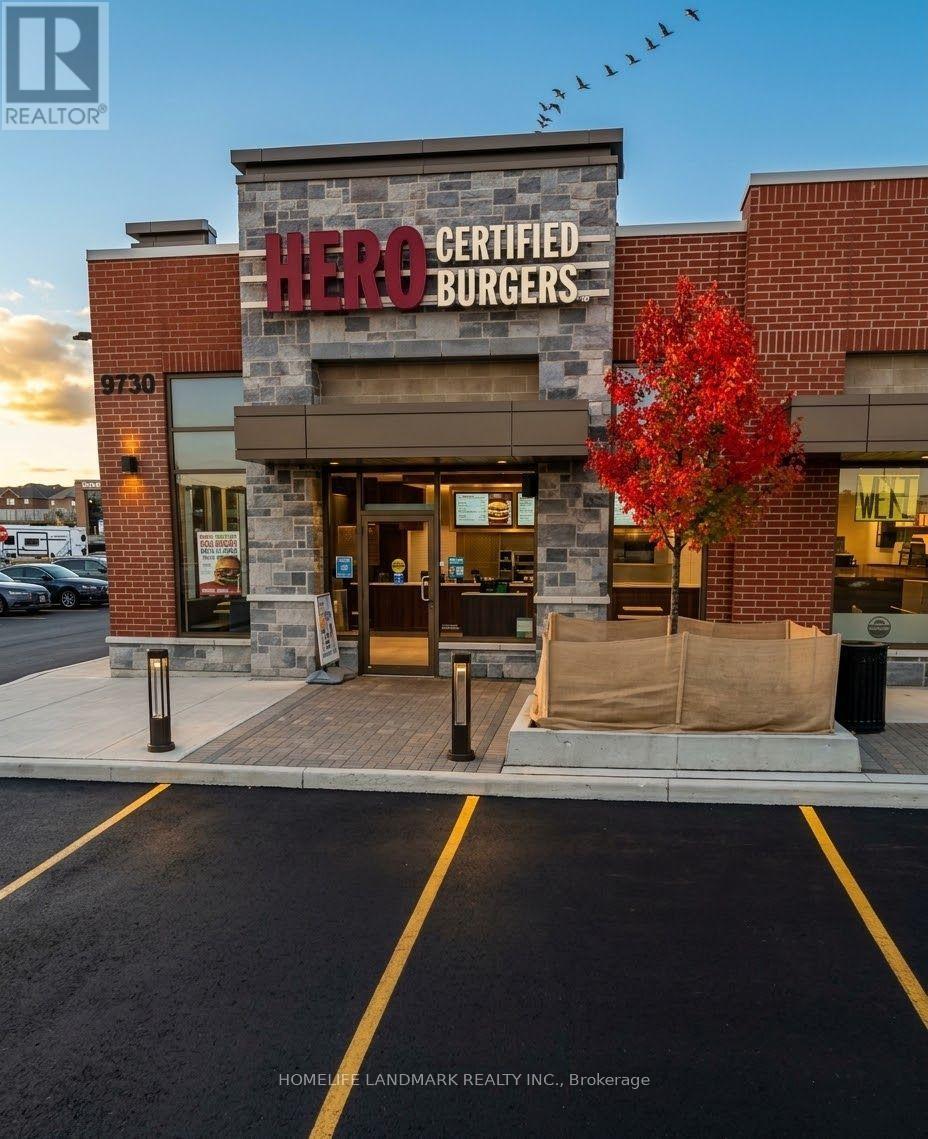
Prime Restaurant Opportunity at the High-Traffic Intersection of Markham Rd & 16th Ave! Currently operating as a Hero Certified Burgers location, this well-established restaurant space offers an excellent foundation for a new concept, expanding brand, or existing restaurant chain. The unit features substantial leasehold improvements and comes equipped with the essential infrastructure and equipment needed for restaurant operations, allowing a new operator to take advantage of an already established setup. Suitable for a wide variety of food and restaurant concepts. Located in a busy commercial plaza surrounded by strong traffic generators, including other popular restaurants, LCBO, Beer Store, Home Depot, Starbucks, major banks, fitness/studio uses, retail, and other high-traffic businesses. Excellent exposure, accessibility, lots of parking, and surrounding commercial activity make this a standout opportunity in Markham. Don't miss your chance! Some photos are enhanced with AI. (id:50787)
3105 - 2916 Highway 7
Vaughan, Ontario
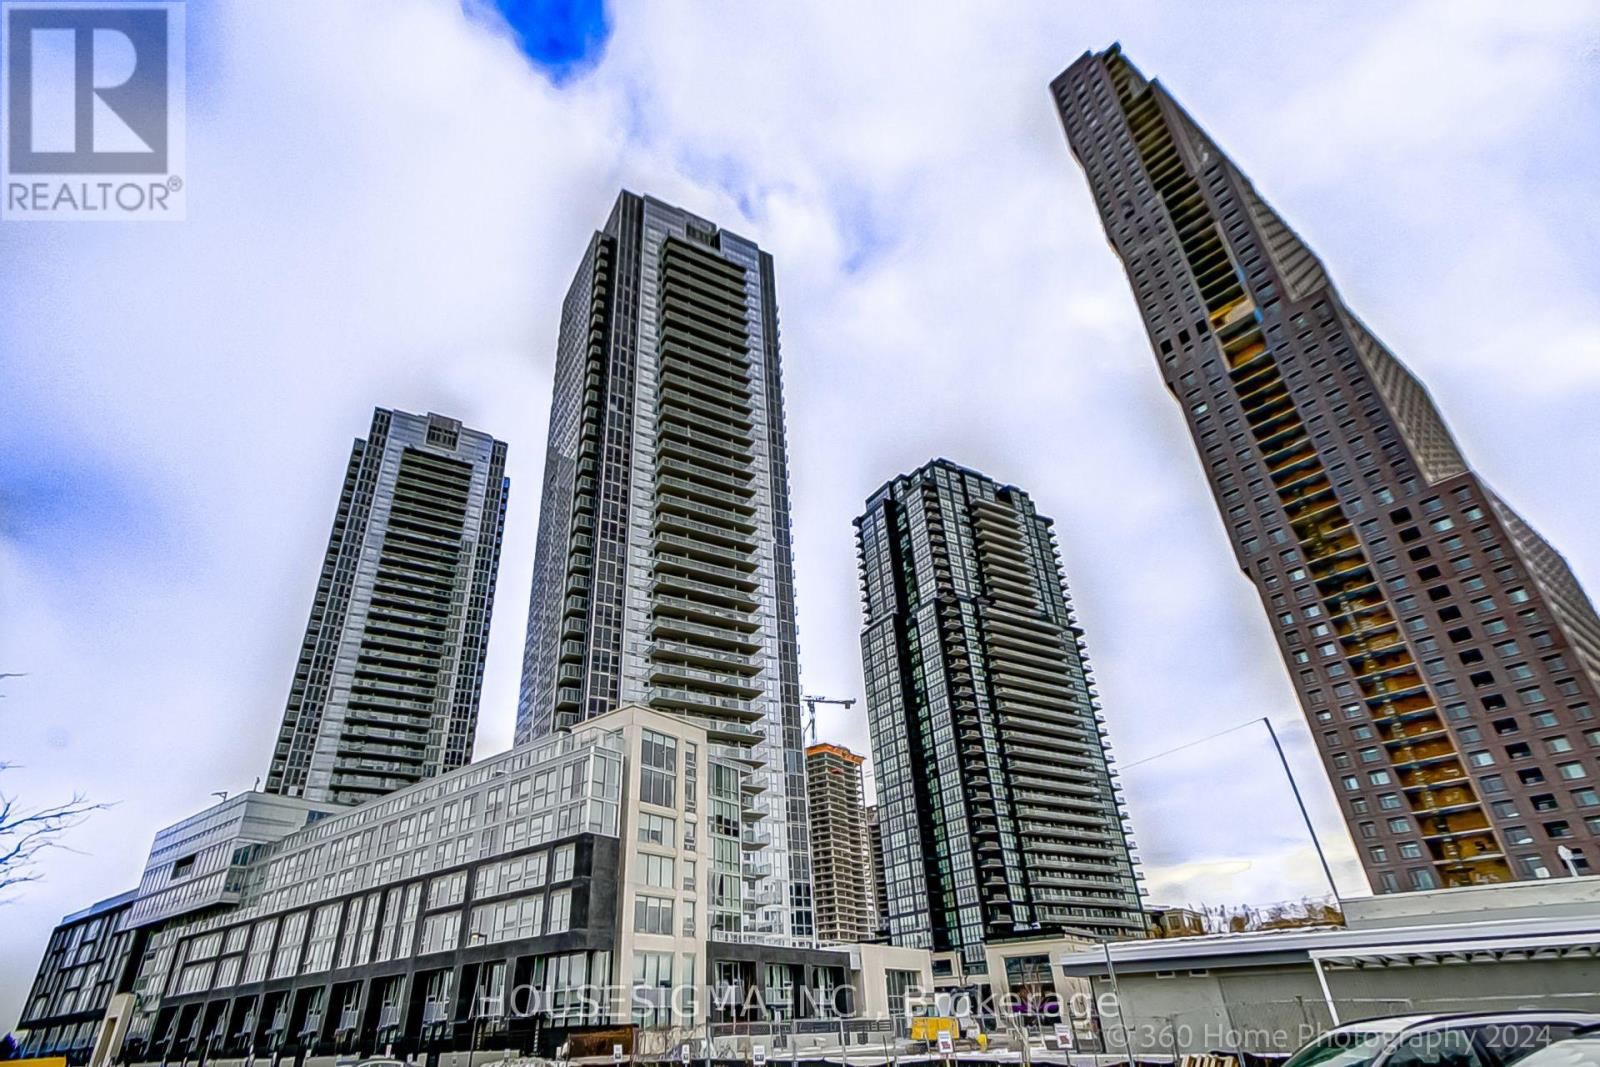
Luxury 1 Bedroom + Den Suite at Nord West. The unit features a Large Den That Can Be Used As A Second Bedroom, Functional Layout with high ceilings, floor to ceiling windows & Unobstructed Views. Features Include 2 Full Bathrooms, Open Concept Kitchen with Stainless Steel/ built in Appliances & quartz countertoop, Ensuite Laundry. Excellent Location, In The Heart Of Vaughan With Easy Access To The TTC Subway & Hwy's 400, 407 & 7. Great Shopping Minutes Away. Building Amenities Includes Concierge, Indoor Pool, Fully Equipped Fitness Gym, Yoga room, BBQ area, Games Room, Party/Meeting Room, Security Guard & Guest Suites. (id:50787)
706 Reid Street
Innisfil, Ontario
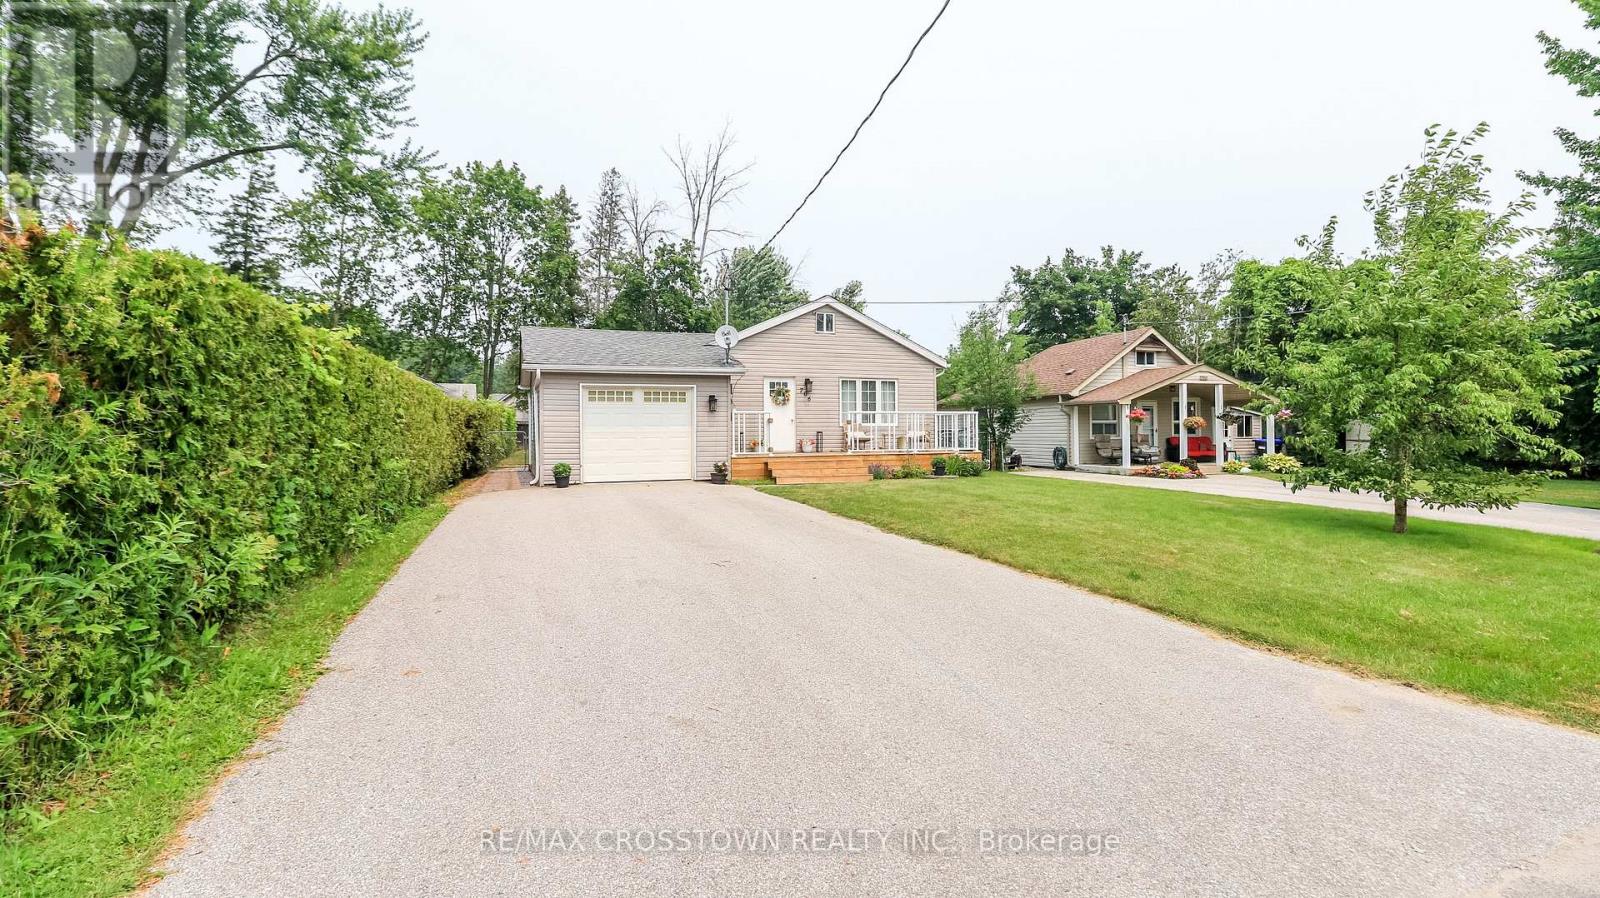
Beautifully renovated home in a terrific neighbourhood. Just down the street to the bottom of 9th line and Lake Simcoe. Full size single car garage with man door at rear to yard. Easy parking for 4+ on the driveway. Recently added front porch and decking at side entrance.Heat pump offers heat in winter and air in summer. Gas fireplace in living room.Beautiful custom kitchen bar counter and matching coat rack. Built in closet and shoe rack in master bdrm. Quartz kitchen counter with large single stainless steel sink, custom faucet and soap dispenser, custom backsplash. Custom live edge wood bar counter makes for great entertaining. (id:50787)
105 - 50 Benson Avenue
Richmond Hill, Ontario
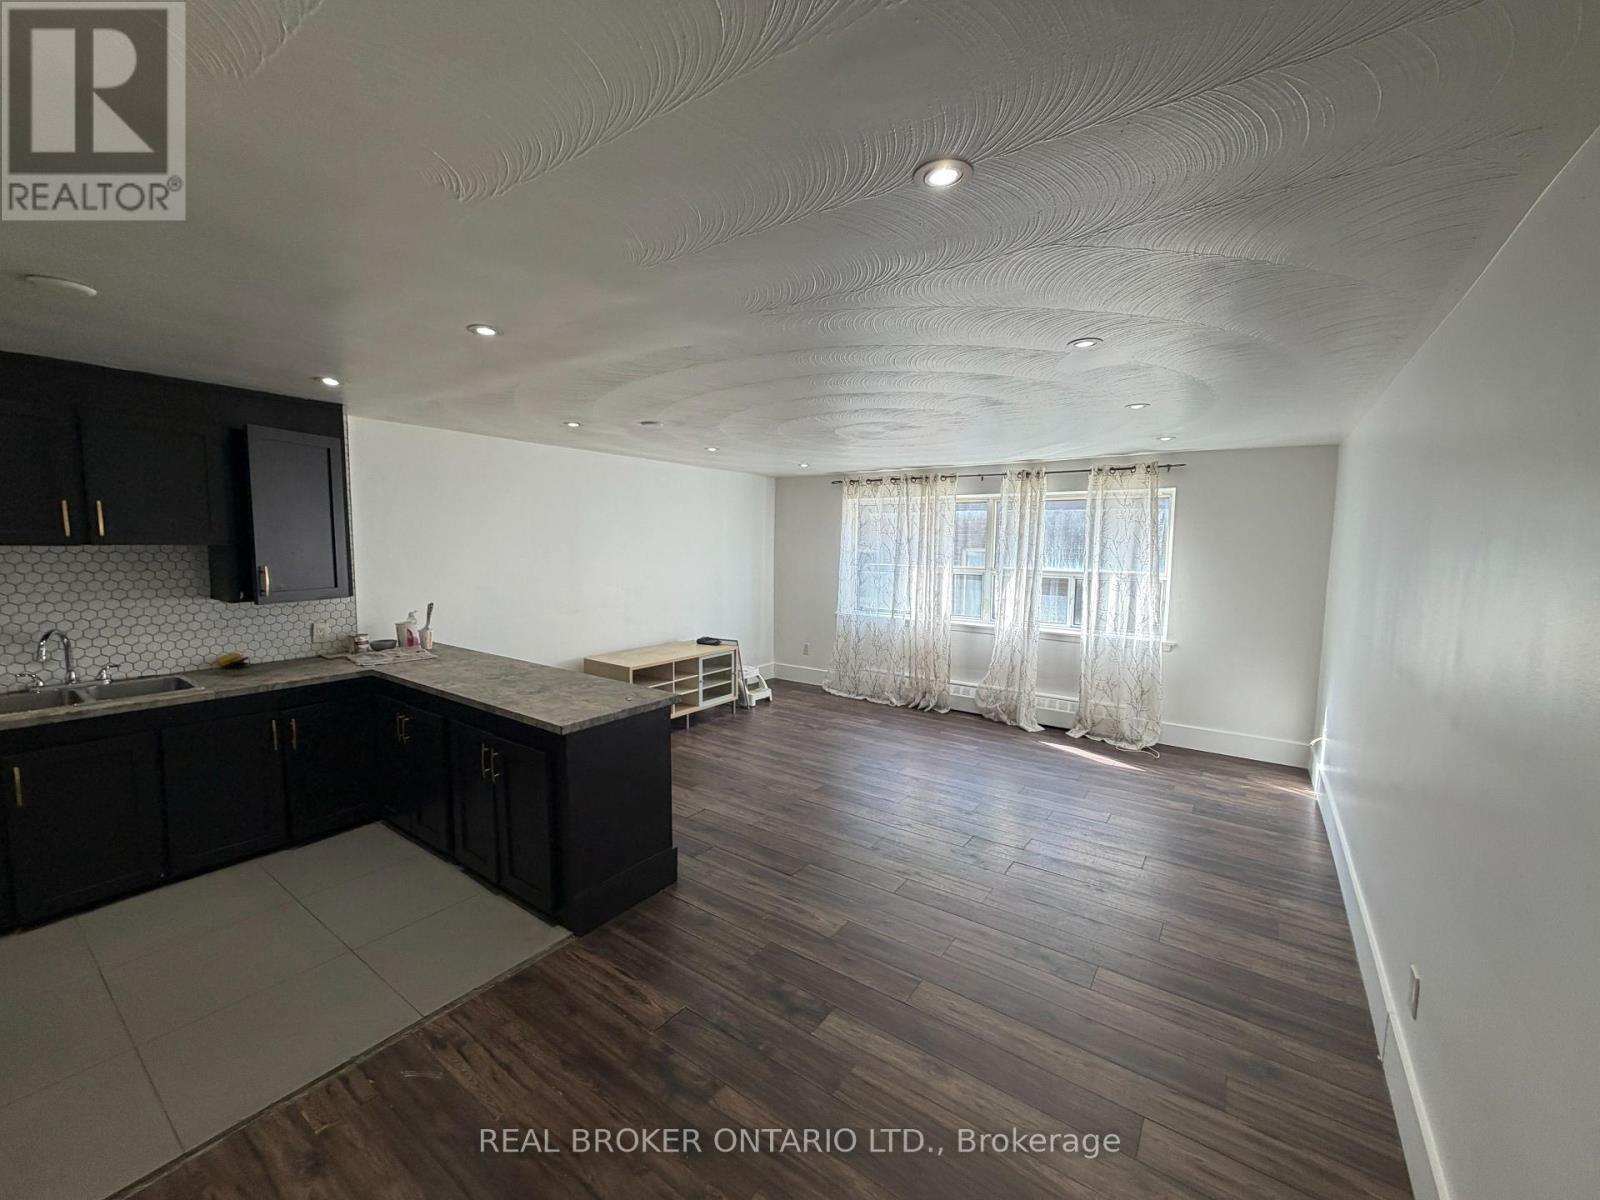
(This is an apartment building not a condo building) Tenant Pays Hydro, Landlord responsible for the rest of utilities! Renovated 3-bedroom, 1-bath unit available for September 1st in a well-maintained apartment building. Located off of Yonge Street between Major Mackenzie and Elgin Mills, with transit access and many amenities. Includes one parking spot. Fantastic value in a sought-after area, this one wont last! Measurements are approximate. (id:50787)
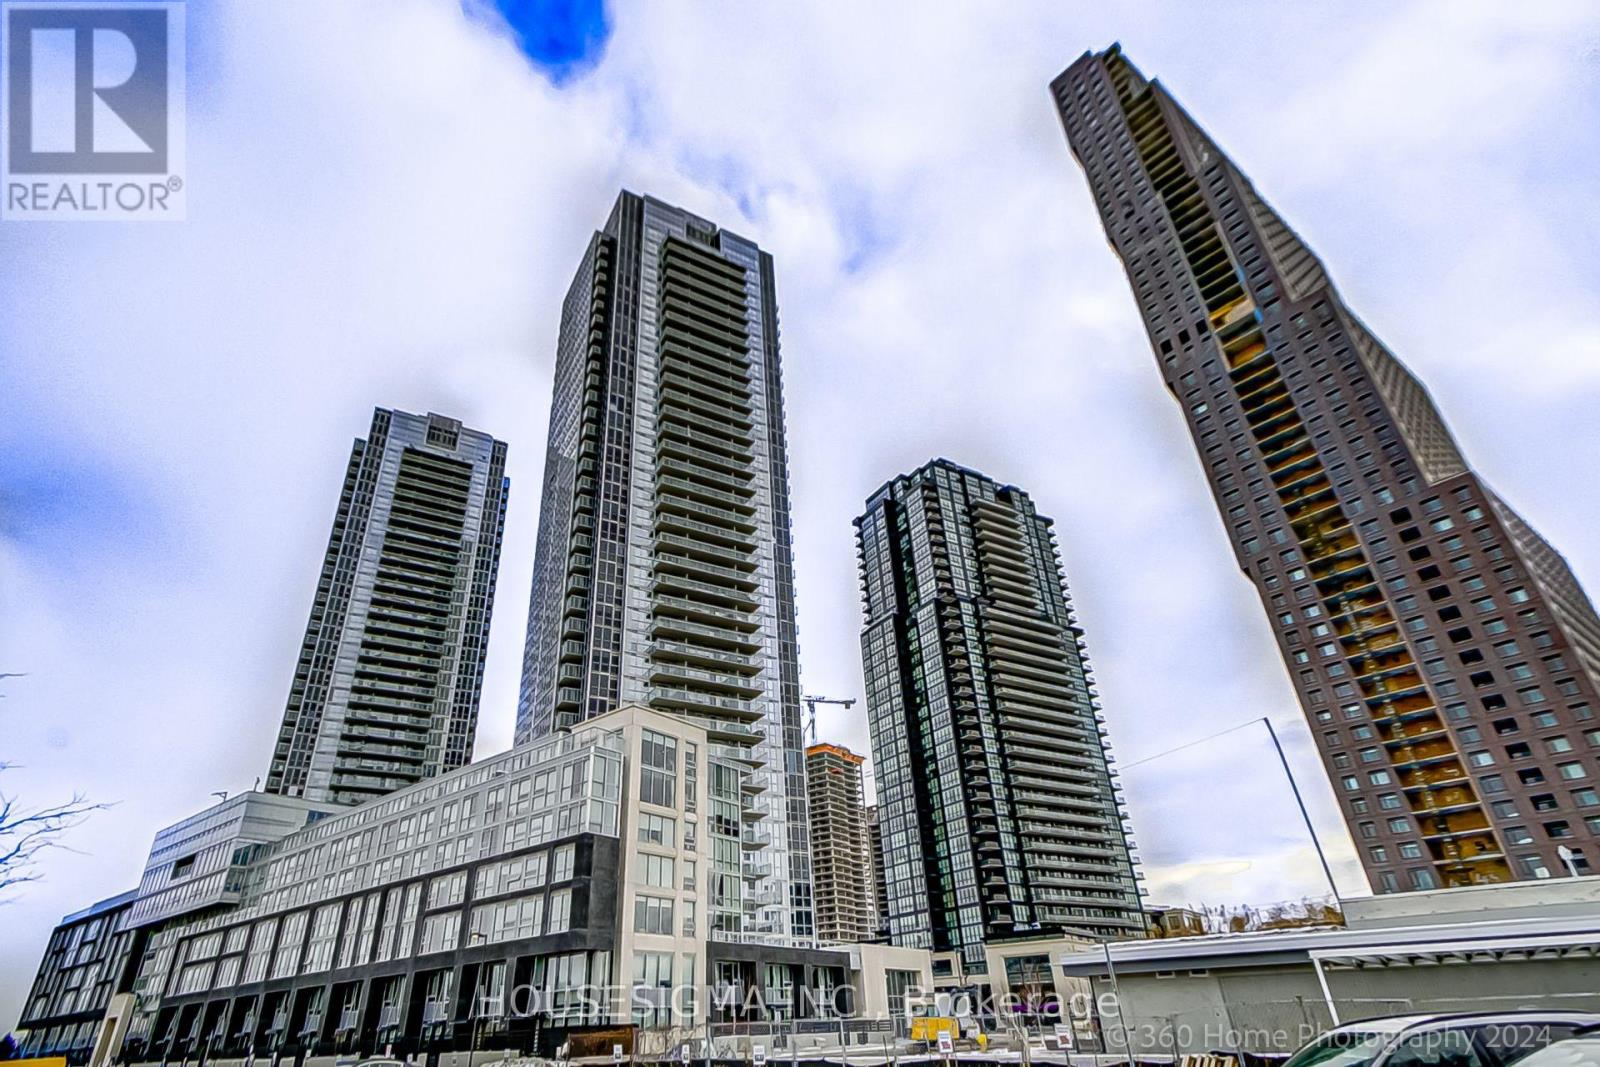
3105 - 2916 Highway 7
Vaughan, Ontario
Luxury 1 Bedroom + Den Suite at Nord West. The unit features a Large Den That Can Be Used As A Second Bedroom, Functional Layout with high ceilings, floor to ceiling windows & Unobstructed Views. Features Include 2 Full Bathrooms, Open Concept Kitchen with Stainless Steel/ built in Appliances & quartz countertoop, Ensuite Laundry. Excellent Location, In The Heart Of Vaughan With Easy Access To The TTC Subway & Hwy's 400, 407 & 7. Great Shopping Minutes Away. Building Amenities Includes Concierge, Indoor Pool, Fully Equipped Fitness Gym, Yoga room, BBQ area, Games Room, Party/Meeting Room, Security Guard & Guest Suites. (id:50787)
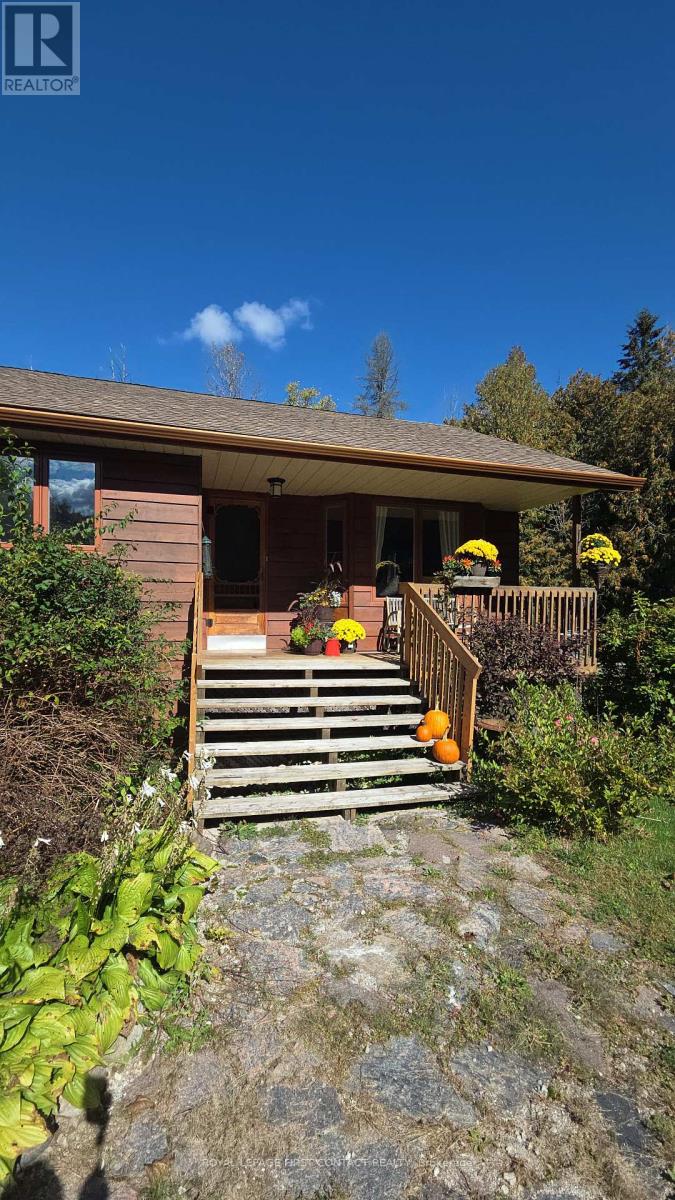
5144 25th Side Road
Essa, Ontario
Your private acre awaits - minutes from town, worlds away from the noise. Escape to peaceful country living just minutes from Barrie and Angus. This beautifully maintained 3-bed, 3-bath home sits on just over an acre near golf and the Tiffin Conservation Area. Sun-filled open-concept main floor with hardwood throughout and a walkout to a large deck overlooking serene conservation views . The primary suite delivers a 4-piece ensuite, walk-in closet, and private deck access. Downstairs, a bright finished family room with wood stove and full bath -Perhaps- ideal in-law suite, office, or games room. Bonus: insulated double garage/workshop, water treatment, central air and vac, garden shed, and a Coverall building for seasonal storage. Privacy, comfort, and function - country living made easy. Please note address Essa in GPS 'Not" Innisfil (id:50787)
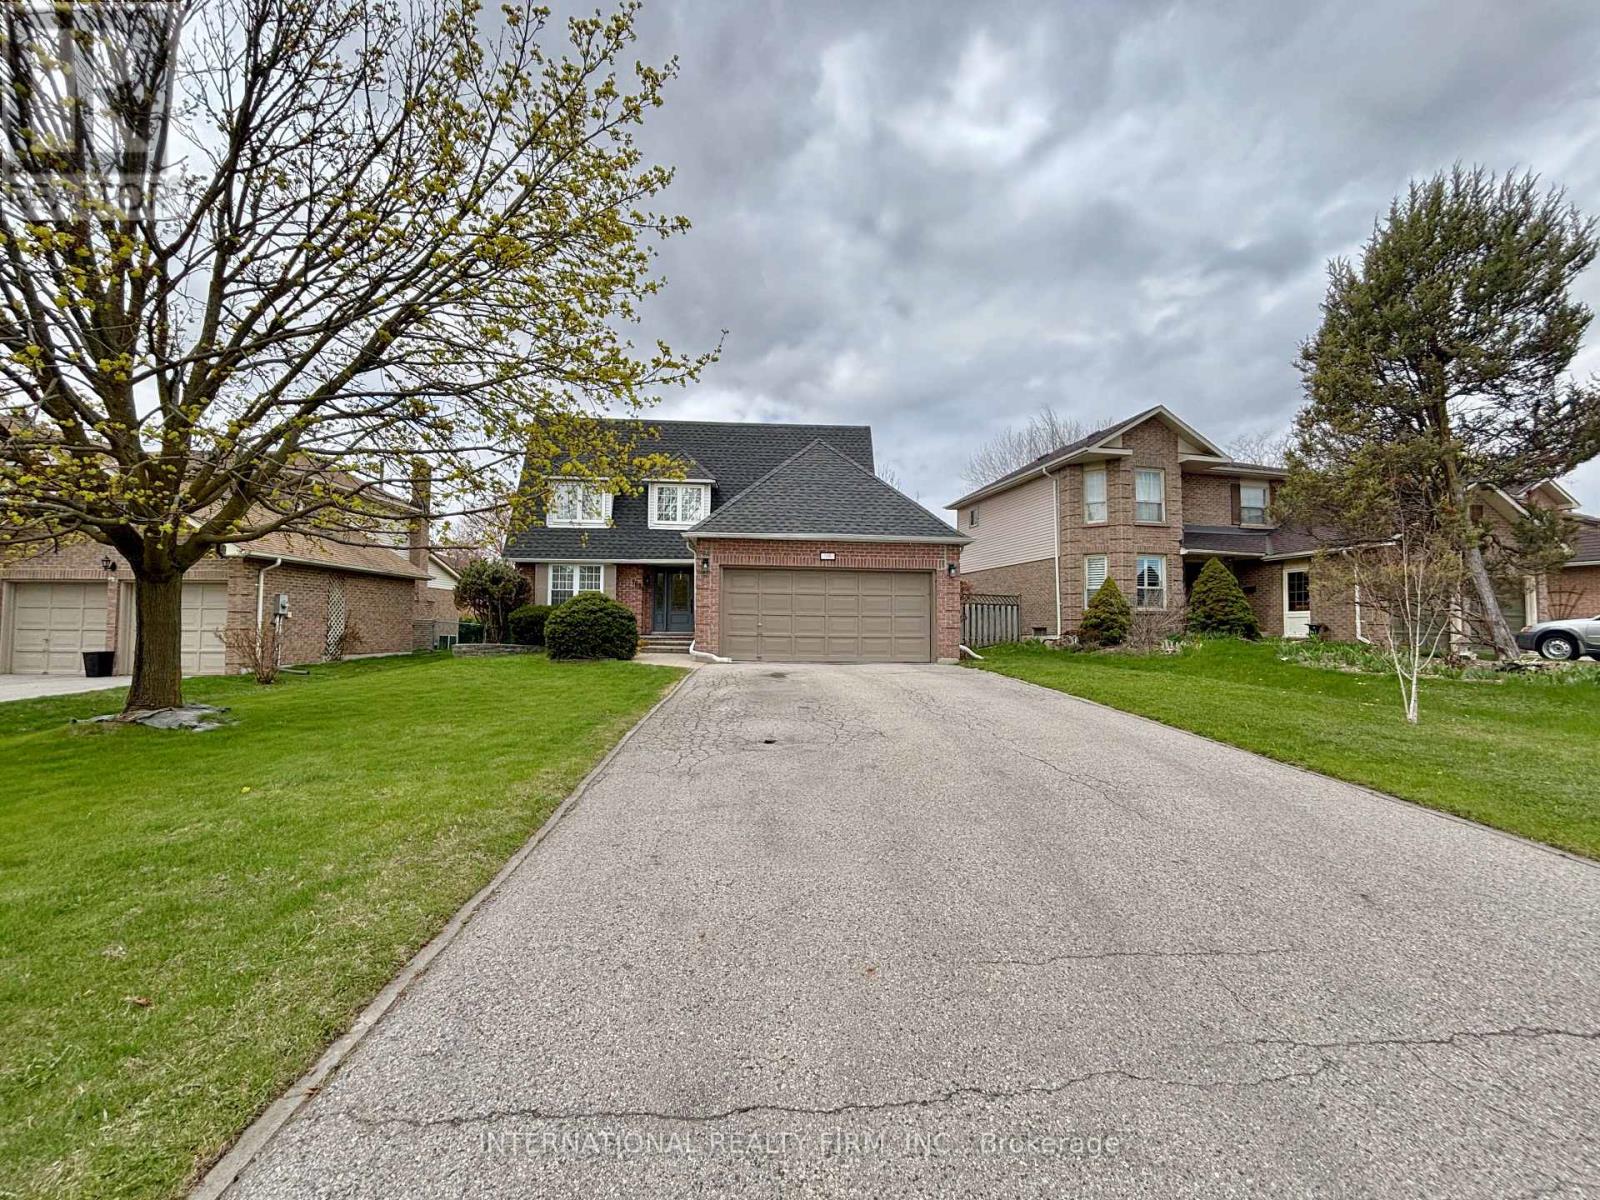
168 Willow Lane
Newmarket, Ontario
Bright, Lovely 4+2 Family Home Located In A Well-Established Community, Offers Many Updates Including Kitchen With Quartz Countertop And S.S. Appliances, Hardwood Flooring Throughout Main And 2nd Floors, Custom Bay Window With Window Seat, Oak Staircases Up & Down, Pot Lights, Built-In Shelving, Newer 3Pc Ensuite In Primary Bedroom. Walk To Parks, Good Schools, Go Transit, Main St. Shops & Upper Canada Mall. Mins To Hwy 404. (id:50787)

18 Haviland Drive
Toronto, Ontario
It's quite rare to find a house with large lot, featuring award winning garden uniquely designed and landscaped from back to front, private backyard back on to park creating huge extra green spaces to enjoy a quiet daily life. In summer and spring times, you will be amazed at how gorgeous your front and backyard look like with many flowers of different colors blooming around you. A gas BBQ stove just installed this summer to entertain family and friends or you can just relax to enjoy the garden. This house sits in a well-known established community, quite and safe, surrounded by parks, trees, green spaces, minutes drive to Lake, daily convenience all close by, schools, bus stops just at the corner. Just a few steps walk to park through the shortcut. The home has been well taken cared of by owner, professionally renovated with beautiful and functional features, fireplace, crown moulding, pot lights through out, finished basement has one bedroom, office space, extra space can be easily converted into 2nd bedroom for your convenience. (id:50787)
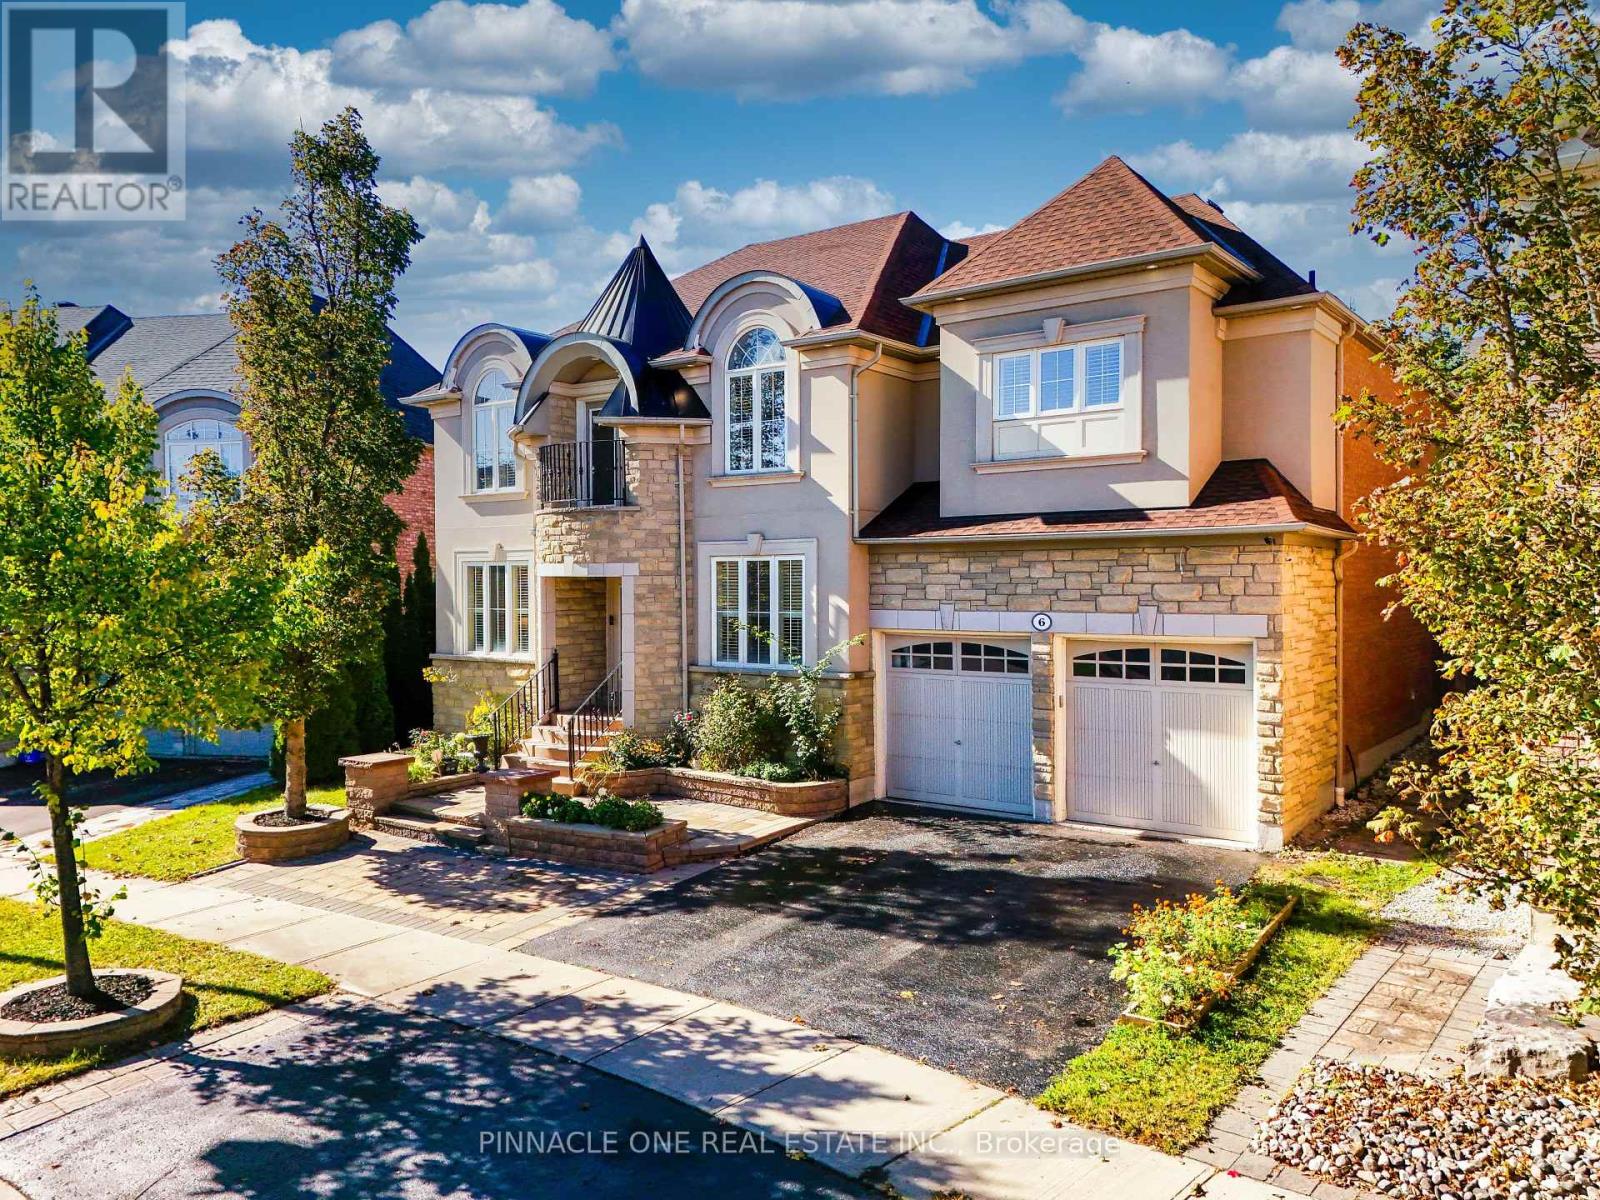
6 Dolby Crescent
Ajax, Ontario
Welcome to over 4,044 sq. ft. of luxurious living in one of Ajax's most sought-after neighbourhoods! Situated on a premium lot with beautifully manicured landscaping and exceptional curb appeal, this stunning residence offers an exquisite blend of elegance, sophistication, and modern comfort. The grand main floor features a formal living room, a private office with a striking double-sided fireplace, and a spectacular family room showcasing soaring 20-ft ceilings and a beautiful fireplace. Elegant pot lights in the living room, family room, and kitchen create a warm, inviting ambiance, complemented by upgraded LED light fixtures and California shutters throughout. The gourmet kitchen boasts granite countertops, a spacious centre island, ample cabinetry, and a brand-new stove, with a walkout to a meticulously designed interlock patio, perfect for outdoor entertaining. The upper level offers 4 generously sized bedrooms, each featuring a private ensuite and walk-in closet. The elegant second bedroom suite is further enhanced by a charming Juliette balcony. The fully finished basement provides exceptional additional living space, featuring a spacious sitting area, games room, wet bar, 2 additional bedrooms with windows, and a full bathroom, ideal for extended family or guests. Freshly painted and beautifully maintained, this remarkable home combines impressive architectural details, refined finishes, and thoughtfully designed living spaces. An exceptional opportunity to experience elevated living in a prestigious Ajax neighbourhood. A true masterpiece of comfort and elegance! (id:50787)
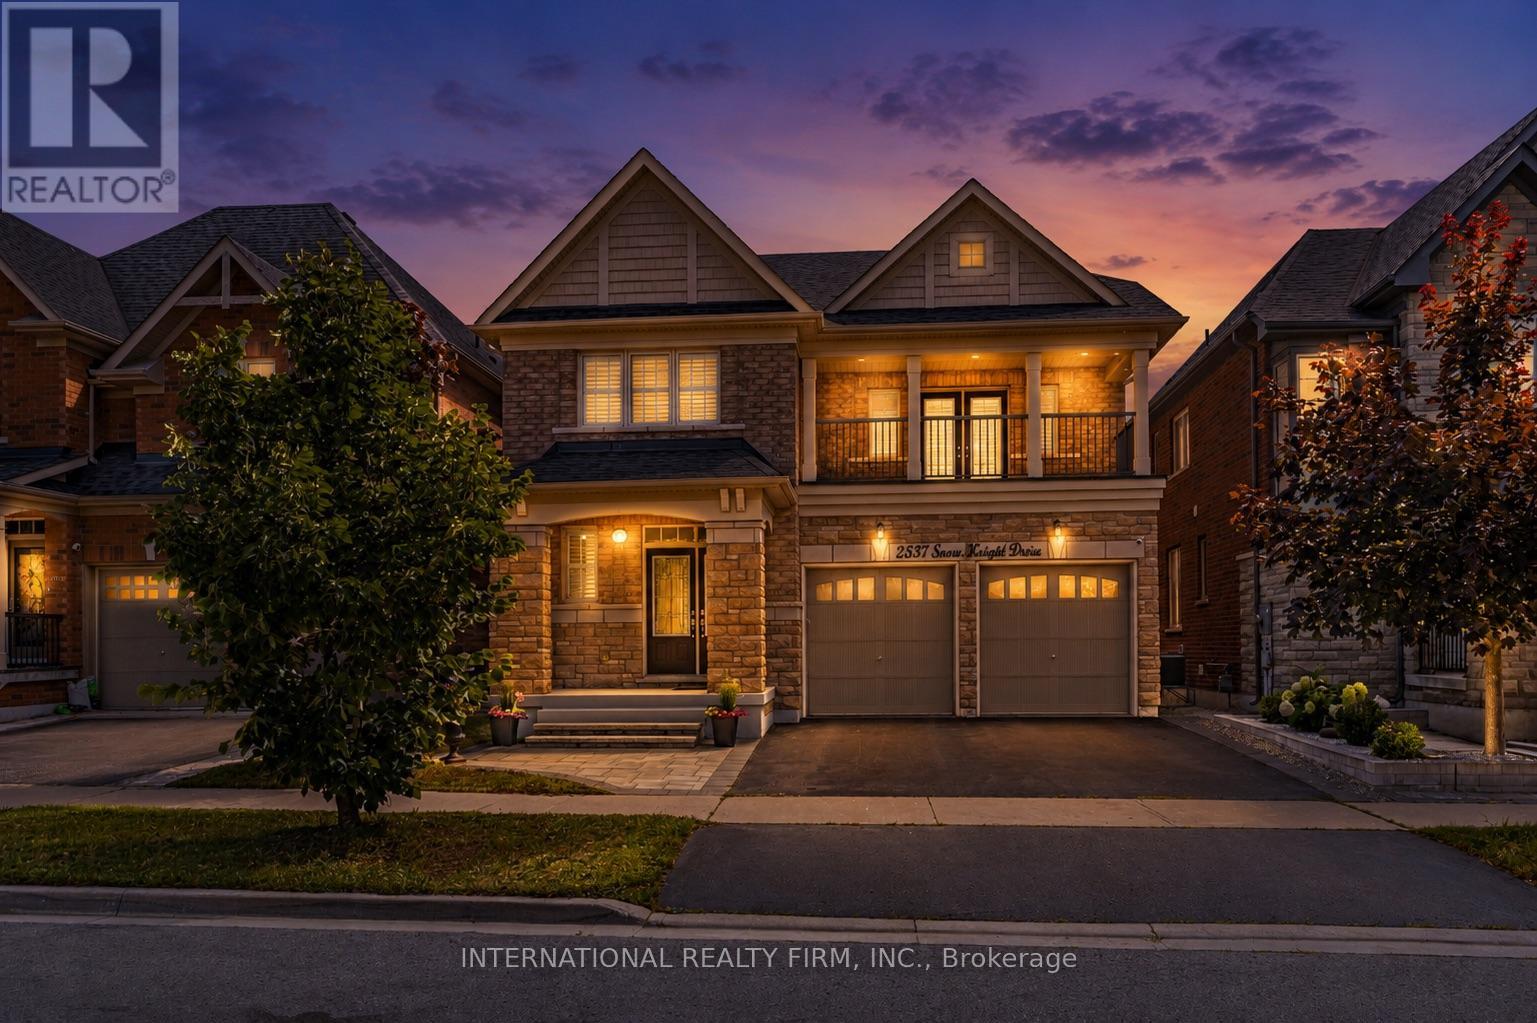
2537 Snow Knight Drive
Oshawa, Ontario
Welcome to this beautiful family home in one of North Oshawa's most sought-after communities! Offering a bright, spacious, and thoughtfully designed layout with 9 foot ceilings and pot lights throughout, this impressive 4-bedroom, 5-bathroom home is perfect for growing families and those who love to entertain.The sun-filled main floor features elegant hardwood flooring throughout, generous principal rooms, a convenient main-floor laundry room, and a well-designed layout that seamlessly blends comfort and functionality. The bright breakfast area walks out to a huge deck, creating the perfect space for morning coffee, outdoor dining, or entertaining family and friends. Upstairs, you'll find four spacious bedrooms and three full bathrooms, providing comfort and privacy for the whole family. The walk-out basement, complete with an additional full bathroom, offers endless possibilities to create the living space you ve always envisioned while providing convenient access to the backyard.Ideally located near Windfields Farm Drive W and Simcoe Street N, this home is surrounded by everyday conveniences. Enjoy being just minutes from Costco, Starbucks, grocery stores, shopping, restaurants, parks, and countless other amenities. Families will appreciate the proximity to excellent schools, Durham College, Ontario Tech University, and nearby recreational facilities. With easy access to public transit, Highway 407, Highway 412 and a highly walkable neighbourhood, everything you need is right at your doorstep. Don't miss this incredible opportunity to own a spacious, move-in-ready home in one of North Oshawa's most desirable communities. (id:50787)
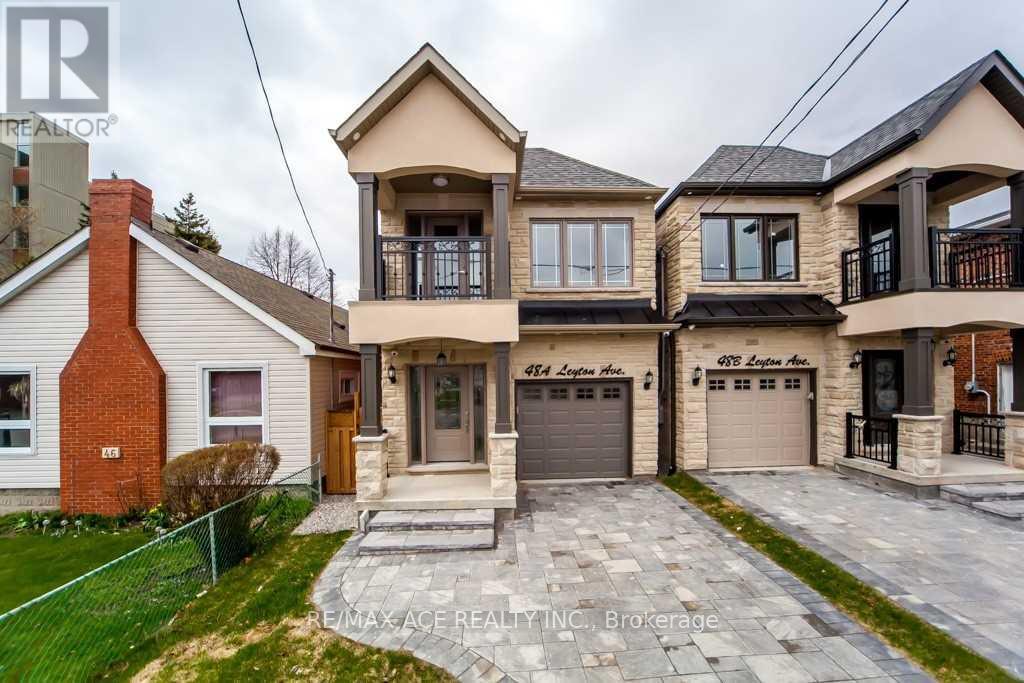
48a Leyton Avenue
Toronto, Ontario
4 Bedrooms 5 Washrooms Custom Built Home In A Prime Location. Solid Hardwood Floor Through Out Main & 2nd Floor. Steps To TTC, Schools, Shopping Malls & Etc. Lots Of Pot Lights Through Out.It Has A Finished Walk Out Basement With A Full Washroom. Security Camera All Around The House.. Pictures were taken from previous listing. (id:50787)
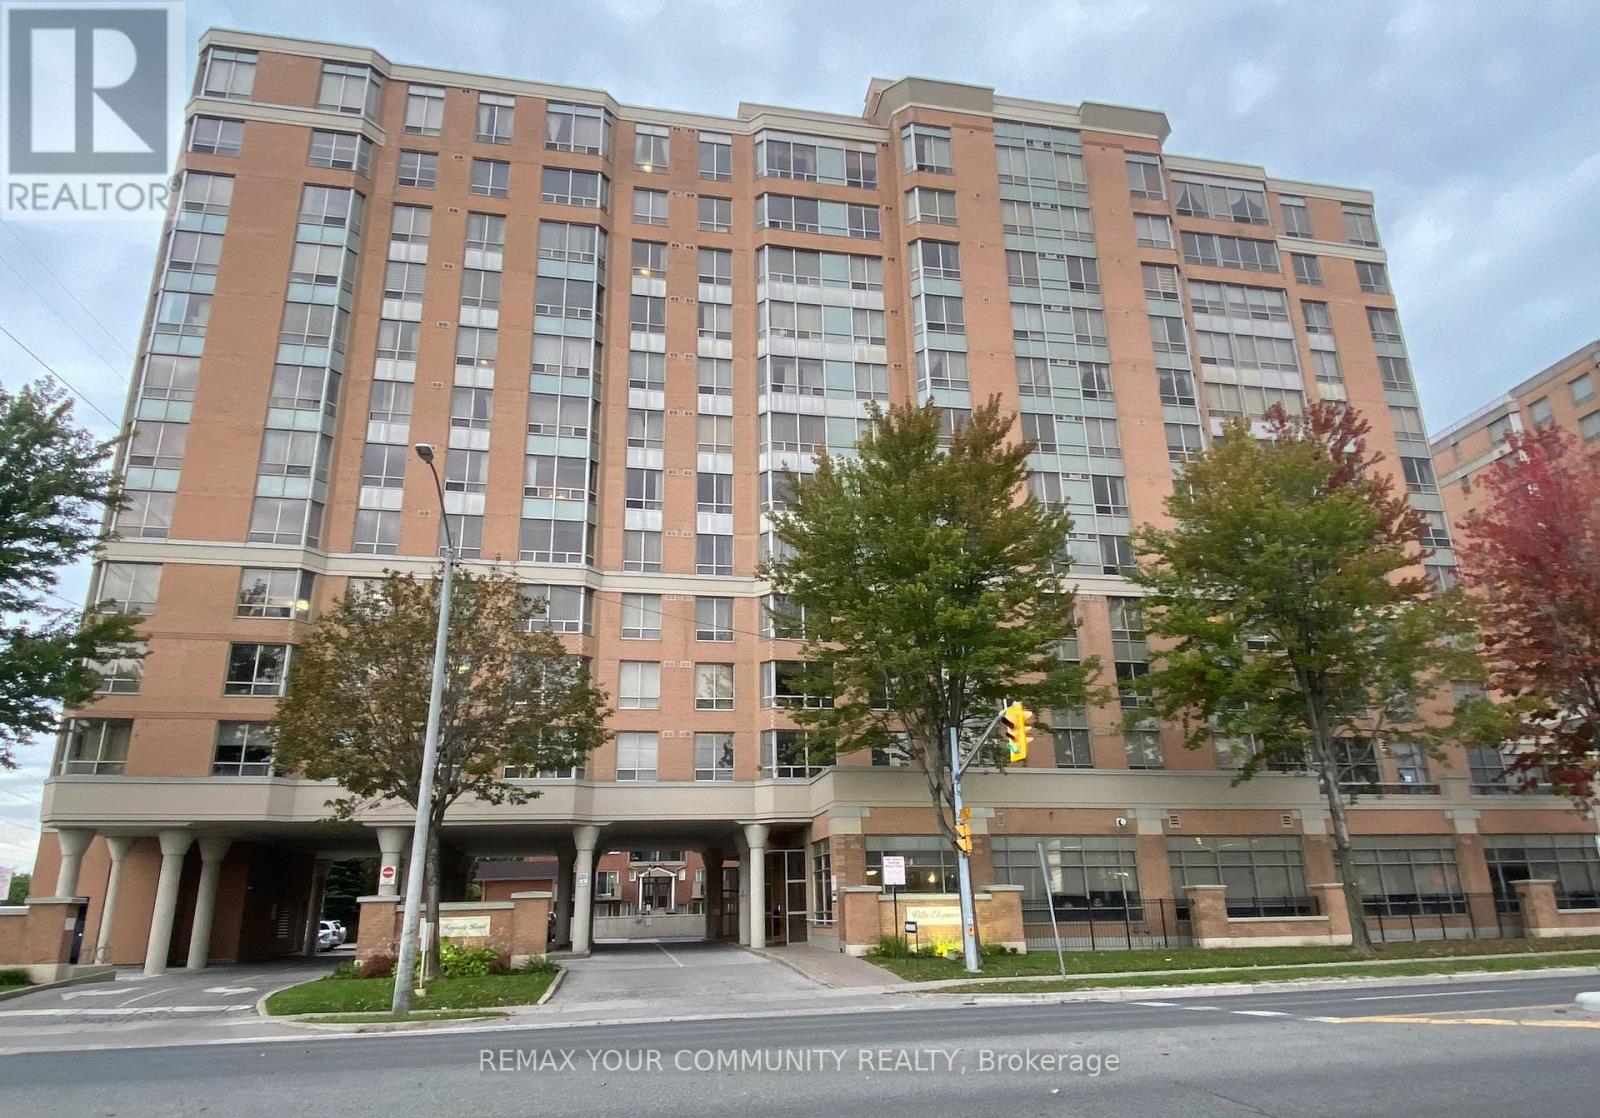
515 - 3088 Kennedy Road
Toronto, Ontario
Building by Tridel in 2000, Villa Elegance Designed layout suitable for Senior. All owners have their unit title, Deed Ownership--not a life lease. There is no limitation for any ages , open for all cultures, everyone is welcome. This spacious sun-filled 1 bedroom with one parking and one locker has a generous size and layout, worry free living in this well-maintained residence. YEE HONG is contracted to provide 24 hrs. on-site attendance. This provides peace of mind to all residents and their family. The maintenance fee is relatively higher than other condo due to the added service by YEE HONG. Conveniently located near shopping, supermarket, plaza, restaurants, parks, Community Centre. TTC. One Bus to Kennedy Subway & Finch Subway. Ideal for seniors seeking Independent living with added comfort and support. Additional Service with Fee such as Homemaking meals, Meals-on Wheels and residents can enjoy activity programs. Amenities include Library, Lounge and Exercise Room. Unit is in very good condition. Don't miss this opportunity, try your offer today. (id:50787)
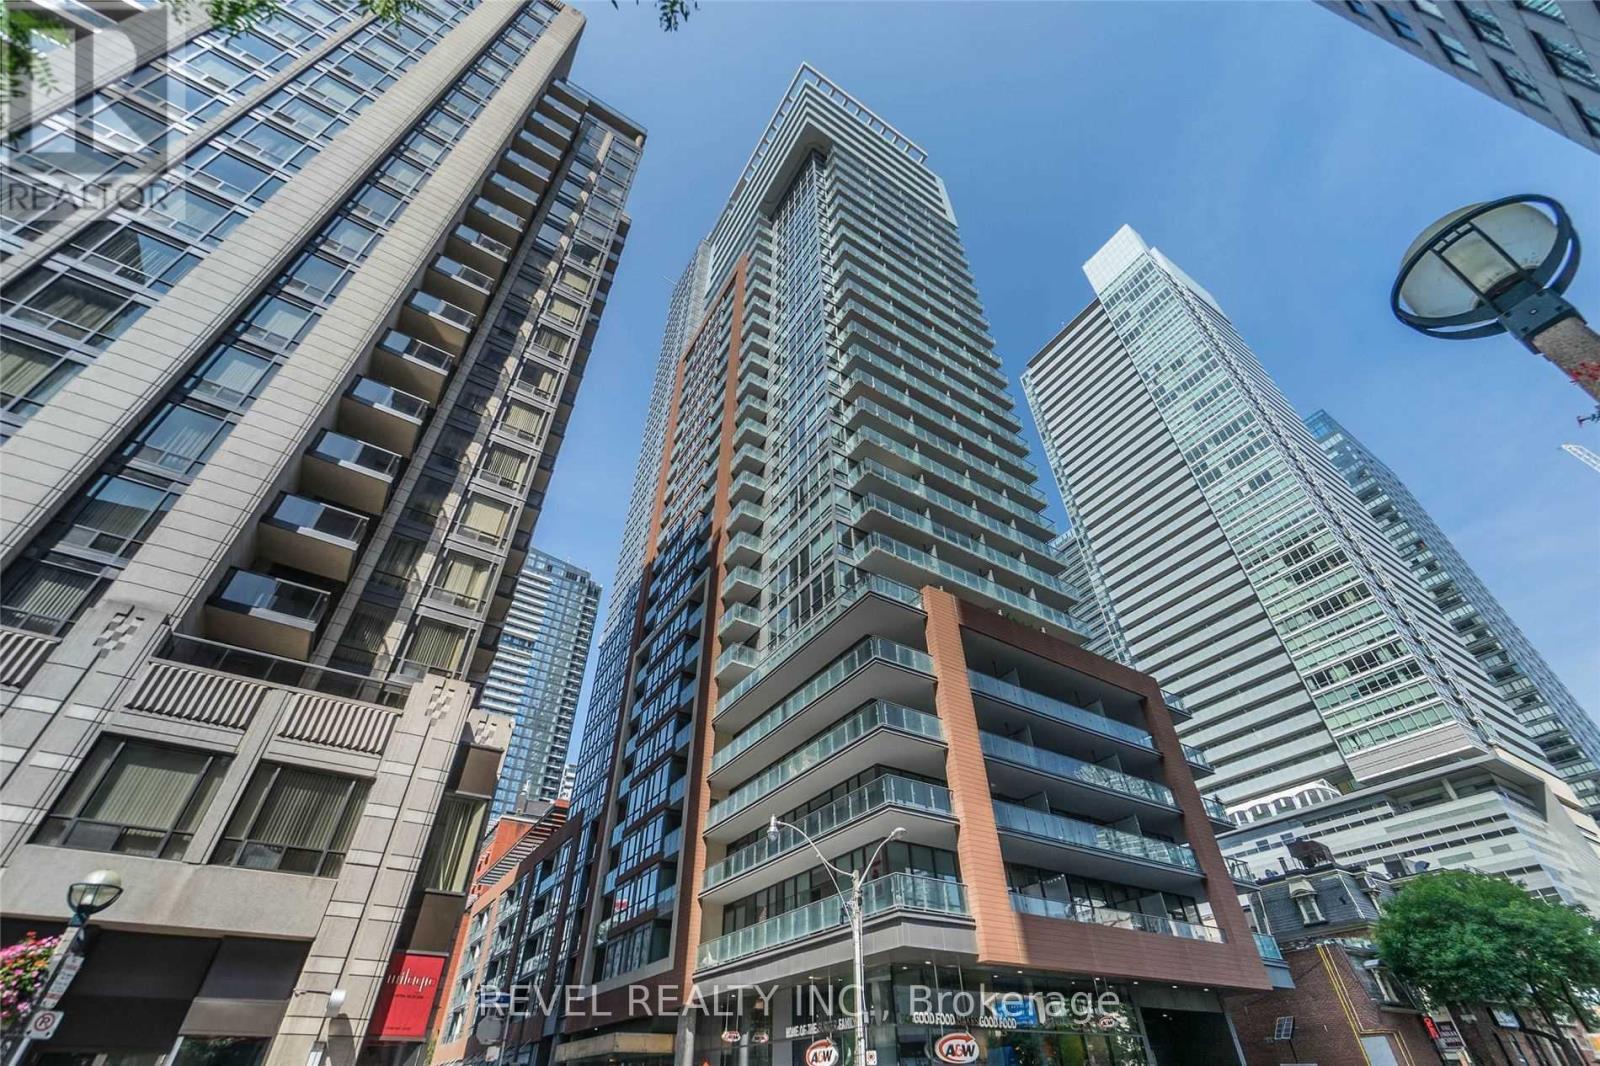
512 - 8 Mercer Street S
Toronto, Ontario
Experience sophisticated urban living at the highly sought-after Mercer Residences, ideally situated in the heart of Toronto's vibrant Entertainment District at King & John. This beautifully appointed 1 Bedroom + Den, 2 Full Bathroom suite offers a thoughtfully designed layout, with a versatile den that can serve as a second bedroom or home office. Featuring floor-to-ceiling windows, elegant hardwood flooring, marble and granite finishes, and a sleek European-inspired kitchen complete with integrated refrigerator and premium Miele appliances. Enjoy the convenience of ensuite laundry and an exceptional collection of building amenities, including Club Mercer Fitness Centre, sauna, stylish party room, private lounges, and an inviting outdoor terrace. Steps from Toronto's finest dining, theatres, nightlife, shopping, transit, and the Financial District. An exceptional opportunity to experience elevated downtown living in one of the city's most dynamic neighbourhoods. Live where luxury meets lifestyle! Parking is available at an additional $250.00/month. (id:50787)
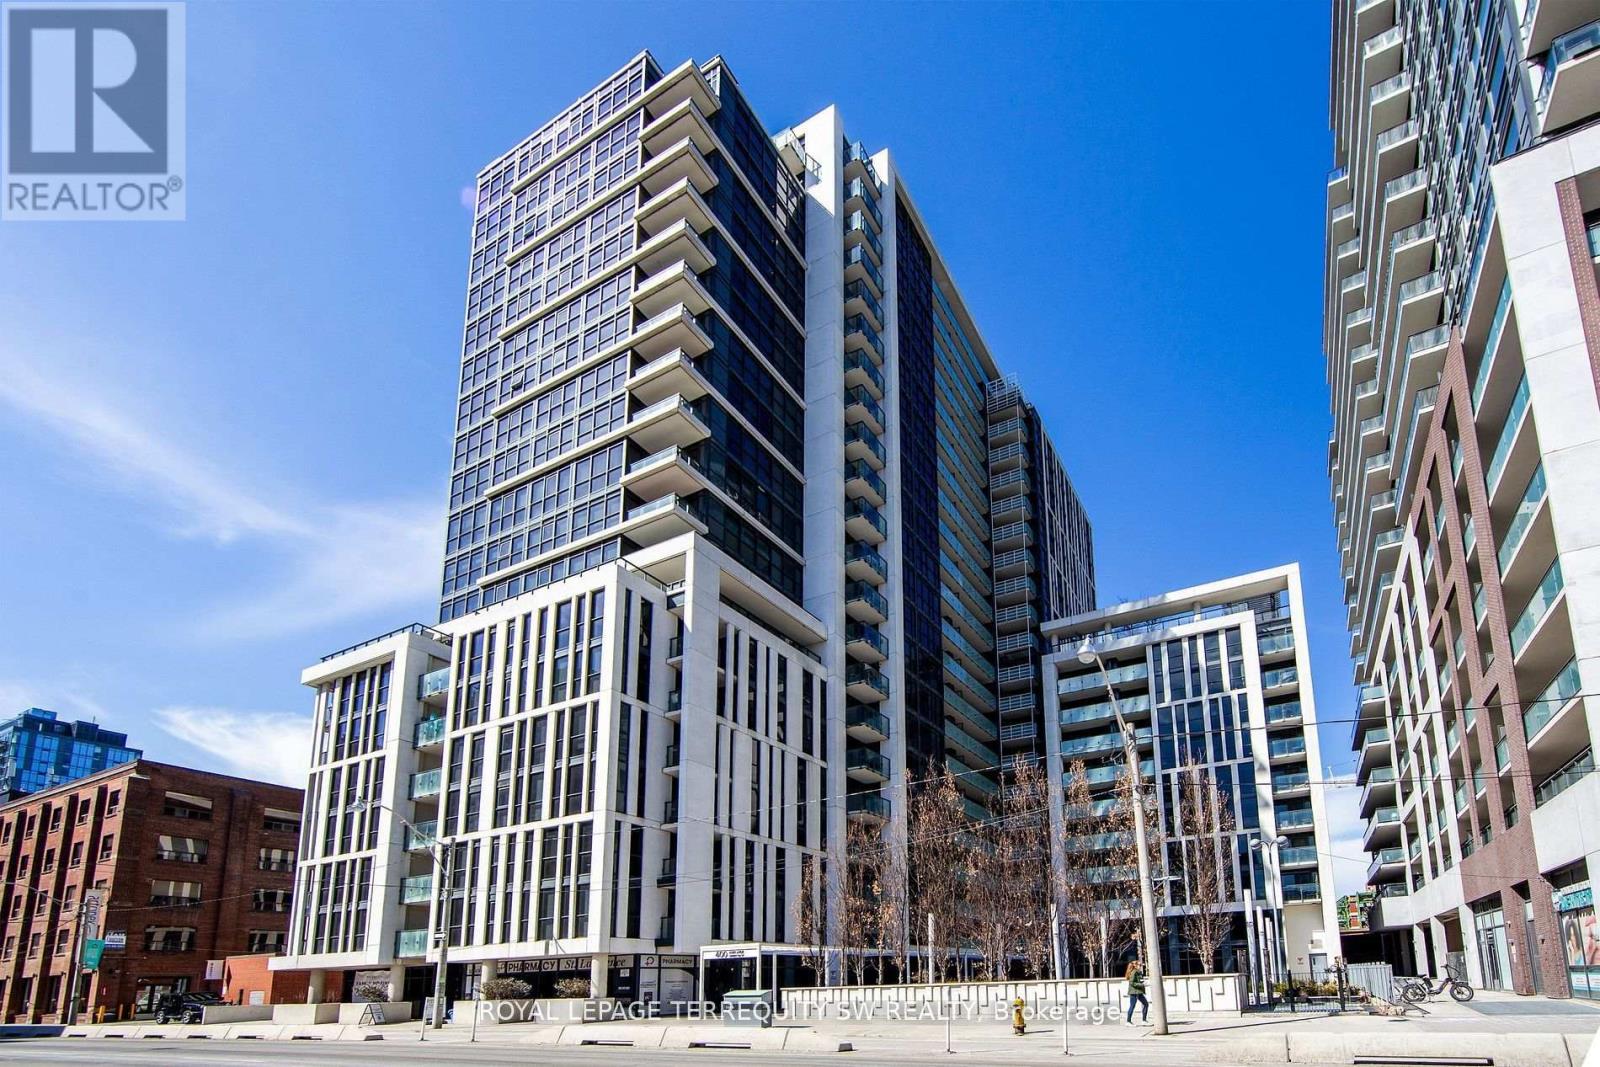
807 - 400 Adelaide Street E
Toronto, Ontario
Welcome To Ivory On Adelaide! This Bright And Inviting 561 Sq. Ft. One-Bedroom Suite Offers The Perfect Blend Of Comfort, Style And Downtown Convenience. Enjoy Sunny West-Facing Exposure With Beautiful Views Of The Toronto City Skyline. Featuring A Well-Designed Layout, Sleek Kitchen With Stainless Steel Appliances & Quartz Countertops, And A Four-Piece Designer Bathroom. This Suite Is An Excellent Opportunity For Young Urban Professionals Seeking A Vibrant Downtown Lifestyle. Residents Enjoy A Selection Of Building Amenities Designed For Modern Urban Living, Including A Fully Equipped Fitness Centre, Rooftop Deck With BBQ, Elegant Party Room, Guest Suite And 24-Hour Concierge Service. Ideally Located In The Heart Of Toronto, You're Just Steps From The Historic St. Lawrence Market, The Distillery District, King East's Trendy Restaurants And Cafés, Boutique Shopping, Grocery Stores And Parks. Enjoy Convenient Access To TTC Streetcars, The Financial District, George Brown College, The Eaton Centre And The Gardiner Expressway. Whether You're Commuting To Work, Exploring The City's Vibrant Food Scene Or Enjoying The Neighbourhood, Everything You Need Is Close By. Experience The Best Of Downtown Living At Ivory On Adelaide, Where Modern Condo Living Meets An Exciting Urban Lifestyle! (id:50787)

5009 - 3 Concord Cityplace Way
Toronto, Ontario
Luxury Condo at Concord Canada House. Toronto Downtowns Newest Icon Beside CN Tower and Rogers Centre. This 1 bedroom + 1 Study Unit Features 535 Sqft of Interior Living Space Plus a 145 Sqft Heated Balcony for Year-Round Enjoyment. South Lake view and East CN Tower View from Balcony. World-Class Amenities Include an 82nd Floor Sky Lounge, Indoor Swimming Pool, Ice Skating Rink, and Much More.Unbeatable Location Just Steps to CN Tower, Rogers Centre, Scotiabank Arena, Union Station, the Financial District, Waterfront, Dining, Entertainment, and Shopping All at Your Doorstep. (id:50787)
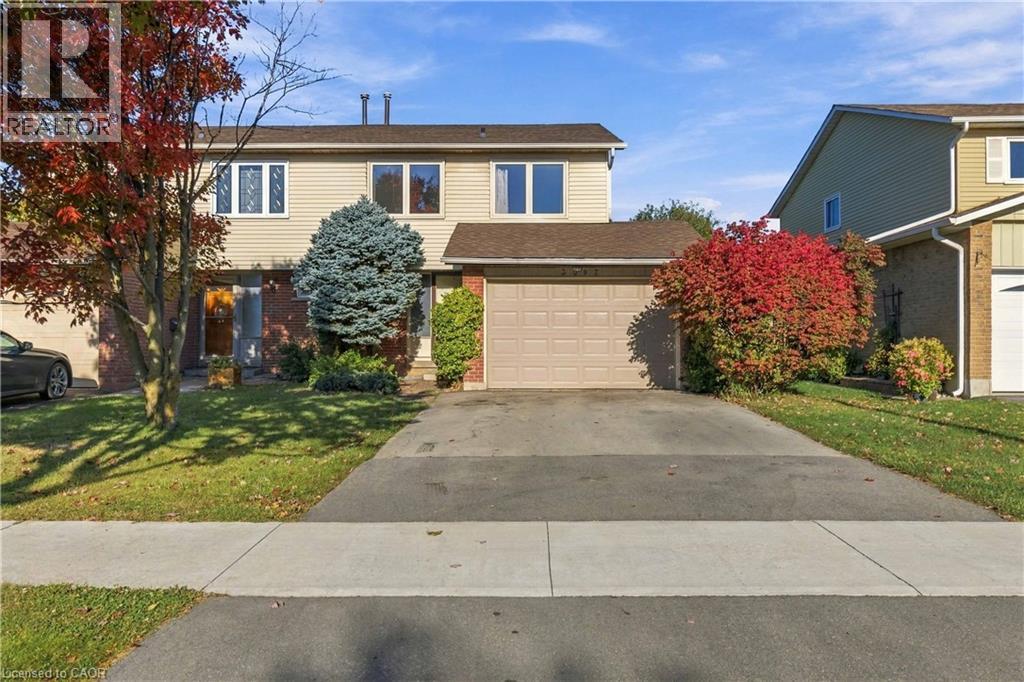
3097 Autumn Hill Crescent
Burlington, Ontario
This freehold semi-detached home offers an incredible opportunity for renovators, contractors, or buyers looking to create a home tailored to their own style. Set in a desirable Burlington neighbourhood and backing onto greenspace, the property offers a fantastic combination of space, privacy, and potential. The main floor features a kitchen, spacious living and dining area with a fireplace, and a walkout to the backyard. Upstairs, you'll find 4 bedrooms and a 4-piece bathroom. With its functional layout, and great location, this is a chance to take an existing home and transform it into something truly special. Updates include: Furnace 2026, AC 2026, Roof 2014, Windows 2011. (id:50787)
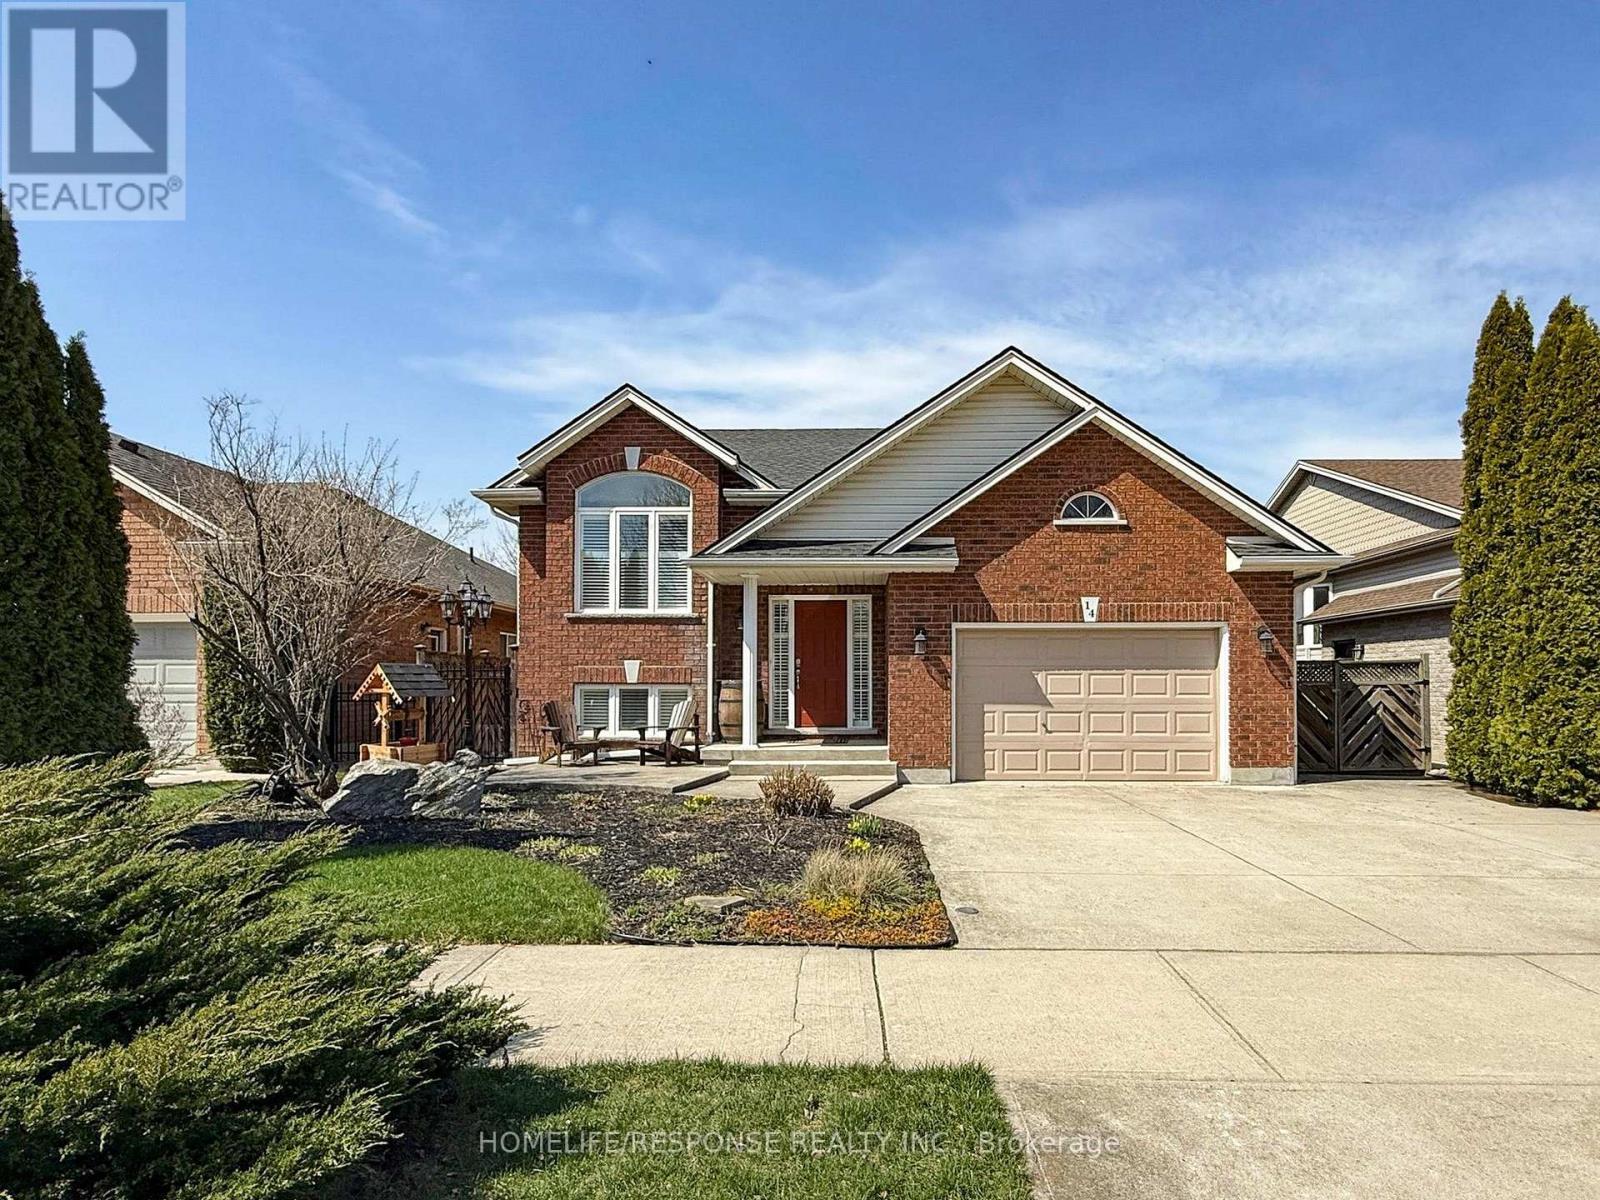
14 Bianca Drive
Niagara-On-The-Lake, Ontario
Beautifully maintained raised bungalow located in Niagara-on-the-Lake's sought-after Village of Virgil, featuring a large concrete driveway surrounded by perennial gardens. A welcoming front porch enjoys morning sun and shaded evenings. Inside, a functional layout with an attractive colour palette features a bright front living area with vaulted ceilings shared with the kitchen. The kitchen offers ample cabinetry, a large island with extra storage, two full-size fridges, wine fridge, dishwasher, gas stove, and new appliances-perfect for everyday living and entertaining. The primary bedroom includes a walk-in closet and ensuite privilege to a 4-piece bath, with a second bedroom on the main level. The finished basement adds a third bedroom, 3-piece bath, home office, family room with corner gas fireplace, laundry, and storage. Large windows throughout provide plenty of natural light. Enjoy the covered back deck with gas BBQ line, leading to a private terrace. The fully enclosed backyard features new entrance gates, vegetable garden, large side yard, and under-deck storage. Updates include new jacuzzi, new laminate flooring, new electrical oven, newer appliances, and shingles replaced in July 2020. No rental items. Walk to a nearby sports park with trails, exercise stations, pickleball courts, soccer and baseball fields, playgrounds, arenas, and splash pad. Located in a friendly neighbourhood, 14 Bianca is a fantastic place to call home. 360 virtual tour available. According to the Seller, this home was not affected by the recent flooding in the Niagara Region, with no water entering the home or basement. (id:50787)
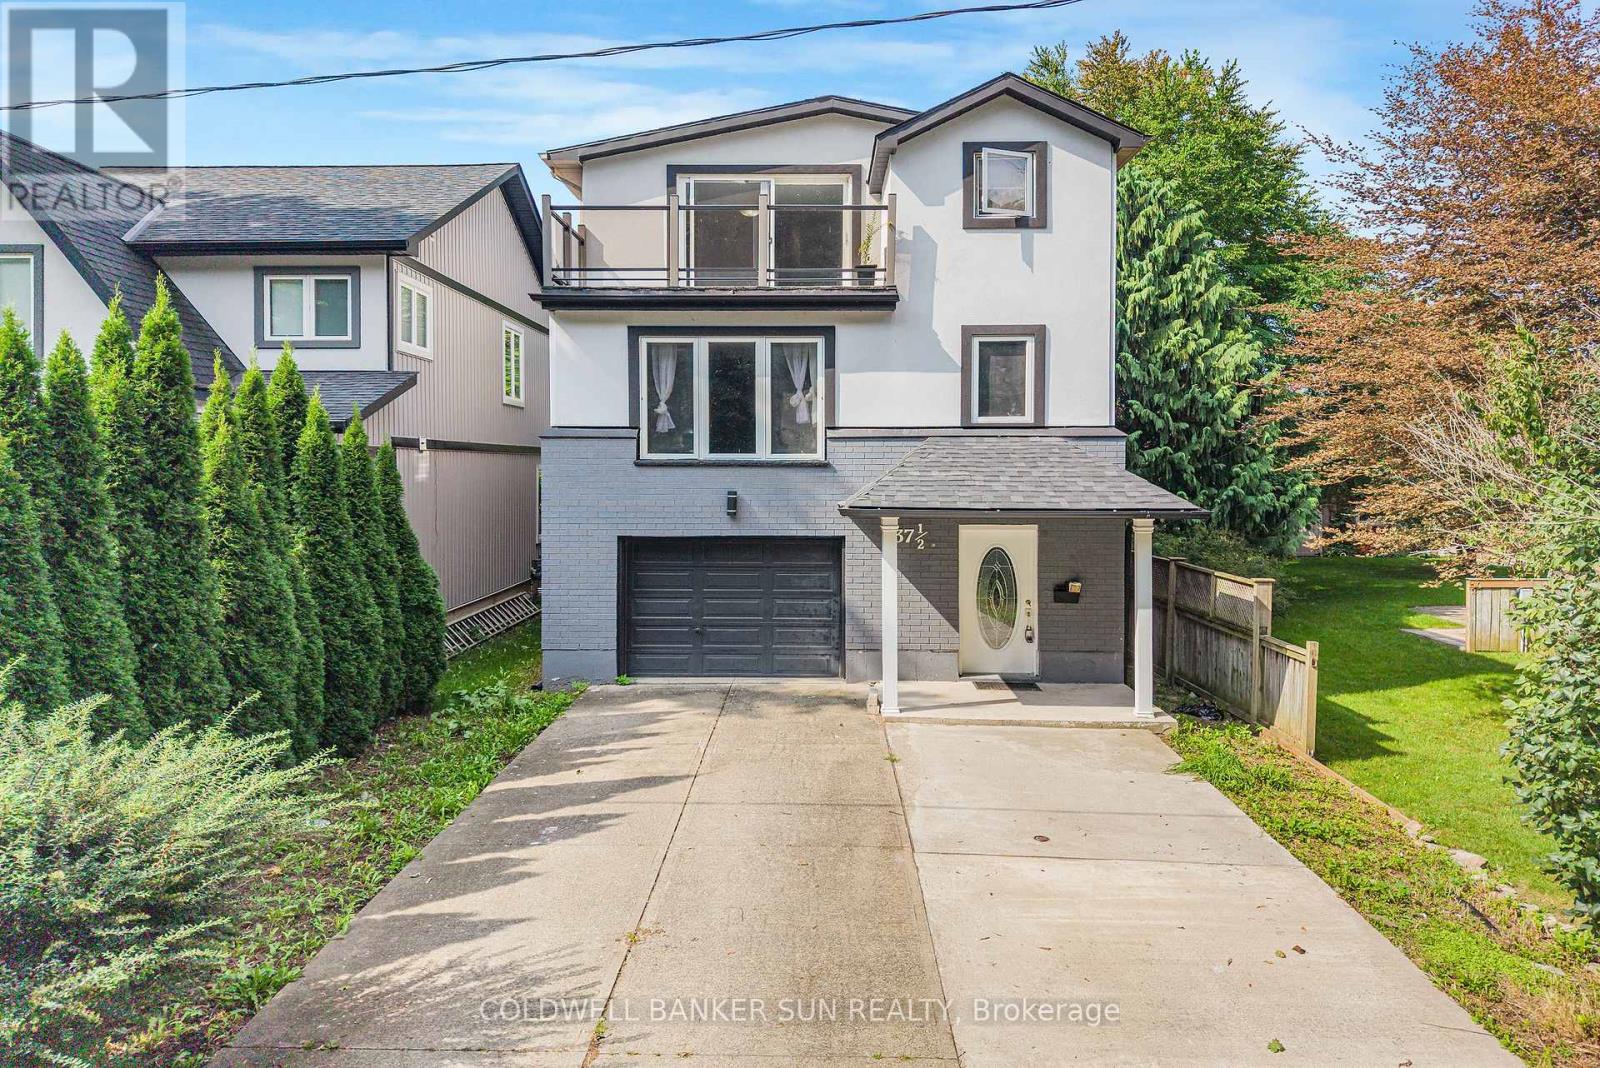
37 1/2 Cumberland Street
St. Catharines, Ontario
Welcome to this impressive 3 storey detached home in desirable Port Wellers , St . Catherines. From the moment you step inside you will appreciate the exceptional sense of space and generous room sizes that make this home stand out from a typucal property. Featuring 4 bedrooms and 4 full bathrooms, this home offers outstanding functionality and convenience for a growing family extended family guests. The three storey layout provides excellent separation between living, sleeping and family spaces. The finished basement provides additional flexible living space, perfect for a recreation area, home office , guest space or family room. A major highlight is the generous lot and exceptional parking offering approximately 5 car parkig - 4 outdoor spaces plus a car garage. The entire home has been freshly painted throughout, completed just recently giving the home a clean, bright and refreshed appearance. Enjoy the desrirable Porter Weller Location with convenient access to Sunset Beach, waterfront areas, walking trails, parks and local amenities. (id:50787)

1017 Apricot Place
London South, Ontario
Some homes simply have an address. Others become the setting for a lifetime of experiences. At the end of a quiet court, where children still ride their bikes in the street, neighbours wave as they pass & through traffic is almost nonexistent, you will discover 1017 Apricot Pl. A spacious 4-bedroom family home offering 4,096 sq. ft. of finished living space on a large 1/3-acre pie-shaped lot. Its heart is a large kitchen with granite countertops, a two-level island & large eating area, designed for everyday life & family traditions. Spacious principal rooms, a gas fireplace & main-floor laundry/mudroom provide space & convenience for everyone. Step outside & summer takes centre stage with a private 39' Roman-style saltwater pool with a 10' deep end & a large shallow end, expansive 2-level concrete pool deck, covered gazebo, raised deck, mature landscaping, fruit trees & raised gardens, still with plenty of green space left to enjoy. A powered shed with a loft provides additional storage. Upstairs, the primary suite offers his & hers walk-in closets & a spacious ensuite. The large open-concept finished lower level adds even more room to gather, relax or play, complete with radiant in-floor heating. A double garage & interlock driveway with parking for 7-8 vehicles, while parks, transit, schools, shopping& major amenities are nearby. It's a home built for everyday living, special occasions & the moments you'll cherish most. Your next chapter begins with a single visit. *For Additional Property Details Click The Brochure Icon Below* (id:50787)
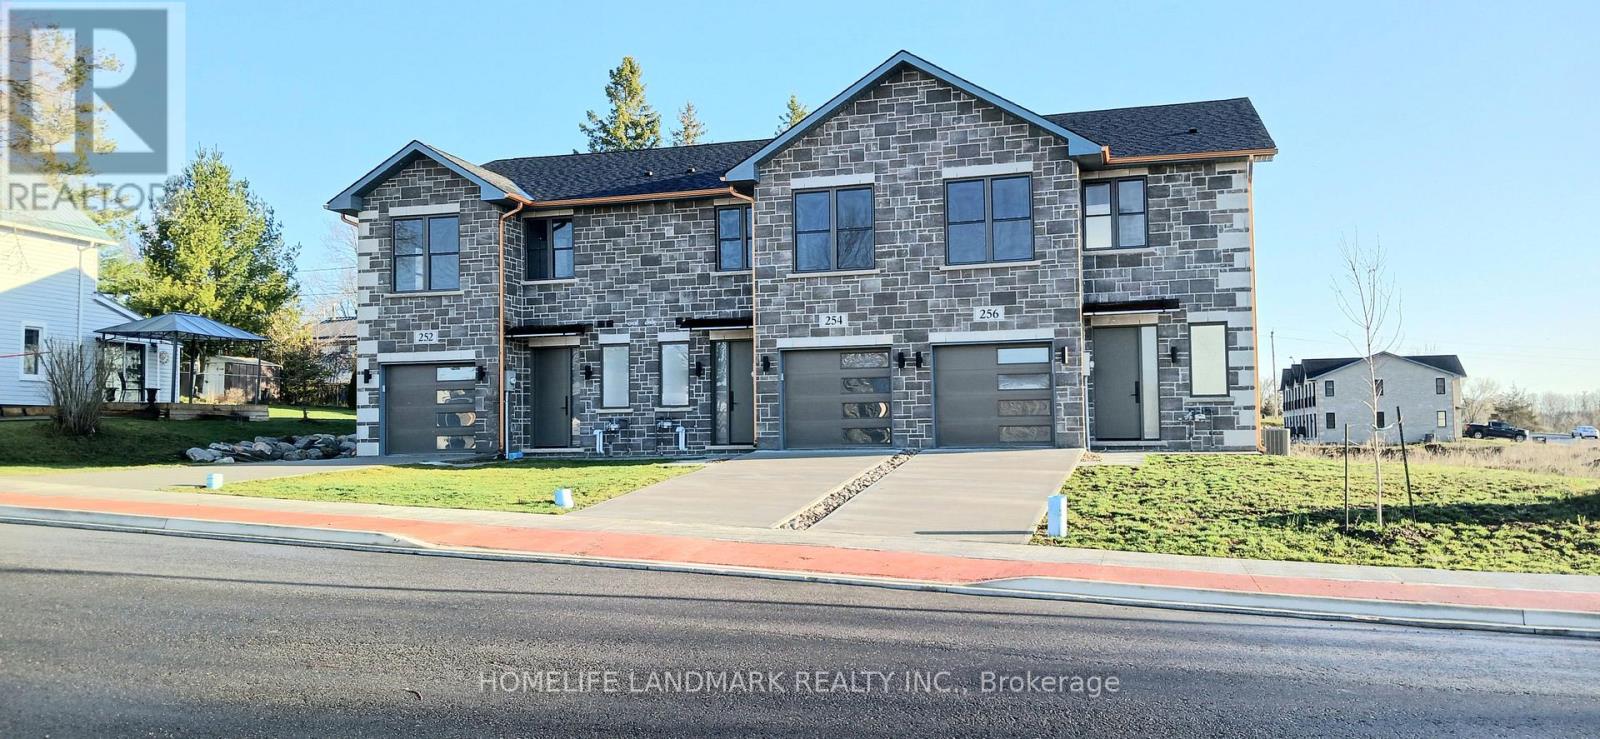
254 Naseby Street
Trent Hills, Ontario
One-of-a-kind design, freehold townhouse in Campbellford! This new home has 3 modern finished bedrooms & 4 washrooms. No maintenance fee, municipal services: water, sewage, and garbage collection. Main & second floor make 1587 sq ft space plus 900 sq ft fully finished basement. Open concept kitchen with quartz countertop, 3 ft x 8ft breakfast island. Red oak stairs throughout three floors. Large glass curbless showers with linear drains. Insulated Concrete Form (ICF) foundation walls are the best value for moisture, sound, and insulation. Natural gas heating, central air conditioning. Minutes to shopping amenities, hospital care center, and new Sunny Life Wellness & Recreation Centre. Please note this is a new home; tax & legal description have not been assigned yet. All measurements are approximate and subject to change without notice. Please book a show today! Pictures on MLS are existing model home; finished home may vary. Please note HST is additional to the purchase price; the buyer may qualify for a rebate. **EXTRAS** AC, fridge, microwave, stove, dishwasher, water heater, and EV charger included. 200-amp services. 7 years Tarion new home warranty. Take advantage of the new rule NO HST (may be subject to qualification). DO NOT miss this opportunity, and it will not last long! (id:50787)
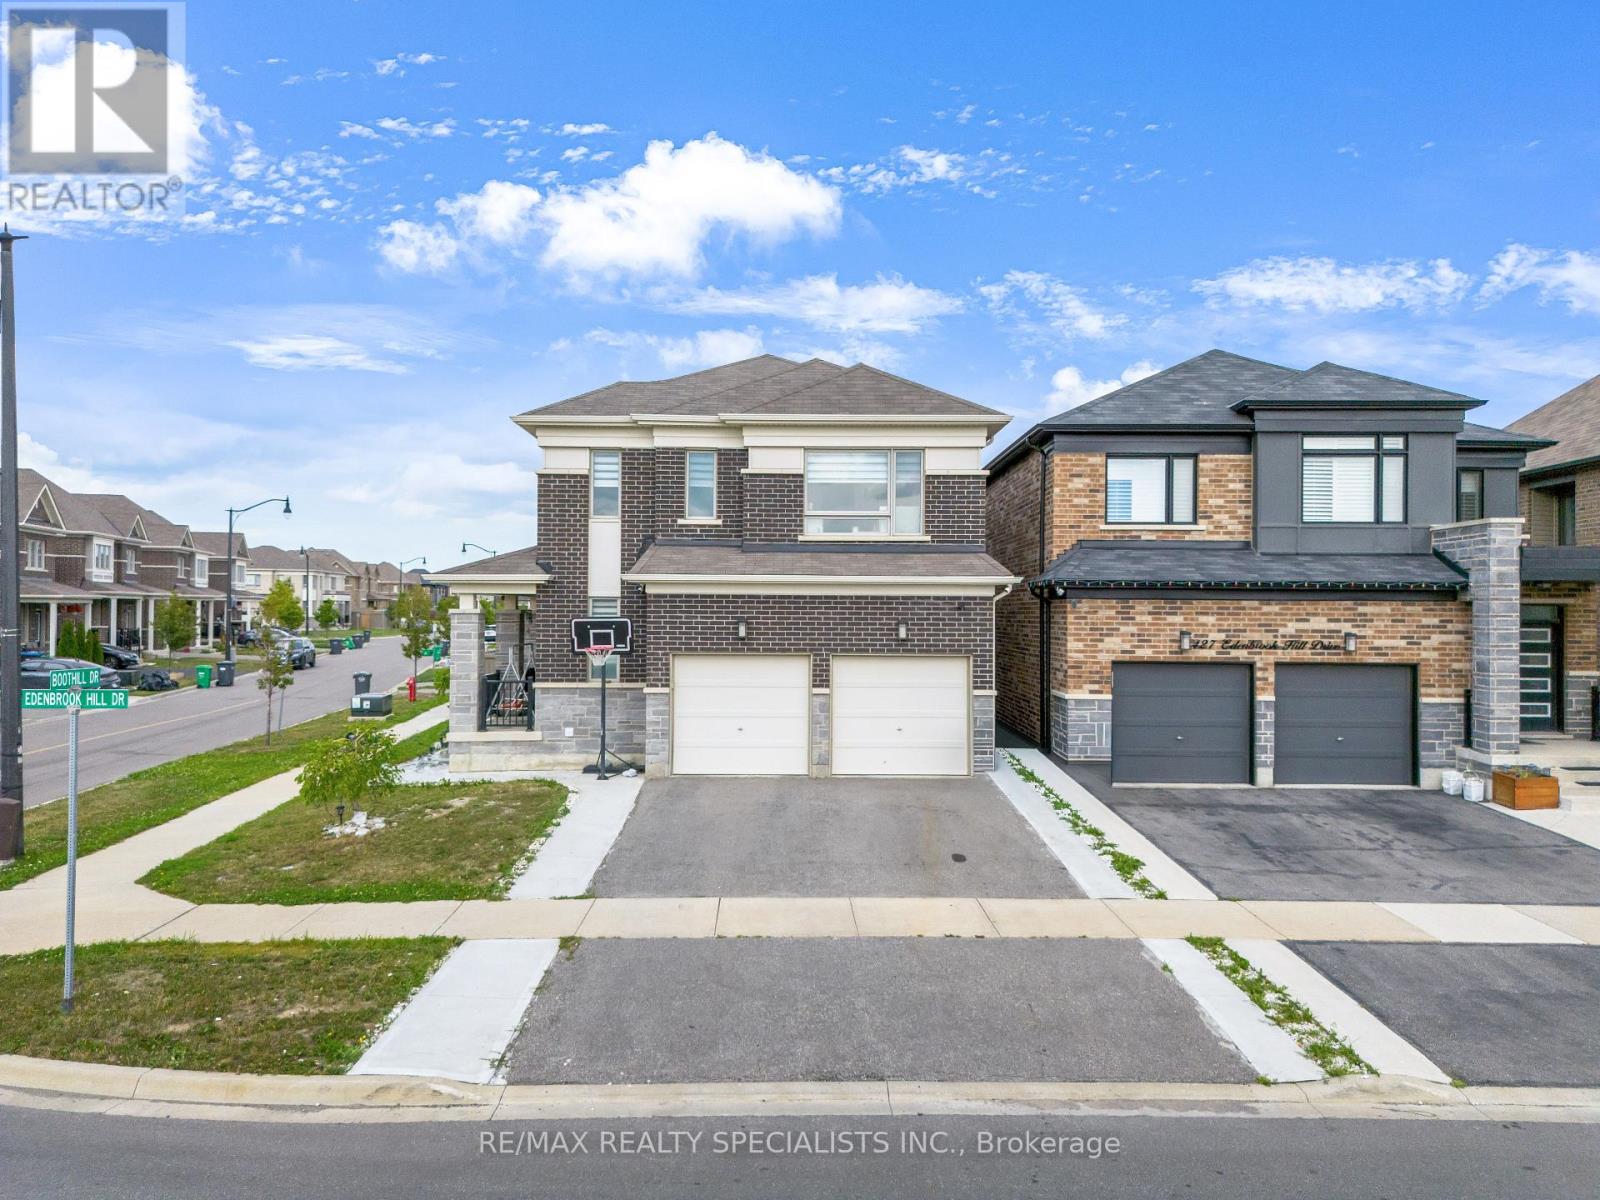
1 Boothill Drive
Brampton, Ontario
Stunning Corner-Lot Home in Sought-After Northwest Brampton. Welcome to 1 Boothill Drive, a beautifully maintained detached home built in 2020, situated on a premium oversized corner lot in one of Brampton's most desirable and rapidly growing communities. Filled with natural sunlight from every angle, this impressive residence offers the perfect blend of modern design, functionality, and investment potential. Featuring over 2,000 sq. ft. of above-grade living space, this home boasts 4 spacious bedrooms, 4 bathrooms, a bright and open-concept layout, a cozy fireplace, and quality finishes throughout. The modern kitchen flows seamlessly into the main living and dining areas. Upstairs, you'll find generously sized bedrooms, including a comfortable primary retreat. The professionally finished basement includes a separate entrance through the garage and an additional bedroom with a full bathroom, offering excellent potential for extended family living. Outside, enjoy the benefits of a rare pie-shaped corner lot with abundant natural light. The home's attractive brick and stone exterior adds to its exceptional curb appeal. Conveniently located near schools, parks, community recreation facilities, public transit, and everyday amenities. Quick access to major roadways and nearby shopping makes commuting and daily errands effortless. Don't miss this incredible opportunity to own a newer, move-in-ready home in the heart of Northwest Brampton. (id:50787)
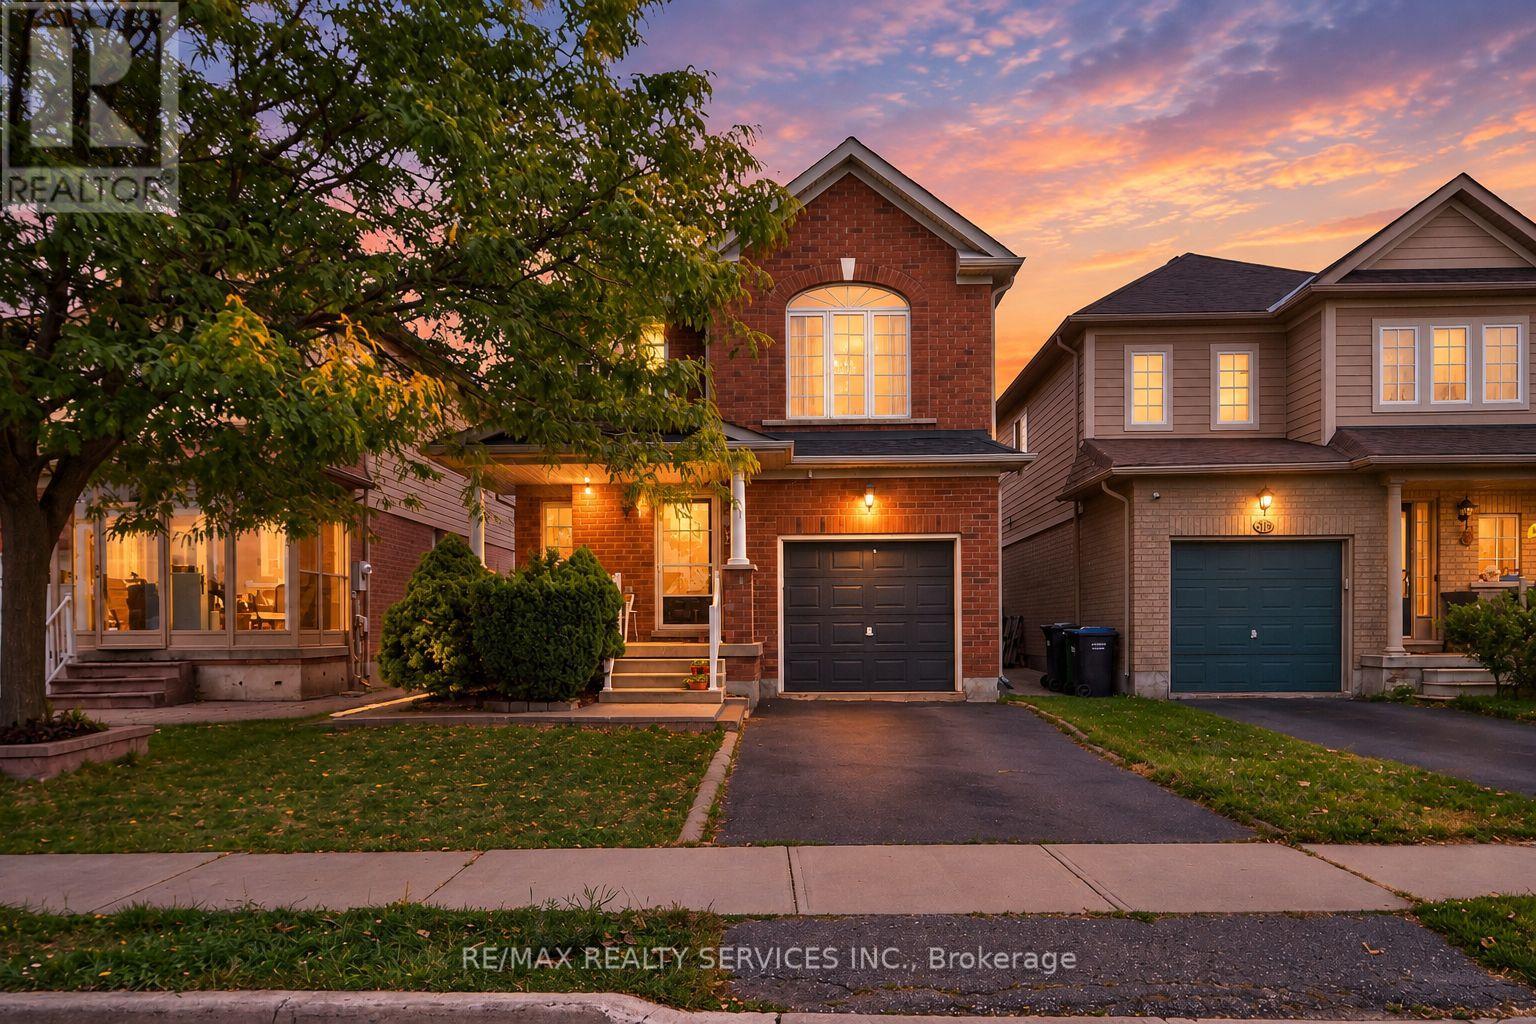
26 Peachleaf Crescent S
Brampton, Ontario
Welcome to this charming family home, ideally situated across from a park in a highly sought-after Brampton neighbourhood!The family-sized kitchen spans the width of the home and offers ceramic flooring, pot lighting, and a convenient sliding-door walkout to a large deck and fully fenced backyard-perfect for entertaining, relaxing, gardening, or enjoying summer barbecues.Upstairs, the gorgeous hardwood flooring continues throughout the bedrooms. The spacious primary bedroom features a private 4-piece ensuite and walk-in closet, creating a comfortable retreat for the homeowners.The partially finished basement, complete with carpeting, offers a great space for children, recreation, or family gatherings, while the remaining unfinished area provides plenty of potential to customize to your needs. Ample storage space adds to the home's practicality.Enjoy the convenience of having Cassie Campbell Community Centre within walking distance, with public transit, Mount Pleasant GO Station, shopping, restaurants, and other amenities all nearby. (id:50787)
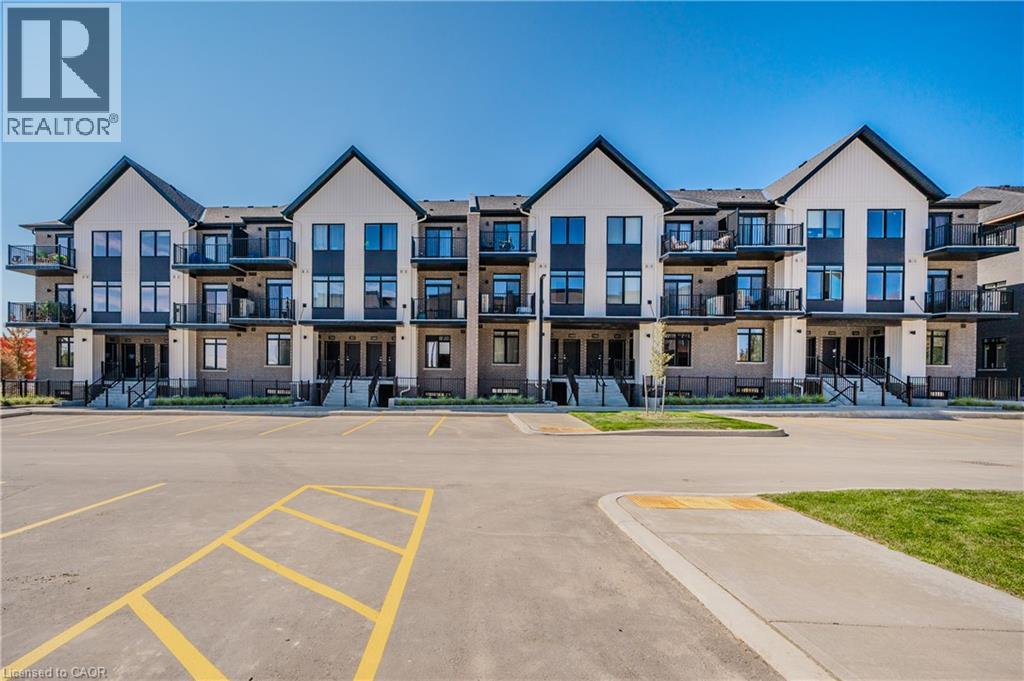
824 Woolwich Street Unit# 66
Guelph, Ontario
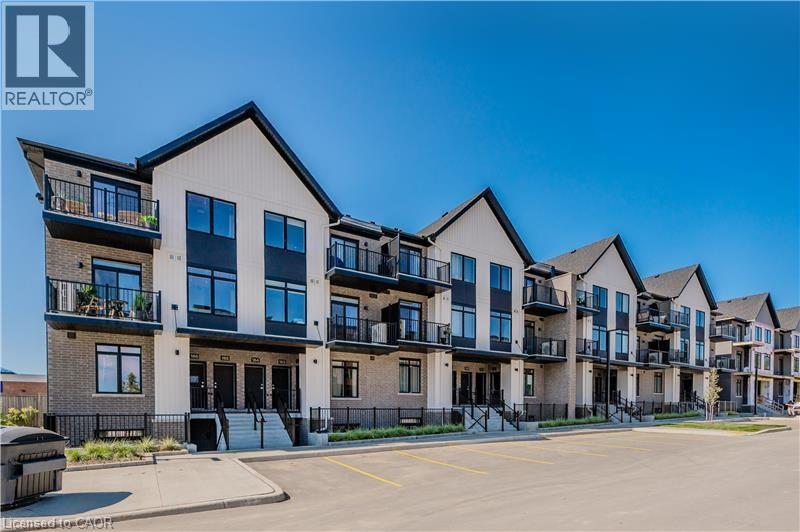
Take advantage of available HST/GST rebate savings offered now, but close in Spring 2027! Presented by award-winning builder, Granite Homes; This brand-new, main level stacked townhome offers 869 sq. ft., two bedrooms, two bathrooms, and a private balcony. Its single-level layout provides ease of access and everyday functionality. Inside, you'll find 9 ft. ceilings, luxury vinyl plank flooring, quartz countertops, custom cabinetry, and a complete 6-piece appliance package, all selected for both style and durability. Residents enjoy community amenities including a park, a pergola-covered sitting area, and flexible parking options for one or two vehicles. Ideal for a lock-and-leave lifestyle, this home also comes with Tarion warranty coverage and an additional one-year warranty through Granite Homes for added peace of mind. Northside is located in North Guelph and is a thoughtfully planned community created for convenience and low-maintenance living. Positioned beside SmartCentres, Northside places you within walking distance of grocery stores, restaurants, shopping, Riverside Park, scenic trails, and transit options including the 99 Express with direct connections to Downtown Guelph and the University of Guelph. (id:50787)
824 Woolwich Street Unit# 72
Guelph, Ontario
Take advantage of available HST/GST rebate savings offered now, but close in Spring 2027! Presented by award-winning builder, Granite Homes; This brand-new, main level stacked townhome offers 869 sq. ft., two bedrooms, two bathrooms, and a private balcony. Its single-level layout provides ease of access and everyday functionality. Inside, you'll find 9 ft. ceilings, luxury vinyl plank flooring, quartz countertops, custom cabinetry, and a complete 6-piece appliance package, all selected for both style and durability. Residents enjoy community amenities including a park, a pergola-covered sitting area, and flexible parking options for one or two vehicles. Ideal for a lock-and-leave lifestyle, this home also comes with Tarion warranty coverage and an additional one-year warranty through Granite Homes for added peace of mind. Northside is located in North Guelph and is a thoughtfully planned community created for convenience and low-maintenance living. Positioned beside SmartCentres, Northside places you within walking distance of grocery stores, restaurants, shopping, Riverside Park, scenic trails, and transit options including the 99 Express with direct connections to Downtown Guelph and the University of Guelph. (id:50787)

469 Fothergill Boulevard
Burlington, Ontario
Welcome To This Freshly Painted, Bright & Move-In Ready, All-Brick Freehold Link-Detached Corner Home, Linked Only By The Garage. The Desirable Corner Setting Offers Added Openness, Curb Appeal, A Double Driveway & Large Fenced Backyard. Inside, Enjoy A Fully Renovated Kitchen, New Flooring, New Windows, New Fence & Finished Basement For Additional Living Space. Spacious Primary Bedroom Features A 3-Pc Ensuite & Walk-In Closet. Parking For Up To 4 Cars Plus A 1.5-Car Garage With Convenient Access To The Home & Backyard. Exceptional Location Approx. 190M To Fothergill Woods Park, 1.1Km To Ascension Catholic Elementary School, 1.4Km To The New Skyway Community Centre, 1.6Km To Food Basics, 1.7Km To Appleby GO & 1.8Km To Burloak Waterfront Park. Future Costco At Wyecroft/Burloak Nearby. Close To Nelson High School, Rated 8.2/10 By Fraser Institute. A Spacious, Updated Freehold Corner Home In A Highly Convenient Burlington/Oakville Border Location. (id:50787)
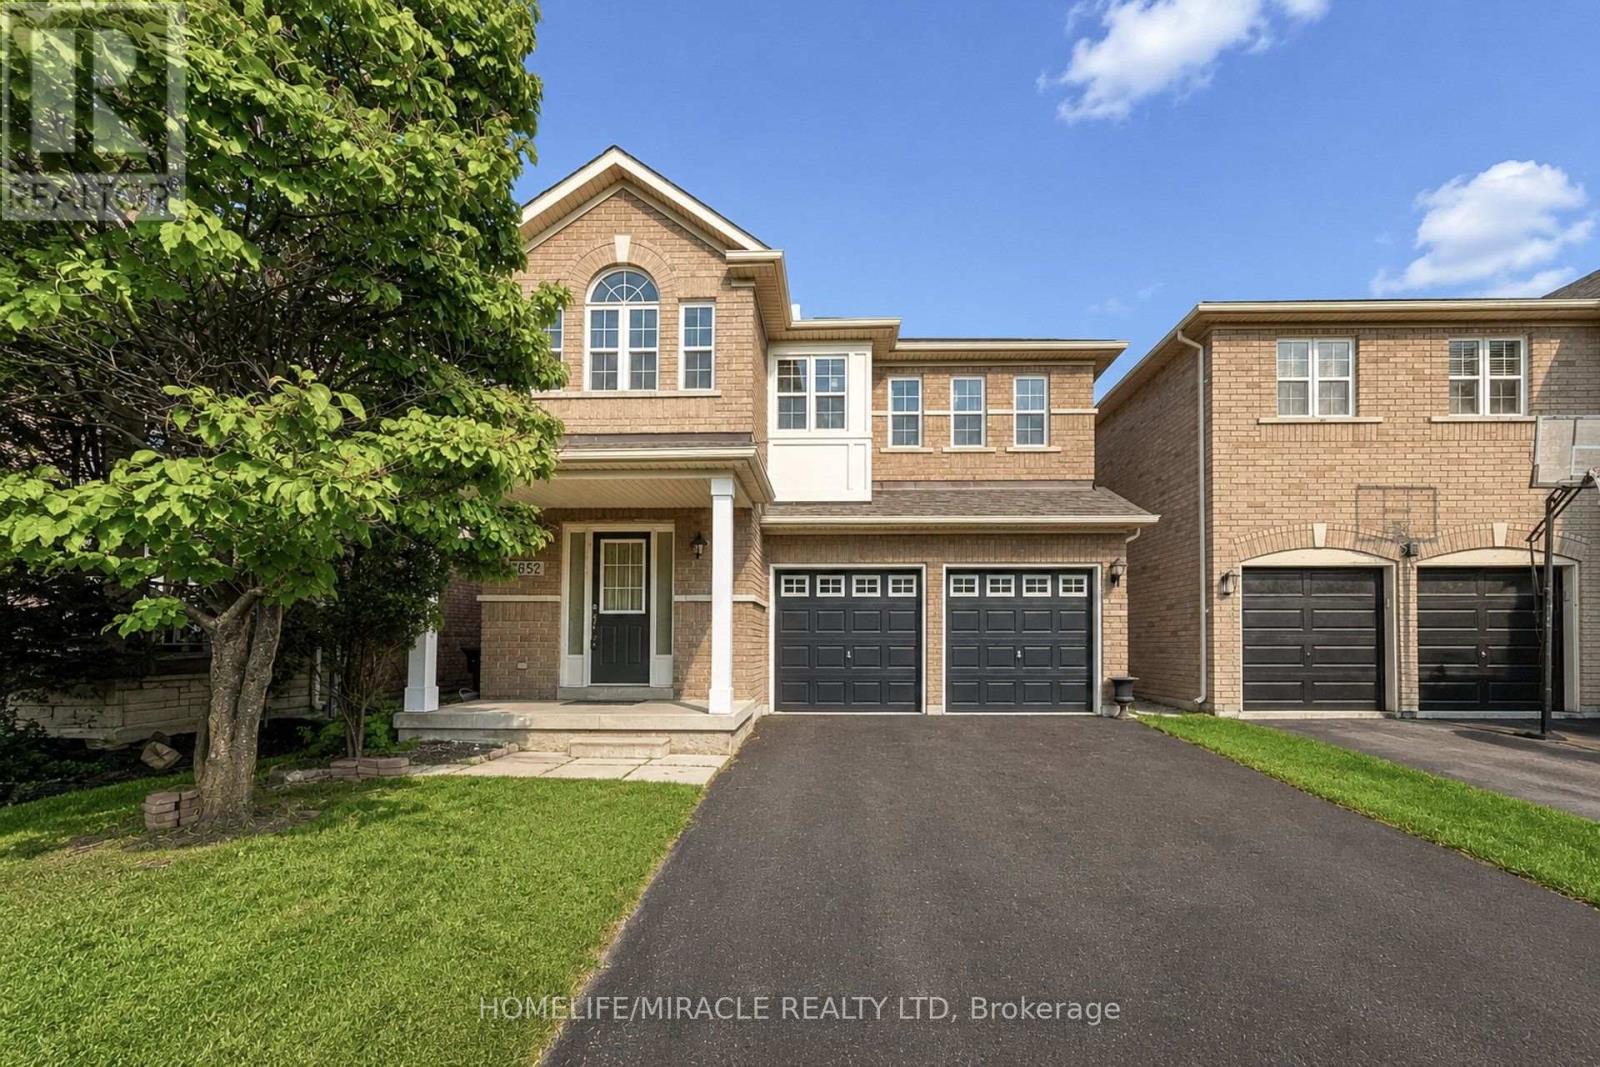
3852 Brinwood Gate
Mississauga, Ontario
Massive value alert in prime Churchill Meadows! Welcome to 3852 Brinwood Gate this spacious, detached home featuring a rare 5-bedroom layout and an exceptional 6-car parking driveway with no sidewalk. Designed for modern family living, the main floor offers 9ft ceilings, living and family spaces with gleaming hardwood flooring, abundant natural light, and a functional flow, plus the added convenience of potential for a side entrance through the garage. Upstairs boasts generous bedrooms, including a private primary retreat complete with an ensuite and walk-in closet. Plus, enjoy the added living space of a fully finished basement featuring a kitchenette, separate bedroom and a full washroom. This property is aggressively priced at $1,289,000 to reflect today's market. Unbeatable location close to top-rated schools, parks, shopping, and major highways (403/401/407). Book your showing today-this one is priced to sell immediately! (id:50787)
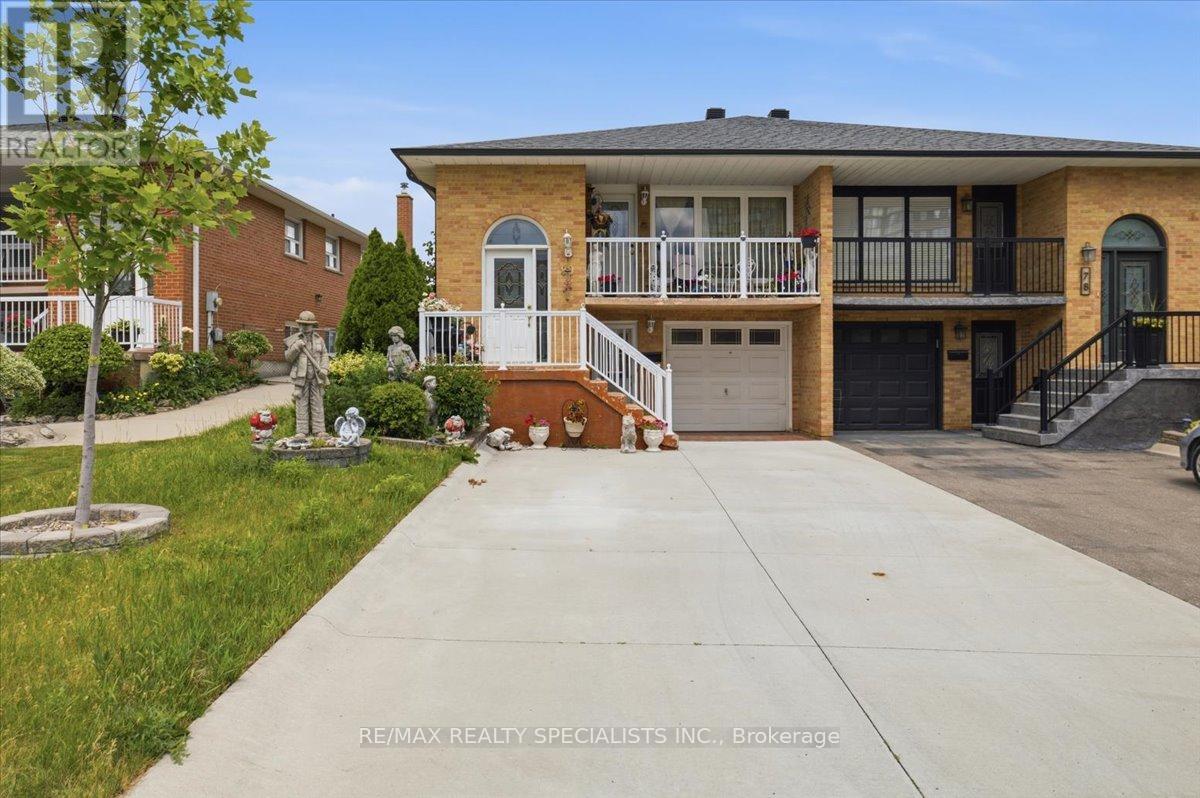
80 Chalfield Lane
Mississauga, Ontario
Excellent Raised Bungalow with great walk-out basement for Sale! With three bedrooms plus one, two kitchens and a great floor plan, this home is perfect for multi-generational families. Both kitchens, bathrooms, and basement flooring have been renovated in recent years, giving the home a modern feel. The basement is my favourite part of the home, offering an open concept layout with a cozy fireplace and an extended sunroom perfect for enjoying with friends and family. Great concrete driveway and newer fence. Located minutes from Highway 403 and the Square One Shopping Centre. (id:50787)
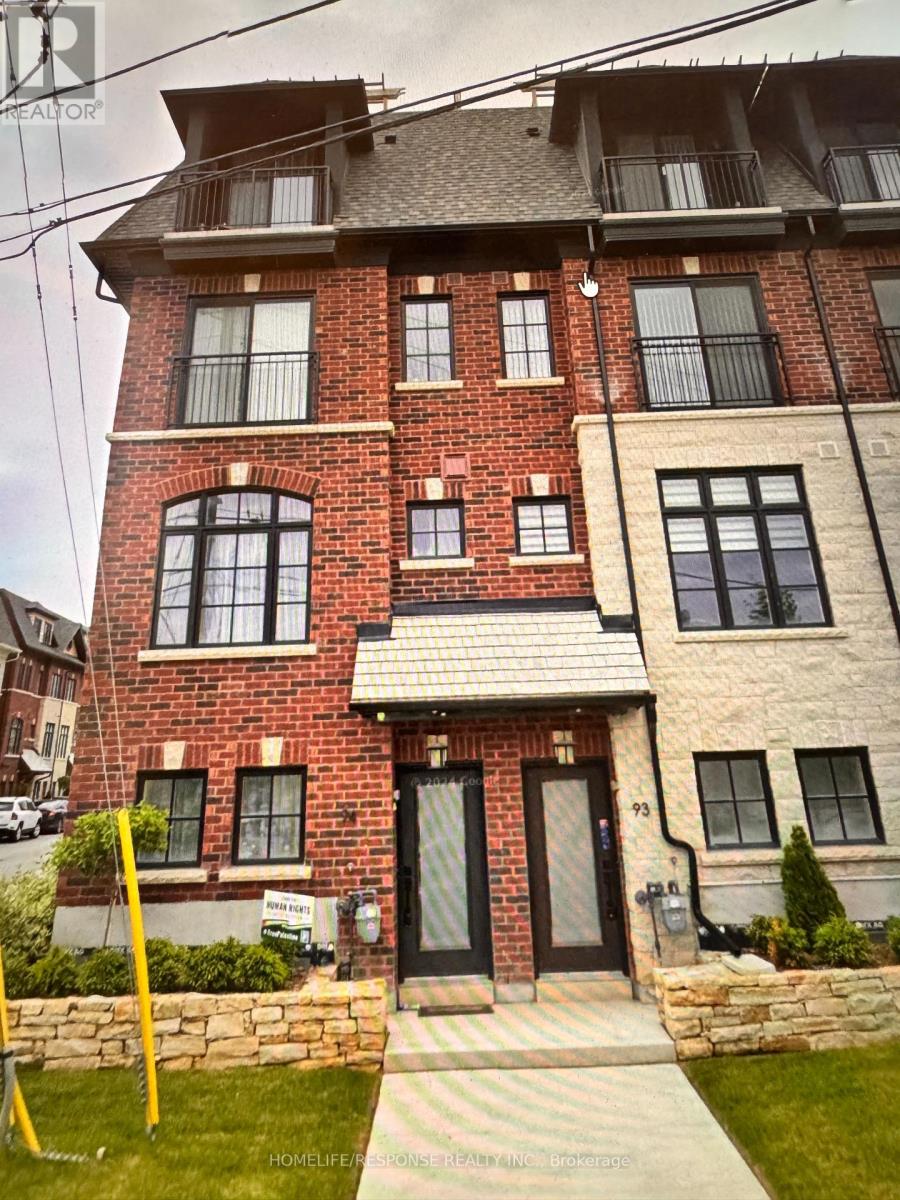
93-150 Joymar Drive N
Mississauga, Ontario
HUGE PRICE CHANGE: Price To Sell: Gorgeous Townhouse: Originally Bought for $890,000.00; $100,000.00 DOWN in price; MUST MUST MUST SELL: BRING YOUR BEST OFFER: Great Opportunity to live in Streetsville; Reasonable offer will be honoured; Summer Sale; Rare to find the immaculate beauty in the heart of Mississauga; -This brand new townhome in Streetsville, Mississauga, seems like an incredible Condo Town House! Here are some key highlights: GOSTATION- Across the Street; Mississauga OLD VICTORIAN DOWNTOWN - 2 mins walking distance; Key FeaturesUnbeatable location: Steps away from Erin Mills Town Centre, Downtown Streetsville, and the Streetsville GO Station.Modern design: Bright, open-concept layout with hardwood fooring throughout.Luxurious bedrooms: 3 spacious bedrooms with ample natural light, including a primary ensuite suite with a massive walk-in closet and 5-piece shower.Convenient amenities: Close proximity to Credit Valley Hospital, supermarkets, shops, banks, and top-rated schools.Easy accessibility: Walking distance to vibrant cafes, parks, local restaurants, and scenic walking/biking trails, with easy access to highways and public transit.Perfect forFirst-time homebuyersFamiliesProfessionalsAnyone looking for a modern, convenient, and luxurious living spaceThis townhome seems like an amazing opportunity! **EXTRAS** Caesar stone countertops with waterfall: Sleek, modern design with a durable and low-maintenance surface.Stainless steel appliances: High-end finish and modern look Perfect for cooking enthusiasts, offering fexibility and precision; (id:50787)
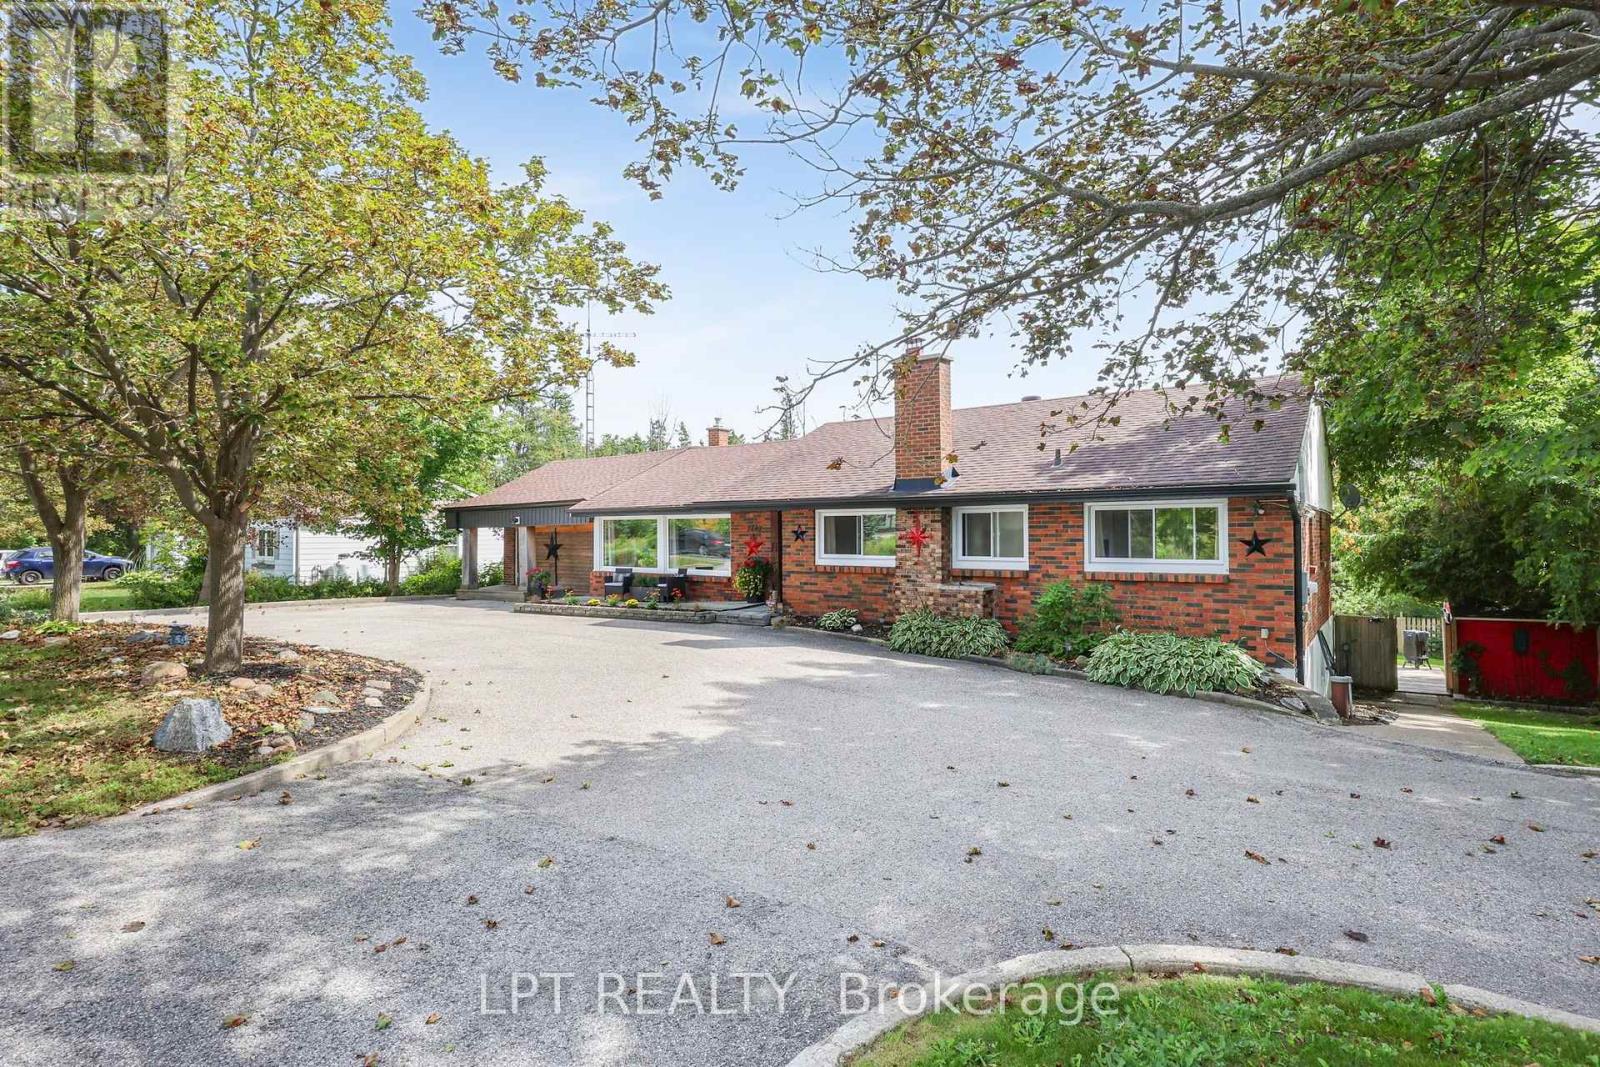
2447 Ridge Road W
Oro-Medonte, Ontario
***Public Open House Saturday October 17th From 2:00 to 3:00 PM*** Offers Anytime! Stunning Shanty Bay Retreat With A Backyard Oasis, Walkout Basement & In Law Suite Potential Nestled On A Private, Forested Lot With No Rear Neighbours, This Turnkey Bungalow Blends Modern Rustic Design Across 1,939 Sq. Ft. Above Grade Plus 1,475 Sq. Ft. Below, 100x149ft Lot - Offering Ideal Four-Season Living Just Minutes From Barrie, Highway 11, Lake Simcoe, Golf, Trails, And Skiing. The Freshly Painted, Open-Concept Main Floor Is Filled With Natural Light From Oversized Windows And Dual Walkouts To The Upper Deck, Highlighted By Stylish Wood Beam Accents, Porcelain Flooring, And A Cozy Fireplace Anchoring The Living Space. Three Spacious Bedrooms And A Fully Renovated Bathroom Complete The Main Level. Outside, The Private, Wooded Property Has Been Extensively Updated Over The Past Four Years With Multiple Sitting Decks, A Sunbathing Platform, And A Sparkling Above-Ground Pool - A Serene Setting For Everyday Relaxation Or Entertaining. A Crescent Driveway Offers Ample Parking, With Space To Build A New Garage Or Easily Convert The Existing Mudroom Back Into One. The Fully Finished Walkout Basement Adds Outstanding Flexibility, Featuring A Second Living Area With Its Own Fireplace, A Wet Bar/Kitchenette With Pantry Storage, A Spacious Rec Room, A Second Fully Renovated Bathroom, And A Bonus Office Space With Potential As A Fourth Bedroom - Making It Ideal For Extended Family Or A Future In-Law Setup. Major Upgrades Provide Lasting Peace Of Mind, Including A New Roof (2024), Propane Furnace (2023), Newer Windows And Doors, And An Owned Water Heater And Water Softener. Move-In Ready And Beautifully Maintained, This Private Paradise Is A Rare Opportunity In One Of The Area's Most Sought-After Communities! (id:50787)
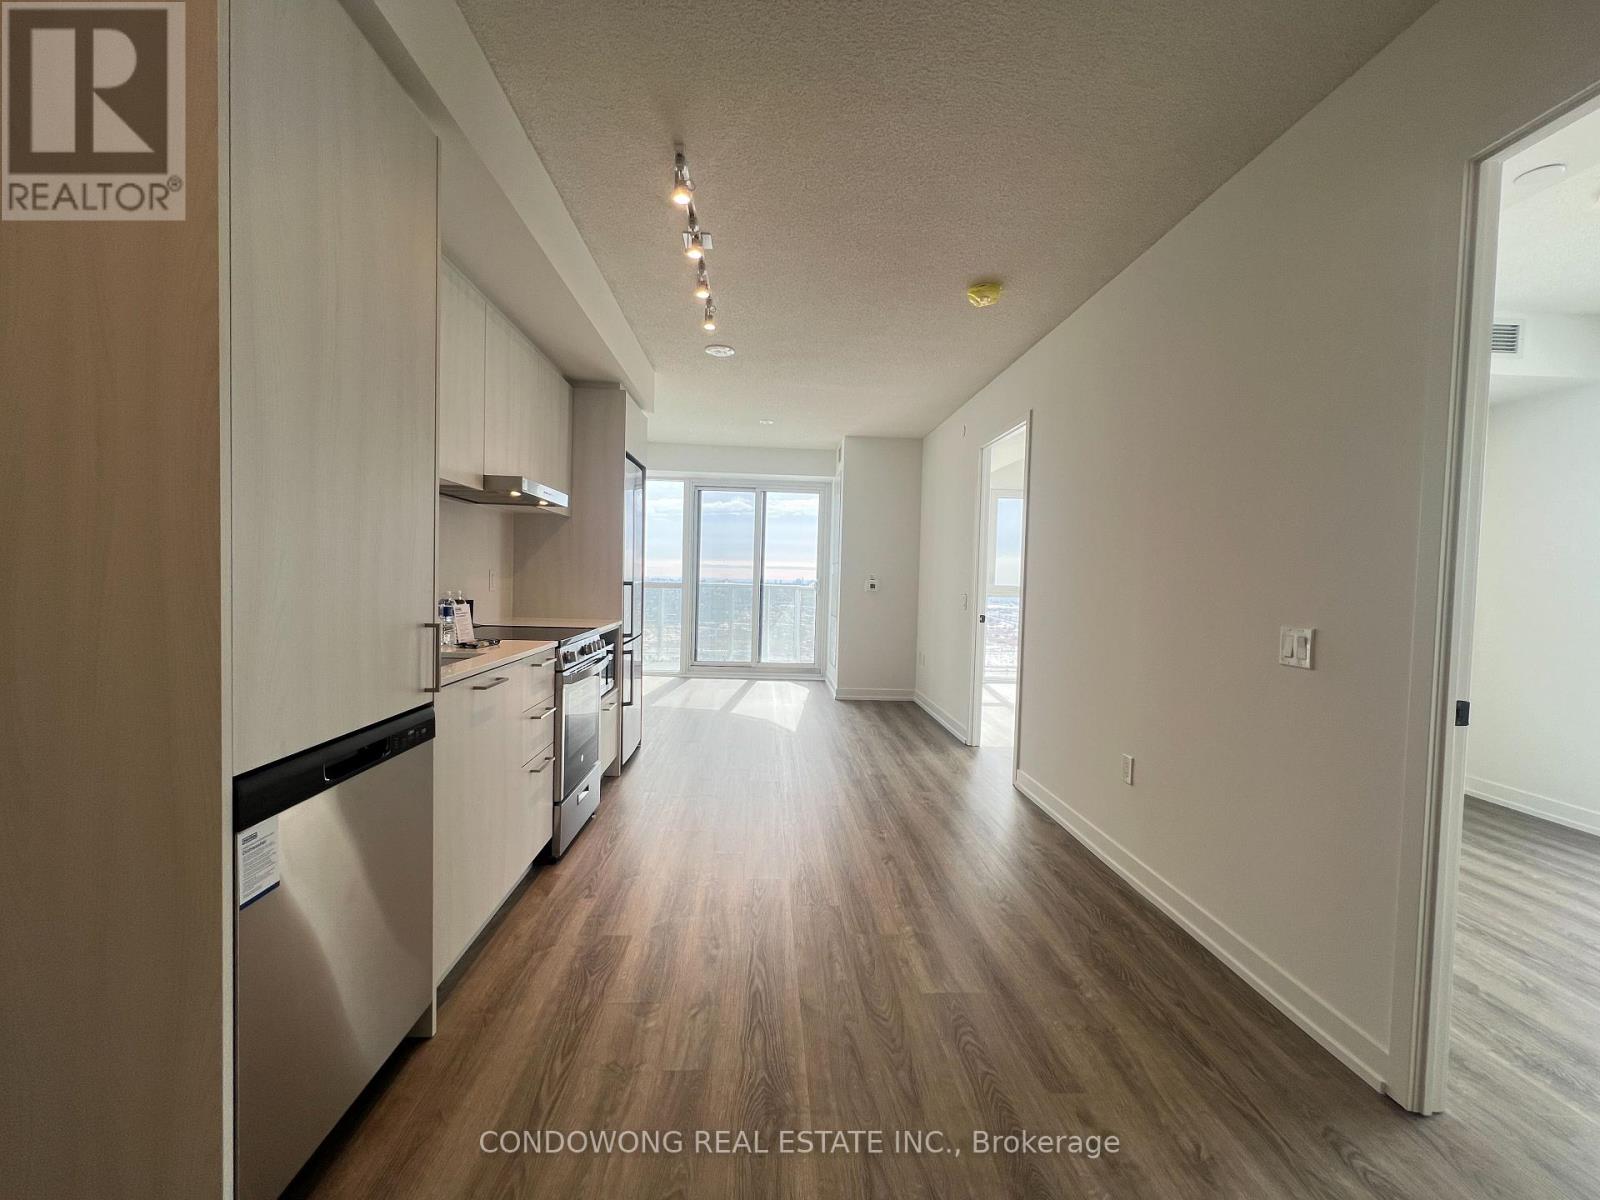
4006 - 195 Commerce Street
Vaughan, Ontario
Gorgeous 2 bedroom, 2 bath residence perched on the 40th floor. Flooded with natural light through floor-to-ceiling windows, this suite features a south-facing balcony, high 9-foot ceilings, and an airy open-concept layout. Stylish finishes include stainless steel appliances, quartz countertops, and in-suite laundry. Ideally located steps from the VMC subway and Viva transit hub, with York University, Costco, Cineplex, shopping, dining, and major highways just minutes away. Enjoy refined urban living in Vaughans premier master-planned community. (id:50787)
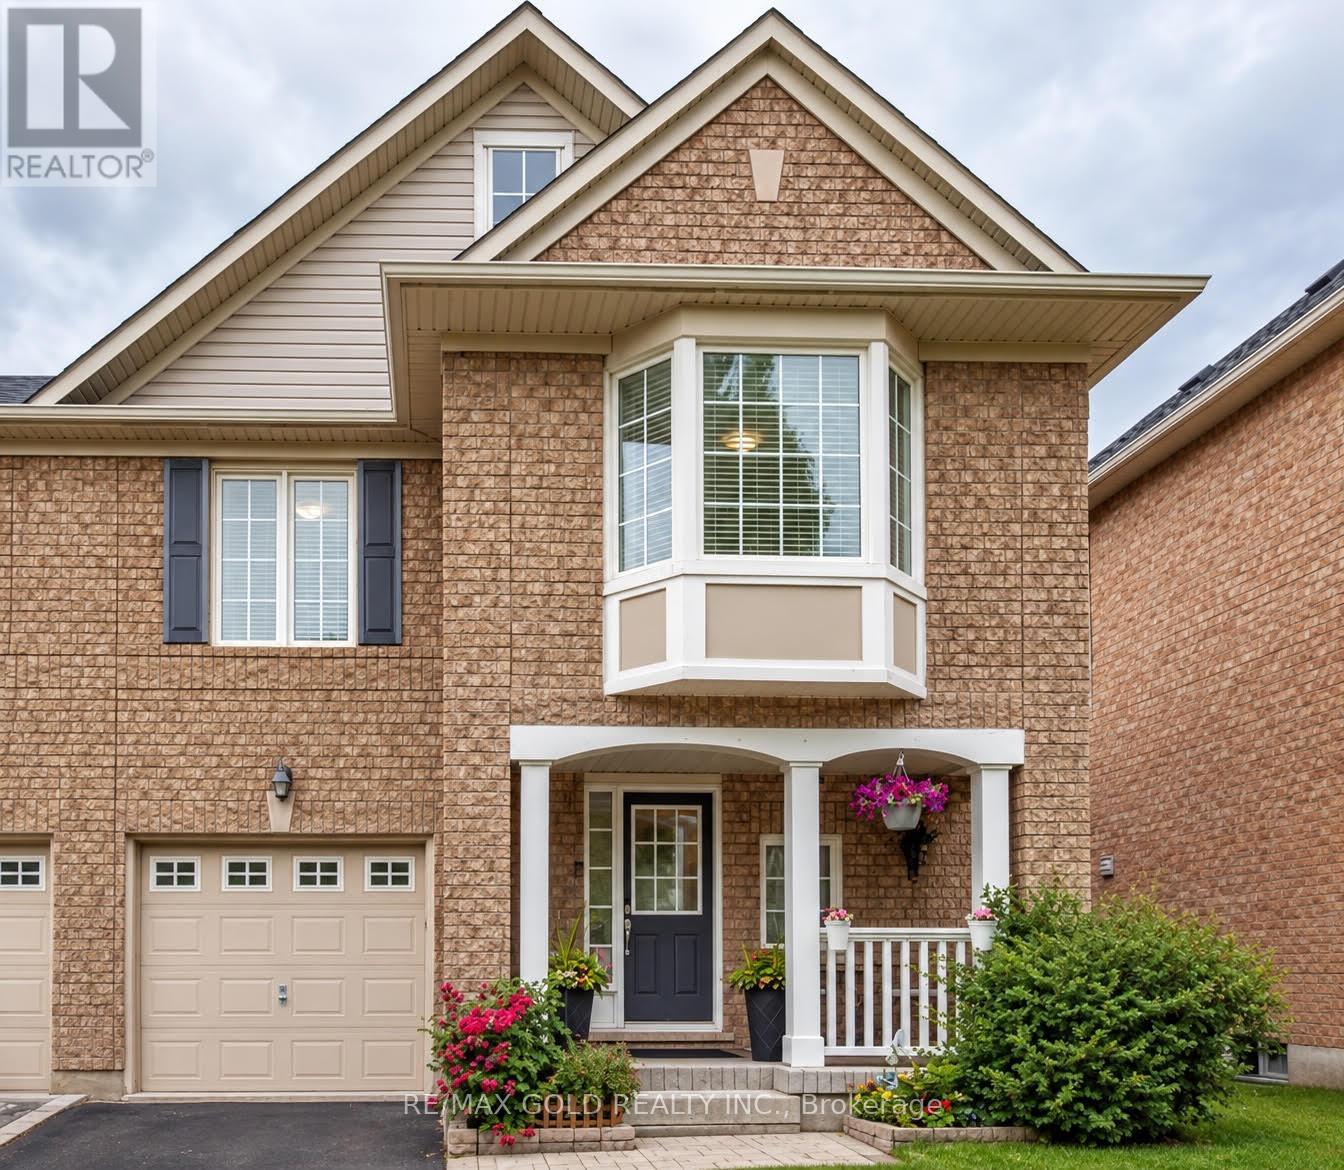
22 Roy Rainey Avenue
Markham, Ontario
This Immaculately Maintained And Upgraded Semi-Detached Home In Wismer Offers A Modern And Functional Design. It Features Three Bedrooms, Three Upgraded Bathrooms And A Finished Basement. The Main And Second Floors Boast Beautiful Hardwood Flooring, Hardwood New Stairs Complemented By A Spacious Open-Concept Kitchen That Includes Upgraded Quartz Countertops And A Backsplash. Adjacent To The Kitchen Is A Breakfast Area That Leads Out To A Lovely Backyard Garden With A Deck, Perfect For Relaxation. Situated Near Renowned Schools Like Fred Varley PS And Bur Oak SS, The Home Also Provides Easy Access To Commuting With Proximity To 3 GO Stations. Within A 5-Mins Drive, Residents Can Reach Essential Amenities Such As Grocery Stores, Restaurants, Gym, Community Centers, Plazas. (id:50787)
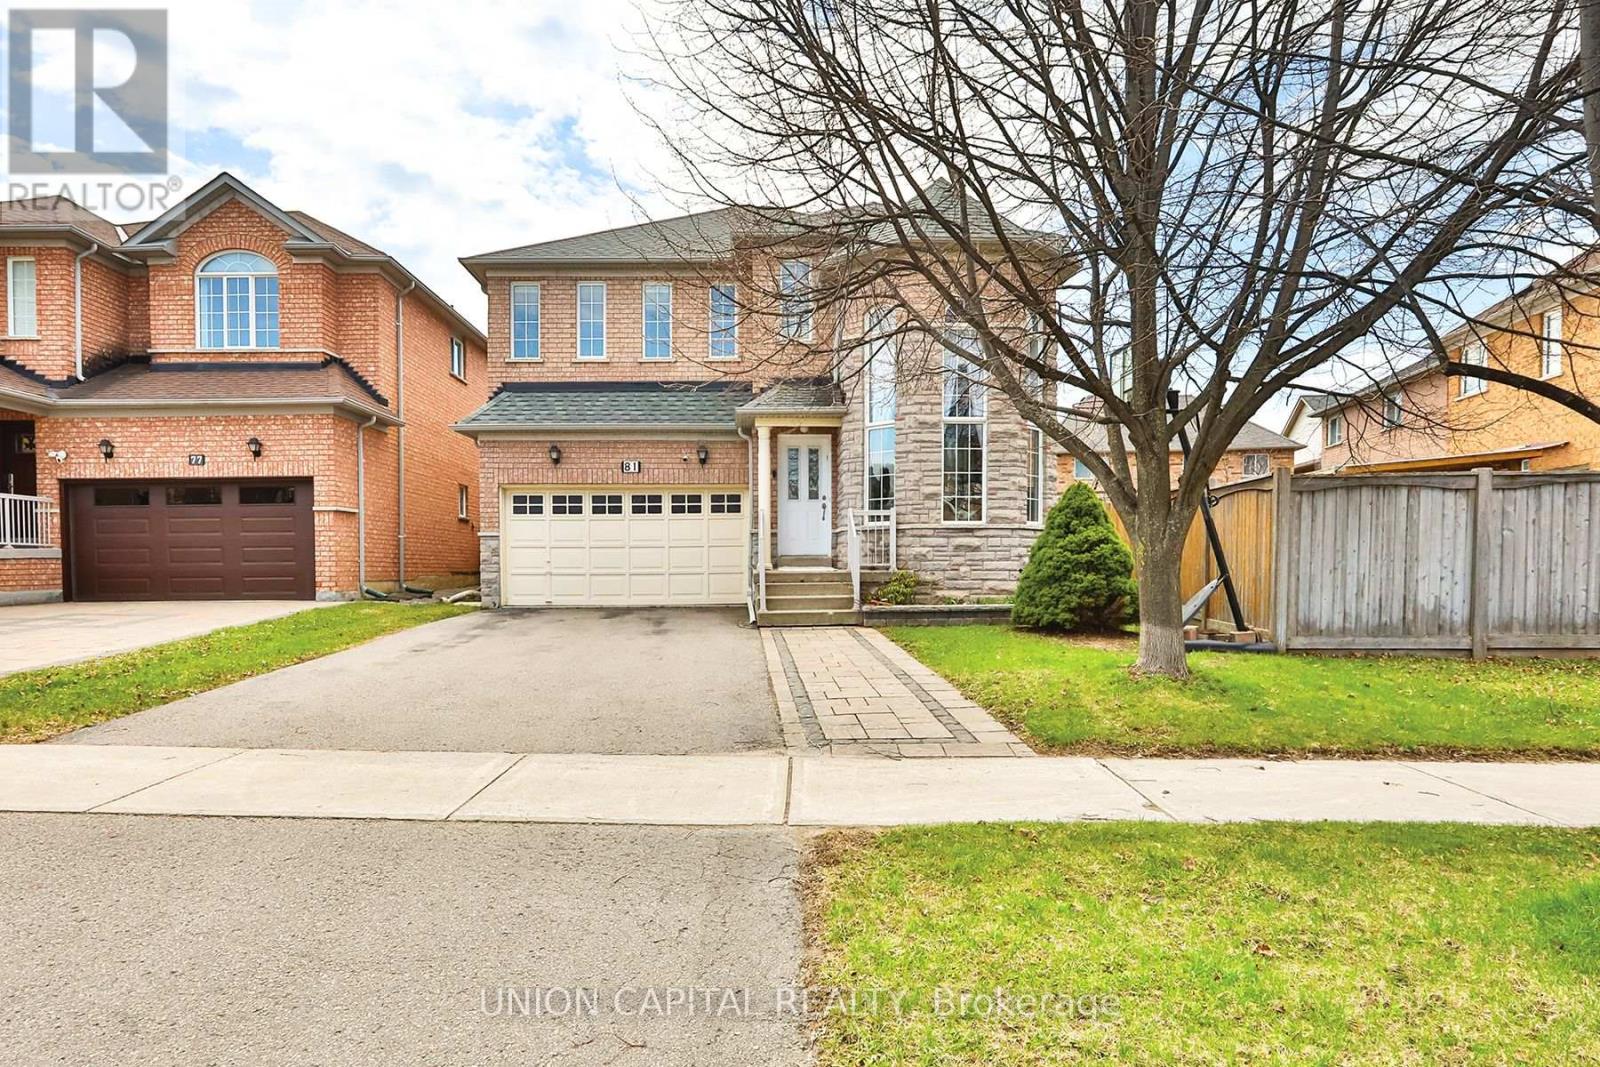
81 Ten Oaks Boulevard
Vaughan, Ontario
Welcome to 81 Ten Oaks Blvd - The Perfect Blend of Elegance and Functionality. Nestled on a premium, rare pie-shaped lot in the highly sought-after Dufferin Hill community, this meticulously maintained 4-bedroom detached home offers the space and upgrades your family deserves. The striking stone and brick exterior leads to an impressive interior featuring soaring 20-foot cathedral ceilings in the living room, flooding the home with natural light.The main floor boasts a seamless flow with hardwood and laminate flooring, a formal dining room for entertaining, and a cozy family room anchored by a stone gas fireplace. The heart of the home is the spacious eat-in kitchen, complete with granite countertops and a walk-out to a private, fully fenced backyard oasis featuring mature fruit trees.Upstairs, retreat to four generously sized bedrooms, including a primary suite with a 5-piece ensuite and walk-in closet. The expansive, unfinished basement provides a blank canvas for your custom home theatre or guest suite. With an extra-wide driveway accommodating up to 6 vehicles, you are just minutes from the GO Train, Highways 407/400/7, and top-rated schools. Move-in ready and waiting for you! (id:50787)
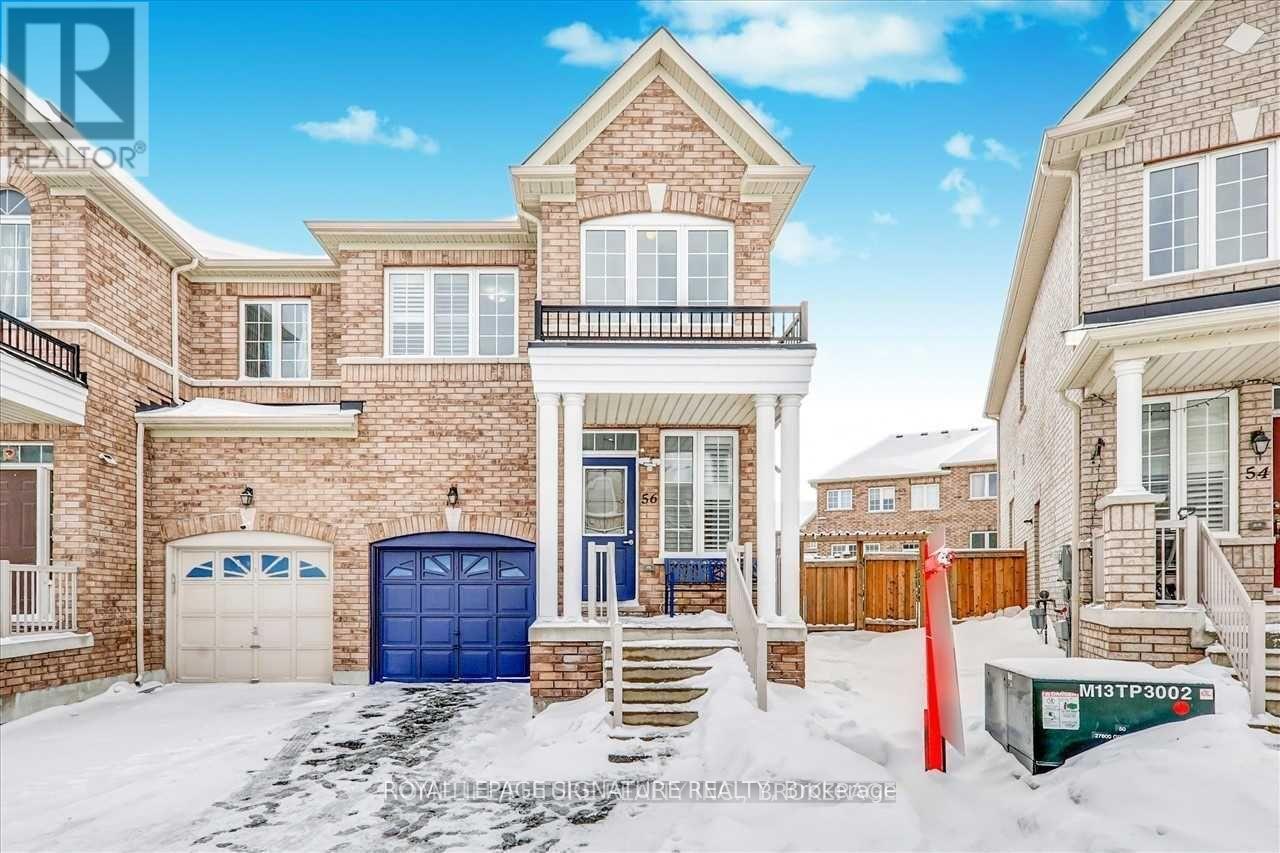
56 Jackson Eli Way
Markham, Ontario
End-Unit Townhouse Like Semi, Large Lot. This Gorgeous 2 Storey Townhouse W/3 Bdrms & 3+1 W/Rm 9' Ceilings On Main Flr! Modern Open Concept Liv/Din Rm.Upgraded Kitchen & W/Oto Your Cozy "Interlock"-Backyard. B/N Bsmt W/Sep Entrance , Full Bath & Open Concept.This Home Is Immaculately Maintained W/Functional Layout. Hardwd Floor.Stained Oak Staircase W/Bright Window. House In Family Friendly Neighborhood. Steps To Ttc,Markham Transit.Close To All Amenities. All Utilities are extra. Pictures are old. Kitchen is upgraded looks much better than pictures (id:50787)

651 Via Romano Boulevard
Vaughan, Ontario
Welcome To This Beautiful Detached Home In The Heart Of Prestigious Patterson! Featuring 4+1Bedrooms, 5 Bathrooms, An Open-Concept Layout & Soaring High Ceilings. Elegant Finishes Throughout Include Plaster Mouldings, Pot Lights, Swarovski & Imported Custom Lighting, French Doors In The Office, Custom Window Drapery & Crystal Rods. The Spacious Primary Bedroom Features A Luxurious 6-Piece Ensuite With Jacuzzi. Professionally Organized Laundry Room & Extra-Large Powder Room. Beautifully Finished Basement With Separate Entrance, 1 Bedroom + Den, Engineered Hardwood, Recreation Area & Ample Storage. Enjoy A Beautiful Private Backyard With Professional Landscaping, Interlock Patio, Perennial Gardens, Sprinkler System & BBQ Gas Line. Brand-New Roof Professionally Installed In July 2026, Offering Added Value & Peace Of Mind. A True Masterpiece In One Of Vaughan's Most Desirable Communities. Not To Be Missed! (id:50787)
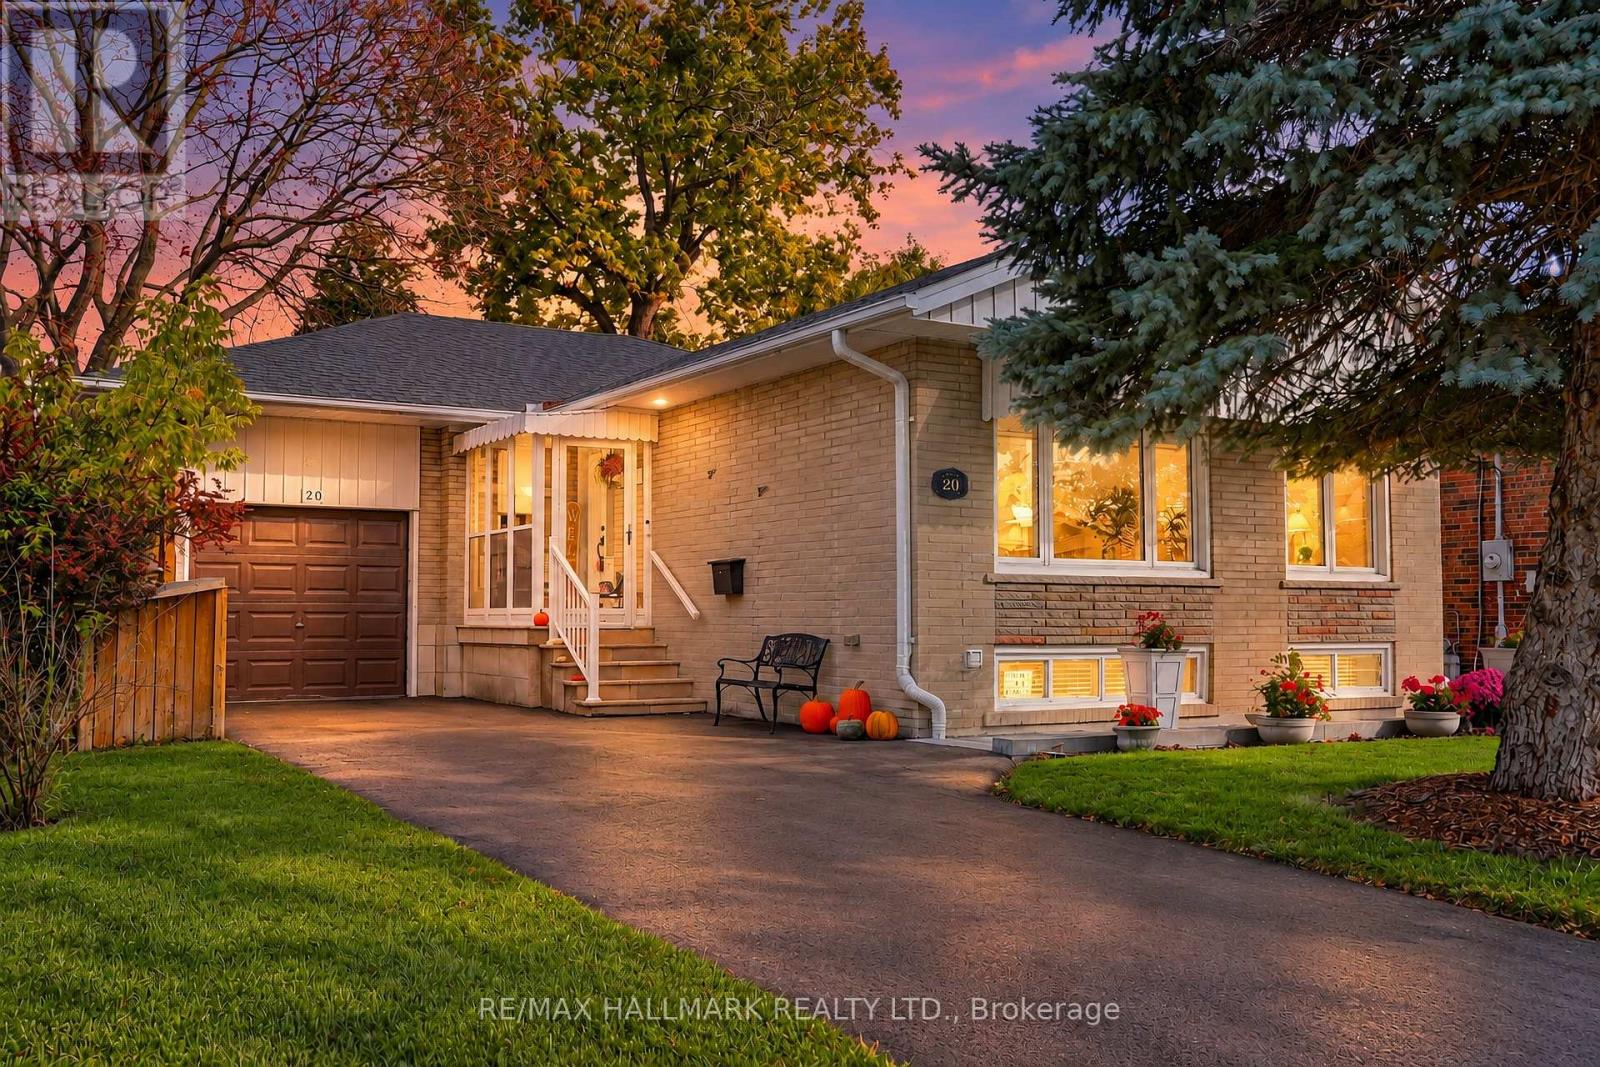
20 Wishing Well Drive
Toronto, Ontario
Premium Renovated Bungalow in High-Demand 'Wishing Well' The exceptional layout features a modern 3 bedroom floor plan and a finished basement equipped with a separate side entrance, freshly updated flooring and stairs, offering excellent potential for an in-law suite or an income unit. Two working gas fireplaces-one on each level-alongside premium custom touches like beautiful built-in bookshelves and motorized blinds installed throughout the main living areas. The gorgeous chef's kitchen, fully reimagined with a premium stainless steel fridge, dishwasher, and stove. Two full bathrooms feature newly upgraded fans, downstairs has functioning water jets and renovated laundry room. Major upgrades including a high-efficiency furnace, a premium air conditioning unit, newly upgraded attic insulation for maximum energy efficiency and upgraded front, side, and garage rear doors. The front, back, and side walkways feature premium interlocking brickwork patios, freshly paved asphalt driveway, cement alleyway and garage equipped with an automatic door opener. The large, private rear garden has been professionally levelled and landscaped with fresh sod, manicured garden beds, and a practical bin shed, all framed by a soaring 10-foot privacy fence. As evening falls, stunning new outdoor soffit lights beautifully showcase the property's exterior. Premium modern upgrades including a new 10 foot fence (2021)New front door (2021)Back, Front, and walkway interlock patio (2021)New a/c (2021)Alleyway cement (2021)Backyard levelled, new sod down, gardens put in (2022)All motorized blinds (2022-2023) New furnace (2022)3 new windows (2023)New side door (2023)New garage rear door (2023)New fridge and dishwasher (2022)New kitchen (2023)Bin shed (2023) Built-in bookshelves (2023)Laundry room renovated (2024)New stove (2024)New bathroom fans (2025)Attic insulation (2025)Outdoor soffit lights (2025)Driveway asphalt (2026)Basement floors and stairs (2026)Backwater valve installed. (id:50787)

3 Brantwood Drive
Toronto, Ontario
Welcome to this beautifully updated and meticulously maintained detached bungalow on an impressive 63.56 x 139.91 ft irregular lot in a convenient Scarborough neighbourhood! The main floor offers 9-foot ceilings, with smooth ceilings and crown moulding in the living, dining and kitchen areas. The contemporary kitchen features a waterfall-edge island, white shaker-style cabinetry, full-height pantry storage, stainless-steel appliances, pendant lighting and pot lights. Its open layout makes everyday living and entertaining effortless. An expansive living-room window with zebra blinds brings in abundant natural light, while stylish vinyl flooring complements the interior. The bathroom includes a freestanding bathtub, a separate glass-enclosed shower and floor-to-ceiling tiling around both. Built-in closet organizers add practical storage. With approximately $125K invested in improvements, this move-in-ready home also offers an oversized tandem garage, driveway parking for up to 8 vehicles and a fully fenced yard. The basement provides additional living space with potential for a separate apartment. Just minutes from Scarborough Town Centre, Scarborough General Hospital, schools, parks, shopping, public transit and Hwy 401. Improvements include main-floor renovation and foundation waterproofing (2022); new roof, eavestroughs and front entrance steps (2024); replacement windows (2025); and garage roof (2026). Additional features include a high-efficiency furnace, central air conditioning, an owned hot water tank and an automatic garage door opener. Open House Saturday and Sunday, 2:00-5:00 p.m. Come visit! (id:50787)
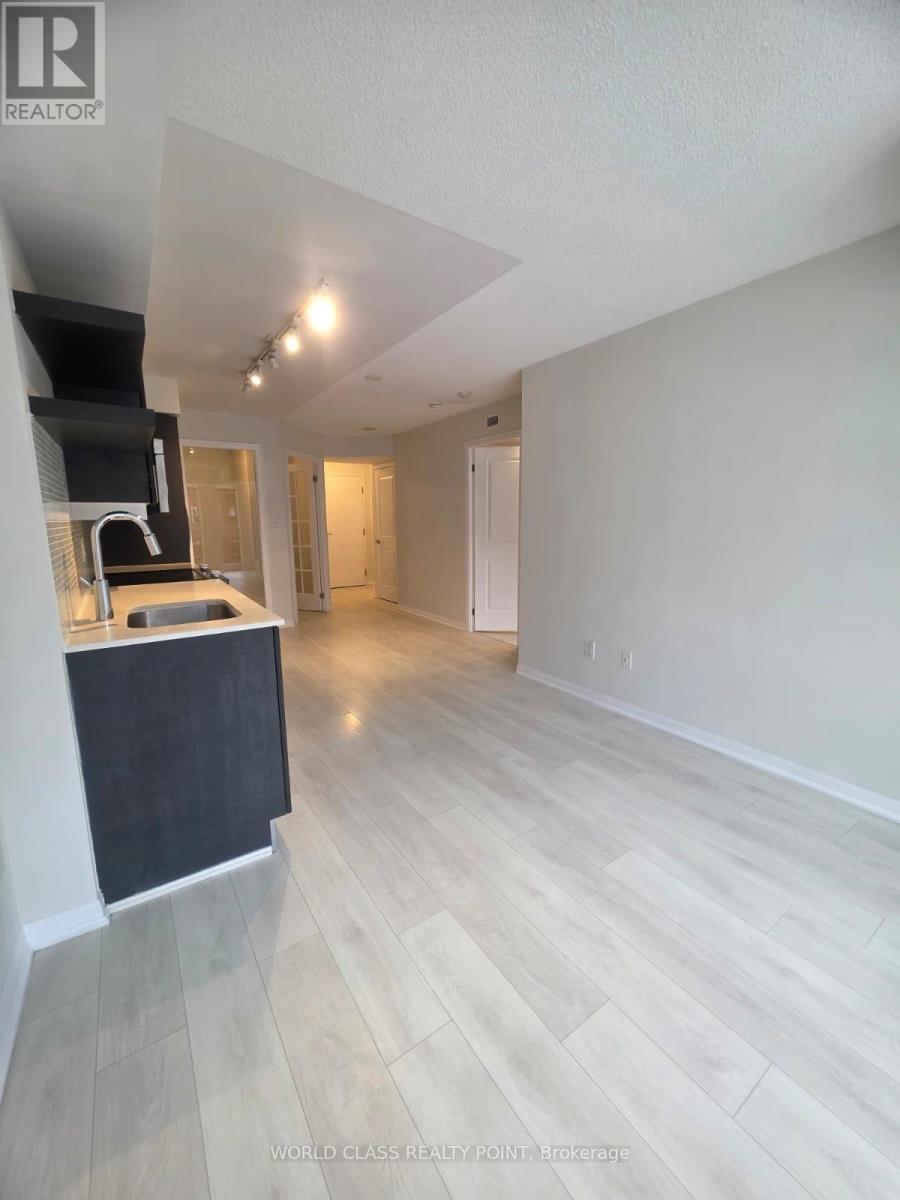
609 - 400 Adelaide Street E
Toronto, Ontario
Client RemarksKing West Financial District Condo Apartment For Lease. Convenient Location In The Financial District And Close To George Brown College, St. Lawrence Market And The Dvp. Easy Access To Transit. Open Concept, Airy And Spacious. One Bedroom With Den For A Library/Office Or Second Bedroom. Great Amenities. 24 Hr Concierge Services. One Locker Included (id:50787)
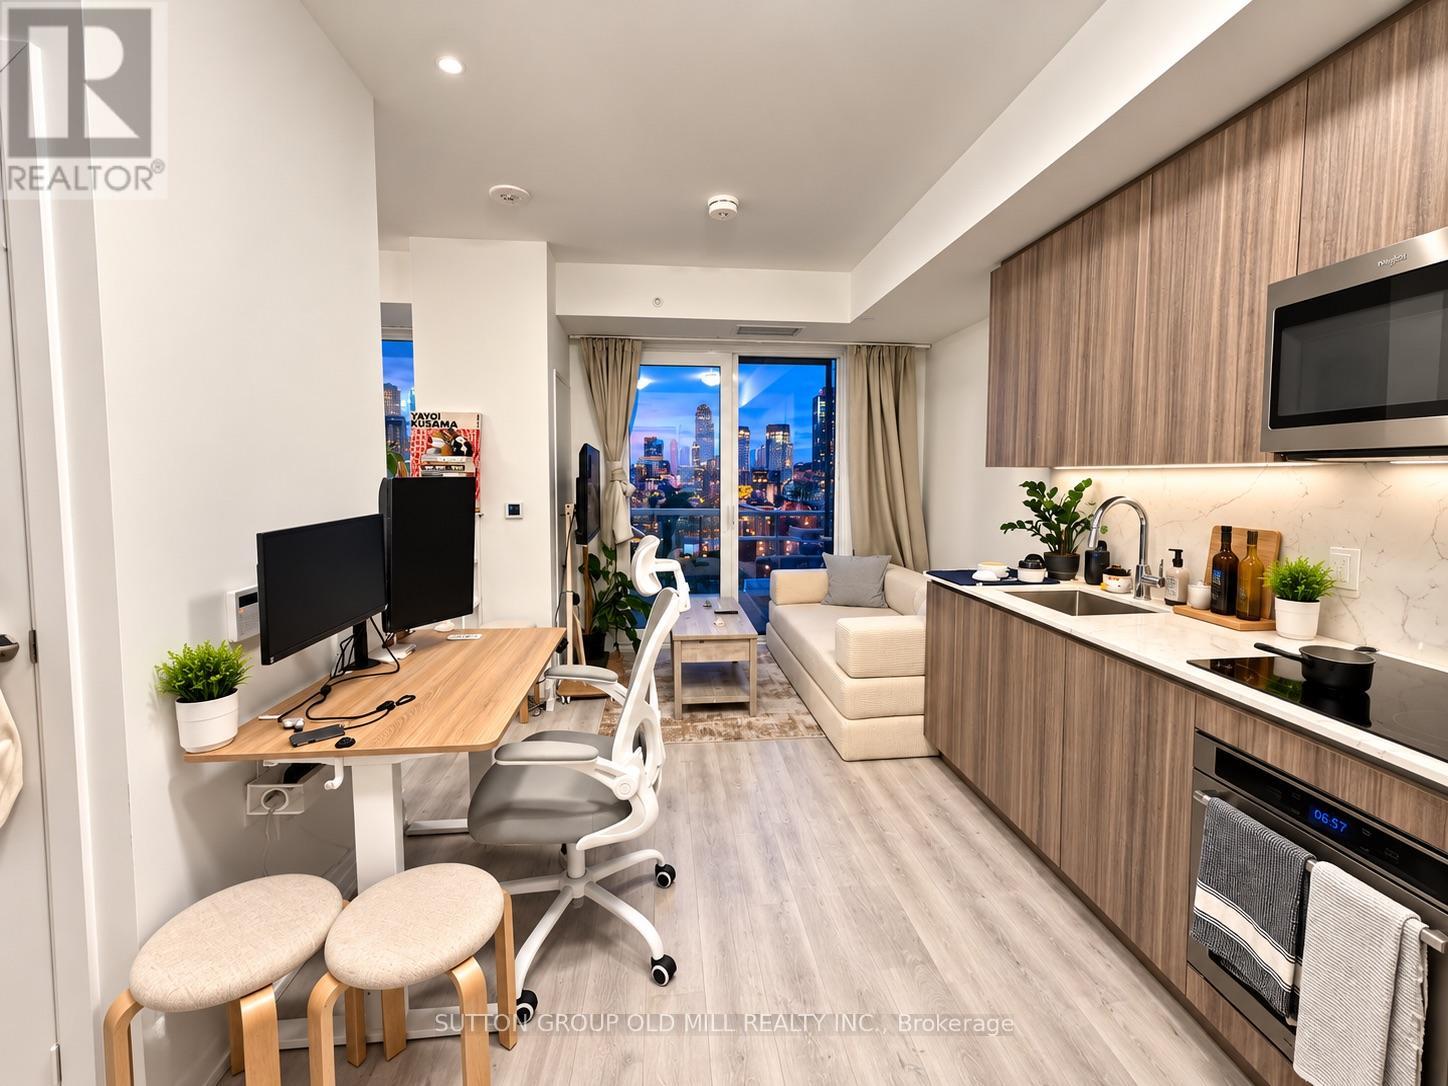
1403 - 15 Richardson Street
Toronto, Ontario
Experience contemporary lakefront living at Empire Quay House. This 1 year new bright studio (approximately 400 sq. ft. as per the builder plan) features an efficient L-shaped layout with a distinct sleeping area, thoughtfully separated from the kitchen and living space. Floor-to-ceiling windows fill the suite with natural light and the suite also offers a large closet, a three-piece bathroom, and convenient in-suite laundry. The modern kitchen is equipped with full-sized appliances and generous counter space, making everyday living and working from home functional.Residents enjoy a curated selection of amenities including a fitness centre, party lounge, outdoor courtyard, dining area, study room and co-working lounge. Ideally located steps from Sugar Beach, the Distillery District, St. Lawrence Market, and Harbourfront, with Union Station and major highways easily accessible, this residence offers a seamless blend of comfort, convenience, and urban living. (id:50787)