
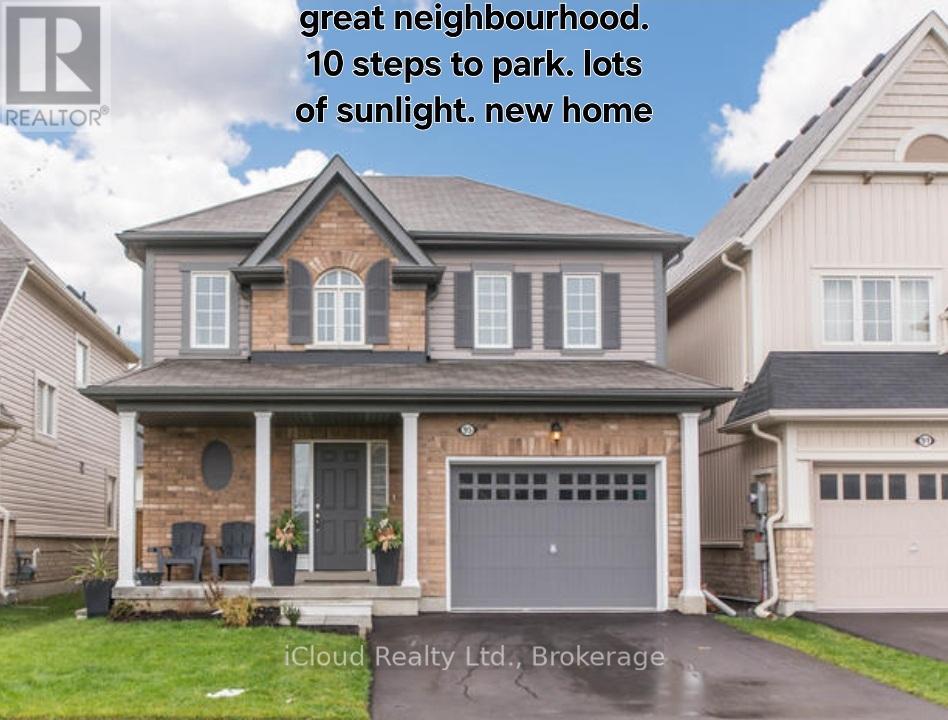
Bsmt - 95 Northglen Boulevard
Clarington, Ontario
Recent newly built legal 2 Bedroom basement apartment, with separate entrance. The apartment doesnt just meet minimum code, but exceeds it. Wide open layout, spacious bedrooms (both bedrooms have windows and closets), laundry ensuite. quartz countertops (in kitchen and bathroom). High end Moen faucets, and American Standards utilities. Sound proofing enhances by using resilient channels and double 5/8 fire rated in ceiling. Sub flooring used to enhance heating efficiency. Electricity panel upgraded to 200amps for efficiency. Lots of extra storage (pantry) new fridge/range (stainless steel) and washer/dryer. Park directly across, great school. Parking included. (id:50787)
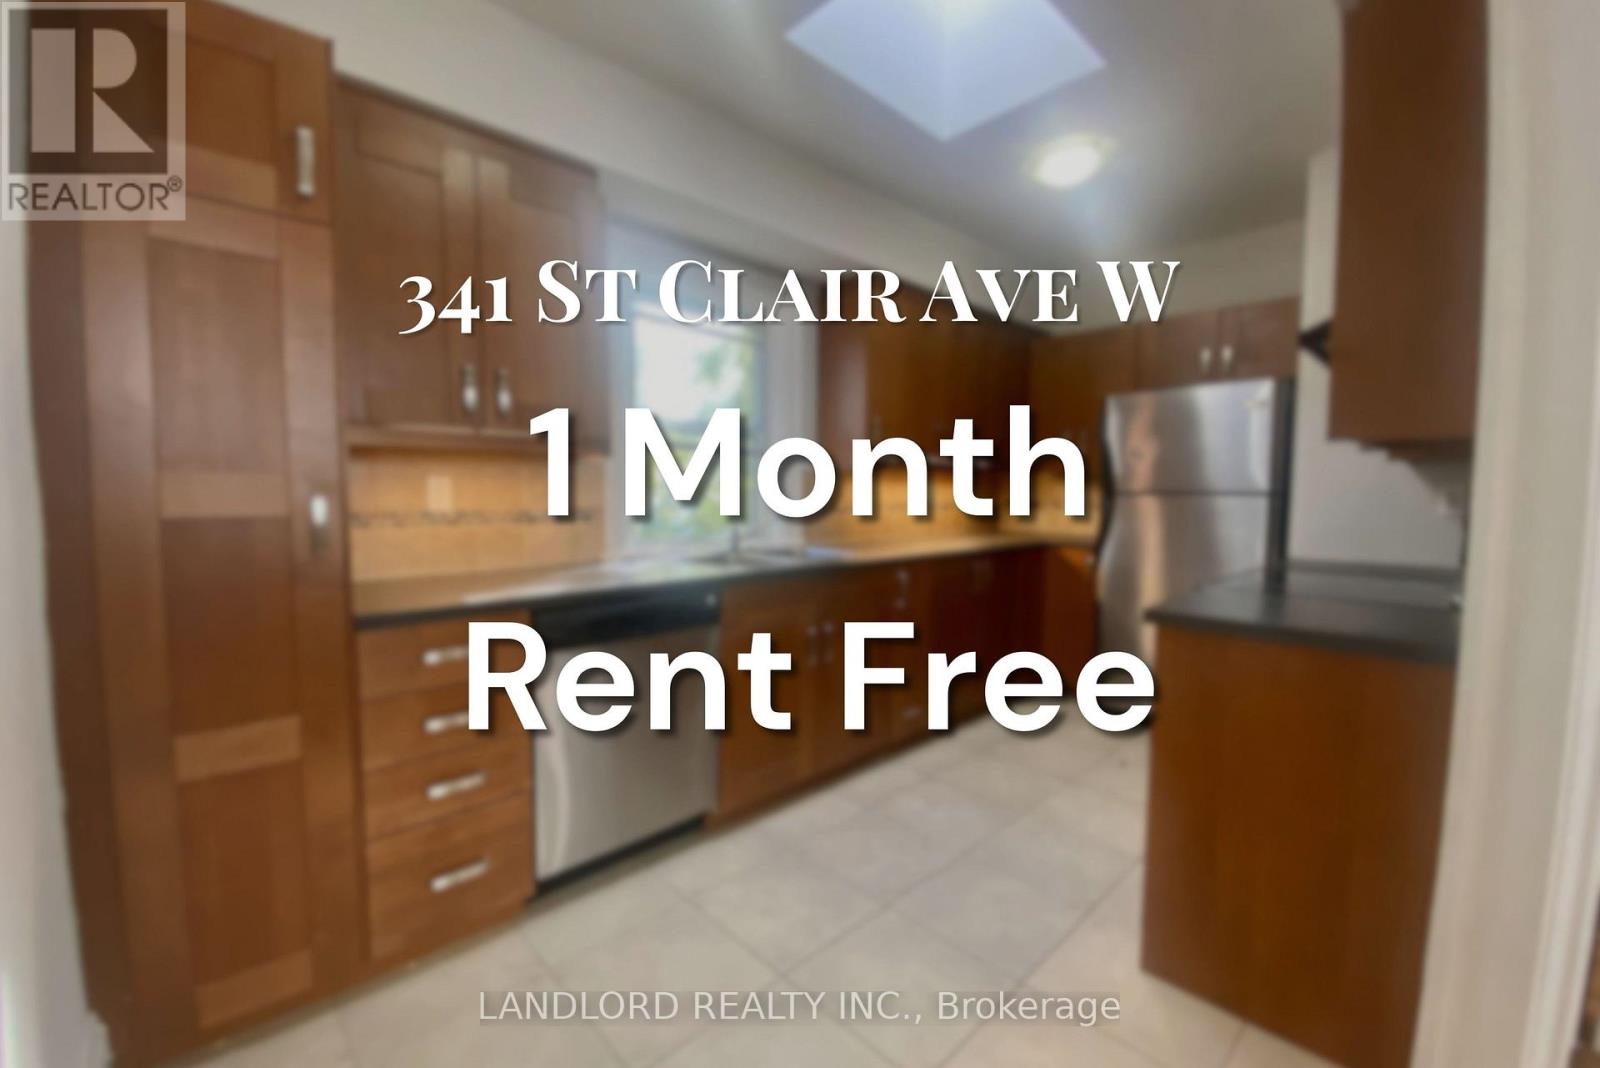
E - 341 St Clair Avenue W
Toronto, Ontario
**ONE MONTH RENT FREE** Enjoy Carefree Living In This Updated 1bed + 2 Bath Unit. Features Include Large Studio Space On Main Level W/ Plenty Of Natural Light, Coffered Ceilings And Potlights. Laminate Throughout Second Floor, With Spacious Living And Dining Area. Upgraded Kitchen Features Large Skylight, Plenty Of Storage And S/S Appliances. Steps Away From TTC, Parks, Shopping And Restaurants. A Must See! **Appliances: Fridge, Stove and Dishwasher **Utilities: Hydro Extra, Heat & Water Included (id:50787)
1604 - 735 Don Mills Road
Toronto, Ontario
Rarely Available With Washer/Dryer In The Unit. This Sun Filled 16th Floor, Offers Beautiful View Of Downtown Toronto. 1 Bedroom + Den, Large Eat-In Kitchen, Large Living Room For Entertaining. Master With Closet-Organizer, Includes All Utilities, Heat Hydro, Cable & Water, Window A/C. Indoor Pool, Gym, And Party Room. Visitor Parking, 2 Minutes To Major Hwy & School, Ttc @ Doorstep, Walk To The Mall, Costco & Restaurants. (id:50787)
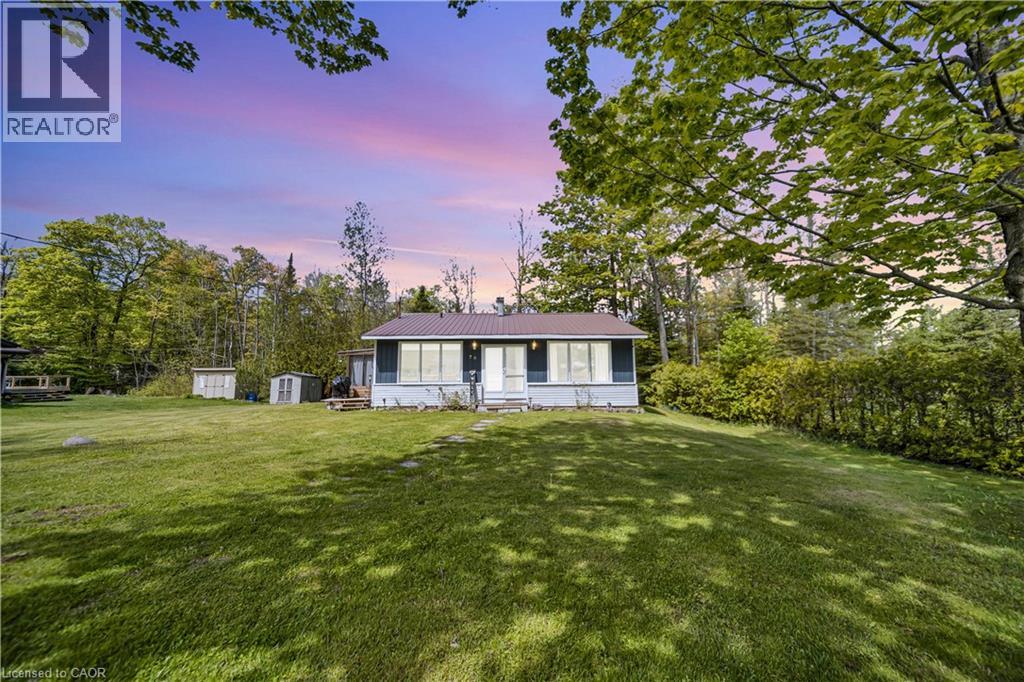
79 Mapleport Crescent
Sauble Beach, Ontario
Welcome to 79 Mapleport Crescent, a charming turn-key Sauble Beach home or cottage tucked into the quiet and private Huron Woods subdivision. Set on a lovely lot with inviting front and back yards, this 3-bedroom, 1-bath bungalow offers the perfect blend of relaxation, functionality, and income potential. Just a short bike ride or walk to the famous sands of Sauble Beach and the crystal-clear waters of Lake Huron, this property is ideal for enjoying beach life, weekend getaways, or hosting guests. Inside, you'll find bright and spacious open-concept living areas with large windows, a comfortable eat-in kitchen with ample cupboard and counter space, and a generous great room perfect for gathering with family and friends. Two gas fireplaces add warmth and charm, while the updated 4-piece bathroom, remodelled in 2022, adds modern convenience. The popular 3-season outdoor porch/TV room provides an additional space to unwind, enjoy morning coffee, or relax after a day at the beach. Municipal water, updated septic bed, and fibre internet service add extra peace of mind. Fully licensed and compliant as a short-term rental, the property has produced approximately $25,000-$26,000 in STR revenue, making it an excellent option for both personal enjoyment and investment. Move-in ready and full of cottage charm! (id:50787)
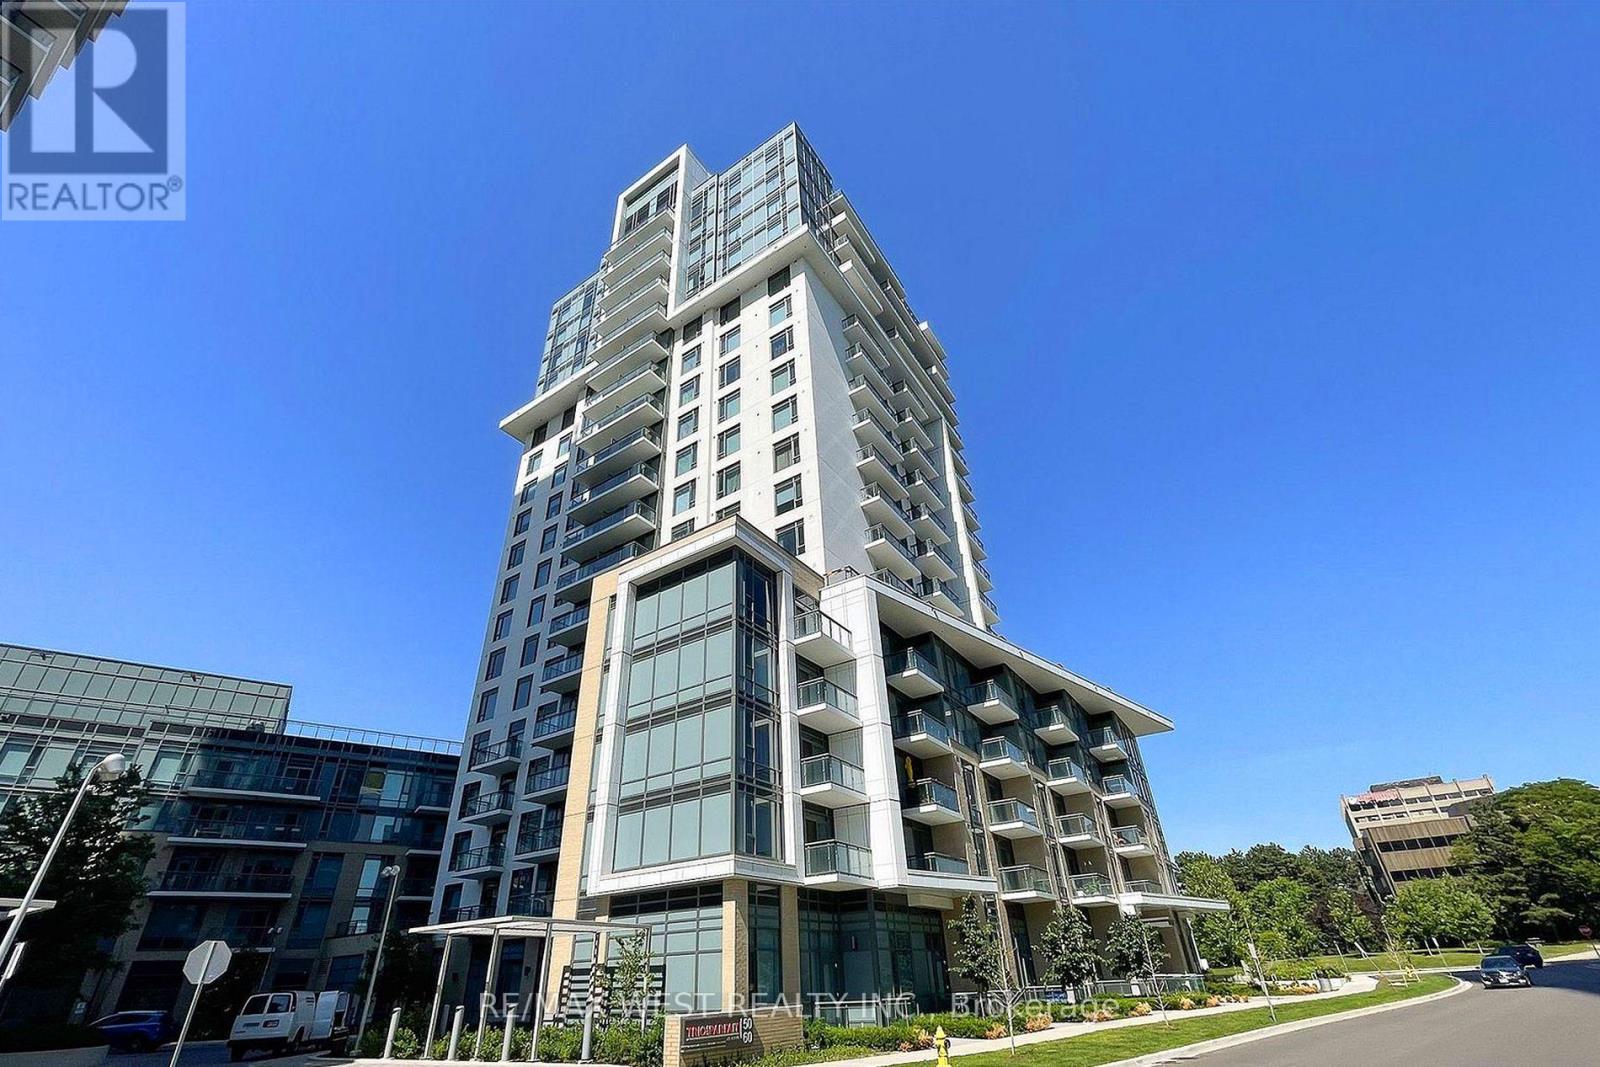
268 - 60 Ann O'reilly Road
Toronto, Ontario
Luxurious North York Condo By Renowned Builder, Tridel! This 680 Sqft 1 Plus Den Features Spacious Open Concept Living, A Walk Out Balcony To Enjoy The Weather, 9 Ft Ceilings And A Kitchen With Granite Counters And Stainless Steel Appliances. Large Sun-Filled Primary Bedroom That Can Fit A King Sized Bed, Walk-In Closet And A Semi-Ensuite Bathroom. The Den Is Perfect For A Home Office. High Speed Internet Is Included! State Of The Art Amenities Include: 24 Hour Concierge And Security, Indoor Pool, Visitor Parking, Guest Suites, Party Room, Fitness Area, Theatre Room, Sauna, Billiards Room, Roof Top Deck With BBQ's And More! Transit At Your Door Step! Close To Fairview Mall, Don Mills Subway Station, Restaurants, Grocery, Parks, Schools And Easy Access To HWY 404 & 401! Comes With 1 Parking Space And 1 Locker Unit. (id:50787)
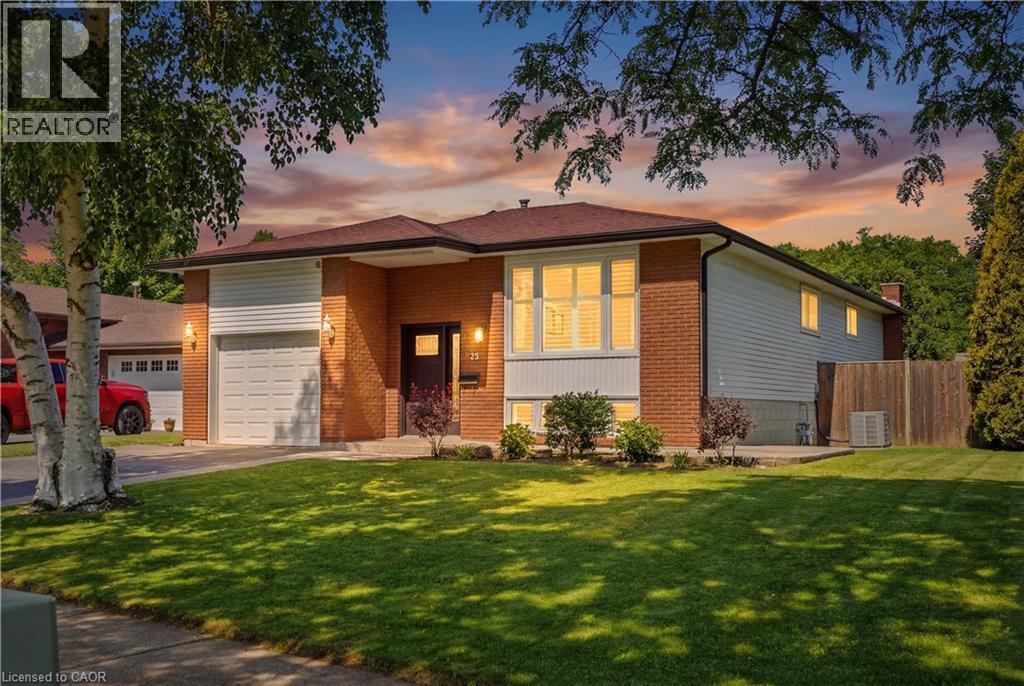
33 Debora Drive
Grimsby, Ontario
Welcome to this beautifully maintained raised ranch nestled on a quiet, family-friendly street in the desirable Grimsby East community. Offering 3+1 bedrooms, 2 full bathrooms, and a functional multi-level layout, this home provides the perfect blend of comfort, space, and versatility for growing families. The bright main level features a welcoming living room, three spacious bedrooms, and a well-appointed 3-piece bathroom. The kitchen offers ample cabinetry and dining space with a door leading to the large, private backyard. An ideal setting for summer entertaining, family gatherings, or simply enjoying the outdoors. The fully finished lower level adds exceptional living space with a family room, a fourth bedroom, a home office, a second 3-piece bathroom, and plenty of flexibility for guests, teenagers, or potential in-law living. Situated on an impressive 61' x 125' lot directly across from a small park, this home combines peaceful surroundings with outstanding convenience. An attached garage with inside entry, beautifully maintained grounds, and numerous updates provide true move-in-ready appeal. Ideally located within walking distance to downtown Grimsby, parks, schools, shopping, and everyday amenities, with quick access to the QEW for commuters. A wonderful opportunity to own a spacious, well-cared-for home in one of Grimsby's most sought-after neighbourhoods. (id:50787)
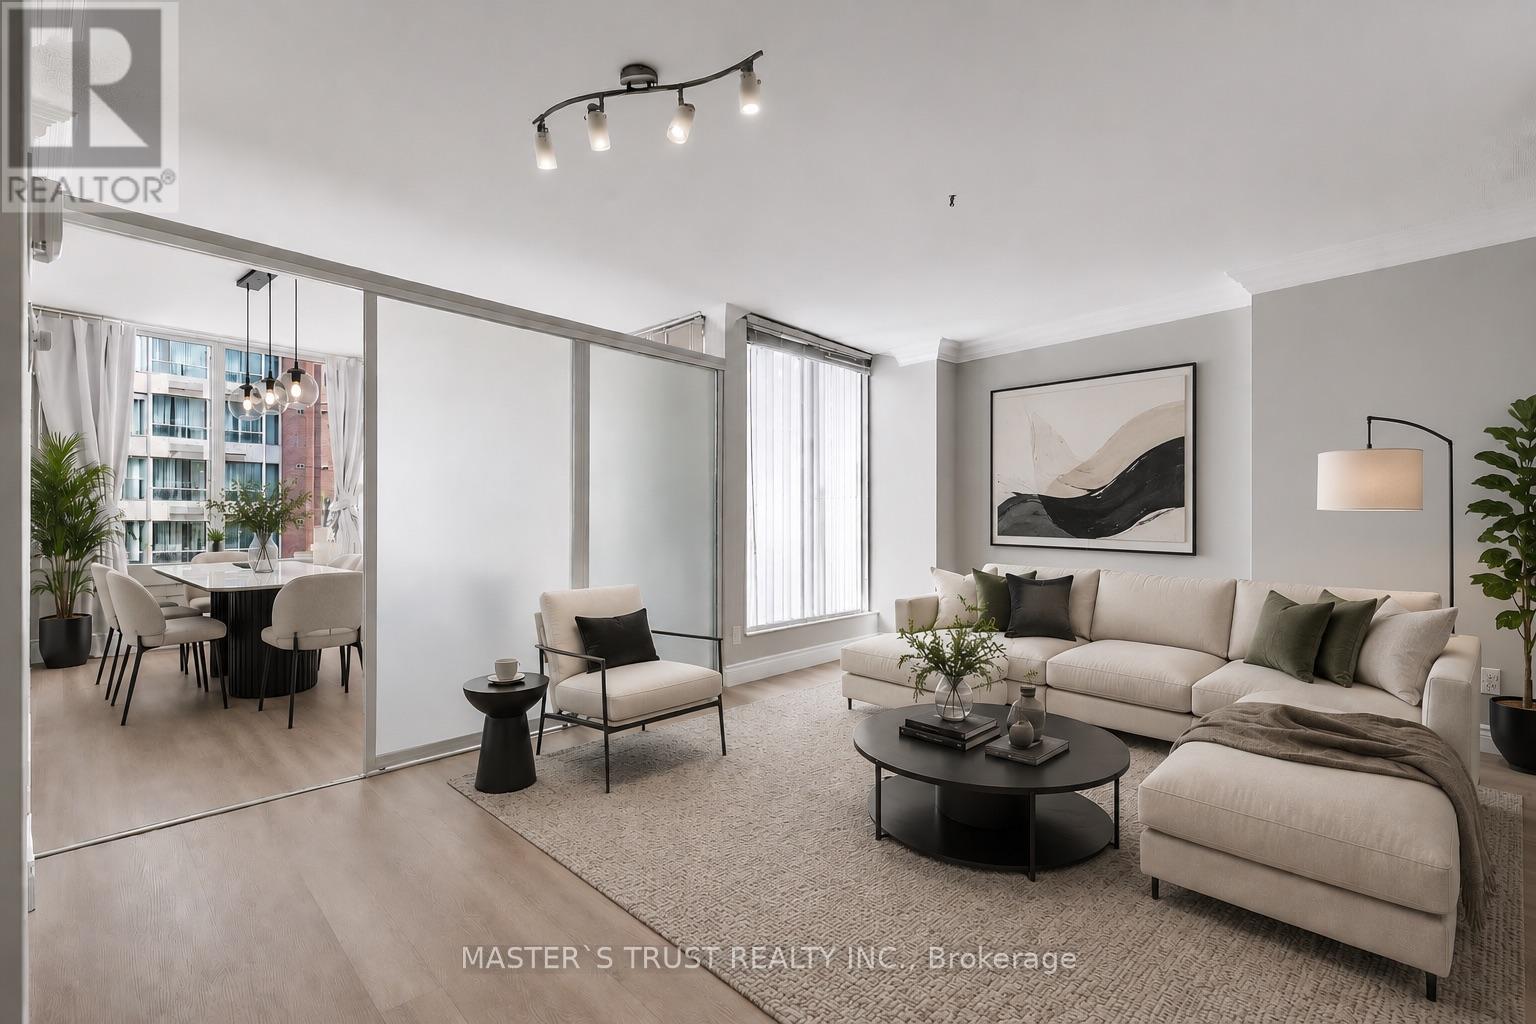
1702 - 55 Centre Avenue
Toronto, Ontario
The Beautifully Renovated Oversized One-bedroom plus Solarium suite offers sophisticated urban living at its finest.Freshly painted and move-in ready, the Expansive Open-concept Living and Dining area flows seamlessly into a bright solarium featuring floor-to-ceiling windows and laminate flooring - perfect as a Home Office, Reading Nook, or potential Second Bedroom.The newly renovated condo features a brand-new bathroom, new laminate flooring, and fresh paint throughout. The building itself has also been recently upgraded with newly renovated elevators, adding to the convenience and appeal of this well-maintained residence. Situated at the corner of University Avenue and Dundas Street, this exceptional home is just steps from public transit, the Eaton Centre, Hospital Row, U of T, Toronto Metropolitan University, and an endless selection of shops, cafés, and restaurants - offering the very best of downtown living. (id:50787)
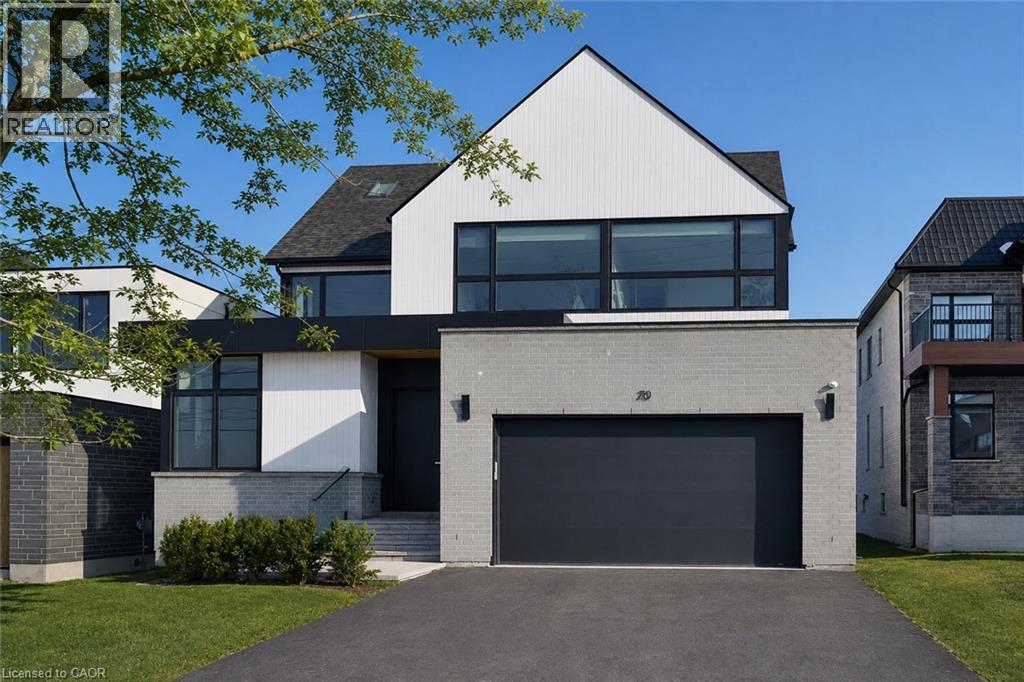
70 Upper Mount Albion Road
Hamilton, Ontario
Welcome to 70 Upper Mount Albion Road, Stoney Creek. Designed with the elegance of Toronto and Oakville modern architecture in mind, this striking home offers 6 bedrooms and 4 bathrooms on an exceptionally deep 50 x 252 ft lot backing onto protected conservation land. With more than 4,000 square feet of refined living space, the residence is finished with custom imported Italian millwork, a contemporary kitchen featuring Jenn-Air appliances, quartz surfaces, and a full quartz backsplash. Expansive windows fill the home with natural light, highlighting hardwood floors throughout the main and upper levels, enhanced ceiling heights, and a statement mono-beam staircase with glass railings. A covered rear patio extends the living space outdoors, while a private side entrance leads to a fully finished basement—ideal for multi-generational living or future in-law accommodations. The location offers the perfect balance of nature and convenience: everyday essentials such as Starbucks, Sobeys, LCBO, Indigo, HomeSense, Cineplex, and a wide selection of dining options are within a 10-minute walk. Outdoor enthusiasts will love being just steps from the Eramosa Karst trails and the East Mountain biking loop, while quick access to the Red Hill Valley Parkway and the LINC makes commuting effortless. While photos offer a glimpse, they don’t fully capture the craftsmanship, scale, and level of finish throughout the home... you truly need to experience it in person to appreciate the quality and luxury. This home truly delivers a modern design, privacy, and lifestyle convenience all in one exceptional package. (id:50787)
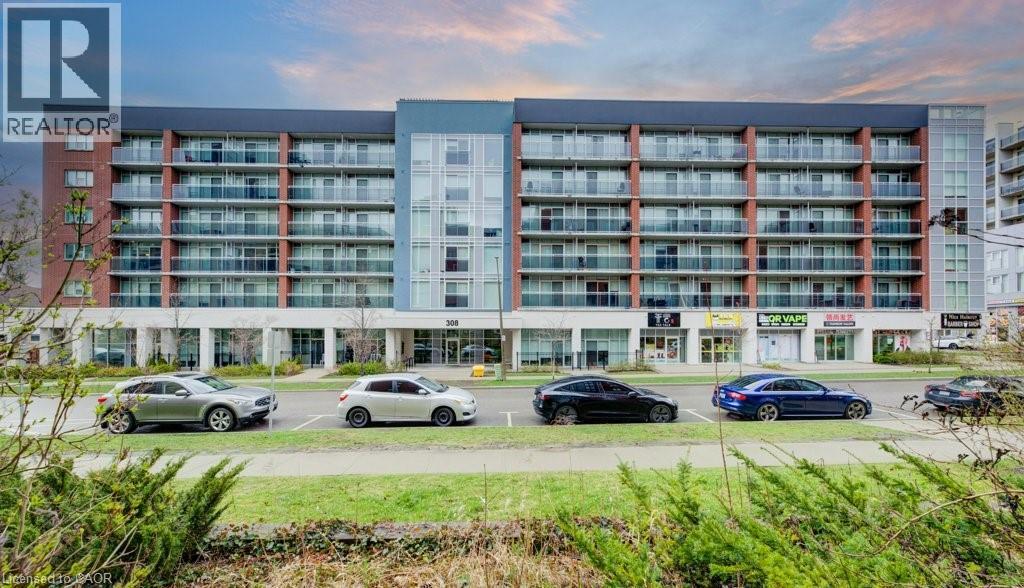
308 Lester Street Unit# 101
Waterloo, Ontario
This unit is a cut above the rest! From the moment you step inside, you’ll appreciate the thoughtful extras that set it apart — including an owned parking spot and the convenience of ground floor living with easy access in and out of the building. The real standout, however, is the private walk-out terrace, a rare feature that creates the perfect outdoor space for studying, relaxing, or socializing on warm days. Located in the heart of Waterloo’s vibrant University district at 308 Lester Street – Platinum II, this contemporary one-bedroom, one-bathroom condo is purposefully designed with the luxury student market in mind. Enjoy exceptional walkability, with both the University of Waterloo and Wilfrid Laurier University just a short ten-minute stroll from your front door. Inside, the unit showcases modern, upscale finishes including granite countertops, stainless steel appliances, high ceilings, and the convenience of in-suite laundry. Residents also benefit from immediate access to ground floor retail and seamless connectivity via the nearby LRT at the University of Waterloo Station, making it easy to get around the city and beyond. Vacant Possession available June 1st. (id:50787)
Chestnut Park Realty Southwestern Ontario Ltd.
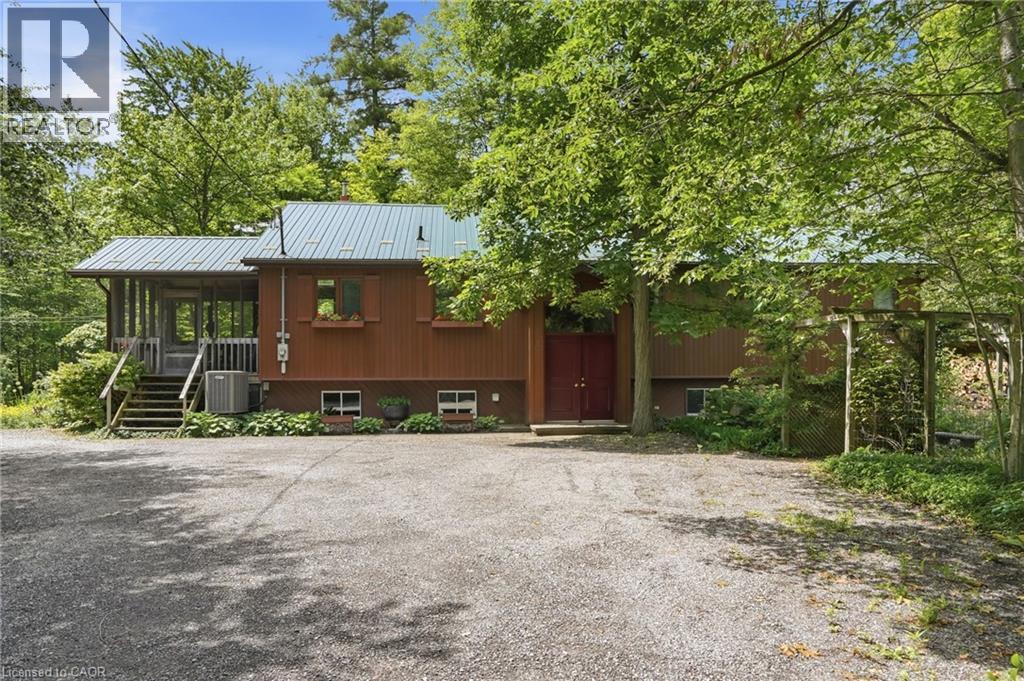
9964 Concession 1 Road
West Lincoln, Ontario
Beautiful country property on over 2 private, treed acres! This well-maintained home offers peaceful surroundings, a stunning wood-burning fireplace with custom wood detailing overlooking the backyard, and numerous updates including: septic (2007), metal roof (2013), eavestroughs (2013), waterproofing on 3 sides (2017), basement renovation (2018), and heat pump with air handler (Jan. 2022). Open shop/ out building 40 ft by 26 ft, 200 amp service to the out building. A rare opportunity to enjoy country living with modern peace of mind. A must see! (id:50787)
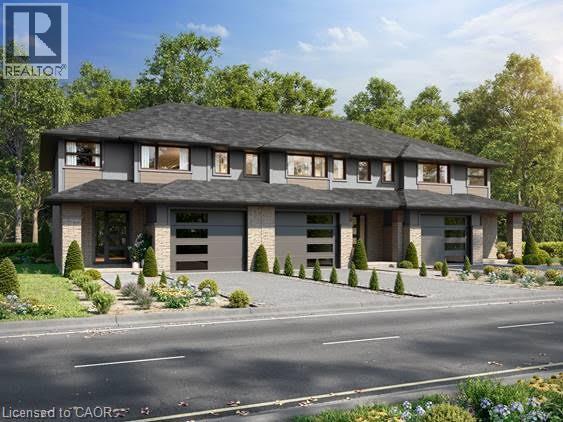
0 East Street
Simcoe, Ontario
Shovel-ready 9-unit townhouse development in the Town of Simcoe, Norfolk County! Fully approved with services installed. Permits submitted for a three-unit townhouse building. All engineered drawings, zoning, and environmental audits are complete. Plans included in the sale. Don’t miss this opportunity—call today for details! (id:50787)
RE/MAX Erie Shores Realty Inc. Brokerage
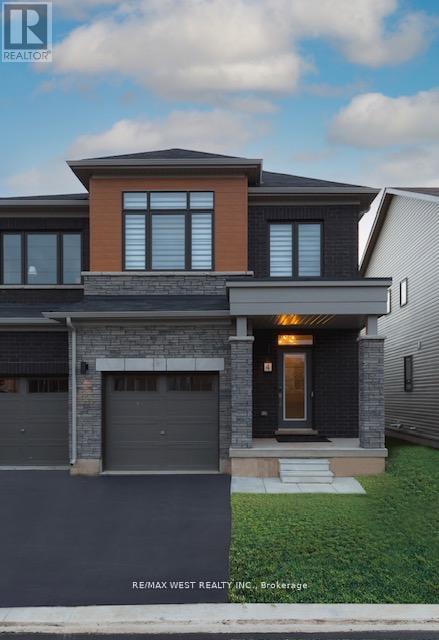
4 - 7789 Kalar Road N
Niagara Falls, Ontario
Welcome to this beautiful 3-bedroom, 3-bathroom townhome located in the vibrant city of Niagara Falls. Thoughtfully designed with modern living in mind, this home offers a bright and spacious open-concept layout that's perfect for both everyday living and entertaining. The main floor features a stylish kitchen equipped with sleek stainless steel appliances, ample cabinetry, and a functional layout that flows seamlessly into the dining and living areas. Large windows throughout the home allow for an abundance of natural light, creating a warm and inviting atmosphere. Upstairs, you'll find three generously sized bedrooms along with the convenience of an upper-level laundry room, making daily routines effortless. The home is further enhanced with upgraded wall mouldings and contemporary light fixtures that add a touch of elegance and character throughout. Perfectly situated in a growing neighbourhood of Niagara Falls, this property is just minutes from public transit, major shopping, and everyday amenities including Costco Wholesale. Enjoy easy access to dining, entertainment, and the world-famous attractions of Niagara Falls. This move-in-ready townhome offers the perfect blend of comfort, style, and convenience-an excellent opportunity for families, first-time buyers, or investors alike. (id:50787)