
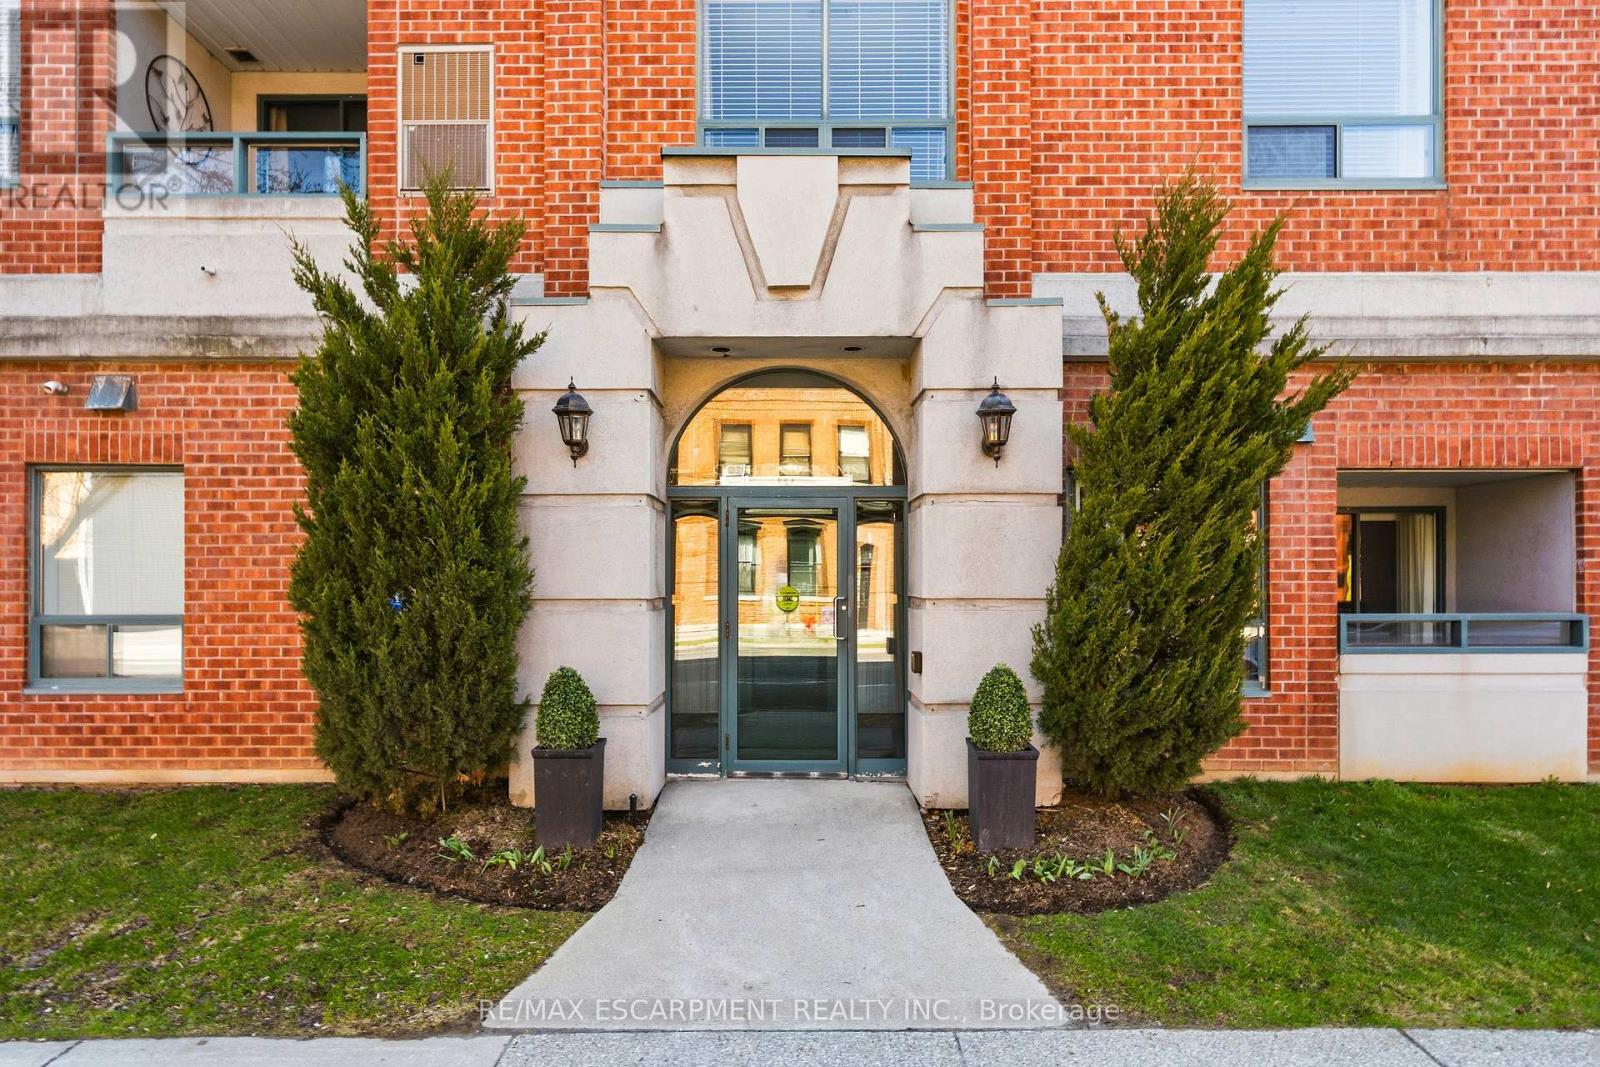
203 - 8 Main Street
Hamilton, Ontario
Experience the ultimate Dundas lifestyle in this sun-drenched, 1,174 sq. ft. corner suite at Grafton Square. Tucked into the vibrant heart of town, this exceptionally maintained, boutique 21-unit building places charming cafés, local shops, the Art Gallery, and daily amenities right at your doorstep. Inside, the bright and open layout is flooded with natural light from expansive windows, highlighting a spacious open-concept living and dining area designed for seamless entertaining. The welcoming eat-in kitchen features warm wood cabinetry, while the private balcony offers a peaceful spot for outdoor relaxation. Peace of mind is guaranteed with a brand-new HVAC unit. The split-bedroom design offers ultimate privacy, featuring a generous primary retreat with an ensuite bath and dual closets, alongside a versatile second bedroom perfect for guests or a home office. Complete with in-suite laundry, an exclusive storage locker, and premium building amenities like a party room, guest suite, and underground parking with a car wash bay, this low-maintenance gem is just a short stroll from the beautiful Dundas Driving Park. (id:50787)
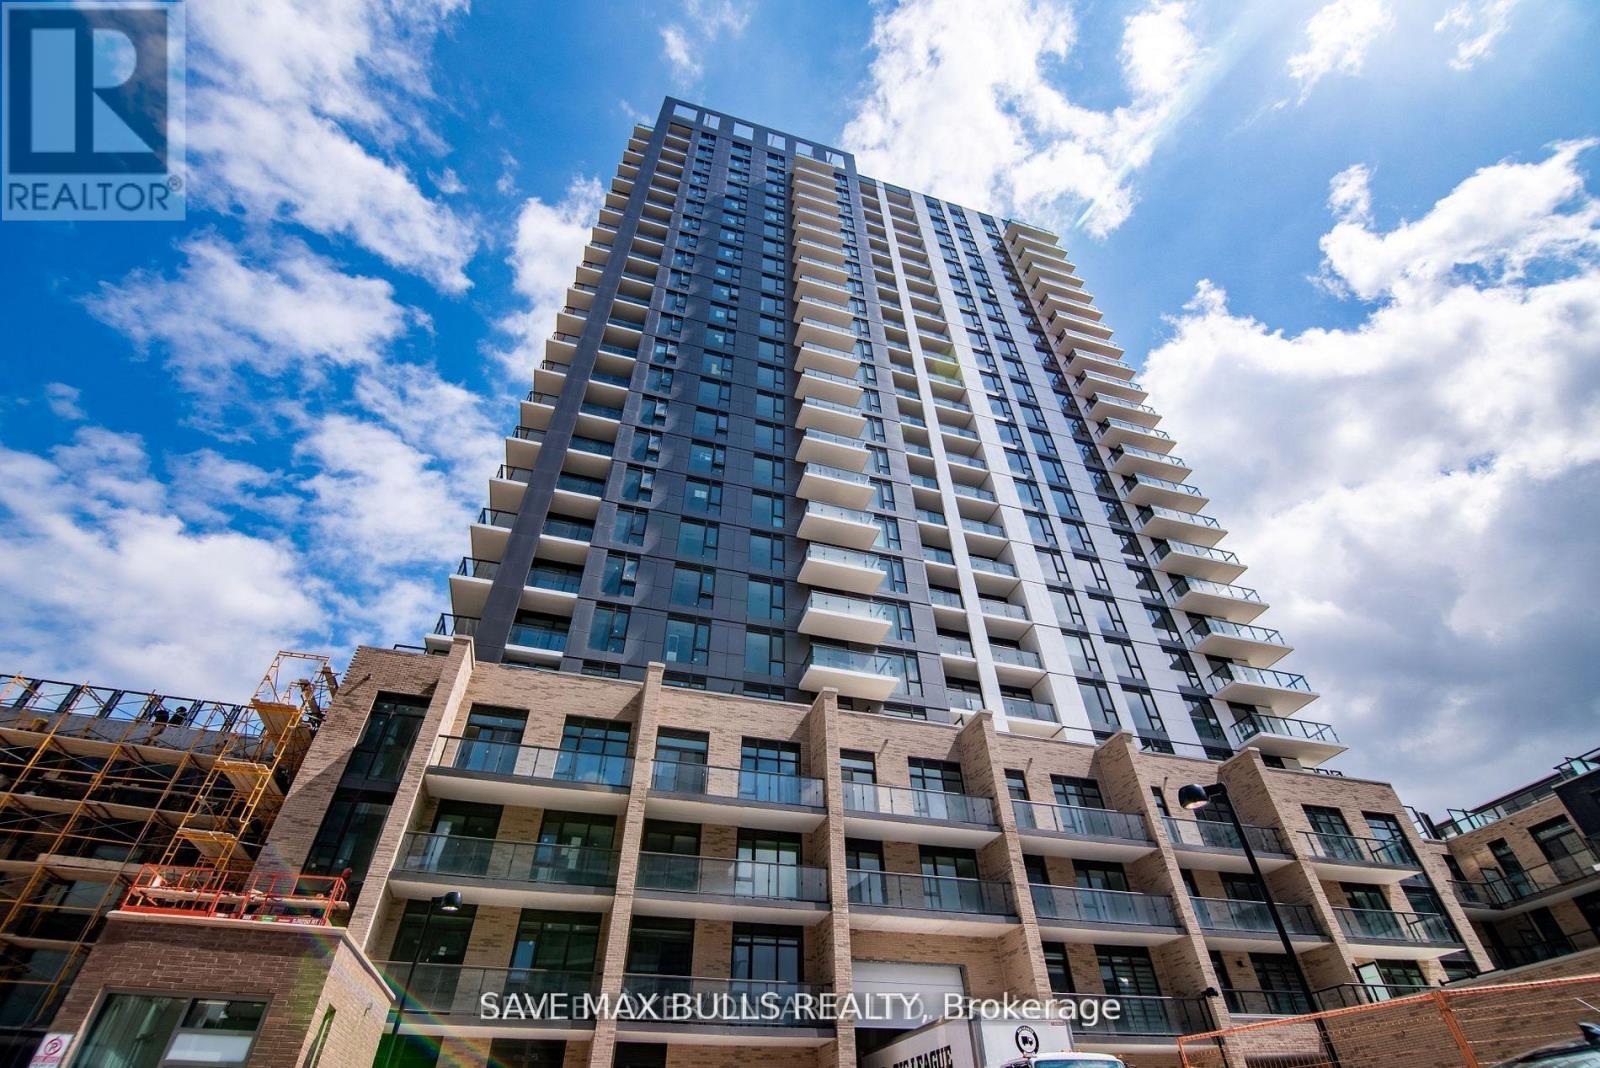
2002 - 55 Duke Street W
Kitchener, Ontario
This exceptional corner two-bedroom unit offers over 1029 SQFT of stylish, functional living space with unobstructed views a rare opportunity in this vibrant urban setting. Enjoy the spacious feel of10-foot high ceilings, creating an airy and open atmosphere throughout the unit. The modern kitchen features a central island, sleek cabinetry, and ample storage perfect for everyday living and entertaining. The primary bedroom includes a large walk-in closet and a private ensuite bathroom with a window that allows natural light to pour in. The second bedroom is also generously sized and features a large window for added brightness. This unit is equipped with thermoset controls, enhancing comfort and energy efficiency year-round. Residents enjoy a range of high-end amenities including a Pet Spa, Rooftop Running Track, Fitness Zone with Spin Room, Self-Serve Car Wash, Firepit, and Shared BBQ Space designed for convenience and community living. Included with the unit are one underground parking space and a private storage locker. Located in a prime downtown location, the LRT stops right at your doorstep, and you're just a short walk from Google Canada, Victoria Park, the GO Station, shops, restaurants, and more. Whether you're a young professional, downsizer, or investor, this rare corner unit offers exceptional value and lifestyle in one of Kitchener's most exciting developments. (id:50787)
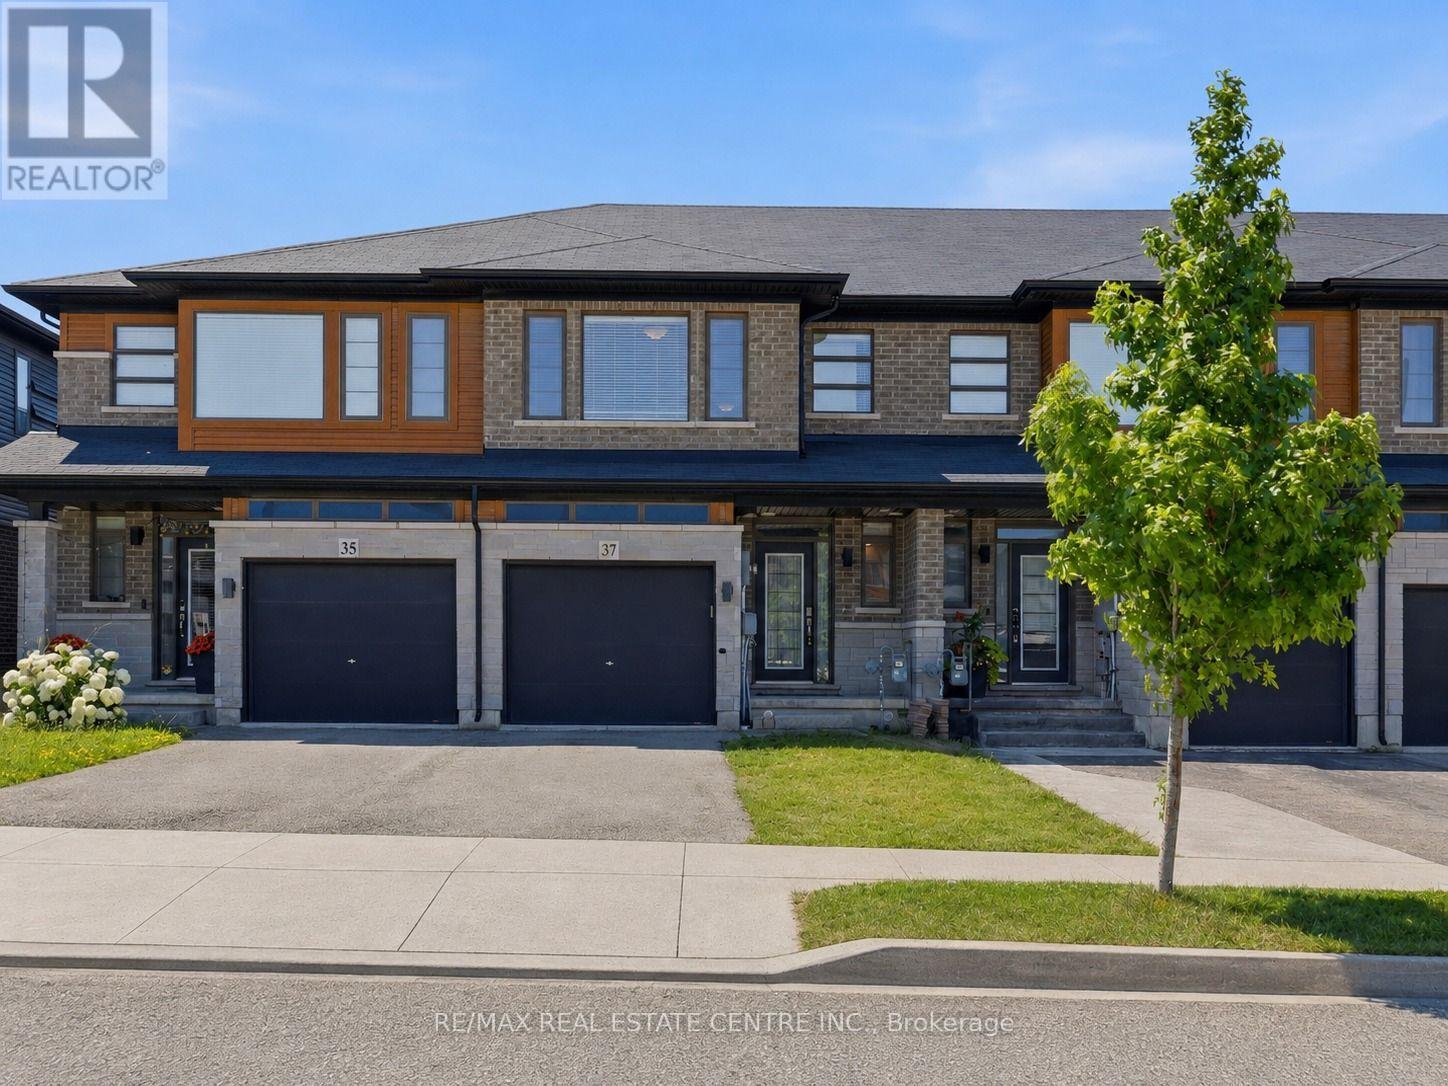
37 Greenwich Avenue
Hamilton, Ontario
Welcome to this stunning 2-storey townhome featuring approximately 1,721 sq. ft. of thoughtfully designed living space. Featuring 3 spacious bedrooms, 2.5 bathrooms, an attached 1-car garage with inside entry and garage door opener, 1-car driveway parking (2-car parking total), and a fully fenced backyard, this home is perfect for families and professionals alike. The bright open-concept main floor showcases a spacious living room with engineered hardwood flooring, a separate dining area, a main-floor powder room, and a versatile den ideal for a home office or study. The modern kitchen is beautifully appointed with quartz countertops, tall upper cabinets with valance, stainless steel appliances, a double sink, and a large center island with breakfast bar seating, perfect for everyday living and entertaining. The upper level features a spacious hallway with a convenient laundry closet, a generous primary suite complete with a walk-in closet and a luxurious 5-piece ensuite featuring a glass-enclosed shower and soaker tub. Two additional generously sized bedrooms, each with ample closet space, are complemented by a well-appointed 4-piece main bathroom. Enjoy the privacy of the fully fenced backyard, ideal for relaxing or outdoor entertaining. Conveniently located close to schools, parks, shopping, public transit, and major highways, this move-in-ready home offers the perfect blend of style, comfort, and convenience. (id:50787)
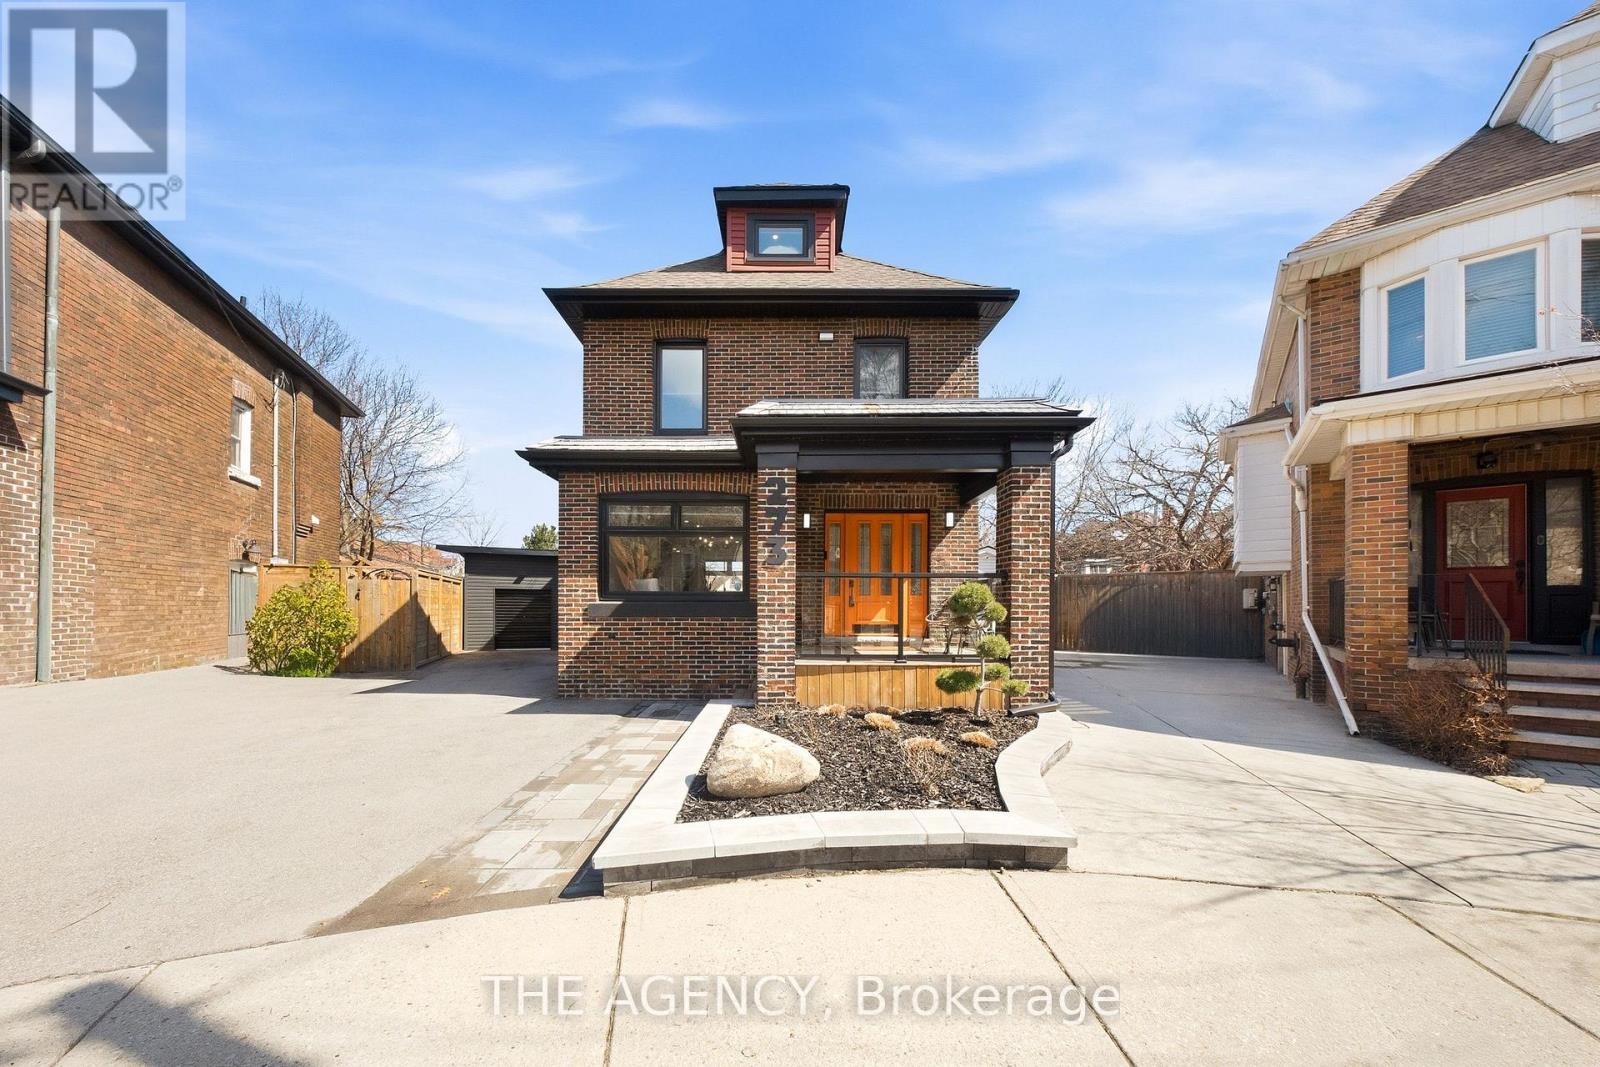
273 Stinson Crescent
Hamilton, Ontario
Welcome to this beautifully renovated 2.5-storey, with 3 bedrooms, 2 bathrooms and parking for 3, in Hamilton's sought-after Stinson neighbourhood.This bright, spacious home features soaring ceilings and an open-concept layout designed for comfortable everyday living and effortless entertaining. The kitchen has premium finishes, including quartz countertops, a pot filler and ample cabinetry.Extensively updated for modern comfort and peace of mind, the home includes a new roof (2020), high-efficiency furnace (2020), central A/C (2020), dedicated third-floor A/C and heat pump (2023), tankless hot water heater (2022), whole-home water filtration system (2024), smart light switches throughout, CCTV security system (2022), new shed/garage (2022), front and rear interlock (2022), and new fencing (2022).Outside, enjoy a quiet, private backyard surrounded by mature greenery. Located just minutes from downtown Hamilton, Hamilton GO Station, parks, trails, and some of the city's best restaurants and cafés, this move-in-ready home seamlessly combines timeless character with modern upgrades. (id:50787)
130 - 42 Lowes Road W
Guelph, Ontario
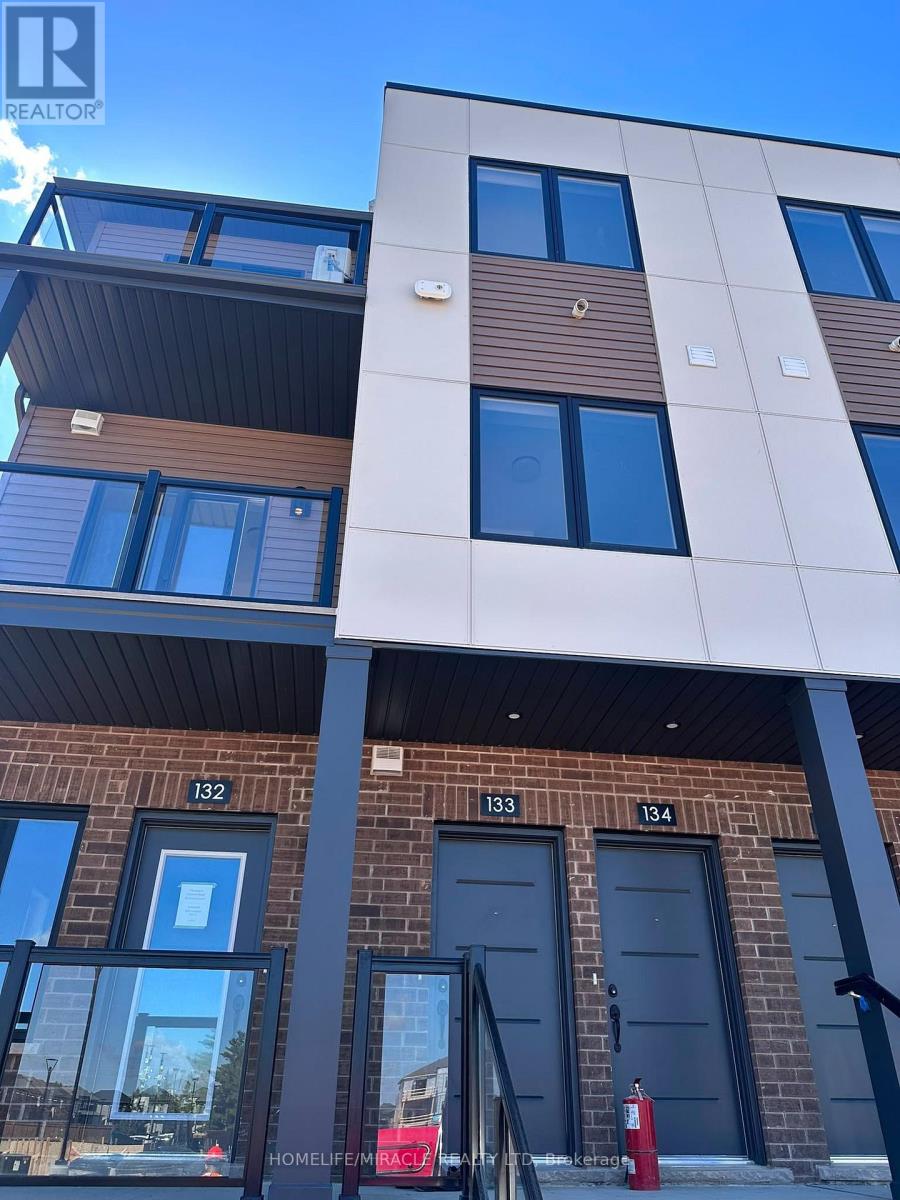
Excellent BRAND NEW (never lived in) Stacked Townhouse in GUELPH for LEASE. Features 2 bedroom, 1.5 Bath, 1 Car Parking and more. Featuring soaring high ceilings and a functional open-concept layout, this residence combines contemporary style with everyday comfort. This thoughtfully designed, carpet-free home features a bright open-concept living space complemented by premium finishes, quartz countertops, and stainless steel appliances. Positioned in a highly desirable community, the property is within walking distance of local shopping, dining, fitness centres, and public transit, while offering quick access to the University of Guelph, Hanlon Parkway, and Highway 401 for an effortless commute. Available Immediately (id:50787)
3622 Southbridge Avenue
London South, Ontario
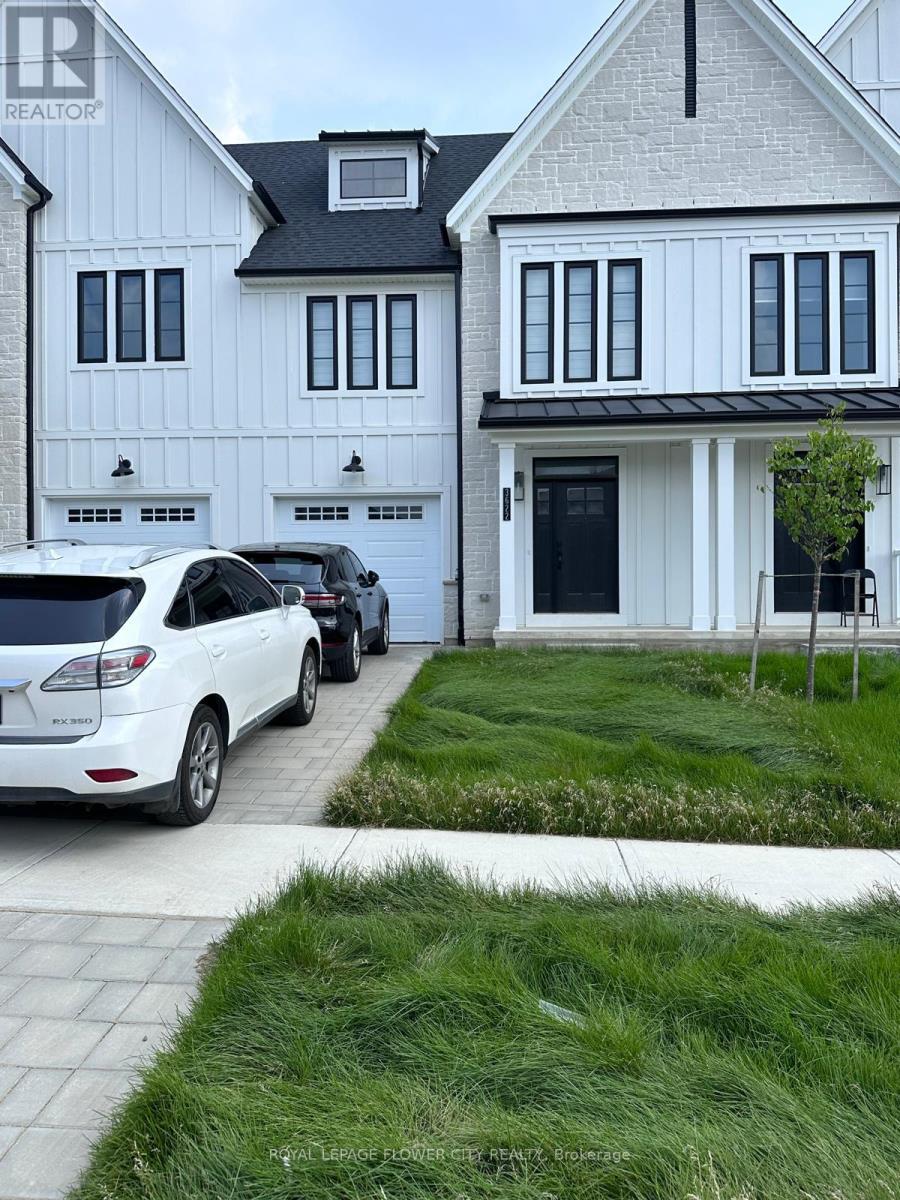
Welcome to this stunning freehold modern farmhouse-inspired townhome, available for immediateoccupancy. Thoughtfully designed with premium finishes throughout, this home features 12" x 24"ceramic tile in the foyer and wet areas, hardwood flooring on the main level, 9-foot ceilings,quartz countertops throughout, soft-close cabinetry, LED lighting, and a walkout basement.The upper level offers a spacious primary suite complete with a large walk-in closet and aluxurious 4-piece ensuite featuring a glass walk-in shower and double vanity. Two additionalgenerously sized bedrooms, a beautifully finished main bathroom with a tiled shower, and aconveniently located second-floor laundry room complete the upper level.Ideally situated just10 minutes from downtown London, this home offers quick access to major shopping and commercialcentres, schools, parks, and Highways 401 and 402, making commuting and everyday livingexceptionally convenient. (id:50787)
1266 Twilite Boulevard
London North, Ontario
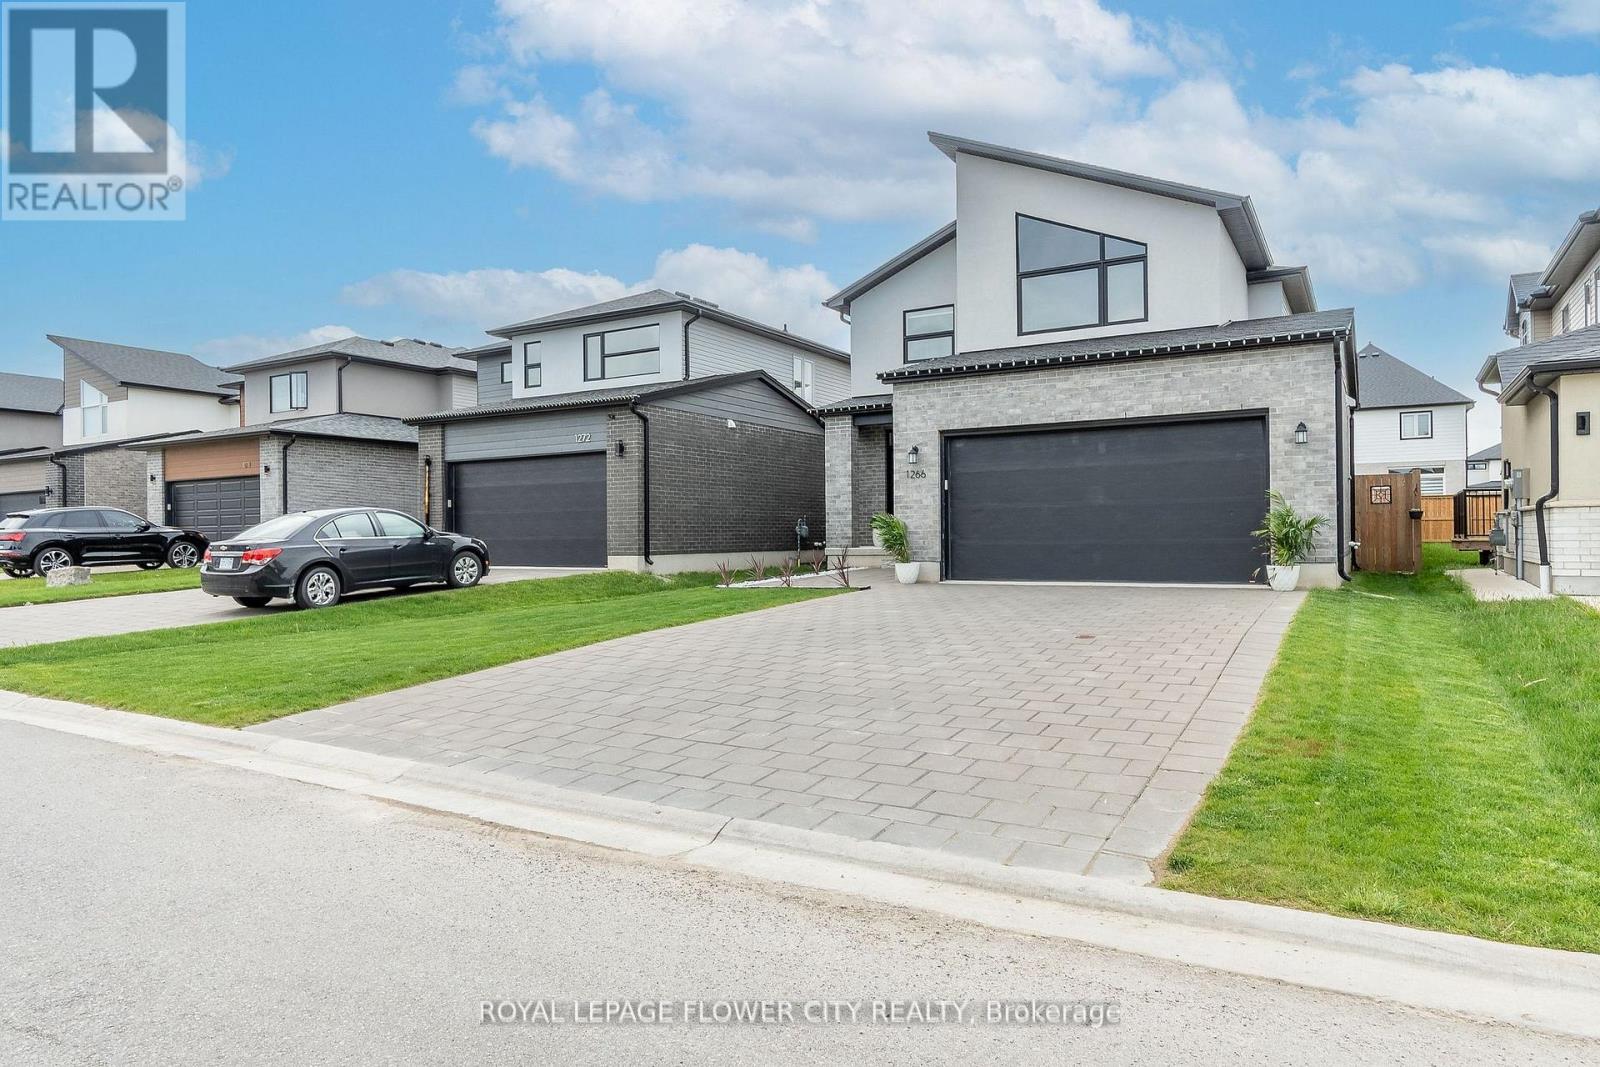
Wow! A True Showstopper! Located in the prestigious Gates of Fox Hollow community, thisstunning home is an absolute must-see. Featuring gleaming hardwood floors on the main level, abeautiful oak staircase, and a spacious open-concept layout, it offers a modern gourmetkitchen, a bright dining area, and a large great room that opens to a fully fencedbackyard-perfect for entertaining or relaxing.Upstairs, you'll find a luxurious master suitewith a spa-like ensuite, plus two additional bedrooms connected by a stylish Jack & Jillbathroom. Situated in an amenity-rich neighbourhood close to shopping centres, 7 restaurants,banks, UWO, public transit, schools, and parks. 7 minutes drive to Masonville Mall. Walkingdistance to 2 brand new schools: St. Gabriel Catholic Elementary School & Northwest PublicSchool. Walking distance to multiple playgrounds.The oversized driveway with no sidewalkprovides parking for up to six cars-a rare find!Don't miss out-schedule your private showingtoday! (id:50787)
2 - 1000 Upper Paradise Road
Hamilton, Ontario
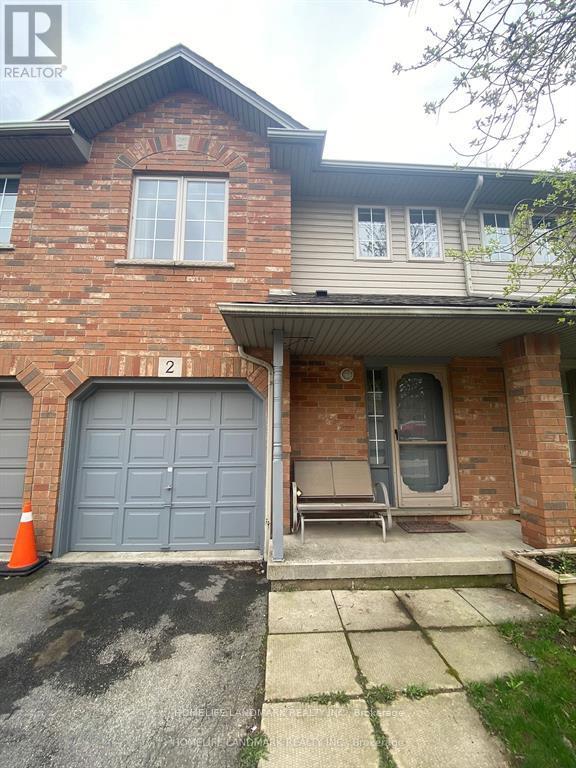
3 bed, 2.5 bath townhome close to schools and all amenities. Spacious Master bedroom w/ensuite Bath and walk-in closet. Open concept main floor. Minutes to Meadowlands, Linc and 403. Pet and Smoke Free. (id:50787)
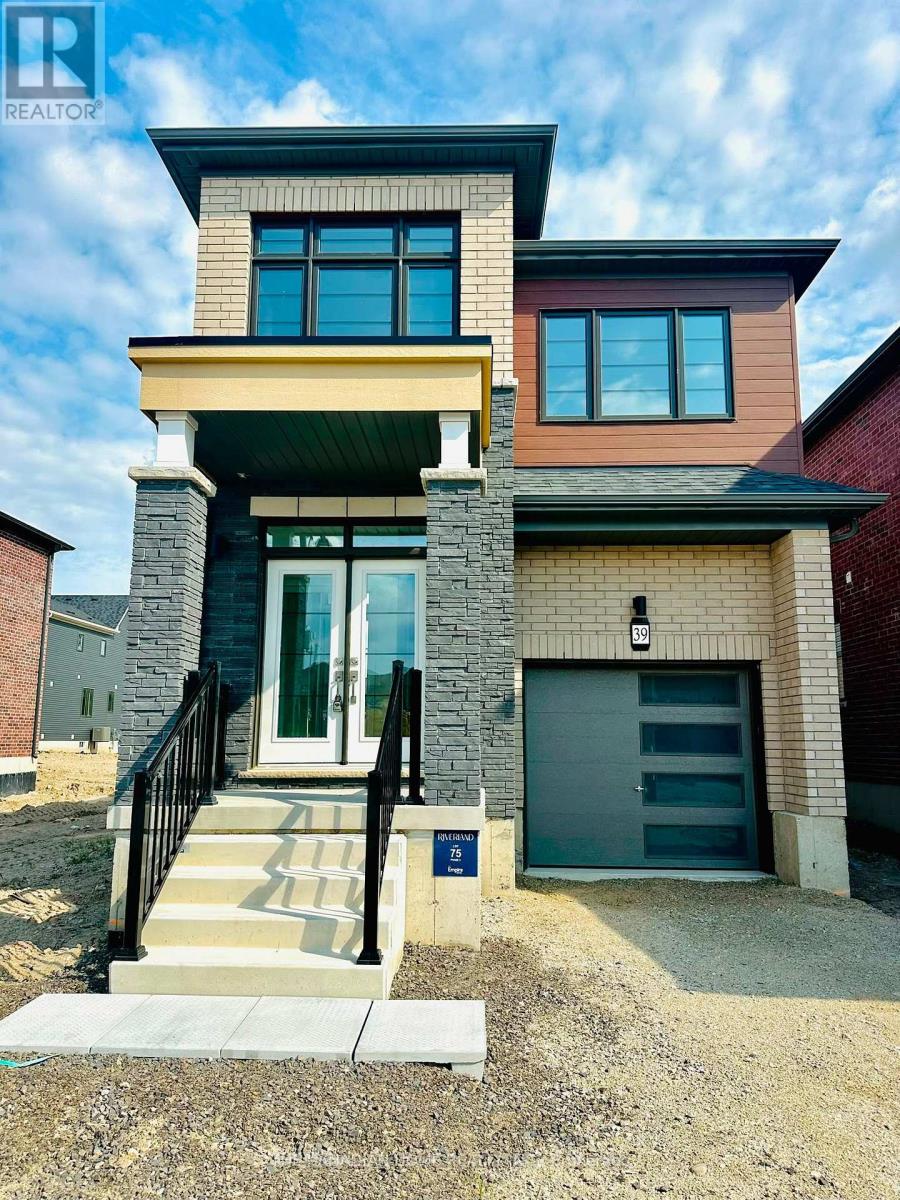
39 Picard Street
Woolwich, Ontario
Brand new, never-lived-in premium detached home offering approximately 1,900 sq. ft. of finished living space. This bright and spacious home features 9-ft ceilings, hardwood flooring on the main level, and an open-concept layout filled with natural light. Equipped with brand new stainless steel appliances, central air conditioning, furnace, and water softener for added comfort and convenience. The oversized primary bedroom boasts a large walk-in closet and a private ensuite bathroom. All four bedrooms feature extra-large windows, providing abundant natural light throughout. Situated on a premium lot in a family-friendly neighbourhood, close to schools, parks, shopping, and other everyday amenities. Just closed and ready for immediate occupancy. A fantastic opportunity to lease a beautiful, move-in-ready home. (id:50787)
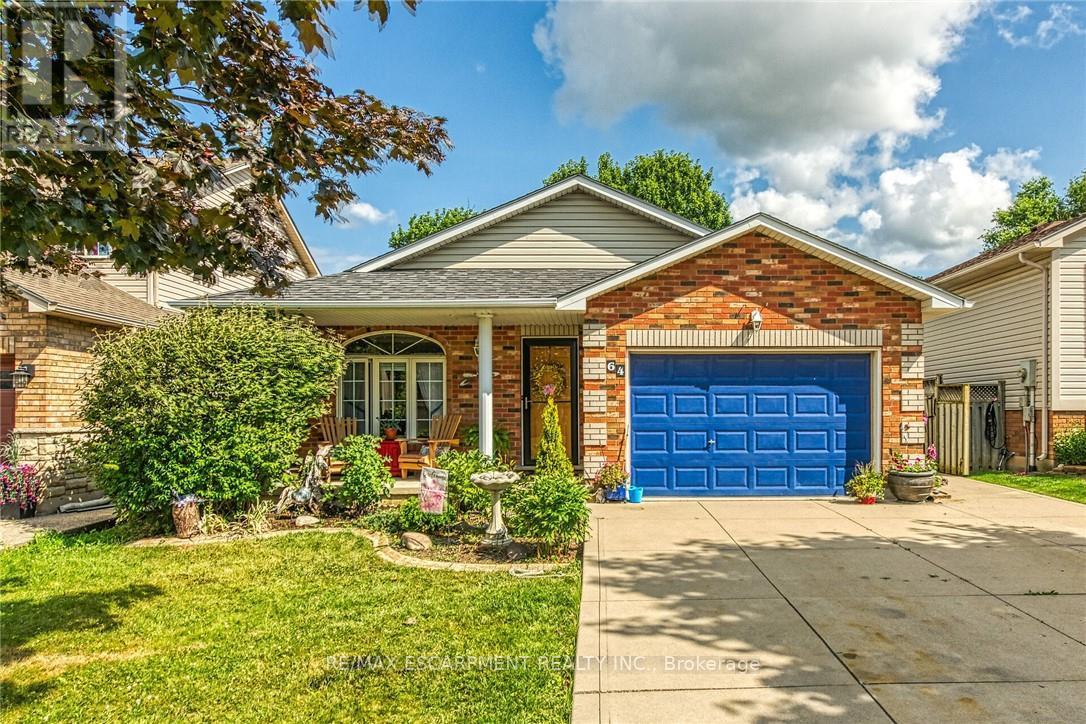
64 Caledonia Avenue
Haldimand, Ontario
Well maintained 4 level back-split home with all levels finished plus resort style rear yard boasting 18'x36' heated in-ground pool - located in Caledonia's newer, preferred south-side of Grand River quadrant enjoying close proximity to schools, churches, parks, arena/library complex, ball diamond, skate board park, shopping centers, popular eateries & bistros - 20 min commute to Hamilton & 403 exit. This family friendly 2000 built "Caledonia Classic" is positioned proudly on 43.96 x 118.11 manicured lot introducing 1195sf of tastefully presented above grade living area, 1195sf of well appointed below grade level living space plus 337sf attached 1.5 car garage. Concrete double driveway & brick frontal façade accented w/stylish quoin corners enhance street appeal. Incs bright open concept living/dining room highlights grade level ftrs vaulted ceilings, new hardwood flooring-2022, street facing picture window & direct garage entry - design flows seamlessly to country sized kitchen sporting an abundance of beautiful oak cabinetry & walk-out to large concrete patio extending to back yard private resort. Few steps up lead to roomy corridor, accented with hardwood flooring, accessing 3 bedroom upper level showcasing spacious primary bedroom enjoying convenient en-suite privilege to 4pc bath. Relax or entertain family & friends in the inviting confines of mid-grade family room savouring the gas fireplace's warm ambience - ftrs quality broadloom flooring & above grade windows - continues w/4th bedroom & 4pc jacuzzi bath. Finished basement level incs 5th bedroom, hobby/craft room, office/possible bedroom (no window), laundry/utility room & handy cold room. Noteworthy extras inc desired Oneida Elementary School Catchment, roof-2020, gas furnace-2023, AC-2010, gas BBQ hook-up & all pool equipment. *TEMPERATURE WARNING* - Extremely Hot Summer Forecasted - Let the Pool Party's Begin!! (id:50787)
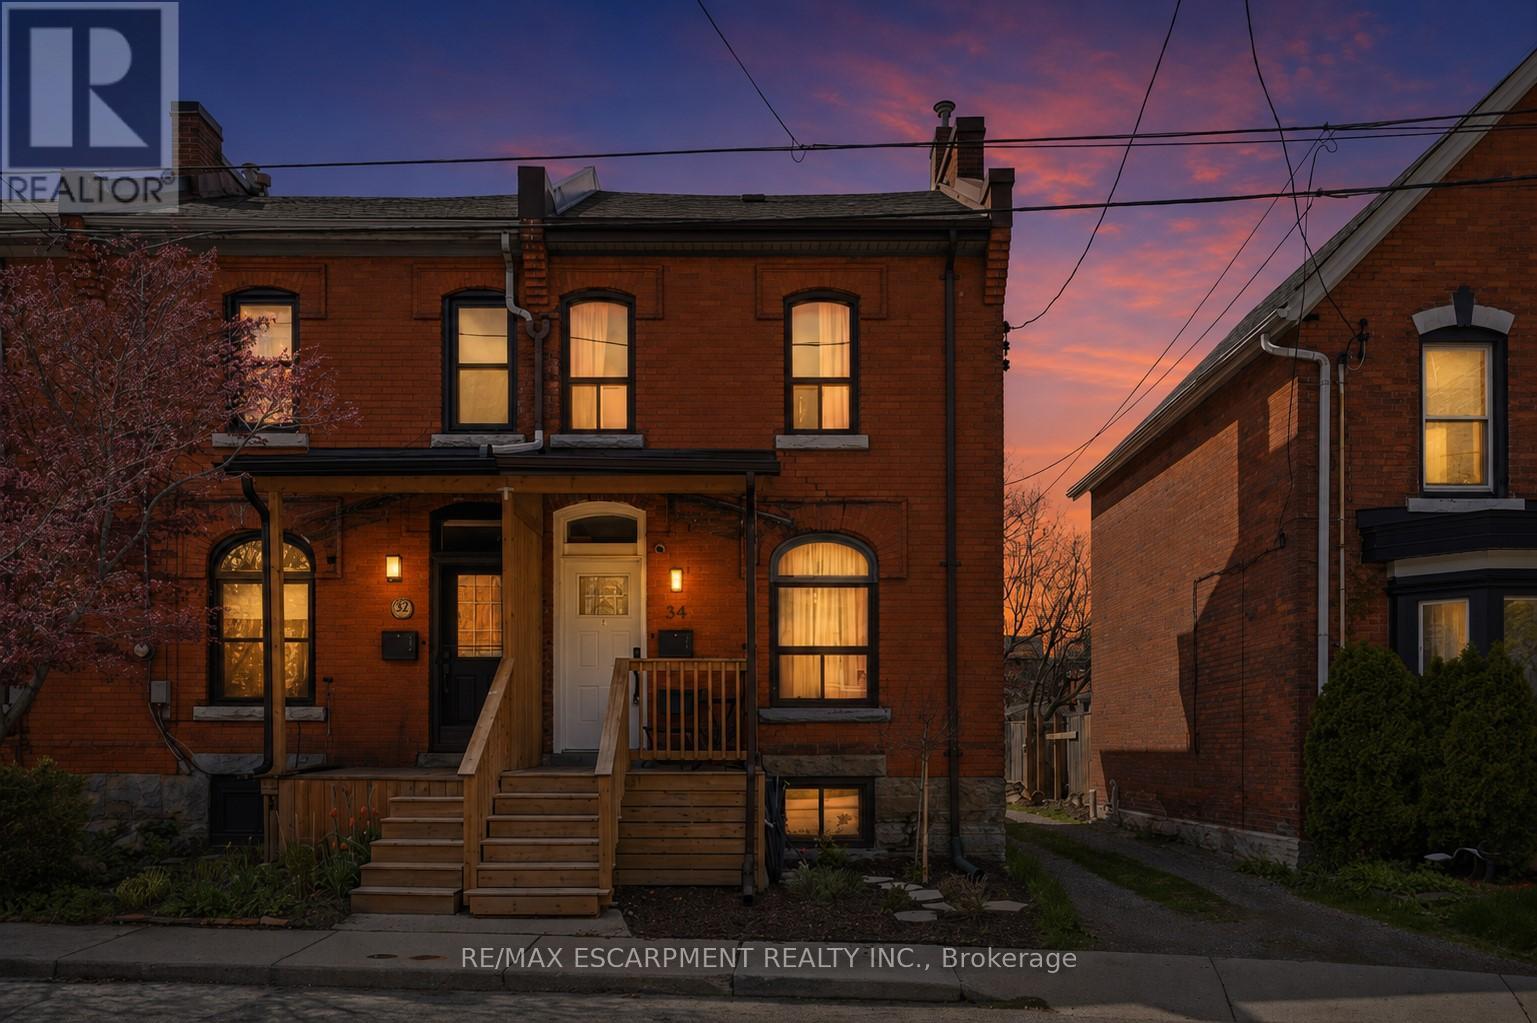
34 Baillie Street
Hamilton, Ontario
LOCATION, LOCATION, LOCATION!! Welcome to this charming end-unit townhome just steps from one of Hamilton's most vibrant and sought-after streets. Surrounded by trend restaurants, cozy cafés and local boutiques, this location offers the perfect mix of urban energy and neighbourhood charm - with the GO Train just minutes away for an easy commute. Fully updated since 2023, this move-in-ready home offers stylish finishes and major upgrades throughout. The second level has been completely redesigned, including a beautifully renovated bathroom, while new flooring runs throughout the entire home. Enjoy peace of mind with a new furnace and A/C (2024), upgraded attic and kitchen insulation and a converted main water line from lead to copper. Exterior improvements include a new asphalt driveway (2024), new front porch and back deck (2025), fresh landscaping (2025) and updated front and back doors with keypad entry. All appliances were replaced in 2023, and an outdoor shed adds extra storage. Bright, functional and filled with natural light thanks to its end-unit location, this home is perfect for downsizers, young couples or small families seeking turnkey living in an unbeatable location. RSA. (id:50787)
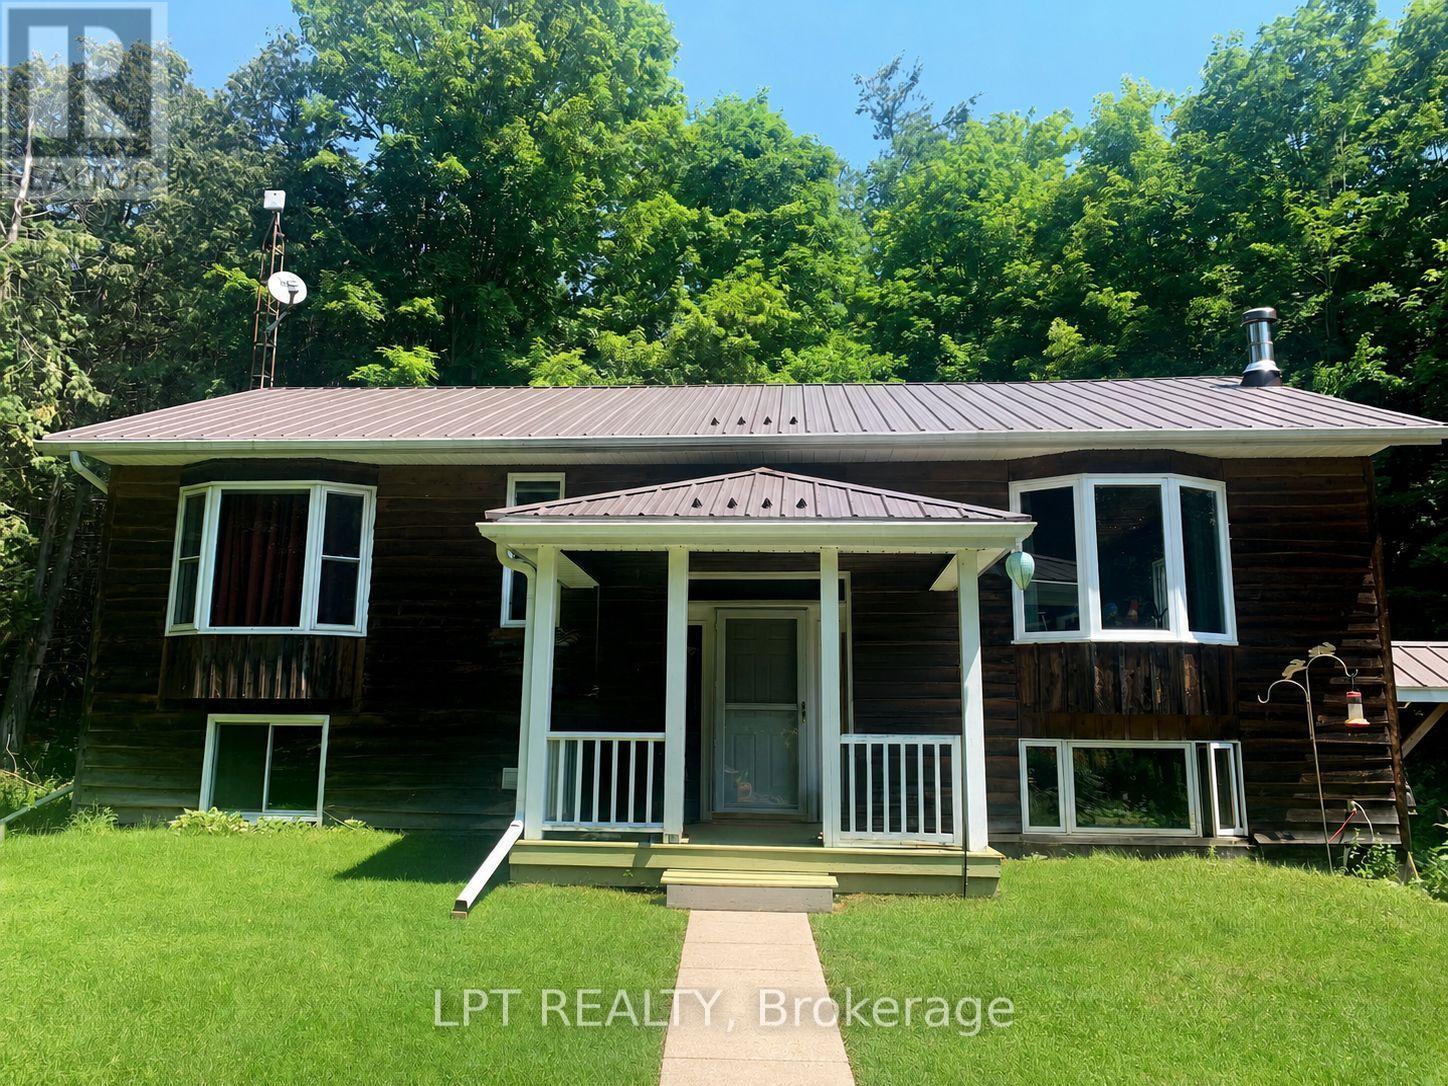
192 Gulf Road
Marmora And Lake, Ontario
VALUE UPDATE - NEW "METAL" ROOF ON THIS HOME -This unique 50+ Acre property has a Raised Bungalow, Barn with loft w electricity and dry kitchen, numerous guest cabins (some with hydro), two chicken coops, insulated tool shed with hydro, out houses with lots of parking space. Enjoy walks along the wooded paths on the property that take you to a secluded cabin in the woods, pond, and Beaver Creek. The main house offers 2+2 Bedrooms, 1+1 bathroom, open concept living room / dining room and partially finished basement with laundry, family room and 2 bedrooms. Freshly painted throughout, newly renovated main floor bath, Eve Guard w lifetime warranty & new sump pump with back up unit. You are going to love making this property your own & inviting family and friends to stay in the cabins. All this located on a quiet dead-end street, close to ATV trails and 10 min drive to the town of Marmora. Book your showing today. (id:50787)