
2609 - 6 Sonic Way
Toronto, Ontario
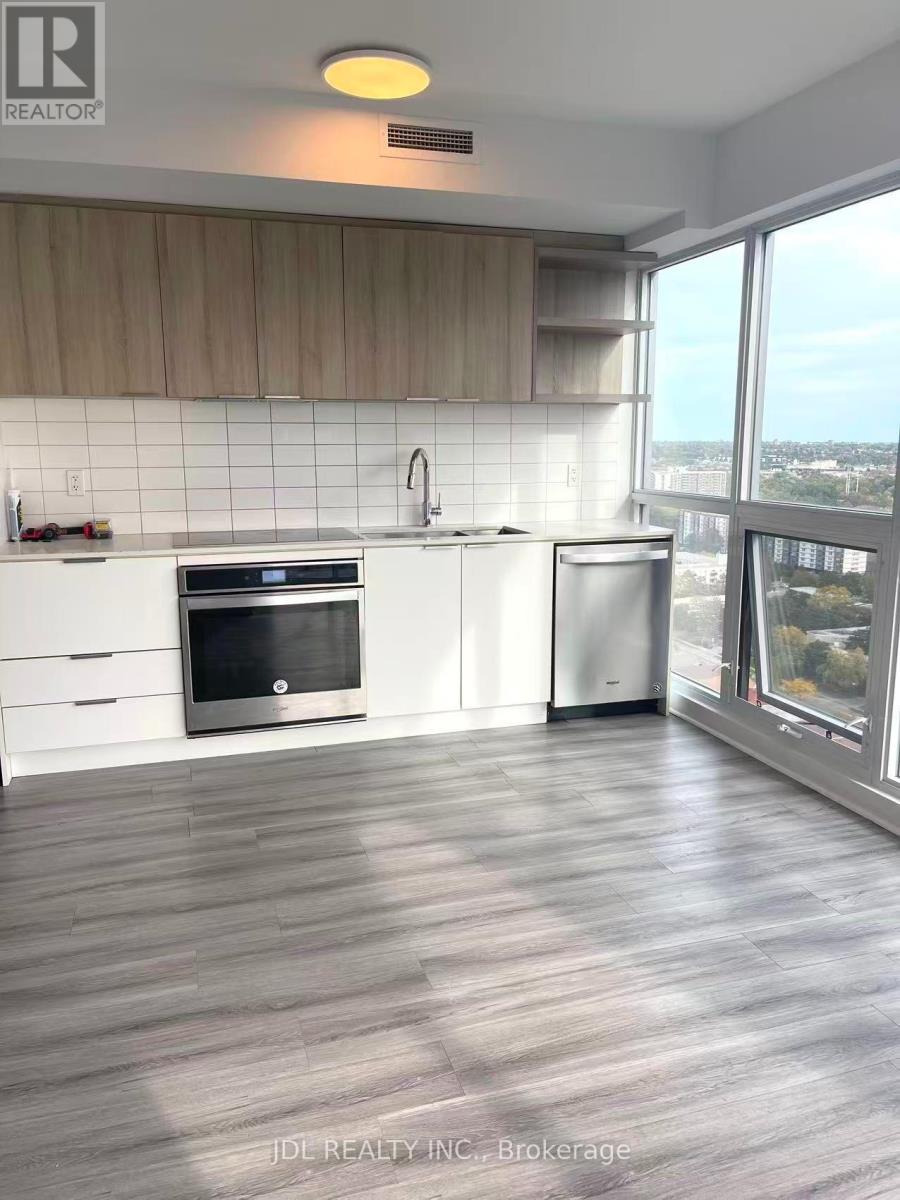
Amazing City Views. This Upgraded 2-Bed, 2-Bath Unit. A Modern Kitchen, and Unobstructed Views, including a Beautiful View of the City. Conveniently Located Near DVP, Parks, Museums, and Grocery Shops. Right Next to TTC Station. Experience luxury living with top-notch amenities: party room, rooftop terrace, gym, 24/7 concierge, and more. Elevate your lifestyle now. (id:50787)
301 - 70 Alexander Street
Toronto, Ontario
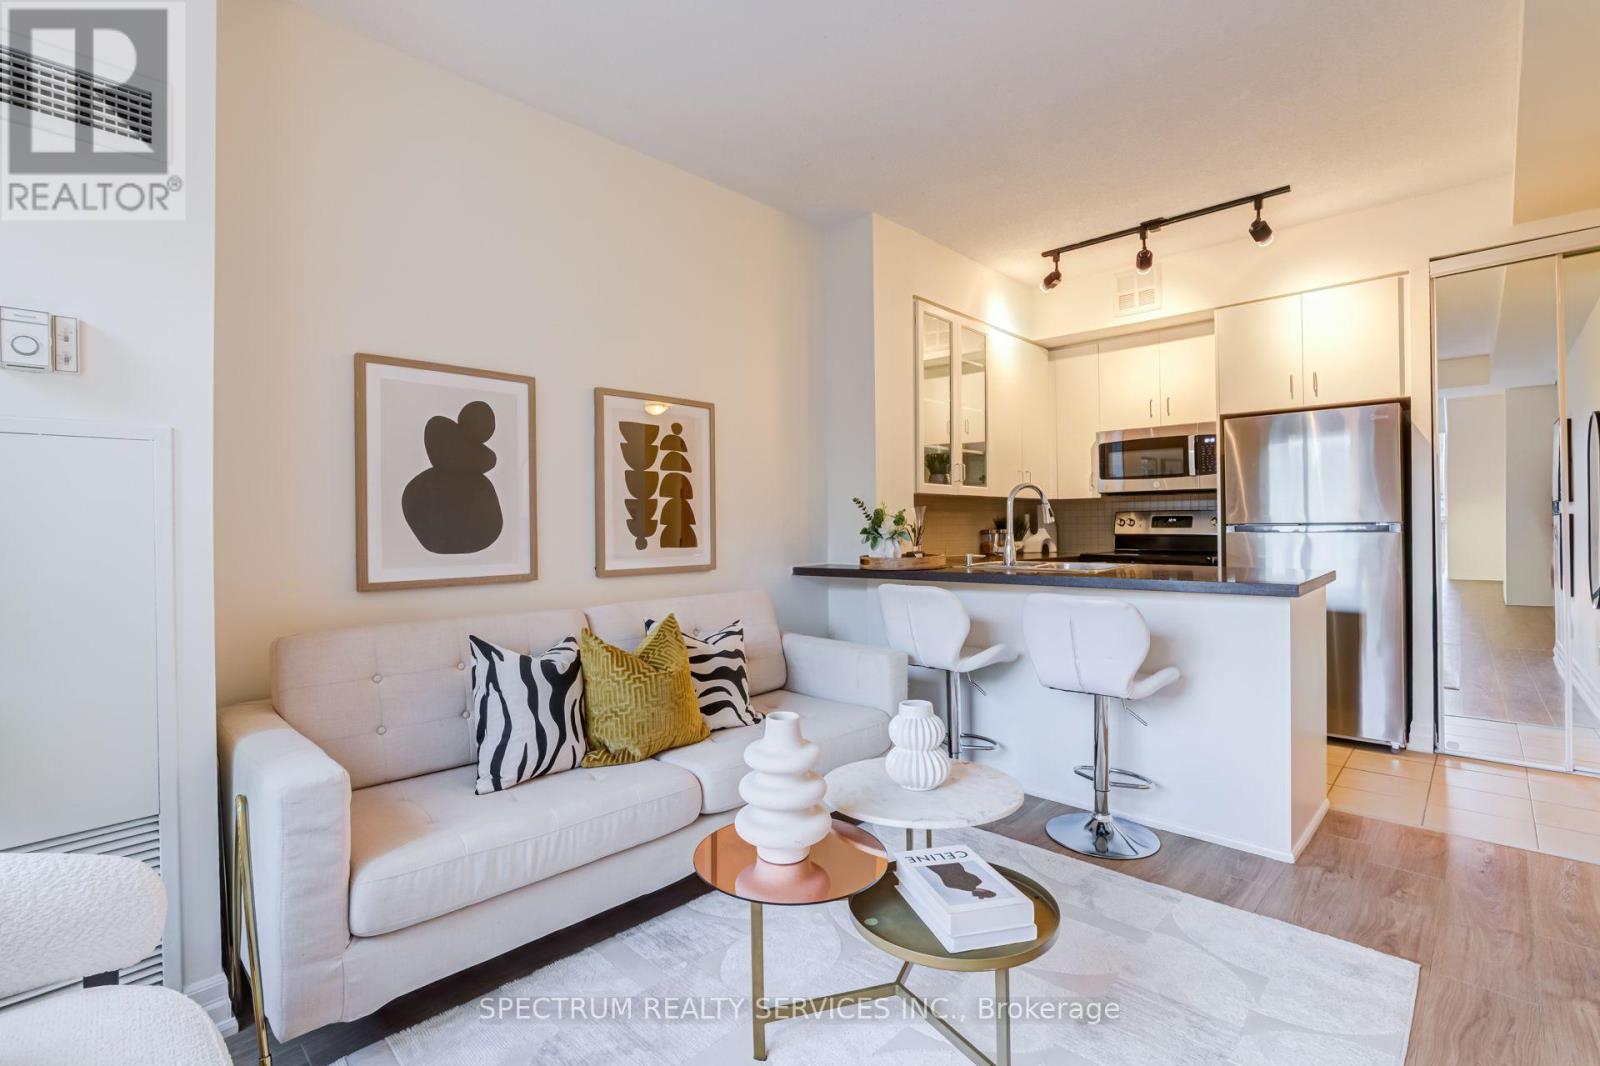
Welcome To The Alexus, A Boutique Condominium In The Heart Of Toronto's Vibrant Church-Wellesley Village! This Beautifully Renovated 1-Bedroom, 1-Bathroom Suite Offers A Stylish And Functional Living space. Featureing A Freshly Renovated Interior, BRAND NEW Stainless Steel Appliance and A Modern Kitchen With Elegant Granite Countertop. All Window Coverings-BRAND NEW. Bright & Inviting Living Space With A Functional Layout, Perfect For Comfortable Everyday Living Or Entertaining. Enjoy The Convenience Of A Well-Maintained Boutique Building With Concierge, Security, Rooftop Terrace, Party/Meeting Room, Guest Suite. Unbeatable Downtown Location Just Steps To Church Street, Restaurants, Cafes, Shopping, Groceries And TTC, With Wellesley And College Subway Stations Close By. Minutes To Toronto Metropolitan University, University of Toronto, Major Hospitals, The Financial District And Everything Downtown Toronto Has To Offer. A Fantastic Opportunity For First-Time Buyers, Professionals Or Investors Looking For A Turnkey Home In One Of Toronto's Most Convenient And Walkable Neighbourhoods! (id:50787)
2405 - 9 Valhalla Inn Road
Toronto, Ontario
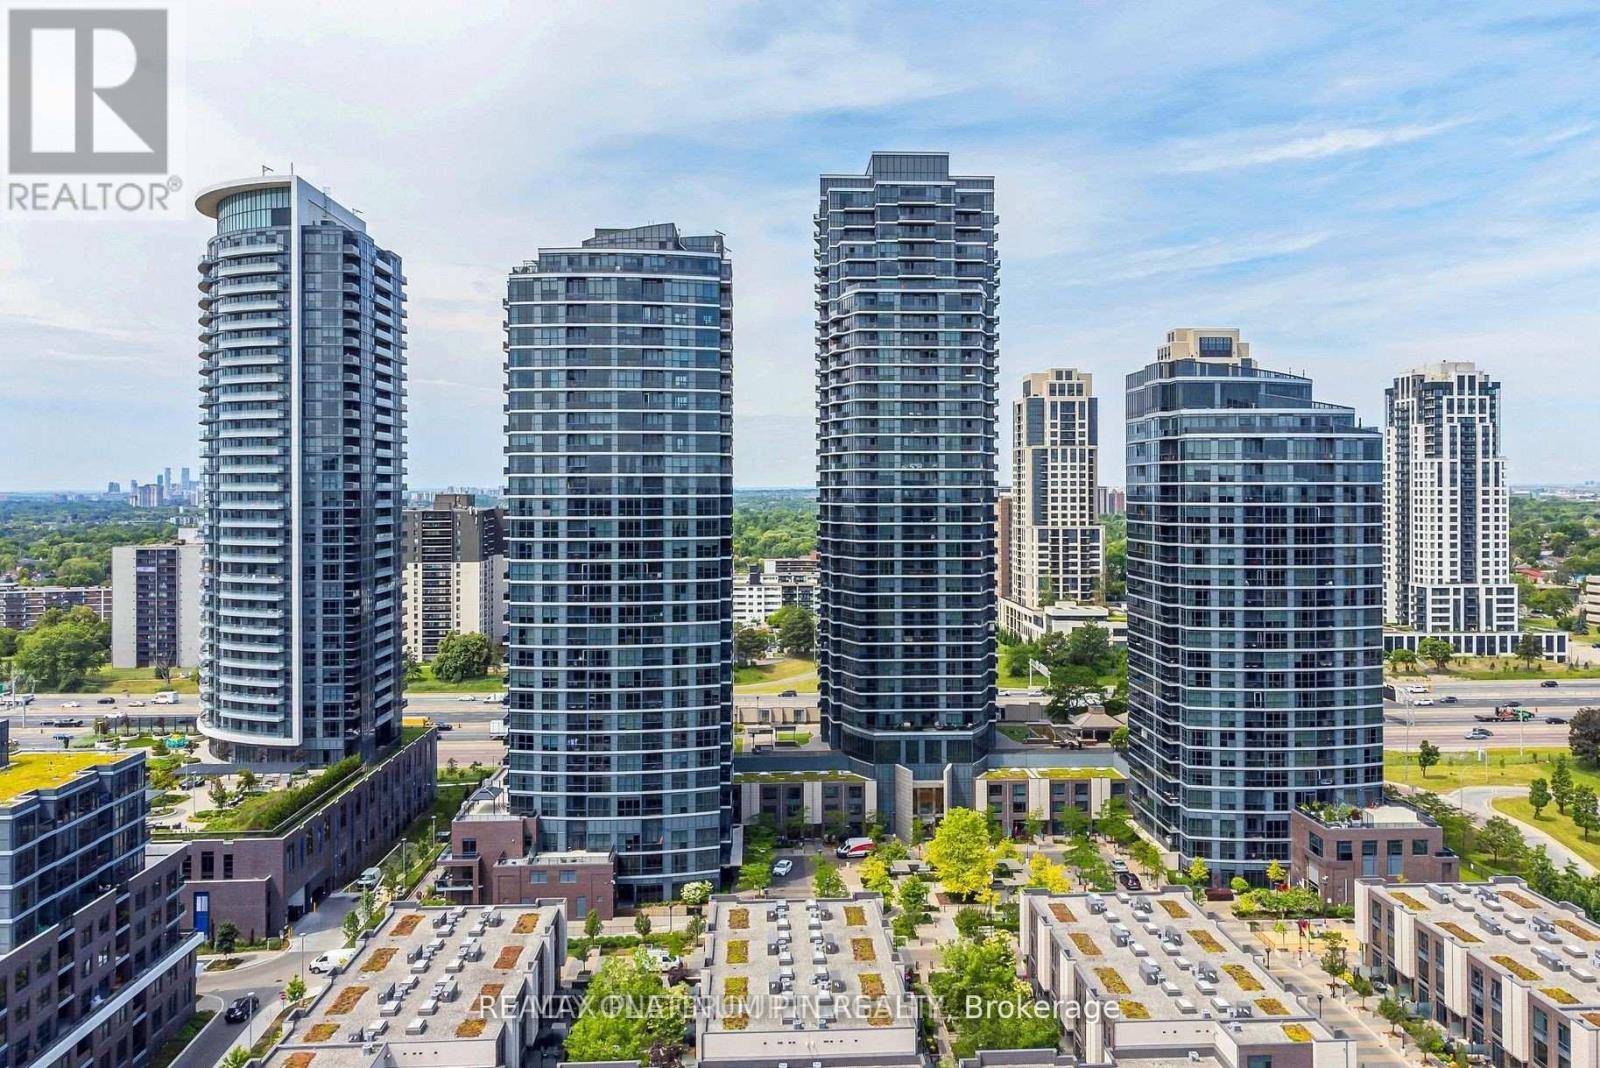
Short Term or Yearly Lease Available! Move in ready, this bright and spacious West-Facing 1+1bedroom unit offers an abundance of natural light and unobstructed views. Over 600 sq feet, the open concept layout features a contemporary kitchen with stainless steel appliances, granite counters and ample cabinet space. The kitchen overlooks the open concept dining area with sleek wide plank flooring that seamlessly flows into a bright large living room with floor to ceiling windows and juliet balcony. This living area is large enough for family or large get togethers. The principle bedroom has a large double closet and floor to ceiling windows for breath taking sunset views. Bonus- there is large den at opposite end of the u nit offers great private space for either a second bedroom or home office. The unit comes with a parking space and storage locker for extra space. The Triumph Condos At Valhalla offer 5 Star amenities such as 24-hour concierge service, indoor pool, whirlpool, yoga rooms, saunas, a theatre room, a billiard room, a children's playroom, fully equipped gyms, party rooms, & guest suites. Unbeatable accessibility to downtown Toronto, Highways 427/401/400, Gardiner Expressway, TTC transit, Sherway Gardens, restaurants, corporate offices, and nearby parks. (id:50787)
745 - 26 Gibbs Road
Toronto, Ontario
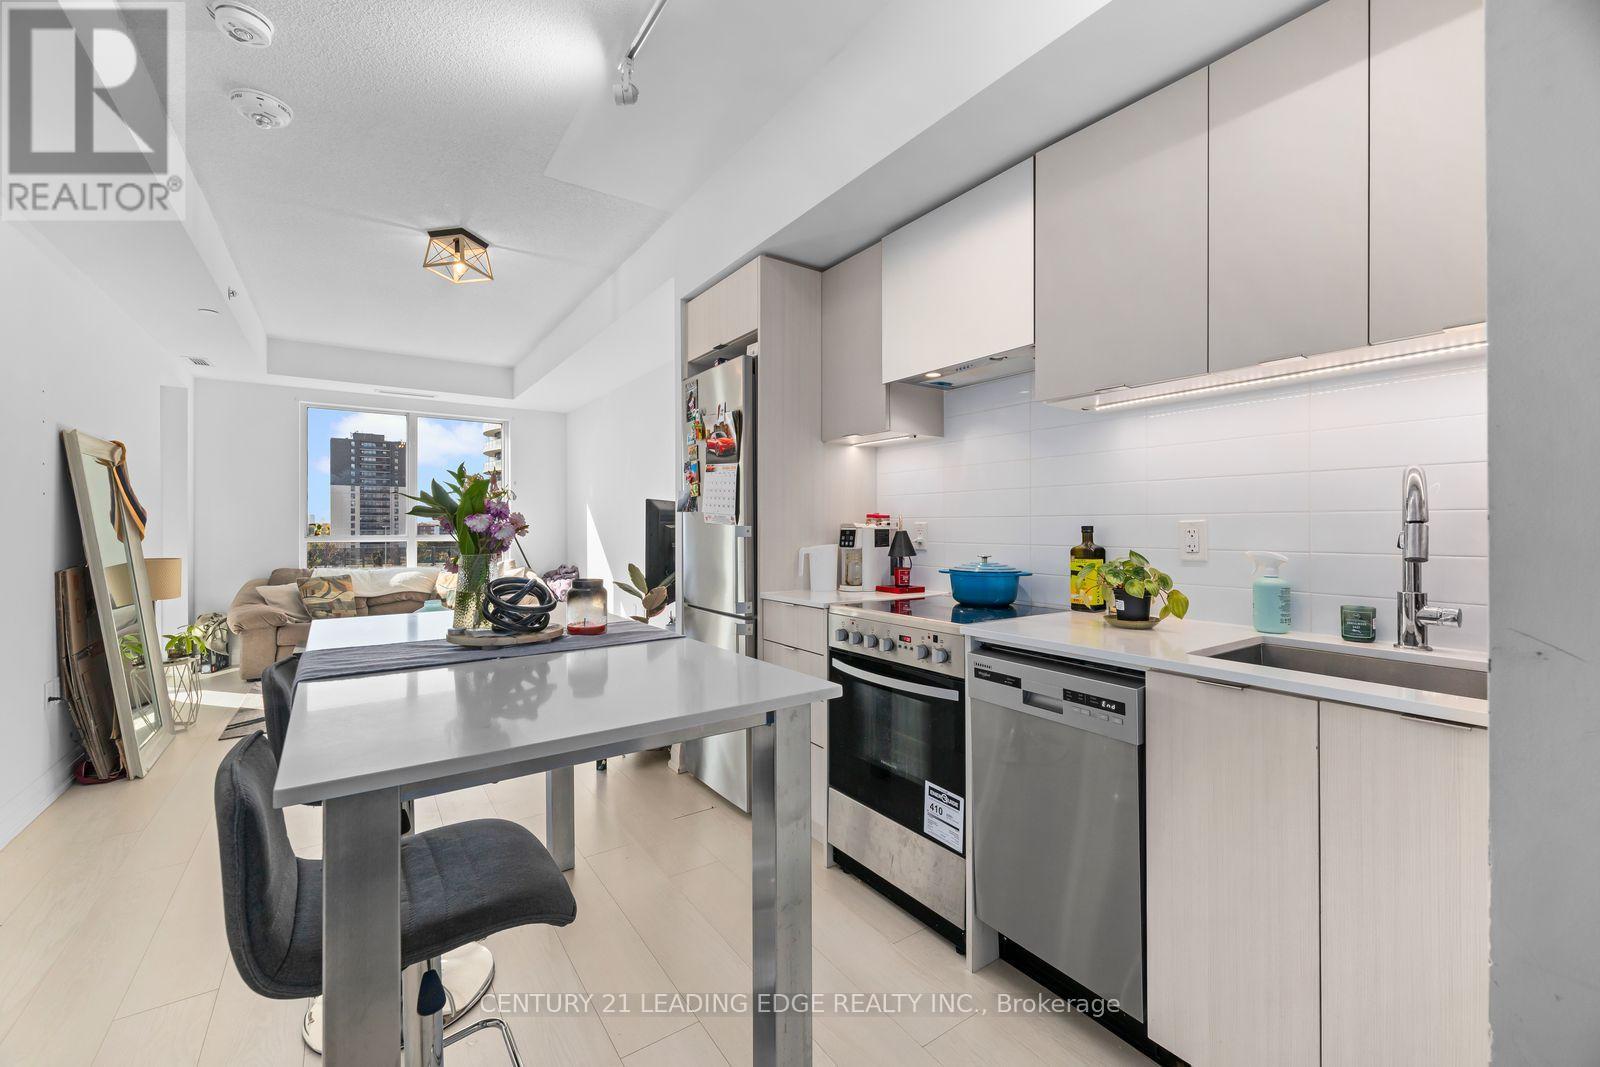
Discover modern living at Park Terraces! This spacious one-bedroom suite offers a smart, functional layout with contemporary finishes, large windows and an abundance of natural light. The sleek kitchen features an integrated fridge, stainless steel appliances, quartz countertops and a versatile island/table. Parking is included, adding even more convenience. Enjoy an impressive range of amenities including concierge service, an outdoor pool, gym, party room, media room, rooftop terrace with BBQs, sauna, library and children's playground. Commuters will love the shuttle service to Kipling Station, with TTC, Kipling GO, Hwy 427, QEW, Gardiner and Hwy 401 all nearby. Just minutes from Cloverdale Mall, Loblaws, restaurants, parks, Toronto Public Library and more. A fantastic opportunity to enjoy comfort, convenience and connectivity in one great location. (id:50787)

1304 Devon Road
Oakville, Ontario
Morrison, South East Oakville. A Colonial Revival home on a quiet, tree-lined stretch of Devon Road. The 75 x 150 ft south-facing lot holds a private, fenced pool garden: Lazy-L inground pool with integrated entry steps, slide and diving board, surrounded by hardscaped lounging areas, mature trees and a lush lawn. Oversized windows light a two-storey atrium, with an open gallery above linking the bedrooms; the dining room's wall of windows frames the pool. The updated kitchen has granite countertops and custom cabinetry, opening to a breakfast area with built-in shelving, a desk and sliding doors to a large deck; the adjoining family room has a gas fireplace and custom built-ins, with substantial millwork throughout the main level. Upstairs, three full bathrooms and a dedicated laundry room - rare for the area. The primary suite forms a private wing: an extra-large 18'2" x 16'8" bedroom, walk-in closet and a vaulted, skylit ensuite with dual vanities, freestanding tub and walk-in shower. The second bedroom has a brand-new private ensuite; the other two share a newly completed full bath. Three of the four bedrooms overlook the pool and gardens. A solid wood staircase leads to the finished lower level with separate entrance, new laminate floors, a recreation room with fireplace, two bright bedrooms with large windows and a full bath. The extra-deep built-in garage opens into the lower level, with a rear overhead door to the yard. Walk to top-rated schools; minutes to Downtown Oakville, the lake, Oakville GO and the QEW. (id:50787)
1238 Atkins Drive
Newmarket, Ontario
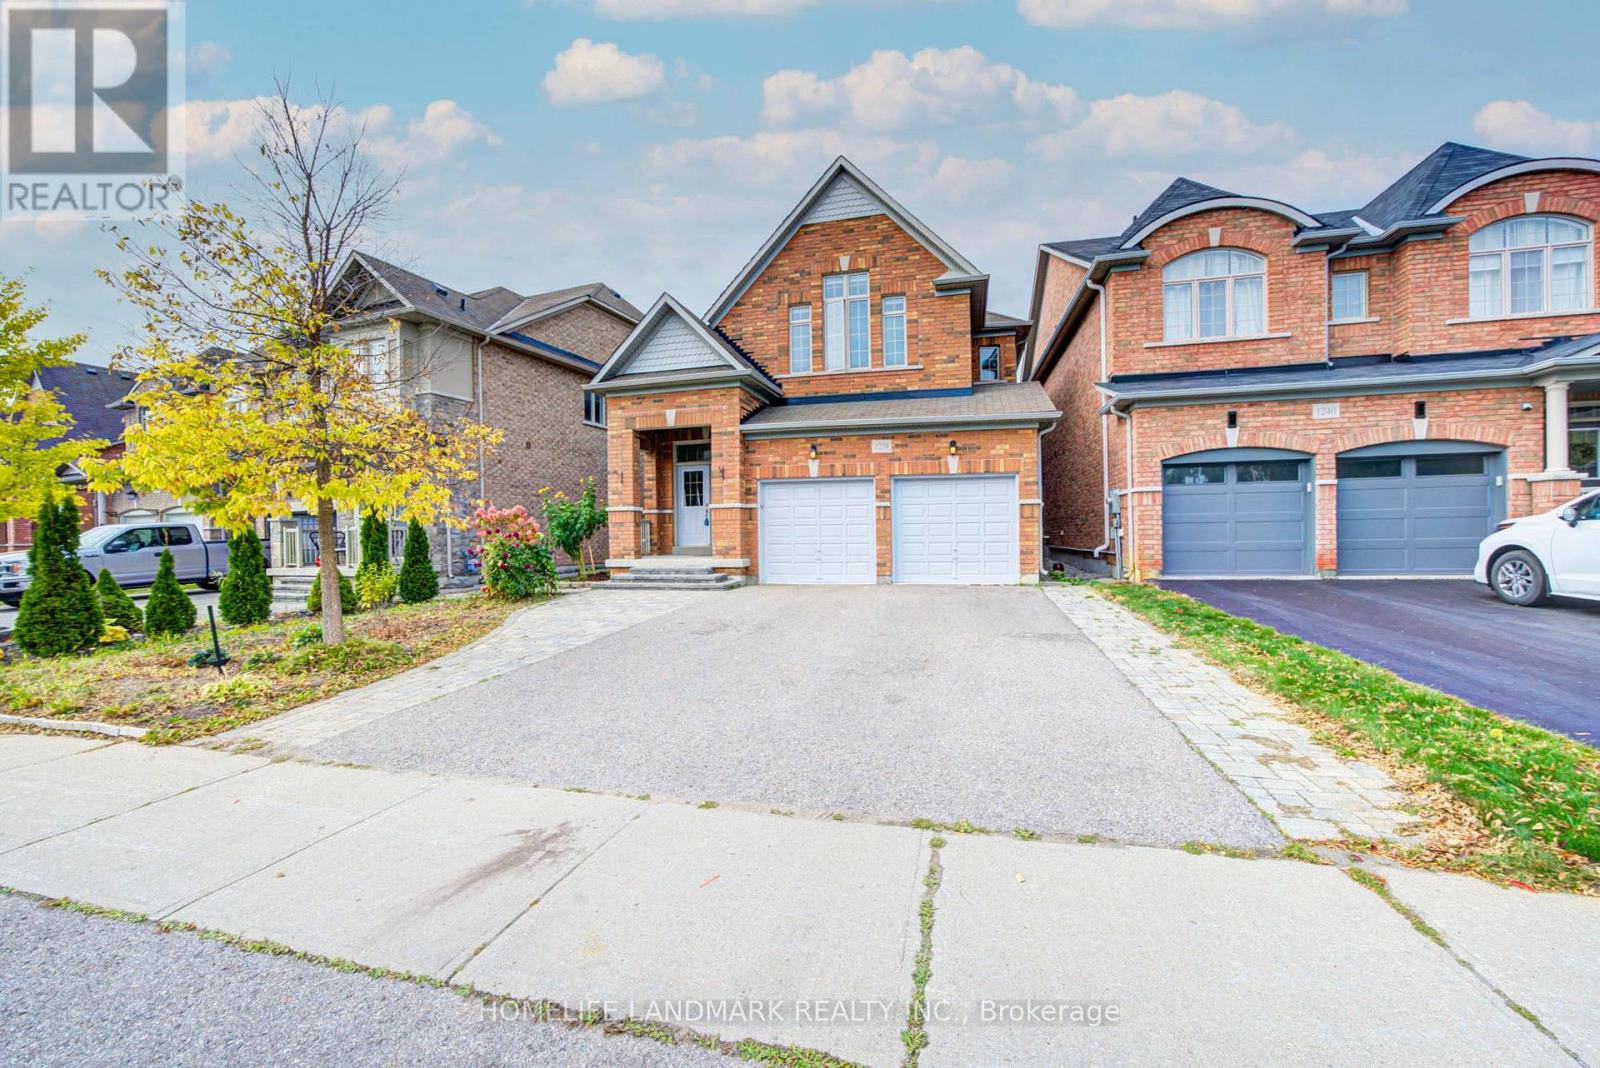
Welcome to this beautifully upgraded 4+1-bedroom home in Newmarket's sought-after Copper Hills community! Offering nearly 2,500 sq. ft. plus a finished basement, this home combines a thoughtfully designed layout with tasteful upgrades from top to bottom. A double-door entrance opens to a welcoming foyer with a mirrored closet. Wood flooring throughout, abundant natural light and pot lights across all levels, including the basement, create a bright and inviting atmosphere. The combined living and dining area provides an elegant setting for entertaining and family gatherings.The beautifully upgraded kitchen features stylish cabinetry, ample storage and a large centre island. The bright breakfast area offers a walkout to the spacious upgraded backyard deck, perfect for summer barbecues, outdoor dining and relaxing. Overlooking the backyard, the generous family room features a cozy fireplace and plenty of space to unwind.Upstairs, four spacious bedrooms include a primary retreat with a walk-in closet and a 5-piece ensuite. The finished basement offers a large recreation area and an additional bedroom with a connecting 3-piece bathroom, providing comfortable accommodation for guests or extended family. Direct access to the garage adds convenience and potential for a future separate suite. The laundry room features tile flooring, cabinetry and additional storage.An extra-wide driveway accommodates up to five cars. Enjoy exceptional convenience close to SmartCentres, Walmart, T&T Supermarket, restaurants, banks, ServiceOntario and so much more, with easy access to Highway 404. A wonderful combination of space, style and location-ready for you to move in and enjoy! (id:50787)
106 Abbruzze Court
Vaughan, Ontario
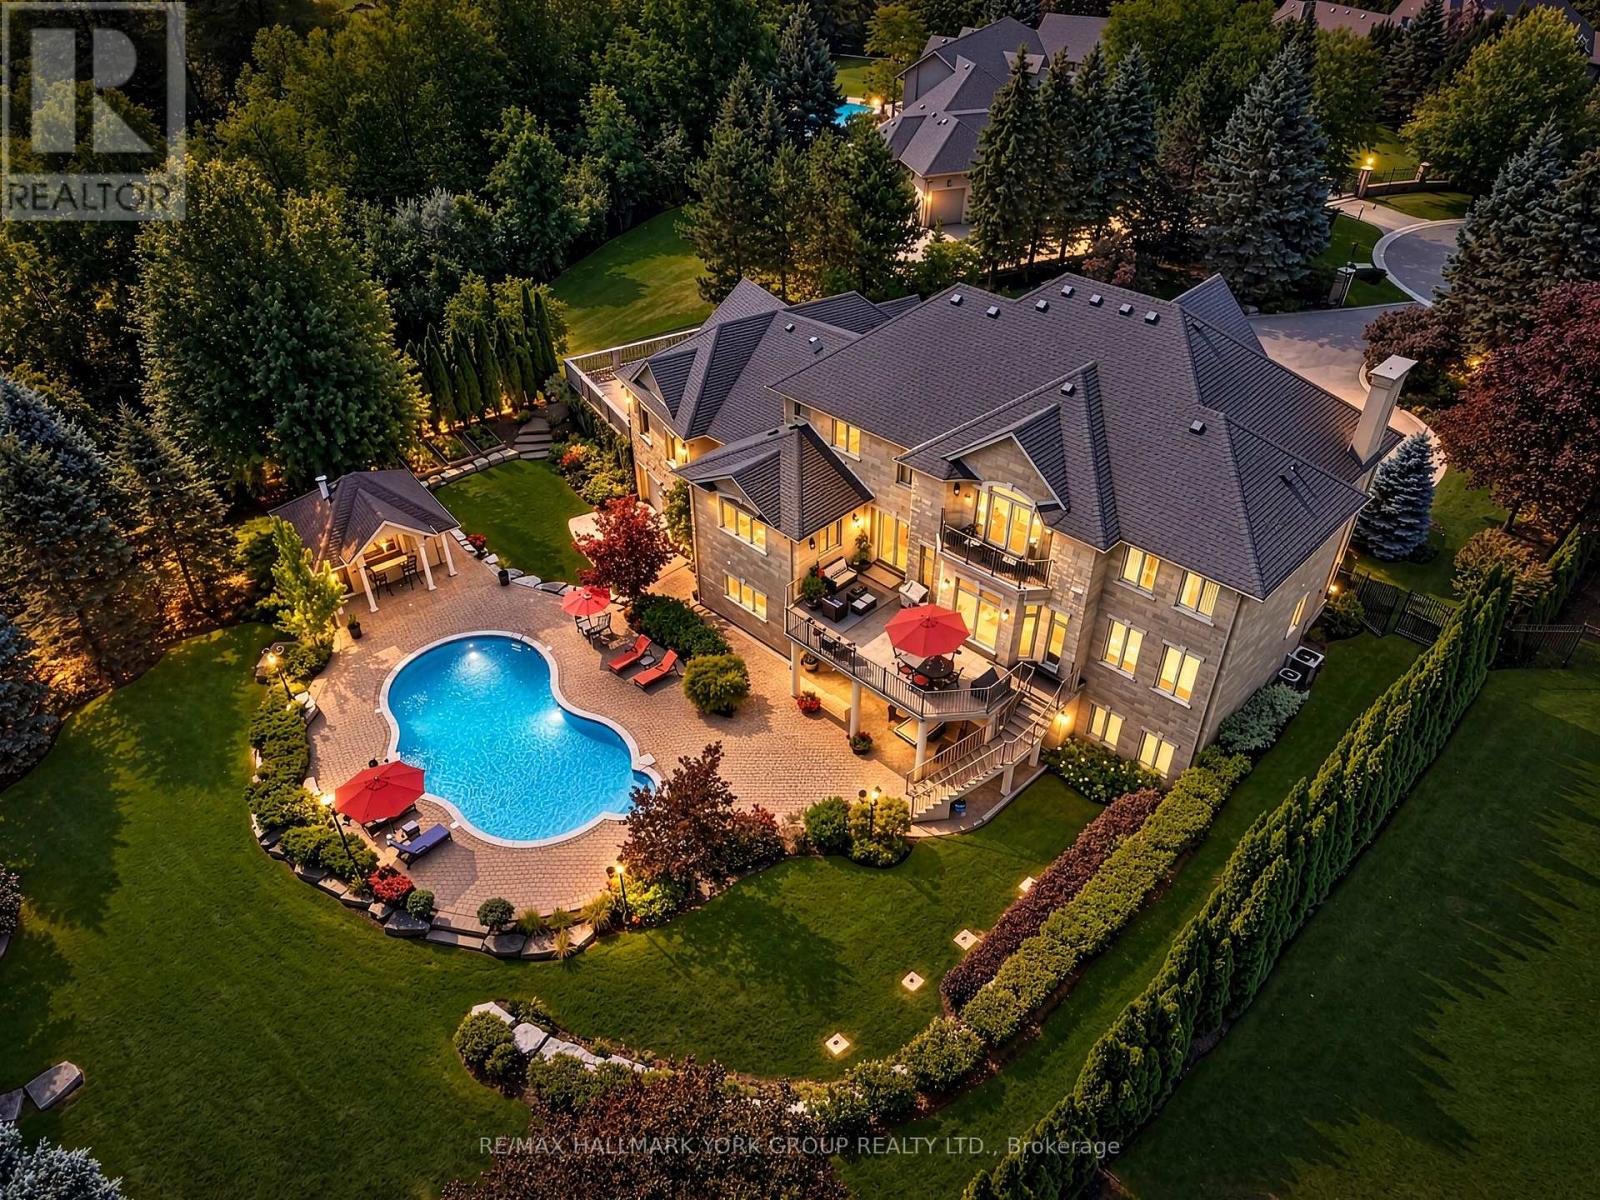
Tucked away at the topmost location of a secluded cul-de-sac, nestled into protected ravine, sits the most incredibly situated property in Kleinburg's ultimate enclave, Vaughanwood Estates. Oversized gates swing open to a spectacular custom home where warmth and grandeur meet in perfect balance. Step through stunning custom double doors into a light-filled, double height foyer with natural limestone floors--that both embraces and takes your breath away! A traditional dining room and living room, with beautiful marble fireplace and luxurious details, first welcome guests, yet the layout invites you to continue into the comfortable personal living spaces. A large traditional kitchen designed for daily living as well as large scale entertaining, with a generous centre island, multiple large windows, walkout to stone deck, lovely breakfast room and built-in desk overlook the resort-like back yard. These spaces flow together into the warmest of family rooms anchored by a floor-to-ceiling stone fireplace. The main floor is rounded out by a large office that also has spectacular ravine views. Equally thoughtful is the primary retreat, with fireplace, private balcony, updated marble bath, dressing room and two large walk-in closets.The walkout basement over-achieves with party-sized spaces and a chic luxury kitchen which rivals the one upstairs, including top-of-the-line appliances, similarly overlooking & embracing the landscape. This is a refined home that impresses without ostentation. The property itself is a landscaped oasis of mature gardens, thoughtful outdoor living spaces including waterfall and fully-outfitted cabana, in a one-of-a-kind setting. With its centre hall plan, fine finishes and restrained grandeur, this custom home is a timeless classic reflecting the best of its restrained European heritage and connection to nature. Vaughanwood Estates is known for the kind of majestic properties that are rarely created today, a disappearing opportunity few can enjoy. (id:50787)
24 - 180 Steeles Avenue W
Vaughan, Ontario
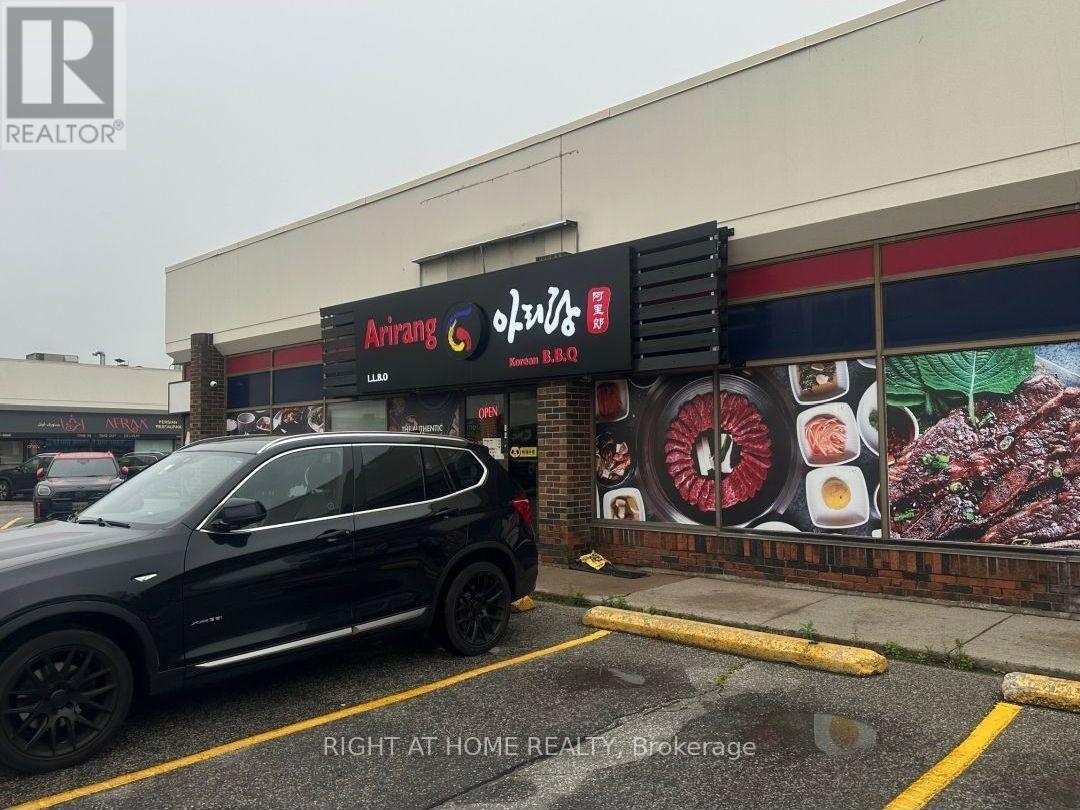
Welcome to the best Korean BBQ restaurant in the world!! Korean BBQ EVERYTHING equipped, turn-key restaurant and LLBO permitted; now available for sale!! This well-established business is ready for its next owner to carry on the legacy and make their mark in Vaughan/North york most dynamic locations.Fully Equipped With Commercial Hood, Coolers, Prepping Area and 2 Washroom ETC. 132 Seat, 4,200 Sq.ft, Current owner has 5+5 years lease!!! at $15,000/month, including TMI and HST..Each table is equipped with own grill, Supported By 9 Tabletop Ventilation Systems, and have approval to add 8 additional units. We also have 16-Foot Exhaust Hood, Refrigerator And Freezer are both walk in. Ample free parking available to attract many customers! This busy restaurant can be converted to other restaurant. (id:50787)
2006 - 5 Buttermill Avenue
Vaughan, Ontario
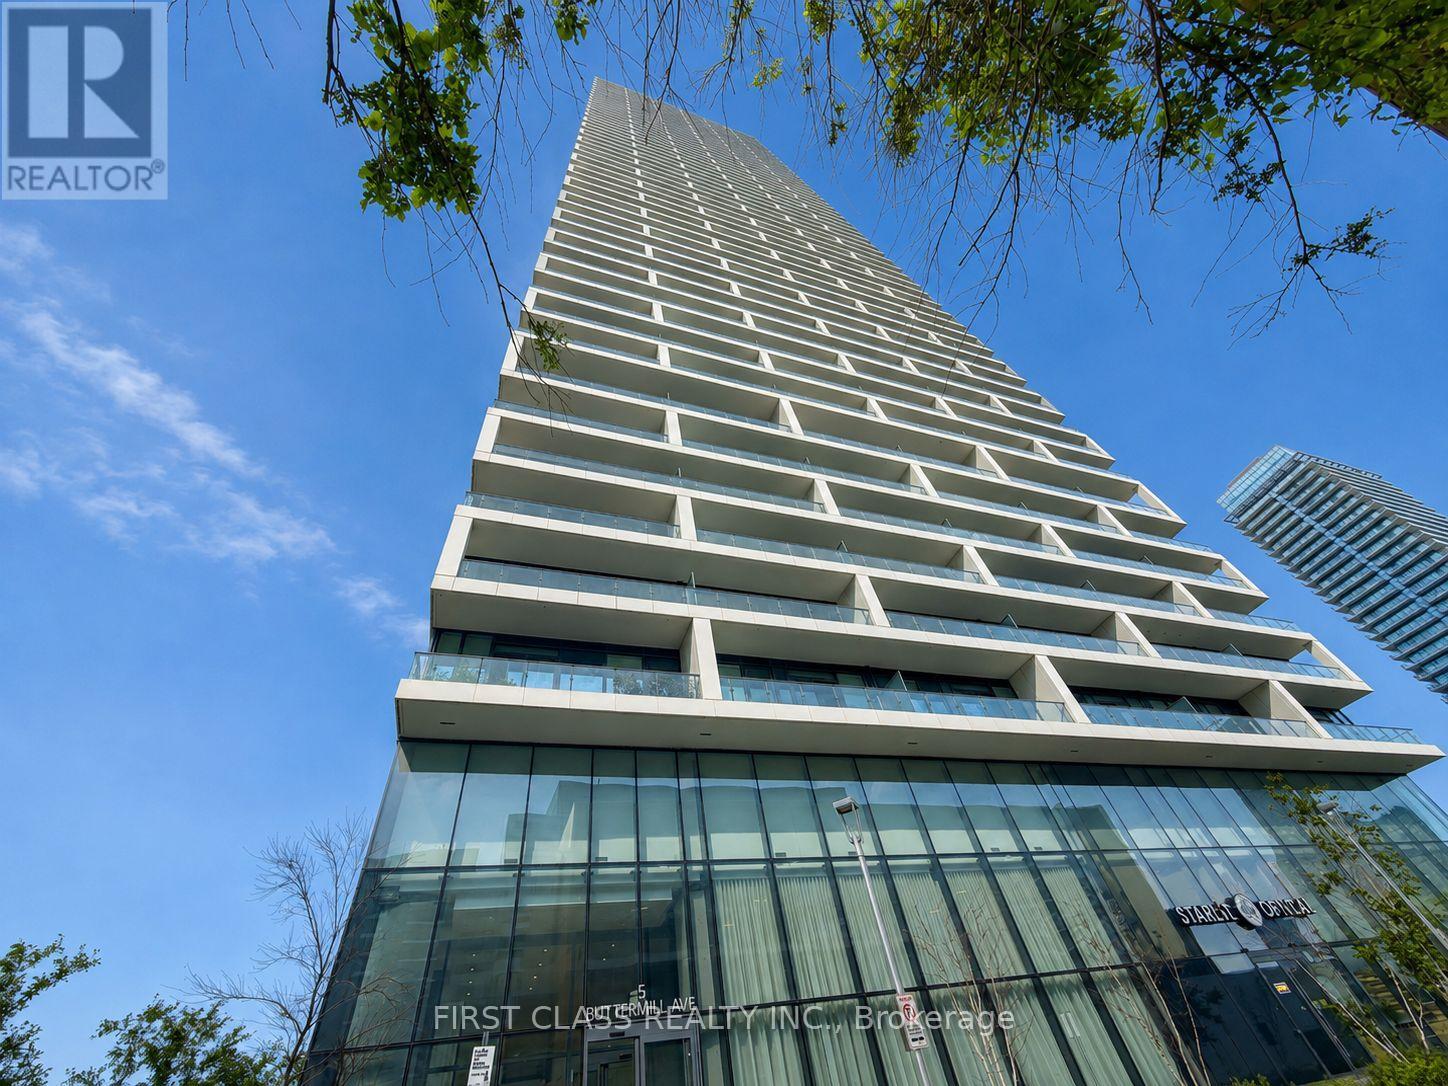
Luxury Condo Living in Vaughans Prime Location! 2 Beds + Study Area | 2 Baths | 638 Sq Ft + Expansive South-Facing Balcony.Step into this bright, open-concept gem with soaring 9 ft smooth ceilings, bathed in natural light! Perfect for professionals, small families, or savvy investors, this unit blends style and functionality. Chef-Ready Kitchen: Slept stone countertops, modern cabinetry, and premium finishes. Spa-Like Bathrooms: Stone countertops, contemporary fixtures. Laminate Flooring: Sleek and durable, flowing seamlessly throughout. Private Oasis: A spacious balcony with sunny south viewsideal for morning coee or evening relaxation. Live in a boutique-style building with 5-star resort-inspired perks: Bar Buca Lobby: Sip espresso or cocktails in a chic, social atmosphere. Party Room + BBQ Area: Host gatherings with ease. Golf & Sport Simulator: Practice your swing or challenge friends. Steps to Vaughan YMCA with Free Membership Access to Pool, steam room, gym, whirlpools, daycare, basketball/yoga studios, library, and more! Walk to the TTC Subway and enjoy eortless access to Hwy 7 & 400.Everything is at your doorstep, Seamless downtown commutes. Vibrant Lifestyle: Restaurants, shops, parks, and cultural hotspots nearby. (id:50787)
215 - 188 Fairview Mall Drive
Toronto, Ontario
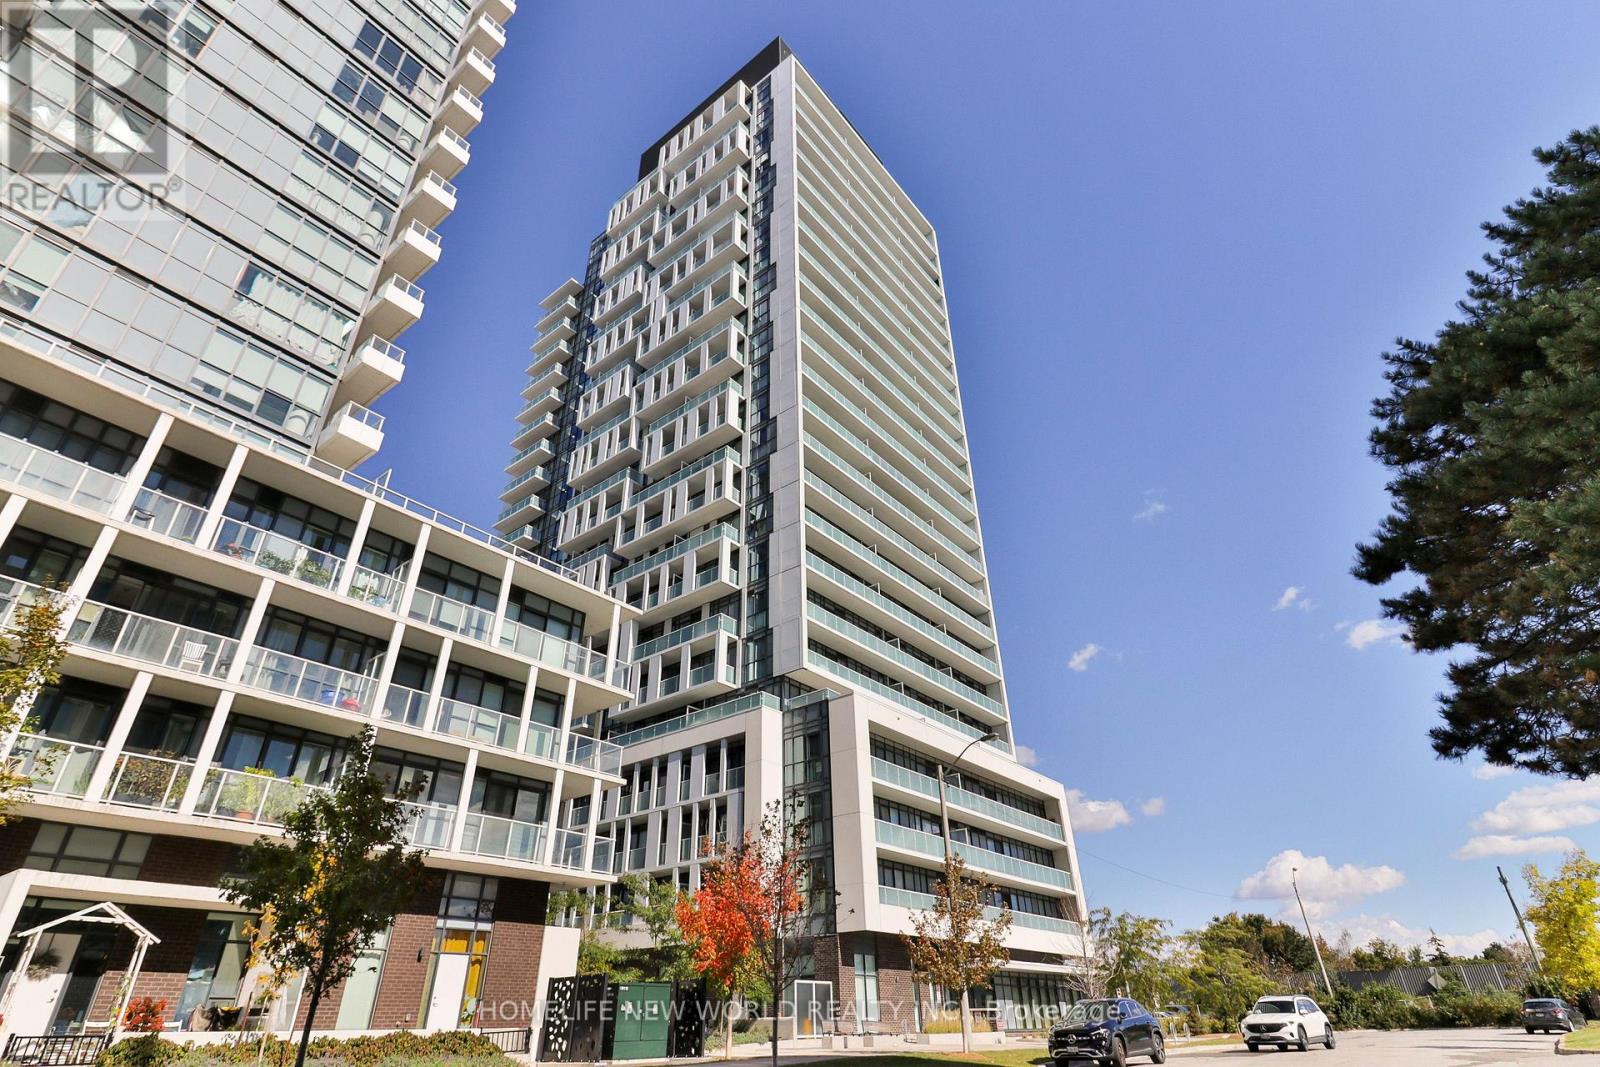
Welcome to this 2-bedroom, 2-bathroom corner unit at Verde Condos, offering a bright and spacious open-concept layout filled with natural light. Enjoy added privacy and seamless outdoor living with two private balconies perfect for relaxing or entertaining. Ideally positioned adjacent to Fairview Mall, T&T Supermarket, Cineplex, restaurants, banks, steps to Don Mills Subway Station and public transit. This residence places the best of shopping, dining, and city conveniences at your doorstep. Enjoy seamless connectivity with easy access to the 404, 401, and DVP, making travel throughout the GTA effortless. (id:50787)
627 - 91 Montclair Avenue
Toronto, Ontario
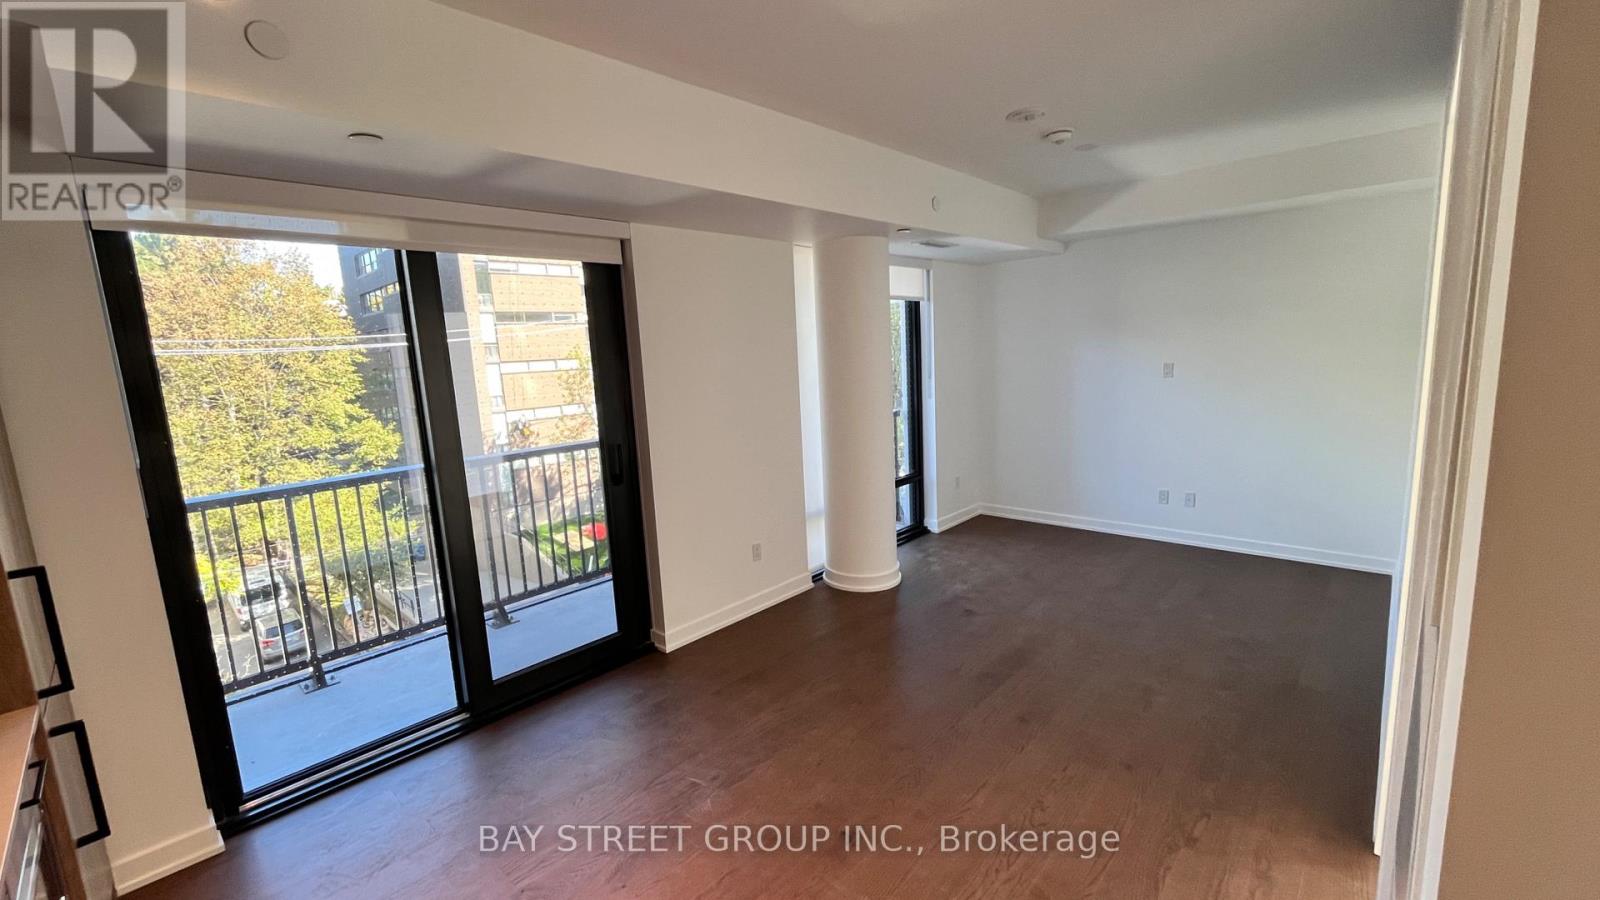
Bright And Sun-Filled 1-Bedroom Suite At 91 Montclair Ave, Unit 627. Features A Functional Layout, A Private Balcony, And Plenty Of Natural Light. Conveniently Located Close To Subway Transit walking within 9 mins, Shopping, Restaurants, Parks And Everyday Amenities. Ideal For Professionals Or Couples Seeking A Bright And Comfortable Living Space With Easy Access To Public Transit And City Conveniences. Don't Miss This Great Leasing Opportunity! (id:50787)
3 - 148 Spadina Avenue
Toronto, Ontario
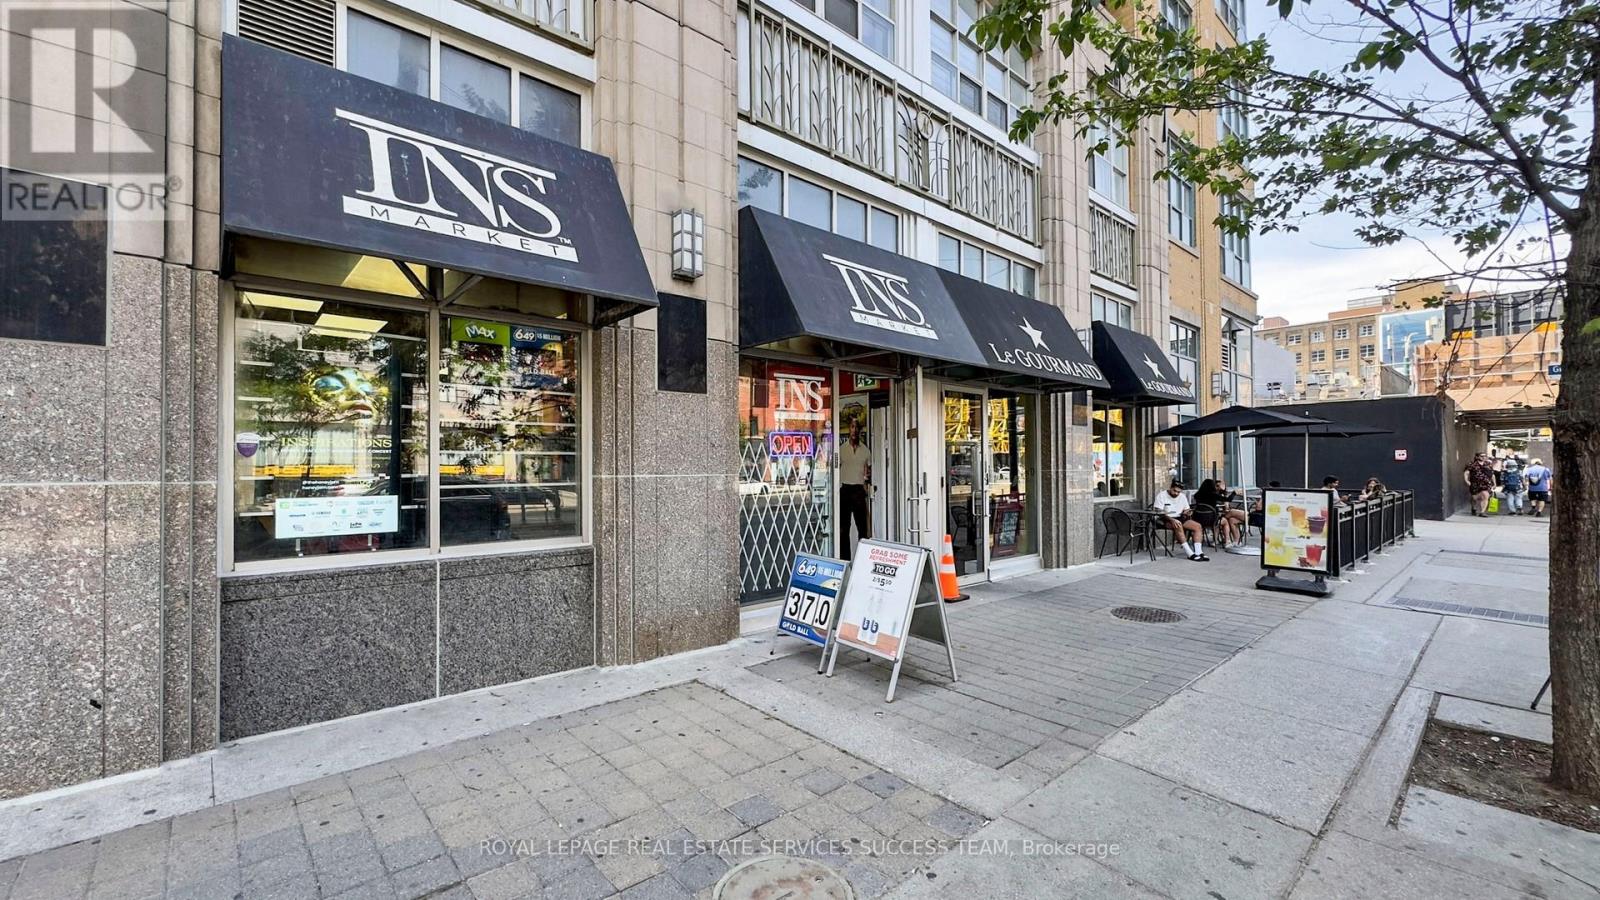
Location! Location! Location! Rare Opportunity! Own a Thriving INS Market Franchise in Downtown Toronto! An exceptional opportunity to own a well-established INS Market Franchise located at the high-demand intersection of Spadina Ave & Richmond St. W., right in the heart of downtown Toronto's vibrant Chinatown district. This store benefits from extremely high pedestrian traffic, TTC access at the doorstep, and a new subway station under construction directly across the street, making this location even more valuable for future growth. Surrounded by popular restaurants, hotels, offices, and residential buildings, the store enjoys a loyal customer base built over years of excellent service. Business Highlights: * Strong monthly sales of approximately $66,000-$70,000 including Lotto (as per seller) * Weekly average sales approximately $17,000 * Daily average sales approximately $2,000-$2,400 including Lotto * Lotto commission approximately $2,500-$4,000/month, helping cover a significant portion of rent * Recently added alcohol and wine sales, creating additional revenue opportunities * Low monthly rent of approximately $5,900 including TMI and utilities * Inventory replenishment approximately $1,500 bi-weekly* Spacious 750sq. ft. layout with employee washroom and additional storage space* Lease secured until May 22, 2028, with renewal options available (subject to landlord discussion)This is a rare chance to own a profitable convenience store business in one of Toronto's most desirable and high-traffic locations. Dedicated loading dock at the back of the store. A perfect opportunity for an entrepreneur looking to become their own boss with a proven business model and strong earning potential. Location matters - and this location delivers! Don't miss this incredible opportunity! Motivated Seller! (id:50787)