
48 Bellbury Crescent
Toronto, Ontario
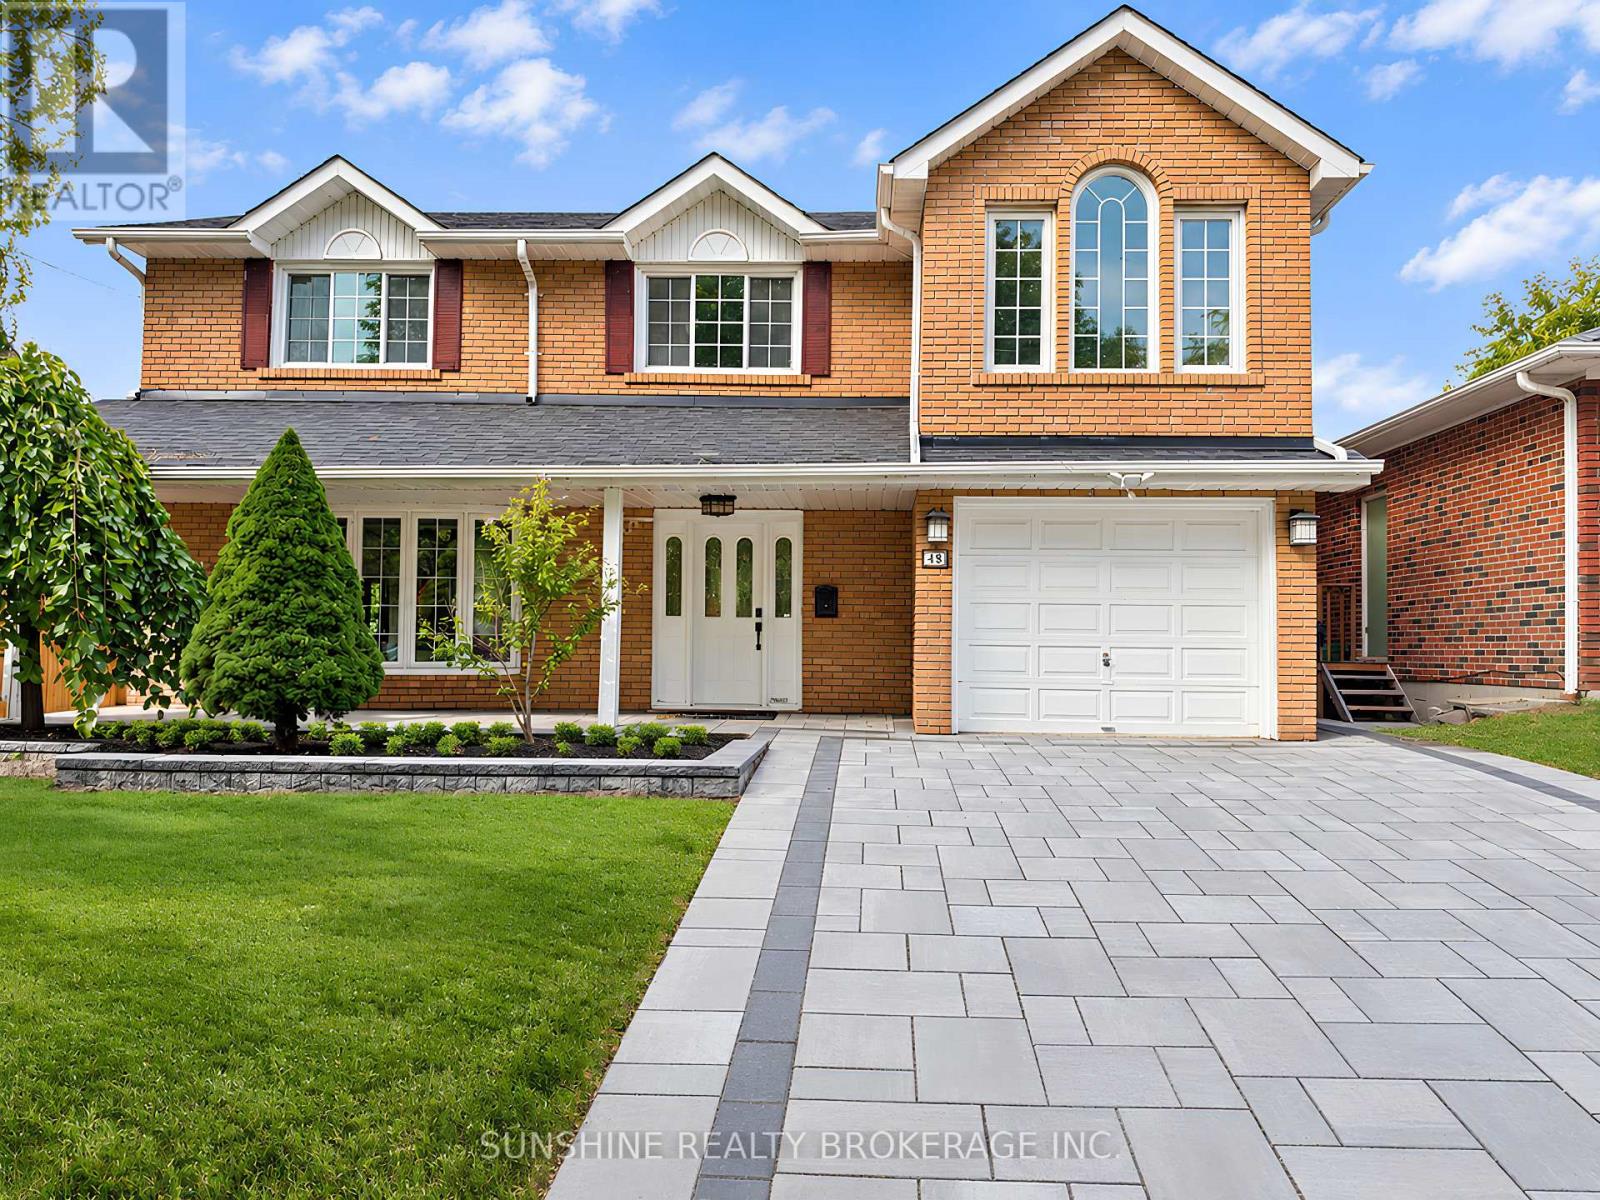
A Distinctive Multi-Level Layout With A Soaring Family Room, Open Loft And Skylights Sets This 4+1 Bedroom Home Apart. Situated On A Generous And Well-Proportioned 50 X 120 Ft Lot, The Home Offers Approx. 1,800+ Sq. Ft. Above Grade And Over 3,000 Sq. Ft. Of Combined Space Including The Finished Basement And Deck.The Family Room Features High Ceilings, Skylights And A Walk-Out To The Backyard, With An Open Loft Above Providing Flexible Additional Space. Generous Principal Rooms, Large Bay Windows, Hardwood Flooring Through Much Of The Home And Direct Garage Access Add To The Practical Layout. The Primary Bedroom Features An Ensuite With Jacuzzi Tub.The Finished Basement Provides Additional Space For Recreation, Home Office, Guests Or Extended-Family Use, With Newer Basement Windows (2021) And Waterproof Flooring. The Backyard Offers A Large Deck, Pool, Hot Tub And Stone Landscaping, Creating Plenty Of Space For Outdoor Enjoyment.Freshly Repainted In April 2026, with a brand-new interlock driveway completed the same month.. Conveniently Located Near Schools, Parks, TTC, Shopping And Everyday Amenities, With Multiple Grocery Options Nearby IncludingTONE TAI Supermarket,beerstore,Dollarama,plaza . Easy Access To Hwy 401, 404 And 407. (id:50787)
First Class Realty Inc.
49 Beverly Street
Cambridge, Ontario
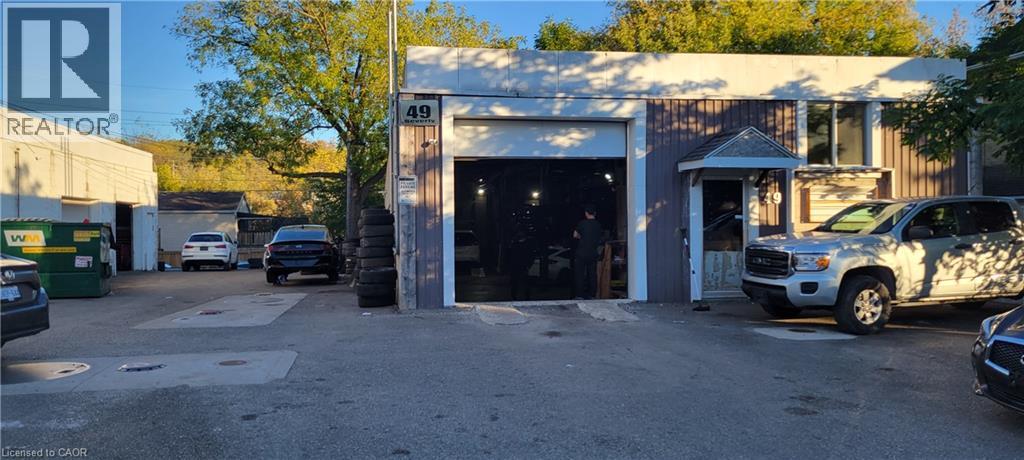
MECHANIC SHOP / AUTO REPAIR BUSINESS in Cambridge, ON is For Sale. Located at busy intersection of Beverly St & Kerr St. In a busy area surrounded by residential neighbourhoods, commercial businesses, automotive businesses, dealerships, and major amenities. Rent: $4,000/month including TMI, Lease Term: Brand New Lease. Features 1 office, 1 washroom, parking for approximately 12 vehicles outside and 6 vehicles inside. Permitted uses include OMVIC, Auto Sales/Dealership, Auto Body and Auto Repair. Fully equipped shop includes 4 hoists (two Rotary 9K, Cael 9K and Atlas 12K), 2 workbenches with vise and grinder, booster, TV, parts shelving, A/C tool, oil storage shelves, oil waste tank, oil drum, spring removal tool, compressor with lines, 2 drop-down air lines, drop-down electrical line, washer and coolant tank, grinder, tool cart, industrial shop fan, locker room, pressure washer and more. Excellent turnkey automotive business opportunity with equipment included and great potential to grow further. (id:50787)
121 King Street E Unit# 605
Hamilton, Ontario
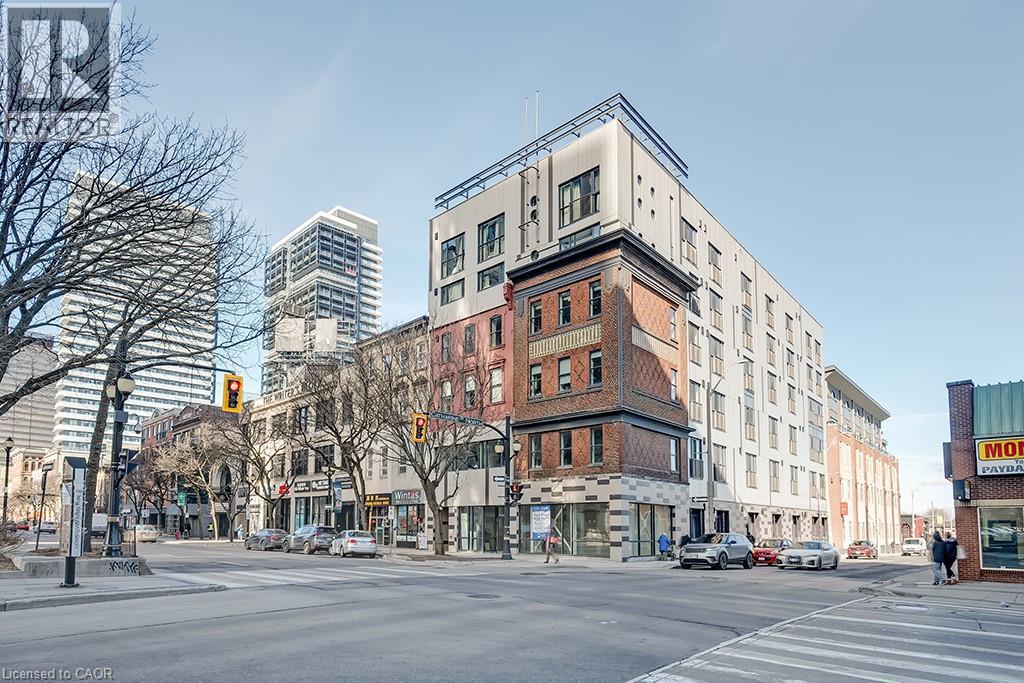
Welcome to Gore Park Lofts in the heart of downtown Hamilton! This stylish 1 bedroom, 1 bathroom condo offers 555 sq. ft. of living space with soaring ceilings and a bright, open feel. Located in the downtown core, you’re steps from everyday amenities, public transit, shops, entertainment and Hamilton’s growing dining scene, including the popular restaurants and cafe's along James Street North. Enjoy easy access to the newly renovated TD Coliseum, Gore Park and everything the city centre has to offer. An ideal opportunity for first-time buyers, professionals or investors looking for a modern urban lifestyle in a convenient downtown location. *Tenant only pays internet*, Parking is available to rent at the Canada Wide Parking lot at the corner of King William/Catharine (1 block away) (id:50787)
574 Clipper Drive
Waterloo, Ontario
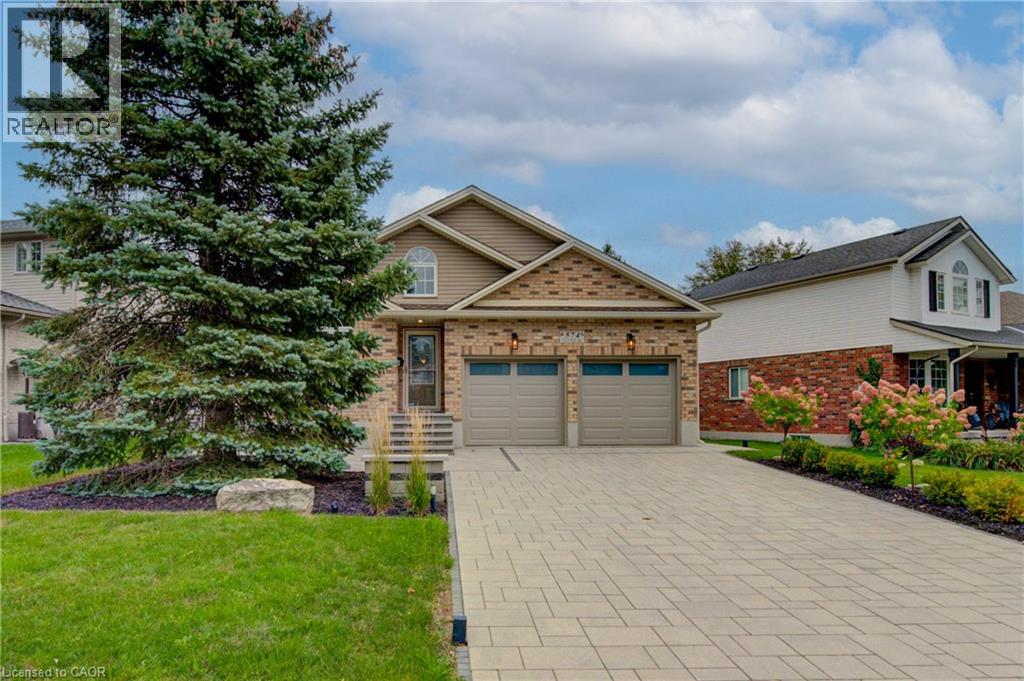
Exceptional 2 bedroom + Den, 3 full bathroom bungalow in the highly sought-after Eastbridge neighbourhood. The main floor features a formal dining room, hardwood flooring, convenient main-floor laundry, and a spacious living room complete with a gas fireplace. The kitchen features granite countertops, stainless steel appliances, a breakfast bar, and a walkout to the deck and fully fenced backyard. Completely renovated over the years. Fully renovated bathrooms, flooring, fresh paint ,2 gas fireplaces, stunning basement with wet bar + Den. The primary bedroom is a true retreat, offering its own walkout to the deck, a walk-in closet, a 4-piece ensuite, stunning finishes. Beautifully finished lower level, where you'll find a spacious rec room with a second gas fireplace, a wet bar, a 3-piece bathroom, and an oversized storage room. With an added bonus room. Completing the home is a full two-car garage and ample driveway parking. Added upgrades are the stone interlocking drive way and walk way. Brand new back deck, railing and interlocking patio. Sprinkler system, Alarm system, Furnace and A/C 2025/2026. (id:50787)
21 Rainey Drive
East Luther-Grand Valley, Ontario
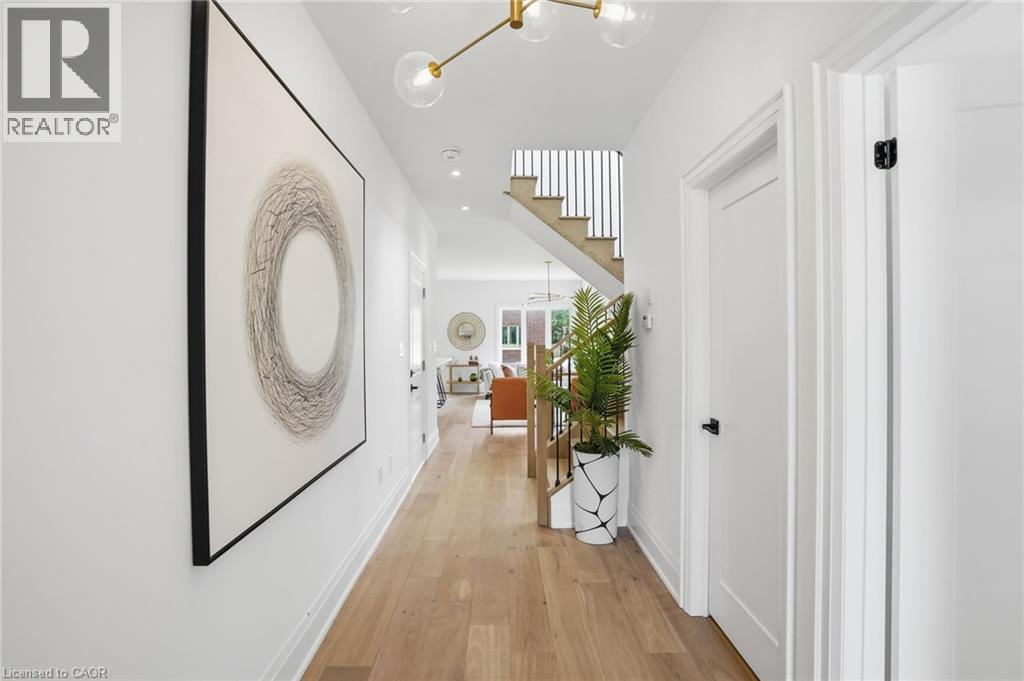
Don't miss this opportunity to own a brand-new executive townhome in the charming community of Grand Valley. The popular Holland model offers 1,709 square feet of thoughtfully designed living space, featuring three spacious bedrooms and three bathrooms, with occupancy anticipated for Spring 2027. This exclusive development consists of just twelve townhomes and offers four unique floor plans to suit a variety of lifestyles. Each home includes a private backyard and comes complete with quality finishes, with the opportunity to personalize upgrades, fixtures and colour selections to reflect your individual style. Experience modern living in a boutique community while Don’t be TOO LATE *! *REG TM. RSA (id:50787)
Lower - 145 Sloane Avenue
Toronto, Ontario
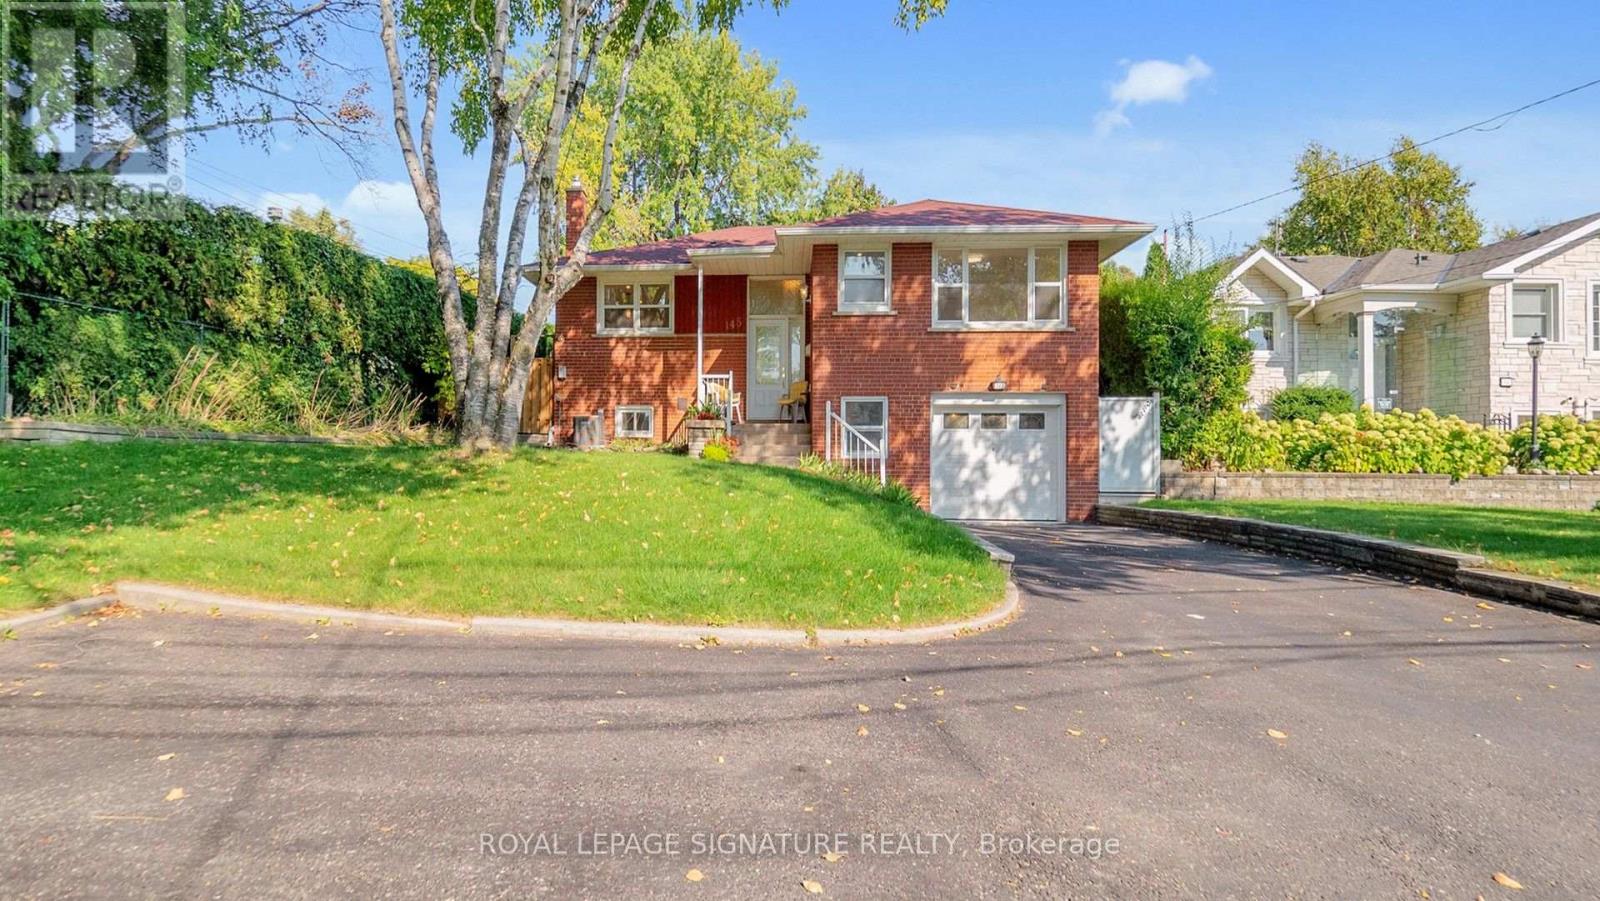
Welcome to 145 Sloane, a large and light-filled 1-bedroom basement apartment located in highly desirable Victoria Village. This unique unit offers a massive living and dining area, featuring huge windows that flood the space with natural light.Enjoy premium conveniences including a private street-level entrance, an eat-in kitchen, en-suite laundry, and your own private backyard space. One dedicated parking space is also included. Perfectly situated for easy commuting and leisure, you are just steps away from 24-hour transit and the upcoming LRT. Enjoy rapid access to Downtown Toronto, the DVP, and the 401, while living close to local libraries, scenic trails, and neighborhood parks. Tenants are responsible for only 30% of utilities. (id:50787)
238 George Street
Toronto, Ontario
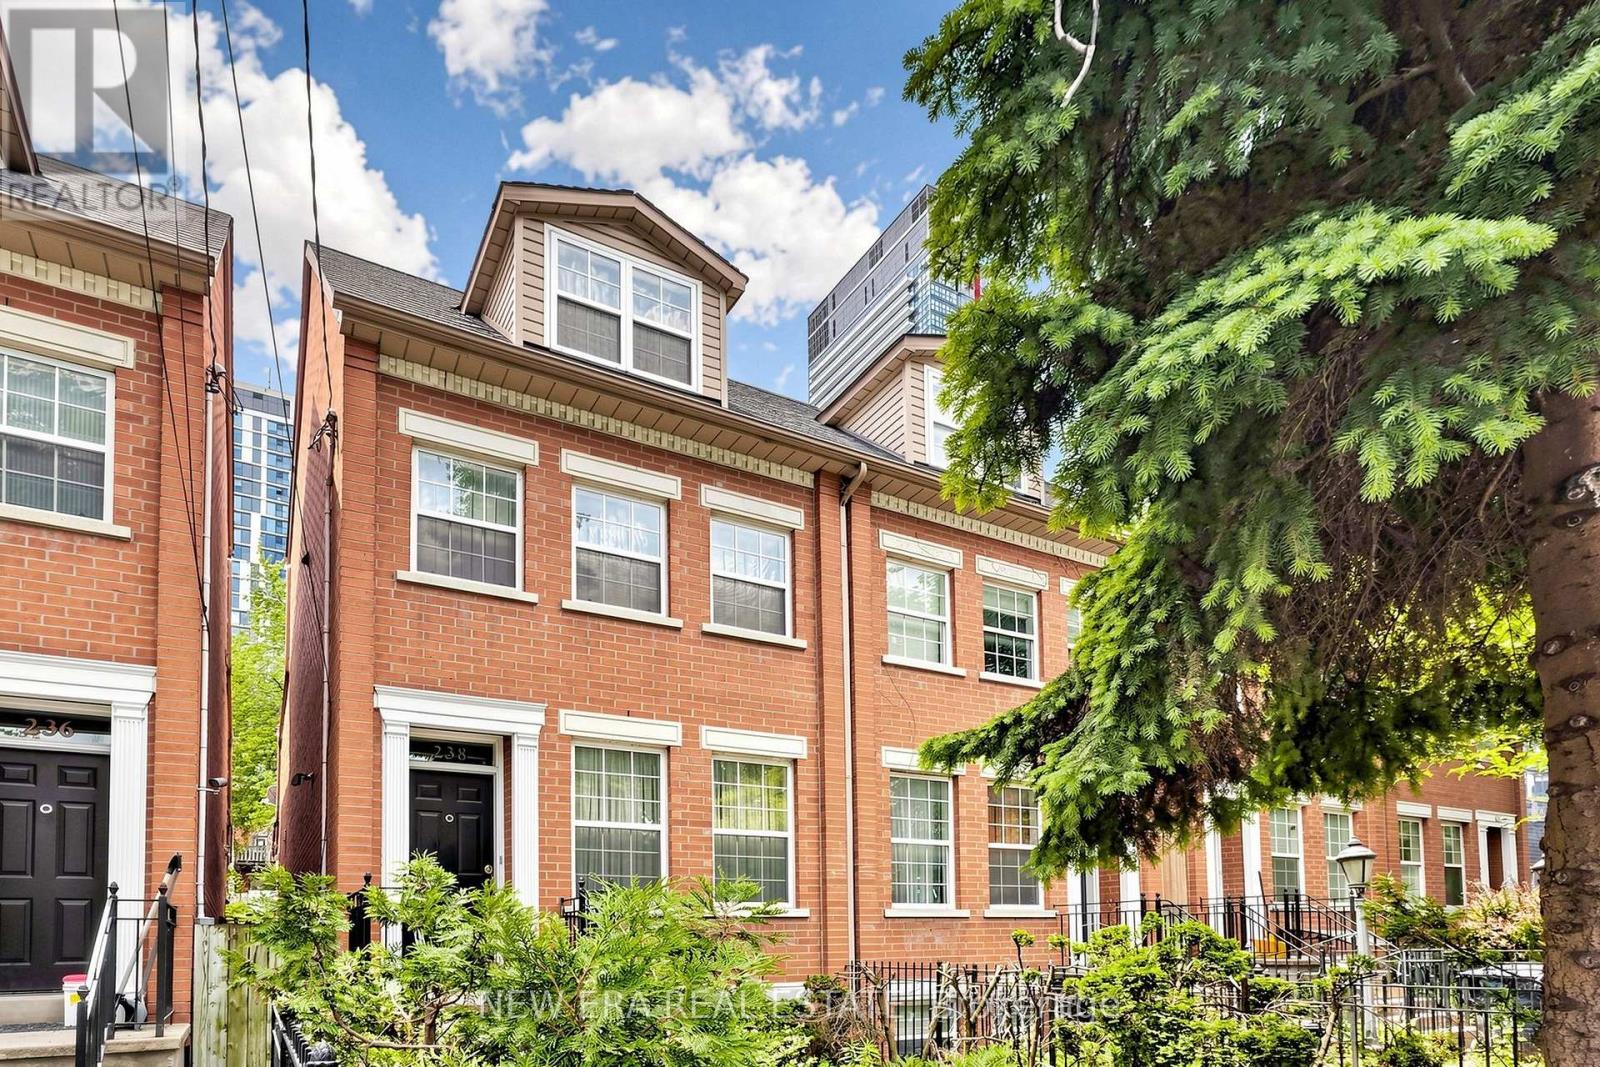
Welcome to 238 George Street-a bright, well-maintained home offering the perfect blend ofdowntown vibrancy and neighborhood charm.Located just steps from Toronto's core, this property places you within easy reach of cafes,dining, shopping, and cultural hotspots. The home features an inviting layout designed tomaximize natural light, with a large window in the living area and a beautiful skylight on theupper level, creating a cozy and unique ambiance.Transit access is exceptional: the existing Queen Station on TTC Line 1 is a short walk away,and the upcoming Ontario Line will add even more convenience. The Ontario Line's QueenStation, currently under construction, will be located at the northeast corner of Queen andYonge Streets, integrating with the existing TTC station entrance building at 2 Queen St. E.Metrolinx homepageThis property is ideal for those seeking a blend of convenience and character, with nearbyaccess to transit and all the essentials. Perfect for first-time buyers or those looking for adowntown lifestyle with a warm, welcoming feel, 238 George St is a rare find in an unbeatablelocation! (id:50787)

2607 - 10 York Street
Toronto, Ontario
Experience luxury at Ten York by Tridel! Bright & spacious 1 Bed + Den unit featuring stunning, beautiful South views. Open-concept layout featuring a modern kitchen with integrated appliances, versatile den space ideal for a home office, and a large washroom with a sleek glass standing shower. In-suite laundry & Tridel Connect Smart Home technology. Steps to Union Station, the Waterfront, parks, shopping, dining, and the Financial District. World-class building amenities include a 24-hr concierge. (id:50787)
6 Homerton Avenue
Richmond Hill, Ontario
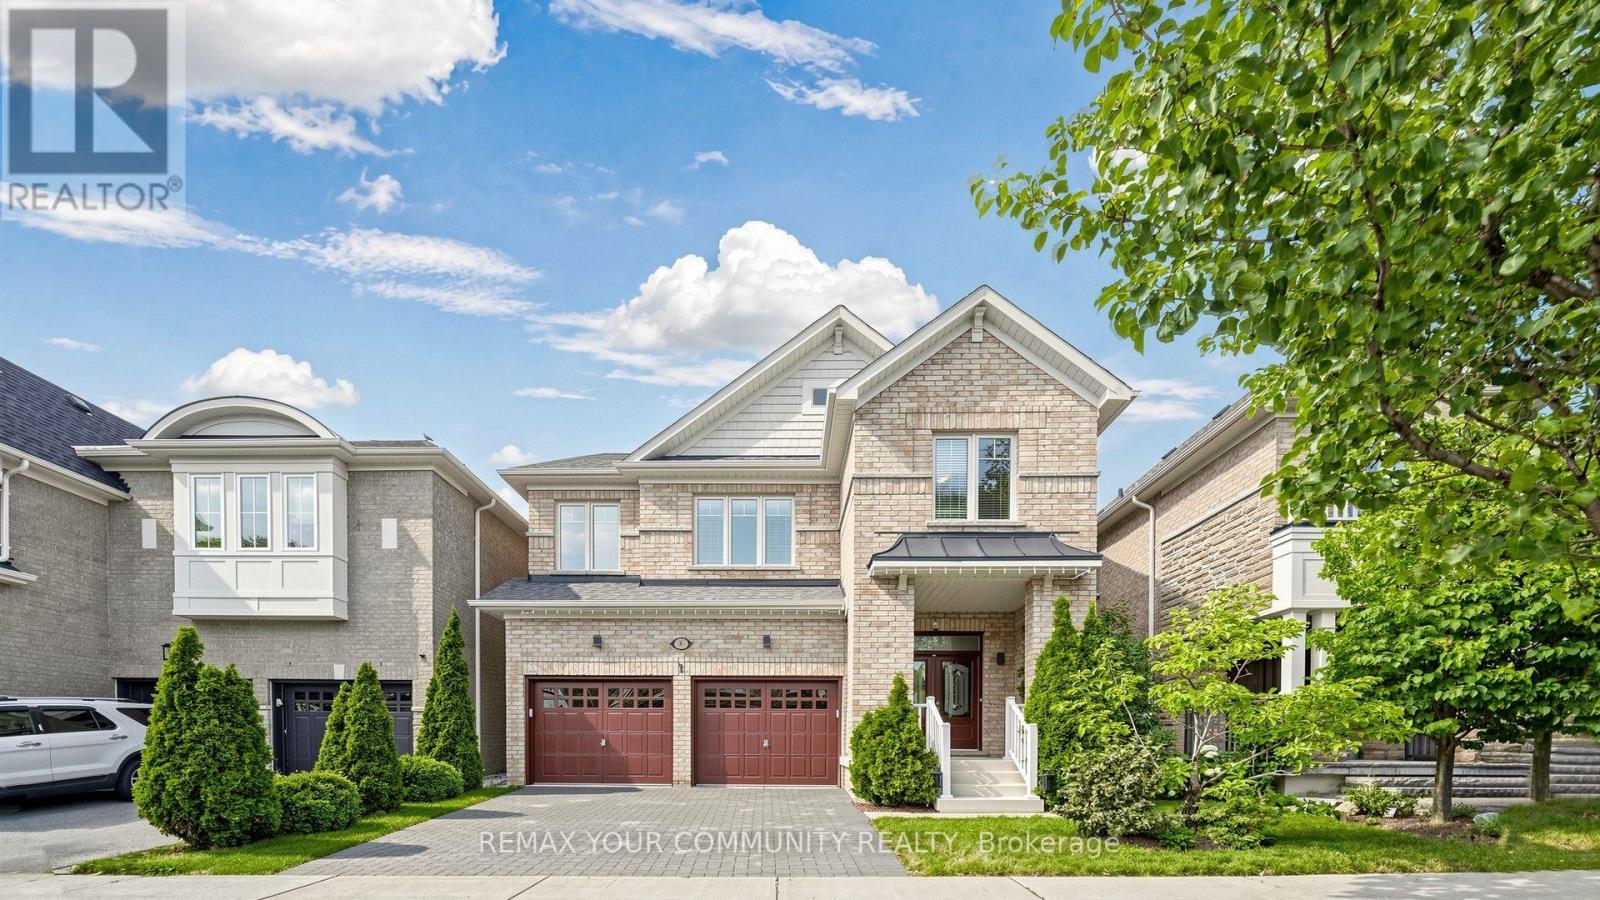
Welcome to this beautiful, light-filled home in the highly desirable Oak Ridges community of Richmond Hill. Featuring 4 spacious bedrooms, 4 washrooms, 9-foot ceilings and beautiful hardwood floors throughout the main level and brand new engineered hardwood floors on 2nd (August 2026), this home offers a bright, open-concept layout ideal for family living and entertaining. The oversized kitchen features granite countertops, a large centre island, stainless steel appliances, a stylish backsplash, abundant cabinetry and an additional pantry. The large breakfast area can also serve as a dining area, while the spacious living room offers the flexibility of a formal dining room. A welcoming family room with a gas fireplace completes the main level. Upstairs, the sun-filled primary bedroom offers a large walk-in closet and a 4-piece ensuite with a separate bathtub, shower and generous double counter space. 3 additional bright bedrooms and a separate 2nd-floor laundry room with extra storage complete the upper level. The builder-finished basement provides additional living space with a large recreation room, full bathroom, cold room, ample storage and a utility-room sink. The private, fully fenced backyard features a gazebo for relaxing and enjoying the outdoor space. Freshly painted, exceptionally clean and truly move-in ready, this lovingly maintained original-owner home demonstrates pride of ownership throughout. Complete with a 2-car garage and a roof replaced in 2023. (id:50787)
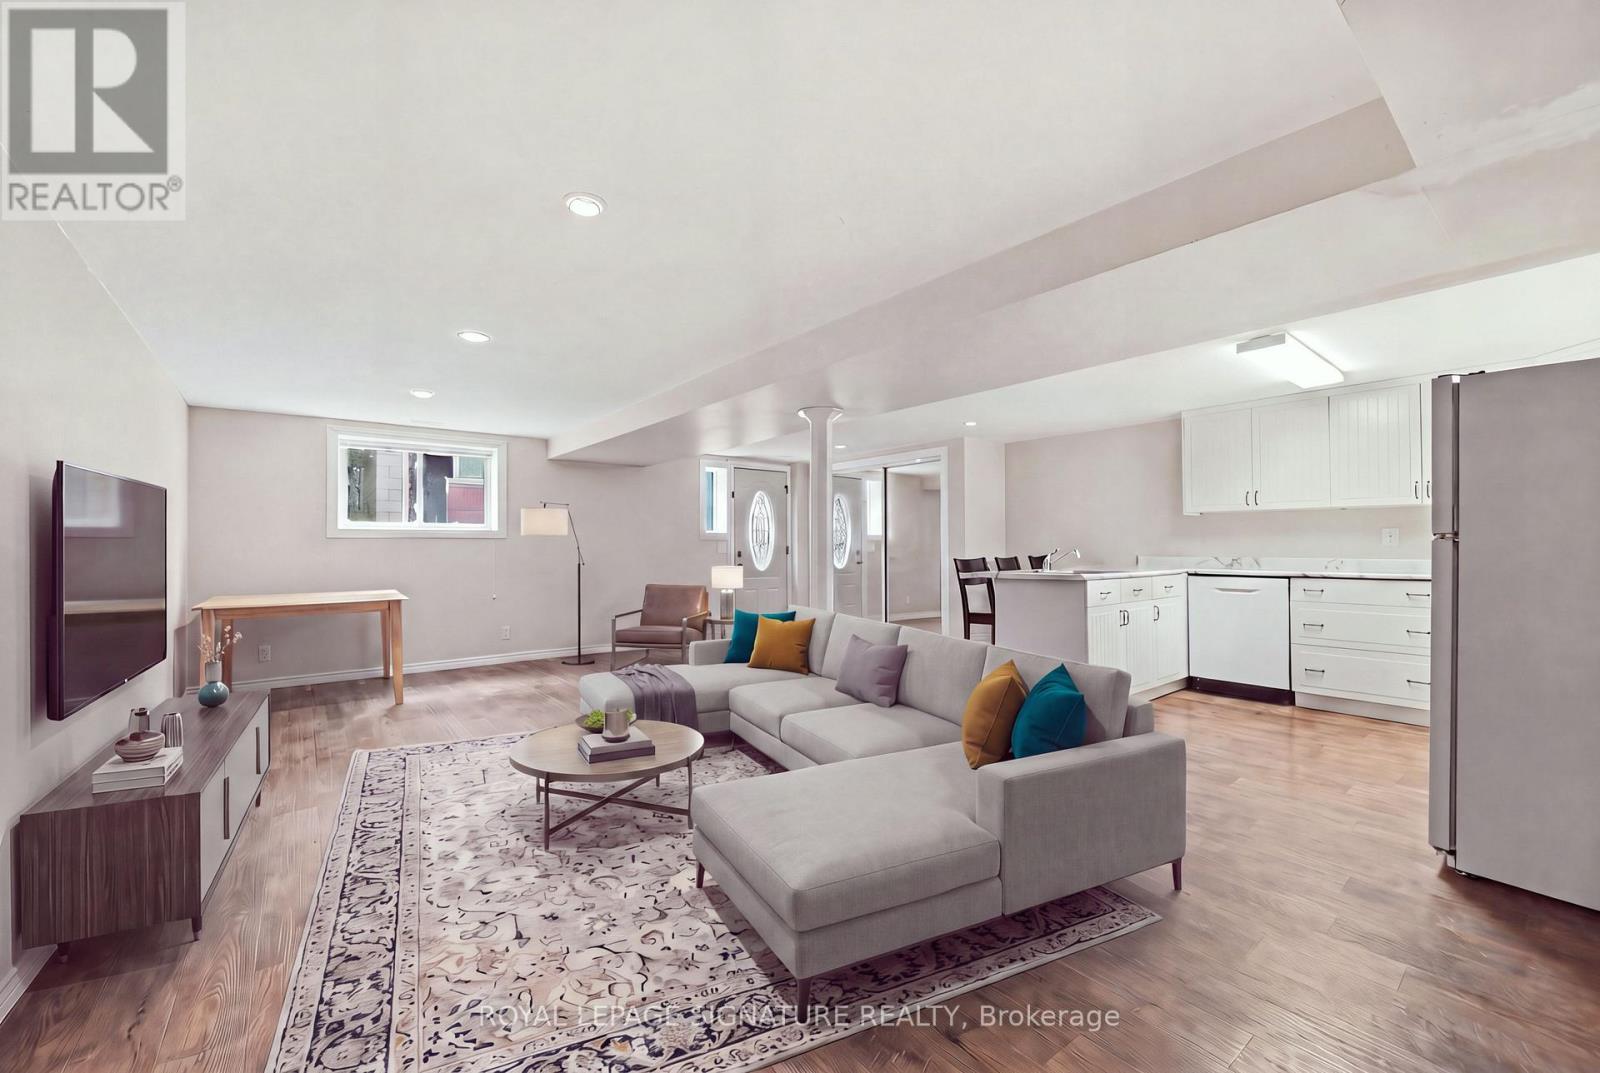
Lower - 531 Rodd Avenue
Pickering, Ontario
Spacious & Private 1-Bedroom Lower Unit in Pickering - Move-In Ready! Welcome to 531 Rodd, a beautifully maintained 1-bedroom, 1-bathroom lower unit offering a comfortable and private living space in a fantastic Pickering location. This carpet-free, professionally cleaned unit is move-in ready and features a spacious bedroom with a 4-piece ensuite bathroom, an oversized kitchen with dishwasher, and a layout that feels much like a ground-level apartment. The unit is partially below grade while still offering excellent natural surroundings and seasonal views of Lake Ontario. Enjoy a peaceful setting close to Petticoat Conservation Area and nearby walking trails, while still being conveniently located for everyday amenities and transportation. Available October 1. A great opportunity for someone looking for a spacious, clean, and private home surrounded by nature while remaining close to Pickering's amenities. (id:50787)
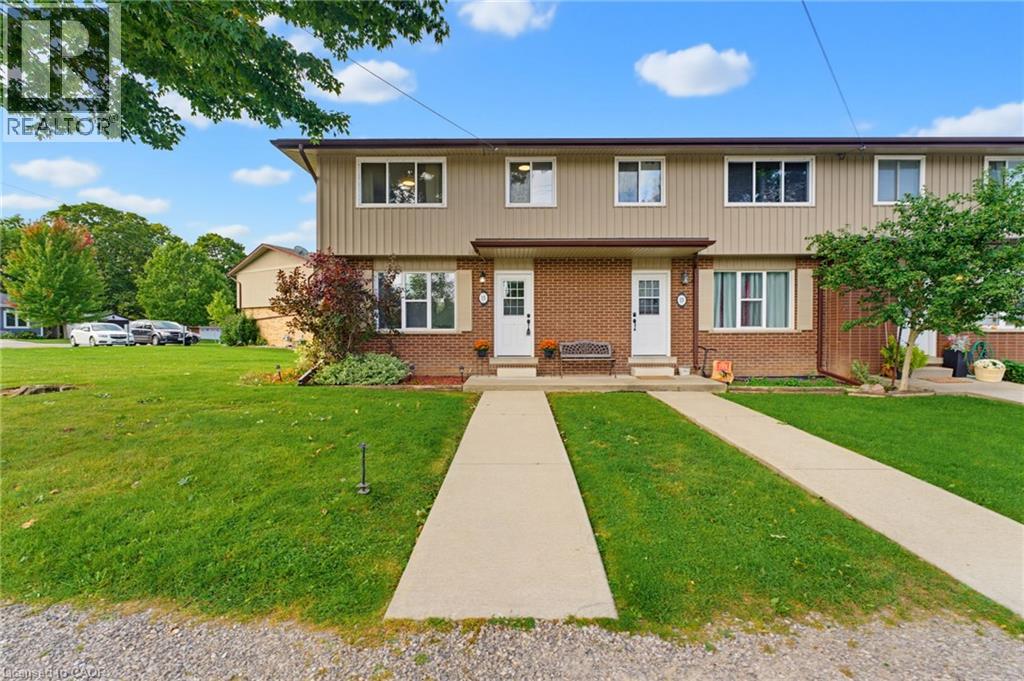
15 Seneca Street S
Cayuga, Ontario
A fenced backyard, two parking spaces and the Grand River a short walk away. This three-bedroom, one-bathroom end-unit condo townhome at 15 Seneca Street South has a completely carpet-free interior, a bright living room and a separate kitchen and dining area. Upstairs are three bedrooms, while the partially finished basement provides flexible additional space and storage. Outside, the fenced backyard includes a concrete patio and shed, with room to relax or barbecue. Monthly condo fees are $260 and include exterior maintenance, building maintenance and building insurance. Located near schools, parks and the local arena, this home pairs a practical layout with the welcoming community setting of Cayuga. (id:50787)
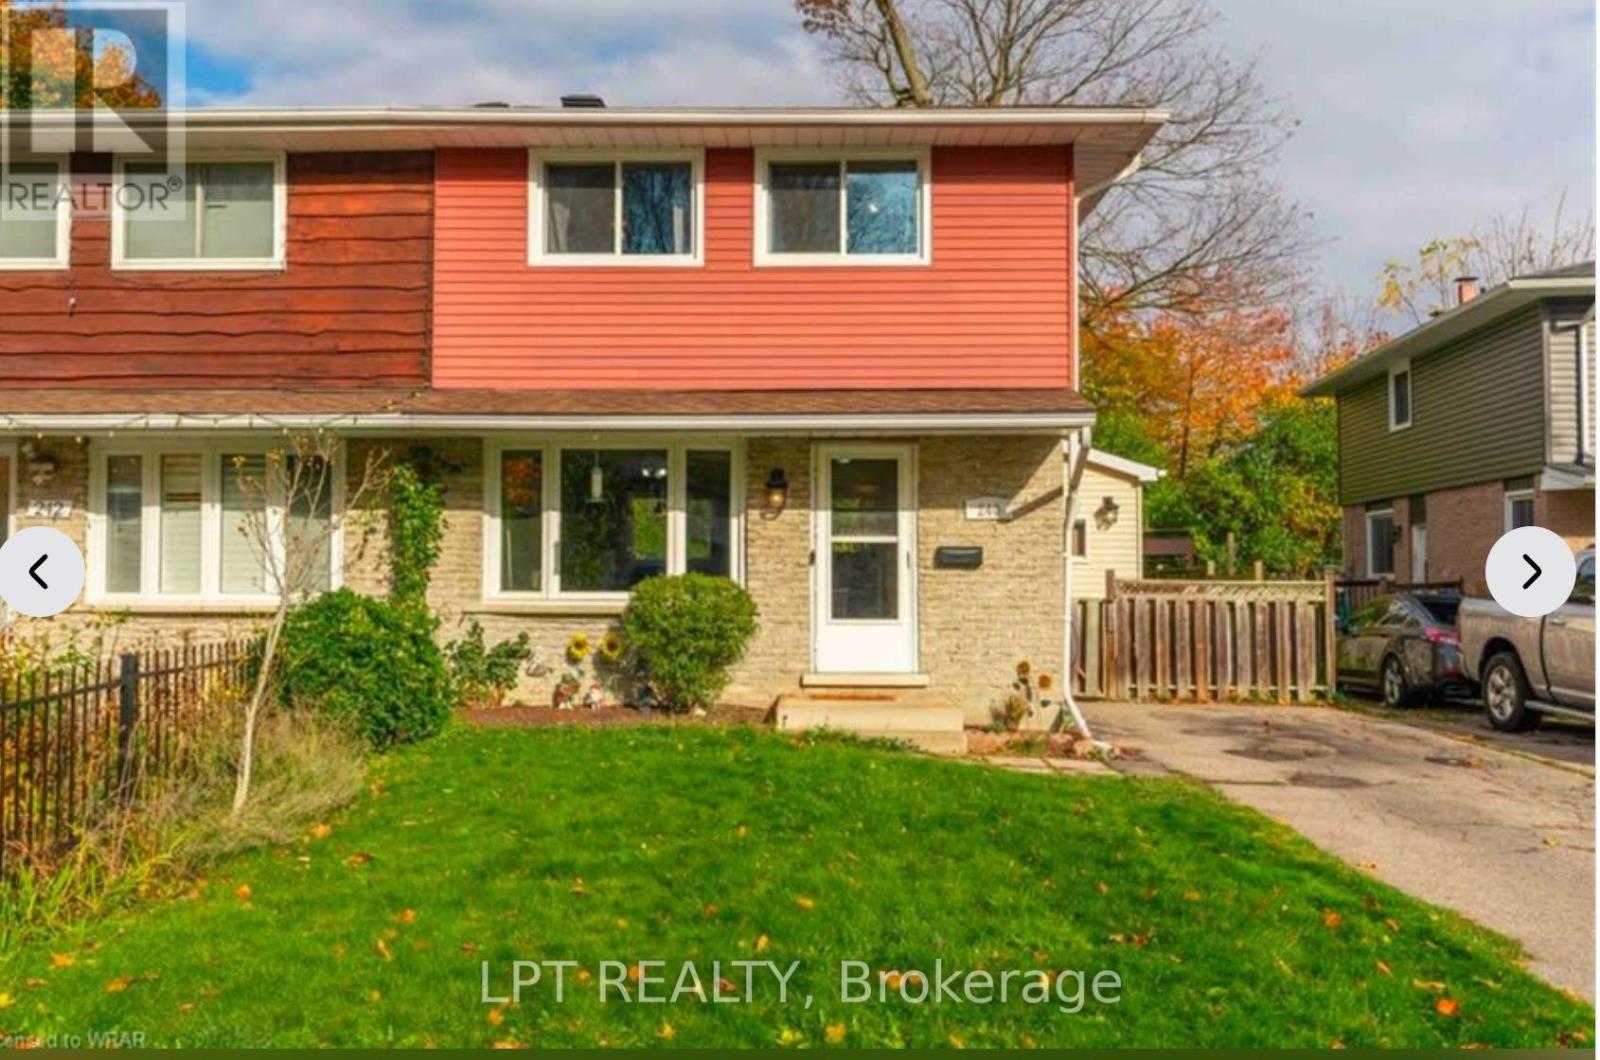
Upper - 240 Ingleside Place
Kitchener, Ontario
FOR LEASE - UPPER- 240 INGLESIDE PLACE, KITCHENER Welcome to this two-storey home located in the Victoria Hills neighbourhood of Kitchener. Featuring 3 bedrooms and 2 bathrooms, this property offers a comfortable living space with a functional layout. The main floor features a living room, dining area, kitchen and washroom, while the upper level offers three spacious bedrooms and a full bathroom. Enjoy the added convenience of a fenced backyard and parking for up to 3 vehicles. Conveniently located within walking distance of various amenities, with easy access to schools, public transit, shopping and major roads. Available November 1, 2026. Tenant responsible for 70% of utilities. Place will be professionally cleaned before new tenants move in. (id:50787)