
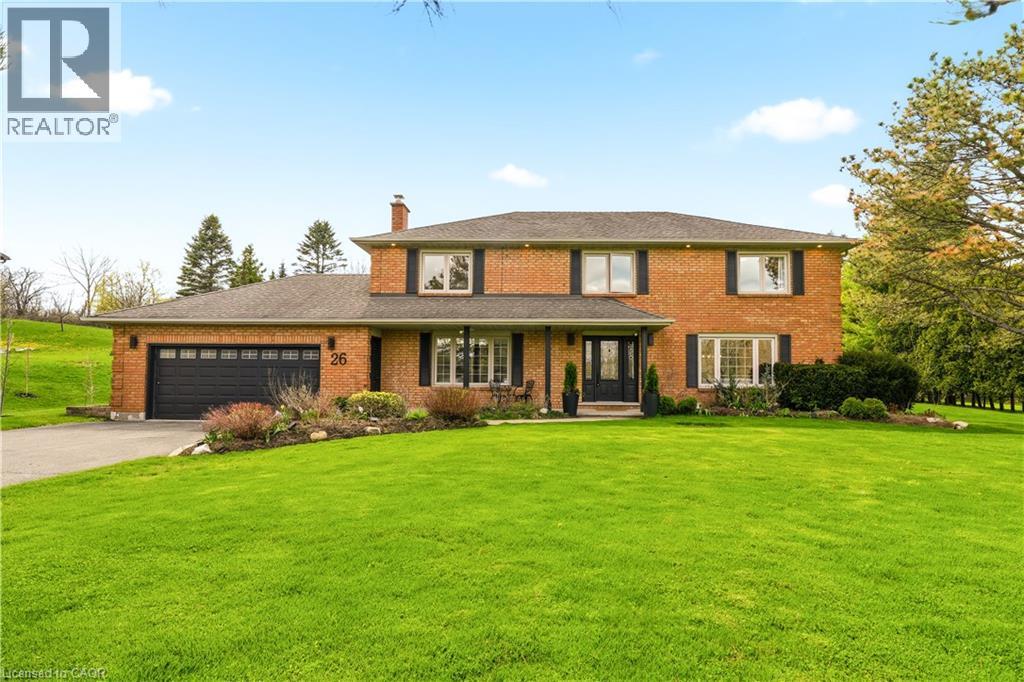
26 Weneil Drive
Freelton, Ontario
Welcome to 26 Weneil, Freelton: your turn-key, four-bedroom private oasis situated in a sought-after family-friendly community. This completely renovated residence sits on a private 1+ acre lot, offering unparalleled tranquility as it backs directly onto green space. Step inside the spectacular open-concept main level designed for effortless entertaining, featuring a beautiful kitchen with a central island and a great room that flows into an inviting sunroom. Practicality meets elegance with a main-floor laundry room offering deck access, a mudroom, and a 2-piece powder room. Ascend the open staircase with sleek glass rails to find three spacious bedrooms and a primary retreat defined by its serene, spa-like ensuite. The fully finished lower level is incredibly versatile, providing a large recreation space for family movie nights and a separate in-law suite, complete with a kitchenette, dining area, additional bedroom, and 3-piece bath. Completing this exceptional package is the detached two-car garage, featuring a finished loft space above—perfect for a private home gym or dedicated office. Outside, enjoy a beautifully landscaped yard with a covered seating area, a second deck, and a fire pit, providing year-round entertainment. Absolutely turn-key, this home is waiting for you! Let's get you home! (id:50787)

2203 Turnberry Road
Burlington, Ontario
This 4+1 bedroom Millcroft home features over 4,800 sq. ft. of total living space. From the moment you arrive, you are welcomed by excellent curb appeal featuring a new driveway, a new walkway, and fresh landscaping with new sod and gardens. Step inside to a bright formal living room with vaulted ceilings, a separate dining room, and a dedicated main-floor office. The main floor leads you into the updated chef's kitchen, featuring quartz countertops, a center island, and a spacious breakfast area. This space opens directly into a comfortable family room with a gas fireplace. From the family room, step outside into a mature, treed backyard that offers excellent privacy, a relaxing hot tub, and full summer foliage screening the pond setting behind the property. Back inside, the upper level features a primary retreat with a walk-in closet and a spa-like ensuite with a standalone tub. Three additional large bedrooms complete this level, including two connected by a Jack-and-Jill bathroom. The walkthrough finishes in the fully completed lower level, which expands your living space with an extra bedroom, a full 3-piece bath, and a rough-in for a future bar or kitchenette. This beautiful property is meticulously maintained and ready for you to just move in and enjoy. (id:50787)
196 Maple Bush Drive
Cambridge, Ontario
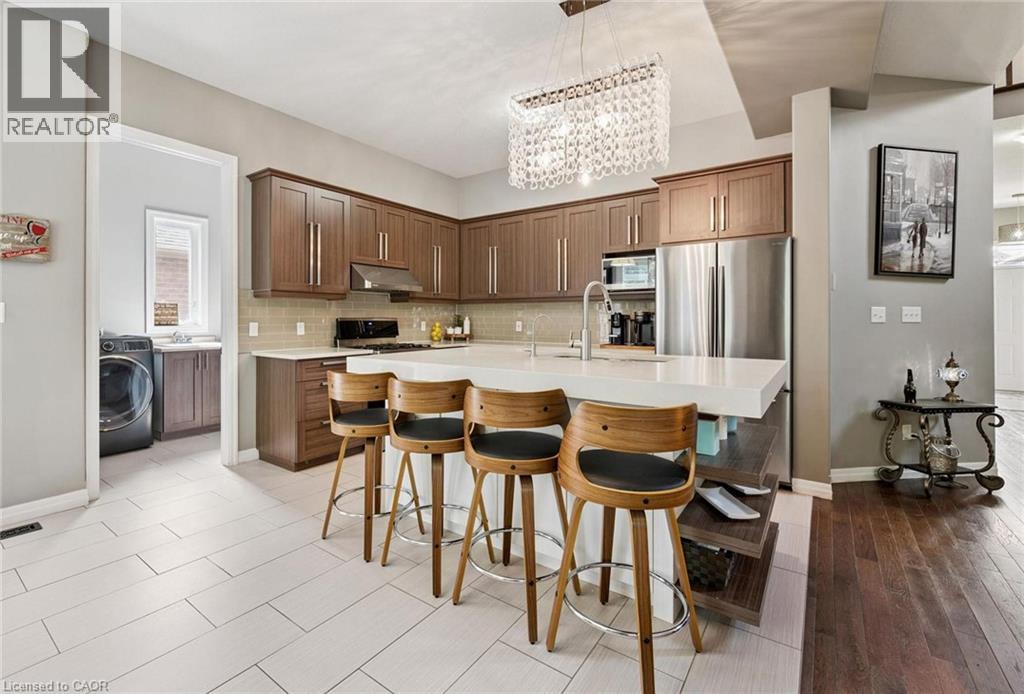
196 Maple Bush Dr is a beautifully finished 4-bdrm home with W/O bsmt backing onto Greengate Park in a quiet family-friendly neighbourhood! Charming brick exterior, covered front porch & 2-car garage create a welcoming first impression. Inside the home offers an open-concept layout with 10’ main-floor ceilings, upgraded bullnose drywall & sun-drenched living room W/tray ceiling, custom B/Is, expansive windows & peaceful treed views. Kitchen has a warm upscale feel W/rich wood cabinetry, S/S appliances, tiled backsplash & lots of counter space for cooking & entertaining. Oversized island W/thick quartz counters & breakfast bar seating is perfect for casual meals, while the open layout flows into dinette, surrounded by large windows & natural light. Sliding doors lead to backyard creating easy indoor-outdoor flow. 2pc bath & main floor laundry W/garage access completes this level. Solid wood stairs lead to 2nd floor with 9' ceilings, where you’ll find spacious primary bdrm W/2 large windows, W/I closet & 5pc ensuite W/dbl sinks, soaker tub & W/I glass shower. 3 add'l bdrms, each W/large windows & ample closet space, share a 4pc main bath with shower/tub. Finished W/O bsmt offers rec room W/cozy fireplace that creates an inviting atmosphere. Large windows & sliding doors bring in natural light while providing access to backyard. Renovated 3pc bath with W/I shower adds extra convenience. Fully fenced backyard is private & tranquil retreat W/large deck, gazebo, gardens & lots of space for outdoor lounging & dining while enjoying greenspace views. Around the corner from Redshank Pond & walking trails, this home offers a peaceful escape while being close to amenities. Nearby shopping centre offers restaurants, groceries, fitness & LCBO. Downtown Galt is a short drive away W/restaurants, boutiques & riverside trails. With Hwy 8 just mins away & Hwy 401 only 10-min from home, commuting to Hamilton, Burlington & surrounding areas is a breeze. Some photos are virtually staged (id:50787)
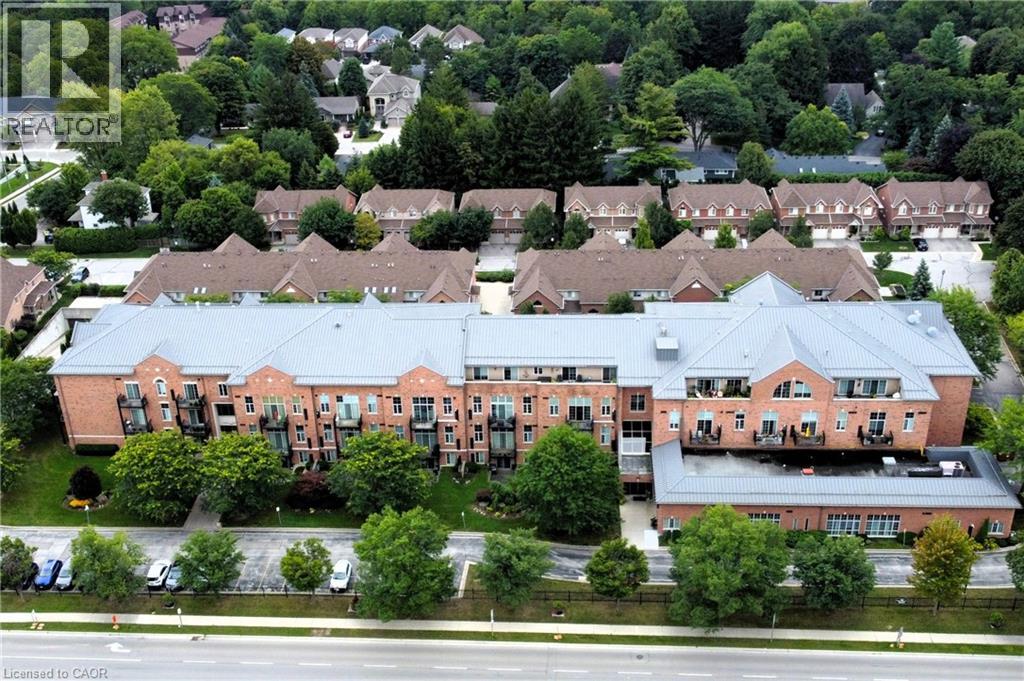
262 Dundas Street E Unit# 111
Waterdown, Ontario
Waterdown High School was an iconic landmark built in 1928. Repurposed in 1999 to preserve its significance, this building offers modern updates with spacious units, and a perfect location! Just steps to everything Waterdown has to offer. This fantastic fully renovated (2023) 1+1 (Bed+Den), 1 Bath unit offers so much. Firstly, there’s a large primary bedroom and the separate den with double French doors that works perfectly as an office, study or nursery. The bright, modern kitchen delivers a clean, contemporary look. Crisp white cabinetry pairs with sleek stainless-steel appliances (2023), quartz counters and subway tile backsplash, for a polished, upscale feel with ample prep and storage space. The dining area offers room for a large table for family gatherings or create a small intimate dining space for quieter evenings. The family room is a great place to curl up and watch the game or continue a conversation. From there, step outside to the quiet, private courtyard style 10’ x 10’ patio. Much larger than a traditional balcony, this unit offers all the benefits of a ground floor unit without any concerns of privacy, noise or security. A wonderful place to call home, and it’s perfect for first time home buyers, investors, or those looking to downsize. This unit also comes with underground parking and a storage locker. Steps to grocery shopping, restaurants, the Bruce Trail, historic pubs and shops and so much more. Imagine what home could be! (id:50787)
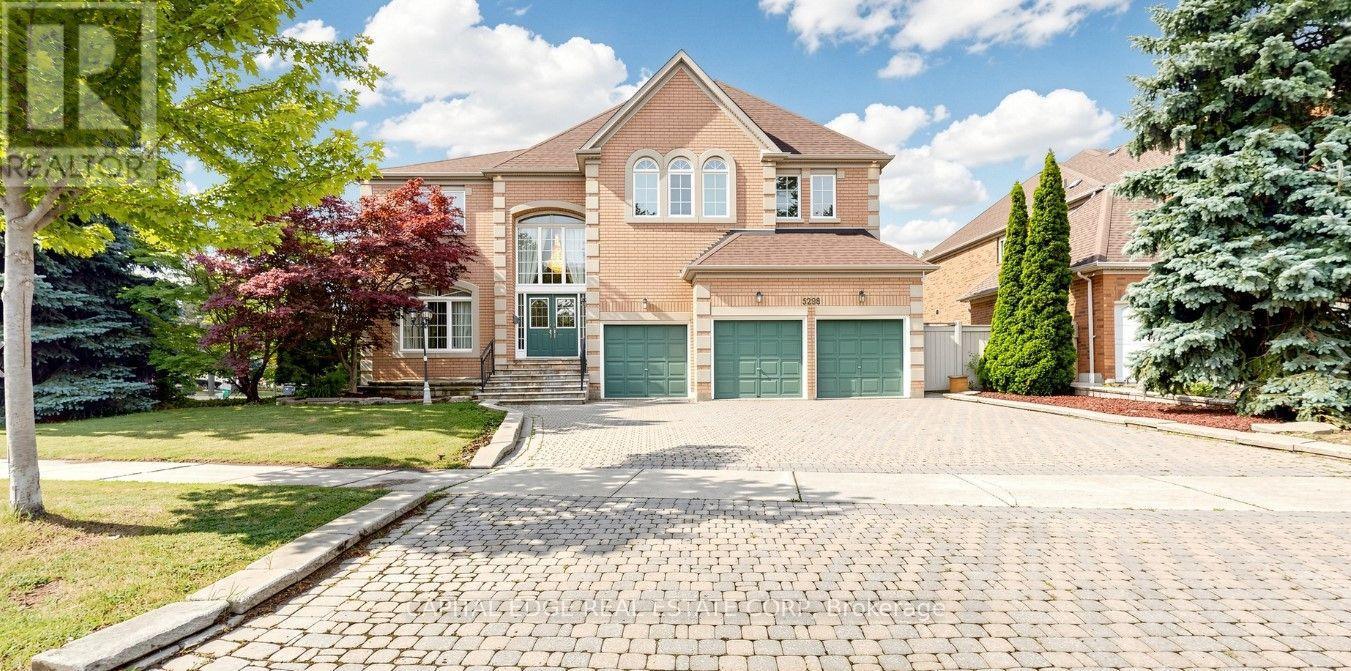
5298 Roanoke Court
Mississauga, Ontario
Located in the prestigious Credit Mills neighbourhood, this exceptional residence offers over 7,000 sq. ft. of luxurious living space, featuring 5+1 bedrooms, 5 bathrooms, and a fully finished basement with a separate entrance. Situated on a premium corner lot, the home is surrounded by large windows that fill every room with an abundance of natural light. An extended driveway and three-car garage lead to the impressive front entrance, where guests are greeted by a spectacular 17-foot grand foyer illuminated by two oversized crystal chandeliers. Elegant granite flooring flows throughout the main level, adding timeless sophistication and making a lasting first impression. Designed for both everyday living and entertaining, the main floor features 9-foot ceilings, a spacious family room, and a large kitchen and eating area, complete with an oversized granite island, granite countertops, pot lights, intricate crown molding, and picturesque views of the beautifully landscaped backyard. The upper level showcases brand-new hardwood flooring throughout. The expansive primary suite offers a private sitting area, two walk-in closets, and a luxurious 5-piece ensuite. Four additional generously sized bedrooms each include walk-in closets and convenient semi-private bathroom access. The professionally finished basement is an entertainer's dream, offering a spacious recreation area, a large wet bar, a Japanese-inspired sitting area, an additional bedroom, and a full bathroom-providing exceptional flexibility for extended family or guests. Ideally located within well ranked John Fraser Secondary School district, this remarkable home is just minutes from Erin Mills Town Centre, the University of Toronto Mississauga, Credit Valley Hospital, Highways 403 and QEW, GO Transit, parks, shopping, restaurants, and a full range of everyday amenities. This is a rare opportunity to own an elegant, meticulously maintained luxury home in one of Mississauga's most desirable communities. (id:50787)

4430 Hawthorne Drive
Burlington, Ontario
Welcome to 4430 Hawthorne Drive, an elegant and extensively updated 4+1-bedroom, 4-bathroom residence offering more than 3,000 sq. ft. of beautifully finished living space on an impressive 64’ x 125’ lot in prestigious Shoreacres in South Burlington. Refined finishes, generous proportions and a spectacular resort-inspired backyard create a home of exceptional comfort and style. At its heart is a stunning Cameo custom kitchen showcasing premium Miele appliances, a Wolf induction cooktop and a seamlessly integrated Liebherr refrigerator. Gracious principal rooms and rich hardwood flooring provide an elegant setting for everyday living and sophisticated entertaining. Upstairs, the serene primary retreat is privately positioned away from the three additional bedrooms and complemented by a beautifully updated ensuite. The stylishly renovated bathrooms and beautifully appointed main-floor powder room and laundry area further enhance the home’s polished appeal. The professionally finished lower level offers a fifth bedroom or guest suite, full bathroom, recreation, fitness and hobby spaces, plus a generous cold cellar. Outdoors, escape to a private, professionally landscaped sanctuary featuring a magnificent 19’ x 36’ saltwater pool with solar heating—an extraordinary backdrop for elegant entertaining, relaxed family gatherings and unforgettable summer days. Additional improvements include fresh designer paint, upgraded 200-amp electrical service (which is EV-charger friendly), updated soffits, fascia, eaves and gutter guards, an oversize welcoming front porch, updated exterior and garage door, replacement windows, furnace & A/C and exterior waterproofing. Ideally situated on a quiet, desirable street close to excellent schools, parks, Lake Ontario, shopping and dining. An exceptional South Burlington residence offering refined interiors, impressive outdoor living, and an enviable lifestyle in one of the city’s most desirable neighbourhoods. (id:50787)

158 Rushdale Drive
Hamilton, Ontario
Welcome to 158 Rushdale Drive, where family memories are made. Tucked into a sought-after Hamilton Mountain neighbourhood, this spacious four bedroom, three bathroom family home is built for gathering. From weeknight dinners to weekend celebrations, the generous principal rooms offer the space every growing family needs to come together and spread out. Step outside to discover the true showstopper, an extra-large lot, rare for the area, giving you room to garden, play and entertain like nowhere else. The in-ground pool anchors a backyard made for long summer days, birthday parties, and evenings with friends around the water. Inside, comfort meets peace of mind with a brand new furnace, updated this year, one less thing to worry about as you settle in. With four bedrooms to grow into, three full bathrooms for busy mornings, and an outdoor oasis built for hosting, 158 Rushdale Drive, isn't just a house, it's where your family's next chapter begins. Book your private showing today. Don’t be TOO LATE *! *REG TM. RSA (id:50787)

370 Martha Street Unit# 2104
Burlington, Ontario
Lake views from sunrise to sunset. Welcome to Suite 2104 at The Nautique, where floor-to-ceiling windows and a rare 180-degree south-facing view showcase the beauty of Lake Ontario from every principal room. This bright and spacious 2-bedroom PLUS DEN suite offers an open concept layout designed for both everyday living and entertaining. The great room and kitchen flow seamlessly together, creating an inviting space to gather while enjoying the amazing lake views. This beautiful suite also features 2 full bathrooms, in-suite laundry, lots of closet space, an incredible oversized private terrace with 3 walkouts overlooking the water, 2 owned parking spaces conveniently located on Parking Level 1 and a locker. Residents enjoy exceptional amenities including the Sky Lounge on the 20th floor, party room, fitness center, yoga studio, as well as a fabulous pool and an outdoor terrace complete with BBQ areas and relaxing gathering spaces. Located in the heart of downtown Burlington, this is urban waterfront living at its best. Park your car as the walkability score is second to none here! Short stroll to fantastic restaurants, cafés, shopping, Spencer Smith Park, the Burlington Waterfront Pier, Burlington Performing Arts Centre, Art Gallery of Burlington, and countless community events throughout the year. A rare opportunity to enjoy carefree living with breathtaking lake views, outstanding amenities, and one of Burlington’s most walkable waterfront locations. (id:50787)

146 Odonnell Drive
Binbrook, Ontario
Welcome to this beautifully updated, approximately 2,240 sq. ft. family home in the heart of Binbrook! Offering 4 spacious bedrooms and 3.5 bathrooms, this home provides the perfect blend of comfort, style, and functionality for today's growing family. The bright, well-designed layout features generous principal rooms, numerous recent upgrades, and a partially finished basement that offers additional living space with plenty of room to customize to your family's needs. Step outside and enjoy an unbeatable location in one of Binbrook's most desirable family-friendly neighbourhoods. You'll be just a short walk to parks, schools, and the Binbrook Fairgrounds, making it easy to enjoy community events, outdoor recreation, and everything this vibrant town has to offer. Adding even more value, the home includes owned solar panels, helping to reduce energy costs while providing long-term savings. If you're looking for a move-in-ready home in a welcoming community with space to grow, this is an opportunity you won't want to miss! (id:50787)
Cirrius Realty Inc.
19 Tanglewood Drive
Caledon, Ontario
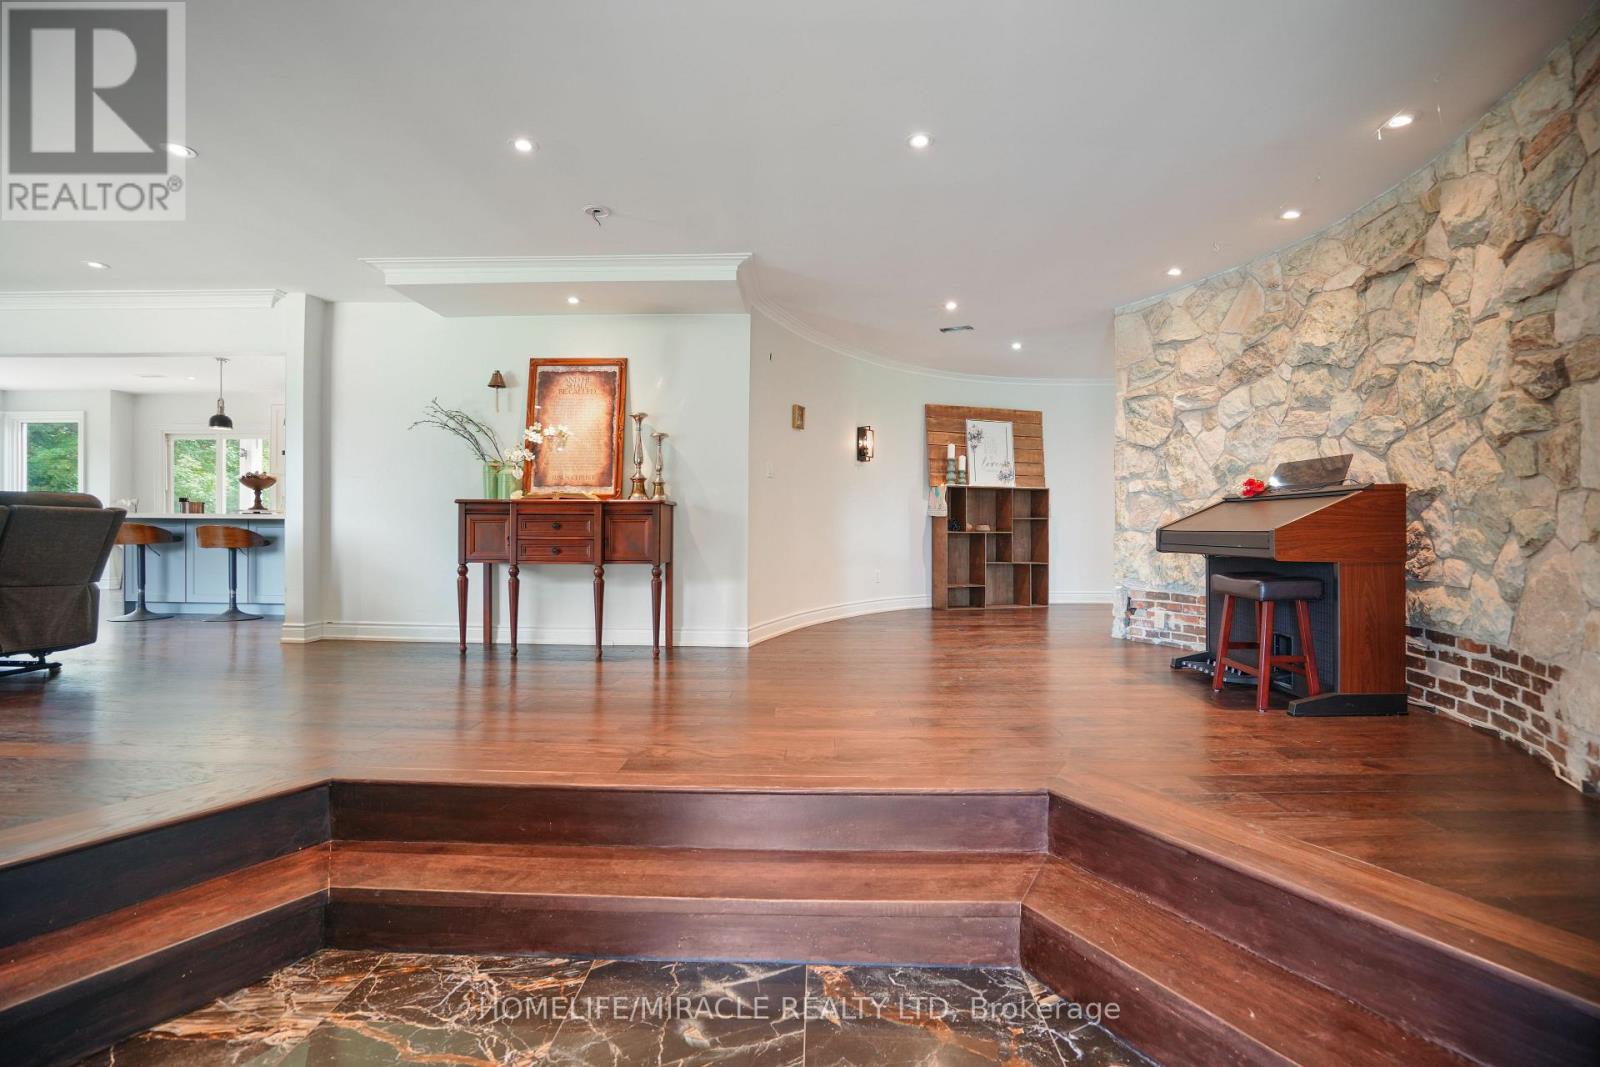
Stunning Builders Custom Designed Unique Grand Estate on a Scenic lot Boasting over 8000 sq ft of finished spaced ! 5189 sq ft (3789sqft main floor,1400sqft upper loft) + 3000Sqft of finished livable space. Built with steel beams and Concrete Floors Beneath Cherry Hardwood & Stone Tiles gives you noise free comfort and strength. Gorgeous views from every corner! Plenty of space and privacy ! Built for Entertaining and for family ! open concept family and kitchen, (this kitchen has a Massive walk in pantry With rough in for a 2nd kitchen and has a walkout to the deck) separate living & dining, powder room, 2 beds and another 3 pce bath plus the master all on the main floor. The Mater Suite is STUNNING it has an Ensuite bath fit for a royalty with gorgeous views, plus a sitting area and walkout to the massive deck! Walk in closet has a MAKE UP CENTRE & LAUNDRY. A 2nd story Loft that's over 1400 sq ft and has 2nd great room/family room with impressive views & 2 beds and a bath ! Fin W/O Bsmt with multiple walkouts and a 2nd laundry thats almost 3000m sq ft, Then, there's a Tennis Court, a circular drive, views of the pond next door, Wooded 5.08 Acres, 2 furnaces 3 car garage, way too much to list ! This home is an amazing combination of custom design & Luxury. sellers are downsizing and are willing to assist in updated the home to your taste prior to closing !! this home has the potential for multi generational living, or for a 2nd basement apartment (id:50787)
3 - 1250 St Martins Drive
Pickering, Ontario
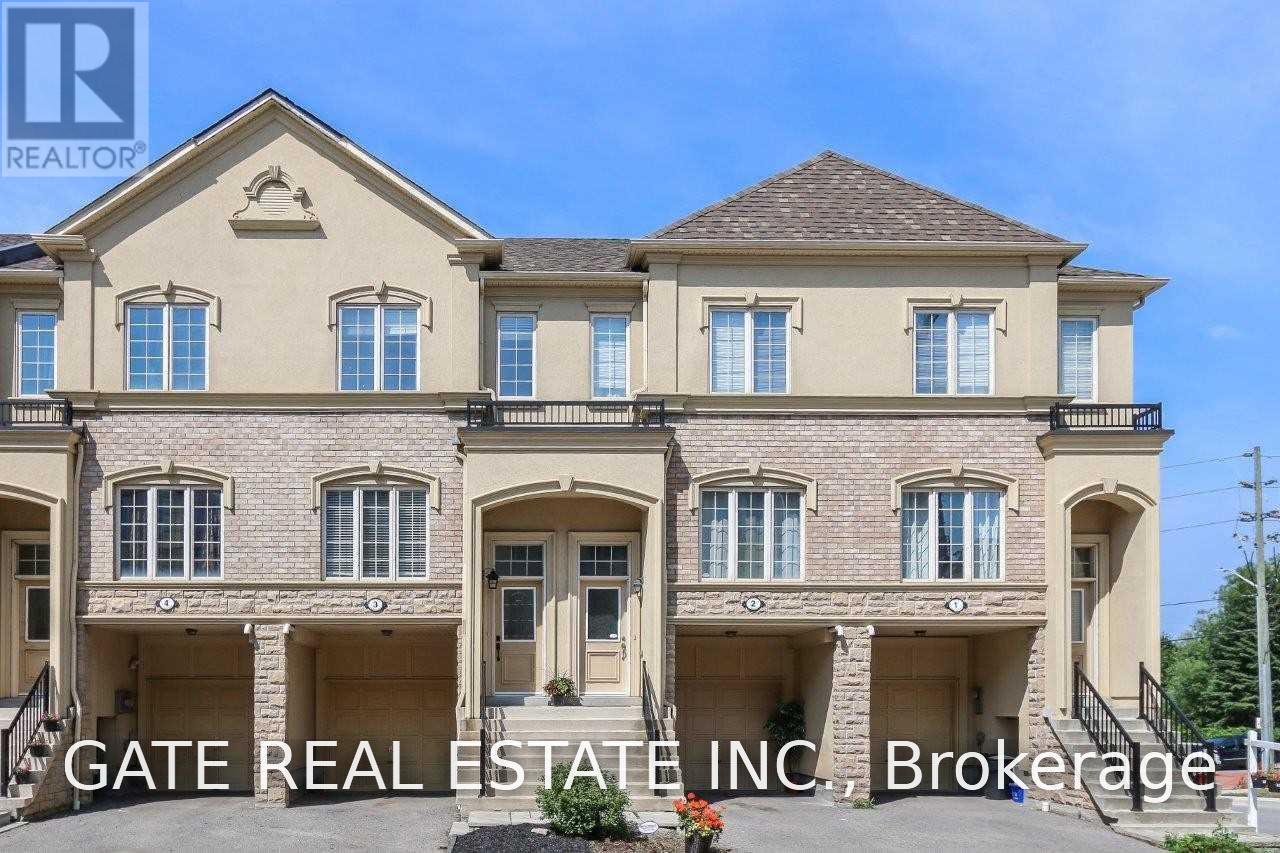
Home Sweet Home! Welcome to this bright and spacious three-level, three-bedroom townhome in the desirable "San Francisco By The Bay" community, offering over 1,700 sq. ft. of comfortable living space. Featuring 3 generously sized bedrooms, 4 bathrooms, a large combined living and dining area, and a beautiful terrace off the kitchen-perfect for summer BBQs and outdoor entertaining. The spacious third bedroom on the lower level offers excellent flexibility and can easily be used as a second living area, home office, or guest space. Enjoy the convenience of an attached garage and a fantastic location just off Hwy 401 and steps from Pickering GO Station, making commuting a breeze. Ideally located close to the lake, Frenchman's Bay, the Village and Marina, parks, shopping, restaurants, and all amenities. A wonderful home in a fantastic location-don't miss it! (id:50787)
Opt 2-321 - 1720 Bayview Avenue
Toronto, Ontario
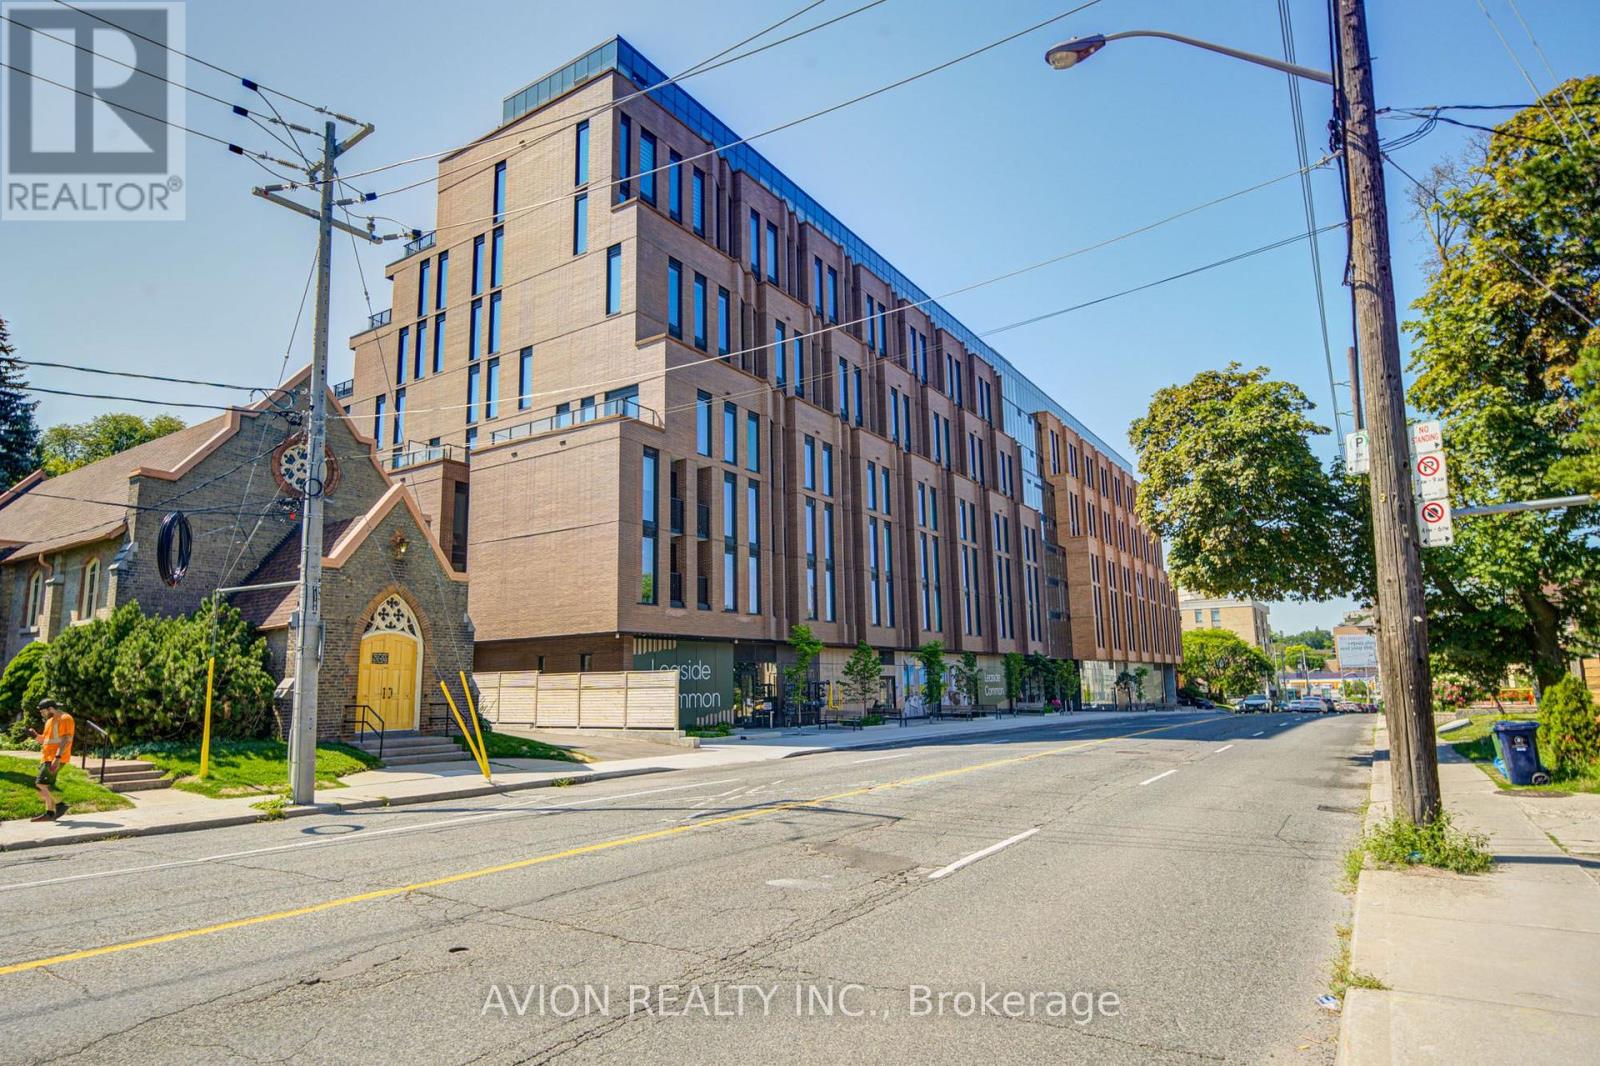
Discover elevated living at Leaside Common, a brand-new luxury residence in the heart of Leaside. This West-facing 2-bedroom + den, 2-bathroom suite offers a bright, spacious layout with 838 sq ft of interior living space plus an expansive 149 sq ft private terrace.Featuring 9-foot ceilings, premium engineered hardwood flooring, and smooth-painted walls throughout. The chef-inspired kitchen boasts custom cabinetry, quartz countertops and backsplash, and a high-end stainless steel appliance package including a built-in electric oven, gas cooktop, panelled refrigerator, and dishwasher.The primary bedroom offers a walk-in closet and a spa-like ensuite with a frameless glass shower. Full-size washer and dryer included. Building amenities include a fitness studio, co-working lounge, party room, outdoor terrace, children's playroom, and pet spa, with ground-level retail, 24-hour concierge, and smart building access. (id:50787)
Pt2 Lt29 2nd Line
Amaranth, Ontario
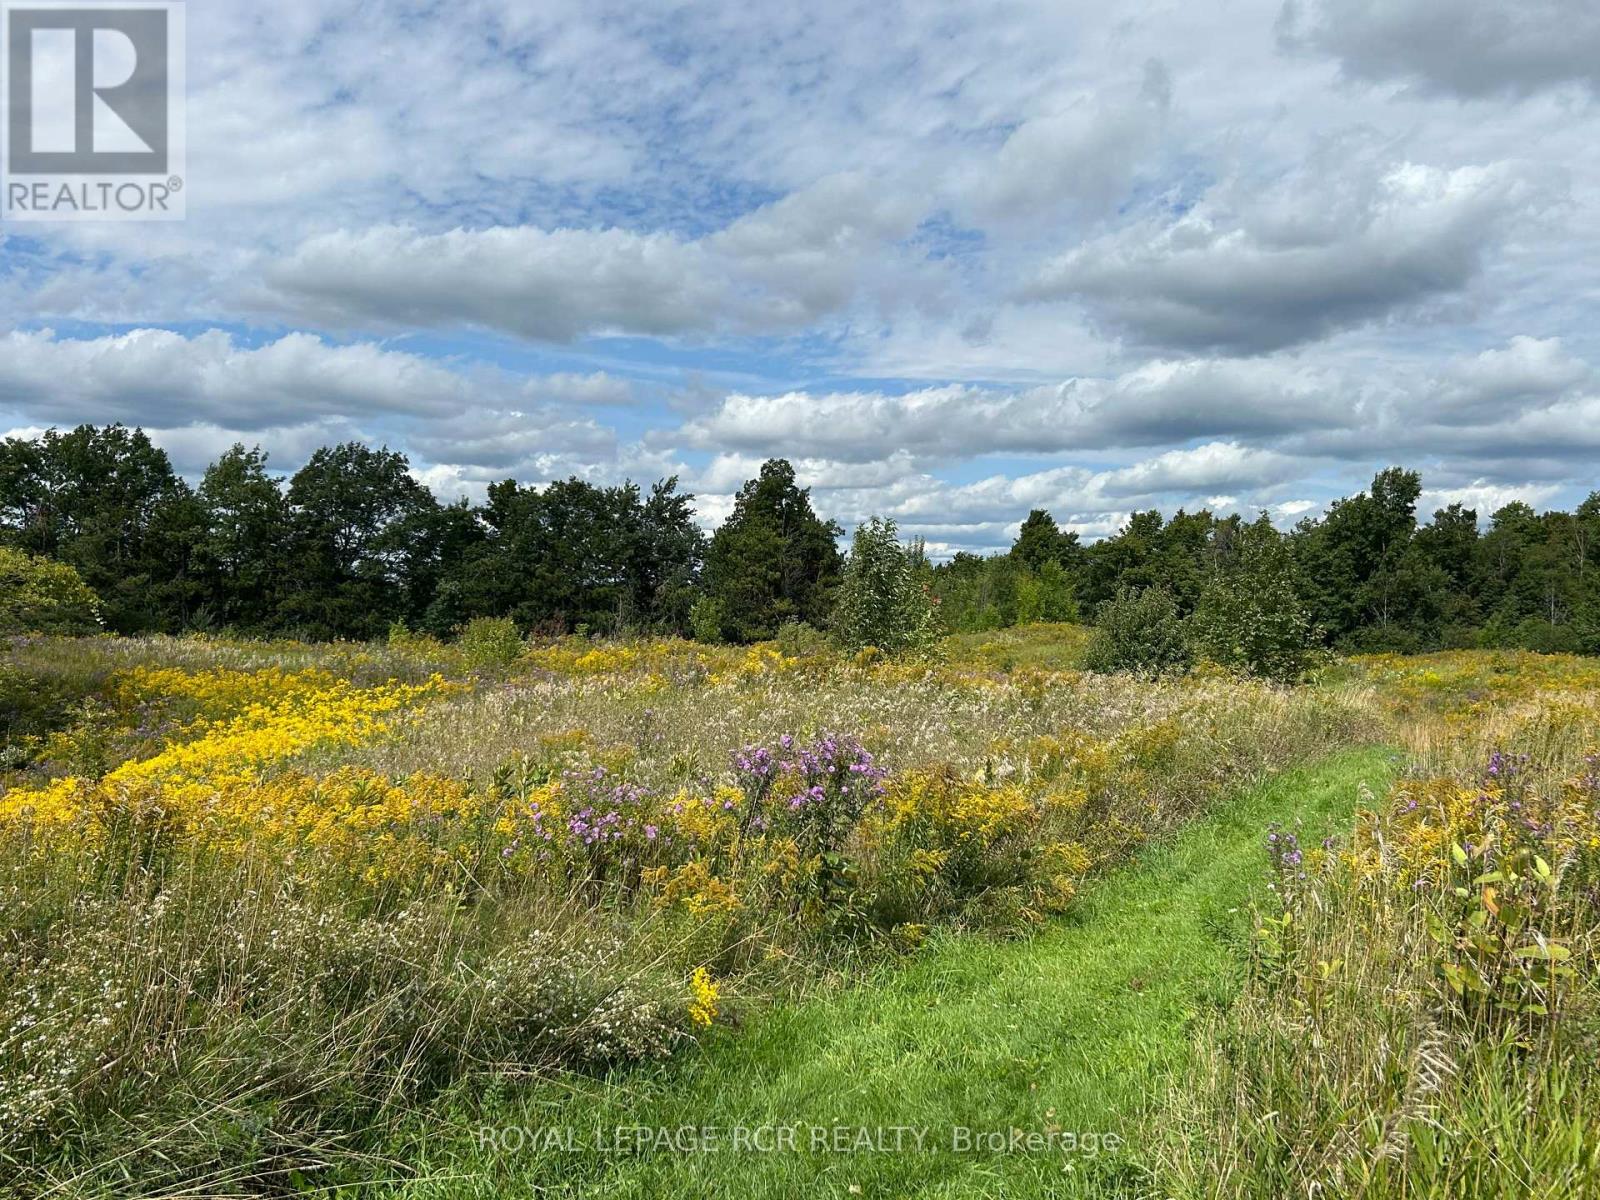
Fall is a great time of year to start planning your new home for the future and let it begin at this outstanding 8.4 acre property. Wish you had room for a house, garage, maybe a workshop or small barn? - look no farther than this great parcel of land that provides a beautiful and private place to call home. It features all of the pleasures of a rural property, but with the convenience of being located just 2 km south of the Town of Shelburne, with easy access to shops, restaurants, recreation centre, and schools. This beautiful 8.4 acre property is rolling, with great views to the east and south and has mature trees and open areas throughout. Bring your future plans and see how this large parcel might just be the perfect place for your new home, extended family and furry friends. Buyer to responsible for all development fees and satisfy their own due diligence for building permits. Driveway entrance is in place. Please DO NOT walk the property without a confirmed showing appointment through the Listing Brokerage. See aerial view and survey attached. (id:50787)
237 Harwood Avenue
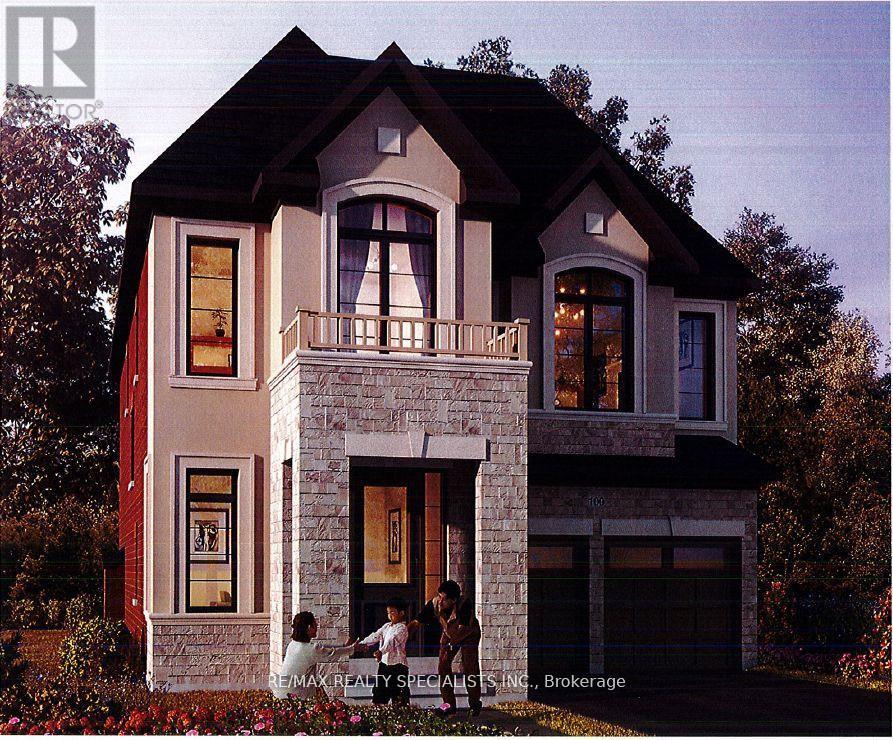
Woodstock, Ontario
This 2,960 sq. ft. sought-after Louis Model (Elevation B) showcases a stunning design with9-foot ceilings on both the main and second floors. Offering 4 spacious bedrooms and 5bathrooms, each bedroom comes with its own private ensuite, ensuring maximum comfort andprivacy for the entire family, in this gem of a home. The main floor features a separatesitting area and a bright, airy great room with an elegant combination of wood and tileflooring. The open-concept kitchen is beautifully designed with a sleek quartz countertop and alarge pantry, ideal for culinary enthusiasts and entertaining guests. The mudroom convenientlyconnects to the double-car garage for seamless functionality. A separate entrance leads to thespacious basement with a 3-piece bathroom rough-in, offering endless customization potentialwhether for an in-law suite, rental income, or additional living space. Situated in a primelocation, this home is just moments away from Kingsmen Square, local plazas, and the GurudwaraSahib, combining convenience with modern living. Don't miss the chance to own a home thatblends style, comfort, and versatility effortlessly this is modern living at its finest! (id:50787)

2379 Hensall Street
Mississauga, Ontario
Welcome to his beautifully & meticulously maintained 3 + 2 bedroom spacious detached bungalow home, ideally located in the heart of one of the city's most desirable neighbourhoods. Cook/bake with family in a spacious eat in kitchen with ceramic backsplash & gleming oak cupboards/pantry. Enjoy a cup of morning coffee on front porch or in the beautiful sunroom looking onto huge backyard and fruit trees. The beautifully renvoated 4 piece bathroom adds a touch of elegance to the upper level. Three large sized bedrooms upstairs offer ample closet space and large windows that bring in plenty of natural light. The lower level provides even more living space, with a generous family room, two additional bedrooms, a second bathroom, a second kitchen where extended family can enjoy and with two convenient laundry areas, main and lower levels. Walk out to a large & private backyard. Relax in the shade under covered roof. Whether hosting a summer BBQ or enjoy time, a quiet evening under the stars, this outdoor retreat is truly special. The private driveway fits up to four cars, ensuring every day convenience. Perfectly situated just mins from Lakeshore Rd, top rated schools, beautiful parks, and the lakefront, this homes offers the best of Cooksville living. Commuters will appreciate the quick access to hwys and the Port Credit & Cooksville GO stations, with express trains to Union station. This is a wonderful opportunity to join a vibrant, family friendly community in a home that has been lovingly maintained. Enjoy the bright & huge four season sunroom. An amazing home on a remarkable large 50 x 150 ft lot located in a fabulous area of custom built homes. A neighbourhood close to almost everything including Mississauga hospitals, QEW, Sherway Gardens, public transit & more. Don't miss out on this great opportunity! (id:50787)
128 Hess Street N
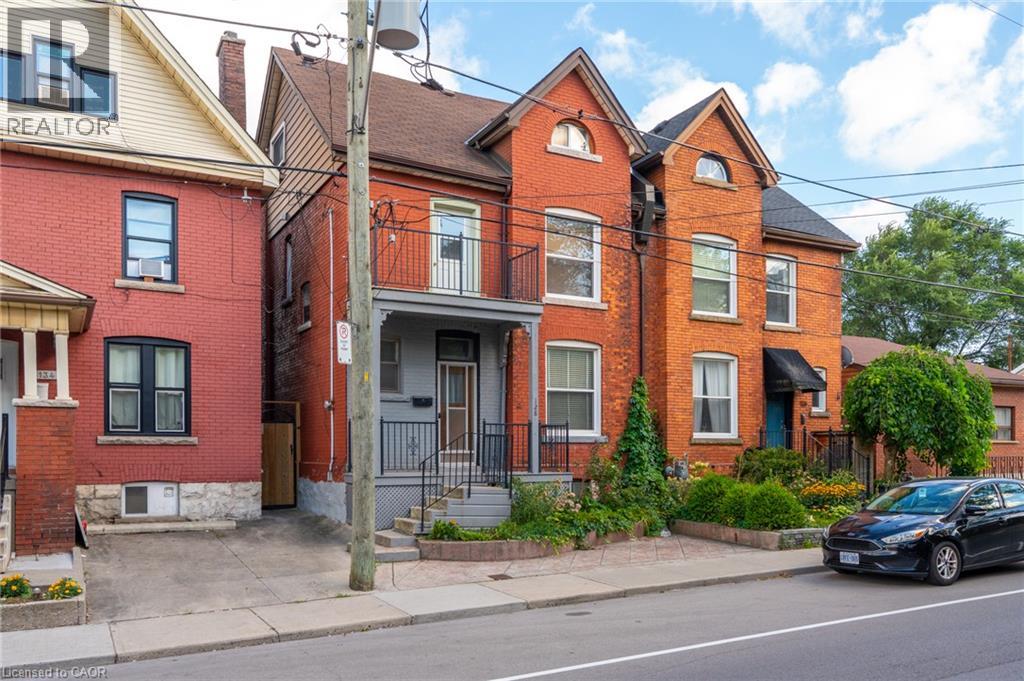
Hamilton, Ontario
LOCATION, LOCATION, LOCATION! Welcome to 128 Hess Street North! This hidden gem has been in the same family for around 75 years. Lovingly maintained and retaining many original features, be ready to fall in love with this one. Entrance foyer, with original tiles, leads to the spacious living room, followed by an equally large dining room, both with engineered parquet square flooring and original picture rail detail. Kitchen with access to both the rear deck and entrance foyer, is large enough to eat in, rustic kitchen with ample working space, tiled floor. All rooms on main level boast 10ft ceilings. Upstairs you will find three large bedrooms, one fourth bedroom/office with balcony to the front, and a newly renovated four piece bathroom. Stairs from the main hallway lead up to the attic. The attic boasts two large separate rooms, and is awaiting your vision, huge potential for extra living space (subject to approvals), great ceiling height in both rooms. The large basement is partially finished, has a two piece bathroom and cold room. Would make a perfect playroom or rec room, subject to approvals. Outside you will find the ample garden with deck, easy to upkeep, perfect for summer nights. A short walk to Dundurn Castle, Jackson Square, the Farmers’ Market, all downtown shopping, new TD Coliseum, and the popular James Street North, Locke Street and Hess Village, entertainment area's. A stroll to Bayfront Park and Pier 4, offering beautiful views of the surrounding harbour area. Public transit, GO station and highway access at your doorstep make 128 Hess Street North a commuters dream! (id:50787)
525 - 285 Dufferin Street
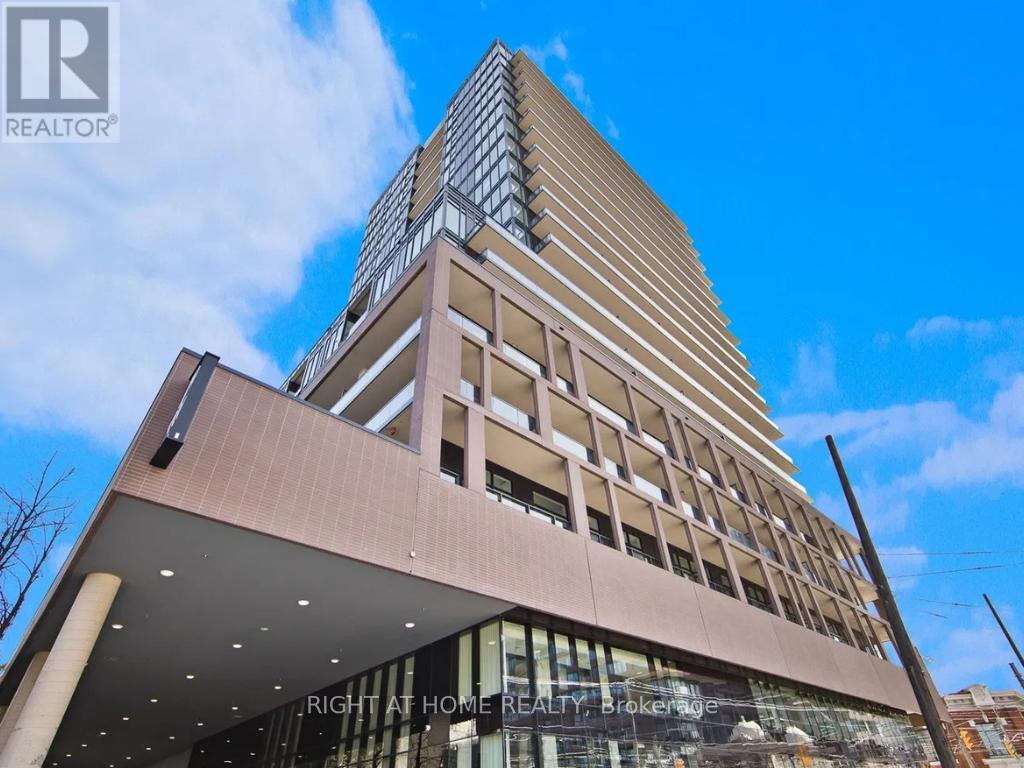
Toronto, Ontario
Step into this modern urban sanctuary at X02 Condos in the heart of King West. This 1-bedroom, 1-bathroom unit offers an open concept layout with floor-to-ceiling windows, abundant natural light, and laminate flooring throughout. The European-style kitchen includes integrated appliances. Enjoy a north-facing exposure that brings in soft, consistent natural light throughout the day. Includes one locker - a rare downtown find. Residents enjoy world-class amenities, including 24/7 concierge, state-of-the-art fitness centre, boxing studio, golf simulator, and premium co-working spaces. With a perfect 100 Transit Score and 95 Walk Score, you are steps from everything, including the 504 King Streetcar, Exhibition GO Station, and essentials like Longo's and Shoppers Drug Mart. Experience luxury, convenience, and lifestyle living at X02 Condos in King West. (id:50787)
Bsmt A - 135 Bonham Bsmt Boulevard
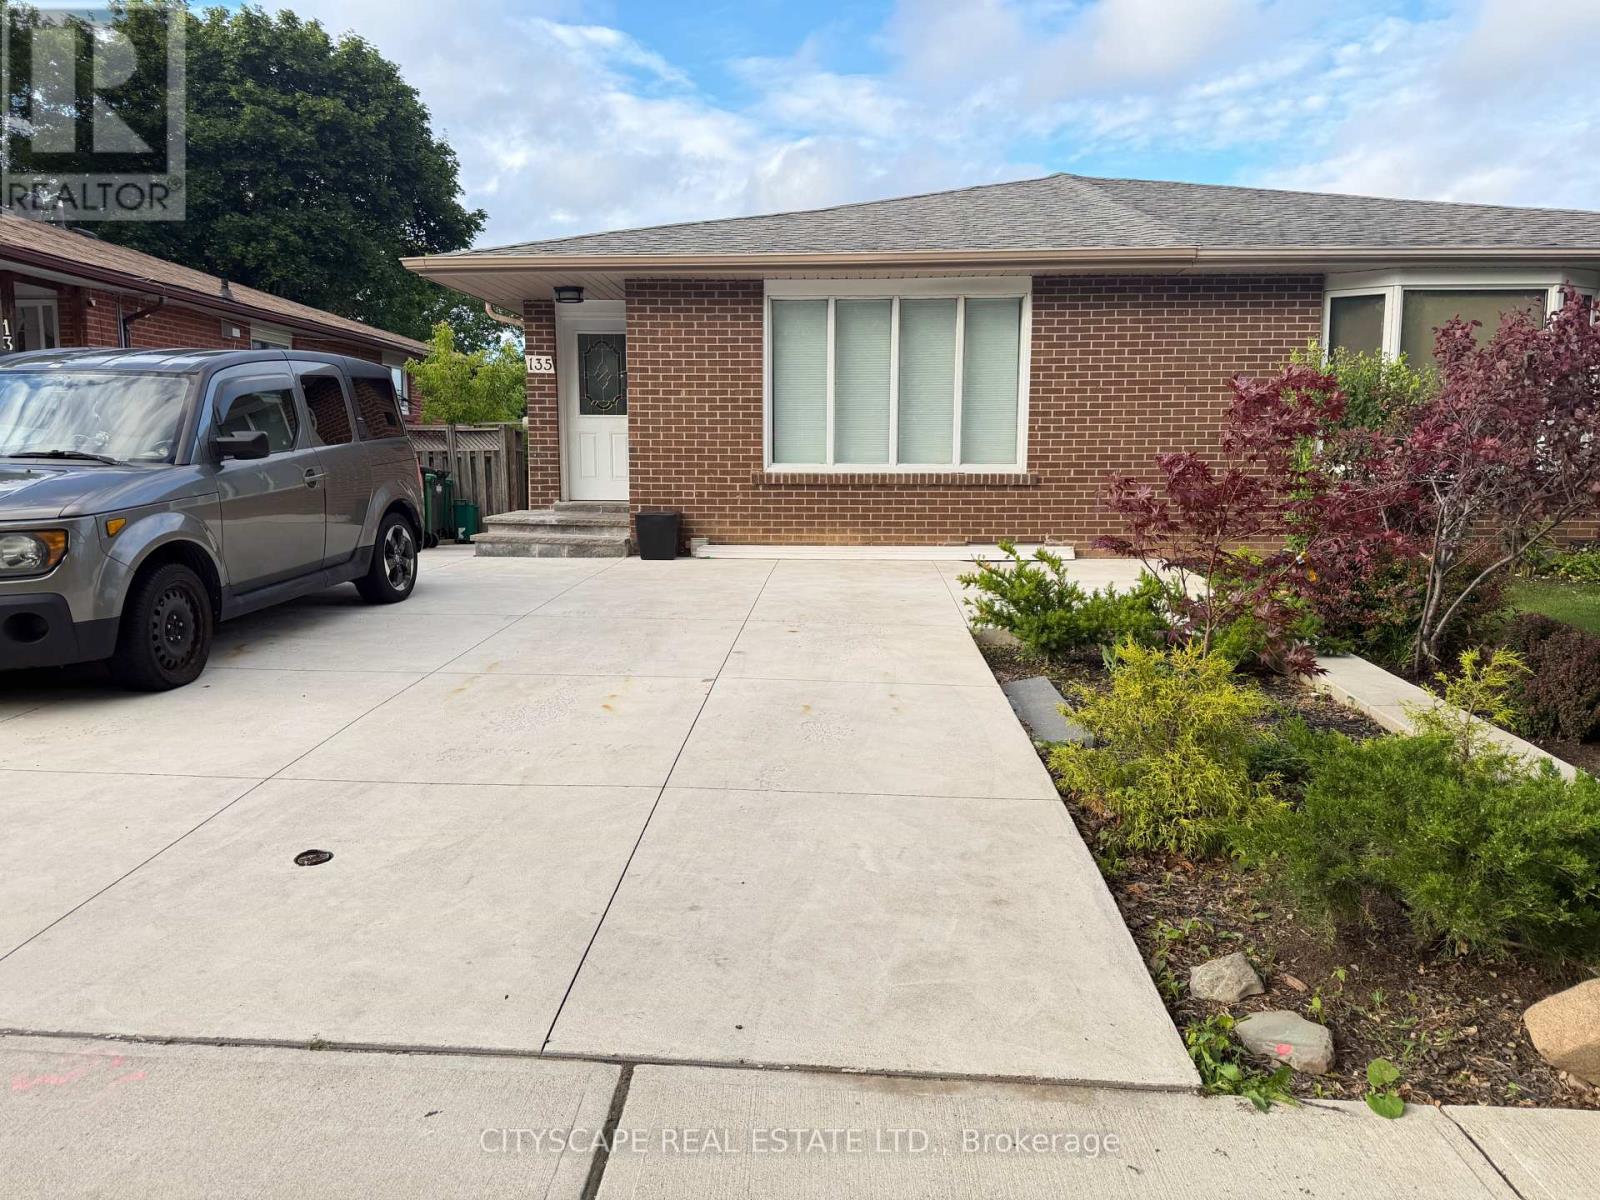
Mississauga, Ontario
Streetsville! Beautiful bright self contained separate 1 Bedroom basement apt. In the heart of Streetsville village! Make this lovely finished b smt apt. your home. Kitchen has breakfast bar, combined with open concept Living room. Walk to charming Streetsville village, GO, Public transit, restaurants, shops, Tim Hortons, local shops and more. Separate entrance to your own suite. With laundry on site in separate shared laundry room shared with 1 other suite. (in common area). There is a Small outdoor space at side door entrance where you can put a small t able and chair if you like. No access to the backyard. Parking spot is available, but not included in the rent. There is room for one parking o n the driveway, to be parked side-by-side with other vehicles. Rent to be negotiated for parking spot if needed. Close to highways 403 and 40 1. (id:50787)
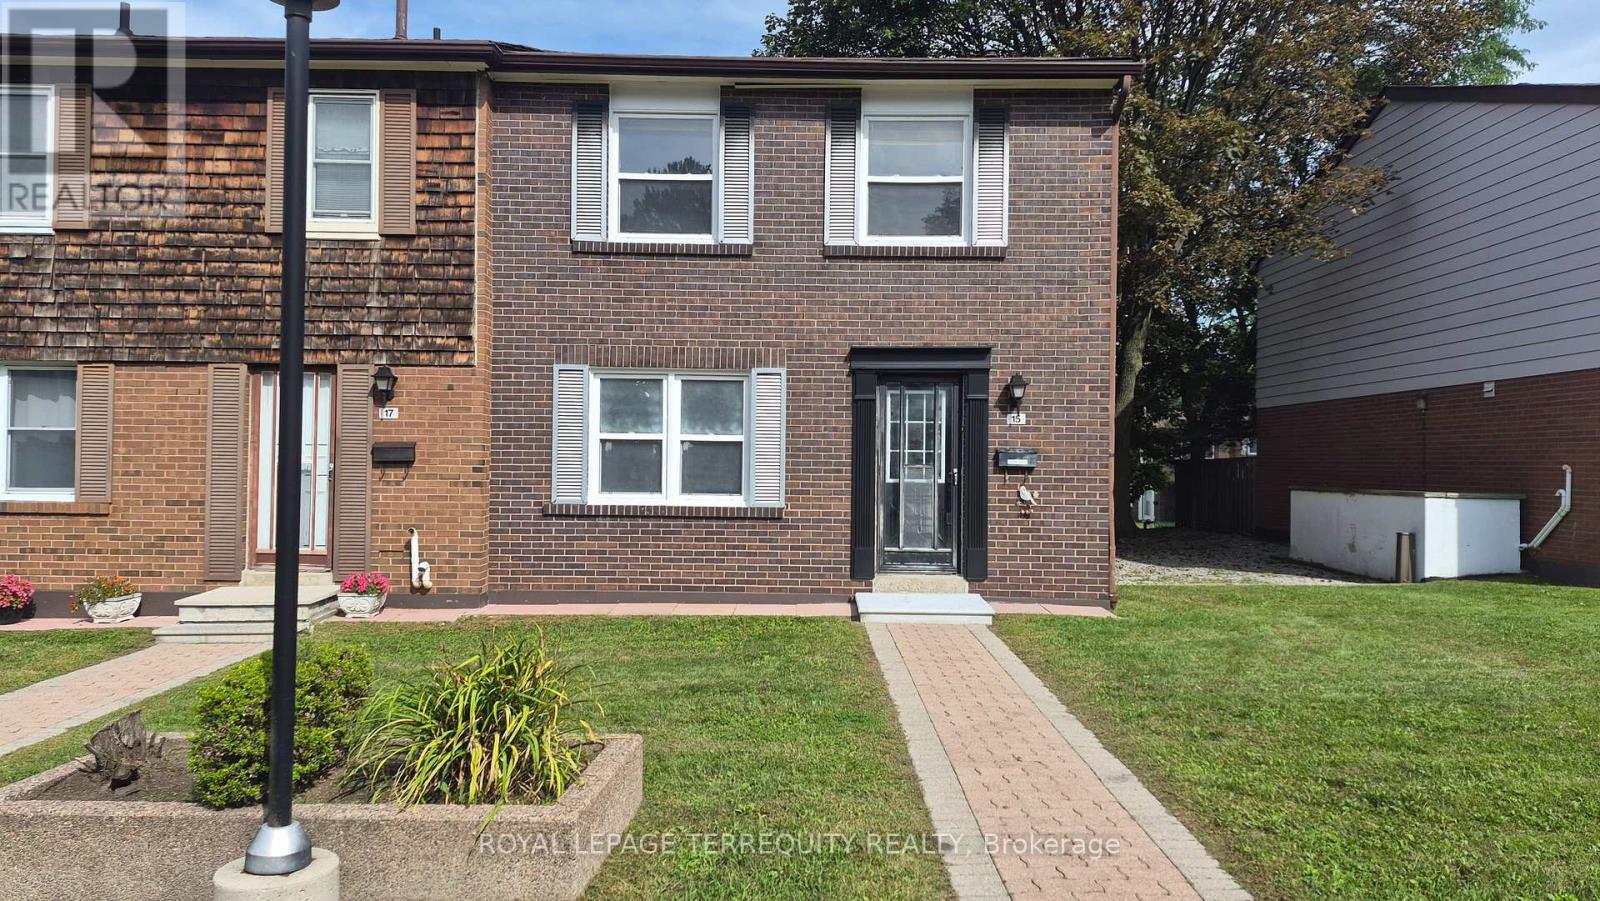
15 - 15 Brimwood Boulevard
Toronto, Ontario
Stunning 3 Bedrooms, 3 Bathrooms Condo Townhouse Nestled In Agincourt North Community!Laminate Floor Throughout Main & 2nd Floor. Renovated kitchen & baths. All Bedrooms Are InGood Size. Close To Banks, Groceries, Restaurants, Gym, Bakeries, Public Transport, PlazasAnd All Amenities. Move in & Enjoy (id:50787)
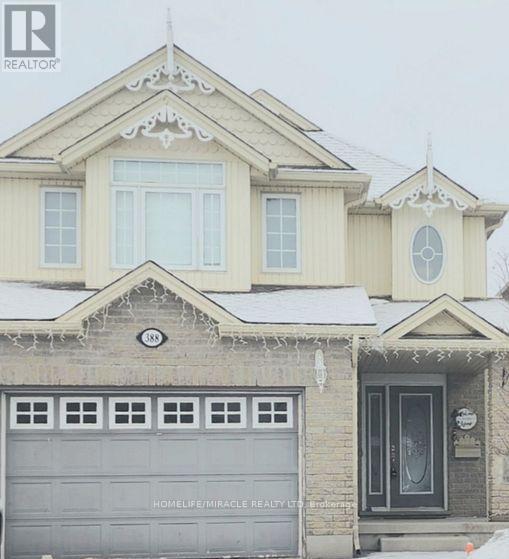
388 Thomas Slee Drive
Kitchener, Ontario
Detached beautiful house with open concept with 3 Bedrooms and 3 washrooms. shopping plazas, grocery stores, and dining options. Close to Hwy 401, public transit, parks, and schools, making it ideal for a family seeking a clean and well-maintained home. (id:50787)
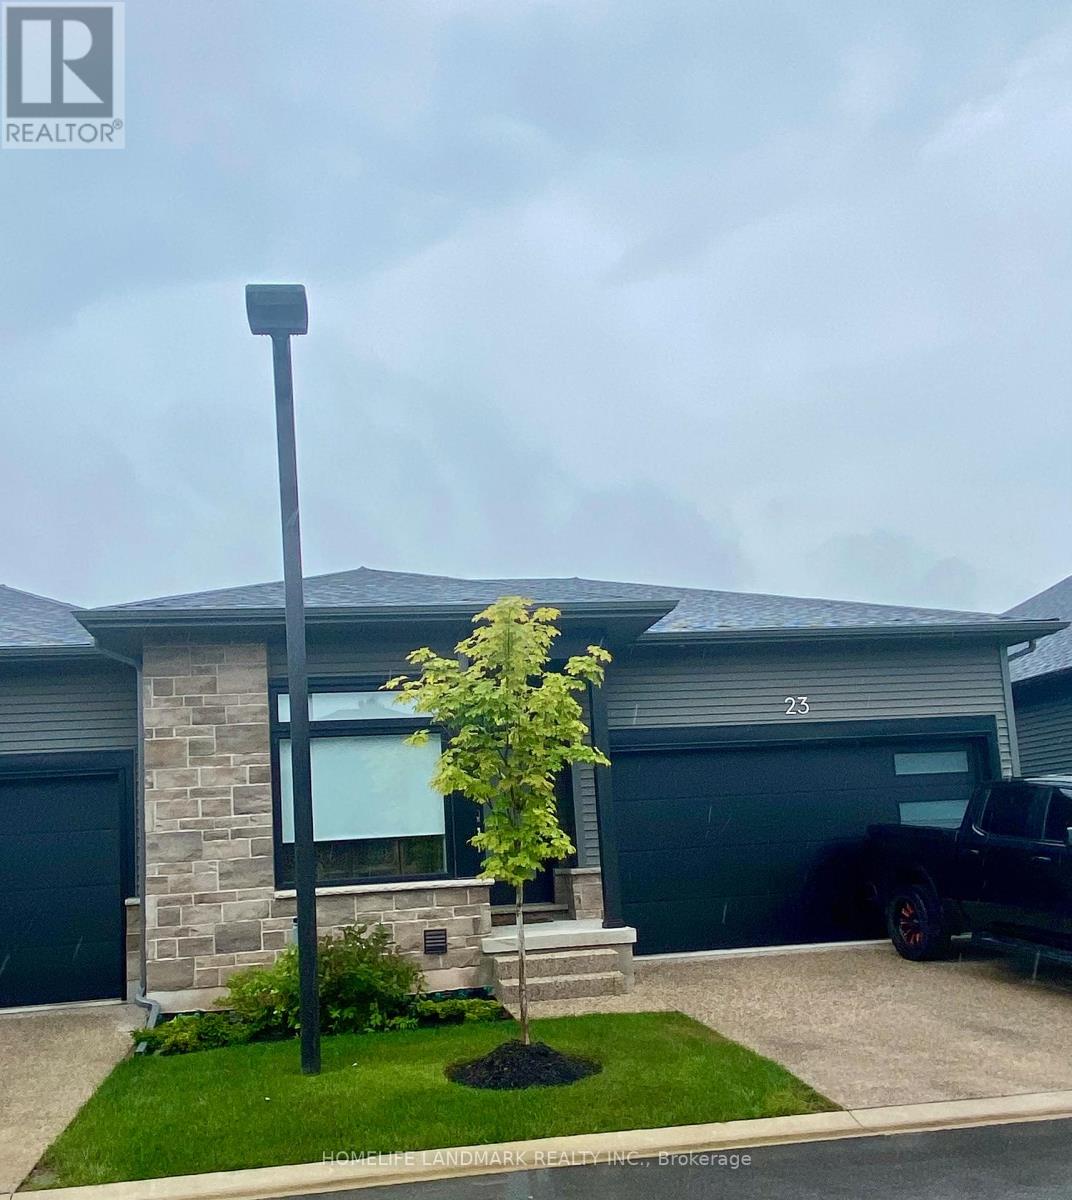
Unit 23 - 8974 Willoughby Drive
Niagara Falls, Ontario
WELCOME TO LEGENDS-ON-THE-GREEN! Another new project by Award Winning builder Silvergate Homes. This location is just minutes from the wonderous and might Niagara Falls. Enjoy the lifestyle this location offers - boating, golfing, five-star dining, world-famous wineries, casinos and more. Enjoy a high-end, easy living lifestyle in this premium townhouse condo, with high quality finishes, high-grade window coverings, five stainless steel appliances and many upgrades and a location that is a dream come true. Situated in beautiful Chippawa, backing onto the Legends Golf Course, this condo is literally only minutes away from every convenience yet feels like a private heaven. As a bungalow condo, unit 23 offers easy and comfortable living on one floor, including laundry. But for extra living space, there is a bright and deep basement fully finished by the builder to a large rec room, third bedroom, third bath, all painted and carpeted throughout. In addition, there is a large mechanical area offering lots of storage space. Upstairs on the mainfloor enjoy a bright and sunny great room with walk-out to a large (20'X10') covered deck. The primary bedroom is large and luxurious, with a sumptuous ensuite and large walk-in closet. The second bedroom can double as a bright main floor office if you are working from home. Lots of room for any lifestyle. This condo is offered at $3,200 per month plus utilities. No pets, no smoking. Landlord is looking for a minimum one year lease and would consider longer terms. Available from 1 October, 2026. (id:50787)
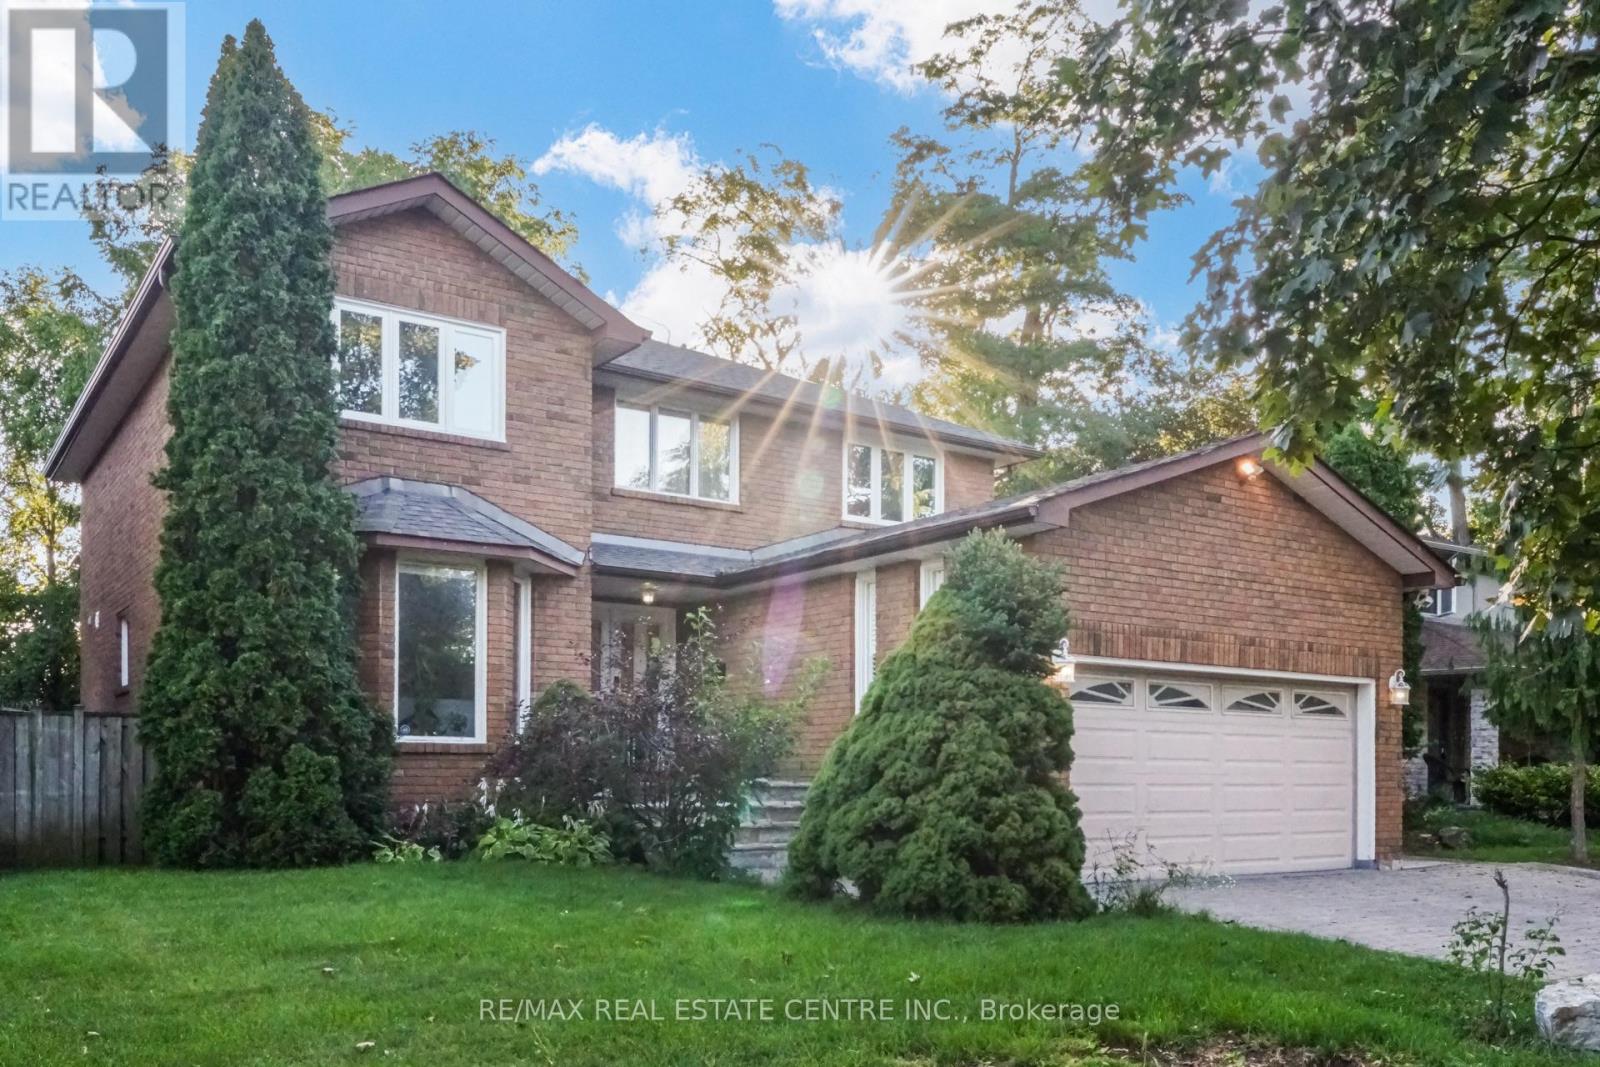
Upper Level - 167 Whitchurch Mews
Mississauga, Ontario
Welcome to a home that lives as beautifully as it looks. Tucked onto a quiet, family-friendly mews, this extensively renovated two-storey detached pairs timeless brick curb appeal with a crisp, modern interior - and it is completely move-in ready. An interlock driveway and attached double garage lead to a covered flagstone entry, where elegant double doors open into a bright foyer finished with custom wainscoting, crown moulding and a curved staircase. Hand-scraped hardwood flows throughout, warmed by pot lights, designer neutral paint and an airy, sun-filled palette. At the heart of the home, a chef's gourmet kitchen dazzles with waterfall quartz counters, a full quartz backsplash, a gas range and sleek built-in appliances - open to a living and dining room made for entertaining. Just beyond, a second family room anchored by a striking fireplace with walks out to the backyard, while a designer powder room with a floating vanity and gold fixtures polishes the main level. Upstairs, large principal bedrooms line a gracious hall. The primary retreat impresses with a walk-in closet and a spa-inspired ensuite, complete with a soaker tub and separate shower, marble-look porcelain tile, a double vanity on natural stone and warm gold hardware. Outside, a private, fully fenced backyard is wrapped in mature trees - a tranquil retreat with a deck built for entertaining and established garden beds, made for summer dinners and quiet mornings. Turnkey from top to bottom, this home delivers space, style and comfort in one of Mississauga's most convenient pockets - minutes to schools, parks, shopping, transit and major highways. Exceptional finishes. A quiet street. A backyard you'll never want to leave. Book your private showing today. (id:50787)
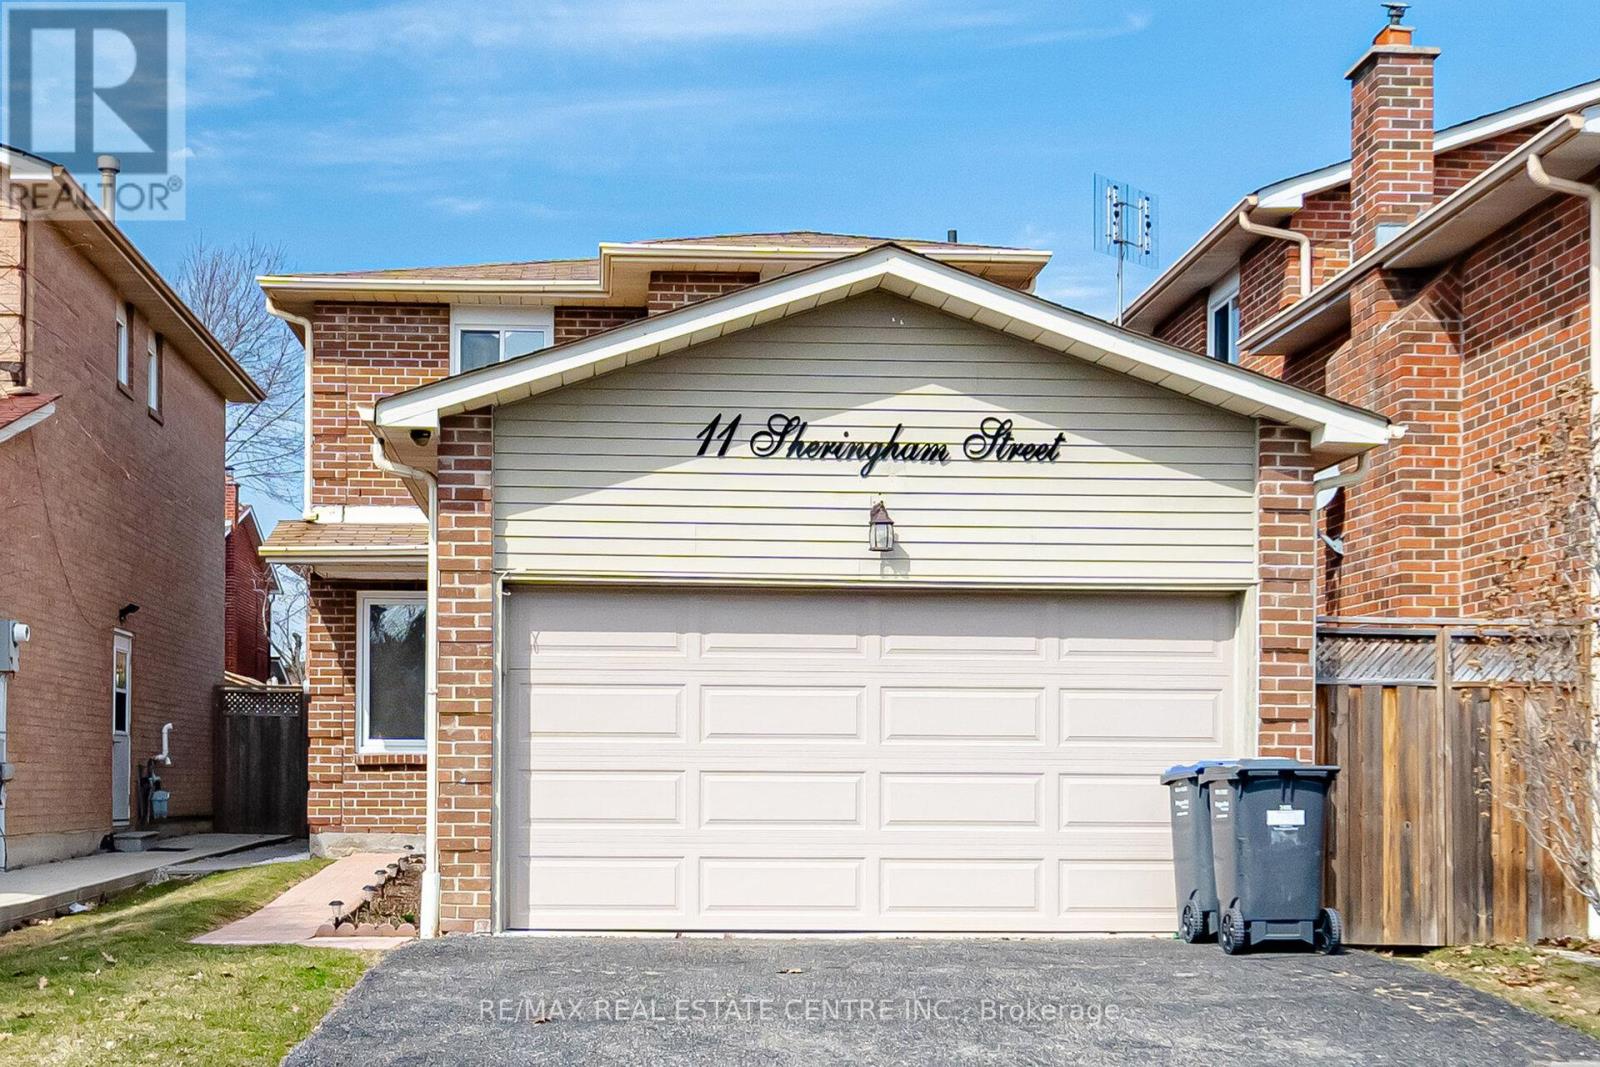
11 Sheringham Street
Brampton, Ontario
Welcome to this beautifully maintained 2-storey detached home in Brampton'sdesirable Heart Lake community! Situated on a quiet, family-friendly street,this spacious home offers a bright, functional layout featuring gleaminghardwood floors through the main living and dining areas, paired with awell-appointed kitchen boasting modern finishes and a breakfast area withwalk-out access to a private, fenced backyard. Upstairs, enjoy spaciousbedrooms including a primary retreat with generous closet space, while thefinished basement adds incredible value with extra living space and a 3-piecebath. Complete with ample parking, this home is ideally located steps fromtop-rated schools (Conestoga PS & Heart Lake SS), parks, scenic trails, HeartLake Conservation Area, shopping, public transit, and quick access to Hwy 410. (id:50787)
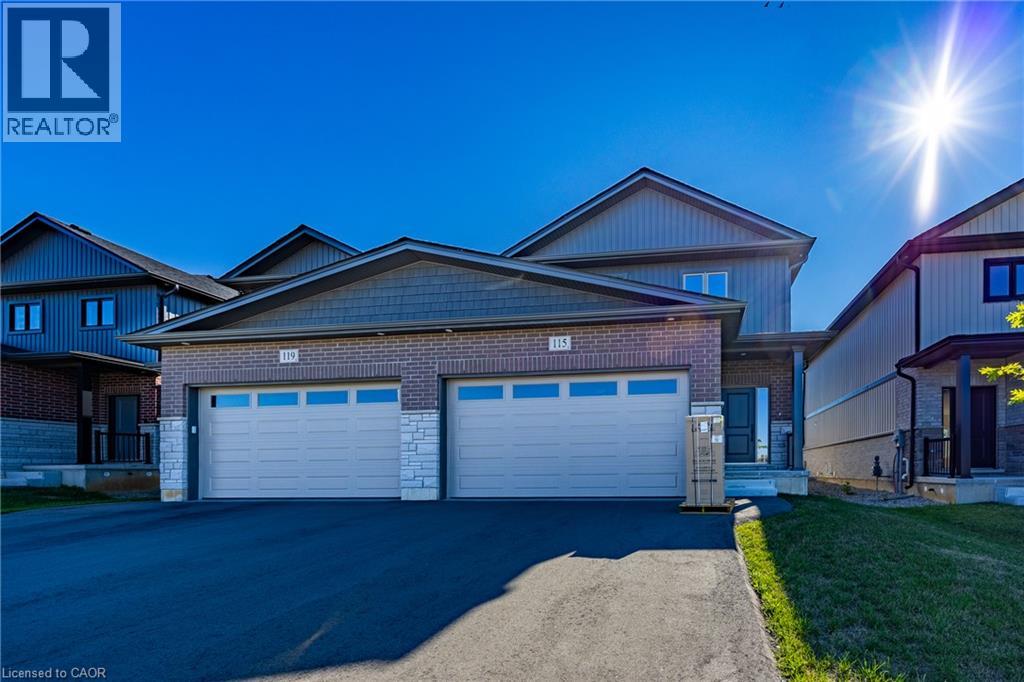
115 Amber Street
Waterford, Ontario
Experience contemporary living in this exceptional new two-storey townhouse offering approximately 1,800 sq. ft. of beautifully finished space. Designed with functionality and style in mind, this home features 3 bedrooms, 2.5 bathrooms, and the convenience of an upstairs laundry room. The spacious open-concept layout is filled with natural light and features a modern kitchen that flows effortlessly into the dining and living areas—perfect for entertaining guests or enjoying everyday family life. Complete with brand-new appliances, this home is move-in ready from day one. Additional features include a fully fenced backyard, a double attached garage, paved laneway, and an unfinished basement with a bathroom rough-in, separate entrance and infloor heating, offering the opportunity to expand your living space as your needs evolve. Located in the charming community of Waterford, this home is just moments from scenic trails, excellent schools, parks, shopping, and everyday conveniences. Enjoy the perfect balance of peaceful small-town living with all the amenities close at hand. (id:50787)