
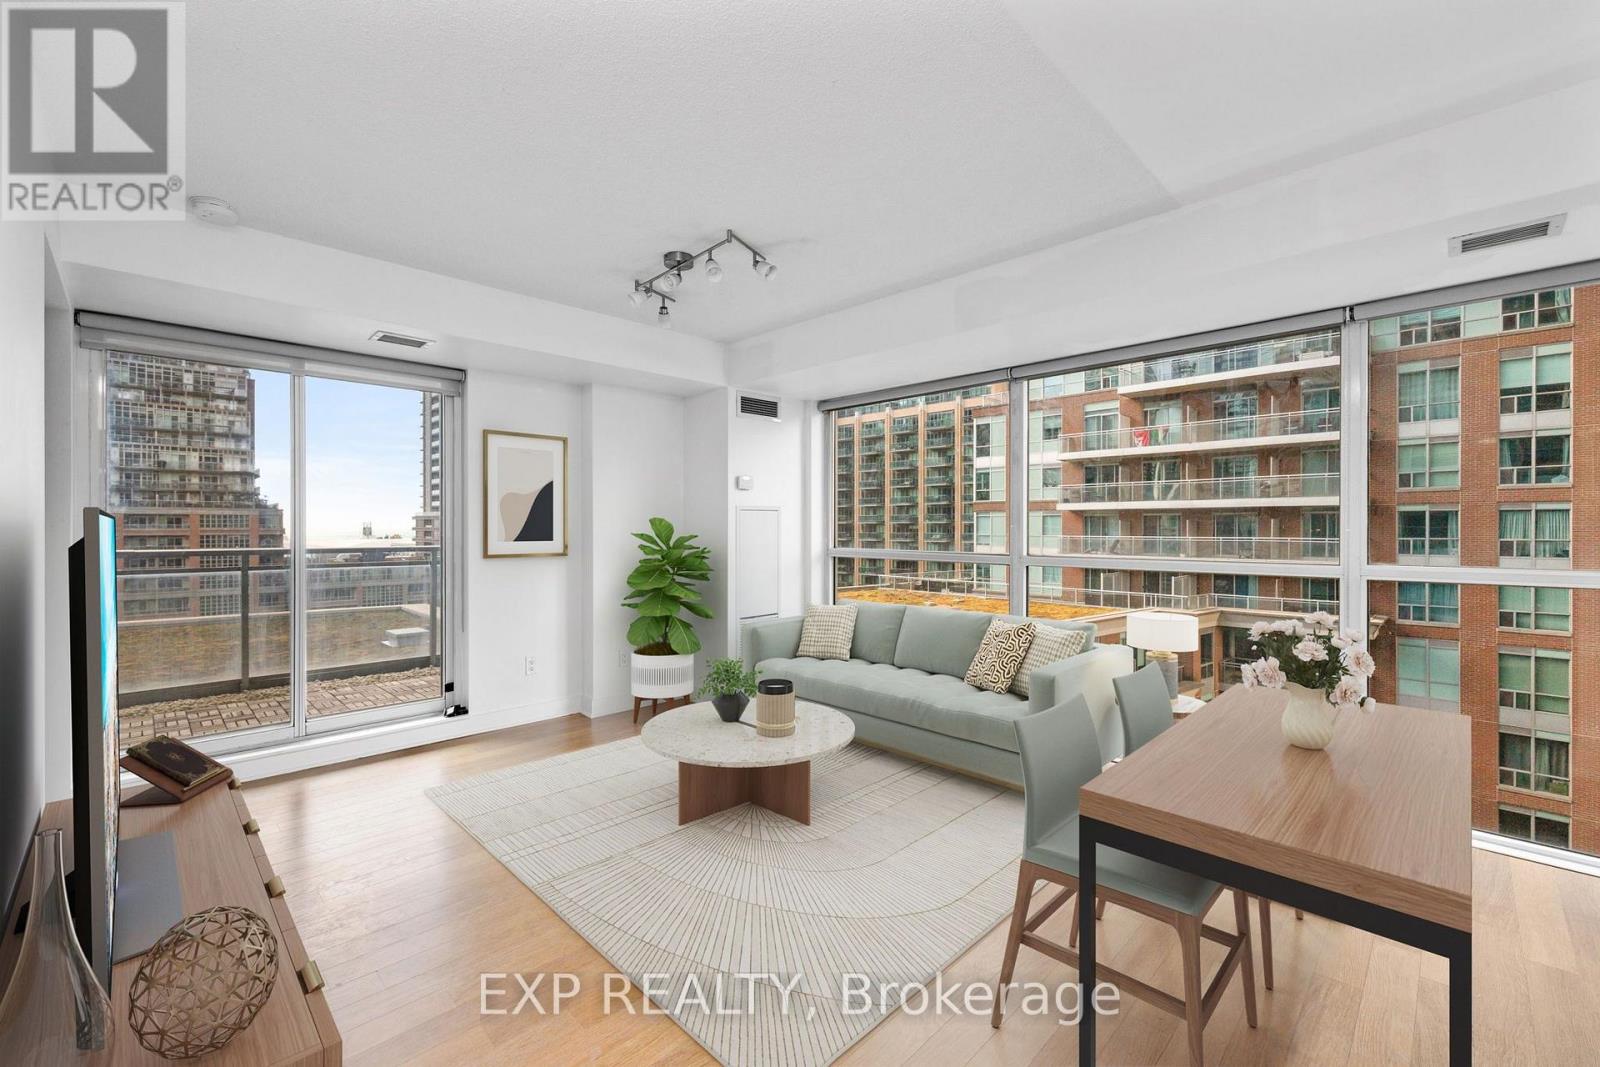
712 - 80 Western Battery Road
Toronto, Ontario
Bright corner unit in the heart of Liberty Village! This 2 bedroom suite features a desirable split bedroom layout, floor-to-ceiling windows and south/west exposure bringing in plenty of natural light throughout the day. The open concept kitchen features stainless steel appliances and overlooks the living and dining area. Step outside to a large, tranquil balcony with green space in front and gorgeous views of the lake, making it a great spot to relax and unwind. Parking included. Excellent building amenities include 2 gyms, indoor pool, party room with BBQs, theatre room, billiards room, business centre, guest suites, shipping lockers, visitor parking and 24-hour concierge. All in one of Toronto's most vibrant neighbourhoods, with Liberty Village shops, restaurants, cafes, transit and everyday conveniences right outside your door. Make sure to check additional photos and video in the virtual tour (4 photos have been virtually staged to provide an interior design idea) (id:50787)
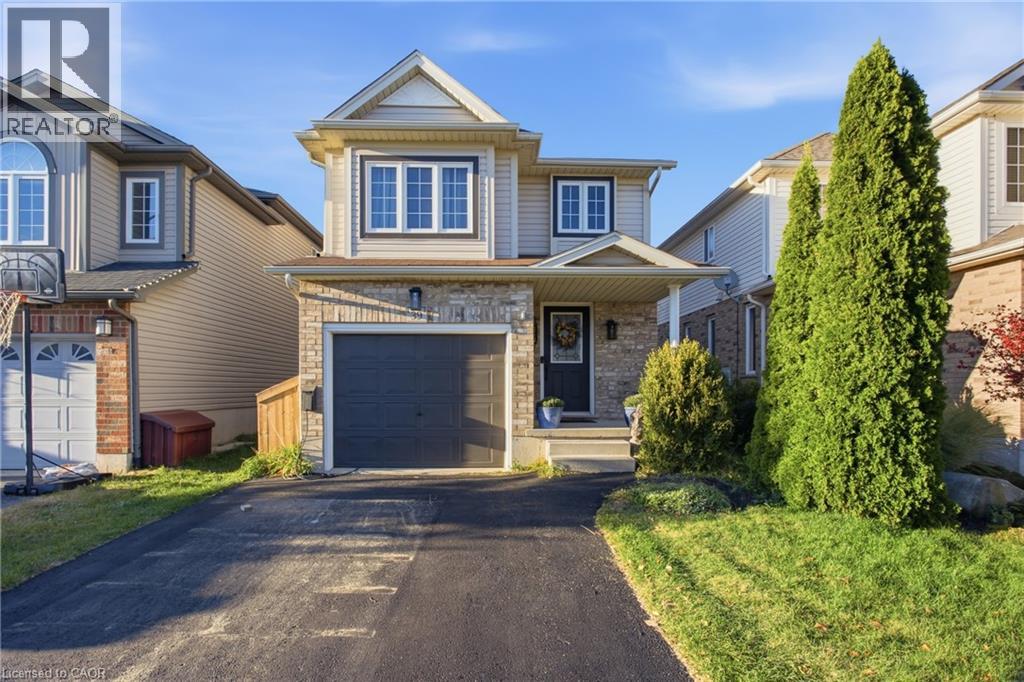
39 Maitland Street
Kitchener, Ontario
Welcome to 39 Maitland Street, a beautifully maintained detached home nestled in Kitchener’s highly sought-after Huron Park neighborhood. Offering a seamless blend of modern upgrades and functional layout, this turn-key residence is designed for effortless everyday living and entertaining. Interior Features & Modern Upgrades Carpet-Free Living: Thoughtfully updated throughout, featuring sleek ceramic plank tile across the main floor (2022) and updated luxury flooring on the upper level (2020). Refreshed Bathrooms: The upper-level bathroom boasts a newly installed vanity and stylish floor tiles (2026), accompanied by high-efficiency toilets upstairs (2026) and on the main level (2022). Key Mechanicals: New water heater installed in 2026. Unfinished Basement: Includes a rough-in for a full bathroom, offering fantastic potential to customize additional living space to your needs. Outdoor Oasis & Unobstructed Views Step outside to a private backyard retreat with an unobstructed, peaceful view of the pond. The outdoor space features a custom two-level deck equipped with built-in storage, alongside raised garden beds. Unbeatable Location & Neighborhood Amenities Schools & Nature: Steps from top-rated public and catholic schools, as well as scenic walking paths that connect directly throughout Huron Park. Recreation Hub: A short stroll to the Cowan Recreation Centre, featuring a world-class indoor pool, pickleball courts, outdoor cricket fields, and indoor practice nets. Daily Convenience: Walking distance to grocery stores, pharmacies, medical and dental clinics, and a vibrant variety of local dining options. Commuter Friendly: Easy access to major transit corridors, located just 12 minutes from Highway 401. Don't miss the opportunity to call this exceptional home yours—join us at the upcoming Open House! (id:50787)
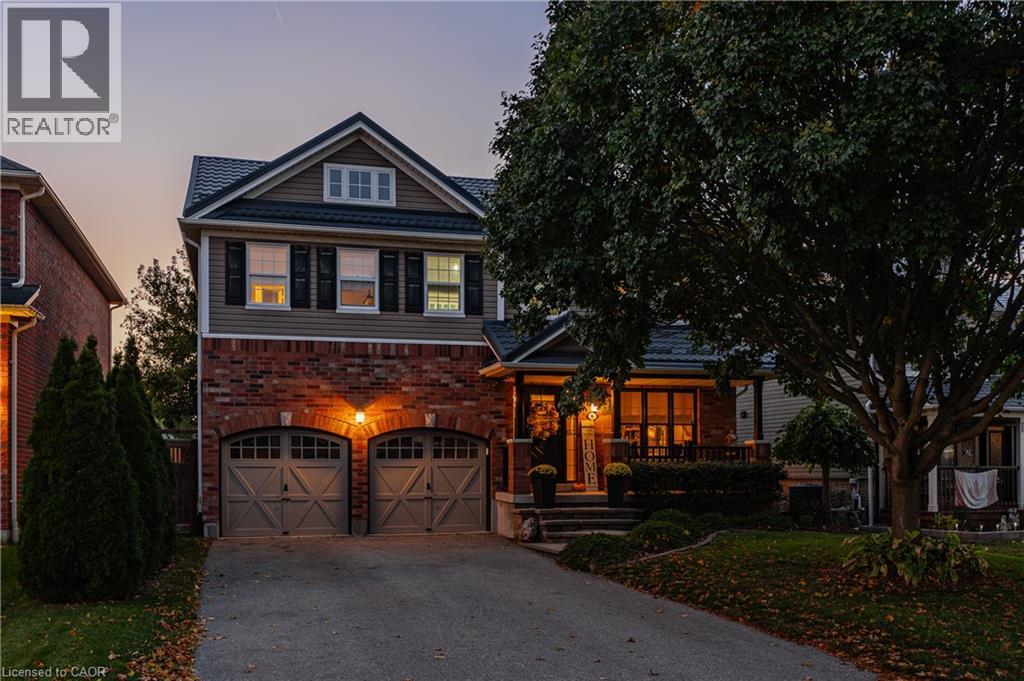
6 Mathews Court
Brantford, Ontario
Tucked away on a quiet, low-traffic court, this meticulously maintained, original-owner home showcases exceptional pride of ownership and an impressive list of upgrades. Highlights include new luxury vinyl plank flooring throughout (2026), updated sinks and faucets, a durable steel roof with transferable lifetime warranty (2019). Enjoy the ultimate movie night experience in your very own dedicated theatre room, perfect for family entertainment and relaxing evenings at home. The fully fenced backyard is designed for entertaining, featuring a spacious deck, hot tub, solid wood gazebo, and built-in BBQ. The powered shed features a 60-amp/220V electrical panel with welding plug and new shingles (2026), while the garage is equipped with a 60 AMP outlet for EV charging. Additional updates include a new gas hot water tank (March 2026), fridge and stove (2020), dishwasher (2025), and washing machine (2022). Ideally situated near scenic walking trails, parks, schools, shopping centres, and everyday amenities, this home offers the perfect balance of peaceful court living and urban convenience. A fantastic opportunity to own an exceptionally well-maintained home in a location that's hard to beat! (id:50787)
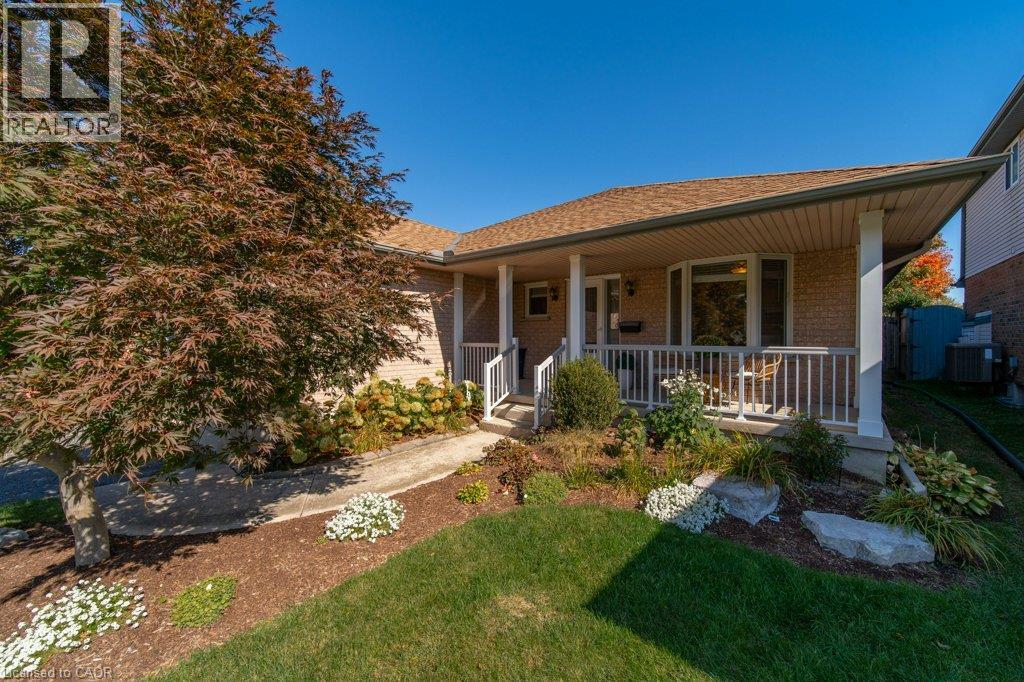
587 Sandbanks Crescent
Waterloo, Ontario
Welcome to this immaculate, Deutschmann built bungalow nestled on a quiet street in West Waterloo’s highly sought after Laurel Creek Conservation Area. Boasting a bright and spacious layout with over 1,600 sq. ft. on the main level and more than 3,000 sq. ft. of total living space, this 2+1 bedroom, 3 bathroom home truly has it all. The main floor features a freshly painted interior flooded with natural light, a cozy living room with a gas fireplace, and a luxurious primary suite complete with a relaxing whirlpool tub. The expansive, fully finished basement features a separate entrance, offering incredible potential for a private in-law suite or secondary unit. Step outside to your private backyard oasis, showcasing completed garden landscaping, a large fully fenced yard, and a beautiful deck with a gazebo that is perfect for outdoor entertaining. Located in a fantastic, family friendly neighborhood with access to top tier local schools, parks, and scenic conservation trails, this exceptional property is ready to welcome its next owner! (id:50787)
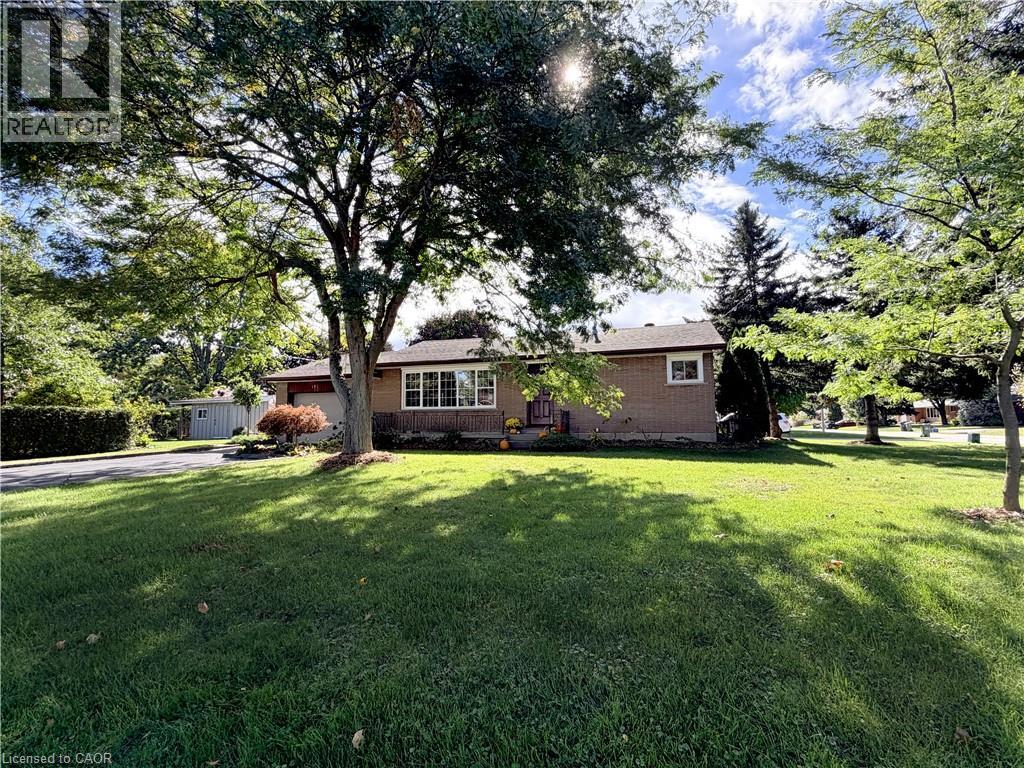
181 Montclair Crescent
Waterford, Ontario
Welcome to this charming brick bungalow tucked into a quiet Waterford neighbourhood, sitting on a large corner lot with plenty to offer both inside and out. Freshly painted and move-in ready, this home is a great opportunity for first-time buyers, downsizers or anyone looking for a comfortable home with room to grow. The main floor features a bright living room with a large picture window that fills the space with natural light and leads into the eat-in kitchen, complete with ample counter space and a convenient pantry. Three bedrooms and a full bathroom complete the main level. The partially finished basement provides plenty of additional living and working space, including a cozy family room with a freestanding fireplace, a fourth bedroom, workshop, laundry area and generous storage. A 26' x 15' garage offers plenty of room for parking, hobbies or storage, with convenient separate access directly into the basement. Outside, the large corner lot is a gardener's delight, featuring established raspberry, gooseberry and currant bushes, along with a garden shed with hydro, for all your gardening needs. A solid, well-kept home tucked into a peaceful residential neighbourhood, close to schools, parks, shopping and the many everyday conveniences that make Waterford such a wonderful place to call home. Come take a look — you may just find the one you've been waiting for! (id:50787)
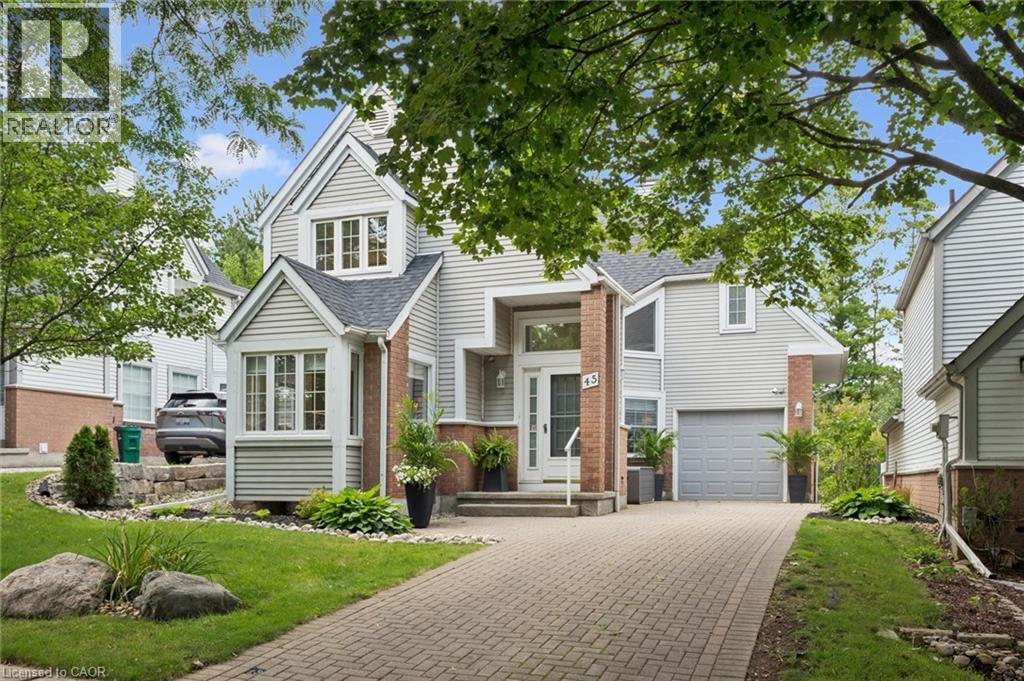
45 Quinte Crescent
Kitchener, Ontario
Welcome to exceptional living at 45 Quinte Crescent! This rare, detached condo backs onto Chicopee Ski Hill, offering the space and privacy of a detached home with the ease of condo living. Exceptionally well cared for and flooded with natural light, this four-bedroom home showcases upscale finishes and thoughtful upgrades throughout. The updated kitchen features quartz countertops, a gas range, Bosch dishwasher, counter-depth refrigerator, breakfast bar, and a bright eat-in area with custom built-in seating and storage. The adjoining dining room was made for entertaining, with beautiful built-in cabinetry and a beverage and serving centre, flowing naturally into the spacious living room with an updated gas fireplace, new wood mantel and newer patio doors. Step outside to a beautifully designed, spacious deck overlooking the peaceful, treed setting of Chicopee. Reinforced to accommodate a future hot tub, the deck also features privacy shutters and a gas BBQ line. Engineered hardwood, updated windows, custom hallway built-ins, upgraded doors, baseboards, hardware and lighting add to the home's polished feel. Upstairs, the spacious primary suite offers double closets and an updated three-piece ensuite with a walk-in shower, newer vanity and built-in shelving. Two additional well-appointed bedrooms and a four-piece bath provide plenty of space for family or guests. The finished lower level includes a bright guest bedroom, an updated 3-piece bath with heated flooring, a family room with an electric fireplace, space for a home office or gym, and generous storage. Enjoy the condominium’s beautiful outdoor pool, tucked among mature trees and just steps from home. Surrounded by some of Waterloo Region’s most beautiful Grand River trails, with the neighbourhood park a short walk away, nearby schools, shopping and easy highway access. Exceptional quality, sophisticated finishes and an unparalleled setting come together to offer the best of refined living — without compromise. (id:50787)
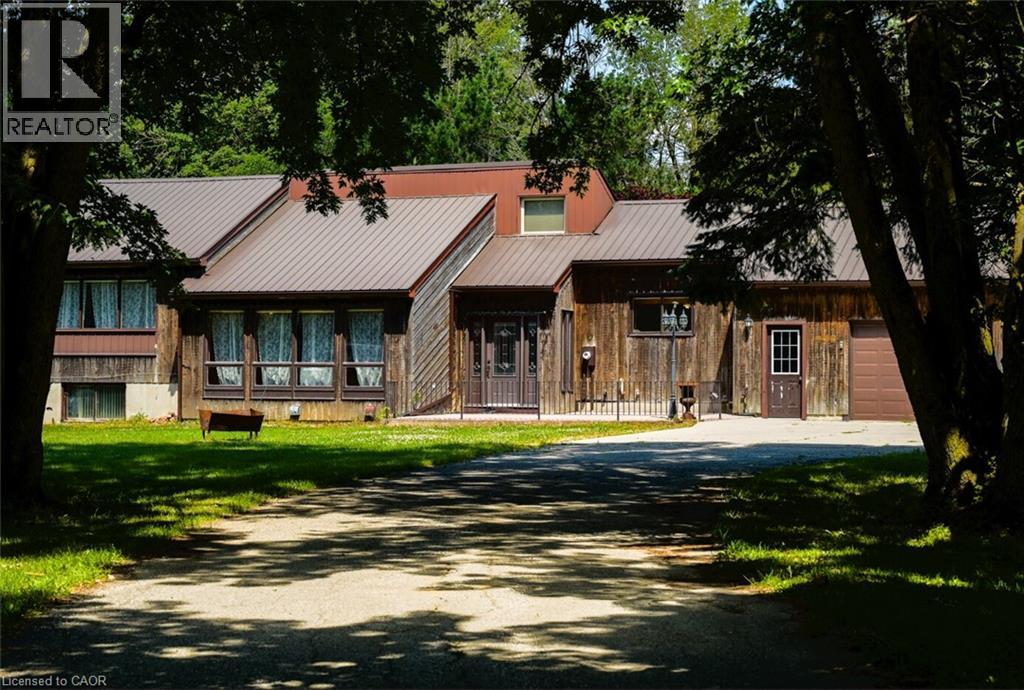
1045 Tremaine Avenue S
Listowel, Ontario
VACANT - SHOW ANYTIME. Rare 4.45 acres right on the edge of Listowel, inside North Perth's growth boundary and only minutes to downtown, schools, shopping and local employers. A church and school sit on one side and an established local employer is next door, so this is country space without the country commute. The freshly updated 3-bedroom, 2-bath bungalow sits well back from the road. It offers main-floor living with a primary suite (3-pc ensuite, walk-out to the deck), walk-in closets in both other bedrooms, a hardwood dining room, a kitchen with stainless appliances and a wood fireplace. New flooring, a renovated bath, fresh paint and new lighting are already done. A metal roof, central air, gas forced-air heat and an attached 3-car garage round it out. Outside you'll find over 5,000 sq ft of outbuildings, including two workshops, a barn and storage sheds, now completely empty. It's a natural fit for local trades, contractors, equipment storage or a home-based business. Zoned A2 within the growth area, it's a smart long-term hold. Unfinished basement for future space. Quick closing available. (id:50787)
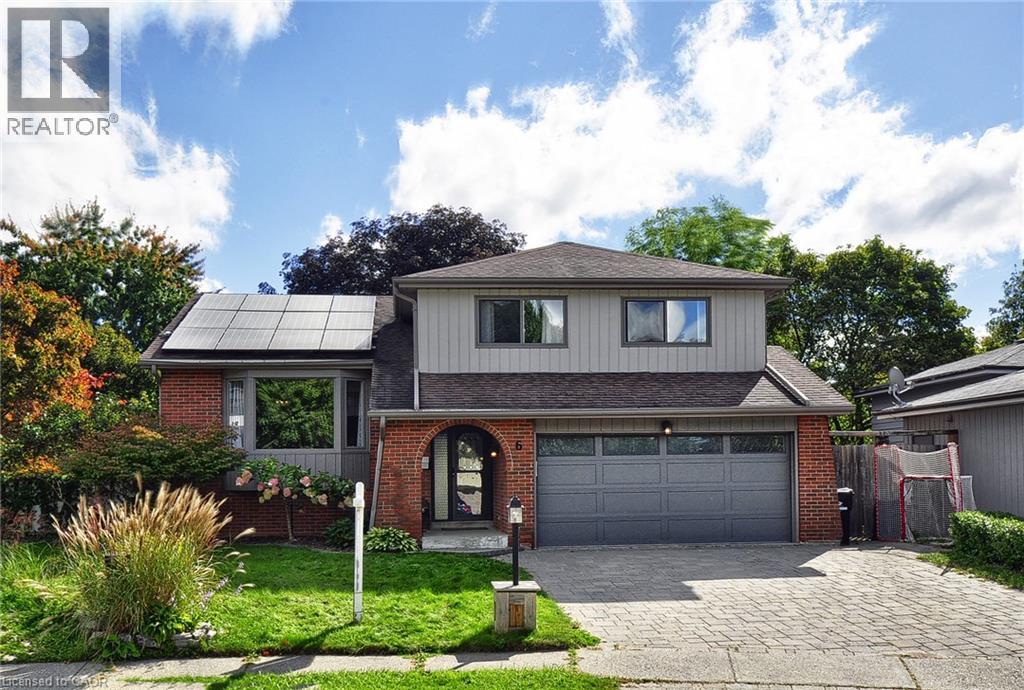
6 Cricket Hollow
Kitchener, Ontario
Tucked away on a peaceful, set-back court with only eight homes, this impressive five-level residence offers an exceptional amount of space, privacy and versatility for the entire family. With four bedrooms on the upper levels plus an additional bedroom in the lower level, there is room for everyone to live, work and entertain comfortably. A welcoming foyer sets the tone for the spacious interior, leading into bright principal rooms designed for everyday living and effortless entertaining. The inviting family room features a gas fireplace and French doors that open into a beautiful sunroom overlooking the backyard. The bright living and dining rooms offer generous space for hosting family and friends, while the eat-in kitchen is both stylish and functional, featuring quartz countertops, stainless steel appliances and plenty of room for casual dining. The primary bedroom offers a private ensuite, while the additional bedrooms are generously sized and complemented by three bathrooms throughout the home. The multiple levels continue to provide incredible flexibility. The lower level offers an expansive recreation and entertainment area complete with a bar, creating the perfect setting for movie nights, gatherings and family fun. An additional lower level provides dedicated office space, another bedroom and ample storage. Step outside and discover your own private backyard oasis. The fully fenced yard features a heated inground pool, hot tub and shed, creating an incredible outdoor setting for summer entertaining, relaxing poolside or enjoying evenings with family and friends. Completing the home is a double-car garage and ample driveway parking. With its unique five-level layout, generous living spaces, multiple bedrooms, fantastic entertainment areas and resort-inspired backyard. (id:50787)
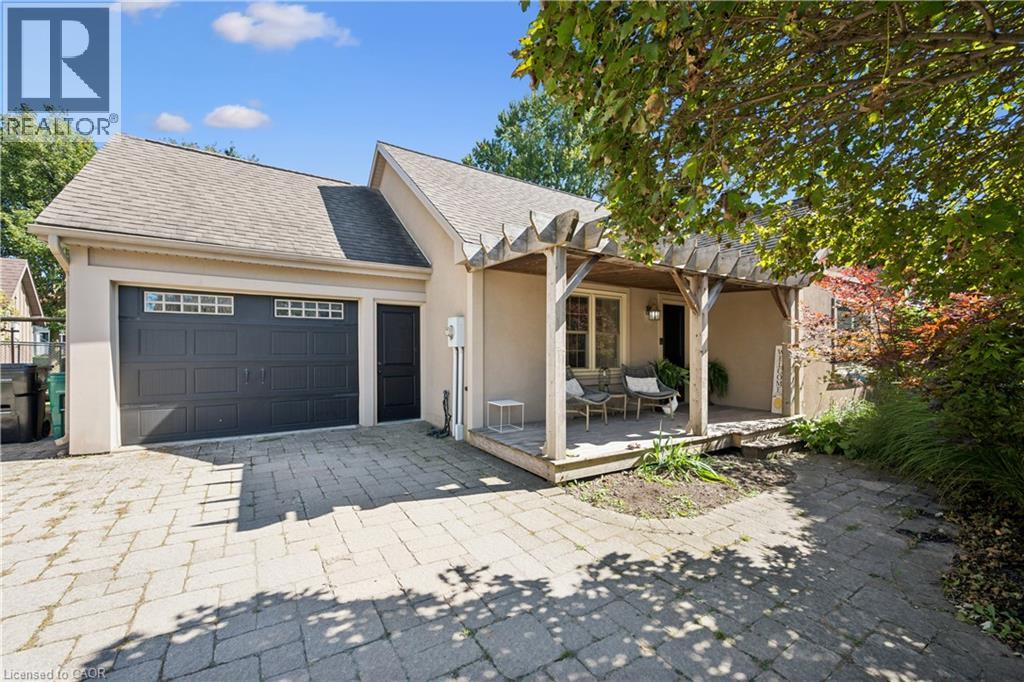
1039 Molesworth Street
Wellesley, Ontario
Beautifully updated, thoughtfully designed, move-in ready and located in a community you'll be proud to call home, 1039 Molesworth St. is Wellesley living at its best. This quaint 1 1/2 storey home offers the perfect blend of style, comfort and functionality. With thoughtful updates throughout, there is nothing left to do but move in and enjoy. The main floor features two bedrooms and full bathroom with heated floors. The heart of the home is the bright, open-concept kitchen and living area, complete with built-ins that add both character and functionality. Patio doors lead directly to an incredible outdoor living space, where you'll find a large deck with a generous covered area, the perfect spot for morning coffee, summer dinners or entertaining friends and family. Upstairs, you'll find a private primary retreat that feels like your own personal getaway. The spacious bedroom is complemented by a beautiful ensuite featuring a soaker tub, heated floors and skylights that fill the room with natural light. A large dressing room provides exceptional storage and completes this impressive upper level. The finished lower level has even more living space with a rec room and convenient washroom, perfect for movie nights, a home gym, playroom or a comfortable hangout area. The fully fenced, backyard includes an above-ground pool, bonfire area and plenty of room to relax and play. And then there's Wellesley. Known for its strong sense of community and small-town charm, Wellesley is the kind of place where neighbours become friends and community events bring everyone together. Wellesley has almost every amenity you could ask for without the hustle and bustle of the city while being only 15 minutes from Waterloo. Once you experience the tranquility of living in Wellesley, you may never want to return to the city again. (id:50787)

4 Rosalie Avenue
Toronto, Ontario
Spacious & Well Maintained 2 Storey Home With Great Curb Appeal! Long Private Drive. Detached Garage. Beautifully Landscaped Large Lot. Desirable Neighborhood. Family Size Eat-In Kitchen. Open Concept Living Room & Dining Room With Hardwood Floors. Separate Entrance To Basement Finished With Kitchen & Rec Rm. Lovely Front Porch. Large Cold Cellar. Impressive Entertainment Sized Enclosed Rear Porch/Sunroom Overlooking Yard! Convenient Location-Close To T.T.C., Highway, Schools, & Shopping. Rear Porch/Sunroom Is Unheated. (id:50787)
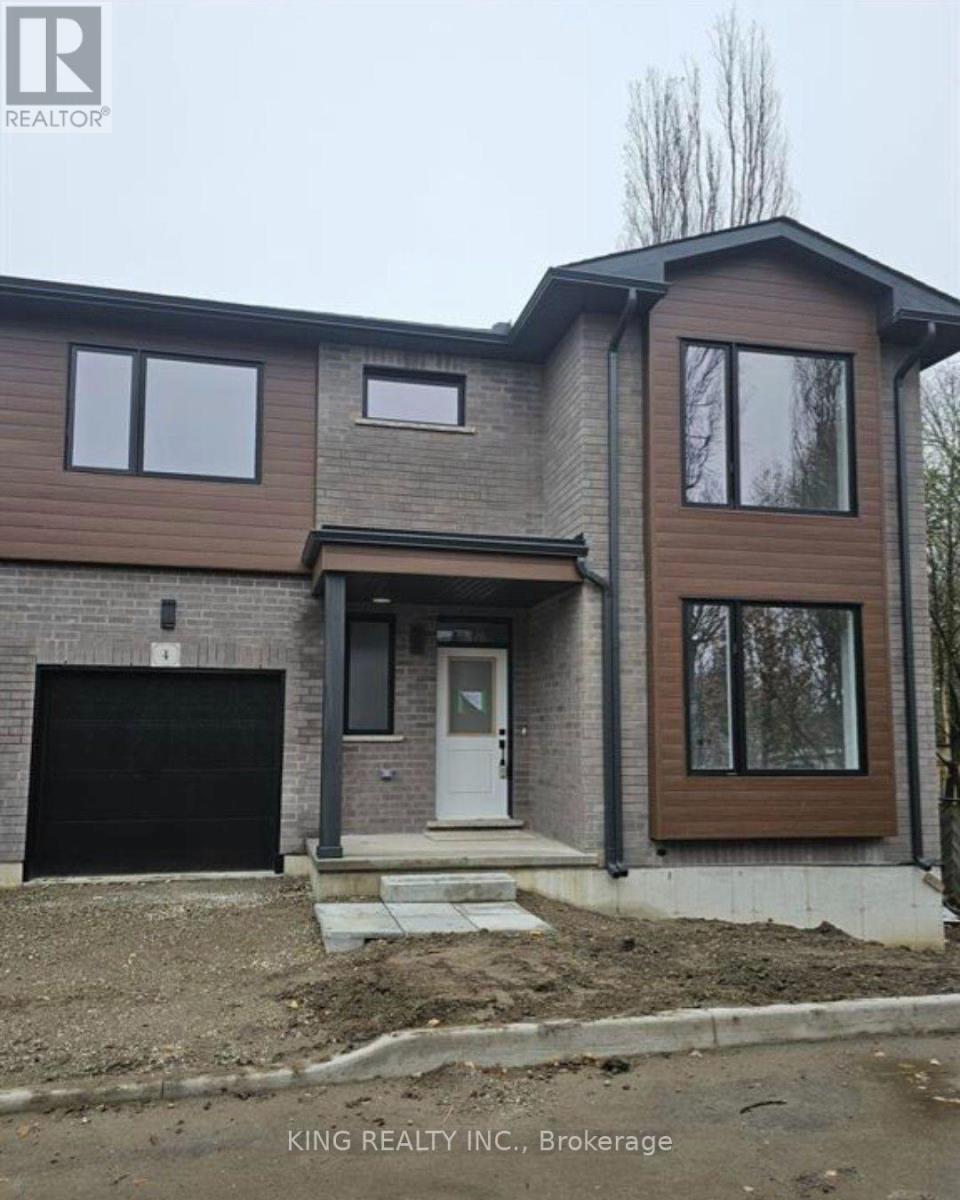
4 - 264 Blair Road
Cambridge, Ontario
Welcome to this 2000 sqft plus an unfinished basement, with 9ft main floor ceilings. A modern architectural design, luxurious finishes, a unique layout yet practical. Main floor has 2 bedrooms with full ensuite bathroom and a powder room. The second bedroom on the main level can be used as a bedroom or a home office. This bungalow + loft design is a treat for a young family or a family that is looking for two bedrooms on main level and three spacious bedrooms on a second level. Local charming shops and cafés including the historic Langdon Hall is at a walking distance. Enjoy Blair Woods stunning natural environment. Only a 6-minute drive to highway 401 or thriving historic downtown. (id:50787)
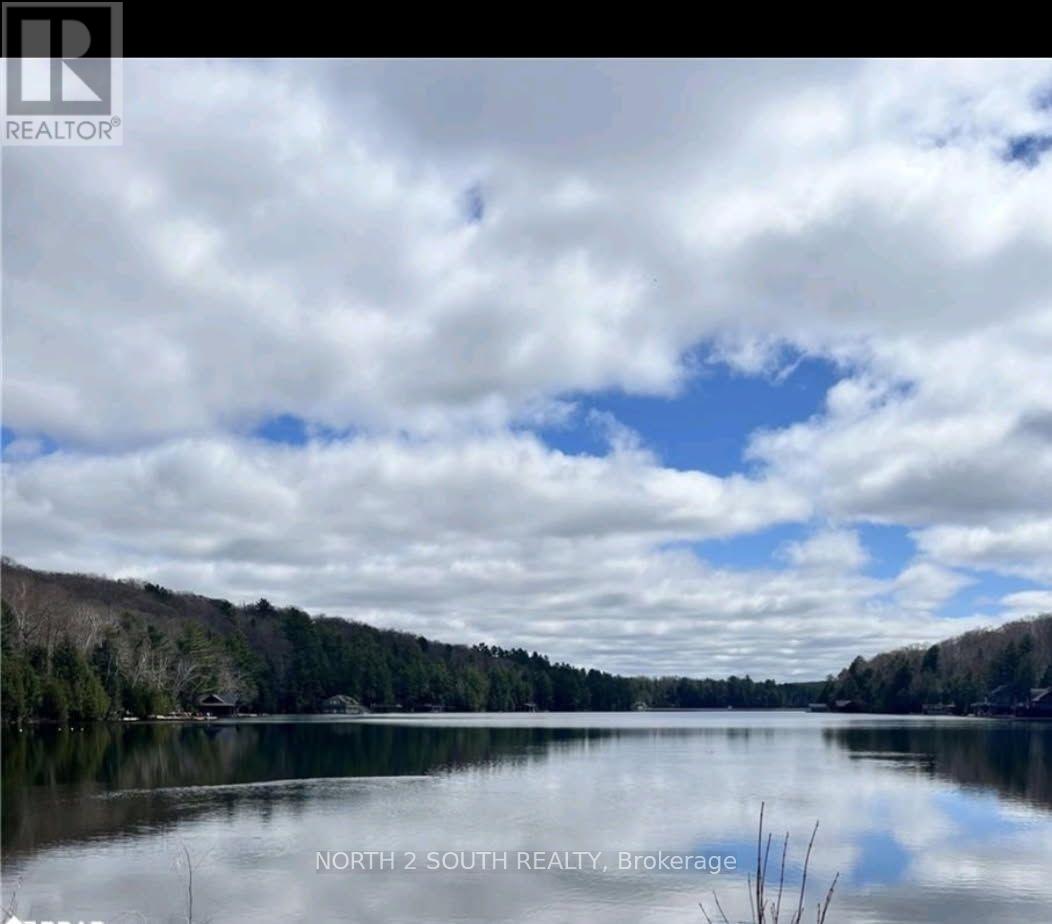
28 Woodland Drive
Seguin, Ontario
Welcome to 28 Woodland Dr, located in the prestigious Rosseau area! This extraordinary 1.746-acre wooded waterfront parcel offers a rare opportunity to build your dream cottage or year-round retreat in the heart of cottage country. Nestled in a private, protected bay on Sucker Lake, this property boasts 148 feet of shoreline with the shoreline road allowance FULLY owned., providing complete control over your waterfront and total peace of mind. Sucker Lake is renowned for being a spring-fed, top-rated lake celebrated for its exceptional water quality, tranquil surroundings, and fantastic swimming, boating, and fishing. Enjoy the ultimate blend of natural privacy and convenience-the property fronts onto year-round, municipally maintained road with hydro available at the lot, making access and site development seamless in every season. In addition to the main house An Additional cabin with washroom is also permitted. Situated just minutes from the charming village of Rosseau, famous waterfront dining, boutique shops, and world-class golf courses, this lot provides the perfect canvas to bring your custom architectural vision to life. Start living the Muskoka/Parry Sound lifestyle you've always dreamed of! (id:50787)