
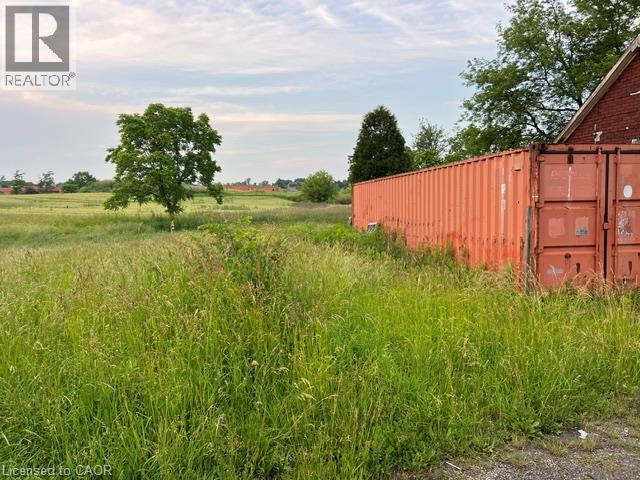
24 Talbot Lane
Hamilton, Ontario
Zoned M11-Airport Prestige Business under City of Hamilton Zoning By-Law No. 05-200 Approximately 1/2 acre parcel directly off Upper James near Dickenson Road W. Existing structure is of no value and will need to be removed. (Please do not enter building as it is deemed unsafe). Property currently not connected to any services but are available. Ideal parcel for investors/developers located minutes to the Hamilton International Airport, The Lincoln Alexander Parkway, The Redhill Expresway, the Q.E.W. and all major amenities. Situated in one of Hamilton's developing industrial corridors which makes this an attractive investment on the prime Hamilton mountain. V.T.B. may be available to qualified Buyers. (id:50787)
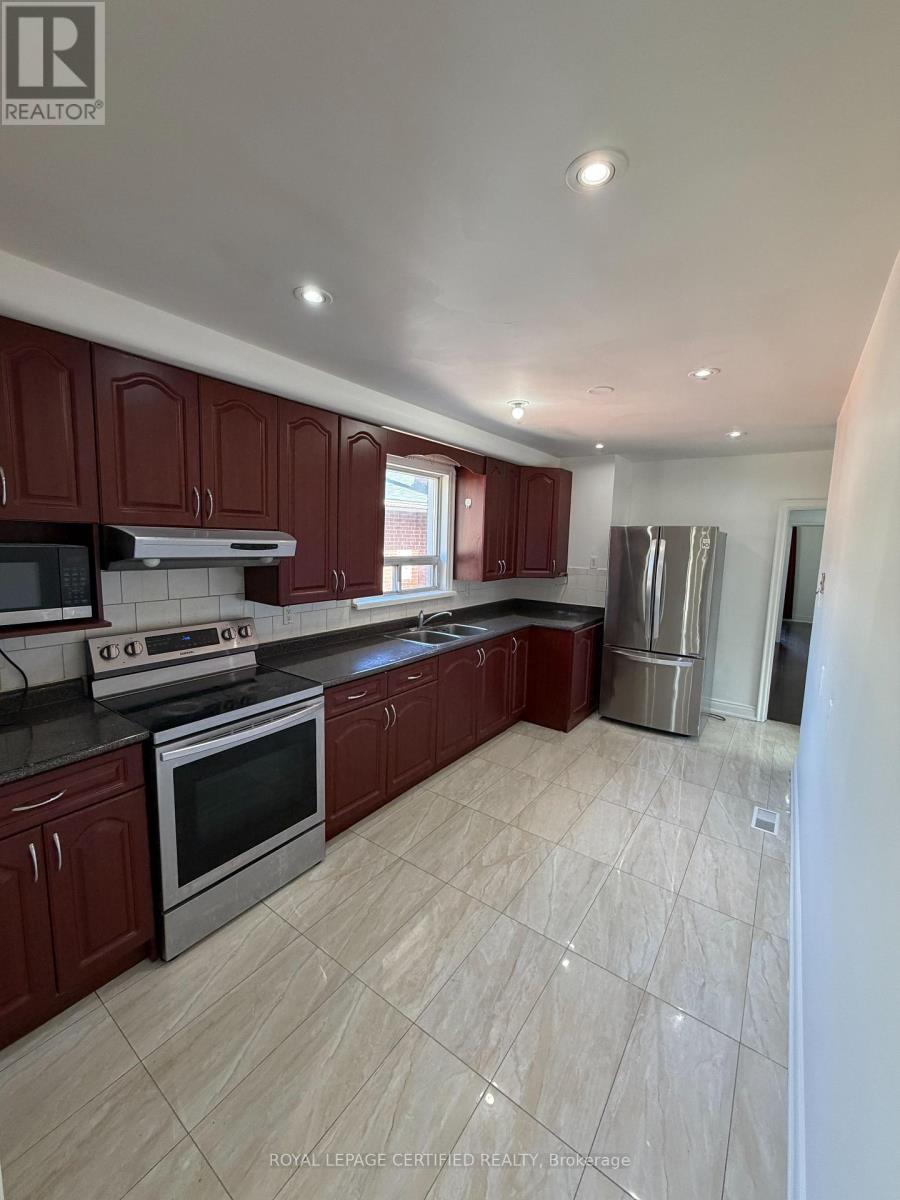
Main - 109 Hiscock Boulevard
Toronto, Ontario
Freshly Painted, Spacious & Bright 3-Bedroom Main Floor Rental in Prime Markham/Lawrence Scarborough Location! Welcome to this bright and spacious 3-bedroom, 1-bathroom main-floor unit offering 2 parking spaces and an excellent layout ideal for a small family, working professionals, or a group of friends. Enjoy a generous living room seamlessly combined with the dining area, large windows providing plenty of natural light, and a spacious kitchen with ample room for everyday living. Conveniently located just a 5-minute walk to TTC, with easy access to buses connecting to subway stations. Close to schools, parks, banks, grocery stores, and just a short walk to Cedarbrae Mall and numerous other amenities. (id:50787)
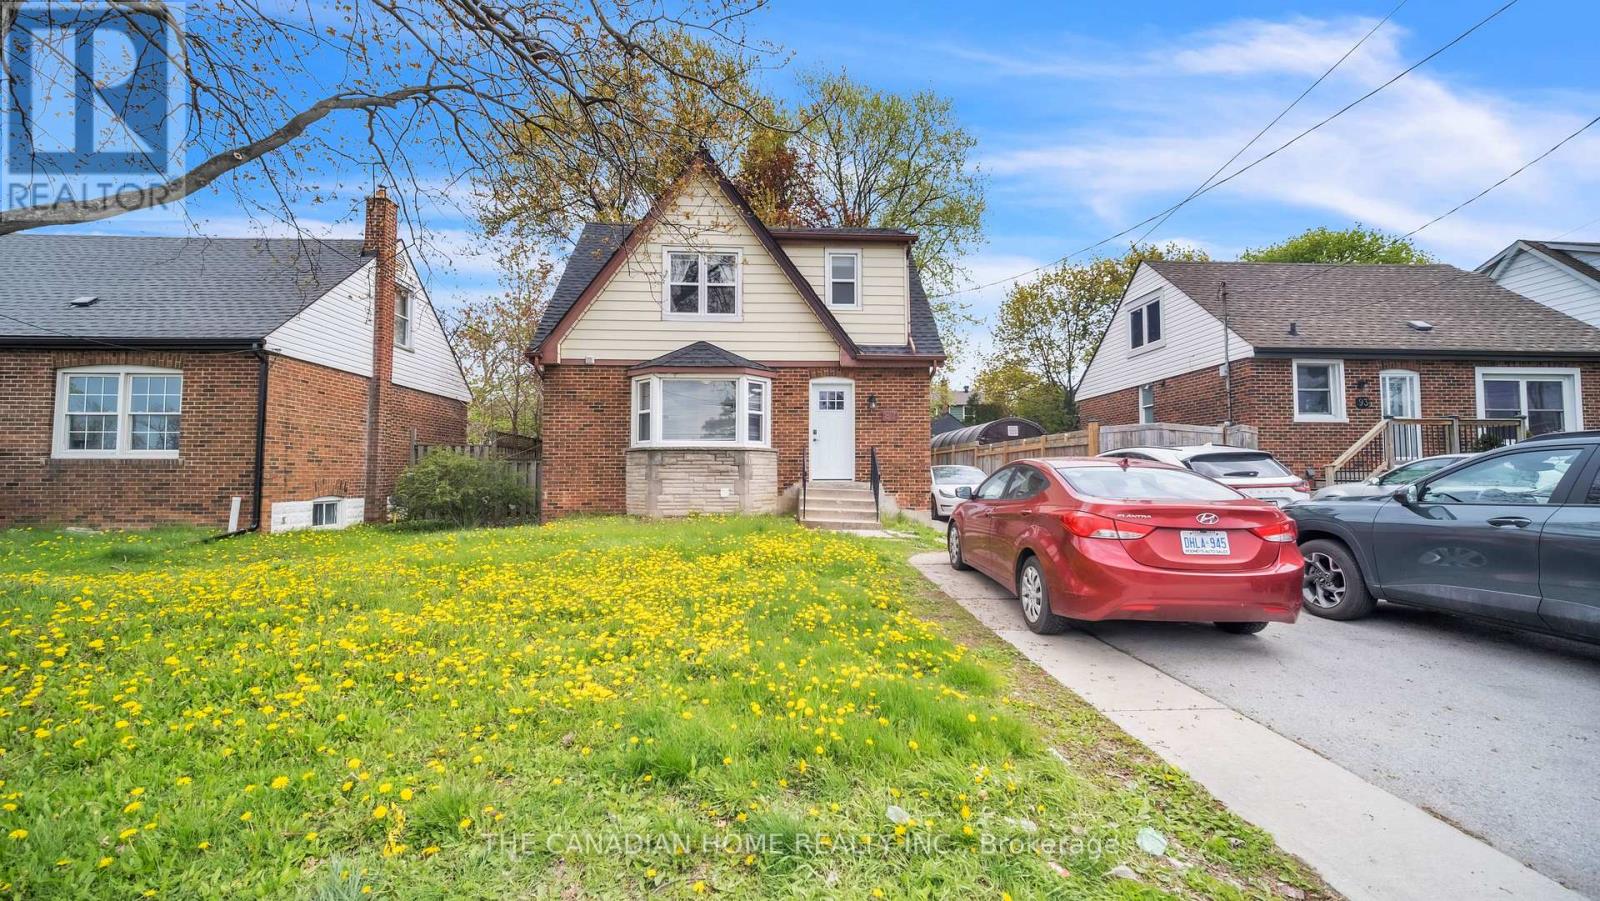
87 West 5th Street
Hamilton, Ontario
Welcome to this beautifully upgraded and meticulously maintained 4+2 bedroom detached home, offering the perfect blend of comfort, style, and versatility for families, multi-generational living or investors. Ideally located within walking distance to Mohawk College and St. Joseph's Healthcare Hamilton, this exceptional property combines everyday convenience with outstanding long-term value.Designed for flexible living, the home features a fully finished basement with a separate side entrance ideal for an in-law suite or excellent income-generating rental potential. Thoughtfully updated throughout, the property includes energy-efficient windows (2020), a 200-amp electrical panel upgrade (2020) with two separate hydro meters, a newly renovated basement (2026), modern appliances and kitchen cabinets(2025), furnace and A/C (2016), and roof shingles (2019).This true turn-key opportunity is located in one of Hamilton's most desirable and high-demand neighborhoods. Simply move in and enjoy (id:50787)
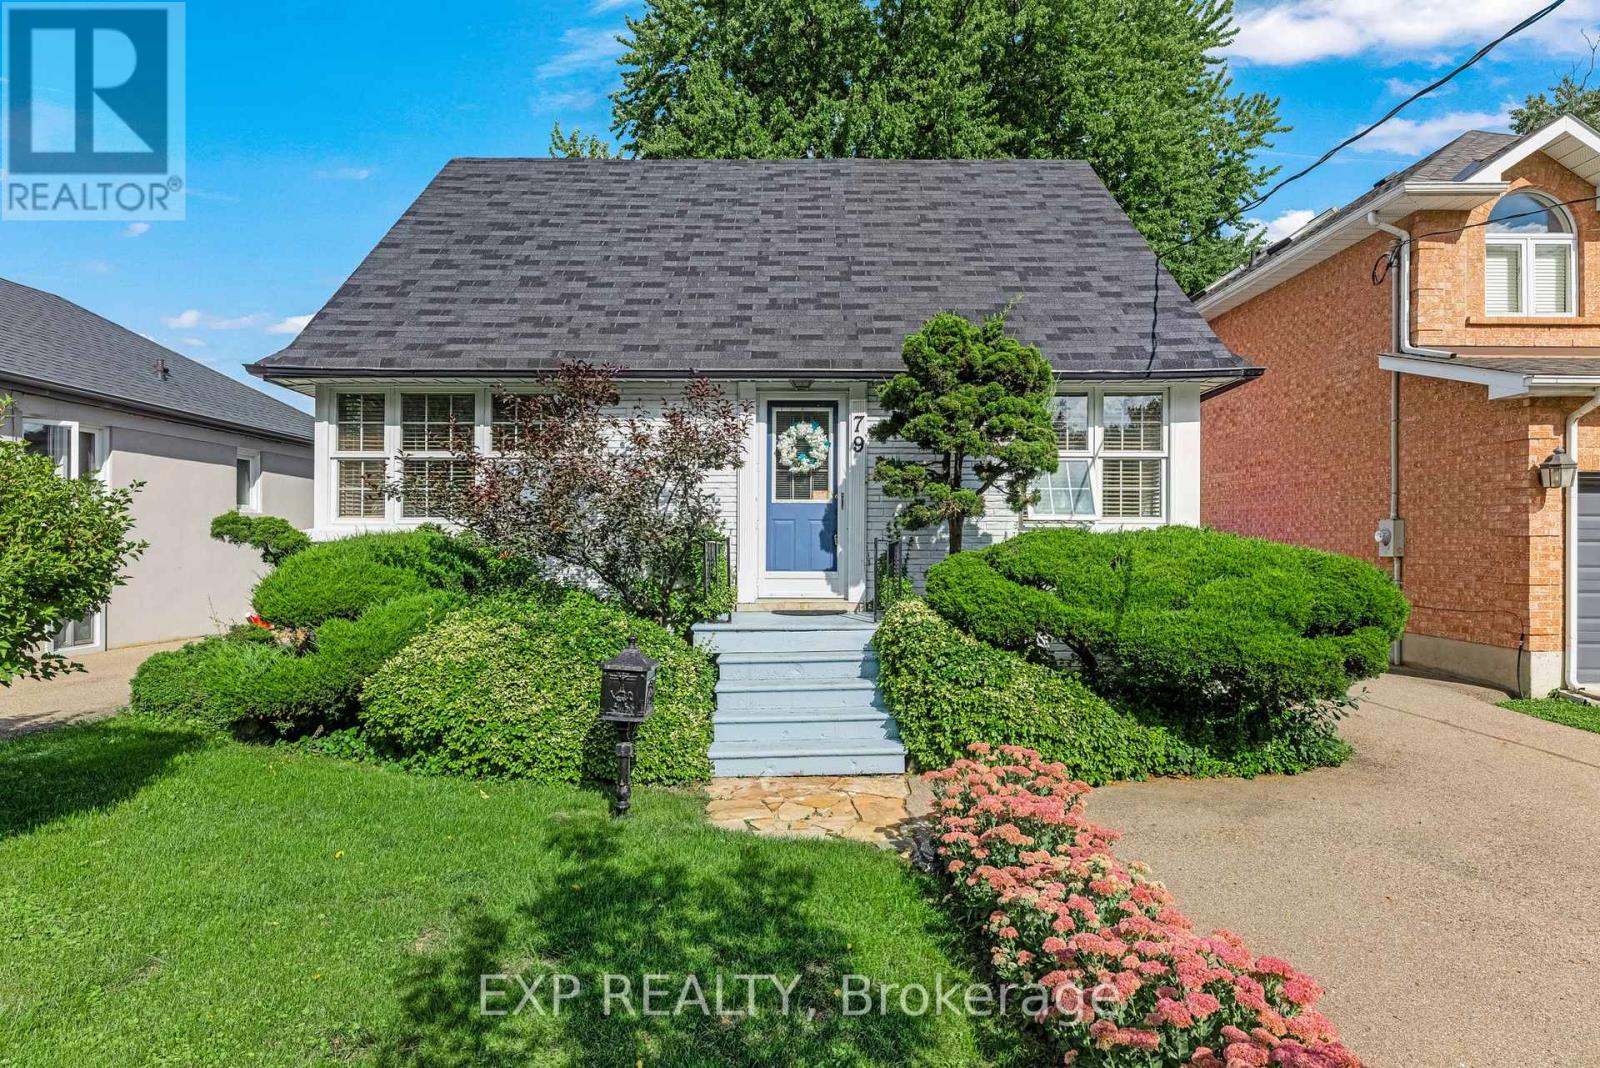
79 Shaver Avenue N
Toronto, Ontario
Welcome to this beautifully maintained home on a quiet, tree-lined street in the sought-after Burnhamthorpe Gardens neighbourhood of central Etobicoke. Surrounded by multi-million-dollar custom homes, it's the perfect opportunity to move right in or build your dream home. Inside, you'll find a spacious main-floor bedroom, a fully finished basement with a full bathroom and its own separate entrance, and a detached single-car garage. Beautifully landscaped front and back on a generous 40 x 156 ft lot, the home offers comfort now with room to grow - the separate entrance adds great flexibility for extended family or an in-law suite. Families will love the location: steps to Wedgewood Public School, Park & Pool, East Mall Splash Park and tennis courts, and Eatonville Library, with well-regarded French and English schools close by. Everyday essentials are minutes away - Loblaws, GoodLife Fitness, State & Main, and Six Points Plaza - plus year-round recreation at Wedgewood Park. Commuters are perfectly positioned: a short walk to the Kipling TTC subway hub and Kipling GO Station for seamless access downtown, with excellent Highway 427 access and Pearson Airport close by. A rare opportunity in one of Etobicoke's most established and best-connected family neighbourhoods. (id:50787)
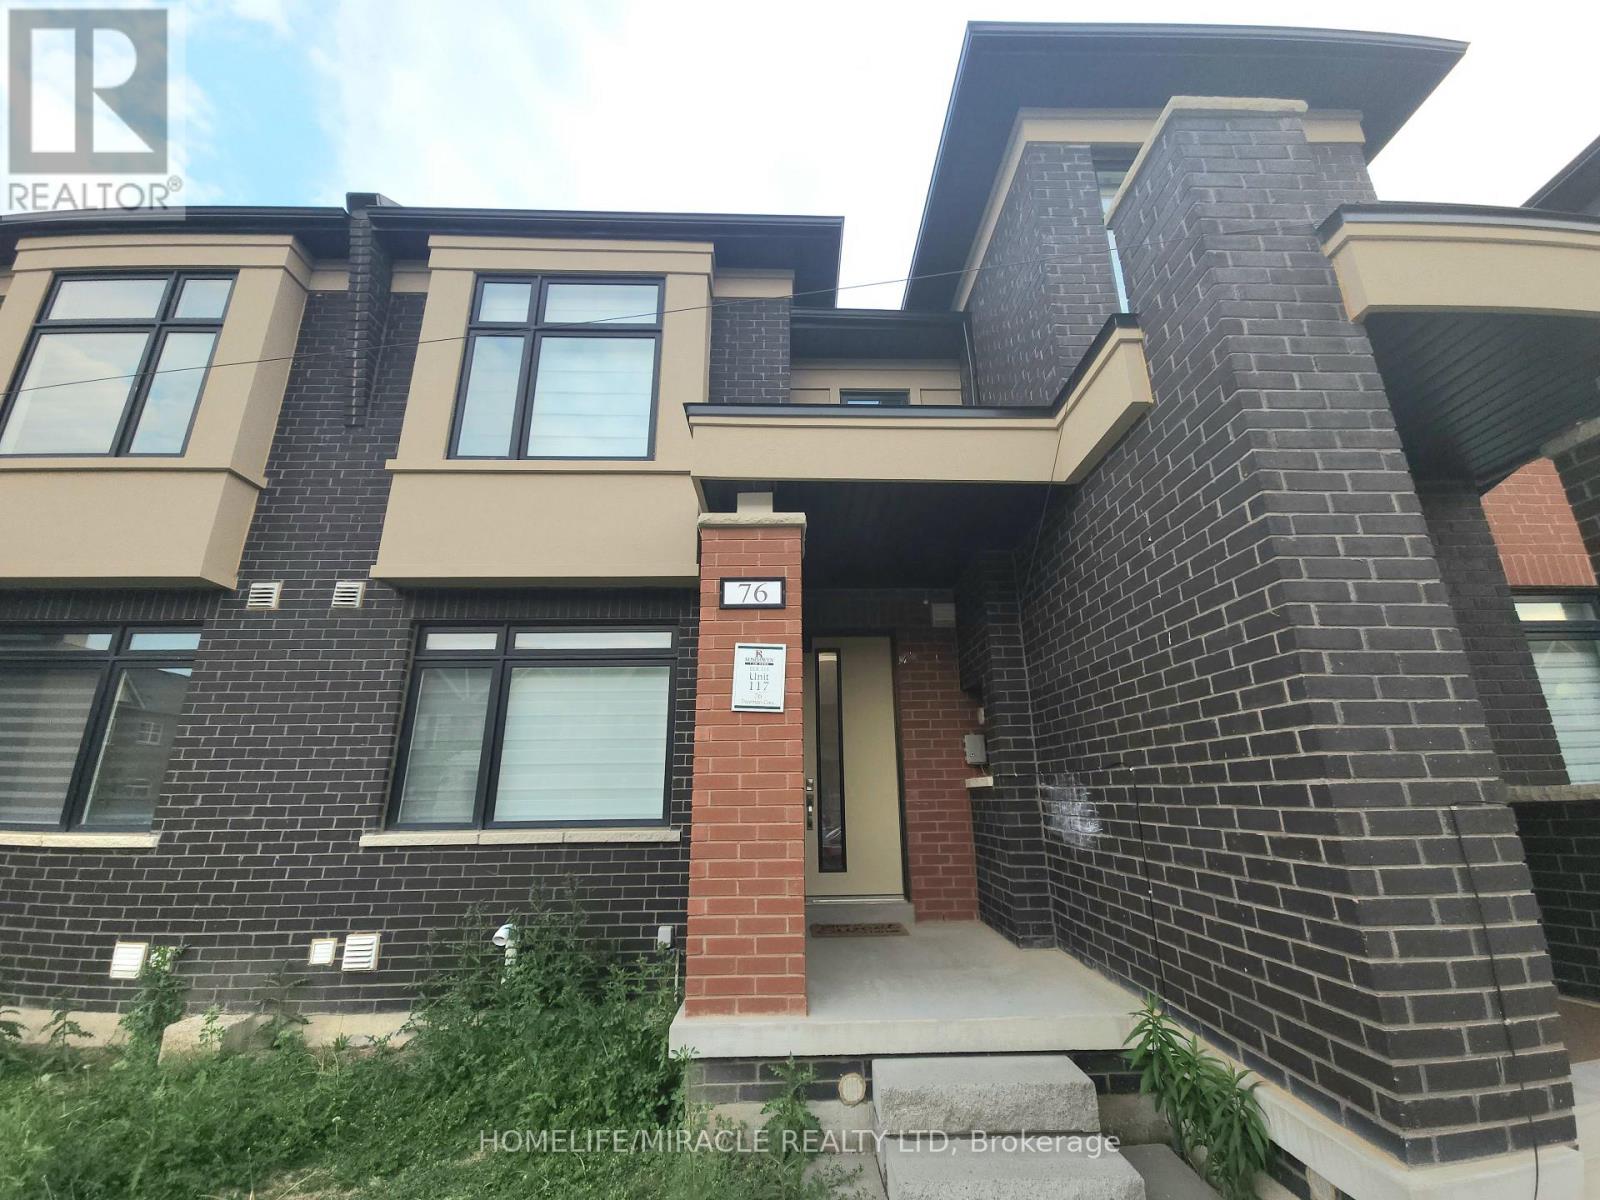
76 Pearman Crescent
Brampton, Ontario
Welcome to this beautiful 3-bed, 2.5-Bath Freehold Townhome with a 2-car garage, by reputable builder "Rosehaven Homes." Tons Of Builder Upgrades! ensuring top-notch quality and craftsmanship. Step into the kitchen and be greeted by a massive island, extra cabinets, and luxurious quartz countertops. The main floor features engineered hardwood flooring, and an elegant oak staircase with a runner leads you to the upper level. With 9-foot ceilings, the home feels spacious and airy. Enjoy Public Schools nearby, Robert Post Park, Moody Family Park, and Mount Pleasant GO station, Grocery, Transit, all just minutes away. (id:50787)
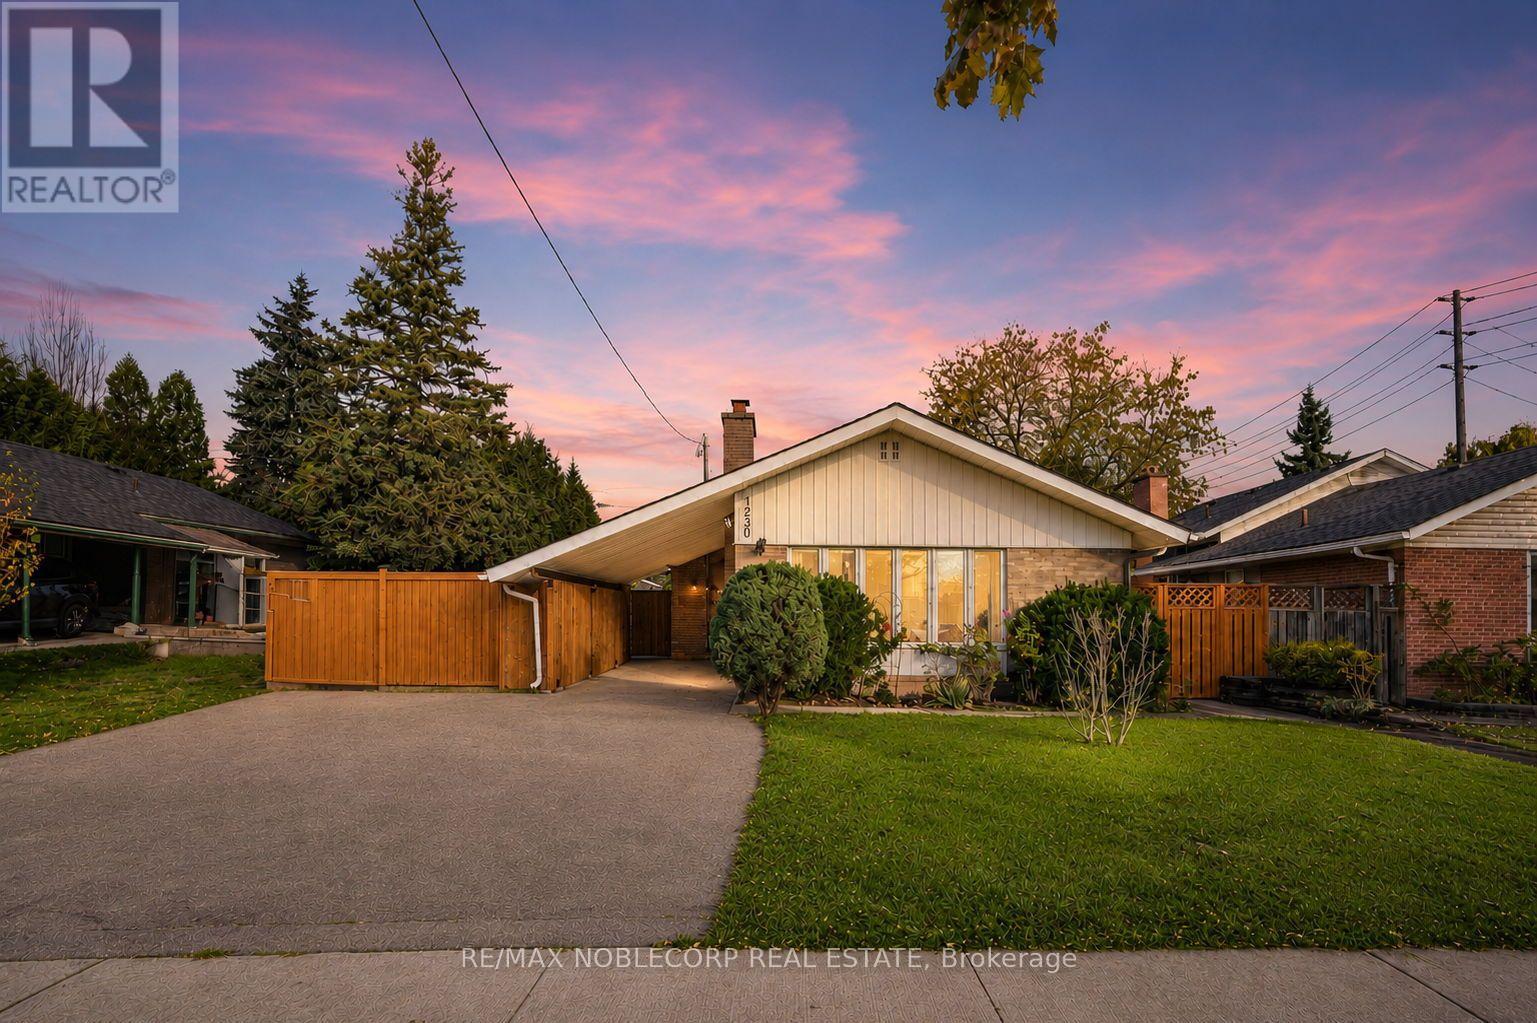
4230 Bloor Street W
Toronto, Ontario
Welcome to this exceptional detached 3+1 bedroom, 2-bathroom raised bungalow, ideally situated in one of Etobicoke's desirable neighbourhoods. Meticulously maintained and thoughtfully designed, this inviting residence offers a spacious and functional layout with generously sized principal rooms, a bright and well-appointed kitchen, and beautiful hardwood flooring throughout the main level. The fully finished lower level provides exceptional versatility, featuring a separate entrance, second kitchen, private laundry, and additional living space-ideal for extended family, guests, or potential rental income. Set on a beautiful lot with a private, fully fenced backyard, this property offers a wonderful combination of comfort, functionality, and investment potential. Conveniently located close to excellent schools, parks, public transit, shopping, dining, and a wide range of amenities. A rare opportunity to own a well-cared-for detached home in a highly sought-after Etobicoke community. **Main Floor Tenanted, Basement is vacant* (id:50787)
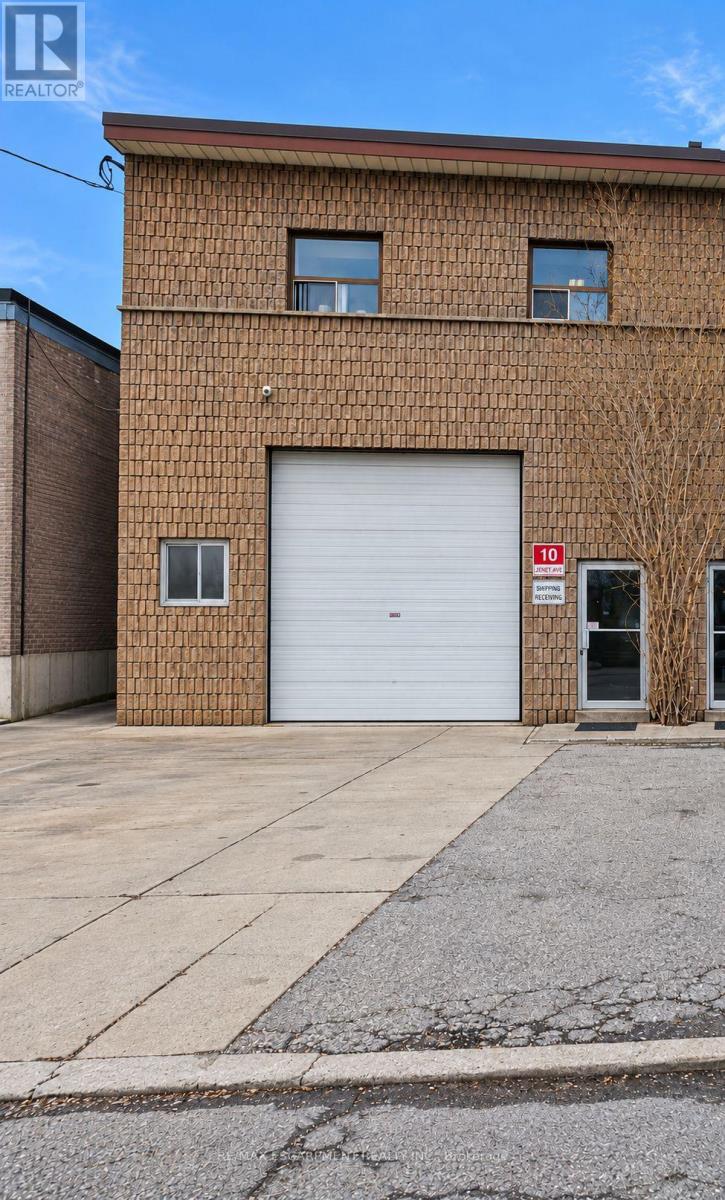
10 Jenet Avenue
Toronto, Ontario
Rare opportunity to lease a freestanding industrial building with Industrial Sized Refrigerator in Toronto's west end! Approx. 2,000 sq. ft. of functional industrial space featuring an impressive 18' clear height, grade-level drive-in access, industrial-sized freezer and additional work area. Excellent location near Bloor St W & Lansdowne Ave with convenient access to subway and public transit. Ideal for a variety of industrial, storage, distribution and food-related uses. Tenant to verify zoning and suitability for intended use. (id:50787)

55 Bywood Drive
Toronto, Ontario
Stunning, matured treed lot, south facing back yard with 100' fully backing onto Islington Golf Course! Has been Approved for severance, creating 2 lots measuring 50' x 121' each with 2025 survey and building plans. One of a very limited inventory of homes backing onto Islington Golf Course. In winter months, one can walk through the snowy drifts and quiet area. Become a member and walk to 'work' on the course. Rare opportunity! When it is gone, it is gone. Close to Islington Subway and buses, Rosethorn JS, first class amenities to explore. Being sold as land value only. Appointment required to walk property. No interior visits permitted. (id:50787)
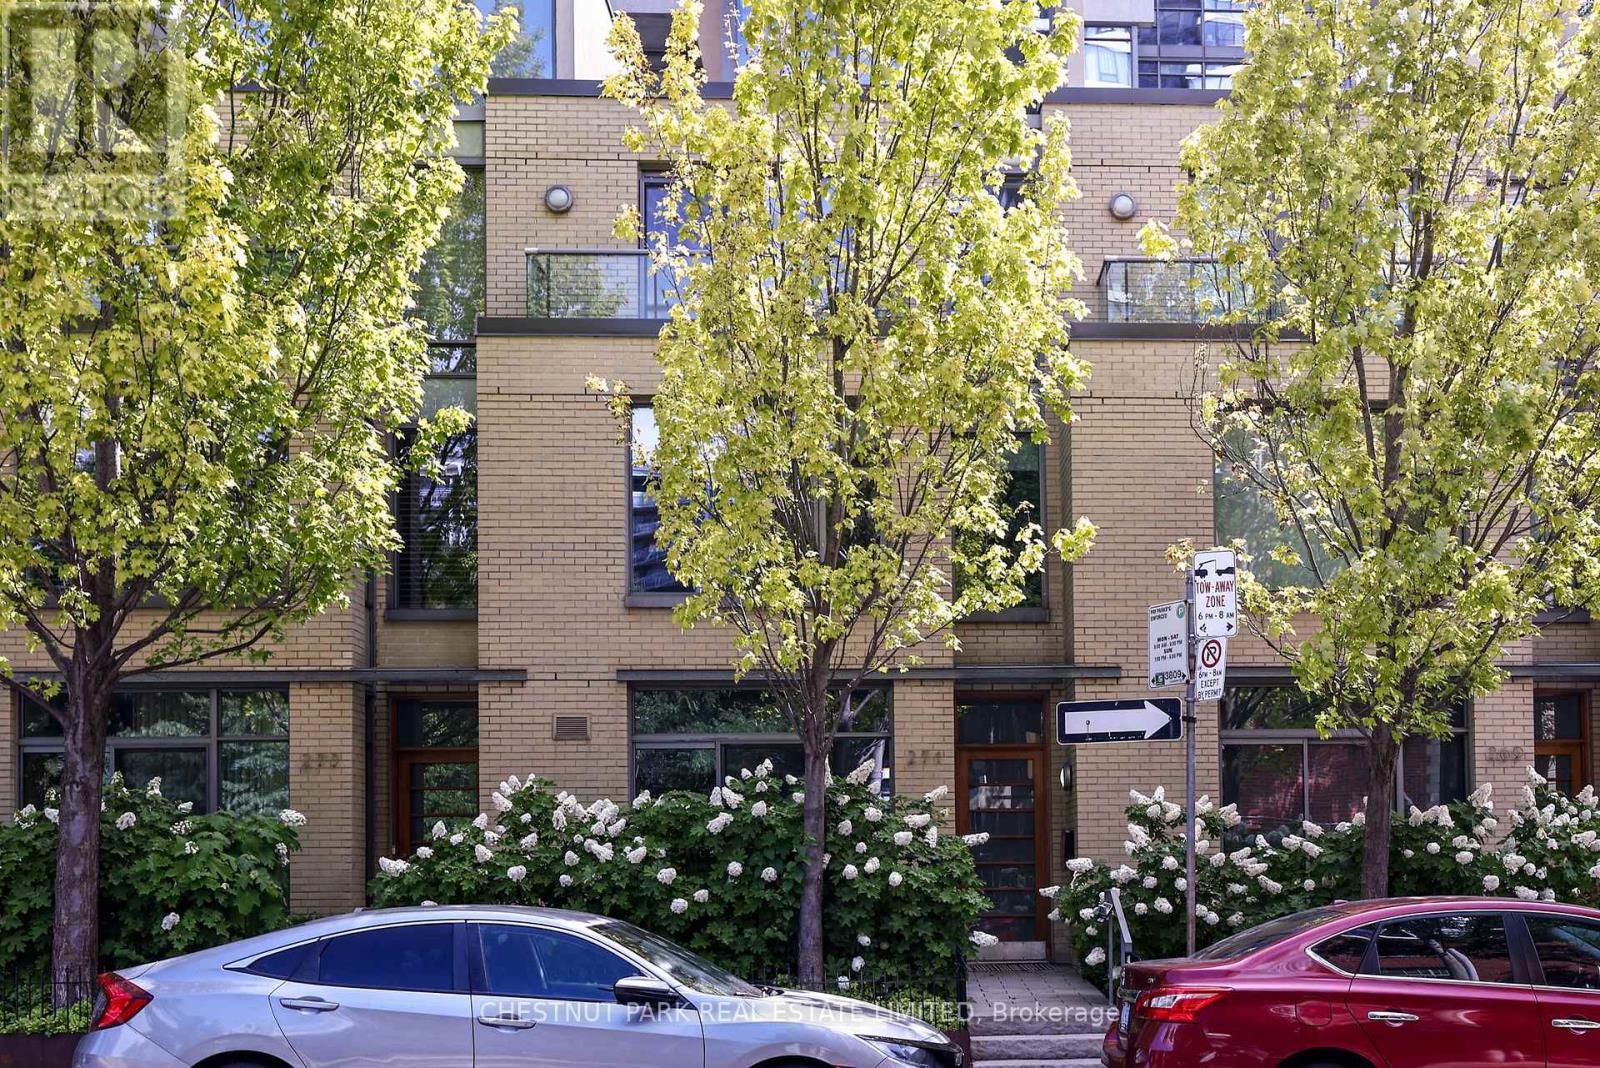
271 Mutual Street
Toronto, Ontario
Sophisticated, maintenance-free urban living at its finest! This ultra-sleek, 4-story townhome offers over 2,200 sq ft of effortless, luxury living-all the space of a house with none of the hassle. The industrial-chic design boasts dramatic concrete ceilings, slate flooring, and floor-to-ceiling windows. An expansive living/dining area flows seamlessly to a private terrace, perfect for entertaining. Features 3+1 bedrooms, generous dedicated office space, and a serene primary retreat with dual closets and a 5-piece ensuite. The crowning jewel is a spectacular 4th-floor glass conservatory opening to a sweeping rooftop terrace. Complete with a private entrance to secure underground parking, this architectural gem is steps from top-tier dining, culture, Loblaws, TMU Eaton Center, and transit. Just move in and enjoy the city! Property owner has access to all of Radio City Condo's amenities- Guest suites, full fitness center with steam room, party room, meeting room and concierge. (id:50787)

6-7 - 7575 Kimbel Street
Mississauga, Ontario
Functional 10,080 sq ft industrial space with 2 dock doors and a shipping yard accommodating 53 ft trailers. Desirable E3 zoning and prime location on north end of Pearson Airport. Convenient location with easy access to 410, 427, 401. (id:50787)

8 - 7575 Kimbel Street
Mississauga, Ontario
Functional 4,618 sq ft industrial space with 1 dock door and a shipping yard accommodating 53 ft trailers. Small office area recently renovated. Desirable E3 zoning and prime location on north end of Pearson Airport. Convenient location with easy access to 410, 427, 401. (id:50787)
2409 Butternut Crescent
Burlington, Ontario
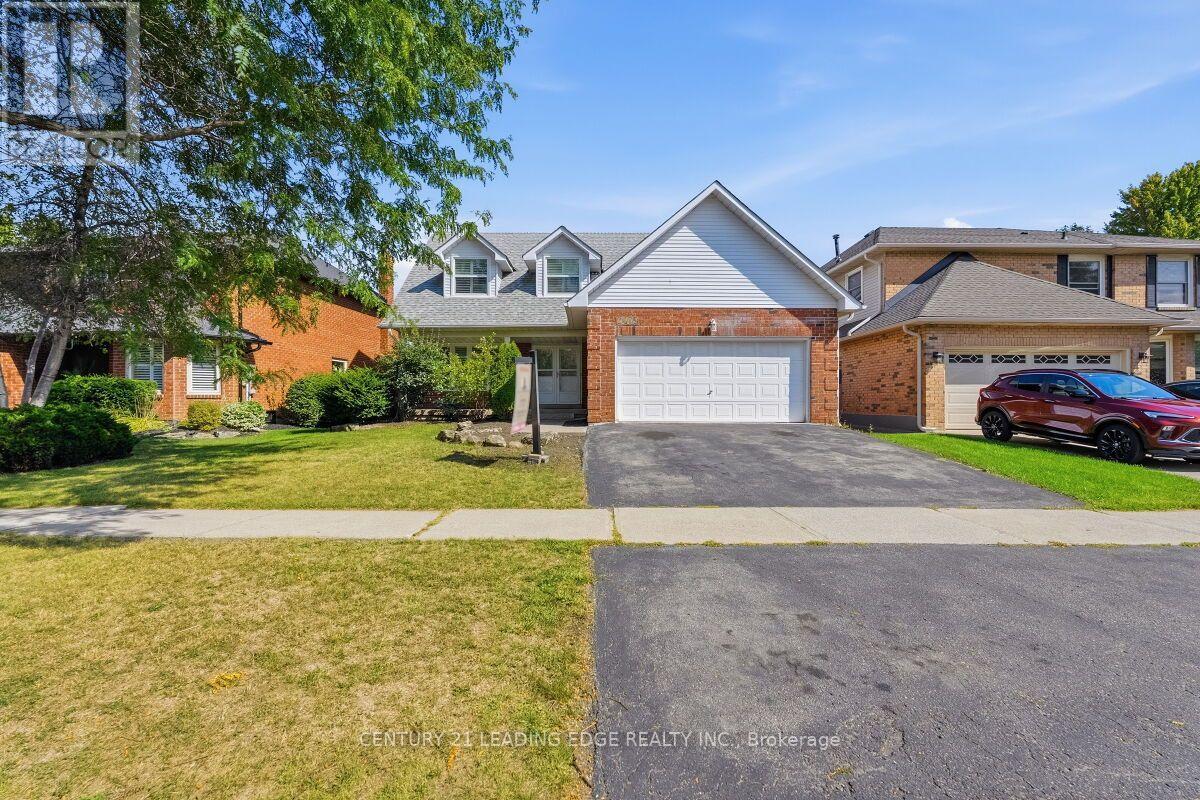
Located in the heart of Burlington's The most desirable Headon Forest. Over 3000 SF living Area Move IN Condition - Freshly Painted and maintained , Main floor is too large and beautiful to Describe here , has a professional chefs' kitchen quartz countertop S'/S appliances, landscaped fenced back yard. Tile flooring & engineered hardwood flooring. upper Primary B/R with 3-piece en-suite with glass door shower .3 more Spacious B/Rooms & a 4-piece bath with soaker tub. California shutters .The Basement is open to ur choice of usage with kitchenette & adjacent 3 pc bath, inside entry to 2 car garage with automatic door . light fixtures, landscaping, entire home freshly painted. Beautiful family-friendly neighborhood, walk to parks, school, shopping. Minutes to all highways including 407, close to GO transfer (id:50787)
9 - 5270 Solar Drive
Mississauga, Ontario
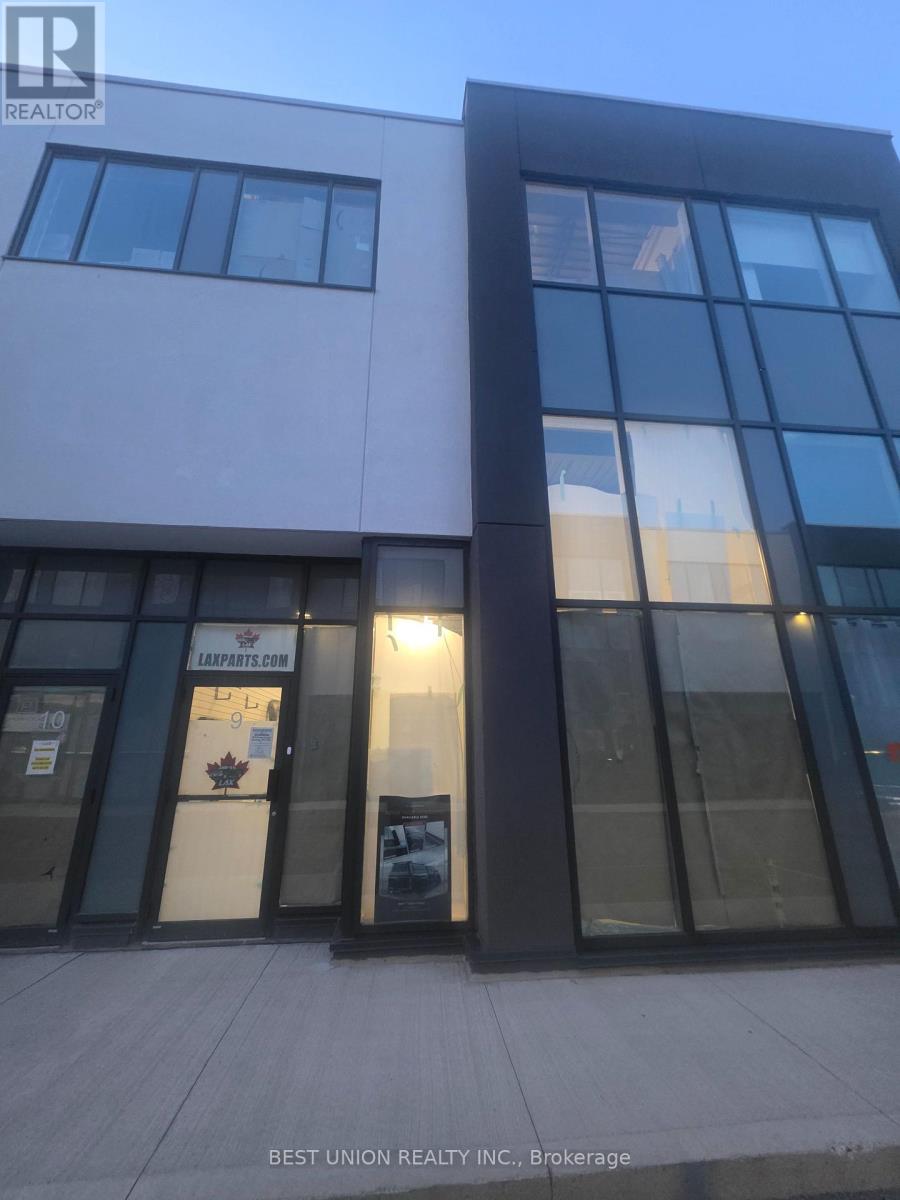
Excellent opportunity to lease a modern industrial unit in a prestigious Mississauga business park, ideal for warehousing, showroom, office. This versatile 2,022 sq. ft. space features a 27-foot clear height, full HVAC with air conditioning, one oversized drive-in door, one modern washroom, and a full sprinkler system. Strategically located just minutes from Highways 401, 427, and 407 with nearby public transit, it offers exceptional connectivity for employees, suppliers, and distribution networks. (id:50787)
47 - 3890 Eglinton Avenue W
Mississauga, Ontario
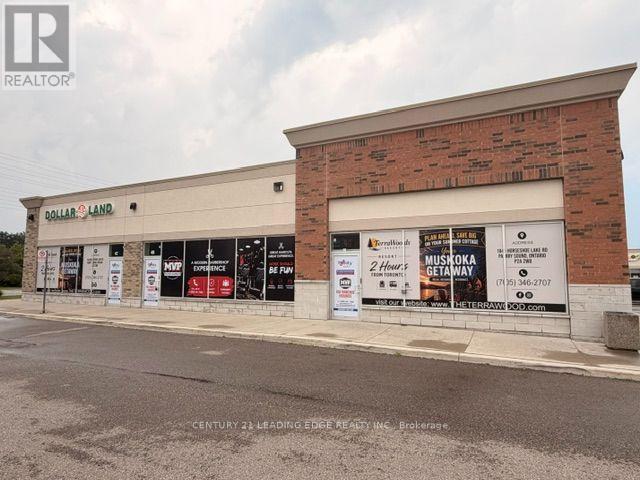
Position your business for visibility and growth in this well-located 1,449.40 sq. ft. commercial unit. At the corner of Eglinton Avenue West and Churchill Meadows Boulevard in the Ridgeway Plaza. **Strong street visibility** with excellent signage exposure. Surrounded by residential communities, retail, and amenities in a growing area. The space is currently part of a larger open-concept layout that includes the adjoining Unit 48 (1,446.60 sq. ft.) allowing for exceptional flexibility. The two units can be leased together as one expansive space or demised into separate units, depending on tenant requirements. This provides a rare opportunity to secure either a standalone unit or a combined footprint suited for larger operations. (id:50787)
48 - 3890 Eglinton Avenue W
Mississauga, Ontario
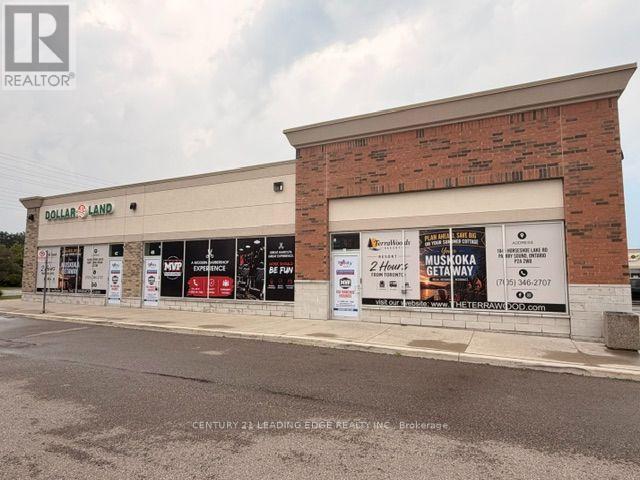
Position your business for visibility and growth in this well-located 1446.60 sq. ft. commercial unit. At the corner of Eglinton Avenue West and Churchill Meadows Boulevard in the Ridgeway Plaza. **Strong street visibility** with excellent signage exposure. Surrounded by residential communities, retail, and amenities in a growing area. The space is currently part of a larger open-concept layout that includes the adjoining Unit 47 (1449.40 sq. ft.) allowing for exceptional flexibility. The two units can be leased together as one expansive space or demised into separate units, depending on tenant requirements. This provides a rare opportunity to secure either a standalone unit or a combined footprint suited for larger operations. (id:50787)
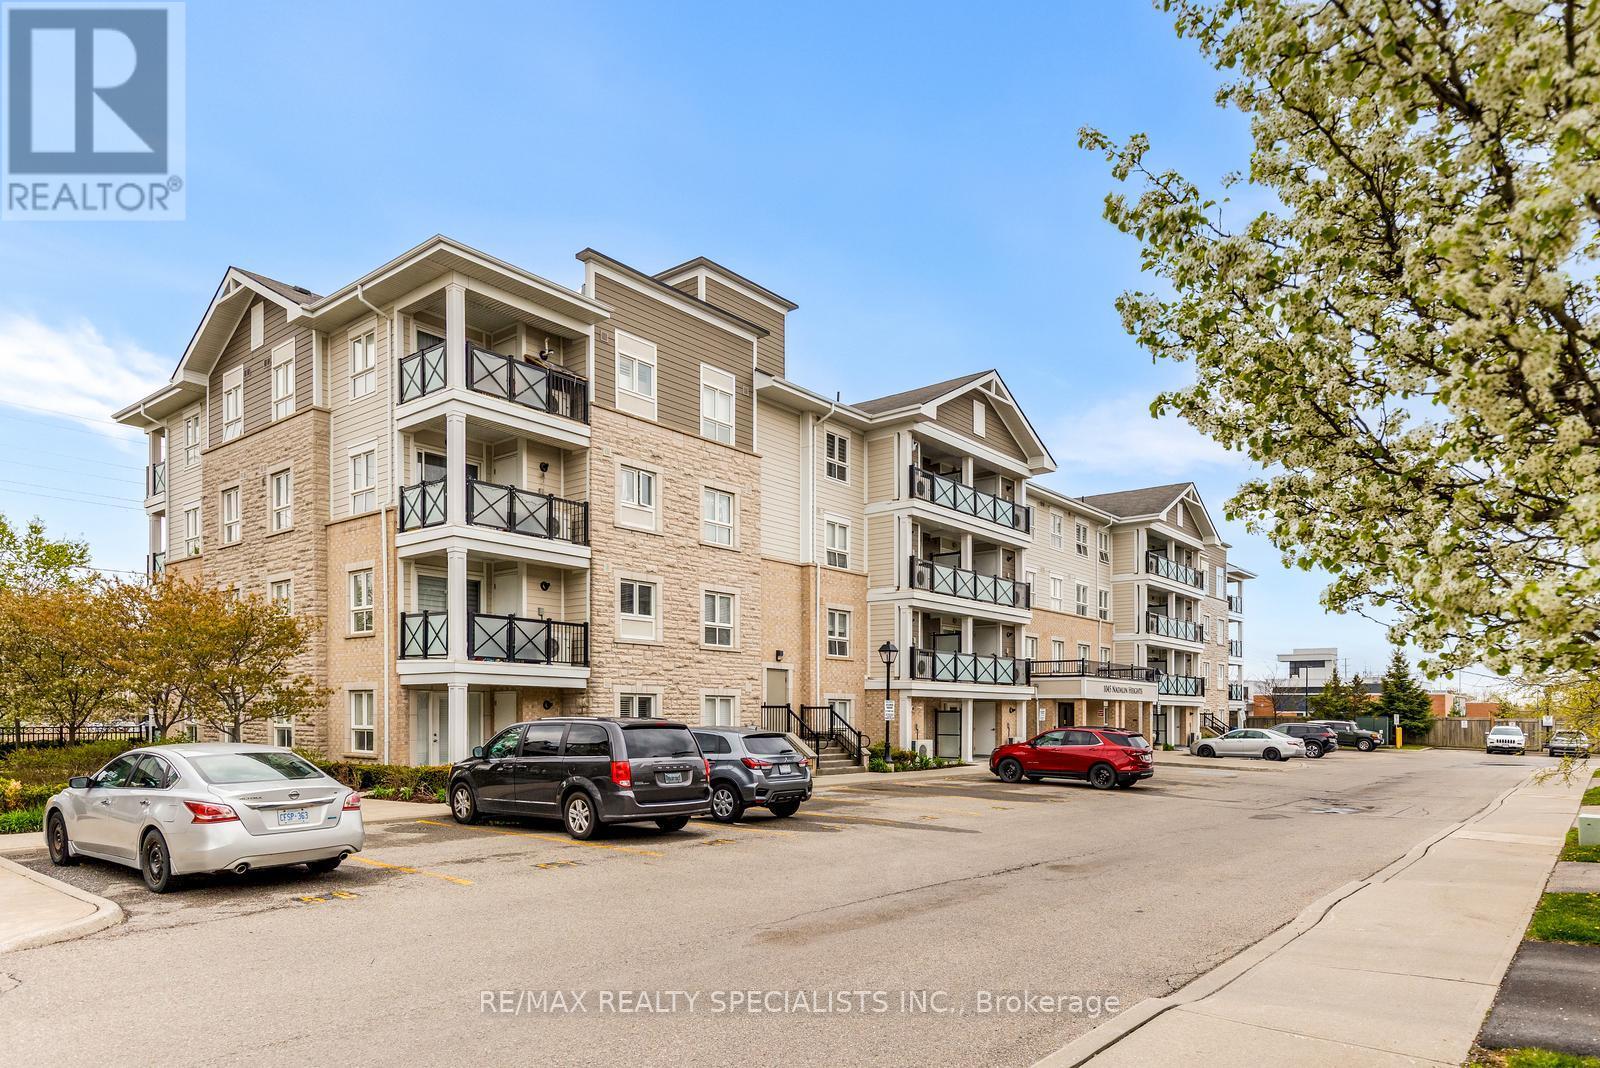
209 - 1045 Nadalin Heights
Milton, Ontario
Welcome to the largest unit offered in this desirable boutique low-rise building, offering an impressive 1,148 sq. ft. of thoughtfully designed living space! Spacious and private foyer entrance - a rare touch that creates a warm welcome without stepping directly into the living area. This truly is more like 3-bedroom home, as the oversized den is even larger than the second bedroom and includes a large mirrored closet. It has comfortably served as a third bedroom for years. Come and see it. The separate family-sized kitchen is absolutely perfect, featuring Corian countertops, stainless steel appliances, and a large window that fills the space with natural light. The open concept living room/dining room features upgraded strip hardwood floors, large windows with California Shutters and a walk out to a large balcony. The primary bedroom offers plenty of room to relax, along with a convenient 3-piece ensuite bathroom complete with an upgraded shower. The ensuite laundry adds everyday convenience. Located in a charming low-rise boutique building within a quiet, low-density neighbourhood surrounded by townhomes and detached homes, this condo offers the perfect blend of comfort and community. The Milton District Hospital and sports complex are also nearby, making this an ideal location for families, professionals, and down-sizers alike. Spacious, versatile, and exceptionally located - this is condo living that truly feels like home! One underground parking space and a storage locker are included. Please note select images feature virtual staging. (id:50787)
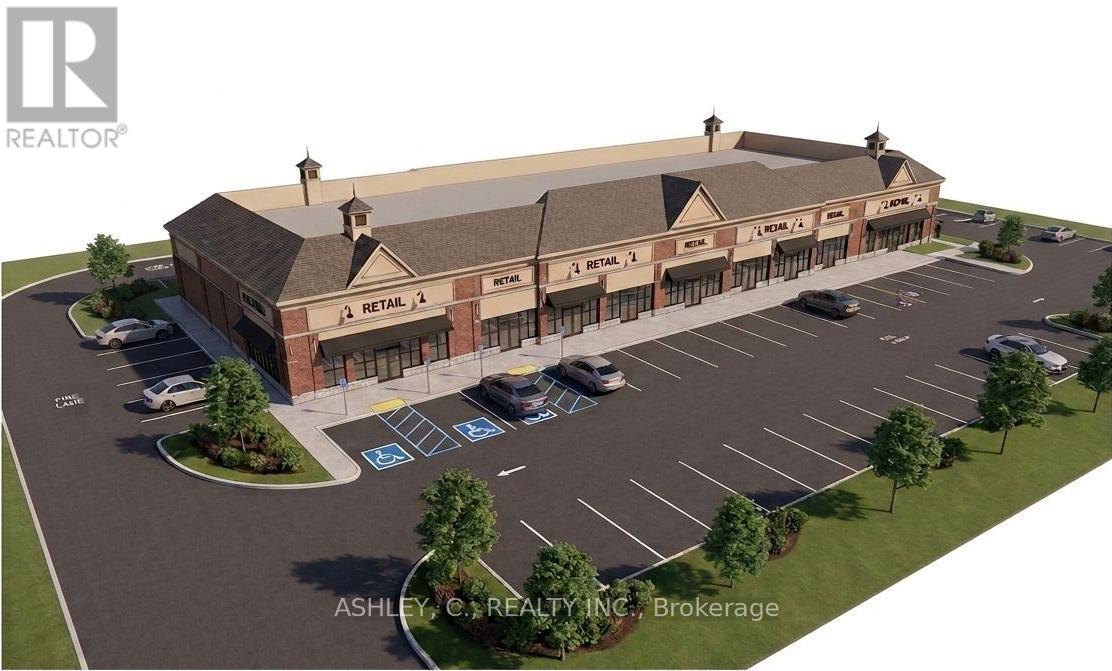
Units A3-A6 - 6 Lionhead Golf Club Road
Brampton, Ontario
Now Leasing Units A4 & A6 - A prime opportunity to secure brand-new commercial space in a high-exposure plaza in Brampton West, ideally located at the corner of Heritage Rd. & Lionhead Golf Club Rd. These two units are ideally suited for wellness services, medical offices, and other professional or personal service businesses. Available unit sizes include 1,119 sq. ft. Situated within a rapidly growing residential community, the plaza offers excellent visibility, strong exposure, and consistent foot traffic. Development is currently under construction, with anticipated completion in Spring 2027. (id:50787)
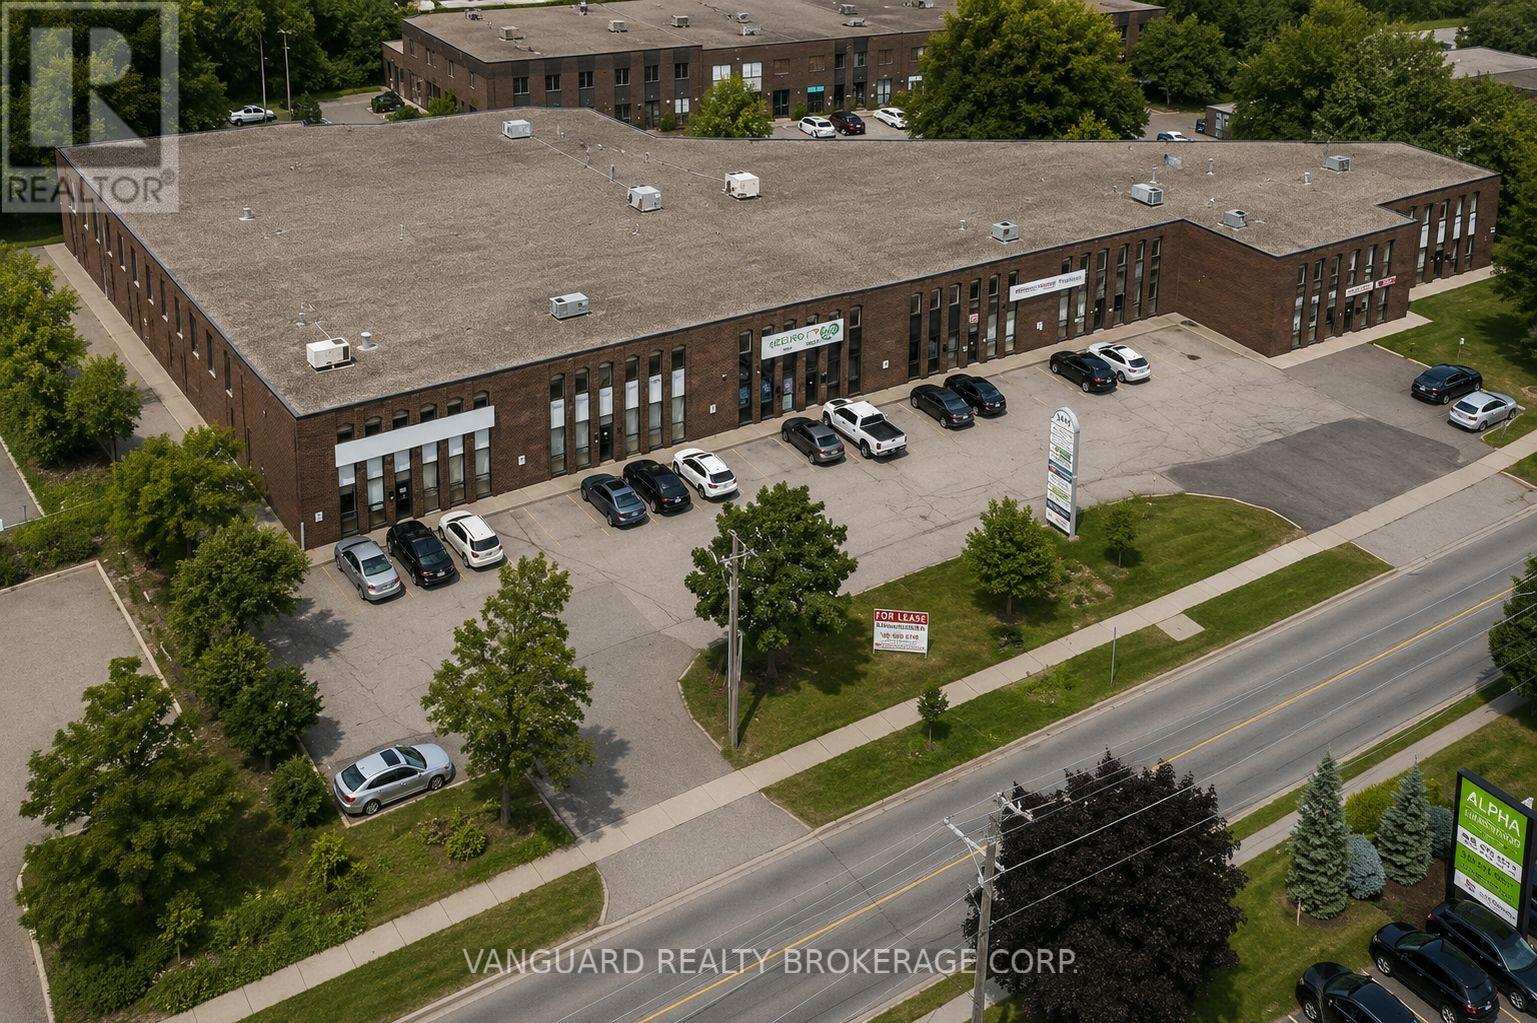
1-4 - 4476 Chesswood Drive
Toronto, Ontario
Well-maintained industrial unit in a prime North York location with excellent access to Dufferin and Finch. Approx. 15,733 SF featuring a functional layout with a mix of office and warehouse space, allowing for efficient operations and flexibility for a variety of users. Equipped with 4 truck-level and 1 drive-in door, providing strong shipping capabilities. Features 19'6" clear height, excellent proximity to major highways including Hwy 401, 400 and Allen Road, convenient access to public transit, and strong exposure onto Chesswood Drive. Bright, clean space with ample power and efficient layout in a highly accessible and established employment area. (id:50787)
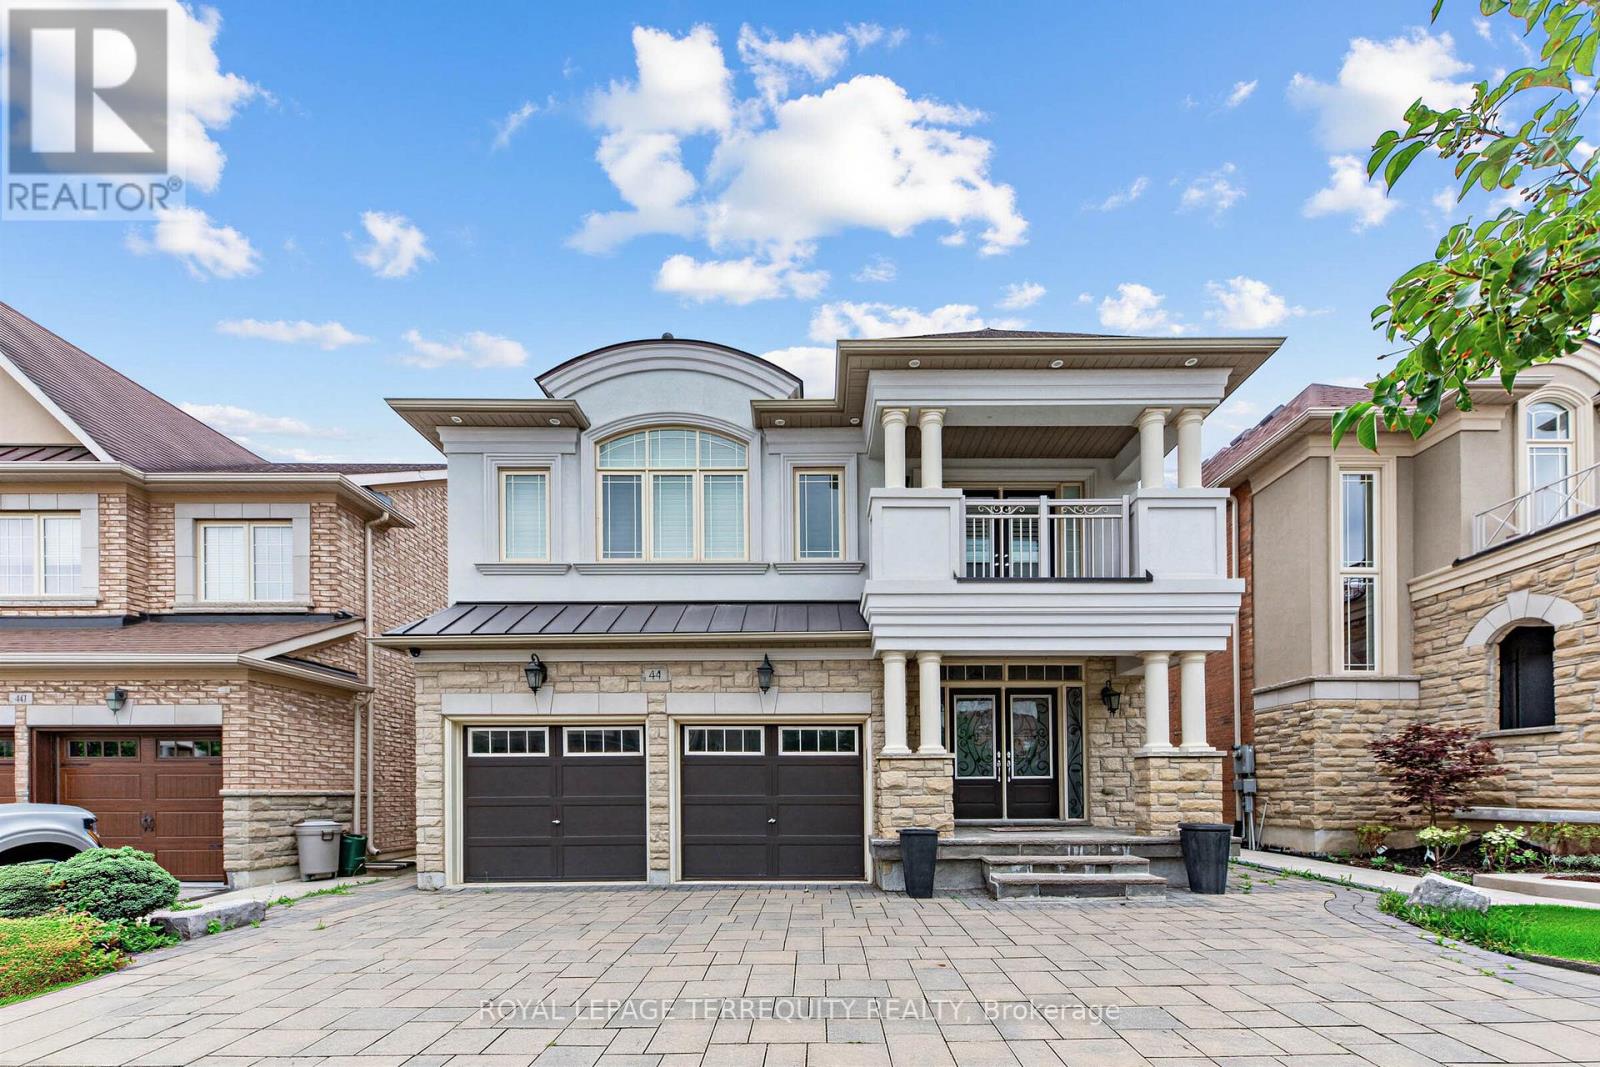
44 Headwind Boulevard
Vaughan, Ontario
Welcome to 44 Headwind Boulevard, an exceptional family home nestled in the highly sought after Cold Creek Estates community of Vaughan. Offering over 2,500 sq. ft. of beautifully designed living space. This stunning residence features 4+1 bedrooms & 5 bathrooms, perfectly blending elegance, comfort, & functionality .From the moment you arrive, you'll appreciate the beautifully landscaped curb appeal, enhanced by an extended interlock driveway that wraps around to the backyard patio & exterior soffit lighting. Inside, the home showcases hardwood, tile & carpet free flooring throughout, smooth ceilings, 9-foot ceilings on the main level, upgraded lighting, & a spacious split level living room that creates a unique & inviting layout. The upgraded chef's kitchen is designed for both everyday living & entertaining, complete with granite countertops, custom backsplash, stainless steel appliances, a breakfast island, & a walkout to the private backyard patio. The elegant dining room features a tray ceiling, while the main floor office provides the ideal space for working from home. Upstairs, the oversized primary retreat offers a walk-in closet & a luxurious 6-piece split ensuite. The recently professionally finished basement offers an impressive extension of the living space, complete with a home theatre, expansive recreation room, exercise room, cold room & an additional bedroom-perfect for entertaining, relaxing, or accommodating guests area, & extended family. Freshly painted throughout the main floor, loft, & hallway, this move-in-ready home is located in one of Vaughan's most desirable family-friendly neighbourhoods. Enjoy walking trails, nearby parks, highly regarded schools including Johnny Lombardi Public School & Guardian Angels Catholic Elementary School & convenient access to shopping, restaurants, Cortellucci Vaughan Hospital, Canada's Wonderland, Vaughan Mills, & major highways 400 & 407,making commuting throughout the GTA effortless. (id:50787)
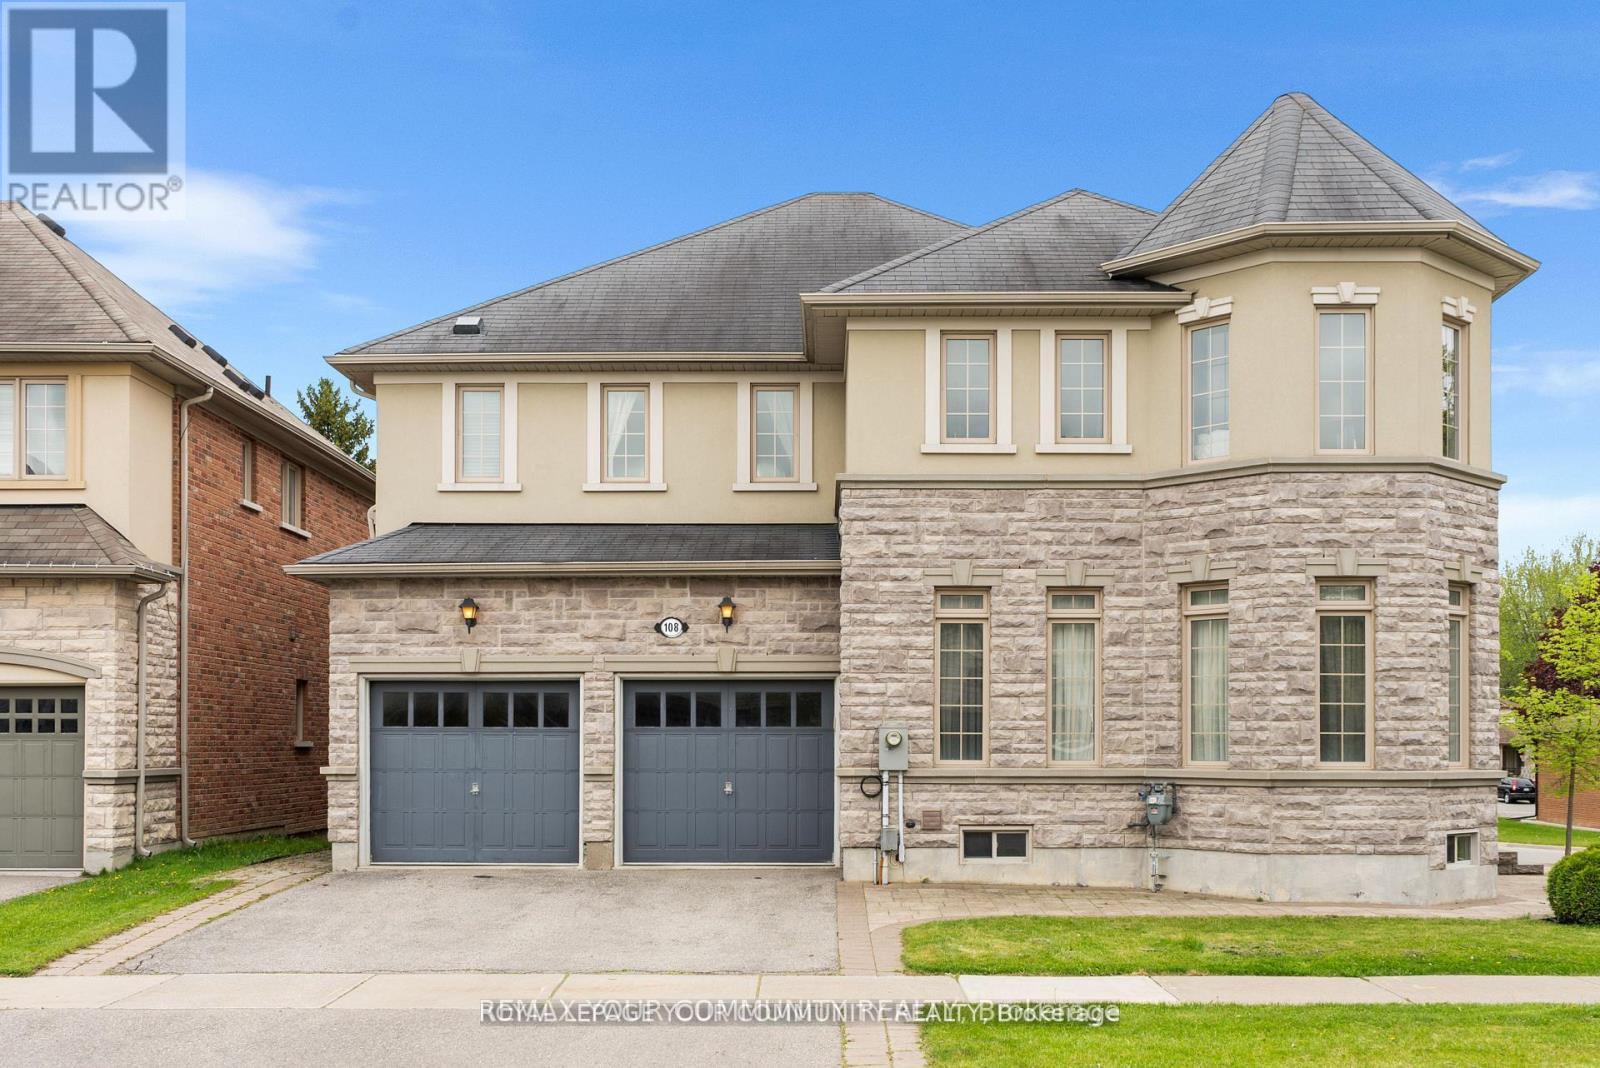
108 Headwater Crescent
Richmond Hill, Ontario
Your Dream Home Awaits: Two-Story Sun-Filled Home in Desirable Neighborhood. This beautiful home offers an exceptional opportunity to live in a prime location. Open Concept Layout With Large Foyer & 11ft Ceiling On Main Floor Includes Spacious Living, Dining and family Room With Fireplace. Gourmet Chef's Kitchen With Built-In Appliances, Over-sized Granite Top Island, Custom Built Cabinetry & Spacious Breakfast Area Overlooking Backyard. Upper Floor Includes 4sSpacious Bedrooms Plus 3 Bathrooms. Professional Interlocking and Beautiful Greenery. Steps From The Prestigious Lake Wilcox And The Channel Gate Parkette. Walk To The New State Of The Art Community Centre. Close to schools, parks, transit, and amenities this is a home that checks all the boxes. Don't miss your chance to make it yours. (id:50787)
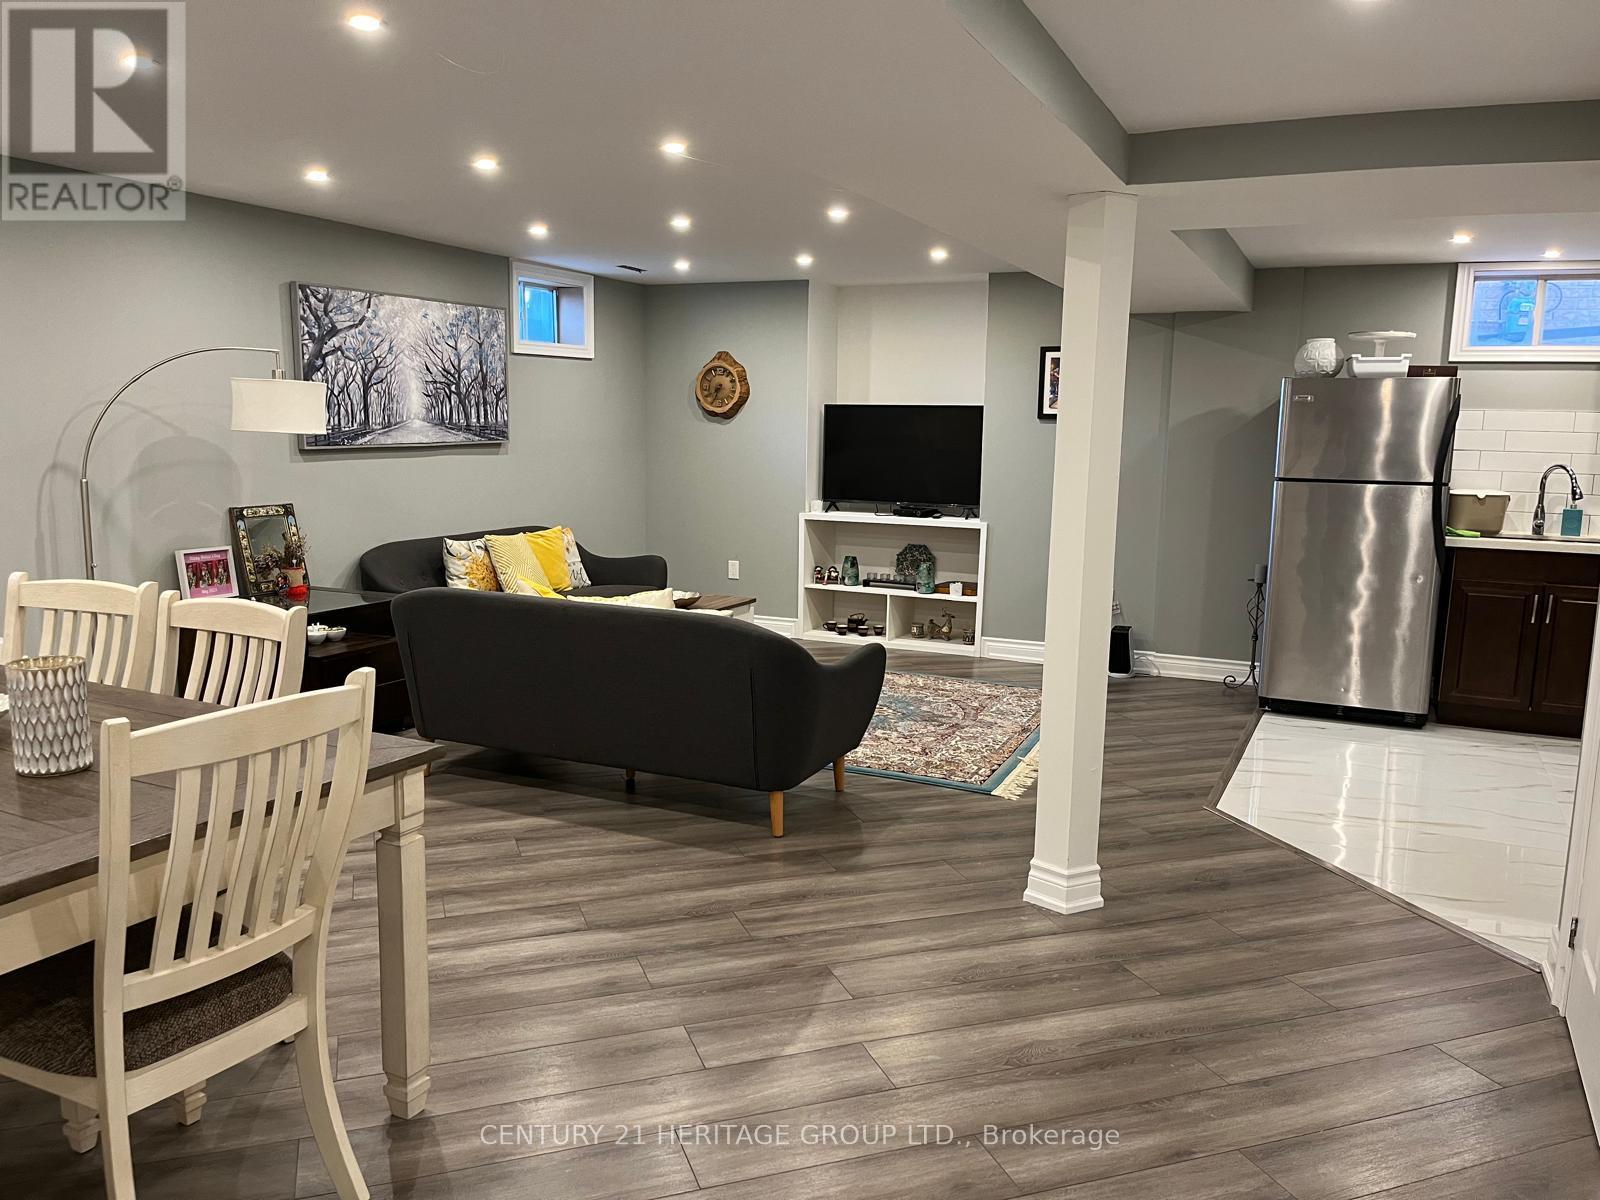
7 Creekview Avenue
Richmond Hill, Ontario
Step Into This Beautifully Renovated Basement In The Heart Of Richmond Hill. 2 Bedrooms And 1Bathroom, It's Perfect For A Couple Or Small Family. The Kitchen Features Gleaming Modern Cabinetry. It Opens Up To A Spacious Living Room, Creating An Impressive Entertaining Space. It's Ideal For Relaxation And Entertaining. Located In A Highly Desirable Neighborhood, Close To All Amenities In Richmond Hill. Book A Showing Today! (id:50787)
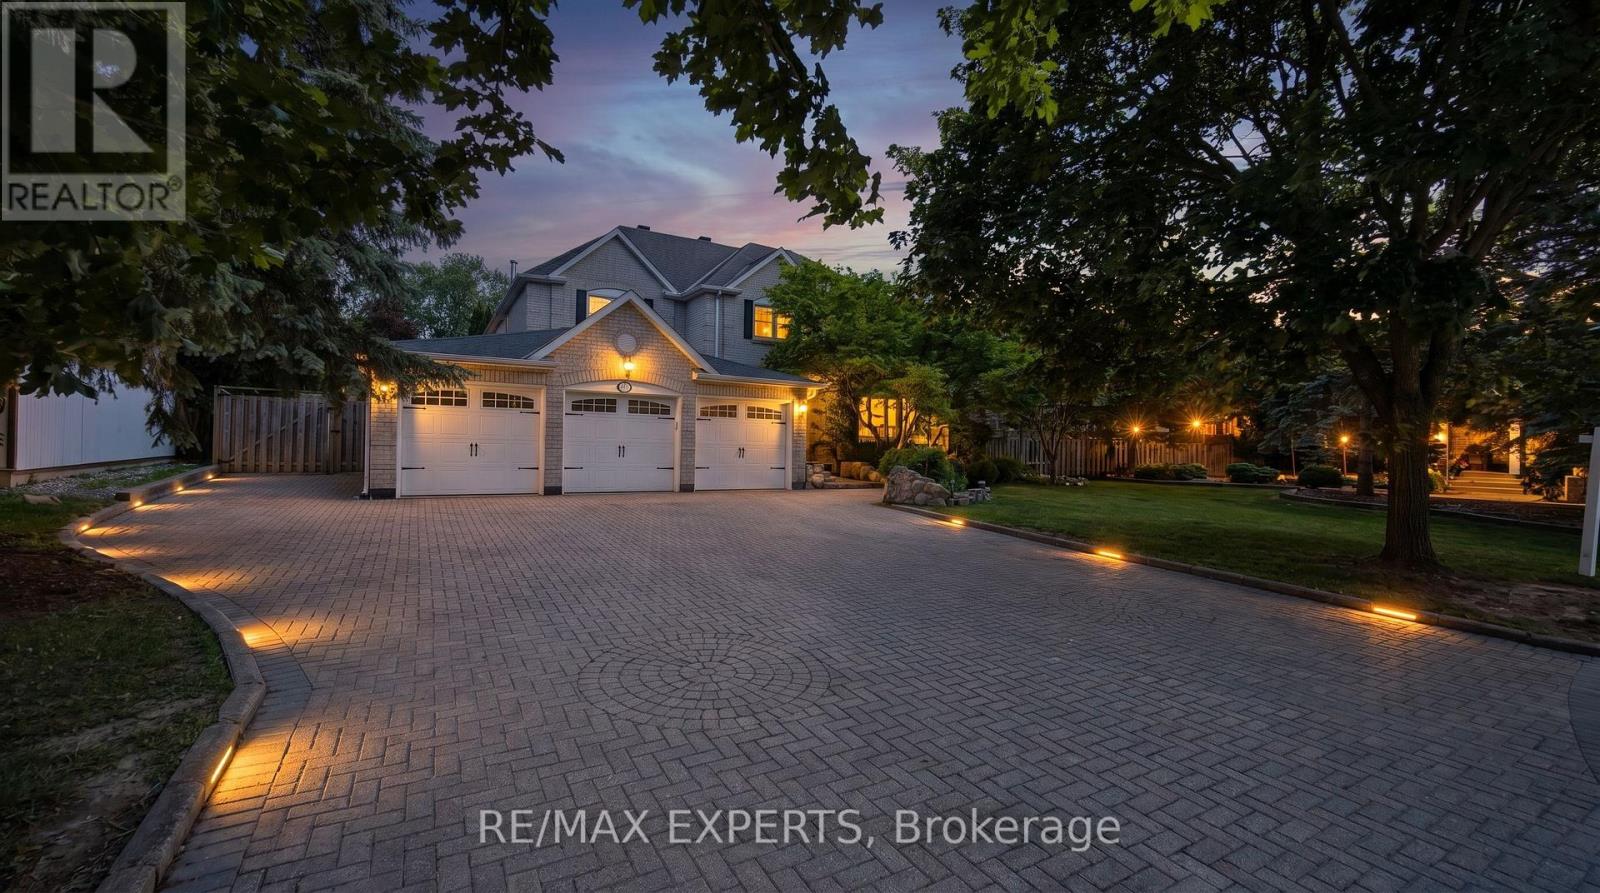
123 Fern Valley Crescent
Richmond Hill, Ontario
Welcome To 123 Fern Valley Crescent, a Remarkable Estate Residence Set On One Of The Largest & Most Private Lots In Oak Ridges. This Is a Rare Opportunity To Enjoy a Lifestyle Where Nature, Recreation & Luxury Come Together In Perfect Harmony. A Grand 16-Foot Foyer Introduces a Thoughtfully Designed Home Featuring Spacious Principal Rooms & An Ideal Layout For Both Family Living & Entertaining. The Home Offers 4 Generous Bedrooms & a Nursery, Including a Spacious Primary Retreat, Formal Living And Dining Rooms, a Dedicated Main-Floor Office, Convenient Laundry Room & a Warm Family Room Anchored By a Classic Wood-Burning Fireplace. Large Windows Throughout Fill The Home With Natural Light While Showcasing Beautiful Views Of The Surrounding Greenery. Step Outside & Discover What Truly Sets This Property Apart. Surrounded By Mature Trees & Lush Landscaping, The Backyard Offers An Exceptional Sense Of Privacy And Tranquility. Enjoy a Match On Your Private Tennis Court, Entertain Guests Beneath The Gazebo, Or Simply Relax & Take In The Peaceful Setting. This Outdoor Retreat Provides a Lifestyle That Few Properties Can Match. Ideally Located Near Lake Wilcox, Scenic Parks, Walking Trails, The Seneca King Campus Trail & The King Township Recreation Centre, This Home Offers The Perfect Balance Of Recreation & Convenience. Families Will Appreciate Access To Highly Regarded Public, French Immersion, IB & Private School Options. Commuters Will Benefit From Easy Access To King City And Bloomington GO Stations, Major Highways, Shopping, Restaurants, & Everyday Amenities. Offering The Charm Of An Estate Property With The Convenience Of City Living, 123 Fern Valley Crescent Presents a Rare Opportunity To Enjoy One Of Oak Ridges' Most Distinguished Residential Settings. A Place Where Privacy, Space, & Lifestyle Come Together To Create Something Truly Special. (id:50787)
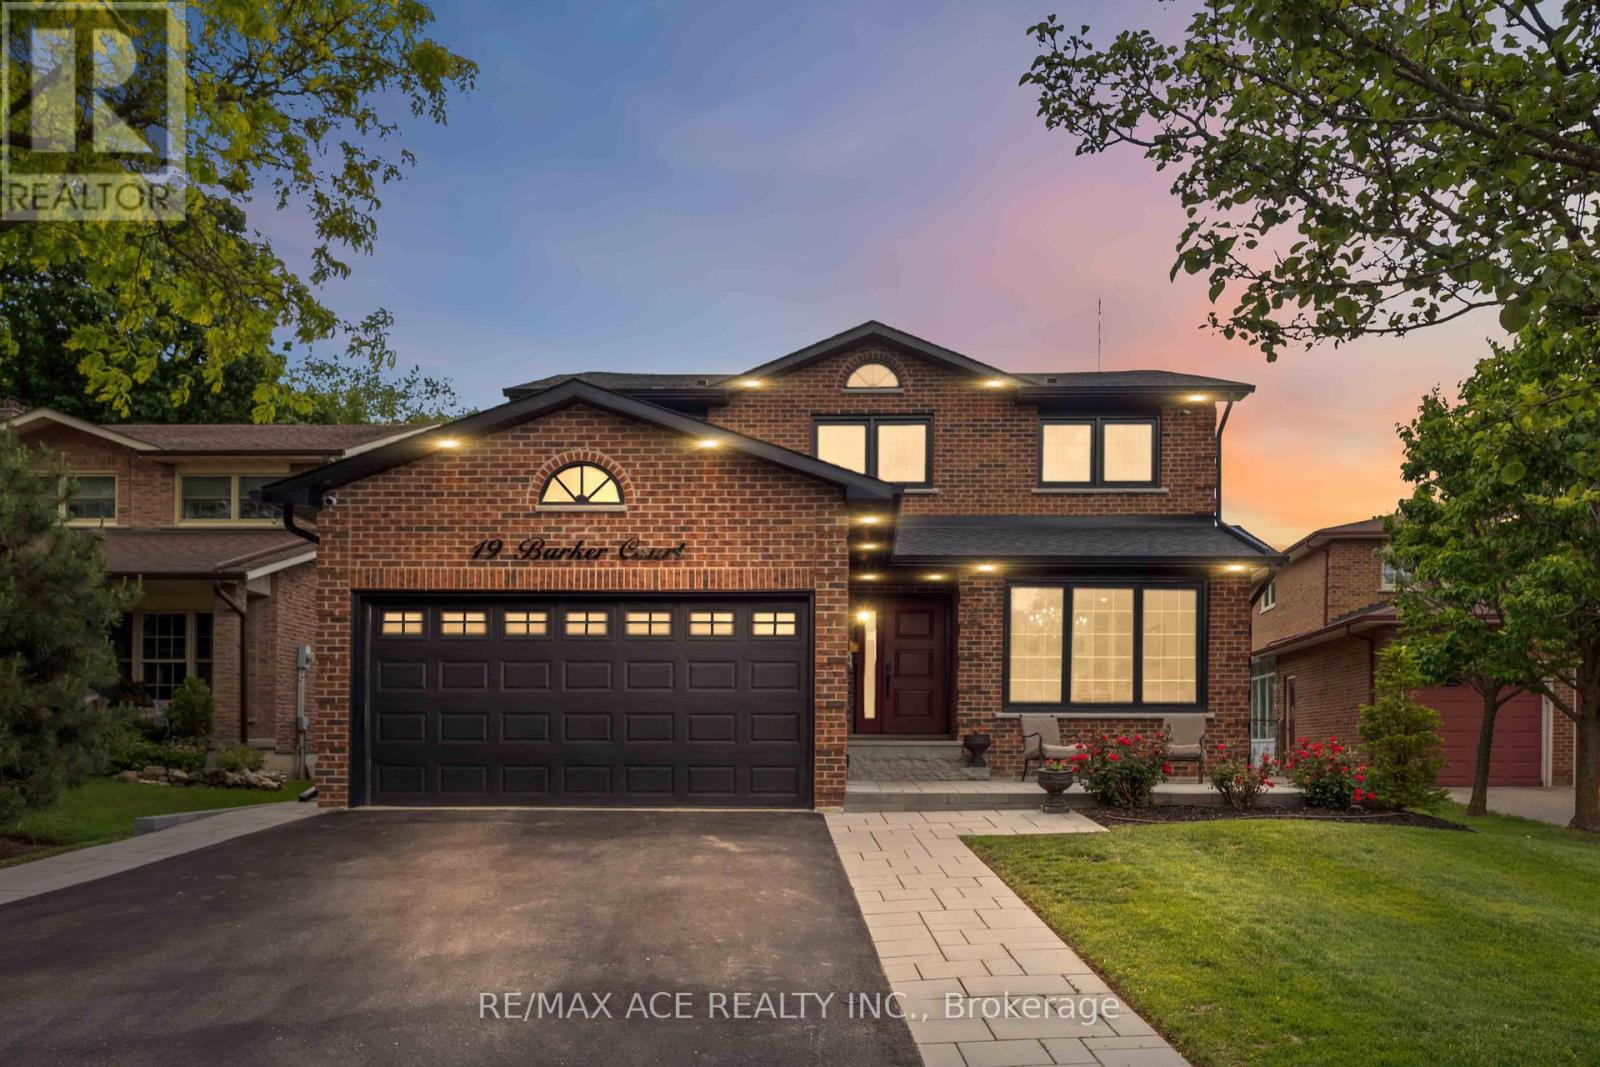
19 Barker Court
Markham, Ontario
Welcome to 19 Barker Court, a rare opportunity in the highly sought-after Wootten Way South community. Tucked away on a quiet dead-end court with no sidewalk, this extensively renovated detached home with double car garage sits on an impressive irregular lot measuring approximately 54 x 171.5 ft.Offering approximately 2,500 sq. ft. of beautifully finished living space, this 4-bedroom, 4-bathroom residence was completely renovate to the studs in 2024 with no expense spared. Enjoy the peace of mind that comes with all-new insulation, drywall, electrical, plumbing, roofing, and premium finishes throughout. The main floor features a dedicated office, elegant hardwood flooring, a custom staircase with modern railings, quartz countertops, high-end appliances, and a cozy gas fireplace. Smart home upgrades include a smart thermostat and security camera system. Step outside to your private backyard retreat featuring professional landscaping, a heated 20' x 40' saltwater pool, and a custom cabana complete with its own washroom-perfect for entertaining and summer enjoyment. Located within the highly regarded William Armstrong Public School and Markham District High School boundaries, this exceptional home combines luxury, quality craftsmanship, and the charm of an established family neighborhood. A truly turnkey property offering the feel of a brand-new home in one of Markham's most desirable communities. (id:50787)
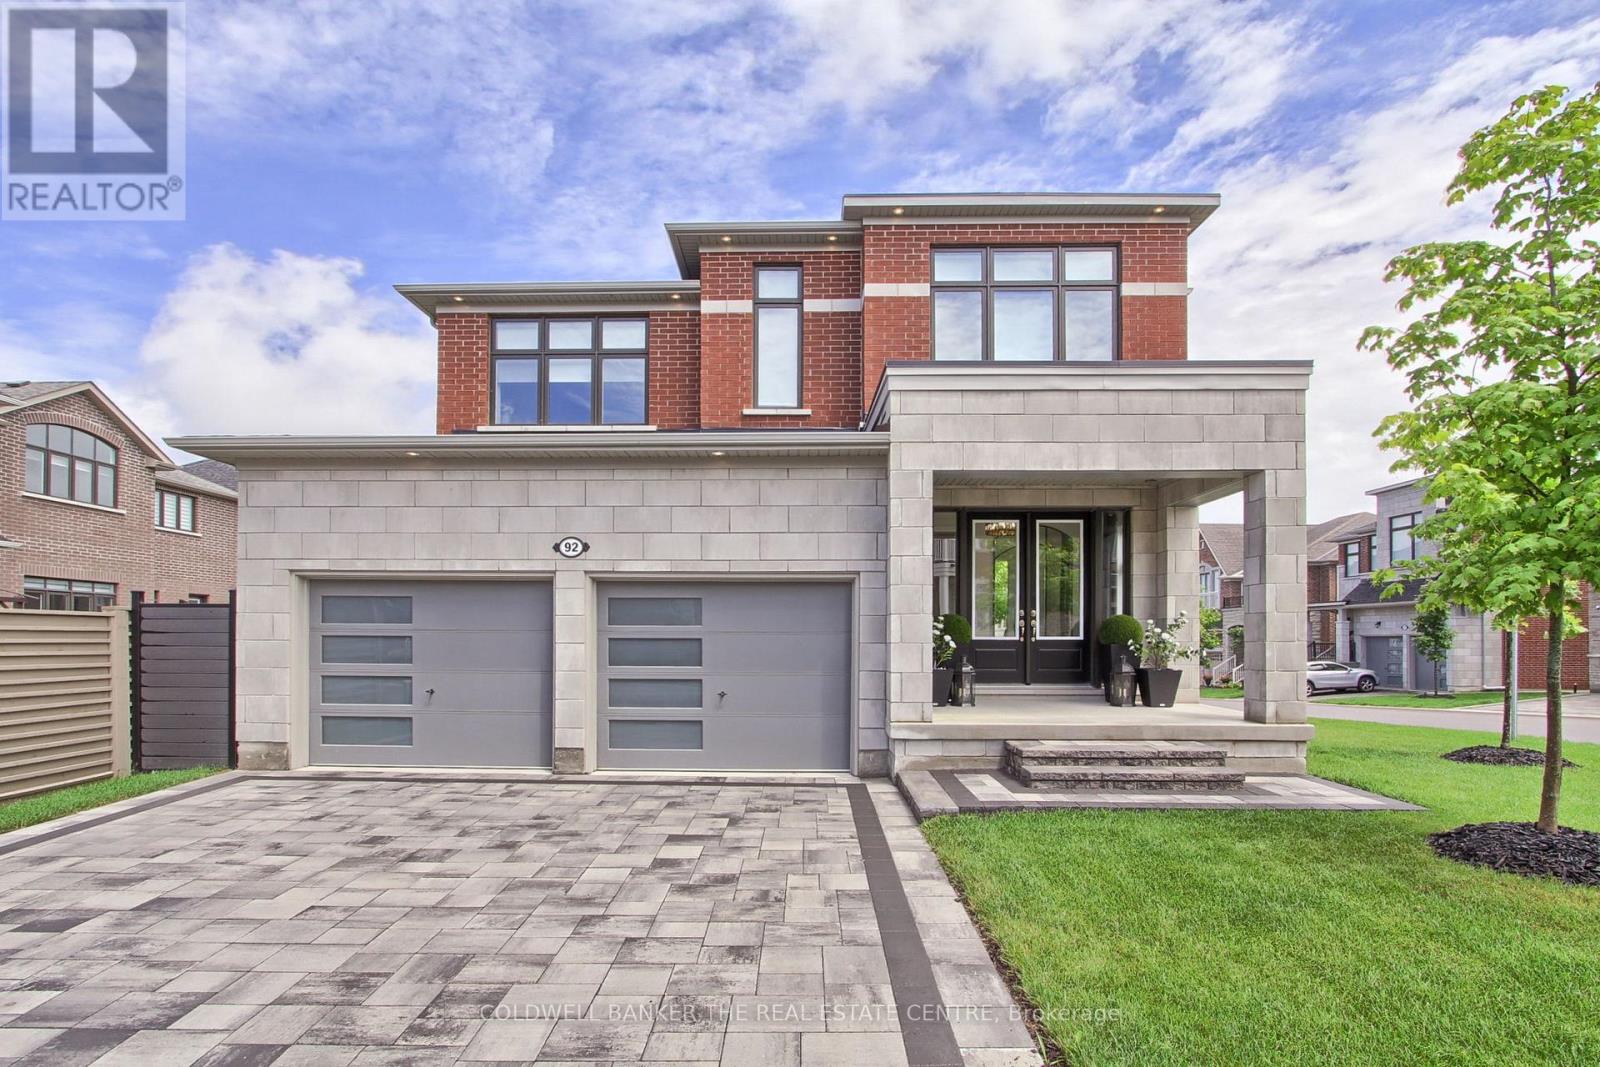
92 Maple Fields Circle
Aurora, Ontario
Welcome to 92 Maple Fields Cir in the Heart of Aurora Estates. Perfect South Aurora location with easy access to both major highways. Stunning Executive home close to all amenities Aurora has to offer. Enjoy this luxurious ready to move in home where no expense has been spared with too many upgrades to mention. Large foyer that leads to oversize dining area with double sided fireplace with extra high 10' ceilings with pot lights throughout.. Cook in your stunning chefs kitchen with oversize gas range, built in bar fridge and top end appliances with built in cabinetry. Oversize island for entertaining with eat in breakfast area that connects to bright and spacious living area. Super bright oversize windows that can be closed with automatic blinds for privacy. Over size garage with entry into shelved custom mudroom. Fully fenced backyard with upgraded composite fencing for zero maintenance. Create your perfect backyard space for outdoor entertaining. Beautiful hardwood floors. Oversize primary bedroom with 4 piece upgraded ensuite with glass shower. Large walk in closet with custom shelving. 3 large bedrooms with private bathrooms in each. Second floor laundry (id:50787)