
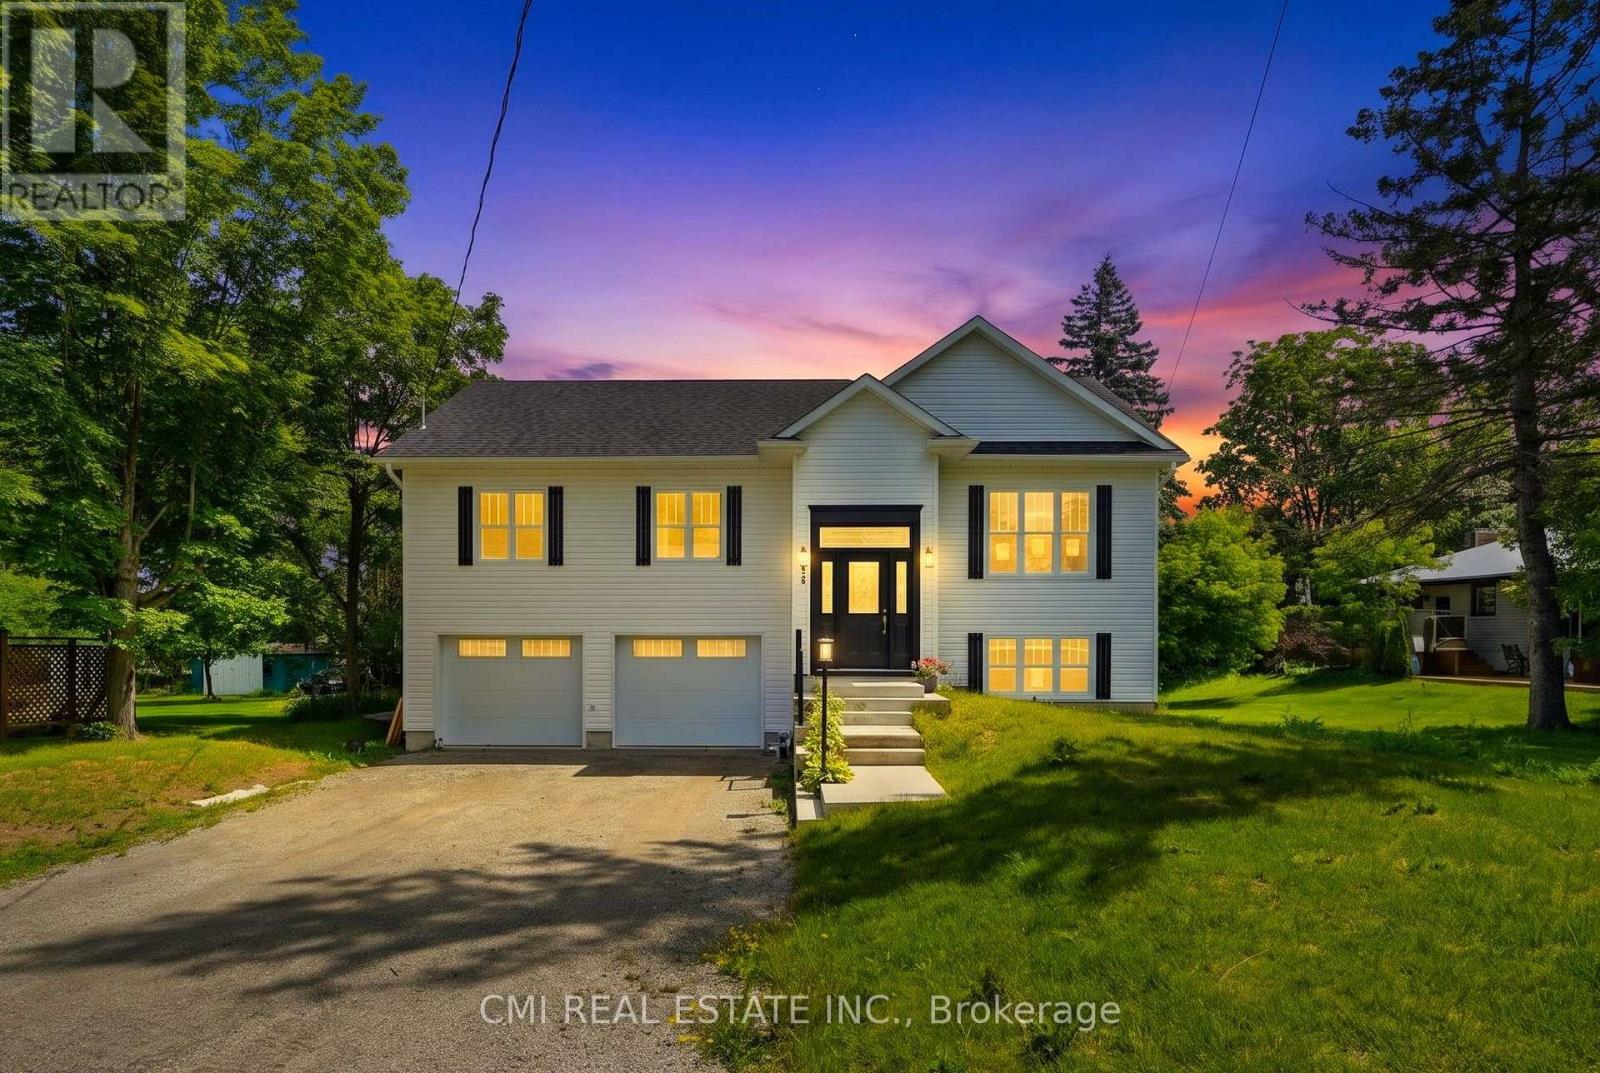
753 Fifth Avenue
Tay, Ontario
Welcome to just one year old Detached house at 753 Fifth Avenue, Tay-a fantastic opportunity to own a home that perfectly blends comfort, functionality, and investment potential. This well-appointed property features 3 spacious bedrooms, 2 full 4-piece bathrooms, and an attached double-car garage, offering plenty of space for growing families, professionals, or those looking to downsize without compromising on convenience. Bright, inviting, and thoughtfully designed, the home provides a welcoming atmosphere that's ready to enjoy while still offering the opportunity to add your own personal touch. Whether you're searching for your forever home or looking to expand your real estate portfolio, this property offers outstanding versatility with excellent rental potential. Nestled in a desirable community close to schools, parks, shopping, and major commuter routes, 753 Fifth Avenue is the perfect place to put down roots or make a smart investment. Don't miss your chance to own a property that offers exceptional value, endless possibilities, and a lifestyle you'll love. (id:50787)
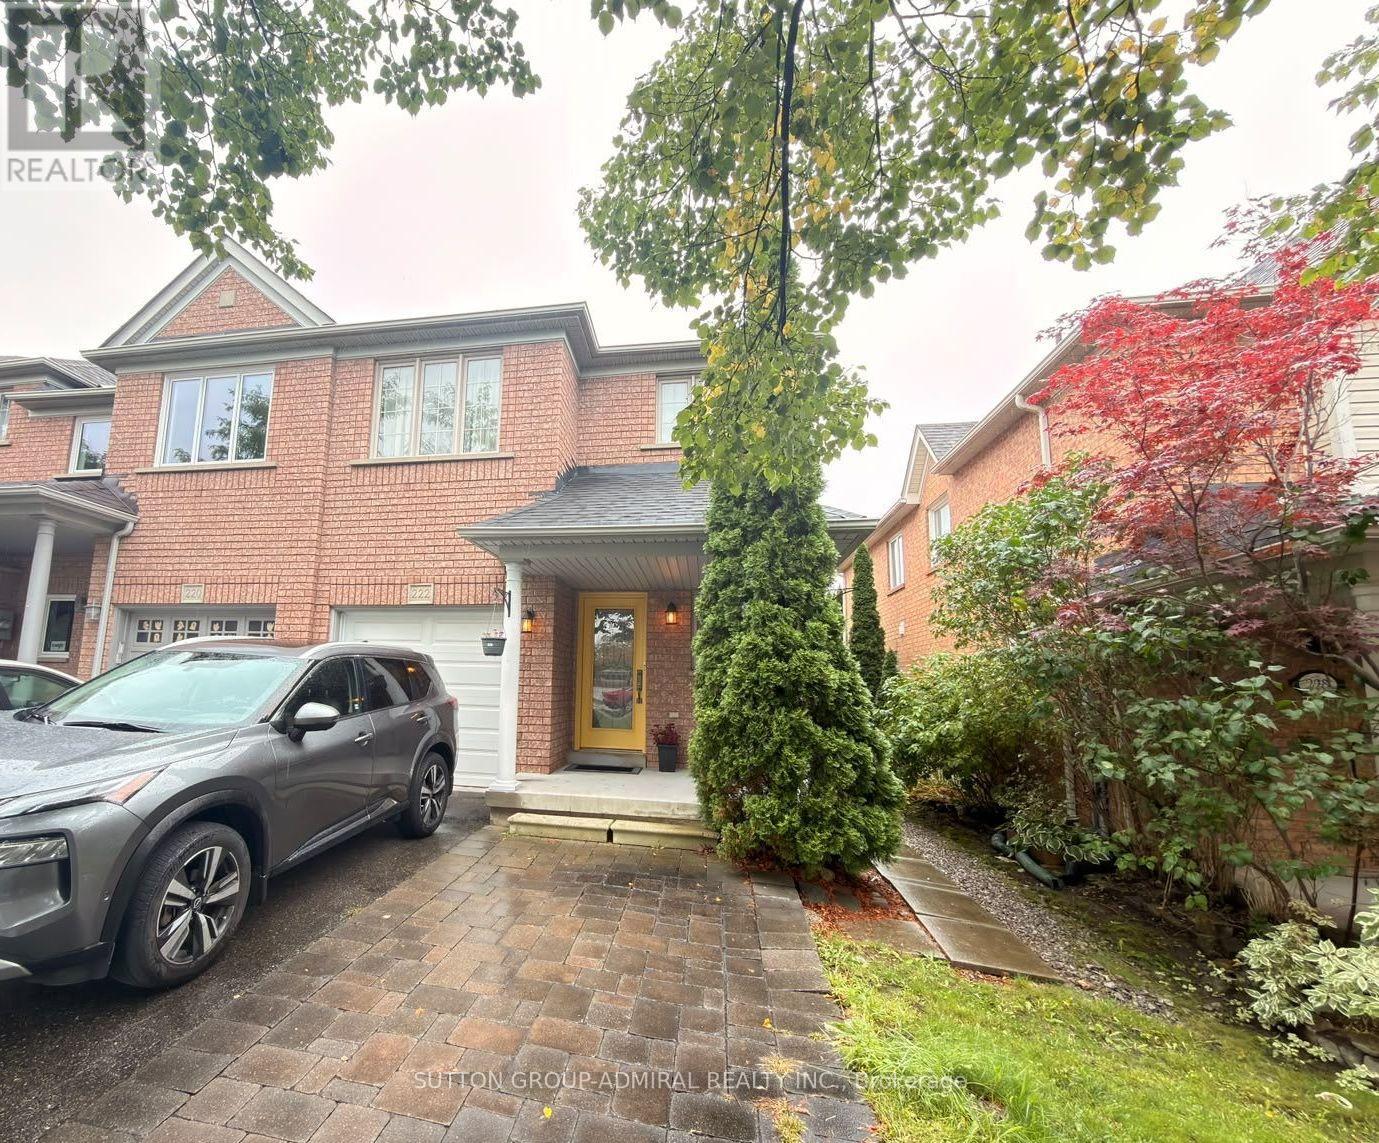
222 Burgess Crescent
Newmarket, Ontario
Welcome to this bright and spacious main floor home located in the prestigious Sawmill Valley community! Featuring a functional, sun-filled layout with generous living spaces, a well-appointed kitchen, and comfortable bedrooms. Situated in one of the area's most desirable, family-friendly pockets-steps to top-ranking schools, scenic trails, parks, shopping, and easy transit/highway access. A wonderful opportunity to lease in a quiet, established neighborhood. Move-in ready and perfect for AAA tenants! (id:50787)
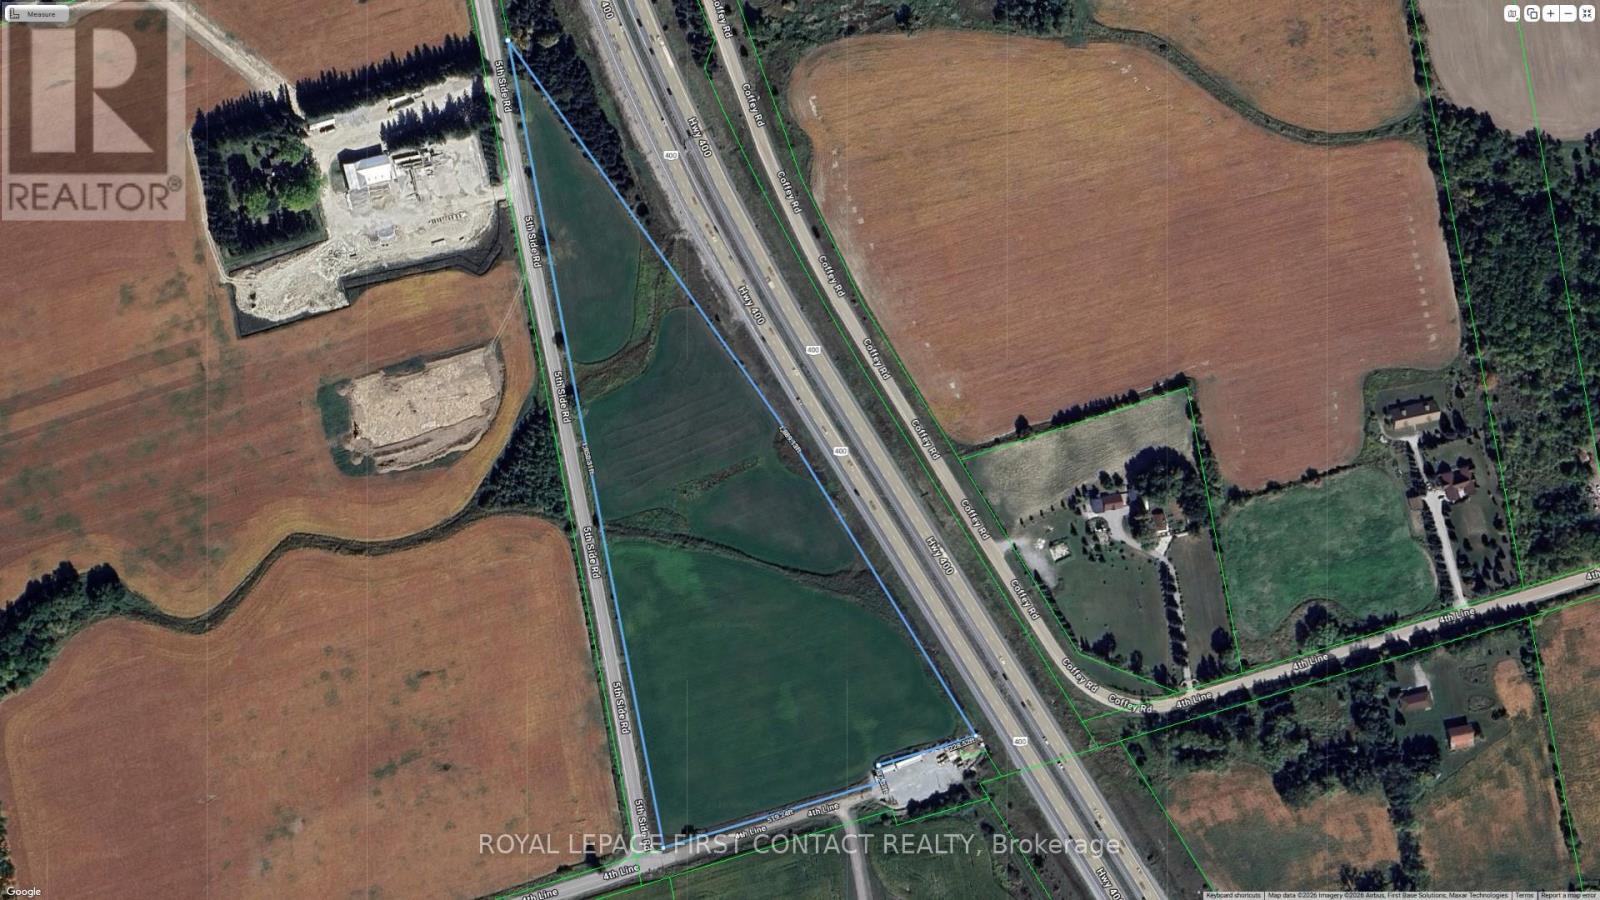
3568 4 Line
Bradford West Gwillimbury, Ontario
Are you ready to turn your real estate dreams into reality? Presenting a golden opportunity for savvy investors - a sprawling piece of vacant land nestled right beside Highway 400, just a stone's throw away from the new 5th Line Interchange in the heart of Bradford! This gem of a property enjoys prime frontage along the bustling Highway 400, ensuring maximum exposure for your future venture. Seize the chance to make a lasting impression on thousands of daily commuters! Strategic Location: Situated in close proximity to the newly developed 5th Line Interchange of Highway 400, this property offers not just visibility but accessibility. As Bradford continues its upward trajectory of growth, this strategically located parcel of land is poised for a bright future. Position yourself at the forefront of progress and capitalize on the region's economic expansion. Just over 16 acres. Don't miss the chance to secure a piece of the future in Bradford. (id:50787)
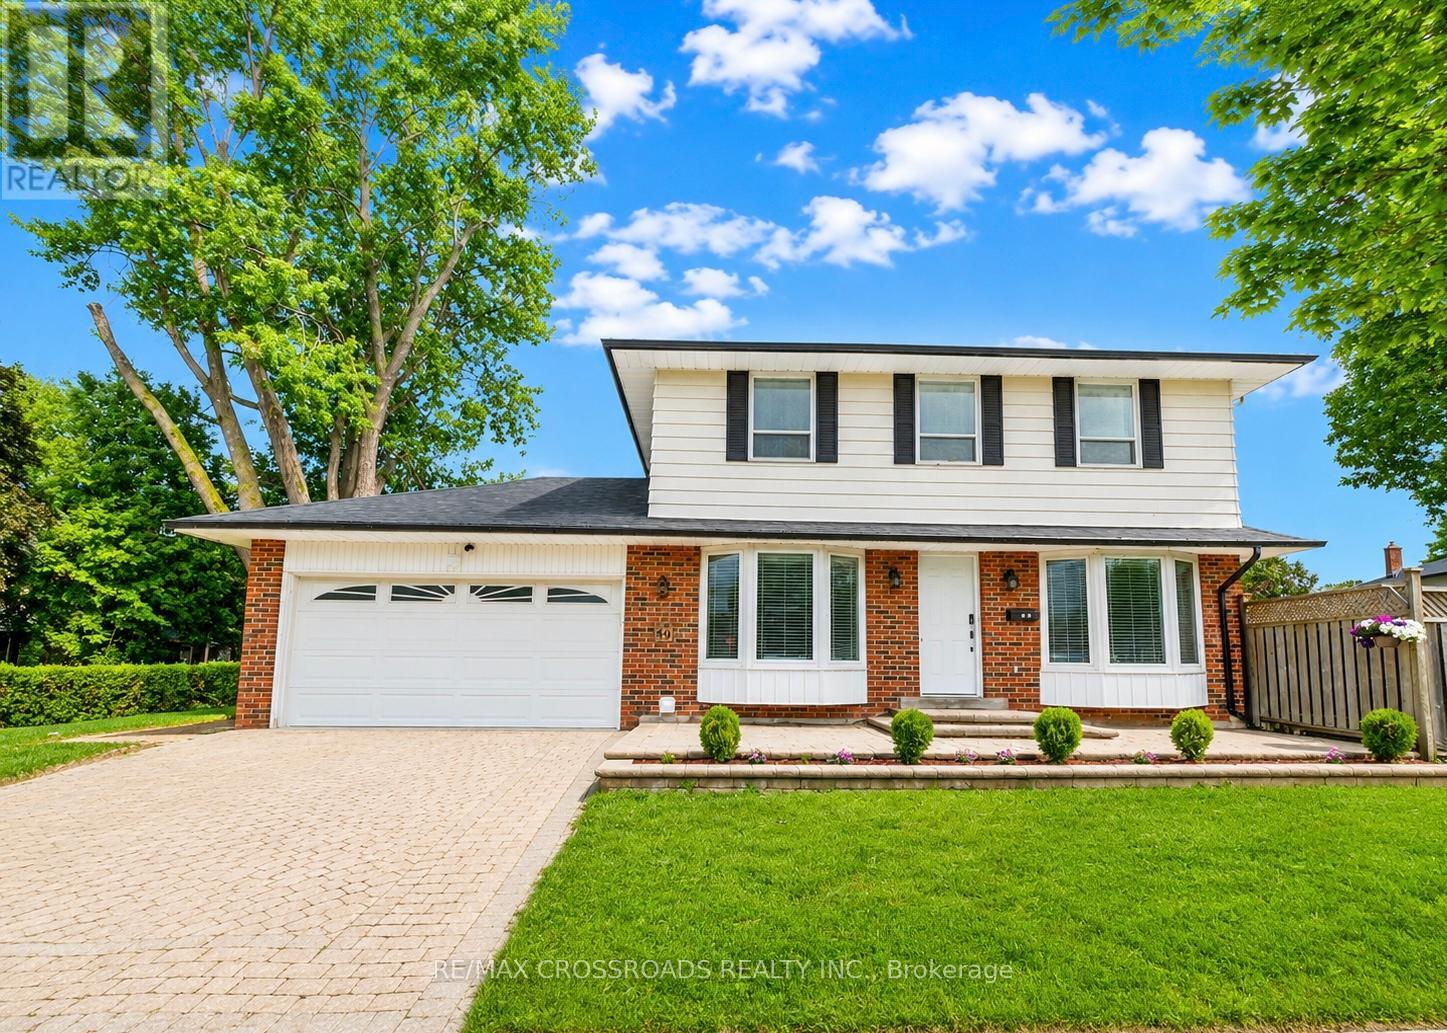
49 King Louis Crescent
Toronto, Ontario
Welcome home to this gorgeous detached 4 + 2 Bedroom residence with double car garage situated in the highly sought after Huntingwood community celebrated for its expansive lots, mature tree-lined streets, and enduring sense of tranquility. Situated on a premium oversized lot with a rare two-sided backyard, large deck, raised garden bed & landscaped recreational area, this exceptional home seamlessly combines indoor comfort and outdoor enjoyment. Completely renovated from top to bottom with high quality materials, custom millwork and skilled craftsmanship offering modern elegance and thoughtful functionality - $$$ spent on upgrades over the years. The impeccably maintained interior features hardwood floors, smooth ceilings, cozy bay windows, pot lights, oak stairs, custom built-in shelves & cabinetry, and 5 renovated modern bathrooms. A sleek contemporary kitchen adds to the appeal with custom-fitted shaker and glass cabinets, extended cabinetry & storage inserts, quartz countertops, new gas range & Robam hoodfan, tile backsplash, crown moulding, & walkout to the deck & fenced yard - ideal for entertaining guests or quiet evenings outdoors. The large primary retreat includes double closets with organizers, built-in desk vanity & 3pc ensuite. Three other spacious bedrooms provides a comfortable living space for families to grow. The professional finished basement with SEPARATE ENTRANCE offers exceptional versatility, featuring two bedrooms, two beautifully renovated 3-piece bathrooms, and stylish modern finishes throughout. The bright lower level is enhanced by quartz countertops, tile backsplash, ceramic flooring, and pot lights, creating a functional living space for extended family, guests, and other lifestyle needs. Super convenient with local amenities like Bridlewood mall, Tam O'Shanter golf, Highland Heights park, L'Amoreaux sports complex, SHN Birchmount Hospital, Stephen Leacock community centre, public transit, and quick access to Highways 401/404. (id:50787)
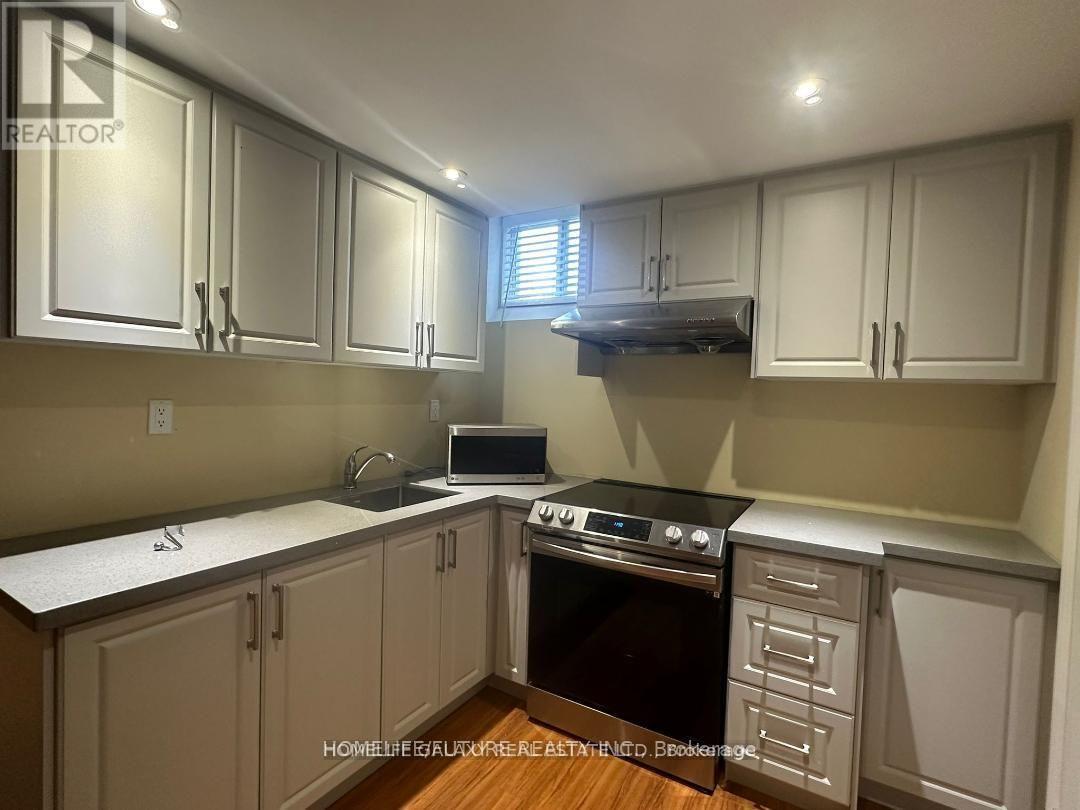
Bsmt - 11 Clair Avenue
Whitby, Ontario
Bright and spacious 2-bedroom, 1-washroom basement apartment located near Anderson Street & Taunton Road in Whitby, with convenient access to Highways 412 and 407. This corner home offers plenty of windows and natural light. The unit features private in-suite laundry (not shared with the landlord) and includes one parking space. Ideal for a couple or small family. Tenant is responsible for 30% of all utilities. (id:50787)
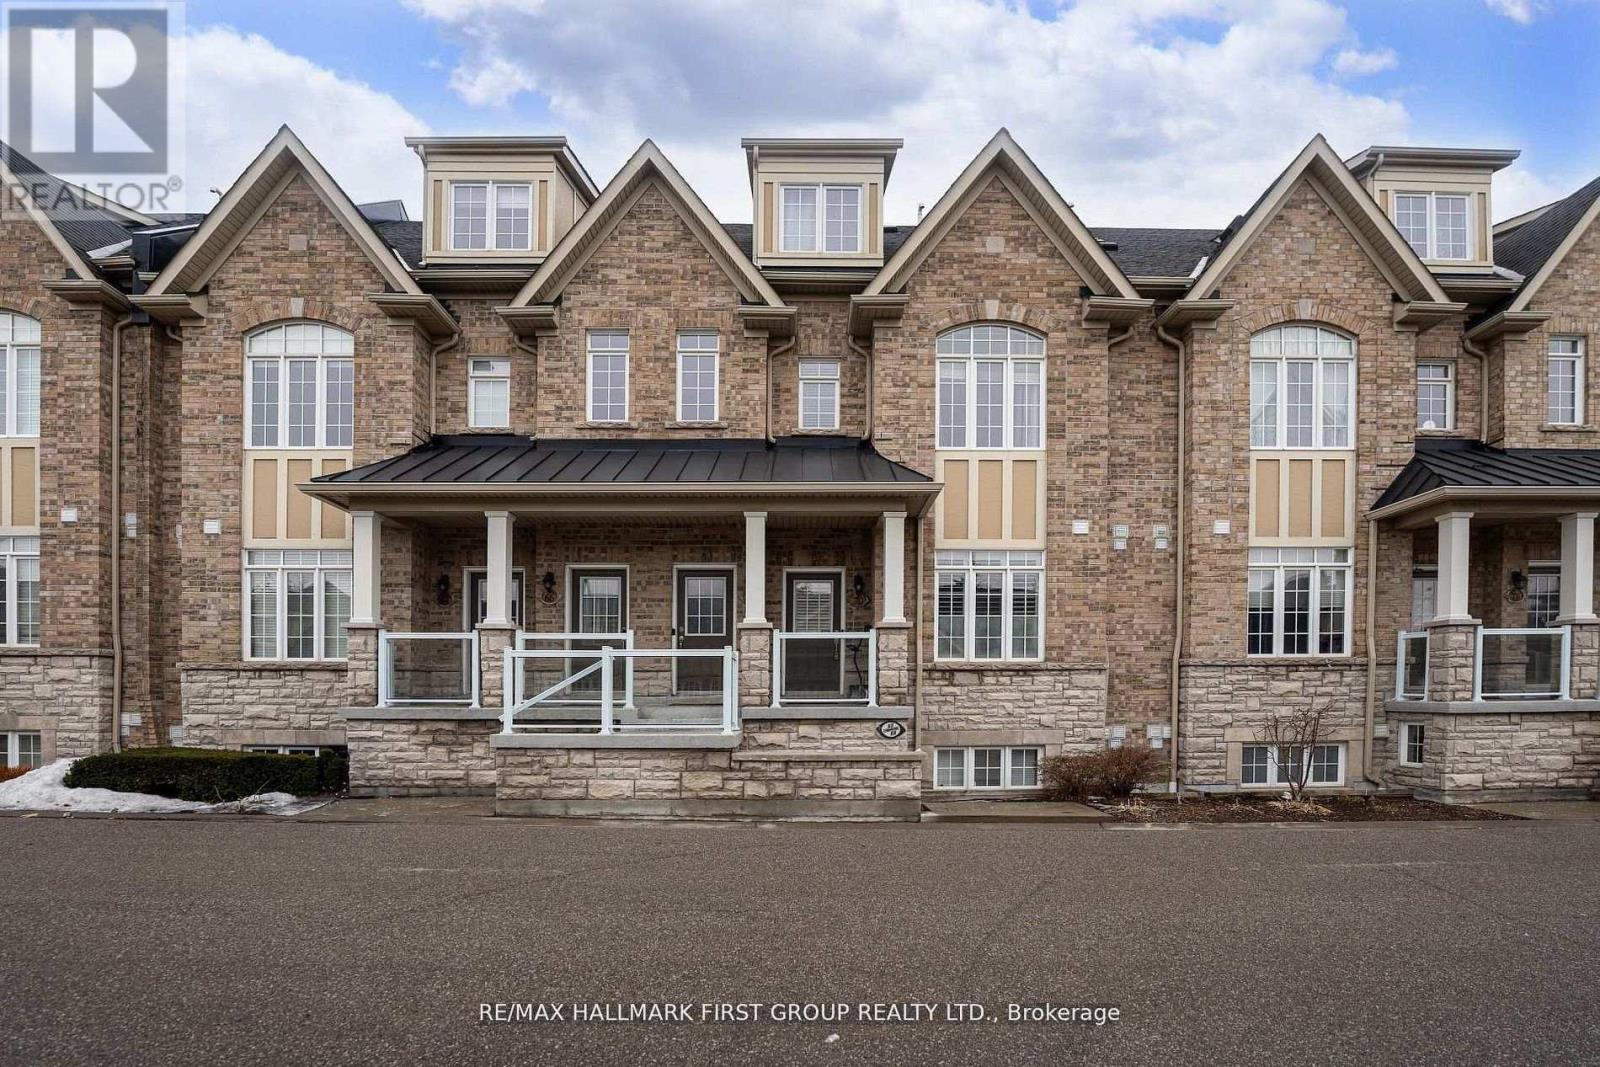
70 Lovegrove Lane
Ajax, Ontario
Location! Location! Location! Perfect For First-Time Buyers, Commuters, Or Downsizers, This Exceptional One-Level Flat Offers Unmatched Convenience With Everything Right At Your Doorstep. Located Just A Few Minutes From The Durham Centre, Residents Enjoy Easy Access To A Neighbourhood Coffee Shop/Bakery, Lifetime Fitness, Costco, Walmart, The Keg, Cineplex, Casino, And More. Quick Access To The Hwy 401 On-Ramp Makes Commuting To Toronto Fast And Effortless. This Beautifully Designed Unit Features A Spacious Open-Concept Layout, Ideal For Entertaining. The Kitchen Offers An Extended Breakfast Bar, Stylish Backsplash, And Stainless-Steel Appliances, All Overlooking A Generous Dining Area. Rich Dark Laminate Flooring Flows Throughout The Home. The Bright Great Room Provides A Welcoming Gathering Space And Walks Out To A Private Terrace, Perfect For Outdoor Enjoyment. The Foyer Offers Convenient Closet Space Upon Entry, Adding Everyday Functionality. The Unit Includes Two Generously Sized Bedrooms. The Primary Bedroom Features A Spacious Walk-In Closet And A Private Ensuite Bathroom With A Full Glass Shower. The Second Bedroom Is Conveniently Located Near A Separate Full Bathroom. Additional Highlights Include Ensuite Laundry With Extra Closet Space, Private Garage Parking With Room For Seasonal Items Or Winter Tires, 9-Ft Smooth Ceilings, A Hot Water Tank Approximately Three Years Old, And Ample Visitor Parking. (id:50787)
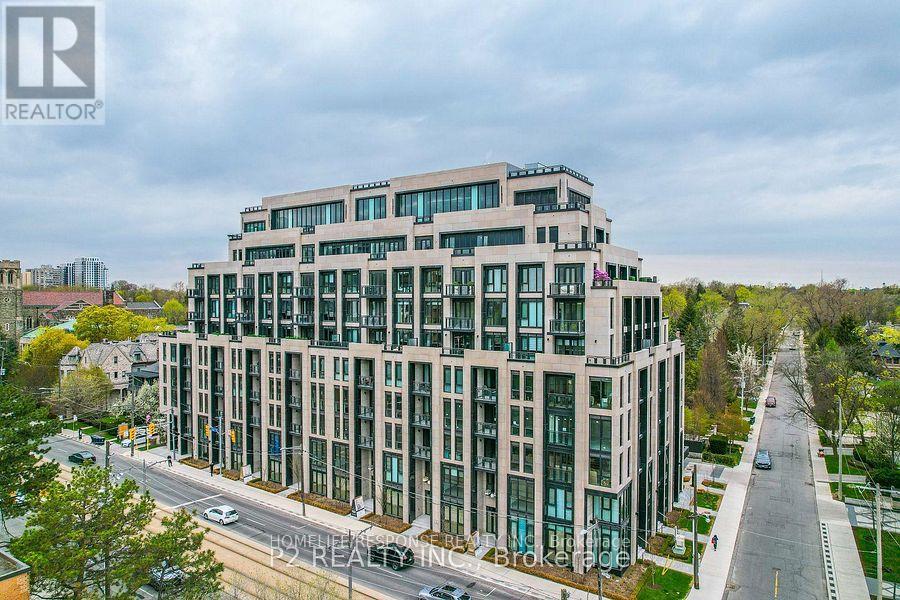
703 - 2 Forest Hill Road
Toronto, Ontario
Fantastic!! Location!! Most sought after layout!! Gourmet Kitchen with Breakfast Bar!! Open Concept Layout!! Huge Family Bedroom with Ensuite Bathroom. Extra Large Walk in Closet. Balcony! A must Show. (id:50787)
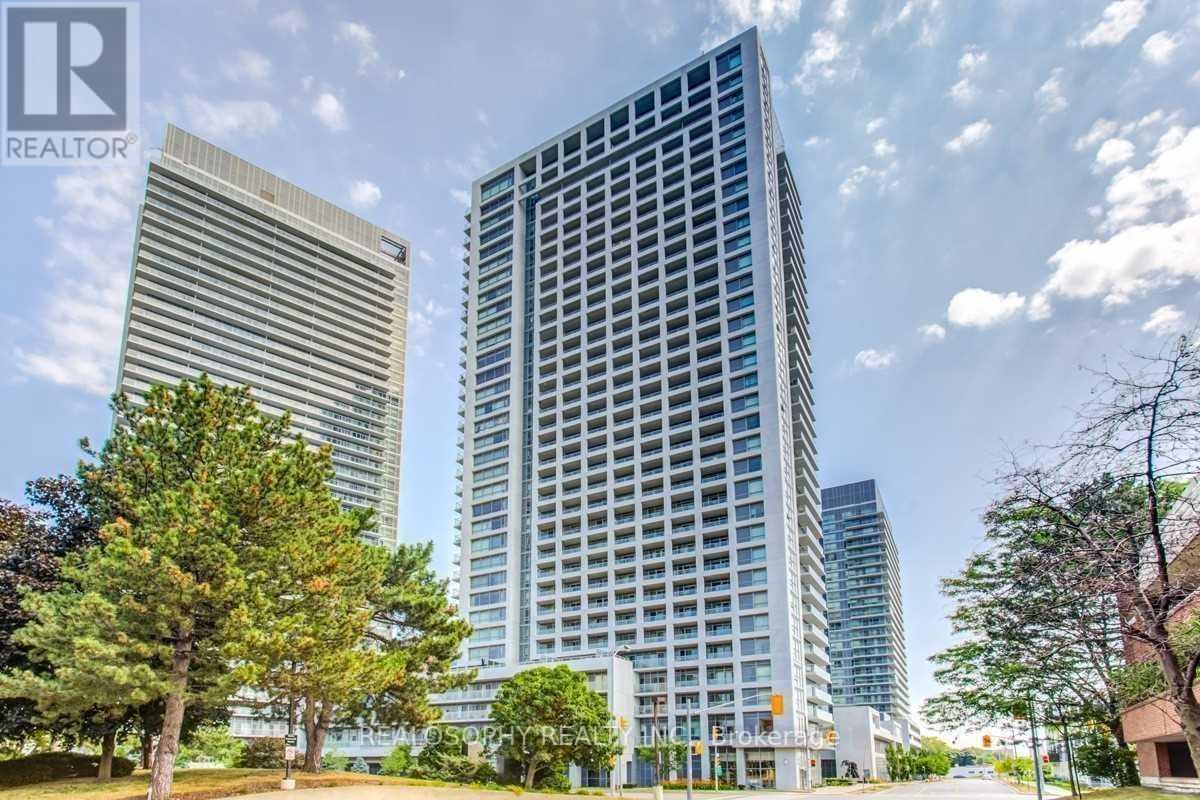
803 - 275 Yorkland Road
Toronto, Ontario
Bright & Beautiful Bachelor Unit With A Great View! Features smart & practical layout, Stainless Steel Appliances, Laminate Flooring throughout, Good Size Balcony! 24 Hrs Concierge, Easy Access To Hwy 404 (Dvp), 401, Close To Don Mills Subway, Free Shuttle Bus To Subway. One Locker Included. (id:50787)
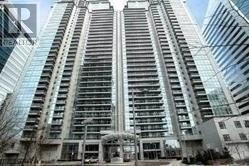
1507 - 4978 Yonge Street
Toronto, Ontario
Luxury Menkes Building In The Heart Of North York! Prime Location With Direct Access To Subway Station, Steps To Tim Hortons, Shoppers, Empress Walk, Loblaws, North York Library And City Centre, With Underground Access To Empress Walk, North York & Sheppard Subway, Steps To Movies, Shops & Restaurants On Yonge. Excellent Recreational Facilities, Indoor Pool, Gym, Sauna, Virtual Golf, Party Room, Guest Suite Etc. (id:50787)
1604 - 50 O'neill Road
Toronto, Ontario
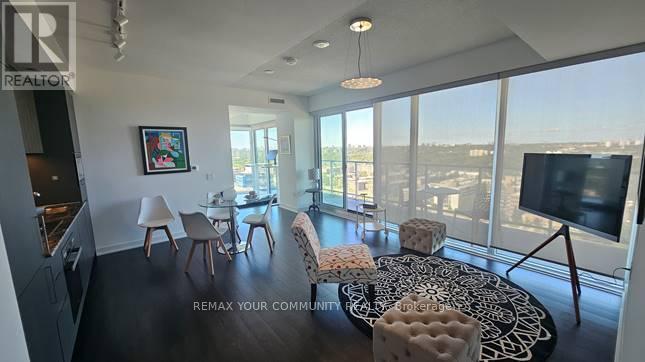
A functionally designed open concept, modern 2-Bedroom plus Den condominium. The suite features two full bathrooms and a spacious den, perfect for a home office. Contemporary kitchen with high end build in appliances. Parking and locker are included. Round-the-clock building concierge service. Floor-to-ceiling windows with roller blinds, 2 access to the big balcony. Located steps from the Shops at Don Mills. Walk to schools, library, parks and Metro Supermarket. Public transit to Don Mills Station. Highway access to DVE. Designed for living and life enjoyment. Well managed. (id:50787)
169 Balmoral Avenue
Toronto, Ontario
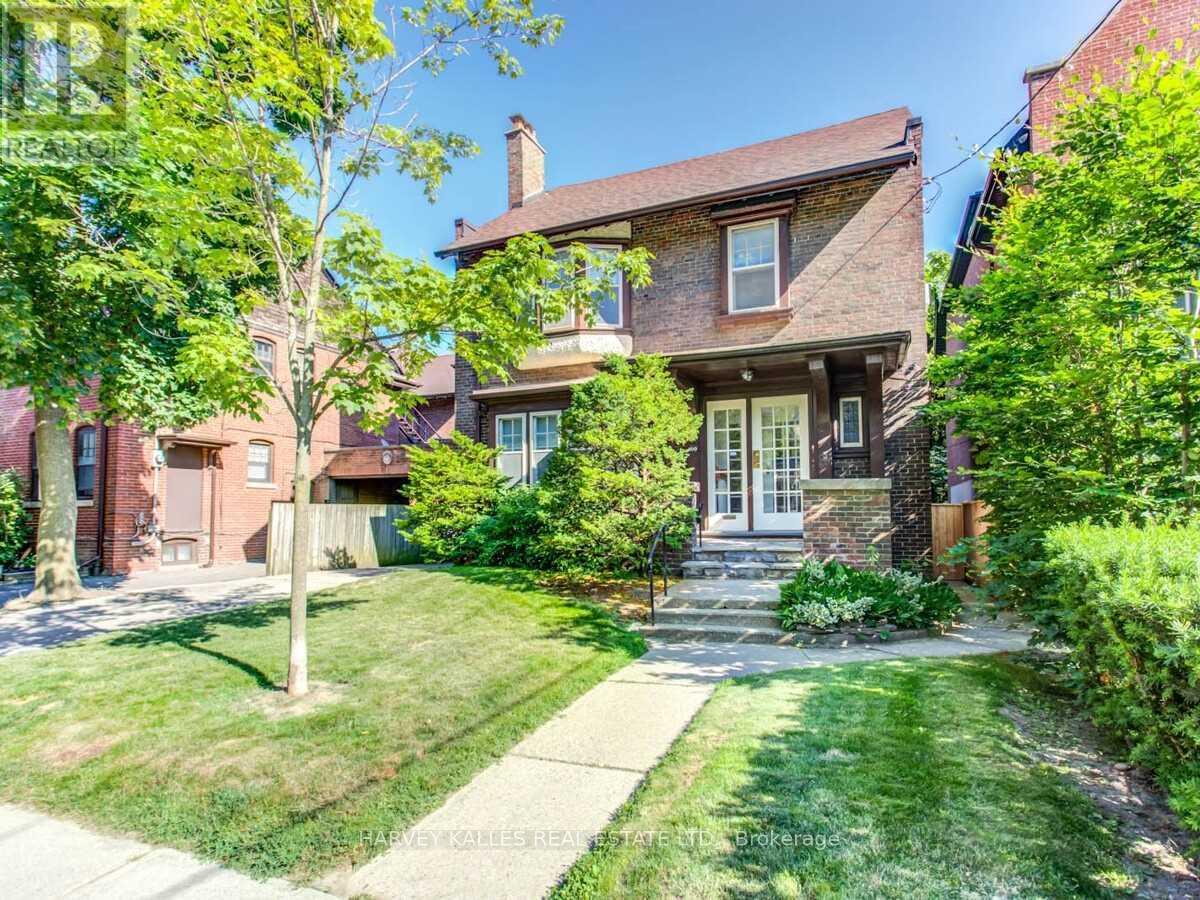
Welcome to this stately two-and-a-half story detached home, rich in character and ideally situated in prestigious South Hill neighborhood. Just steps away from St Clair and Avenue Road, top rated schools, transit, boutique shops and restaurants. Large principal rooms, formal living room and dining room with a walk out deck to the back yard. Five spacious bedrooms plus a sunroom and an office on the second level. A great family home in a fabulous location. (id:50787)
402 South Coast Drive
Nanticoke, Ontario
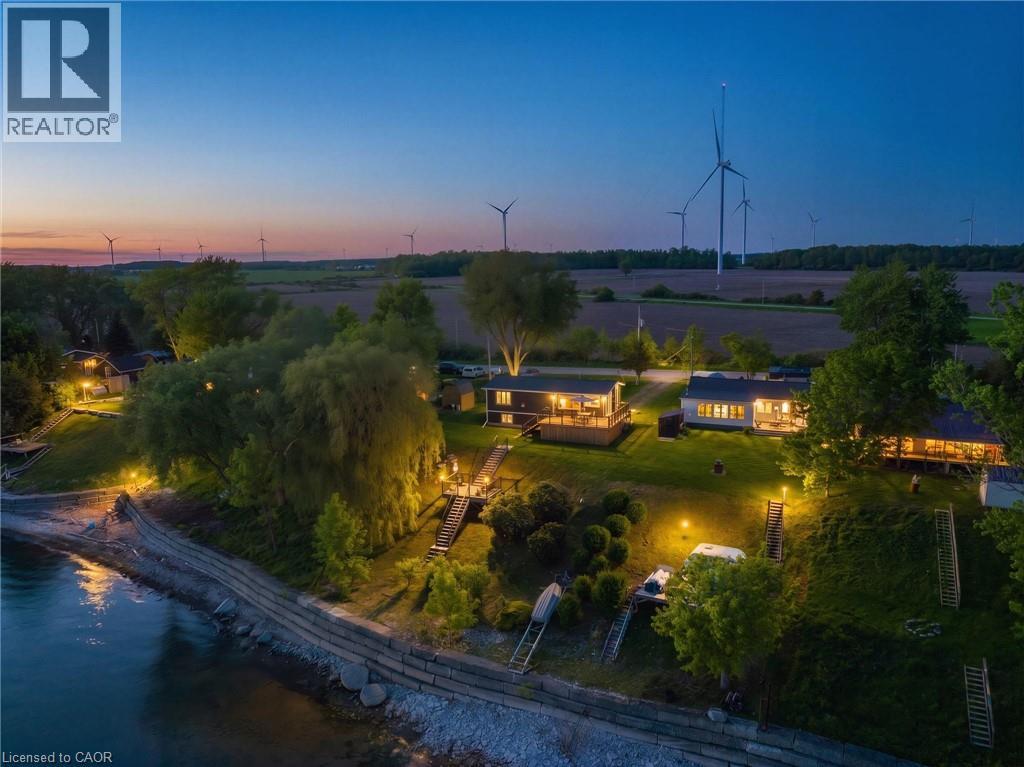
Welcome to your own slice of lakeside paradise located on Lake Erie's South Coast! This move in ready 1+2 bedroom, 2-bathroom home offers the perfect blend of comfort, style, and tranquility, just steps from the waterfront of Lake Erie. Bright and airy throughout, the home features vaulted ceilings, large windows that flood the space with natural light, and a beautiful kitchen complete with a peninsula and stainless steel appliances. Step outside to the stunning glass-panel deck and enjoy breathtaking views of the lake, where glorious sunrises and spectacular sunsets can be enjoyed from the comfort of your own backyard. A second deck(2023) located right by the water provides the perfect spot to relax, entertain, or simply take in the beauty of the shoreline. The fully finished lower level offers two spacious bedrooms with large windows and a modern bathroom, providing flexible space for family, guests, or a home office. Situated in a quiet and peaceful setting near Hoover's Marina and local beaches, this property is ideal for young professionals, family's, couples, downsizers, or anyone seeking a year-round home or summer retreat. With a durable metal roof, a 10' x 16' garden shed for additional storage, and a convenient location just 45 minutes from Hamilton, this exceptional home offers the best of waterfront living with everyday convenience. Don't miss this opportunity to enjoy life by the lake! (id:50787)
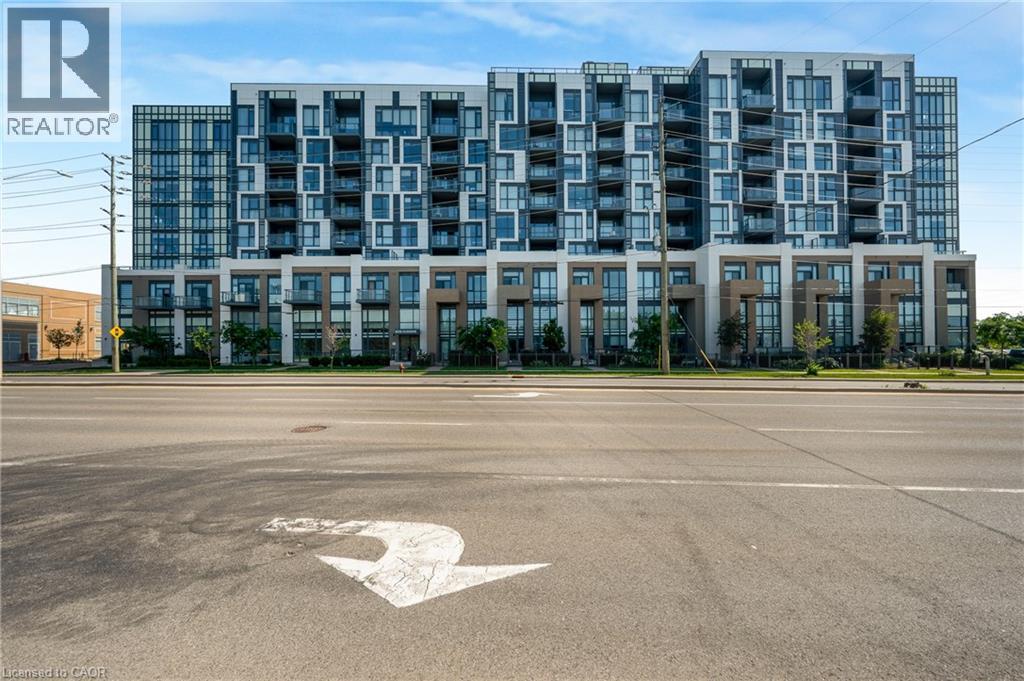
509 Dundas Street W Unit# 305
Oakville, Ontario
Welcome to 509 Dundas Street East #305, Oakville! Experience upscale condo living in this beautifully appointed 1 bedroom + den suite offering 678 sqft. of thoughtfully designed space, thousands of dollars in premium upgrades, and the rare bonus of TWO owned underground parking spaces. A standout feature in the building where most units include only one. From the moment you step inside, you'll appreciate the elegant finishes throughout, including upgraded flooring and a stunning designer kitchen featuring quartz countertops with a waterfall edge, modern cabinetry, and quality finishes that elevate the space. The bright, open-concept layout is ideal for both everyday living and entertaining, while the versatile den provides the perfect space for a home office, reading nook, or guest area. Built in 2023, this turnkey condo is located in one of North Oakville's most desirable and rapidly growing communities. Enjoy the convenience of being just minutes from shopping, restaurants, parks, public transit, major highways, and Oakville Trafalgar Memorial Hospital, making commuting and daily errands effortless. Whether you're a first-time buyer, professional, downsizer, or investor, this exceptional condo offers the perfect combination of luxury, convenience, and long-term value. With premium upgrades, an unbeatable location, and the highly sought-after advantage of two owned underground parking spaces, this is an opportunity you won't want to miss! (id:50787)
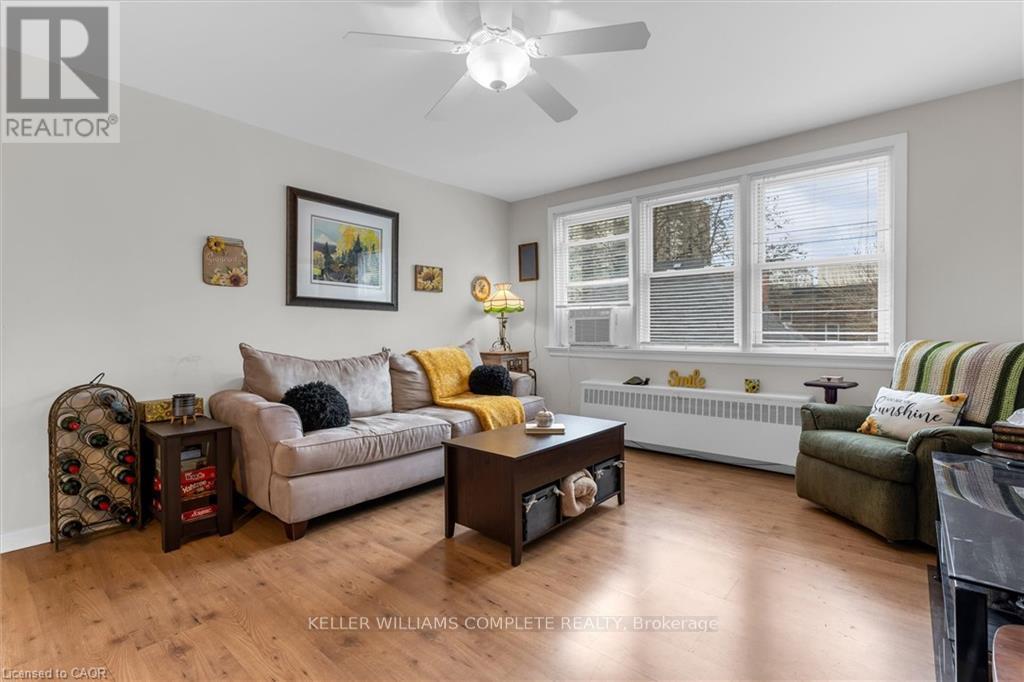
14 - 4 Robinson Street
Hamilton, Ontario
Welcome to this bright and spacious top floor corner penthouse co-op in Hamilton's highly sought after Durand neighbourhood. Offering over 750 sq ft of thoughtfully designed living space, this 2-bedroom suite combines affordability, privacy, convenience, and low-maintenance living in one exceptional package. Large south- and west-facing windows fill the home with natural light throughout the day, while mature trees surrounding the building create peaceful, green views that make you feel far removed from the bustle of the city. The top-floor location offers added privacy, quiet living, and beautiful sunset views. Set within a small, friendly, owner-occupied building, residents enjoy a true sense of community and pride of ownership. With no rentals permitted, the building maintains a calm, respectful atmosphere ideal for comfortable everyday living. Perfectly situated within walking distance to St. Joseph's Healthcare, GO Transit, downtown Hamilton, shopping, restaurants, public transit, and mountain access, this location makes commuting and daily errands effortless. McMaster University and Mohawk College are also easily accessible by direct transit routes.This well-maintained suite includes a designated parking space close to the entrance and a private storage locker. Major building updates have already been completed, including newer windows, roof, boiler, and front entry improvements. The monthly fee includes heat, water, parking, building maintenance, insurance, locker, ($462) and property taxes ($149). This spacious unit offers simple, predictable ownership costs and outstanding value in one of Hamilton's most desirable neighbourhoods. A rare opportunity to enjoy bright, peaceful, low-maintenance living in a secure and welcoming community. (id:50787)
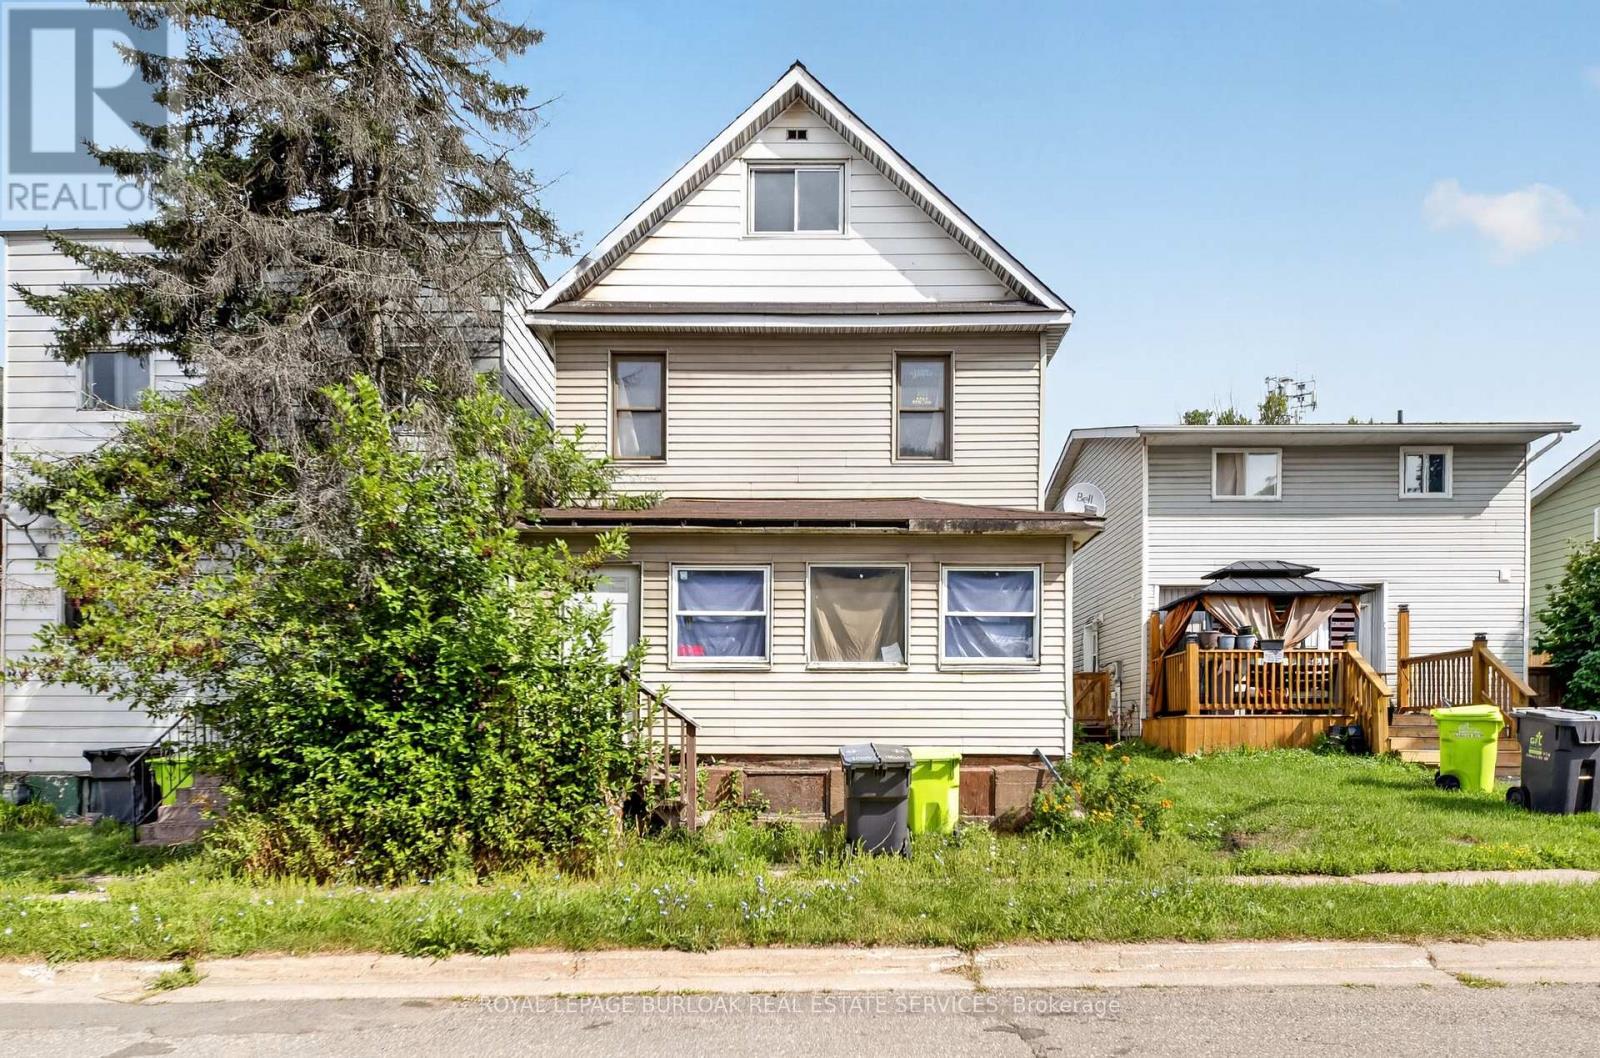
678 Albert Street W
Sault Ste Marie, Ontario
Offering plenty of space and a versatile layout, 678 Albert St. W features three generous sized bedrooms, two full bathrooms and additional space on the third floor with plenty of possibilities. The main level offers a spacious living room, separate dining area, oversized kitchen and bright enclosed front porch. Outside you'll find a partially fenced backyard with plenty of room to enjoy, along with a small back deck. Additional features include a steel roof, stone foundation and unfinished basement providing utility and storage space. A great opportunity for someone looking for a spacious home with room to make it their own! Don't miss out, contact your REALTOR today for a private showing! (id:50787)
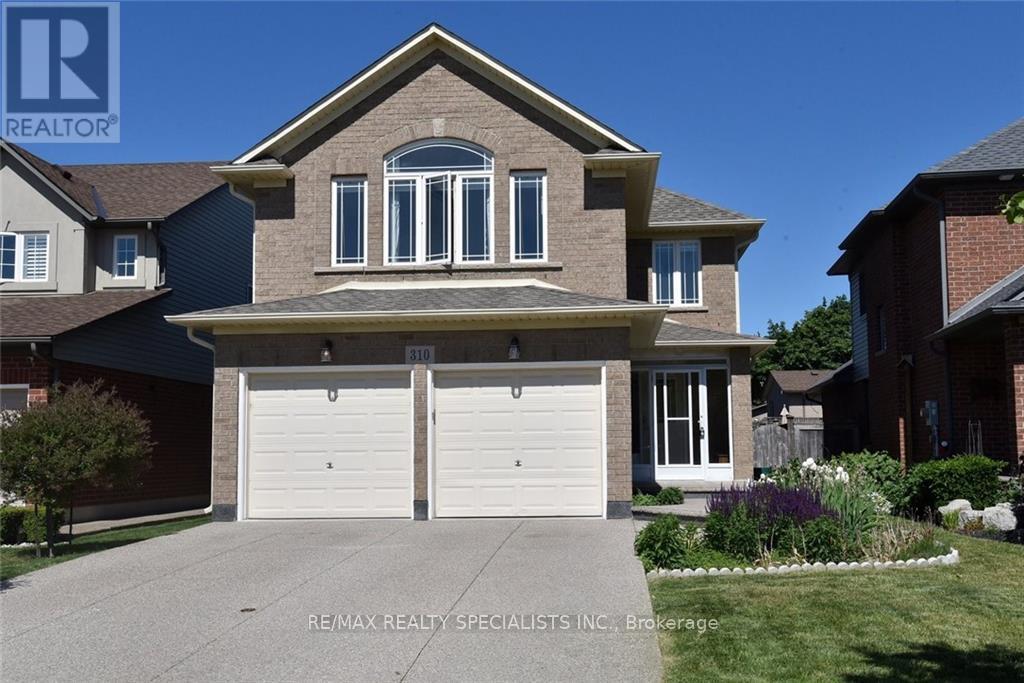
310 Brigadoon Drive
Hamilton, Ontario
Well Maintained, beautiful detached Home, Locate On A Short Walk To School And Park, Close To Highway Access, Walking Distance To west mount Secondary School And Recreation Center. This Beautiful Home Features Double Garage, Double Concrete driveway, 4 Good Sized Bedrooms, 2.5Bath, Living/Dining Room, Family Room With Gas Fireplace. Very close to Mohawk College (id:50787)
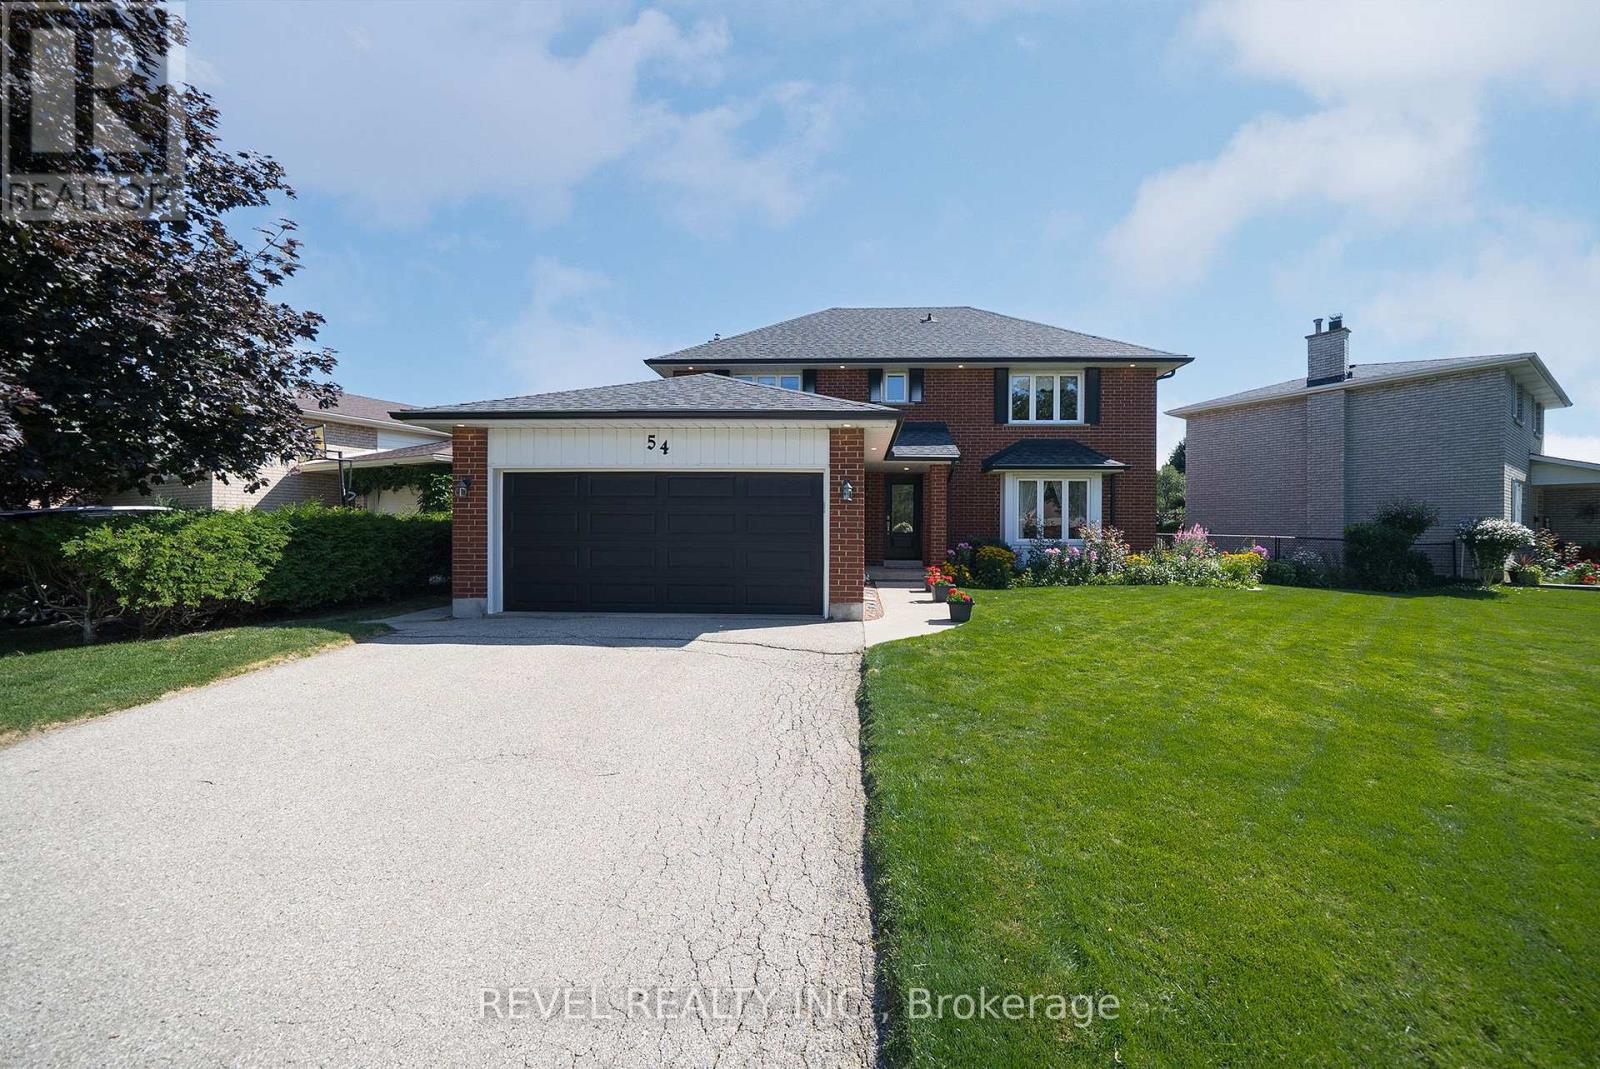
54 Dante Crescent
Brantford, Ontario
Welcome to 54 Dante Crescent, a spacious and well maintained 4 bedroom, 2.5 bathroom family home tucked into the desirable Brantwood Park neighbourhood. Set on a generous, fully fenced lot with landscaped gardens, a double wide driveway and double garage, this home offers plenty of space both inside and out. With parks, schools, shopping, trails and highway access nearby, it's a fantastic location for families and commuters alike. Inside, the main floor offers a warm and functional layout with plenty of natural light throughout. The family room and dining room flow together, creating a comfortable space for everyday living and entertaining. The kitchen features oak cabinetry, ample counter and storage space, a three cupboard pantry, dinette area and a large window overlooking the property. A separate living room with a gas fireplace and patio doors provides another inviting gathering space with direct access to the backyard.Upstairs, you'll find four generously sized bedrooms, all featuring hardwood flooring. The spacious primary bedroom includes a large closet and private 4 piece ensuite. Three additional bedrooms and a full 4 piece guest bathroom complete the upper level, providing plenty of room for a growing family.The finished basement adds even more usable living space, ideal for a recreation room, home office, playroom or additional entertaining area. Outside, enjoy a private, fully fenced backyard surrounded by established landscaping and gardens, offering plenty of room to relax, play or entertain. 54 Dante Crescent is a wonderful opportunity to settle into an established Brantford neighbourhood and make this home your own. (id:50787)
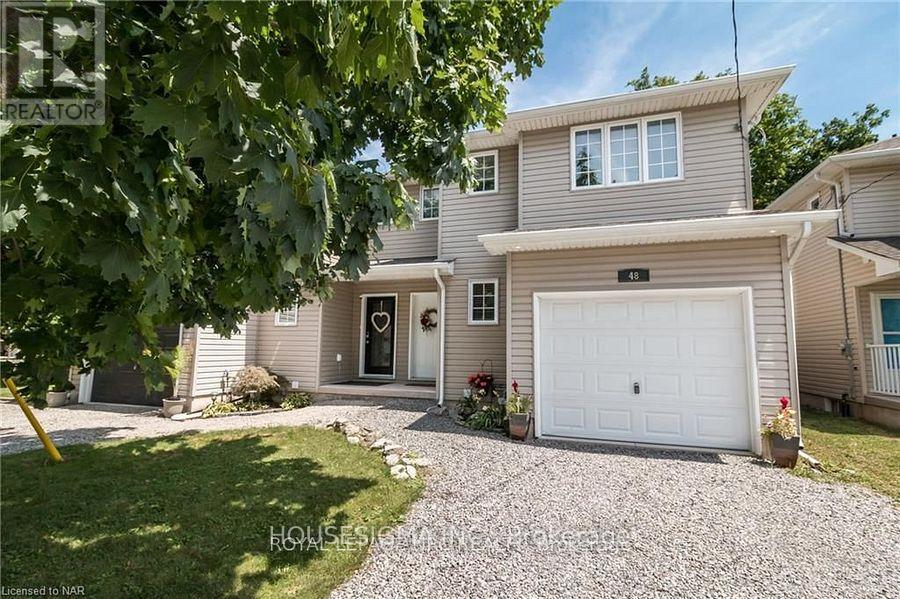
48 South Street N
Thorold, Ontario
Impeccably maintained and tastefully renovated semi-detached home in a prime Port Robinson location, Niagara. This property features stunning new concrete landscaping, a fully finished basement, and brand-new stainless steel appliances, complementing numerous updates over recent years. Offering 3 spacious bedrooms and 2.5 baths, the home boasts a thoughtfully designed layout with an ideal floor plan. Situated just steps from the park and minutes from the highway and all essential amenities, this home is a must-see. (id:50787)
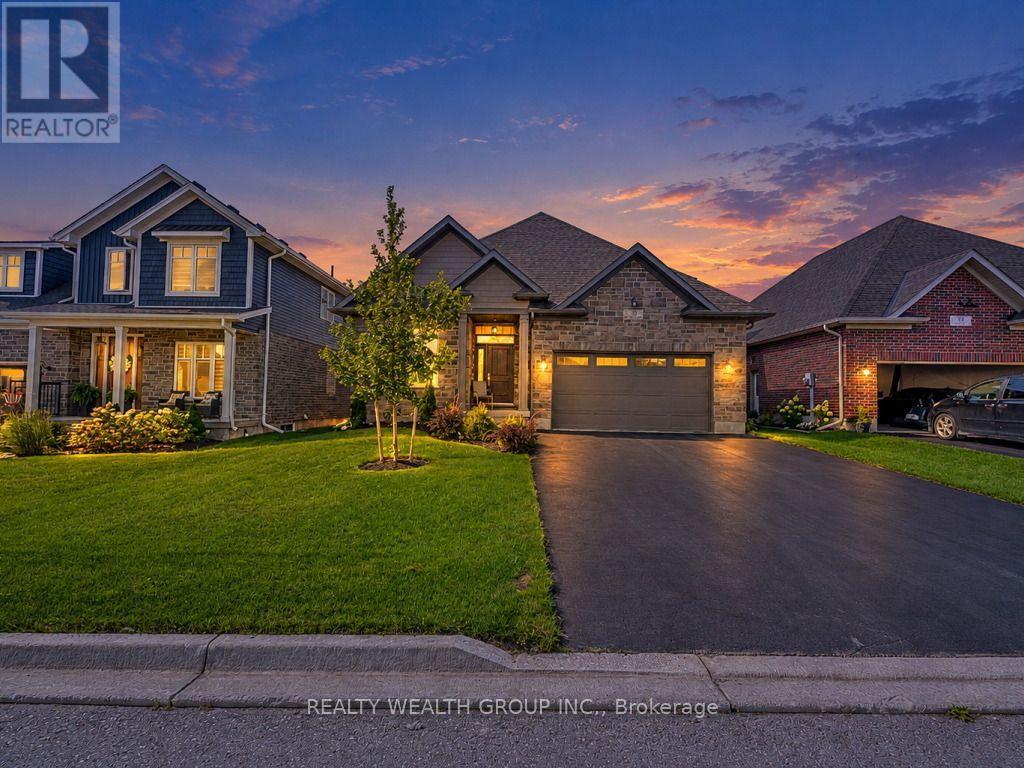
39 Carriage Crossing
Mapleton, Ontario
Welcome to 39 Carriage Crossing RARE MAIN-FLOOR PRIMARY RETREAT + SEPARATE MAIN-FLOOR OFFICE! Absolutely stunning, approx. 3-year-old detached bungalow offering approx. 2,500 sq. ft. of beautifully designed living space on an impressive 50 x 108 ft lot in a quiet Mapleton neighborhood. Featuring 3 spacious bedrooms, 3 bathrooms and a highly sought-after layout-perfect for downsizers, professionals, families or buyers looking for the convenience of main-floor living without sacrificing space. Step inside to a dramatic OPEN-TO-ABOVE entrance. The spacious MAIN-FLOOR PRIMARY RETREAT features a huge bedroom, luxurious 5-piece ensuite with heated floors and separate standing shower, walk-in closet. The SHOWSTOPPER KITCHEN is built to impress, featuring expansive upgraded QUARTZ COUNTERTOPS-an additional builder upgrade, stainless-steel appliances, abundant cabinetry and a SEPARATE WALK-IN PANTRY. The kitchen flows seamlessly into the bright, open-concept living and dining areas overlooking the backyard-an incredible space for entertaining and everyday family living. Elegant ceiling wainscoting and a beautiful fireplace add warmth and sophistication to the living area. A SEPARATE MAIN-FLOOR OFFICE provides the ideal work-from-home space while keeping your primary bedroom completely private. The oversized SEPARATE LAUNDRY/MUDROOM offers excellent storage and convenient direct access from the DOUBLE-CAR GARAGE. The stairs has been enhanced by an upgraded oversized window, filling the home with an abundance of natural light. Upstairs features 2 generously sized bedrooms with ample closet space and a full bathroom, creating a private area for children, guests or extended family. The HUGE UNFINISHED BASEMENT provides incredible potential to customize additional living space to suit your needs .Bright, spacious and thoughtfully designed-THIS EXCEPTIONAL BUNGALOW IS A MUST SEE! (id:50787)
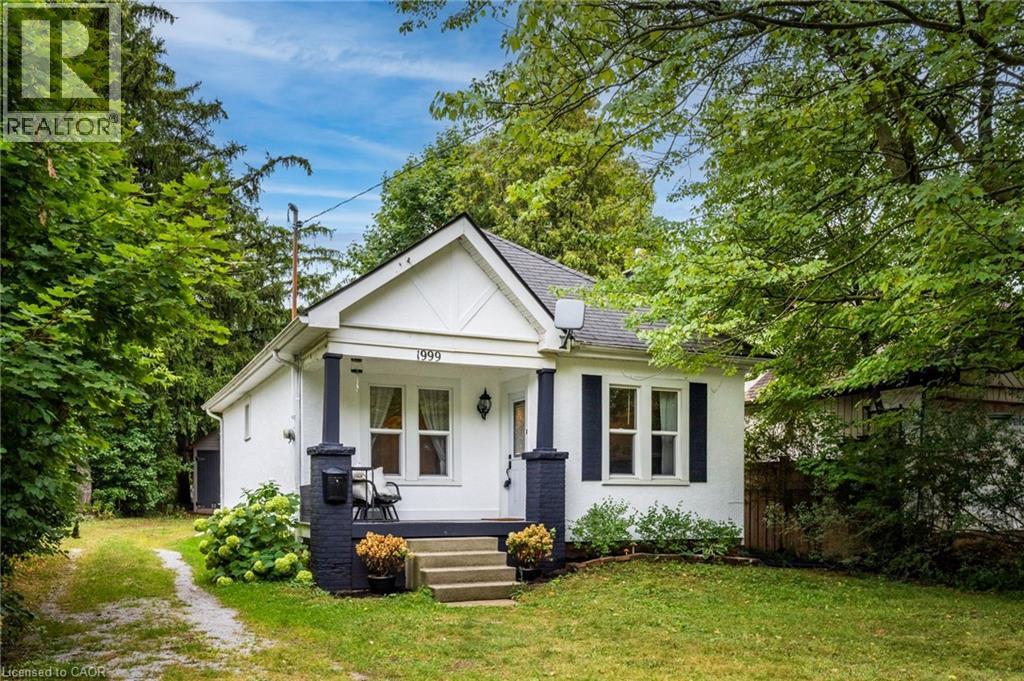
1999 Main Street W
Hamilton, Ontario
Charming & Cozy in a Storybook Setting! Nestled among mature trees on an impressive 50’ x 288’ lot, this enchanting 2-bedroom home offers exceptional privacy, timeless character and a Muskoka-inspired setting on the Hamilton–Ancaster border. Surrounded by conservation areas, parks and scenic walking/hiking trails, yet just minutes to the LINC, Hwy 403, Downtown Hamilton, Dundas, Ancaster Village, McMaster University and McMaster Children’s Hospital. The inviting interior features a thoughtfully renovated kitchen with open shelving, deep pot-and-pan drawers, stainless steel appliances and engineered hardwood flooring. Rich hardwood floors flow through the living and dining rooms and both bedrooms, adding warmth and character throughout. The living room features a cozy wood-burning fireplace, creating an ideal space to relax or entertain. A bright sunroom offers peaceful views of the expansive backyard and provides the perfect spot for morning coffee, reading or unwinding at the end of the day. Recent updates include a beautifully renovated kitchen and bathroom plus a brand-new heat pump with cooling, combining modern comfort with the home’s original charm. The basement, conveniently accessed from the sunroom, offers a dedicated laundry area and additional storage. Outside, the expansive backyard provides plenty of room to enjoy, while the detached 1.5-car garage offers additional parking and storage. The extended driveway accommodates up to six vehicles—ideal for family gatherings and entertaining. Lovingly maintained and decorated in timeless neutral tones, this warm and welcoming home delivers the rare combination of privacy, character, outdoor space and unbeatable convenience. Enjoy the feel of a country retreat with the city, highways, amenities and McMaster University just minutes away. A truly special property in an exceptional location! (id:50787)
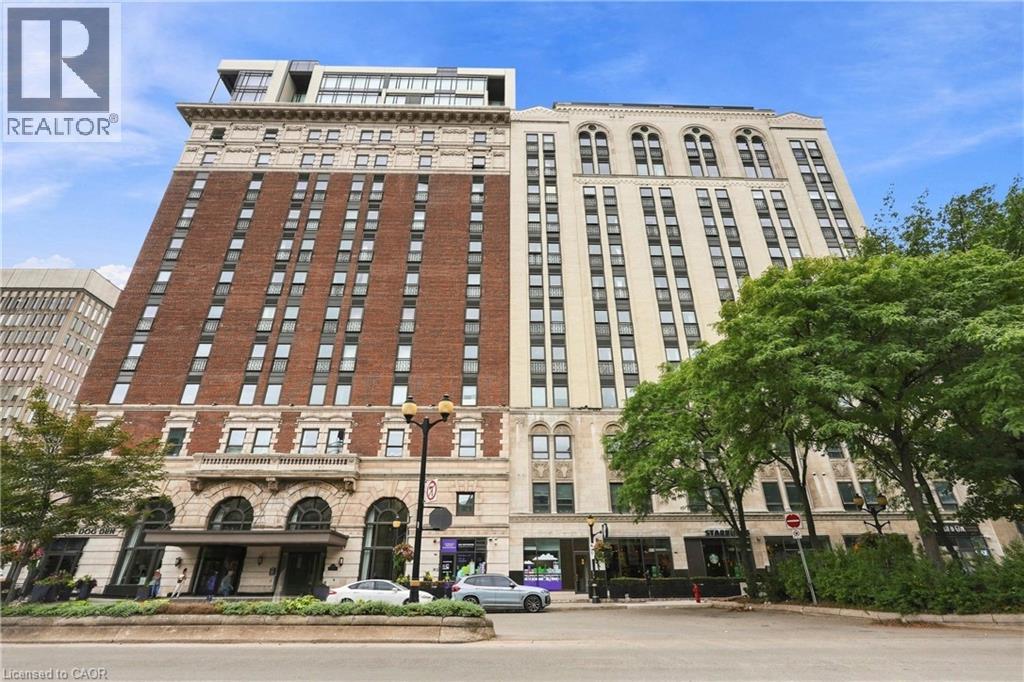
112 King Street E Unit# 801
Hamilton, Ontario
ICONIC ADDRESS. URBAN LIFESTYLE. WALK EVERYWHERE! Welcome to Suite 801 at the historic Royal Connaught, where Hamilton’s past meets the energy of its thriving downtown core. This spacious 701 sq. ft. 1-bedroom, 1.5-bath condo puts you right in the middle of it all — so leave the car parked and experience the city on foot. Step outside and stroll to the restaurants, patios, cafés, shops, live music and nightlife of James Street North and King William Street. Gore Park is at your doorstep, with the Hamilton Farmers’ Market, Art Gallery of Hamilton, Jackson Square and Hamilton GO all just a short walk away. Inside, tall ceilings and an open-concept layout give the suite a bright, airy feel. The kitchen features full-size stainless steel appliances and plenty of storage, while the generously sized bedroom offers an oversized closet, private ensuite with glass shower and a Juliette balcony. A separate powder room is ideal for guests, while in-suite laundry adds everyday convenience. Life at the Royal Connaught extends well beyond your suite, with concierge service, fitness facilities, theatre room, party room and an impressive rooftop terrace with BBQs and city views. An owned parking space and owned locker add even more convenience and value. Historic character, modern convenience and the restaurants, entertainment and energy of downtown Hamilton right outside your door. This is urban living at the Royal Connaught.RSA. (id:50787)
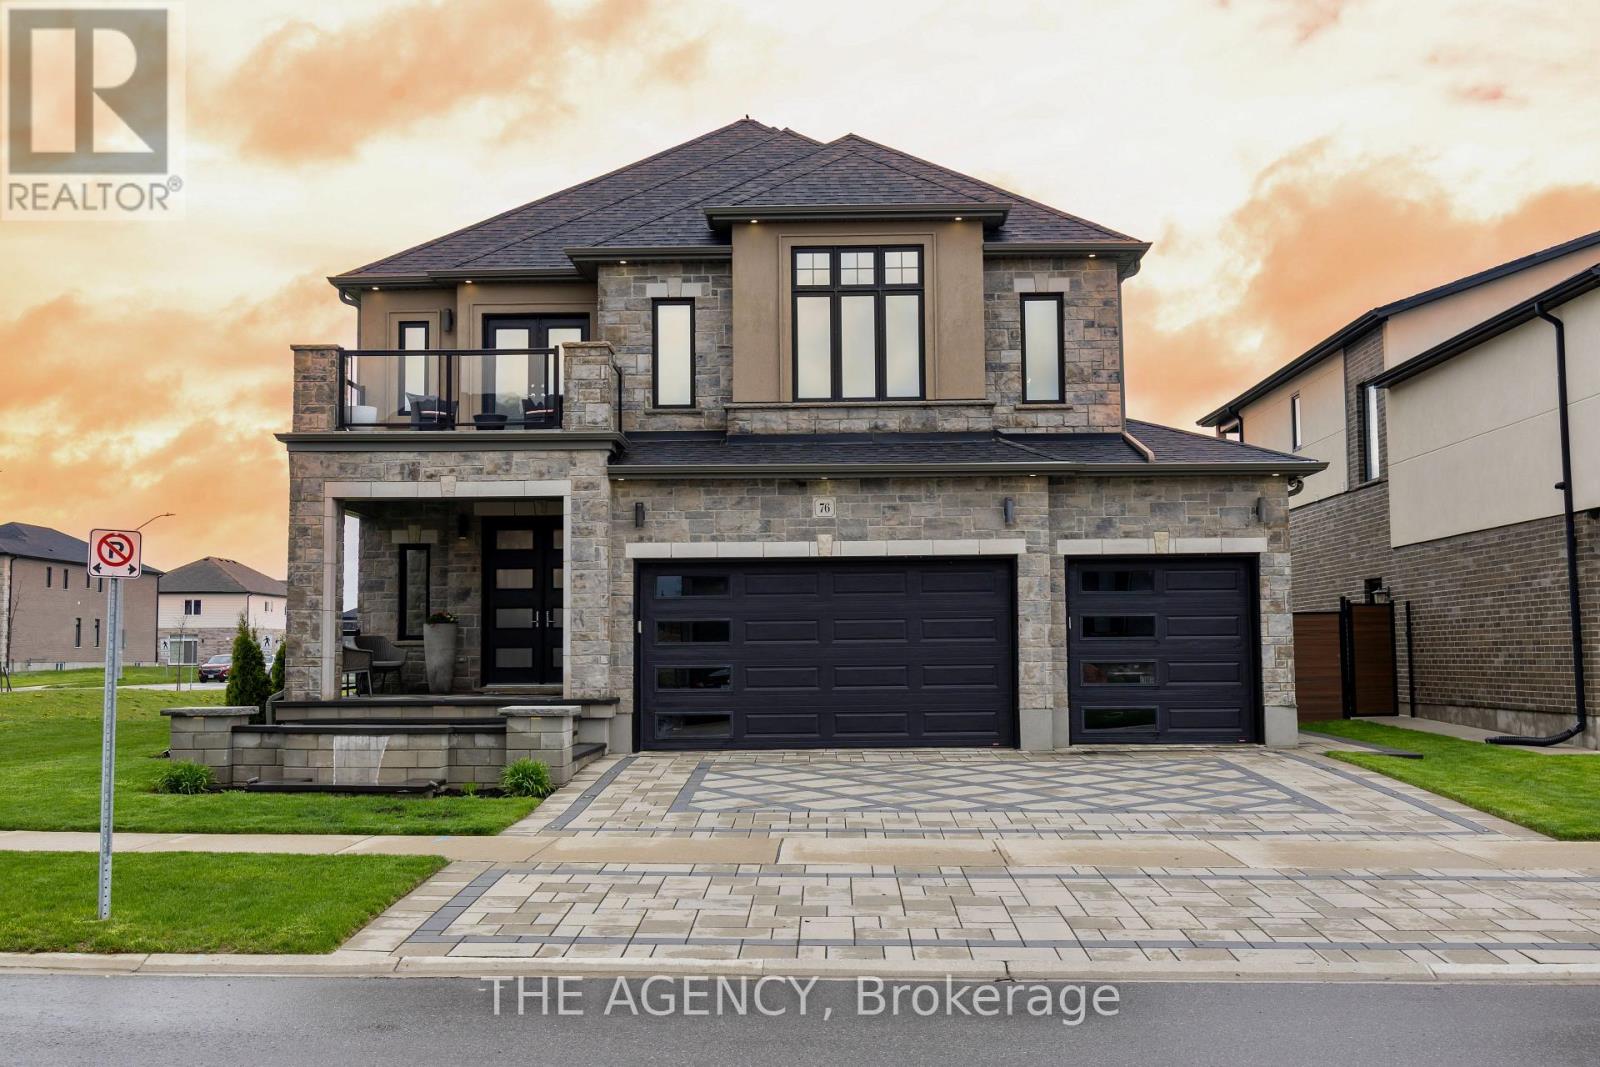
76 Grandville Circle
Brant, Ontario
Welcome to one of Paris' most distinguished executive homes, set on a premium 55-ft corner lot backing onto peaceful greenspace and pond views in a highly sought-after family community. Offering approx. 3,459 sq ft, this luxurious 4-bedroom, 5-bathroom residence blends elegance, comfort, and functionality. Three spacious bedrooms feature private ensuites, while the impressive primary retreat includes his & hers walk-in closets and a spa-inspired 5-piece ensuite with a freestanding tub and oversized glass shower. A second-floor family lounge with balcony access provides the perfect place to relax and enjoy elevated neighbourhood views. Designed for upscale living, the main floor showcases 10-ft ceilings, hardwood and ceramic flooring, a private office, an elegant dining area, mudroom access from the garage, and a bright living room overlooking the backyard. The chef-inspired kitchen features 42" upper cabinetry, granite countertops, an 8-ft island, walk-in pantry, butler's pantry, 48" fridge, 36" gas 6-burner stove, built-in oven/microwave combo, and custom hood range. The walk-out basement offers endless potential for entertaining or multi-generational living. Outside, enjoy exceptional curb appeal with a custom paverstone driveway and entry, water fountain feature, vinyl fencing, and 3-car driveway. Located across from a future neighbourhood park and within walking distance to public and Catholic elementary schools. Situated in the charming town of Paris, known as "The Prettiest Little Town in Canada," residents enjoy boutique shopping, riverside trails, historic downtown charm, cafes, restaurants, and easy access to Highway 403. Luxury living meets small-town sophistication in this extraordinary home. (id:50787)
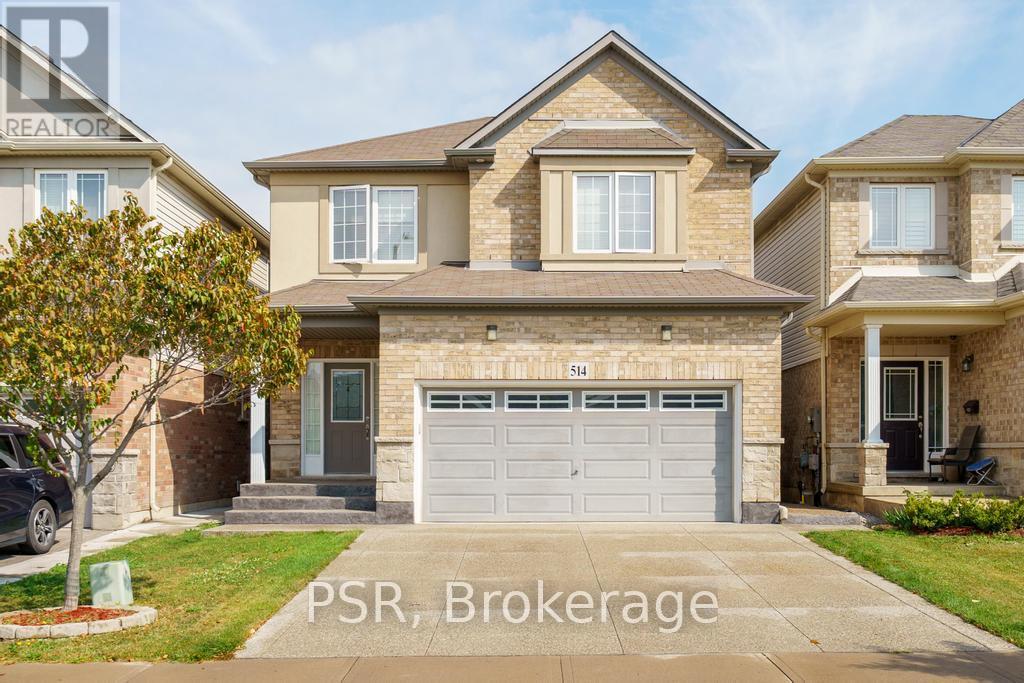
514 Old Mud Street
Hamilton, Ontario
This beautifully maintained 4-bedroom, 3+1 bathroom home offers over 2,200 sqft of well-designed living space, perfect for growing families or multi-generational living. Located in a highly sought-after Stoney Creek, this home delivers comfort, convenience, and flexibility all in one. The main floor boasts a bright and open layout with spacious living and dining areas, perfect for entertaining. The functional kitchen offers ample cabinetry and flows seamlessly into the cozy family room-great for everyday living. Upstairs, you'll find four large bedrooms, including a serene primary suite with a private ensuite and walk-in closet. A convenient second-level laundry room adds everyday ease. The fully finished basement includes a large rec area, full bathroom, and its own laundry room, making it ideal for an in-law suite, guest space, or rental potential. Outside, enjoy a private yard perfect for relaxing, barbecuing, or letting kids and pets play. Situated just minutes from the Redhill, QEW, top-rated schools, shopping, restaurants, and even a movie theatre, you'll love the unbeatable convenience of this location. This is the home that checks all the boxes-don't miss your chance to make it yours! (id:50787)
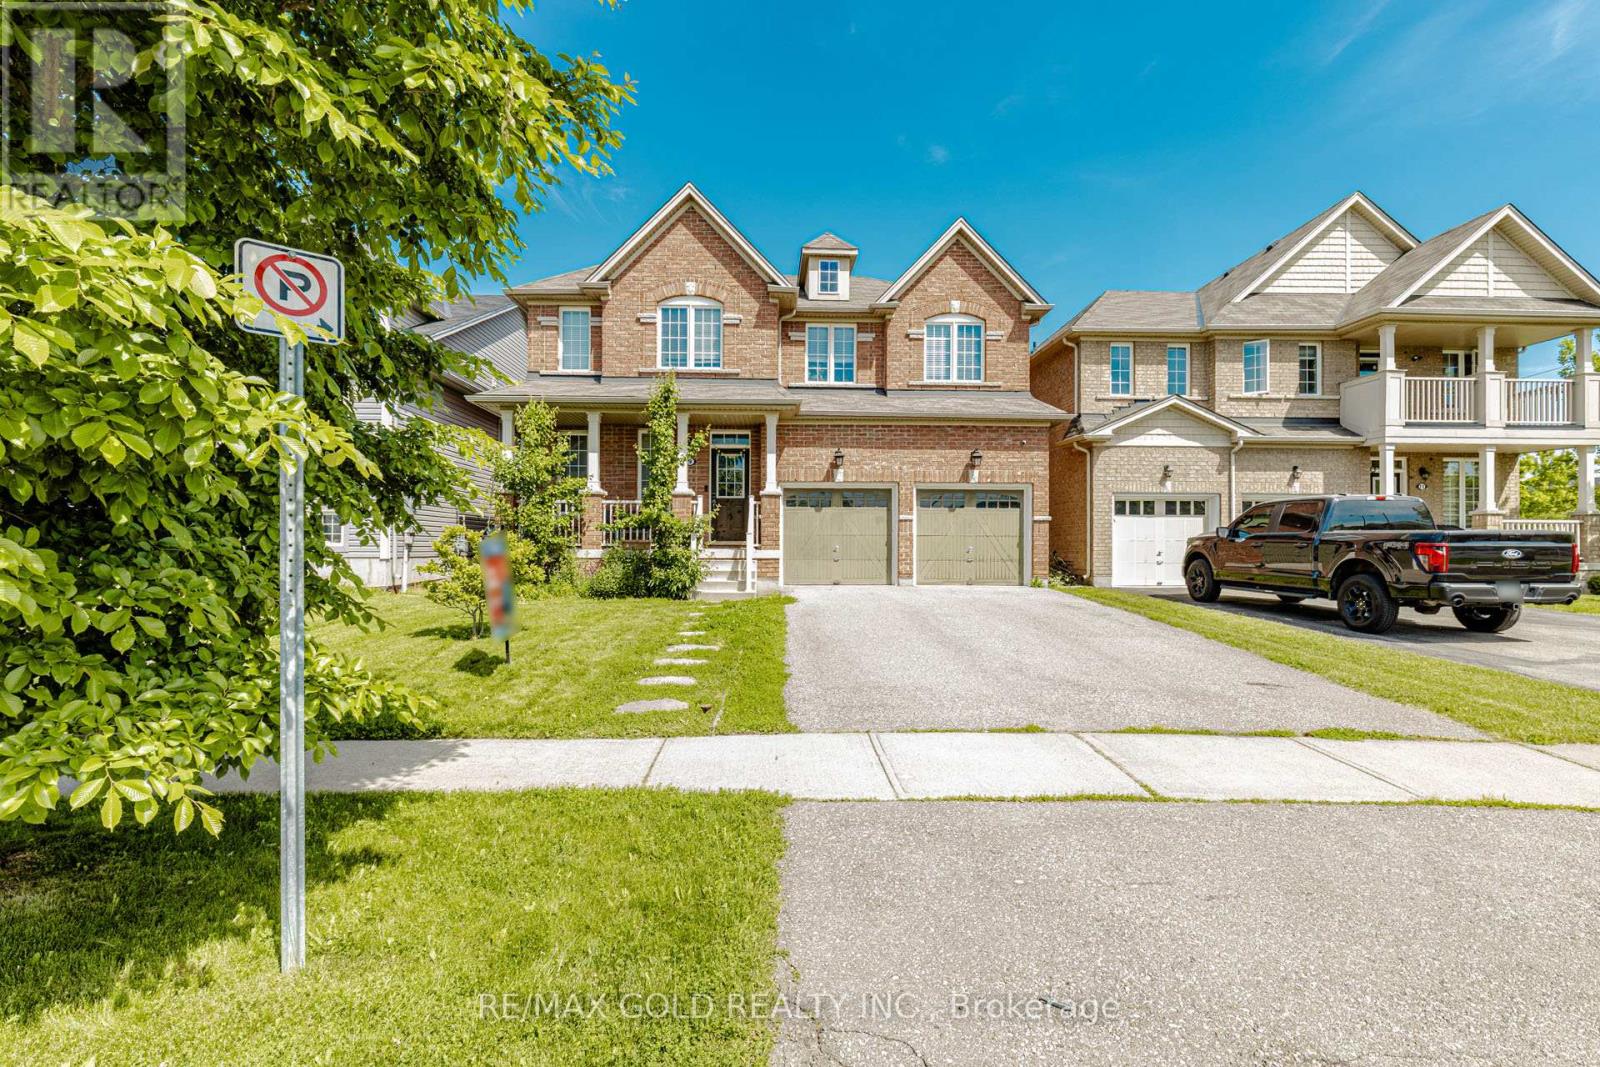
9 Burgess Crescent
Brantford, Ontario
Discover this exceptional West Brant residence featuring 4 bedrooms, 3.5 bathrooms, and your own private backyard retreat! Thoughtfully designed and situated near parks, walking trails, and highly-rated schools.4 Bedrooms. 3.5 bathrooms. 2964 sq. ft. Immaculate and Lovingly maintained Spacious foyer welcomes you home emersed in hardwood throughout. Soaring 9 FT ceilings on main with Upgraded trim and baseboards. Open concept kitchen and great room. Separate dining / family room. Media room located off the kitchen. Eat in kitchen features breakfast bar ideal for hosting sizeable gathering dinette area, upgraded Modern design kitchen cabinetry, Reverse Osmosis water faucet, quartz counters, backsplash and Dual pantries. Main floor 2 piece bath, mudroom /garage entry, Double car garage .Sliders open up to a deck and fully fenced yard. Second level features expansive primary suite includes a walk-in closet and spa-inspired ensuite. a large master bedroom with a spa like ensuite- soaker tub, sinks, standing shower and water closet. His /Her walk in closets and a secondary Junior suite and 2 additional generous sized bedrooms, A 4 piece main bath and bedroom level laundry. The basement is offering ample space for potential in law suite or separate apartment with larger windows, cold room and rough in. Conveniently located to everyday amenities. Schools, parks, trails and transit. Move in Ready! Just needs You! The exterior showcases impressive street presence with professionally landscaped garden, Large drive way. This turnkey property combines lifestyle, functionality, and easy-care living. Perfect for Growing Family. (id:50787)