
Lower - 57 Miranda Avenue
Toronto, Ontario
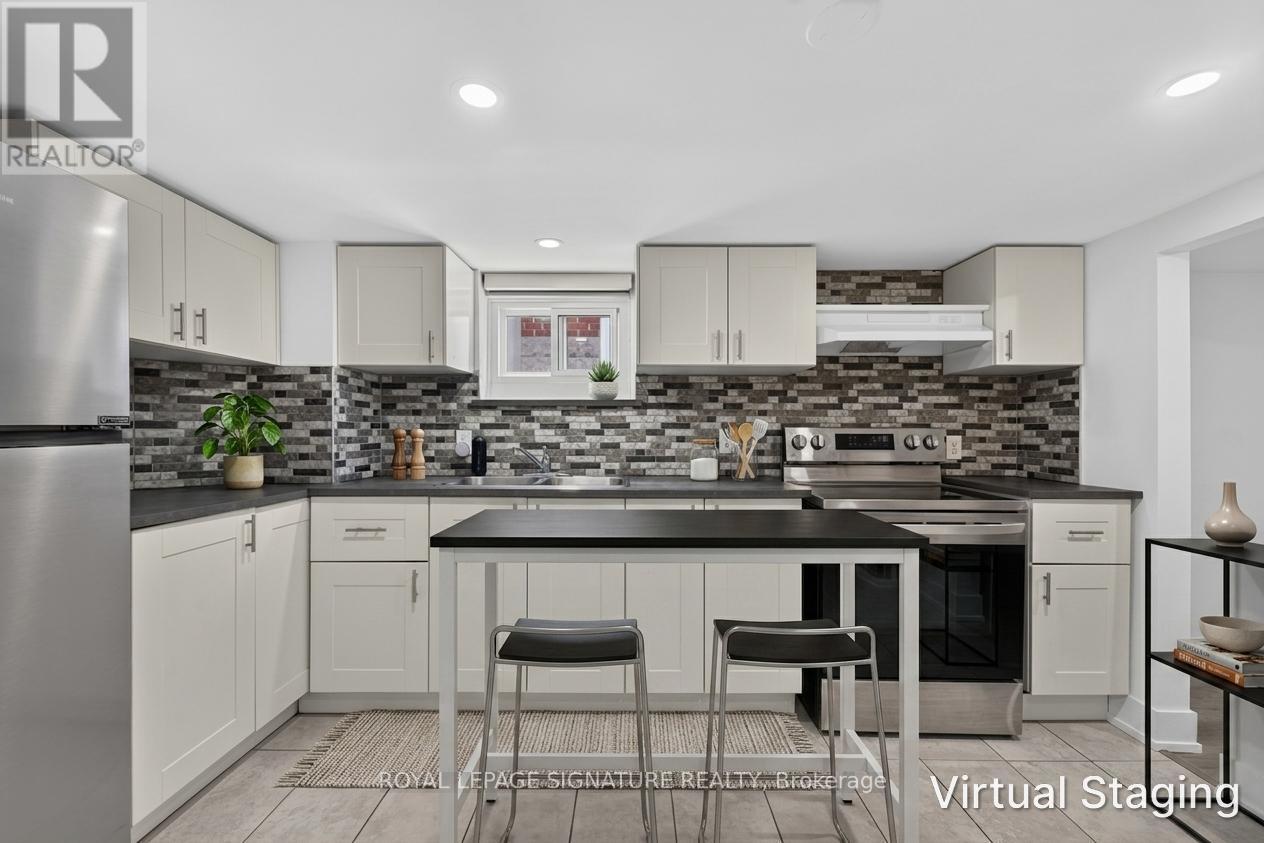
Welcome to 57 Miranda Ave, a thoughtfully renovated 1-bedroom basement apartment in the heart of Briar Hill-Belgravia, one of Toronto's most exciting and rapidly evolving neighbourhoods.Be the first to live in this beautifully refreshed unit, ideally located on a quiet, family-friendly street just moments from the Eglinton Crosstown LRT, parks, schools, Yorkdale Shopping Centre, and major commuter routes.Designed for comfort and functionality, this bright lower-level suite features above-grade windows for natural natural light, a modern kitchen with stainless steel appliances, an expansive living and recreation area, a spacious bedroom, and a sleek 4-piece bathroom.Shared laundry is conveniently located on-site. Tenant is responsible for 40% utilities (Hydro & Water/SWM. (id:50787)
Lower - 37 Bentworth Avenue
Toronto, Ontario
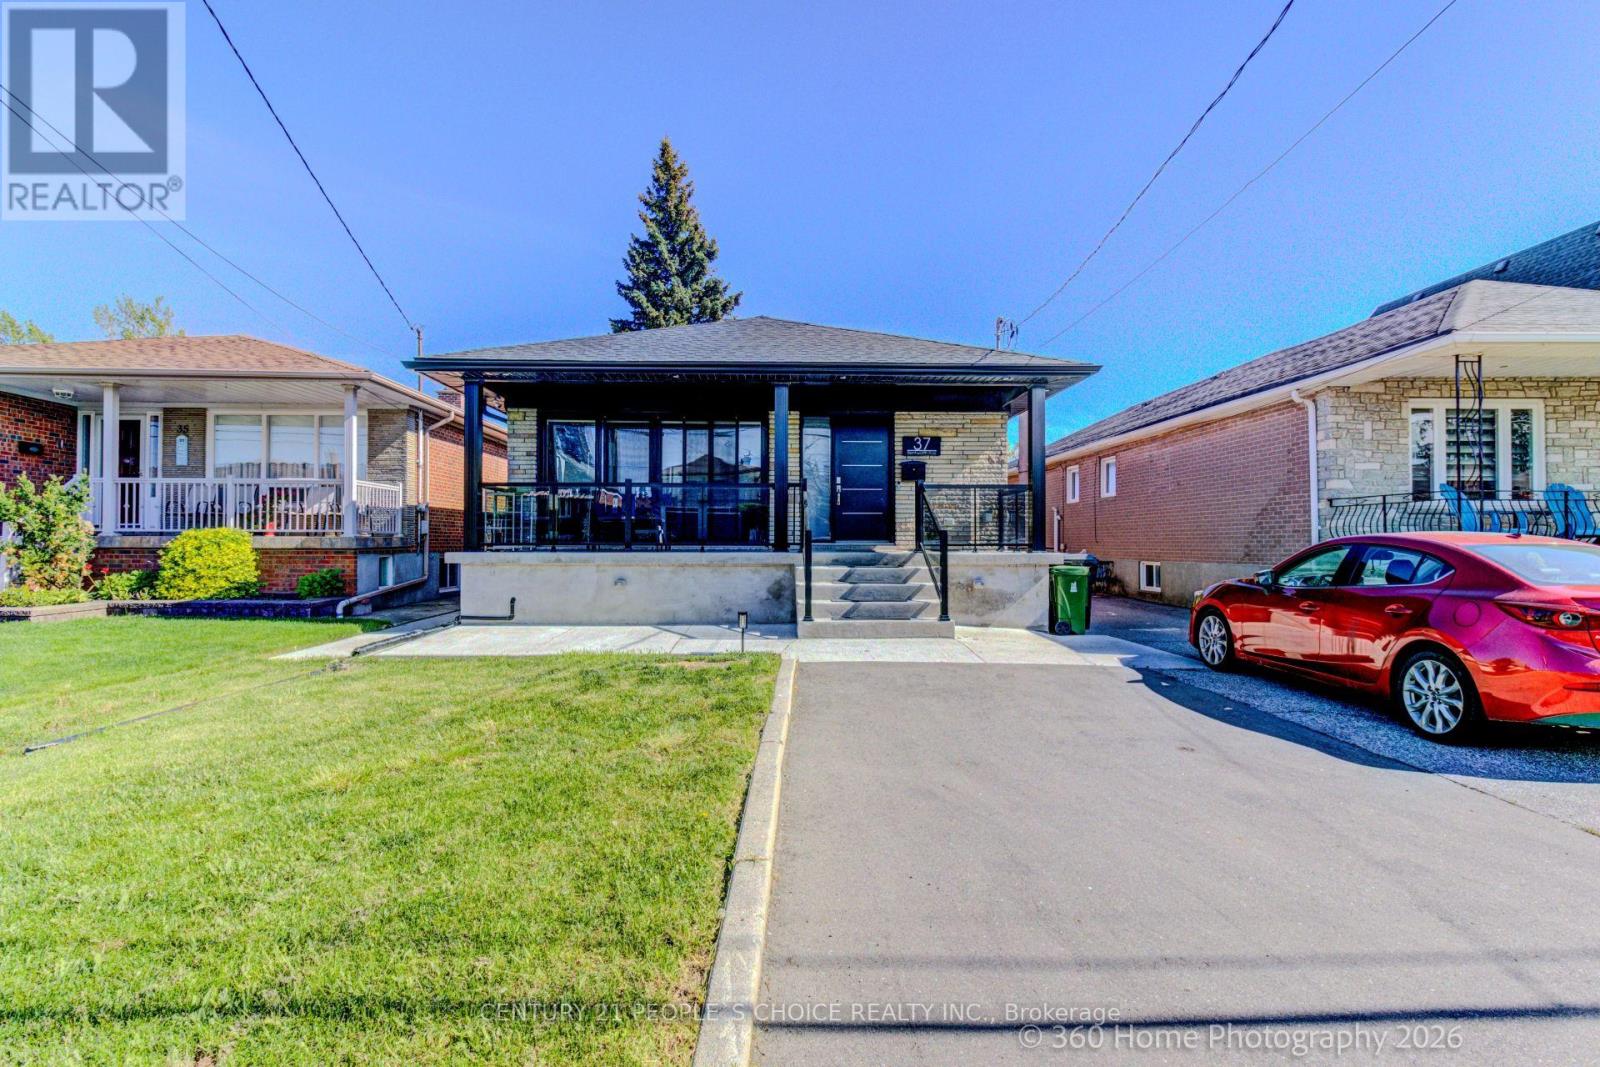
Furnished & All Inclusive & 1 GB wifi, parking for upto 4 cars & sleeps upto 4 with 1 king bed, 1 twin bed, 1 couch in a rare legal basement apartment with EV level 2 charging, laundry, air conditioning, Samsung Smart TV with convenient location steps to Yorkdale Mall and subway. Bonuses include whole home water filtration, top of the line appliances and full size kitchen that is cooking ready and a huge backyard to enjoy BBQs and picnics. The bright interior includes porcelain tiles and soaker tub with massive storage space. The backyard is soccer ready for FIFA with plenty of parking and easy access to TTC and FIFA soccer venues and major universities like York University and U of T St. George and TMU. Watch the feature video on Youtube for a luxurious living experience. (id:50787)
49 - 21 Park Street E
Mississauga, Ontario
Exclusive Opportunity to Own a Private Locker! Rarely available storage locker located in a well-managed condominium building. Ideal for residents seeking additional secure storage space for seasonal items, sports equipment, luggage, business inventory, or personal belongings. Conveniently located with easy access within the building. Great opportunity for unit owners or investors looking for extra storage in a high-demand condo community. (id:50787)
300 Cundles Road W
Barrie, Ontario
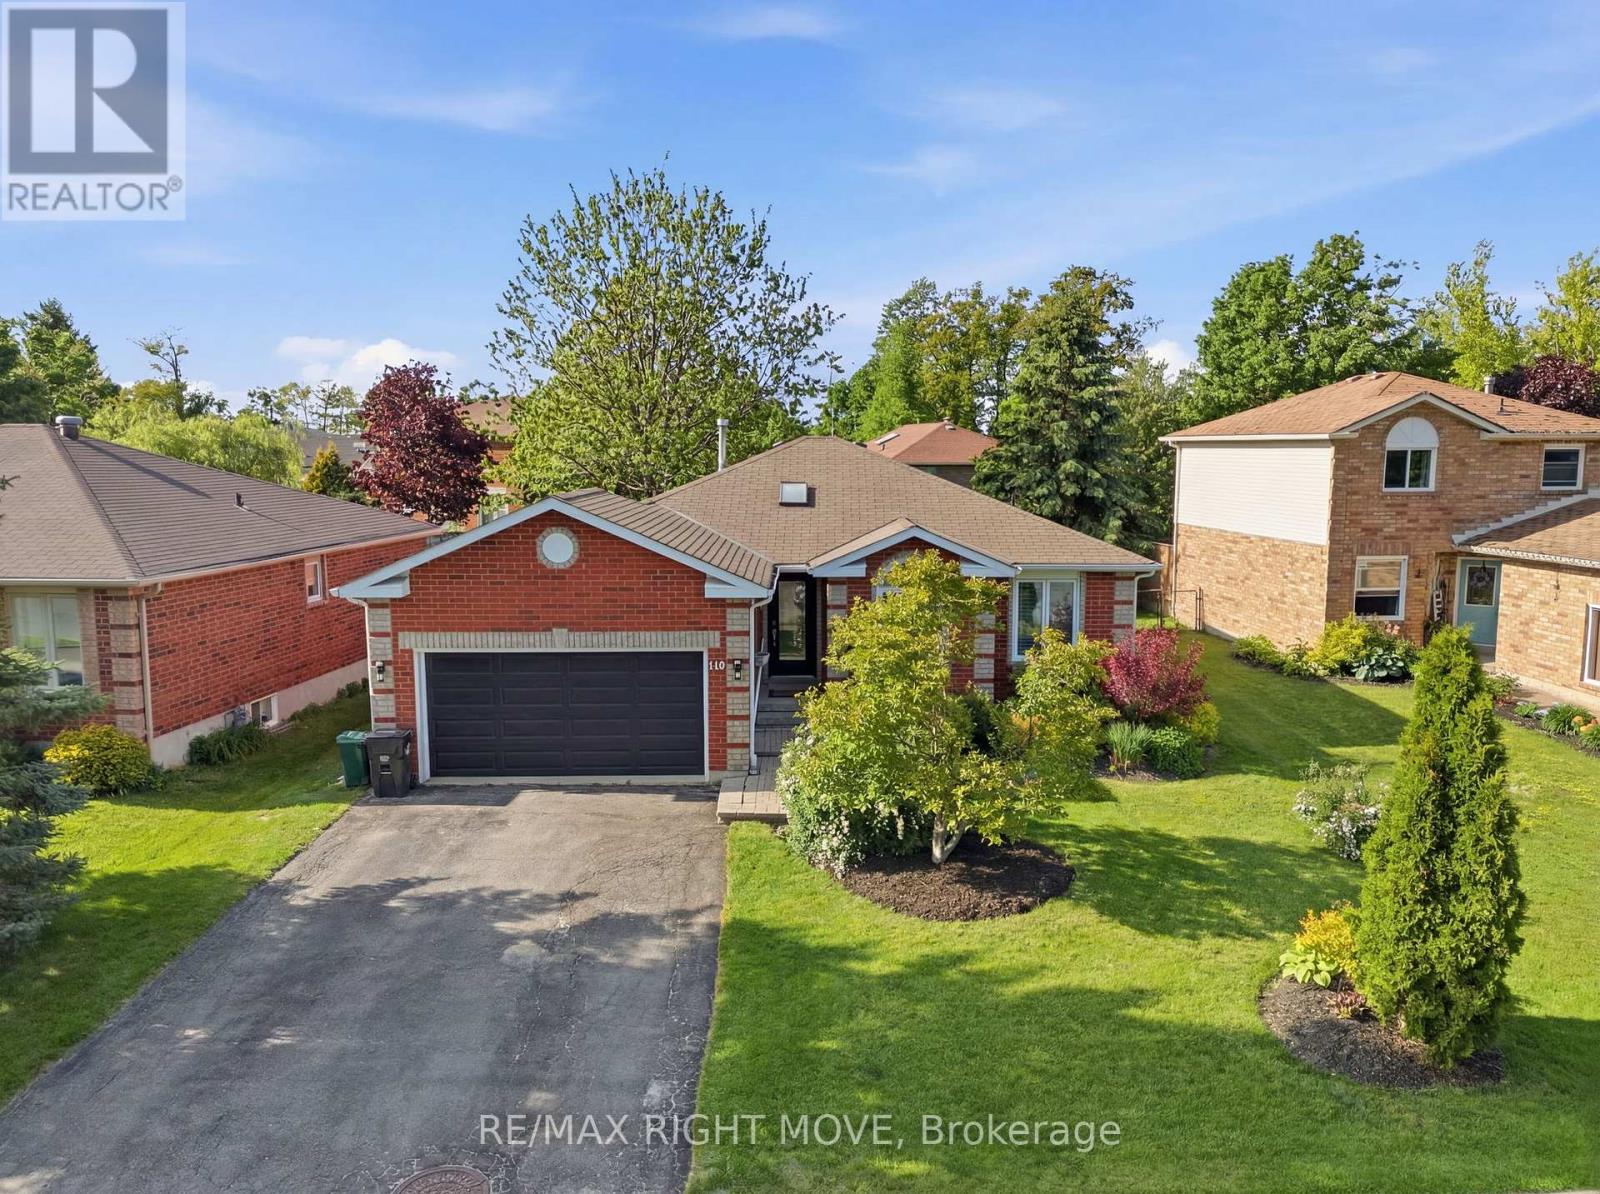
Legal Secondary Suite! Situated in one of the area's most sought-after neighbourhoods, this solid brick bungalow offers a rare combination of quality construction and true everyday flexibility. The bright, open main floor is filled with natural light, featuring spacious principal rooms, two generous bedrooms, and a den or office easily suited as a third. The main bathroom has been updated with a new double-sink vanity, backsplash and fresh flooring in the kitchen and entryway adds a clean finish, and main floor laundry keeps daily life convenient. Step outside to a fully fenced rear yard with a new back deck, powered awning, and gas line ready for the BBQ. The fully self-contained secondary suite offers a separate private entrance, two additional bedrooms, a full bathroom, washer & dryer, and an open-concept kitchen and living area; everything needed to function independently. A double attached garage with inside entry to main floor completes the package. Whether you're looking to offset your mortgage from day one, enjoy the ease of single-floor living while keeping options open below, accommodate loved ones nearby, or add a proven income property to your portfolio, this address quietly delivers on all fronts. (id:50787)
1659 County Road 92
Springwater, Ontario
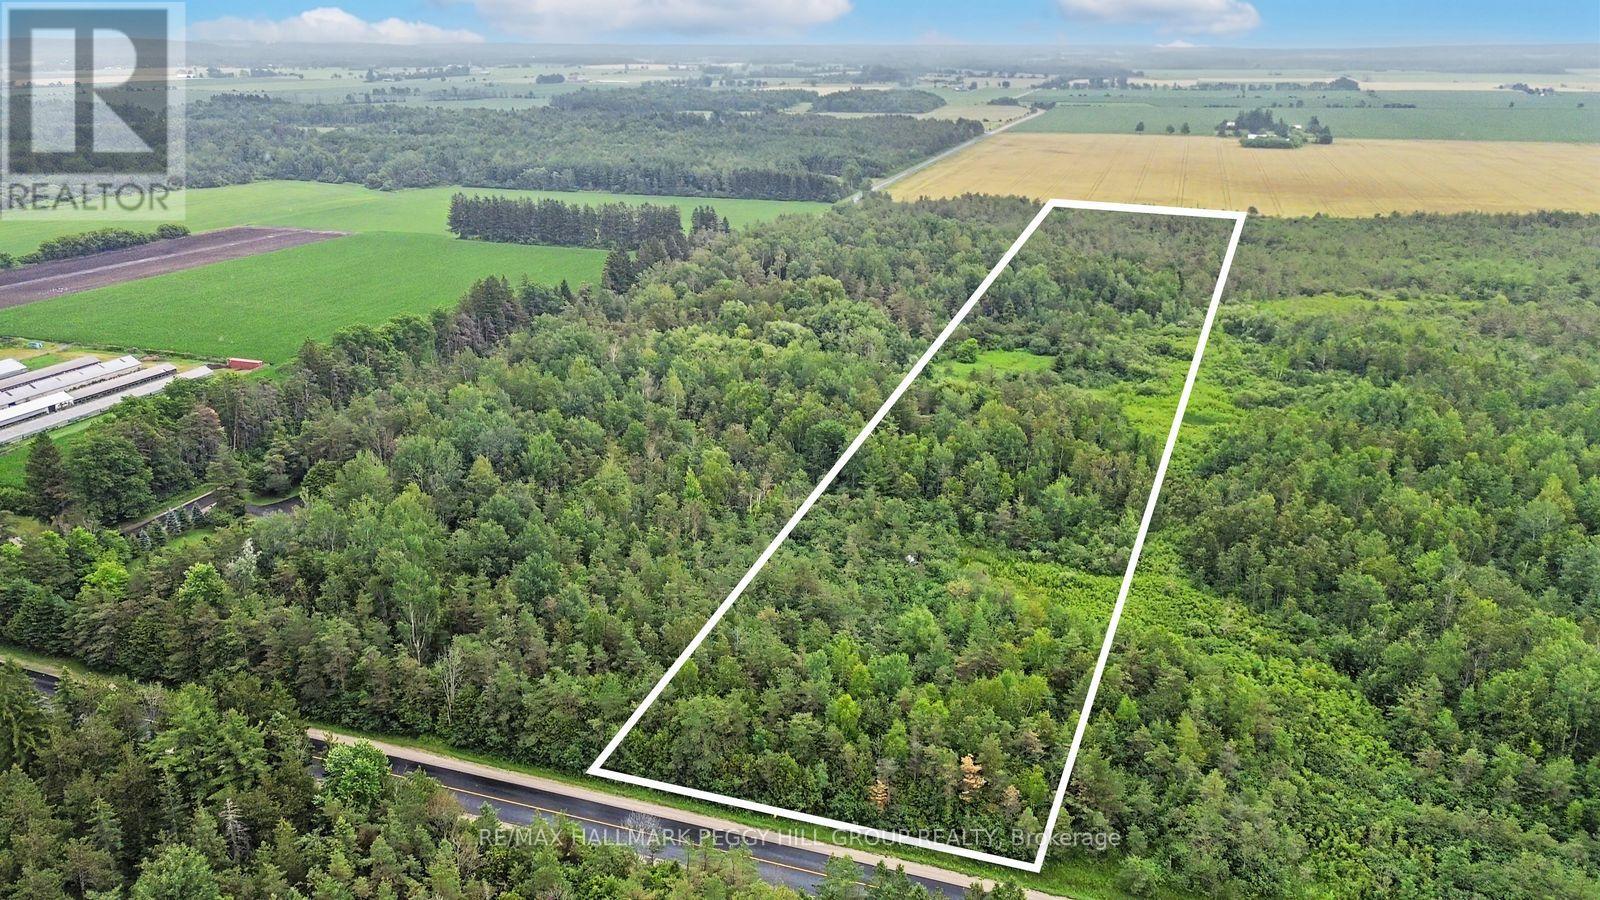
STOP WAITING FOR THE RIGHT HOUSE & START BUILDING IT ON 10 TREED ACRES! Bring your imagination, your builder and maybe a pair of boots. Every great country property begins with a piece of land and a vision, and this 10-acre parcel on County Road 92 is where saved inspiration starts looking like blueprints, survey stakes and a winding driveway disappearing into the trees. Approximately 0.63 acres have already been cleared, giving you a head start on bringing your plans to life while the rest of the property remains beautifully treed. This is your chance to decide where the kitchen catches the morning sun, where the porch belongs, how the windows frame the view and what coming home feels like every day. No builder-grade floor plan. No renovations to undo. No previous owner's decisions influencing your own. Zoned Agricultural (A), the property permits a single detached dwelling along with rural uses such as agriculture, an equestrian facility, a market garden, a home occupation and more. Just three minutes from Elmvale, you'll have schools, grocery stores, parks, the arena, restaurants and local shops close by, while Wasaga Beach, Rounds Ranch and nearby ski hills give you plenty to enjoy throughout the year. Some people spend years searching for the right home. Others start with the right piece of land and build exactly what they have been waiting for. (id:50787)
106 Malcolm Street
Essa, Ontario
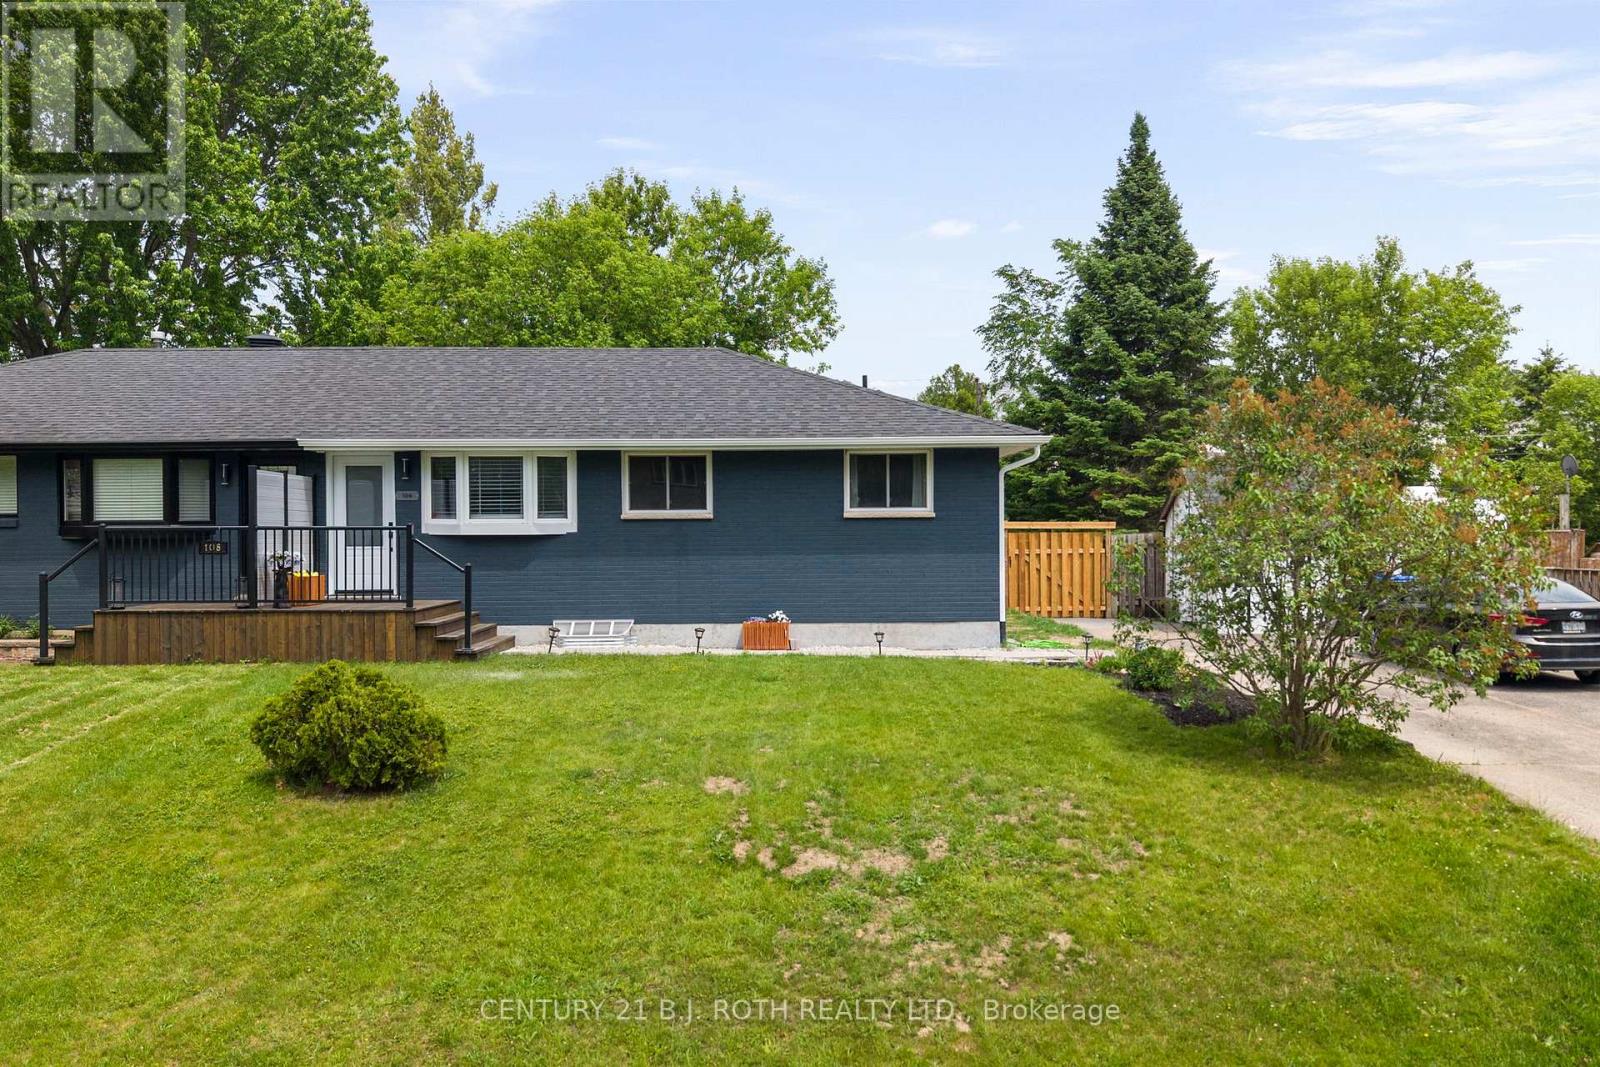
Welcome to 106 Malcolm Street, a turn-key semi-detached home situated on a large lot along a quiet, mature street. Completely renovated in 2025, this home offers the perfect blend of modern design, quality craftsmanship, and worry-free living. Step inside to impressive finishes throughout, including luxury vinyl flooring, smooth ceilings with pot lighting, and a beautifully designed custom kitchen, stylish oak veneer countertops, black stainless steel appliances with a water-line to the fridge for the ice maker, a microwave over the range, and sleek black plumbing and hardware accents. Each bedroom is thoughtfully finished with custom built-in closets and modern ceiling fans, while the main bathroom showcases a quartz countertop and designer tile work. The fully finished lower level adds exceptional living space with a spacious family room and two large bedrooms, including one with its own private ensuite complete with a large vanity and tiled shower. Outside, the oversized backyard is fully fenced, private, and perfectly suited for entertaining, relaxing, or enjoying time with family. With the roof, windows, appliances, mechanical systems, and all interior finishes completed in 2025, everything is built to todays building code standards, this is truly a move-in-ready home where the new owner can simply move in and enjoy. (id:50787)
29 Chestnut Court
Aurora, Ontario
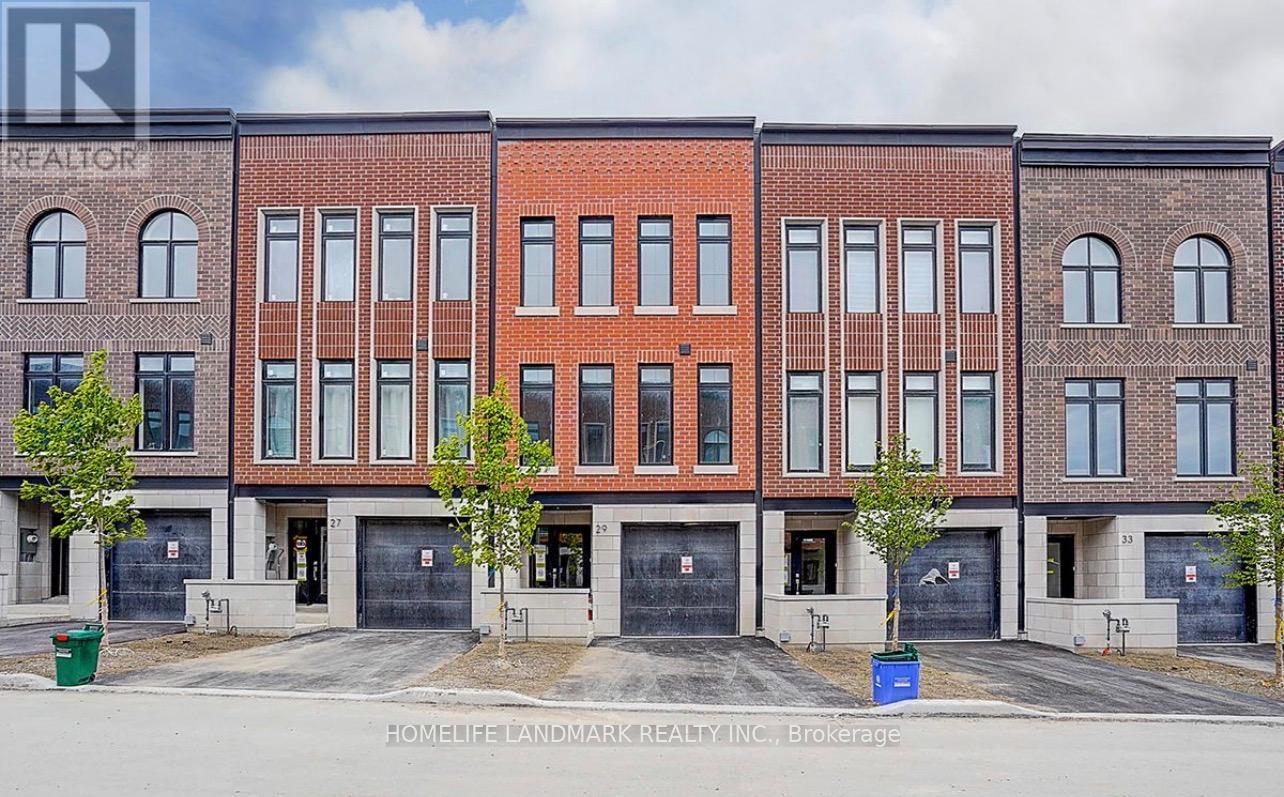
This brand new, tastefully designed townhouse in one of the most sought-after locations in Aurora combines luxury, style, and convenience. Boasting a spacious 2,215 square feet of living space, this modern NYC-style home features four bedrooms and four bathrooms, perfect for families or those who love to entertain. The open-concept main level showcases all Smooth 10' ceilings and 9' ceilings on Upper. an inviting atmosphere with a sleek kitchen, expansive living room, and elegant dining area. The design allows for an abundance of natural light, giving the space a warm, airy feel .One of the standout features of this townhouse is the 627-square-foot rooftop terrace. Whether you want to sunbathe, or host a party, this outdoor space offers the perfect backdrop for your lifestyle. There is also a green lawn South facing Backyard for gardening. Two Car Parking in the front, There are also some extra visitor parking spaces. The home also offers a full basement with a rough-in for a four-piece washroom, providing potential for extra living space or customization to suit your needs. Surrounded by parks, trails, and green spaces, its the perfect blend of urban living and nature. The location couldn't be more ideal, with easy access to Highway 404, Next To Two Large Shopping Plaza, Magna Golf Club, Stronach Aurora Recreation Complex, Aurora Go Train Station, parks, library, church, T&T, Walmart, and York Regional Police Headquarter. You'll find everything you need just minutes away, offering both convenience and comfort. This townhome is both elegant and functional. From the moment you step inside, the attention to detail is evident, starting with the elegant oak veneer wood stair that adds a touch of sophistication and warmth to the home. The luxurious bathrooms are designed with relaxation and comfort in mind, including a primary ensuite that's nothing short of a spa retreat. Frameless Glass Shower, Freestanding Tub that creates a serene escape from the everyday. (id:50787)
8 Nigh Drive
Markham, Ontario
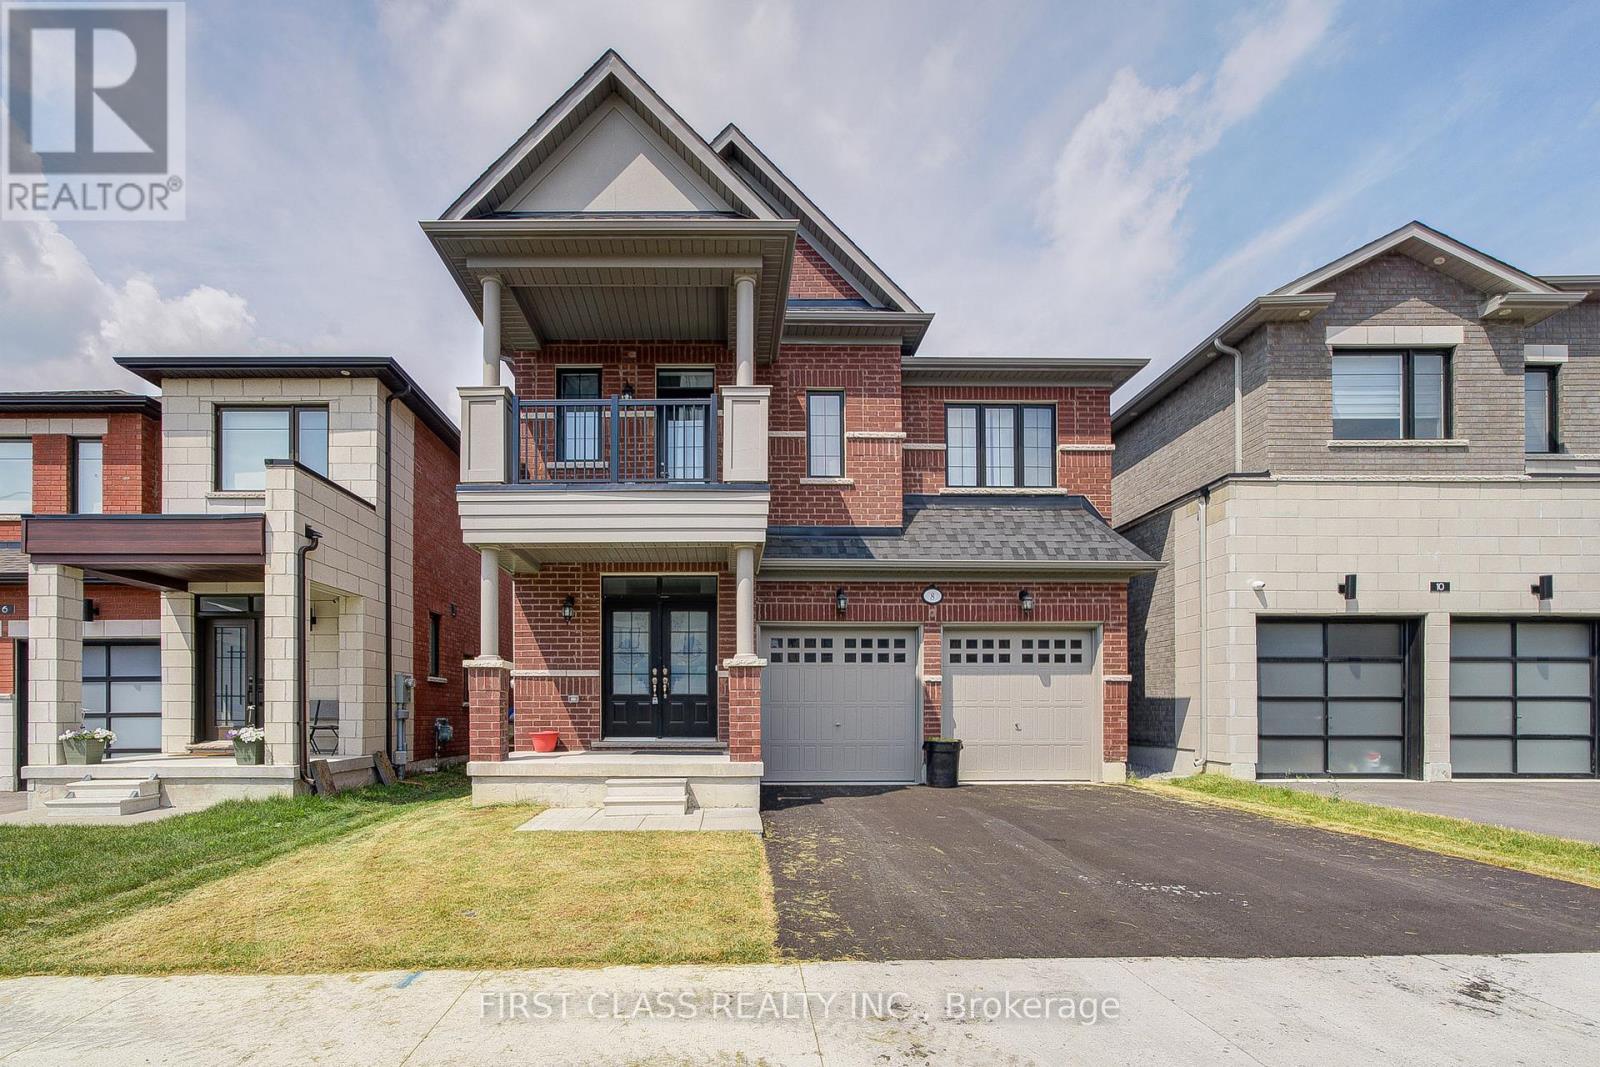
Spacious and well-maintained detached home in a quiet and family-friendly neighbourhood. This beautiful home features 4 large bedrooms, 3.5 bathrooms, a double car garage, and 4 total parking spaces. The functional layout offers an open-concept living and dining area, a modern kitchen with ample storage, and a cozy family room. Located close to top-ranking schools, parks, shops, and public transit. Ideal for families seeking comfort and convenience in a prime Markham location. (id:50787)
1706 - 2916 Highway 7 Road
Vaughan, Ontario
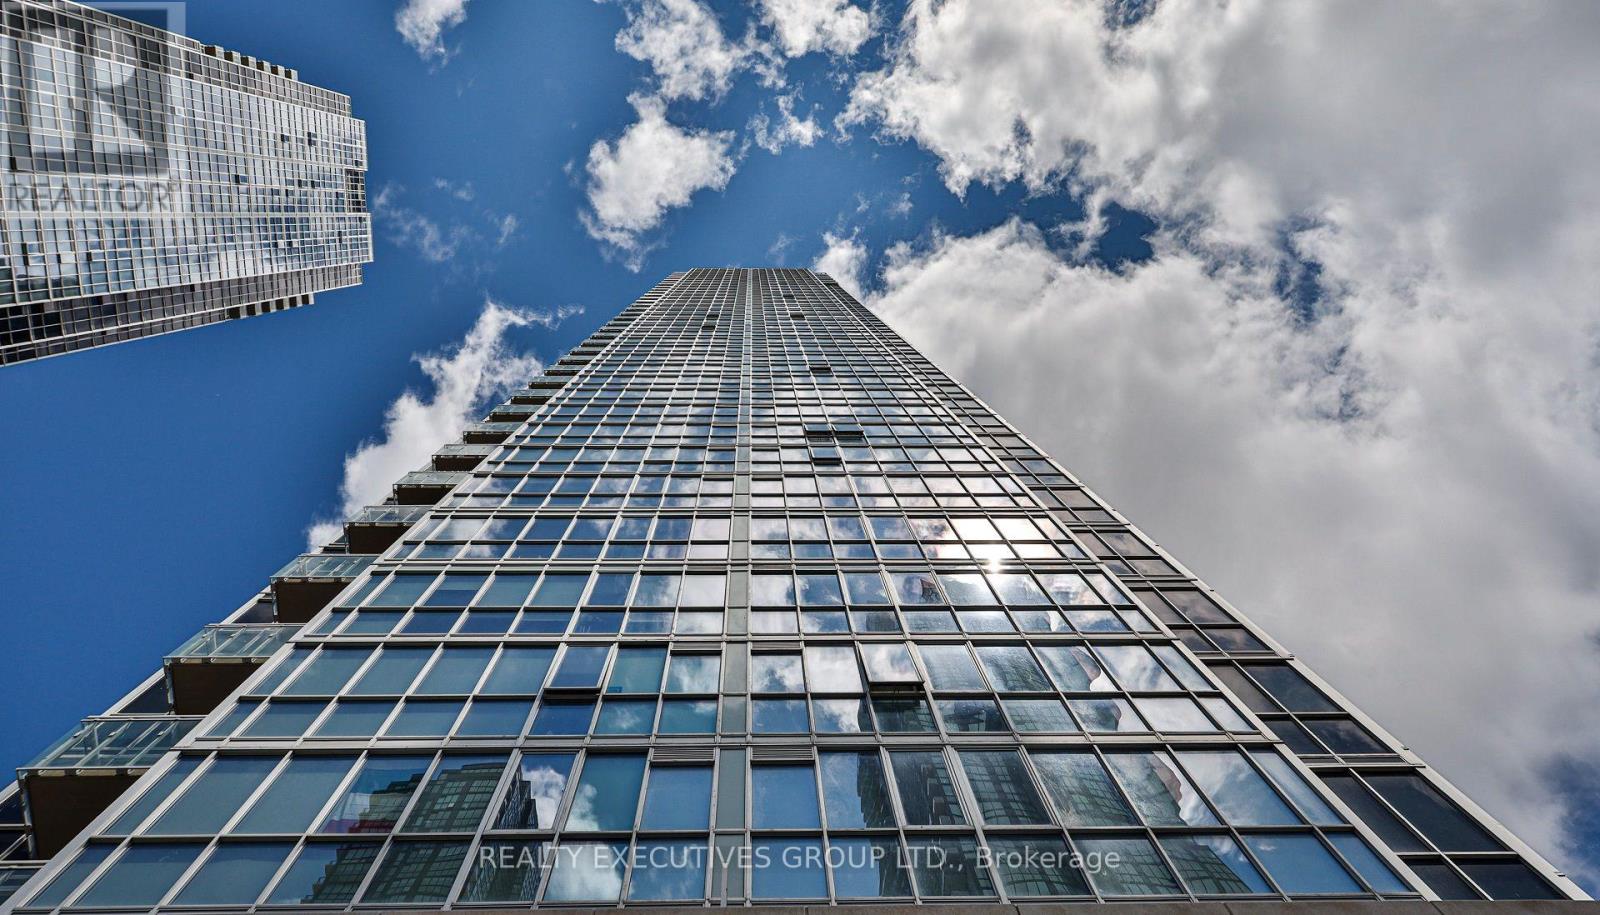
One of a kind custom 1 Bedroom + Den (versatile enough to be used as a 2nd bedroom) and 2 full bathrooms suite at the Nord West Tower Residences features an unobstructed western view of Edgeley Park. Ingeniously designed layout with customized storage organizers, the suite boasts premium finishes including 9' ceilings, built in Microwave, pot lights with LED dimmer throughout, modern lighting, new tiling in the master bathroom, and a new stacked washer/dryer. All electrical light fixtures and window coverings. The building is located in the heart of the Vaughan Metropolitan Centre. Steps from the VMC Subway Station and VIVA transit lines, allowing for a quick commute to downtown Toronto. Residents have access to an indoor swimming pool, state-of-the-art fitness centre, party room, games room, chef room and 24-hour concierge. Minutes from major highways (400 and 407), Vaughan Mills, Canada's Wonderland, and local dining. Some Furniture Available. Ask For Details. (id:50787)
512 - 9618 Yonge Street
Richmond Hill, Ontario
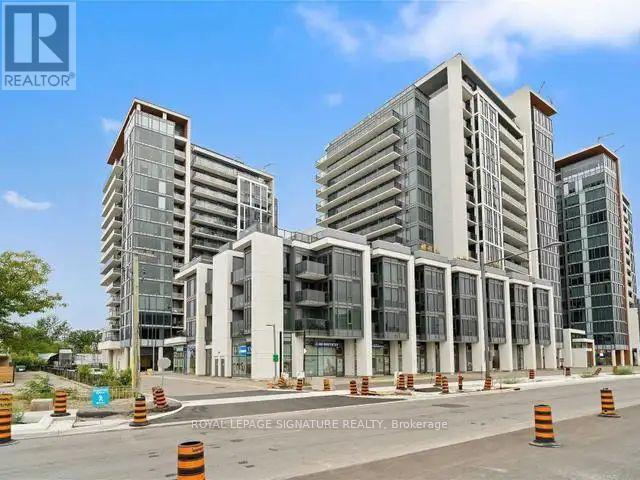
Beautiful 1 Bedroom Plus Den, 2 Bathroom Condo For Rent In A Prime Richmond Hill Location At Yonge And 16th.This Bright And Spacious Unit Features 9 Ft Ceilings, Deluxe Window Coverings, Stainless Steel Appliances, And Elegant Granite Countertops. Enjoy The Convenience Of Being Close To Shopping, Dining, Transit, And All Essential Amenities, With Transit Right At Your Doorstep. Easy Access To Highways 404 And 407 Makes Commuting Simple And Convenient.The Condo Includes A Private, Secure Parking Spot On P1, Conveniently Located Near The Elevators, As Well As A Locker For Extra Storage. Residents Can Enjoy Excellent Building Amenities Including 24-Hour Security And Concierge, An Indoor Swimming Pool, Sauna, Gym/Fitness Studio, Whirlpool, Yoga Studio, Party Room, Guest Suite, Visitor Parking, And More. (id:50787)
104 - 39 New Delhi Drive
Markham, Ontario
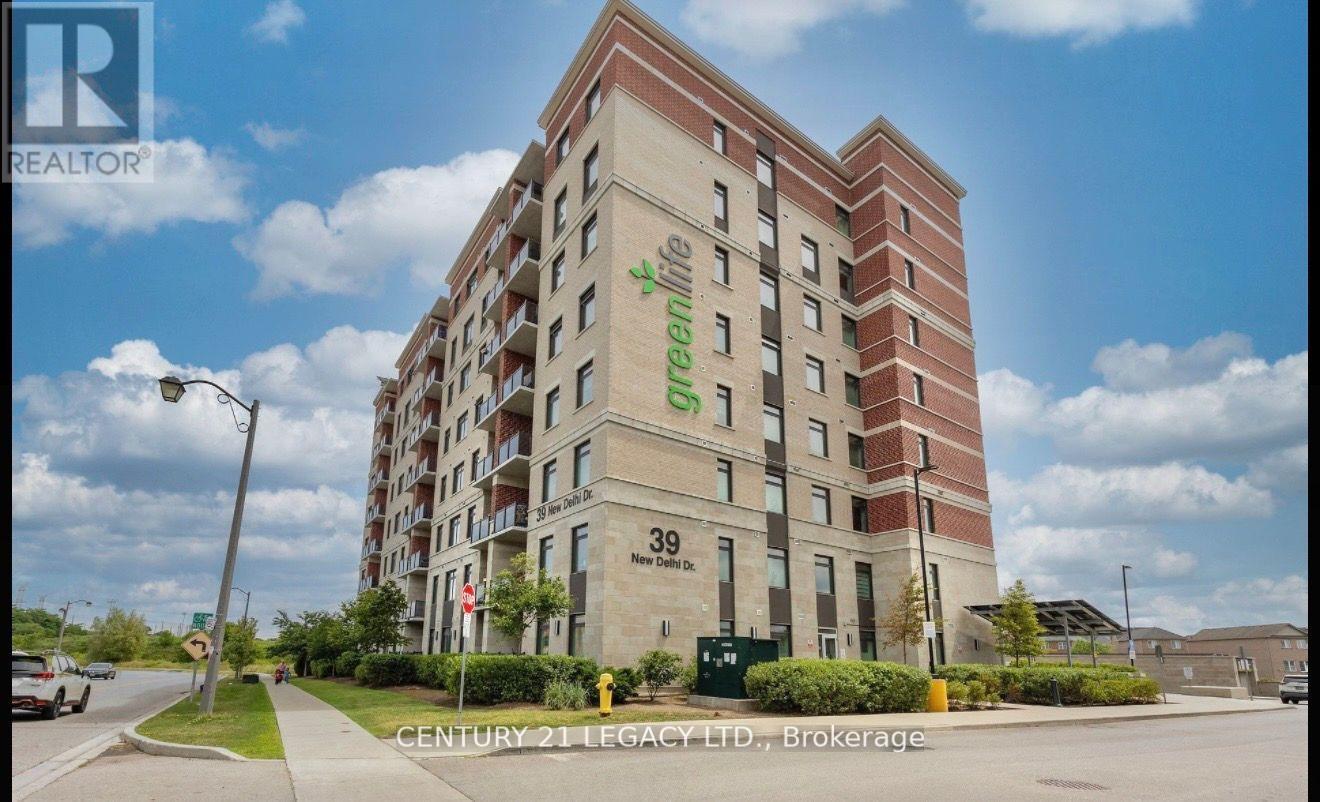
AVAILABLE FROM SEPTEMBER 1. Main-floor 2+den (over 1,000 sq ft, den usable as 3rd bedroom) in one of Markham most desirable buildings, featuring 2 parking spots and a Locker, upgraded flooring, quartz countertops, stainless steel appliances, en-suite laundry, and a bright open-concept layout with a clear view. Walking distance to Walmart, Costco, FreshCo, restaurants, transit, and places of worship, plus minutes to Pacific Mall, CF Markville, and First Markham Place. No pets, no smokers, tenant pays hydro & water, $200 key deposit, 24 hrs notice for showings. (id:50787)
29 Snowshoe Crescent
Markham, Ontario
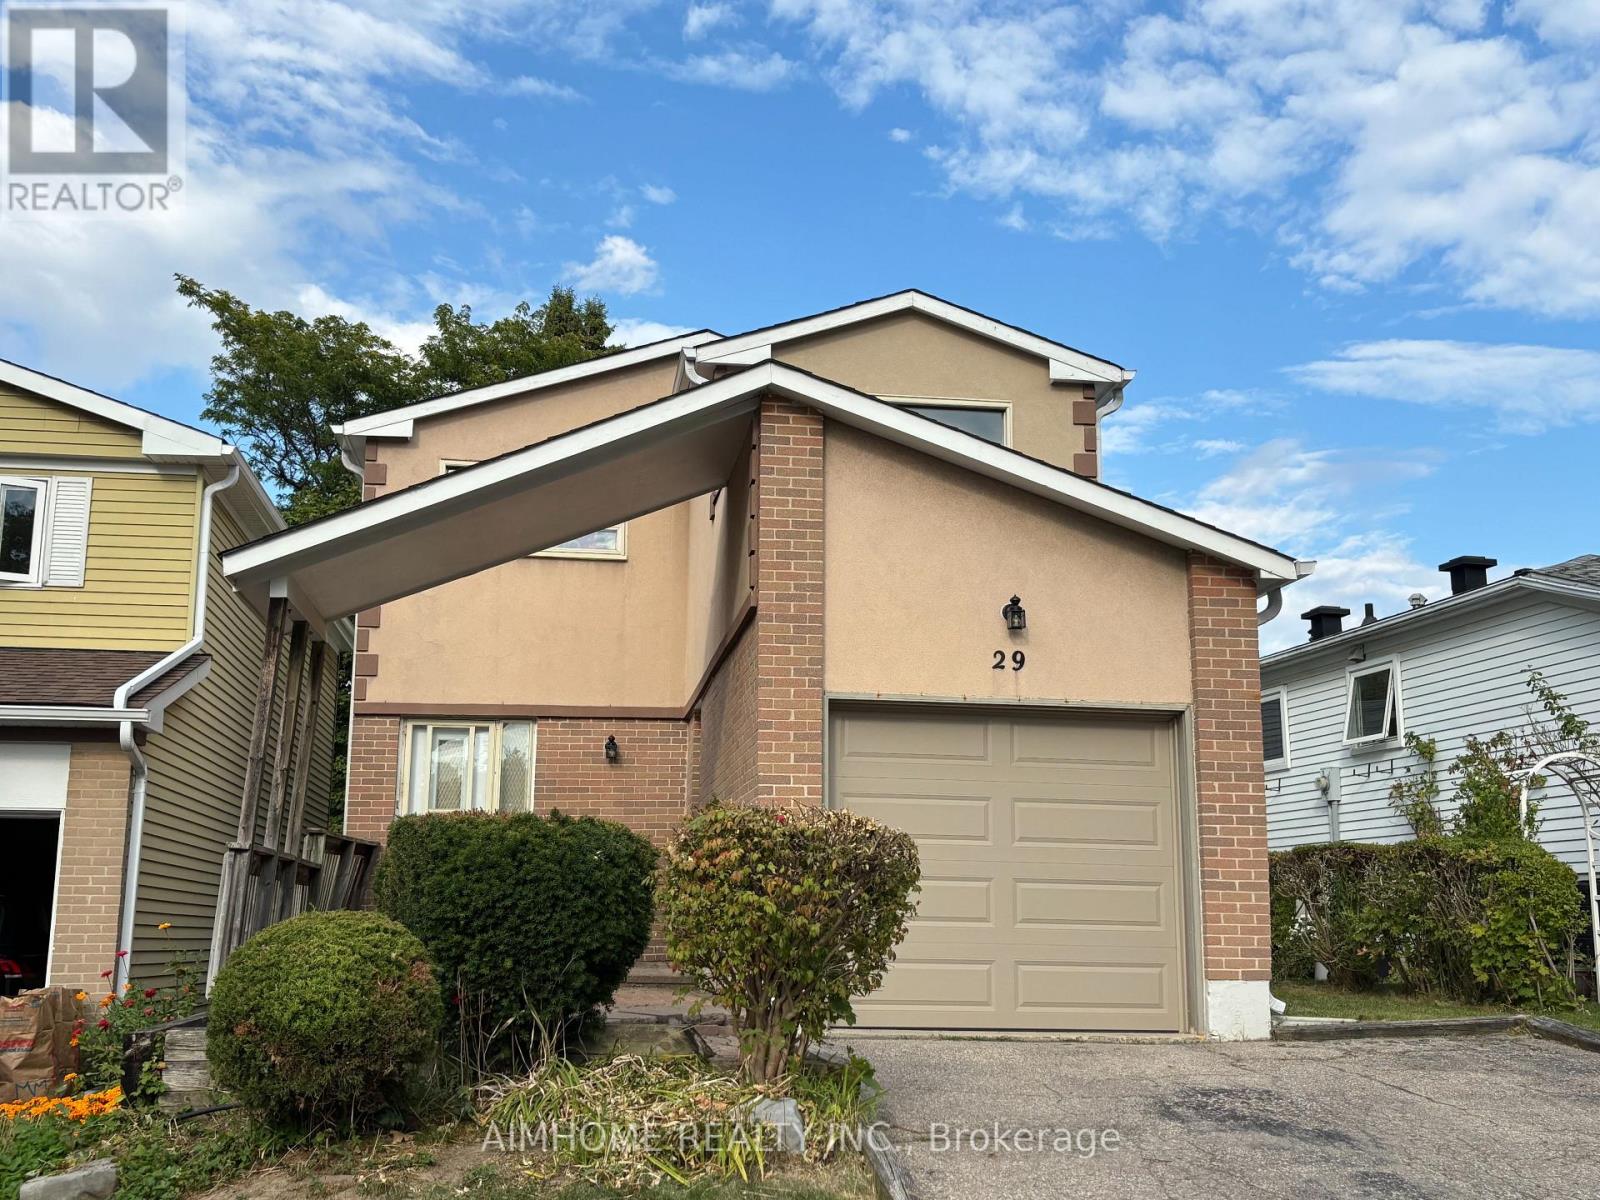
Stunning and spacious 3-bedroom home in the sought-after German Mills community. Features a practical layout with soaring two-storey ceilings and large windows in the living room. Upgrades include gas stove, range hood, sinks, toilets, carpet, lighting, washer, gas dryer, and roof. Located in a top-ranking school district including Thornlea Secondary and St. Robert Catholic High. Conveniently minutes to Hwy 404/401/407, TTC, GO station, community centre, and shopping. ** This is a linked property.** (id:50787)