
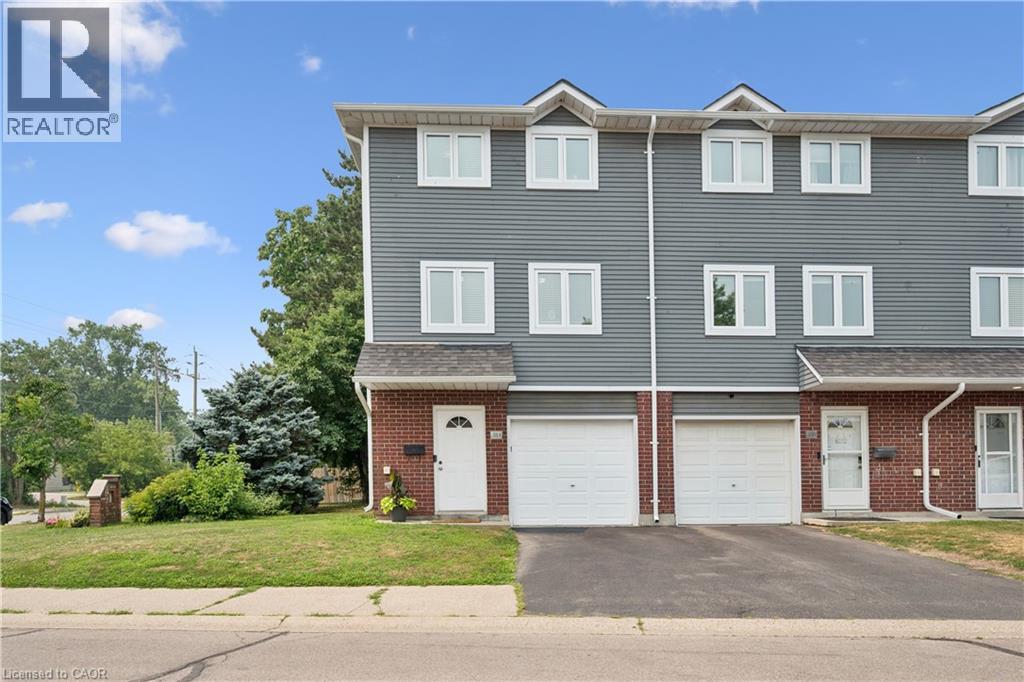
38 Harris Avenue Unit# A
Brantford, Ontario
Welcome to 38A Harris Ave, a beautifully maintained end-unit townhome offering 1,430 sq. ft. of bright living space. This 3-bedroom, 1.5-bath home has had the big updates already taken care of, including updated windows, roof and doors, plus newly carpeted stairs and bedrooms. Enjoy a bright NEW kitchen with movable island and plenty of storage, garage plus driveway parking, a versatile main-floor bonus room, and a walkout to a private patio and relaxing backyard surrounded by mature trees **with no rear neighbours**. With low condo fees of just $370/month covering exterior maintenance and no anticipated projects currently planned, this is truly a turnkey opportunity! Close to schools, parks, shopping and everyday amenities. Book your private showing today! (id:50787)
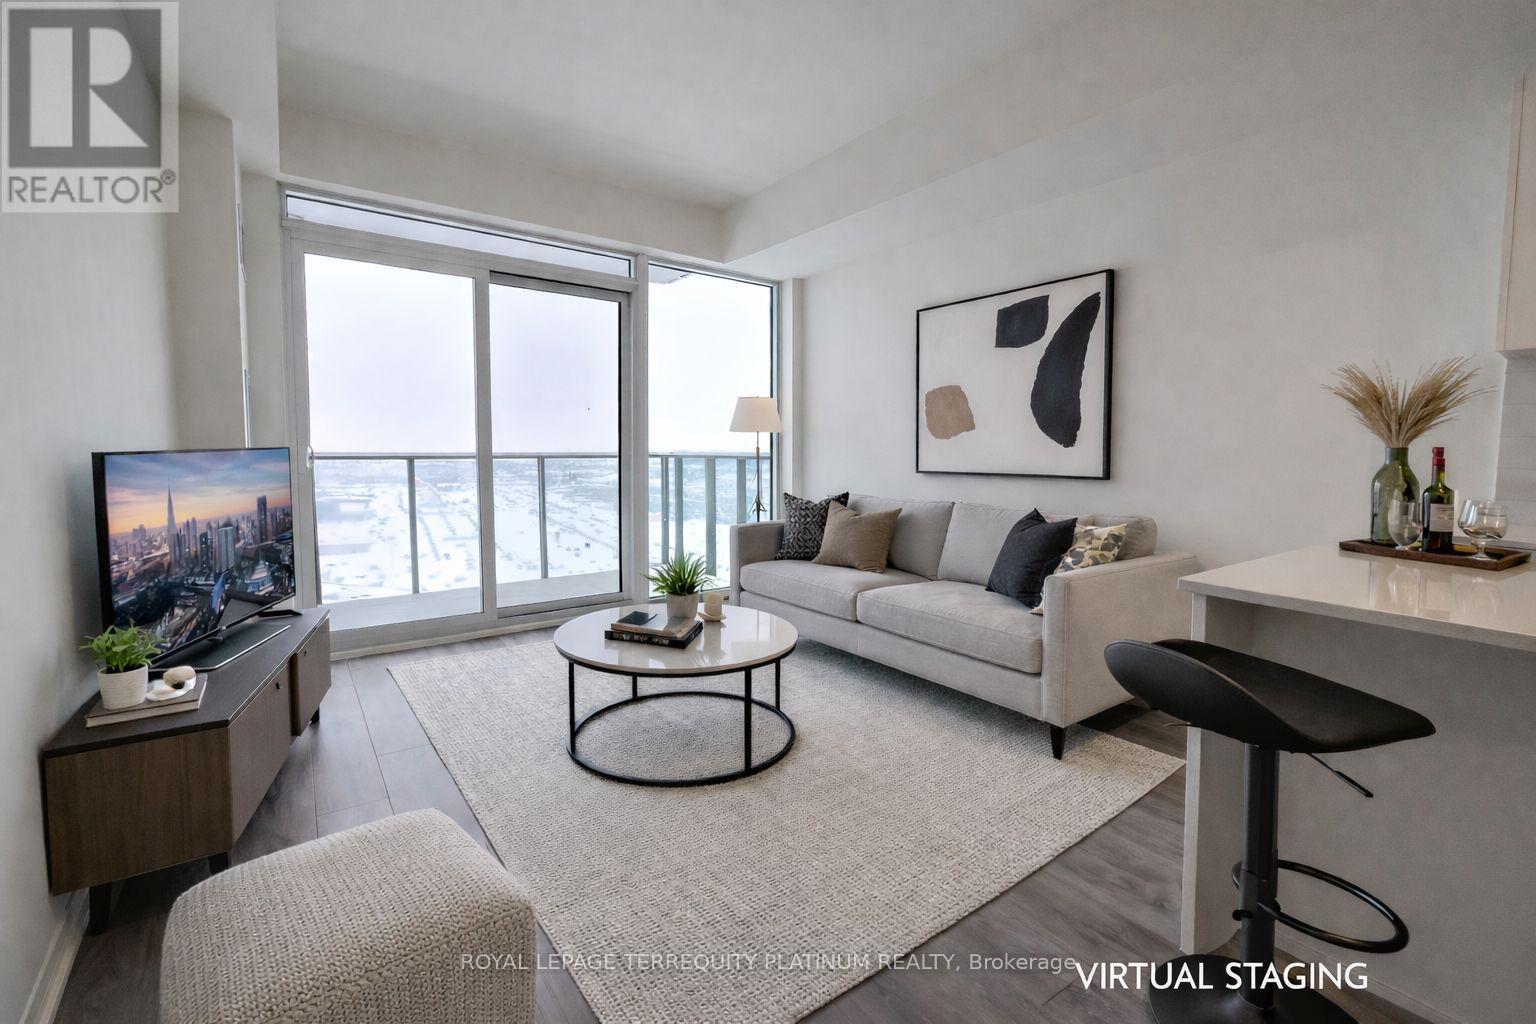
1708 - 27 Korda Gate
Vaughan, Ontario
Welcome to Suite 1708 at 27 Korda Gate in The Fifth at Charisma, part of a master-plannedcommunity by Greenpark Group. This well maintained one-bedroom residence offers 538 sqft of interior living space plus a 64 sqft balcony, highlighted by 9-foot ceilings, floor-to-ceilingwindows, and unobstructed West exposure with stunning sunset views. The open-concept layout features a sleek, contemporary kitchen with full-size stainless steel appliances, quartz countertops, and an upgraded island with a built-in electrical outlet, ideal for both everyday living and entertaining. Full-size stacked laundry is neatly tucked into its own closet. Thoughtful upgrades include an accessible walk-in shower and a raised bathroom vanity, enhancing both comfort and functionality. Steps from Vaughan Mills Shopping Mall, with convenient access to public transit and Highway 400, this central location offers effortless connectivity for commuters. Vaughan Metropolitan Centre subway station is just one bus ride away, providing a direct route to downtown Toronto. One underground parking space, one locker, and Internet are included in the rent. (id:50787)
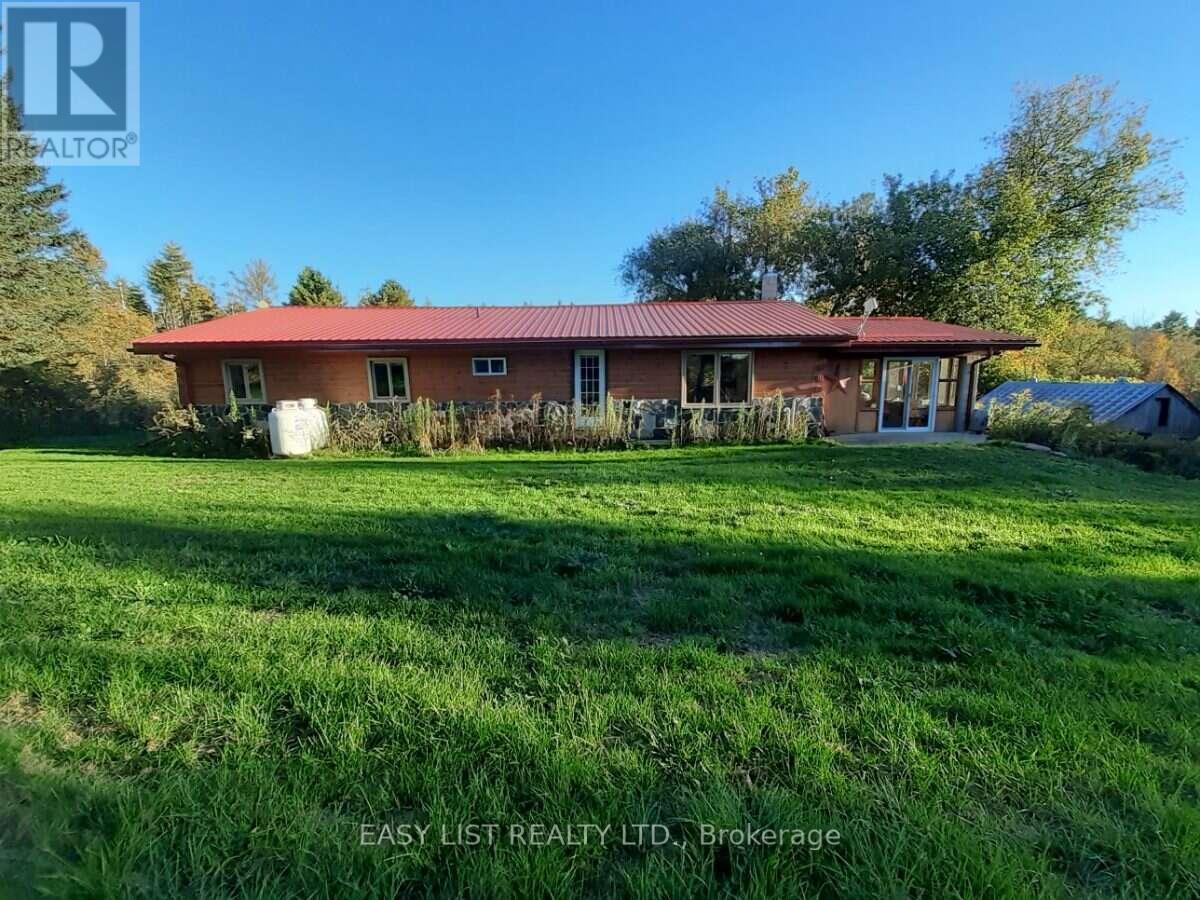
35 Kaladar Street
Tweed, Ontario
Visit the REALTOR website for further information about this Listing. Unique location, loads of privacy yet thirty seconds south of HWY 7 on HWY 37. Three rectangular properties severed by road allowance. Most easterly property backs onto conservation area which is a hunters & or hikers dream or you could sell it or rent it as potential income. Front of house has a mostly cedar sunroom with double qtr inch glass & covered BBQ area, with gas hookup. The log cabin home inside is all wood, there is no drywall, there is ceramic flooring in both bathrooms & at two entry doors. Kitchen has an island with a second sink & two GFI outlets, also a pantry by stairs. All five Samsung appliances are under seven years old that look & work like new. Laundry room has linoleum flooring, & a quality runner in hallway. The unfinished basement is insulated & there's a walkout to a fire pit & barrel, the furnace is a gas/wood hybrid that can be used simultaneously. We had the gas furnace replaced when we moved in & has hardly ever been used. Also there is a brand new water heater. We average one tank of gas a winter & 6.5 bushcord of wood, the house is very warm on the coldest nights. Three entry doors are fire doors, two have storm doors & there are 3 patio doors, also new smoke detectors, The roof is metal & there is a motion light detector at the front of house & over barn door, they light the hole place up, barn has electricity & a wood stove with single & double pipes for hook up. Galvanized exterior barn/garage has a 20 ft. featherlight ladder to get up to the hayloft & has a workshop that comes with 30 gallon air pressure tank, 50 ft air hose & reel, plus 12 x 20 canopy carport. There is loads of wildlife to enjoy & a stream that runs through the property. There is only a water filter & UV light to change. Marble Arts Centre 5 min. walk great entertainment. Tweed has grocery & beer stores, library, gas station & much more. Only 30 min. to Belleville. (id:50787)
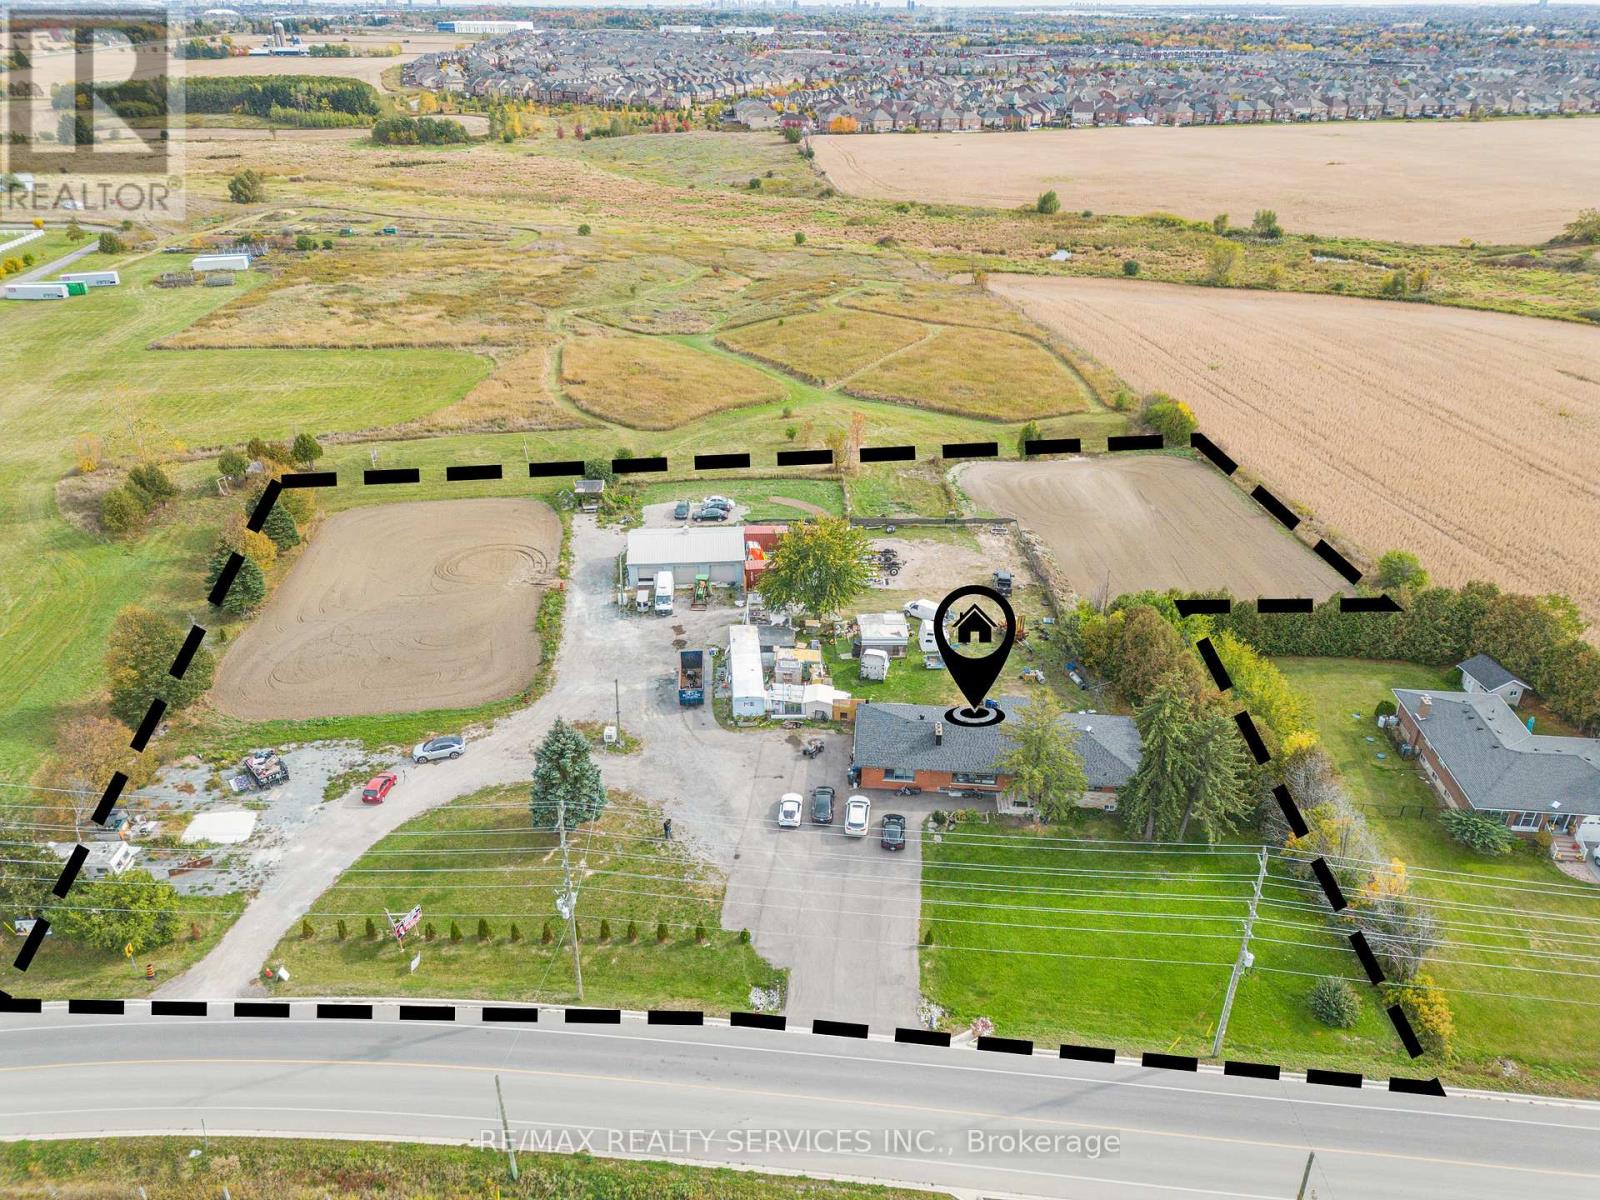
3771 Old School Road
Caledon, Ontario
Great Opportunity For Investor Or End User. Big Size Three Car Garage With 600 V Electricity Good For Workshop. You Can Build Your Own Custom Dream Home. Discover the incredible potential of this charming bungalow situated on approximately 2.82 ACRES in a highly desirable Caledon location! Featuring 3+2 spacious bedrooms and 3+1bathrooms, this property offers endless opportunities for investors, builders, or end users looking to create their dream lifestyle. The home includes a large detached 3-car Garage/workshop, ideal for hobbyists, contractors, storage, or business use. Surrounded by open space and natural beauty, this expansive lot provides the perfect setting to renovate, invest or build your custom dream home. Conveniently located just minutes from Brampton, Highway 410, Schools, shopping, and everyday amenities. This property combines country-style living with excellent city access. A fantastic opportunity with tremendous future potential. The Property is now designated for Employment (commercial) Zoning such as Private Day Care/ Garden Center (Nursery). Buyer can also apply for different usages including Truck Terminal or religious Place of worship etc. (id:50787)
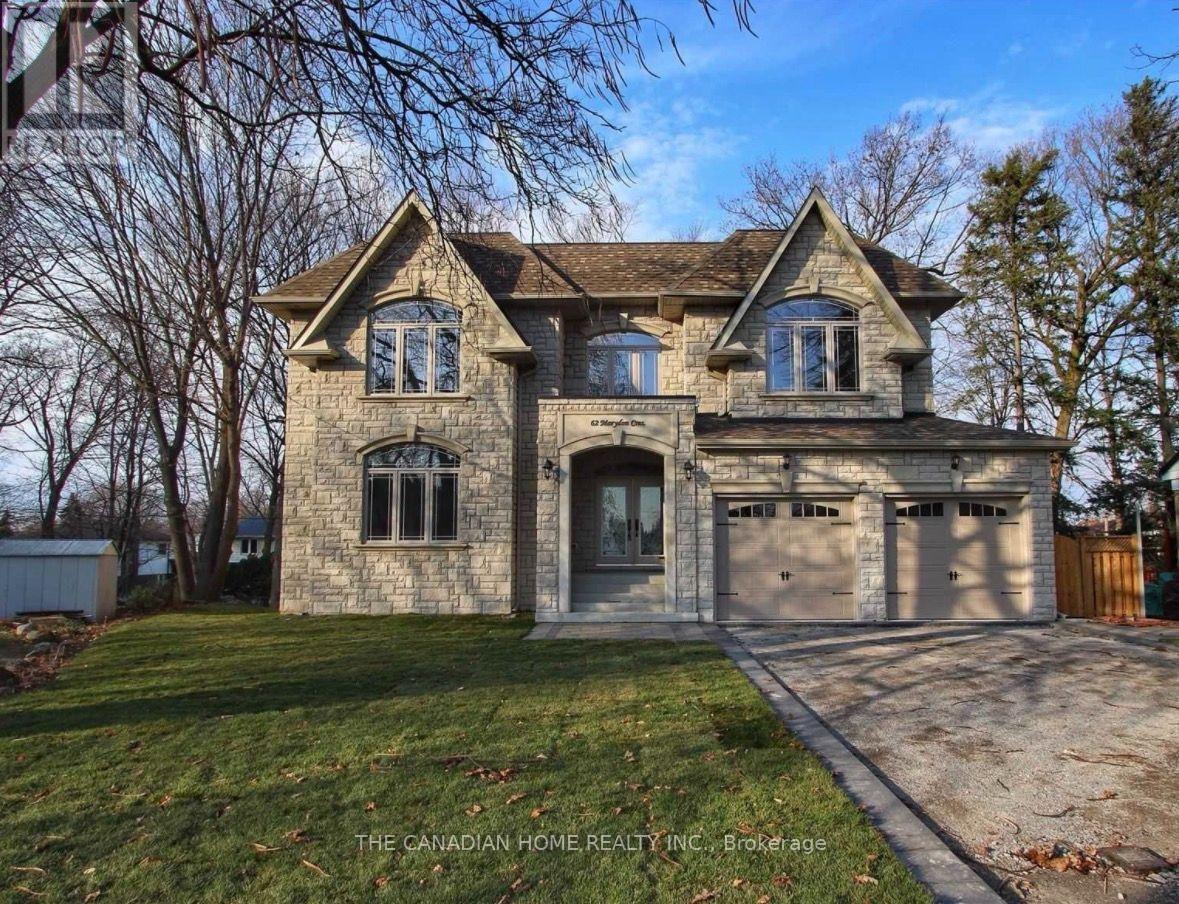
62 Marydon Crescent
Toronto, Ontario
Beautiful and well maintained 4 bedroom home featuring a spacious walk out basement with 2full washrooms and a separate washer and dryer. This bright and comfortable space is available for immediate occupancy in a prime Scarborough neighborhood. Ideally located close to schools, parks, TTC bus stops, grocery stores, and essential amenities, offering exceptional convenience for families and professionals alike. This property is suitable for two couples or bachelors. Tenants pay 40% of utilities (id:50787)
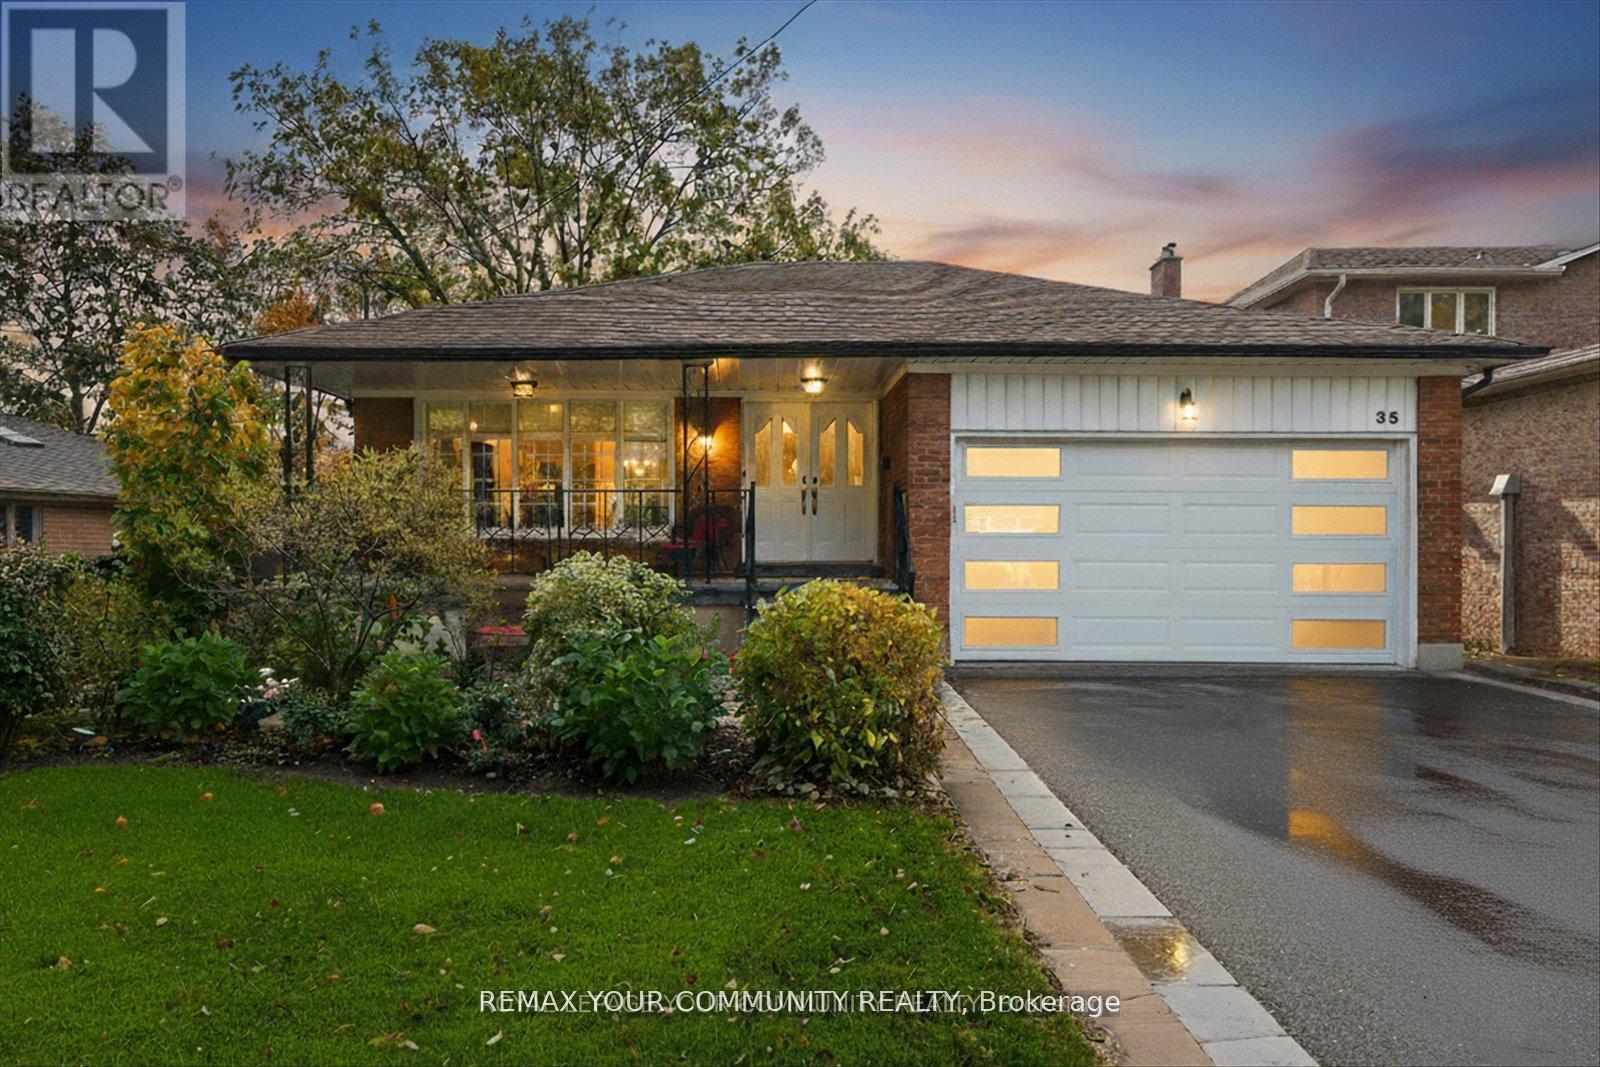
35 Sunvale Drive
Toronto, Ontario
Welcome to This Lovely Bungalow in desirable Etobicoke with limitless potential to make your own, renovate, or build custom. Step into this Lovingly Maintained, Charming Bungalow in Desirable Etobicoke, situated on an Expansive Lot where your own beautiful new memories can be made. Approx. 2500 sf above ground, between Upper and Lower Levels, 4 beds, 2 baths, 2 Kitchens, with Separate Entrances and a Walk-Out Lower Level. Family-Friendly Neighbourhood, Beautiful Tree-Lined Street, Good Proximity To Excellent Schools and Great Community Spirit with Numerous Parks and Community Centres. Easy Access to Major Highway, Public Transit, Peaceful and Convenient , Offering the Best of Suburban Living In The City. (id:50787)
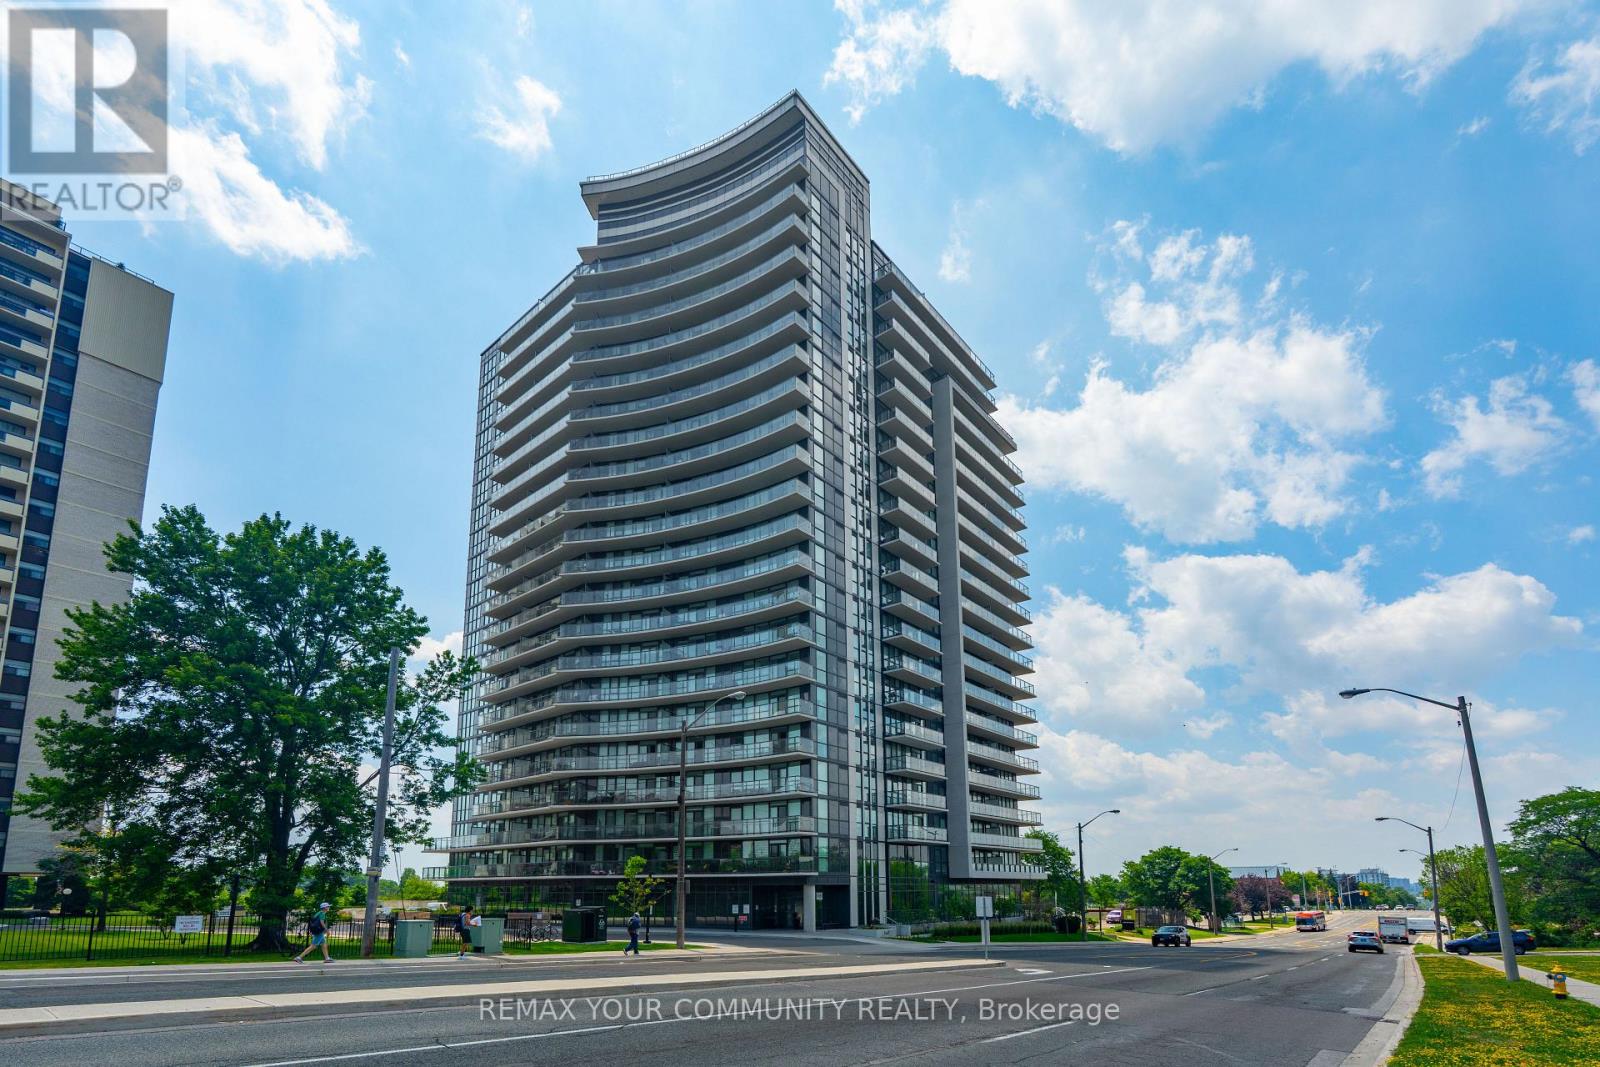
1504 - 1461 Lawrence Avenue
Toronto, Ontario
Grow your family into this 3-bedroom, 2-bathroom suite offers the perfect combination of size, style, and value. Boasting desirable northeast and west exposures, this bright and airy suite is bathed in natural light throughout the day and features stunning views from the large private balcony. The thoughtfully designed open-concept layout showcases quality finishes throughout, including a contemporary kitchen with quartz countertops, a stylish ceramic backsplash, stainless steel appliances, and a multifunctional centre island with built-in storage and seating. The spacious living and dining areas provide an ideal setting for both everyday living and entertaining. Retreat to the generous primary bedroom featuring an oversized closet and a private 3-piece ensuite with a large walk-in shower. Two additional well-sized bedrooms offer flexibility for families, guests, or a home office. Adding to the appeal are one owned underground parking space and two owned lockers-a rare and valuable bonus in the city. Residents of 7 On The Park enjoy excellent building amenities (Games Rm, Dining Rm, Lounge, Gym, Dog Wash Etc), reasonable maintenance fees, and a convenient location close to shopping, transit, parks, schools, major highways, and everyday essentials. An exceptional opportunity to own a bright, spacious, move-in-ready home in one of Toronto's best-kept secret neighbourhoods. (id:50787)
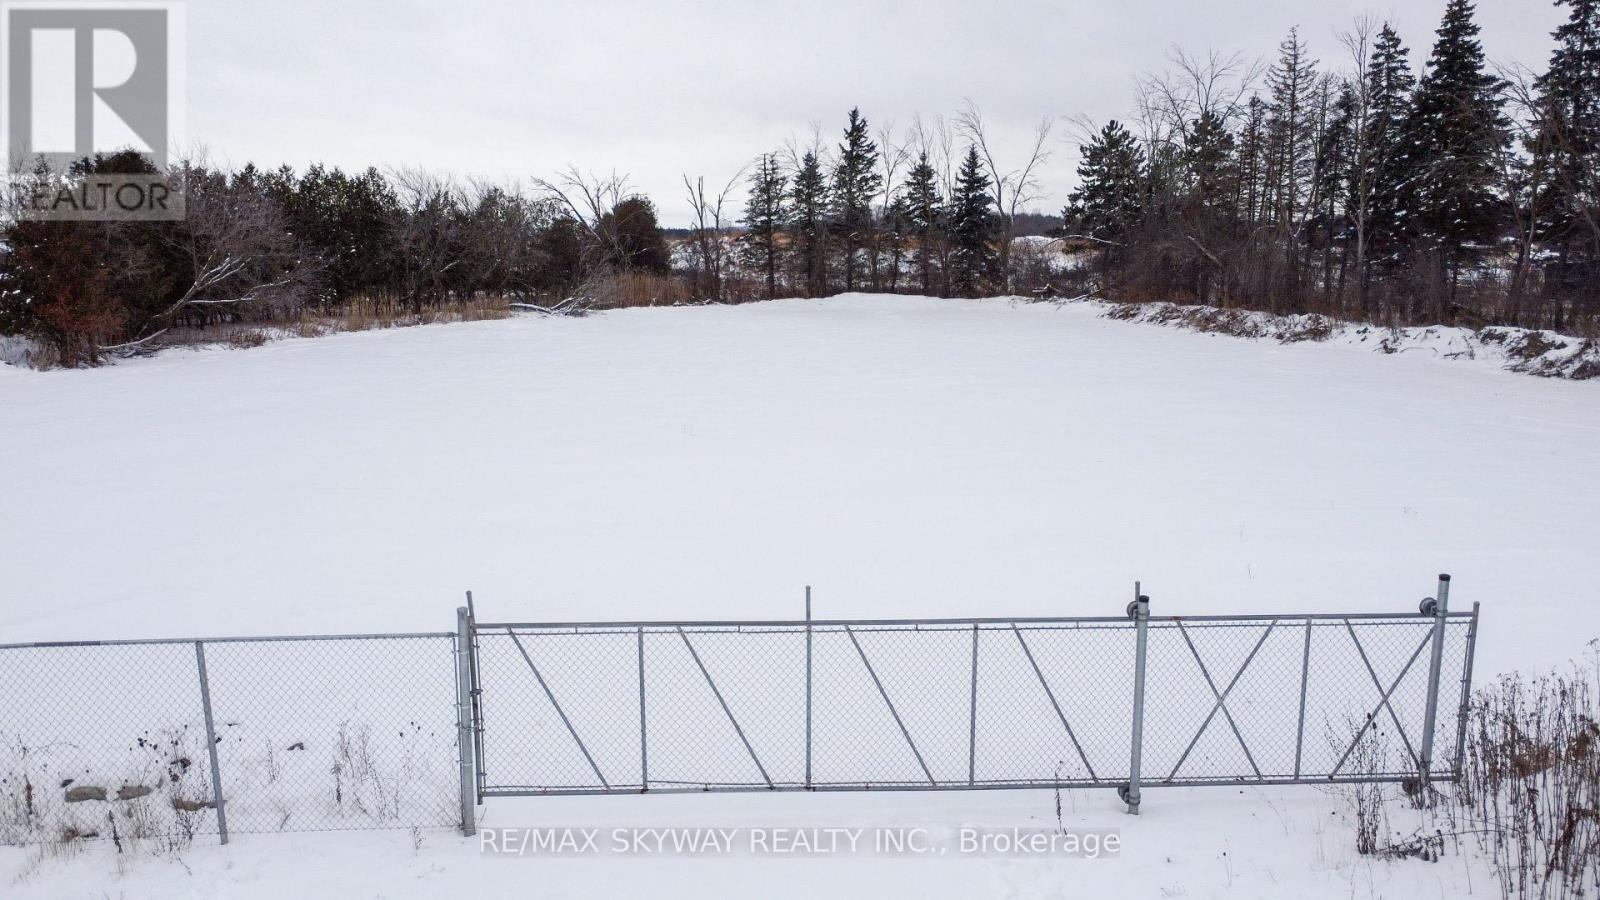
14182 Highway 50
Caledon, Ontario
Prime Highway Commercial Opportunity On A Busy High-Traffic Road In Caledon Featuring A 1.38-Acre Lot Zoned CH (Highway Commercial), Offering Excellent Visibility And Accessibility For Investors Or Owner-Operators. The Zoning Permits Used Car Sales (No Truck Parking Or Repair Allowed), Making It Ideal For Automotive-Related Retail Uses. The Property Is Partially Fenced And Strategically Located Along A Well-Traveled Corridor In A Growing Market, Presenting Strong Long-Term Investment Potential. (id:50787)
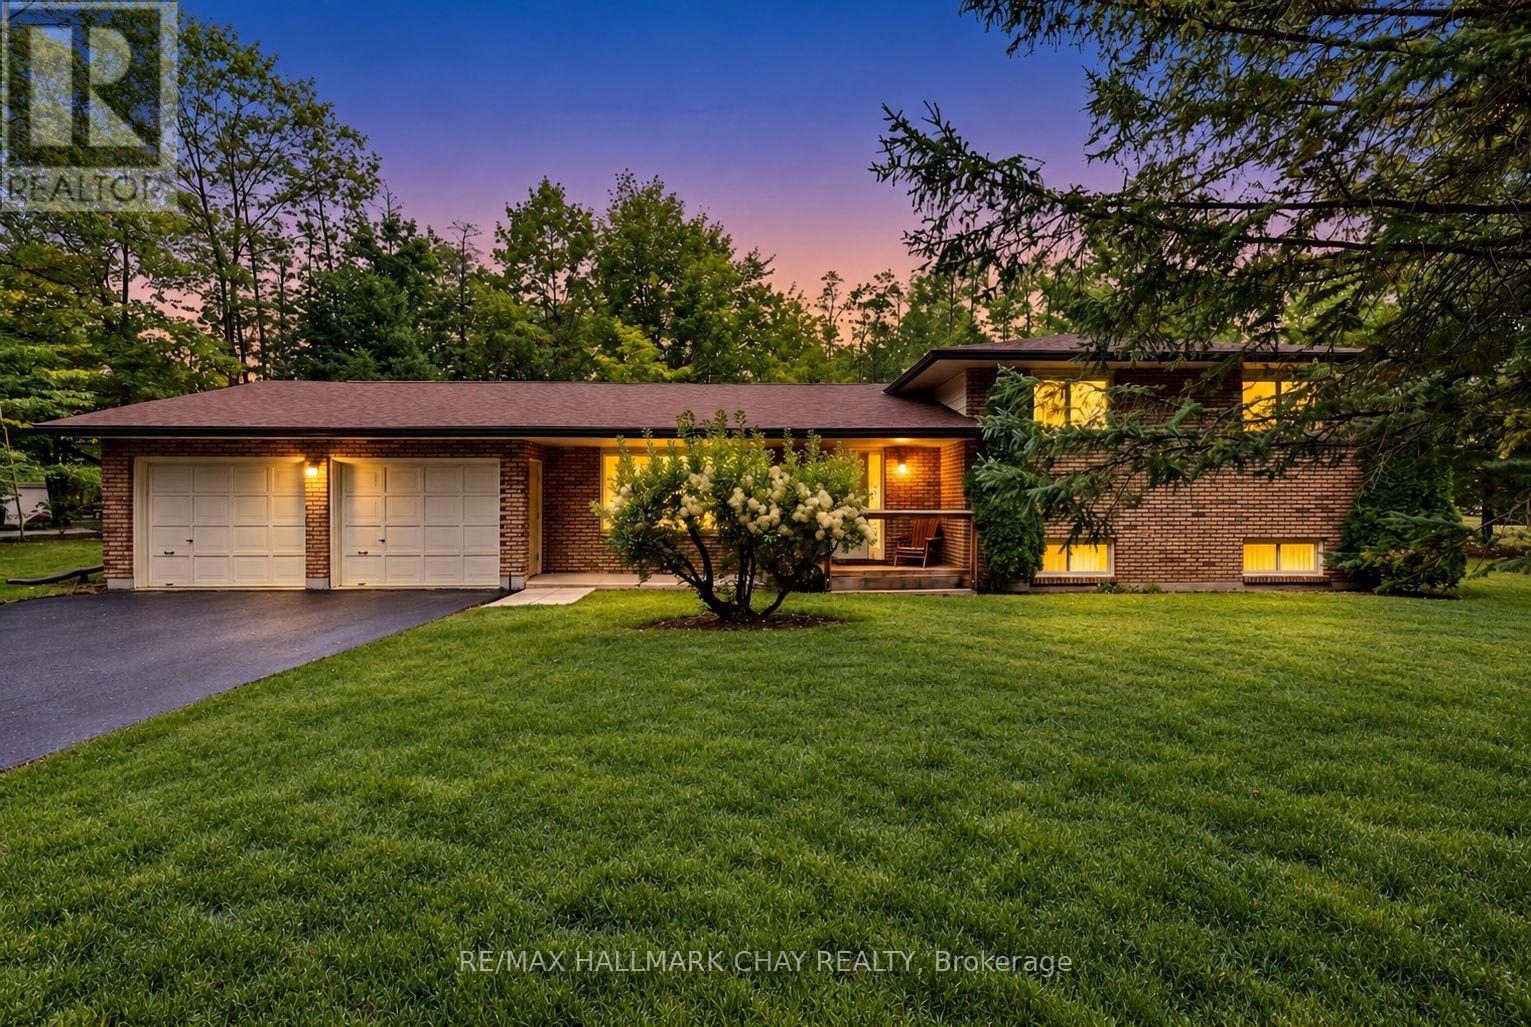
4 Binnie Drive
Springwater, Ontario
Rare opportunity to own on one of the area's most exclusive estate streets, known for its expansive lots, exceptional privacy & extremely low turnover! Situated on a spectacular 2-acre property surrounded by mature trees, this beautifully maintained 4-level sidesplit offers over 2,570 sq/ft of finished living space & a peaceful setting that is becoming increasingly difficult to find. Lovingly cared for by the same owner for over 40 years, this home showcases true pride of ownership & a timeless layout that they simply don't build anymore! Perfect for growing families, the home features multiple spacious living areas, 4 generous bedrooms & 3 bathrooms, including a primary suite with its own 2-piece ensuite. The main level offers incredible potential, whether you choose to enjoy the home as it is or transform the space into a stunning open-concept kitchen, dining & living area designed for entertaining. Outside is where this property truly shines! Enjoy complete privacy, towering mature trees & your very own scenic walking trail winding around the property, creating a backyard retreat unlike any other. With 2 acres to work with, the possibilities are endless, whether you envision a significant home addition, detached dream garage or simply enjoying the incredible space & natural surroundings. A large 2-car garage with convenient side entrance & walk-up access into the home, double driveway with parking for 8+ vehicles & additional space for boats, trailers or recreational toys add exceptional functionality. Located just minutes from Snow Valley Ski Resort, golf courses, walking trails & snowmobile/ATV trail systems, this property offers the ultimate 4-season lifestyle, with endless opportunities for outdoor adventure & recreation all year round, while remaining close to town, everyday amenities & highly sought-after schools. An extraordinary opportunity to secure a beautiful estate property on a street where homes rarely become available! (id:50787)
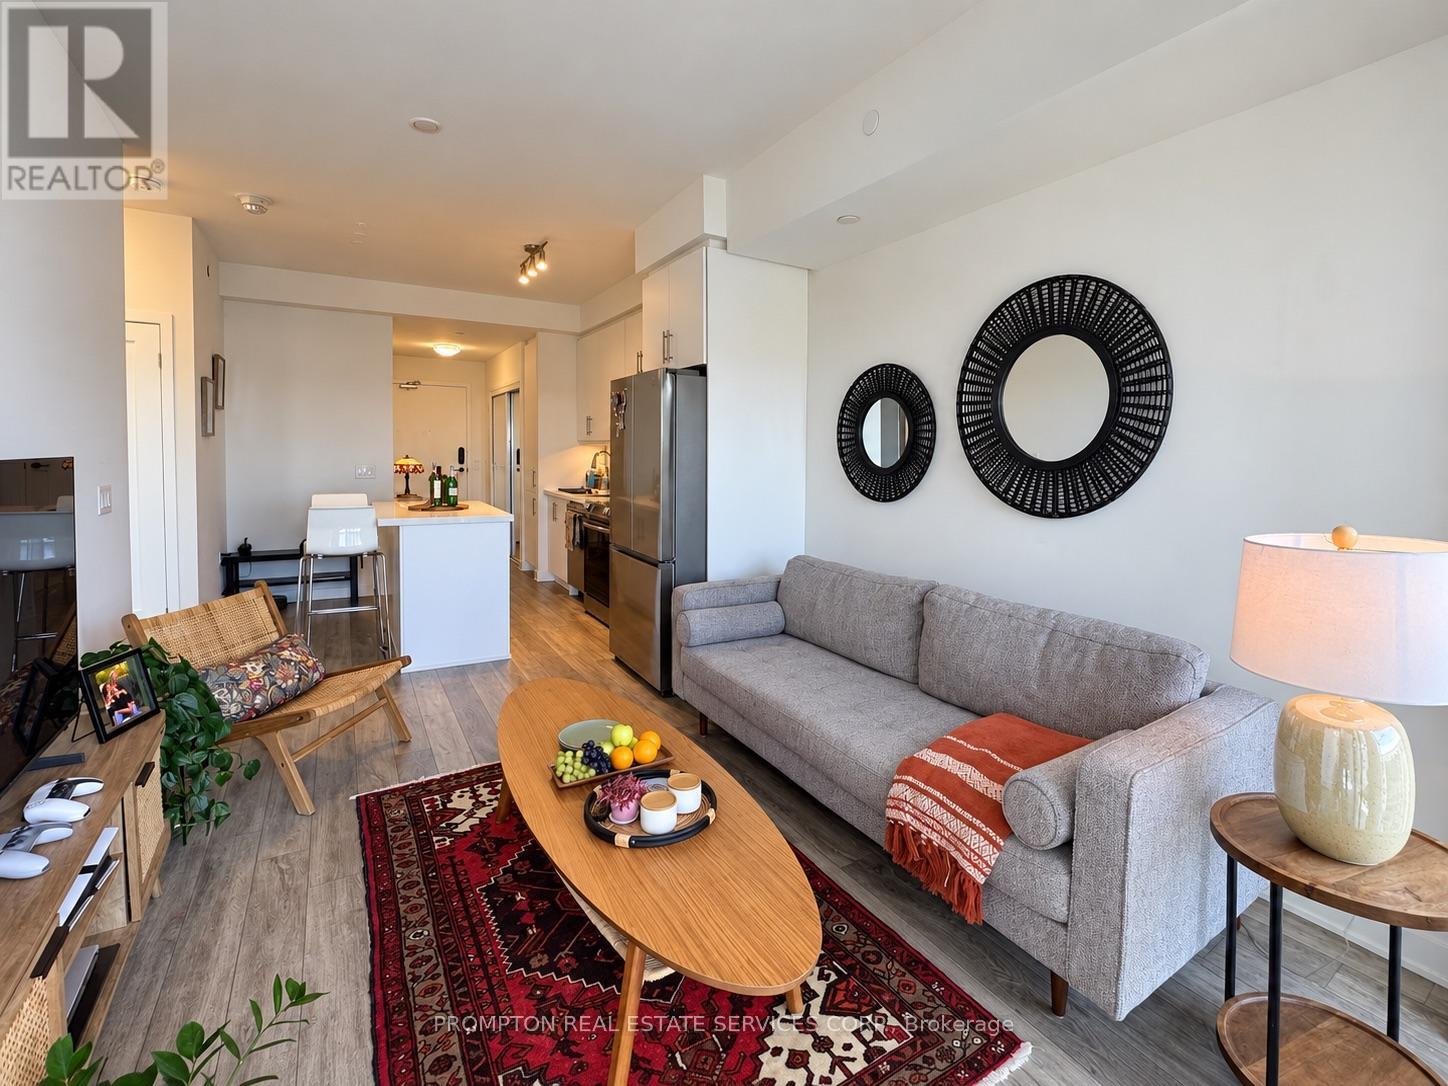
Lph06 - 95 Oneida Crescent
Richmond Hill, Ontario
Welcome to Era Condominiums, where modern urban living meets convenience in the heart of Richmond Hill. Located within Pemberton's master-planned community at Yonge Street & Highway 7, this bright east-facing 1-bedroom suite features a functional open-concept layout, 1 bathroom, and a private balcony with beautiful neighbourhood views. Enjoy an unbeatable location just steps from transit, shopping, dining, entertainment, and everyday essentials. ******Parking with EV charging station and locker are included, making this an excellent opportunity for end-users or investors seeking comfort, convenience, and contemporary condo living. (id:50787)
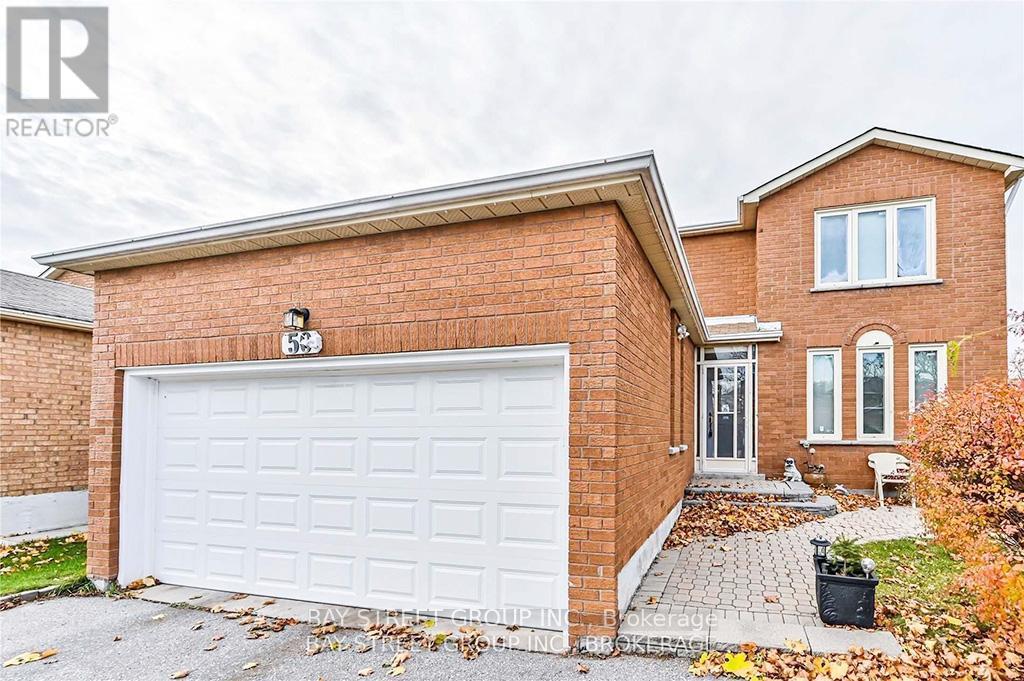
Bsmt 50 Coppard Ave
Markham, Ontario
ALL UTILITIES INCLUDED! GAS, HYDRO, WATER & ONE PARKING SPACE INCLUDED IN THE RENT! Prime Location! Well-Maintained Walk-Up Basement In The Desirable McCowan & Denison Neighbourhood! Featuring 3 Spacious Bedrooms, 2 Full Bathrooms, A Separate Entrance, And Private En-Suite Laundry (No Sharing)! Conveniently Located Steps To Shopping, Restaurants, Public Transit, Schools, And Parks. A Fantastic Rental Opportunity Offering Comfort And Convenience! (id:50787)
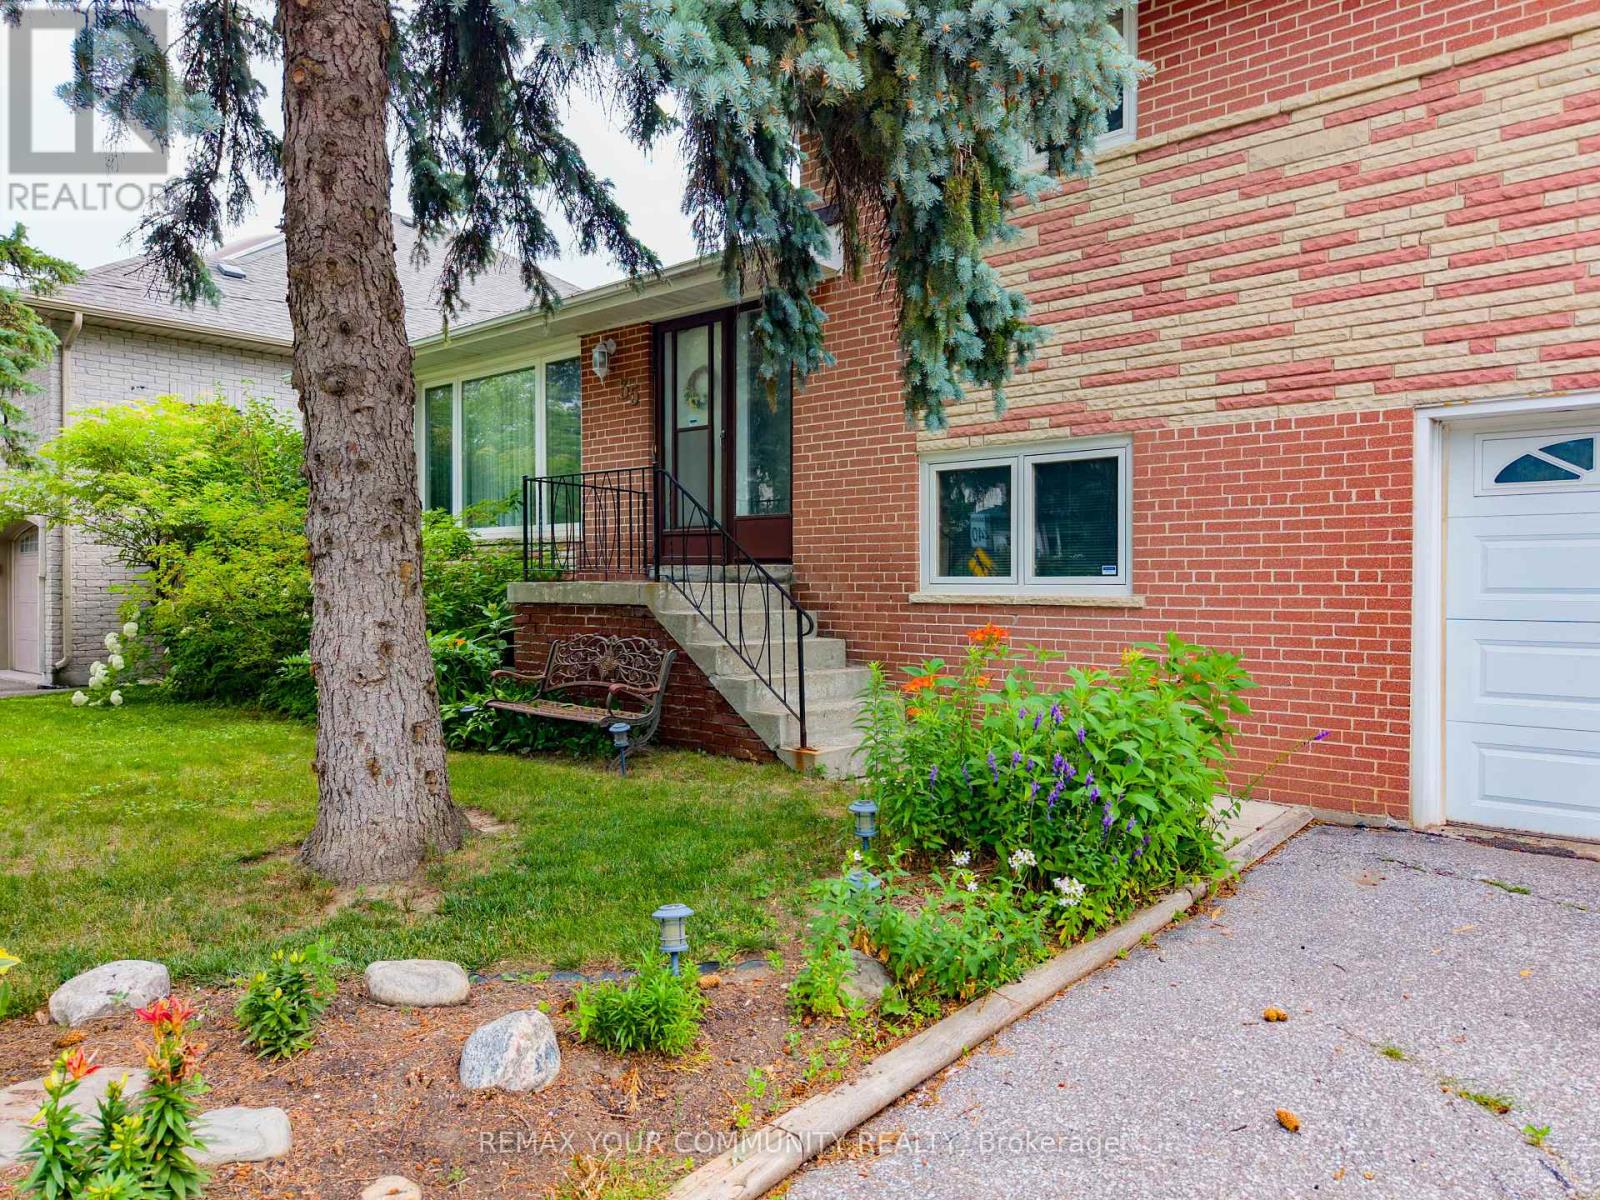
35 Netherford Road
Vaughan, Ontario
In the heart of Old Maple, One of the Most Established Neighbourhoods in Vaughan! Situated on an impressive 60 x 184.75 ft premium lot (over 11,000 sq. ft.), this well-maintained 3-bedroom sidesplit offers endless possibilities for homeowners, investors, builders, and renovators alike. Live comfortably in the existing home, renovate to suit your lifestyle, or build your custom dream residence on this expansive property. The home offers approximately 1,475 sq. ft. above grade, an attached garage, and a functional layout with generous principal rooms. Nestled on a quiet, mature, tree-lined street surrounded by established homes and beautiful custom residences, this is a neighbourhood where redevelopment continues to enhance long-term value. Ideally located close to top-rated schools, parks, Cortellucci Vaughan Hospital, Vaughan Mills, Highway 400, transit, restaurants, and everyday amenities. Whether you're looking to enjoy today while planning for tomorrow or searching for an exceptional lot in a prestigious Maple location, 35 Netherford Road offers outstanding potential. (id:50787)
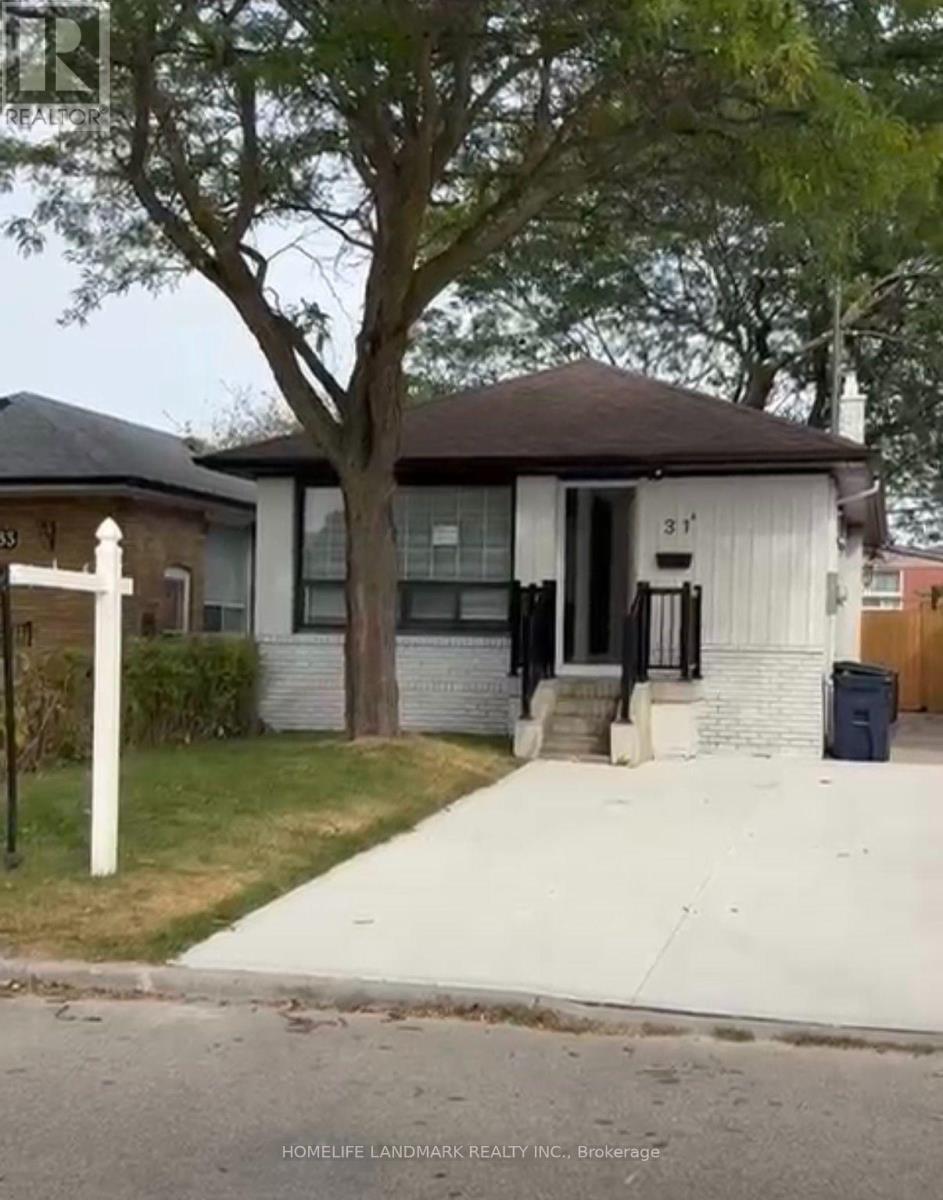
31a (Basement) Laurel Avenue
Toronto, Ontario
Welcome to 31A Laurel Ave , a beautifully renovated home showcasing modern luxury and stylish finishes throughout. The bright basement features 2 spacious bedrooms and 1 full bathrooms, complete with elegant glass-enclosed showers and contemporary design details. The kitchen features a full set of stainless steel appliances, offering both style and convenience for a seamless move-in experience. located east heart of Toronto just steps from the GO Station &TTC, minutes from Kennedy Subway, in the middle of triangle 3 major Toronto Streets(Danforth Rd, St Clair Ave E, and Kennedy Rd) just steps away from each with plenty options of access! this property offers convenient access to parks, schools, restaurants, cafes, and everyday essentials, less than 10 min to the beach(Lake Ontario).Tenant responsible to pay 1/3 utilities (id:50787)
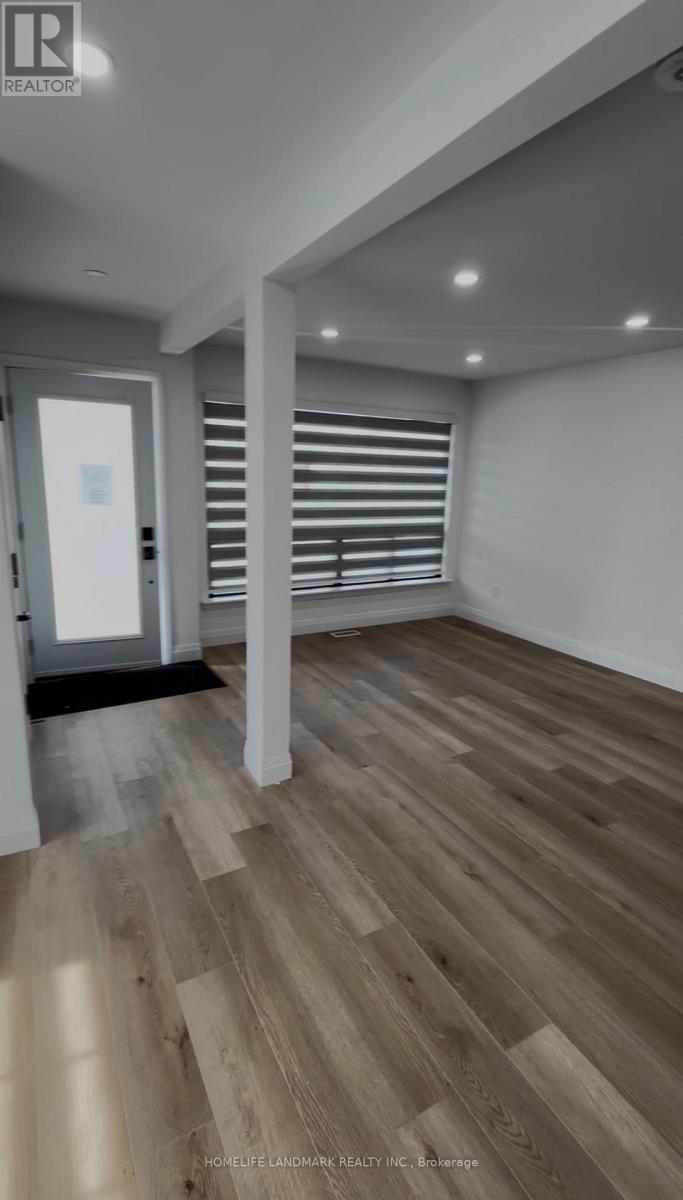
31a (Main Floor) Laurel Avenue
Toronto, Ontario
Welcome to 31A Laurel Ave , a beautifully renovated home showcasing modern luxury and stylish finishes throughout. The bright, open-concept main floor features three spacious bedrooms and two full bathrooms, complete with elegant glass-enclosed showers and contemporary design details. The kitchen features a full set of stainless steel appliances, offering both style and convenience for a seamless move-in experience. Enjoy a spacious backyard, ideal for outdoor gatherings, gardening, or relaxing in your own private outdoor retreat. Ideally located east heart of Toronto just steps from the GO Station &TTC ,minutes from Kennedy Subway, in the middle of triangle 3 major Toronto Streets(Danforth Rd , St Clair Ave E, and Kennedy Rd) just steps away from each with plenty options of access! this property offers convenient access to parks, schools, restaurants, cafés, and everyday essentials, less than 10 min to the beach(Lake Ontario).Tenant responsible to pay 2/3 utilities (id:50787)
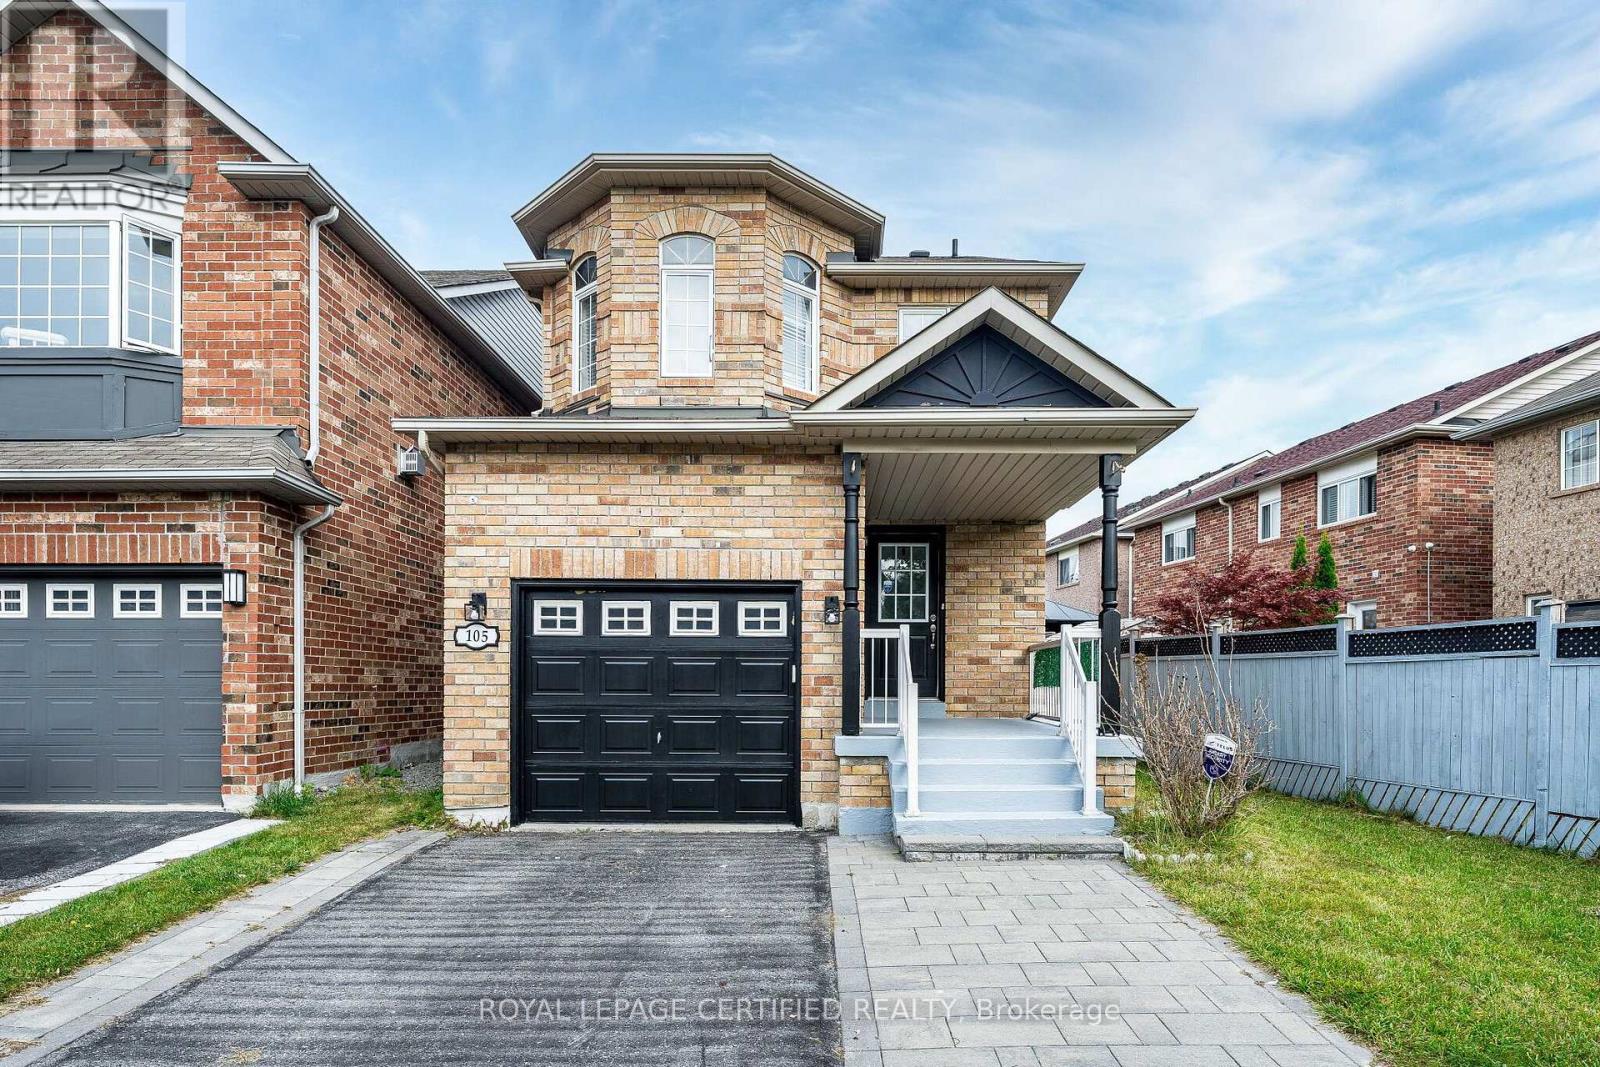
105 Howling Crescent
Ajax, Ontario
A fully brick family home in one of Ajax's most desirable neighbourhoods!Anchored by a newly renovated eat-in kitchen, this home is designed for everyday living and entertaining. Featuring modern shaker cabinets, quartz counters, stainless-steel appliances, and a designer backsplash, with a walk-out to a large backyard deck - perfect for summer BBQs and morning coffee. Laminate flooring flows throughout the main level with fresh, neutral paint offering a bright, move-in-ready canvas. The spacious primary retreat boasts a walk-in closet and luxurious 4-pc ensuite with double sinks.The fully finished basement adds incredible value with a 4th bedroom and generous rec room - ideal for a growing family, in-law suite, teens, or home office.Prime Ajax location: Walking distance to top-rated Durham schools, parks, Durham Transit, Hwy 401, Ajax GO, shopping & dining. The best of Durham Region living with unbeatable convenience.This is the one you've been waiting for at Howling Crescent! Key Features: - Newly Renovated Eat-In Kitchen w/ SS Appliances & Walk-Out to Deck - Modern Cabinets + Stylish Backsplash - Laminate Flooring Throughout Main Level & Fresh Neutral Paint - Spacious Primary Suite w/ Walk-In Closet & Double-Sink Ensuite - Fully Finished Basement w/ 4th Bedroom & Large Rec Room - Backyard Deck Ideal for Entertaining - Move-In Ready Condition. Location Highlights: Highly Sought-After Ajax Neighbourhood, Steps to Schools, Parks, Transit, Hwy 401 & Shopping. (id:50787)
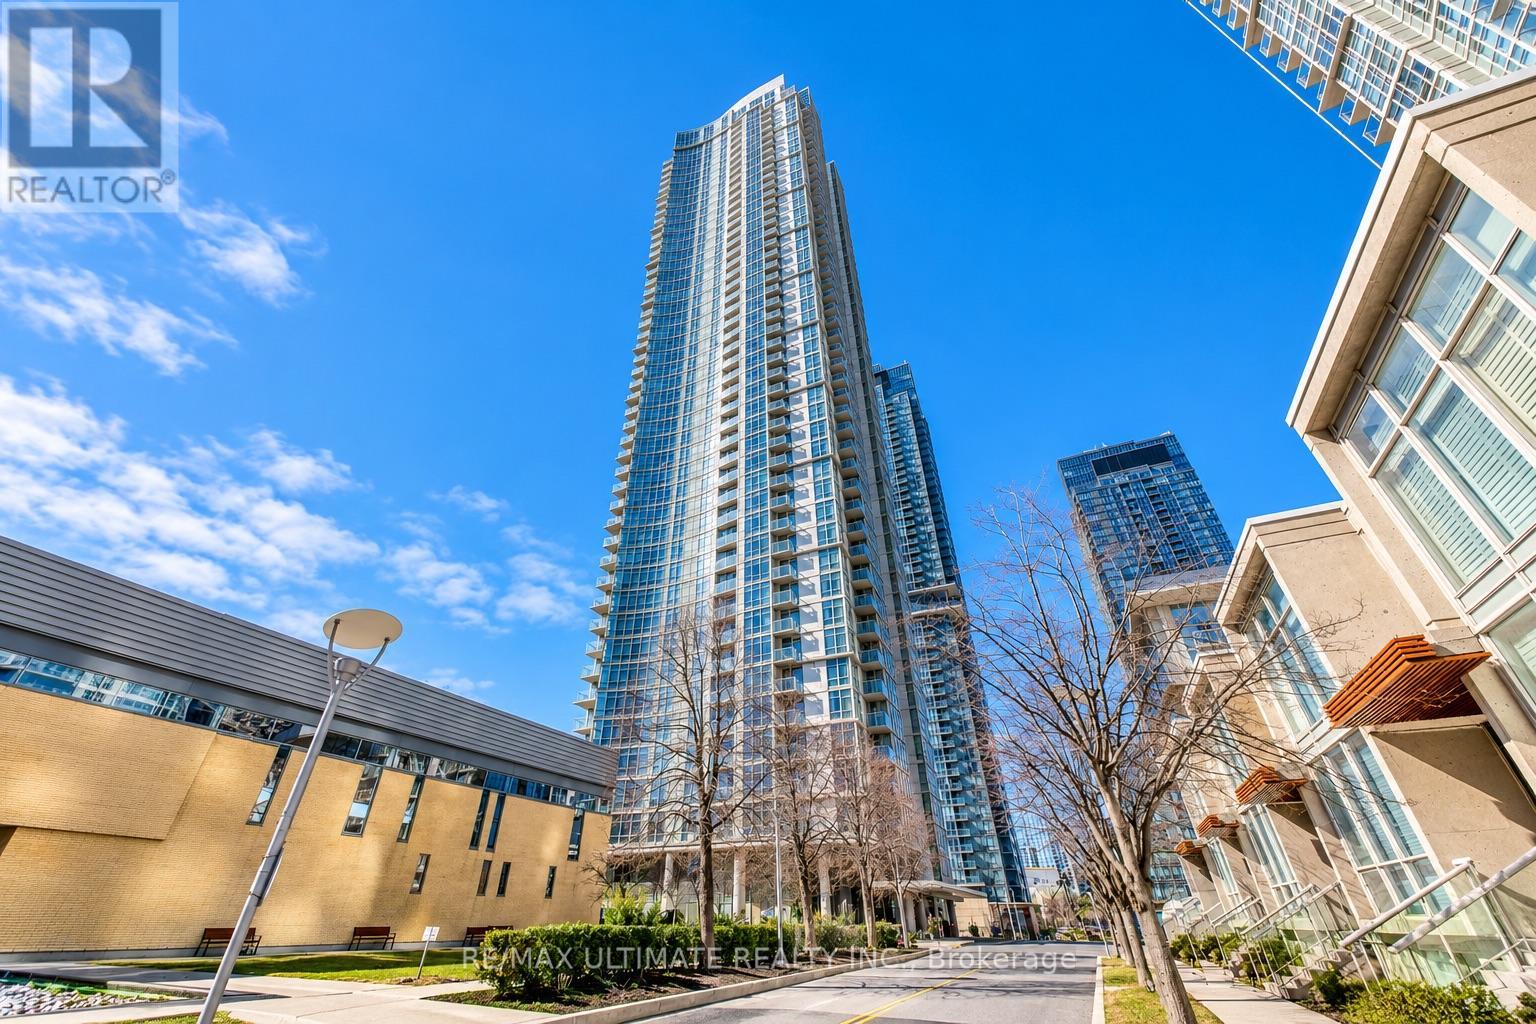
4601 - 35 Mariner Terrace
Toronto, Ontario
Welcome to this bright and spacious high-floor 1 bedroom + den condo offering a fantastic layout, parking, and beautiful lake views! Enjoy an unbeatable downtown location just a 5-minute walk to the CN Tower, Rogers Centre, Union Station and Financial District, with easy access to the Gardiner Expressway. Residents enjoy access to an incredible 30,000 sq. ft. Super-Club featuring an indoor pool, fitness facilities, basketball court, bowling alley, lounge and more. The perfect combination of comfort, convenience and downtown living! (id:50787)

Bi-Level Unit - 105 Glenridge Avenue
St. Catharines, Ontario
"Experience the pinnacle of executive luxury at 105 Glenridge Avenue (Bi-Level Unit)! This unique, completely independent layout was fully renovated from top to bottom (2024-2025) and is perfectly configured for flexible living. THE PERFECT FLEX LAYOUT: Main Floor (Above Grade): Features an expansive, 2-room-combined Executive Great Room (Multi-Purpose Loft/Studio) with gleaming hardwood floors. This massive space is highly adaptable as a grand principal bedroom, sophisticated home office, or private conference space depending on the occupant's choice. Lower Level: Features 2 elegant, fully private bedrooms offering breathtaking views of an impressive, massive backyard, alongside a brand-new custom kitchen and high-end private laundry. Fully furnished and move-in ready-just bring your luggage! Located in one of the city's most prestigious neighbourhoods, you are minutes to Brock University, Ridley College, Niagara College, hospitals, and premier shopping centres, with a transit stop steps from your door. Don't miss your chance to lease this unique, turn-key gem. Note: To maintain the highest standard of safety and exclusivity, a brief pre-screening and verification layout are required prior to booking a private viewing." (id:50787)
71 Wolfe Street
Quinte West, Ontario
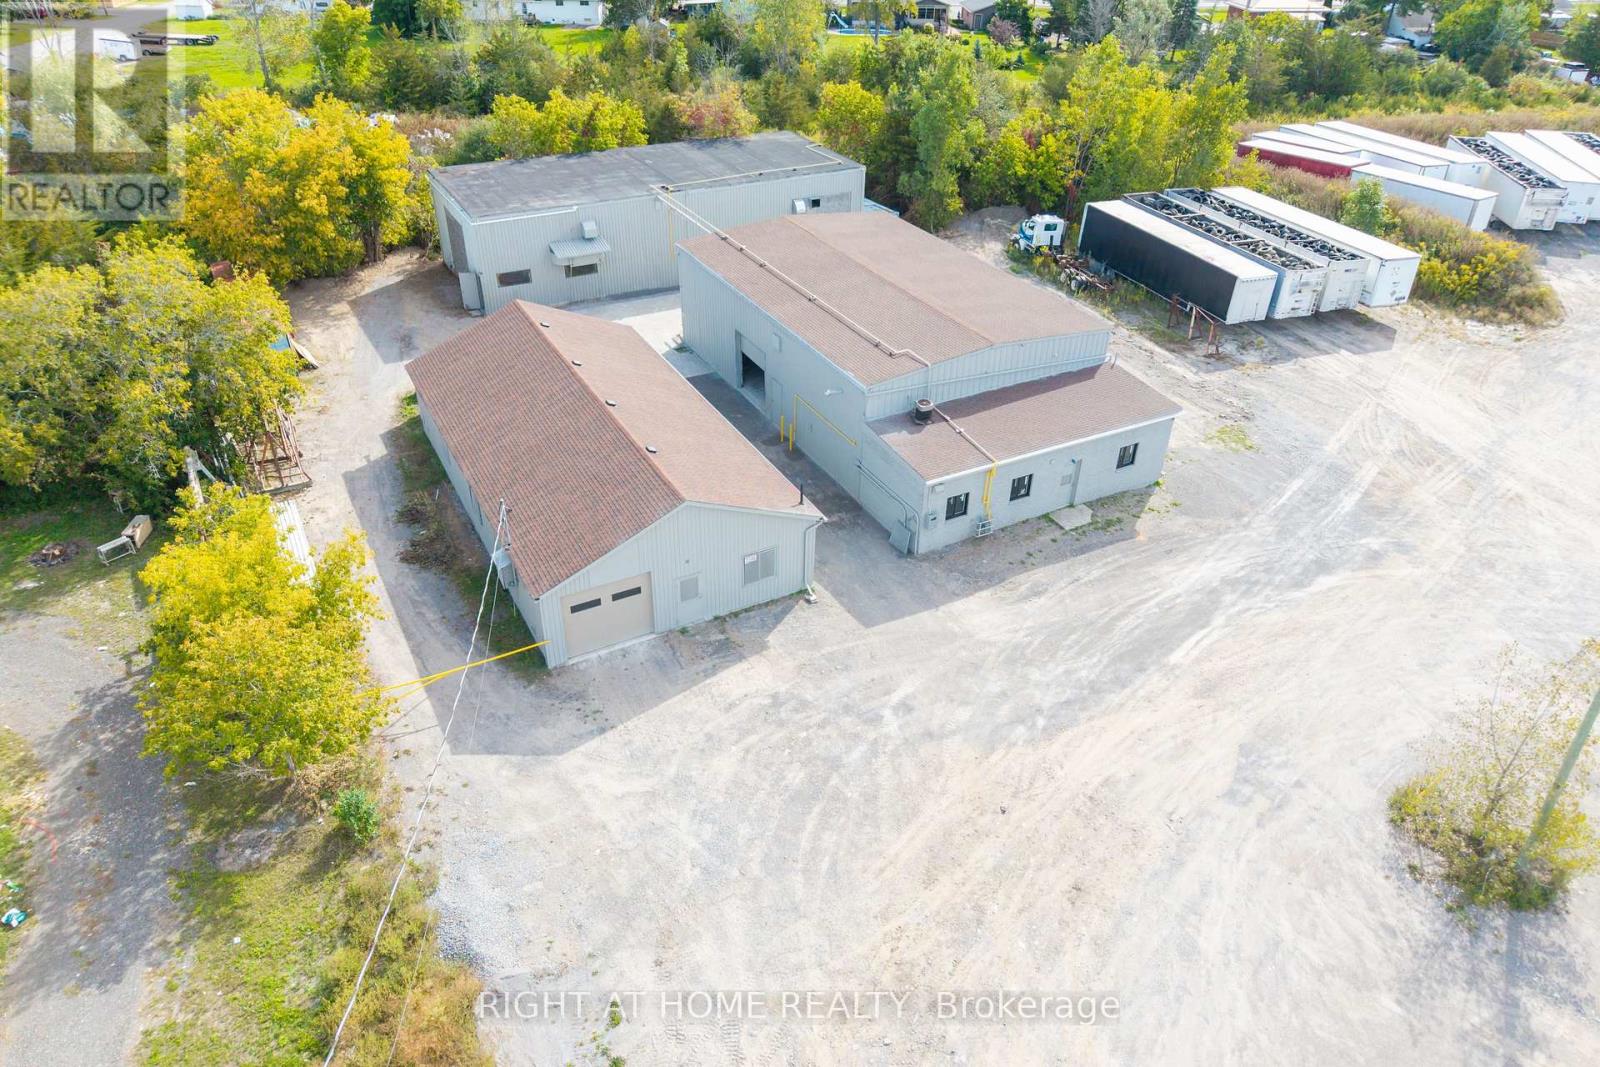
Very Rare Industrial/Commercial Opportunity. 3 Buildings On One Large Lot! Buildings: A. B.C. Each Building Can Be Leased Separately Or Together! Also Large Lot Available For Storage! Approximately 7,240 sf Combined. Very Unique & Versatile Property! Many Uses Allowed - Manufacturing, Storage, Shop, Showroom, Data Centres, Dealership, Automotive, Motor Vehicle Body Shop,Motor Vehicle Parts Supply,Printing Establishment, Recreational Equipment, Sales, Rental and Service Establishment, Equipment Sales, Rental and Repair Establishment, Repair Shop, Research and Development Use, Retail Store, Accessory,Taxi Service Depot/Dispatch Establishment,Technology Industry,Grow Up Facility,Trade and Convention Centre,Trades Person's Shop,Veterinary Clinic,Warehouse Commercial Self-Storage Facility, Call Centre, Business, Professional or Administrative Office,Building Supply Outlet,Auction Sales Establishment,Industrial Use, Light,Custom Workshop,Contractor's Yard And Much More!!! - Endless Possibilities! This Versatile Industrial Property Has Three Large, Separate Buildings On One Large Lot. You Can Run One Business Or Several, All From A Single Location. You Can Also Sublet One Of The Buildings! The Buildings Featured Large Bay Doors For Easy Loading, Deliveries, Vehicles And Large Equipment, And The Whole Property Is Very Clean, Neat And Well Maintained. The Standout Features Are Heavy Power (400 Amps, 600 Volts, 3-Phase) Overhead Cranes.You Can Move Heavy Materials And Equipment With Ease, Which Makes Fabrication, Manufacturing And Assembly Faster, Safer And More Efficient From Day One. Put All Three Buildings To Work For Your Business. Use One Building For Production And The Others For Storage, Inventory, A Shop Or A Showroom. Fantastic Location: 5 Min To Hwy 401 That Gives You Easy Access For Shipping, Clients And Staff Across Eastern Ontario And The GTA Corridor. (id:50787)
13 Sage Meadow Crescent
Brampton, Ontario
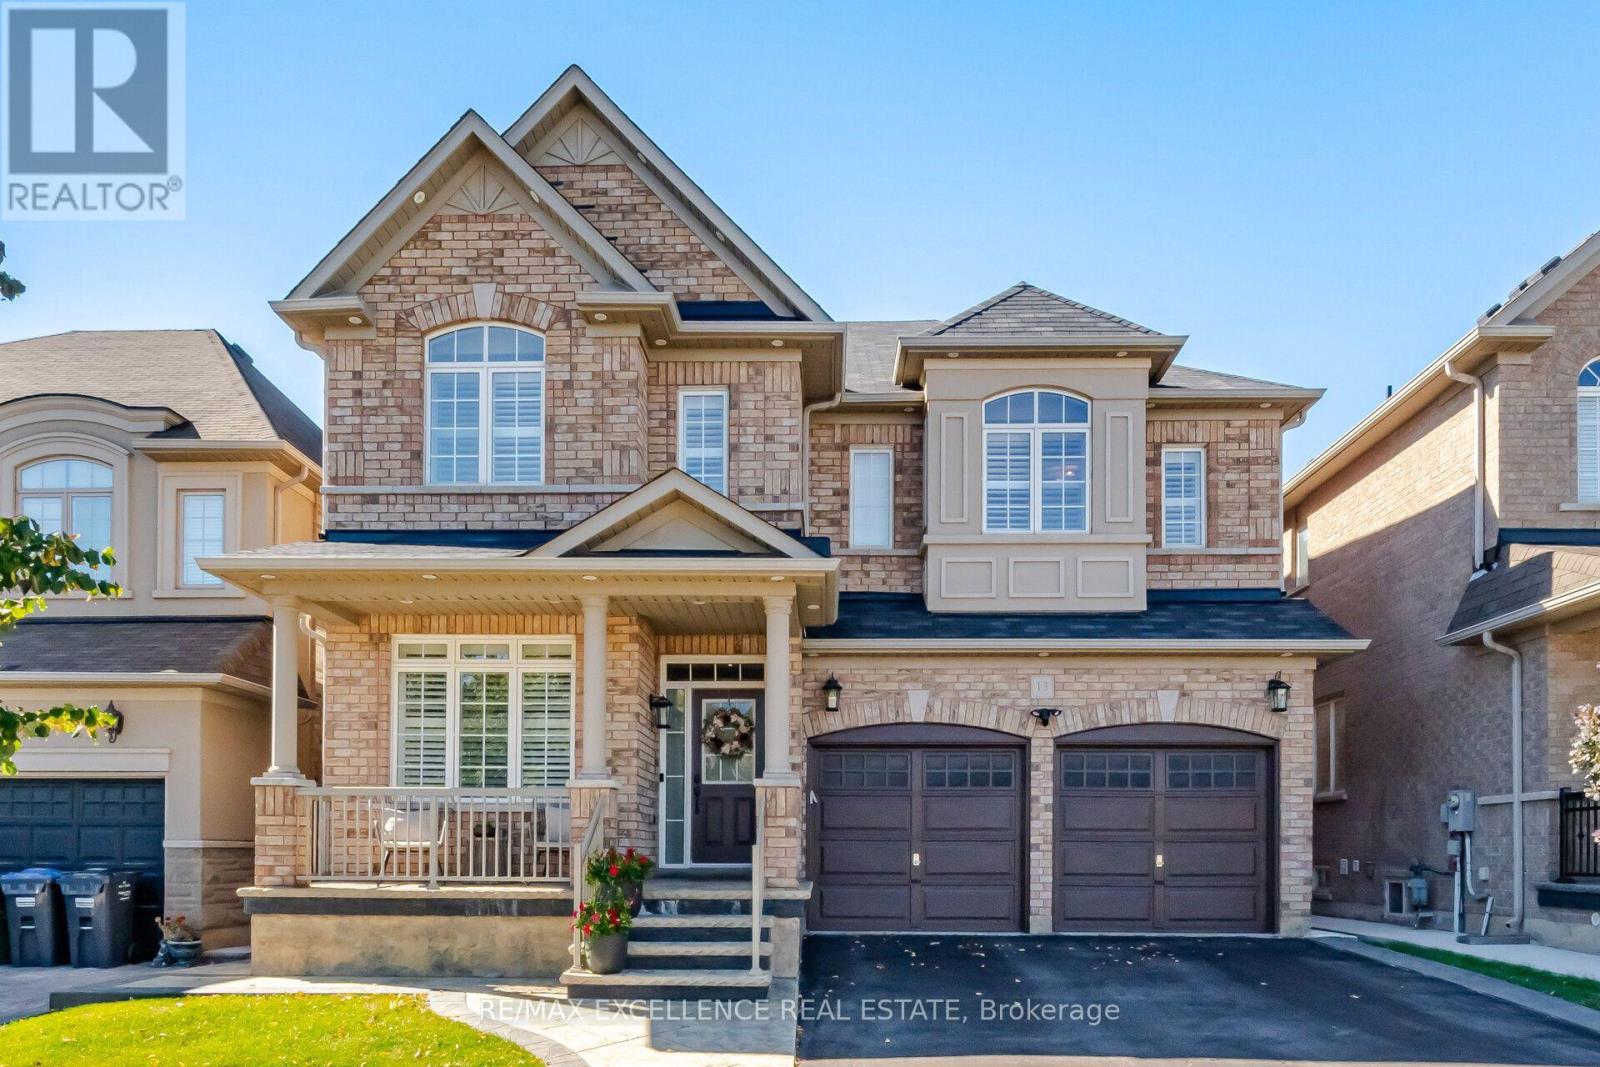
Built in 2013, this sun-filled detached home offers almost 2800 sqft. above ground living space plus a finished basement, with 4+1 bedrooms and a main-floor office. The main level features hardwood floors, pot lights, a spacious living and dining area with decorative ceiling detail, and a separate family room with a fireplace. The office provides a dedicated space for working from home. Overlooking the family room, the eat-in kitchen includes a centre island, ample cabinetry, stainless steel appliances, built-in ovens and window shutters. The breakfast area opens to a fenced backyard with a large stamped concrete patio, landscaped garden beds and lawn space for outdoor dining and entertaining. A wood staircase with iron pickets leads to four upstairs bedrooms, three full bathrooms and convenient second-floor laundry. The finished basement includes an additional bedroom, full bathroom, spacious kitchen and laundry rough-in, offering flexible living space for extended family or an in law suite! A park, tennis court, basketball court and public transit are all just around the corner, with shopping, dining and schools close by. This home is move in ready! (id:50787)

16505 Mount Pleasant Road
Caledon, Ontario
Beautiful 2-Storey 4 Bedroom Home located on highly sought after Mount Pleasant Road in Caledon with breathtaking views of the Toronto Skyline directly from the end of the driveway! Mature 1 Acre setting with Home Set back from the road. 2 Car Garage, Covered Front Porch & Multiple Walkouts to private Backyard. Enjoy being surrounded by an Environmentally Protected Farm with No Opportunity ever For Development. Fibre Optic Internet at the Road. Natural Gas Services at the Home. Many Updates Done As Of Recent & Over The Years. Great Commuter Location, Minutes to the high ranked Palgrave School (id:50787)
2048 Sixth Line
Oakville, Ontario
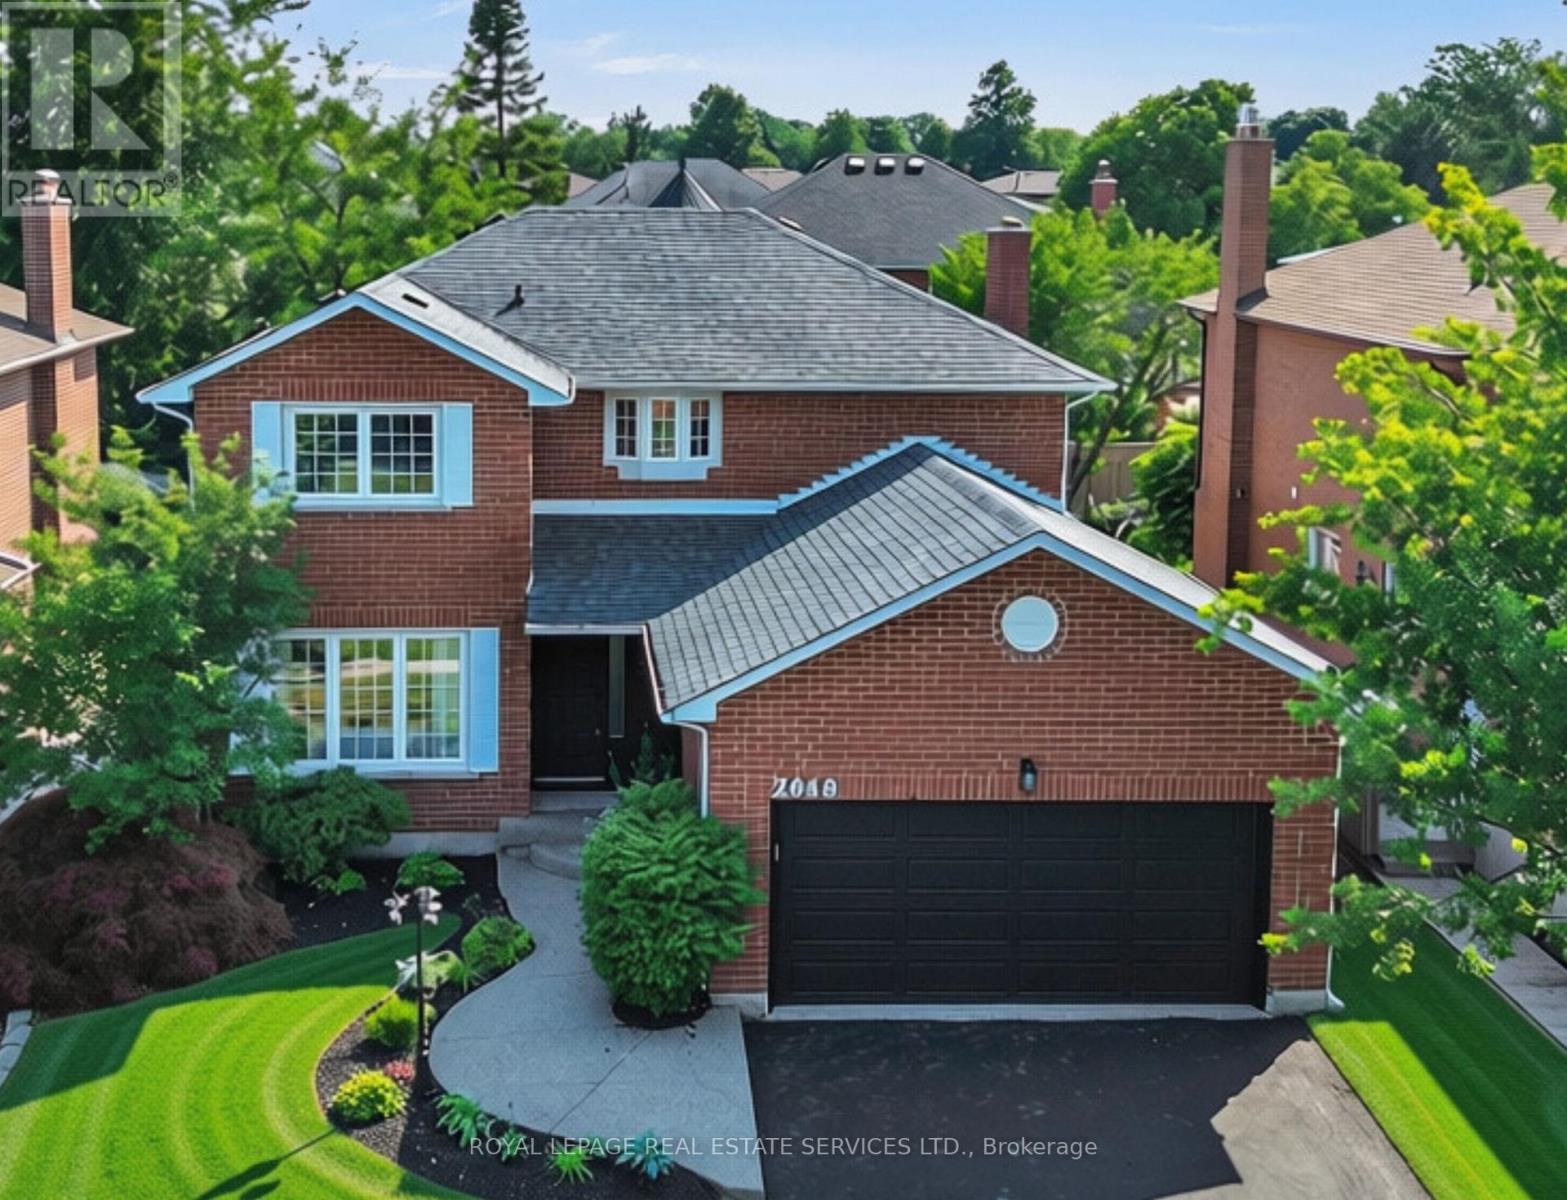
Welcome to 2048 Sixth Line, an exceptional executive rental opportunity in one of North Oakville's most desirable family-friendly neighbourhoods. Completely renovated from top to bottom and never lived in since its transformation, this stunning residence offers the luxury of a brand-new interior with the space, comfort and convenience of an established community.Step inside to discover a bright, sophisticated interior featuring premium flooring, smooth ceilings, contemporary finishes and a warm, inviting colour palette. The beautifully redesigned chef-inspired kitchen showcases brand-new, never-used premium LG appliances, elegant cabinetry and generous workspace, perfect for family living and entertaining.Offering 4 spacious upper-level bedrooms and 3 full bathrooms plus a powder room, this home has been thoughtfully updated throughout. The newly finished lower level provides exceptional versatility with an additional bedroom featuring a private ensuite, a spacious recreation room and flexible space ideal for a home office, gym or playroom.Step outside to enjoy the newly constructed covered backyard porch with low-maintenance PVC decking, creating a wonderful extension of the living space. A double-car garage and generous driveway offer ample parking.Perfectly suited to executive relocations and discerning families seeking a premium, move-in-ready rental. Ideally located near excellent schools, including Munn's Public School, White Oaks Secondary School with its renowned IB Programme, and Sheridan College. Enjoy easy access to parks, scenic trails, shopping, Oakville Trafalgar Memorial Hospital, major highways and GO Transit.**Immaculate, beautifully appointed and ready for immediate enjoyment. Experience the comfort of a newly renovated luxury home without the commitment of ownership. Simply move in, unpack and enjoy everything this exceptional Oakville residence has to offer!** (id:50787)
1320 Hillview Crescent
Oakville, Ontario
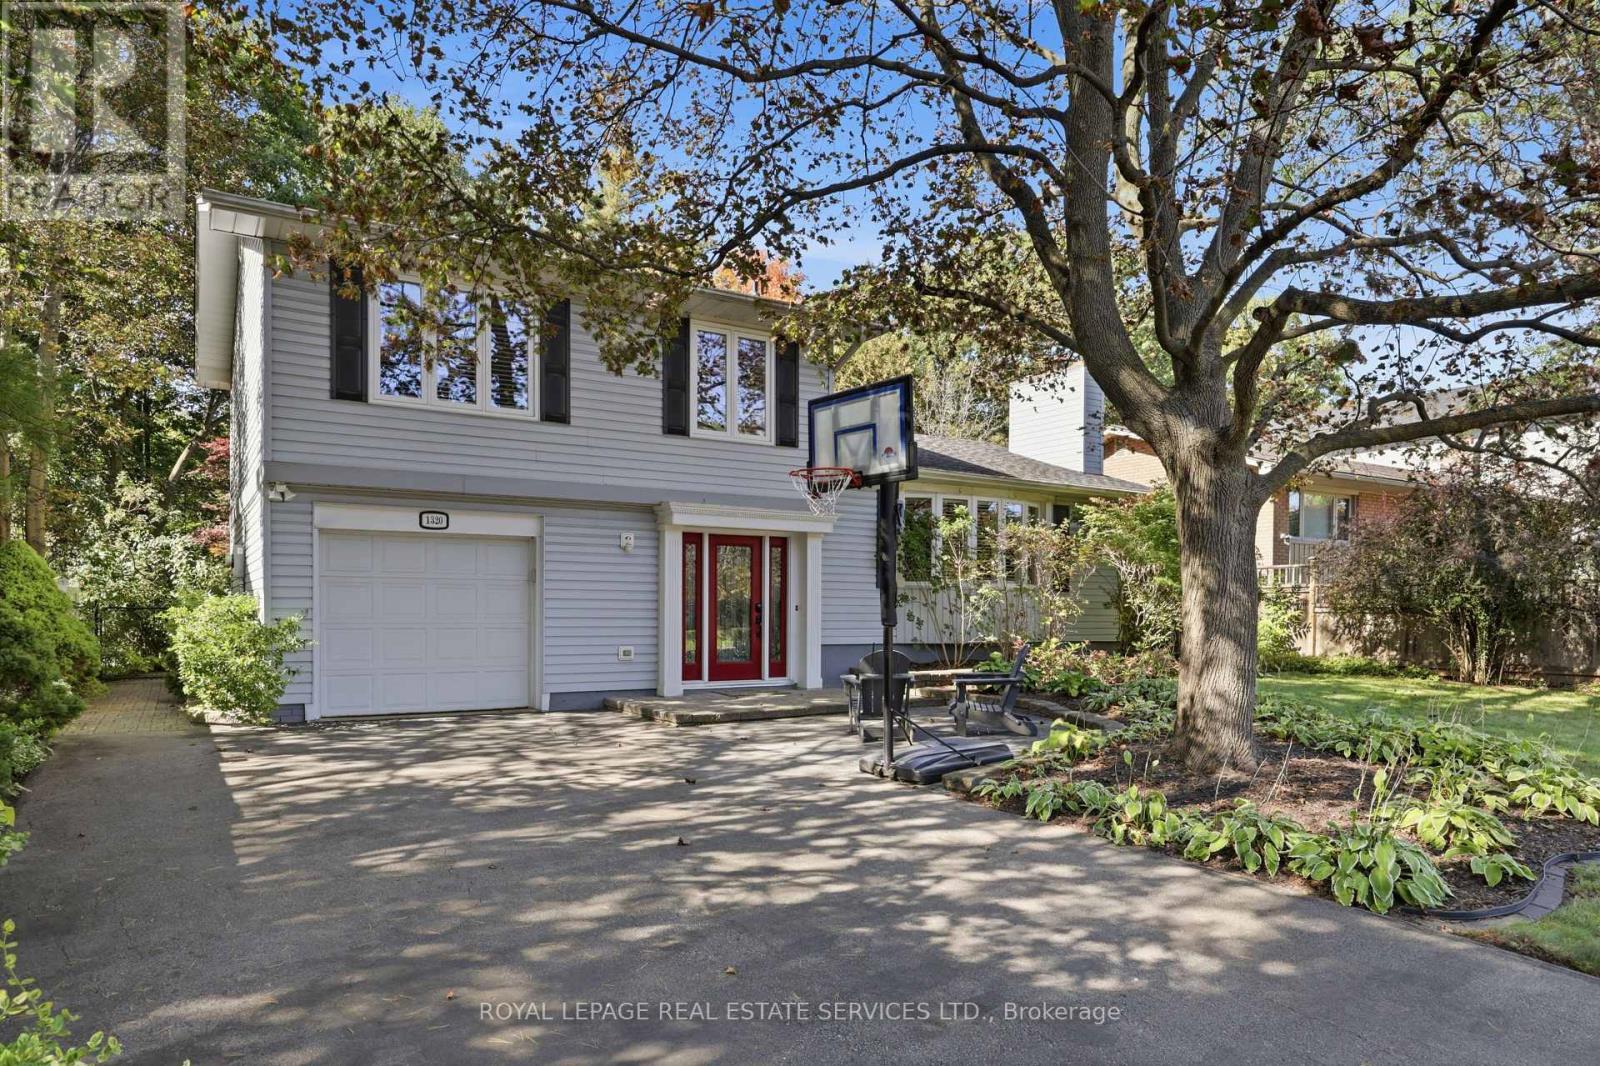
RAVINE LOT & EXCEPTIONAL FAMILY LIVING IN FALGARWOOD. Backing directly onto the serene forest of Morrison Valley South, this upgraded 3-bedroom, 2-bathroom side-split offers an incredible combination of natural beauty and functional design. Positioned on an expansive 0.24-acre lot on one of Falgarwood's quietest, child-safe streets, this home provides a private retreat surrounded by changing seasonal views.The thoughtful layout flows for both easy everyday living and relaxed entertaining. A renovated kitchen finished with durable granite countertops and a bright skylight opens into warm living spaces framed by California shutters and rich detailing. Both bathrooms have been tastefully updated, complete with cozy heated floors for crisp mornings. Out back, an expansive composite deck overlooks the deep, private tree canopy-the ultimate low-maintenance setup for outdoor dining, weekend gatherings, or peaceful morning coffees. Practical additions like an integrated irrigation system keep the grounds looking pristine year-round.Set within an elite school zone including Iroquois Ridge High School, Holy Trinity, Munn's French Immersion, and Falgarwood Public School, this location offers long-term value for growing families. Minutes to Oakville GO Transit, major highways, and local parks, it balances suburban tranquility with quick commuting access. Move-in ready properties on premium ravine lots of this size rarely hit the market and potential for future development - schedule your private showing today. (id:50787)
16 Forest Hill Road
St. Catharines, Ontario
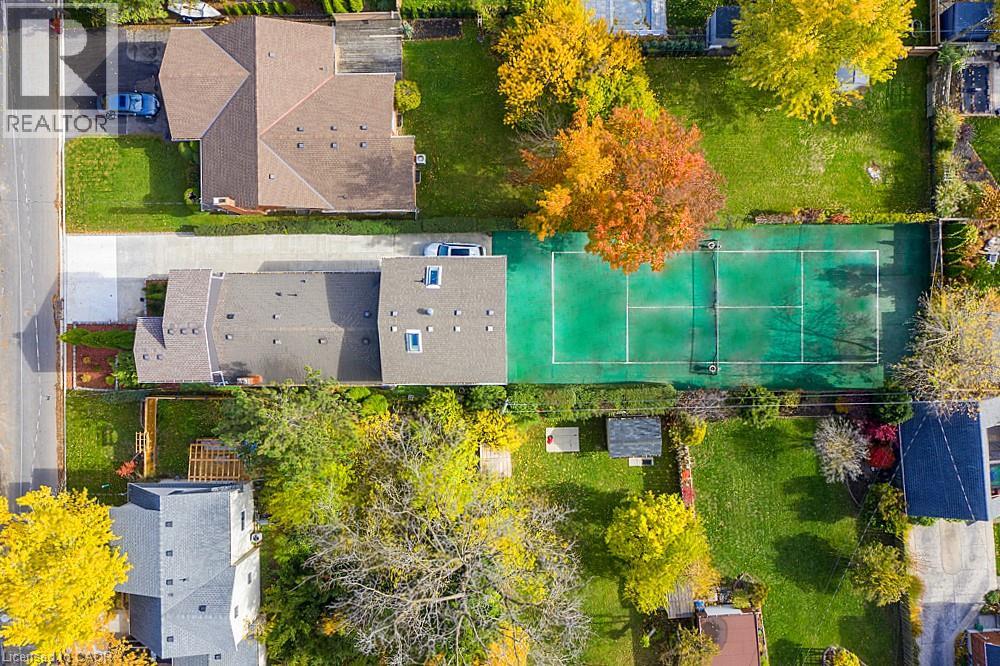
INVESTORS & TENNIS ENTHUSIASTS, A MUST SEE UNIQUE LIVE-IN INVESTMENT OPPORTUNITY! Ever dream of having a private tennis court in your backyard? Welcome to 16 Forest Hill Rd, an incredible investment property that is a legal TRIPLEX with 6 Tenants generating great, reliable income! Rare and unique opportunity to live in sought-after Old Glenridge on a 200ft deep lot in a park-like setting, surrounded by large trees, deep properties and blue skies. Very minimal outdoor maintenance and no grass to cut. Official sized tennis court made of turf (simulated grass) that is easy to maintain. Fantastic central location just steps to the bus route, highways, stores, schools, parks and all of your needs. Ideal for Brock and Niagara College students. Earn extra income with coin-operated washing machines. Live in your separate 2nd level Studio Unit with gas fireplace, balcony, covered patio and official sized tennis court on your property. Long concrete driveway fits 3 cars (or more on patio) with 24/7 street parking available. Over 2,700sq ft of living space, 2 separate hydro meters and separate entrances to all 3 units. 2nd Unit on Main level offers 4 bedrooms, full kitchen, bathroom as well as a 2nd floor lounge and storage area. 3rd Unit on Lower level includes 3 bedrooms, full kitchen, bathroom and lounge area. Many updates throughout as this triplex is move-in ready. Be the one to take advantage of this fantastic opportunity to live in this prestigious neighbourhood, while playing tennis in this beautiful setting and earning steady, lucrative income each year. This is your chance to see what 16 Forest Hill Rd has to offer for your improved lifestyle and profits! (id:50787)
16 Forest Hill Road
St. Catharines, Ontario
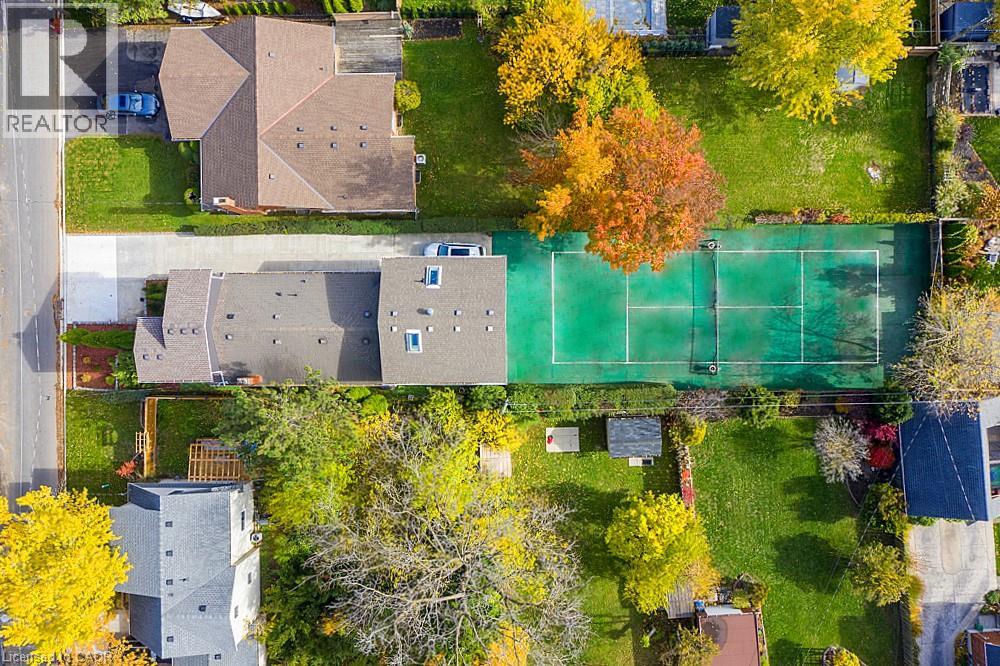
INVESTORS & TENNIS ENTHUSIASTS - A MUST SEE UNIQUE LIVE-IN INVESTMENT OPPORTUNITY! Ever dream of having a private tennis court in your backyard? Welcome to 16 Forest Hill Rd, an incredible investment property that is a legal TRIPLEX with 6 Tenants generating great, reliable income! Rare and unique opportunity to live in sought-after Old Glenridge on a 200ft deep lot in a park-like setting, surrounded by large trees, deep properties and blue skies. Very minimal outdoor maintenance and no grass to cut. Official sized tennis court made of turf (simulated grass) that is easy to maintain. Fantastic central location just steps to the bus route, highways, stores, schools, parks and all of your needs. Ideal for Brock and Niagara College students. Earn extra income with coin-operated washing machines. Live in your separate 2nd level Studio Unit with gas fireplace, balcony, covered patio and official sized tennis court on your property. Long concrete driveway fits 3 cars (or more on patio) with 24/7 street parking available. Over 2,700sq ft of living space, 2 separate hydro meters and separate entrances to all 3 units. 2nd Unit on Main level offers 4 bedrooms, full kitchen, bathroom as well as a 2nd floor lounge and storage area. 3rd Unit on Lower level includes 3 bedrooms, full kitchen, bathroom and lounge area. Many updates throughout as this triplex is move-in ready. Be the one to take advantage of this fantastic opportunity to live in this prestigious neighbourhood, while playing tennis in this beautiful setting and earning steady, lucrative income each year. This is your chance to see what 16 Forest Hill Rd has to offer for your improved lifestyle and profits! (id:50787)